
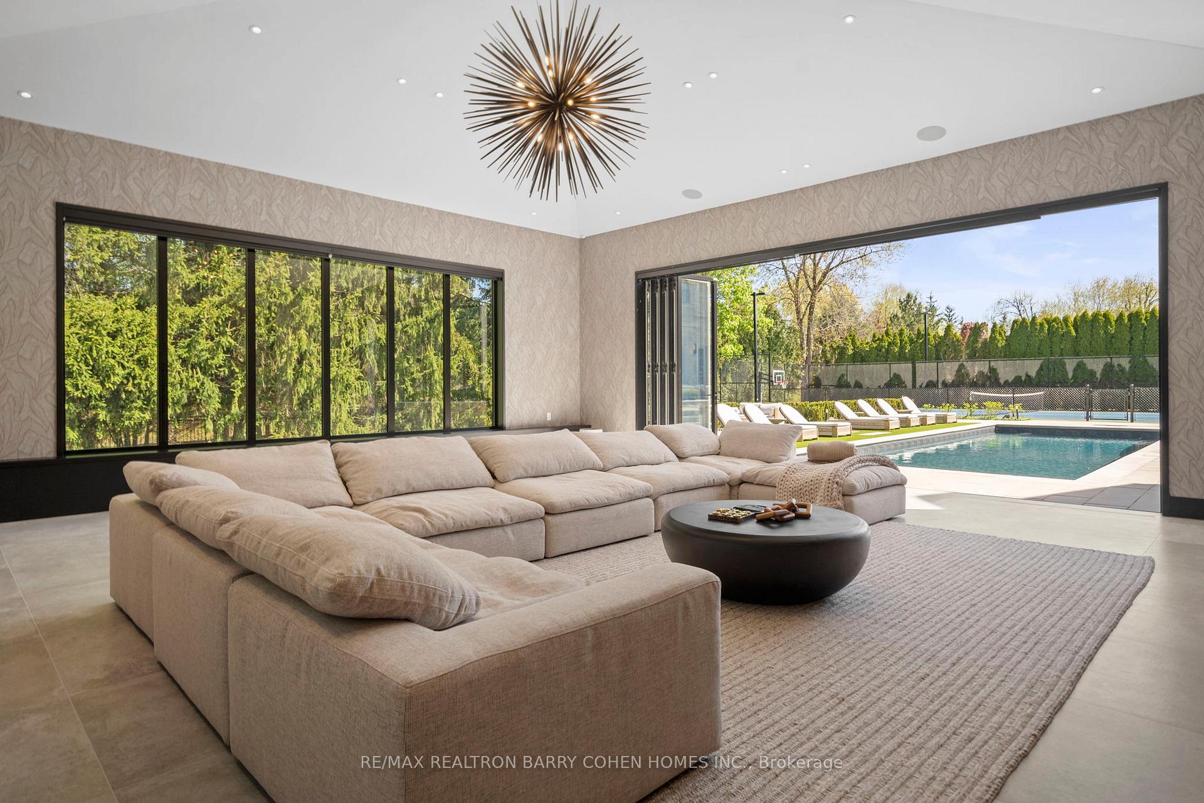
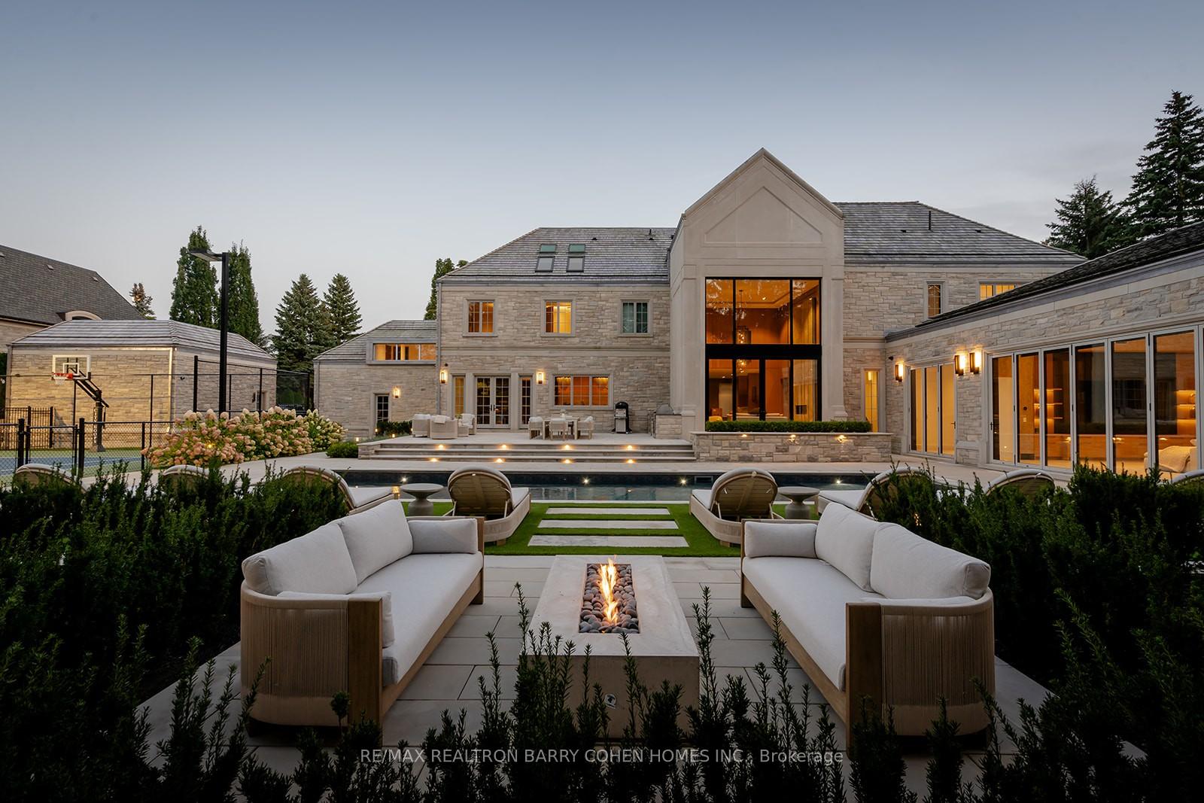
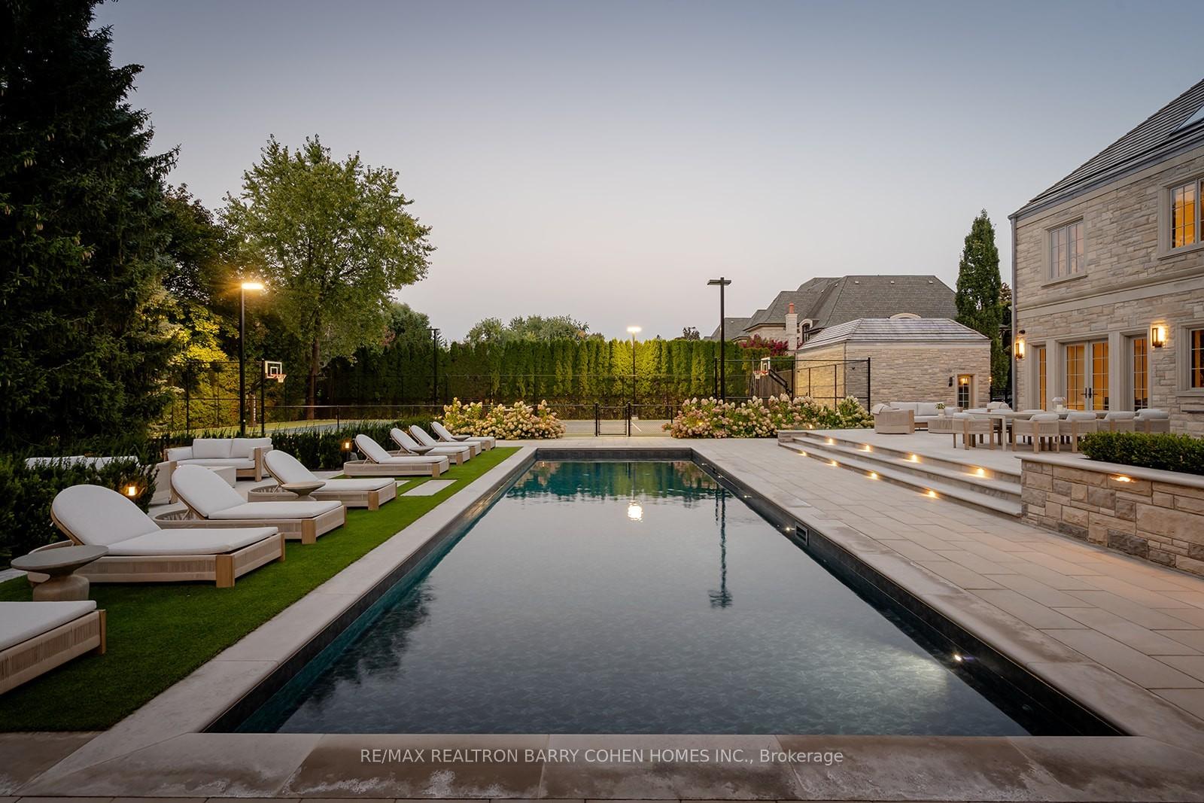
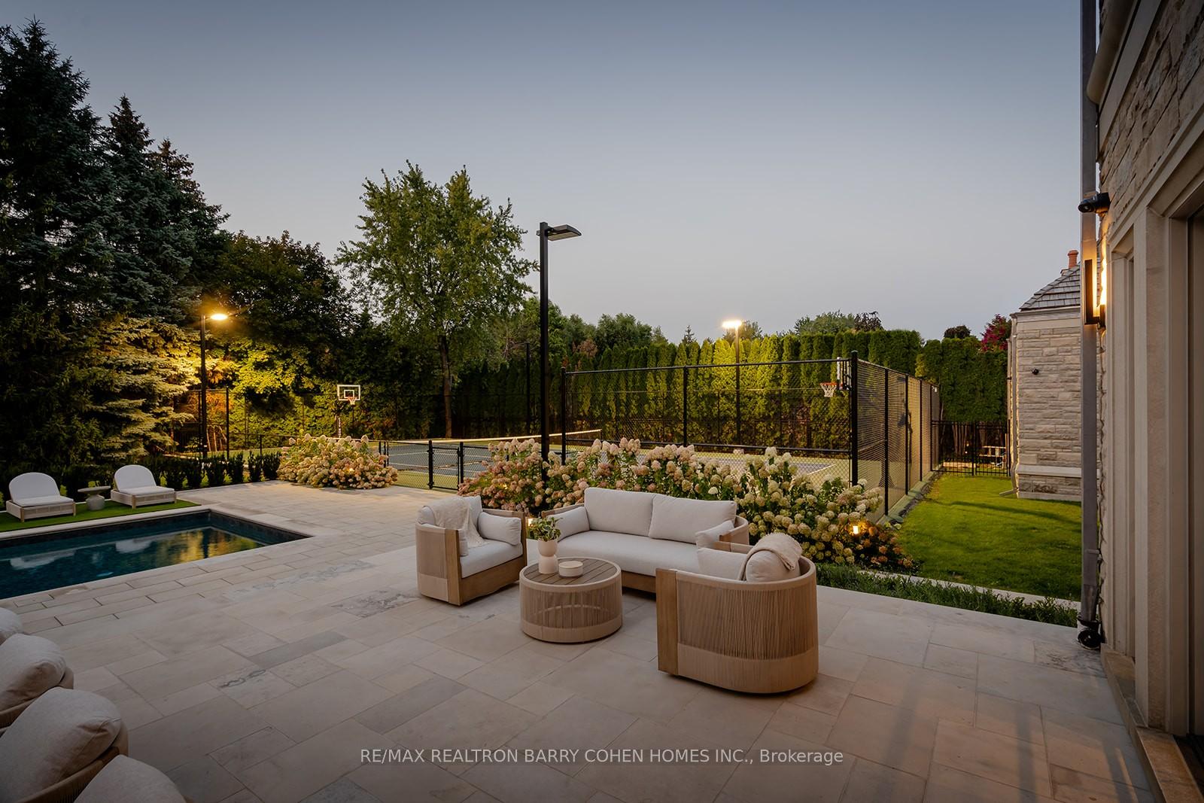
186 Pine Valley Crescent
Vaughan (East Woodbridge), ON L4L 2W5
- 4+1Bedrooms
- 7Bathrooms
- 5Garage
- —Sq Ft
- $24,619Tax
- 190×235 ftLot Size
 Free EstimateSee Free Estimate Report

Property not available for sale or for rent.
HOMEH One: full-service selling for a 1% listing fee. The buyer's agent commission is separate.
Free Home EvaluationHow Much Is My Home Worth?Homes for Sale NearbySale & Price History for 186 Pine Valley Crescent, Vaughan, East Woodbridge
Real estate boards require you to or to see the full details of this property.
*Sold prices and complete sale & price history are regulated data. Under the Trust in Real Estate Services Act, 2002 (TRESA) and the rules of the Real Estate Council of Ontario (RECO), and pursuant to the Multiple Listing Service® rules of the Canadian Real Estate Association (CREA) and the Toronto Regional Real Estate Board (TRREB), this information may be shown only to registered users who have agreed to the applicable terms of use (a Virtual Office Website, or "VOW," arrangement). HOMEH Inc., Brokerage therefore provides it to signed-in members only. Creating an account is free and takes under a minute.
About 186 Pine Valley Crescent, Vaughan, East Woodbridge
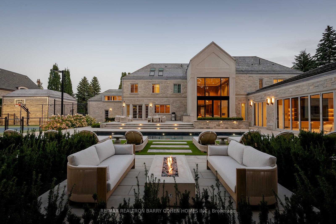
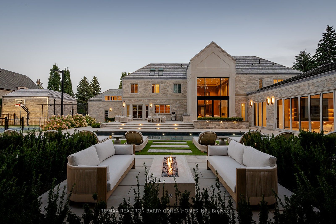
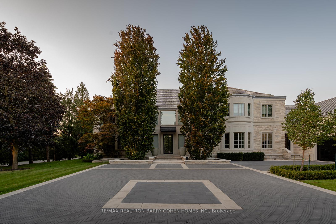
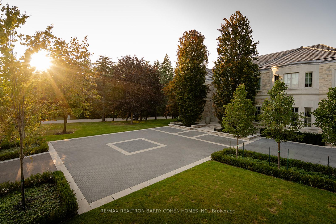
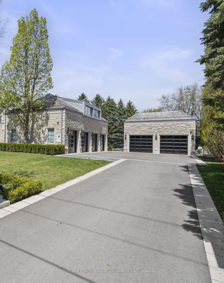
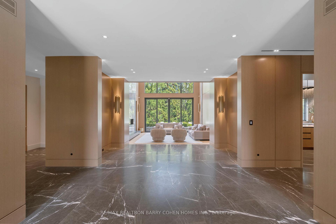
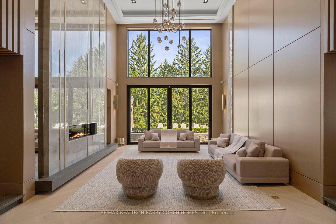
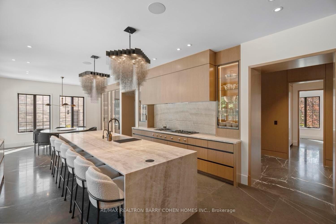
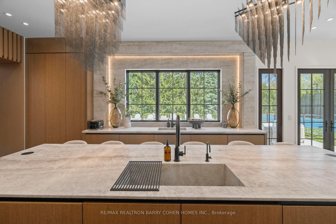
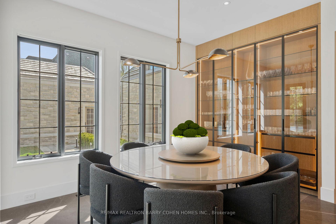
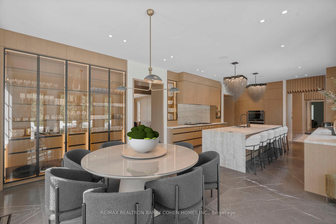
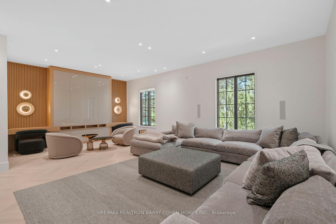
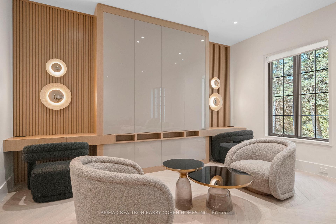
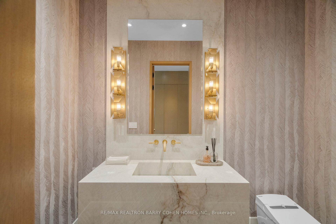
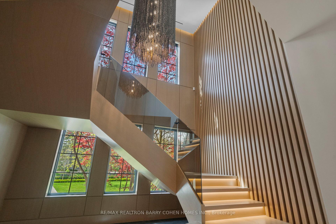
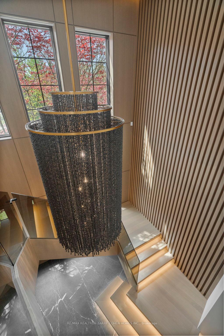
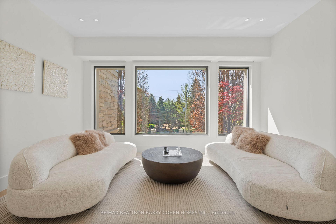
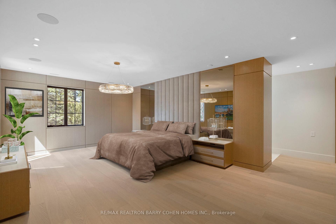
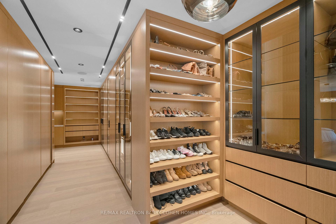
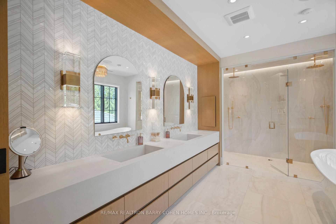
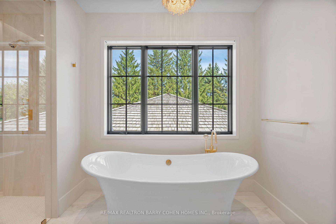
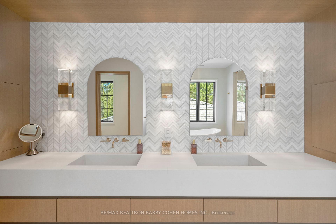
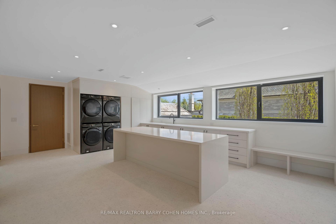
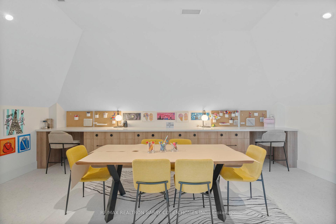
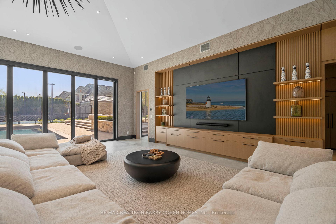
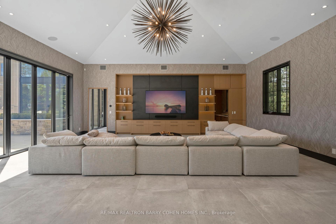
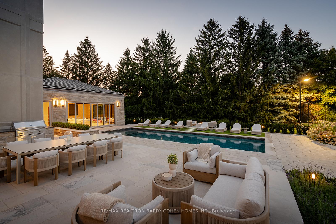
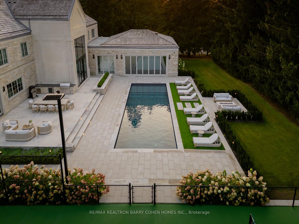
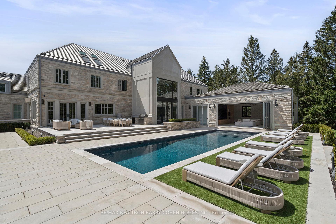
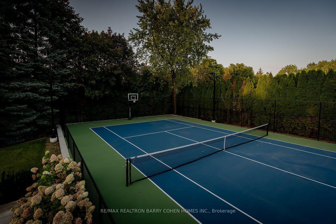
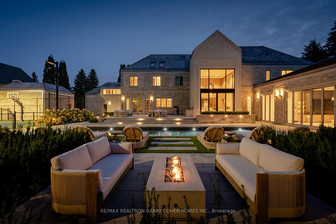
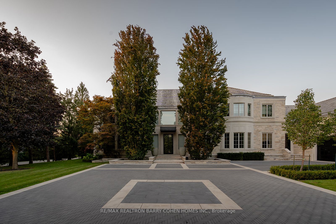
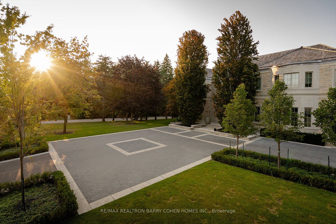
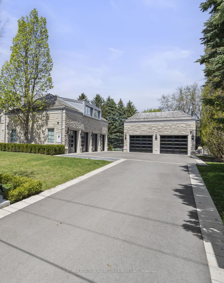
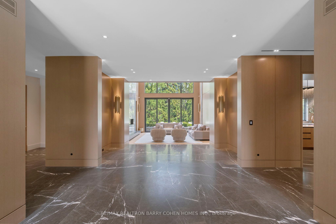
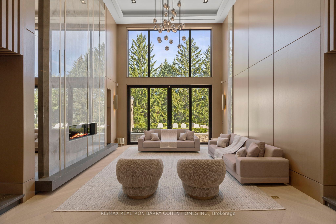
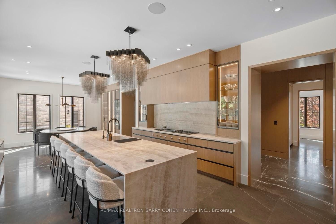
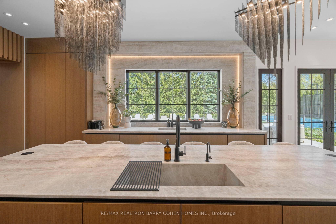
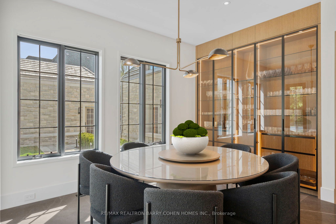
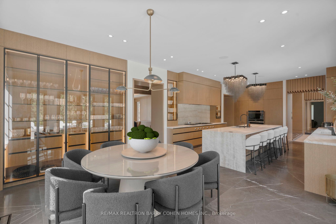
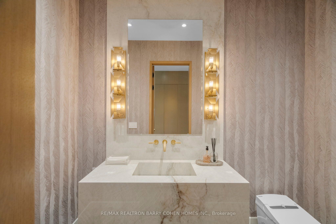
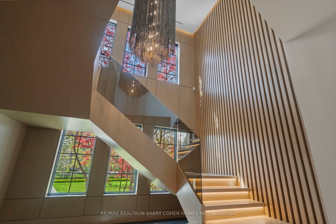
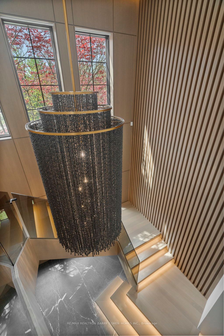
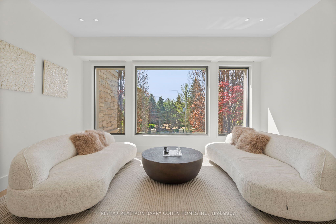
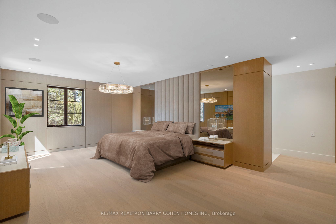
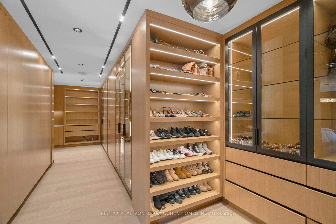
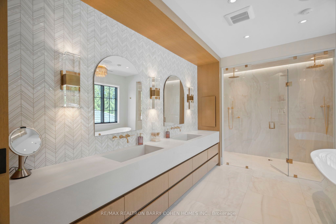
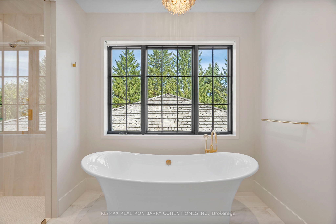
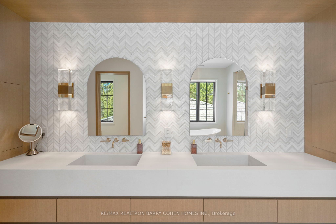
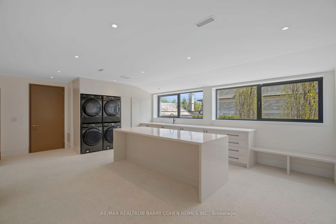
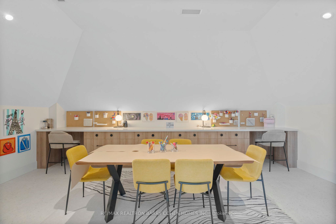
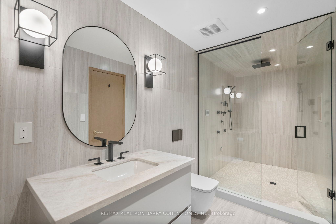
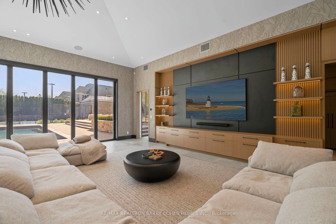
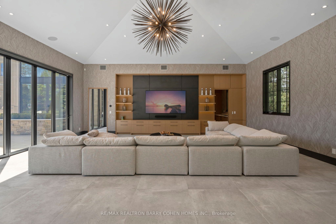
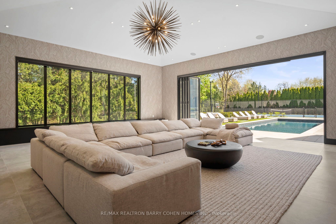
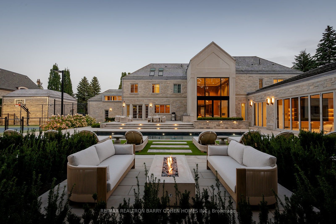
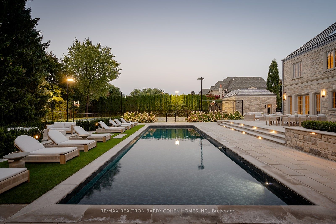
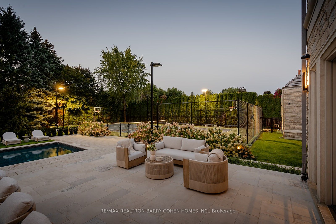
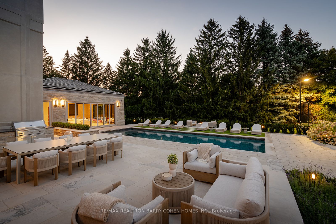
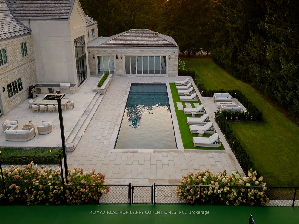
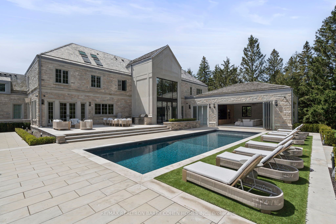
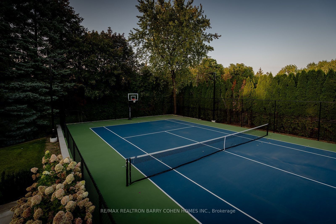
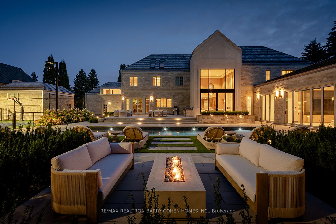
Dramatic Curb Appeal Within The Exclusive Narrows Of Pinewood Estates. Unparalleled In Grandeur. This Private Oasis Exudes Elegance In Luxury Appointments and Is Pristinely Positioned Within The National Golf Club - Canada's Premier Golf Community. Perfect For Grand Entertaining & Family Life. Exquisitely Designed Interior & Exterior. Heated Circular Parking Courtyard & Driveway For Up To 12 Cars. Soaring Grand Living Room With Dramatic Two-Storey Porcelain Slab Fireplace and Serene Views Of The Lush Backyard Gardens. Gourmet Eat-In Kitchen To Impress Any Chef With Heated Marble Floors and Top of The Line Built-in Appliances. Main Floor Office With Custom Furniture Style Built-Ins. Intricate Illumination Throughout. Full Smart Home Automation. Breathtaking Primary Retreat With Custom White Oak Panelling, 9PC Ensuite, Boutique Style Walk-In Closet, And a Double French Door Walk-Out Onto a Private Balcony. Heated Saltwater Pool With Access to A Magnificent Private Cabana With Soaring14 Ft Ceilings, Bi-folding Doors That Seamlessly Connect The Indoors With Outdoors, Fully Equipped Guest Kitchen, 4PC Bathroom and Laundry. Private Sport Court. Outdoor Fire-pit Lounge. This Home Has It All - Prepared To Be Wowed. **EXTRAS** Gaggenau Gas Cooktop, Sub-Zero Fridge and Freezer, Sub-Zero Double Bev. Drawers, Wolf Electric Oven, Cone. Microwave and Warming Drawer, Panelled Dishwasher, 3XSamsung W&D, Central Vac, Dog Shower.Back-up Generator. 400AMP Service
Key Facts & Features
Property Costs
- Annual Property Tax Amount
- $24,619
- Land Transfer Tax Fee
- $361,475
- Basement Type
- Walk-Up
Interior Features
- Laundry Level
- Upper Level
- Interior Extras
- Central Vacuum, Storage
- Fireplace/Stove
- Yes
- Elevator
- No
Exterior Features
- Exterior Extras
- Landscape Lighting
- Pool
- Indoor
- Property Features
- Golf, Park, Clear View, Wooded/Treed
Building
- Building Type
- Detached
- Building Style
- 2 1/2 Storey
Construction
- Exterior Finish
- Stone
- Roof
- Cedar
- Foundation Details
- Unknown
- Special Designation
- Unknown
Lot
- Lot Front
- 190.00 ft
- Lot Depth
- 235.11 ft
- Lot Size
- 190.00 x 235.11 Feet
- Lot Size Code
- 190.00 x 235.11 Feet
Inclusions
- Inclusions
- Servery: Sub-Zero Wine Fridge, Jenn-Air Dual Control Beverage Centre. 2nd Kit:Thermador Gas Range, Jenn-Air Fridge/freezer, Panelled Bosch Dishwasher. Two Double Door Fridges in Garage
Parking & Garages
- Garage Type
- Attached
- Garage Spaces
- 5
- Parking Spaces
- 12
- Total Garage And Parking Spaces
- 17
Heating & Cooling
- Heat Source
- Gas
- Heat Type
- Forced Air
- Air Conditioning
- Central Air
- Water
- Municipal
- Sewers
- Sewer
- Bedrooms
- 4 + 1
- Washrooms
- 7
- Kitchens
- 2
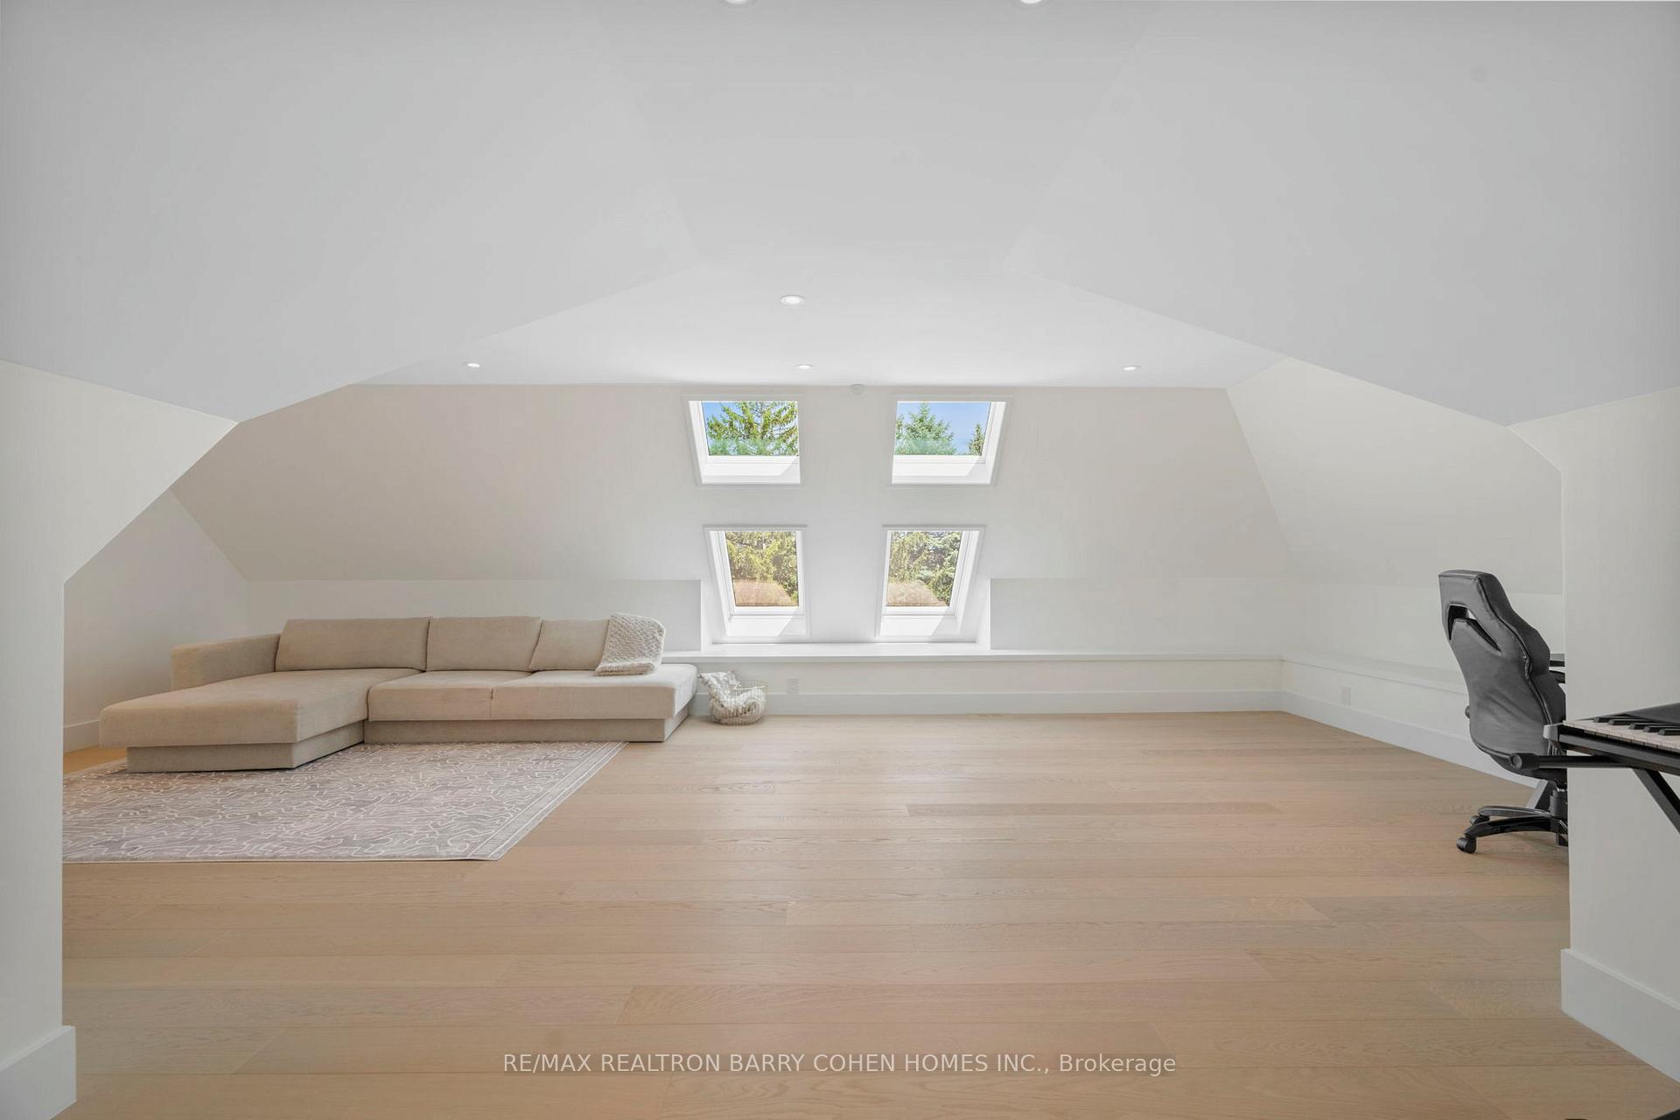
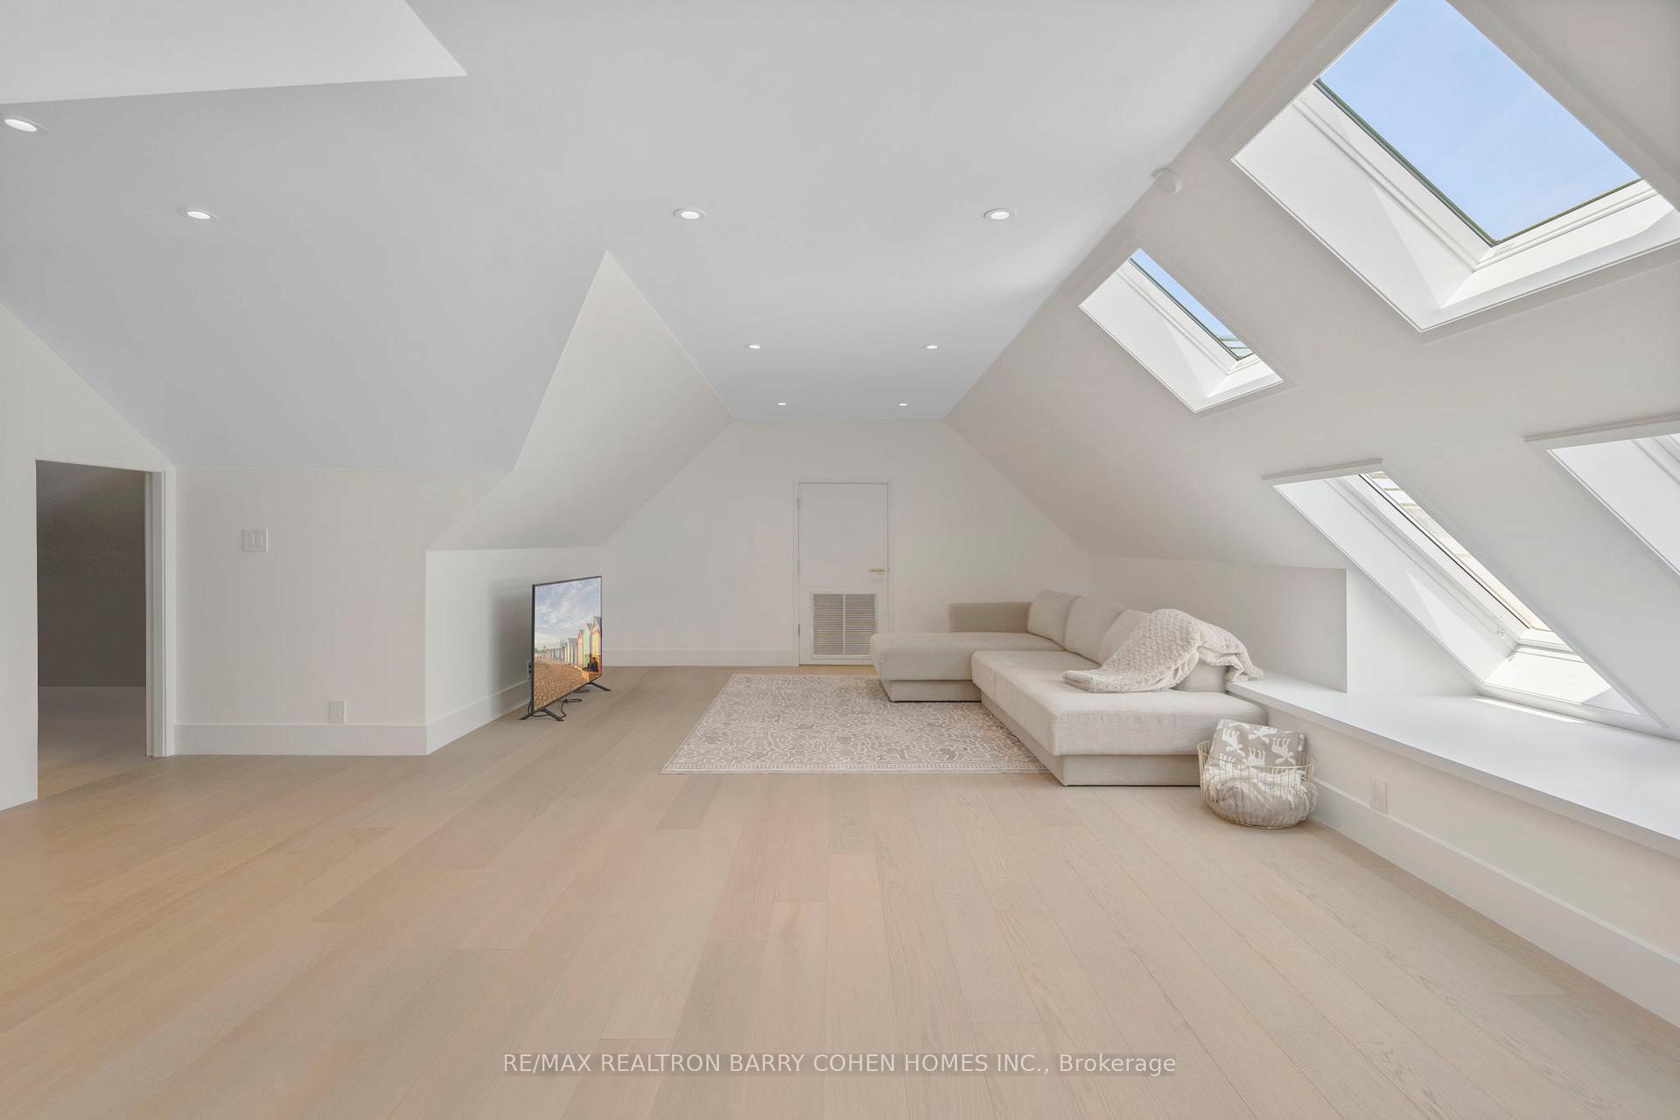
- Family / bonus room
- Yes
Room sizes
- Living Room4.62 x 4.57Main level, Cathedral Ceiling(s), Gas Fireplace, W/O To Yard
- Kitchen6.68 x 3.96Main level, B/I Appliances, Marble Counter, Heated Floor
- Breakfast4.88 x 3.66Main level, W/O To Patio, Marble Floor, Eat-in Kitchen
- Dining Room6.65 x 3.63Main level, Coffered Ceiling(s), Hardwood Floor, Built-in Speakers
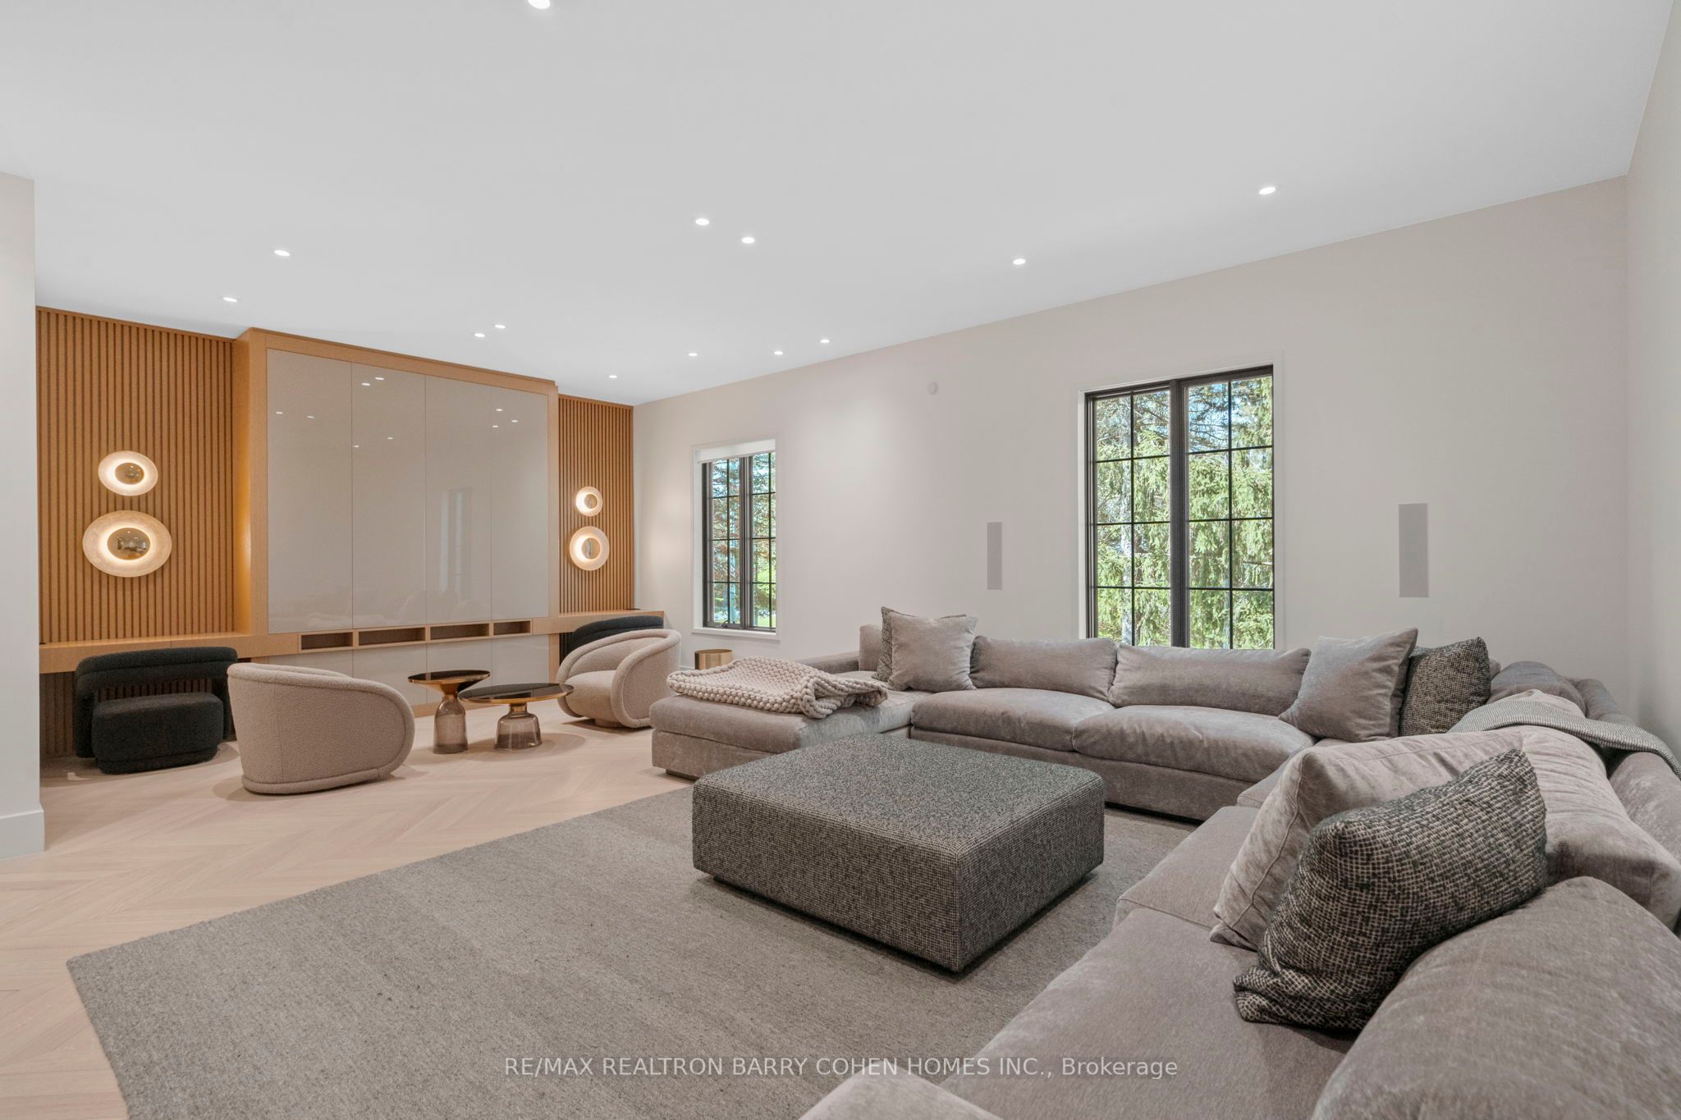
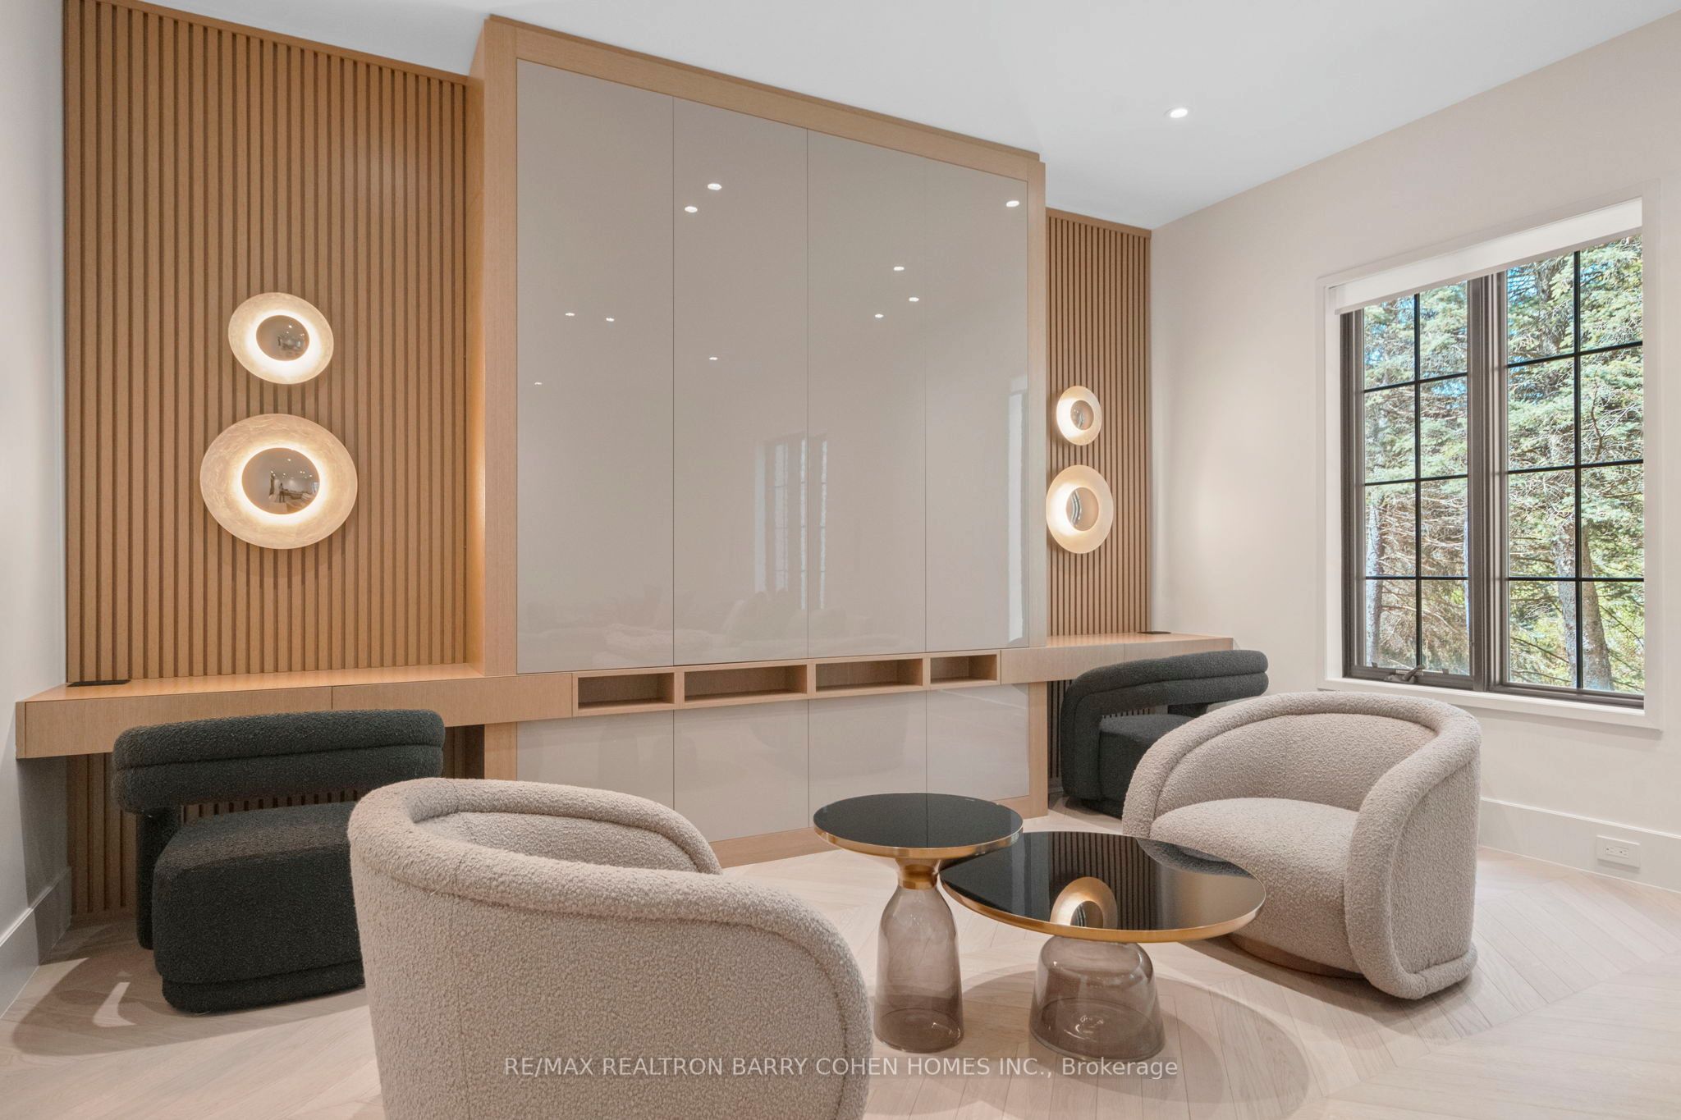
- Family Room9.12 x 6.10Main level, B/I Bookcase, Hardwood Floor, Built-in Speakers
- Library4.72 x 3.00Main level, Marble Floor, Heated Floor, B/I Desk
- Primary Bedroom6.15 x 4.83Upper level, 7 Pc Ensuite, Heated Floor, Walk-In Closet(s)
- Bedroom 25.31 x 4.27Upper level, 4 Pc Ensuite, Heated Floor, Walk-In Closet(s)
- Bedroom 34.52 x 4.17Upper level, Walk-In Closet(s), 4 Pc Ensuite, Heated Floor
- Bedroom 45.31 x 3.45Upper level, 4 Pc Ensuite, Hardwood Floor, Built-in Speakers
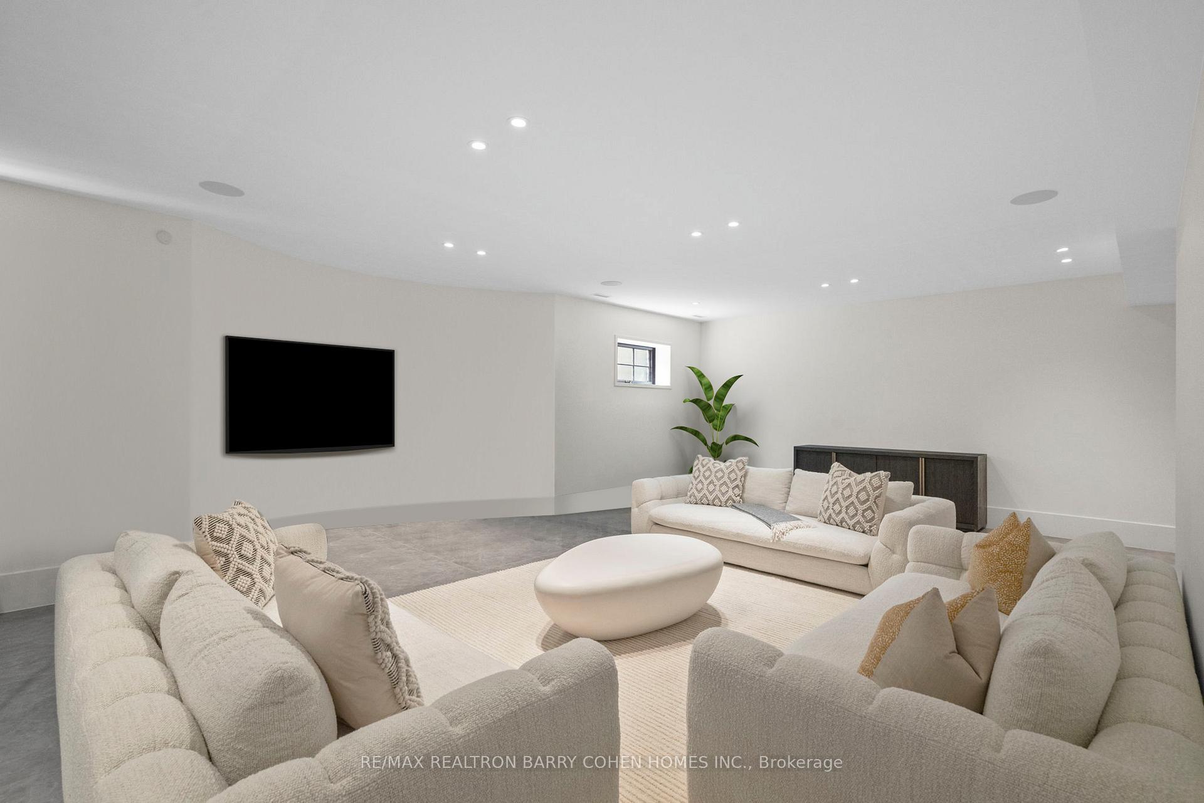
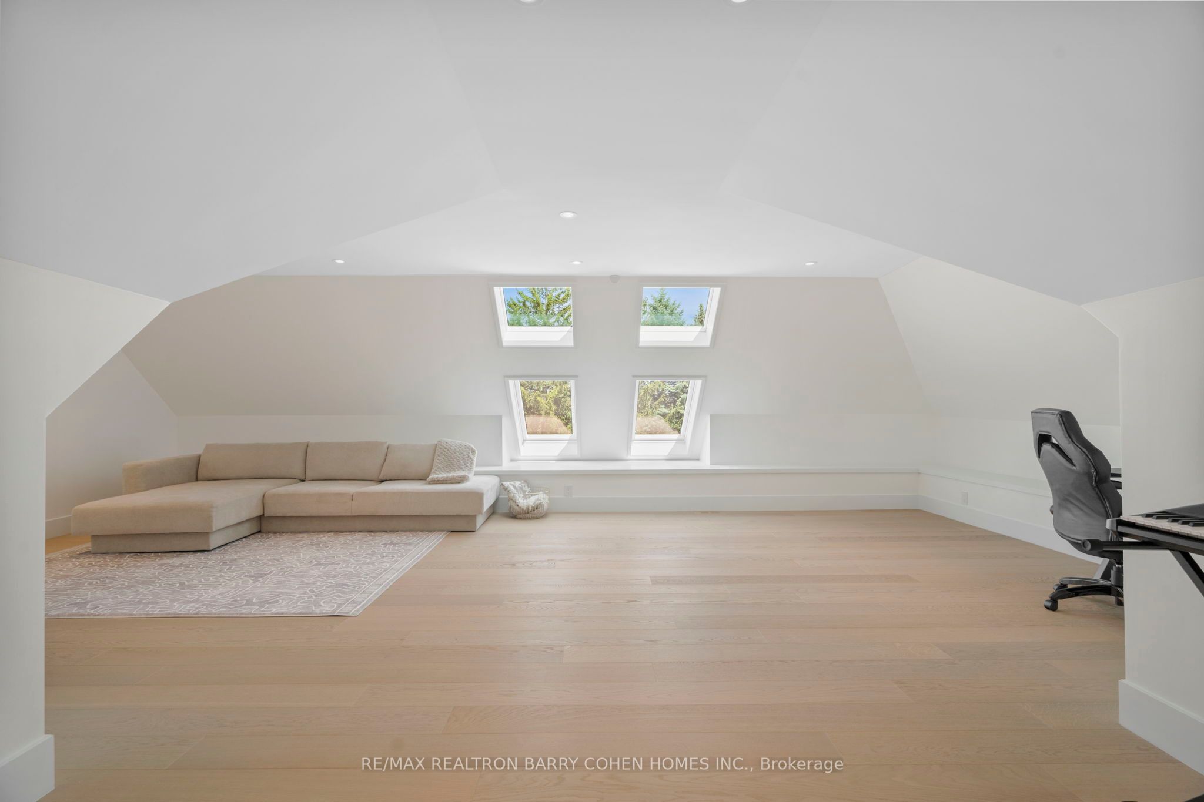
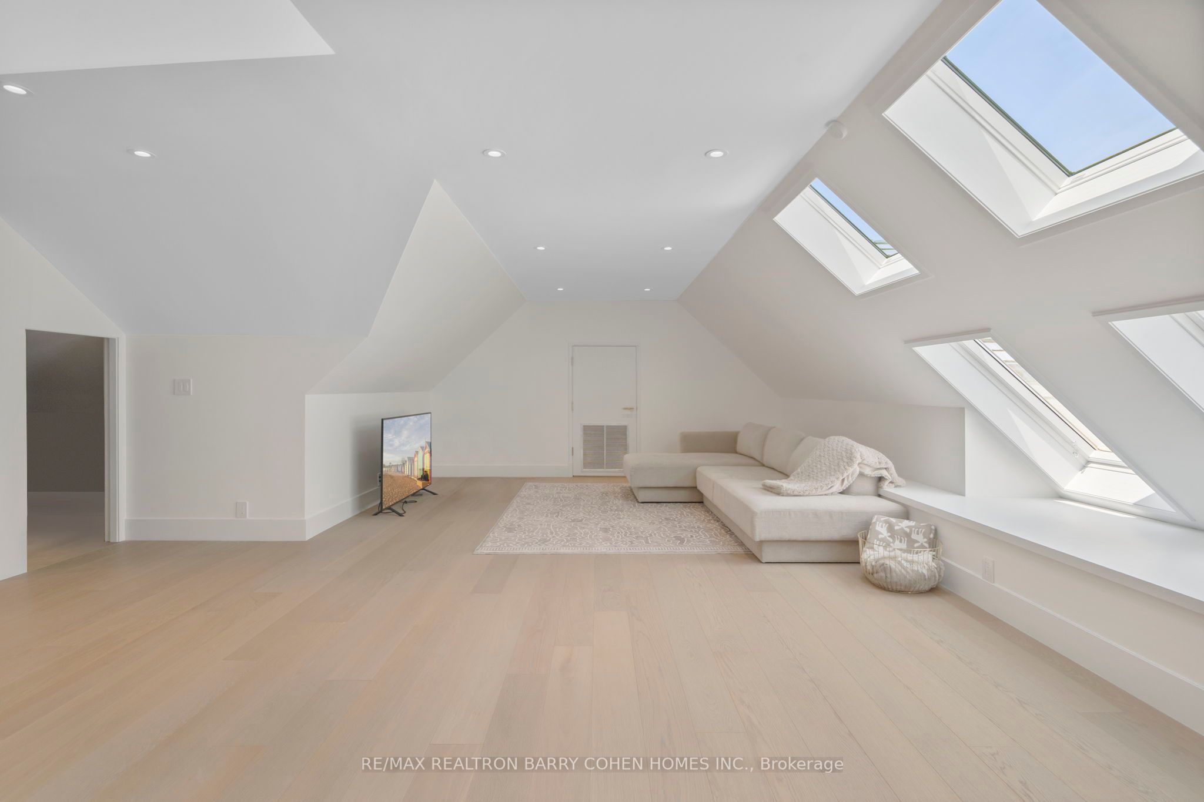
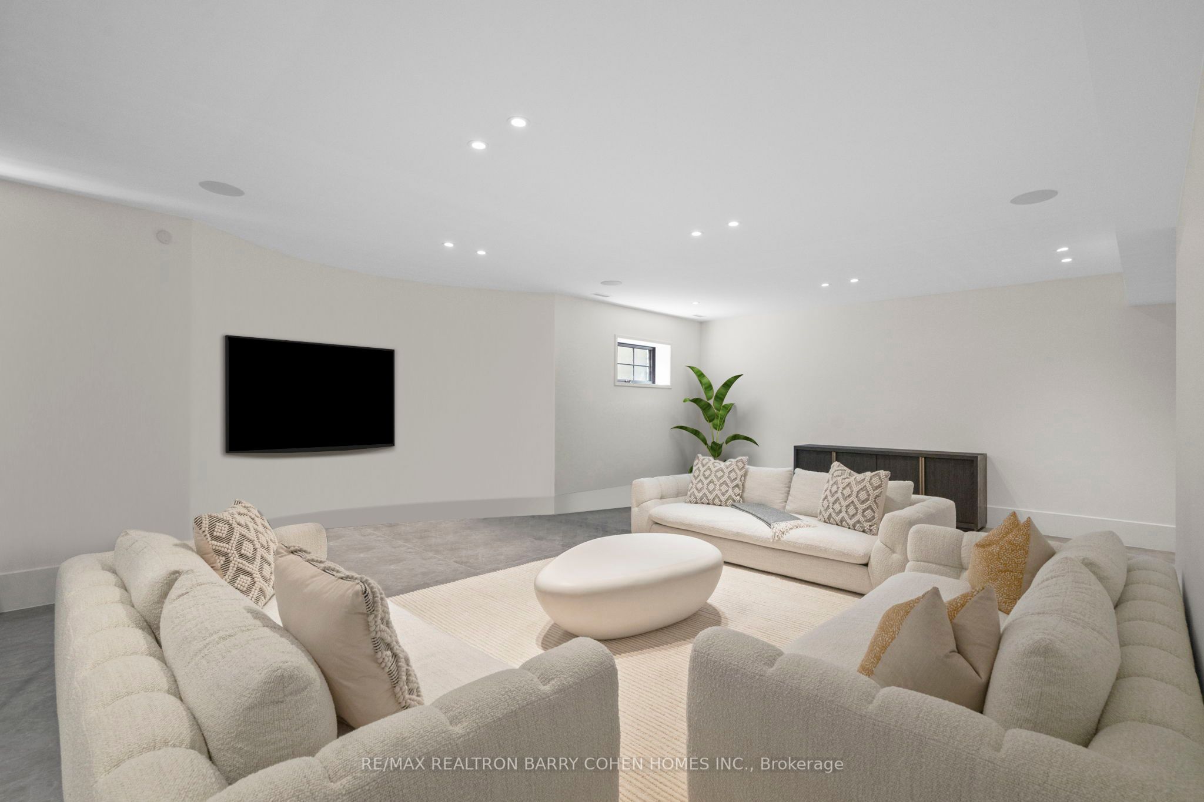
- Recreation10.13 x 8.66Lower level, Heated Floor, Pot Lights, Open Concept
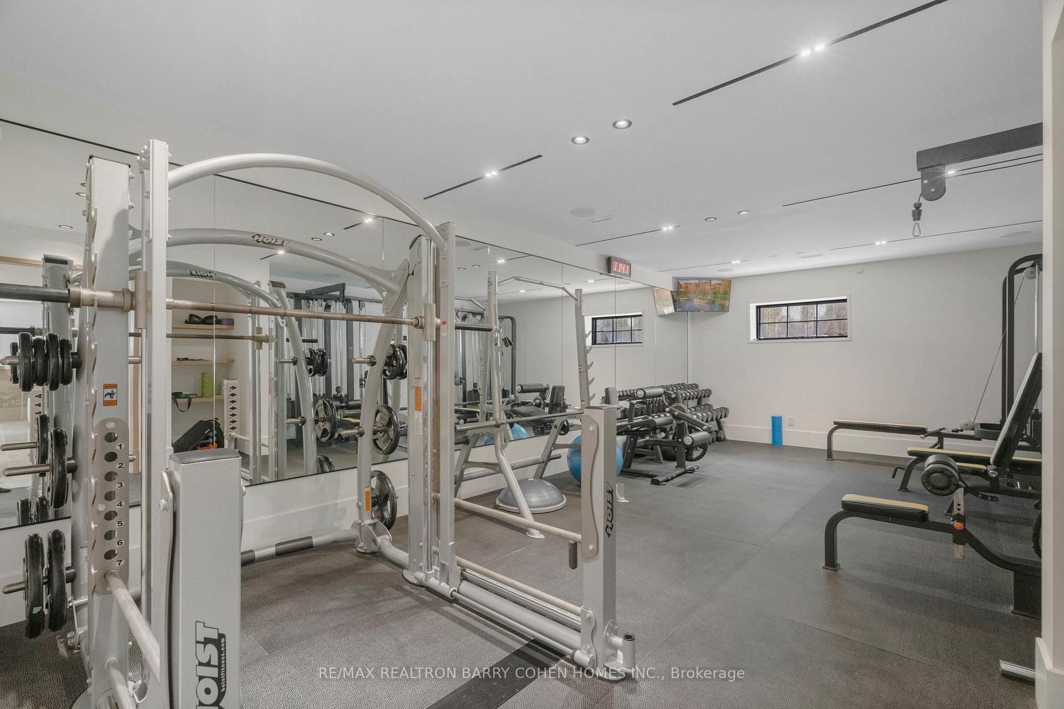
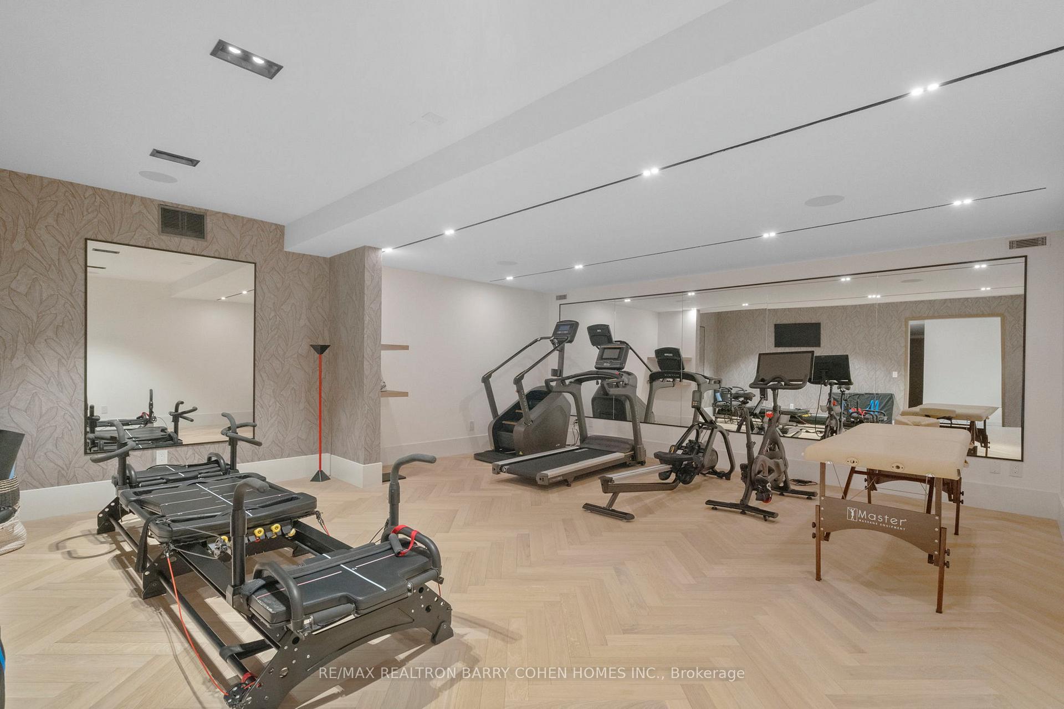
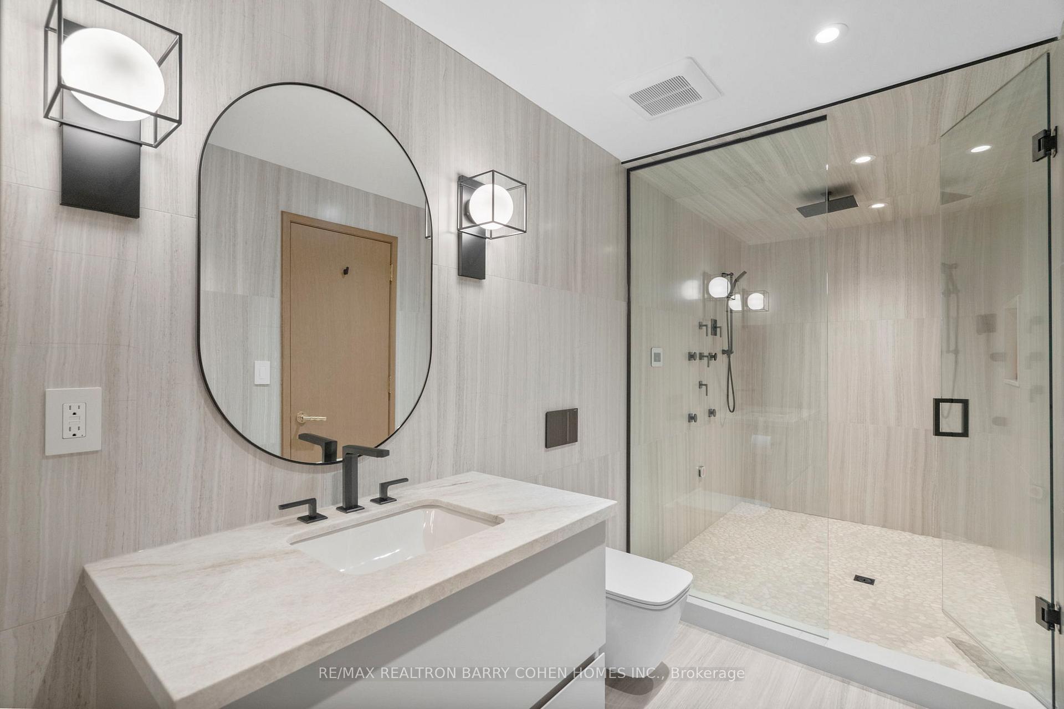
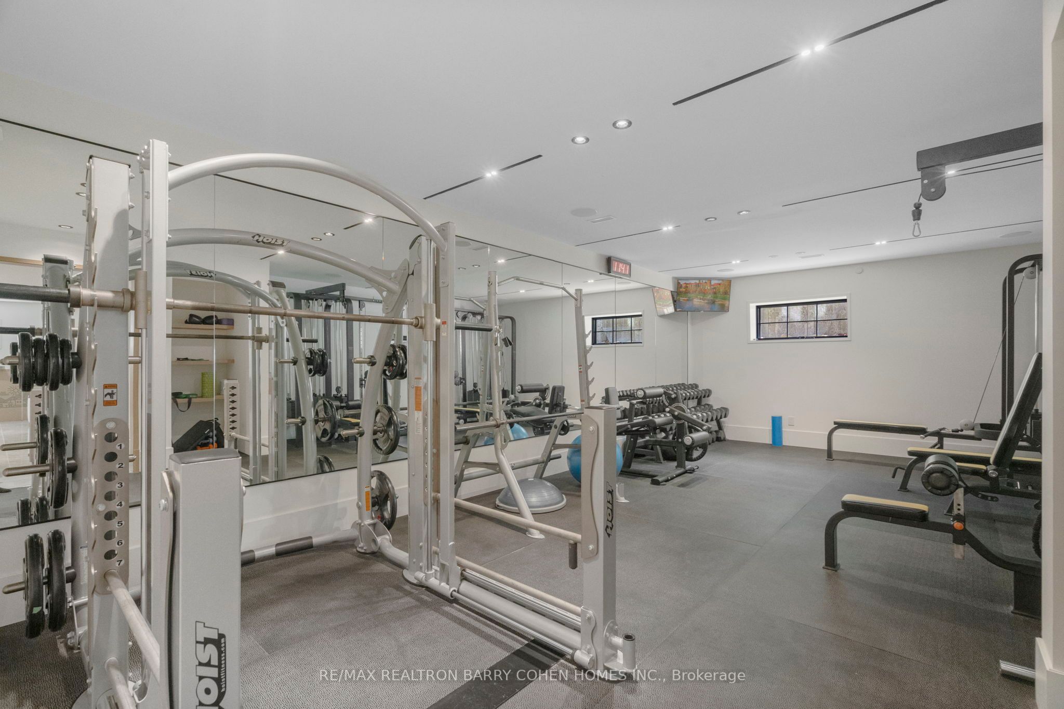
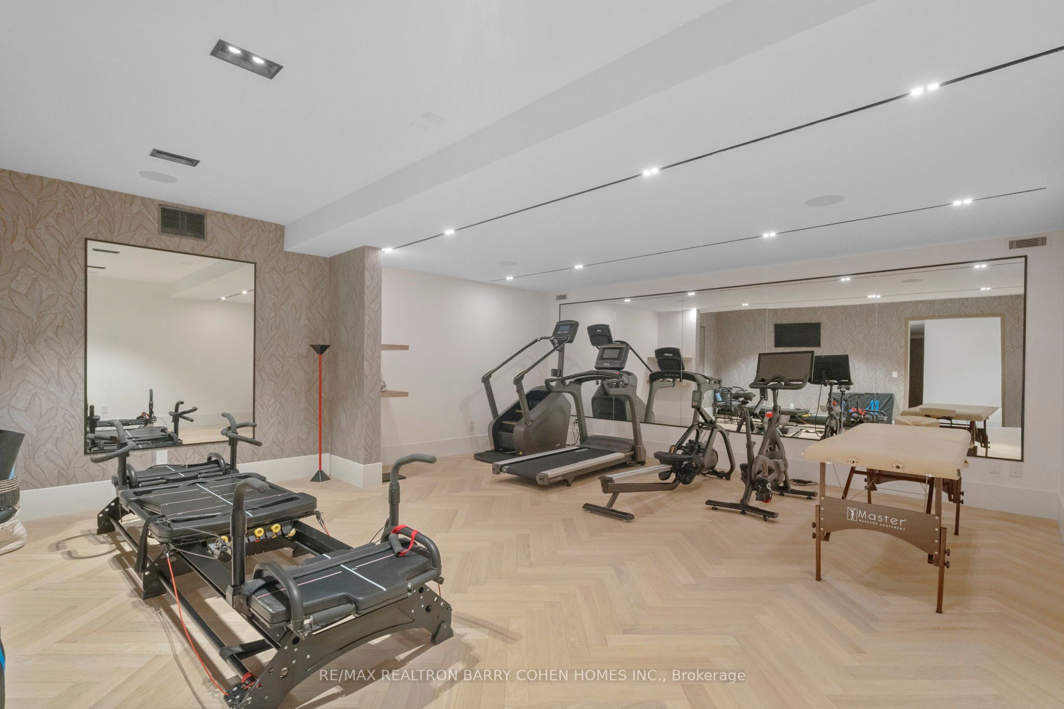
- Exercise Room5.61 x 5.36Lower level, 6 Pc Bath, Built-in Speakers, Pot Lights
Washrooms
- 7-piece
- 6-piece
- 4-piece
- 3-piece
- 2-piece
- Area
- Vaughan
- Municipality
- Vaughan
- Neighbourhood
- East Woodbridge
- Main cross streets
- Pine Valley Dr/Langstaff Rd
- MLS® number
- N10441615
- Data source
- Toronto Regional Real Estate Board
- Status change
- 2025-07-22
- Listed on
- 2024-11-22
- Days on market
- 242 days
- Possession type
- To Be Arranged
- Co-op commission
- 2.5%
- Seller
- Listed by
- RE/MAX REALTRON BARRY COHEN HOMES INC.
Home Market Value
Current home valuation for 186 Pine Valley Crescent, Vaughan, East Woodbridge, Vaughan, ON. Listed for $15,000,000
HOMEH Estimate
—
Estimated Sales Range
—
HOMEH Estimate for 186 Pine Valley Crescent, Vaughan, East Woodbridge
Calculated with a real agent's CMA method — 45+ years of experience, codified. Not an AI guess.
For the owner
Is this your home? Track its value.
Get this home's HOMEH Estimate by email once a month, with how many homes are for sale around you.
Mortgage Payment Calculator
Compare up to 4 down payment scenarios
20% required for homes $1.5M or more
$3,000,000
| Scenario 1 | Scenario 2 | Scenario 3 | Scenario 4 | |
|---|---|---|---|---|
−Down payment | % $ | % $ | % $ | % $ |
+CMHC insurance | $0 | $0 | $0 | $0 |
=Total mortgage | $12,000,000 | $11,250,000 | $10,500,000 | $9,750,000 |
Amortization | ||||
Mortgage rate | % | % | % | % |
| Payment frequency | ||||
=Mortgage payment | $58,590monthly | $54,928monthly | $51,266monthly | $47,604monthly |
Land Transfer Tax
$361,475
$361,475
Around this home
Data provided by OpenStreetMap & Fraser Institute School Rankings
Ask HOMEH
New!Hi there!
👋Text or call (416) 301-9001
Recommended for you
Based on homes you've looked at.
No recommended properties found.
Nearby similar homes
No nearby properties found.
More real estate resources
Other homes nearby
Explore this area
Nearby neighbourhoods
No nearby listings available.