
2 Sandway Crescent
Vaughan (Maple), ON L6A 2M1
- 4+2Bedrooms
- 5Bathrooms
- 2Garage
- 2500–3000Sq Ft
- $7,283Tax
- 69×155 ftLot Size
 Estimated Value:$1,586,000See Free Estimate Report

Property not available for sale or for rent.
HOMEH One: full-service selling for a 1% listing fee. The buyer's agent commission is separate.
Free Home EvaluationHow Much Is My Home Worth?Homes for Sale NearbySale & Price History for 2 Sandway Crescent, Vaughan, Maple
Real estate boards require you to or to see the full details of this property.
*Sold prices and complete sale & price history are regulated data. Under the Trust in Real Estate Services Act, 2002 (TRESA) and the rules of the Real Estate Council of Ontario (RECO), and pursuant to the Multiple Listing Service® rules of the Canadian Real Estate Association (CREA) and the Toronto Regional Real Estate Board (TRREB), this information may be shown only to registered users who have agreed to the applicable terms of use (a Virtual Office Website, or "VOW," arrangement). HOMEH Inc., Brokerage therefore provides it to signed-in members only. Creating an account is free and takes under a minute.
About 2 Sandway Crescent, Vaughan, Maple
Summarized Description
- Unique home on a private ravine lot
- Flooded with natural sunlight year-round
- Spacious walk-out basement for guests
- Elevated balcony with stunning views
- Professionally landscaped outdoor spaces
- Convenient access to major highways
- Close to top-rated schools and parks
- Family-friendly neighborhood with amenities
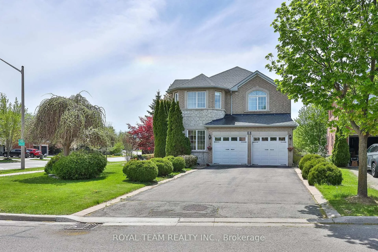
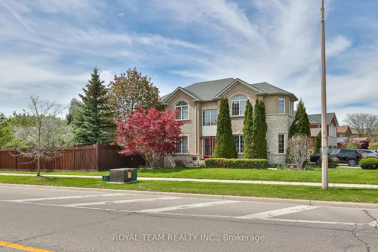
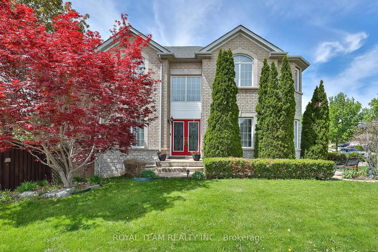
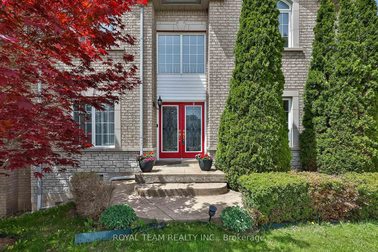
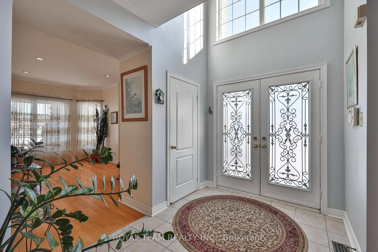
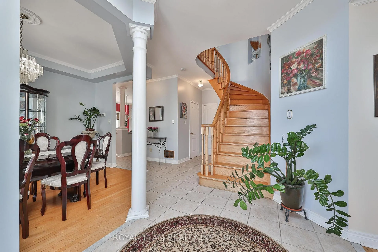
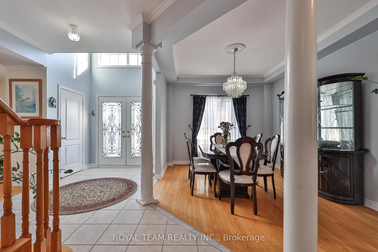
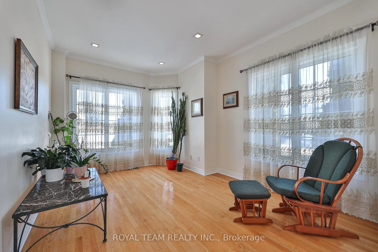
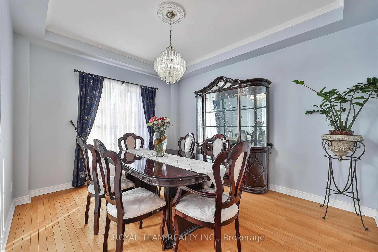
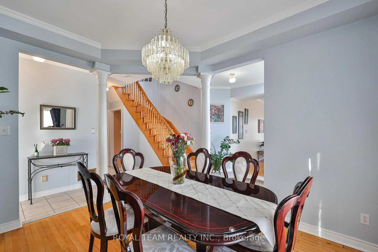
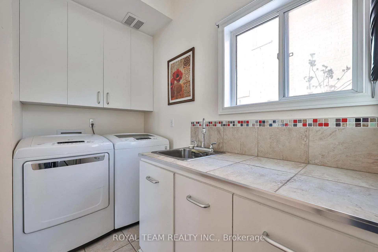
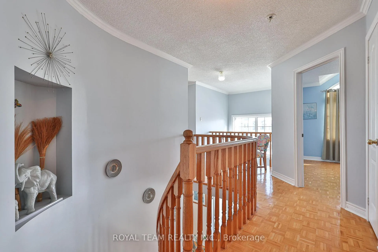
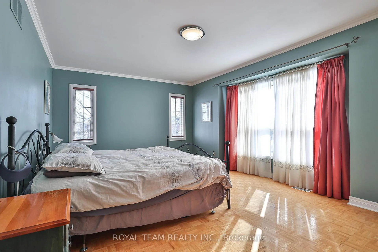
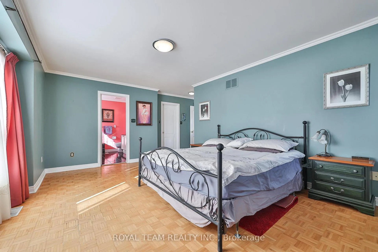
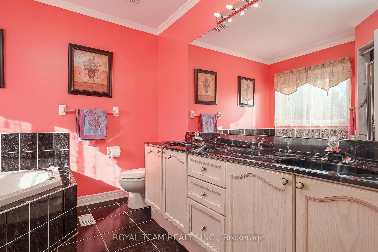
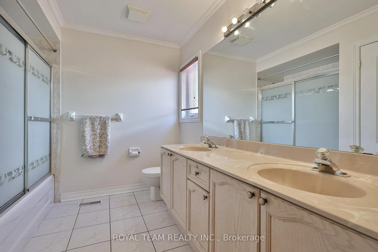
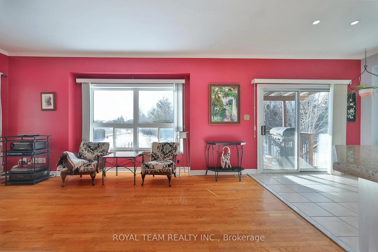
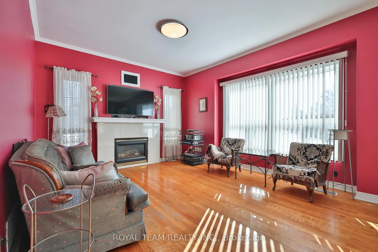
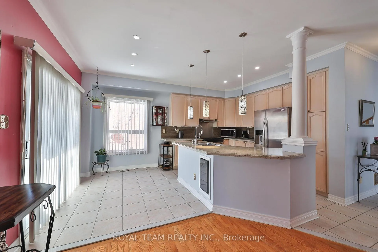
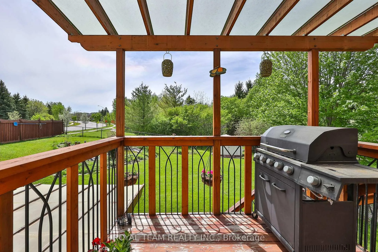
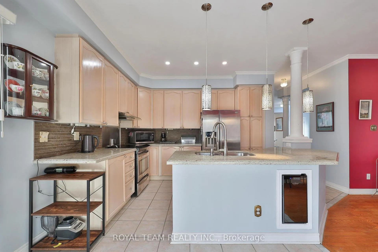
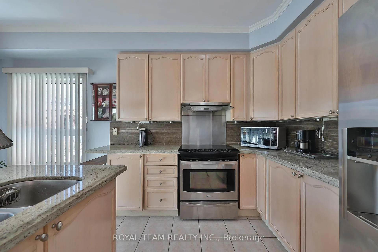
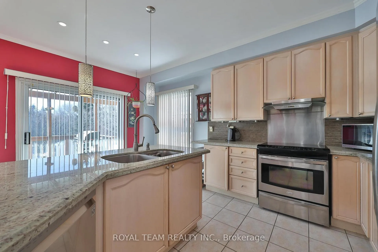
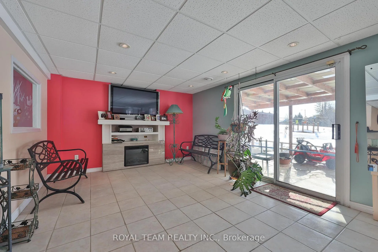
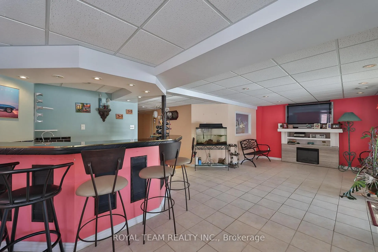
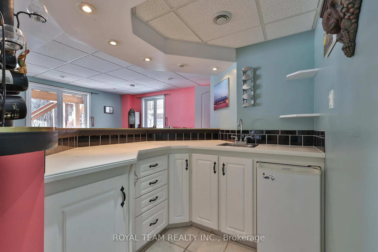
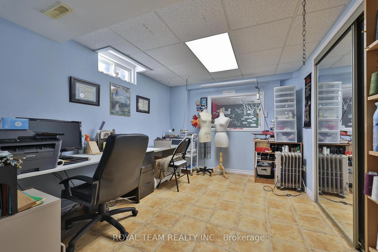
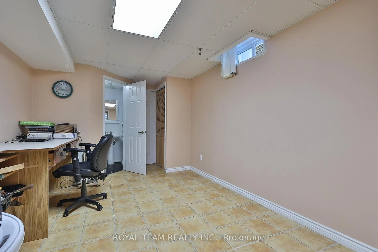
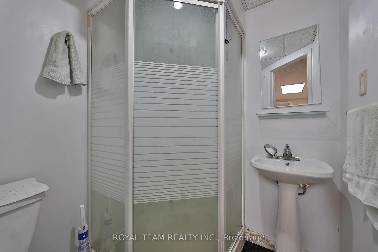
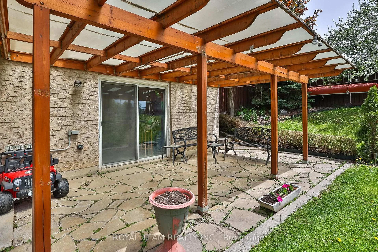
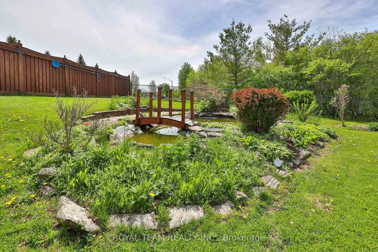
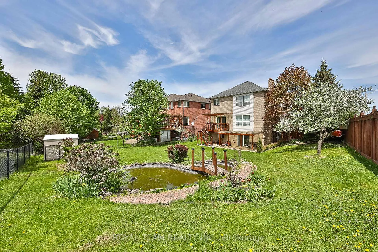
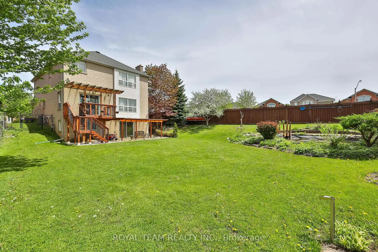
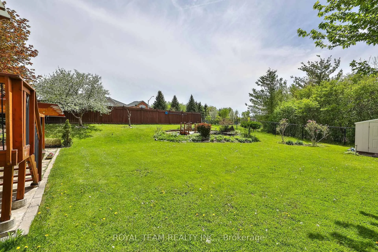
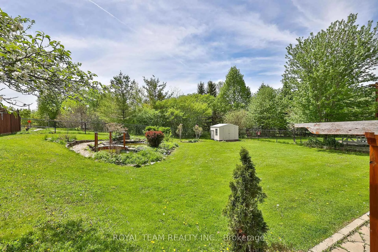
Absolutely stunning, one-of-a-kind home set on a breathtaking 1/3-acre ravine lot backing onto parkland, offering rare privacy, lush trails, mature trees, and a serene pond complete with a charming footbridge and babbling brook-an outdoor setting that truly feels like a private retreat. Flooded with natural sunlight and beautiful views in every season, the home features hardwood flooring throughout the main level, a coffered ceiling in the dining room, open-concept principal rooms, and a spacious family room wired for home theatre with a cozy gas fireplace, custom niche, and walk-out to an elevated balcony overlooking the ravine. The kitchen flows seamlessly into the living space, ideal for both everyday living and entertaining. The fully finished walk-out basement has been thoughtfully updated and includes two additional bedrooms, a kitchen, and two full washrooms-perfect for extended family, in-laws, or potential income opportunities! Professionally landscaped grounds showcase flagstone patios, a deck, and picturesque outdoor spaces designed to be enjoyed year-round. Additional highlights include main-floor laundry with direct garage access, cultured marble countertops in the upper bathroom, pedestal sink in the main bath, and a roof replaced in 2015! A rare opportunity to own a sun-filled home with exceptional natural surroundings, privacy, and versatility-this is ravine living at its finest!deally located close to public transit, top-rated schools, parks, and scenic walking trails, with quick access to Highway 400 and 407 for an easy commute! Minutes to everyday essentials including grocery stores, restaurants, cafes, and shopping at Vaughan Mills, plus nearby community centres and recreational amenities. A quiet, family-friendly neighbourhood offering the perfect balance of nature, convenience, and connectivity in Vaughan!
Key Facts & Features
Property Costs
- Annual Property Tax Amount
- $7,283
- Land Transfer Tax Fee
- $27,975
- Basement Type
- Walk-Out, Finished, Finished with Walk-Out
Interior Features
- Interior Extras
- None
- Fireplace/Stove
- Yes
- Elevator
- No
Exterior Features
- Pool
- None
- Property Features
- Lake/Pond, Ravine, Greenbelt/Conservation, Park
Building
- Building Type
- Detached
- Building Style
- 2-Storey
Construction
- Exterior Finish
- Brick, Stone
- Roof
- Shingles
- Foundation Details
- Concrete
- Special Designation
- Unknown
Lot
- Lot Front
- 69.21 ft
- Lot Depth
- 154.56 ft
- Lot Size
- 84.95 x 171.97 Feet (Crnr Lt As Per Survey)
- Lot Size Code
- 84.95 x 171.97 Feet (Crnr Lt As Per Survey)
Inclusions
- Inclusions
- Existing appliances in both kitchens (refrigerators, stoves/ranges, and built-in dishwasher, if applicable), existing washer and dryer, all existing electric light fixtures and window coverings, central air conditioning, central vacuum, and two garage door openers.
Parking & Garages
- Garage Type
- Built-In
- Garage Spaces
- 2
- Parking Spaces
- 6
- Total Garage And Parking Spaces
- 8
Heating & Cooling
- Heat Source
- Gas
- Heat Type
- Forced Air
- Air Conditioning
- Central Air
- Water
- Municipal
- Sewers
- Sewer
- Bedrooms
- 4 + 2
- Washrooms
- 5
- Kitchens
- 2
- Family / bonus room
- Yes
Room sizes
- Kitchen5.20 x 6.70Main level, Eat-in Kitchen, Ceramic Floor, W/O To Balcony
- Family Room3.70 x 5.50Main level, Hardwood Floor, Gas Fireplace
- Dining Room3.40 x 4.00Main level, Hardwood Floor
- Living Room4.30 x 3.30Main level, Hardwood Floor, South View, East View
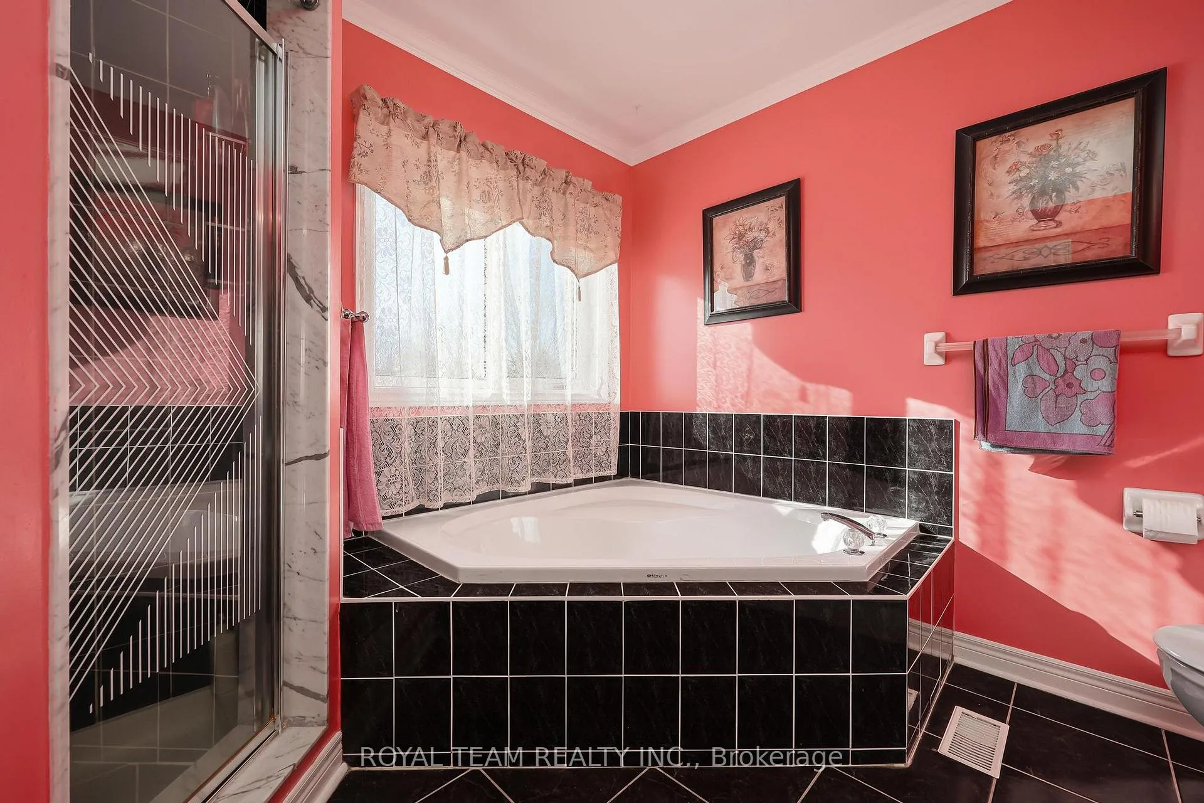
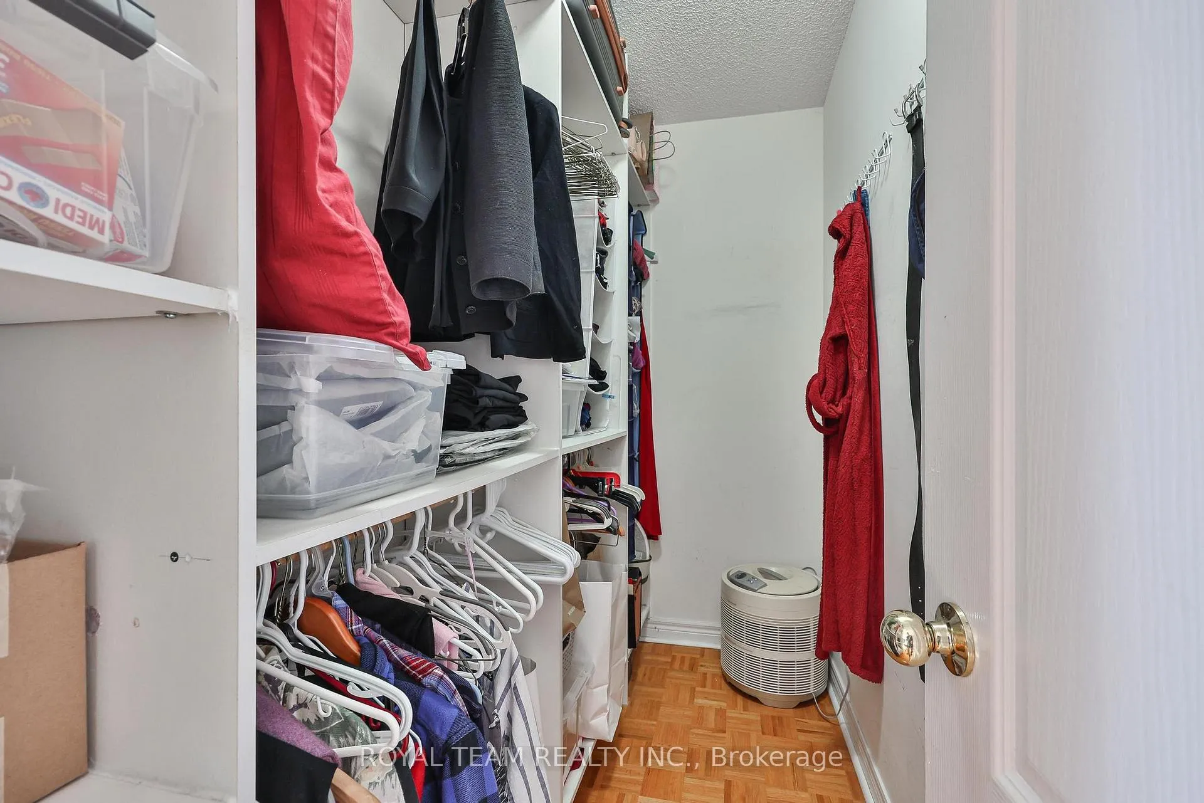
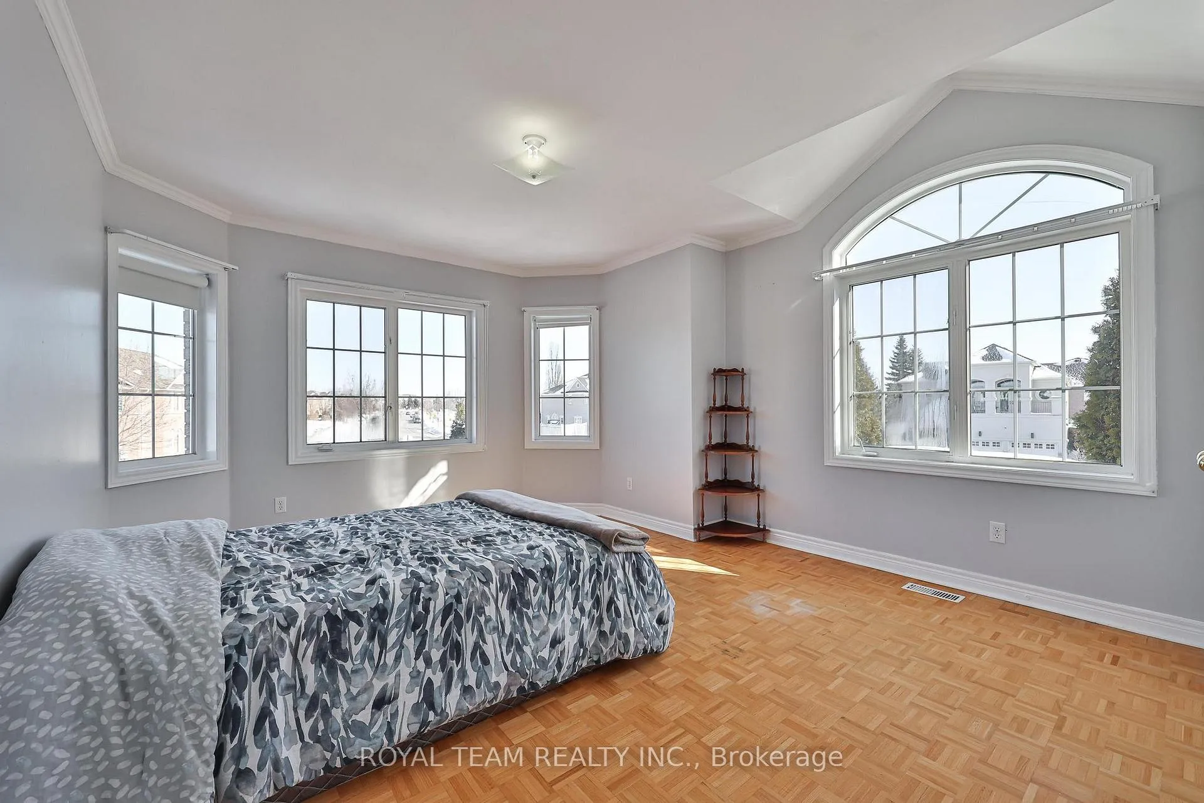
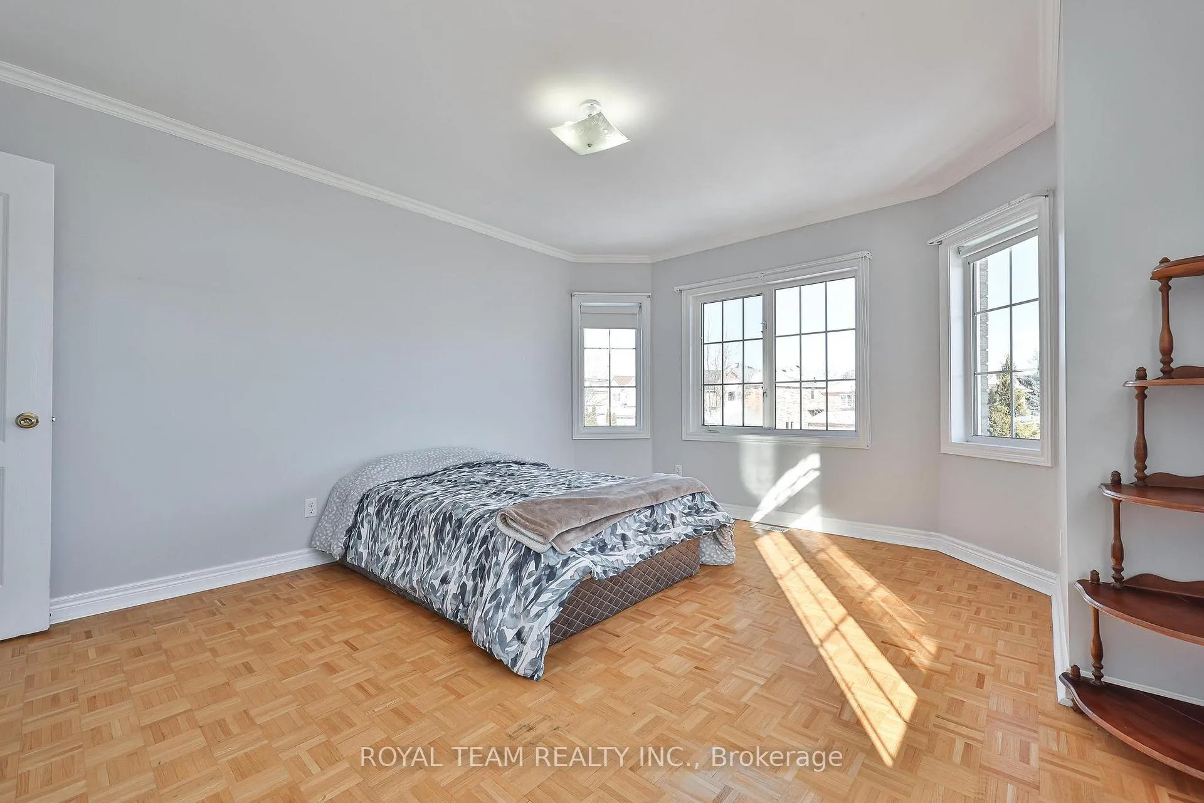
- Primary Bedroom3.70 x 5.50Second level, Parquet, 5 Pc Ensuite, Walk-In Closet(s)
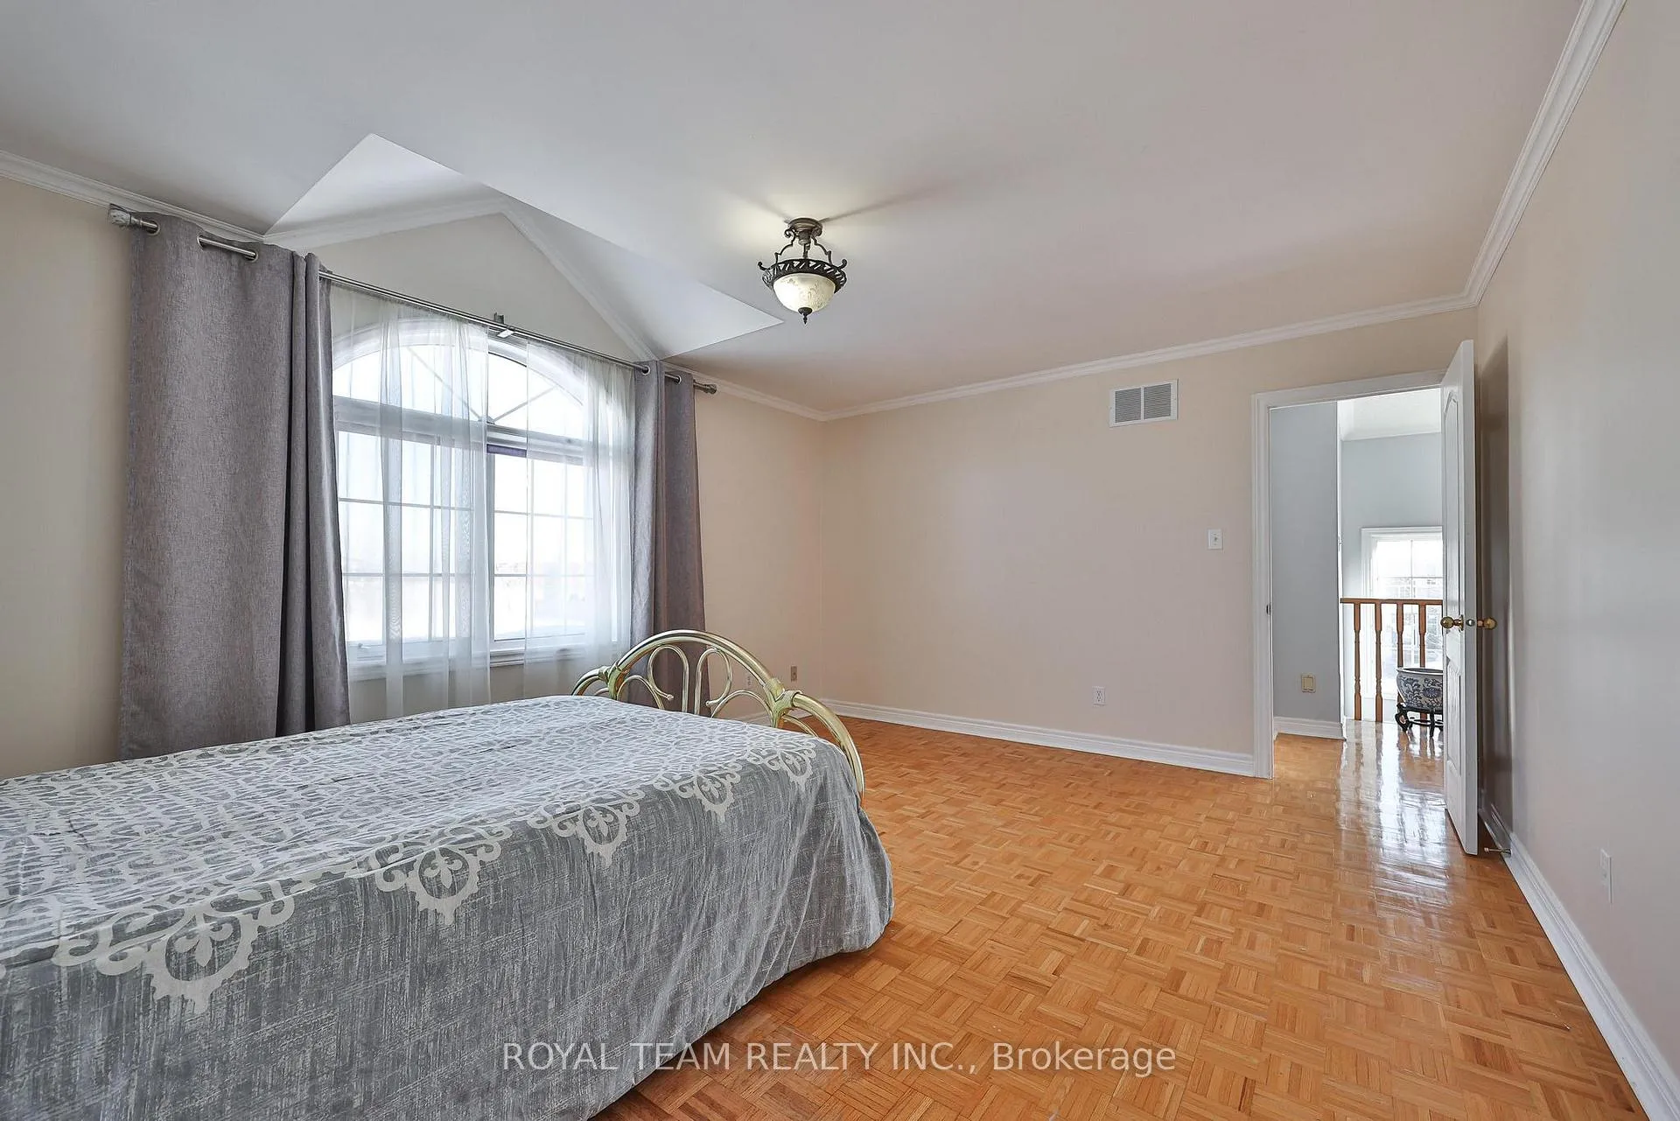
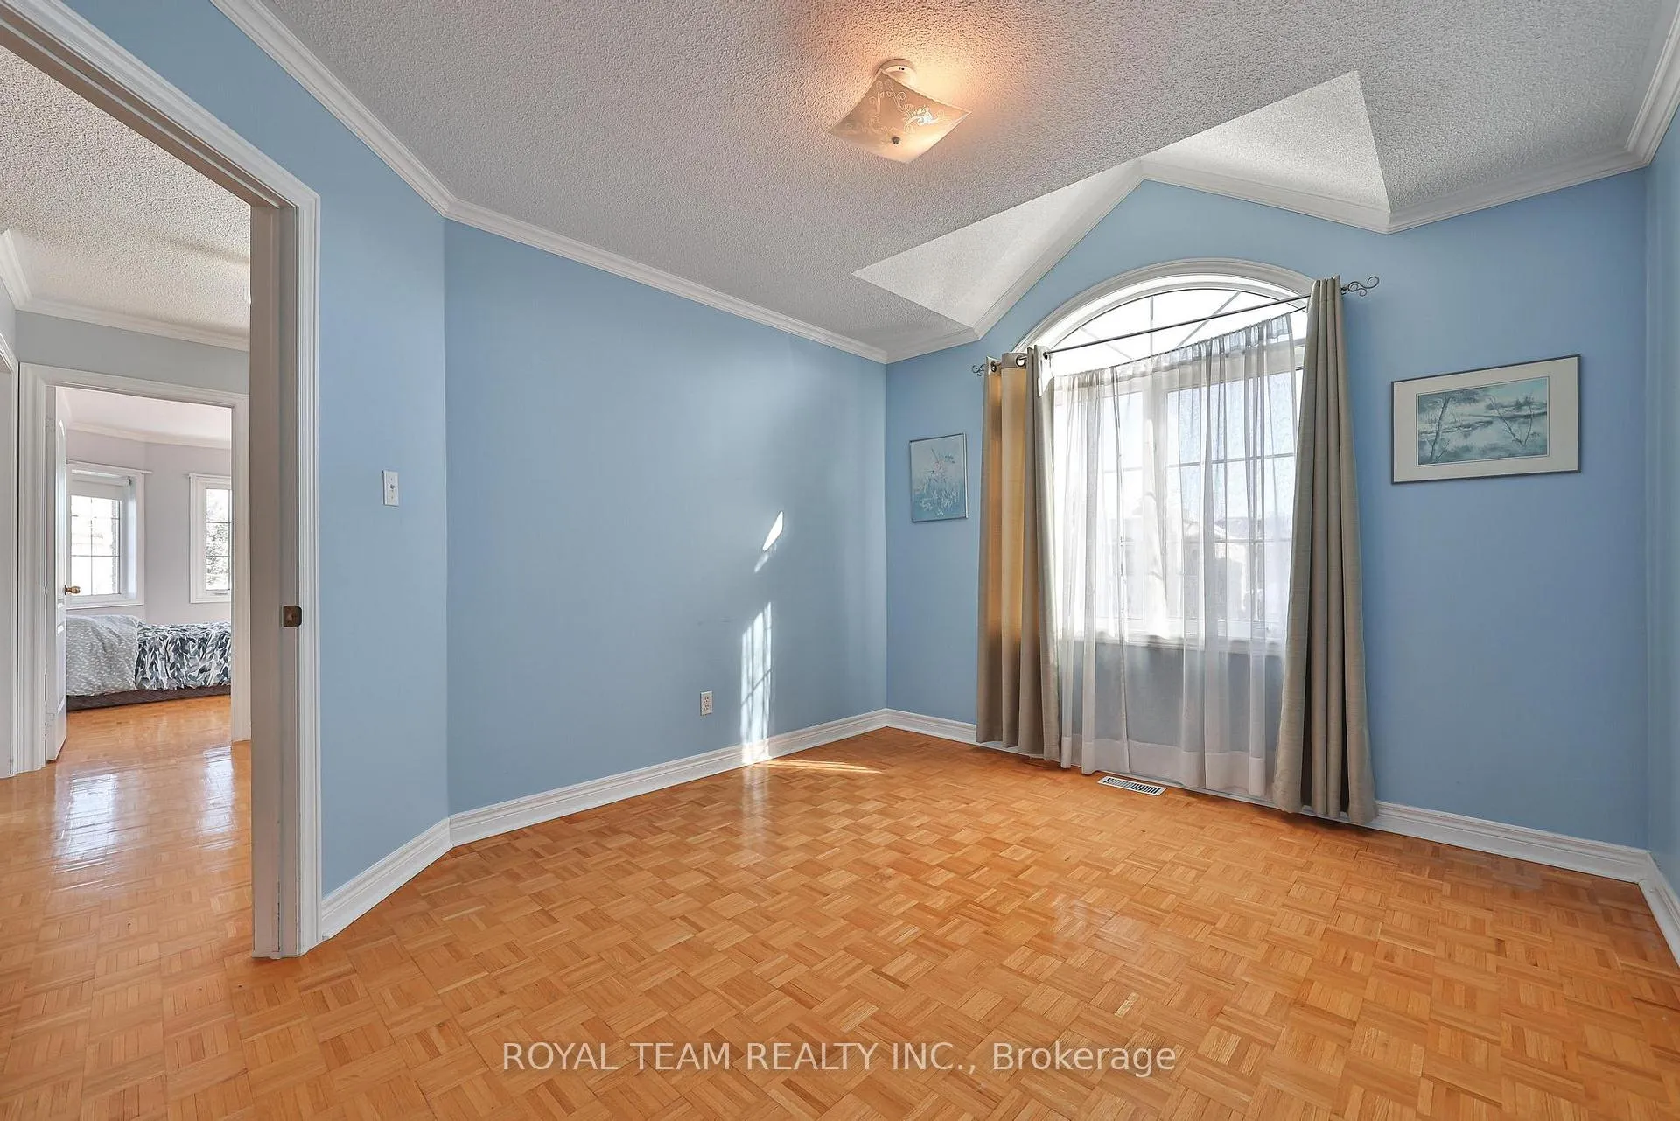
- Primary Bedroom4.00 x 4.90Second level, Parquet, Walk-In Closet(s)
- Bedroom 34.30 x 4.30Second level, Parquet
- Bedroom 43.40 x 4.00Second level, Parquet
Washrooms
- 5-piece, Second
- 2-piece, Main
- 2-piece, Basement
- 3-piece, Basement
- Area
- Vaughan
- Municipality
- Vaughan
- Neighbourhood
- Maple
- Main cross streets
- Major Mac/Jane
- Directions
- North of Melville Ave, West side of Sandway Cres
- MLS® number
- N13227762
- Data source
- Toronto Regional Real Estate Board
- Status change
- 2026-07-11
- Listed on
- 2026-06-02
- Days on market
- 39 days
- Possession type
- Flexible
- Co-op commission
- 2.5% + HST
- Seller
- Listed by
- ROYAL TEAM REALTY INC.
Home Market Value
Current home valuation for 2 Sandway Crescent, Vaughan, Maple, Vaughan, ON. Listed for $1,575,000
HOMEH Estimate
$1,586,000
Estimated Sales Range
$1,252,940 - $1,919,060
HOMEH Estimate for 2 Sandway Crescent, Vaughan, Maple
Calculated with a real agent's CMA method — 45+ years of experience, codified. Not an AI guess.
For the owner
Is this your home? Track its value.
Get this home's HOMEH Estimate by email once a month, with how many homes are for sale around you.
Mortgage Payment Calculator
Compare up to 4 down payment scenarios
20% required for homes $1.5M or more
$315,000
| Scenario 1 | Scenario 2 | Scenario 3 | Scenario 4 | |
|---|---|---|---|---|
−Down payment | % $ | % $ | % $ | % $ |
+CMHC insurance | $0 | $0 | $0 | $0 |
=Total mortgage | $1,260,000 | $1,181,250 | $1,102,500 | $1,023,750 |
Amortization | ||||
Mortgage rate | % | % | % | % |
| Payment frequency | ||||
=Mortgage payment | $6,152monthly | $5,767monthly | $5,383monthly | $4,998monthly |
Land Transfer Tax
$27,975
$27,975
Around this home
Data provided by OpenStreetMap & Fraser Institute School Rankings
Ask HOMEH
New!Hi there!
👋Text or call (416) 301-9001
Recommended for you
Based on homes you've looked at.
No recommended properties found.
Nearby similar homes
No nearby properties found.
More real estate resources
Other homes nearby
Explore this area
Nearby neighbourhoods
No nearby listings available.