
Unit 3, 20 Minton Drive
Vaughan (East Woodbridge), ON L4L 9L6
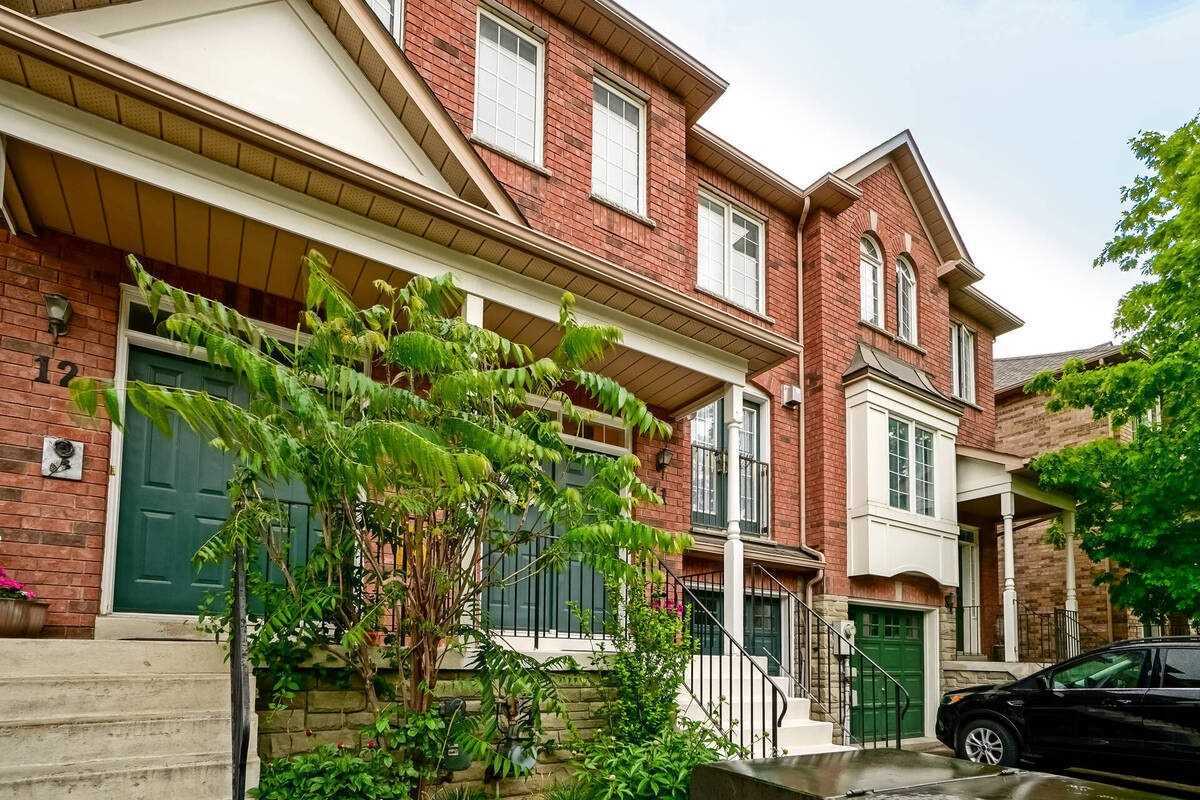 Eden Oak Townhomes35 suites, built 2000
- 3Bedrooms
- 3Bathrooms
- 2Parking
- 1600–1799Sq Ft
- $3,919Tax
- $260/moCondo Fee
 Estimated Value:$874,000See Free Estimate Report

Property not available for sale or for rent.
HOMEH One: full-service selling for a 1% listing fee. The buyer's agent commission is separate.
Free Home EvaluationHow Much Is My Home Worth?Homes for Sale NearbySale & Price History for Unit 3, 20 Minton Drive, Vaughan, East Woodbridge
Real estate boards require you to or to see the full details of this property.
*Sold prices and complete sale & price history are regulated data. Under the Trust in Real Estate Services Act, 2002 (TRESA) and the rules of the Real Estate Council of Ontario (RECO), and pursuant to the Multiple Listing Service® rules of the Canadian Real Estate Association (CREA) and the Toronto Regional Real Estate Board (TRREB), this information may be shown only to registered users who have agreed to the applicable terms of use (a Virtual Office Website, or "VOW," arrangement). HOMEH Inc., Brokerage therefore provides it to signed-in members only. Creating an account is free and takes under a minute.
About Unit 3, 20 Minton Drive, Vaughan, East Woodbridge
Summarized Description
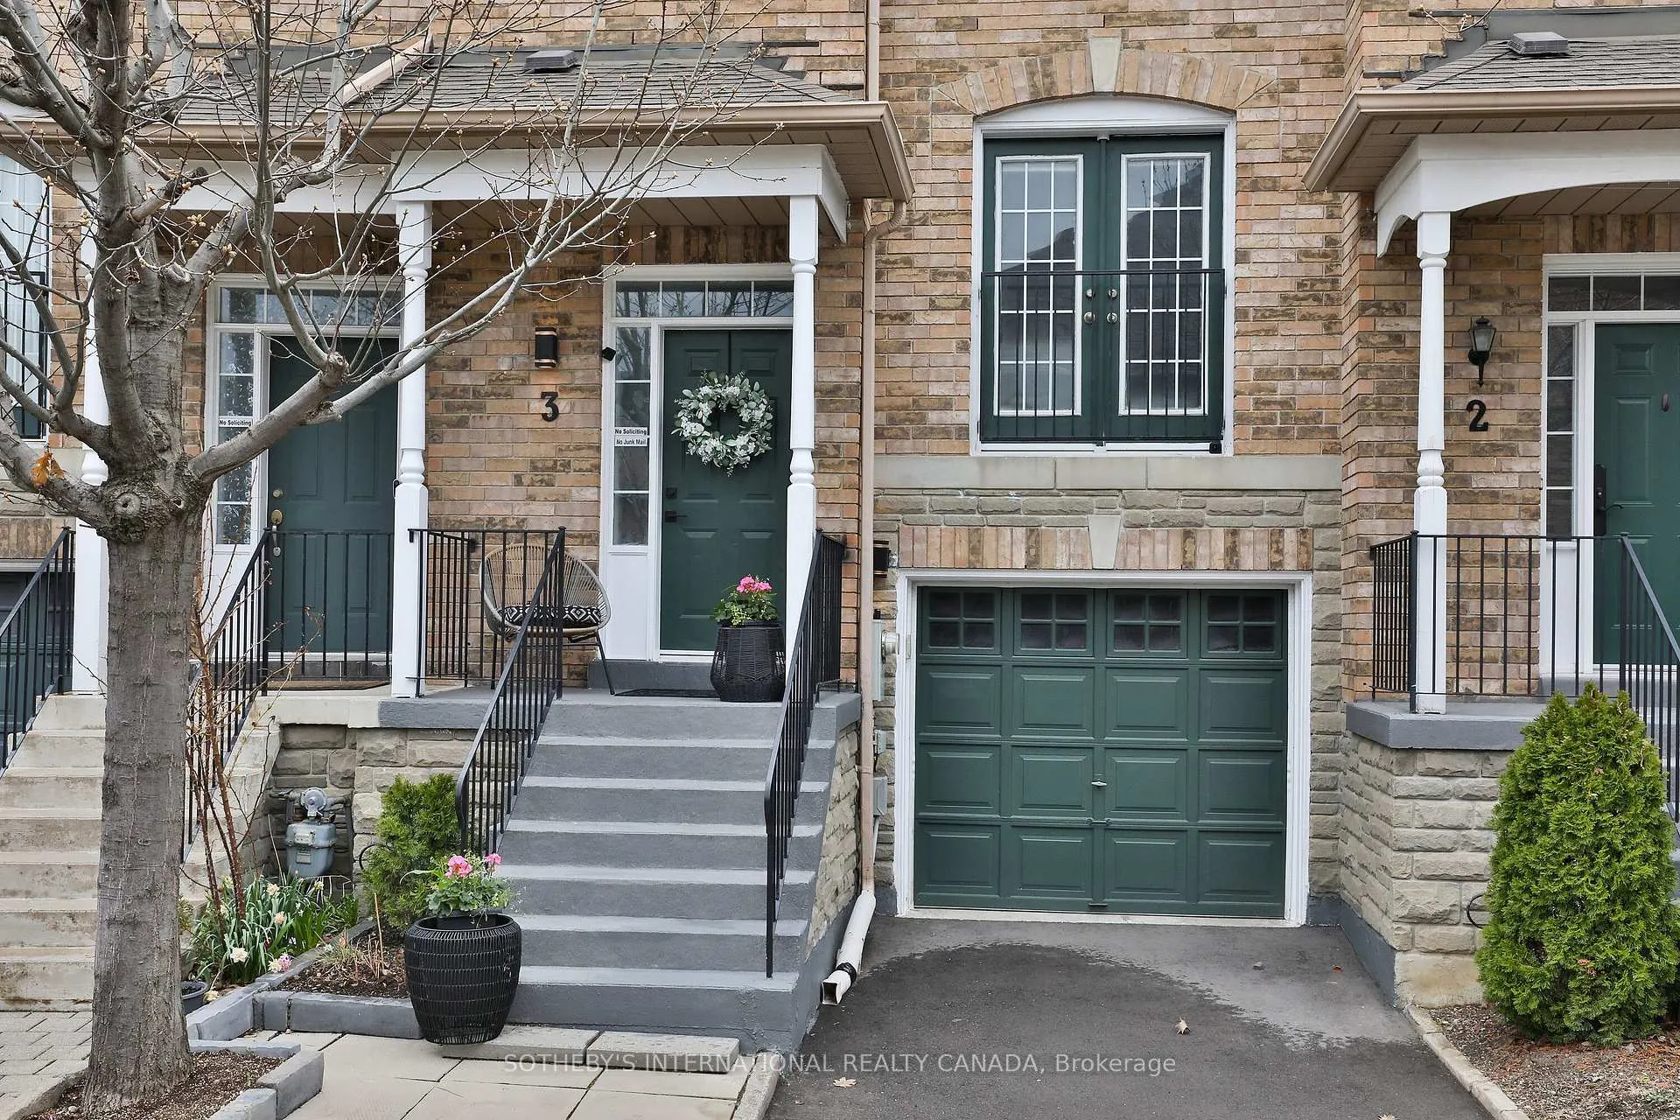
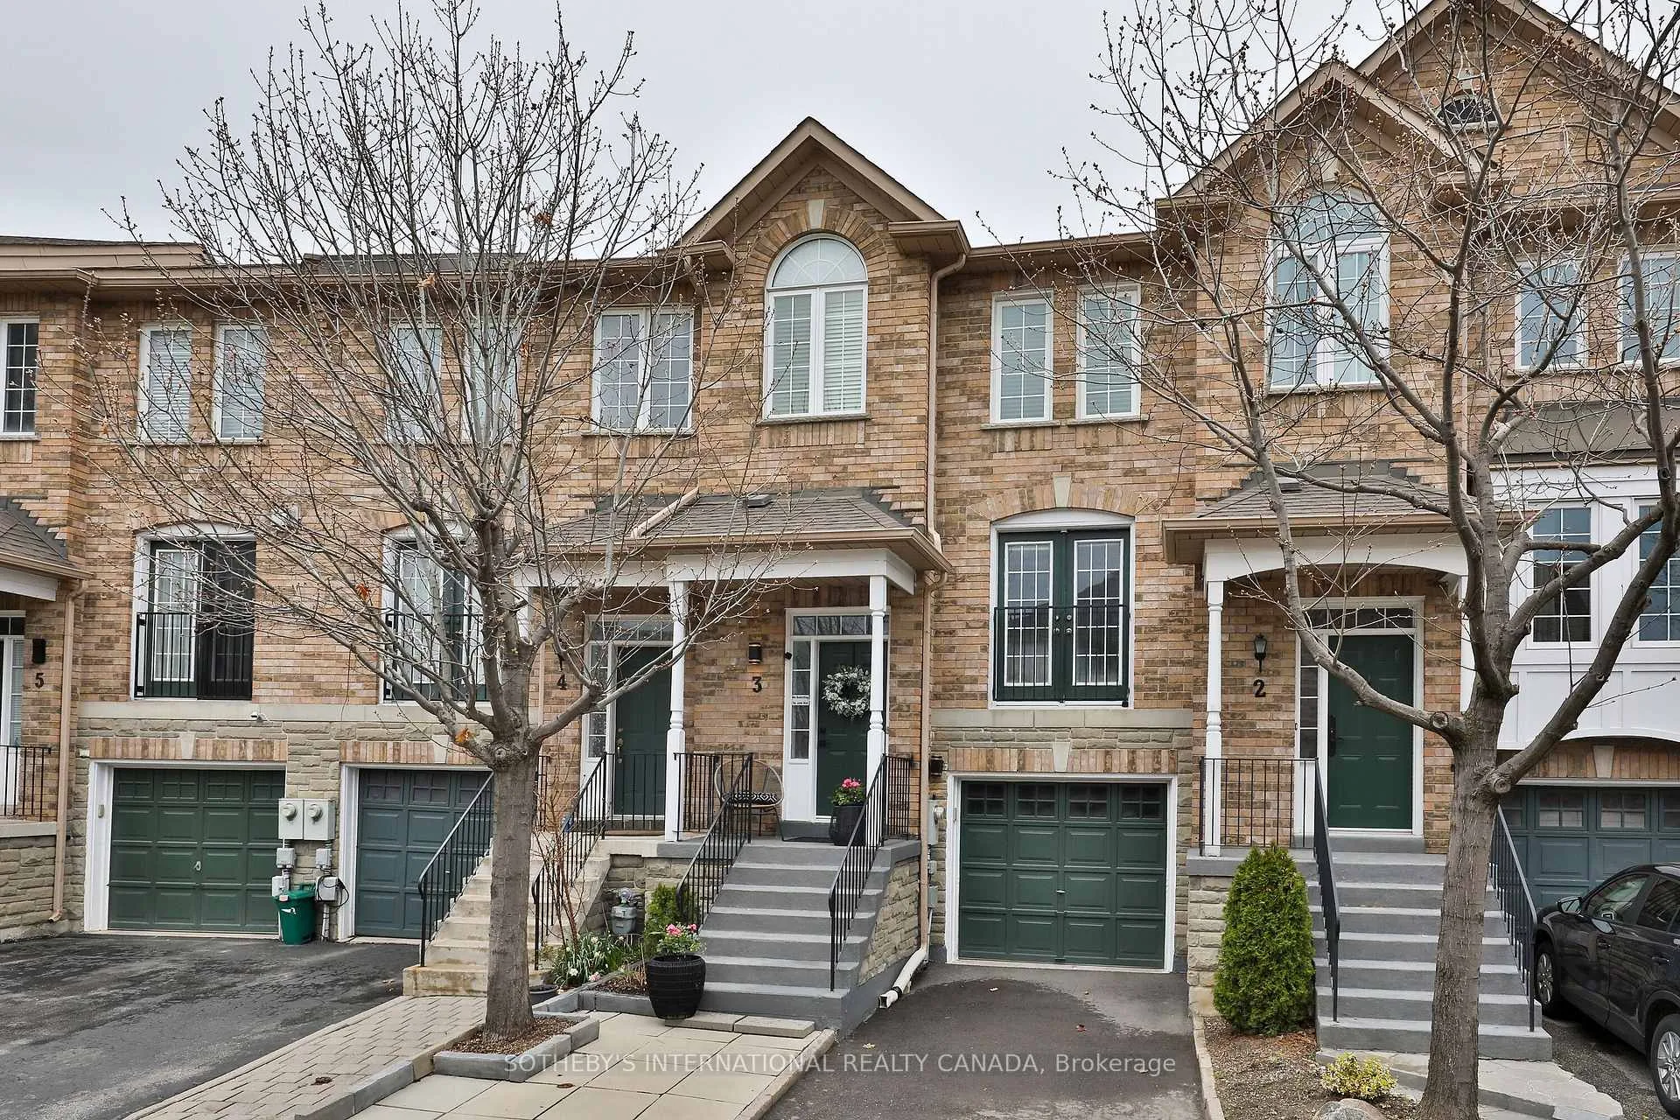
- Stunning renovated townhouse in a quiet cul-de-sac.
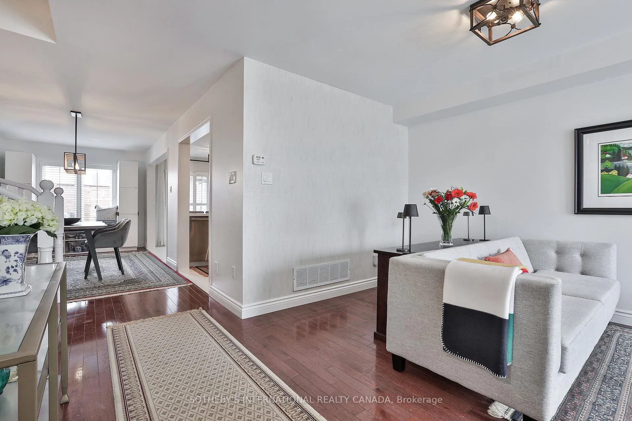
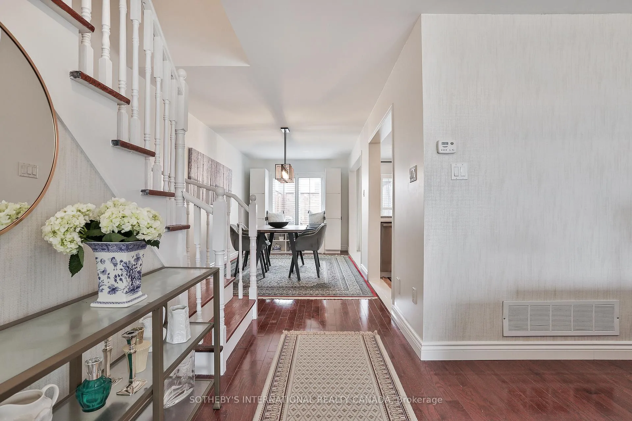
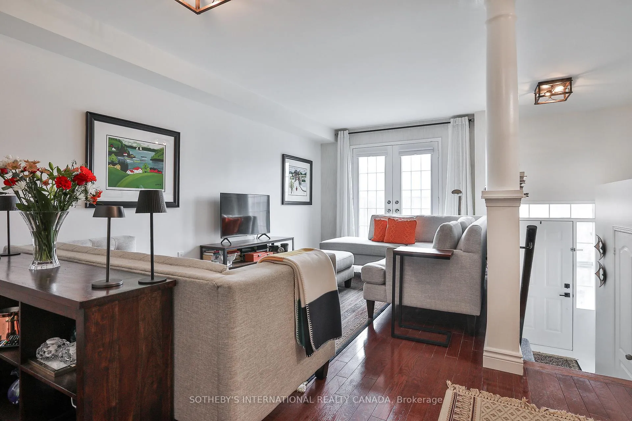
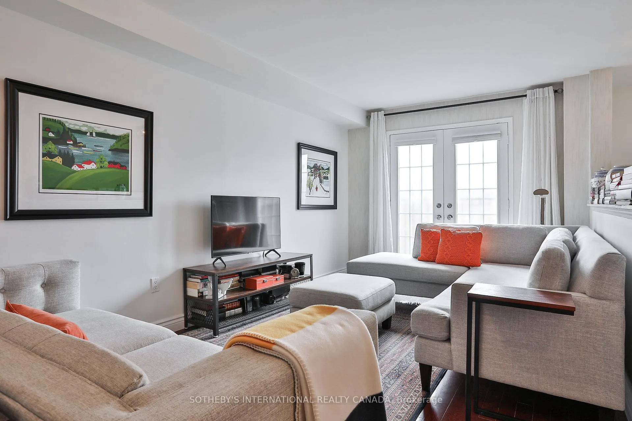
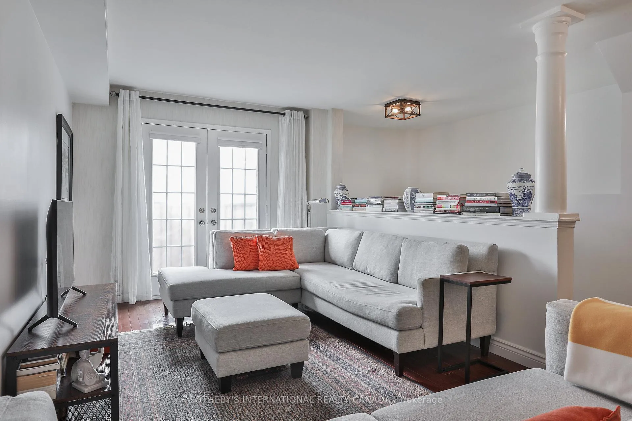
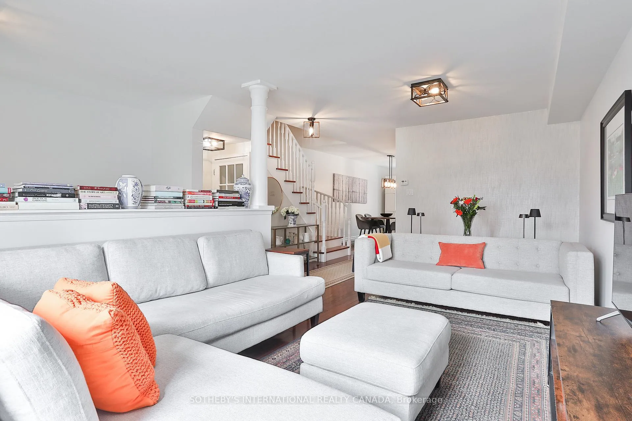
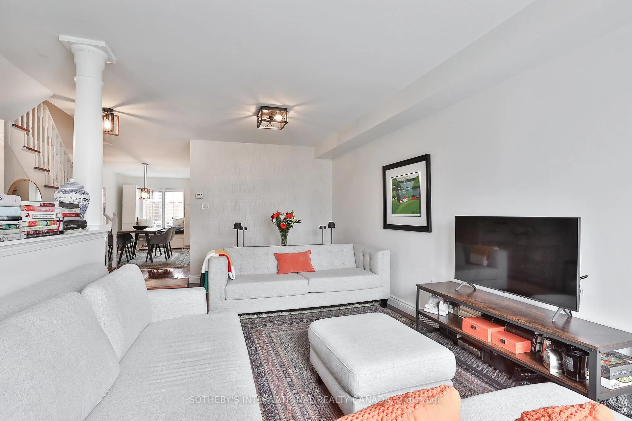
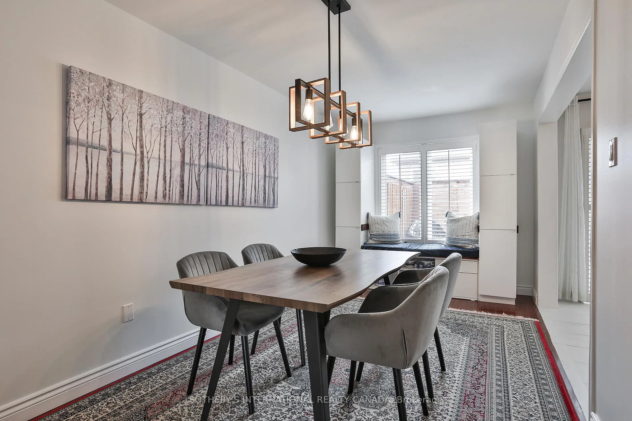
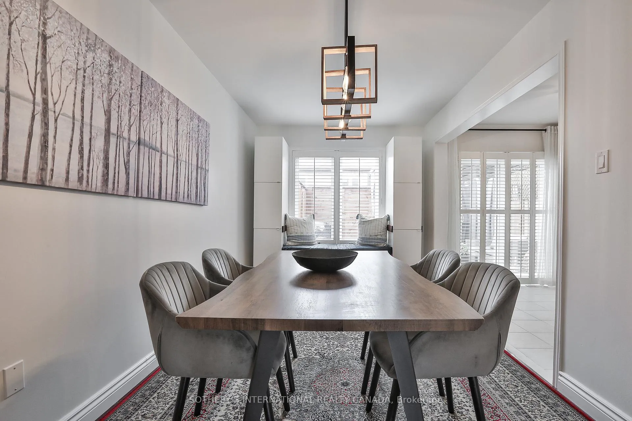
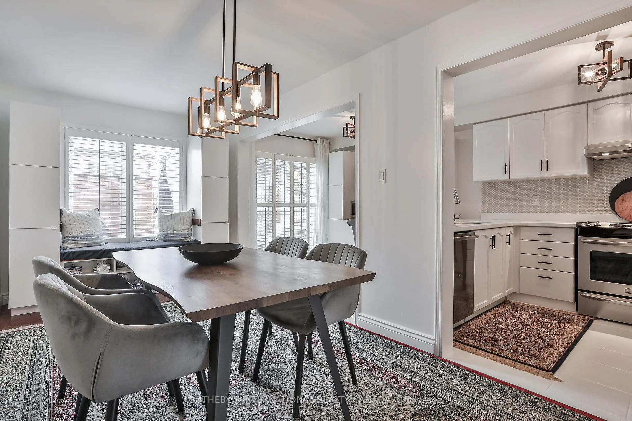
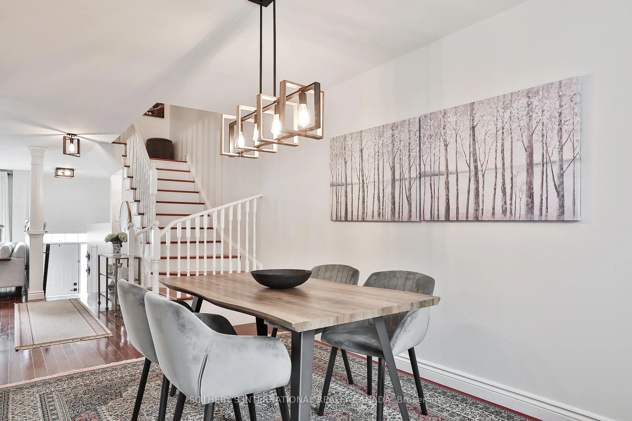
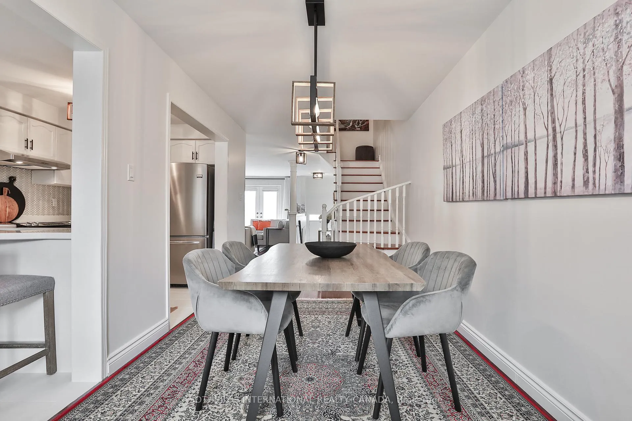
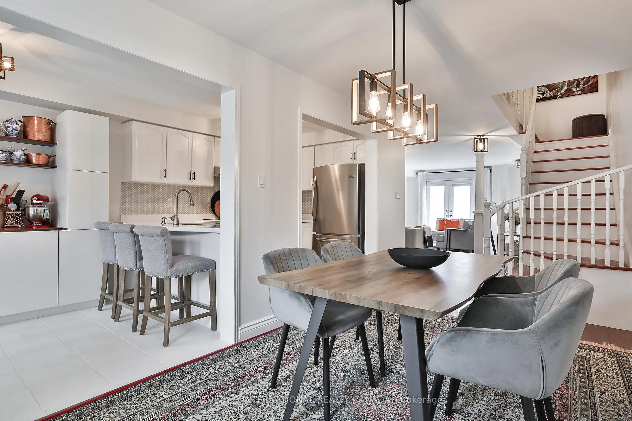
- Open concept living and dining area with hardwood flooring.
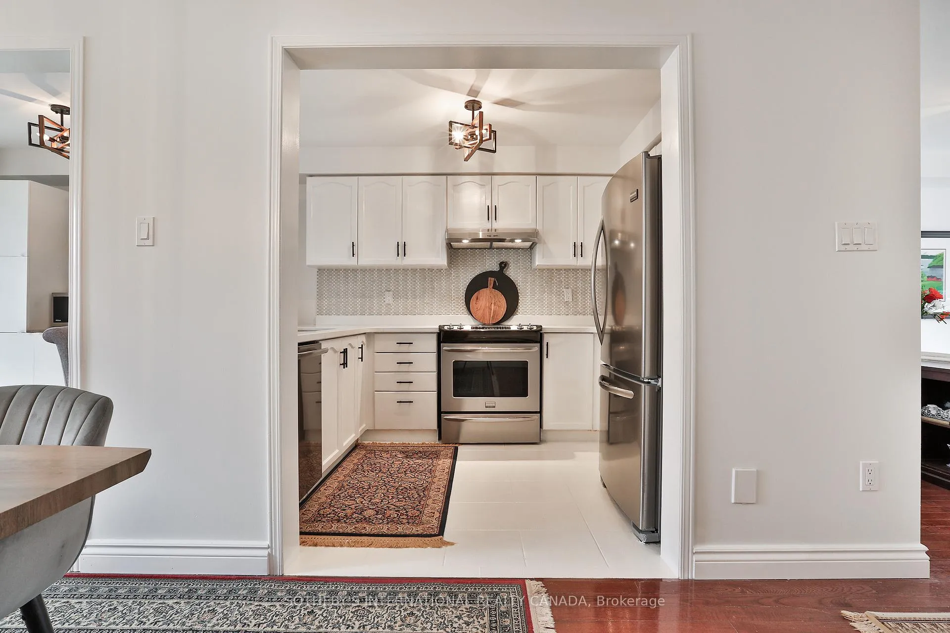
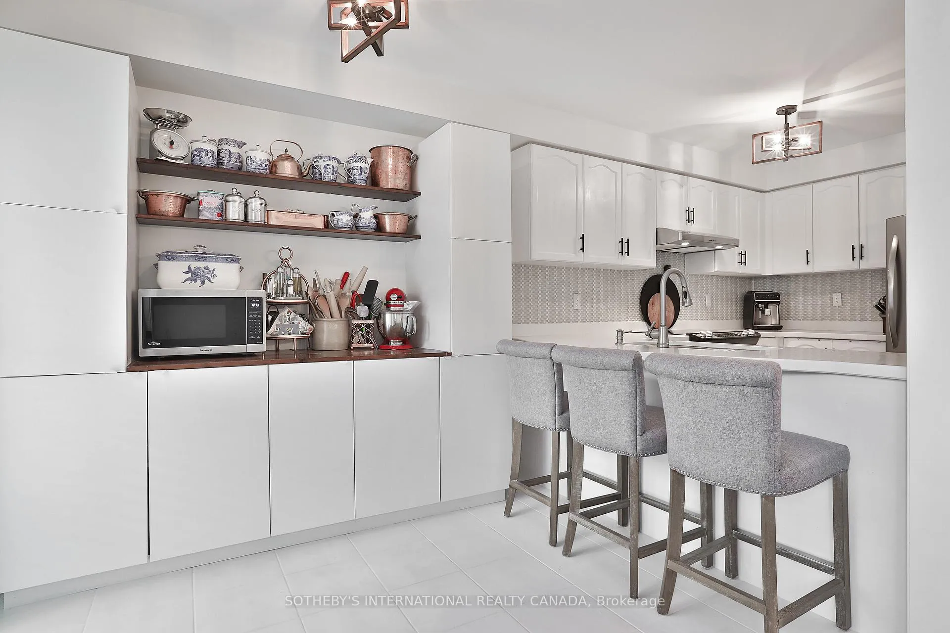
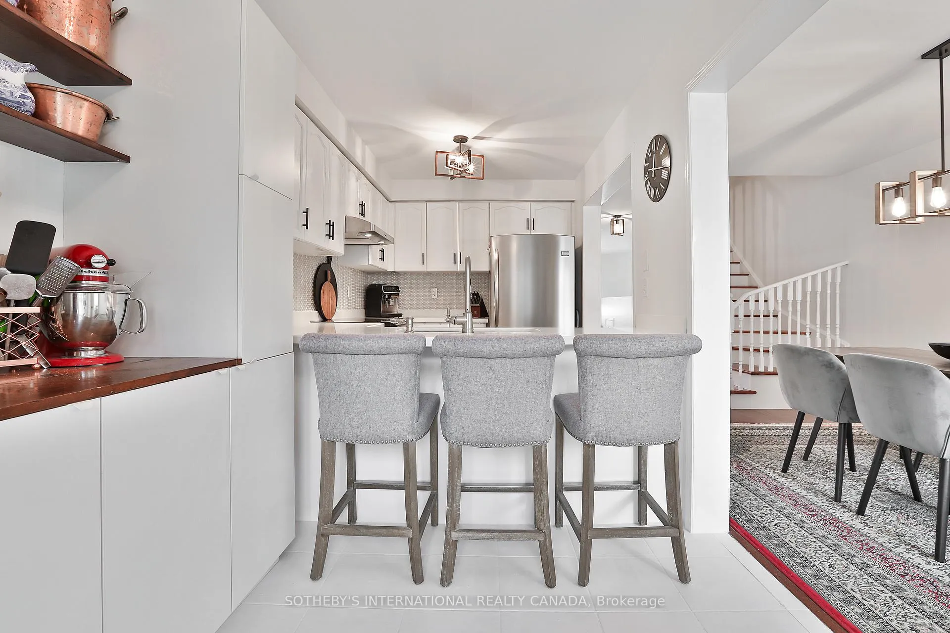
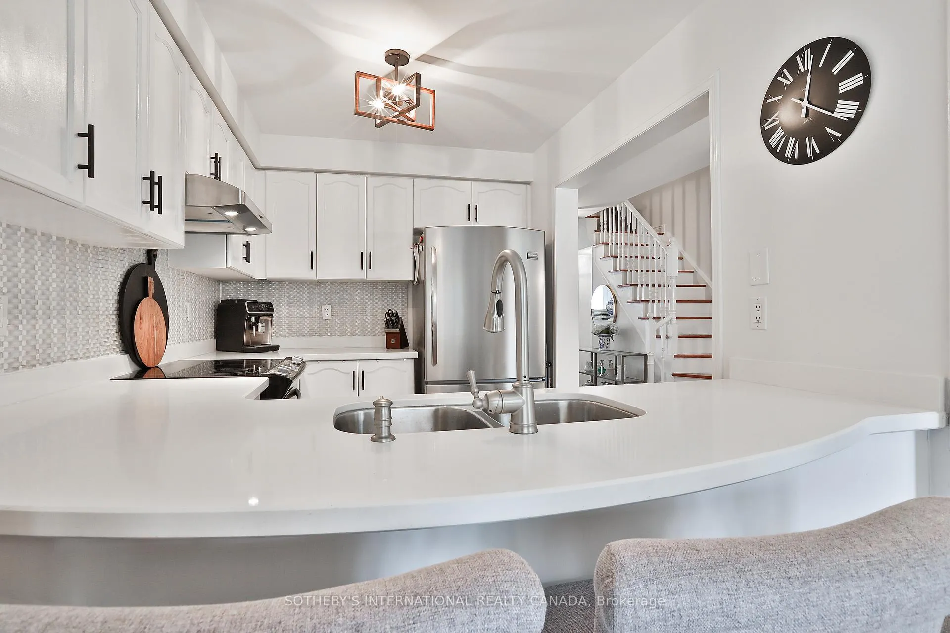
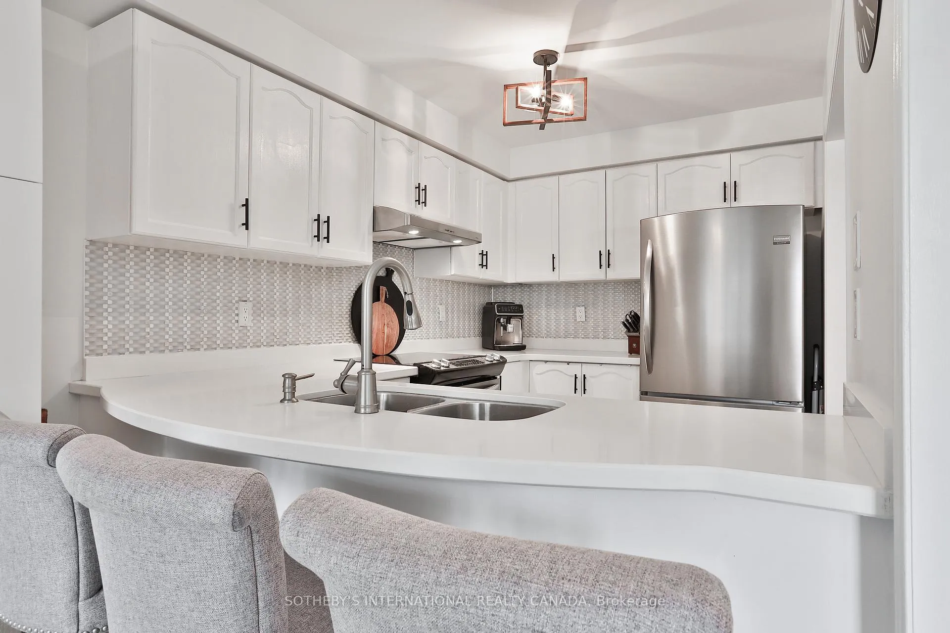
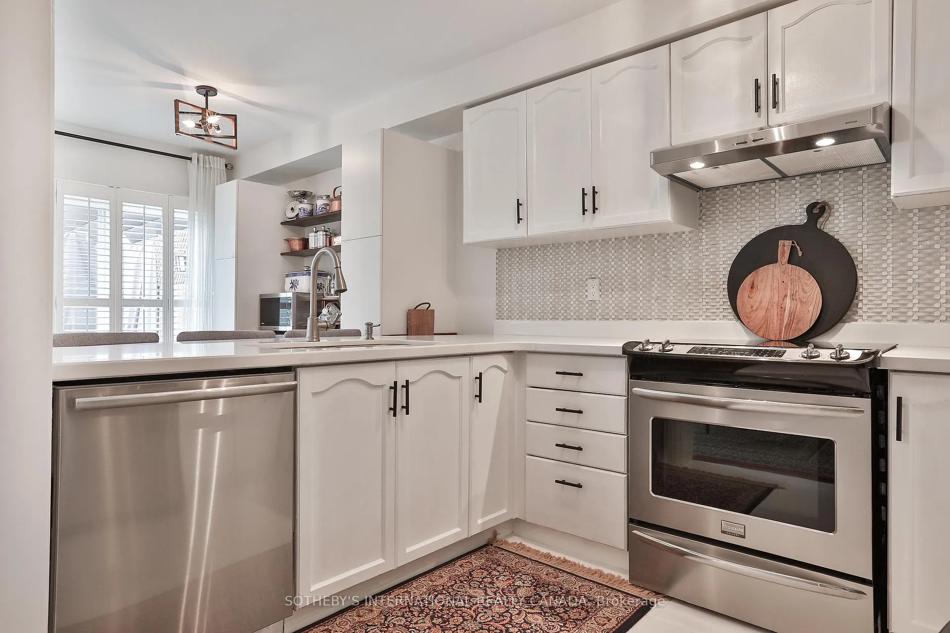
- Chef inspired kitchen with stainless steel appliances.
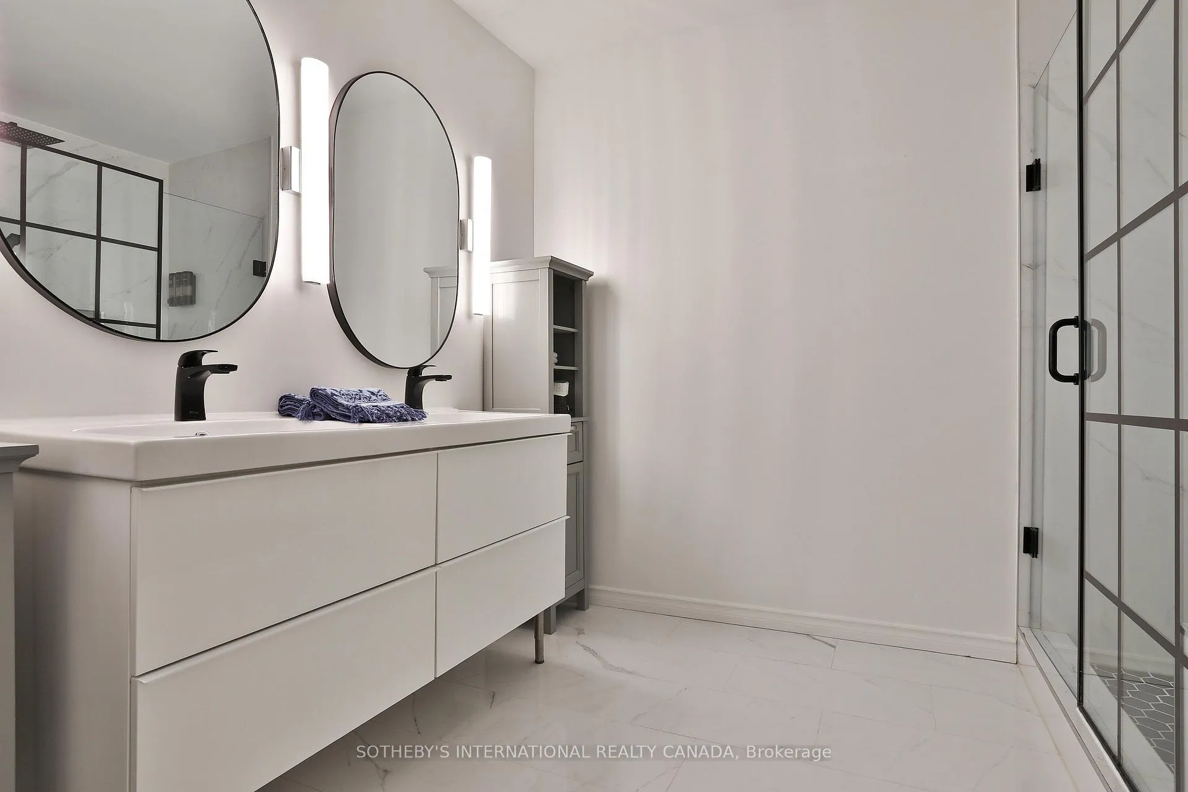
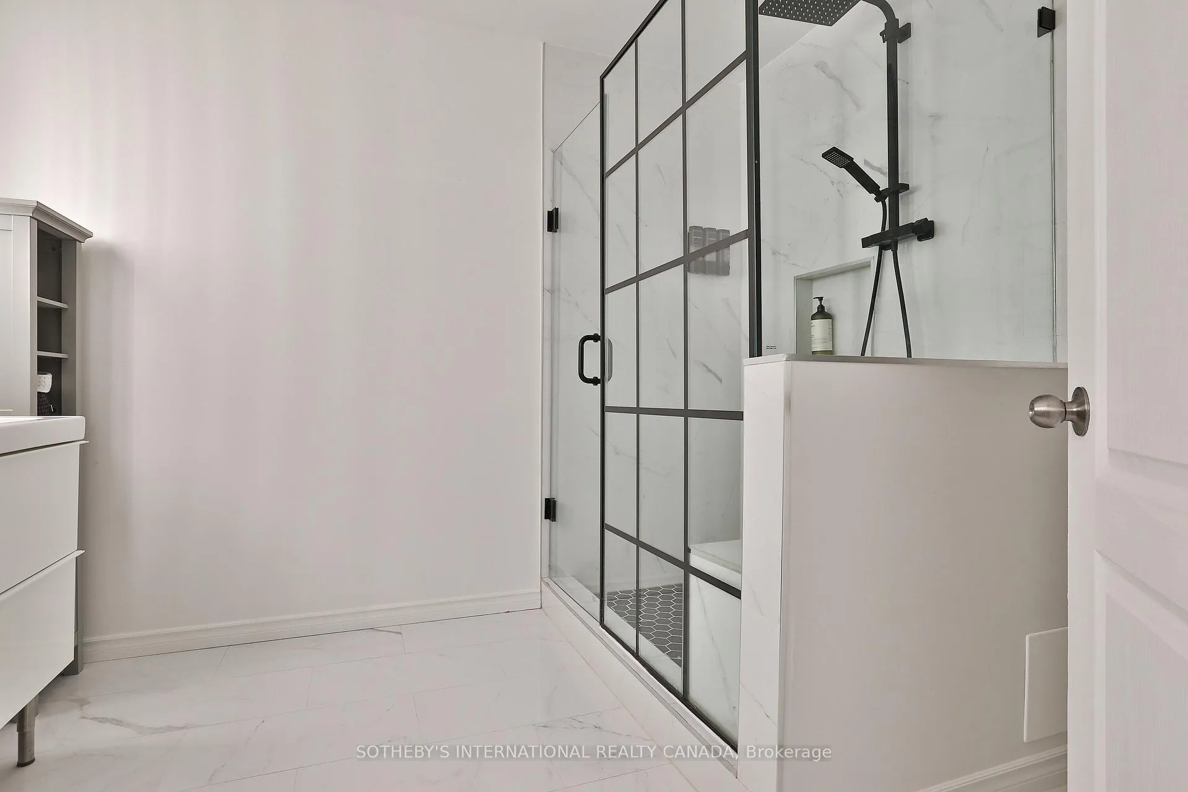
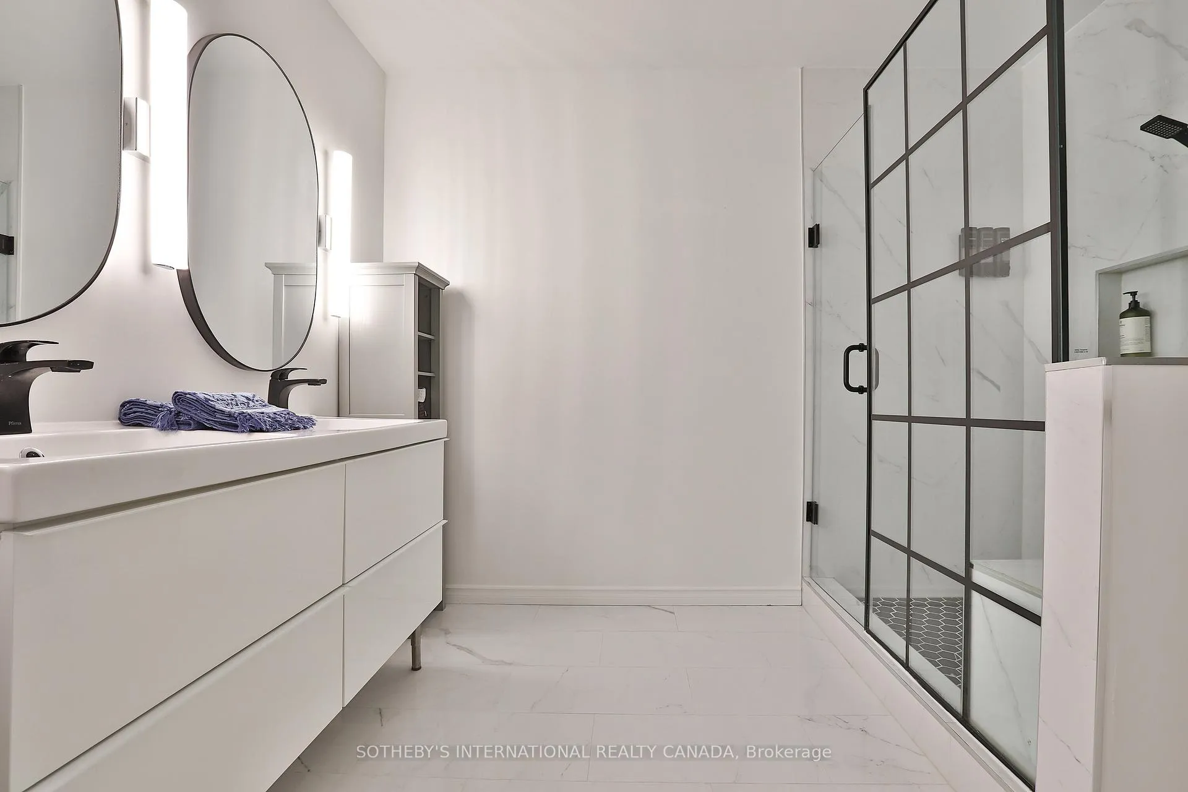
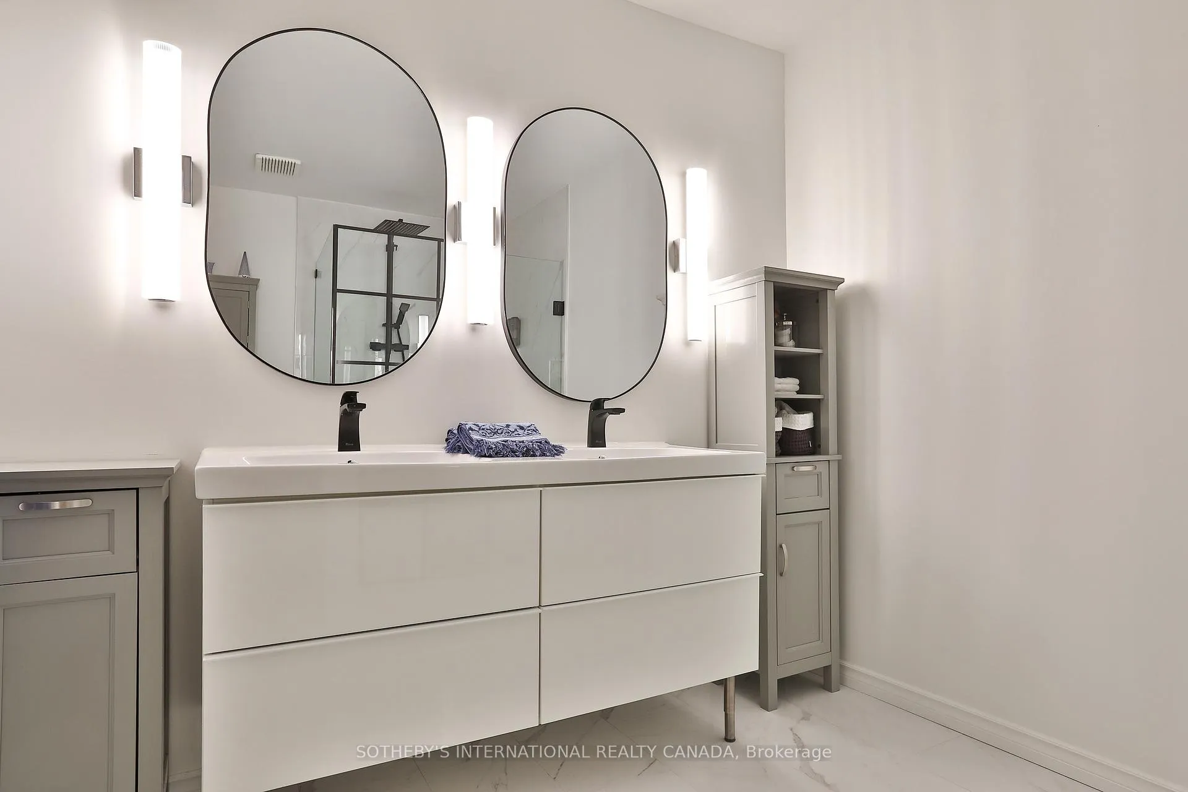
- Spa like ensuite and finished basement upgrades.
- Private driveway and garage access for convenience.
- Steps from top rated Blue Willow Public School.
- Walking distance to shops and restaurants.
- Rarely available in this sought after community.
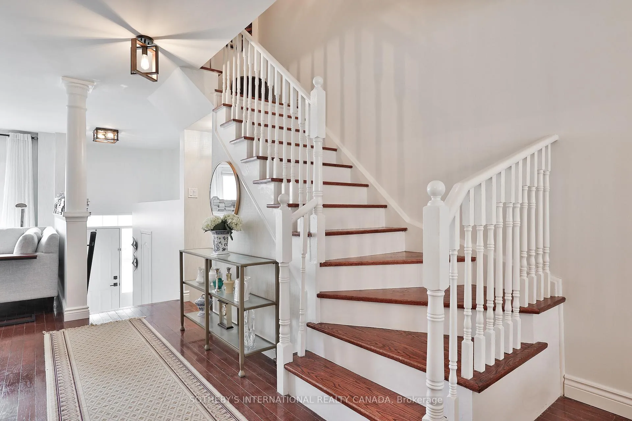
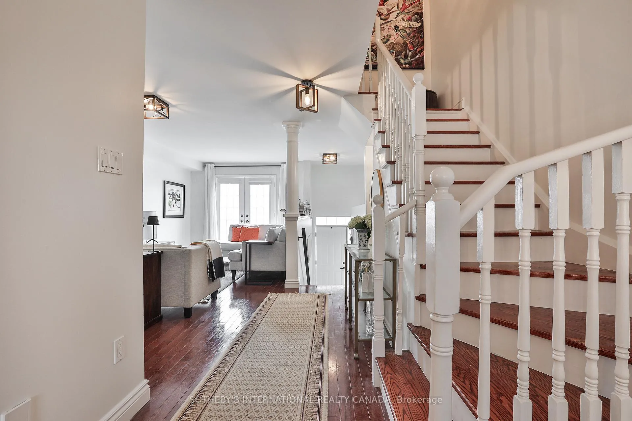
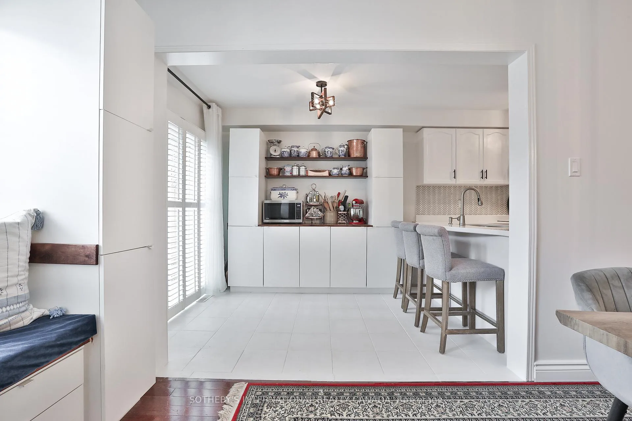
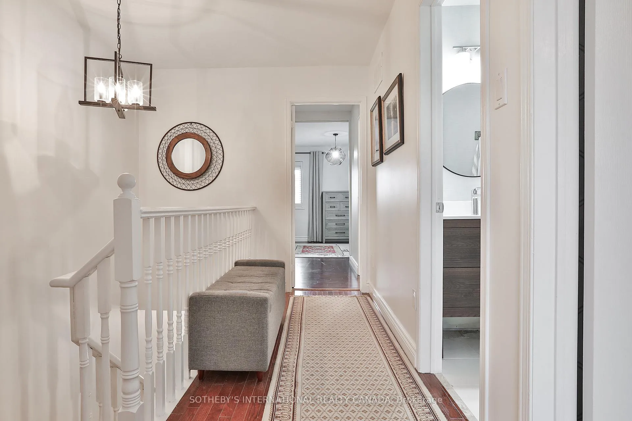
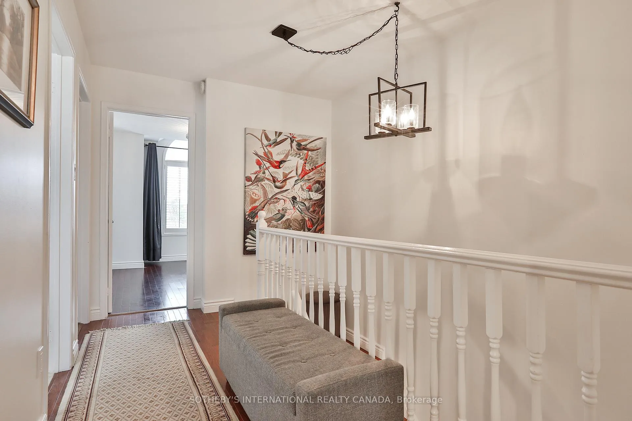
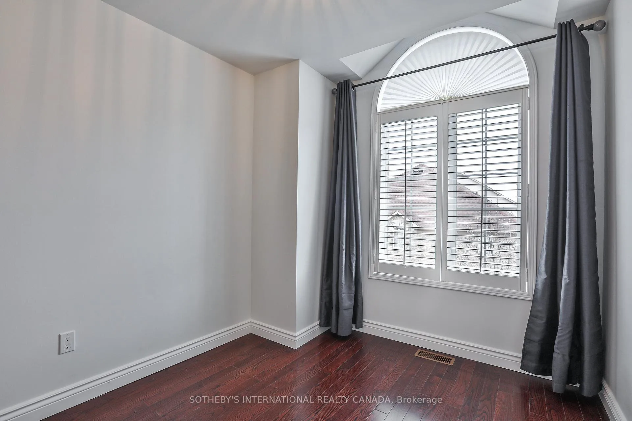
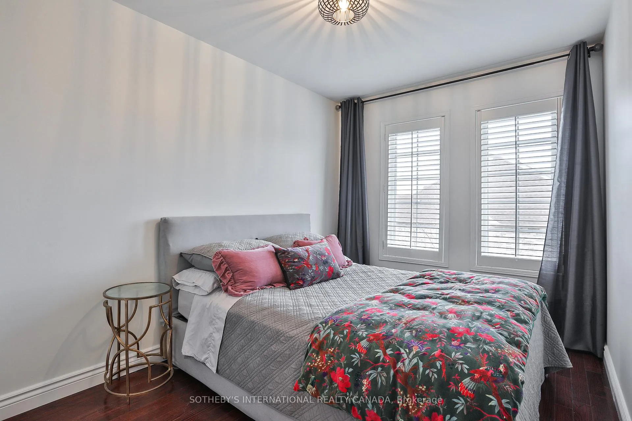
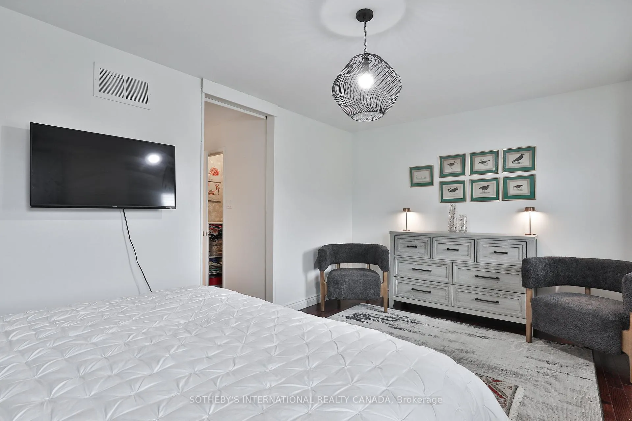
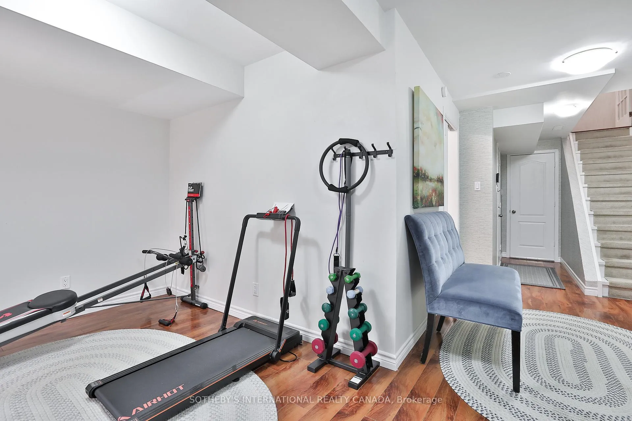
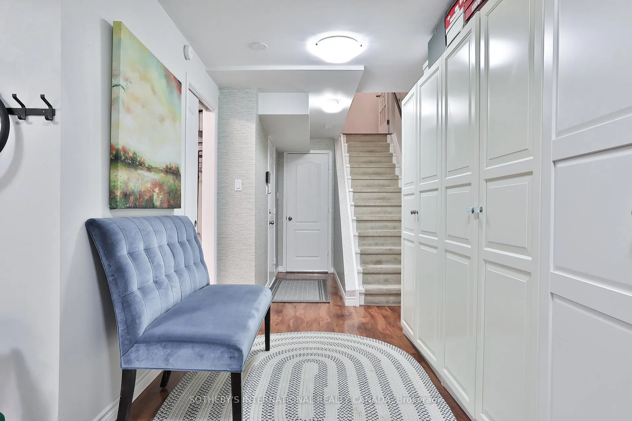
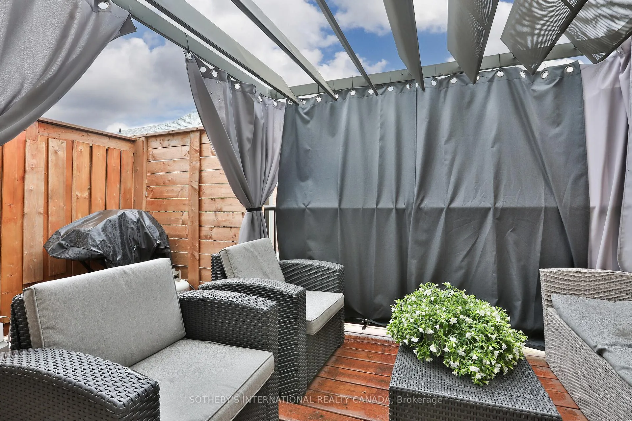
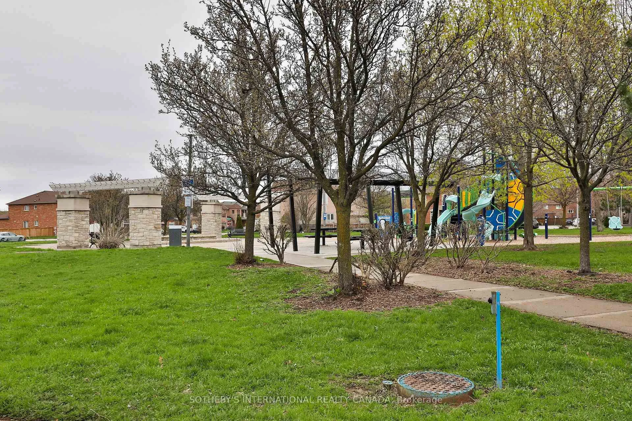
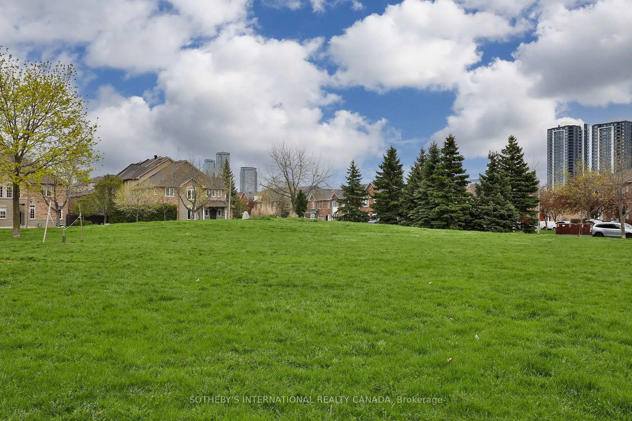
Welcome home to this stunning three bedroom and three bathroom renovated townhouse tucked away on a quiet and private cul-de-sac with no through traffic. Situated in a highly sought after and family friendly community steps to the top rated Blue Willow Public School. Boasting over 2,000 square feet total of luxurious living, this meticulously cared for home features a bright open concept living and dining area, hardwood flooring,. main floor powder room and a breakfast room. Step into the chef inspired renovated kitchen complete with stainless steel appliances and a walkout to deck perfect for entertaining. Recent upgrades include a spa like ensuite, new windows and patio doors, freshly painted throughout, hardwood flooring on the second level, and California shutters installed through out the home. The finished basement has been thoughtfully upgraded with new insulation, electrical and flooring and a walkout to large patio space. Garage access to house for your car and a second parking spot in private driveway. At your front door is a fabulous kids park and serene greenspace. Situated in an unbeatable location within walking distance to Smart Centres Woodbridge, featuring shops and restaurants for all your daily needs. Commuters will appreciate being just a 5 minute drive to Vaughan Metropolitan Centre TTC Station, providing direct subway access to Union Station downtown, as well as easy access to Highways 400 and 401. Rarely do townhomes become available in this complex!! Don't miss this beauty before its gone. Truly a must see!!
Key Facts & Features
Property Costs
- Annual Property Tax Amount
- $3,919
- Land Transfer Tax Fee
- $12,455
Condo/Maintenance Fee
- Maintenance Fee
- $260 /month
Included In Maintenance Fee
- None
Rental Items
- Rental Equipment
- N/A
- Basement Type
- Finished with Walk-Out
Interior Features
- Pets Permitted
- Yes-with Restrictions
- Laundry Features
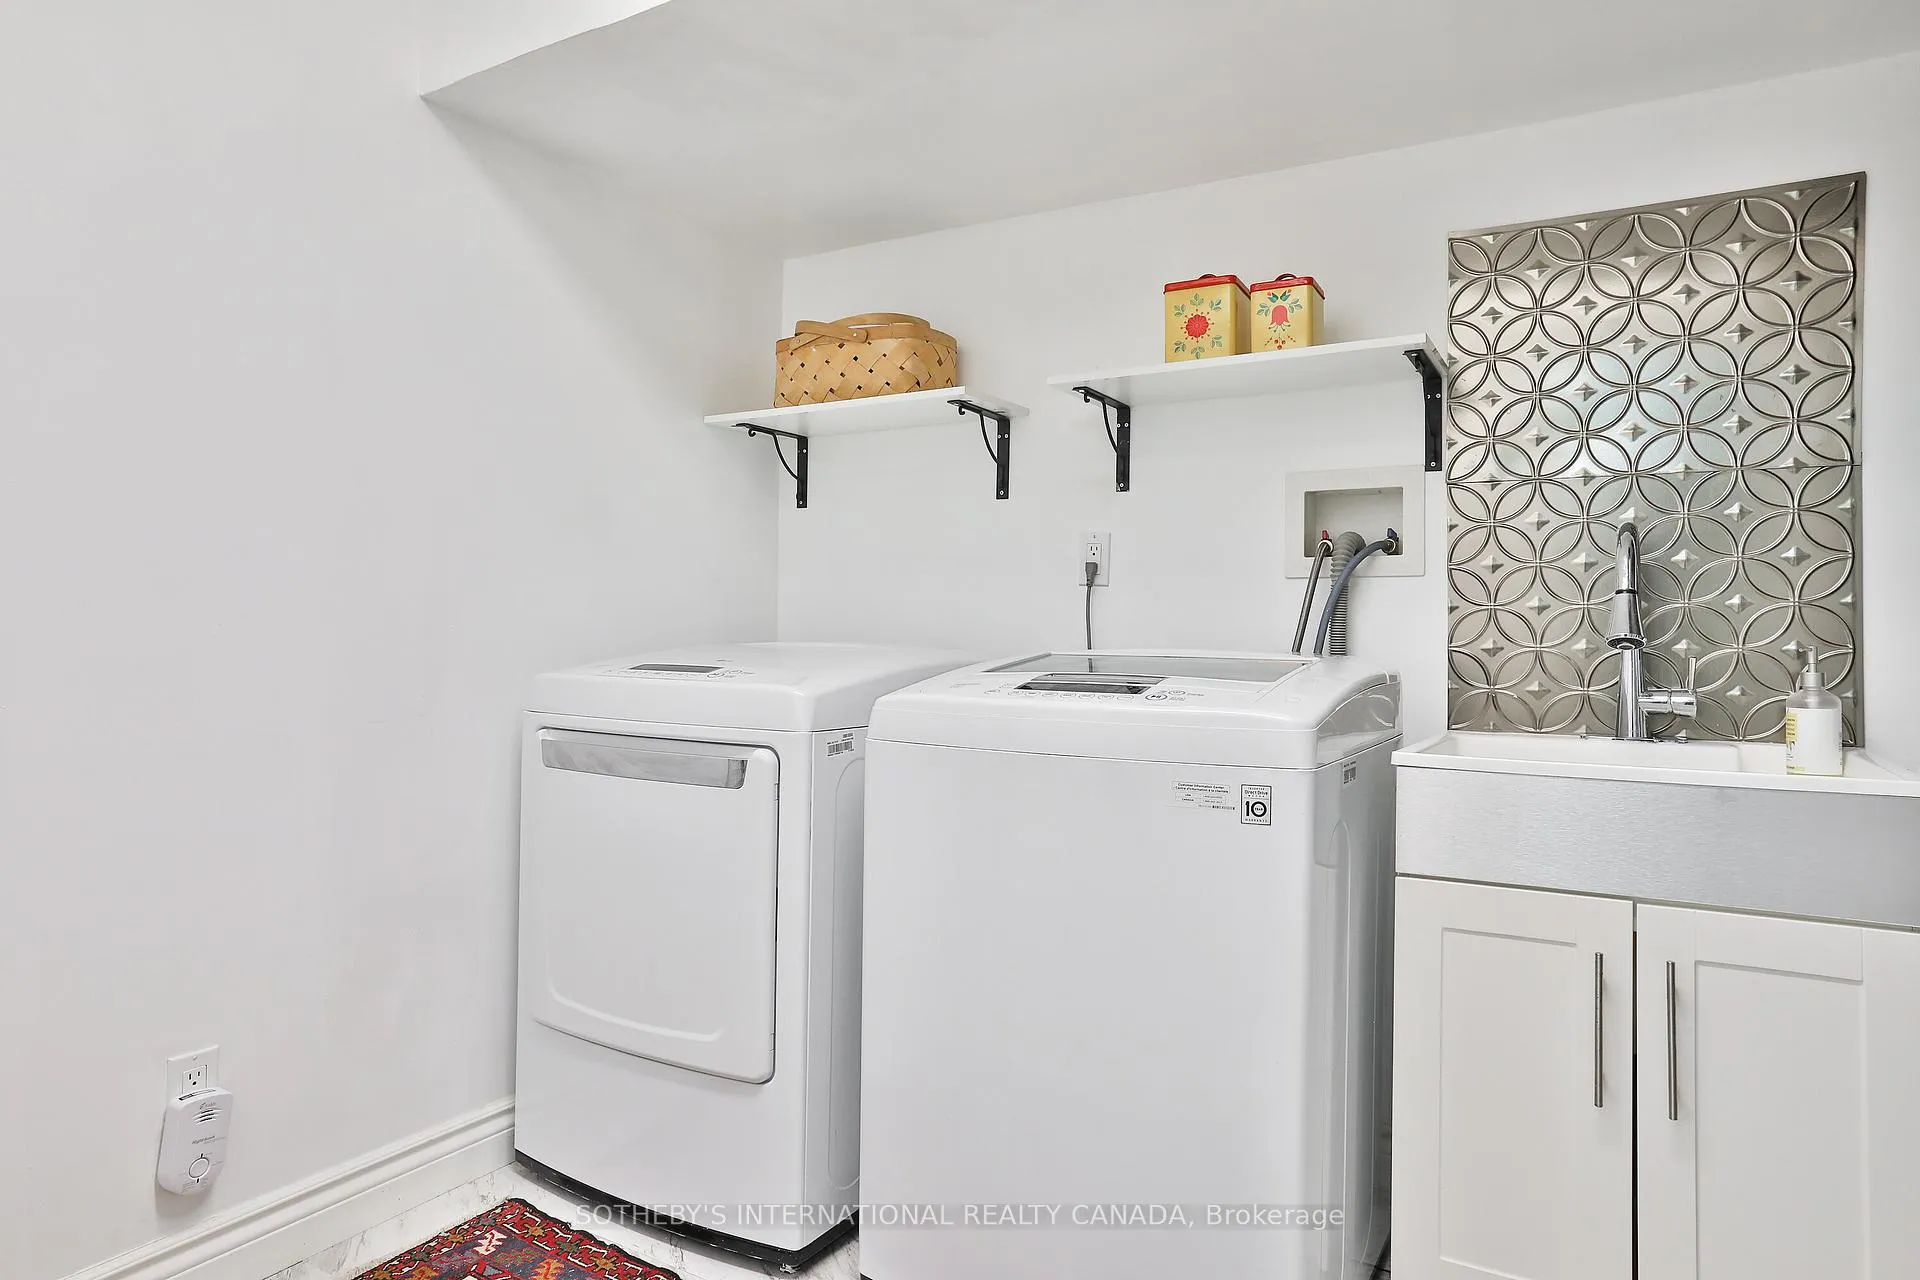
- In Basement
- Laundry Level
- Lower Level
- Interior Extras
- Auto Garage Door Remote, Central Vacuum
- Security Features
- Smoke Detector
- Fireplace/Stove
- Yes
- Elevator
- No
Exterior Features
- Balcony
- Juliette
Building Amenities
- BBQs Allowed
Building
- Building Type
- Condo Townhouse
- Building Style
- 2-Storey
- Building Name
- Eden Oak Townhomes
- Condo Corp Number
- 934
Construction
- Exposure
- South
- Exterior Finish
- Brick
- Special Designation
- Unknown
Inclusions
- Inclusions
- Bedroom cabinets, all electric light fixtures, window coverings; s/s fridge, stove, built-in dishwasher; washer and dryer.
Exclusions
- Exclusions
- Tv and bracket; camera at front door; basement cabinets.
Parking & Garages
- Garage Type
- Attached
- Garage Spaces
- 1
- Parking Type
- Owned
- Parking Spaces
- 1
- Total Garage And Parking Spaces
- 2
Lockers
- Locker Type
- None
Heating & Cooling
- Heat Source
- Gas
- Heat Type
- Forced Air
- Air Conditioning
- Central Air
- Bedrooms
- 3
- Washrooms
- 3
- Kitchens
- 1
- Family / bonus room
- Yes
Room sizes
- Foyer—Main level
- Living Room—Main level, Hardwood Floor, Open Concept, Juliette Balcony
- Dining Room—Main level, Hardwood Floor, Open Concept
- Kitchen—Main level, Ceramic Floor, Stainless Steel Appl, Breakfast Bar
- Breakfast—Main level, Ceramic Floor, Open Concept, W/O To Deck
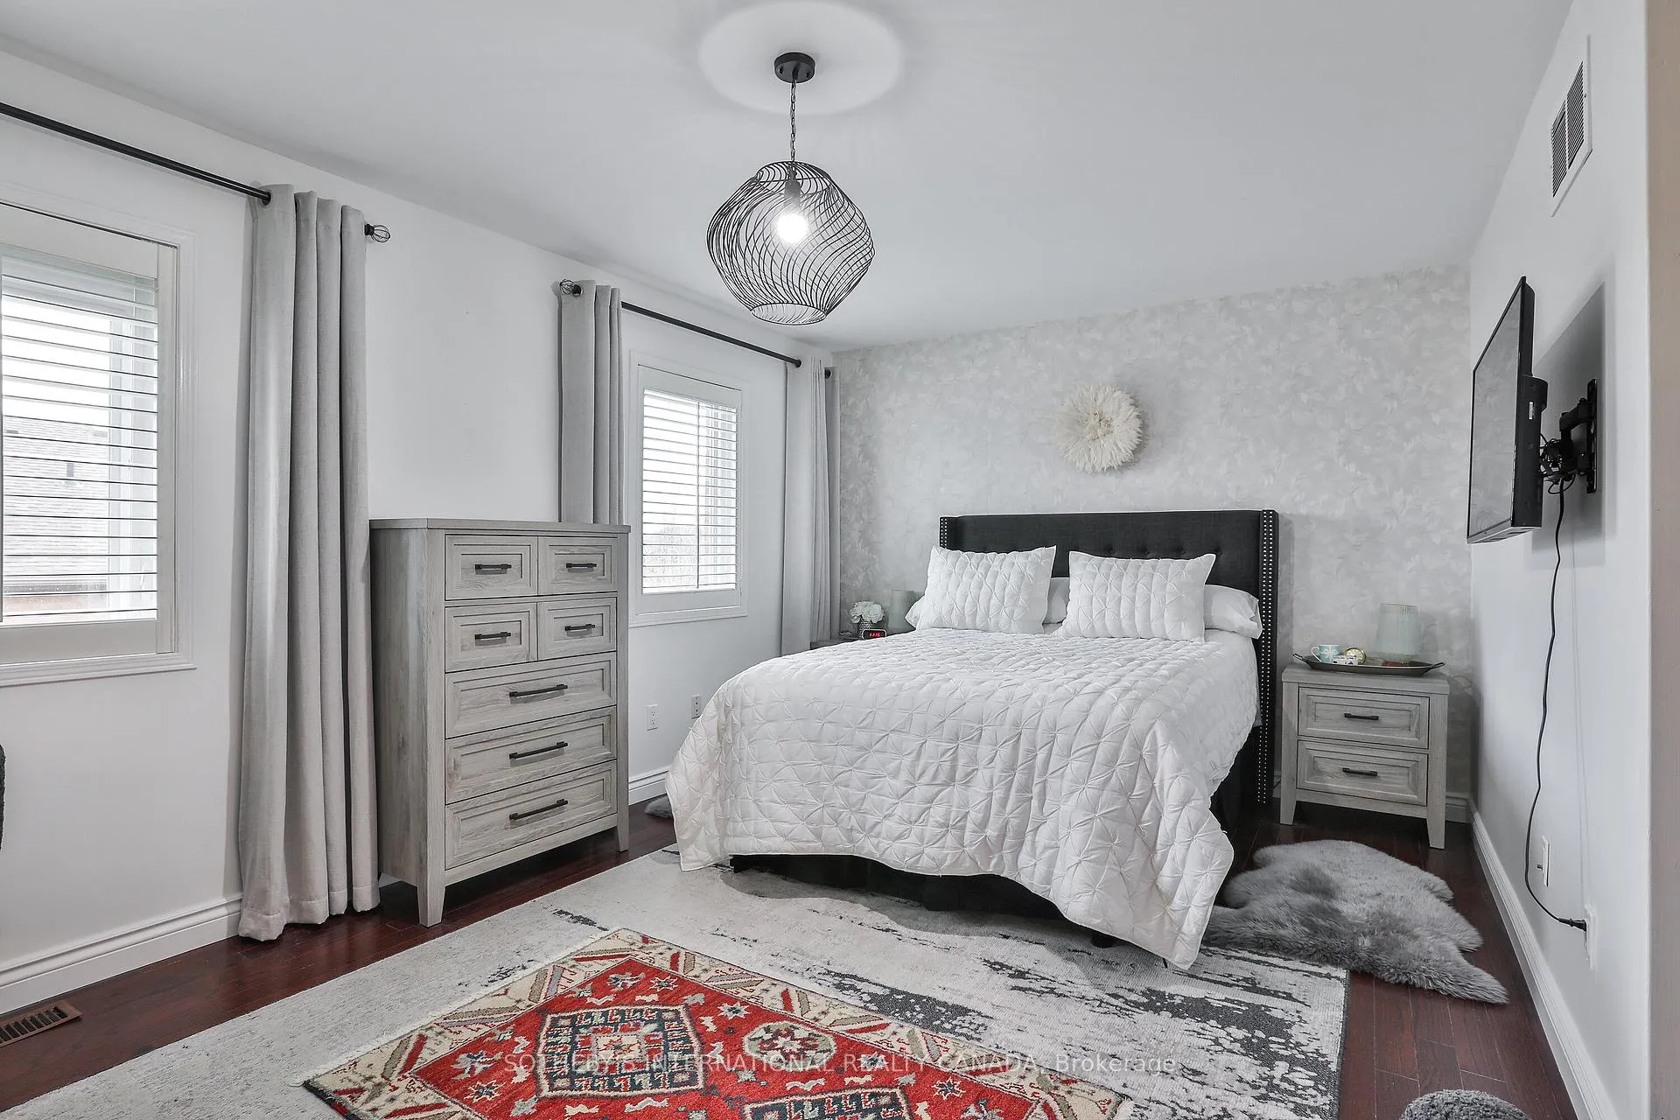
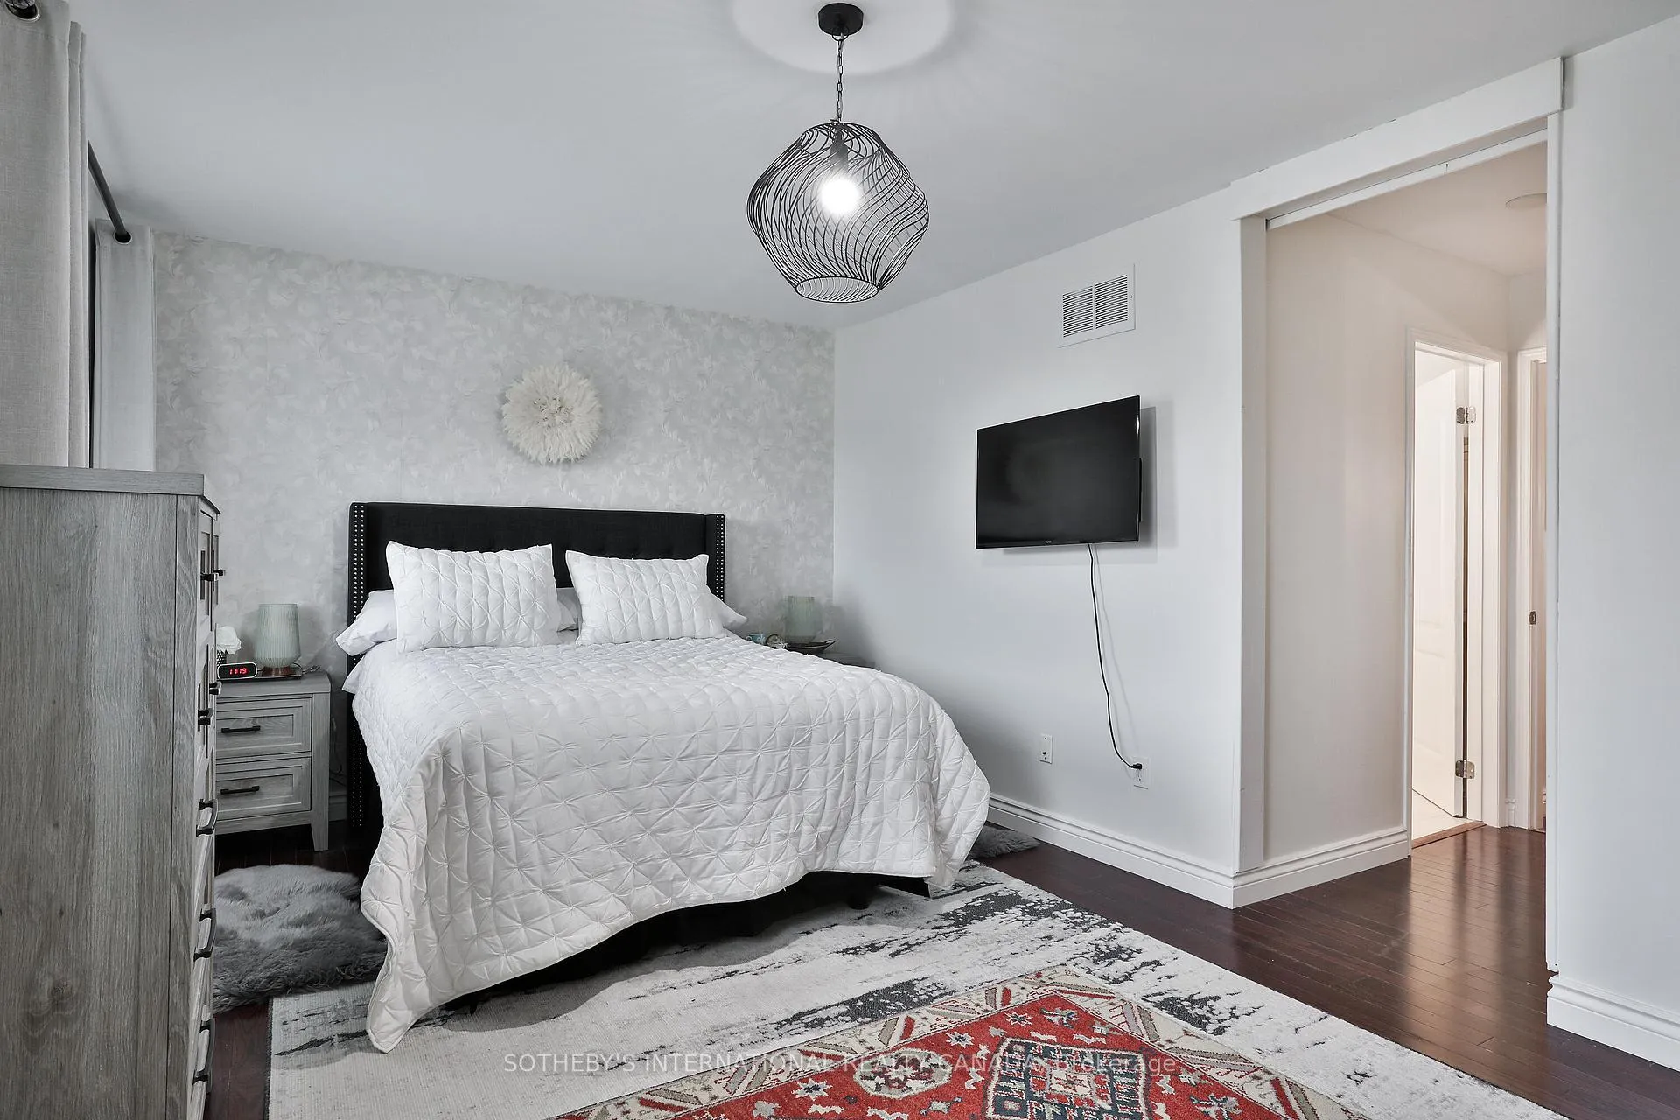
- Primary Bedroom—Second level, Hardwood Floor, Walk-In Closet(s), 4 Pc Ensuite
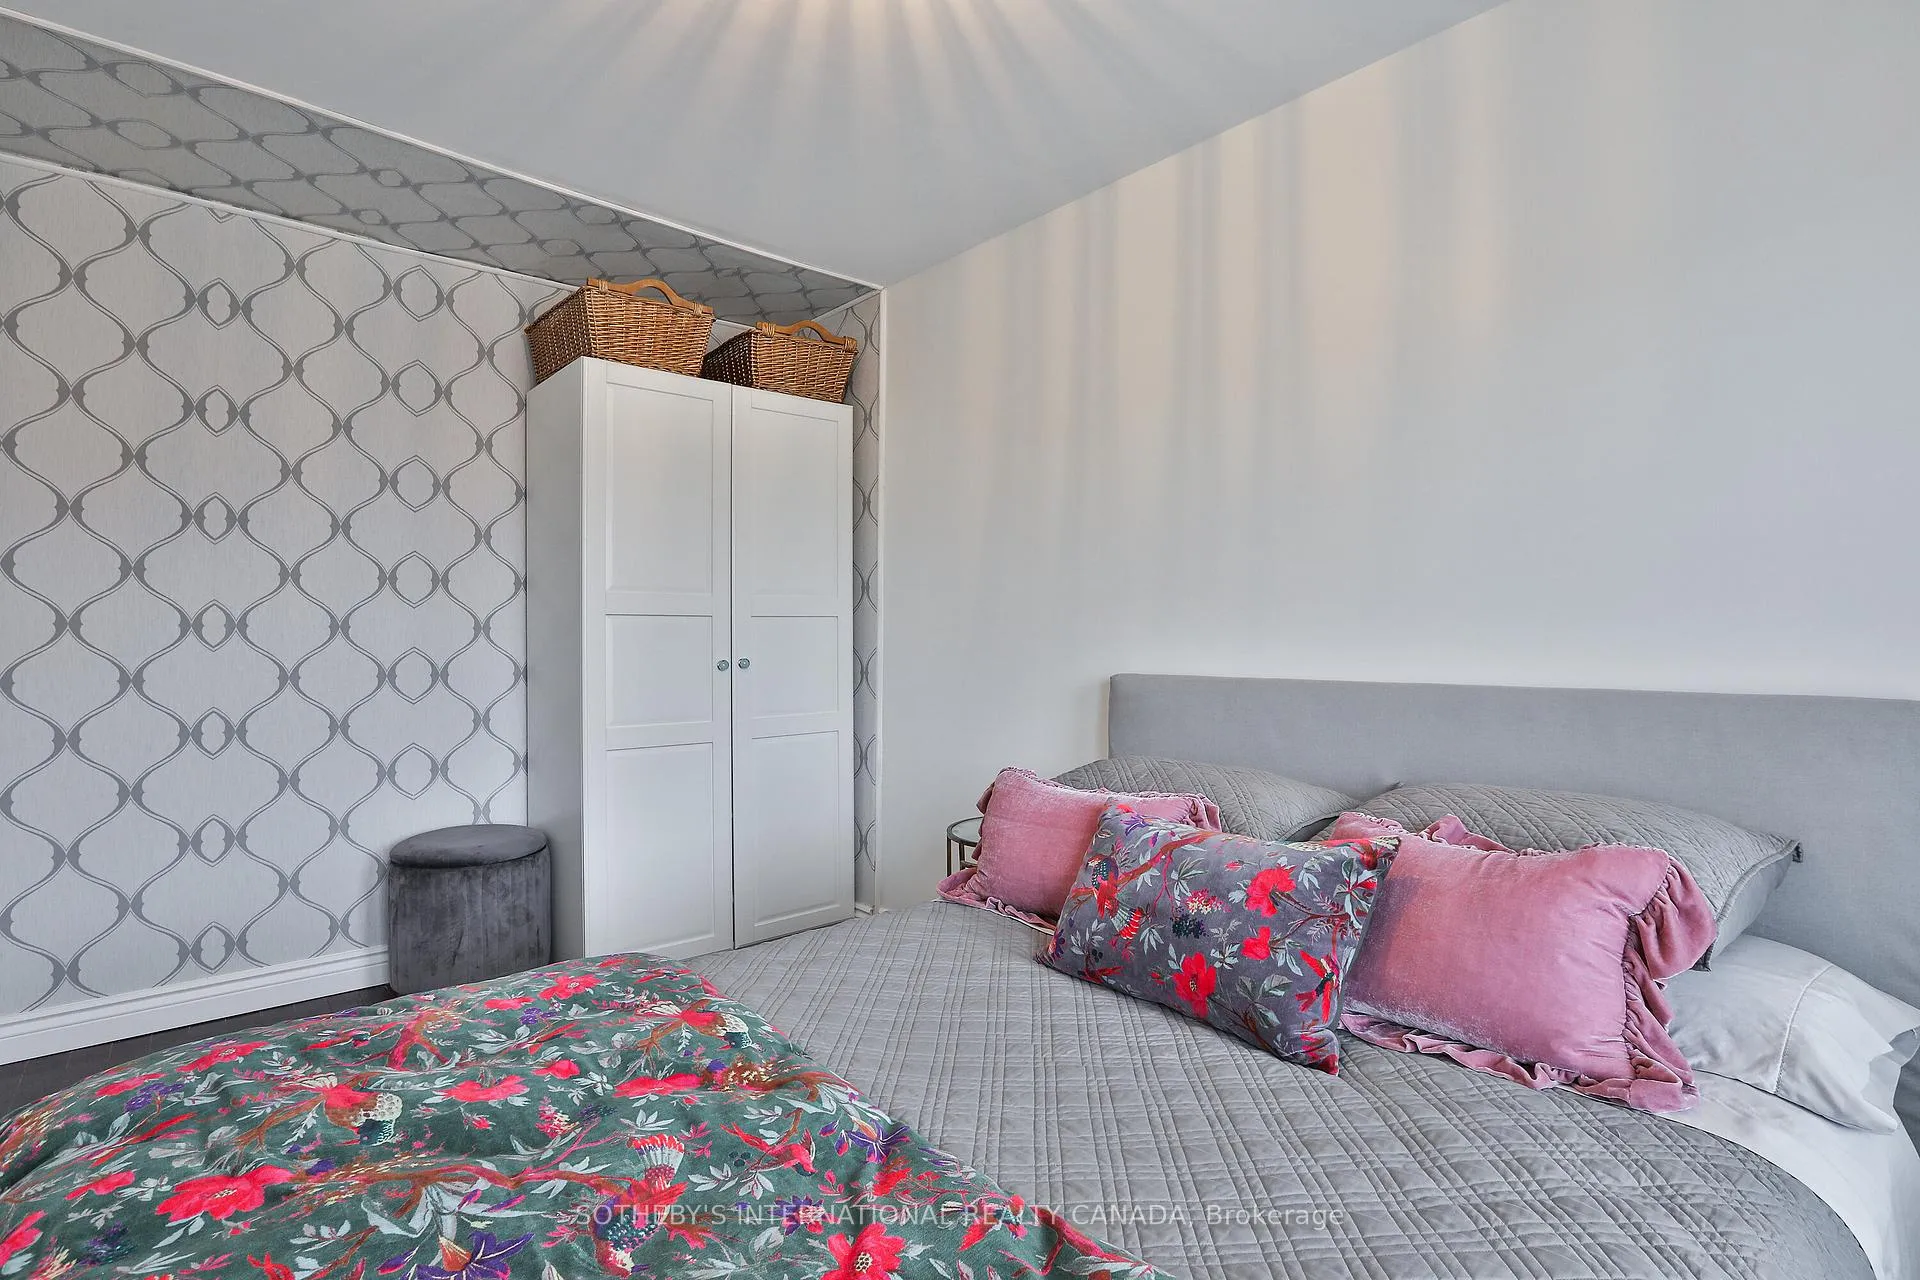
- Bedroom 2—Second level, Hardwood Floor, Closet, Window
- Bedroom 3—Second level, Hardwood Floor, Closet, Window
- Recreation—Basement level, Hardwood Floor, W/O To Garage, W/O To Yard
- Laundry—Basement level, Laundry Sink
- Room—
Washrooms
- 2-piece, Main
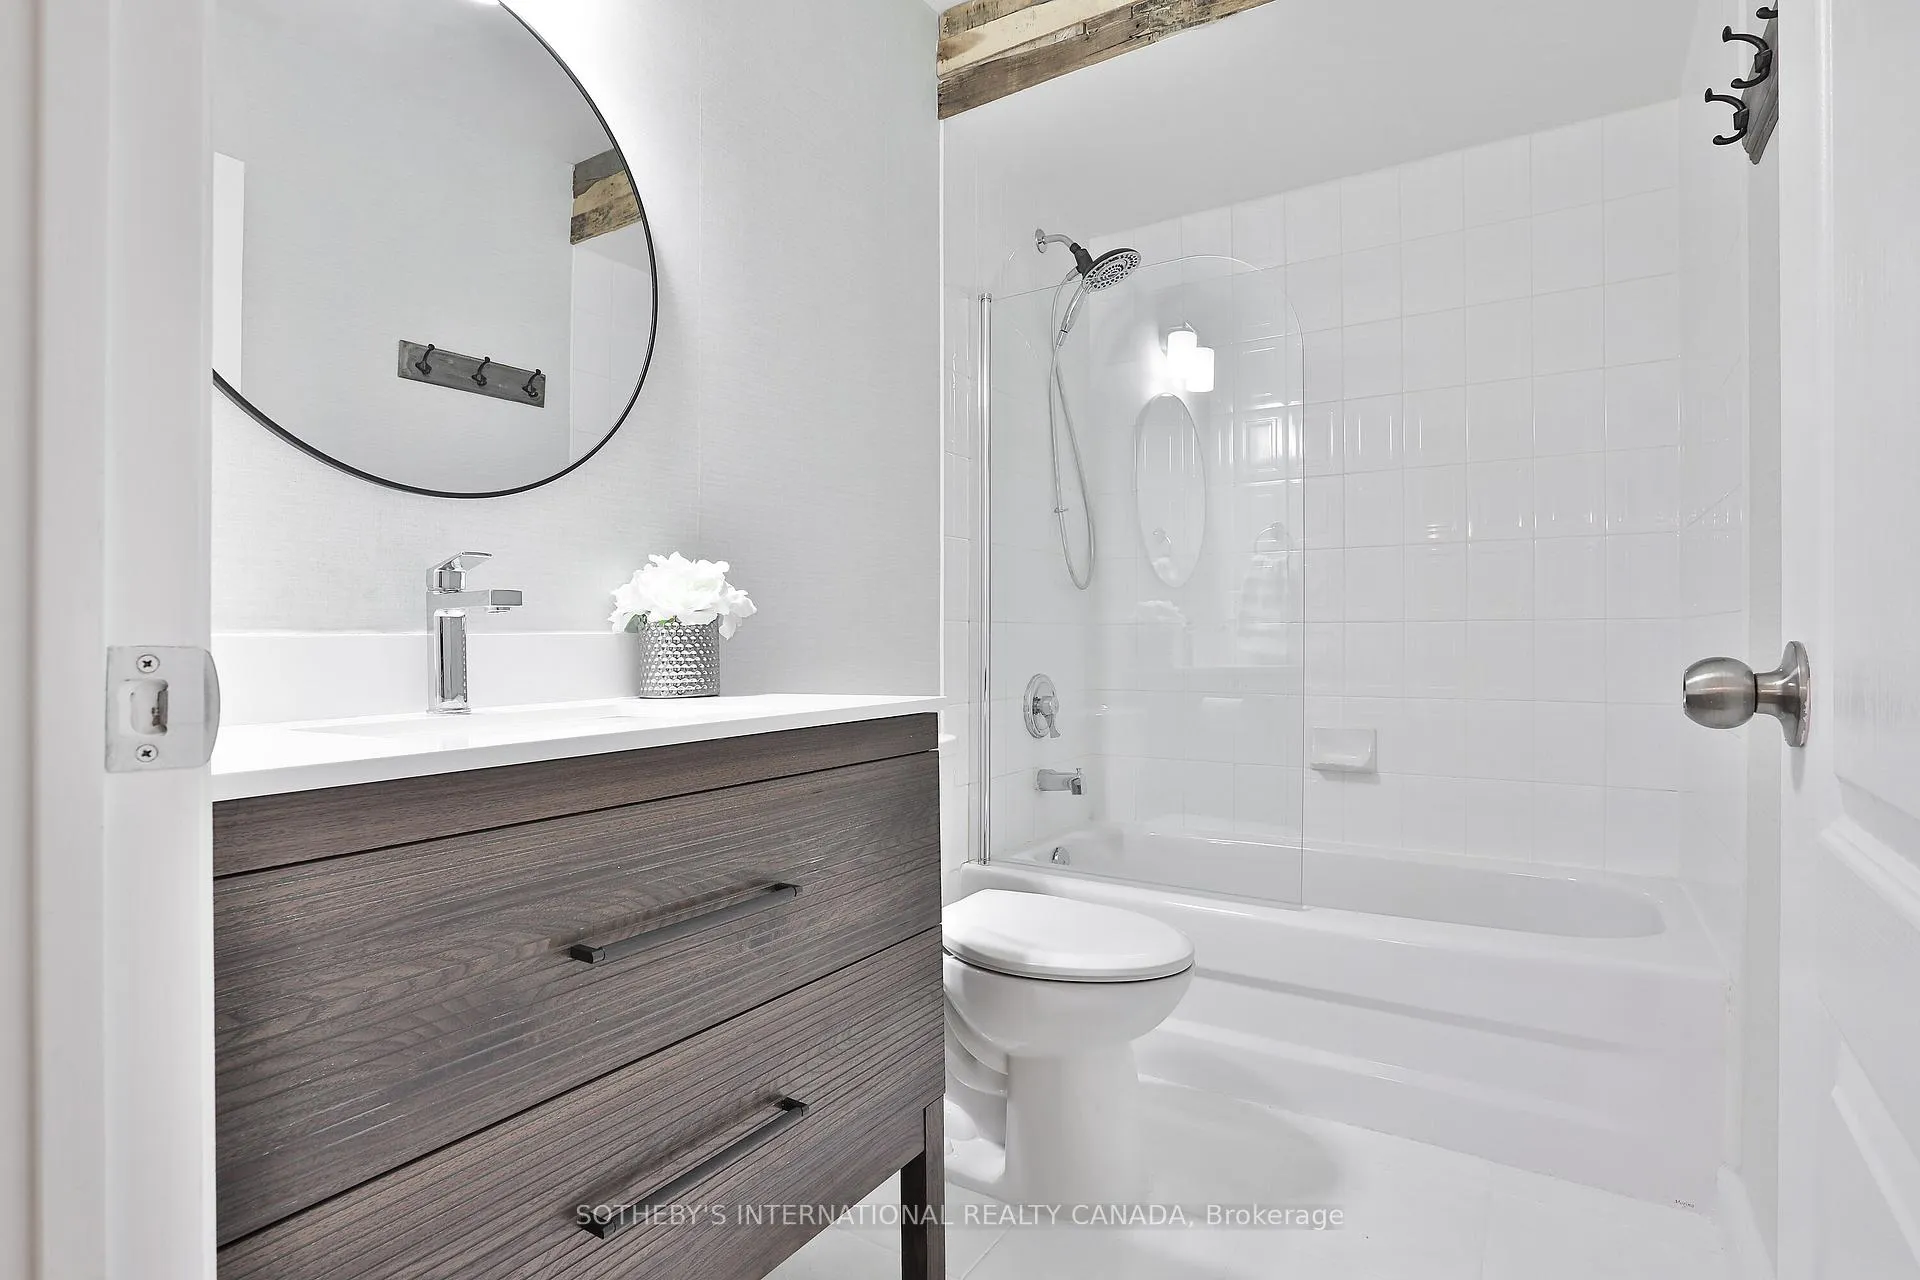
- 4-piece, Second
- Municipality
- Vaughan
- Neighbourhood
- East Woodbridge
- Main cross streets
- Weston Rd and Highway 7
- Directions
- Follow your GPS
- MLS® number
- N13216592
- Data source
- Toronto Regional Real Estate Board
- Status change
- 2026-06-22
- Listed on
- 2026-05-29
- Days on market
- 24 days
- Possession type
- 30-59 days
- Co-op commission
- 2.5% + HST
- Seller
- Listed by
- SOTHEBY'S INTERNATIONAL REALTY CANADA
Home Market Value
Current home valuation for Unit 3, 20 Minton Drive, Vaughan, East Woodbridge, Vaughan, ON. Listed for $799,000
HOMEH Estimate
$874,000
Estimated Sales Range
$769,120 - $978,880
HOMEH Estimate for Unit 3, 20 Minton Drive, Vaughan, East Woodbridge
Calculated with a real agent's CMA method — 45+ years of experience, codified. Not an AI guess.
For the owner
Is this your home? Track its value.
Get this home's HOMEH Estimate by email once a month, with how many homes are for sale around you.
Mortgage Payment Calculator
Compare up to 4 down payment scenarios
5% on first $500K + 10% on $299,000 over $500K
$54,900
| Scenario 1 | Scenario 2 | Scenario 3 | Scenario 4 | |
|---|---|---|---|---|
−Down payment | % $ | % $ | % $ | % $ |
+CMHC insurance | $29,755 | $22,292 | $19,016 | $0 |
=Total mortgage | $773,624 | $741,392 | $698,166 | $639,200 |
Amortization | ||||
Mortgage rate | % | % | % | % |
| Payment frequency | ||||
=Mortgage payment | $3,777monthly | $3,620monthly | $3,409monthly | $3,121monthly |
Land Transfer Tax
$12,455
$12,455
Around this home
Data provided by OpenStreetMap & Fraser Institute School Rankings
Ask HOMEH
New!Hi there!
👋Text or call (416) 301-9001
Recommended for you
Based on homes you've looked at.
No recommended properties found.
Nearby similar homes
No nearby properties found.
More real estate resources
Other homes nearby
Explore this area
Nearby neighbourhoods
No nearby listings available.