
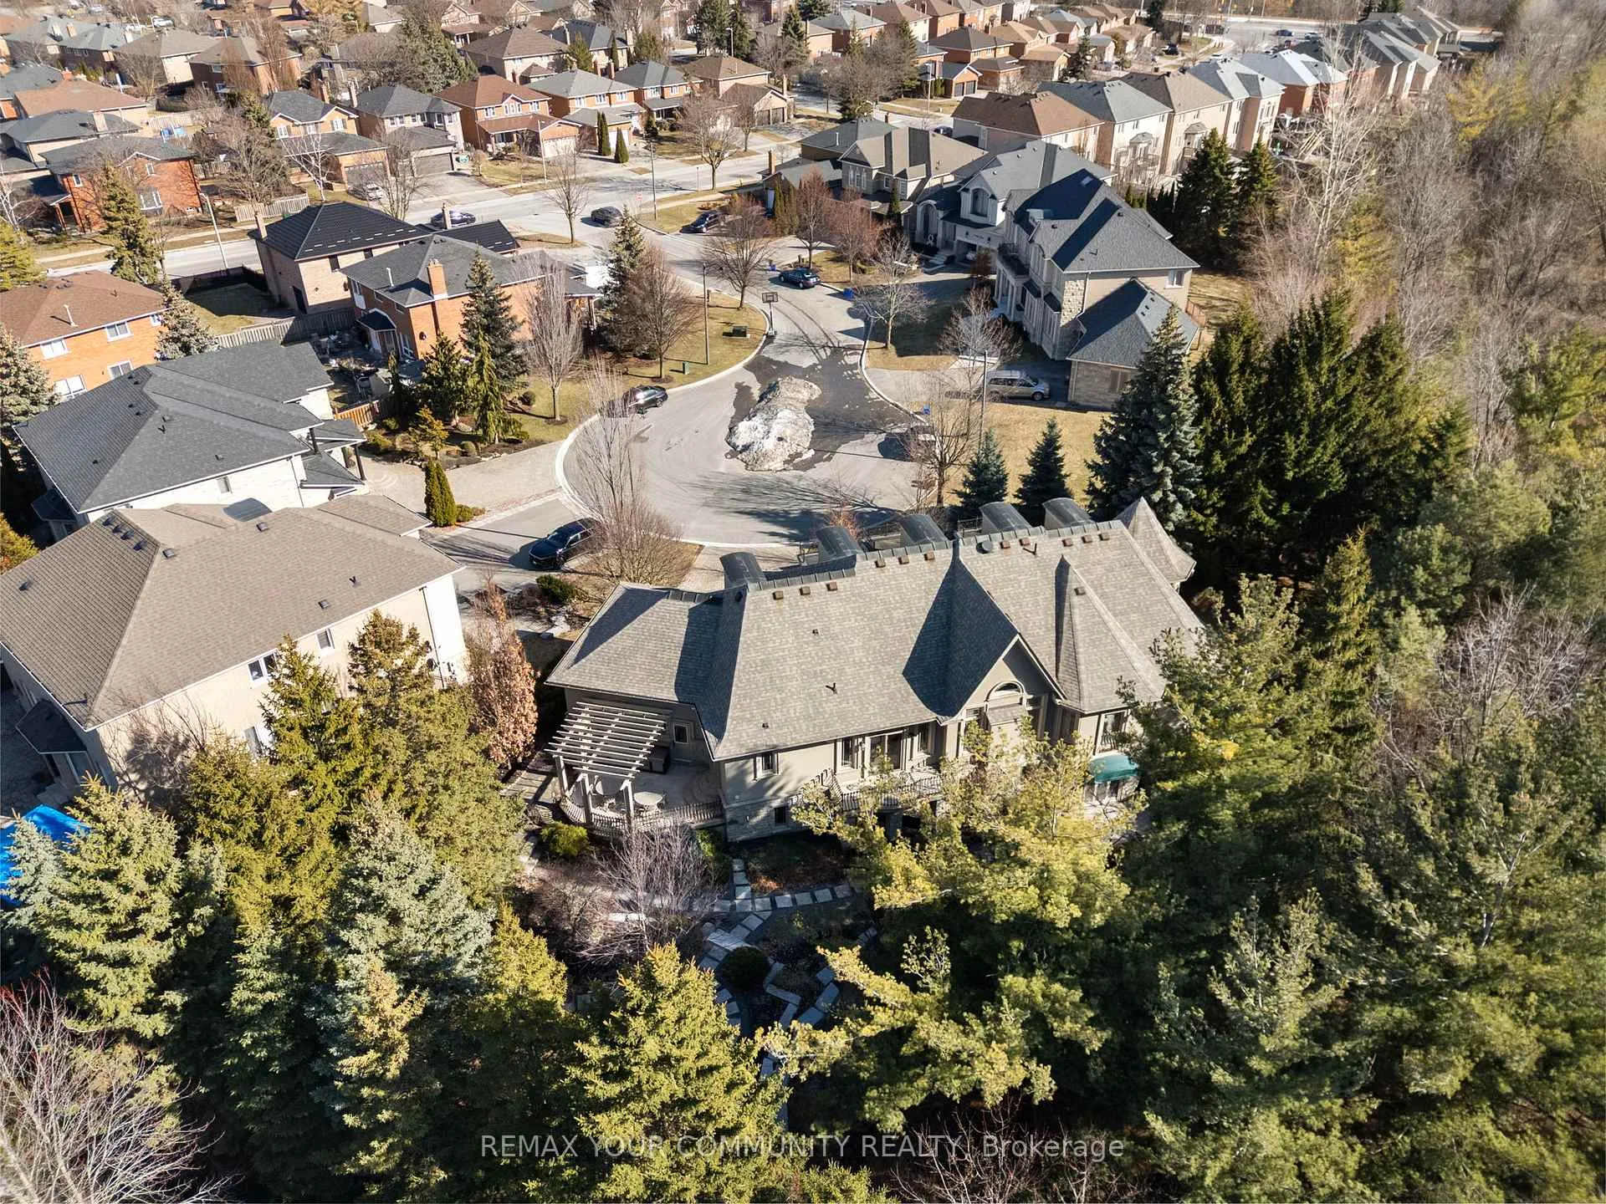
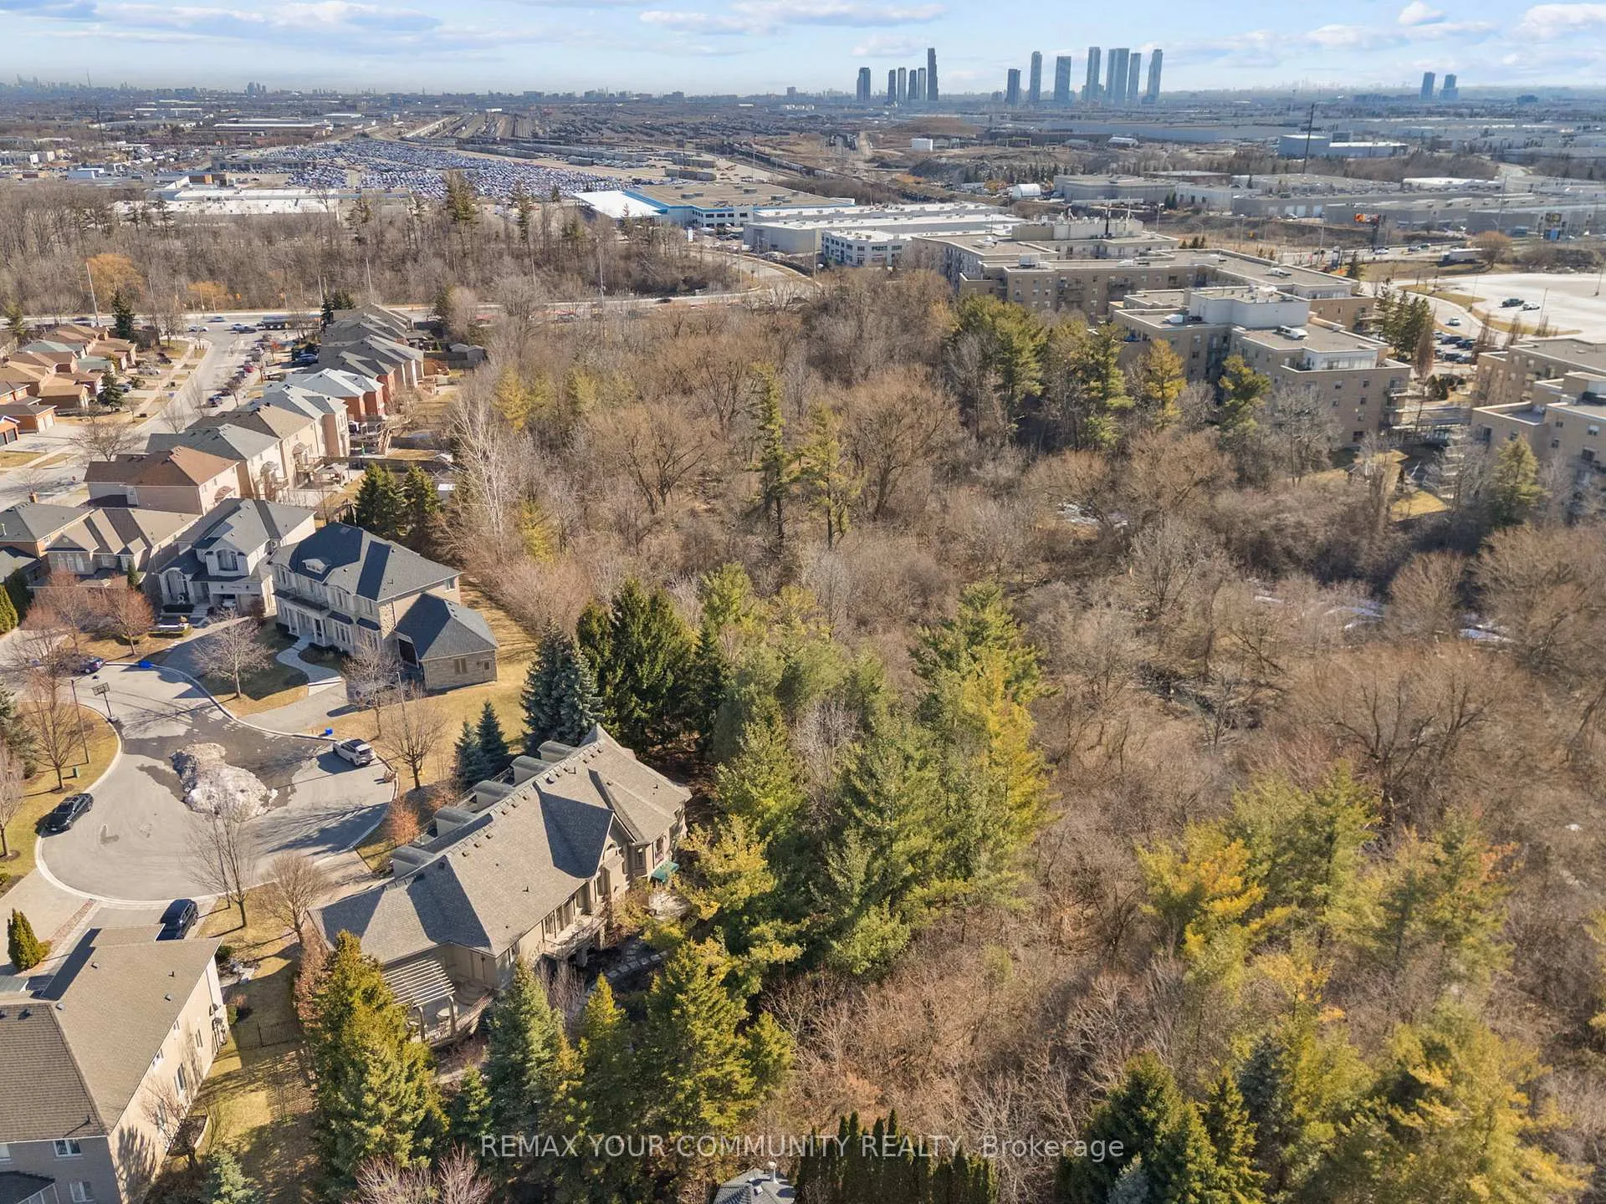
21 Bute Court
Vaughan (Maple), ON L6A 1P3
- 3+1Bedrooms
- 5Bathrooms
- 2Garage
- 2500–3000Sq Ft
- $8,931Tax
- 86×116 ftLot Size
 Estimated Value:$2,104,400See Free Estimate Report

Property not available for sale or for rent.
HOMEH One: full-service selling for a 1% listing fee. The buyer's agent commission is separate.
Free Home EvaluationHow Much Is My Home Worth?Homes for Sale NearbySale & Price History for 21 Bute Court, Vaughan, Maple
| Start Date | End Date | Price | Event | MLS# |
|---|---|---|---|---|
| 2026-04-08 | 2026-04-21 | Login to See Prices | Sold | n12971232 |
Real estate boards require you to or to see the full details of this property.
*Sold prices and complete sale & price history are regulated data. Under the Trust in Real Estate Services Act, 2002 (TRESA) and the rules of the Real Estate Council of Ontario (RECO), and pursuant to the Multiple Listing Service® rules of the Canadian Real Estate Association (CREA) and the Toronto Regional Real Estate Board (TRREB), this information may be shown only to registered users who have agreed to the applicable terms of use (a Virtual Office Website, or "VOW," arrangement). HOMEH Inc., Brokerage therefore provides it to signed-in members only. Creating an account is free and takes under a minute.
About 21 Bute Court, Vaughan, Maple
Summarized Description
- Exceptional fully renovated bungalow with modern luxury.
- Private lower-level suite ideal for guests.
- Spacious layout with 4 bedrooms and 5 bathrooms.
- Chef-inspired kitchen with premium appliances.
- Heated herringbone hardwood floors in basement.
- Professionally landscaped grounds with irrigation system.
- Convenient access to Highway 400 and transit.
- Large garage with EV charger and recent upgrades.
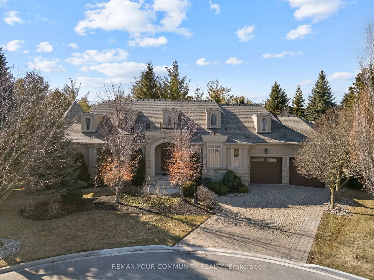
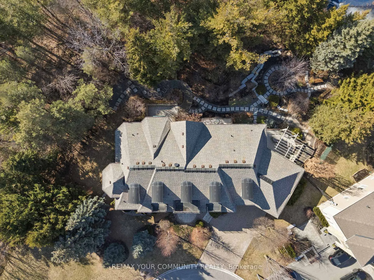
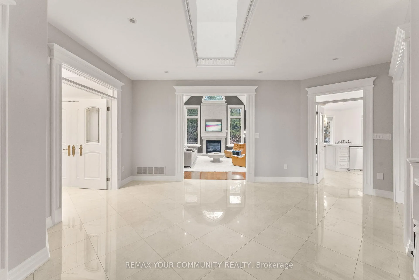
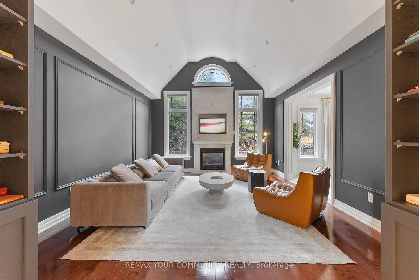
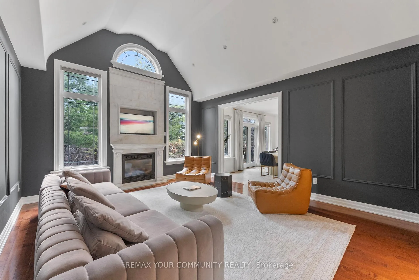
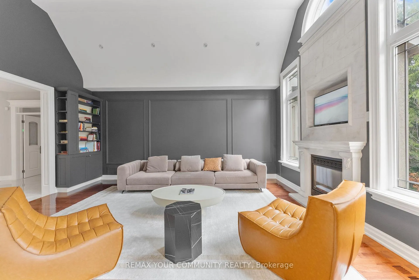
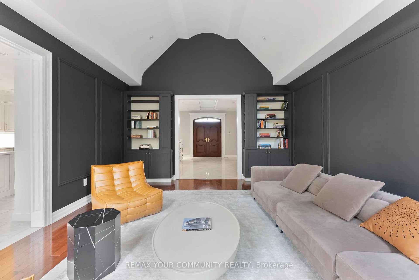
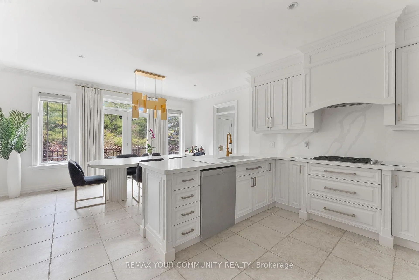
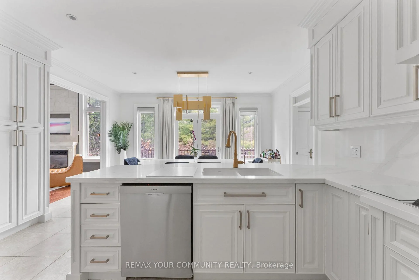
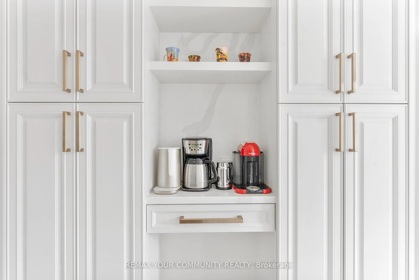
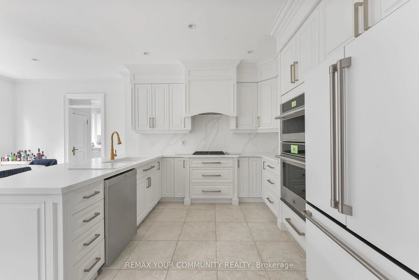
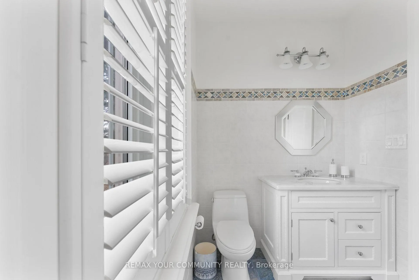
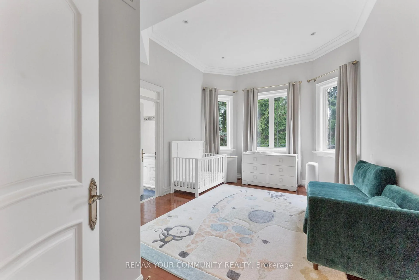
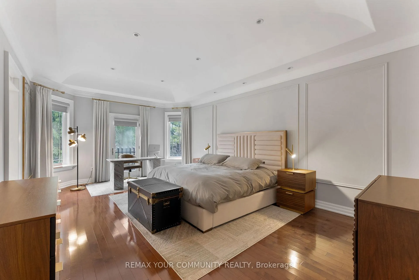
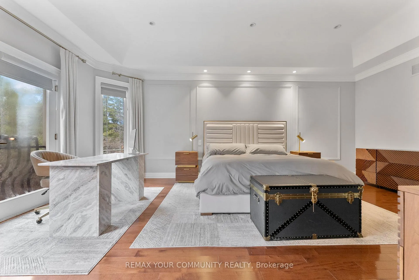
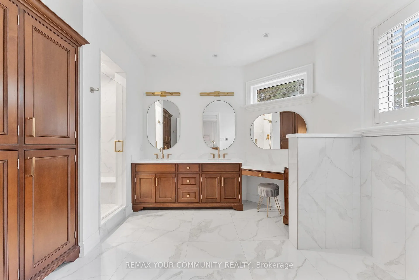
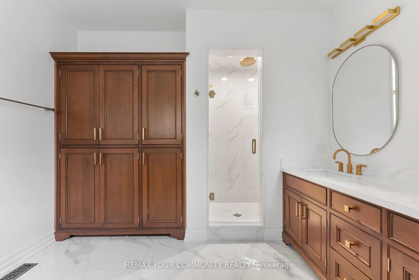
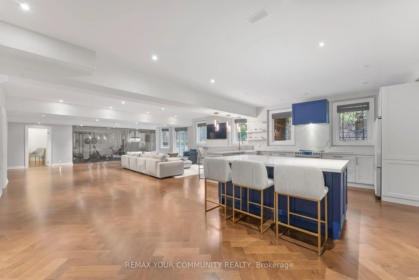
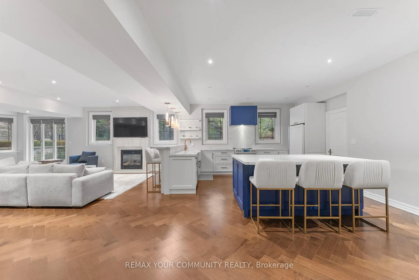
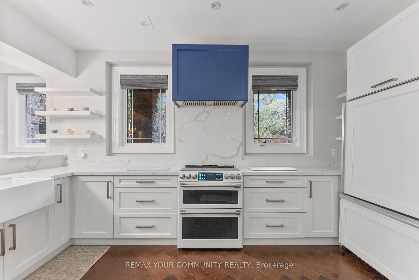
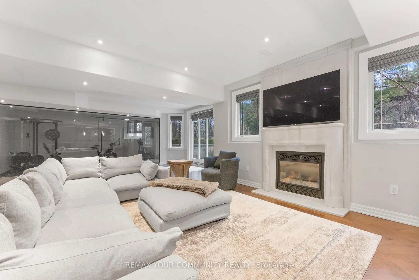
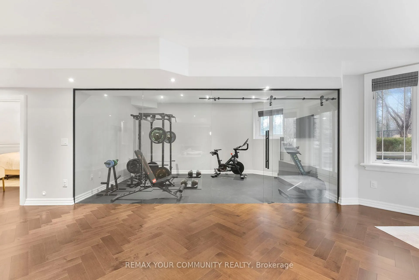
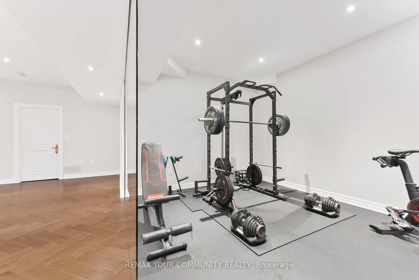
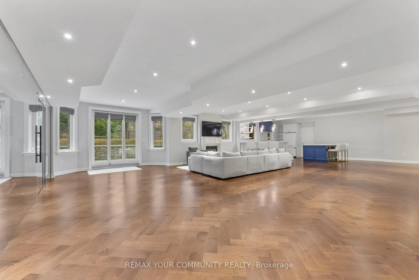
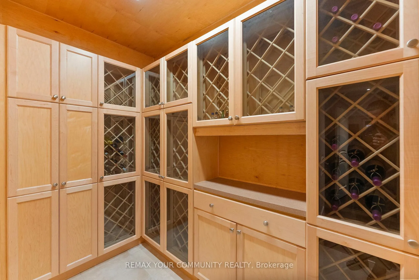
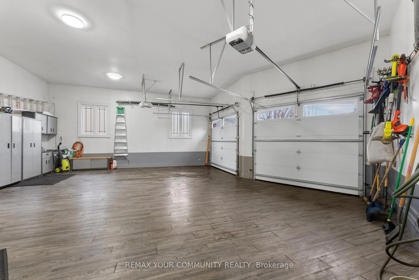
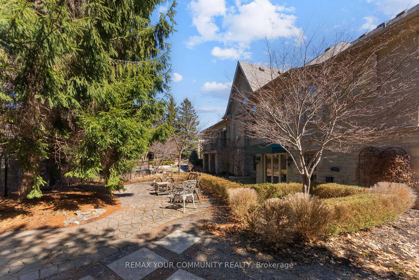
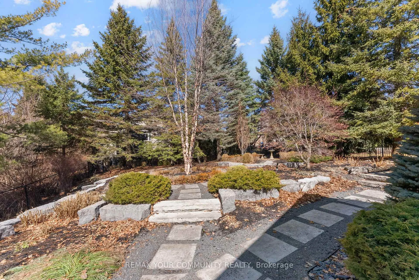
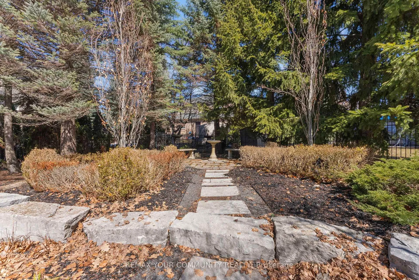
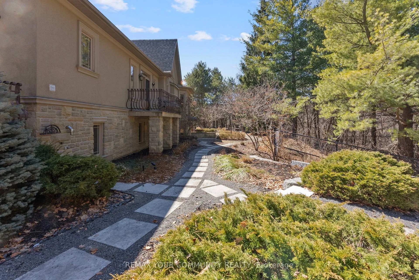
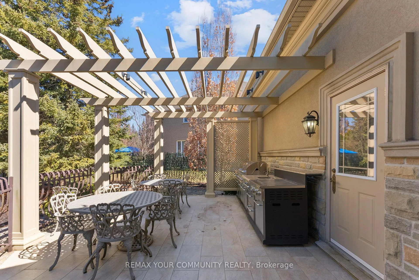
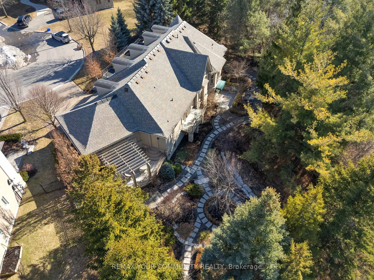
Welcome to 21 Bute Crt - recently renovated and thoughtfully upgraded, this exceptional bungalow residence blends timeless craftsmanship with modern luxury. Offering over 4000sqft of living space, 4 bedrooms and 5 bathrooms, the home features a highly functional layout with 3 bedrooms on the main level and a fully equipped lower-level suite-complete with its own kitchen-ideal for extended family or guests. Designed for both everyday living and elevated entertaining, the main floor showcases soaring 10' ceilings, marble and hardwood flooring, a skylight interior, and a chef-inspired kitchen with premium JennAir & GE appliances, quartz surfaces, and a dedicated coffee nook. The inviting family room is anchored by an original stone fireplace, adding warmth and character. The fully finished basement-with equally impressive 10' ceilings-is a standout, featuring heated herringbone hardwood floors, a wine cellar, home gym, heated under garage storage space, and a private retreat with a full kitchen. Step out to a lush, private ravine setting with professionally landscaped grounds, a full irrigation system, large deck, and BBQ area-perfect for entertaining. Additional highlights include a large garage (fits up to 3 cars)with EV charger, Hunter Douglas window coverings, foam-insulated exterior walls, and numerous recent upgrades including roof (2018), furnace (owned, 2023), water heater (2023), and garage doors (2020). Ideally situated with seamless access to Highway 400 and just minutes to Vaughan Mills and Canada's Wonderland, this home also offers the convenience of being walkable to the nearby Rutherford GO Station, providing effortless connectivity throughout the GTA via GO Transit. Close to transit, grocery stores, and everyday amenities, this location is as practical as it is desirable! Pls Remove Shoes. 24 hours notice for all showings! Please attach Schedule B, Form 801. 5%Certified Deposit Cheque Requested.(Some rooms virtually staged)
Key Facts & Features
Property Costs
- Annual Property Tax Amount
- $8,931
- Land Transfer Tax Fee
- $48,947
Rental Items
- Rental Equipment
- How Water Tank ($69.99)
- Basement Type
- Finished, Walk-Up
Interior Features
- Interior Extras
- Primary Bedroom - Main Floor, Storage
- Fireplace/Stove
- Yes
- Elevator
- No
Exterior Features
- Pool
- None
Building
- Building Type
- Detached
- Building Style
- Bungalow
- Approx Age
- 16-30
Construction
- Exterior Finish
- Stone, Stucco (Plaster)
- Roof
- Shingles
- Foundation Details
- Concrete
- Special Designation
- Unknown
Lot
- Lot Front
- 86.17 ft
- Lot Depth
- 115.96 ft
- Lot Shape
- Irregular
Inclusions
- Inclusions
- All JennAir Kitchen Appliances; Cooktop, Built In Microwave Oven, Oven, GE Cafe Refrigerator, Bosch Dishwasher. LG Washer, Maytag Dryer. A/C unit. Basement; GE Oven, Maytag Refrigerator, Bosch Dishwasher, Silhouette Tuscany Wine Fridge. All toilets, faucets. Electronic light fixtures (except as excluded). Window coverings (except as excluded). BBQ. Large mirror in primary bedroom. All TV brackets. Garage remotes.
Exclusions
- Exclusions
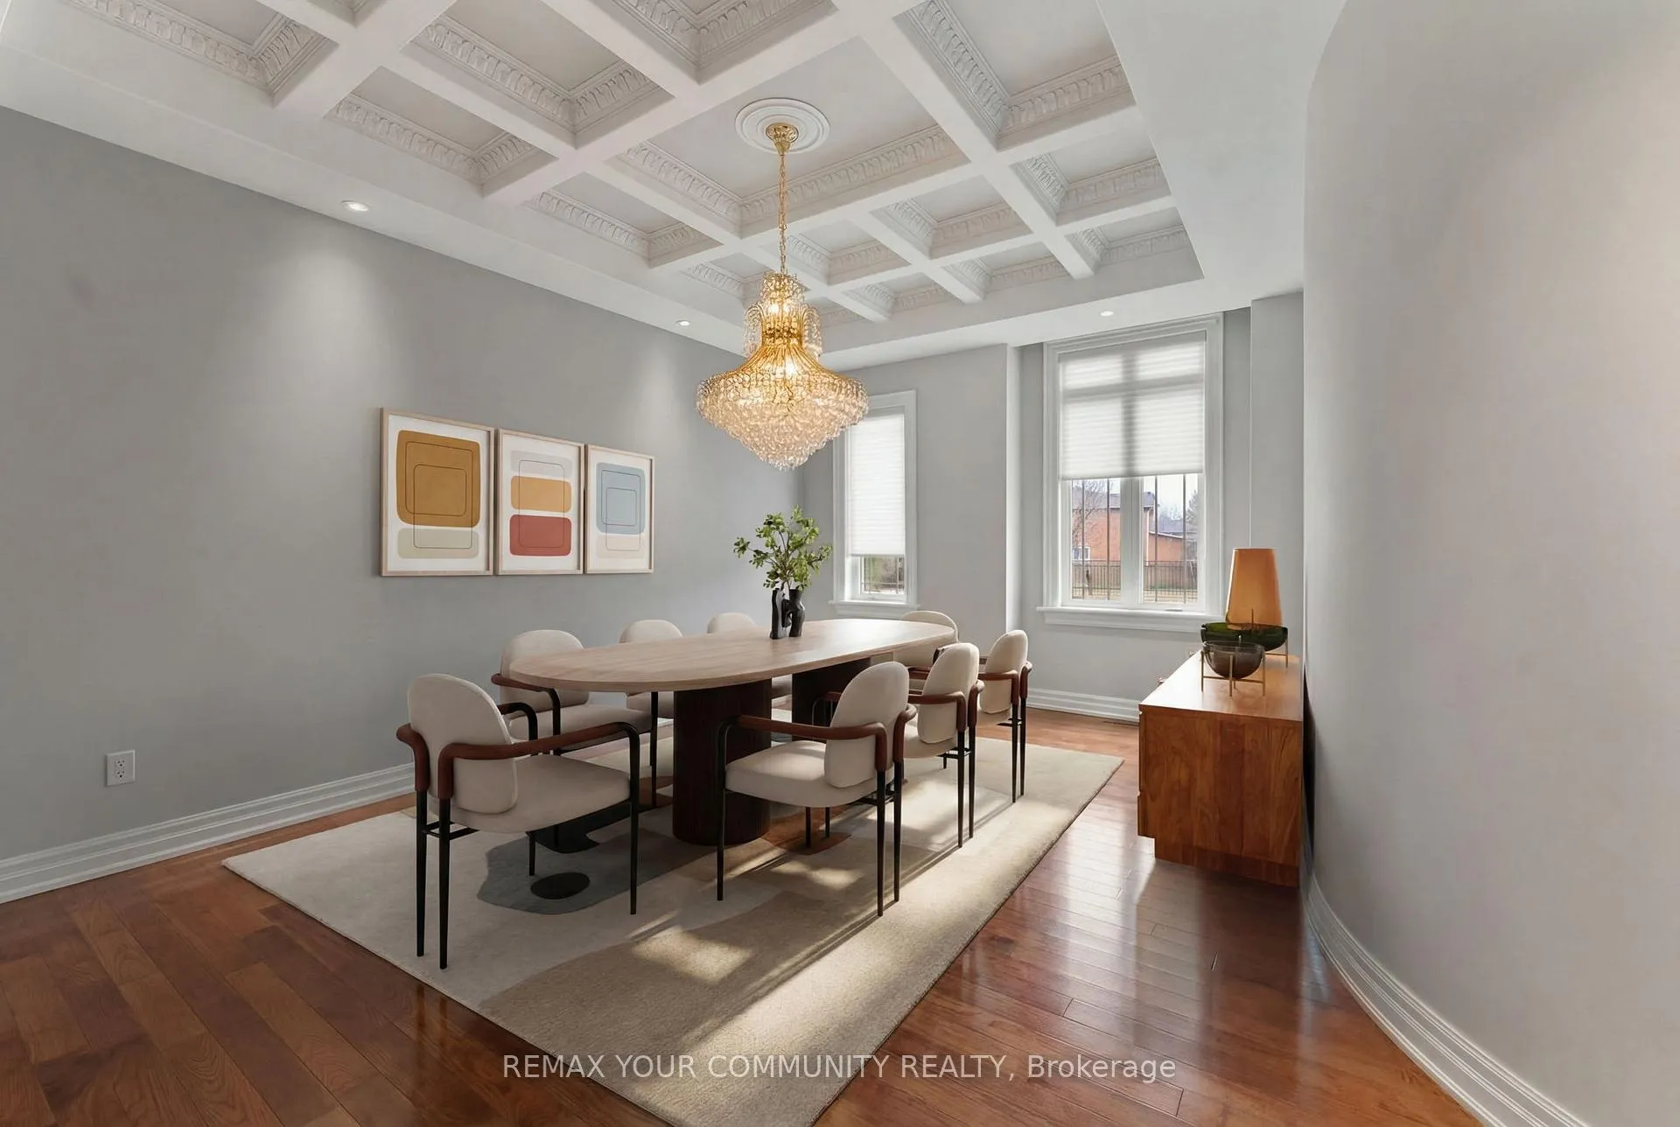
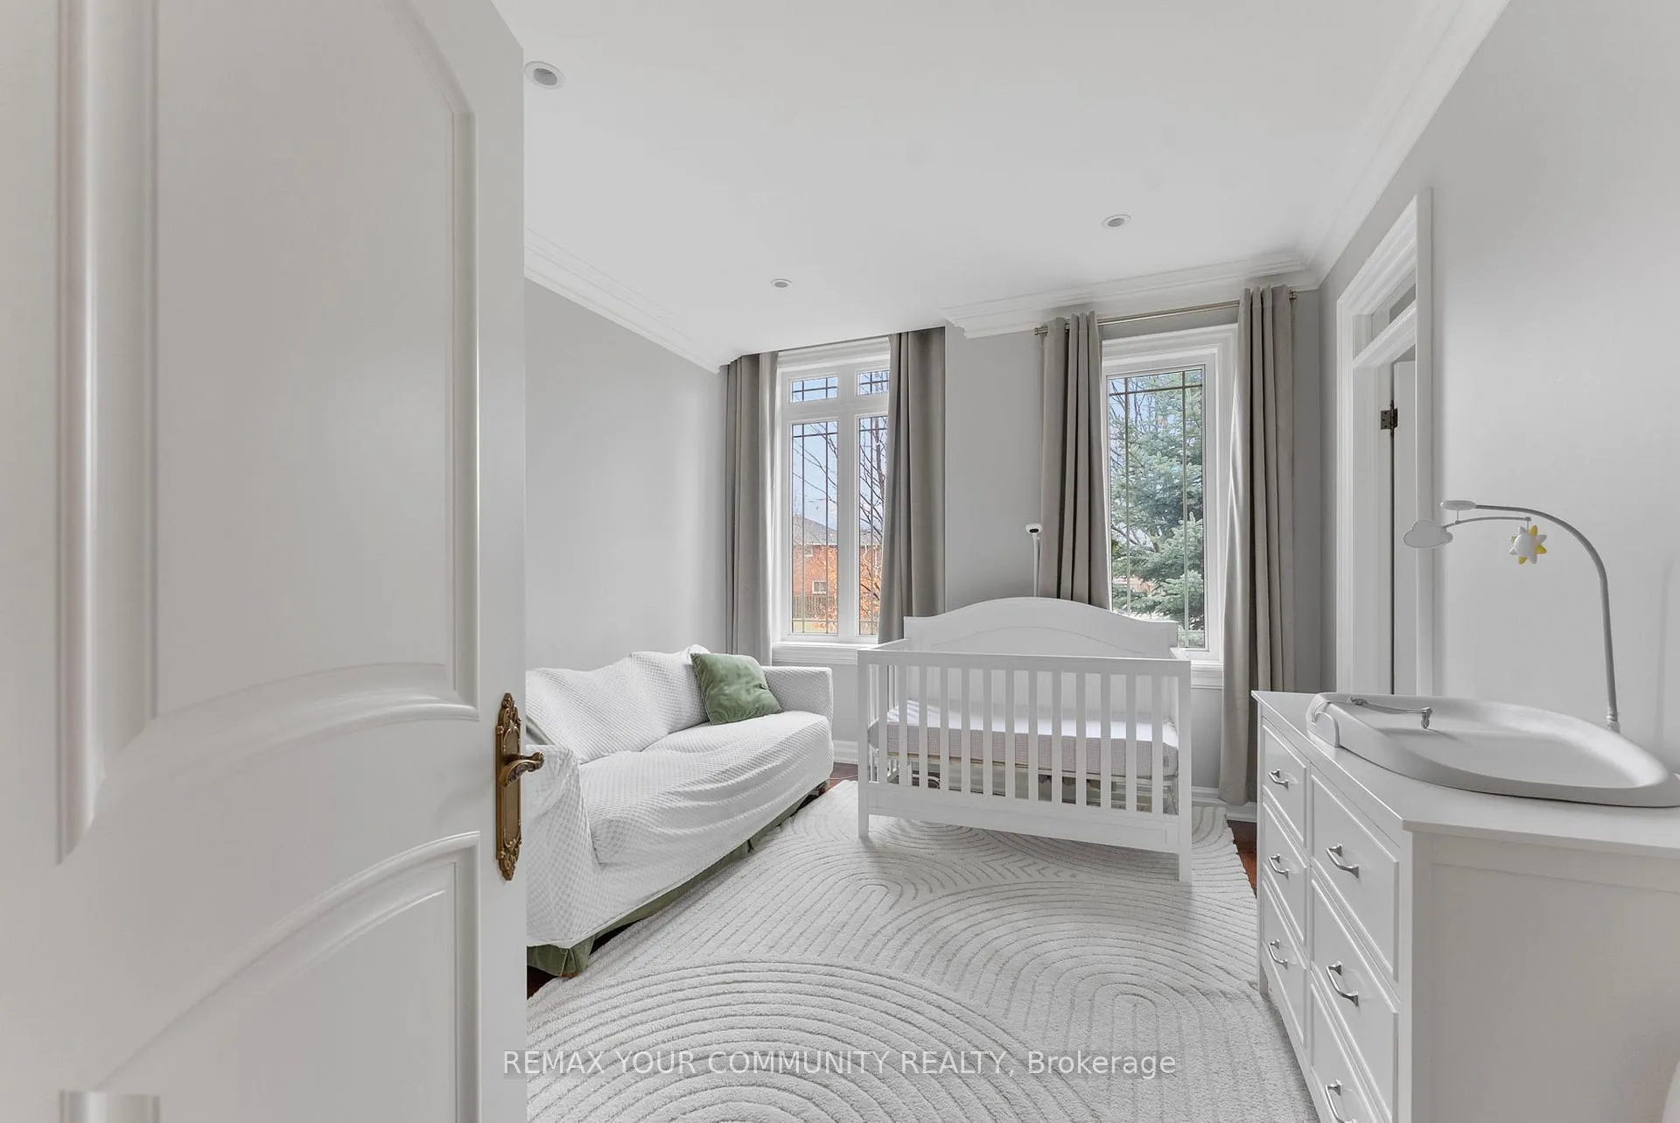
- All TVs. Dining room chandelier. Drapes/curtains in both second & third bedrooms on main level. All furniture. All gym equipment. All mirrors. All patio/outdoor furniture.
Parking & Garages
- Garage Type
- Attached
- Garage Spaces
- 2
- Parking Spaces
- 4
- Total Garage And Parking Spaces
- 6
Heating & Cooling
- Heat Source
- Gas
- Heat Type
- Forced Air
- Air Conditioning
- Central Air
- Water
- Municipal
- Sewers
- Sewer
- Bedrooms
- 3 + 1
- Washrooms
- 5
- Kitchens
- 2
- Family / bonus room
- Yes
Room sizes
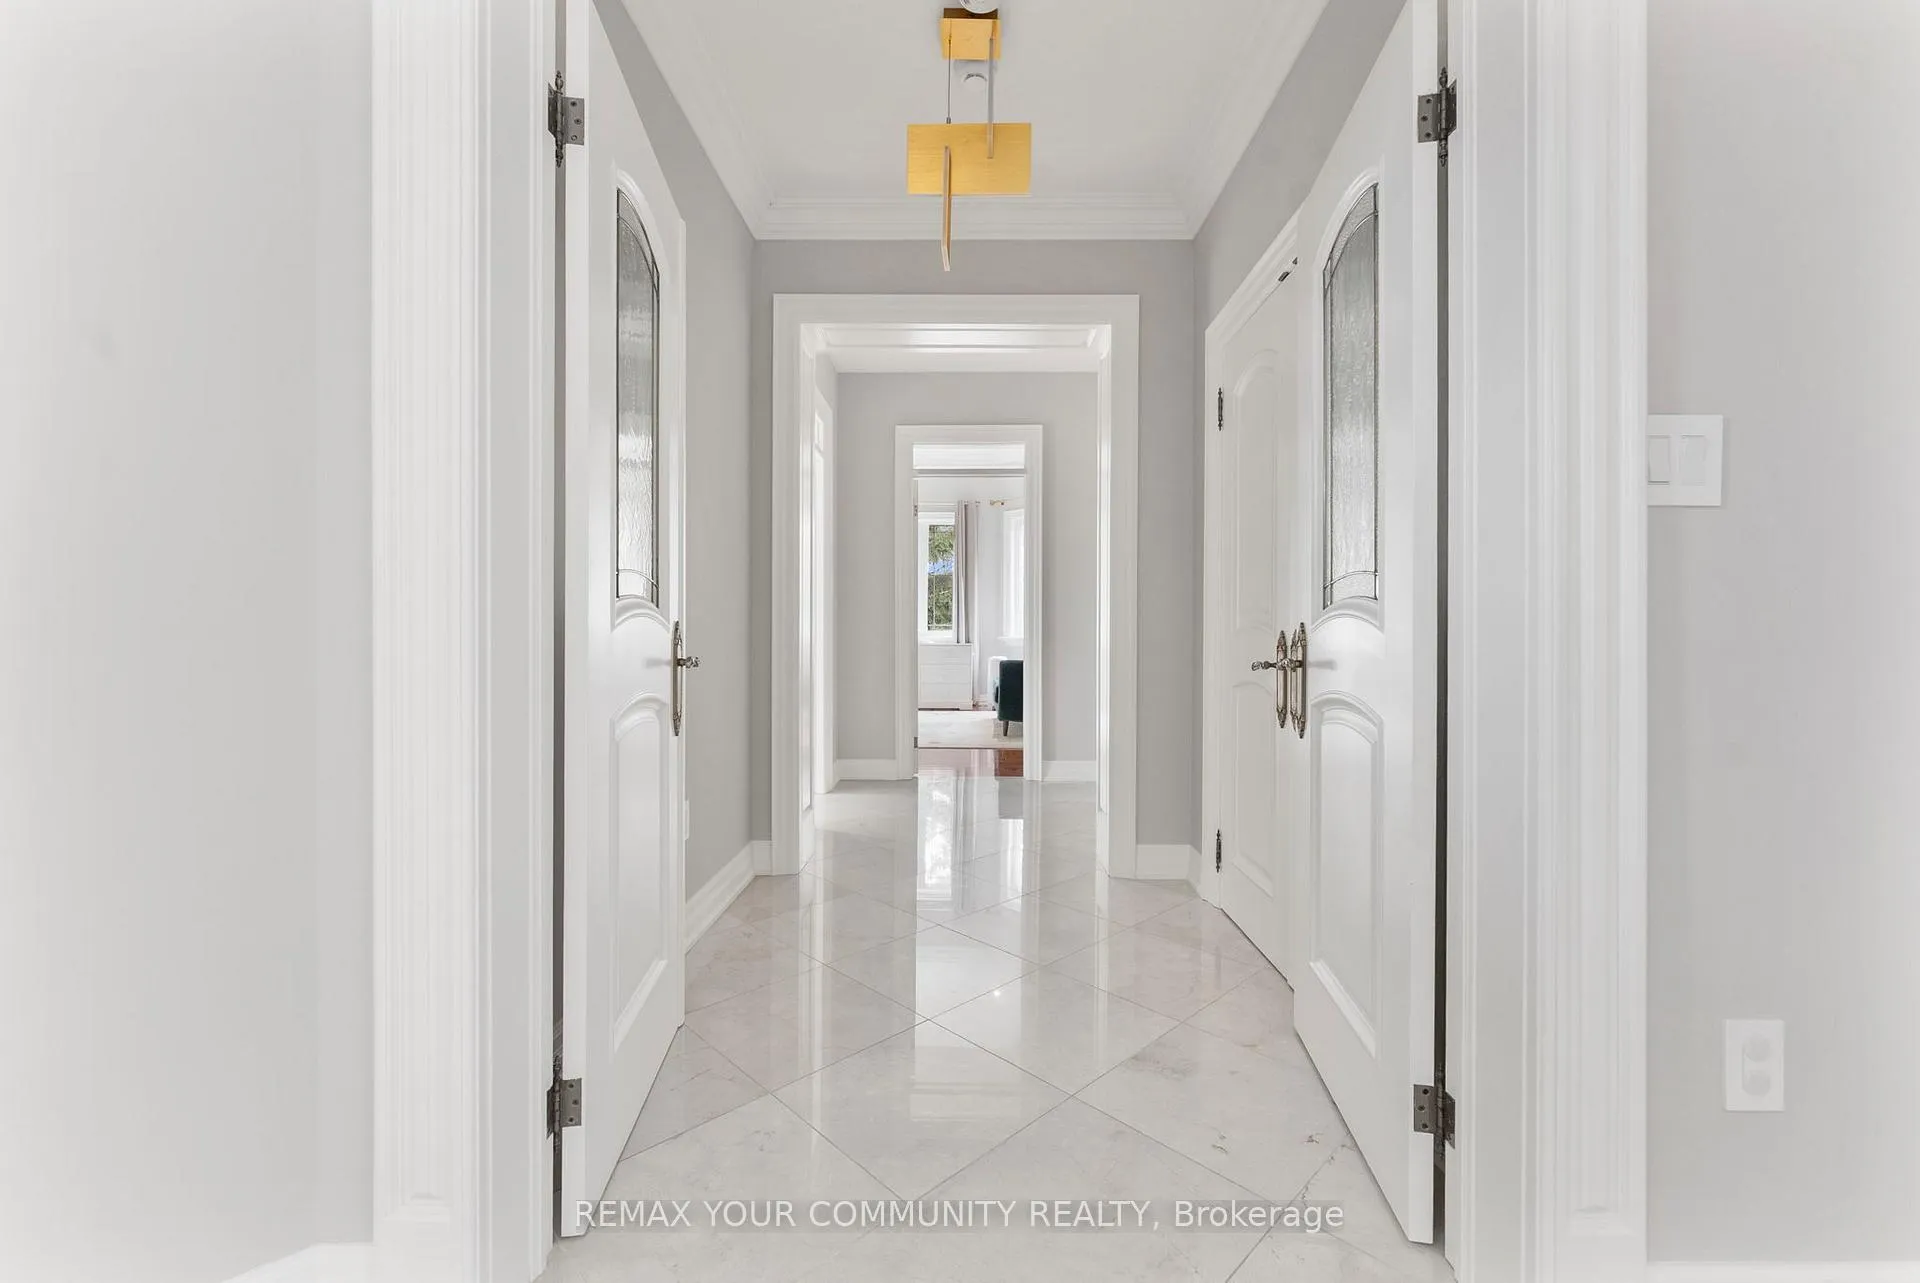
- Foyer—Main level, Marble Floor, Open Concept, Skylight
- Dining Room—Main level, Hardwood Floor, Coffered Ceiling(s), Window
- Kitchen—Main level, Tile Floor, Quartz Counter, B/I Appliances
- Breakfast—Main level, Tile Floor, W/O To Balcony, Window
- Family Room—Main level, Stone Fireplace, Vaulted Ceiling(s), B/I Shelves
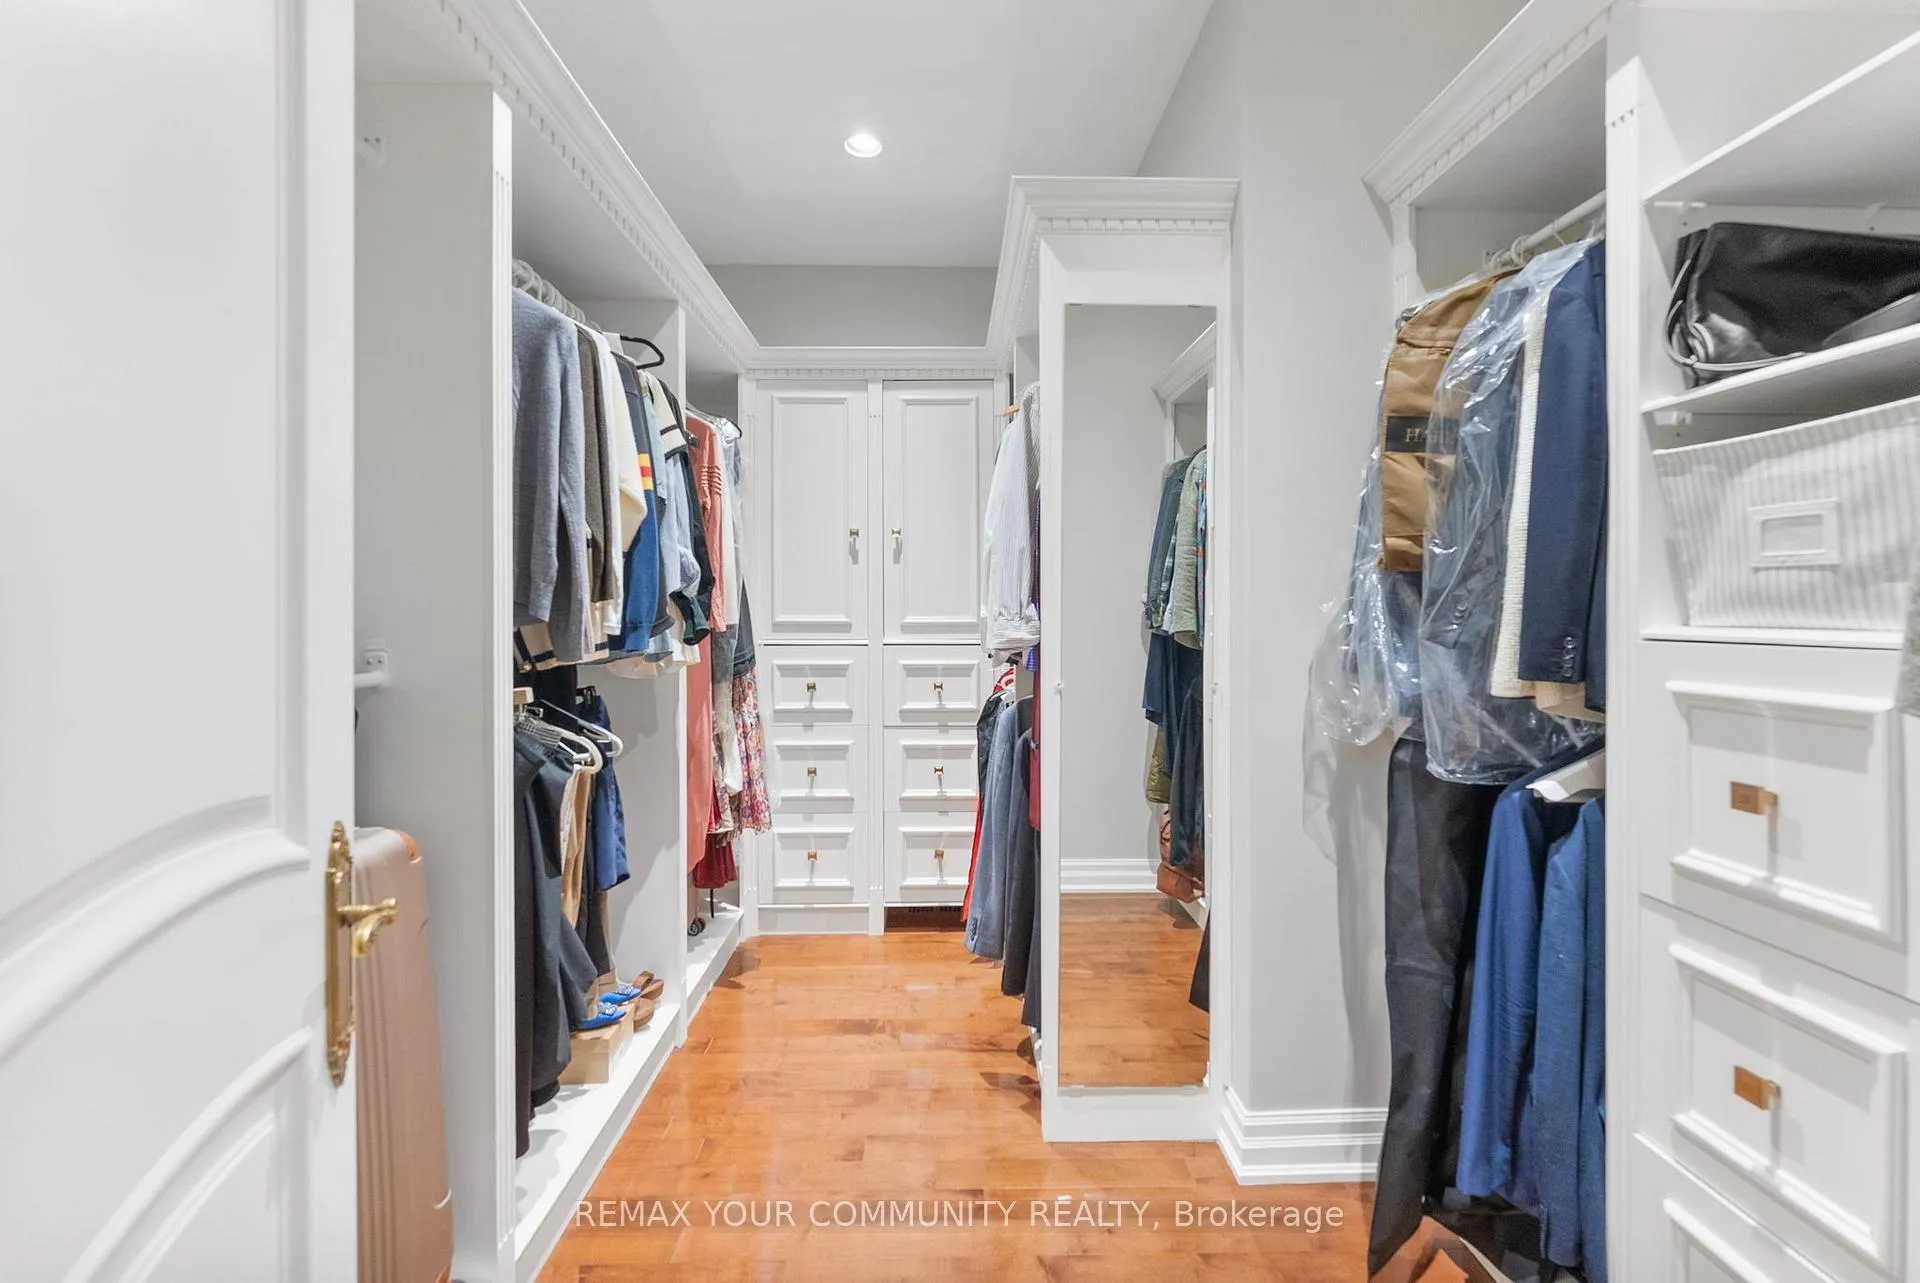
- Primary Bedroom—Main level, Hardwood Floor, Juliette Balcony, Walk-In Closet(s)
- Bedroom 2—Main level, Hardwood Floor, Closet, 3 Pc Ensuite
- Bedroom 3—Main level, Hardwood Floor, Closet, Window
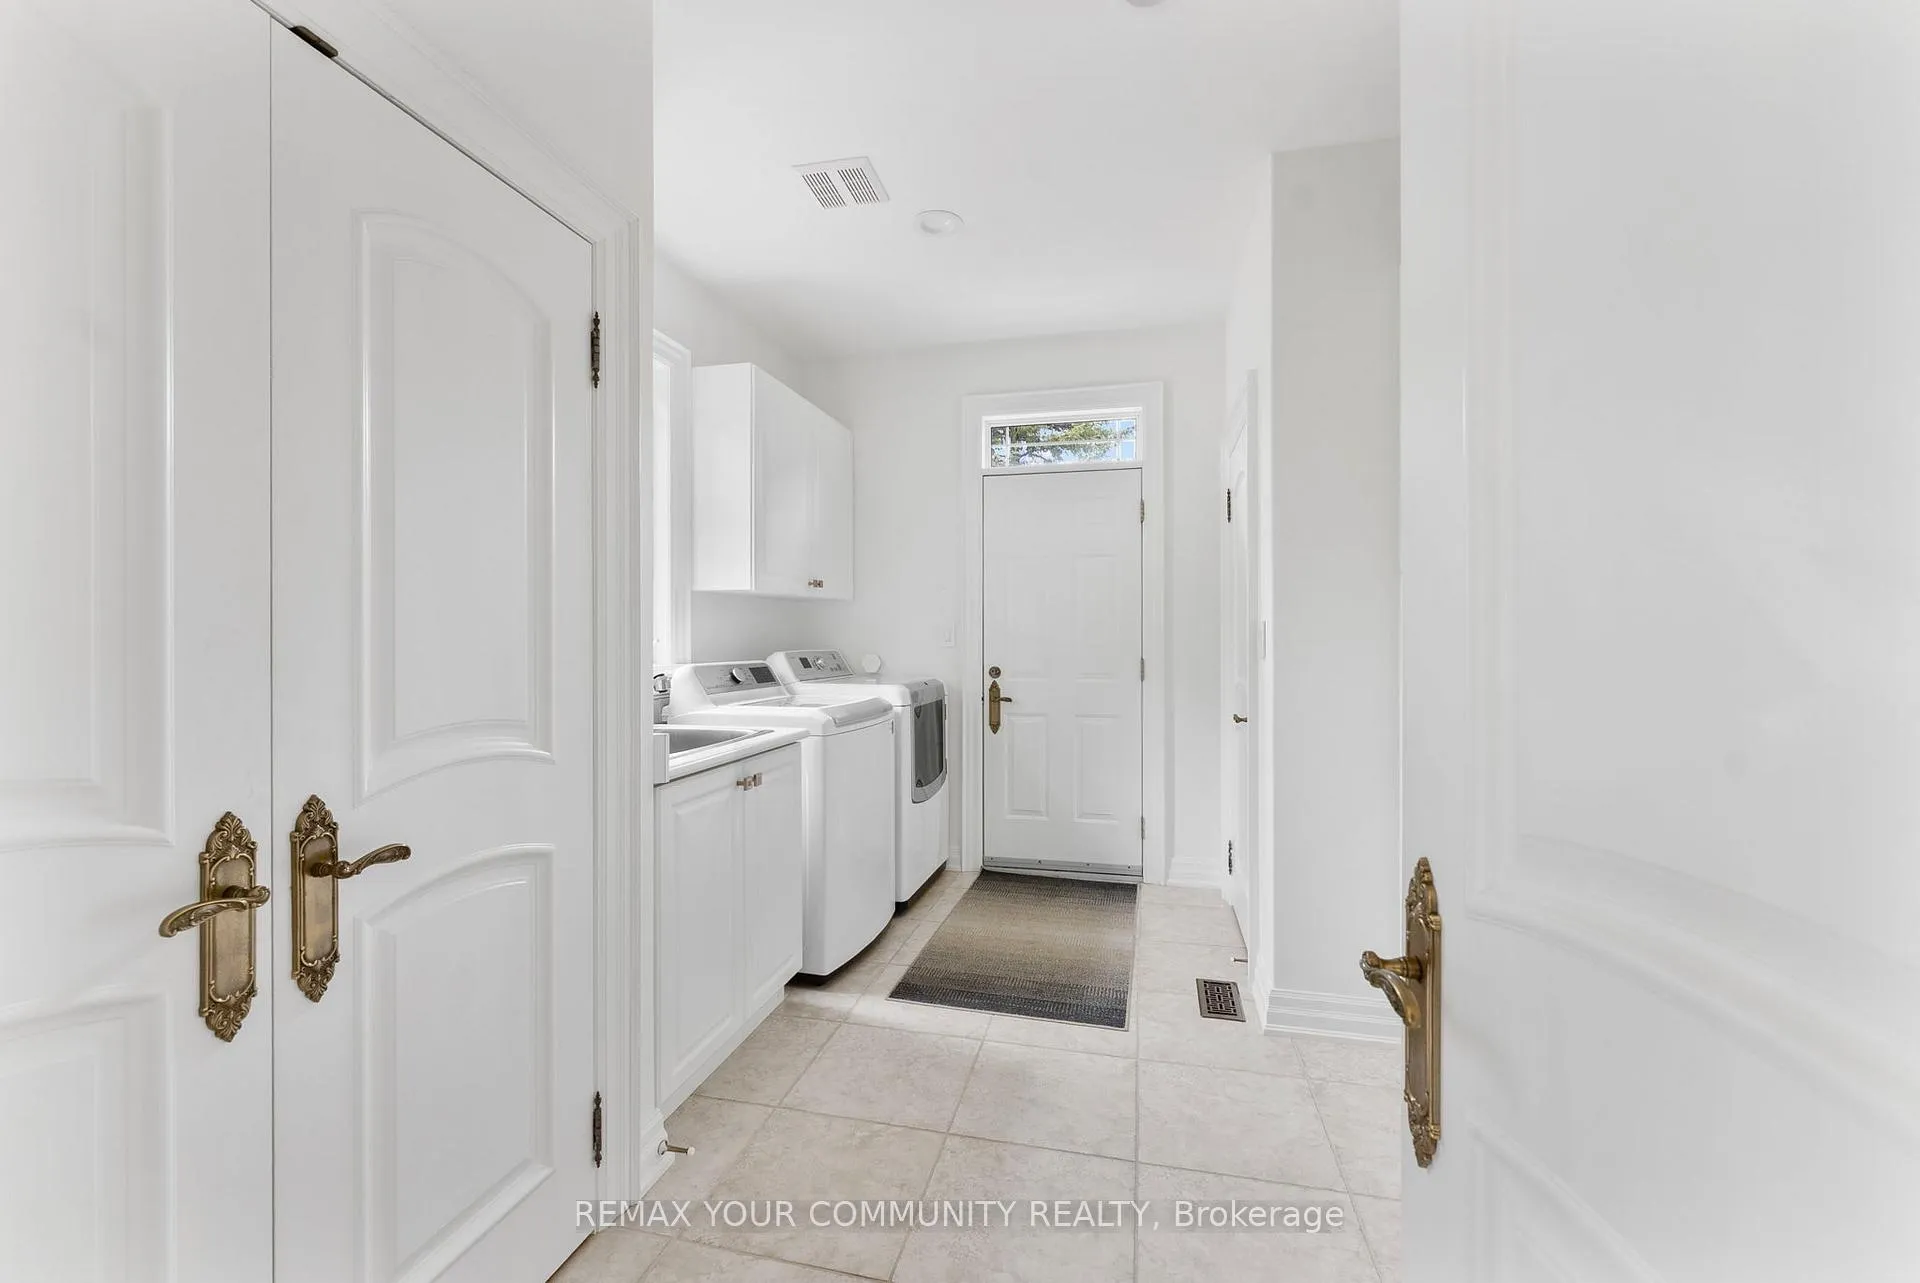
- Laundry—Main level, Tile Floor, Closet Organizers, Access To Garage
- Recreation—Basement level, Heated Floor, Hardwood Floor, Stone Fireplace
- Kitchen—Basement level, Heated Floor, B/I Appliances, Quartz Counter
- Exercise Room—Basement level, Enclosed, Heated Floor, Pot Lights
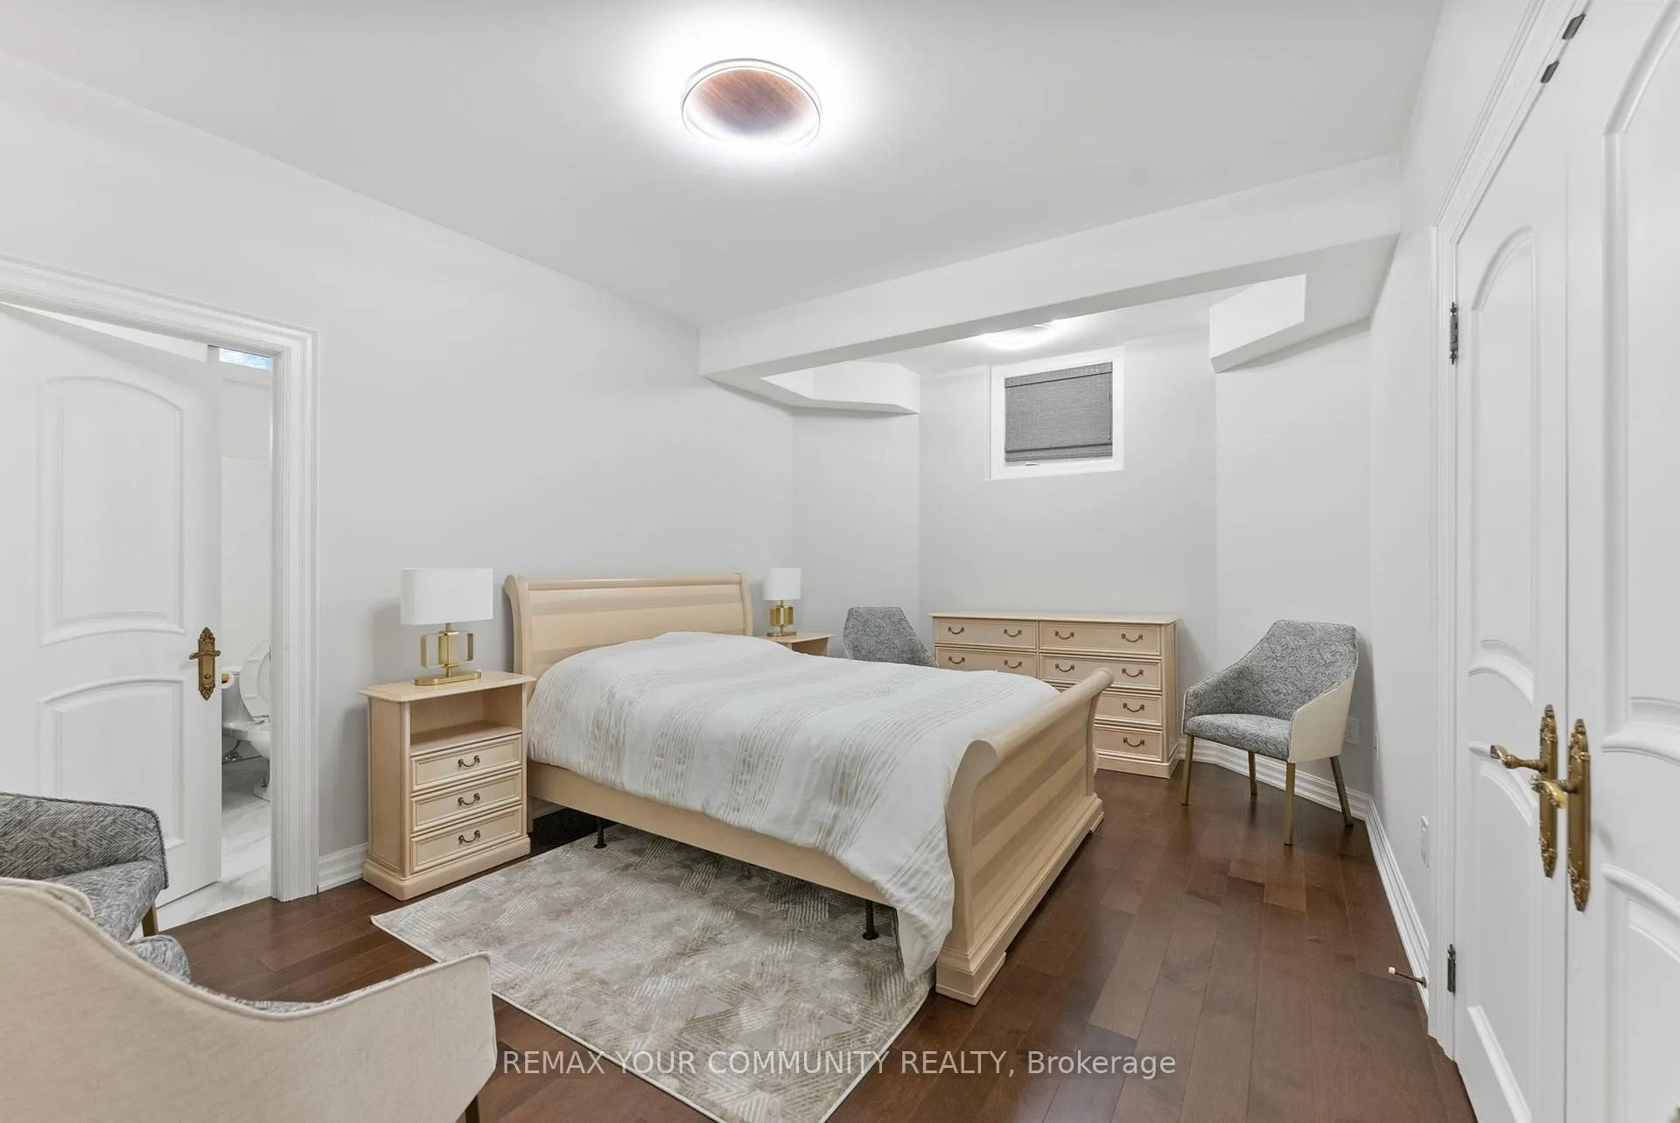
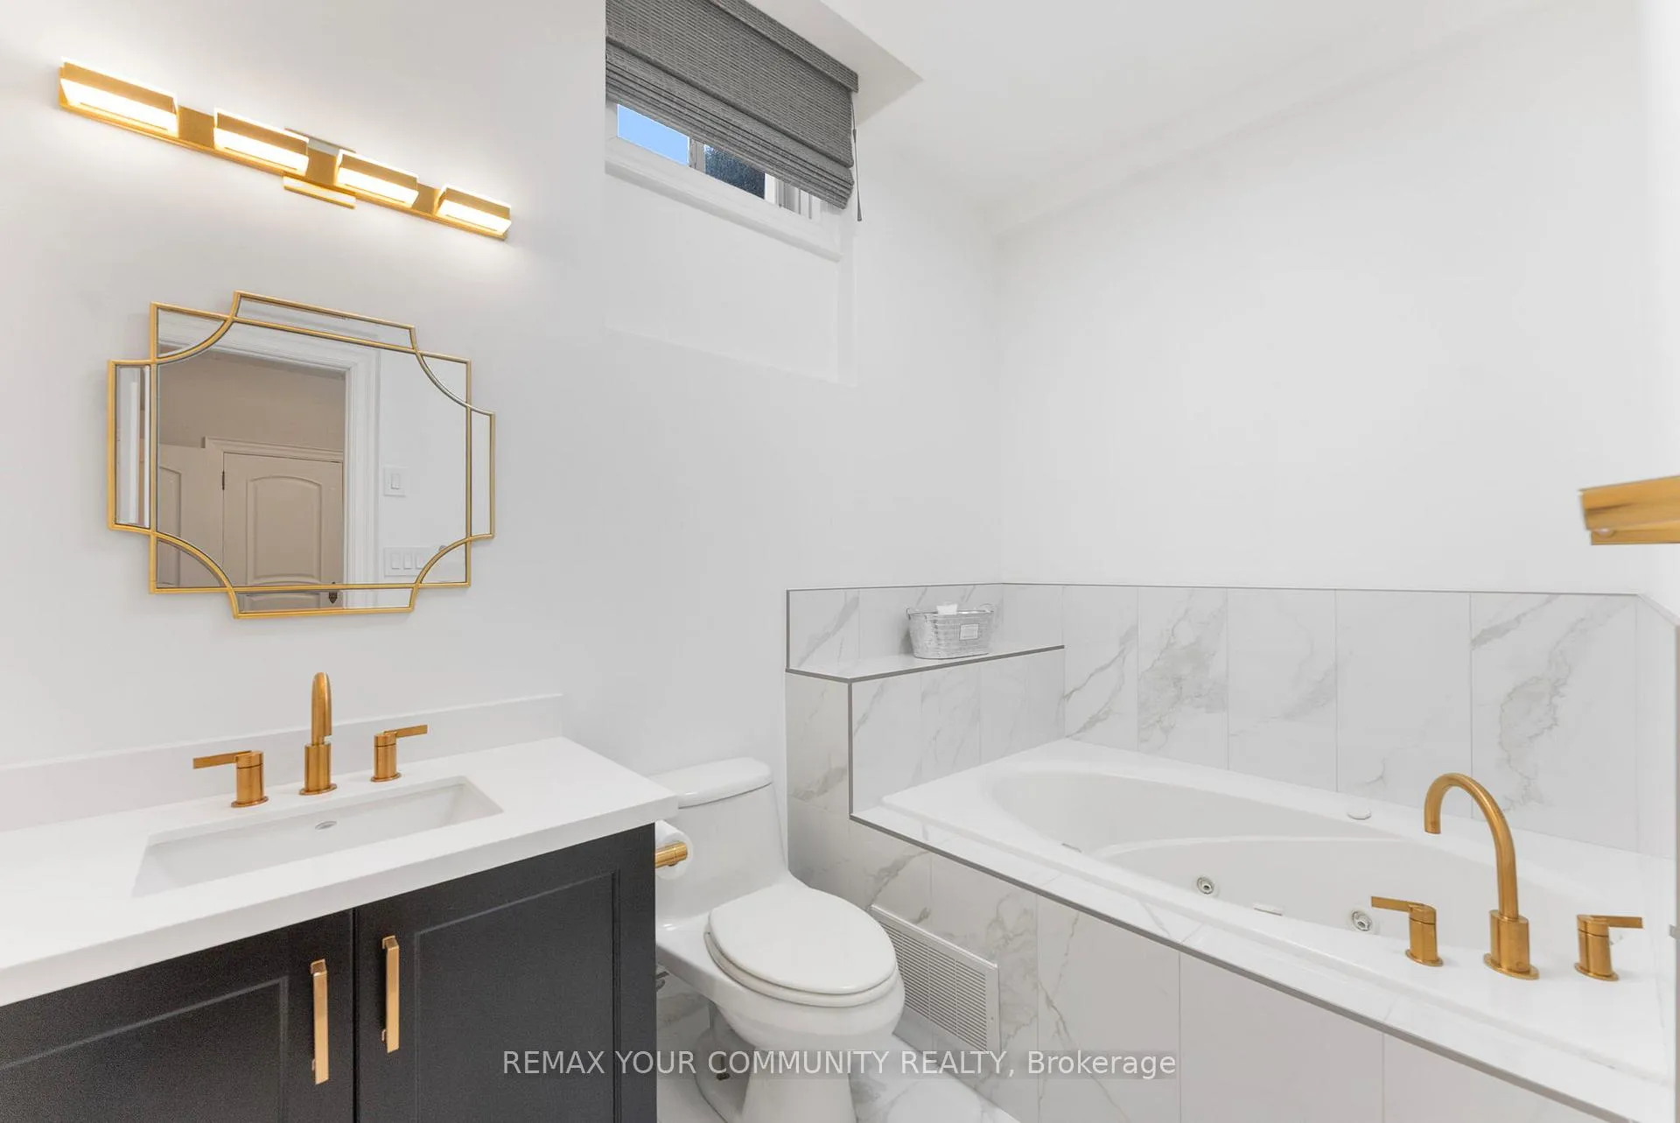
- Bedroom 4—Basement level, Heated Floor, 4 Pc Ensuite, Pot Lights
- Utility Room—Basement level, Heated Floor, Tile Floor, Separate Room
Washrooms
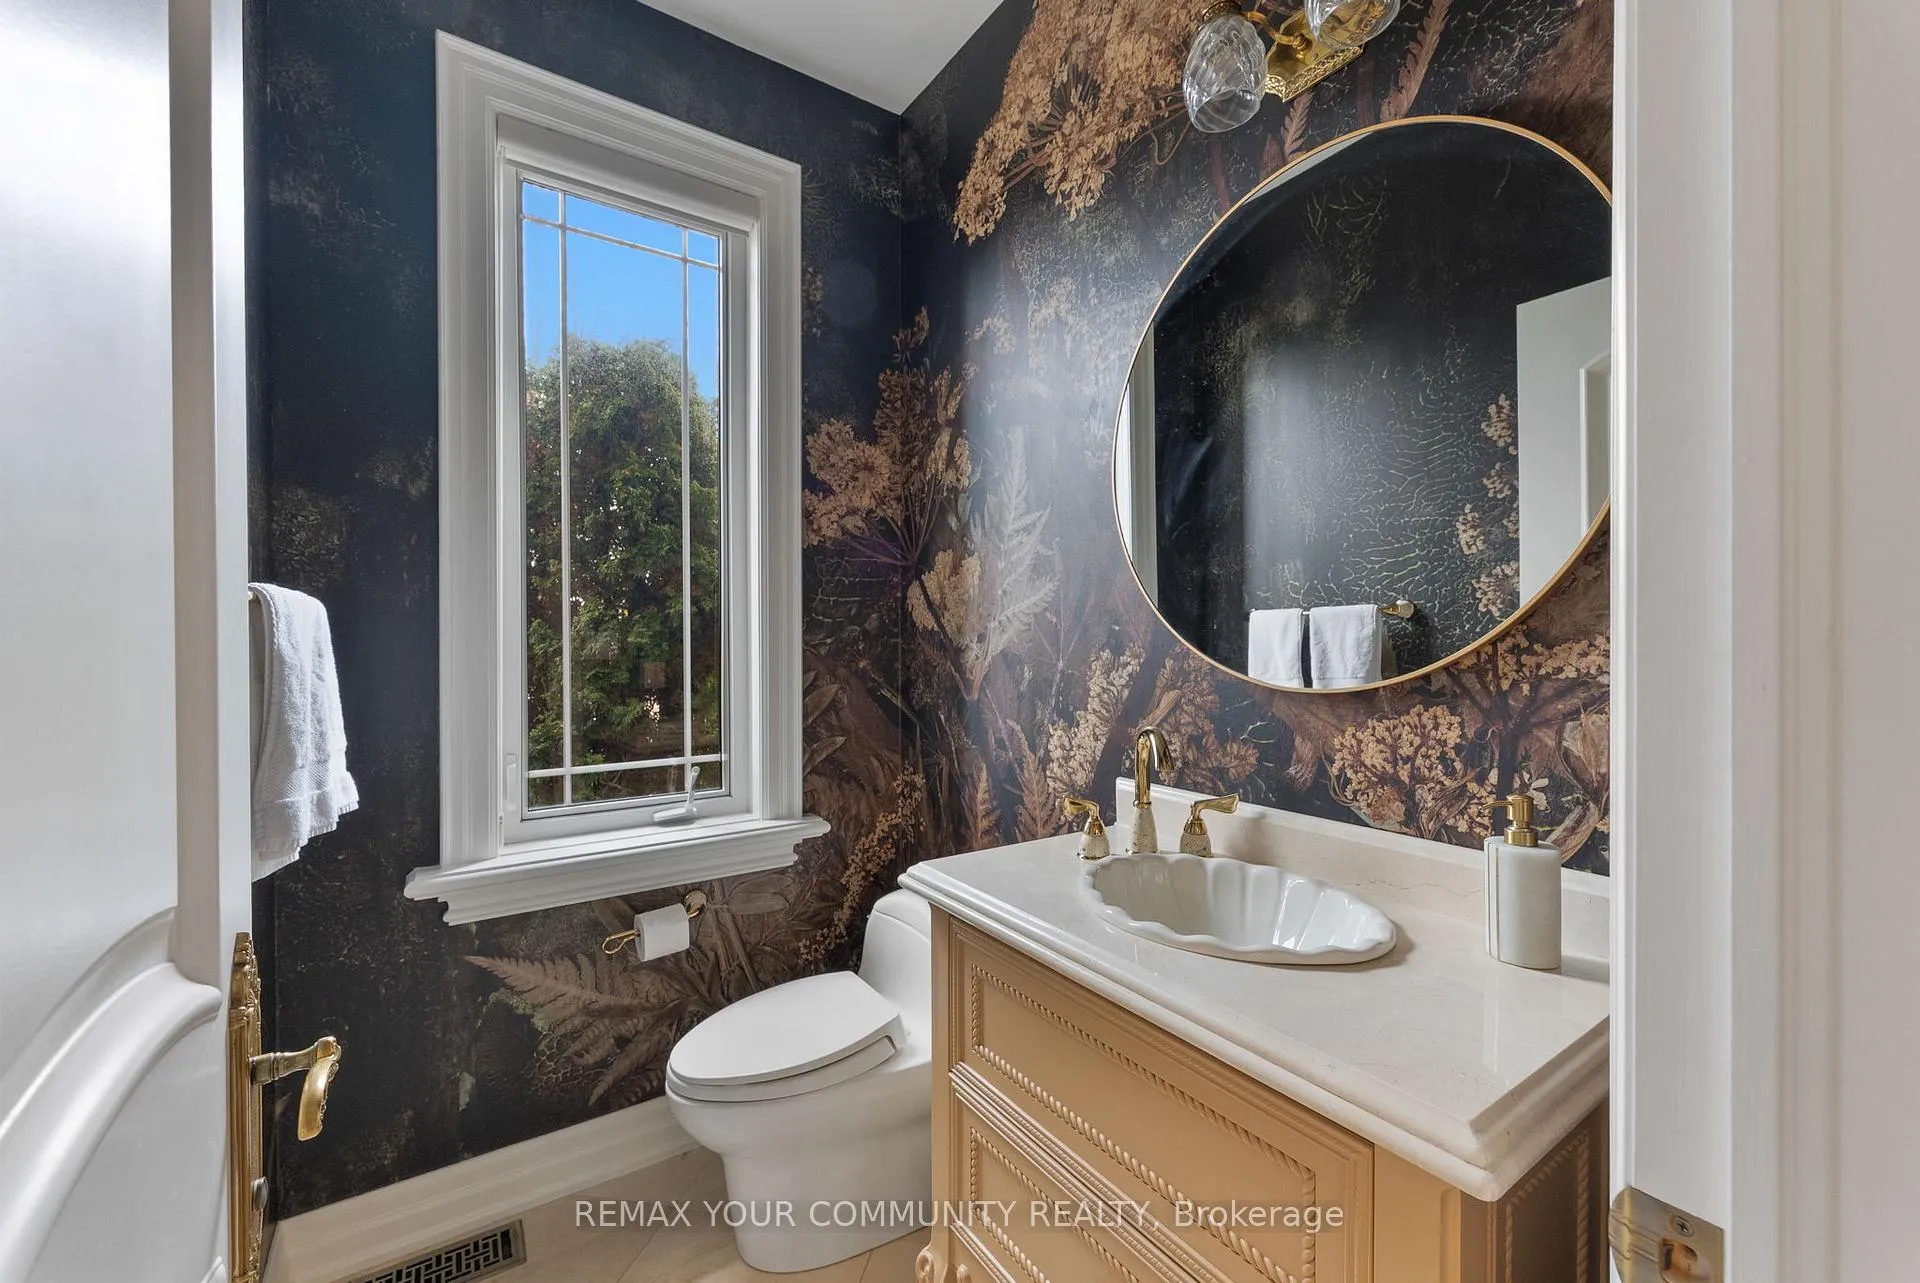
- 2-piece, Main
- 3-piece, Main
- 5-piece, Main
- 4-piece, Basement
- 2-piece, Basement
- Municipality
- Vaughan
- Neighbourhood
- Maple
- Main cross streets
- Rutherford Rd/Greenock Dr
- Directions
- Rutherford Rd/Greenock Dr
- MLS® number
- N12971232
- Data source
- Toronto Regional Real Estate Board
- Status change
- 2026-04-21
- Listed on
- 2026-04-08
- Days on market
- 13 days
- Possession date
- 2026-07-02
- Possession type
- Flexible
- Co-op commission
- 2.5% + hst
- Seller
- Listed by
- REMAX YOUR COMMUNITY REALTY
Home Market Value
Current home valuation for 21 Bute Court, Vaughan, Maple, Vaughan, ON. Listed for $2,498,888
HOMEH Estimate
$2,104,400
Estimated Sales Range
$1,473,080 - $2,735,720
HOMEH Estimate for 21 Bute Court, Vaughan, Maple
Calculated with a real agent's CMA method — 45+ years of experience, codified. Not an AI guess.
For the owner
Is this your home? Track its value.
Get this home's HOMEH Estimate by email once a month, with how many homes are for sale around you.
Mortgage Payment Calculator
Compare up to 4 down payment scenarios
20% required for homes $1.5M or more
$499,778
| Scenario 1 | Scenario 2 | Scenario 3 | Scenario 4 | |
|---|---|---|---|---|
−Down payment | % $ | % $ | % $ | % $ |
+CMHC insurance | $0 | $0 | $0 | $0 |
=Total mortgage | $1,999,110 | $1,874,166 | $1,749,222 | $1,624,277 |
Amortization | ||||
Mortgage rate | % | % | % | % |
| Payment frequency | ||||
=Mortgage payment | $9,761monthly | $9,151monthly | $8,541monthly | $7,931monthly |
Land Transfer Tax
$48,947
$48,947
Around this home
No schools found nearby
Data provided by OpenStreetMap & Fraser Institute School Rankings
Ask HOMEH
New!Hi there!
👋Text or call (416) 301-9001
Recommended for you
Based on homes you've looked at.
No recommended properties found.
Nearby similar homes
No nearby properties found.
More real estate resources
Other homes nearby
Explore this area
Nearby neighbourhoods
No nearby listings available.