
21 Majesty Court
Vaughan (East Woodbridge), ON L4L 3S6
- 4+1Bedrooms
- 4Bathrooms
- 2Garage
- 2500–3000Sq Ft
- $7,002Tax
- 53×150 ftLot Size
 Estimated Value:$1,258,000See Free Estimate Report

This listing has ended. It is no longer available.
Property not available for sale or for rent.
Sale & Price History for 21 Majesty Court, Vaughan, East Woodbridge
| Start Date | End Date | Price | Event | MLS# |
|---|---|---|---|---|
| 2025-05-23 | 2025-08-31 | Login to See Prices | Expired | n12169048 |
Real estate boards require you to or to see the full details of this property.
*Sold prices and complete sale & price history are regulated data. Under the Trust in Real Estate Services Act, 2002 (TRESA) and the rules of the Real Estate Council of Ontario (RECO), and pursuant to the Multiple Listing Service® rules of the Canadian Real Estate Association (CREA) and the Toronto Regional Real Estate Board (TRREB), this information may be shown only to registered users who have agreed to the applicable terms of use (a Virtual Office Website, or "VOW," arrangement). HOMEH Inc., Brokerage therefore provides it to signed-in members only. Creating an account is free and takes under a minute.
About 21 Majesty Court, Vaughan, East Woodbridge
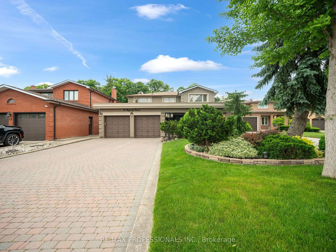
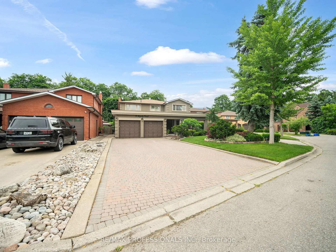
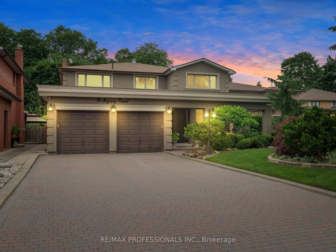
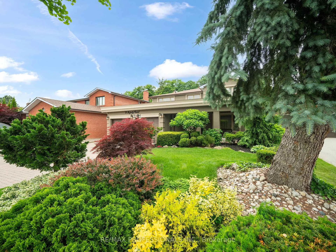
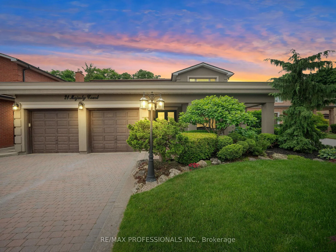
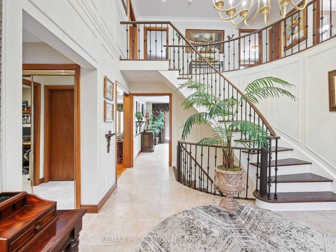
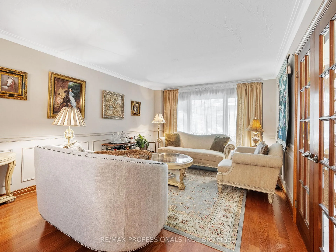
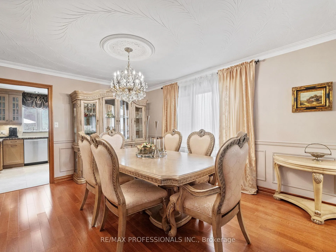
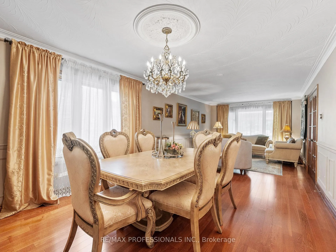
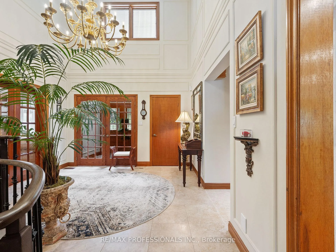
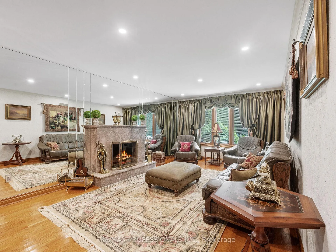
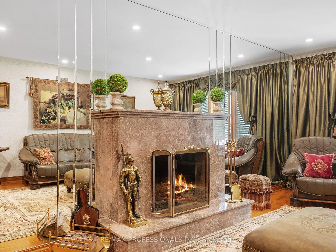
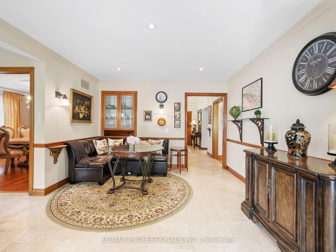
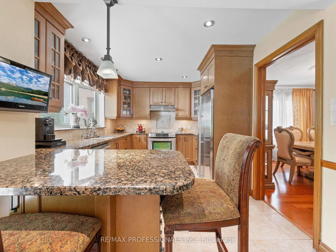
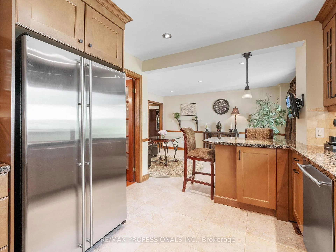
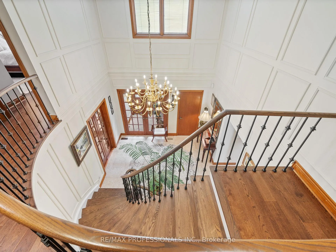
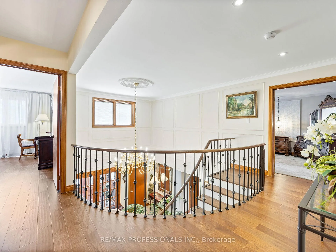
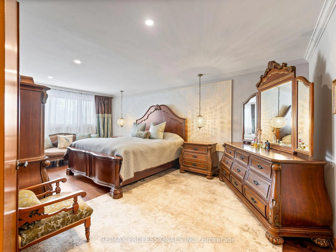
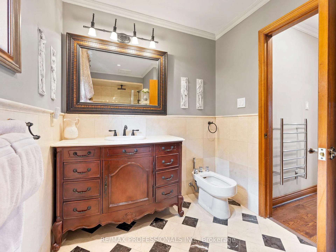
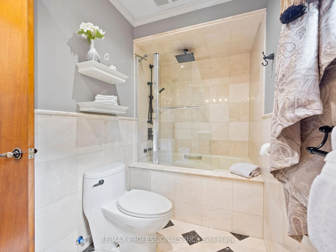
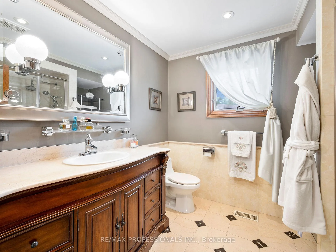
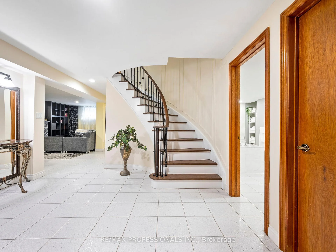
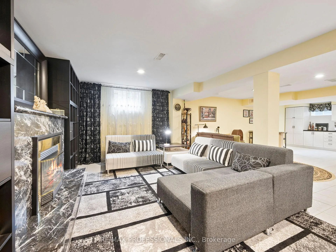
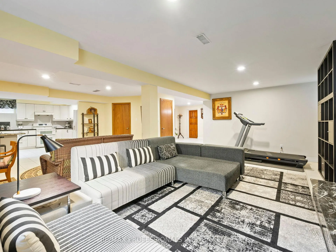
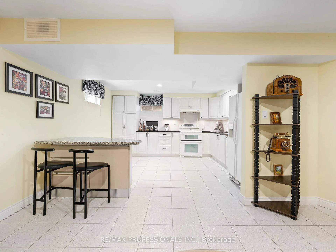
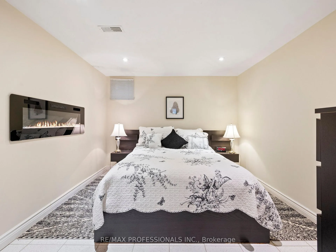
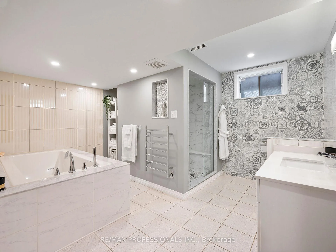
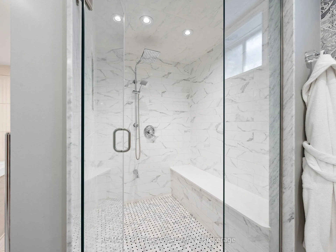
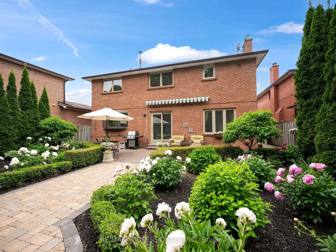
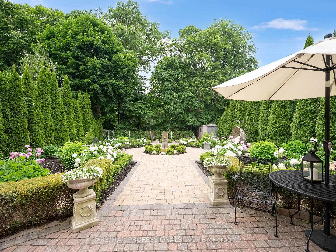
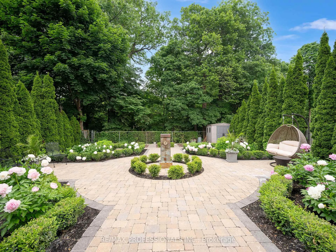
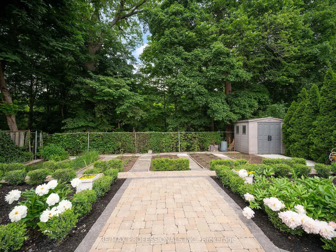
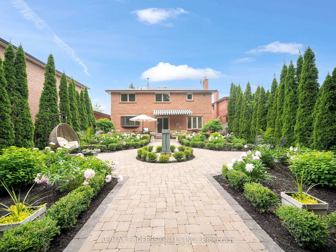
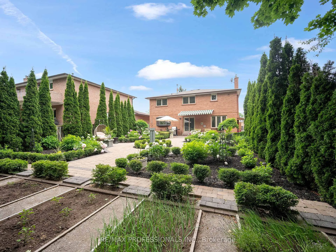
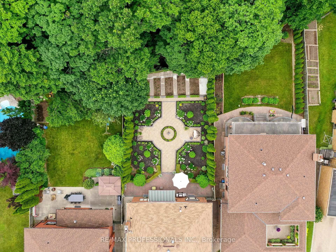
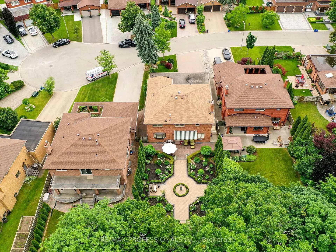
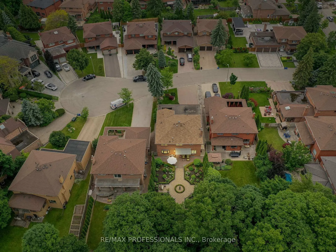
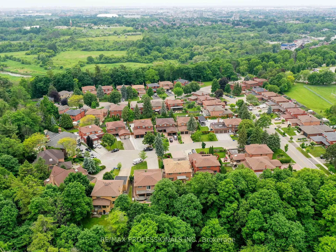
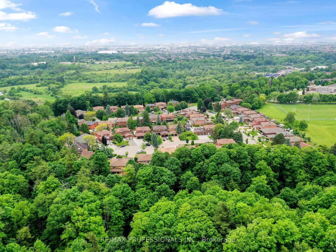
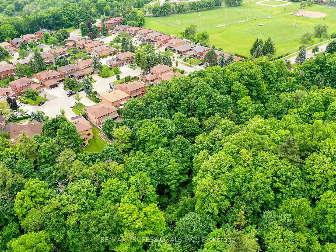
Nestled on a highly sought-after, prestigious court lined with beautiful estate homes, this remarkable home offers an unparalleled living experience. Backing onto a serene ravine, enjoy complete privacy in your own personal oasis. The expansive grounds feature lush, mature landscaping and stunning gardens, with ample space for a pool or outdoor entertaining. Step inside to discover an impressively spacious layout that combines classic French Provincial charm with modern updates. The renovated kitchen is a culinary dream, showcasing custom cabinetry, luxurious granite countertops, high-end stainless steel appliances, and a convenient kettle tap for the home chef. Bathrooms throughout the home have also been beautifully renovated to exude spa-like luxury with marble and porcelain finishes. The main floor welcomes you with a grand foyer, sweeping staircase, and intricate wrought-iron details, setting the tone for the sophisticated design throughout. Hardwood floors flow throughout the home, while the luxurious primary bedroom offers a large walk-in closet and a pristine, spa-inspired bath. The fully finished basement, with a private entrance from the garage, is an entertainer's dream, offering a large great room with a cozy fireplace, a fifth bedroom, and a second full kitchen-perfect for extended family or guests. This home is located in a top-rated school district and is truly move-in ready, meticulously maintained, and rarely offered in this exclusive court. Close to all major hwy's 400,407 & 427. A combination of size, style, and location that you won't want to miss. See the virtual tour and prepare to be amazed!
Key Facts & Features
Property Costs
- Annual Property Tax Amount
- $7,002
- Land Transfer Tax Fee
- $34,455
- Basement Type
- Finished, Separate Entrance
Interior Features
- Laundry Level
- Lower Level
- Interior Extras
- None, Auto Garage Door Remote, Carpet Free, Central Vacuum, In-Law Capability, On Demand Water Heater, Water Heater Owned, Water Purifier
- View
- Garden, Trees/Woods
- Security Features
- Alarm System
- Fireplace/Stove
- Yes
- Fireplace Features
- Family Room, Natural Gas
- Elevator
- No
Exterior Features
- Exterior Extras
- Awnings, Landscape Lighting, Patio, Privacy
- Pool
- None
- Property Features
- Fenced Yard, Park, Ravine, School, School Bus Route, Cul de Sac/Dead End
Building
- Building Type
- Detached
- Building Style
- 2-Storey
- Approx Age
- 16-30
Construction
- Exterior Finish
- Brick, Stucco (Plaster)
- Roof
- Shingles
- Foundation Details
- Unknown
- Special Designation
- Unknown
Lot
- Lot Front
- 53.33 ft
- Lot Depth
- 150.00 ft
Inclusions
- Inclusions
- 2 FRIDGES, 2 STOVES, 2 DISHWASHERS, WASHER/DRYER, TANKLESS ON DEMAND WATER HEATER-OWNED, CEN-VAC, FOYER CHANDELIER, LIGHT FIXTURES, I/G SPRINKLER, GDO (2) WINDOW-COVERINGS, BASEMENT BUILT INS & MIRSPECTACULAR POOL SIZE LOT W STUNNING GARDENS, VERY PRIVATE, BACKING ON TO RAVINE. AMAZING LOCATION, ST. CATHRINE OF SIENA SCHOOL CATCHMENT.MAIN FLR LAUNDRY IS CURRENTLY USED AS AN OFFICE, ALL ROUGH INS ARE THERE. FRONT AND BACK IN-GROUND SPRINKLER SYSTEM, EXTERIOR POTLIGHTS, CENTRAL VAC
Exclusions
- Exclusions
- DINING ROOM CHANDELIER AND 4TH BEDROOM CHANDELIER
Parking & Garages
- Garage Type
- Built-In
- Garage Spaces
- 2
- Parking Spaces
- 4
- Total Garage And Parking Spaces
- 6
Heating & Cooling
- Heat Source
- Gas
- Heat Type
- Forced Air
- Air Conditioning
- Central Air
- Water
- Municipal
- Sewers
- Sewer
- Natural Gas
- Yes
- Hydro
- Yes
- Cable
- Yes
- Telephone
- Yes
- Bedrooms
- 4 + 1
- Washrooms
- 4
- Kitchens
- 2
- Family / bonus room
- Yes
Room sizes
- Living Room—Main level, Combined w/Dining, Hardwood Floor, Wainscoting
- Dining Room—Main level, Combined w/Living, Hardwood Floor, Wainscoting
- Kitchen—Main level, Granite Counters, Stainless Steel Appl, Pot Lights
- Breakfast—Main level, Walk-Out, Family Size Kitchen, Pot Lights
- Family Room—Main level, Hardwood Floor, Fireplace, Crown Moulding
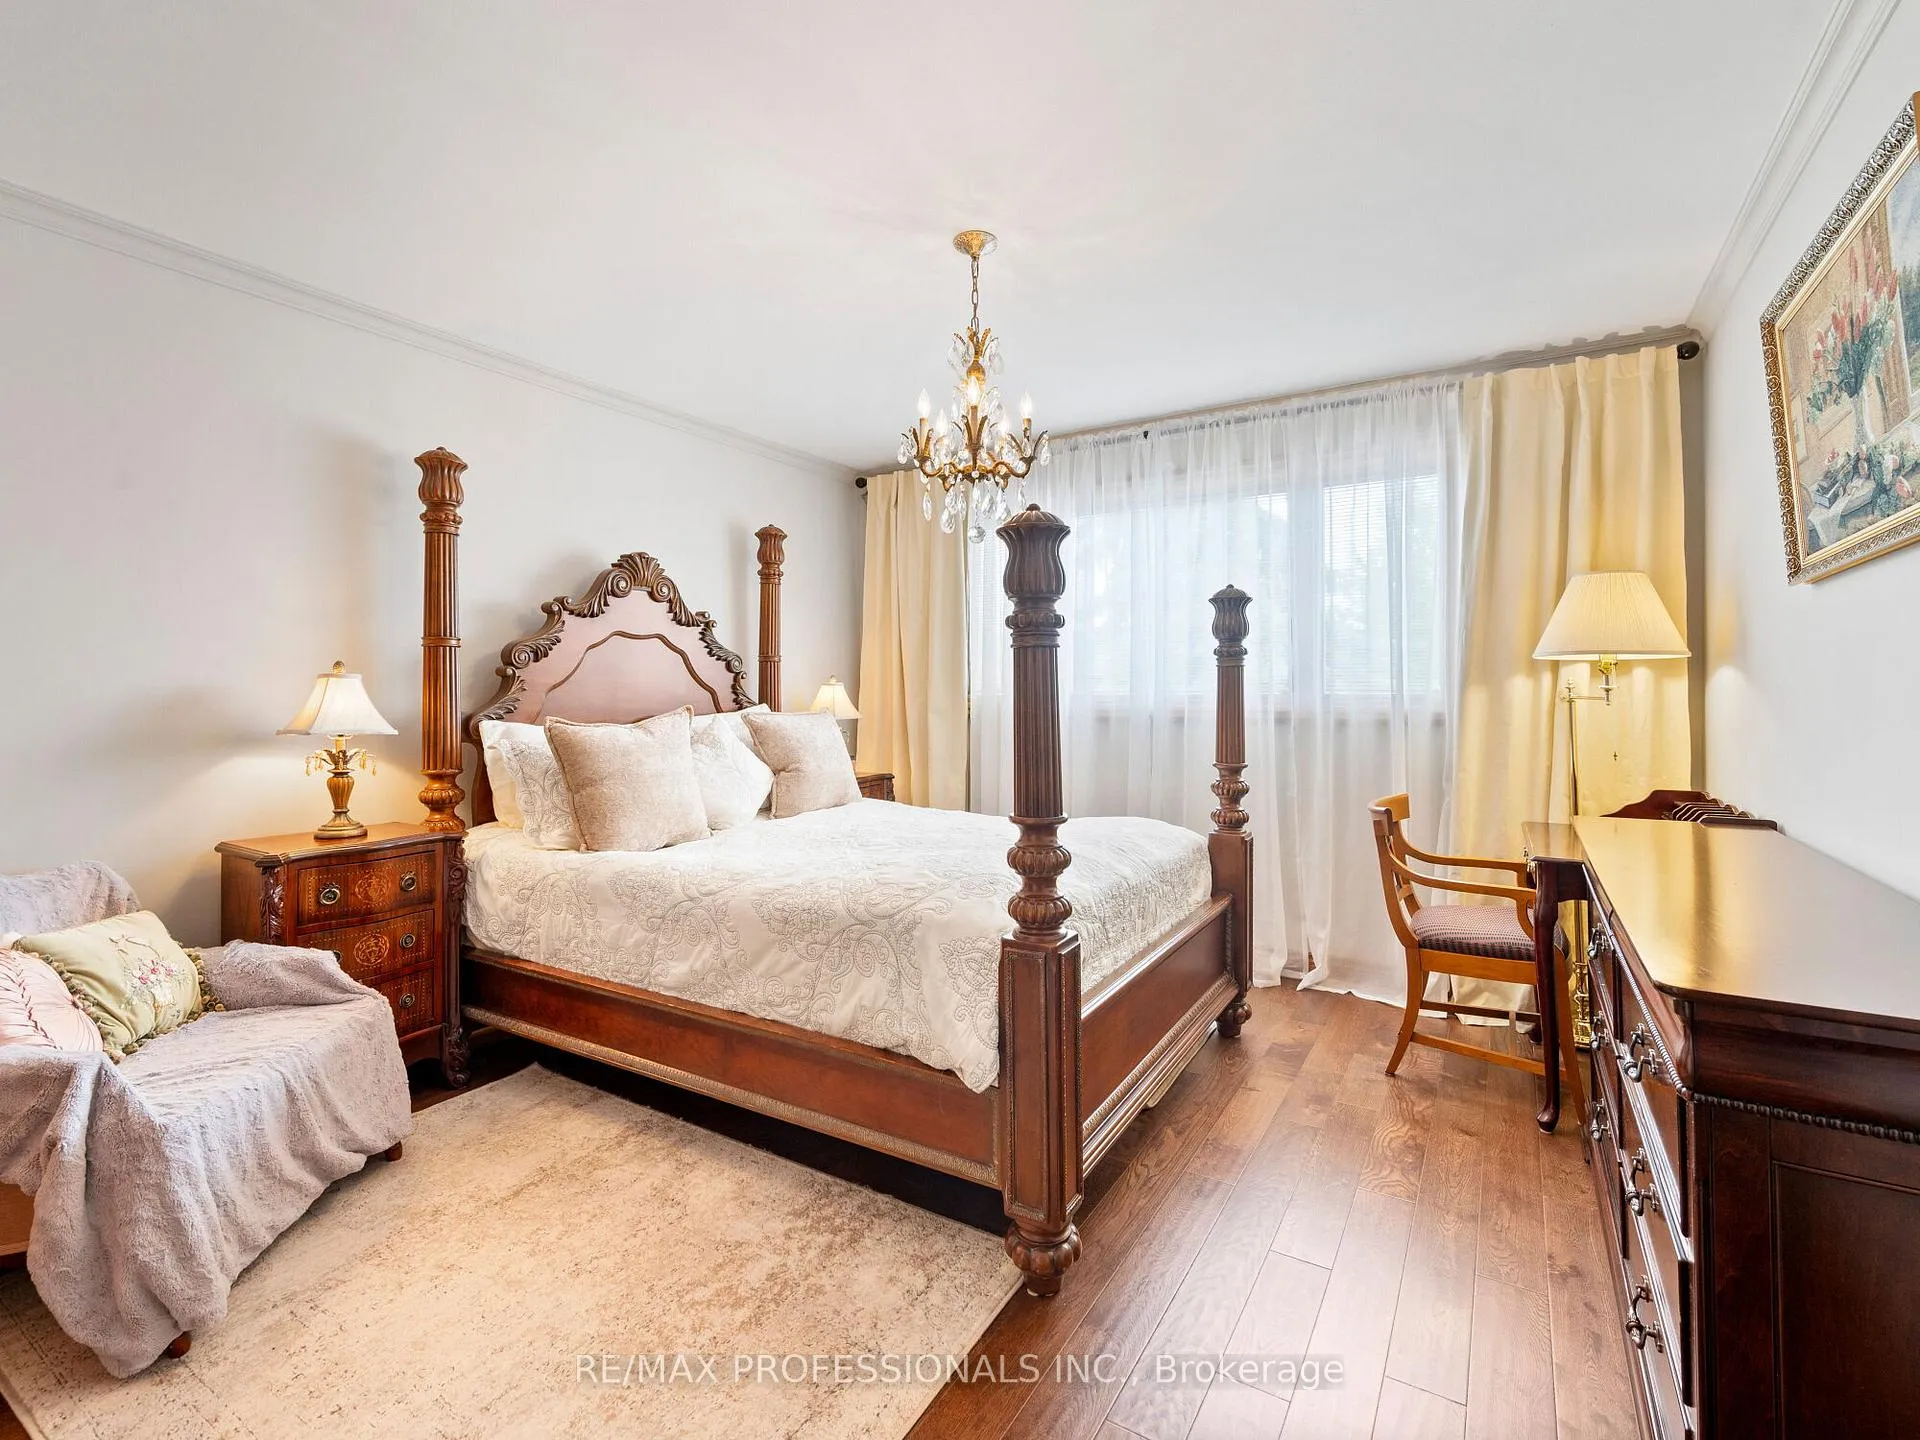
- Primary Bedroom—Second level, Hardwood Floor, Walk-In Closet(s), 5 Pc Ensuite
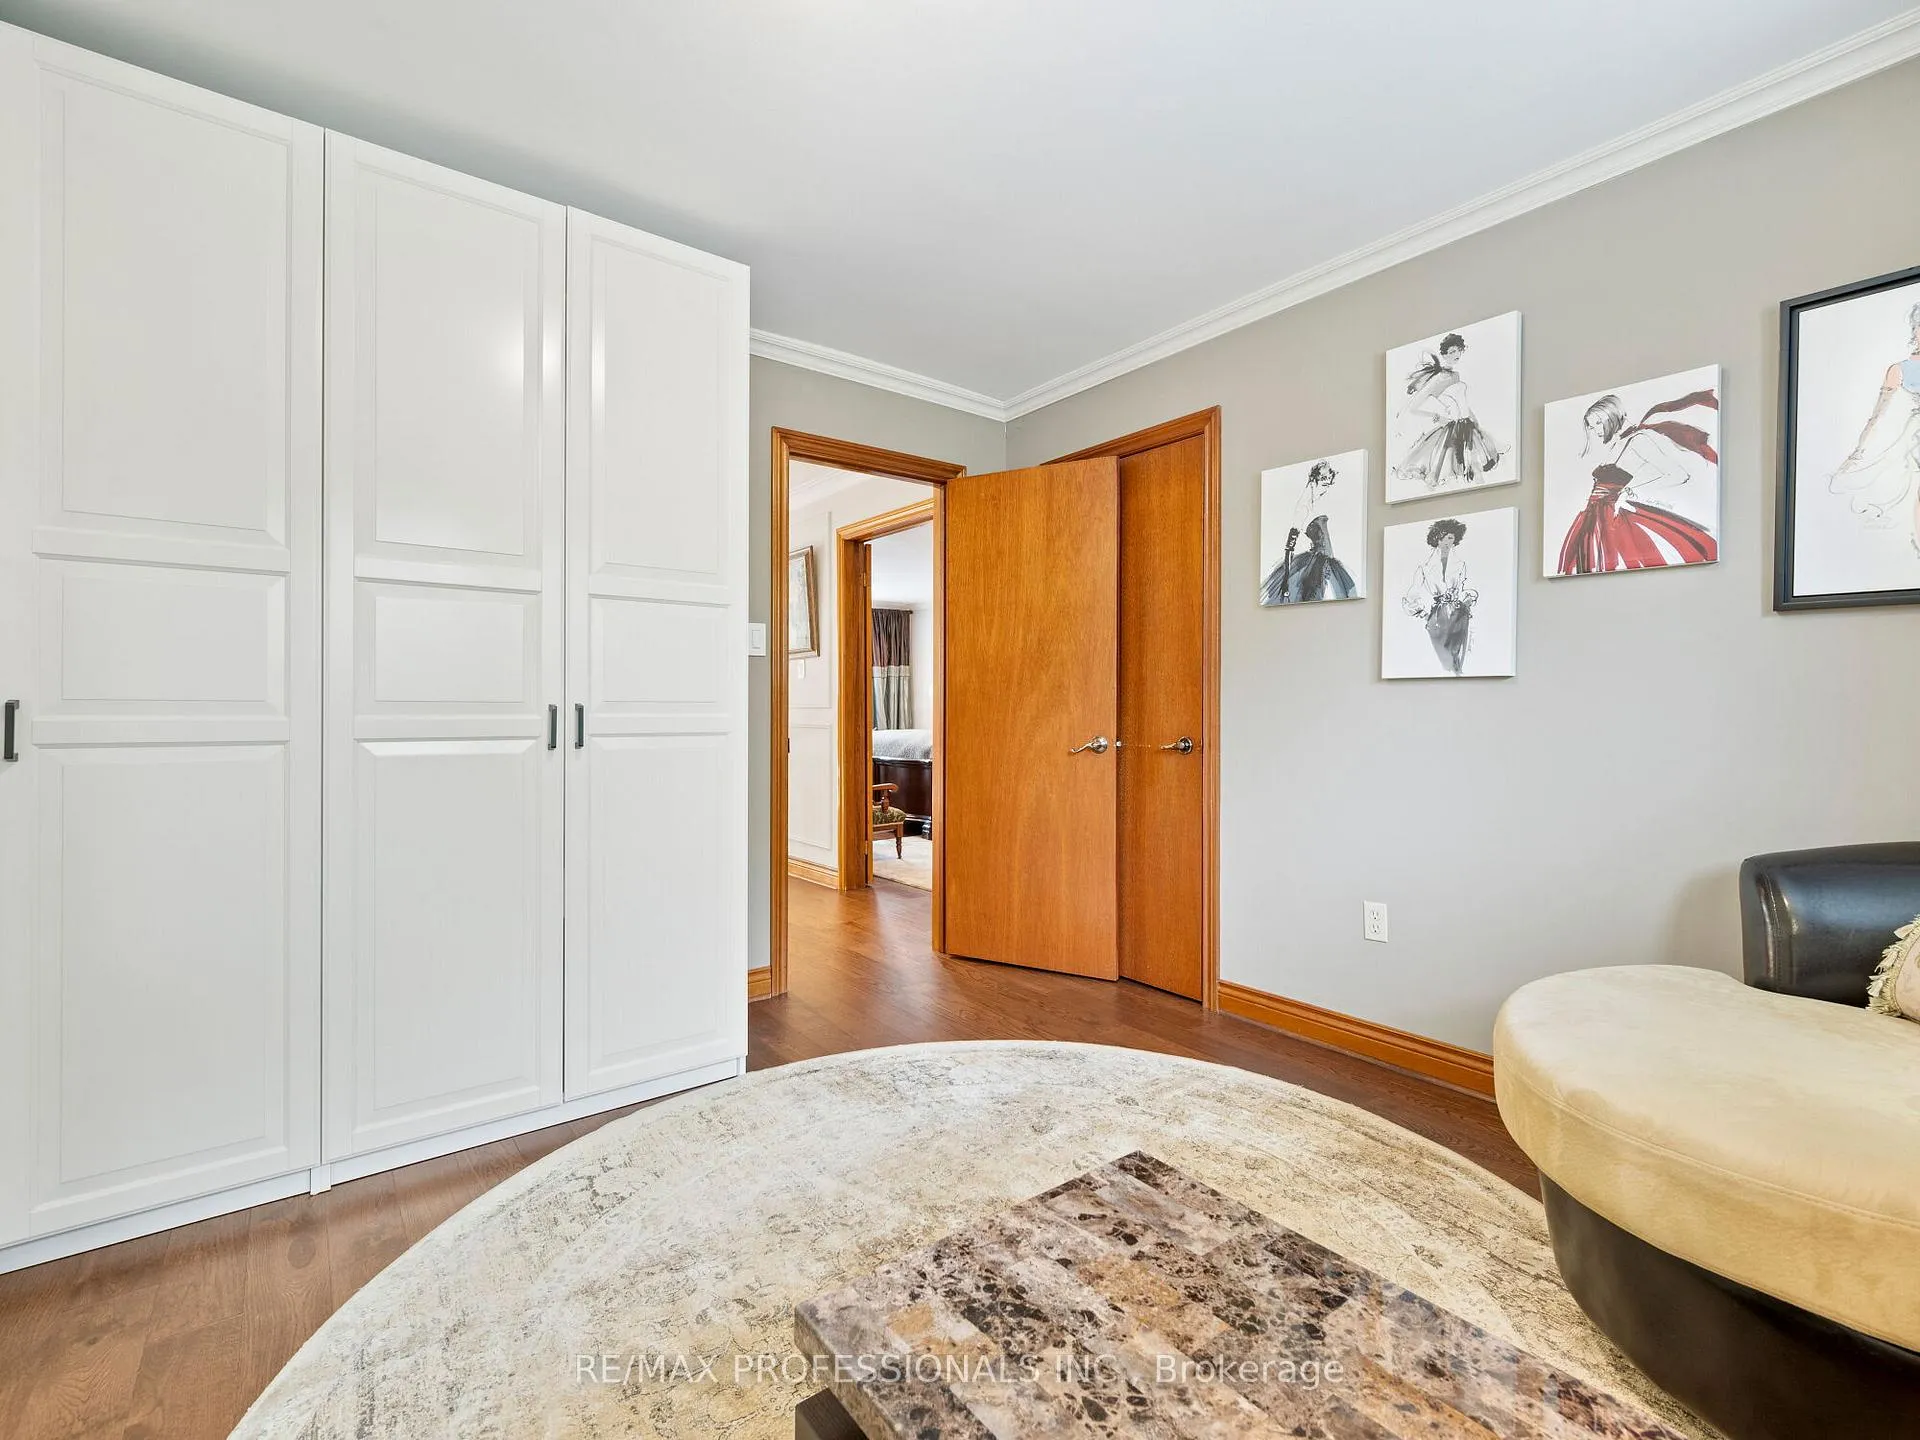
- Bedroom 2—Second level, Hardwood Floor, Custom Counter
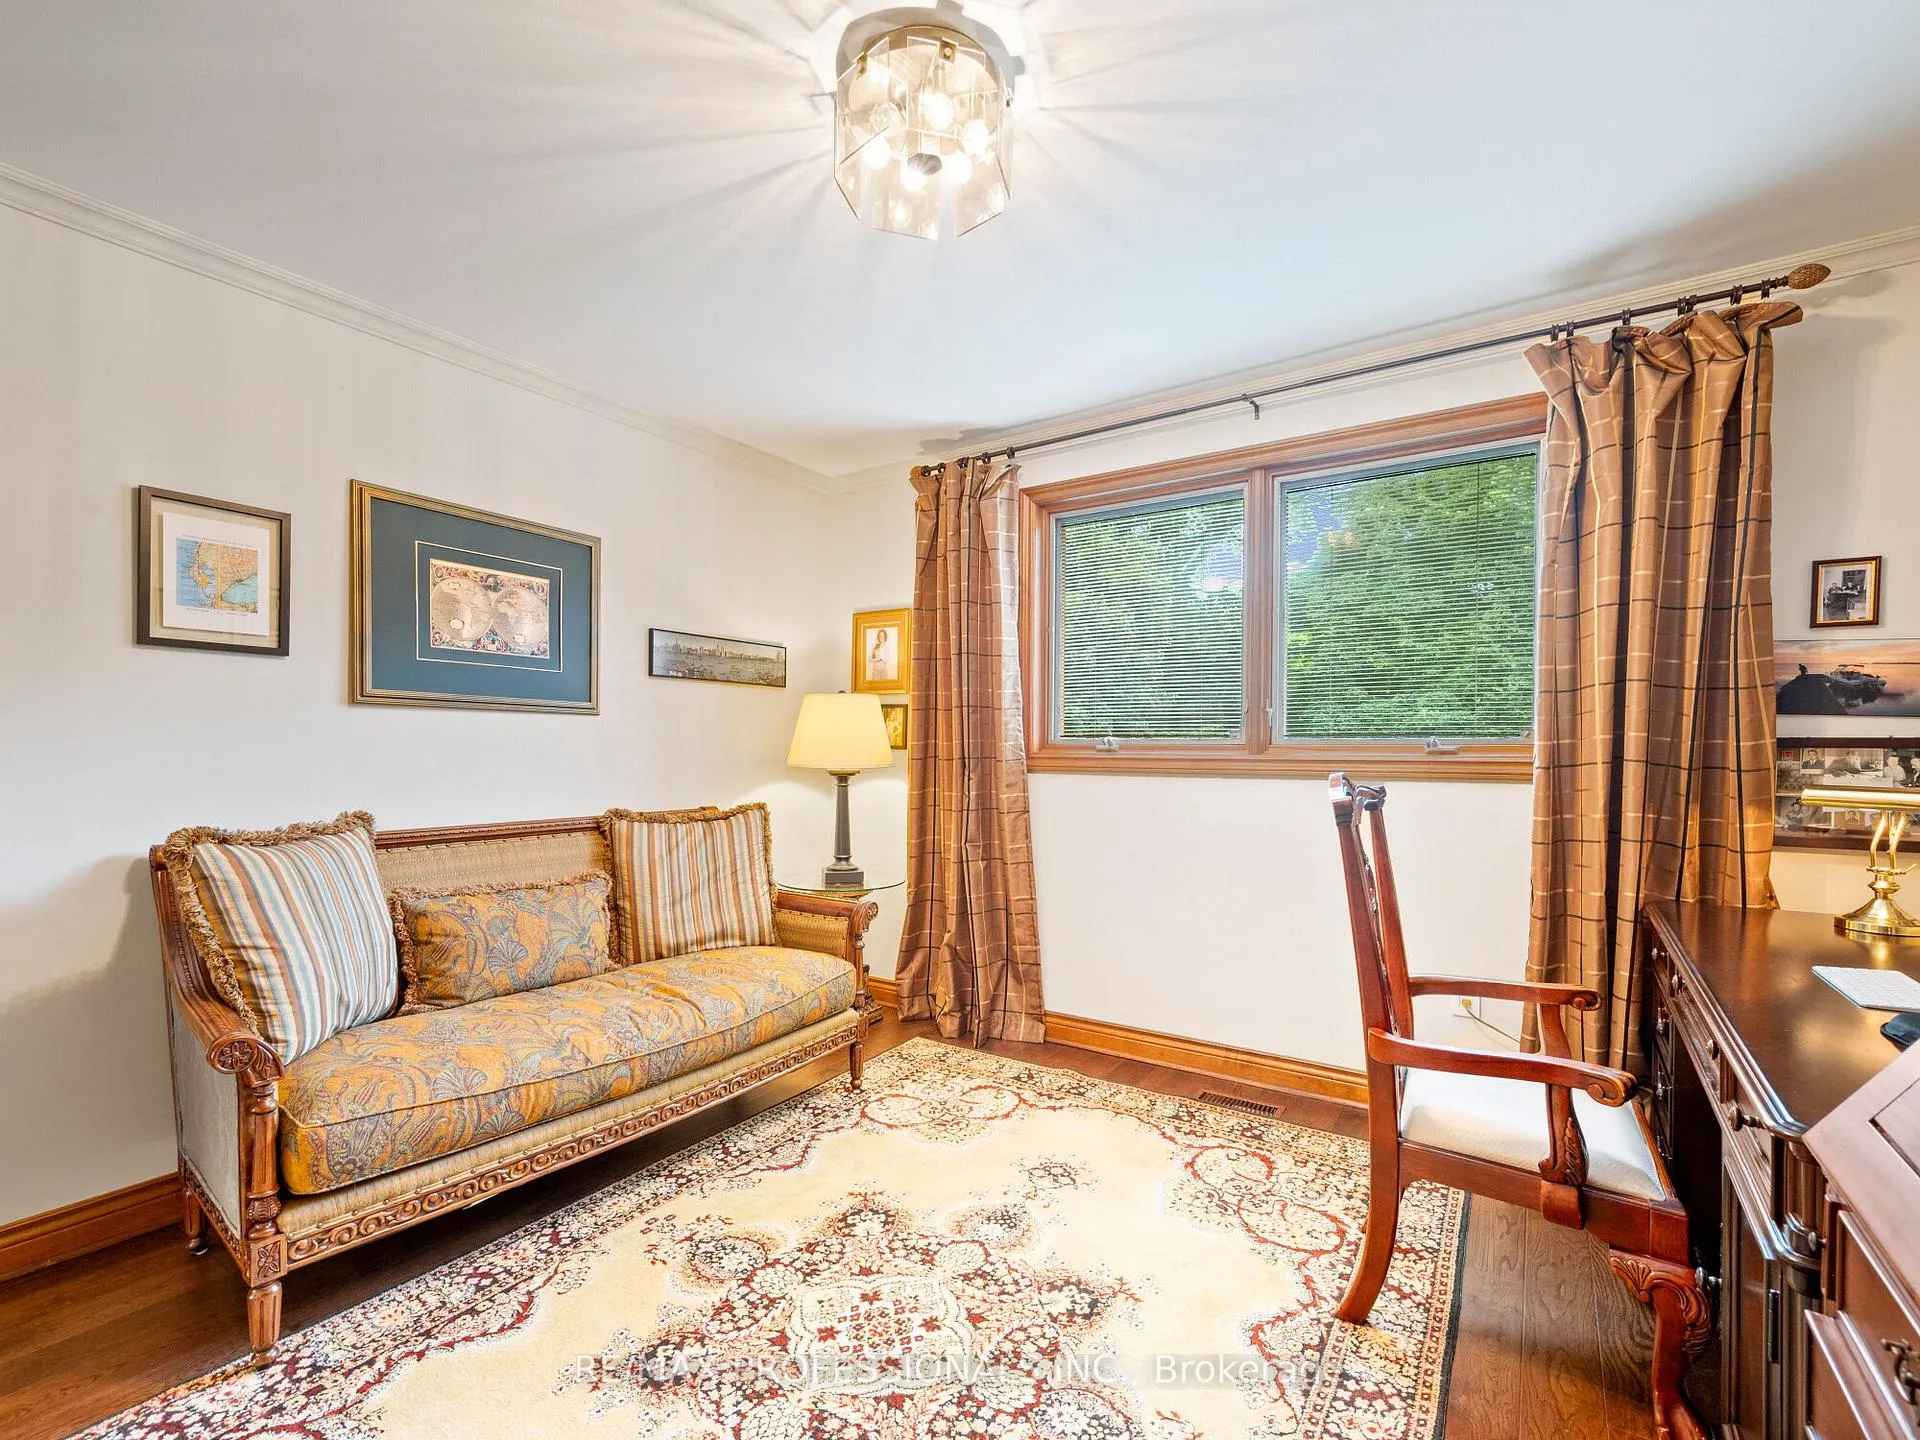
- Bedroom 3—Second level, Hardwood Floor, Large Closet
- Bedroom 4—Second level, Hardwood Floor, Large Closet
- Bedroom 5—Lower level, Fireplace
- Kitchen—Lower level, Granite Counters, Pot Lights
- Great Room—Lower level, Fireplace
Washrooms
- 2-piece, Main
- 4-piece, Second
- 5-piece, Second
- 4-piece, Lower
- Municipality
- Vaughan
- Neighbourhood
- East Woodbridge
- Main cross streets
- HWY 7/Islington
- Zoning
- Residential
- Directions
- ISLINGTON AND HWY 7 - SOUTH OF HWY 7
- MLS® number
- N12169048
- Data source
- Toronto Regional Real Estate Board
- Status change
- 2025-08-31
- Listed on
- 2025-05-23
- Days on market
- 100 days
- Possession type
- Flexible
- Co-op commission
- 2.5% with thanks
- Seller
- Listed by
- RE/MAX PROFESSIONALS INC.
Home Market Value
Current home valuation for 21 Majesty Court, Vaughan, East Woodbridge, Vaughan, ON. Listed for $1,899,000
HOMEH Estimate
$1,258,000
Estimated Sales Range
$1,107,040 - $1,408,960
HOMEH Estimate for 21 Majesty Court, Vaughan, East Woodbridge
Calculated with a real agent's CMA method — 45+ years of experience, codified. Not an AI guess.
For the owner
Is this your home? Track its value.
Get this home's HOMEH Estimate by email once a month, with how many homes are for sale around you.
Mortgage Payment Calculator
Compare up to 4 down payment scenarios
20% required for homes $1.5M or more
$379,800
| Scenario 1 | Scenario 2 | Scenario 3 | Scenario 4 | |
|---|---|---|---|---|
−Down payment | % $ | % $ | % $ | % $ |
+CMHC insurance | $0 | $0 | $0 | $0 |
=Total mortgage | $1,519,200 | $1,424,250 | $1,329,300 | $1,234,350 |
Amortization | ||||
Mortgage rate | % | % | % | % |
| Payment frequency | ||||
=Mortgage payment | $7,417monthly | $6,954monthly | $6,490monthly | $6,027monthly |
Land Transfer Tax
$34,455
$34,455
Around this home
No schools found nearby
Data provided by OpenStreetMap & Fraser Institute School Rankings
Ask HOMEH
New!Hi there!
👋Text or call (416) 301-9001
Recommended for you
Based on homes you've looked at.
No recommended properties found.
Nearby similar homes
No nearby properties found.
More real estate resources
Other homes nearby
Explore this area
Nearby neighbourhoods
No nearby listings available.