
220 Thomson Creek Boulevard
Vaughan (Islington Woods), ON L4H 1H1
- 4Bedrooms
- 4Bathrooms
- 3Garage
- 3K~3.5KSq.Ft.
- $7,796Tax
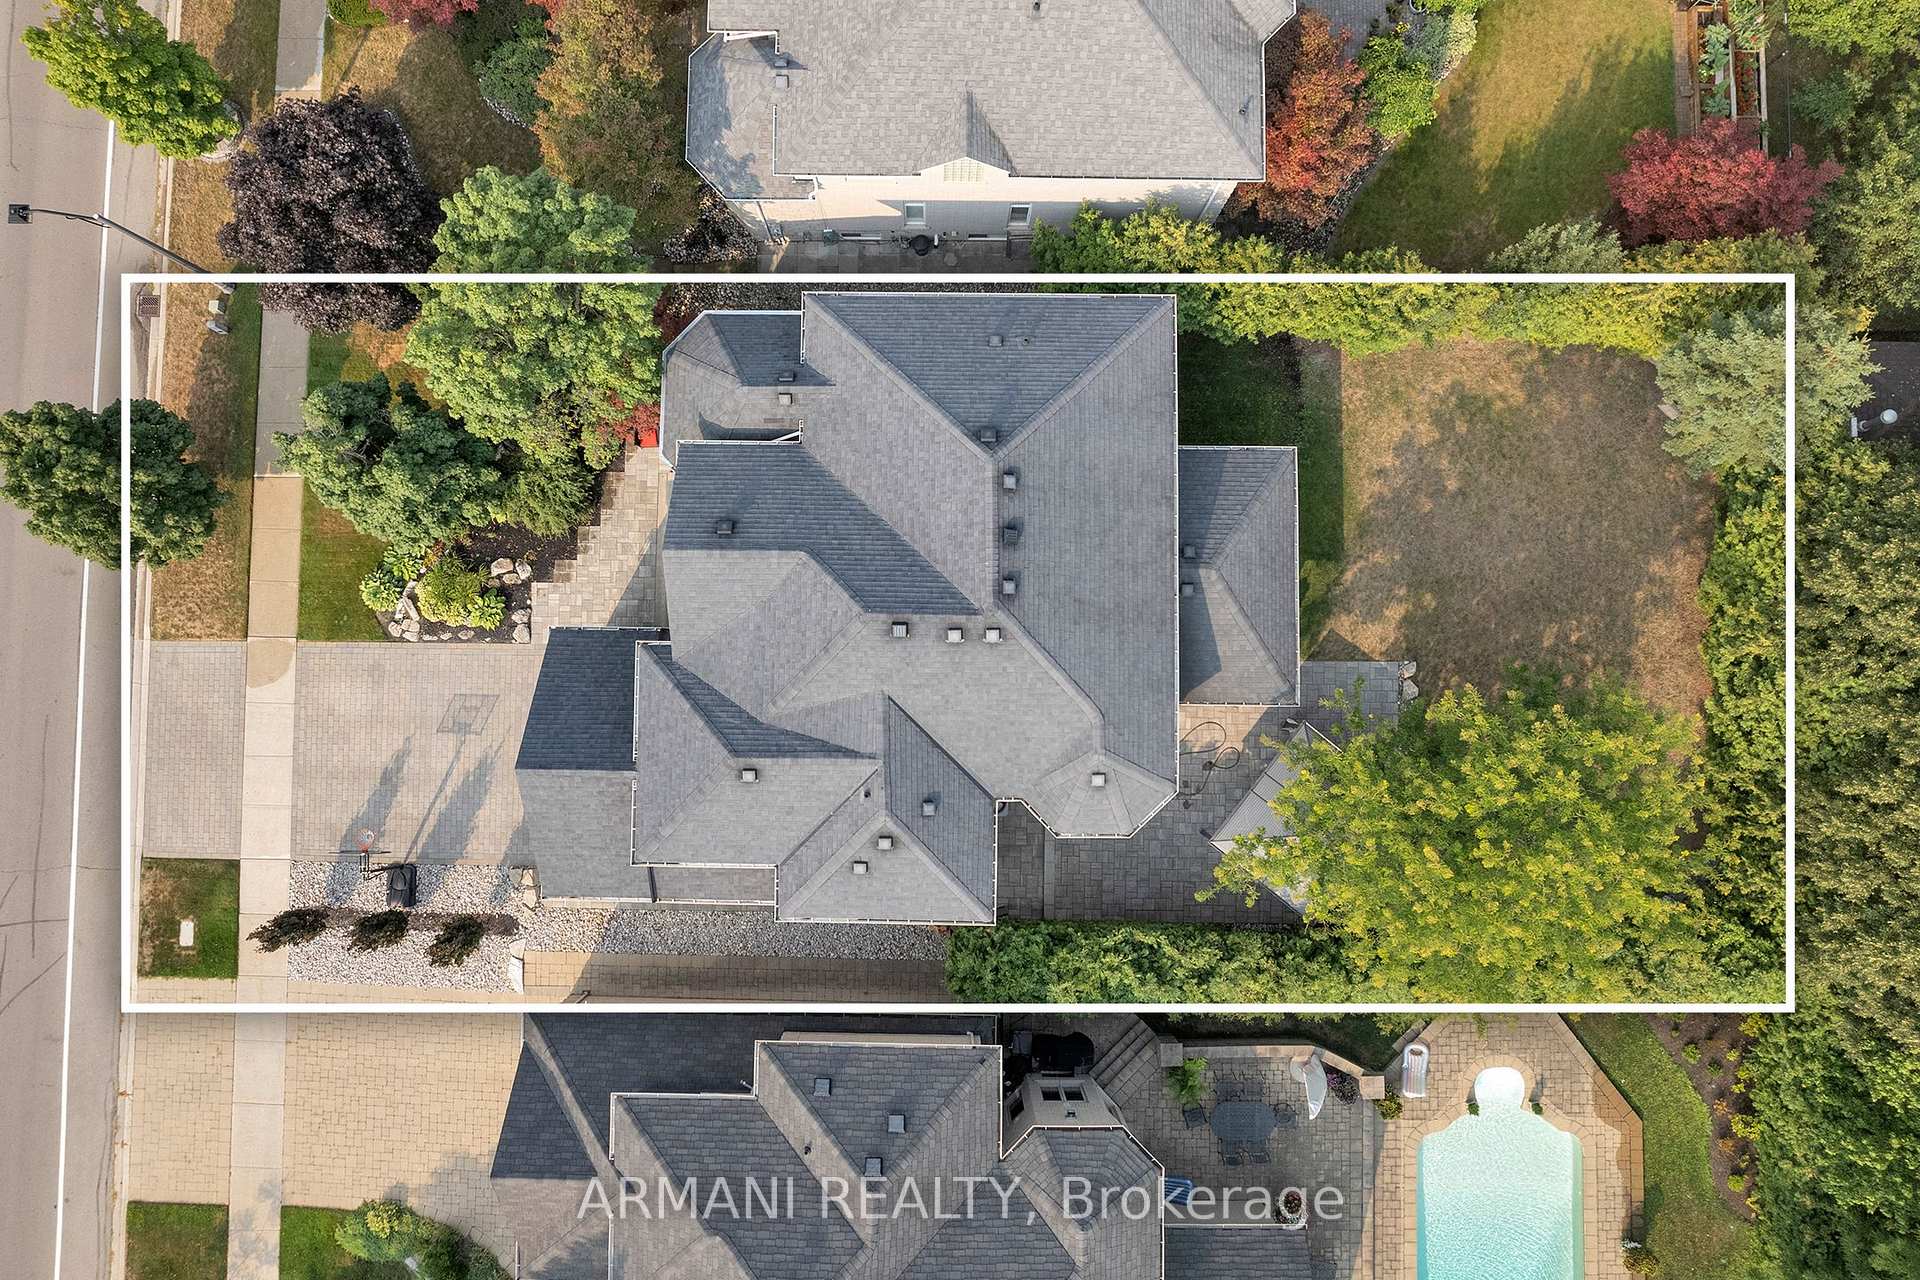
- 60×138 ftLot Size
Sale & price history
- Login to See Prices
Sold2025-08-11 – 2025-09-18
MLS® n12336344
Real estate boards require you to or to see the full details of this property.
*Sold prices and complete sale & price history are regulated data. Under the Trust in Real Estate Services Act, 2002 (TRESA) and the rules of the Real Estate Council of Ontario (RECO), and pursuant to the Multiple Listing Service® rules of the Canadian Real Estate Association (CREA) and the Toronto Regional Real Estate Board (TRREB), this information may be shown only to registered users who have agreed to the applicable terms of use (a Virtual Office Website, or "VOW," arrangement). HOMEH Inc., Brokerage therefore provides it to signed-in members only. Creating an account is free and takes under a minute.
220 Thomson Creek Boulevard, Vaughan(opens Google Maps in a new tab)
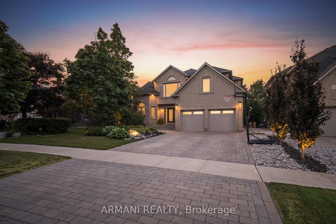
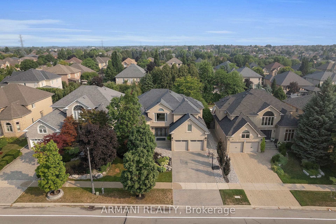
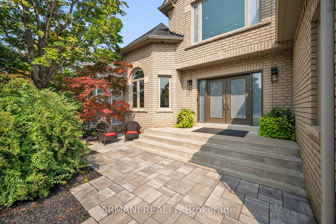
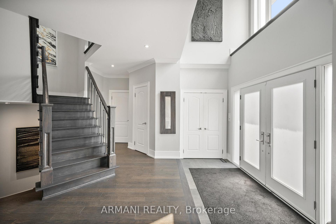
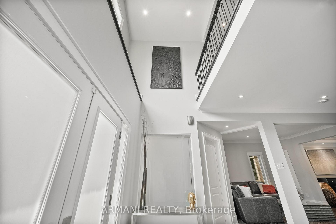
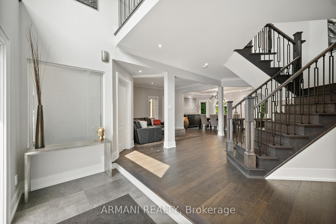
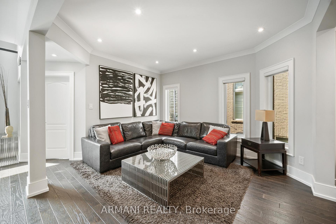
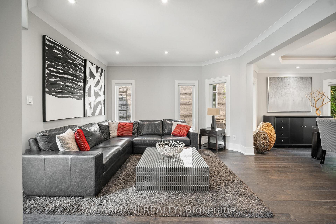
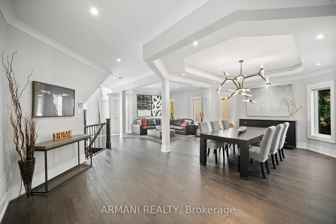
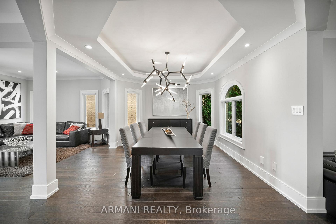
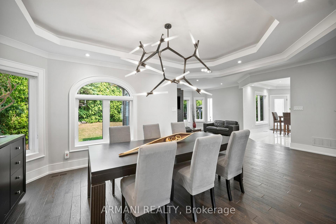
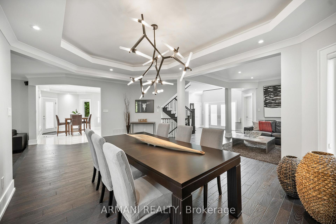
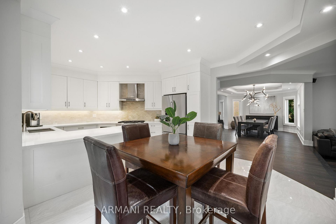
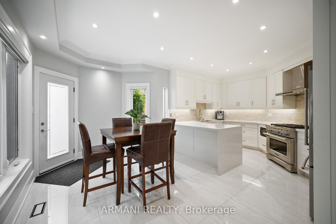
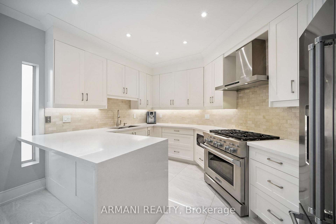
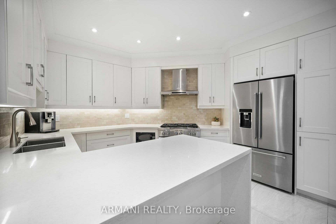
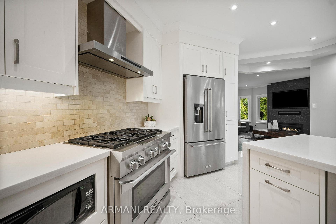
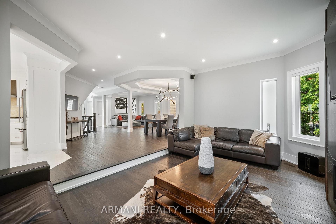
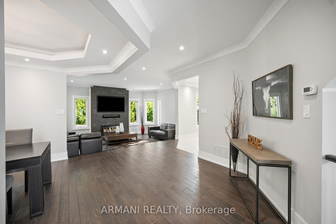
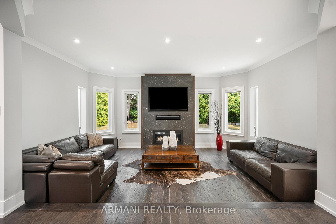
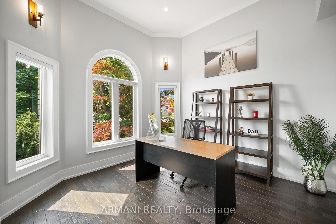
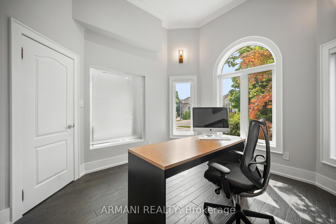
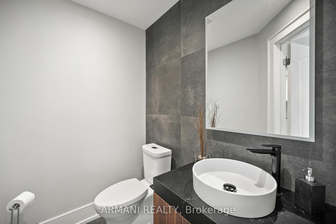
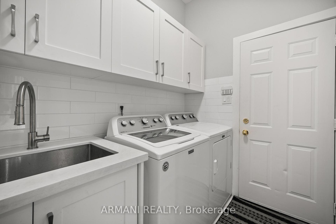
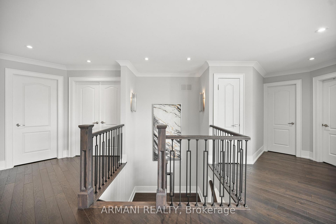
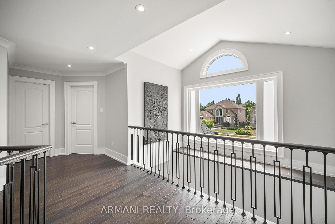
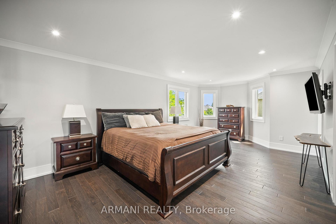
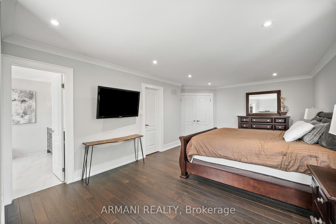
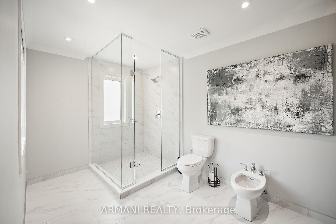
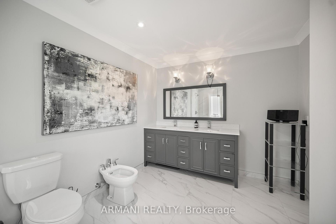
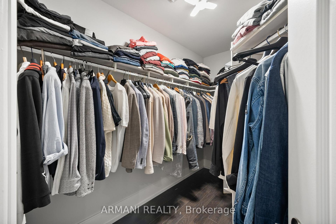
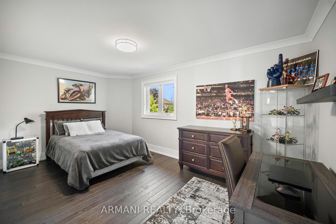
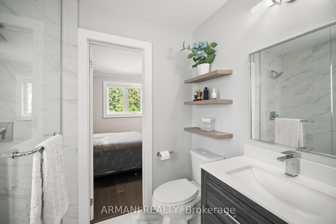
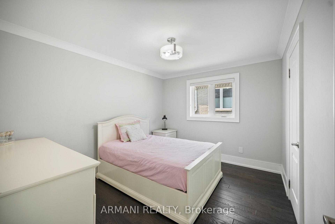
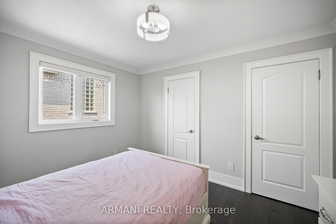
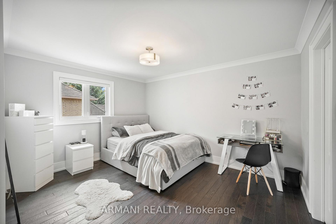
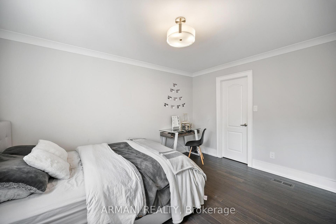
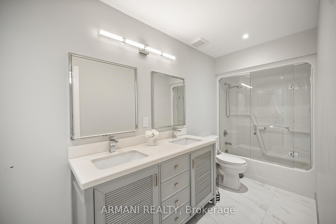
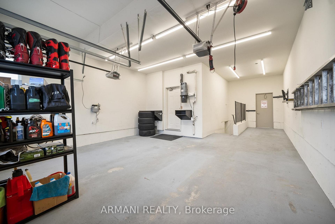
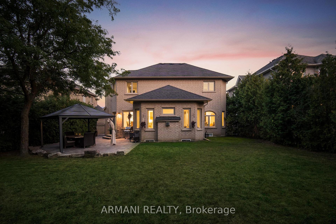
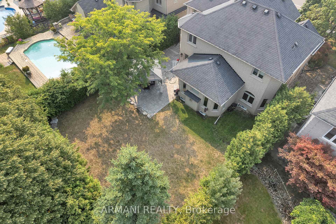
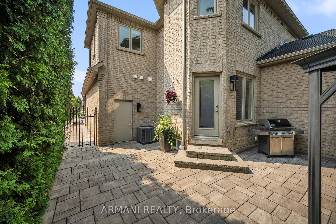
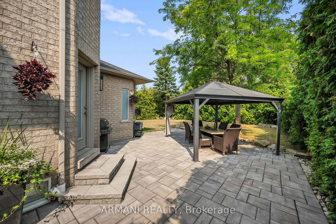
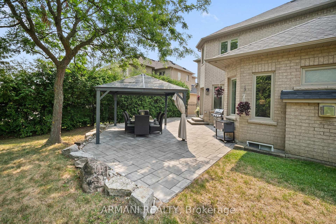
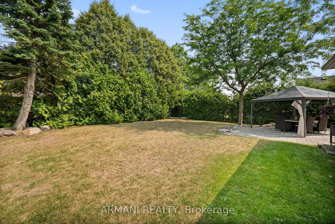
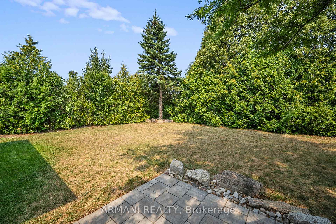
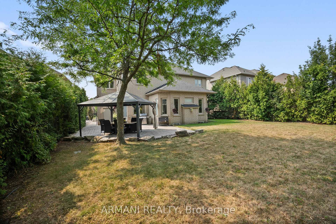
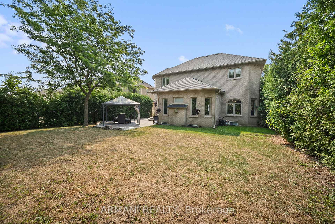
Welcome to 220 Thomson Creek! Beautifully Renovated & Modern Detached Home with 3 car Tandem Garage! Sitting on a Premium Pool sized 60 x137 foot Lot! 3,282 Sq Ft + basement. 4 spacious bedrooms, 4 renovated bathrooms, open floor plan with 9 foot smooth ceilings, Pot Lights & hardwood stairs throughout. Grand open to above entrance foyer. Upgraded Oak Staircase. Dining space with coffered ceiling with lighting. Spacious sunken family room with a Custom Gas Fireplace & TV feature wall. Gourmet eat-in Kitchen with stainless Appliances, Waterfall Granite Counters & walkout to rear Yard. Separate entrance to large basement. Thousands spent on Front & Rear Landscaping with perennial plants Irrigation, Interlocking driveway, walkways & large rear patio space with 11x14 cast iron Gazebo. Upgraded Insulated Garage Doors. A truly turn key home ready to create memories in!
- Central Vacuum
Key Facts & Features
Property Costs
- Annual Property Tax Amount
- $7,796
- Land Transfer Tax Fee
- $34,473
Rental Items
- Rental Equipment
- Hot Water Tank
- Under Contract
- Hot Water Tank-Gas
- Basement Type
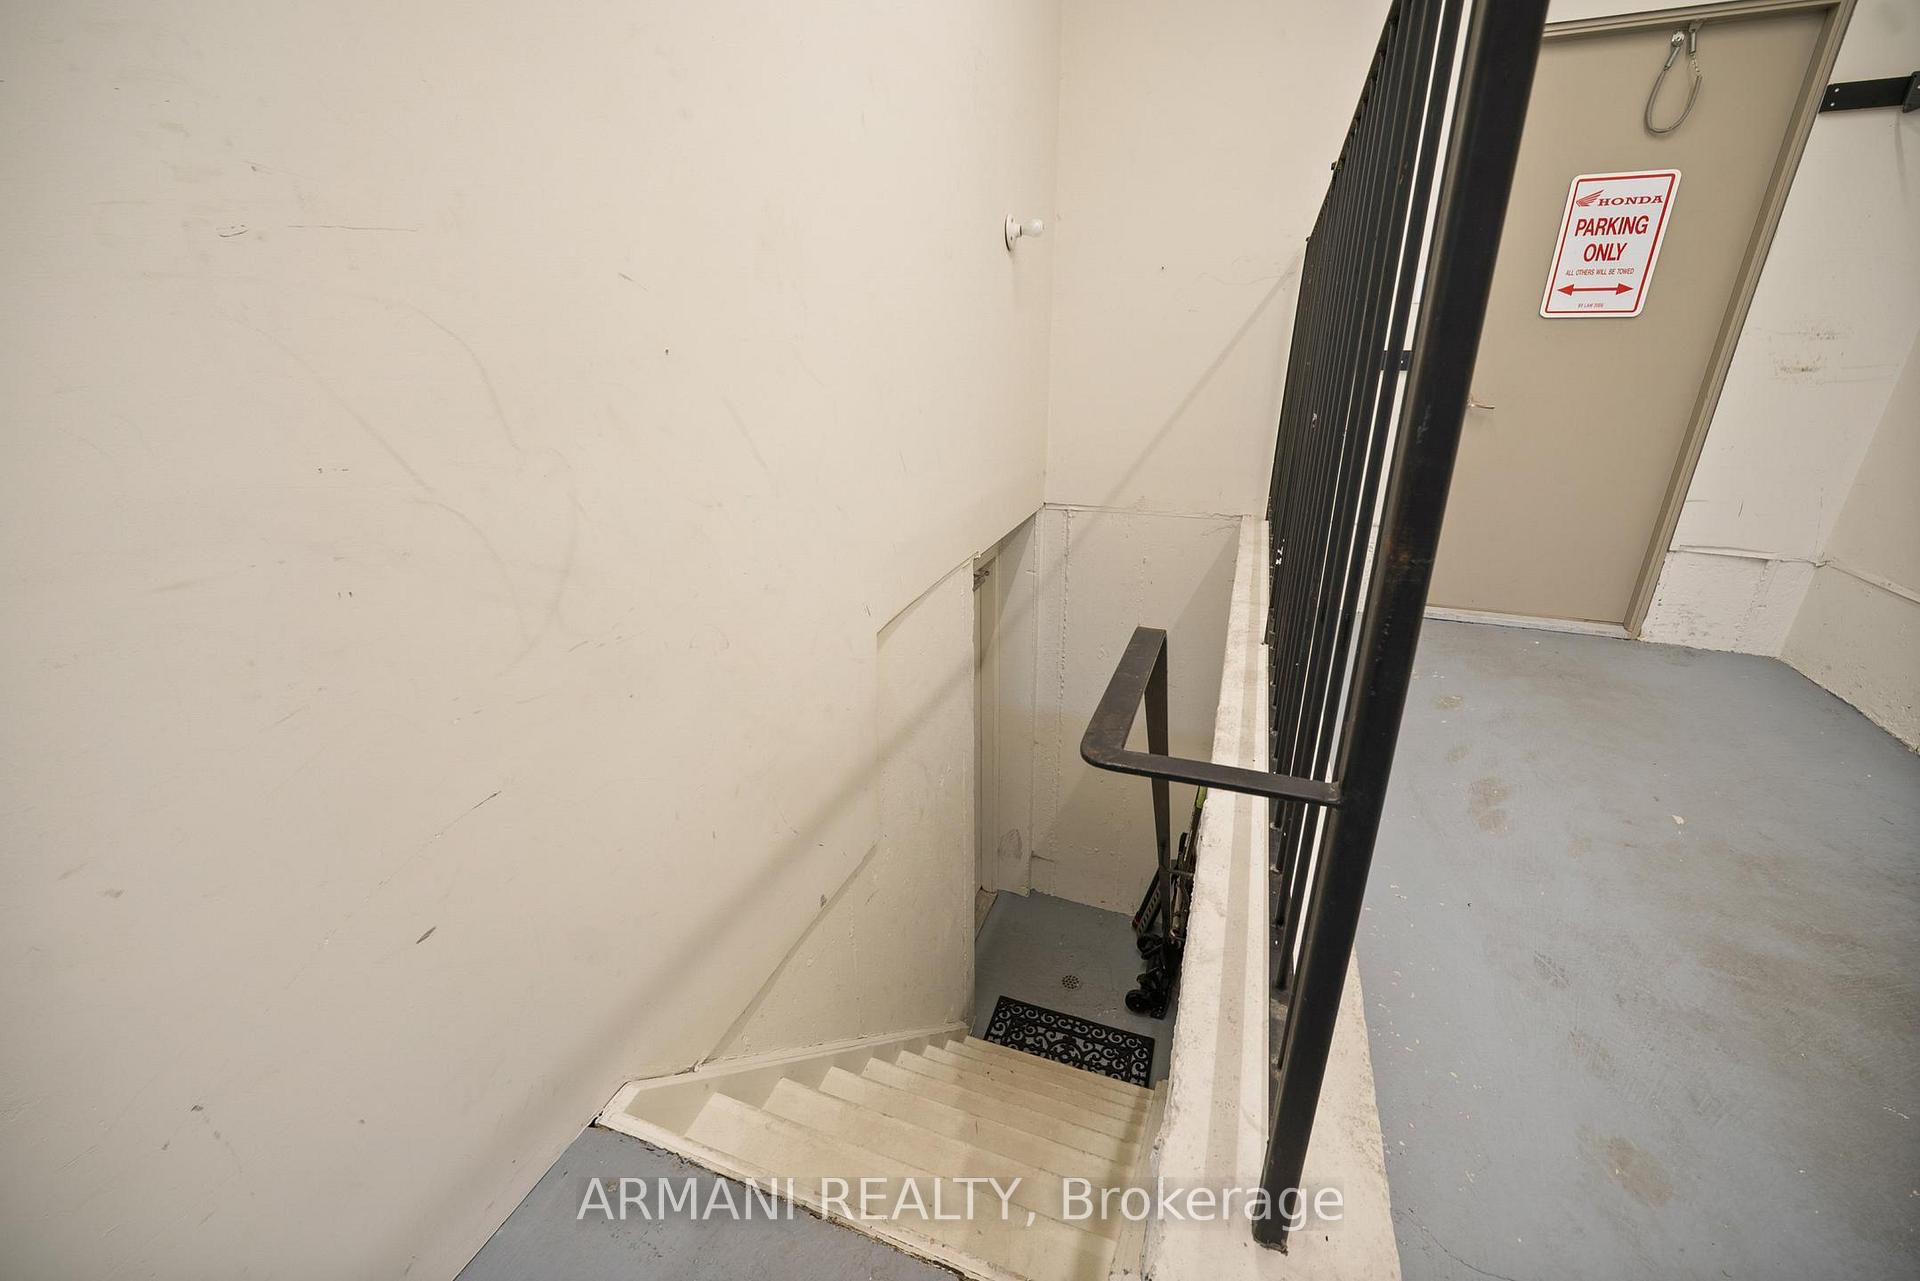
- Full, Separate Entrance
Interior Features
- Laundry Level
- Main Level
- Interior Extras
- Central Vacuum
- Fireplace/Stove
- Yes
- Fireplace Features
- Natural Gas
- Elevator
- No
Exterior Features
- Pool
- None
Building
- Building Type
- Detached
- Building Style
- 2-Storey
Construction
- Exterior Finish
- Brick
- Roof
- Asphalt Shingle
- Foundation Details
- Concrete
- Special Designation
- Unknown
Lot
- Lot Front
- 60.04 ft
- Lot Depth
- 137.80 ft
- Lot Size
- 8273
Inclusions
- Inclusions
- All Electrical Light Fixtures, All Window Coverings, Premium Kitchen Aid Stainless Appliances (6 Burner Gas Stove, fridge & Dishwasher), Washer, Dryer, Central Vacuum, Water Irrigation System.
Parking & Garages
- Garage Type
- Attached
- Garage Spaces
- 3
- Parking Spaces
- 3
- Total Garage And Parking Spaces
- 6
Heating & Cooling
- Heat Source
- Gas
- Heat Type
- Forced Air
- Air Conditioning
- Central Air
- Water
- Municipal
- Sewers
- Sewer
- Natural Gas
- Yes
- Hydro
- Yes
- Cable
- Yes
- Telephone
- Yes
- Municipality
- Vaughan
- Neighbourhood
- Islington Woods
- Main cross streets
- Islington & Rutherford
- Directions
- South on Vaughan Mills Road from Rutherford, East on Thomson Creek
Ask about this home
A HOMEH agent will answer your questions about this home.

Around this home
Our Lady of Fatima
Private · elementary · 1.0 km
6.8/10St Andrew
Private · elementary · 1.1 km
9.6/10St Angela Merici
Private · elementary · 1.2 km
7.7/10St Stephen
Private · elementary · 1.6 km
7.3/10Lorna Jackson
Public · elementary · 1.6 km
7.4/10St Padre Pio
Private · elementary · 1.8 km
7.1/10Emily Carr
Public · secondary · 1.8 km
6.7/10San Marco
Private · elementary · 2.1 km
6.9/10St Margaret Mary
Private · elementary · 2.2 km
6.6/10Pine Grove
Public · elementary · 2.3 km
6.4/10St Clement
Private · elementary · 2.6 km
8.0/10La Fontaine
Public · elementary · French · 2.9 km
8.7/10
Data provided by OpenStreetMap & Fraser Institute School Rankings
For the owner
Is this your home? Track its value.
Get this home's HOMEH Estimate by email once a month, with how many homes are for sale around you.
Monthly payment
$7,421/month
On $1,899,900
$379,980
Estimate only. Not a mortgage offer.
How much is your home worth?
Get a home value estimate from a local HOMEH agent, then sell with confidence.
- MLS® number
- N12336344
- Data source
- Toronto Regional Real Estate Board
- Status change
- 2025-09-18
- Listed on
- 2025-08-11
- Days on market
- 38 days
- Possession type
- Flexible
- Co-op commission
- 2% + hst
- Seller
- Listed by
- ARMANI REALTY
Recommended for you
Based on homes you've looked at.
No recommended properties found.
Nearby similar homes
No nearby properties found.
More real estate resources
Other homes nearby
Explore this area
Nearby neighbourhoods
No nearby listings available.
Ask HOMEH about this home
Price, neighbourhood, monthly cost. Ask anything.
HOMEH Intelligent Agent is an AI, not a licensed representative. Check anything important with your agent.