
73 Bevshire Circle
Vaughan (Crestwood-Springfarm-Yorkhill), ON L4J 5C6
- 5+2Bedrooms
- 6Bathrooms
- 2Garage
- 3500–5000Sq Ft
- $9,201Tax
- 39×145 ftLot Size
 Estimated Value:$2,392,112See Free Estimate Report

This home has sold. It is no longer available.
Property not available for sale or for rent.
Sale & Price History for 73 Bevshire Circle, Vaughan, Crestwood-Springfarm-Yorkhill
| Start Date | End Date | Price | Event | MLS# |
|---|---|---|---|---|
| 2025-08-08 | 2025-08-20 | Login to See Prices | Sold | n12338322 |
Real estate boards require you to or to see the full details of this property.
*Sold prices and complete sale & price history are regulated data. Under the Trust in Real Estate Services Act, 2002 (TRESA) and the rules of the Real Estate Council of Ontario (RECO), and pursuant to the Multiple Listing Service® rules of the Canadian Real Estate Association (CREA) and the Toronto Regional Real Estate Board (TRREB), this information may be shown only to registered users who have agreed to the applicable terms of use (a Virtual Office Website, or "VOW," arrangement). HOMEH Inc., Brokerage therefore provides it to signed-in members only. Creating an account is free and takes under a minute.
About 73 Bevshire Circle, Vaughan, Crestwood-Springfarm-Yorkhill
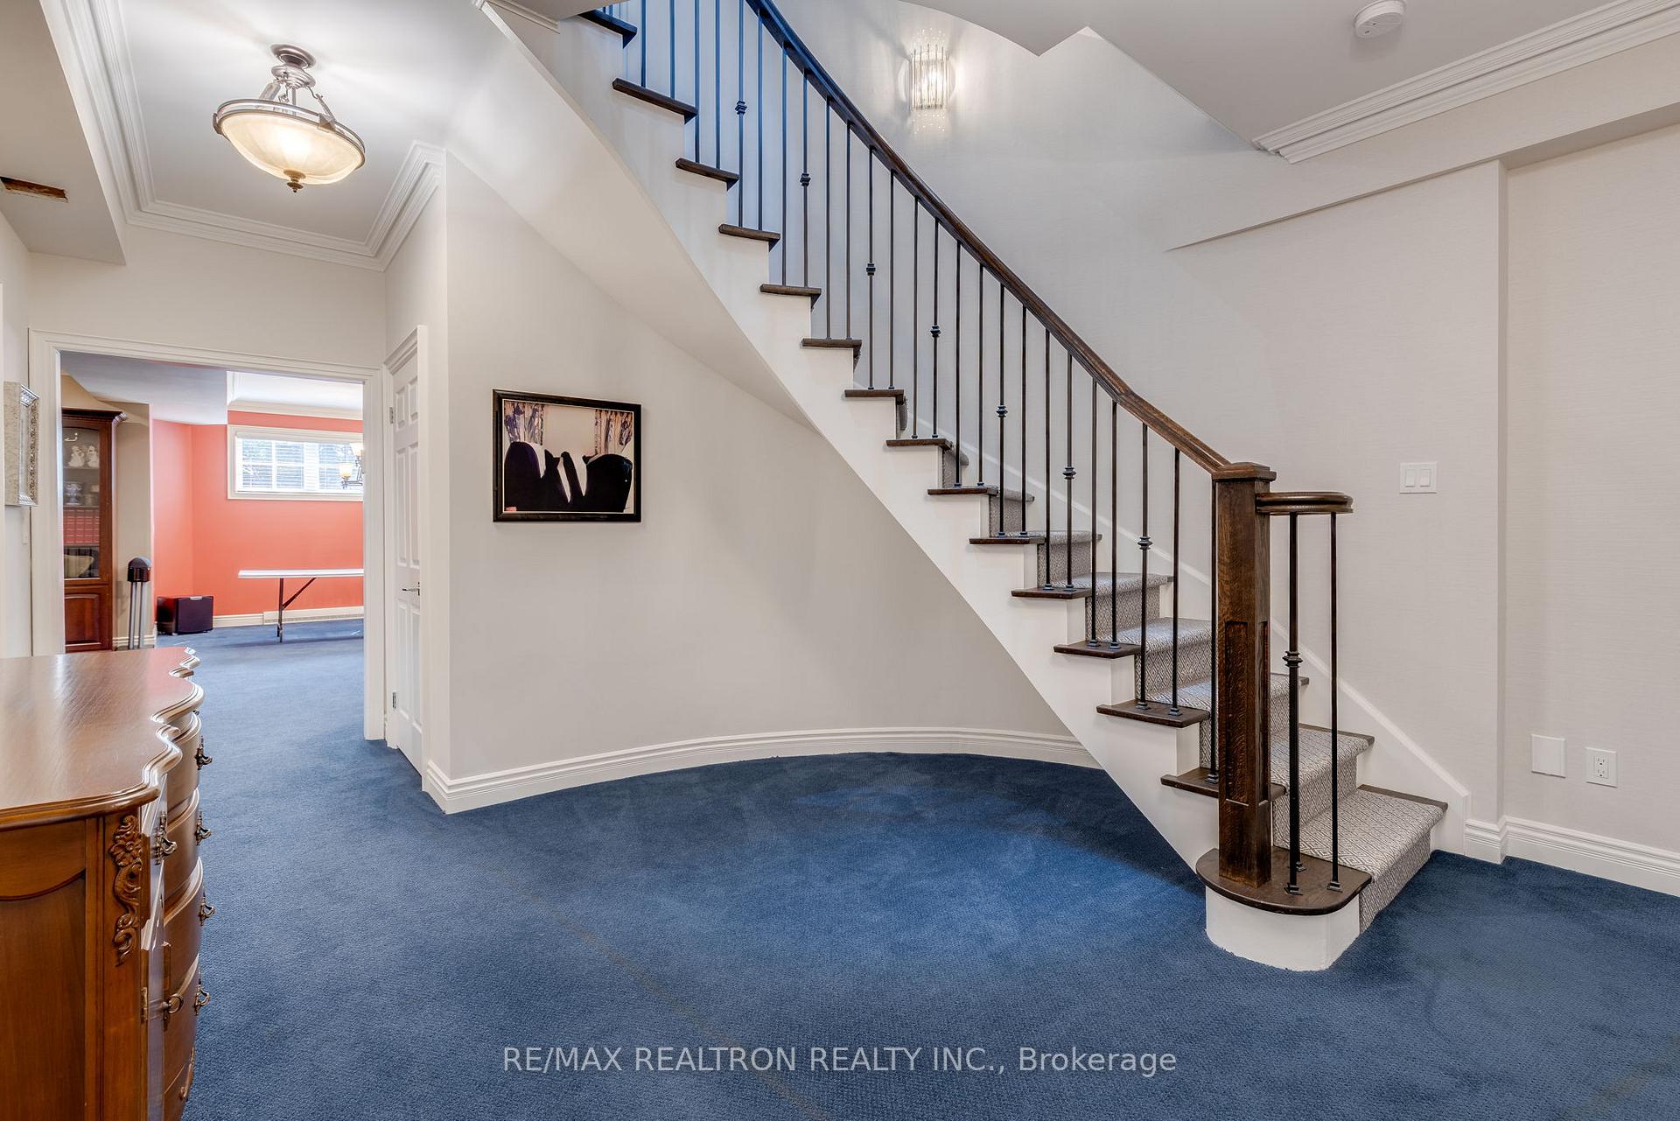
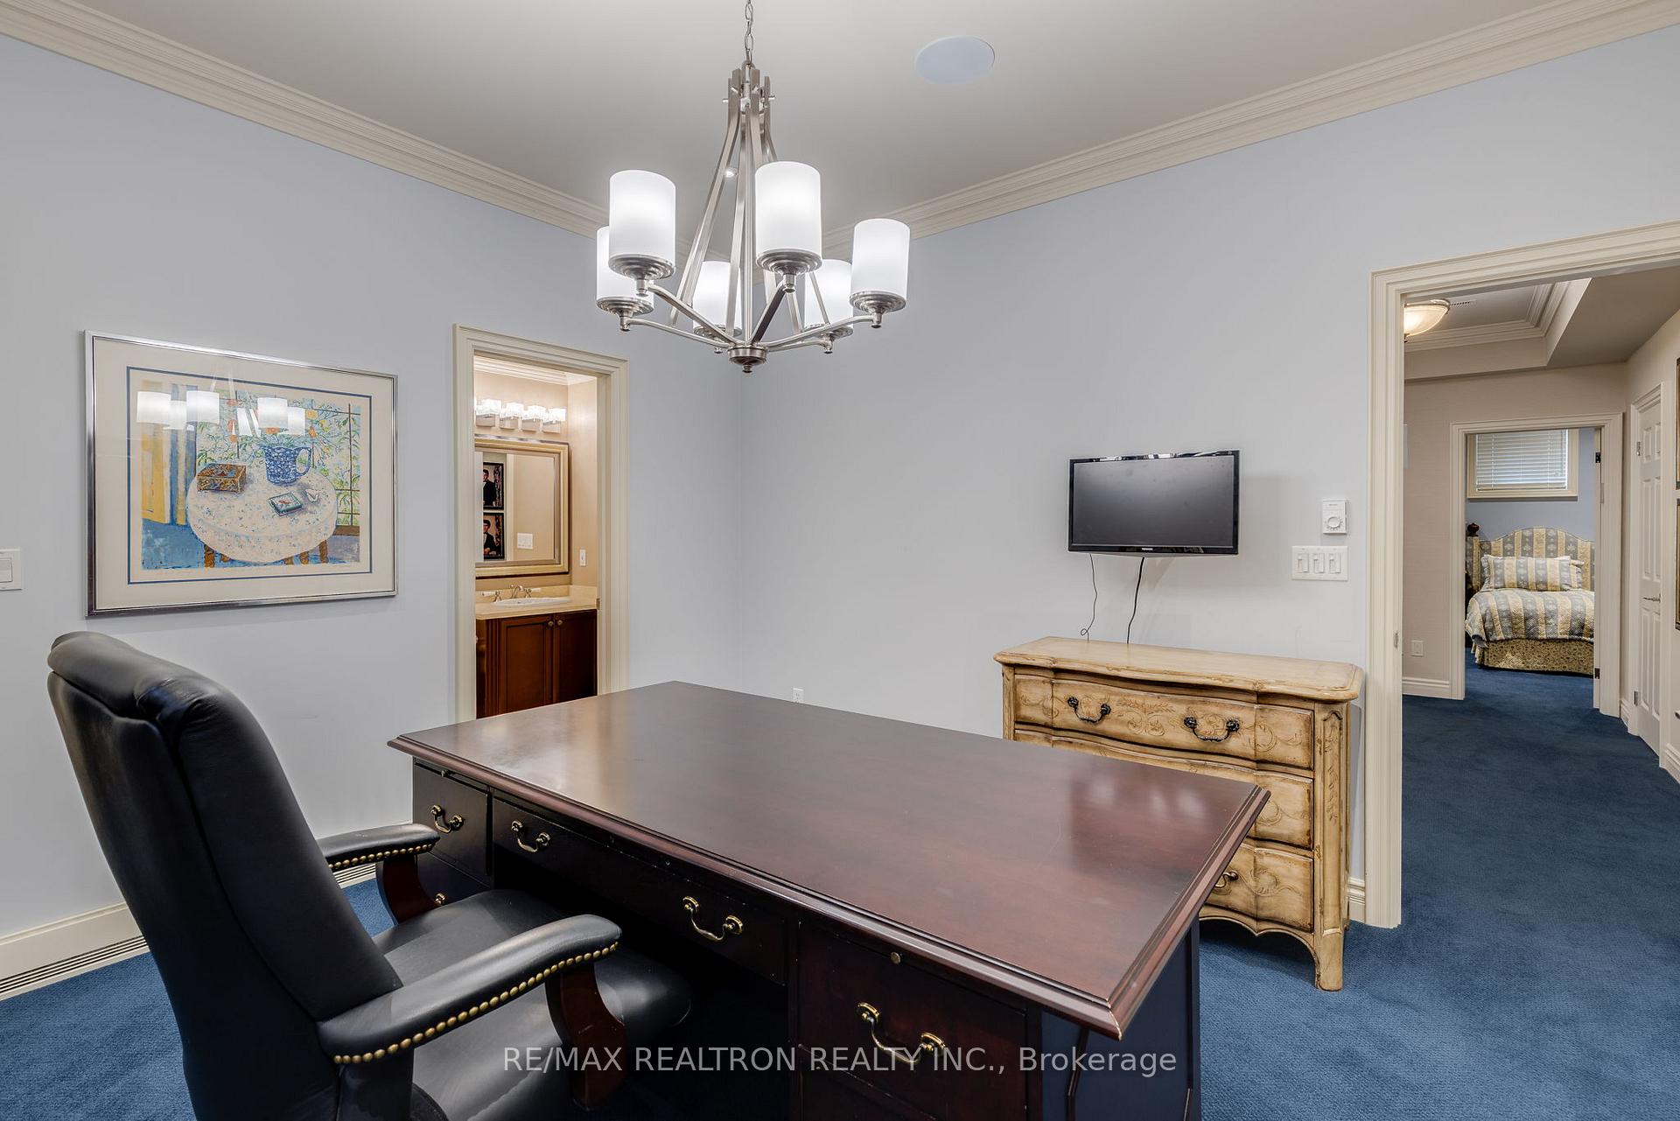
IT DOESN'T GET MUCH BETTER THAN THIS!!! CUSTOM BUILT HOME ON PERHAPS THE MOSTDESIRED SPRING FARM HUGE PIE SHAPED PREMIUM LOTS & STREETS, WIDENS TO 94.5 FEET AND145 FEET DEEP. SITTING JUST ACROSS THE BAYT SYNAGOGUE. NAME IT, THIS LOVELY HOME HAS IT, NOTHING MORE TO POSSIBLY ADD. Original 1 Owner/Developer's Own Home, Totally Upgraded Just 8 Years Ago, Absolute Stunning Renovation!! Be All and End All In Kosher Kitchen Designs. Double Everything, Read Below in Inclusions, or Better Yet Click Multi Media Tour For Full Walk Thru Of This Incredible House. Was a 5+2 bdrm Home. 5th Was Converted To A Magnificent Fine Crafted Dressing Room (Easy to Convert Back)The Primary Now Has 2 His and Hers Dressing Rooms, A Huge Gorgeous Ensuite With Oversized Glass Enclosed Shower and Tub Room. Heated Floors. Wall to Wall Stone Sinks With Designer Cabinets, A Toto Bidet Toilet.3 Bathrooms on 2nd Floor, 2 Full Bathrooms In The Basement. The Main Floor is an Entertainer's Dream, So Tastefully Decorated and Huge Huge Entertaining Rooms. Living Room and Dining Room Combined For Great Guest and Family Dining & Entertaining. Fine Wood Carpentry, 2ndto None, In This Picture Perfect & Very Functional Library. Extensive Use Of Built In Cabinetry & Wall Unit Shelving, Wood Waffled Ceilings, Crown Moldings & Glass Doors. The Family Room Also Cozy and Spacious With Stunning Stone Gas Fireplace, Built In Wall Unit, Walkout to Deck. The Kitchen Write up is Just Below, Still to Come-It's Awesome!!This Entire House Is Professionally Designed and Decorated, Nothing Spared-Extensive Use Of Hardwood, Crown Moldings, Stunning Wallpaper Treatments Thru-out, Designer Light Fixtures & LED Pots, Skylights, Vaulted Ceiling, Heavy Wood and Wrought Iron Circular Staircases To All Levels w/Carpet Runners. Surround Sound. The High Ceiling Basement has Large Above Grade Windows Huge Rec Room W/Gas Fireplace, Rough in Plumbing for Bar/Kitchen, 2 Guest Bdrms, Both With Ensuite Baths and Plenty Of Storage.
Key Facts & Features
Property Costs
- Annual Property Tax Amount
- $9,201
- Land Transfer Tax Fee
- $58,950
Rental Items
- Rental Equipment
- Oversized Hot Water Tank Rental
- Basement Type
- Finished
Interior Features
- Interior Extras
- Auto Garage Door Remote, Built-In Oven, Central Vacuum, Garburator, Guest Accommodations, Water Heater
- Security Features
- Alarm System, Smoke Detector
- Fireplace/Stove
- Yes
- Fireplace Features
- Family Room, Rec Room
- Elevator
- No
Exterior Features
- Exterior Extras
- Landscape Lighting, Lawn Sprinkler System, Porch
- Pool
- None
- Property Features
- Place Of Worship, Public Transit, Rec./Commun.Centre, School
- Other Structures
- Fence - Full
Building
- Building Type
- Detached
- Building Style
- 2-Storey
Construction
- Exterior Finish
- Brick
- Roof
- Asphalt Shingle
- Foundation Details
- Poured Concrete
- Special Designation
- Unknown
Lot
- Lot Front
- 38.52 ft
- Lot Depth
- 145.43 ft
- Lot Size
- 7374
Inclusions
- Inclusions
- BEST FOR LAST-The Gourmets Dream Kitchen Includes 6 Burner Industrial Style Gas Stove Top, Oversized Tall KitchenAid Refrigerator/Freezer, 2 Built in Ovens, 2 Separate Large Bowl Sinks and 2 Built in Dishwashers, Built In Microwave Oven, Garburator, Pot Filler Stove Top Faucet, Stainless Steel Exhaust Chimney, Instant Hot and Water Purifier. Huge Stone Island Breakfast Bar With Hanging Light Fixtures, Counters and Backsplash. Pot doors, Hidden TV, 2 Tone Floor to Ceiling Cabinets. Walkout to The Deck, Lots of Room, Lots of Sunlight-Picture Perfect!!!Stunning Award Winning Landscape With Mature Gardens, Trees, Stone Patios, Walkways, Deck With Easy Hang Sukkah, Landscape and Exterior Lighting, Landscape Sprinklers. 5 Camera Security System, Central Vacuum, High Efficiency Furnace, Humidifier, Air Conditioning, Sewer Backflow Preventer. Eavestroughs Gutter Covers. Just Too Much To Mention, Book A Visit, And Until Then Click The Multi Media Virtual Walk Thru Tour Link.
Parking & Garages
- Garage Type
- Attached
- Garage Spaces
- 2
- Parking Spaces
- 2
- Total Garage And Parking Spaces
- 4
Heating & Cooling
- Heat Source
- Gas
- Heat Type
- Forced Air
- Air Conditioning
- Central Air
- Water
- Municipal
- Sewers
- Sewer
- Bedrooms
- 5 + 2
- Washrooms
- 6
- Kitchens
- 1
- Family / bonus room
- Yes
Room sizes
- Library—Ground level, Hardwood Floor, B/I Shelves, W/O To Balcony
- Dining Room—Ground level, Hardwood Floor, Crown Moulding
- Living Room—Ground level, Hardwood Floor, Pot Lights, Crown Moulding
- Family Room—Ground level, Gas Fireplace, W/O To Deck
- Kitchen—Ground level, Renovated, B/I Appliances, Breakfast Bar
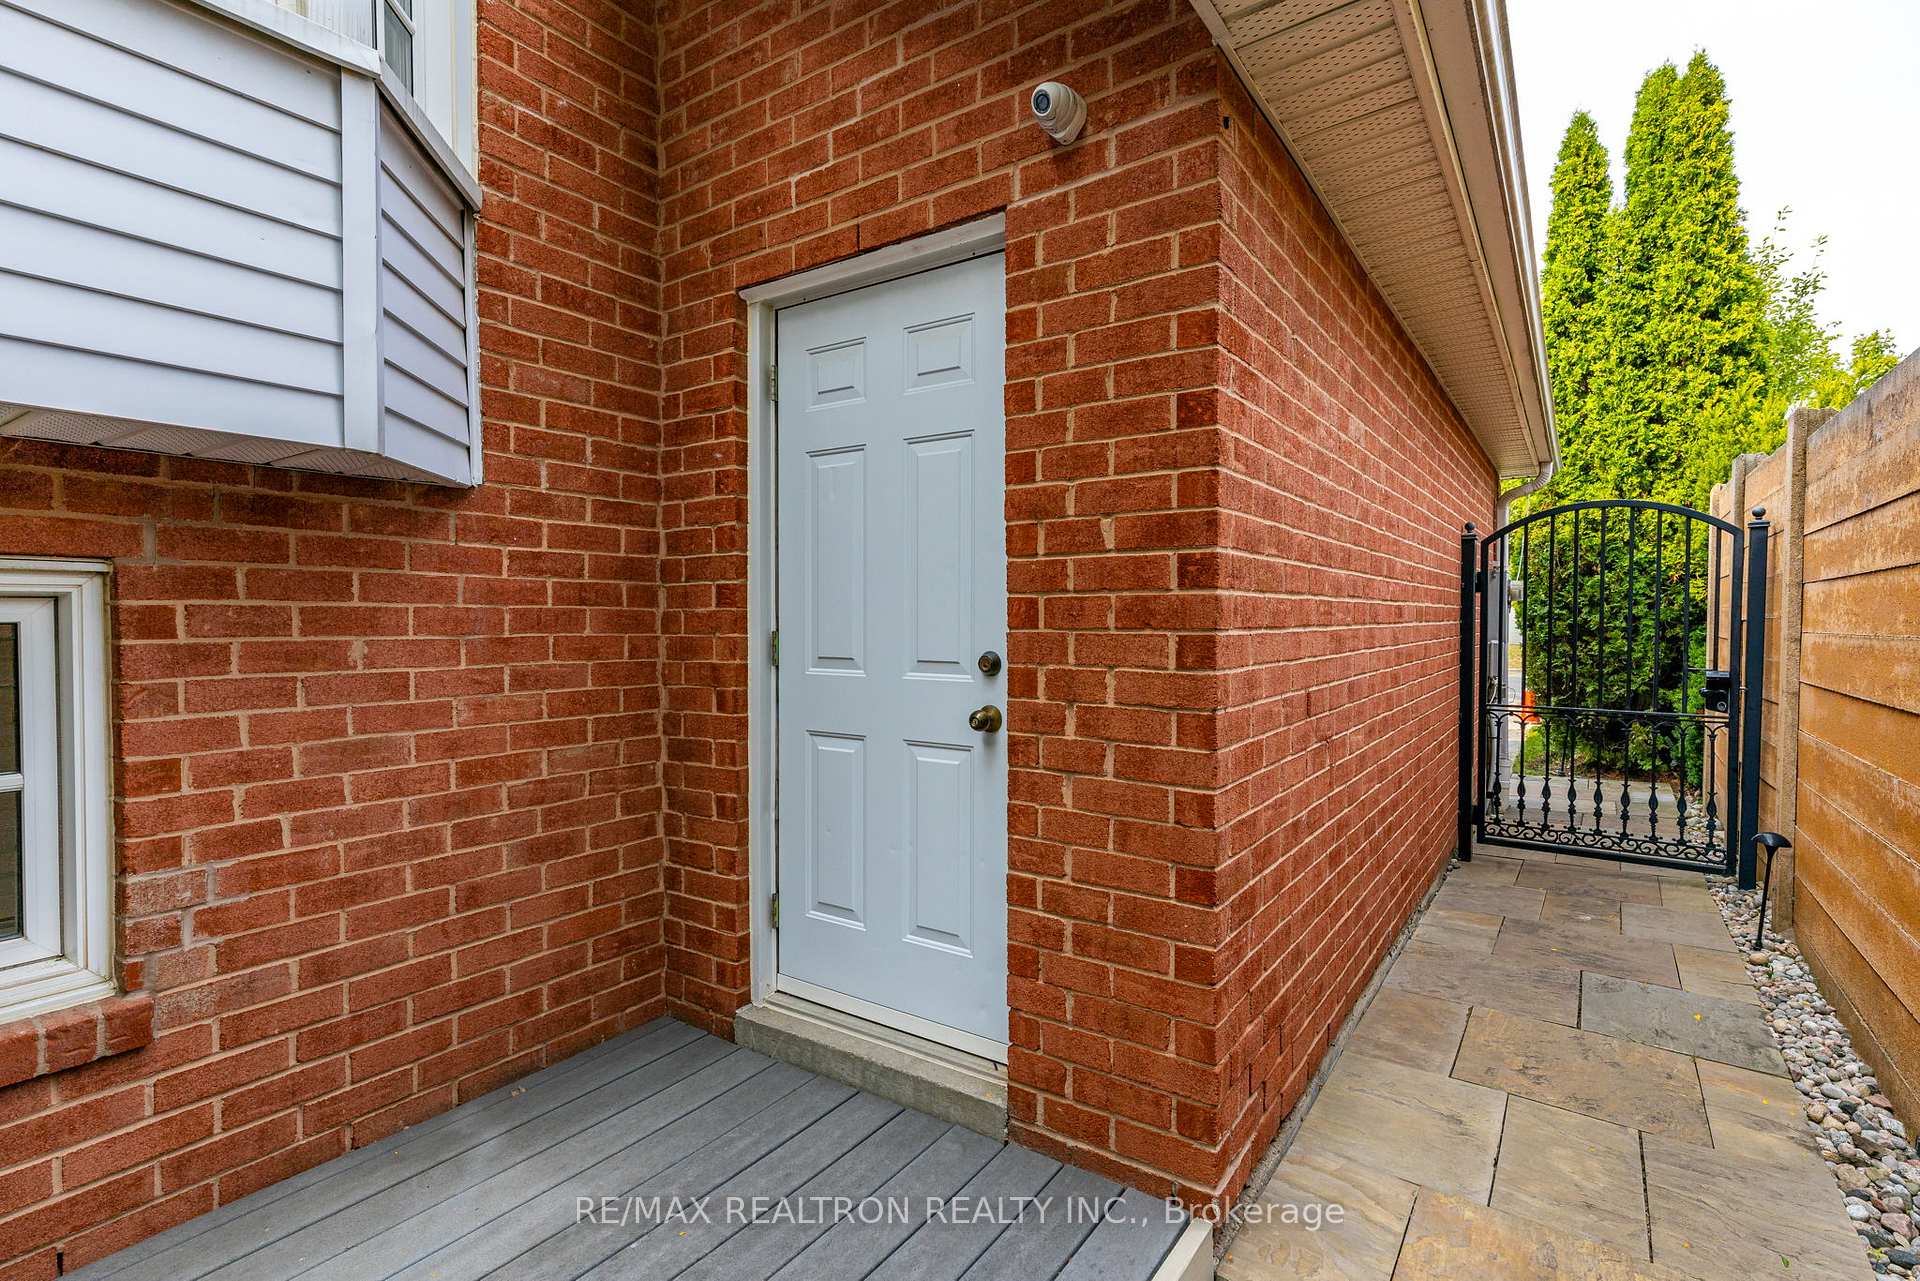
- Laundry—Ground level, Side Door, Closet
- Primary Bedroom—Second level, 6 Pc Bath, Walk-In Closet(s), His and Hers Closets
- Other—Second level, B/I Closet
- Bedroom 2—Second level, 3 Pc Ensuite, Walk-In Closet(s)
- Bedroom 3—Second level, Double Closet
- Bedroom 4—Second level, Double Closet
- Recreation—Basement level, Gas Fireplace
- Bedroom—Basement level, 3 Pc Bath
- Bedroom—Basement level, 4 Pc Ensuite, Walk-In Closet(s)
- Cold Room/Cantina—Basement level
Washrooms
- 6-piece, Second
- 3-piece, Second
- 2-piece, Ground
- 4-piece, Basement
- 3-piece, Basement
- Municipality
- Vaughan
- Neighbourhood
- Crestwood-Springfarm-Yorkhill
- Main cross streets
- Bathurst Clark
- Directions
- Bathurst Clark
- MLS® number
- N12338322
- Data source
- Toronto Regional Real Estate Board
- Status change
- 2025-08-20
- Listed on
- 2025-08-08
- Days on market
- 12 days
- Possession type
- Flexible
- Co-op commission
- 2.5%-$180+HST
- Seller
- Listed by
- RE/MAX REALTRON REALTY INC.
Home Market Value
Current home valuation for 73 Bevshire Circle, Vaughan, Crestwood-Springfarm-Yorkhill, Vaughan, ON. Listed for $2,899,000
HOMEH Estimate
$2,392,112
Estimated Sales Range
$1,889,768 - $2,894,456
HOMEH Estimate for 73 Bevshire Circle, Vaughan, Crestwood-Springfarm-Yorkhill
Calculated with a real agent's CMA method — 45+ years of experience, codified. Not an AI guess.
For the owner
Is this your home? Track its value.
Get this home's HOMEH Estimate by email once a month, with how many homes are for sale around you.
Mortgage Payment Calculator
Compare up to 4 down payment scenarios
20% required for homes $1.5M or more
$579,800
| Scenario 1 | Scenario 2 | Scenario 3 | Scenario 4 | |
|---|---|---|---|---|
−Down payment | % $ | % $ | % $ | % $ |
+CMHC insurance | $0 | $0 | $0 | $0 |
=Total mortgage | $2,319,200 | $2,174,250 | $2,029,300 | $1,884,350 |
Amortization | ||||
Mortgage rate | % | % | % | % |
| Payment frequency | ||||
=Mortgage payment | $11,324monthly | $10,616monthly | $9,908monthly | $9,200monthly |
Land Transfer Tax
$58,950
$58,950
Around this home
No schools found nearby
Data provided by OpenStreetMap & Fraser Institute School Rankings
Ask HOMEH
New!Hi there!
👋Text or call (416) 301-9001
Recommended for you
Based on homes you've looked at.
No recommended properties found.
Nearby similar homes
No nearby properties found.
More real estate resources
Other homes nearby
Explore this area
Nearby neighbourhoods
No nearby listings available.