
24 Sedgewick Place
Vaughan (Vellore Village), ON L4H 3J5
- 3+1Bedrooms
- 4Bathrooms
- 1Garage
- 2000–2500Sq Ft
- $5,561Tax
- 28×115 ftLot Size
 Estimated Value:$1,177,000See Free Estimate Report

Property not available for sale or for rent.
HOMEH One: full-service selling for a 1% listing fee. The buyer's agent commission is separate.
Free Home EvaluationHow Much Is My Home Worth?Homes for Sale NearbySale & Price History for 24 Sedgewick Place, Vaughan, Vellore Village
| Start Date | End Date | Price | Event | MLS# |
|---|---|---|---|---|
| 2025-09-25 | 2025-10-02 | Login to See Prices | Sold | n12425610 |
Real estate boards require you to or to see the full details of this property.
*Sold prices and complete sale & price history are regulated data. Under the Trust in Real Estate Services Act, 2002 (TRESA) and the rules of the Real Estate Council of Ontario (RECO), and pursuant to the Multiple Listing Service® rules of the Canadian Real Estate Association (CREA) and the Toronto Regional Real Estate Board (TRREB), this information may be shown only to registered users who have agreed to the applicable terms of use (a Virtual Office Website, or "VOW," arrangement). HOMEH Inc., Brokerage therefore provides it to signed-in members only. Creating an account is free and takes under a minute.
About 24 Sedgewick Place, Vaughan, Vellore Village
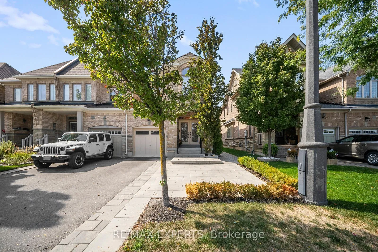
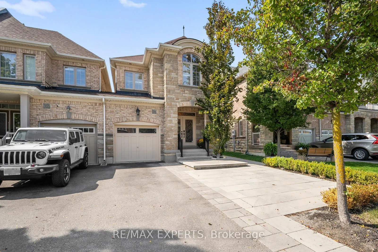
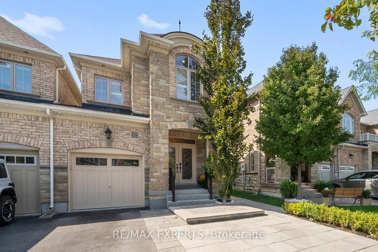
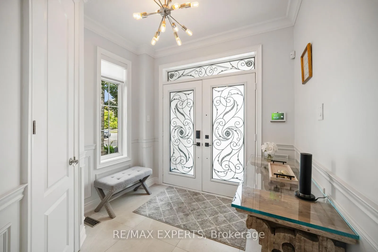
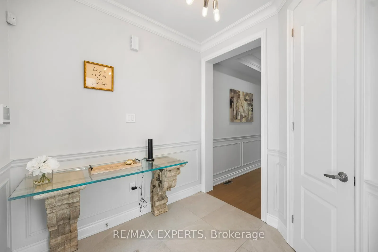
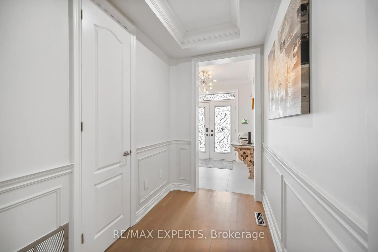
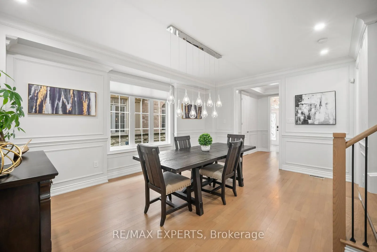
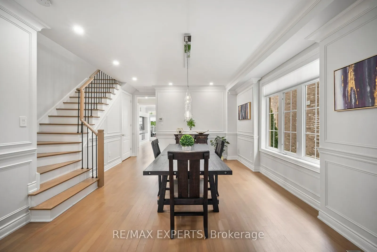
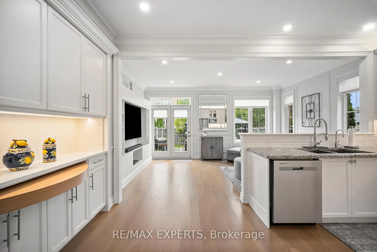
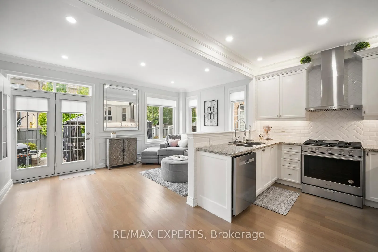
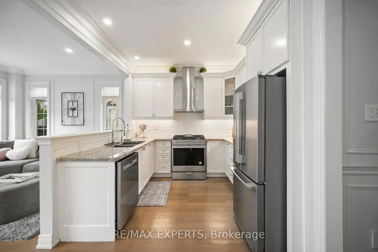
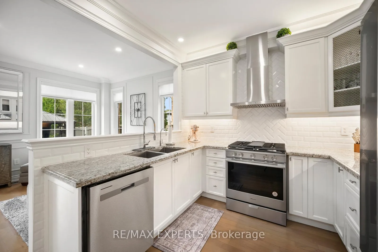
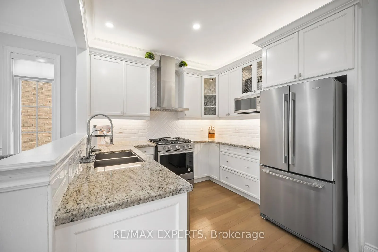
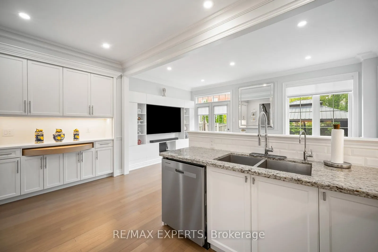
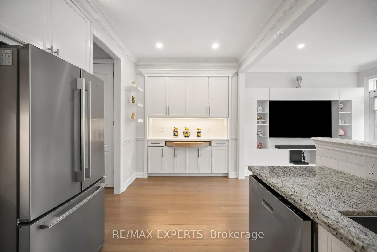
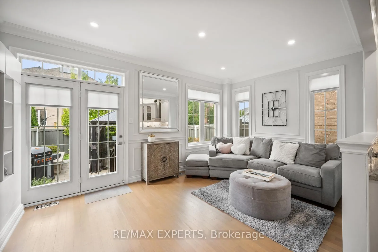
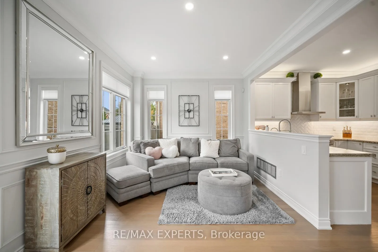
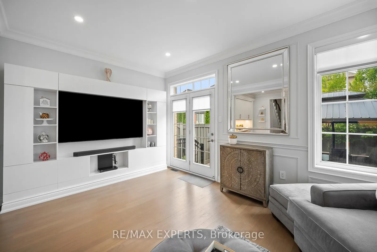
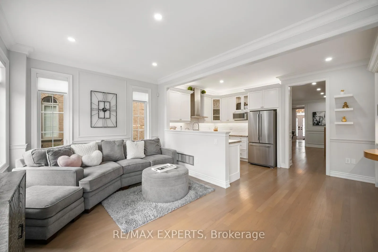
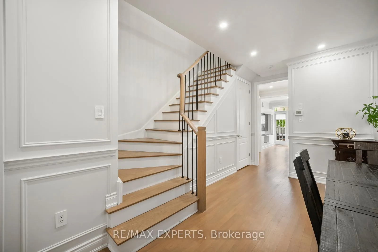
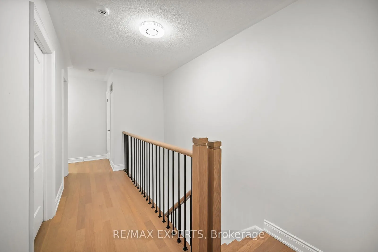
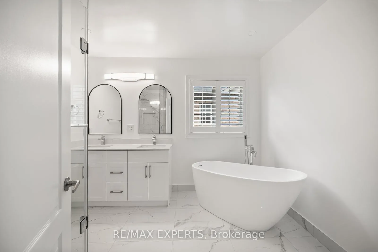
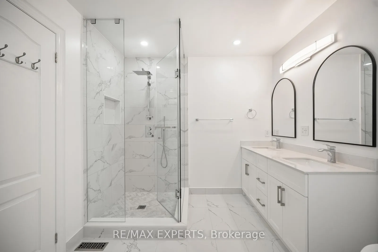
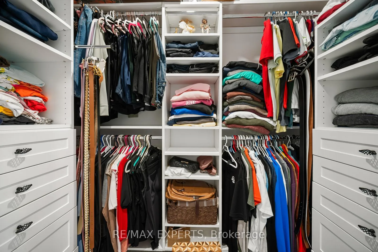
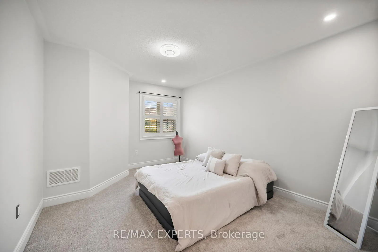
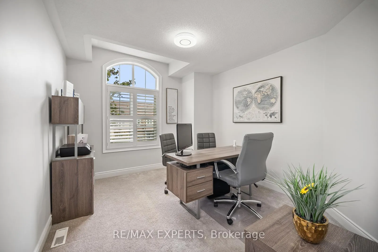
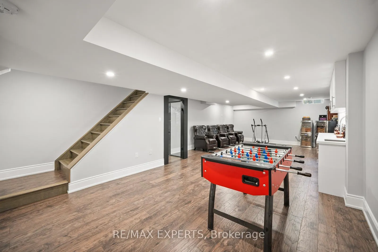
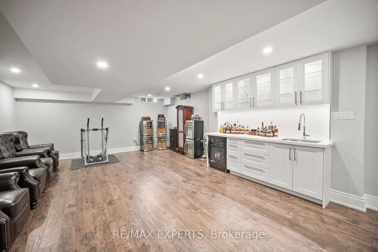
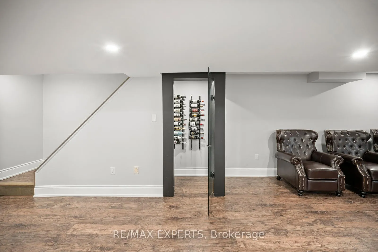
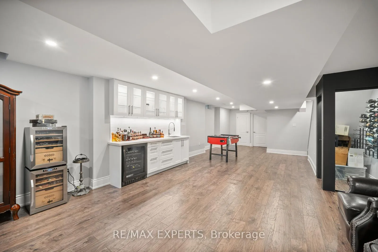
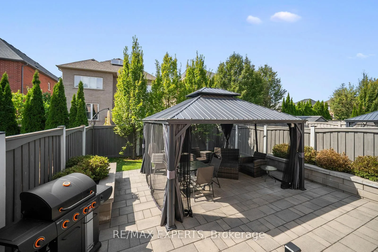
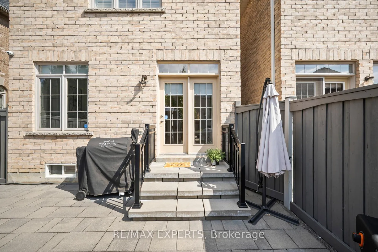
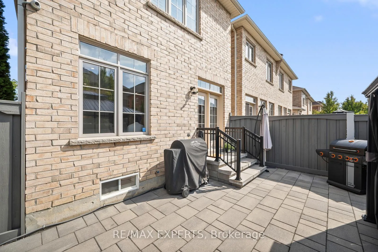
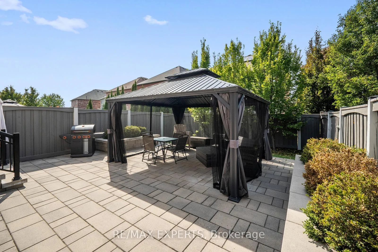
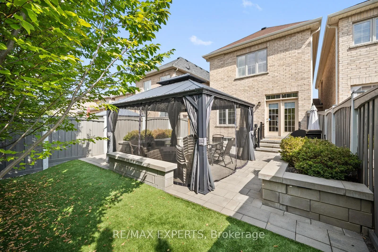
Welcome to this breathtaking end-unit townhome in the heart of Woodbridge, attached only by the garage and offering the privacy of a detached residence. Ideally located in one of the most sought-after communities, its just minutes from top schools, upscale shopping, fine dining, and every convenience. Renovated top to bottom with thousands spent on custom upgrades, this home showcases exceptional craftsmanship and timeless design. A grand double-door entry sets the tone, leading to interiors with elegant wainscoting, crown molding, coffered ceilings, pot lights, and designer fixtures. Hardwood and porcelain floors flow seamlessly throughout, while custom doors and refined finishes elevate each space. The gourmet kitchen is both beautiful and functional, featuring extended custom cabinetry with under-cabinet lighting, granite counters, a striking backsplash, stainless steel appliances, a professional-grade gas stove, and a double sink perfect for family living and entertaining. The primary suite offers a private retreat with a large custom walk-in closet and a spa-like 6-piece ensuite with quartz counters, double sinks, solid wood cabinetry, designer tile, and pot lighting. Secondary bedrooms are bright and spacious, with a second-floor laundry for convenience. The fully finished basement extends the living space, offering potential for a 4th bedroom, wet bar with electrical for a stove, and custom wine fridge ideal for entertaining or flexible use. Smart home technology, landscaped front and backyards, and stunning curb appeal complete this move-in-ready home. Every detail has been thoughtfully designed, making this a rare opportunity in one of Woodbridges most desirable neighborhoods.
Key Facts & Features
Property Costs
- Annual Property Tax Amount
- $5,561
- Land Transfer Tax Fee
- $23,453
Rental Items
- Rental Equipment
- Enercare (Furnace Rental , Air Conditioning Rental and Water Heater Rental)
- Basement Type
- Apartment, Full
Interior Features
- Interior Extras
- Central Vacuum
- Security Features
- Alarm System, Carbon Monoxide Detectors
- Fireplace/Stove
- No
- Elevator
- No
Exterior Features
- Pool
- None
- Property Features
- Fenced Yard, Hospital, Library, Place Of Worship, Public Transit, School
- Other Structures
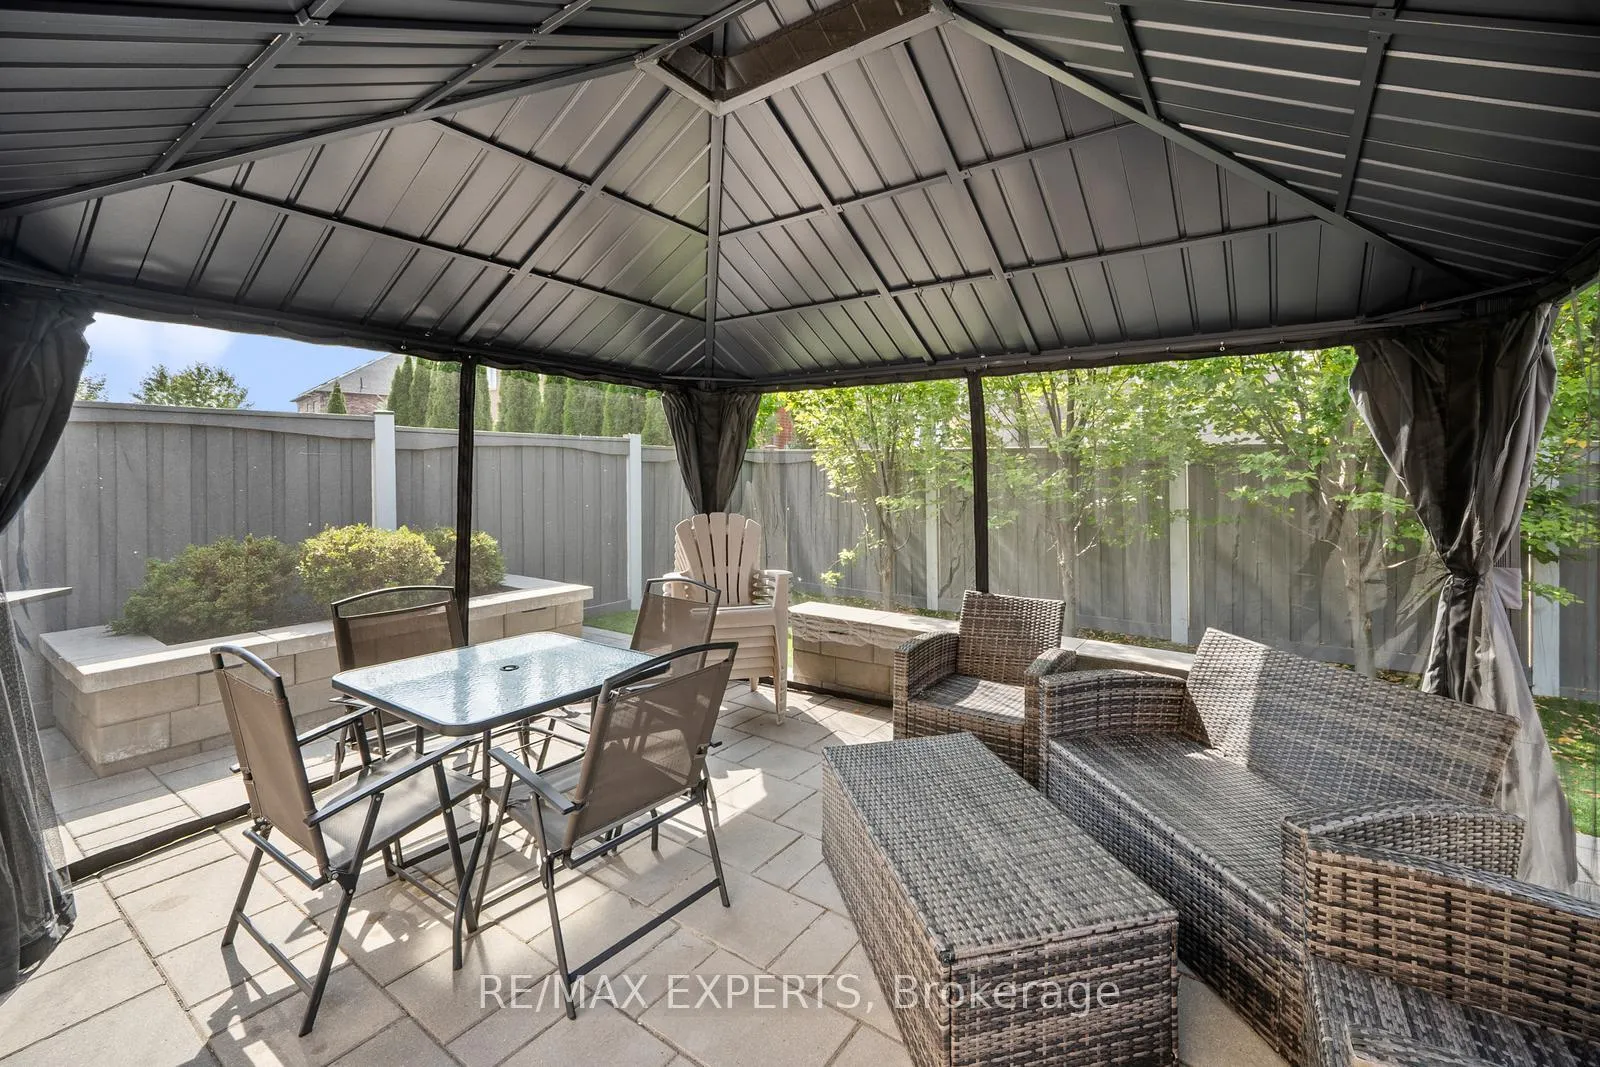
- Gazebo
Building
- Building Type
- Freehold Townhouse
- Building Style
- 2-Storey
Construction
- Exterior Finish
- Brick
- Roof
- Shingles
- Foundation Details
- Concrete
- Special Designation
- Unknown
Lot
- Lot Front
- 27.56 ft
- Lot Depth
- 114.83 ft
Inclusions
- Inclusions
- New pot lights in every room (LED) including upper floor. New Alarm System and Cameras. Smart home features. Apps include Alarm.com and Hik- Connect. Pay $45+ a month for service. (If you want to keep service) Secured Door Pads and keyless entry to home and garage. Infrared vision and voice commands. Motion Sensors indoors and exterior of home. Backyard gate monitored and secured. Self updating system. New Water filter system with main waterline with state of the art UV, Declo filter, Water softener and reverse osmosis drinking water .All new Stainless Steel appliances, including Washer and Dryer, Dishwasher, Fridge and Gas stove. New Kitchen Pantry with extra storage and pull out table (Breakfast Bar)New Roof 3 years. New Gazebo in Backyard. Central Vac System
Exclusions
- Exclusions
- TV/Audio/Speakers, Front Door Table Consol (Restoration Hardware piece) Couch Bar Hutch(Living Room)Basement Bar Fridge, Vintage Bottles, Humidors and Cigars Clock (living room), Brown CigarChairs (4) Backyard Furniture, Dining Room table and Chairs, BBQ and Smoker
Parking & Garages
- Garage Type
- Built-In
- Garage Spaces
- 1
- Parking Spaces
- 3
- Total Garage And Parking Spaces
- 4
Heating & Cooling
- Heat Source
- Gas
- Heat Type
- Forced Air
- Air Conditioning
- Central Air
- Water
- Municipal
- Sewers
- Sewer
- Bedrooms
- 3 + 1
- Washrooms
- 4
- Kitchens
- 2
Room sizes
- Living Room—Main level, Hardwood Floor, Wainscoting, W/O To Patio
- Dining Room—Main level, Hardwood Floor, Wainscoting, Crown Moulding
- Kitchen—Main level, Stainless Steel Appl, Granite Counters, Backsplash
- Breakfast—Main level, Combined w/Kitchen, Wainscoting, Crown Moulding
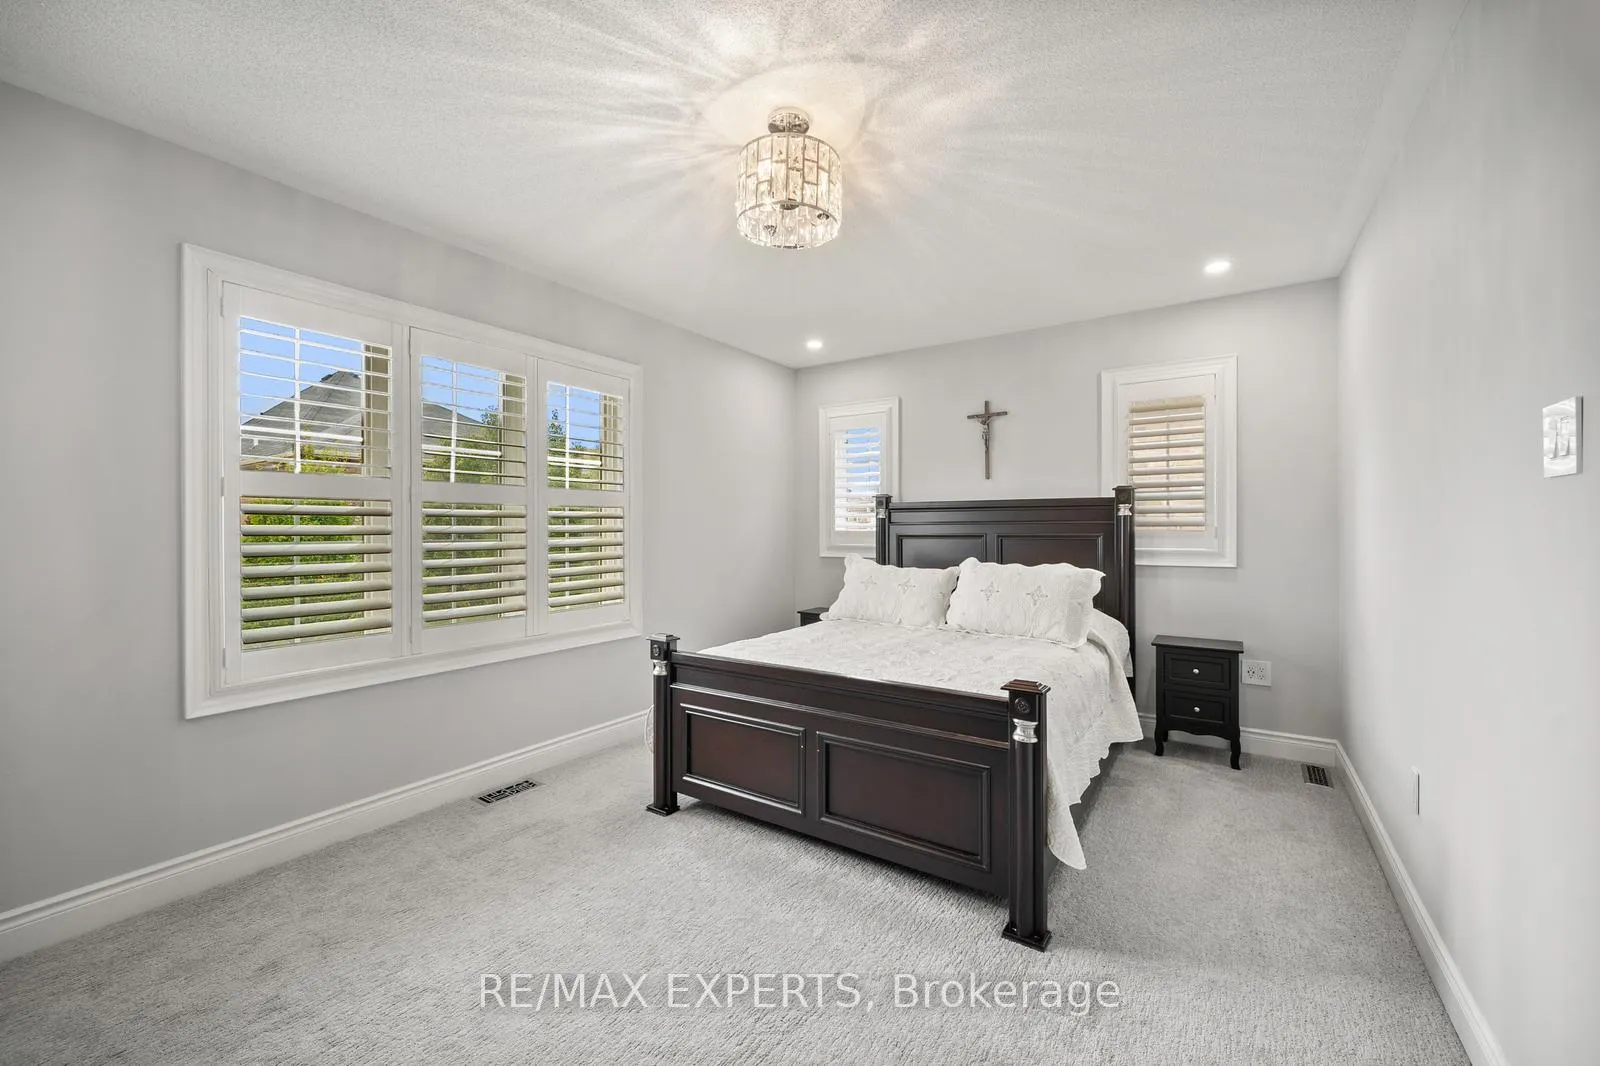
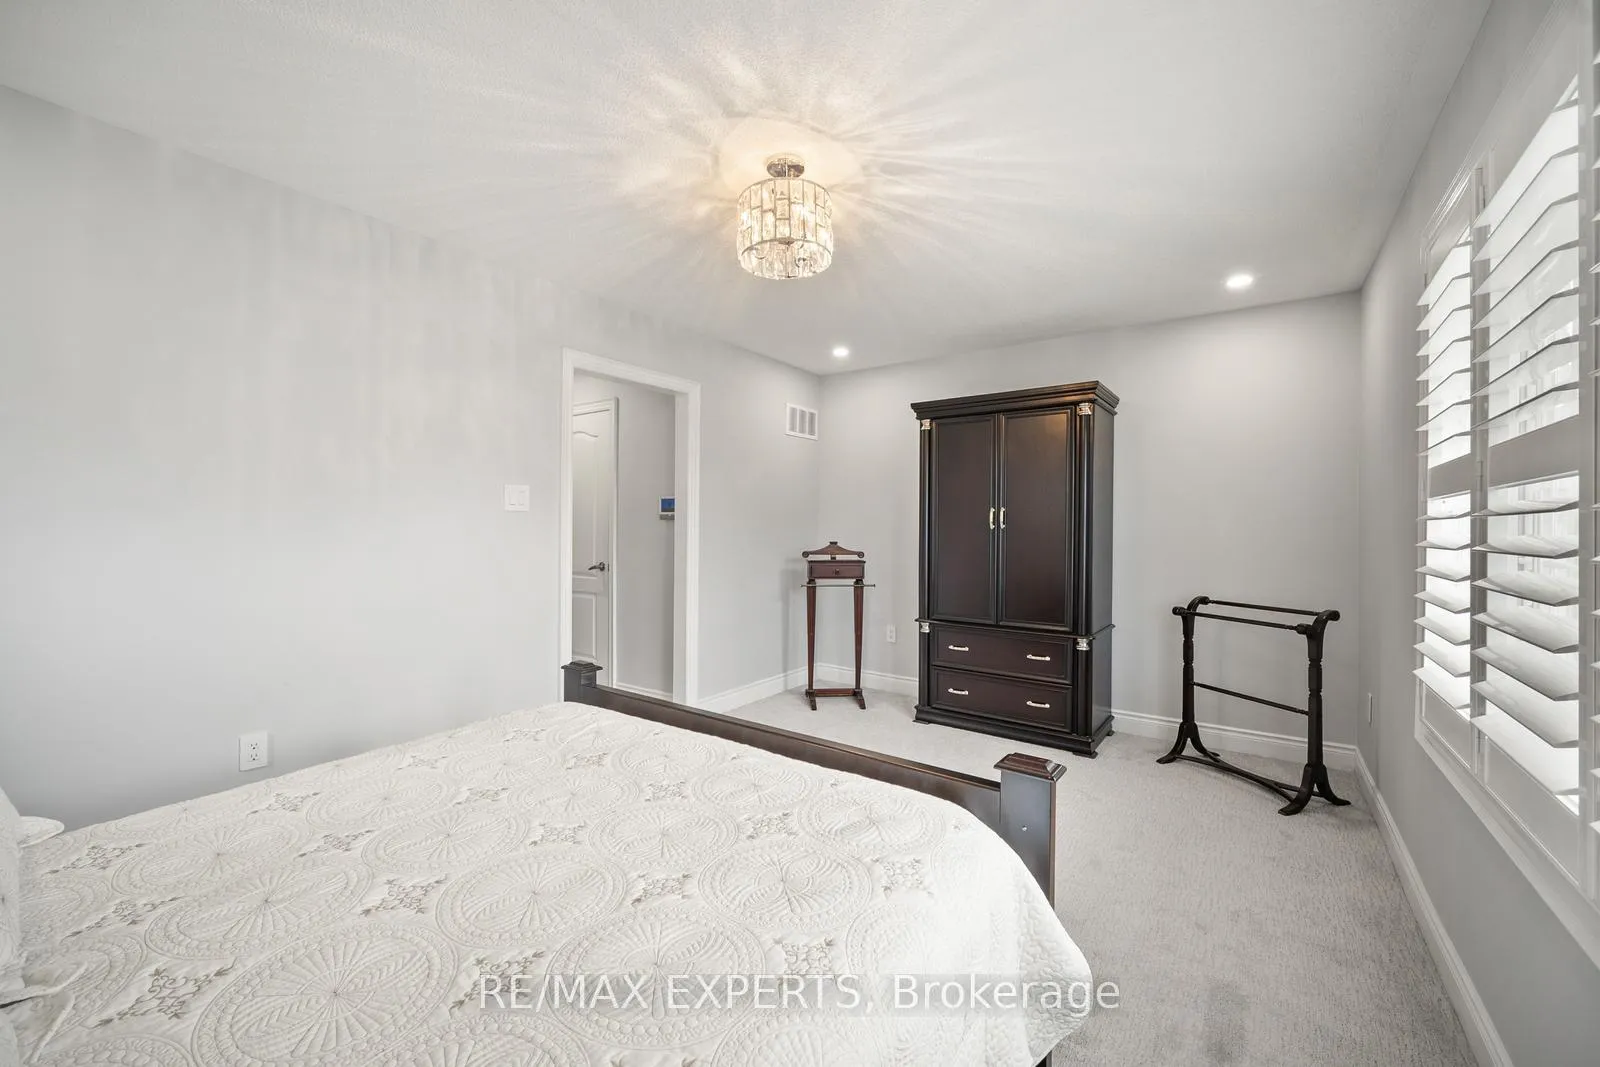
- Primary Bedroom—Second level, Walk-In Closet(s), 6 Pc Ensuite, California Shutters
- Bedroom 2—Second level, Closet, California Shutters, Large Window
- Bedroom 3—Second level, Closet, California Shutters, Large Window
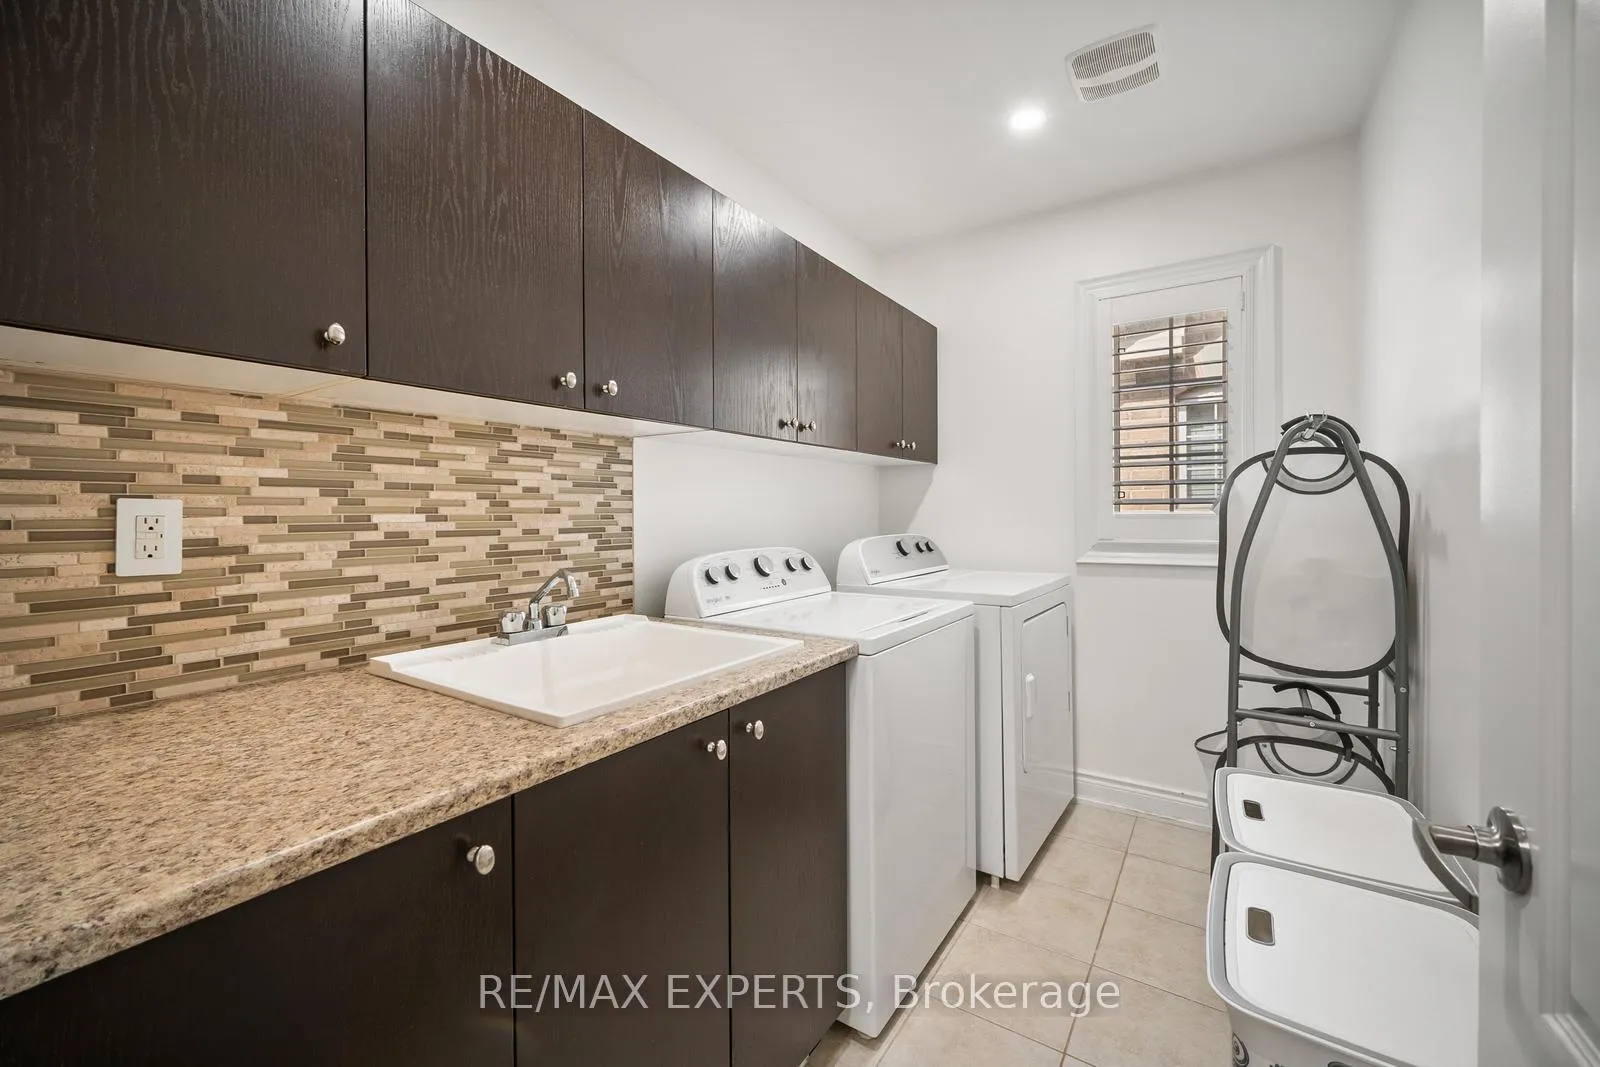
- Laundry—Second level, Ceramic Floor, Backsplash, Window
- Family Room—Lower level, Laminate, Pot Lights
- Bedroom 4—Lower level, Laminate, Pot Lights
Washrooms
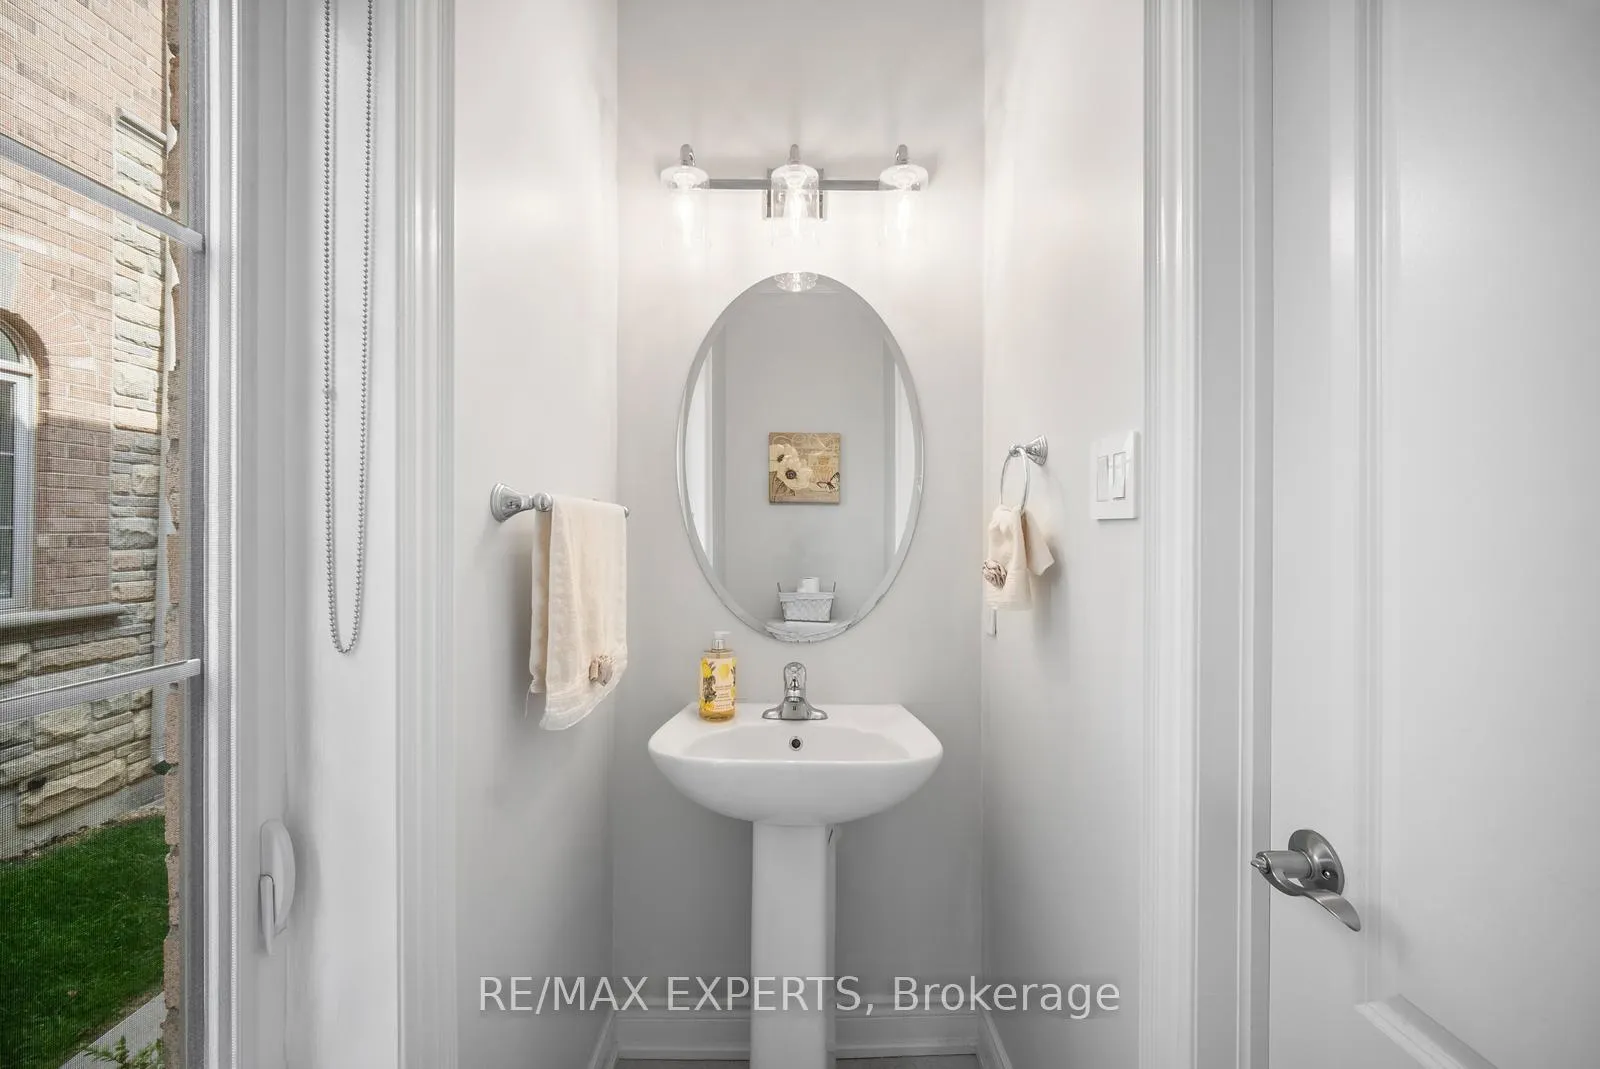
- 2-piece, Ground
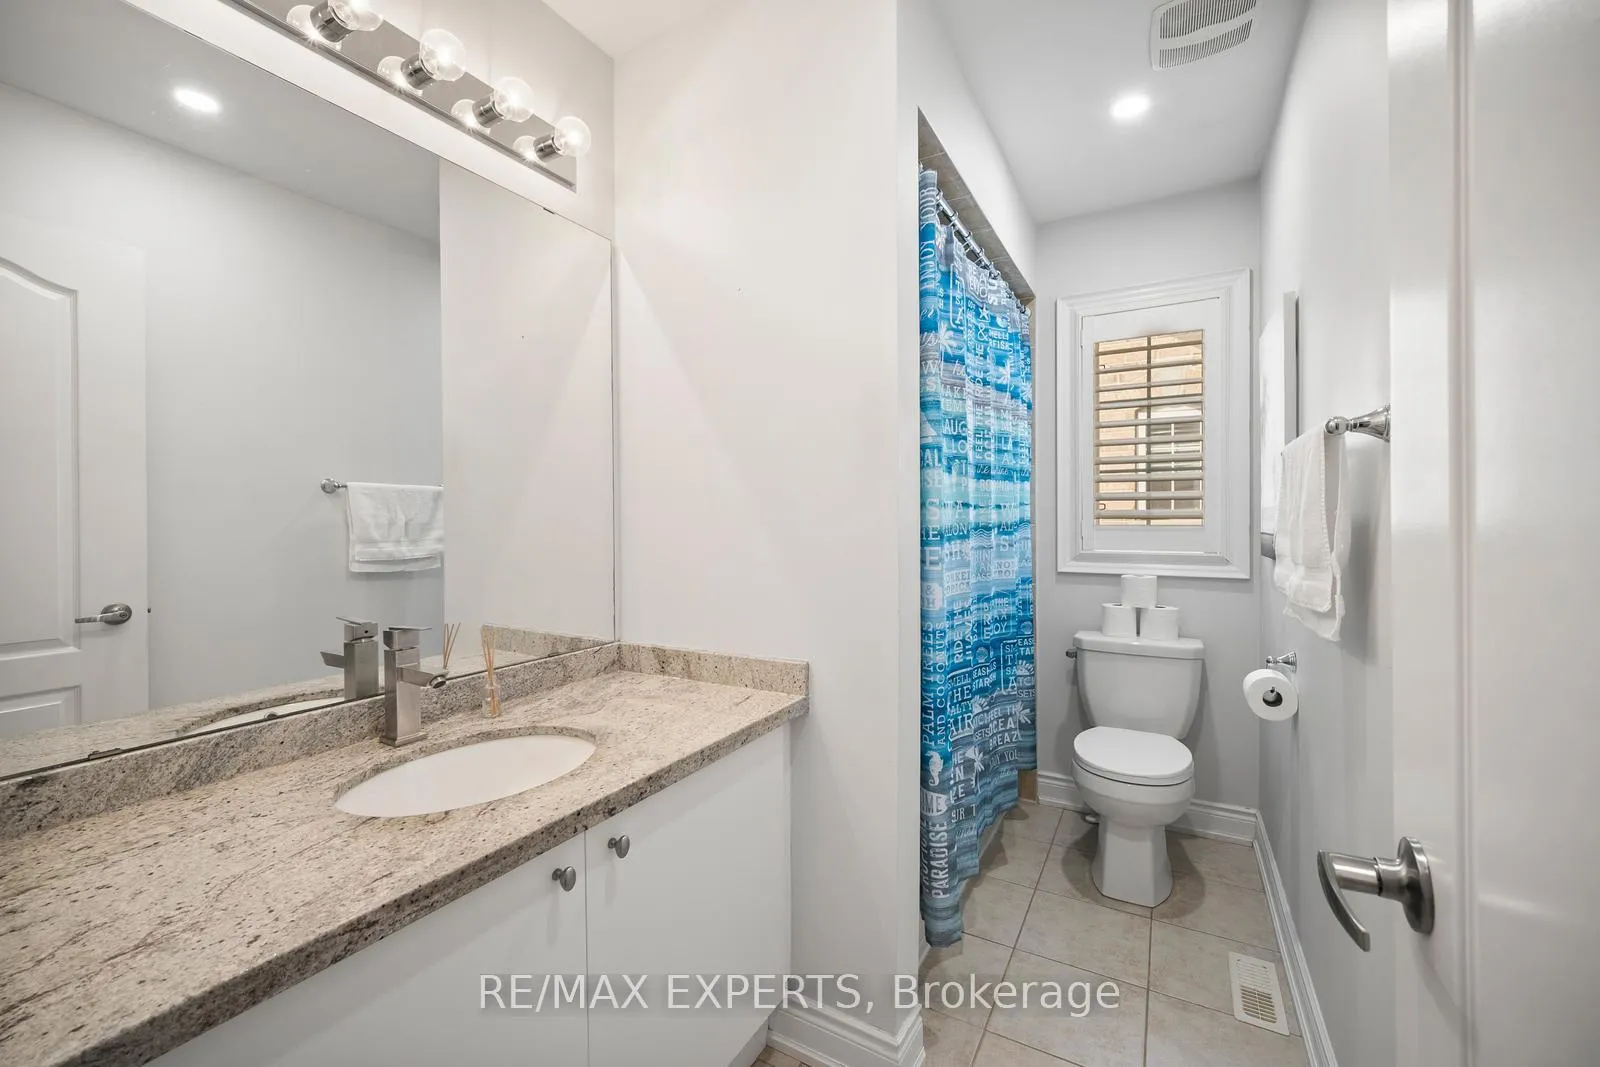
- 4-piece, Second
- 6-piece, Second
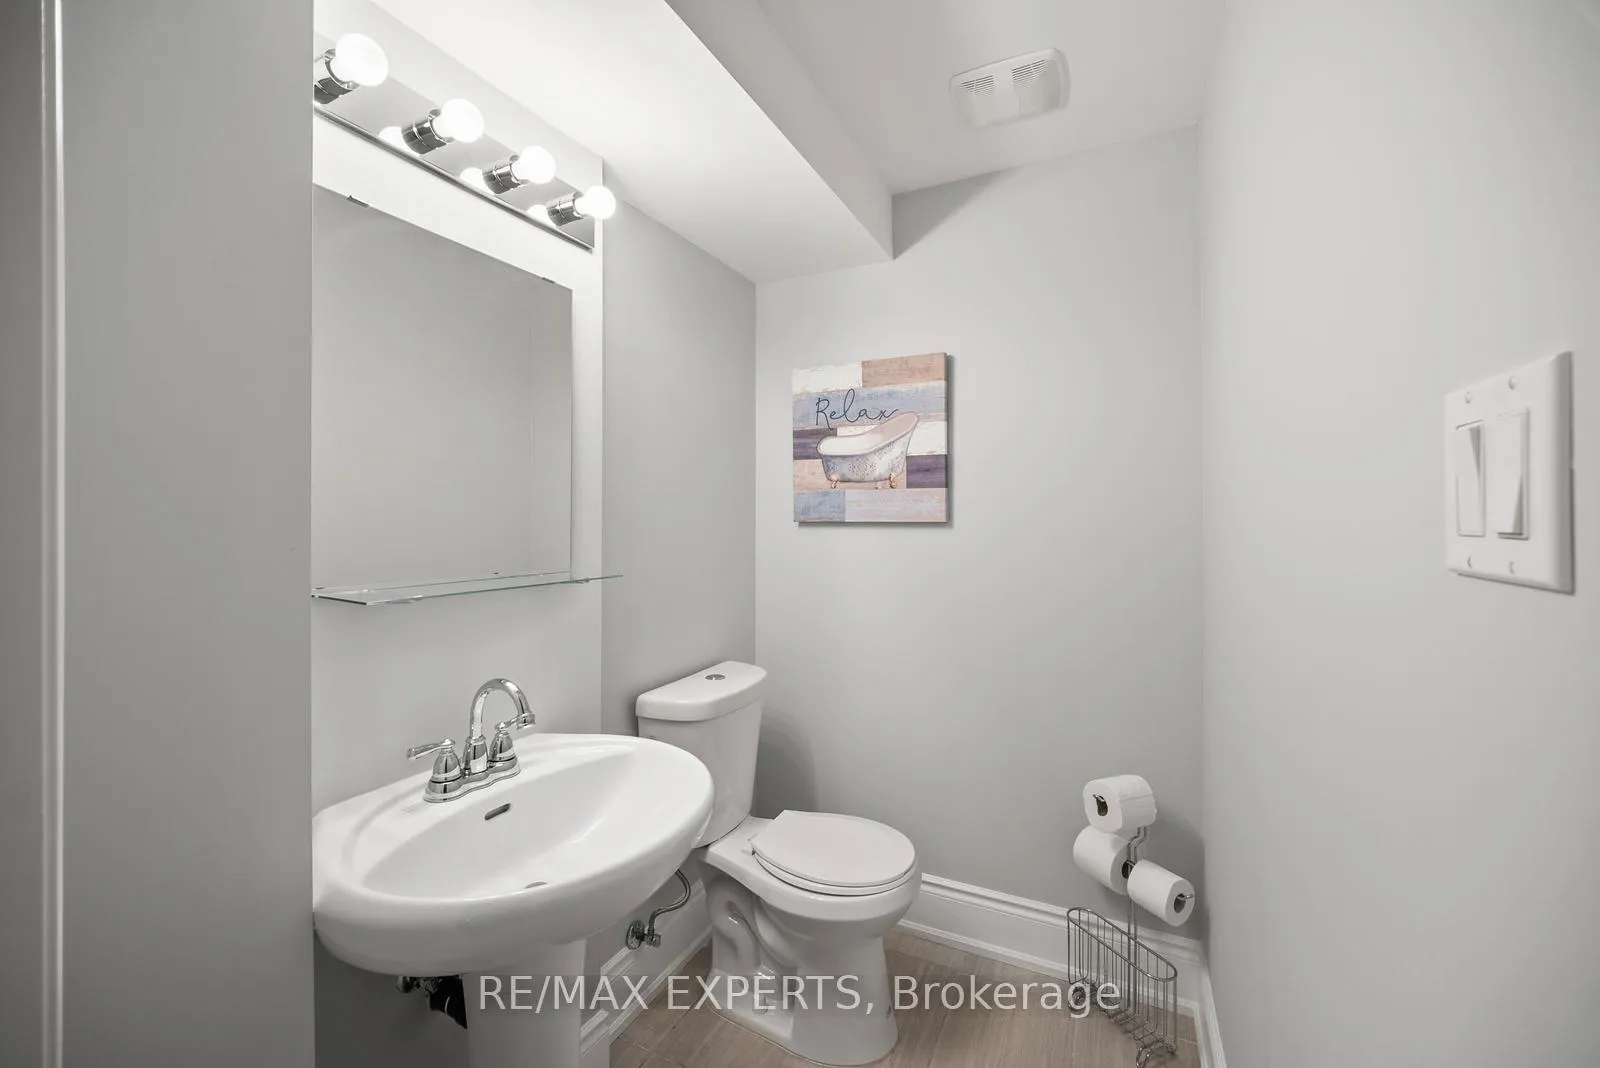
- 2-piece, Basement
- Municipality
- Vaughan
- Neighbourhood
- Vellore Village
- Main cross streets
- Major Mackenzie & Weston
- Directions
- Major Mackenzie & Weston
- MLS® number
- N12425610
- Data source
- Toronto Regional Real Estate Board
- Status change
- 2025-10-02
- Listed on
- 2025-09-25
- Days on market
- 7 days
- Possession type
- Flexible
- Co-op commission
- 2.50
- Seller
- Listed by
- RE/MAX EXPERTS
Home Market Value
Current home valuation for 24 Sedgewick Place, Vaughan, Vellore Village, Vaughan, ON. Listed for $1,348,888
HOMEH Estimate
$1,177,000
Estimated Sales Range
$929,830 - $1,424,170
HOMEH Estimate for 24 Sedgewick Place, Vaughan, Vellore Village
Calculated with a real agent's CMA method — 45+ years of experience, codified. Not an AI guess.
For the owner
Is this your home? Track its value.
Get this home's HOMEH Estimate by email once a month, with how many homes are for sale around you.
Mortgage Payment Calculator
Compare up to 4 down payment scenarios
5% on first $500K + 10% on $848,888 over $500K
$109,889
| Scenario 1 | Scenario 2 | Scenario 3 | Scenario 4 | |
|---|---|---|---|---|
−Down payment | % $ | % $ | % $ | % $ |
+CMHC insurance | $49,531 | $37,634 | $32,104 | $0 |
=Total mortgage | $1,287,810 | $1,251,633 | $1,178,659 | $1,079,110 |
Amortization | ||||
Mortgage rate | % | % | % | % |
| Payment frequency | ||||
=Mortgage payment | $6,288monthly | $6,111monthly | $5,755monthly | $5,269monthly |
Land Transfer Tax
$23,453
$23,453
Around this home
Data provided by OpenStreetMap & Fraser Institute School Rankings
Ask HOMEH
New!Hi there!
👋Text or call (416) 301-9001
Recommended for you
Based on homes you've looked at.
No recommended properties found.
Nearby similar homes
No nearby properties found.
More real estate resources
Other homes nearby
Explore this area
Nearby neighbourhoods
No nearby listings available.