
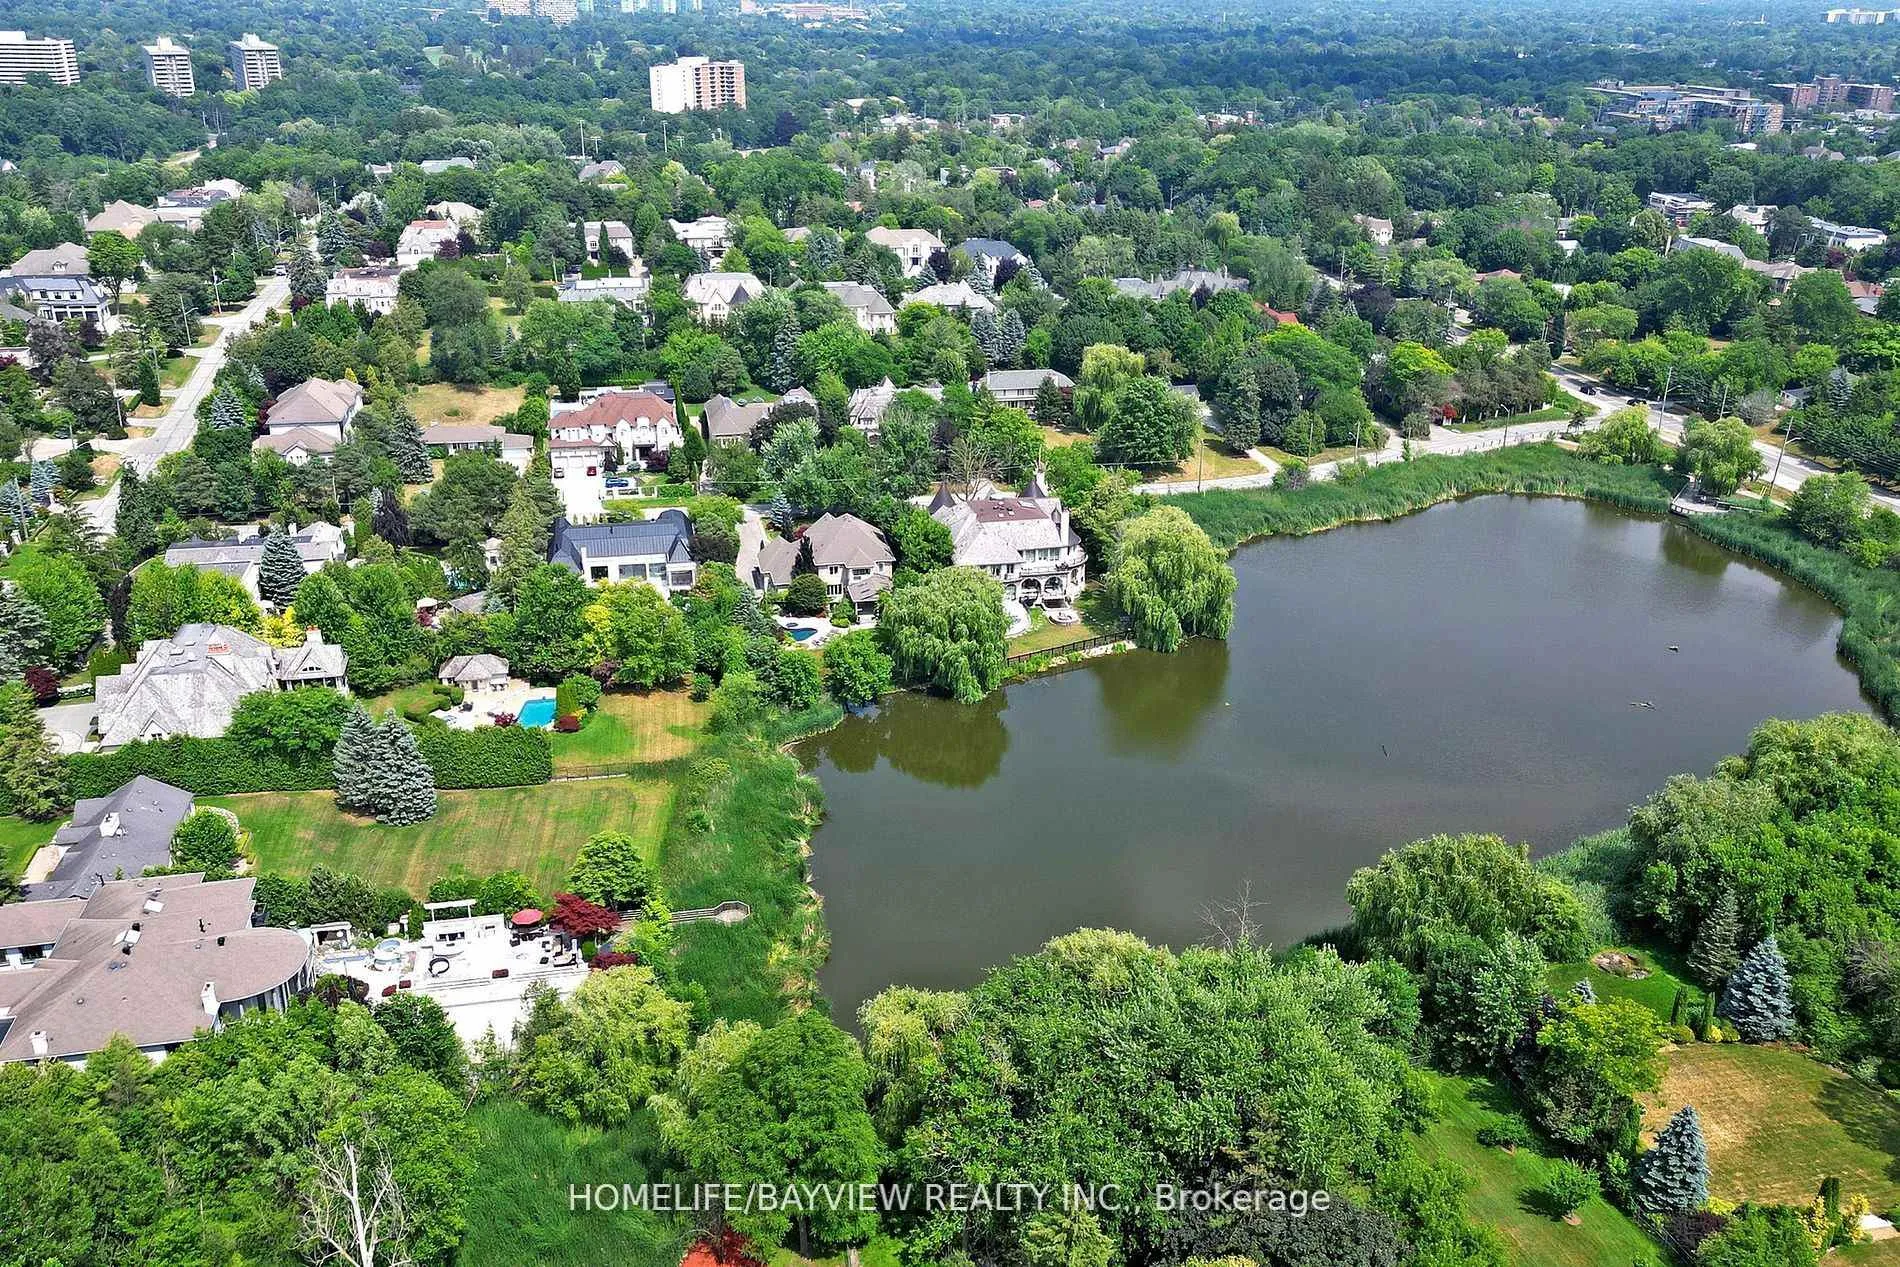
5 Rose Green Drive
Vaughan (Uplands), ON L4J 4R8
- 4+1Bedrooms
- 4Bathrooms
- 2Garage
- 3000–3500Sq Ft
- $7,920Tax
- 80×97 ftLot Size
 Estimated Value:$1,695,500See Free Estimate Report

Property not available for sale or for rent.
HOMEH One: full-service selling for a 1% listing fee. The buyer's agent commission is separate.
Free Home EvaluationHow Much Is My Home Worth?Homes for Sale NearbySale & Price History for 5 Rose Green Drive, Vaughan, Uplands
Real estate boards require you to or to see the full details of this property.
*Sold prices and complete sale & price history are regulated data. Under the Trust in Real Estate Services Act, 2002 (TRESA) and the rules of the Real Estate Council of Ontario (RECO), and pursuant to the Multiple Listing Service® rules of the Canadian Real Estate Association (CREA) and the Toronto Regional Real Estate Board (TRREB), this information may be shown only to registered users who have agreed to the applicable terms of use (a Virtual Office Website, or "VOW," arrangement). HOMEH Inc., Brokerage therefore provides it to signed-in members only. Creating an account is free and takes under a minute.
About 5 Rose Green Drive, Vaughan, Uplands
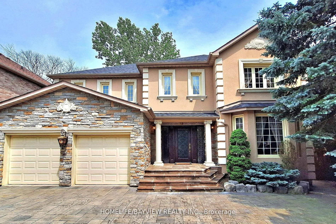
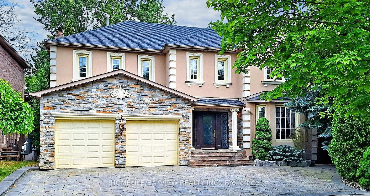
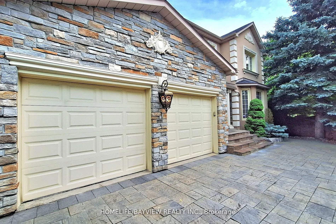
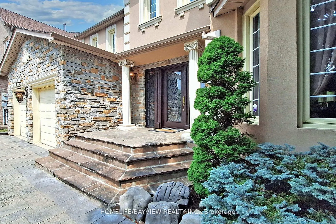
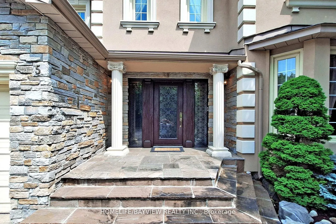
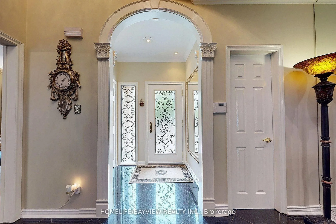
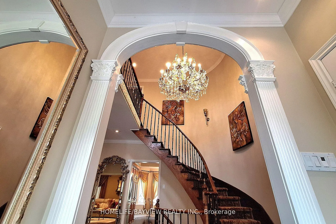
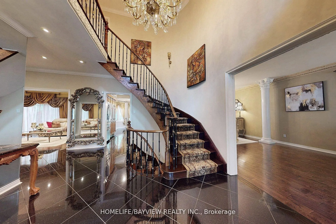
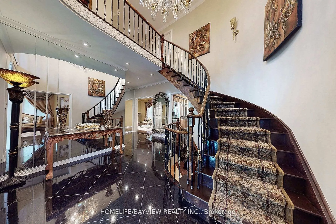
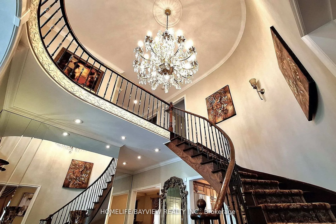
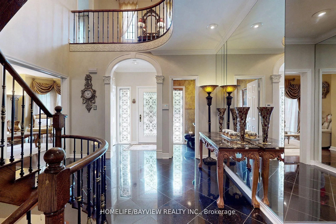
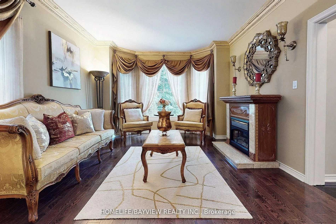
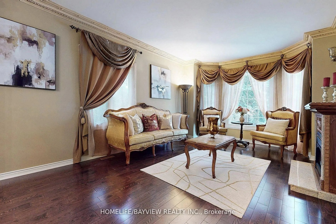
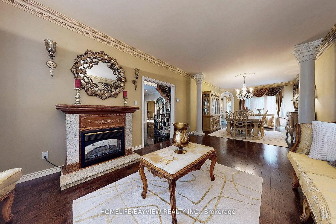
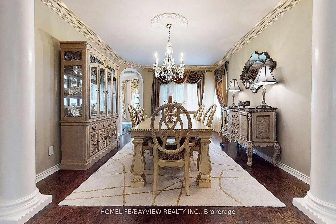
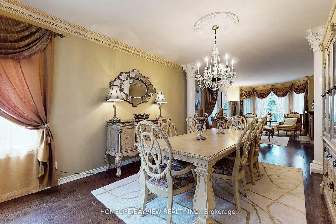
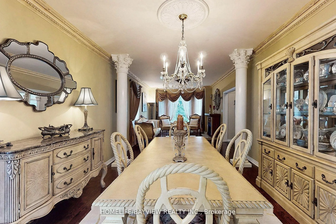
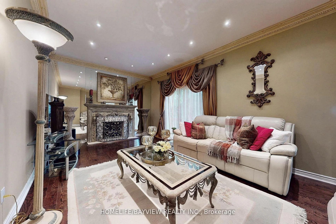
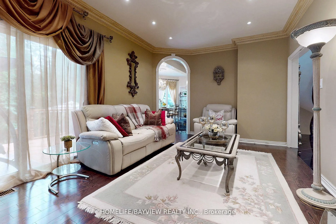
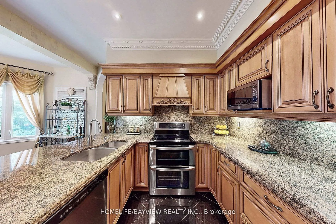
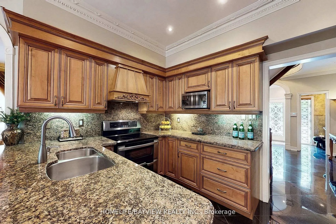
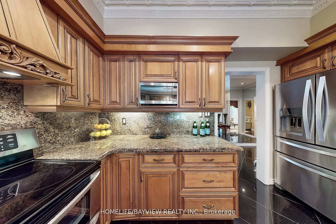
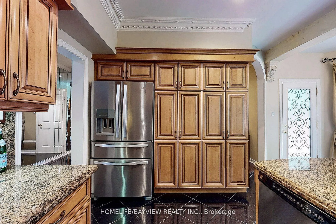
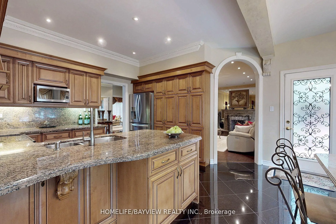
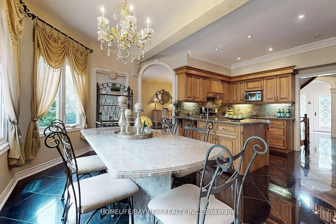
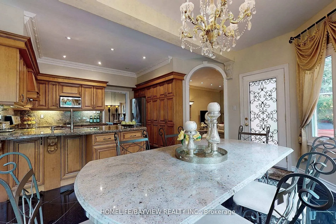
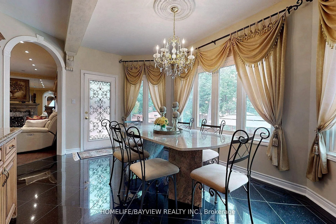
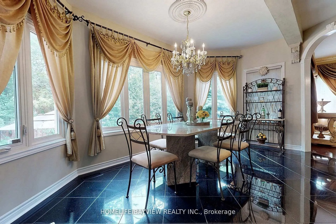
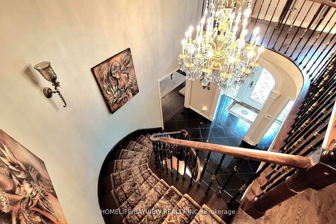
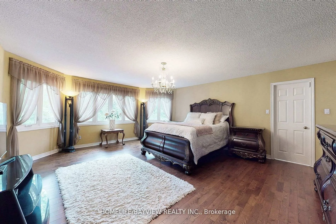
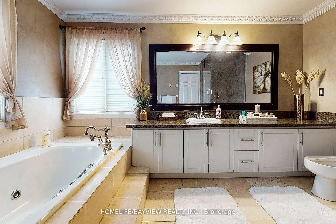
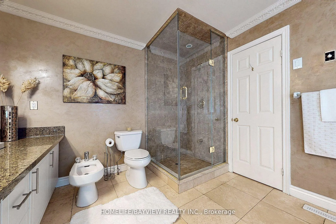
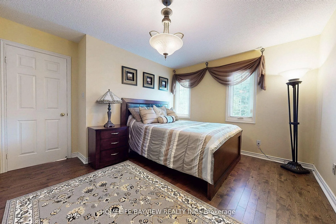
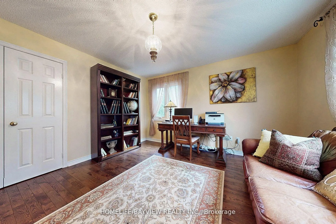
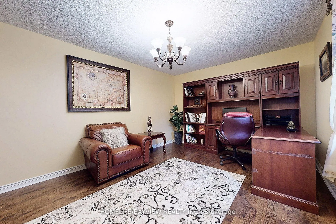
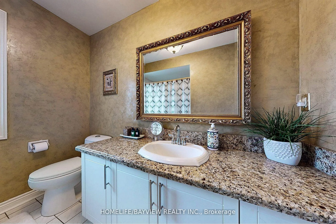
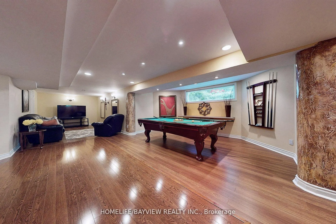
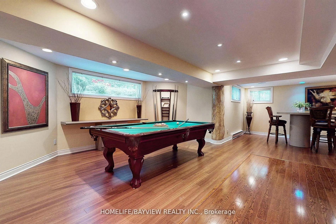
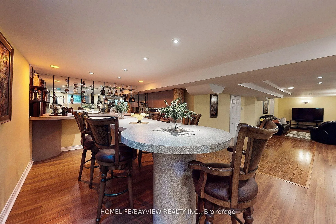
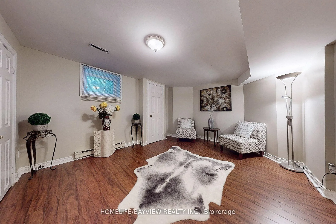
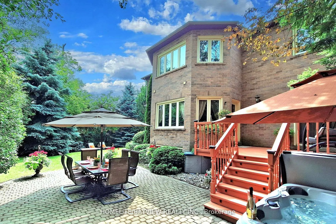
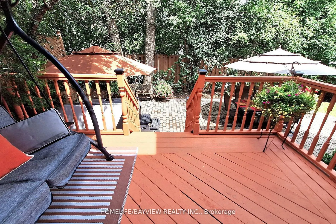
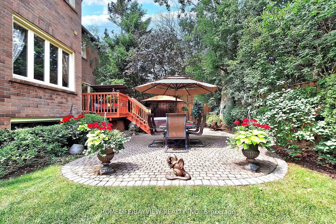
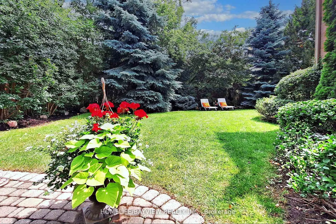
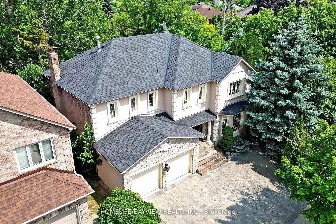
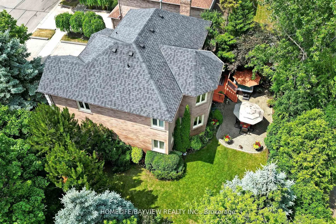
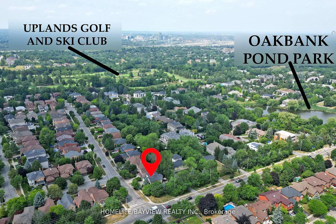
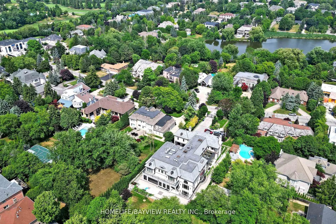
Experience Luxury Living In This Stunning Stucco/Stone Family Home Where Timeless Elegance Classic Meets Modern Touch Located In Highly Desirable And Prestige Old Thornhill Village! Surrounded By Multi Million Dollar Mentions With Just Steps To Oakband Pond and Uplands Golf Club and Ski Resort! This Home Sits On An Oversize Premium Pie-shaped Irregular Lot Which Widens At The Rear Up To 80 Feet Providing Privacy And Serenity With No Close Neighbours Around. Custom Iron Glass Entry Door Leads To A Grand Foyer Open To Above With Elegant 24 Carat Gold Plated Crystal Chandelier Imported From Florence, Italy. Main Level Boasts Smooth 9 Ft Ceilings, Granite Floors, Hardwood Floors Thru-out, Pot Lights Thru-Out, Extra Wide Custom Cornice Moldings, Custom Columns, Custom Arches, Upgraded Vinyl Windows, Custom Window Covers Thru-out, Oak Staircase With Iron Pickets, Open Concept Living/Dining Room With Oak/Marble Electric Fireplace, Bronze Crystal Chandelier And Large Bay Window, Family Room With Custom Crafted Natural Wood Burning Fireplace. Beautiful Gourmet Maple Kitchen With Granite Counters/Granite Backsplash, Custom Crafted Maple Hood Fan, Extra Cabinetry Space And Pantry. Large Breakfast Area Overlooking Private Backyard. Spacious Bedrooms On Second Level. The Expansive Primary Bedroom Features Custom Walking Closet And 5Pc Ensuite Which Include Glass Shower, Bidet, Granite Counters And Oversized Jacuzzi Tub. Professionally Finished Basement Featuring Large Rec Room With Custom Built Bar/Shelves/Wet Bar And Oversized Bar Stand/Table, Extra Bedroom And 2Pc Washroom. Enjoy The Privacy Of Park Like Setting Oasis Backyard Featuring A Wooden Deck With Swing Chair For Relaxation, Large Stone Patio With Hot Tub Perfect For Entertaining With Family And Friends. Professionally Landscaped Back And Front. Extra Wide Stone Driveway Can Fit 4 Cars Plus 2 Cars In Garage. Located Near Top Rated Schools, Community Centers, Parks, Shopping, Transit, Quick Access To 407/7/404 Hwys.
Key Facts & Features
Property Costs
- Annual Property Tax Amount
- $7,920
- Land Transfer Tax Fee
- $30,835
Rental Items
- Rental Equipment
- Hot Water Tank
- Basement Type
- Finished
Interior Features
- Laundry Level
- Main Level
- Interior Extras
- None
- Fireplace/Stove
- Yes
- Elevator
- No
Exterior Features
- Pool
- None
Building
- Building Type
- Detached
- Building Style
- 2-Storey
Construction
- Exterior Finish
- Brick, Stucco (Plaster)
- Roof
- Asphalt Shingle
- Foundation Details
- Concrete
- Special Designation
- Unknown
Lot
- Lot Front
- 79.65 ft
- Lot Depth
- 96.82 ft
- Lot Size
- 6538
Inclusions
- Inclusions
- Stainless Steel Stove, Dishwasher, Fridge, Microwave, Maple Custom Crafted Hood Fan, Washer And Dryer, CAC, CVAC With Equipment, All Elf's, All Window Coverings Including Custom Drapes/Curtains And Rods. Large Mirror Beside Entry Door, Two Large Mirrors In Basement Rec Room. Breakfast Area Granite Table With Six Chairs And Wine Rack. Oak/Marble Electric Fireplace In Living Area. Pool Table In Bsmt. All Outdoor Furniture. Backyard Hot Tub. Ring Doorbell With Camera. Please Refer To Attached Schedule C For A Complete List Of All Inclusions.
Parking & Garages
- Garage Type
- Attached
- Garage Spaces
- 2
- Parking Spaces
- 4
- Total Garage And Parking Spaces
- 6
Heating & Cooling
- Heat Source
- Gas
- Heat Type
- Forced Air
- Air Conditioning
- Central Air
- Water
- Municipal
- Sewers
- Sewer
- Bedrooms
- 4 + 1
- Washrooms
- 4
- Kitchens
- 1
- Family / bonus room
- Yes
Room sizes
- Living Room—Main level, Hardwood Floor, Bay Window, Electric Fireplace
- Dining Room—Main level, Hardwood Floor, Crown Moulding, Large Window
- Kitchen—Main level, Granite Floor, Granite Counters, Stainless Steel Appl
- Breakfast—Main level, Granite Floor, Overlooks Backyard, W/O To Deck
- Family Room—Main level, Hardwood Floor, Pot Lights, Fireplace
- Primary Bedroom—Second level, Hardwood Floor, Walk-In Closet(s), 5 Pc Ensuite
- Bedroom 2—Second level, Hardwood Floor, Closet, Window
- Bedroom 3—Second level, Hardwood Floor, Closet, Window
- Bedroom 4—Second level, Hardwood Floor, Closet, Window
- Recreation—Basement level, Laminate, 2 Pc Bath, Pot Lights
- Bedroom—Basement level, Laminate, Double Closet, Window
Washrooms
- 2-piece, Main
- 5-piece, Second
- 4-piece, Second
- 2-piece, Basement
- Municipality
- Vaughan
- Neighbourhood
- Uplands
- Main cross streets
- Atkinson And Centre
- Directions
- Atkinson And Centre
- MLS® number
- N12423638
- Data source
- Toronto Regional Real Estate Board
- Status change
- 2025-11-12
- Listed on
- 2025-09-24
- Days on market
- 49 days
- Possession type
- Flexible
- Co-op commission
- 2.5%
- Seller
- Listed by
- HOMELIFE/BAYVIEW REALTY INC.
Home Market Value
Current home valuation for 5 Rose Green Drive, Vaughan, Uplands, Vaughan, ON. Listed for $1,718,000
HOMEH Estimate
$1,695,500
Estimated Sales Range
$1,339,445 - $2,051,555
HOMEH Estimate for 5 Rose Green Drive, Vaughan, Uplands
Calculated with a real agent's CMA method — 45+ years of experience, codified. Not an AI guess.
For the owner
Is this your home? Track its value.
Get this home's HOMEH Estimate by email once a month, with how many homes are for sale around you.
Mortgage Payment Calculator
Compare up to 4 down payment scenarios
20% required for homes $1.5M or more
$343,600
| Scenario 1 | Scenario 2 | Scenario 3 | Scenario 4 | |
|---|---|---|---|---|
−Down payment | % $ | % $ | % $ | % $ |
+CMHC insurance | $0 | $0 | $0 | $0 |
=Total mortgage | $1,374,400 | $1,288,500 | $1,202,600 | $1,116,700 |
Amortization | ||||
Mortgage rate | % | % | % | % |
| Payment frequency | ||||
=Mortgage payment | $6,711monthly | $6,291monthly | $5,872monthly | $5,452monthly |
Land Transfer Tax
$30,835
$30,835
Around this home
No schools found nearby
Data provided by OpenStreetMap & Fraser Institute School Rankings
Ask HOMEH
New!Hi there!
👋Text or call (416) 301-9001
Recommended for you
Based on homes you've looked at.
No recommended properties found.
Nearby similar homes
No nearby properties found.
More real estate resources
Other homes nearby
Explore this area
Nearby neighbourhoods
No nearby listings available.