
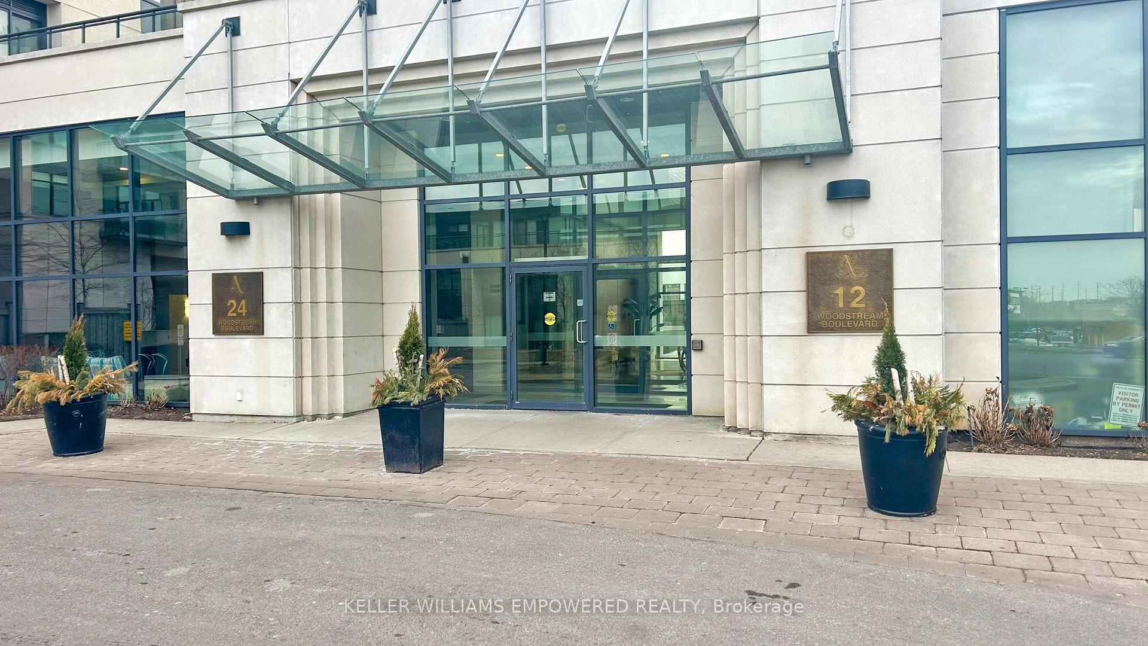
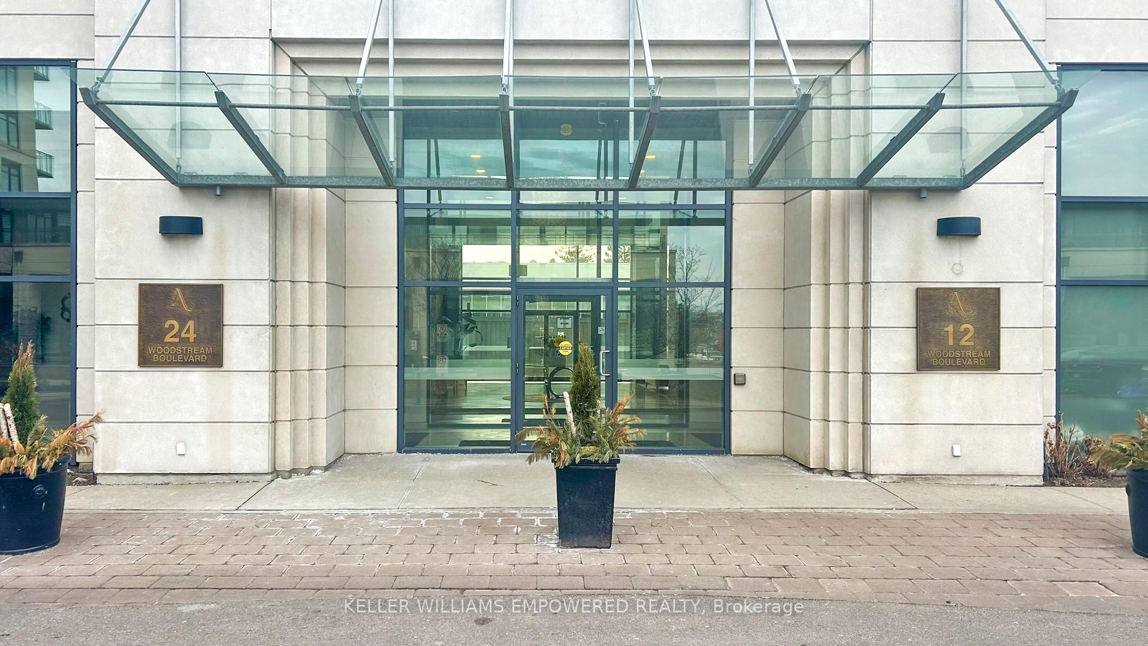
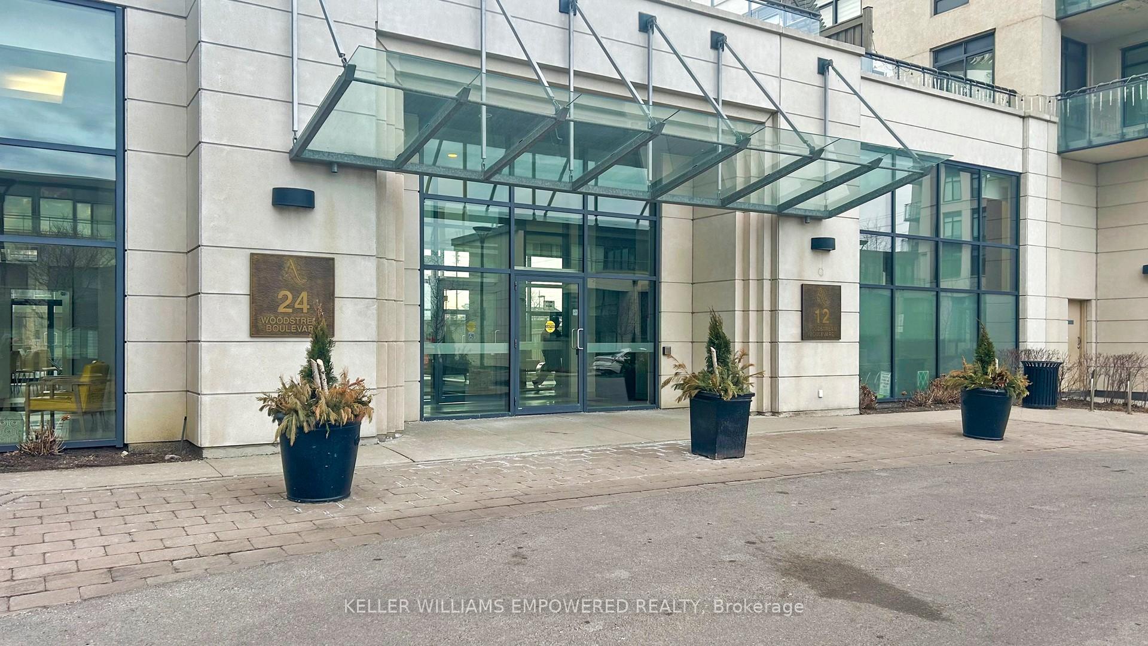
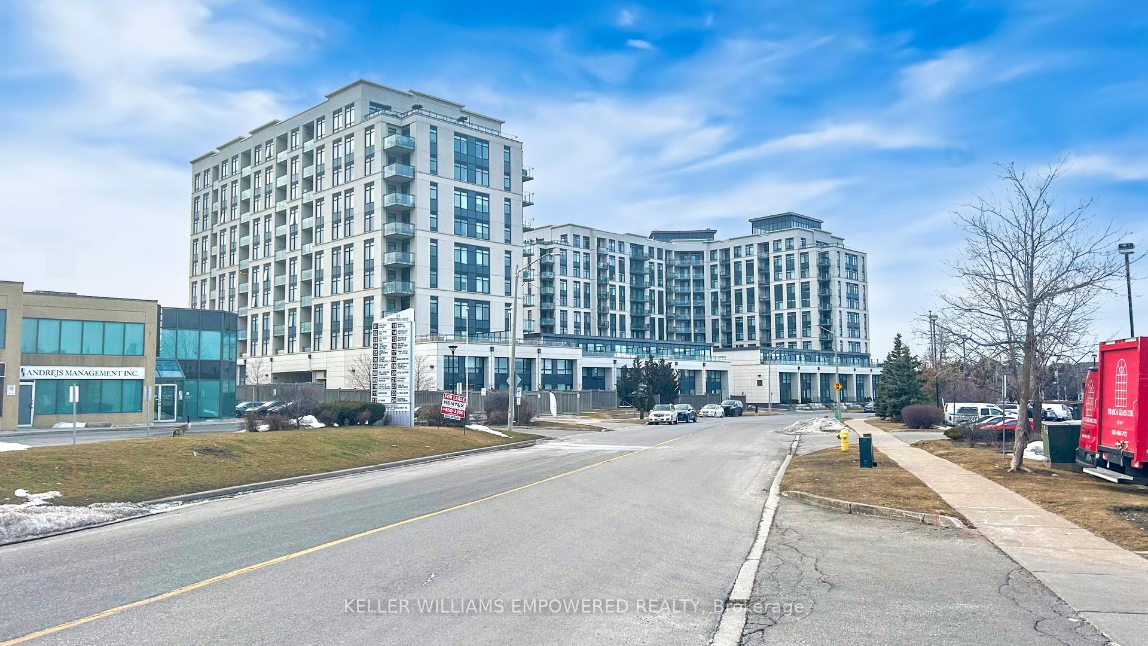
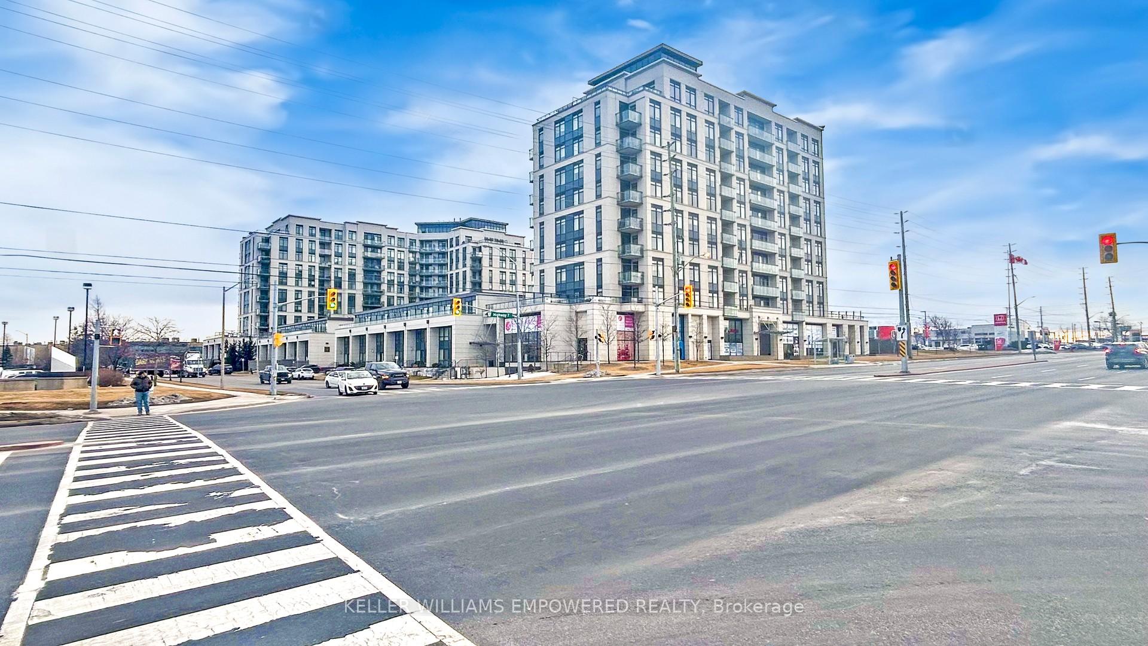
Unit 904, 24 Woodstream Boulevard
Vaughan (Vaughan Grove), ON L4L 8C4
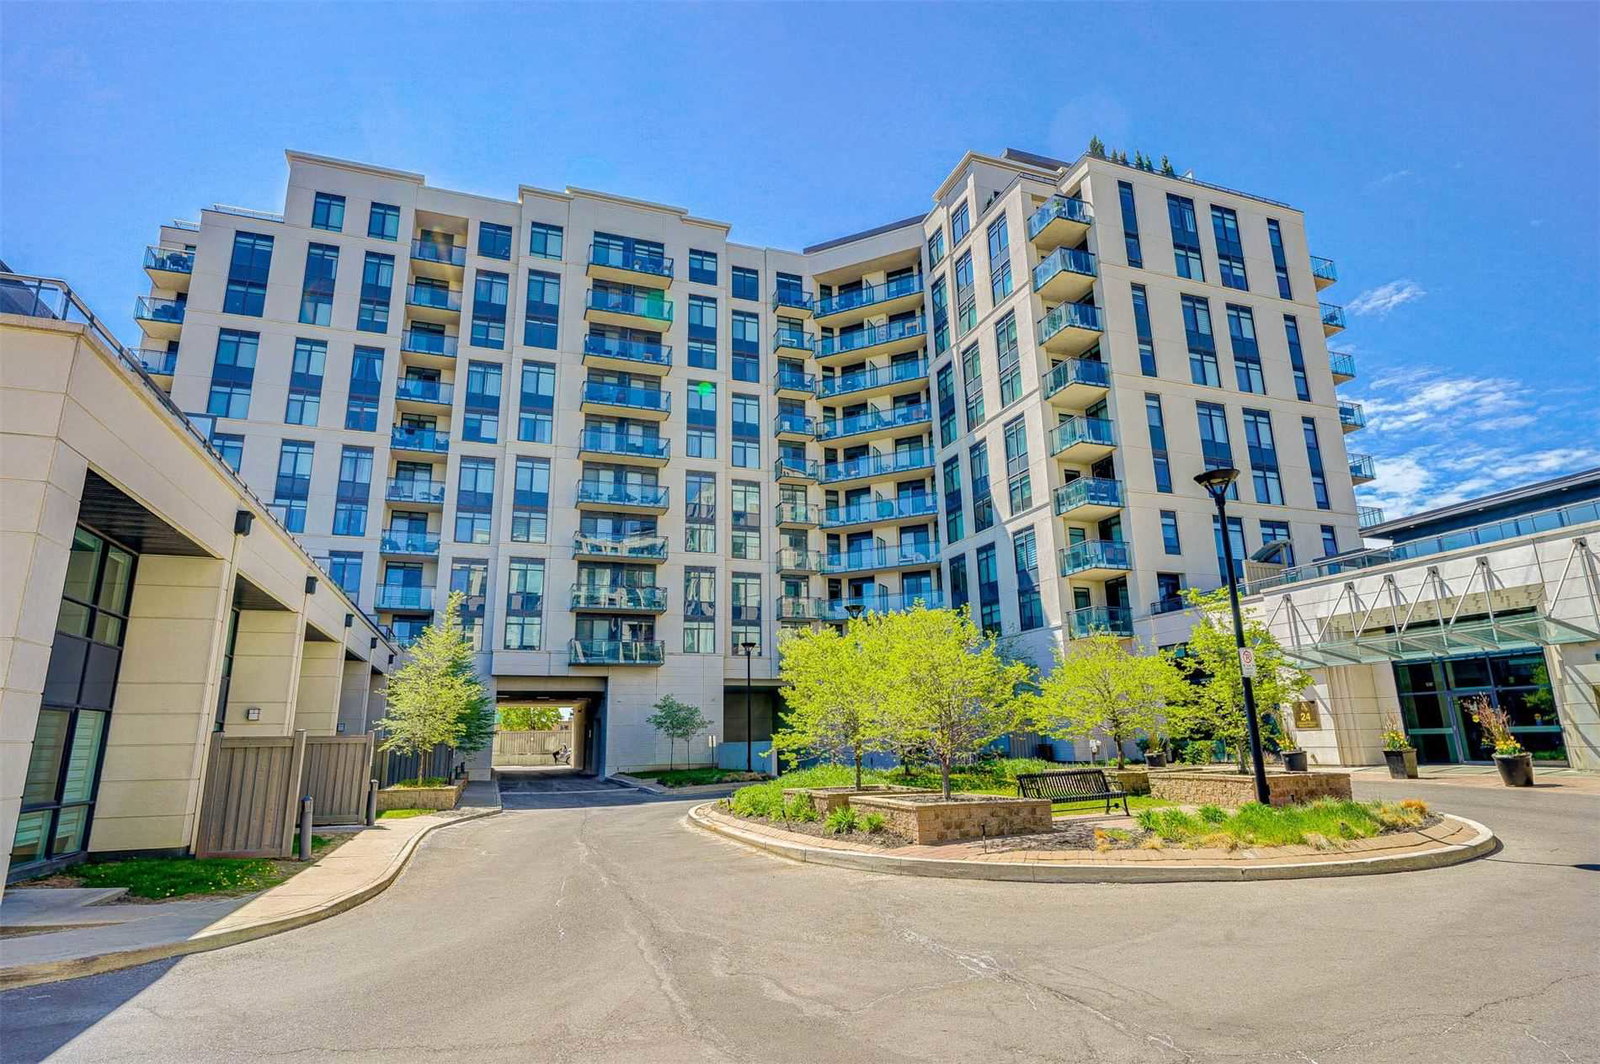 Allegra Condos10 storeys, 172 suites, built 2015
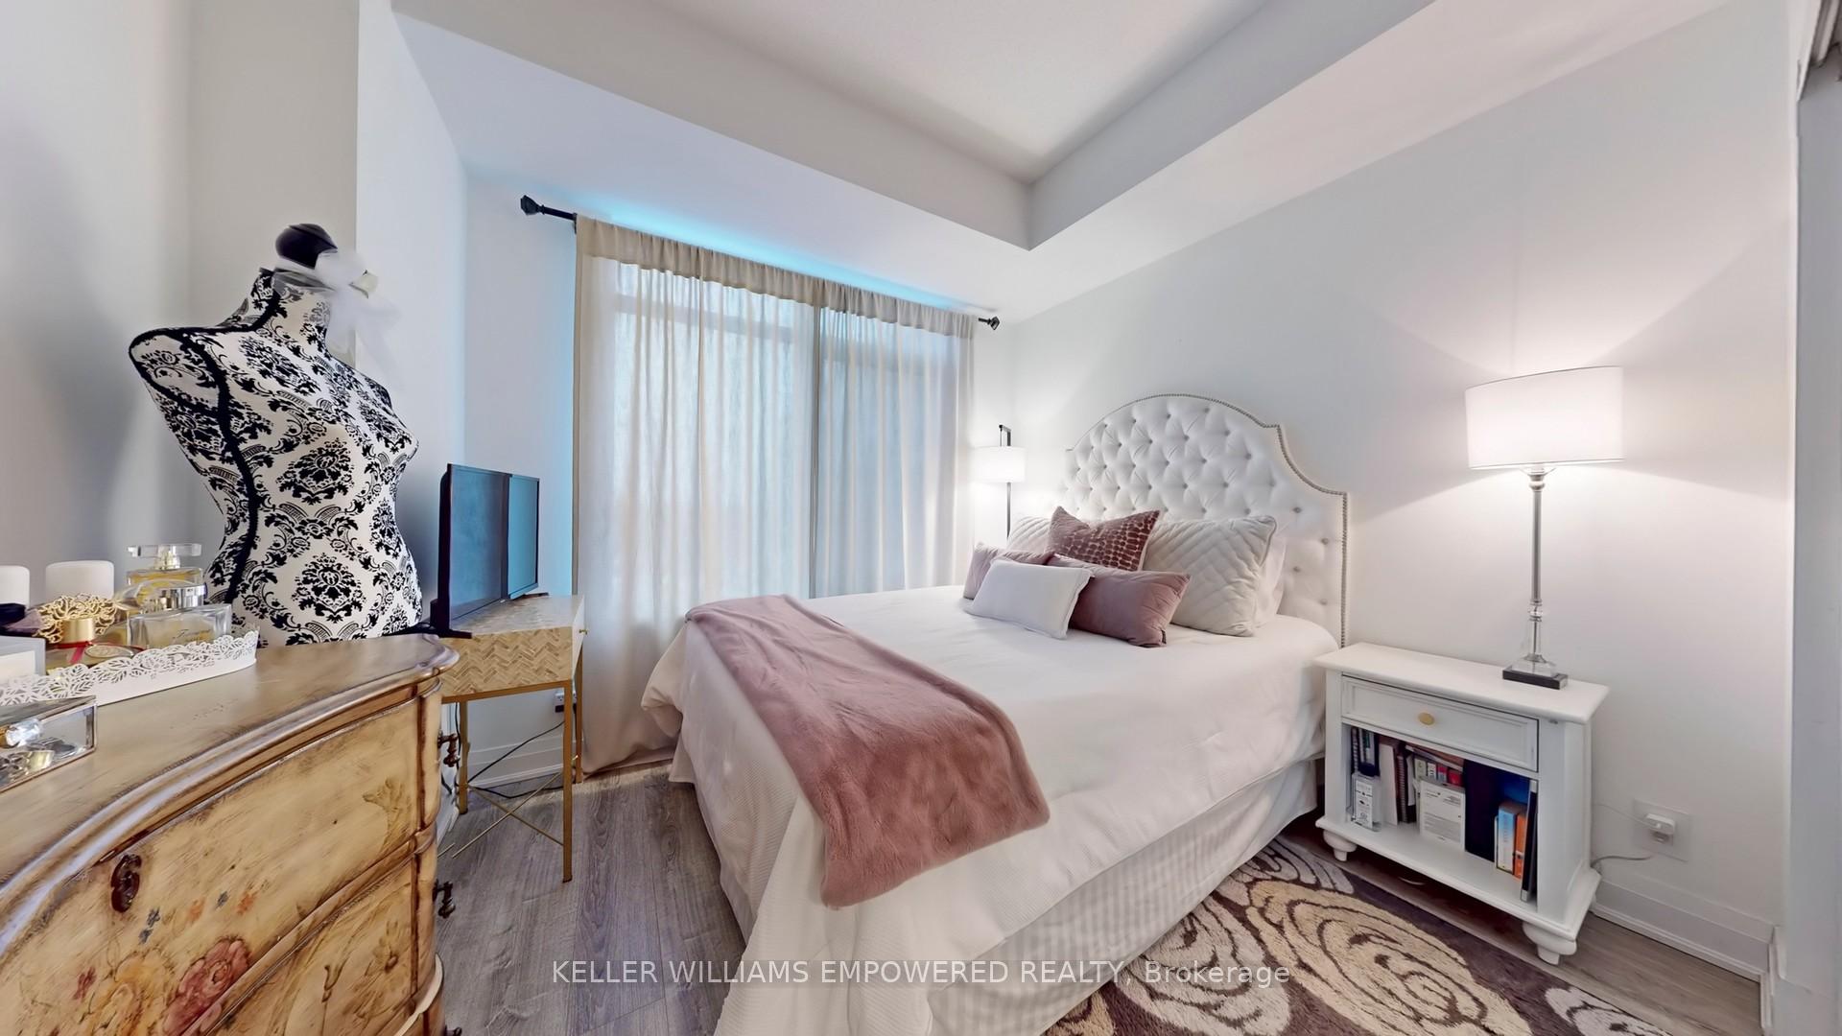
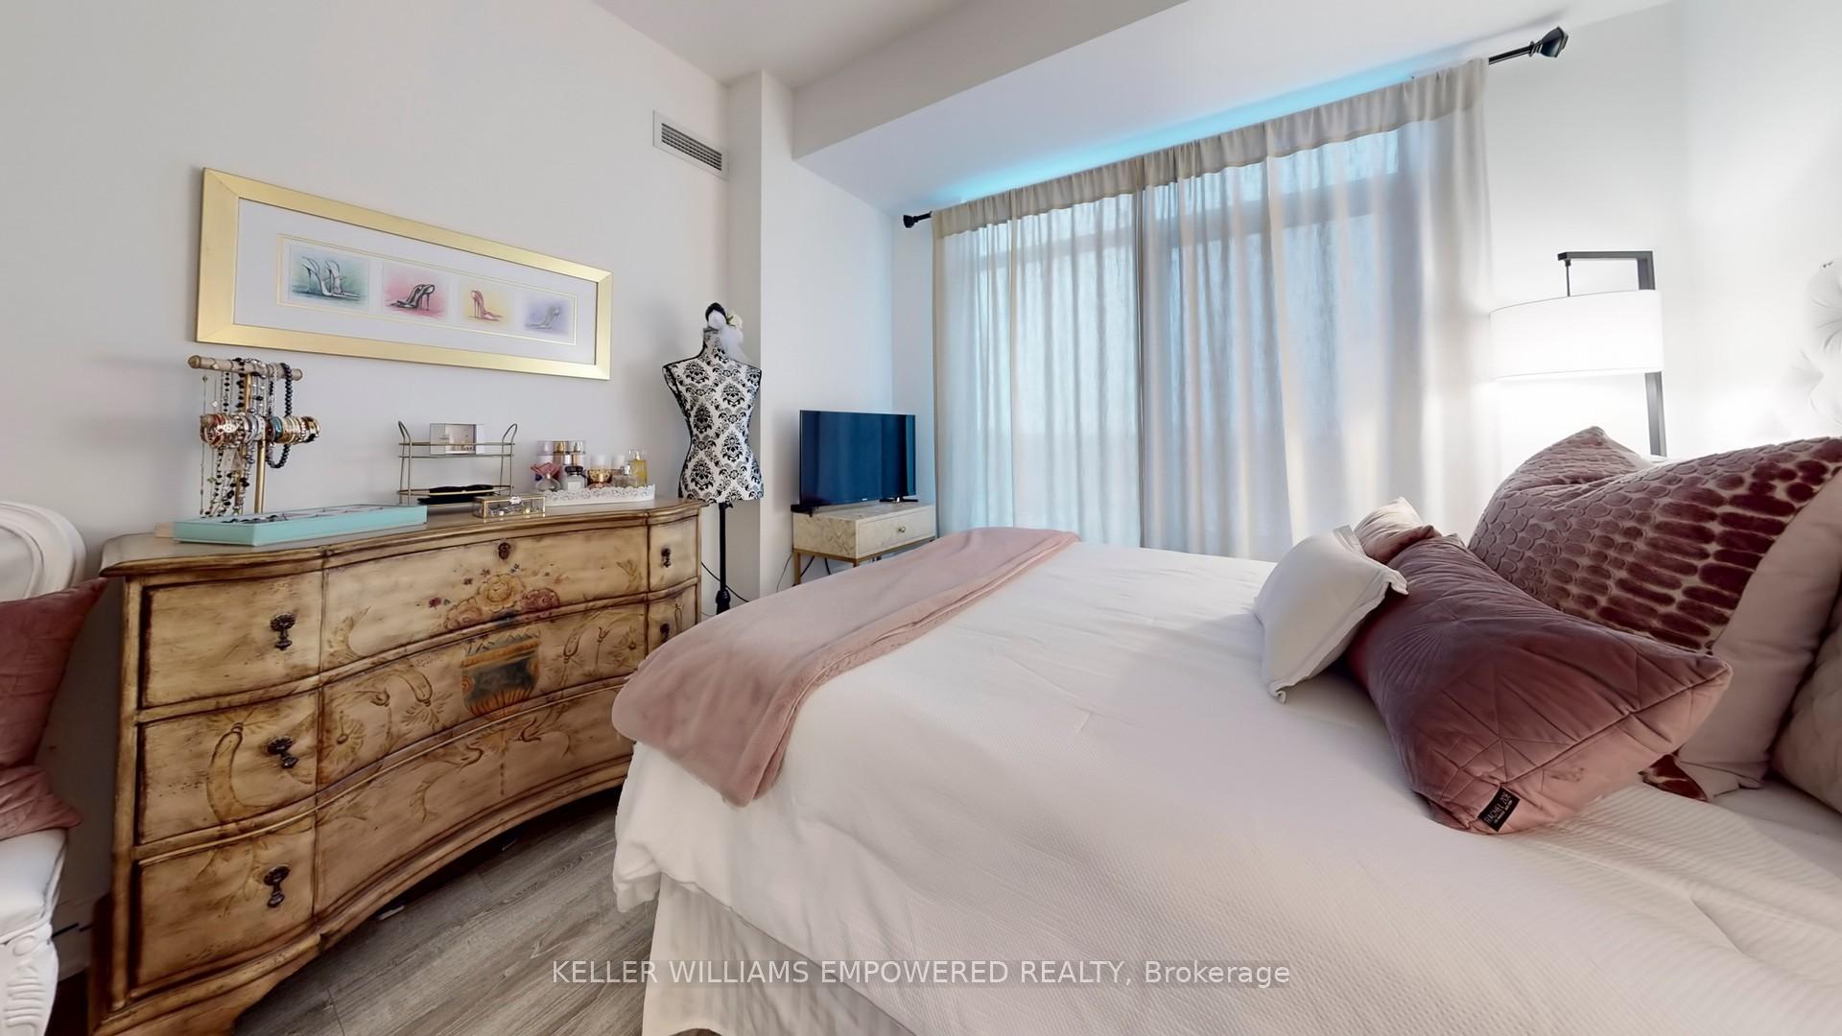
- 2Bedrooms
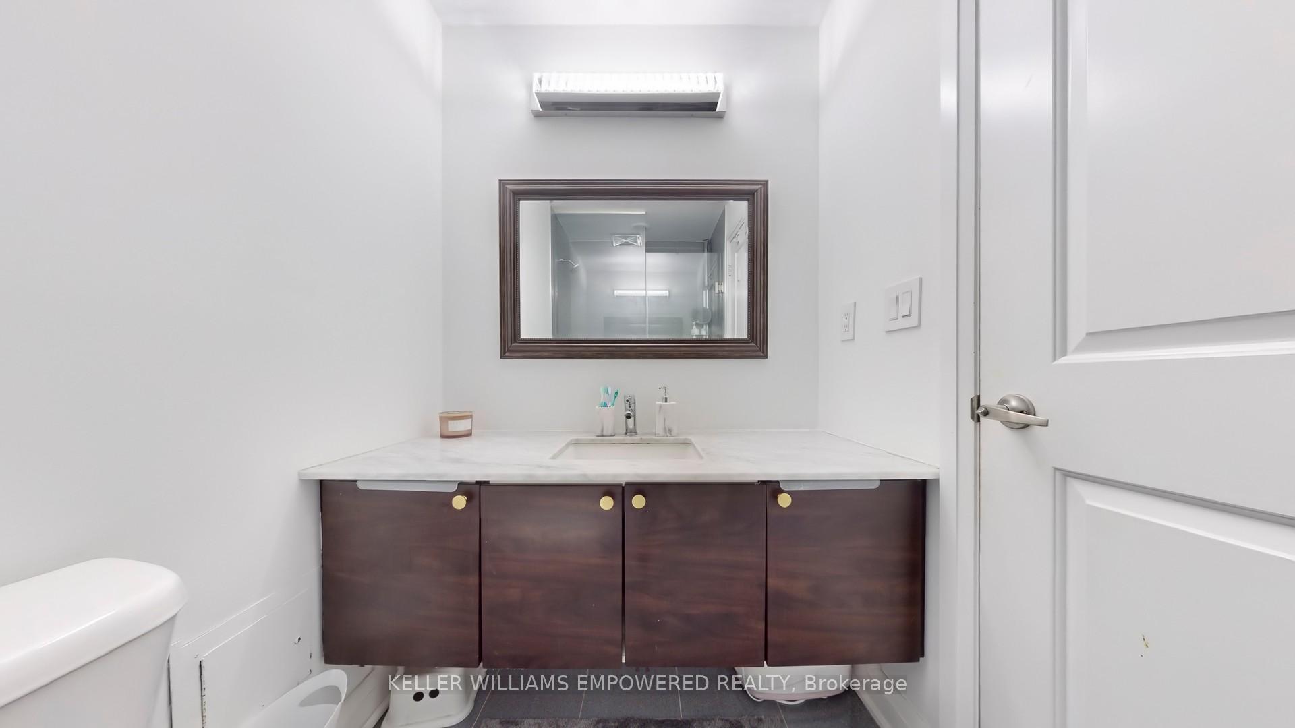
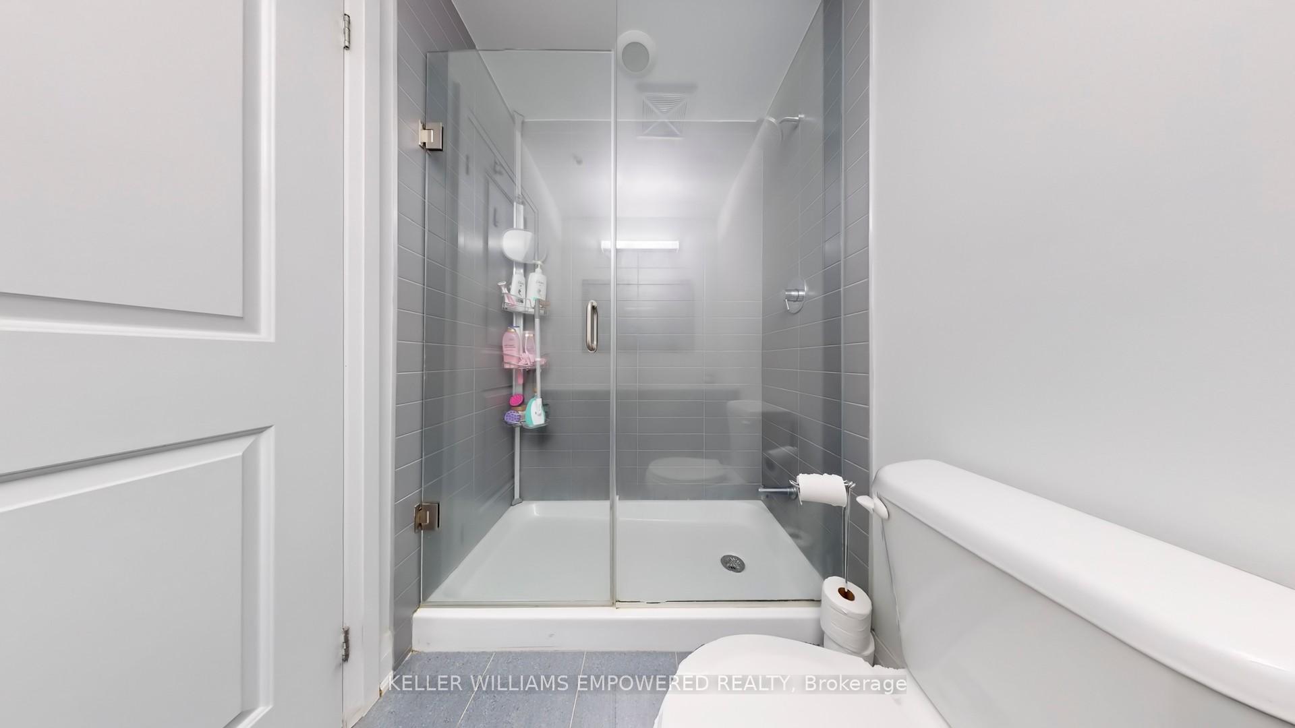
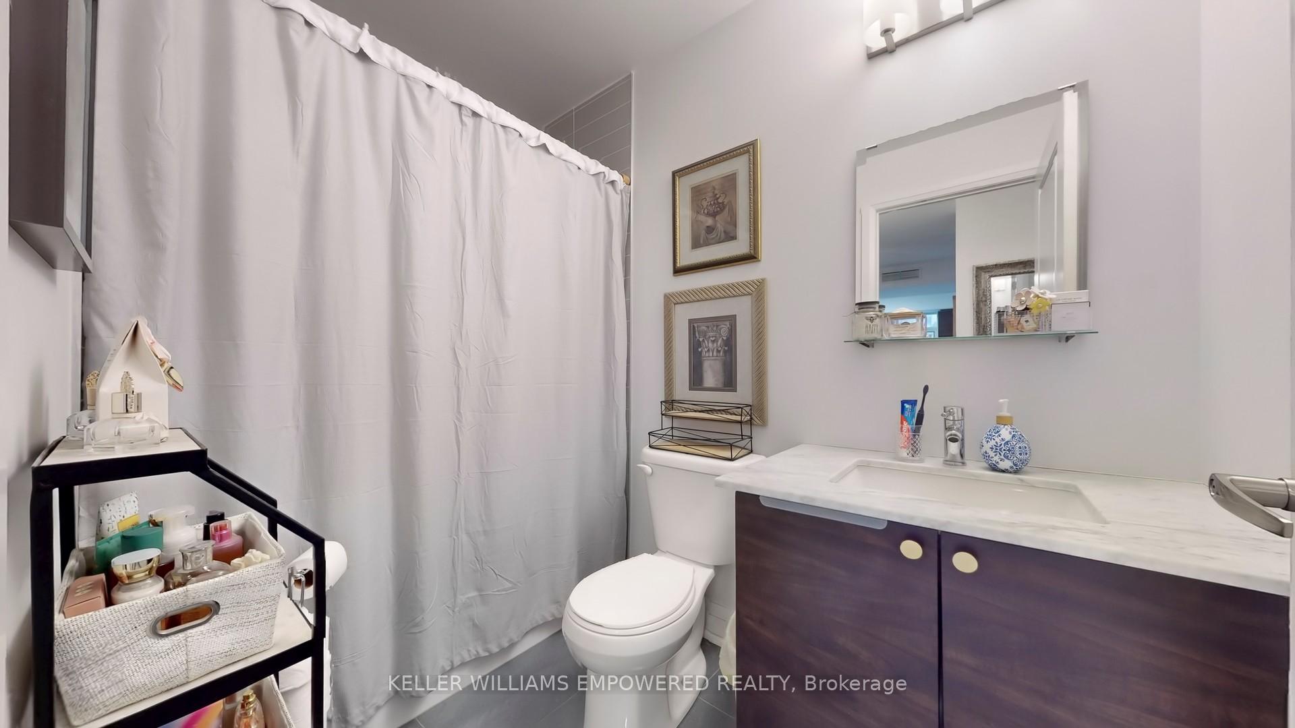
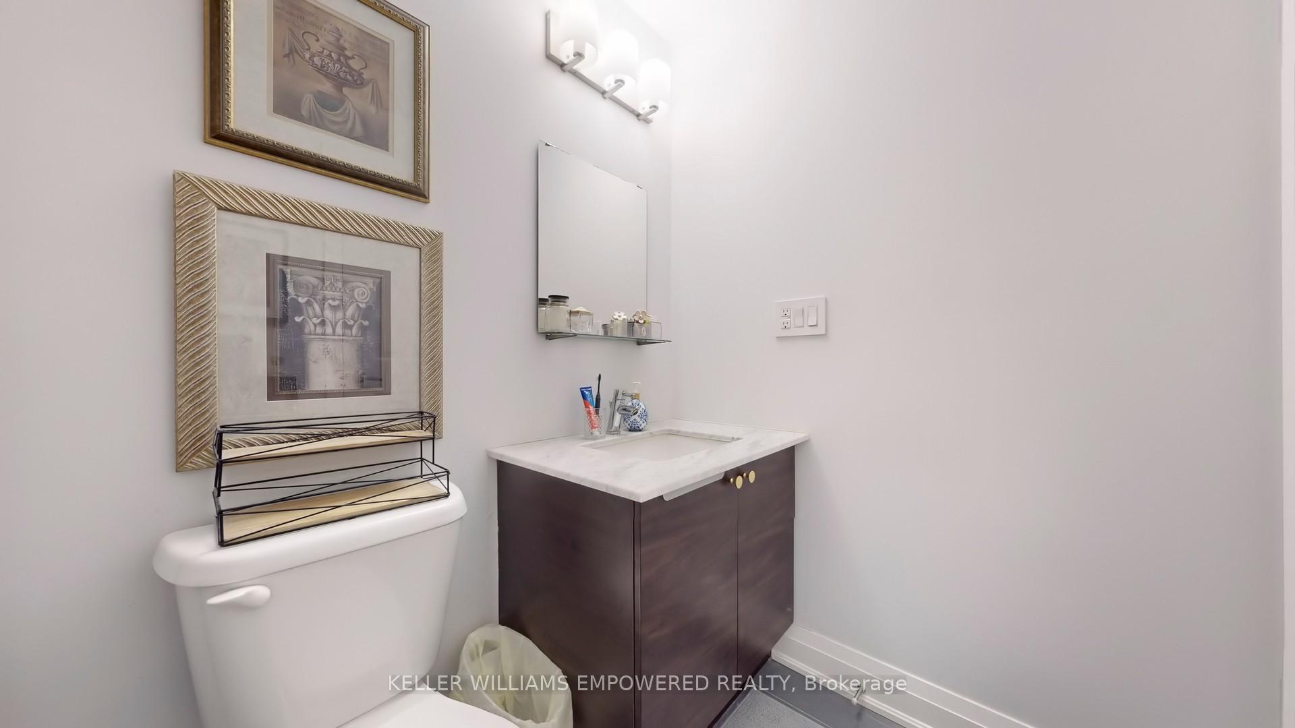
- 2Bathrooms
- 1Parking
- 900~999Sq.Ft.
- $2,700Tax
- $555/monthCondo Fee
Sale & price history
- Login to See Prices
Sold2025-07-30 – 2025-08-18
MLS® n12316193
- Login to See Prices
Terminated2025-03-18 – 2025-07-30
Real estate boards require you to or to see the full details of this property.
*Sold prices and complete sale & price history are regulated data. Under the Trust in Real Estate Services Act, 2002 (TRESA) and the rules of the Real Estate Council of Ontario (RECO), and pursuant to the Multiple Listing Service® rules of the Canadian Real Estate Association (CREA) and the Toronto Regional Real Estate Board (TRREB), this information may be shown only to registered users who have agreed to the applicable terms of use (a Virtual Office Website, or "VOW," arrangement). HOMEH Inc., Brokerage therefore provides it to signed-in members only. Creating an account is free and takes under a minute.
Unit 904, 24 Woodstream Boulevard, Vaughan(opens Google Maps in a new tab)
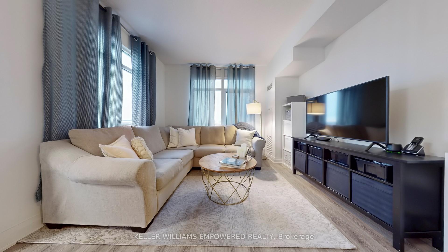
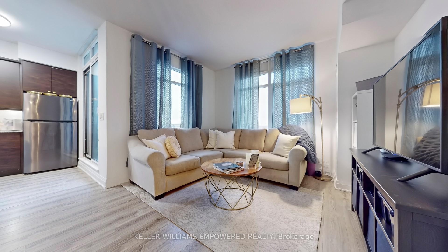
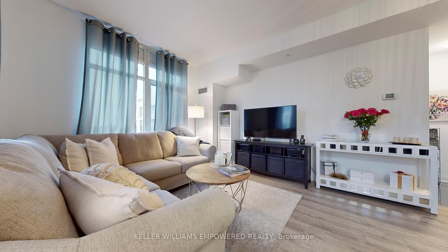
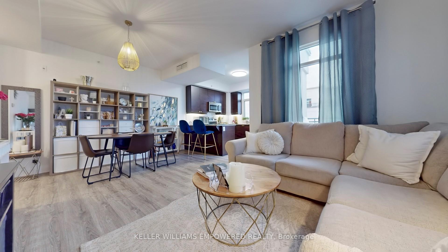
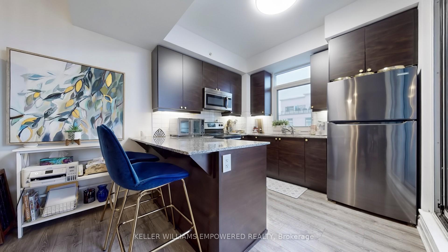
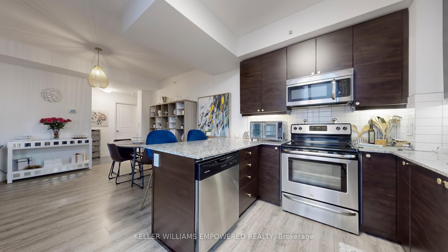
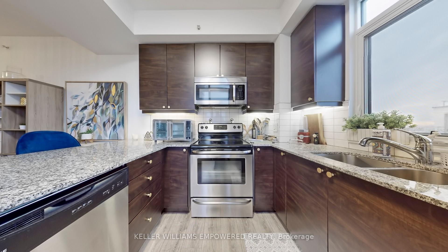
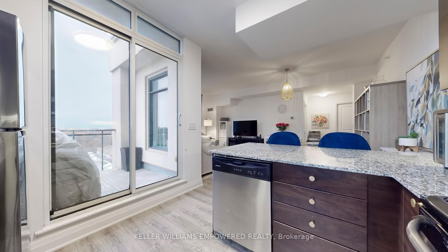
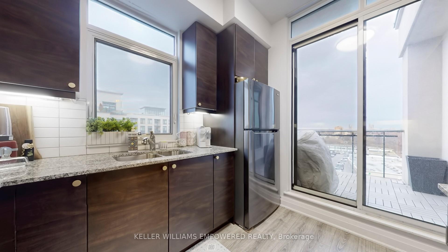
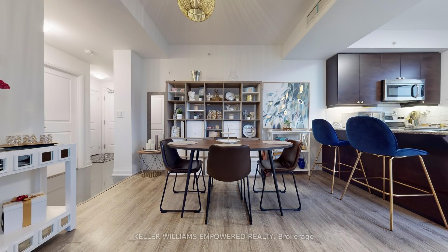
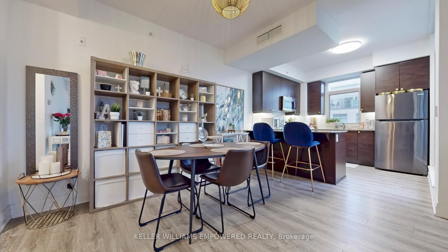
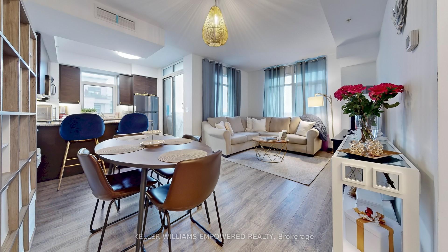
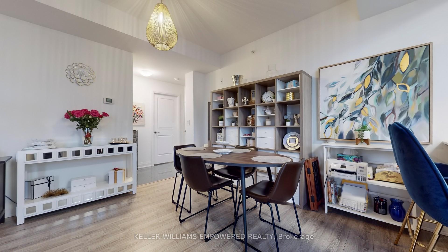
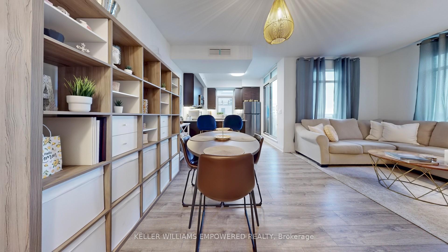
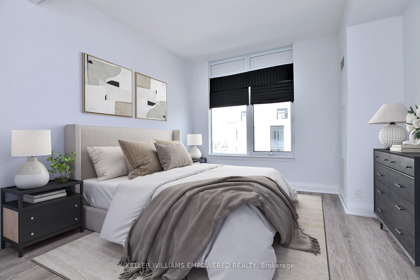
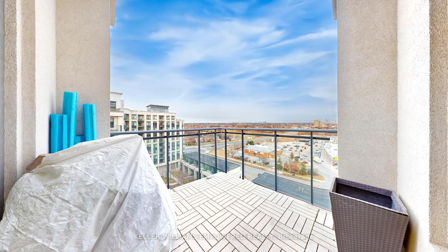
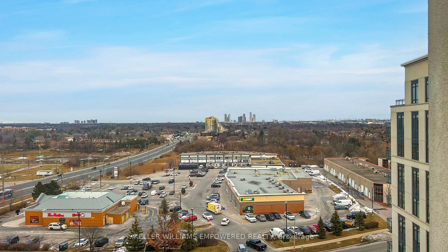
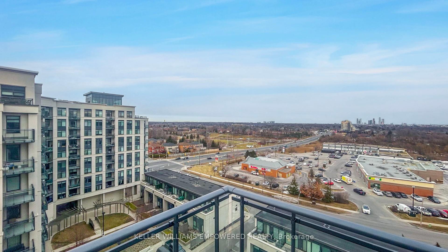
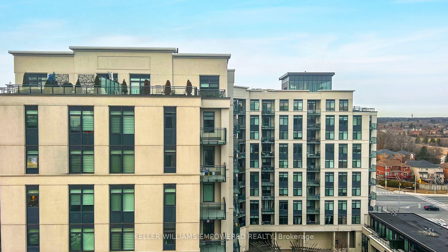
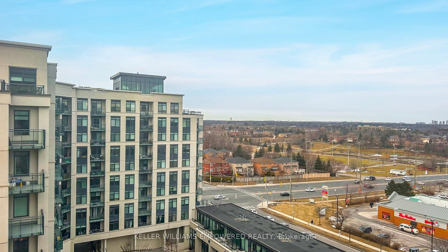
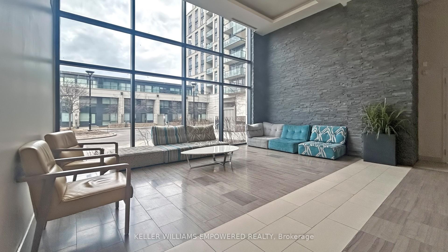
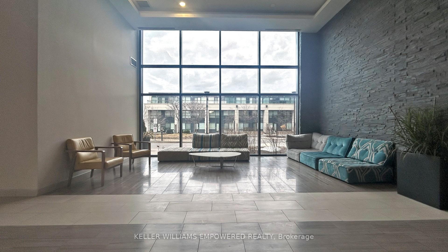
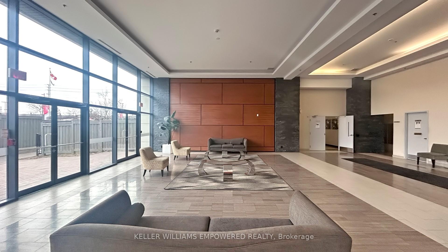
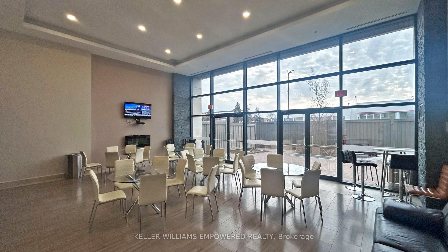
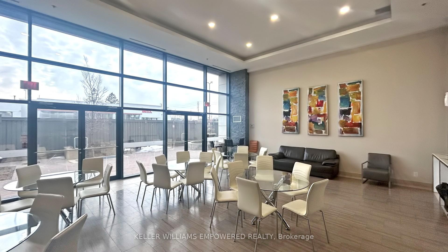
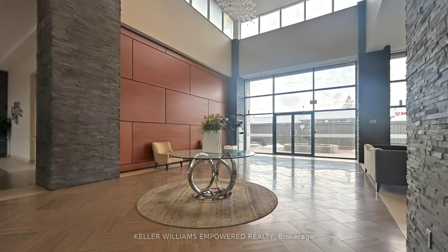
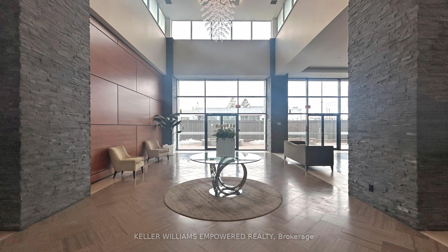
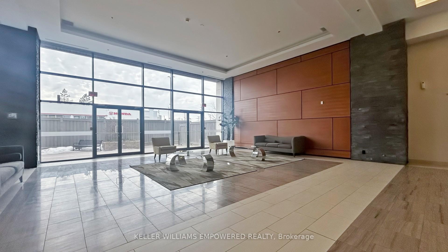
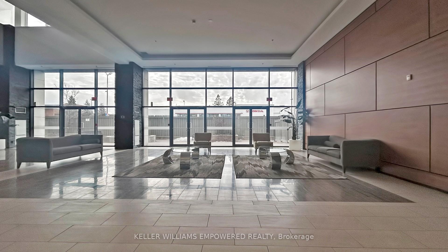
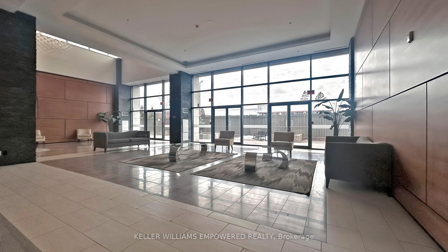
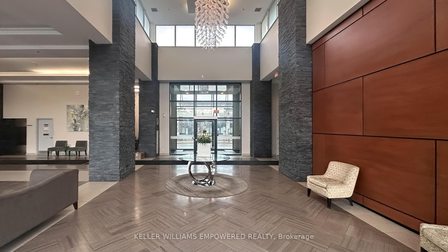
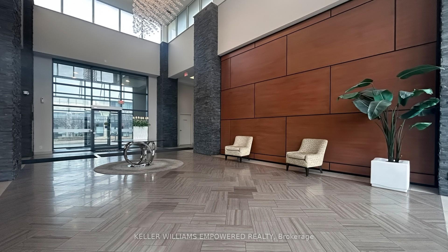
Discover an exceptional lifestyle in the heart of Vaughan with this modern and stylish Allegra Condo. Offering 914 sq. ft. of sleek, open-concept living space, this home is designed for comfort and convenience. From the porcelain tile and wide-plank flooring to the chic kitchen featuring stainless steel appliances, granite countertop and stunning views from the walk-out balcony which features interlocking deck tiles and north-east exposure, every detail is tailored for modern living. Step out onto your private balcony and savor breathtaking city views, perfect for morning coffee or evening relaxation. Fantastic building amenities includes rooftop garden with BBQ area, fitness centre, piano lounge, and spacious party room with direct access to a beautifully landscaped courtyard. 24-hour concierge offers peace of mind, with a luxurious lobby and secure building features. Located in the thriving Woodbridge community, just steps away from Viva transit and surrounded by all the amenities you could need, from shops to dining options. Plus 1 parking spot included. This condo is truly designed to meet all your needs and is a gem waiting to be discovered!
Key Facts & Features
Property Costs
- Annual Property Tax Amount
- $2,700
- Land Transfer Tax Fee
- $11,075
Condo/Maintenance Fee
- Maintenance Fee
- $555 /month
Included In Maintenance Fee
- Water Included
- Common Elements Included
- Parking Included
- Basement Type
- None
Interior Features
- Pets Permitted
- Yes-with Restrictions
- Laundry Features
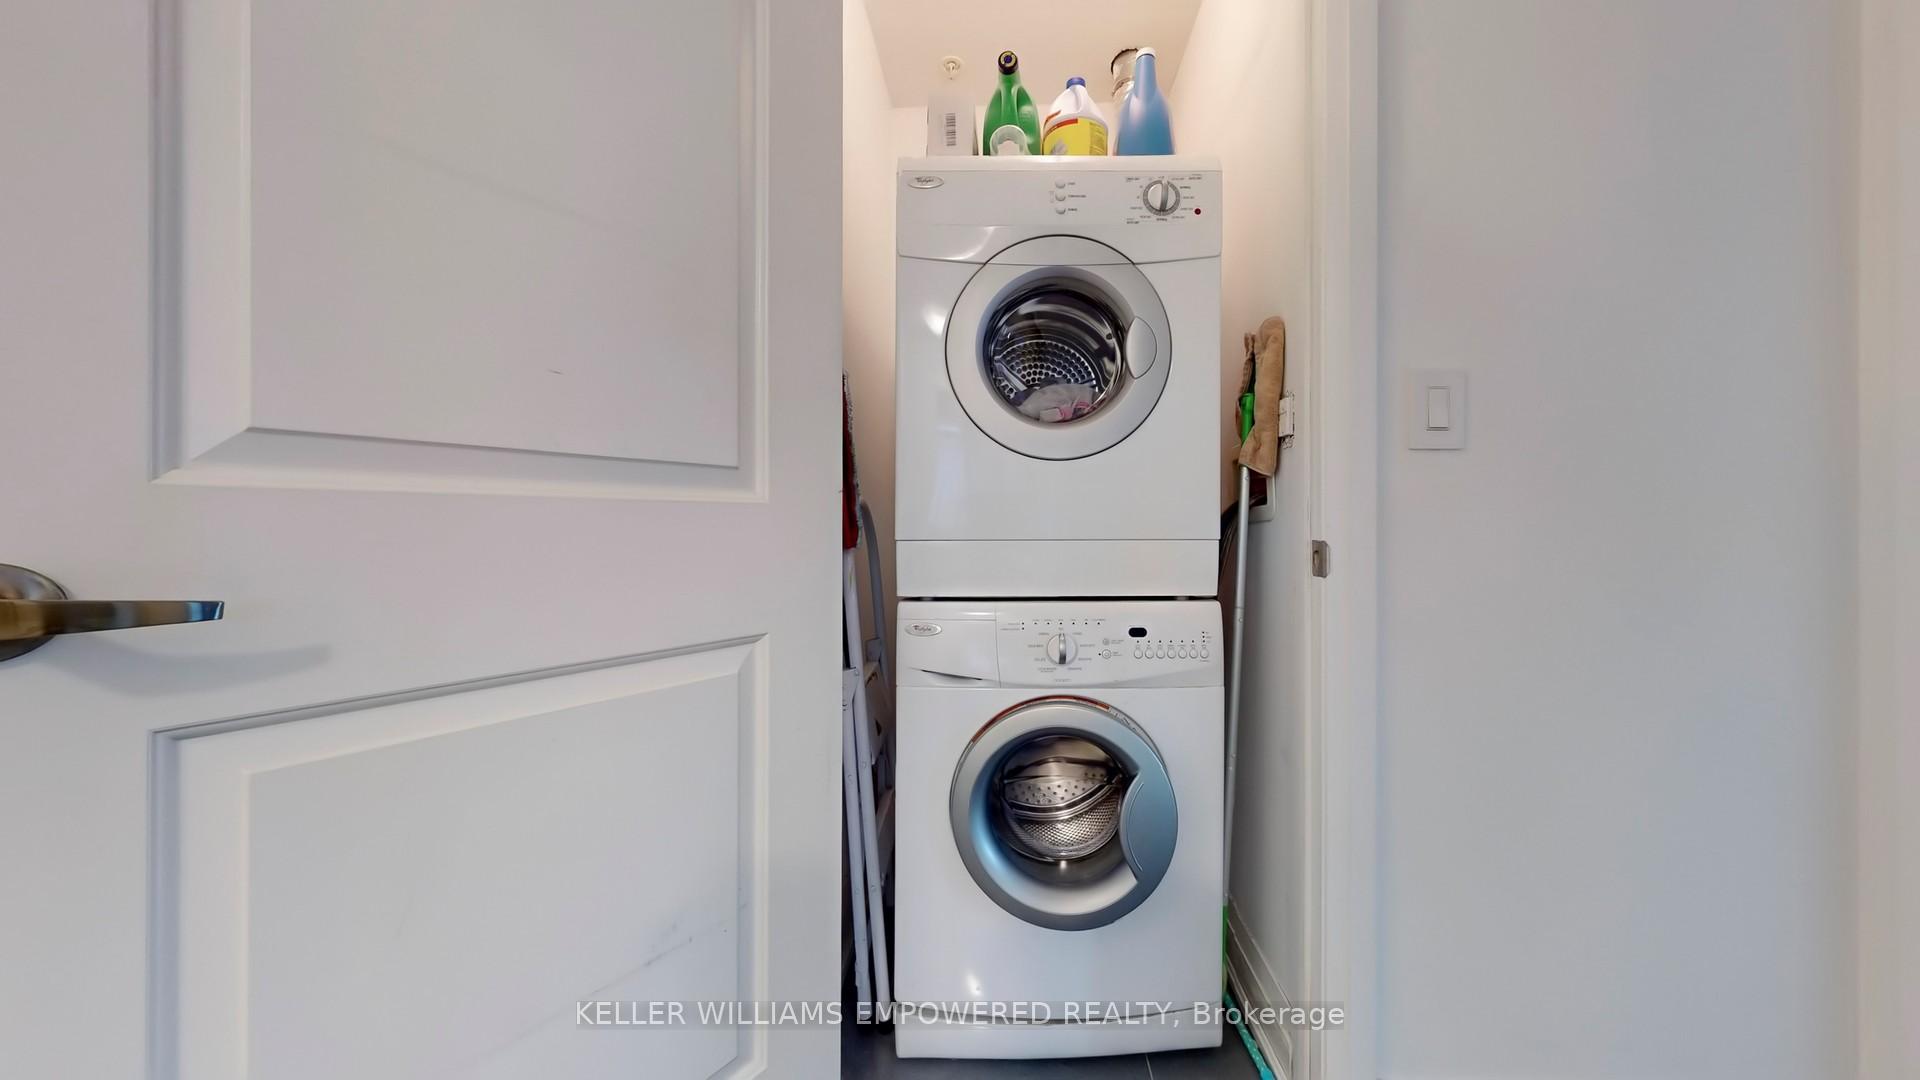
- In-Suite Laundry
- Laundry Level
- Main Level
- Interior Extras
- None
- Fireplace/Stove
- No
- Elevator
- Yes
Exterior Features
- Balcony
- Open
Building
- Building Type
- Condo Apartment
- Building Style
- Apartment
- Condo Corp Number
- 1284
Construction
- Exposure
- North East
- Exterior Finish
- Concrete
- Special Designation
- Unknown
Inclusions
- Inclusions
- All electrical light fixtures; All window coverings (if any); All kitchen appliances including: Frigidaire stainless steel dishwasher, Frigidaire stainless steel fridge/freezer combination, Frigidaire stainless steel electric stove, Frigidaire stainless steel microwave with exhaust, Stackable Whirlpool front load washer and dryer. (see schedule C)
Exclusions
- Exclusions
- None
Parking & Garages
- Garage Type
- Underground
- Garage Spaces
- 1
- Parking Type
- Owned
- Parking Spaces
- 1
- Total Garage And Parking Spaces
- 1
Lockers
- Locker Type
- None
Heating & Cooling
- Heat Source
- Gas
- Heat Type
- Forced Air
- Air Conditioning
- Central Air
- Municipality
- Vaughan
- Neighbourhood
- Vaughan Grove
- Main cross streets
- Martin Grove Rd and Hwy 7
- Directions
- South from Hwy 7 on Woodstream Blvd.
Ask about this home
A HOMEH agent will answer your questions about this home.

Around this home
St Peter
Private · elementary · 430 m
6.5/10Holy Cross
Private · secondary · 610 m
6.1/10Woodbridge
Public · elementary · 1.1 km
7.4/10St Clement
Private · elementary · 1.2 km
8.0/10Woodbridge
Public · secondary · 1.9 km
6.3/10San Marco
Private · elementary · 2.1 km
6.9/10St Angela
Private · elementary · 2.4 km
6.5/10St Catherine of Siena
Private · elementary · 2.6 km
7.5/10Msgr John Corrigan
Private · elementary · 2.6 km
6.0/10Pine Grove
Public · elementary · 2.9 km
6.4/10Venerable John Merlini
Private · elementary · 3.0 km
7.5/10
Data provided by OpenStreetMap & Fraser Institute School Rankings
For the owner
Is this your home? Track its value.
Get this home's HOMEH Estimate by email once a month, with how many homes are for sale around you.
Monthly payment
$2,851/month
On $730,000
$146,000
Estimate only. Not a mortgage offer.
How much is your home worth?
Get a home value estimate from a local HOMEH agent, then sell with confidence.
- MLS® number
- N12316193
- Data source
- Toronto Regional Real Estate Board
- Status change
- 2025-08-18
- Listed on
- 2025-07-30
- Days on market
- 19 days
- Possession type
- Other
- Co-op commission
- 2.5% + HST
- Seller
- Listed by
- KELLER WILLIAMS EMPOWERED REALTY
Recommended for you
Based on homes you've looked at.
No recommended properties found.
Nearby similar homes
No nearby properties found.
More real estate resources
Other homes nearby
Explore this area
Nearby neighbourhoods
No nearby listings available.
Ask HOMEH about this home
Price, neighbourhood, monthly cost. Ask anything.
HOMEH Intelligent Agent is an AI, not a licensed representative. Check anything important with your agent.