
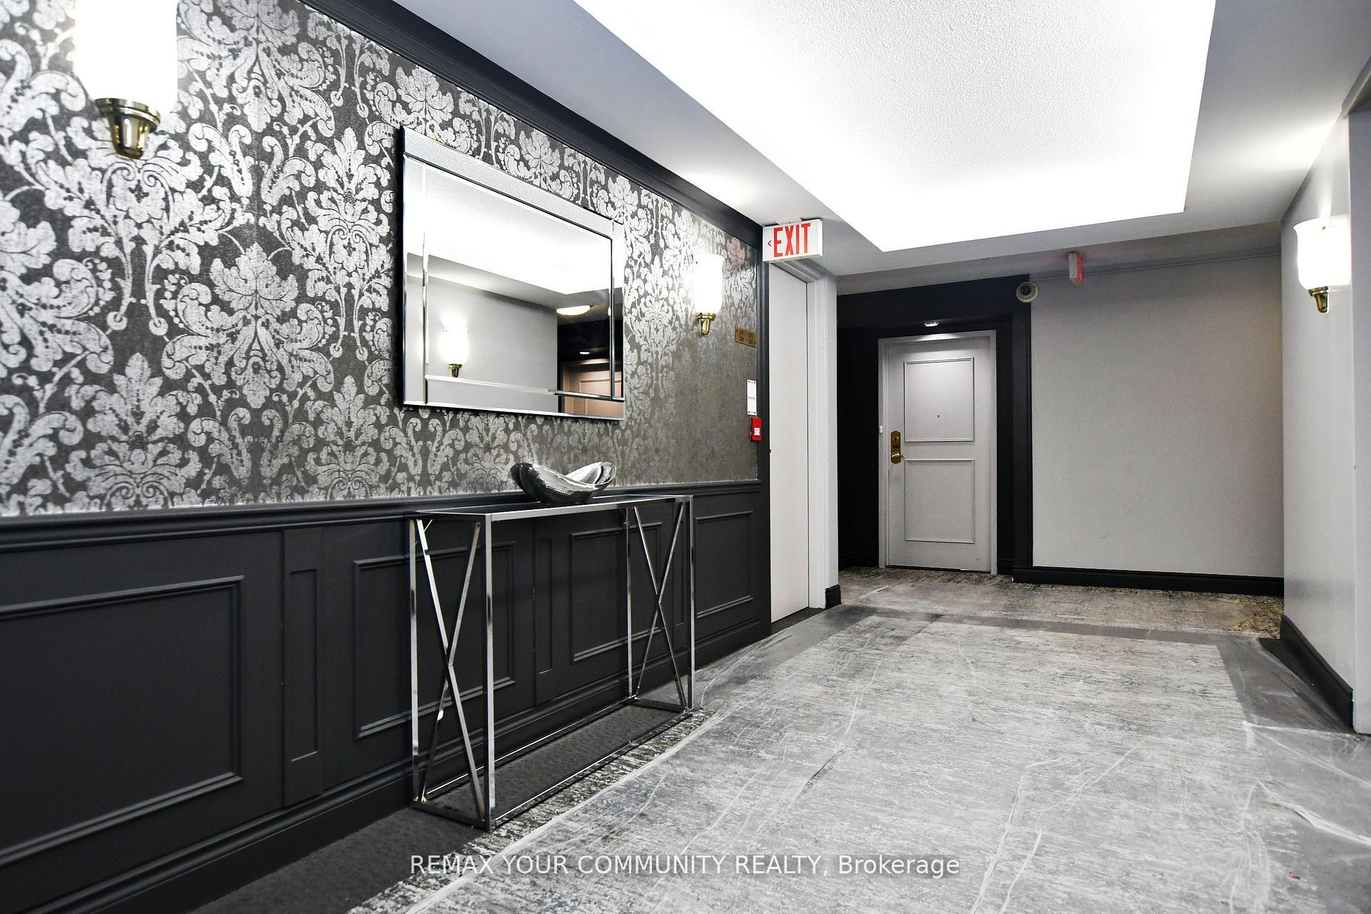
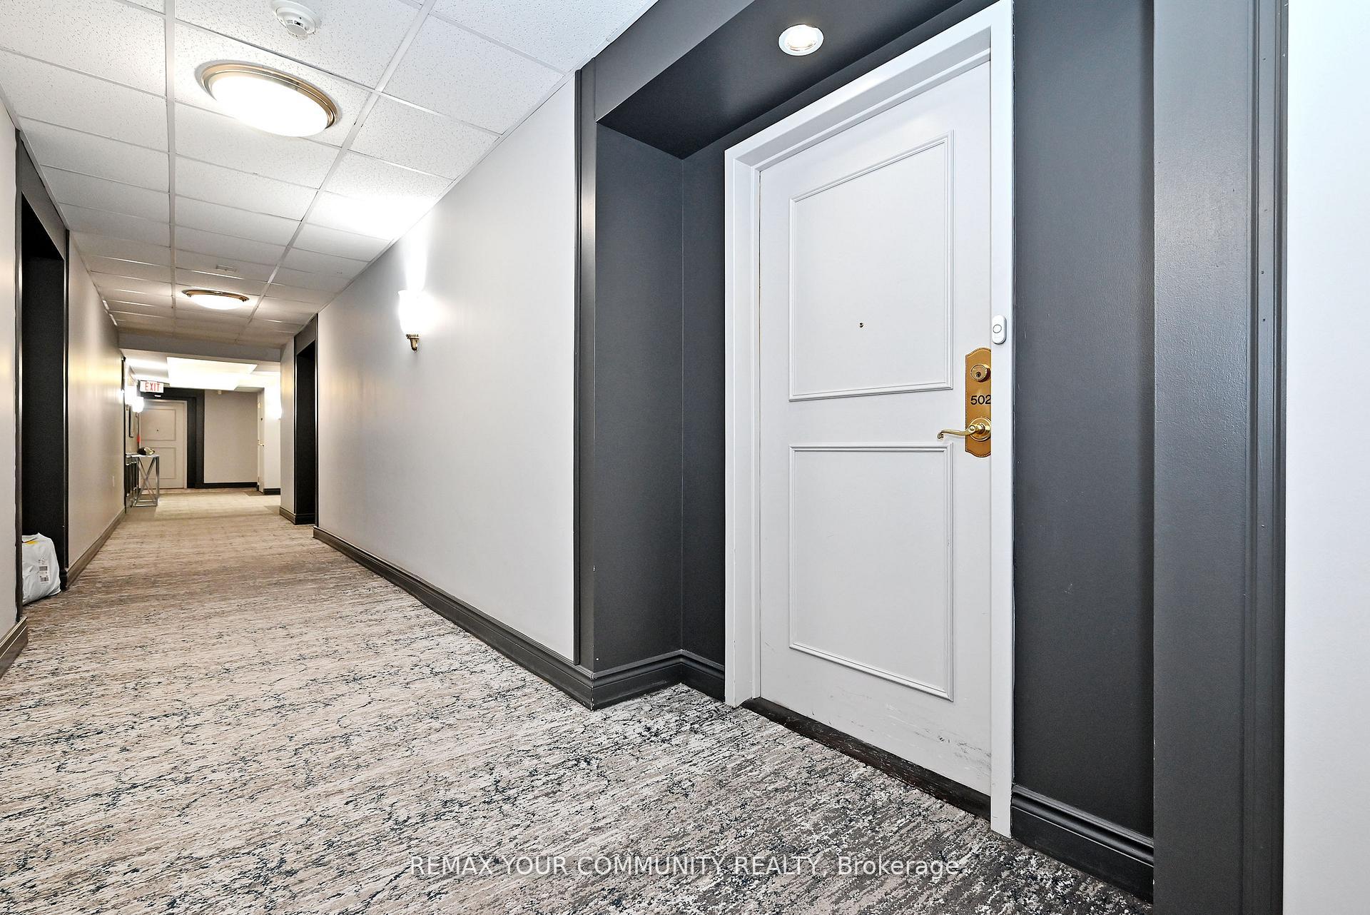
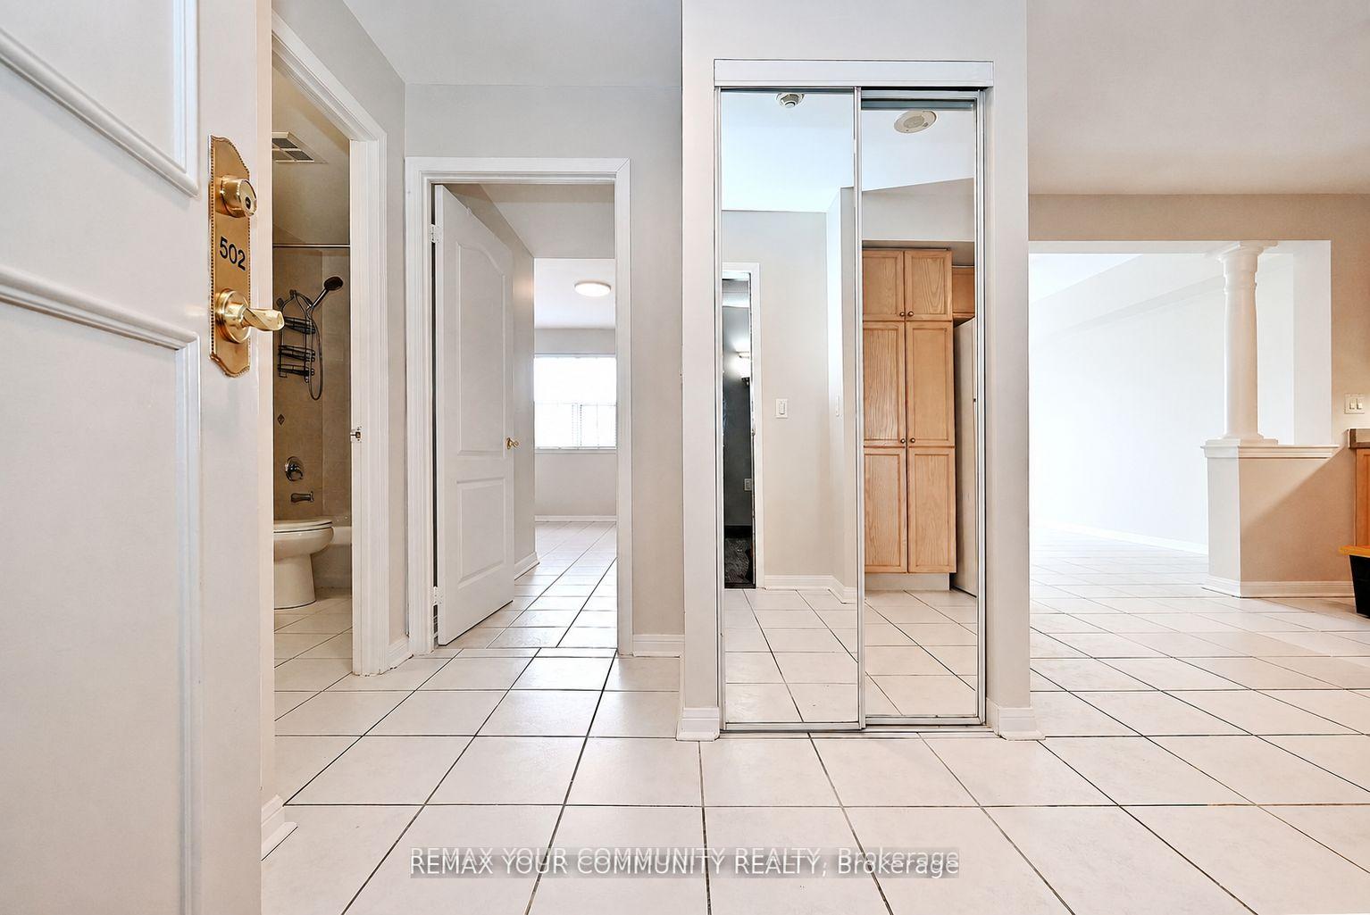
Unit 502, 2500 Rutherford Road
Vaughan (Maple), ON L4K 5N7
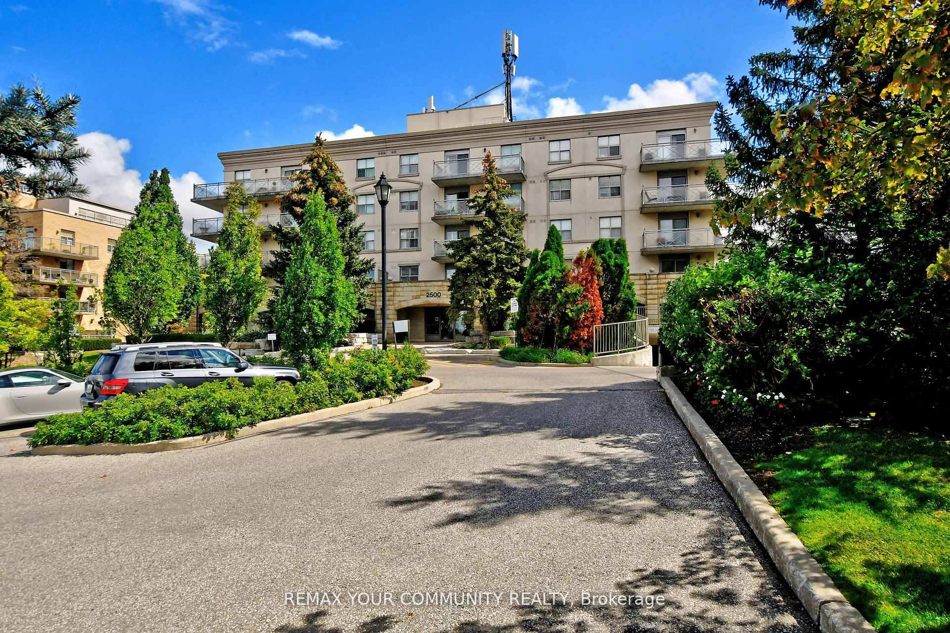
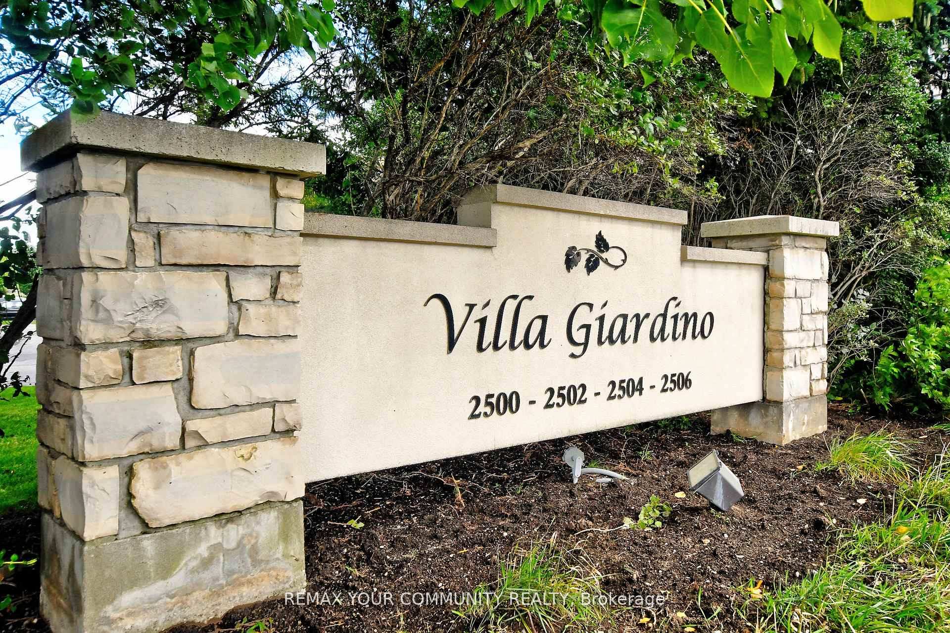
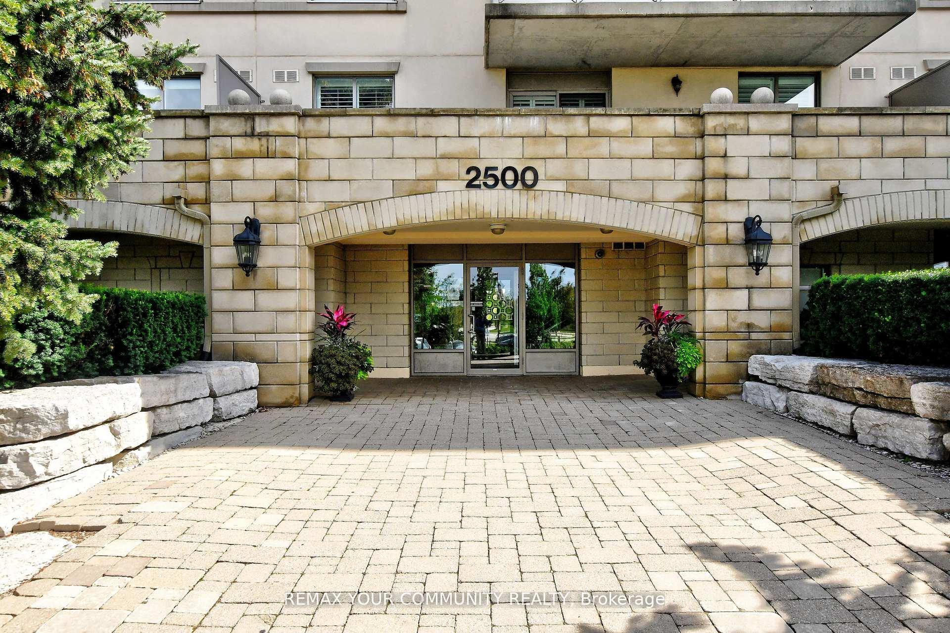
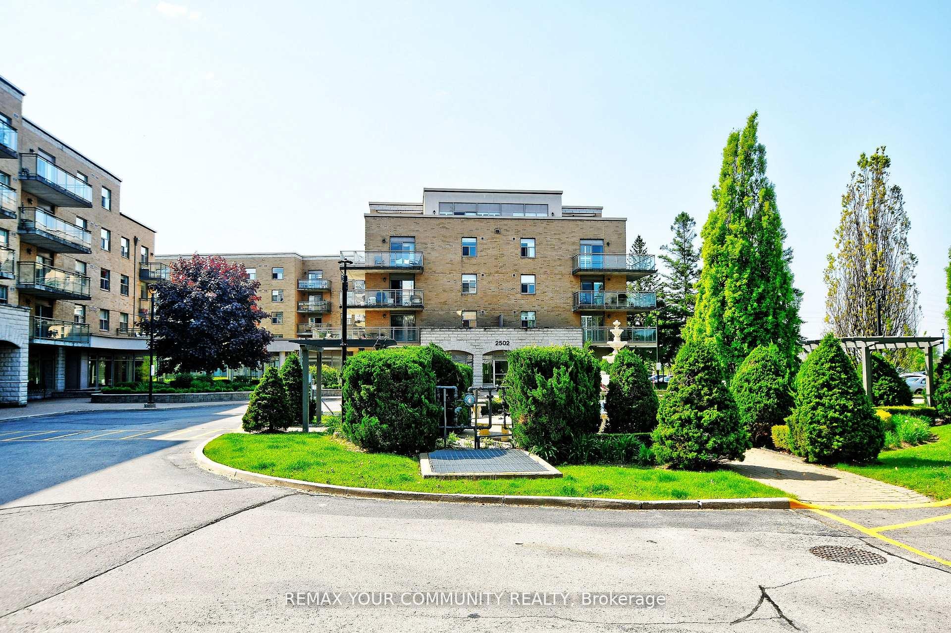
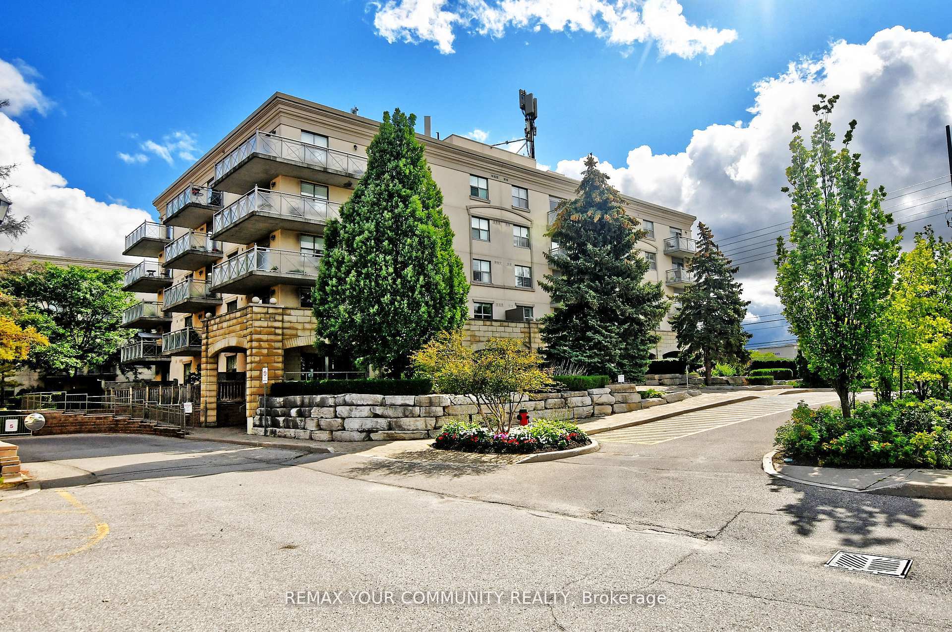
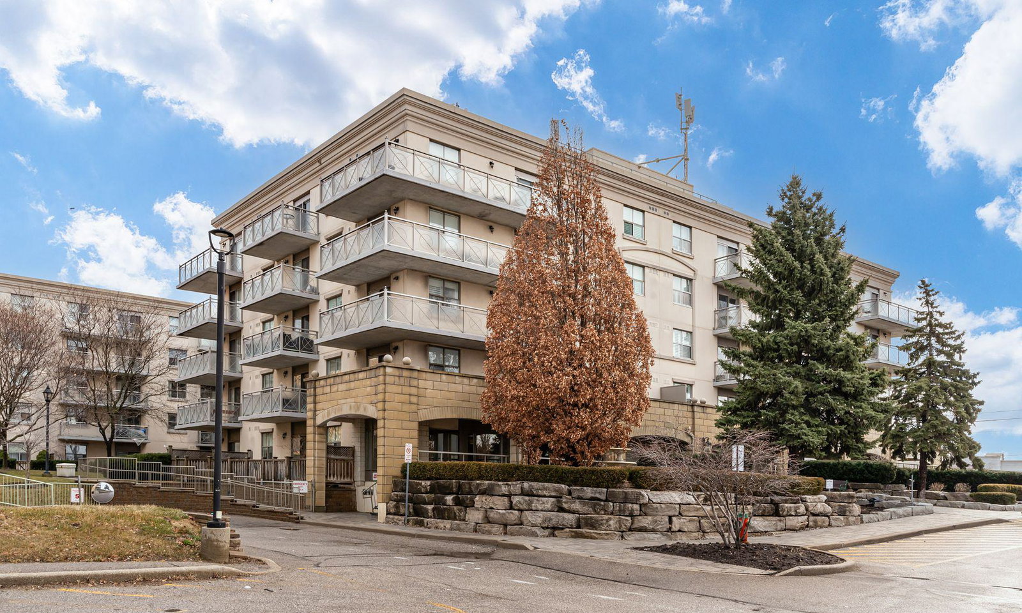 Villa Giardino V Condos5 storeys, 96 suites, built 2003
- 1Bedroom
- 1Bathroom
- 0Parking
- 700–799Sq Ft
- $2,832Tax
- $710/moCondo Fee
 Estimated Value:$426,771See Free Estimate Report

Sale & Price History for Unit 502, 2500 Rutherford Road, Vaughan, Maple
| Start Date | End Date | Price | Event | MLS# |
|---|---|---|---|---|
| No listing history available | ||||
Real estate boards require you to or to see the full details of this property.
*Sold prices and complete sale & price history are regulated data. Under the Trust in Real Estate Services Act, 2002 (TRESA) and the rules of the Real Estate Council of Ontario (RECO), and pursuant to the Multiple Listing Service® rules of the Canadian Real Estate Association (CREA) and the Toronto Regional Real Estate Board (TRREB), this information may be shown only to registered users who have agreed to the applicable terms of use (a Virtual Office Website, or "VOW," arrangement). HOMEH Inc., Brokerage therefore provides it to signed-in members only. Creating an account is free and takes under a minute.
About Unit 502, 2500 Rutherford Road, Vaughan, Maple
Summarized Description
- Premium adult lifestyle community for mature adults
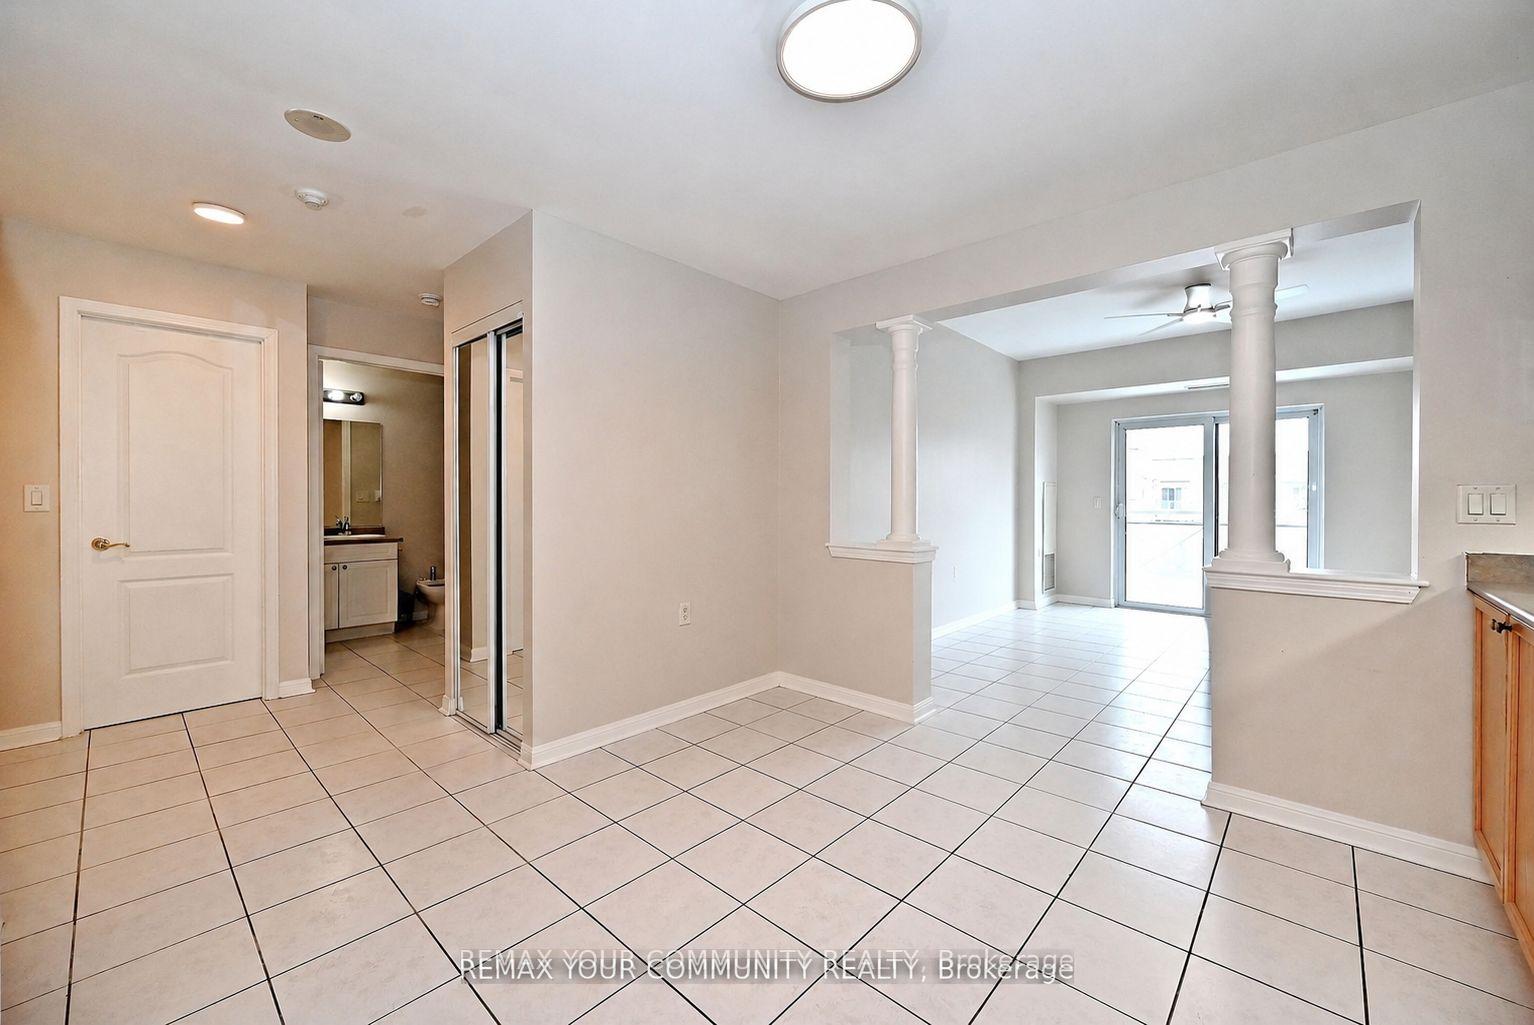
- Open-concept living and dining area for entertaining
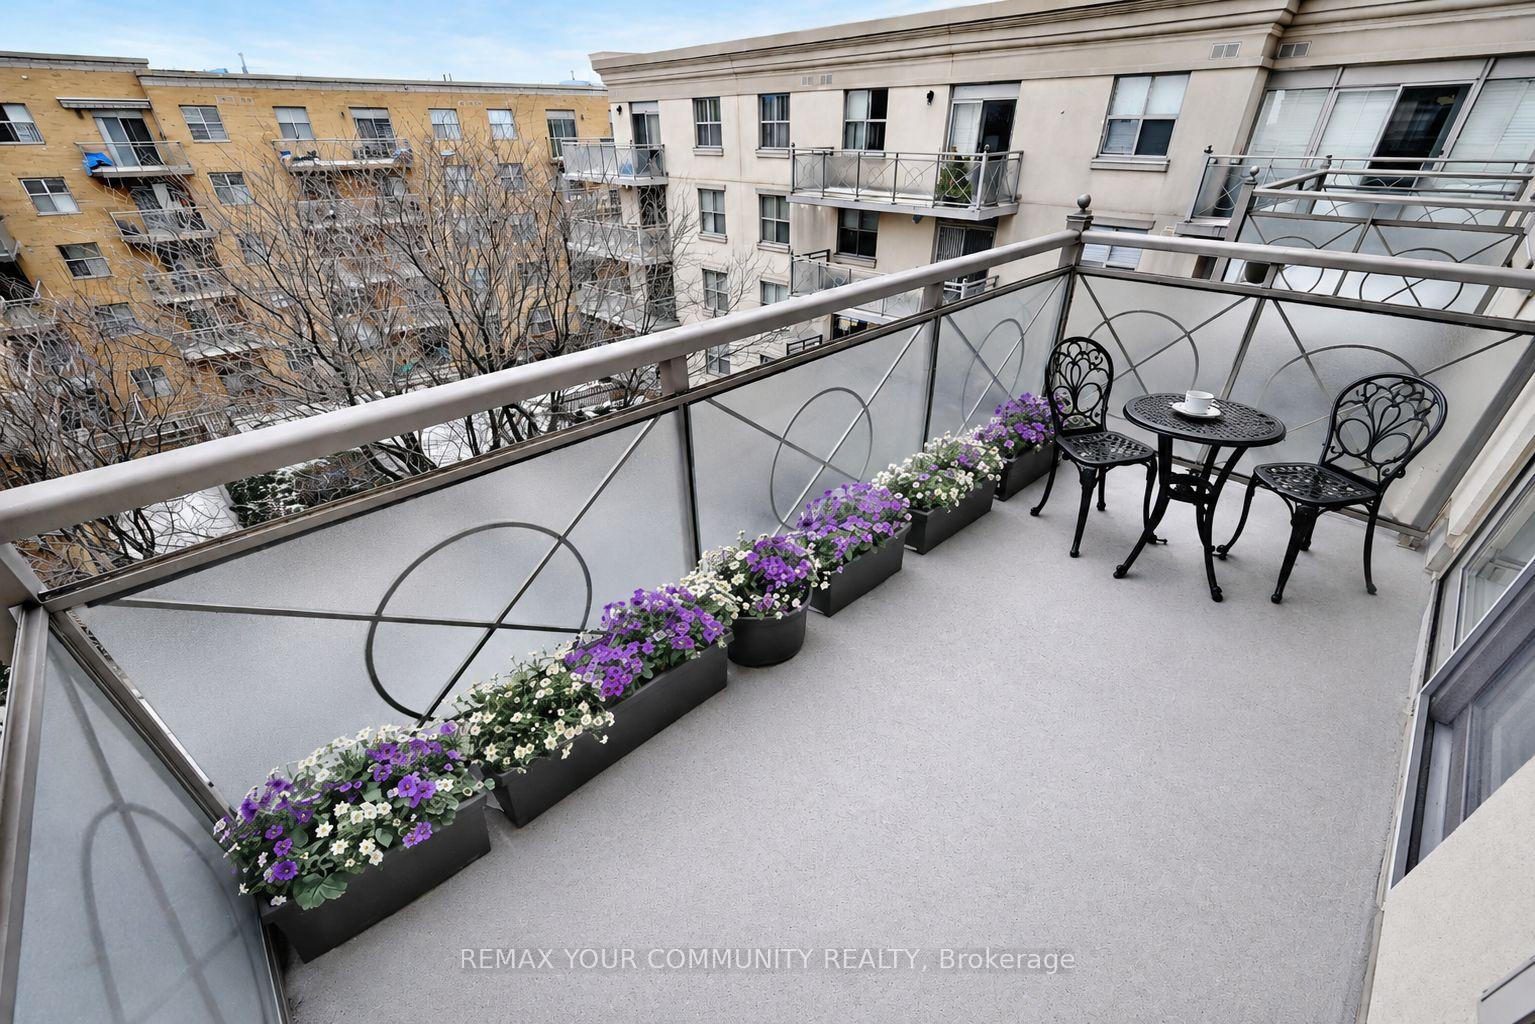
- Large balcony with panoramic serene views
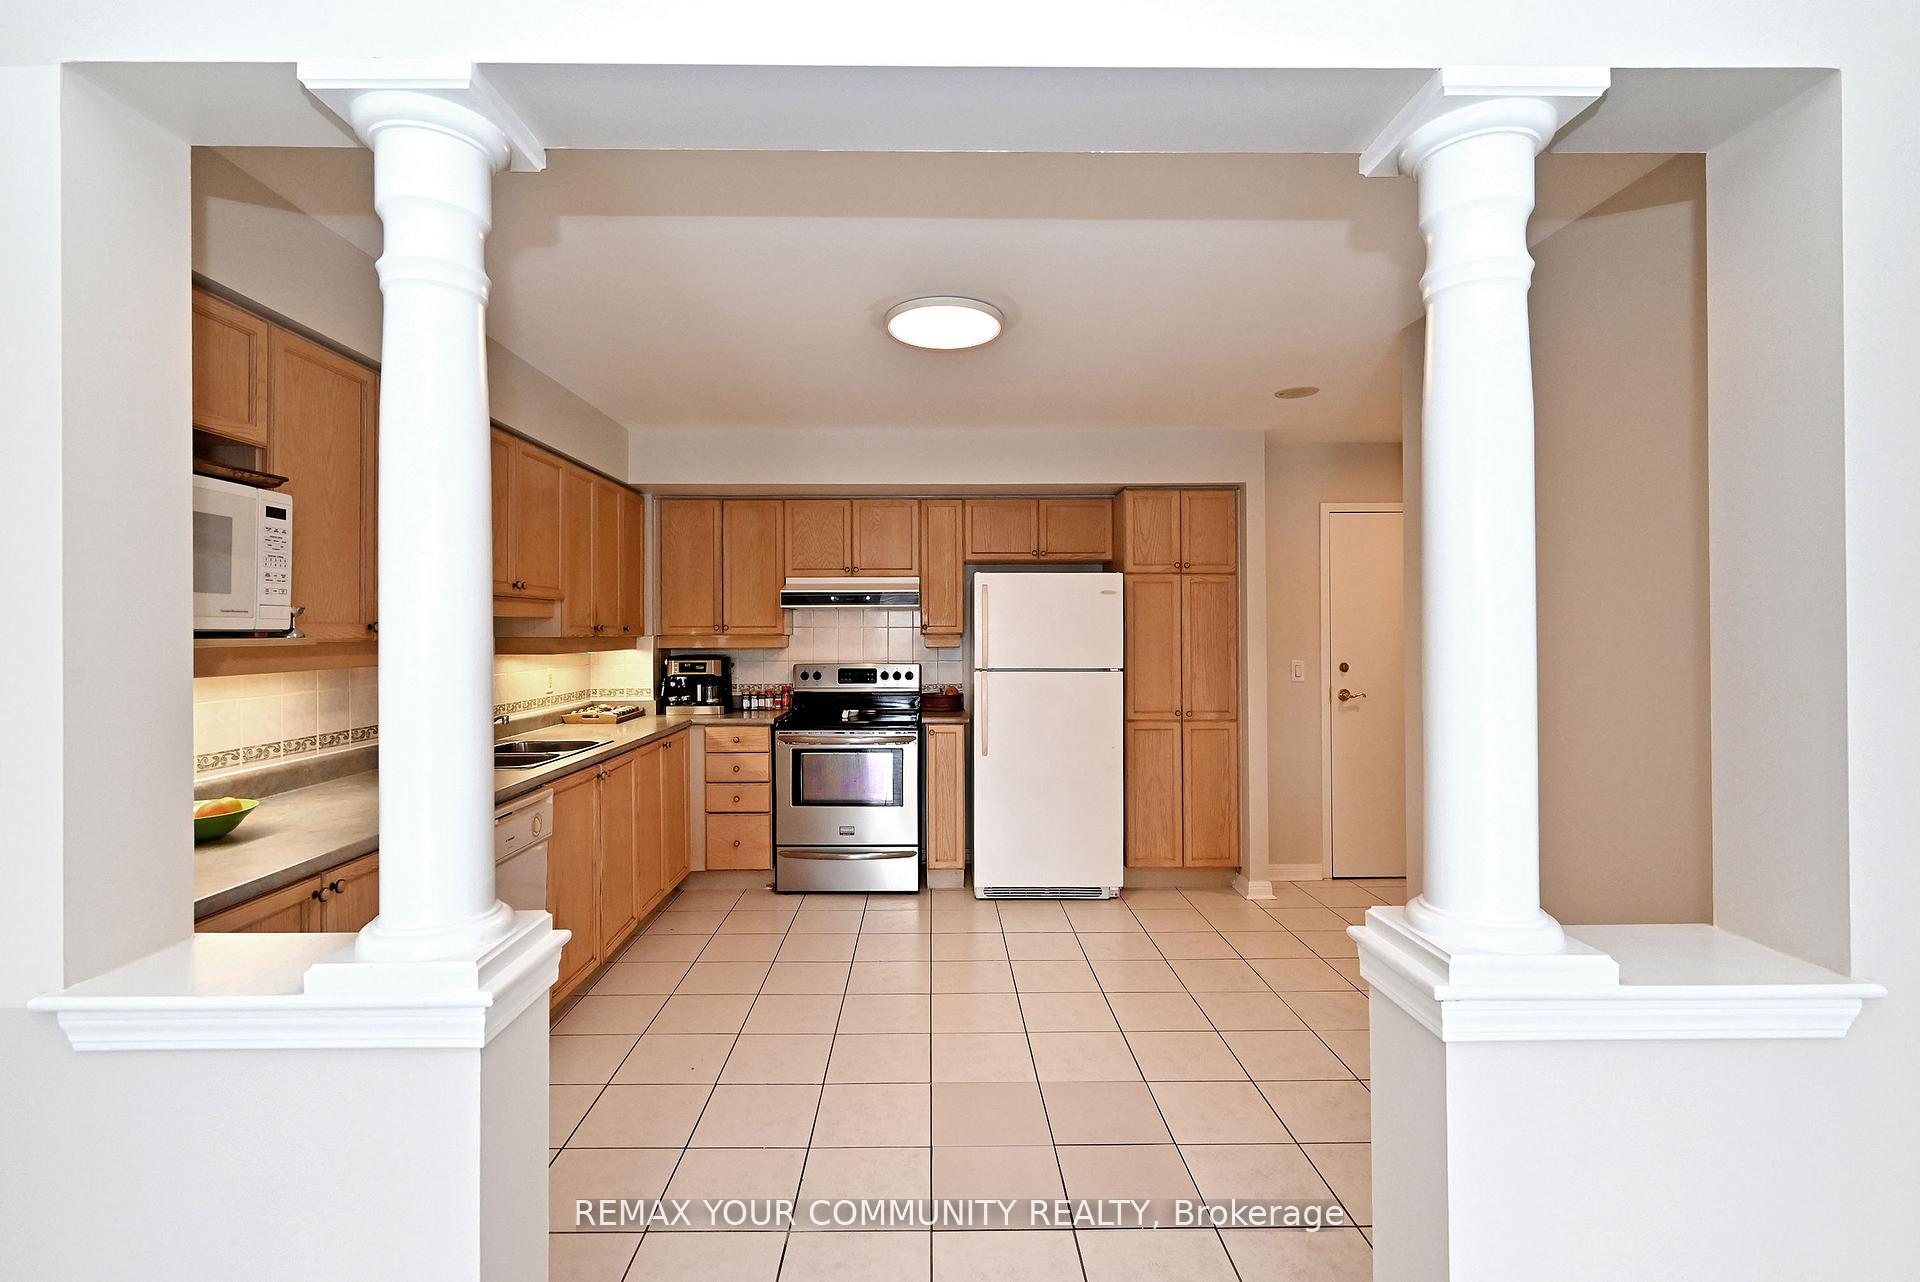
- Generous eat-in kitchen with abundant counter space
- Curated social programs foster community engagement
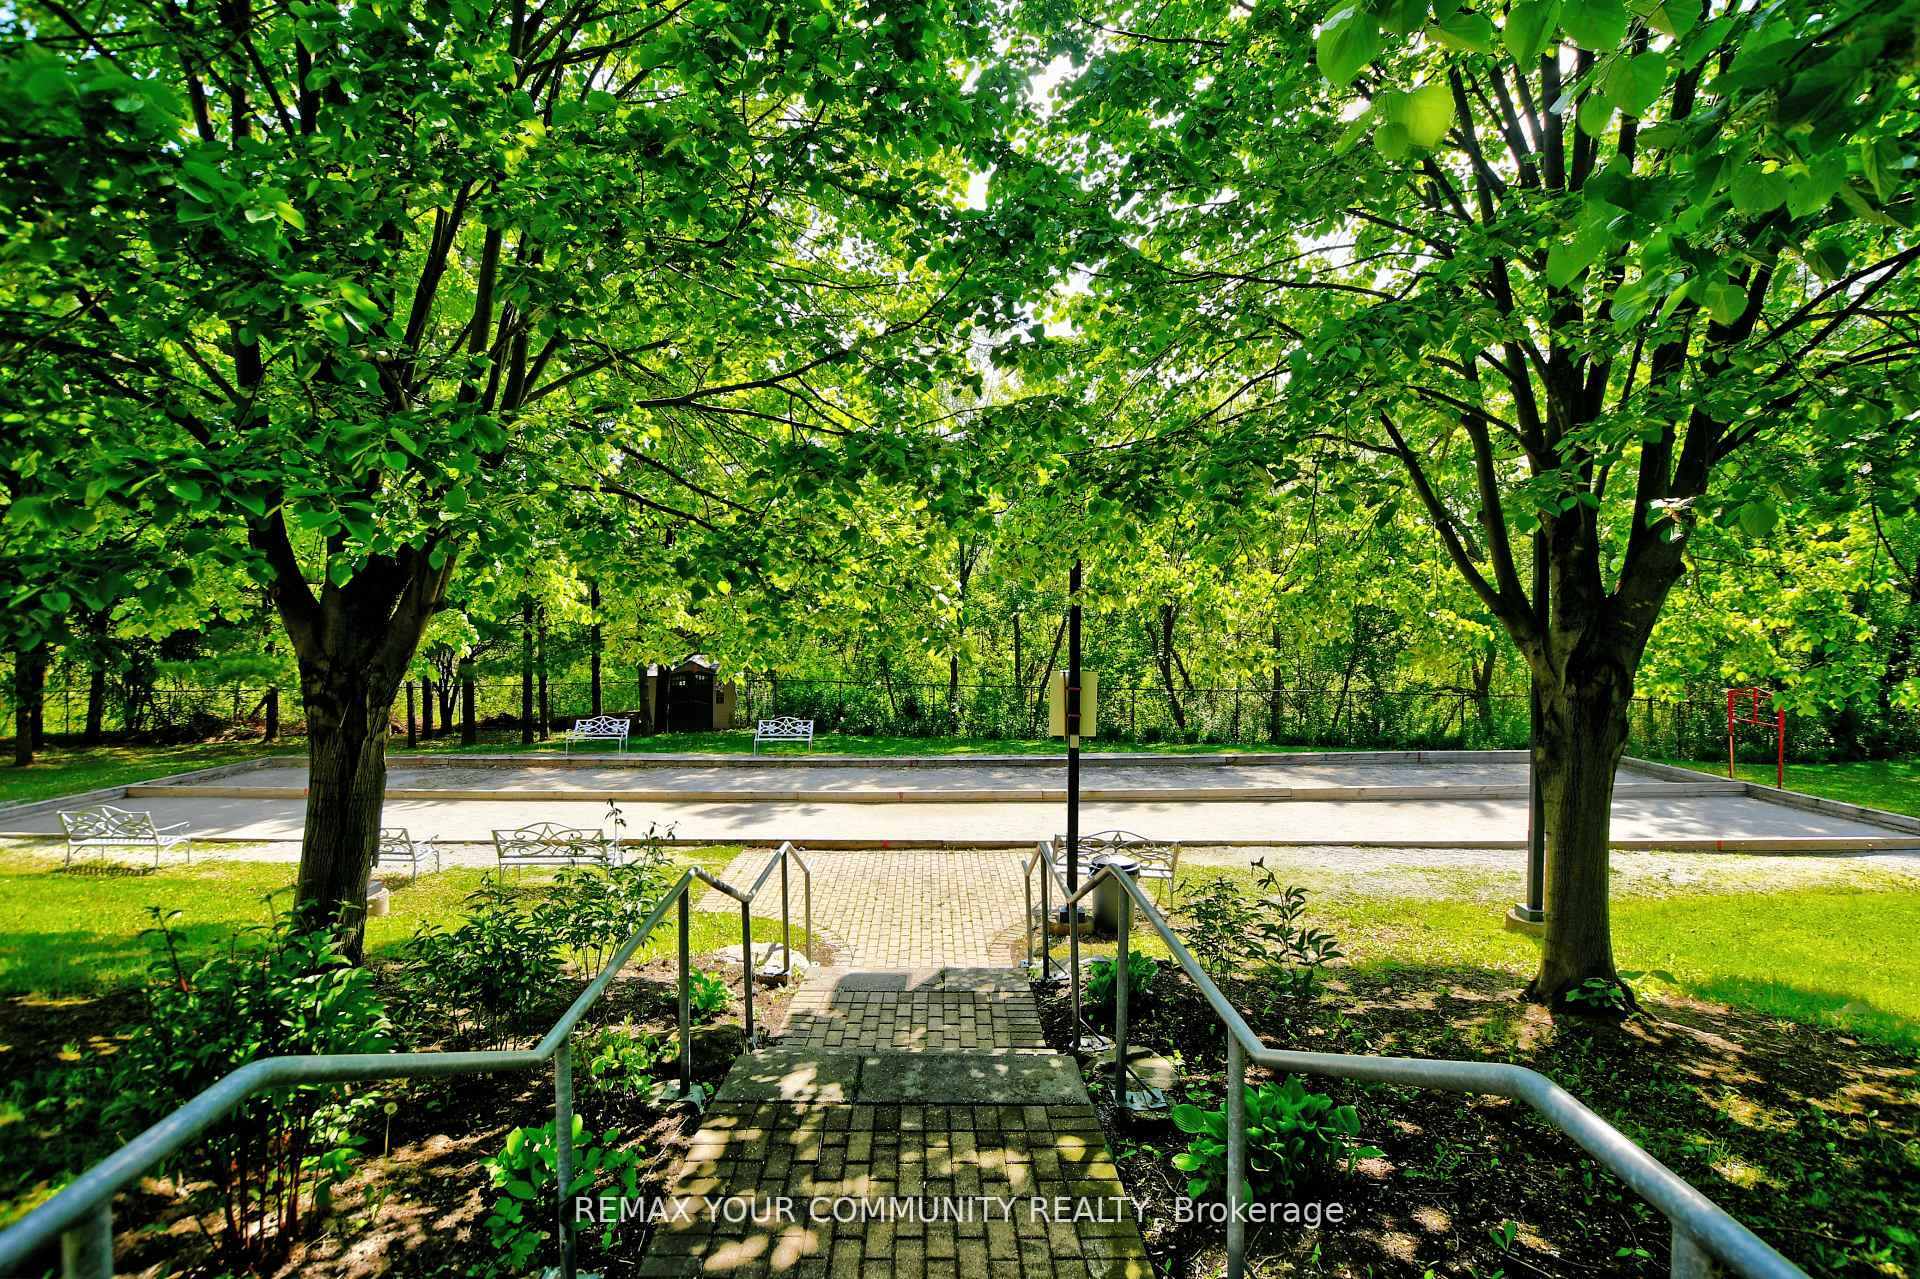
- Walking access to parks and community amenities
- Convenient on-site hair salon and visitor parking
- Close to Vaughan Mills and major highways
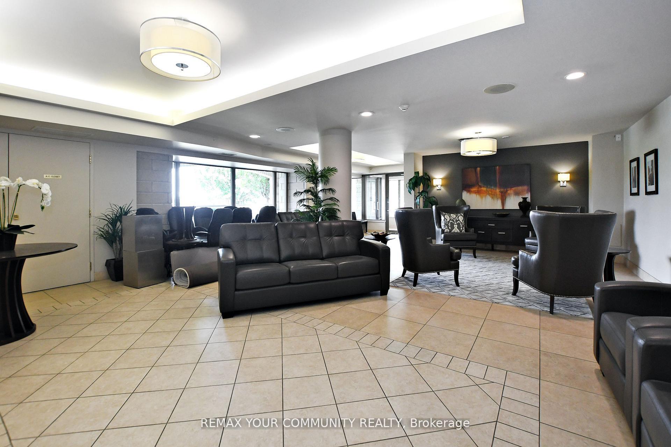
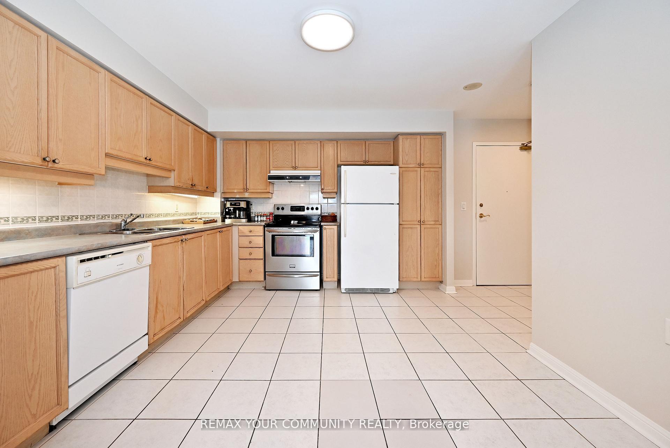
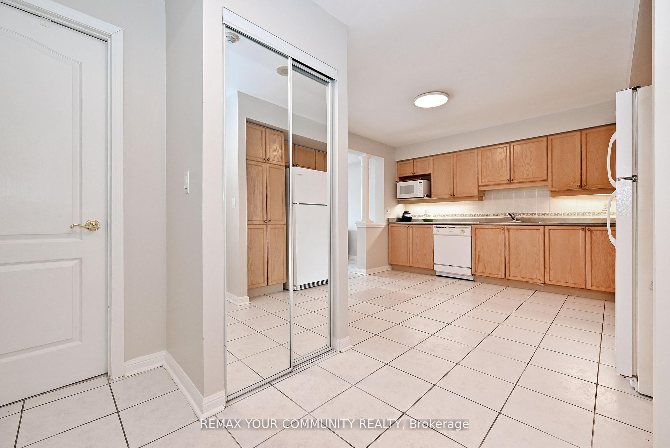
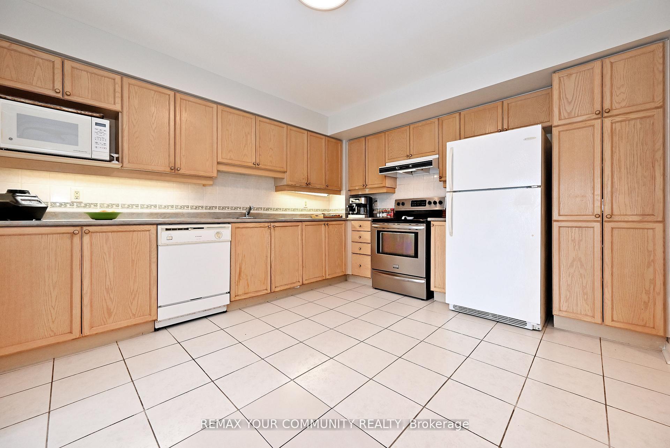
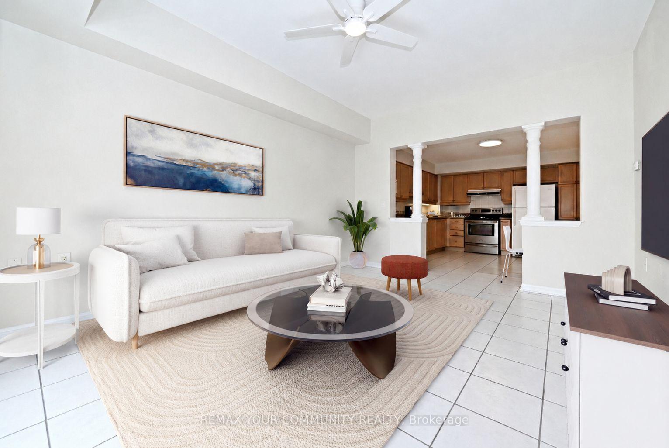
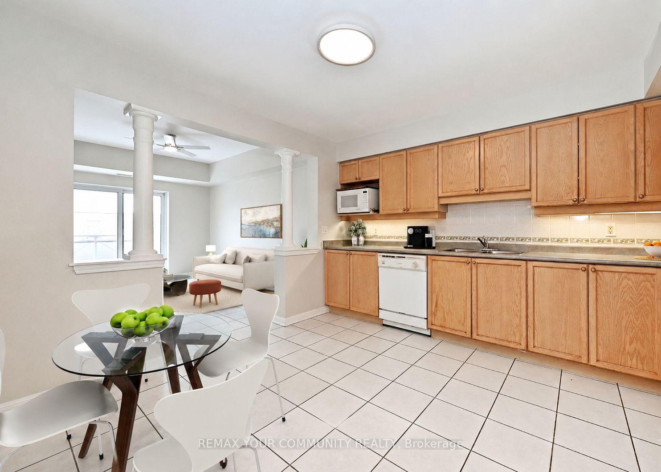
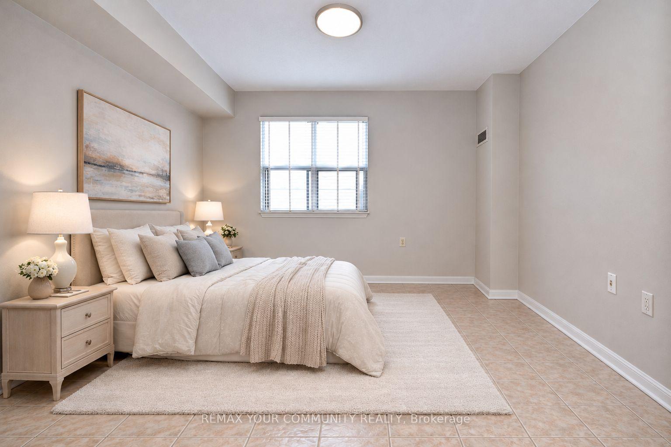
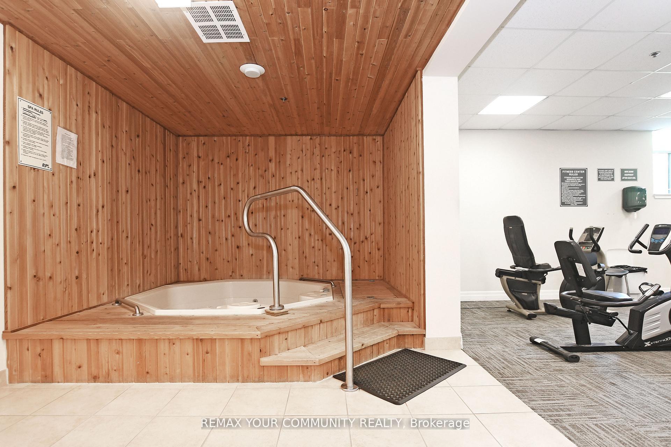
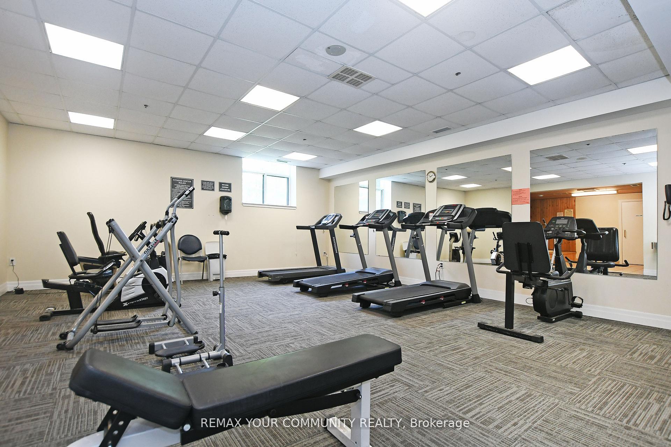
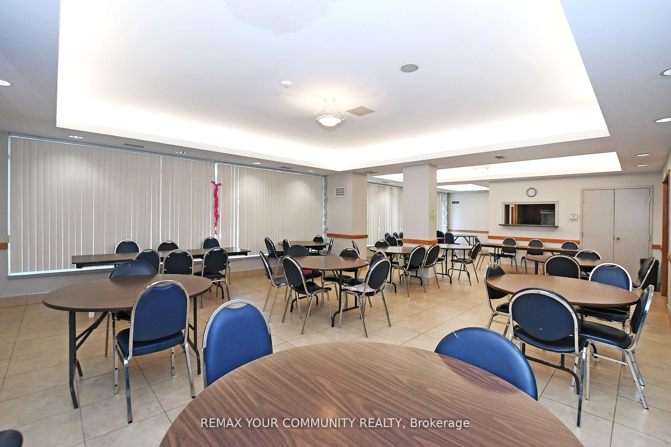
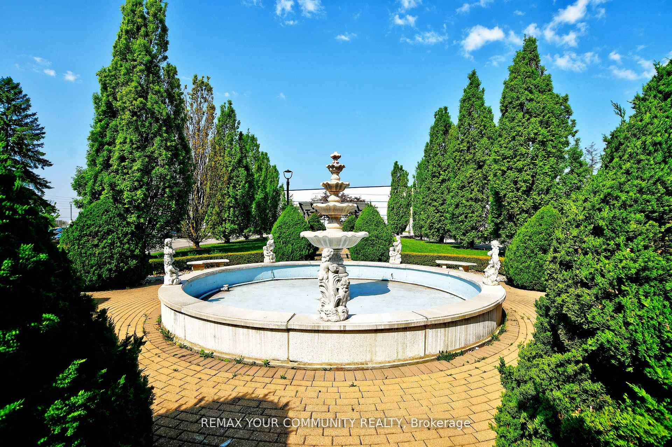
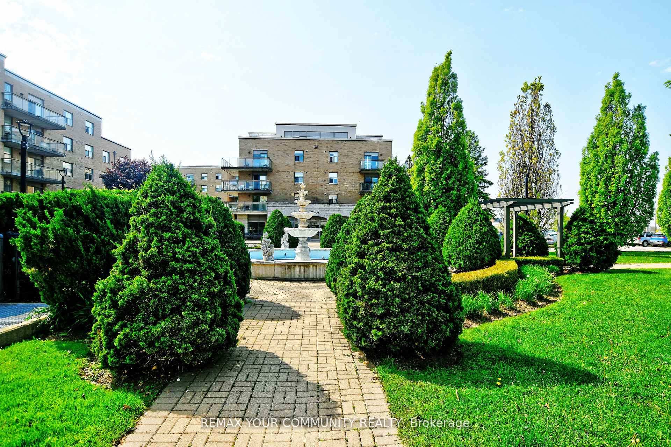
Embrace Premium, Distinguished Living In This Desired Adult Lifestyle Community, Designed For Those Seeking a Connected & Comfortable Lifestyle, Where Convenience + Comfort Is Effortless.This Inspired Community Harmonizes Tradition With Modern Convenience, Offering Residents The Opportunity To Embrace a Slower-Paced, Enriched Daily Experience. Detailed Gardens, Curated Social Programs, Weekly Grocery Shuttle Services & Visits From Neighbours Cultivate a Genuine Sense Of Connection, Making It An Ideal Choice For Lifestyle-Focused Mature Adults Who Value Both Independence + Community. Step Into a Welcoming Foyer That Flows Seamlessly Into An Open-Concept Living & Dining Area, Ideal For Entertaining.The Generous Eat-In Kitchen Provides Abundant Counter Space & Functional Layout. Sunlight Fills The Living Room, Walking Out Onto A Large Balcony Perfect For Outdoor Relaxation & Entertaining, Offering Both Privacy + Panoramic Serene Top-Floor Views.The Spacious Bedroom Features Natural Sunlight & Ample Closet Space. Having Sought After Amenities Allows You To Maintain An Active Lifestyle In The Fully Equipped Fitness Centre, Host Gatherings In The Party & Meeting Rooms Or Unwind In The Recreational Lounge. Conveniences Include An On-Site Hair Salon & Ample Visitor Parking. Regularly Organized Social Activities Encourage Engagement, Fostering a True Sense Of Belonging.Thoughtful, Accessible Layouts Ensure Both Practicality & Comfort Throughout The Building. Ideally Situated, Residents Enjoy Walking Access To Vaughan Sports Village Park, Skating Trails +The Community Centre.You Are Also Minutes From Vaughan Mills,Highways 400 +407 + Public Transit. Close Proximity To Cortellucci Vaughan Hospital, Restaurants, Shops & The Dynamic Mix Of Emerging Conveniences, Cultural Offerings & Lifestyle Amenities Across Vaughan, Making This Premier Community Setting a True Hub For Active, Engaged Living.
Key Facts & Features
Property Costs
- Annual Property Tax Amount
- $2,832
- Land Transfer Tax Fee
- $5,055
Condo/Maintenance Fee
- Maintenance Fee
- $710 /month
Included In Maintenance Fee
- Heat Included
- Hydro Included
- Water Included
- Cable TV Included
- CAC Included
- Building Insurance Included
- Common Elements Included
Rental Items
- Rental Equipment
- None
- Basement Type
- None
Interior Features
- Pets Permitted
- No
- Laundry Features
- Ensuite
- Interior Extras
- Carpet Free
- View
- Trees/Woods
- Fireplace/Stove
- No
- Elevator
- No
Exterior Features
- Balcony
- Open
- Accessibility Features
- Bath Grab Bars
Building Amenities
- Exercise Room
- Game Room
- Visitor Parking
- Party Room/Meeting Room
Building
- Building Type
- Condo Apartment
- Building Style
- Apartment
- Condo Corp Number
- 998
Construction
- Exposure
- North
- Exterior Finish
- Brick
- Special Designation
- Unknown
Inclusions
- Inclusions
- All Existing Appliances: White: Fridge, Dishwasher, Microwave, Hood Fan + Stacked Washer & Dryer; Black/Stainless Steel Stove. All Electrical Light Fixtures + Ceiling Fan and Window Coverings/Rods; All Utilities, Including Cable + Telephone, Are Included In The Monthly Maintenance, Offering Peace Of Mind and Simplicity. *Note: Images Are Virtually Staged For Illustration Purposes Only*
Exclusions
- Exclusions
- None
Parking & Garages
- Garage Type
- Underground
- Garage Spaces
- 0
- Parking Type
- None
- Parking Spaces
- 0
- Total Garage And Parking Spaces
- 0
Lockers
- Locker Type
- Owned
- Locker Unit
- 135
- Locker Level
- A
Heating & Cooling
- Heat Source
- Gas
- Heat Type
- Forced Air
- Air Conditioning
- Central Air
- Bedrooms
- 1
- Washrooms
- 1
- Kitchens
- 1
Room sizes
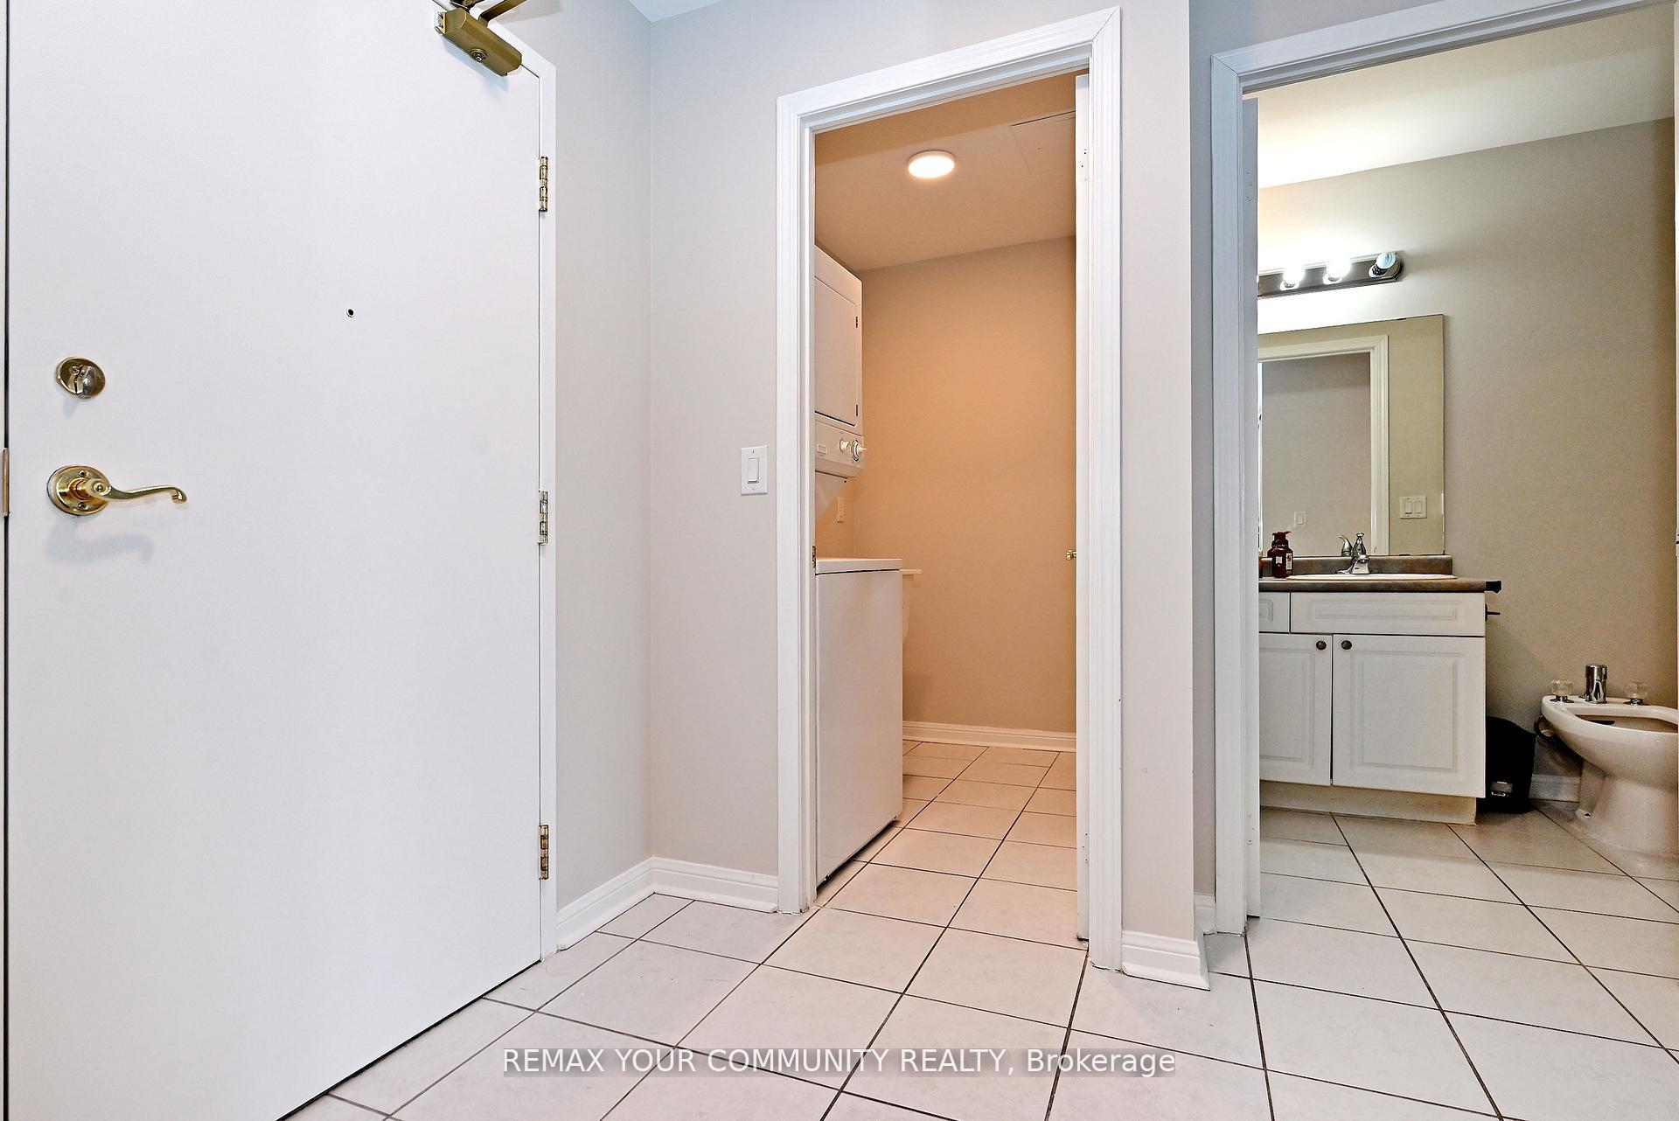
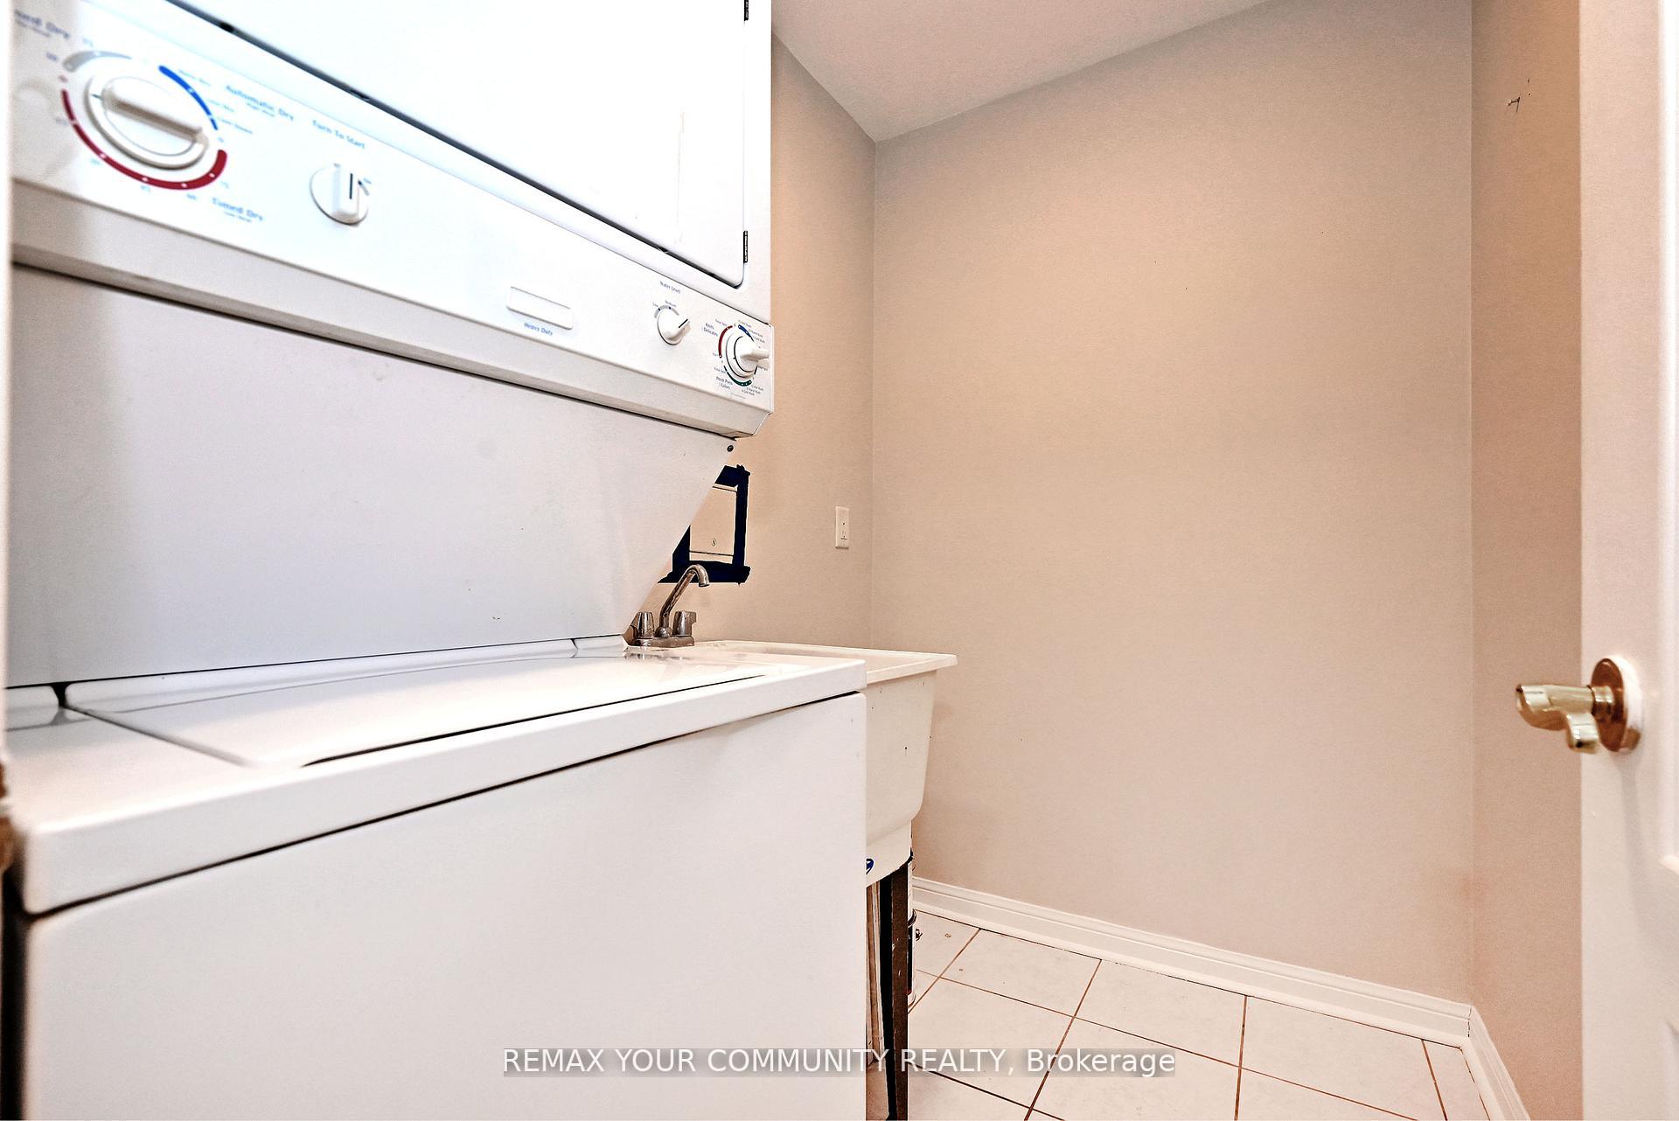
- Laundry—Flat level, Tile Floor
- Breakfast—Flat level, Tile Floor, Open Concept, Combined w/Kitchen
- Living Room—Flat level, Tile Floor, Open Concept, W/O To Balcony
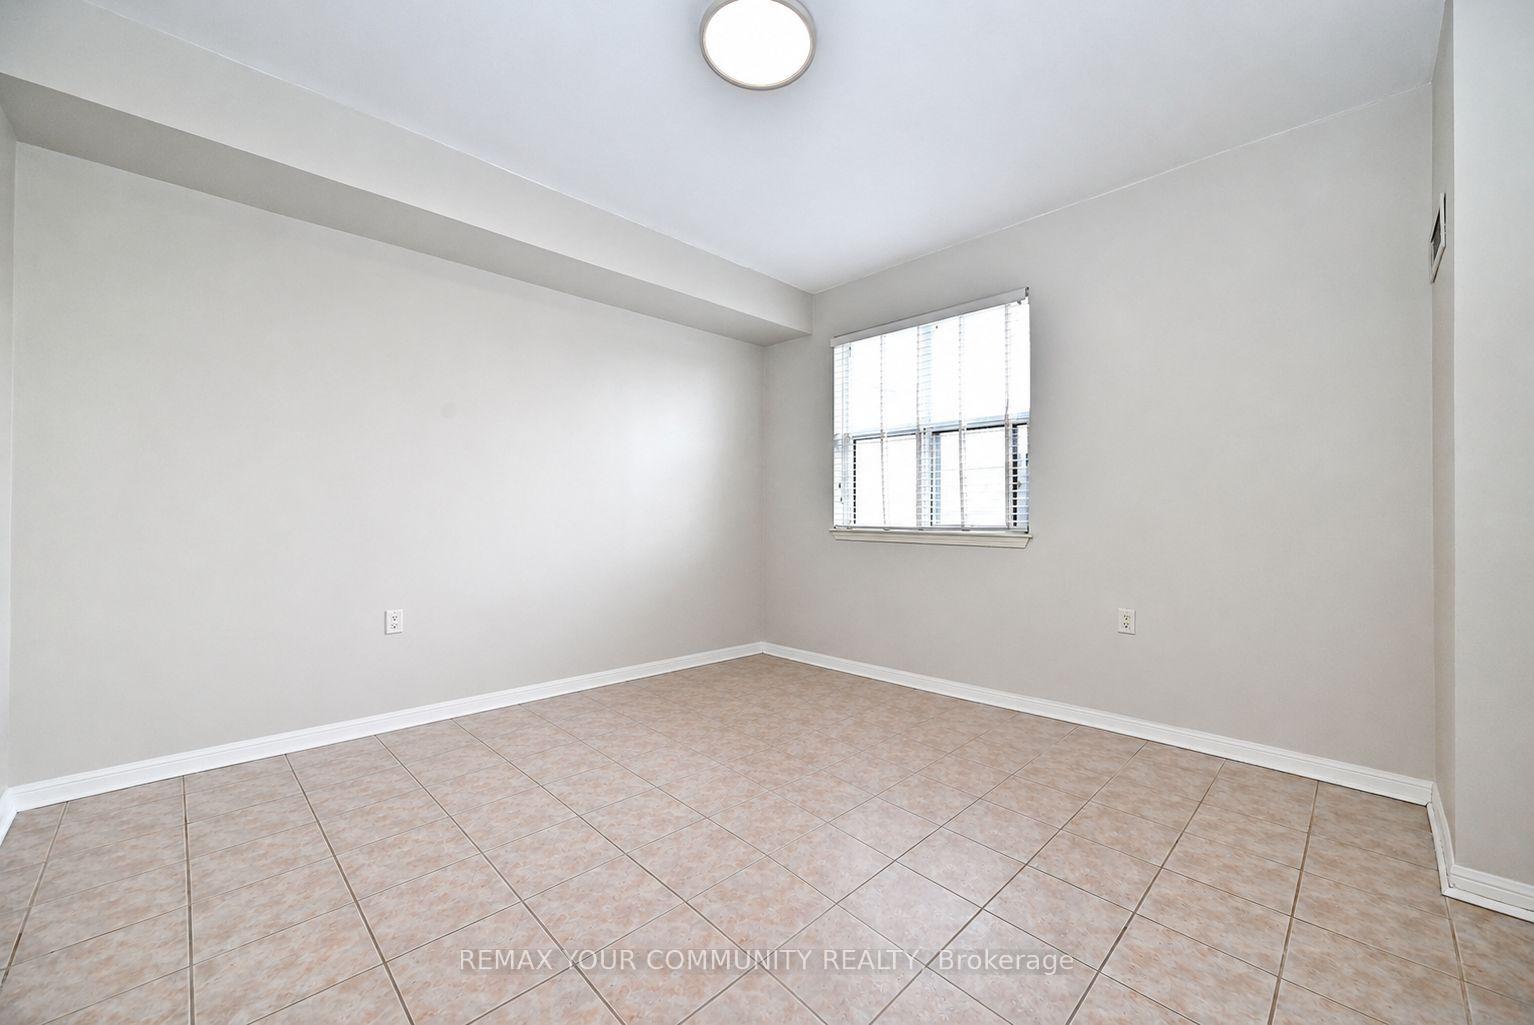
- Primary Bedroom—Flat level, Tile Floor, Walk-In Closet(s), Large Window
- Kitchen—Flat level, Tile Floor, Open Concept, Eat-in Kitchen
Washrooms
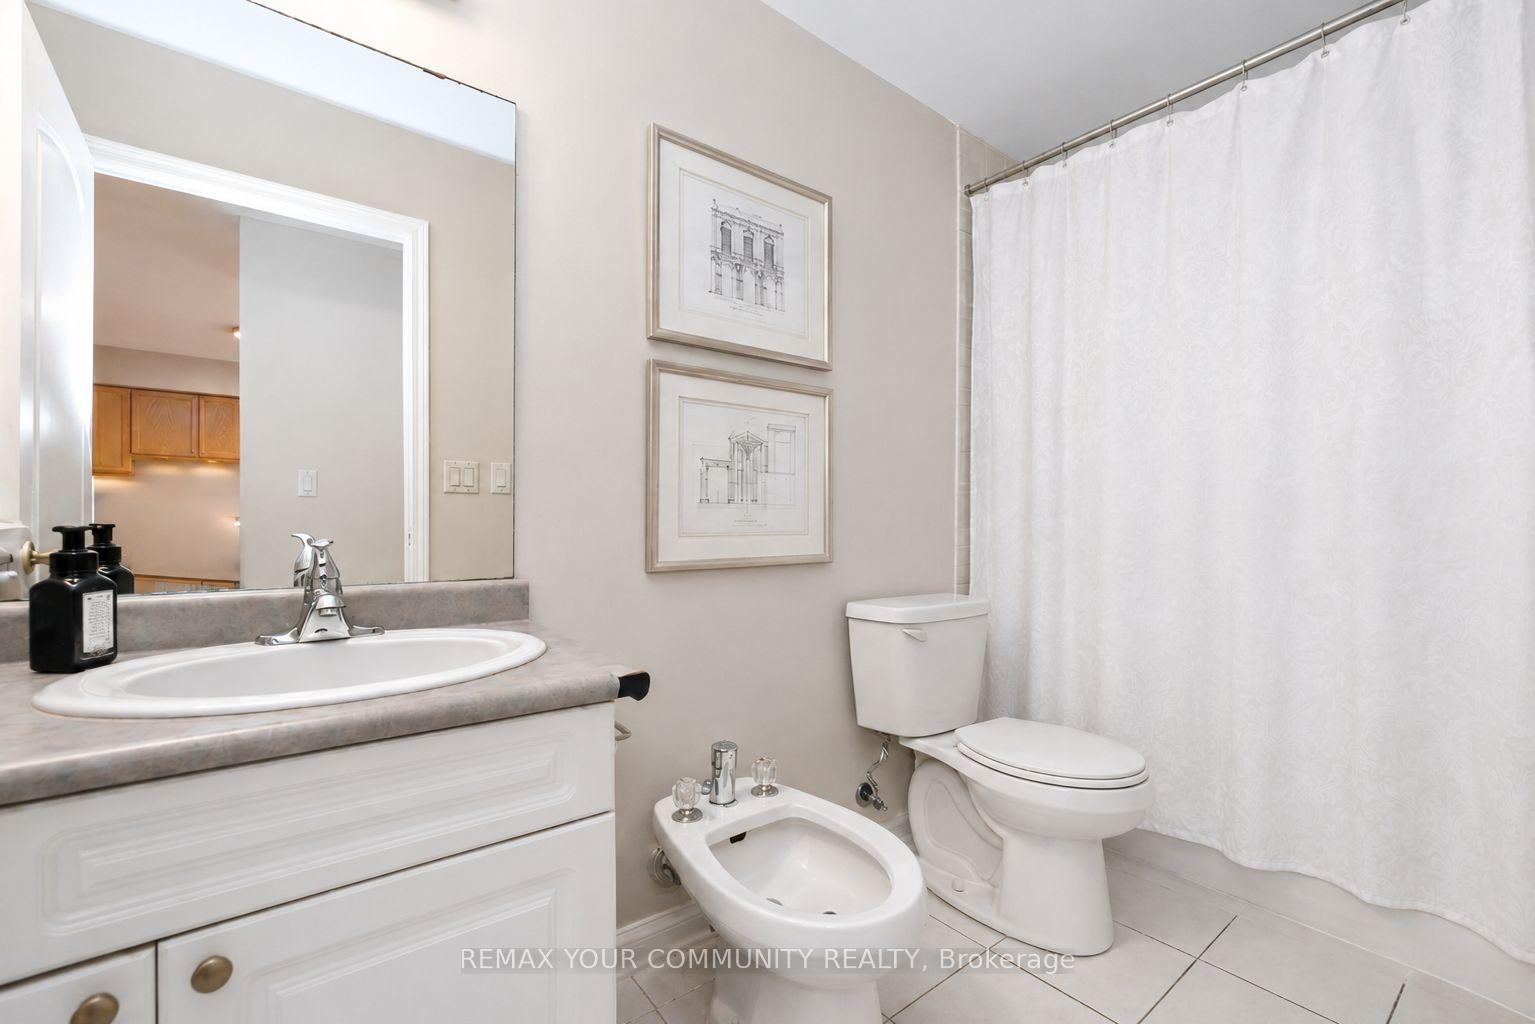
- 5-piece, Flat
- Municipality
- Vaughan
- Neighbourhood
- Maple
- Main cross streets
- Rutherford Road/Keele Street
- Directions
- Rutherford Road/Keele Street
- MLS® number
- N13789318
- Data source
- Toronto Regional Real Estate Board
- Listed on
- 2026-09-16
- Updated on
- 2026-10-13
- Days on market
- 31 days
- Possession type
- Flexible
- Co-op commission
- 2.50% +HST Thanks For Showing!
- Seller
- Listed by
- REMAX YOUR COMMUNITY REALTY
Home Market Value
Current home valuation for Unit 502, 2500 Rutherford Road, Vaughan, Maple, Vaughan, ON. Listed for $429,000
HOMEH Estimate
$426,771
Estimated Sales Range
$337,149 - $516,393
HOMEH Estimate for Unit 502, 2500 Rutherford Road, Vaughan, Maple
Calculated with a real agent's CMA method — 45+ years of experience, codified. Not an AI guess.
For the owner
Is this your home? Track its value.
Get this home's HOMEH Estimate by email once a month, with how many homes are for sale around you.
Mortgage Payment Calculator
Compare up to 4 down payment scenarios
5% of purchase price for homes $500K or less
$21,450
| Scenario 1 | Scenario 2 | Scenario 3 | Scenario 4 | |
|---|---|---|---|---|
−Down payment | % $ | % $ | % $ | % $ |
+CMHC insurance | $16,302 | $11,969 | $10,210 | $0 |
=Total mortgage | $423,852 | $398,069 | $374,860 | $343,200 |
Amortization | ||||
Mortgage rate | % | % | % | % |
| Payment frequency | ||||
=Mortgage payment | $2,069monthly | $1,944monthly | $1,830monthly | $1,676monthly |
Land Transfer Tax
$5,055
$5,055
Around this home
Data provided by OpenStreetMap & Fraser Institute School Rankings
Ask HOMEH
New!Hi there!
👋Text or call (416) 301-9001
Recommended for you
Based on homes you've looked at.
No recommended properties found.
Nearby similar homes
No nearby properties found.
More real estate resources
Other homes nearby
Explore this area
Nearby neighbourhoods
No nearby listings available.