
Unit 111, 2506 Rutherford Road
Vaughan (Maple), ON L4K 5N4
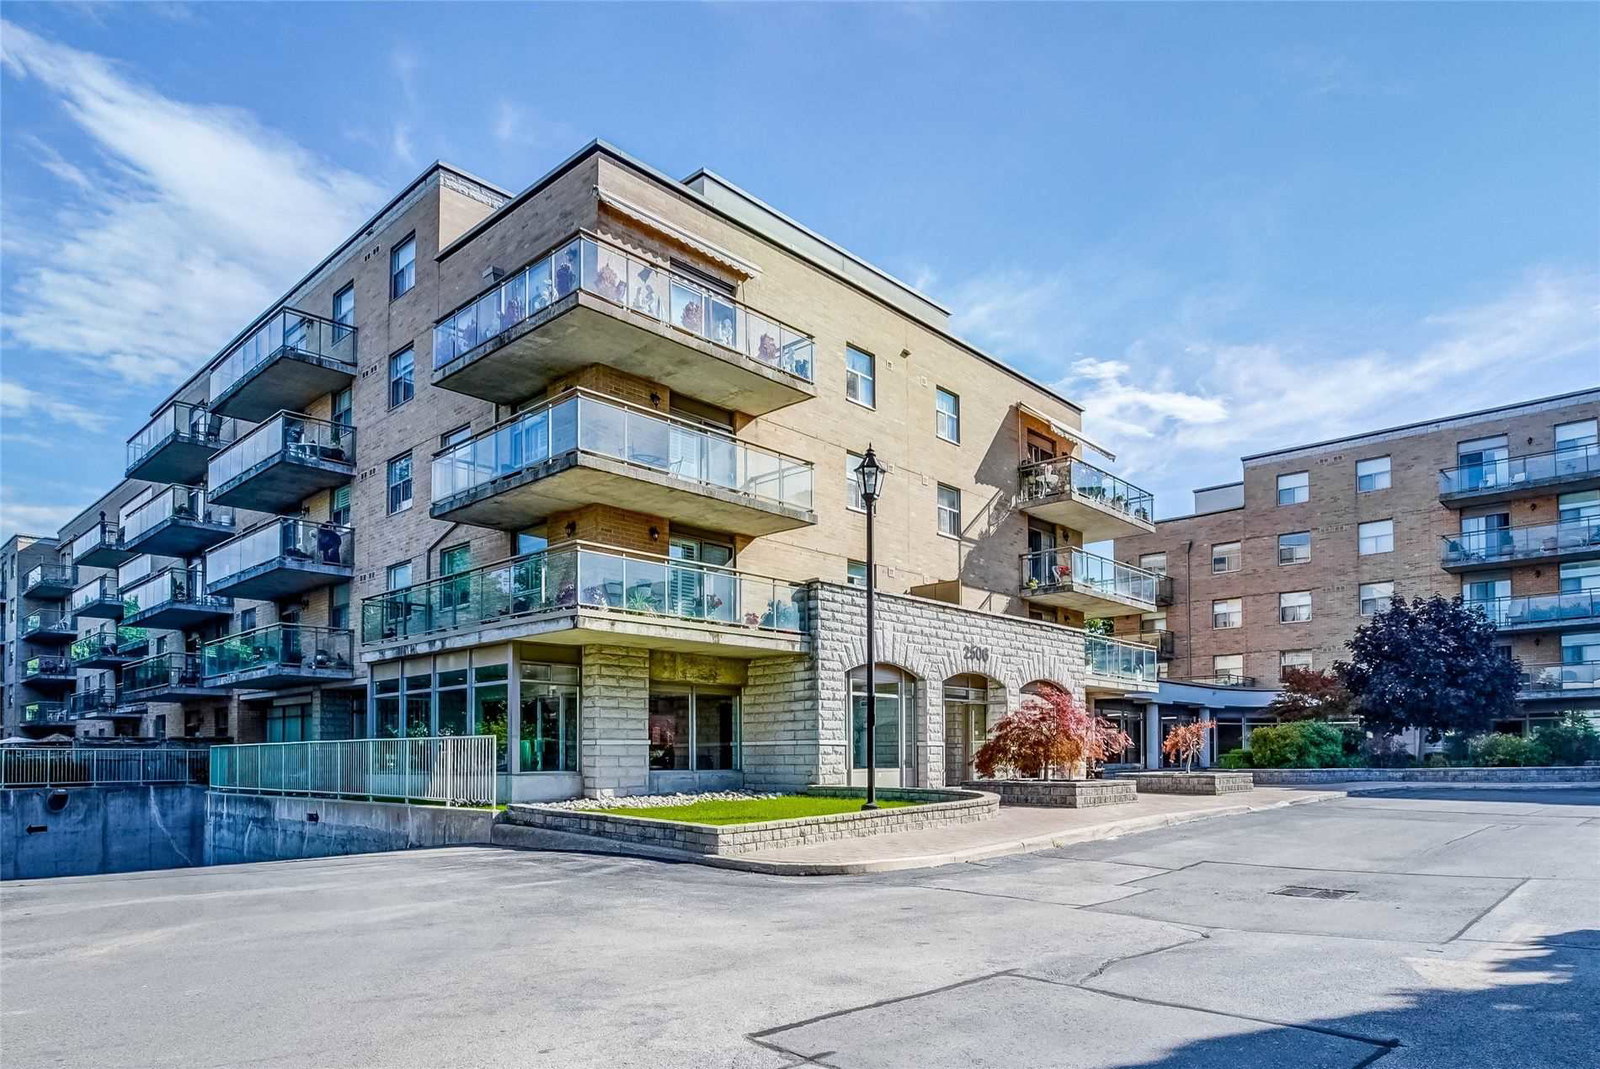 Villa Gardino III Condos5 storeys, 88 suites, built 2001
- 2Bedrooms
- 2Bathrooms
- 0Parking
- 900–999Sq Ft
- $3,034Tax
- $781/moCondo Fee
 Estimated Value:$634,033See Free Estimate Report

This home has sold. It is no longer available.
Property not available for sale or for rent.
Sale & Price History for Unit 111, 2506 Rutherford Road, Vaughan, Maple
| Start Date | End Date | Price | Event | MLS# |
|---|---|---|---|---|
| 2025-02-10 | 2025-04-17 | Login to See Prices | Sold | n11966269 |
Real estate boards require you to or to see the full details of this property.
*Sold prices and complete sale & price history are regulated data. Under the Trust in Real Estate Services Act, 2002 (TRESA) and the rules of the Real Estate Council of Ontario (RECO), and pursuant to the Multiple Listing Service® rules of the Canadian Real Estate Association (CREA) and the Toronto Regional Real Estate Board (TRREB), this information may be shown only to registered users who have agreed to the applicable terms of use (a Virtual Office Website, or "VOW," arrangement). HOMEH Inc., Brokerage therefore provides it to signed-in members only. Creating an account is free and takes under a minute.
About Unit 111, 2506 Rutherford Road, Vaughan, Maple
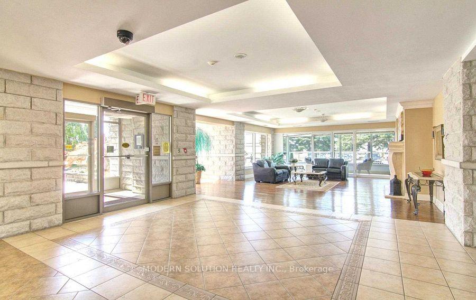
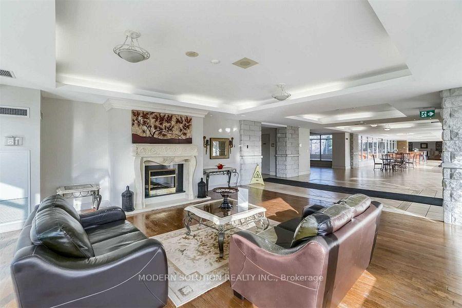
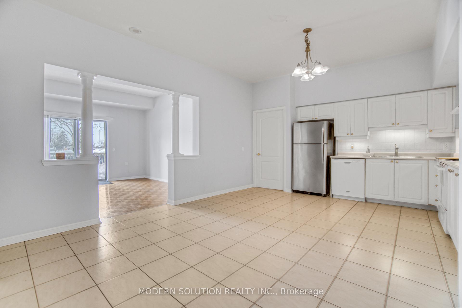
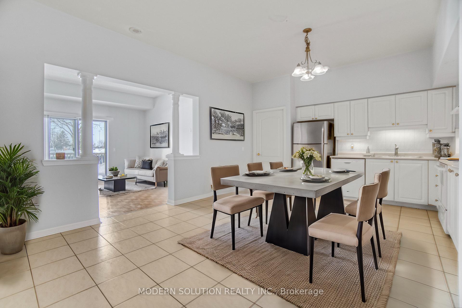
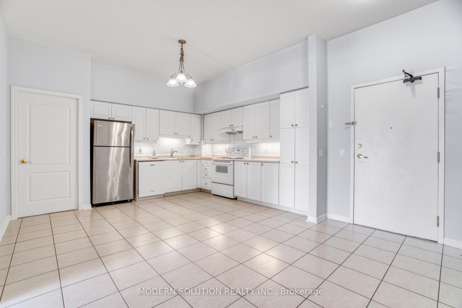
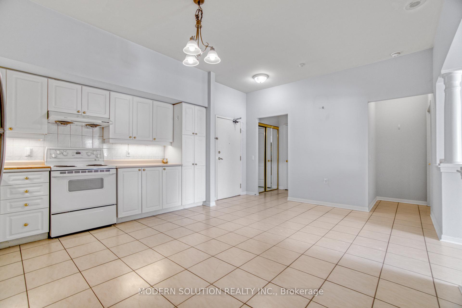
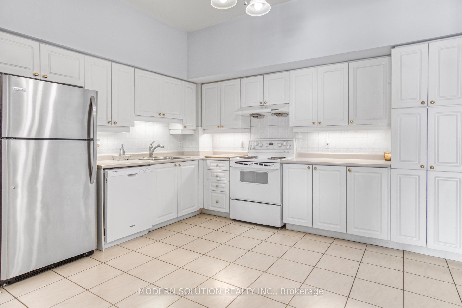
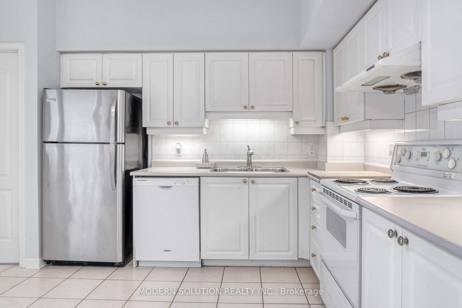
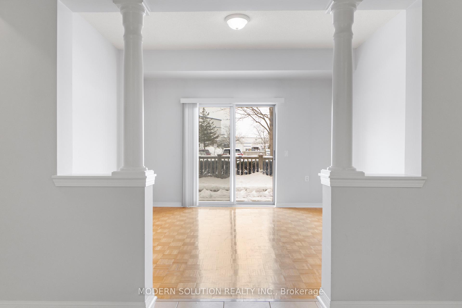
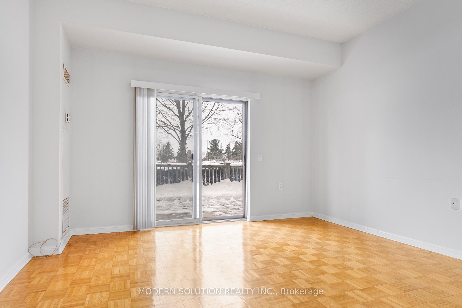
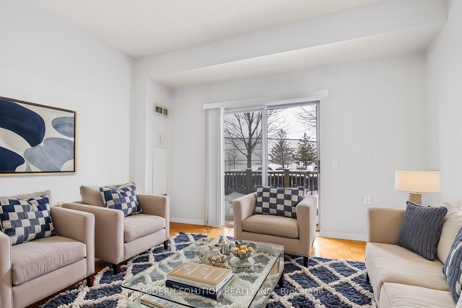
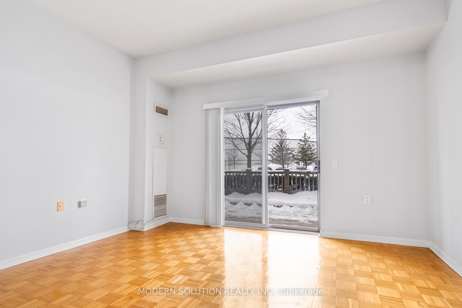
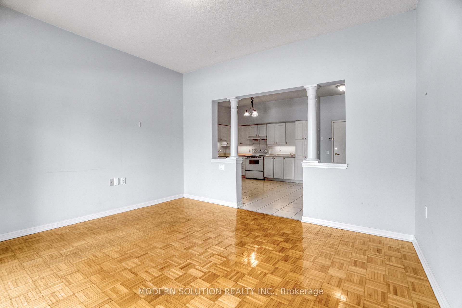
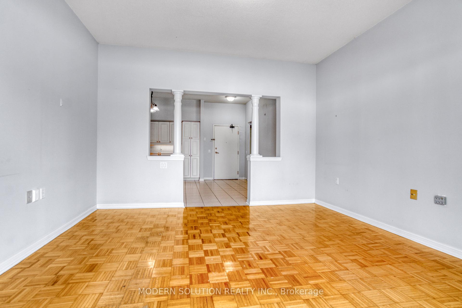
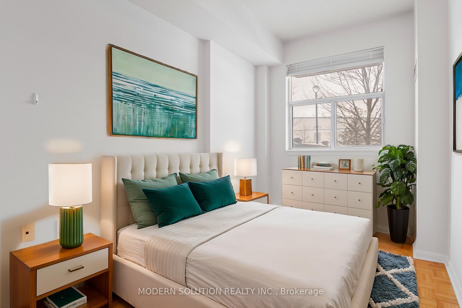
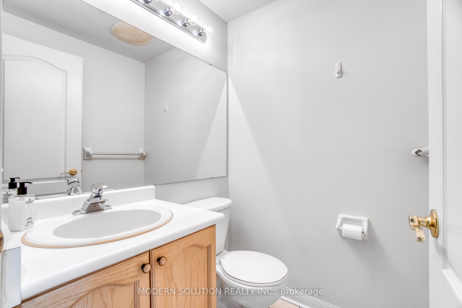
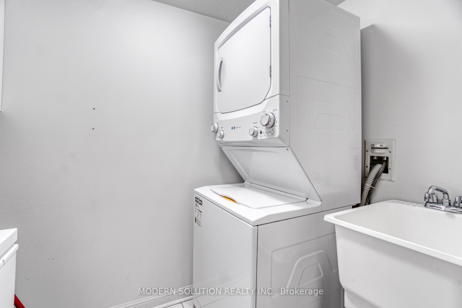
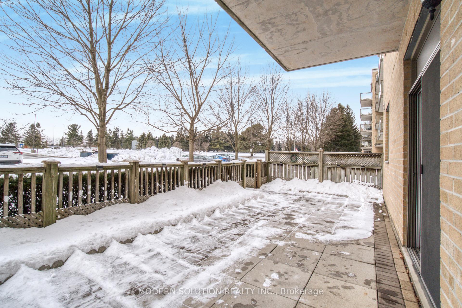
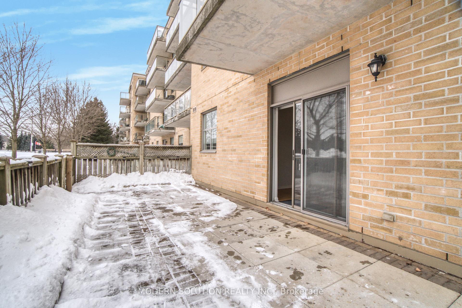
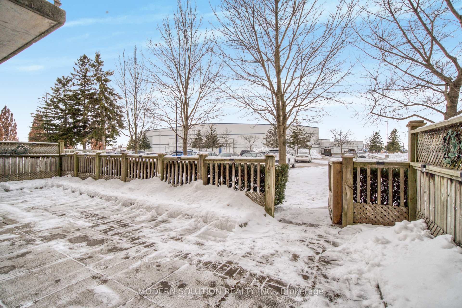
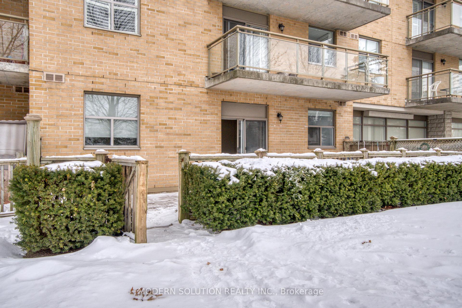
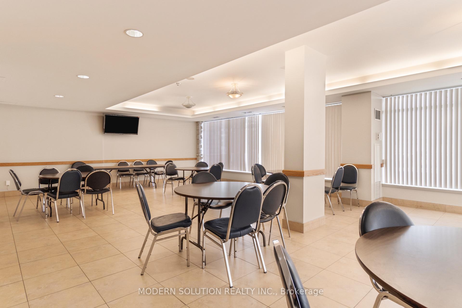
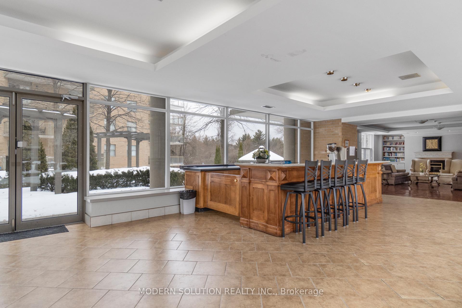
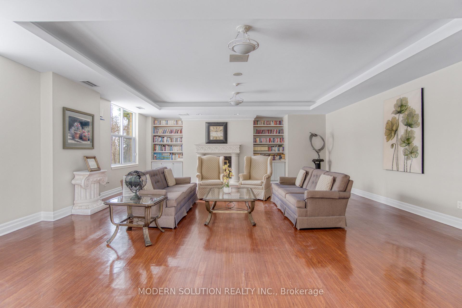
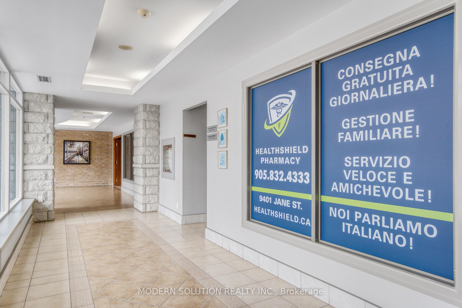
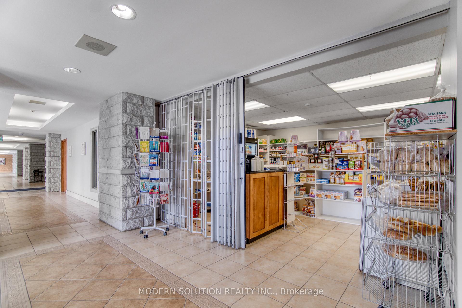
Welcome To Villa Giardino, European Lifestyle Living, an Adult Lifestyle Residence for 55+ You Will Love This Condo unit because This Highly Desired Ground Floor Unit Boasts 9' Ceilings! Walkout to a 350 SF Patio/Garden Overlooking Beautiful Ravine Views with Luxury Of Parking Directly Outside Of Your Condo With seamless Unit Access Via Patio Door. Featuring a Spacious Eat-In Kitchen Perfect For gatherings, This Bright And Spacious Unit Features 2 Large Bedrooms & 2 Full Bathrooms. The premises offer various on-site facilities, including abundant visitor parking, A vibrant retirement community with a fantastic management team that you can rely on. Residents can take advantage of daily activities, a shuttle bus service to local shops and cultural events* Stop by the in-house espresso lounge and general store for an ultimate convenience. Maintenance Fees Include All Utilities Plus Cable And Landline, Enjoy All Activities Offered Including: Private Bus To Weekly Shopping, Place of Worship And Monthly Casino Visits And Much More. Indulge In a Life of Luxury With The Exceptional Amenities That Villa Giardino Has To Offer, Including: State of The Art Exercise Room, Recreation Room for Card Playing & Bingo, Monthly Dinners/Dances And More, Sauna, Ample Visitor Parking, Cold Cellar and Wine Cellar, Pharmacy, Medical Clinic. Start Your Mornings With A Coffee With Friends At The Espresso Bar. Close To Cortellucci Hospital, Grocery Stores, Vaughan Mills And Hwys. Great Management and Extremely Clean Building. Don't Miss This Opportunity. Plus Weekly Bus Services, Exercise Classes,. Hurry Before This Gem Is Gone!!
Key Facts & Features
Property Costs
- Annual Property Tax Amount
- $3,034
- Land Transfer Tax Fee
- $12,457
Condo/Maintenance Fee
- Maintenance Fee
- $781 /month
Included In Maintenance Fee
- Building Insurance Included
- Common Elements Included
- Cable TV Included
- CAC Included
- Heat Included
- Hydro Included
- Water Included
- Basement Type
- None
Interior Features
- Pets Permitted
- Yes-with Restrictions
- Laundry Features
- In-Suite Laundry
- Interior Extras
- Other
- Fireplace/Stove
- No
- Elevator
- No
Exterior Features
- Balcony
- Terrace
Building Amenities
- Recreation Room
- Elevator
- Visitor Parking
- Party Room/Meeting Room
- Media Room
- Exercise Room
Building
- Building Type
- Condo Apartment
- Building Style
- Apartment
- Condo Corp Number
- 947
Construction
- Exposure
- East
- Exterior Finish
- Brick
- Special Designation
- Unknown
Inclusions
- Inclusions
- Fridge, Stove, Dishwasher, Washer, Dryer, Water, Heat, Phone, Hydro, Cable, Internet, Prayer Club, Convenience Store, Exercise Class, Bingo, Cards Night, Bocce Courts, Espresso Bar (for a fee$), hairdresser (for a fee$), aesthetician (for a fee $)
Parking & Garages
- Garage Type
- Surface
- Garage Spaces
- 0
- Parking Type
- None
- Parking Spaces
- 0
- Total Garage And Parking Spaces
- 0
Lockers
- Locker Type
- Owned
- Locker Number
- 111
Heating & Cooling
- Heat Source
- Gas
- Heat Type
- Forced Air
- Air Conditioning
- Central Air
- Bedrooms
- 2
- Washrooms
- 2
- Kitchens
- 1
- Family / bonus room
- Yes
Room sizes
- Kitchen—Main level, Tile Floor, Eat-in Kitchen
- Living Room—Main level, Parquet, Walk-Out, Overlook Patio
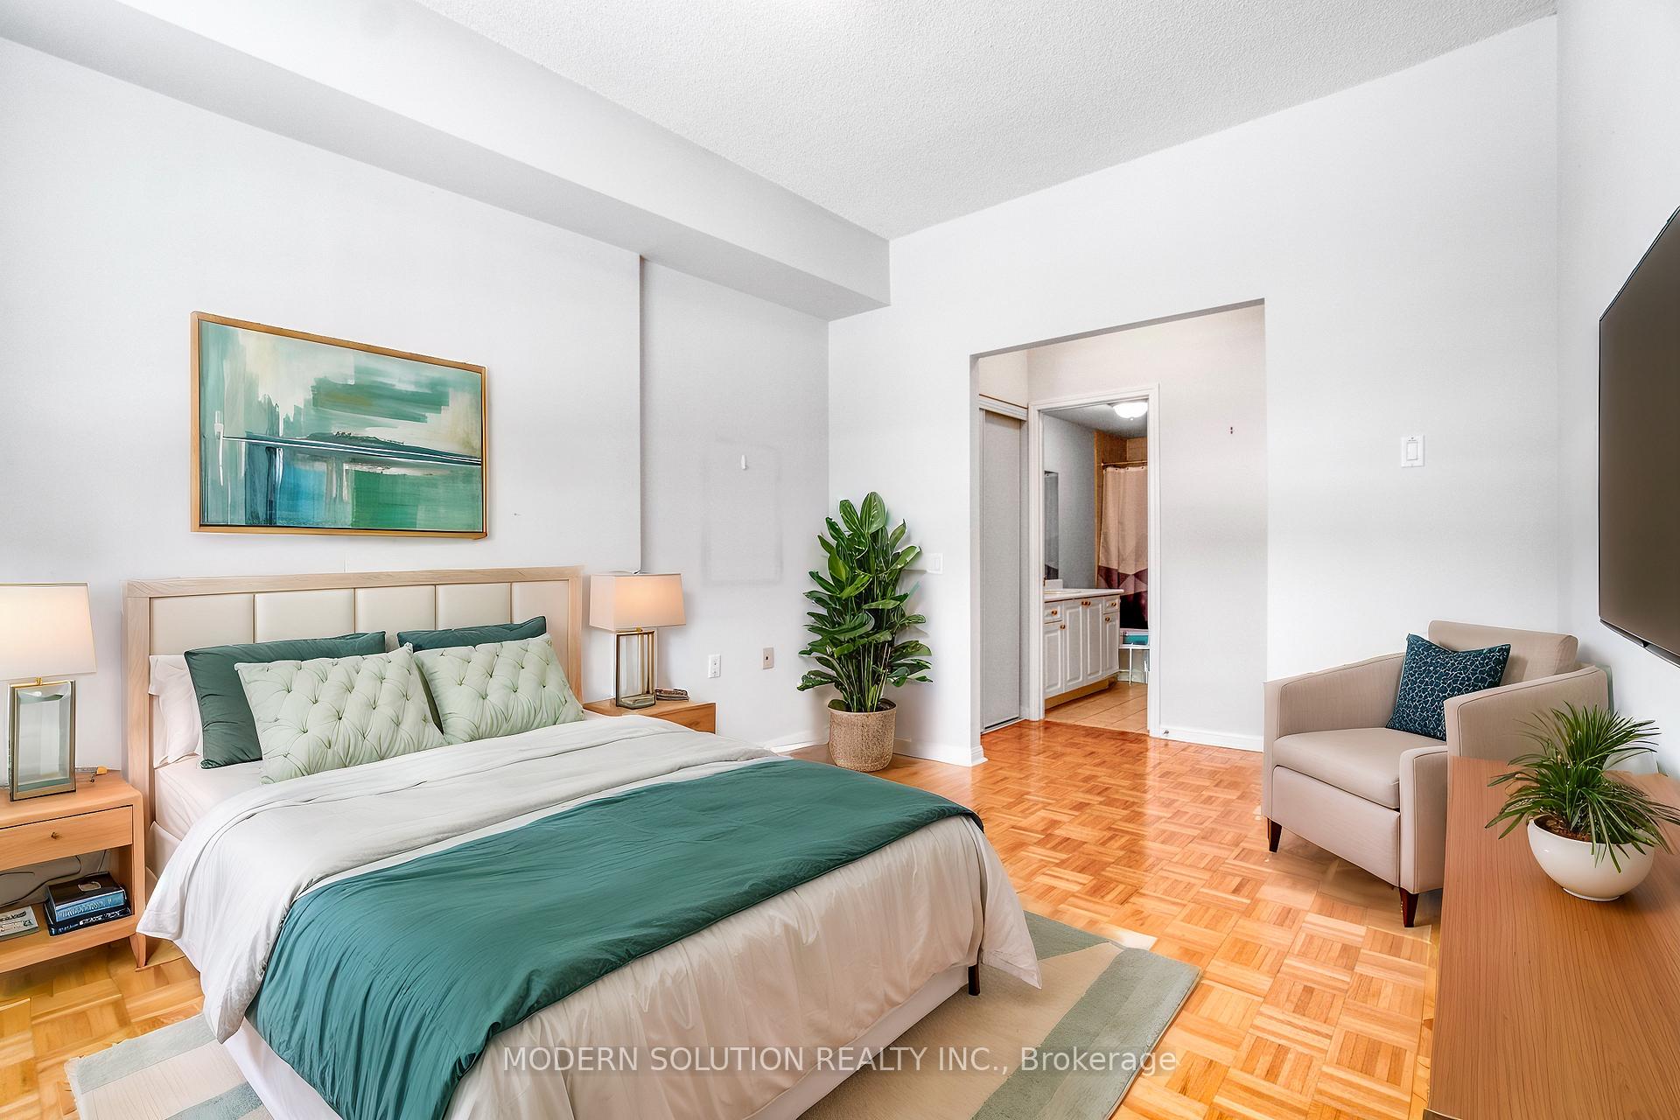
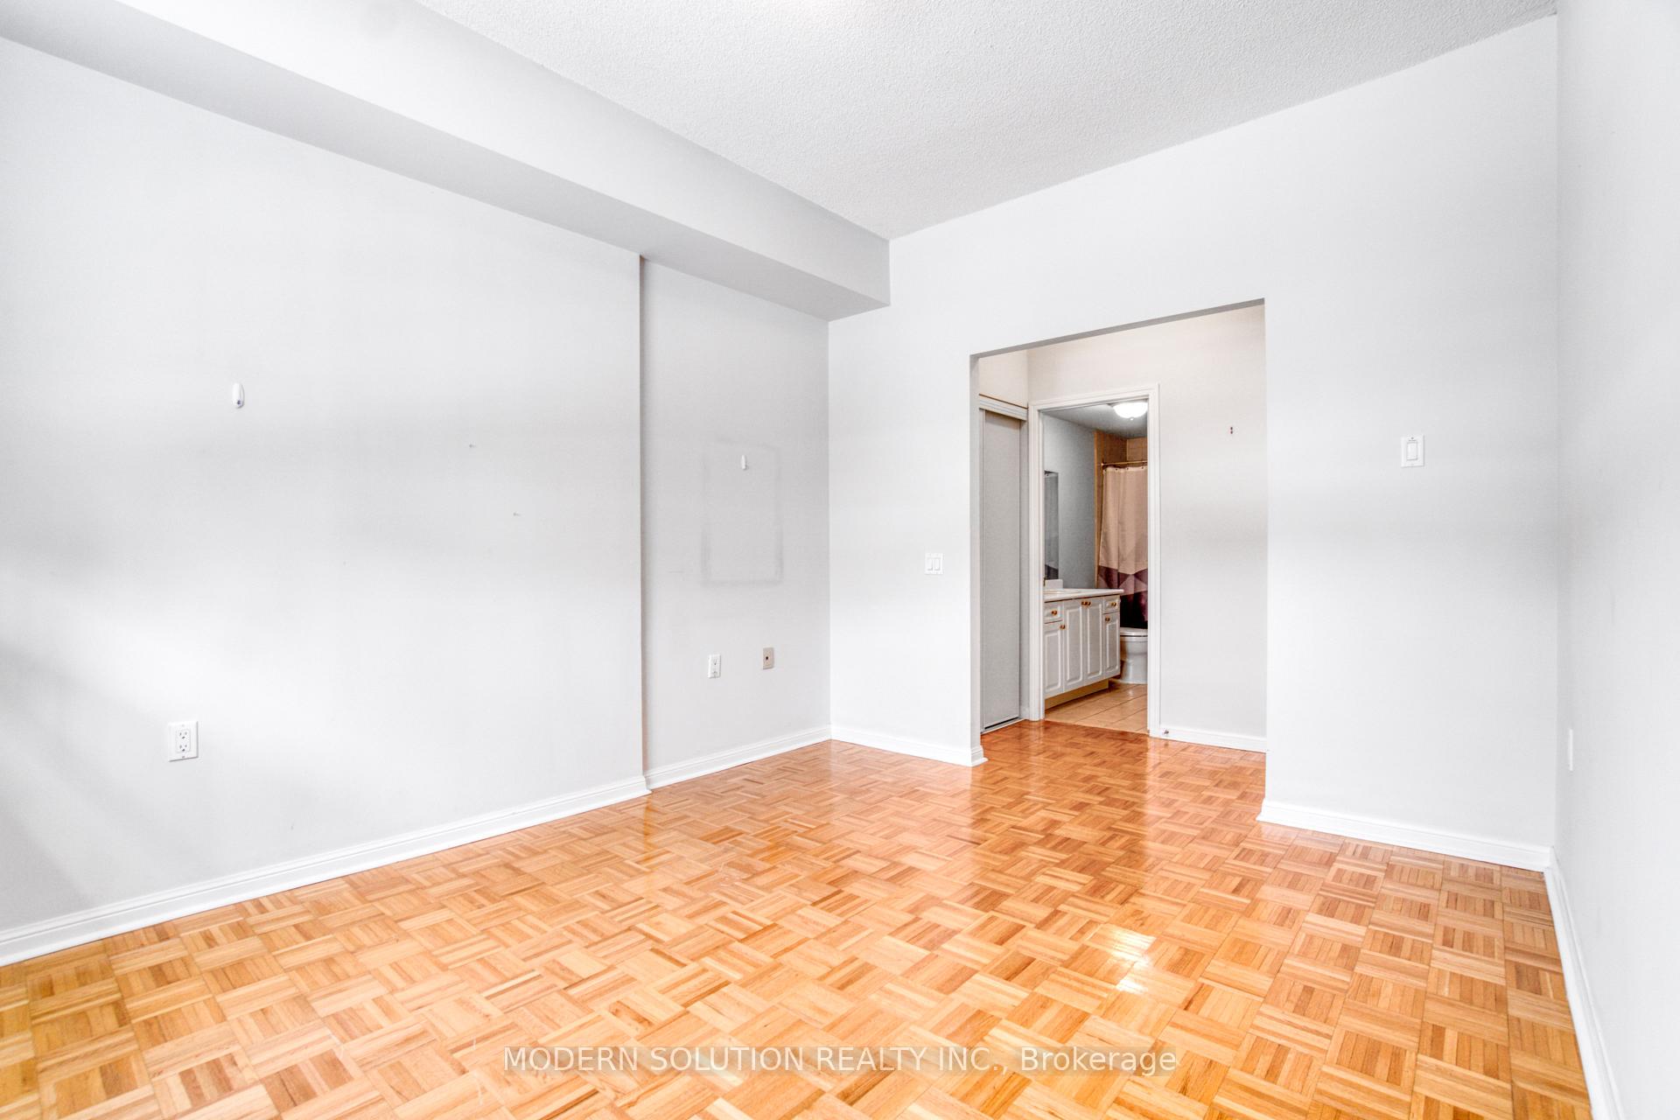
- Primary Bedroom—Main level, Parquet, 3 Pc Ensuite, Large Closet
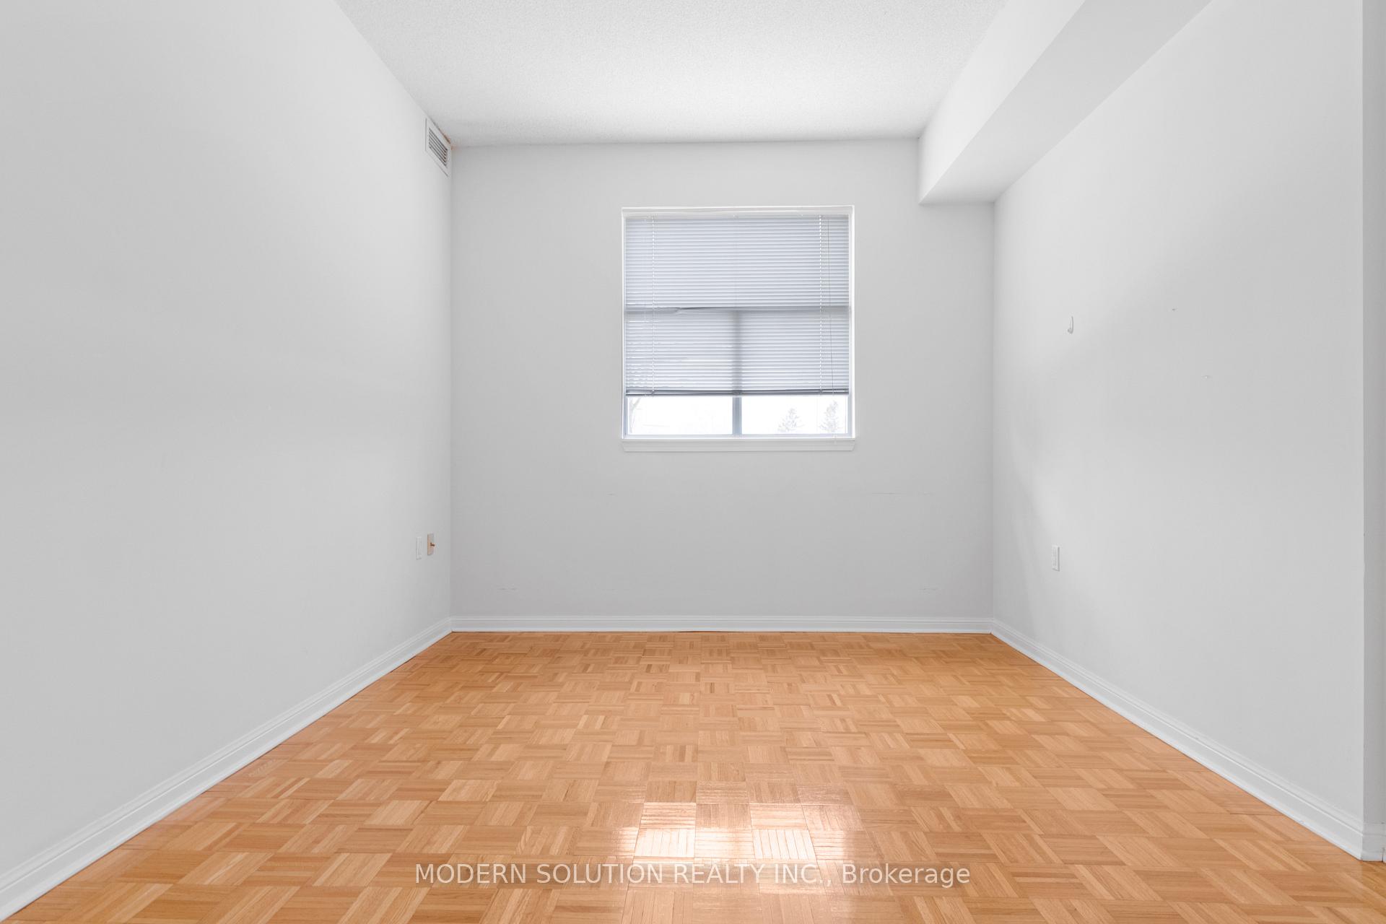
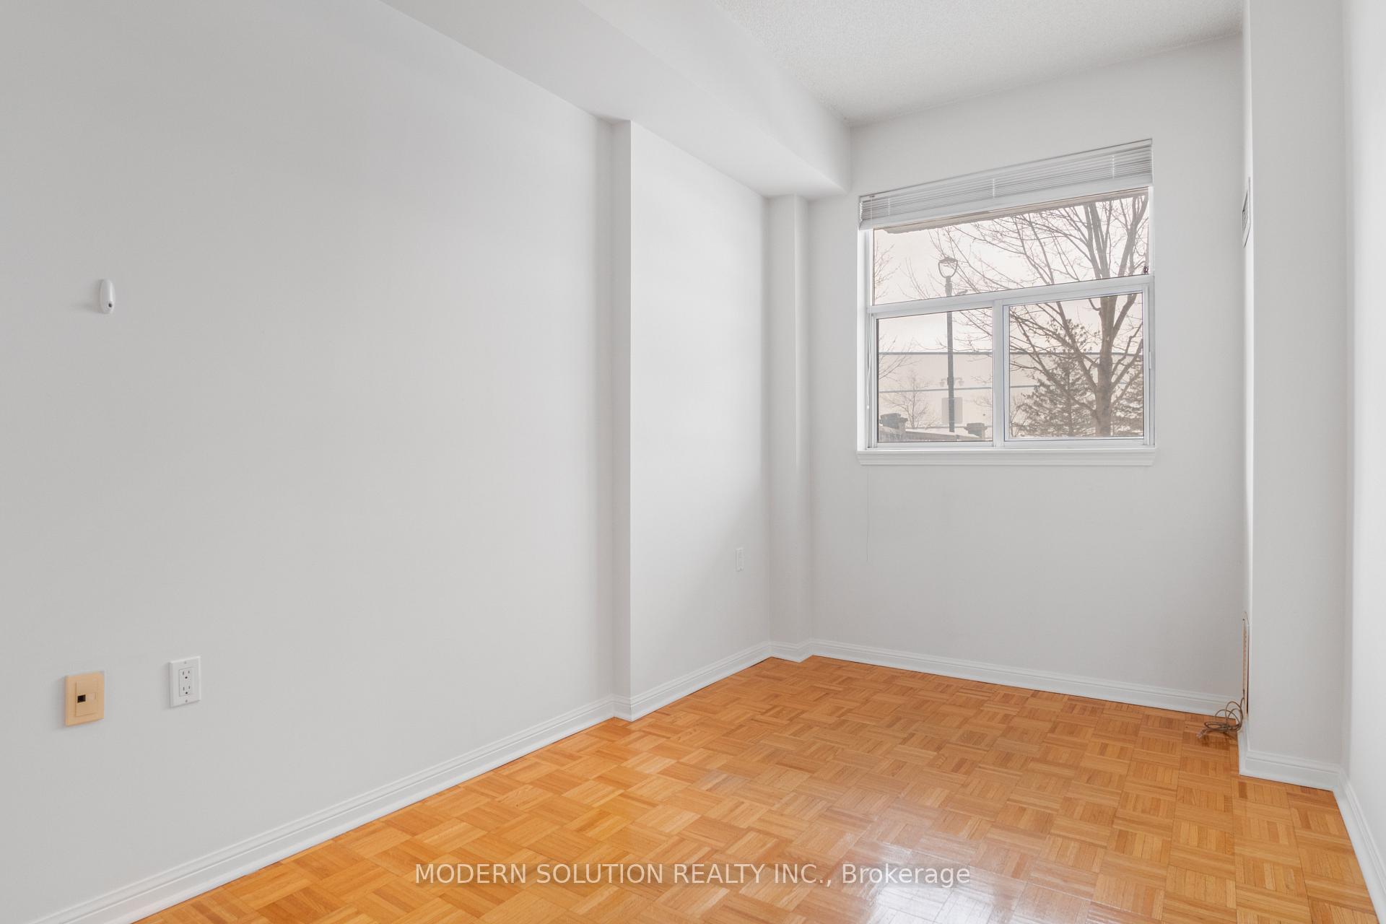
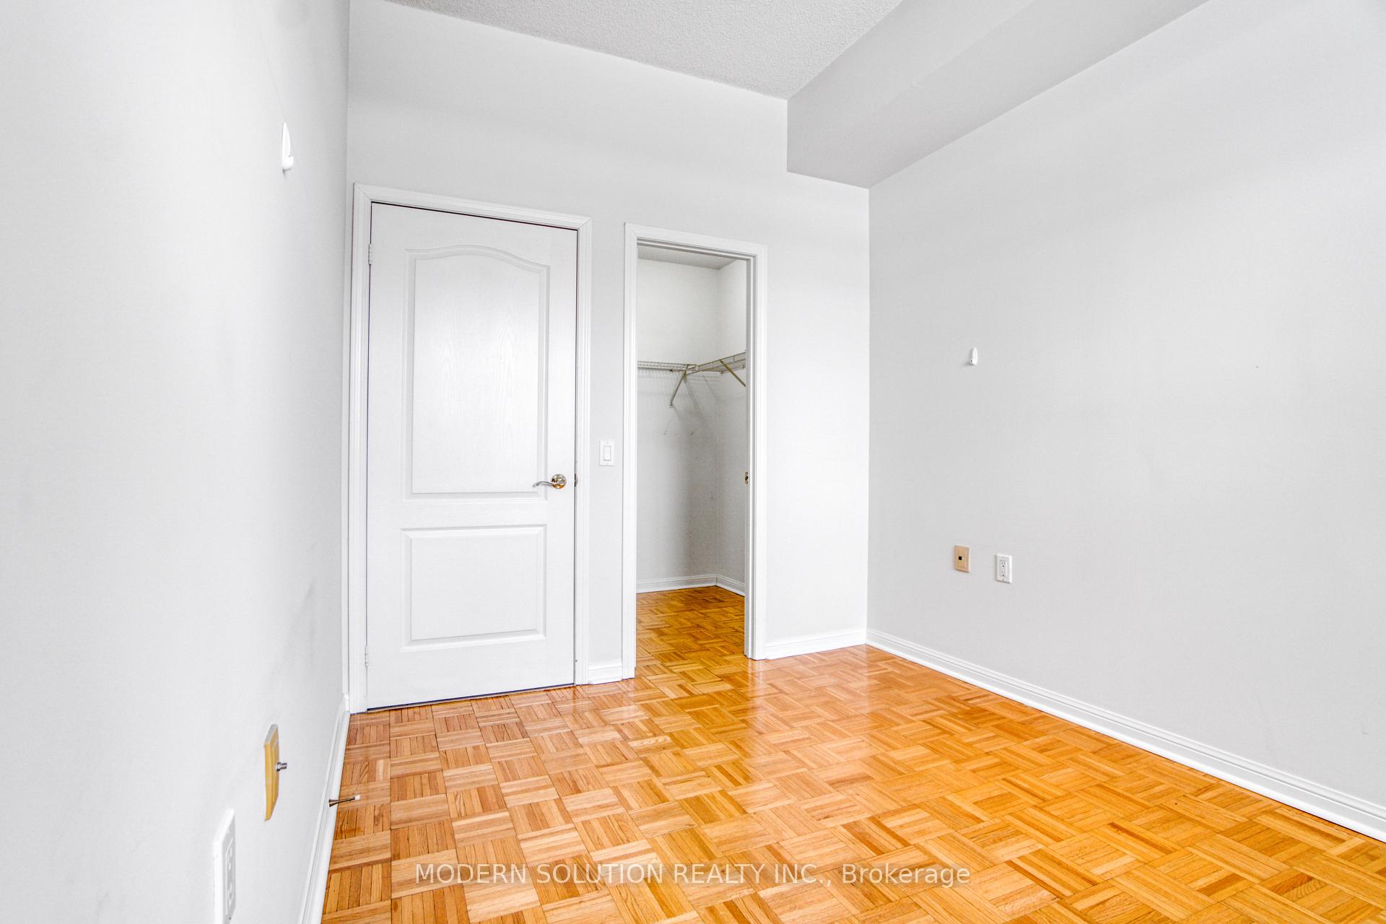
- Bedroom 2—Main level, Parquet, Walk-In Closet(s), Large Window
Washrooms
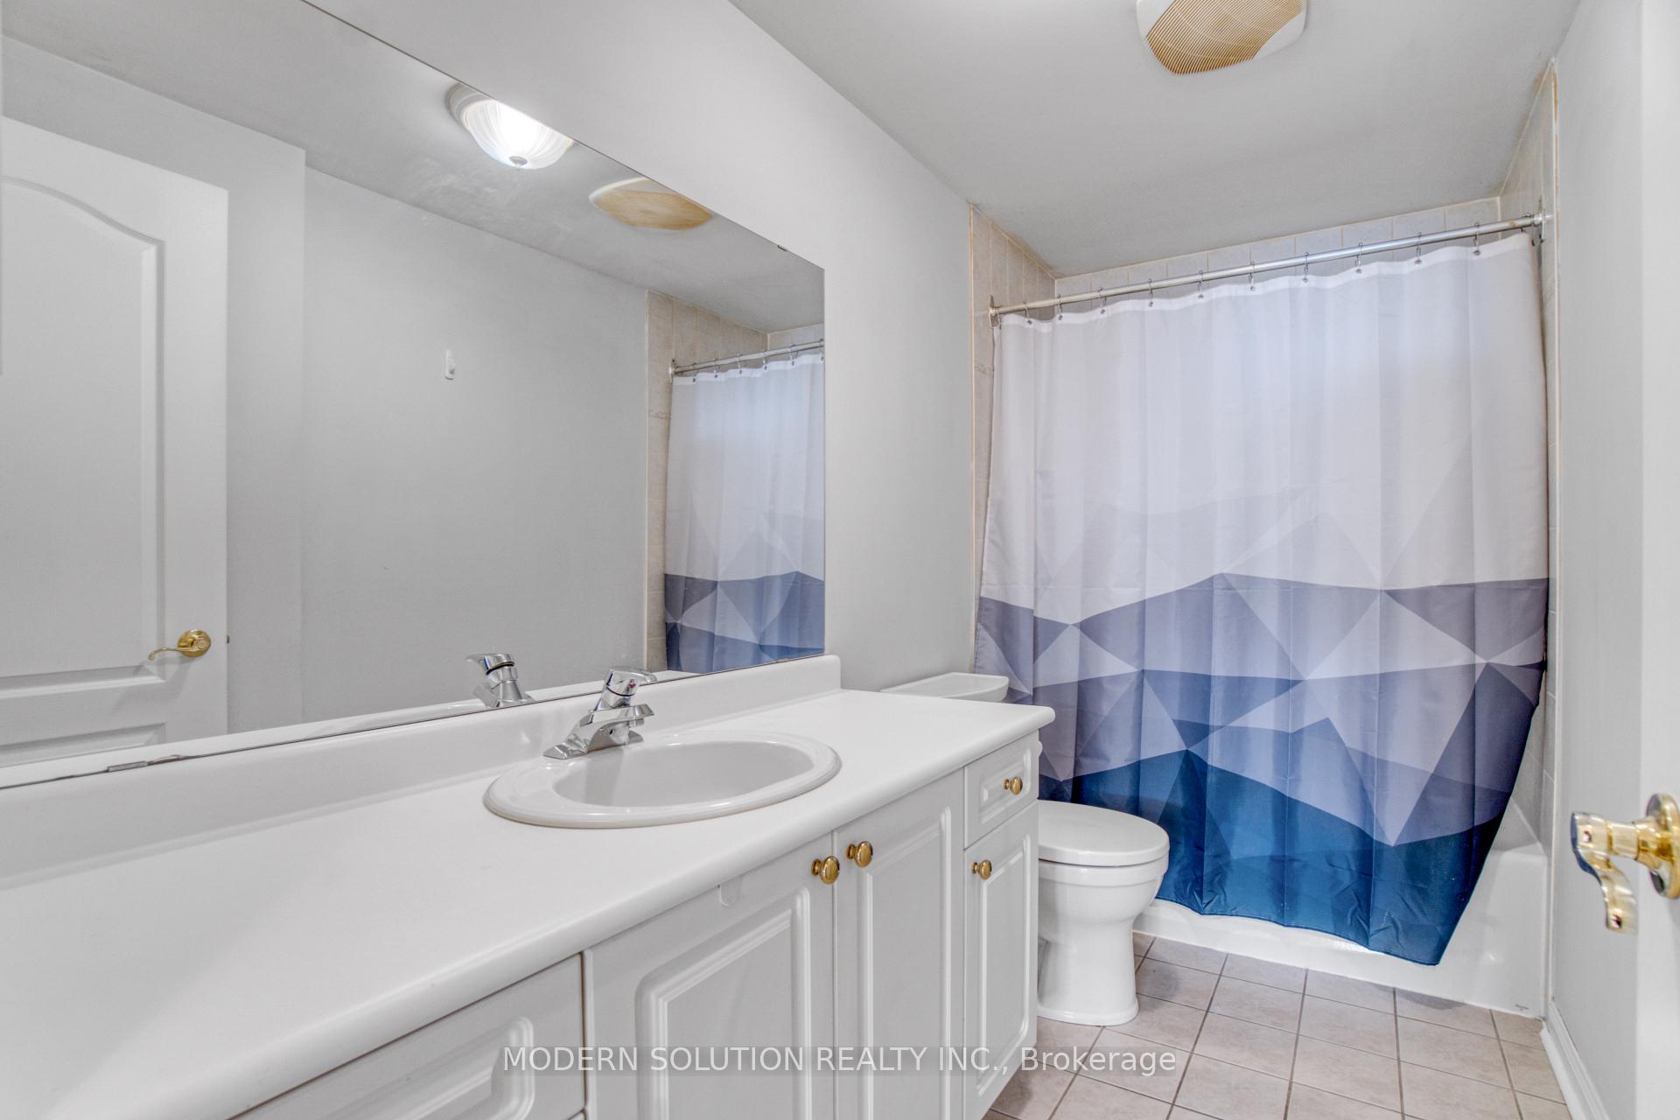
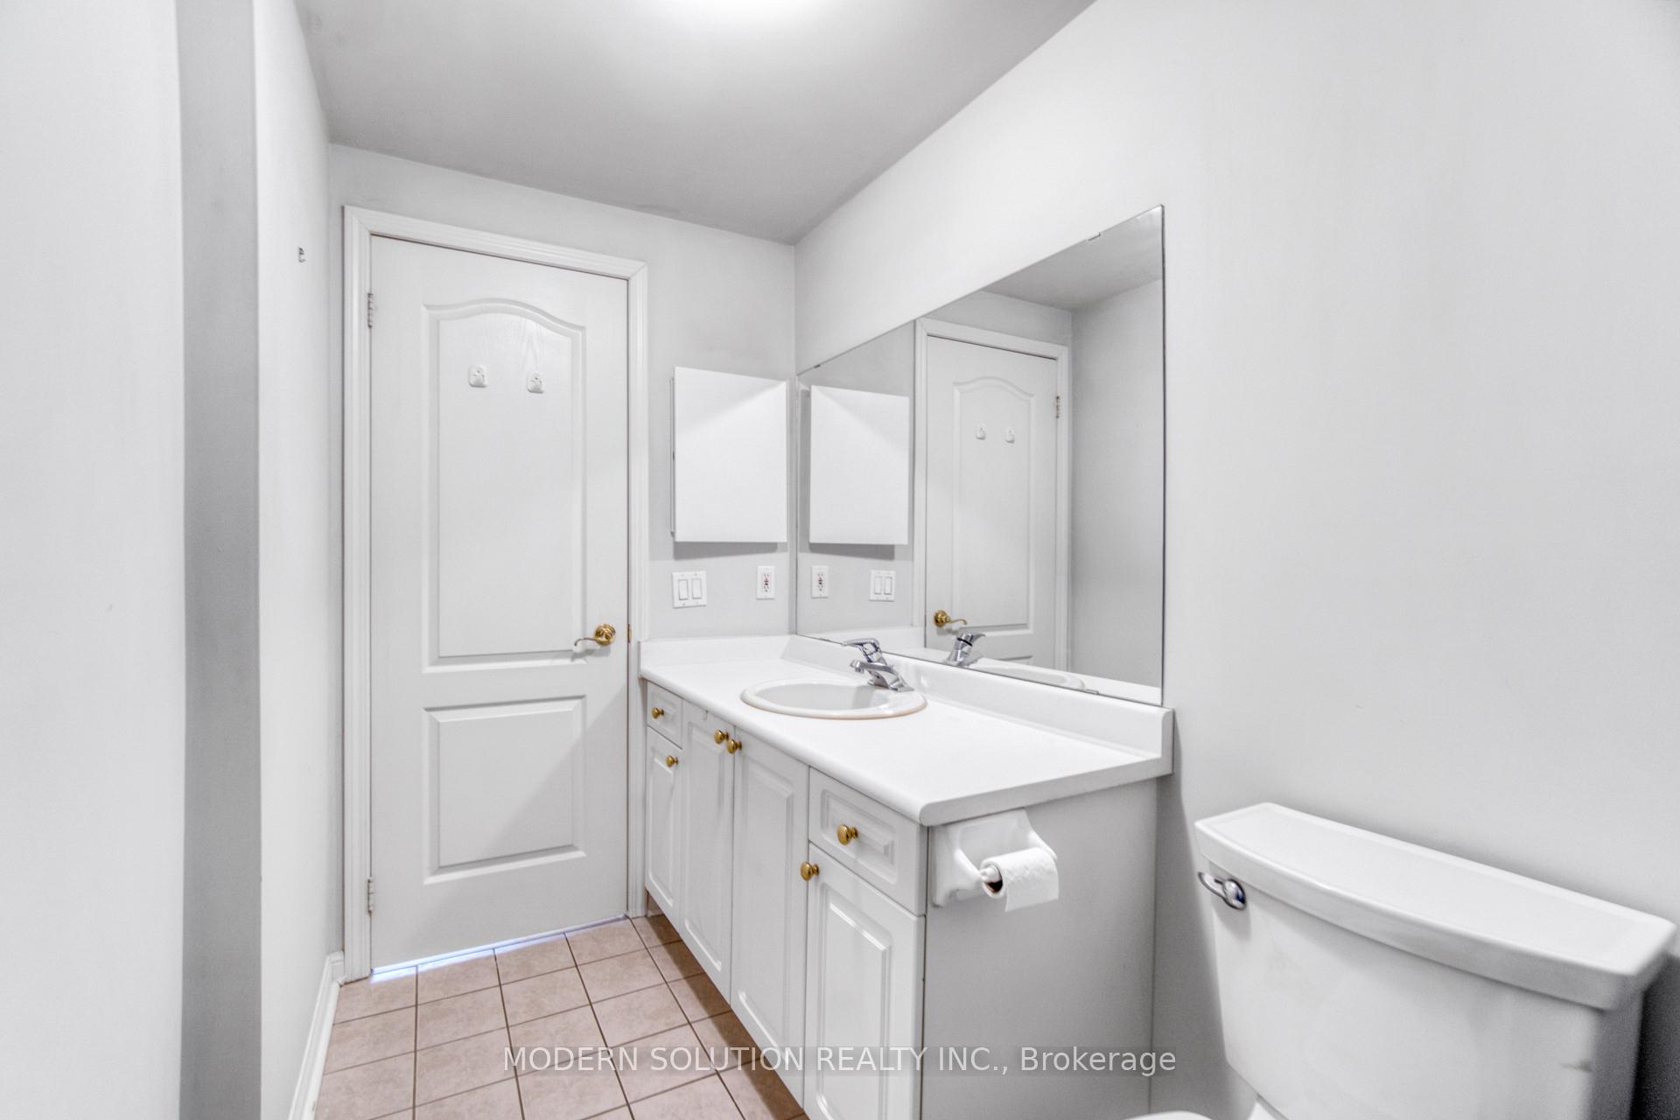
- 4-piece, Main
- 2-piece, Main
- Municipality
- Vaughan
- Neighbourhood
- Maple
- Main cross streets
- Melville Ave & Rutherford Rd
- MLS® number
- N11966269
- Data source
- Toronto Regional Real Estate Board
- Status change
- 2025-04-17
- Listed on
- 2025-02-10
- Days on market
- 66 days
- Possession type
- Flexible
- Co-op commission
- 2.25% Plus HST
- Seller
- Listed by
- MODERN SOLUTION REALTY INC.
Home Market Value
Current home valuation for Unit 111, 2506 Rutherford Road, Vaughan, Maple, Vaughan, ON. Listed for $799,111
HOMEH Estimate
$634,033
Estimated Sales Range
$500,886 - $767,180
HOMEH Estimate for Unit 111, 2506 Rutherford Road, Vaughan, Maple
Calculated with a real agent's CMA method — 45+ years of experience, codified. Not an AI guess.
For the owner
Is this your home? Track its value.
Get this home's HOMEH Estimate by email once a month, with how many homes are for sale around you.
Mortgage Payment Calculator
Compare up to 4 down payment scenarios
5% on first $500K + 10% on $299,111 over $500K
$54,912
| Scenario 1 | Scenario 2 | Scenario 3 | Scenario 4 | |
|---|---|---|---|---|
−Down payment | % $ | % $ | % $ | % $ |
+CMHC insurance | $29,759 | $22,295 | $19,019 | $0 |
=Total mortgage | $773,731 | $741,495 | $698,263 | $639,289 |
Amortization | ||||
Mortgage rate | % | % | % | % |
| Payment frequency | ||||
=Mortgage payment | $3,778monthly | $3,620monthly | $3,409monthly | $3,121monthly |
Land Transfer Tax
$12,457
$12,457
Around this home
Data provided by OpenStreetMap & Fraser Institute School Rankings
Ask HOMEH
New!Hi there!
👋Text or call (416) 301-9001
Recommended for you
Based on homes you've looked at.
No recommended properties found.
Nearby similar homes
No nearby properties found.
More real estate resources
Other homes nearby
Explore this area
Nearby neighbourhoods
No nearby listings available.