
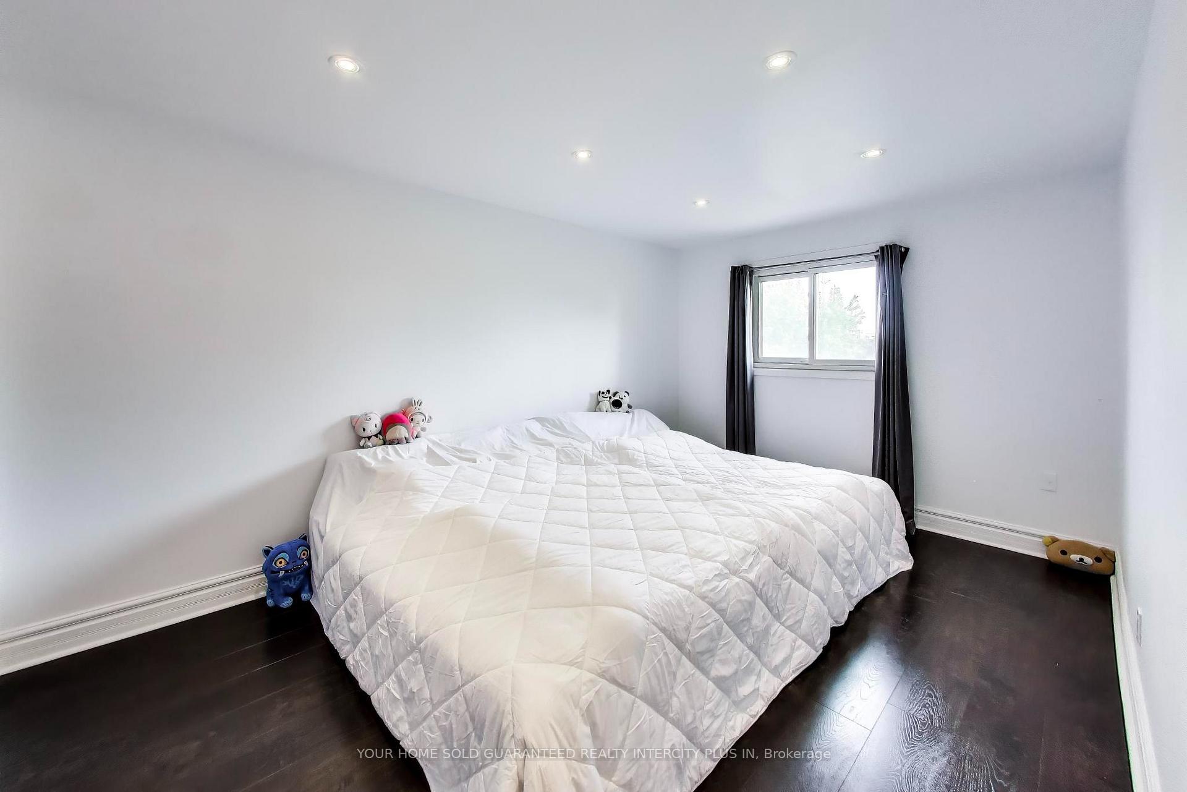
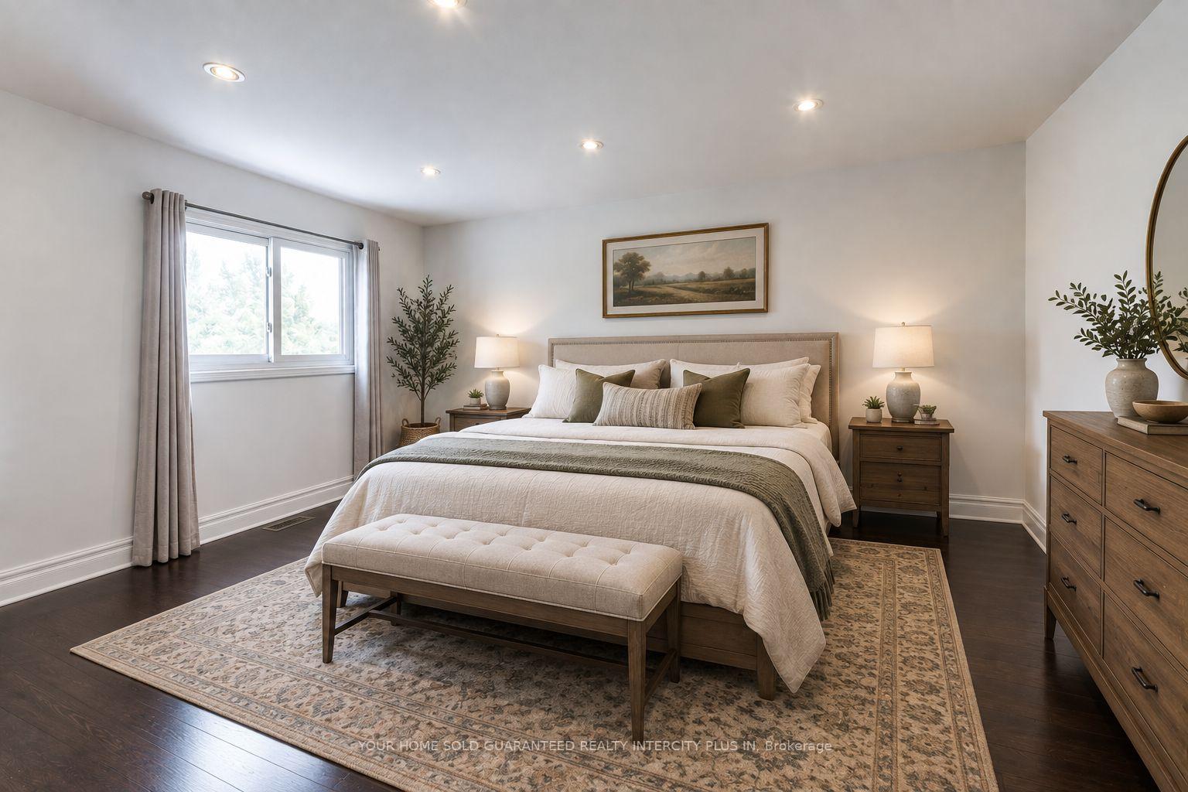
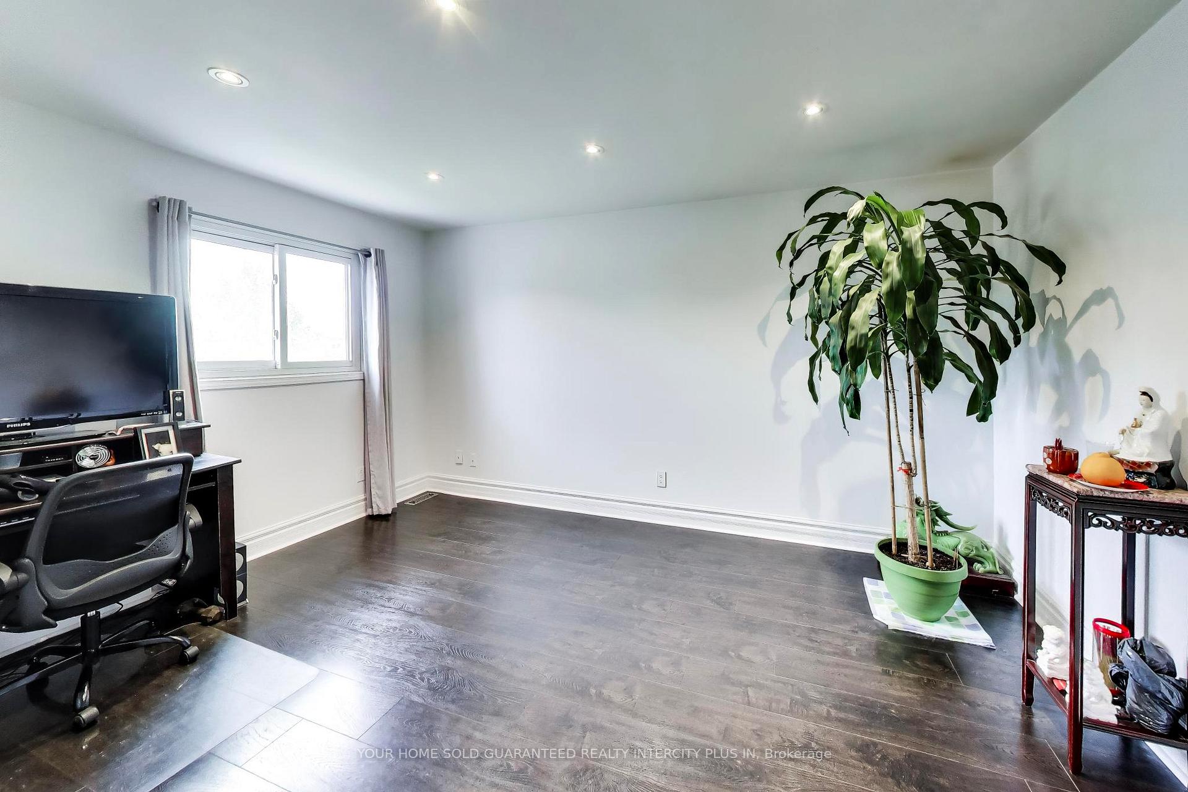
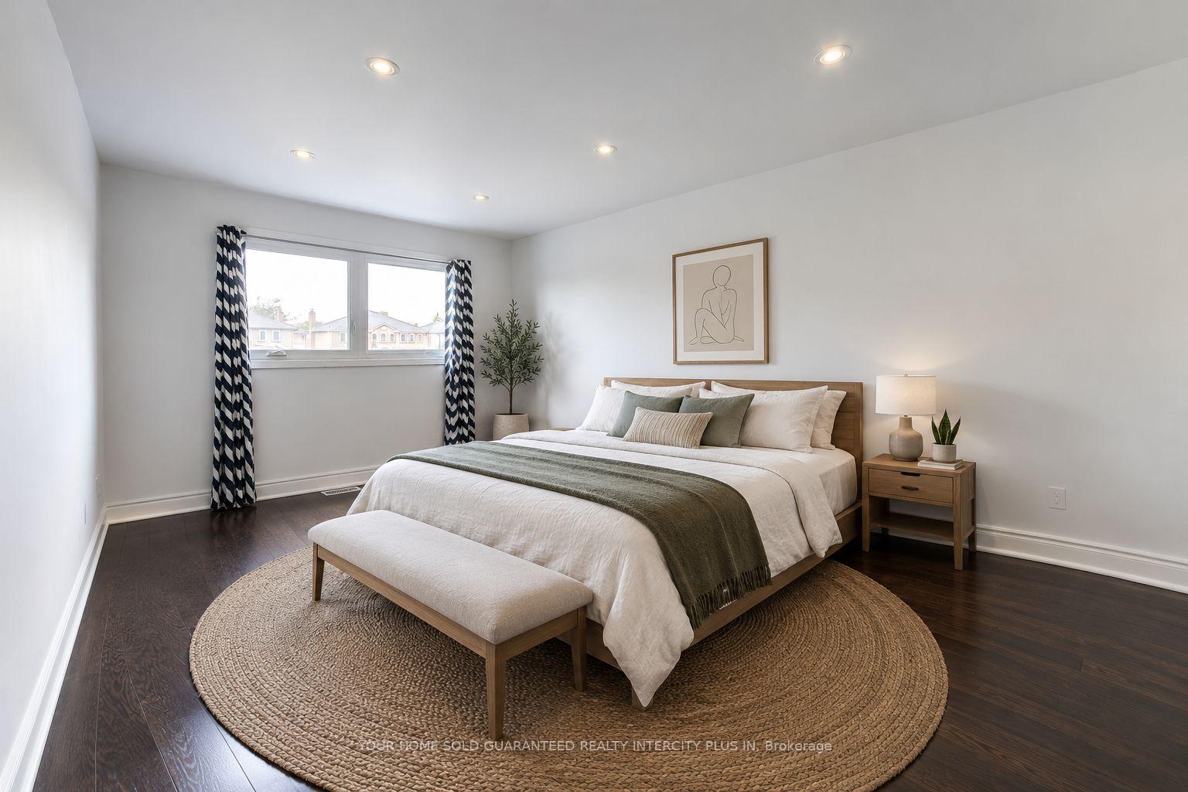
27 Via Nova Drive
Vaughan (East Woodbridge), ON L4L 7P9
- 4+1Bedrooms
- 4Bathrooms
- 2Garage
- 2000–2500Sq Ft
- $6,059Tax
- 40×151 ftLot Size
 Estimated Value:$1,244,196See Free Estimate Report

Sale & Price History for 27 Via Nova Drive, Vaughan, East Woodbridge
| Start Date | End Date | Price | Event | MLS# |
|---|---|---|---|---|
| No listing history available | ||||
Real estate boards require you to or to see the full details of this property.
*Sold prices and complete sale & price history are regulated data. Under the Trust in Real Estate Services Act, 2002 (TRESA) and the rules of the Real Estate Council of Ontario (RECO), and pursuant to the Multiple Listing Service® rules of the Canadian Real Estate Association (CREA) and the Toronto Regional Real Estate Board (TRREB), this information may be shown only to registered users who have agreed to the applicable terms of use (a Virtual Office Website, or "VOW," arrangement). HOMEH Inc., Brokerage therefore provides it to signed-in members only. Creating an account is free and takes under a minute.
About 27 Via Nova Drive, Vaughan, East Woodbridge
Summarized Description
- Completely modernized and turn-key detached home.
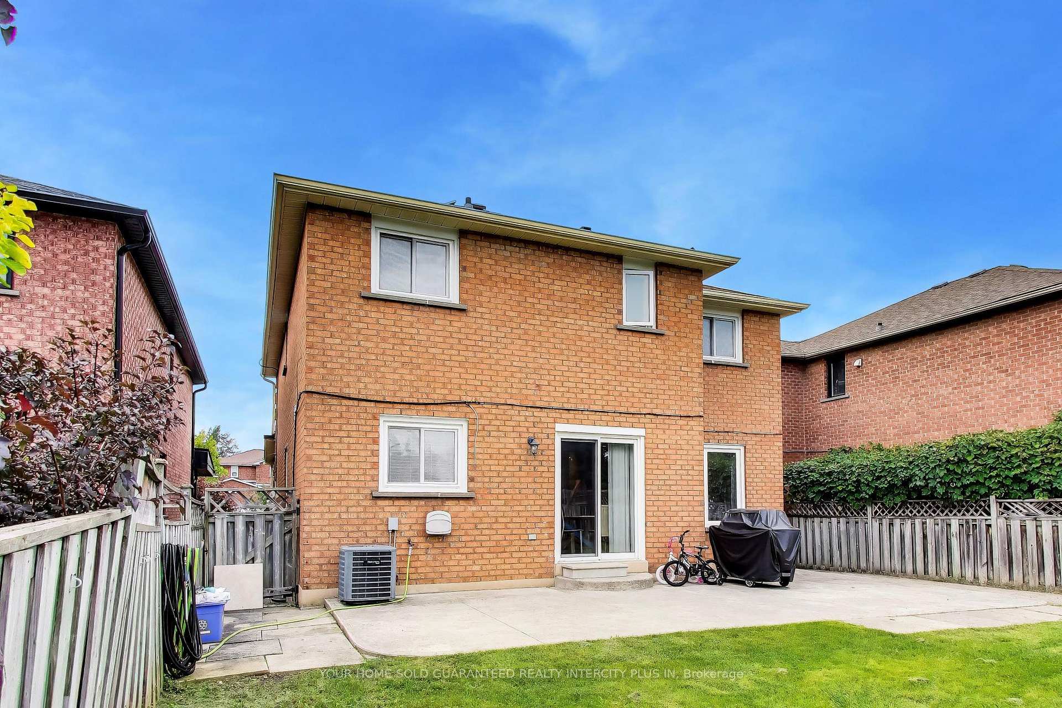
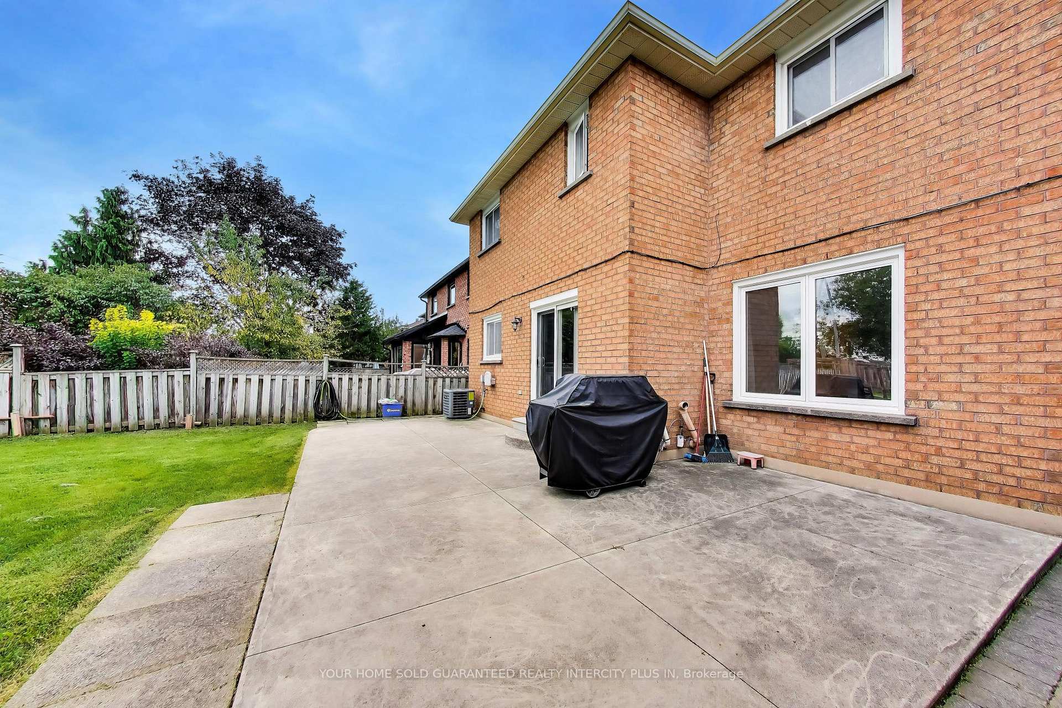
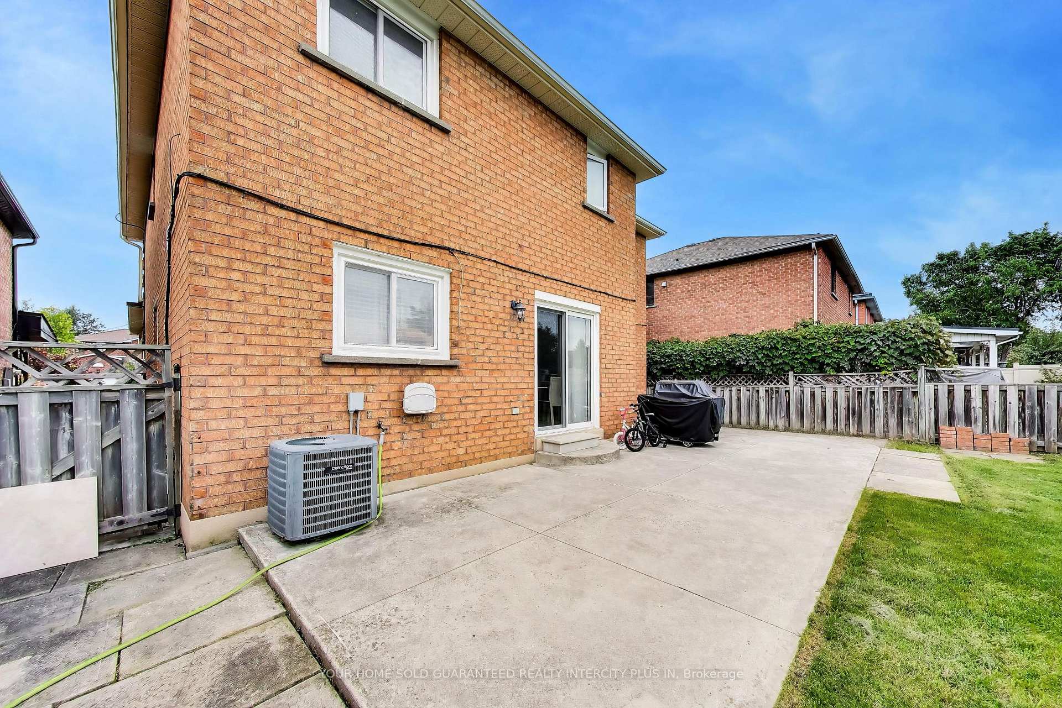
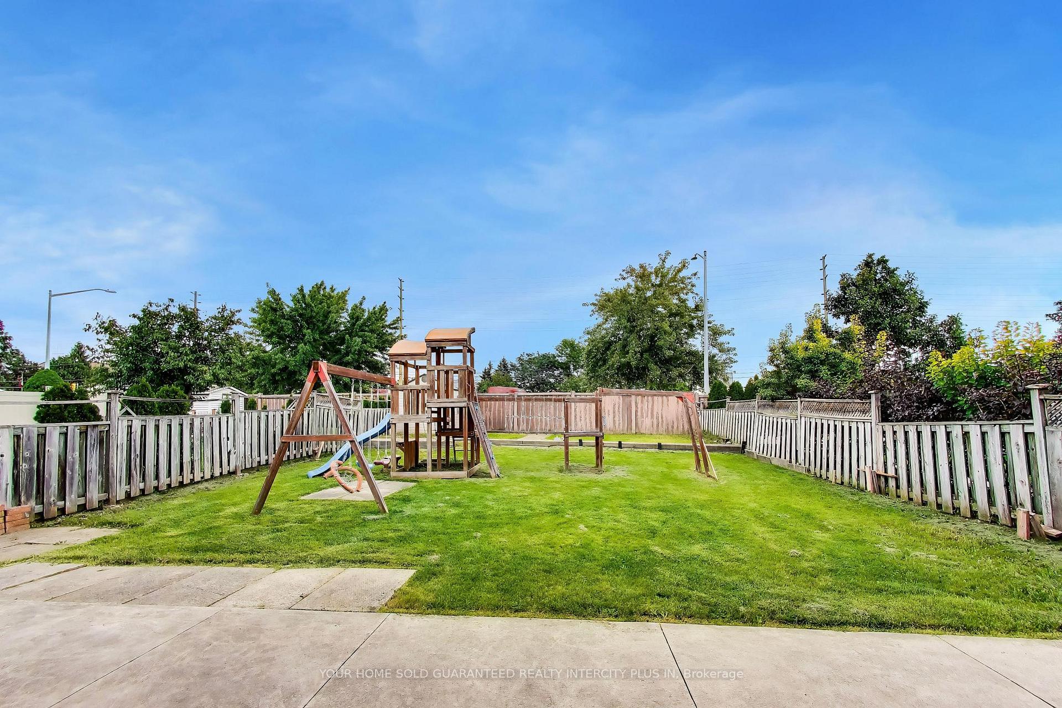
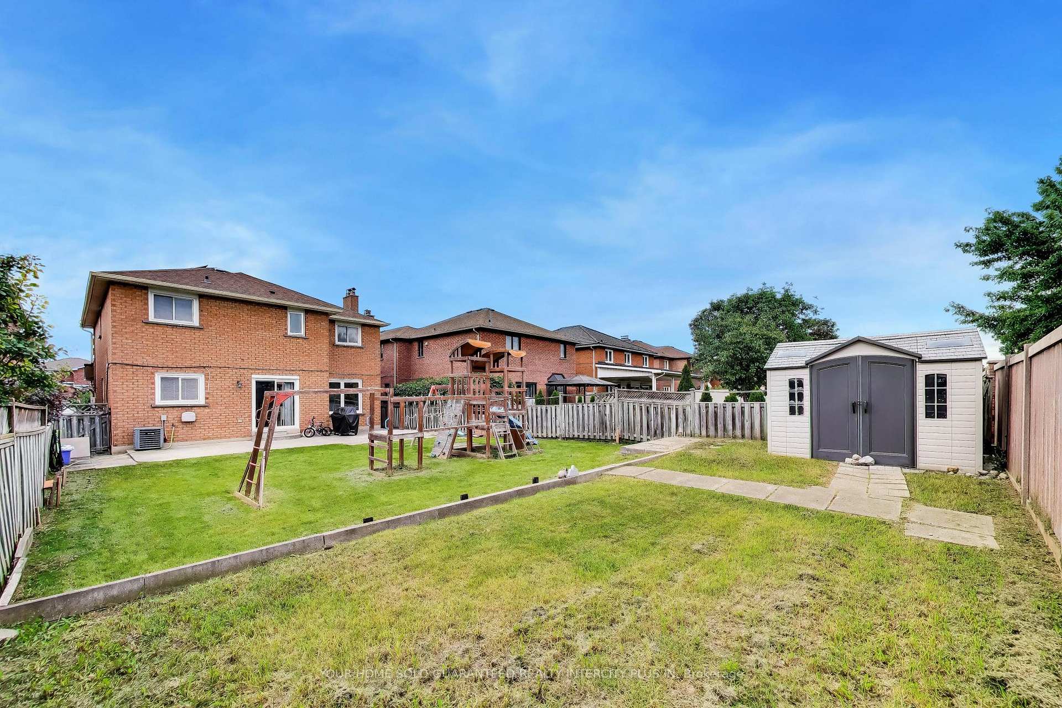
- Rare 150-foot deep lot with expansive backyard.
- Custom renovation with high-end finishes throughout.
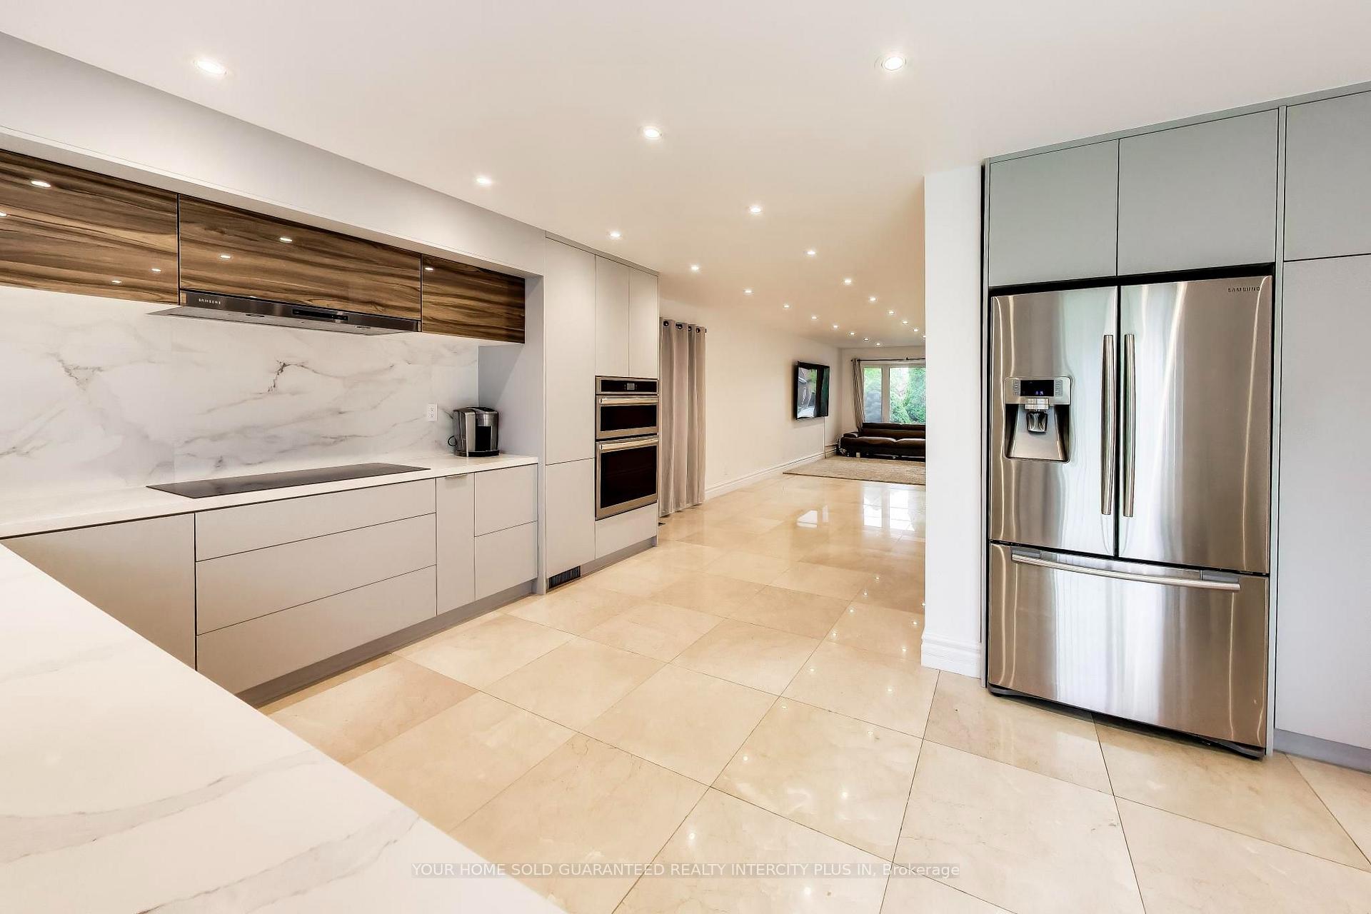
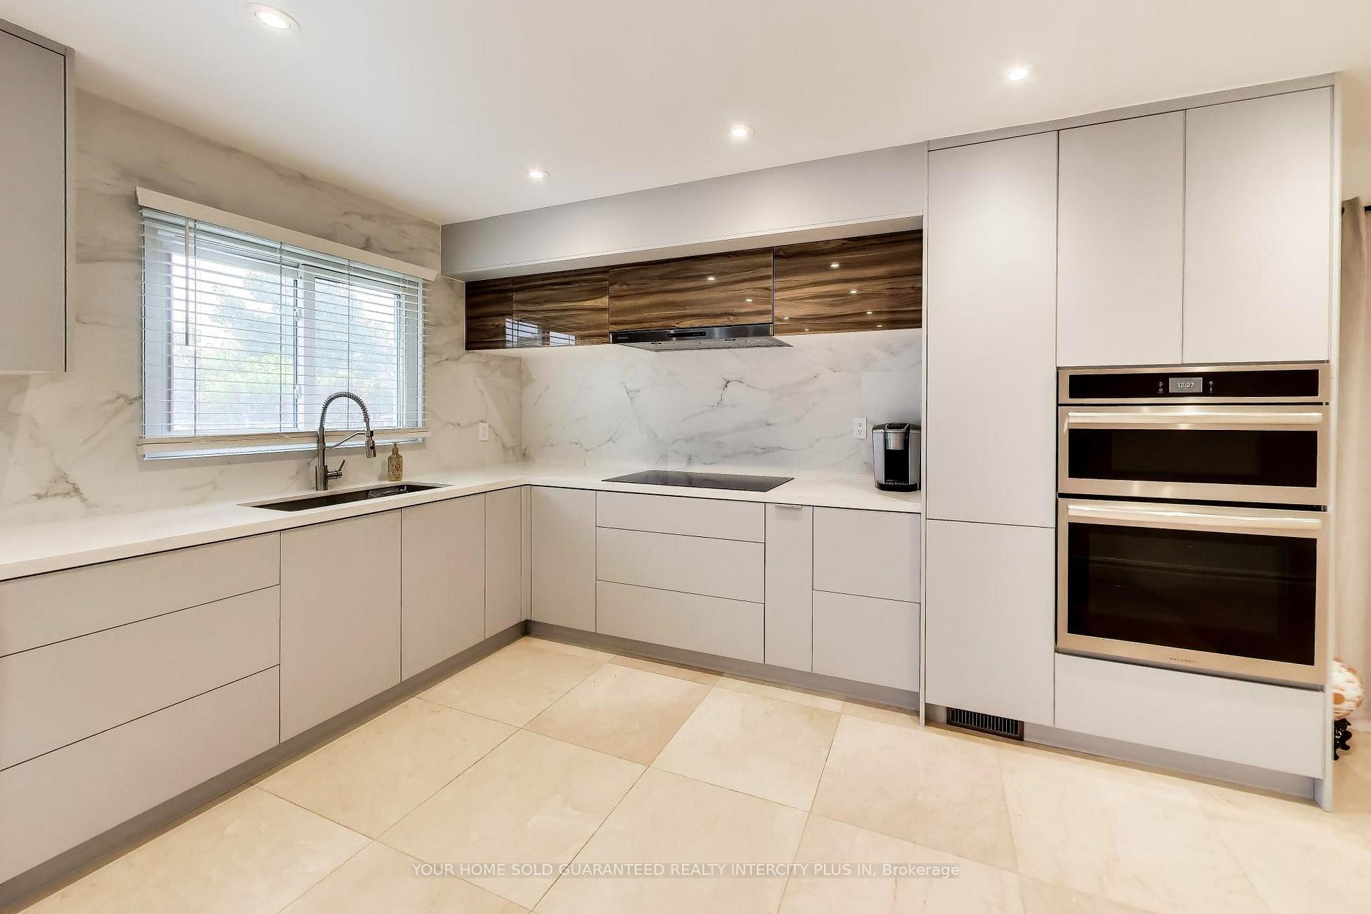
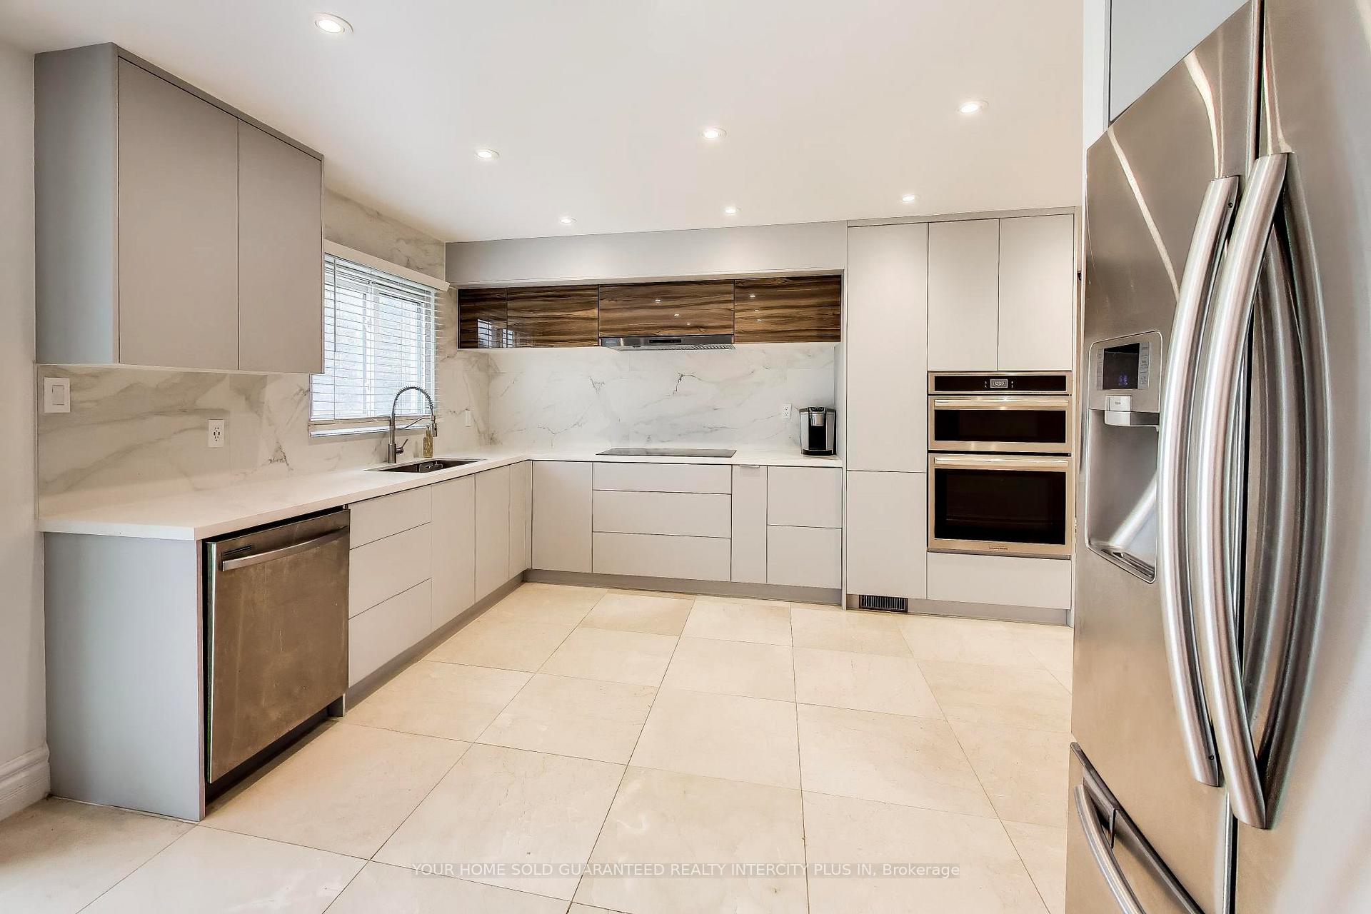
- Chef-inspired kitchen with premium cabinetry.
- 4+1 bedroom layout ideal for multigenerational living.
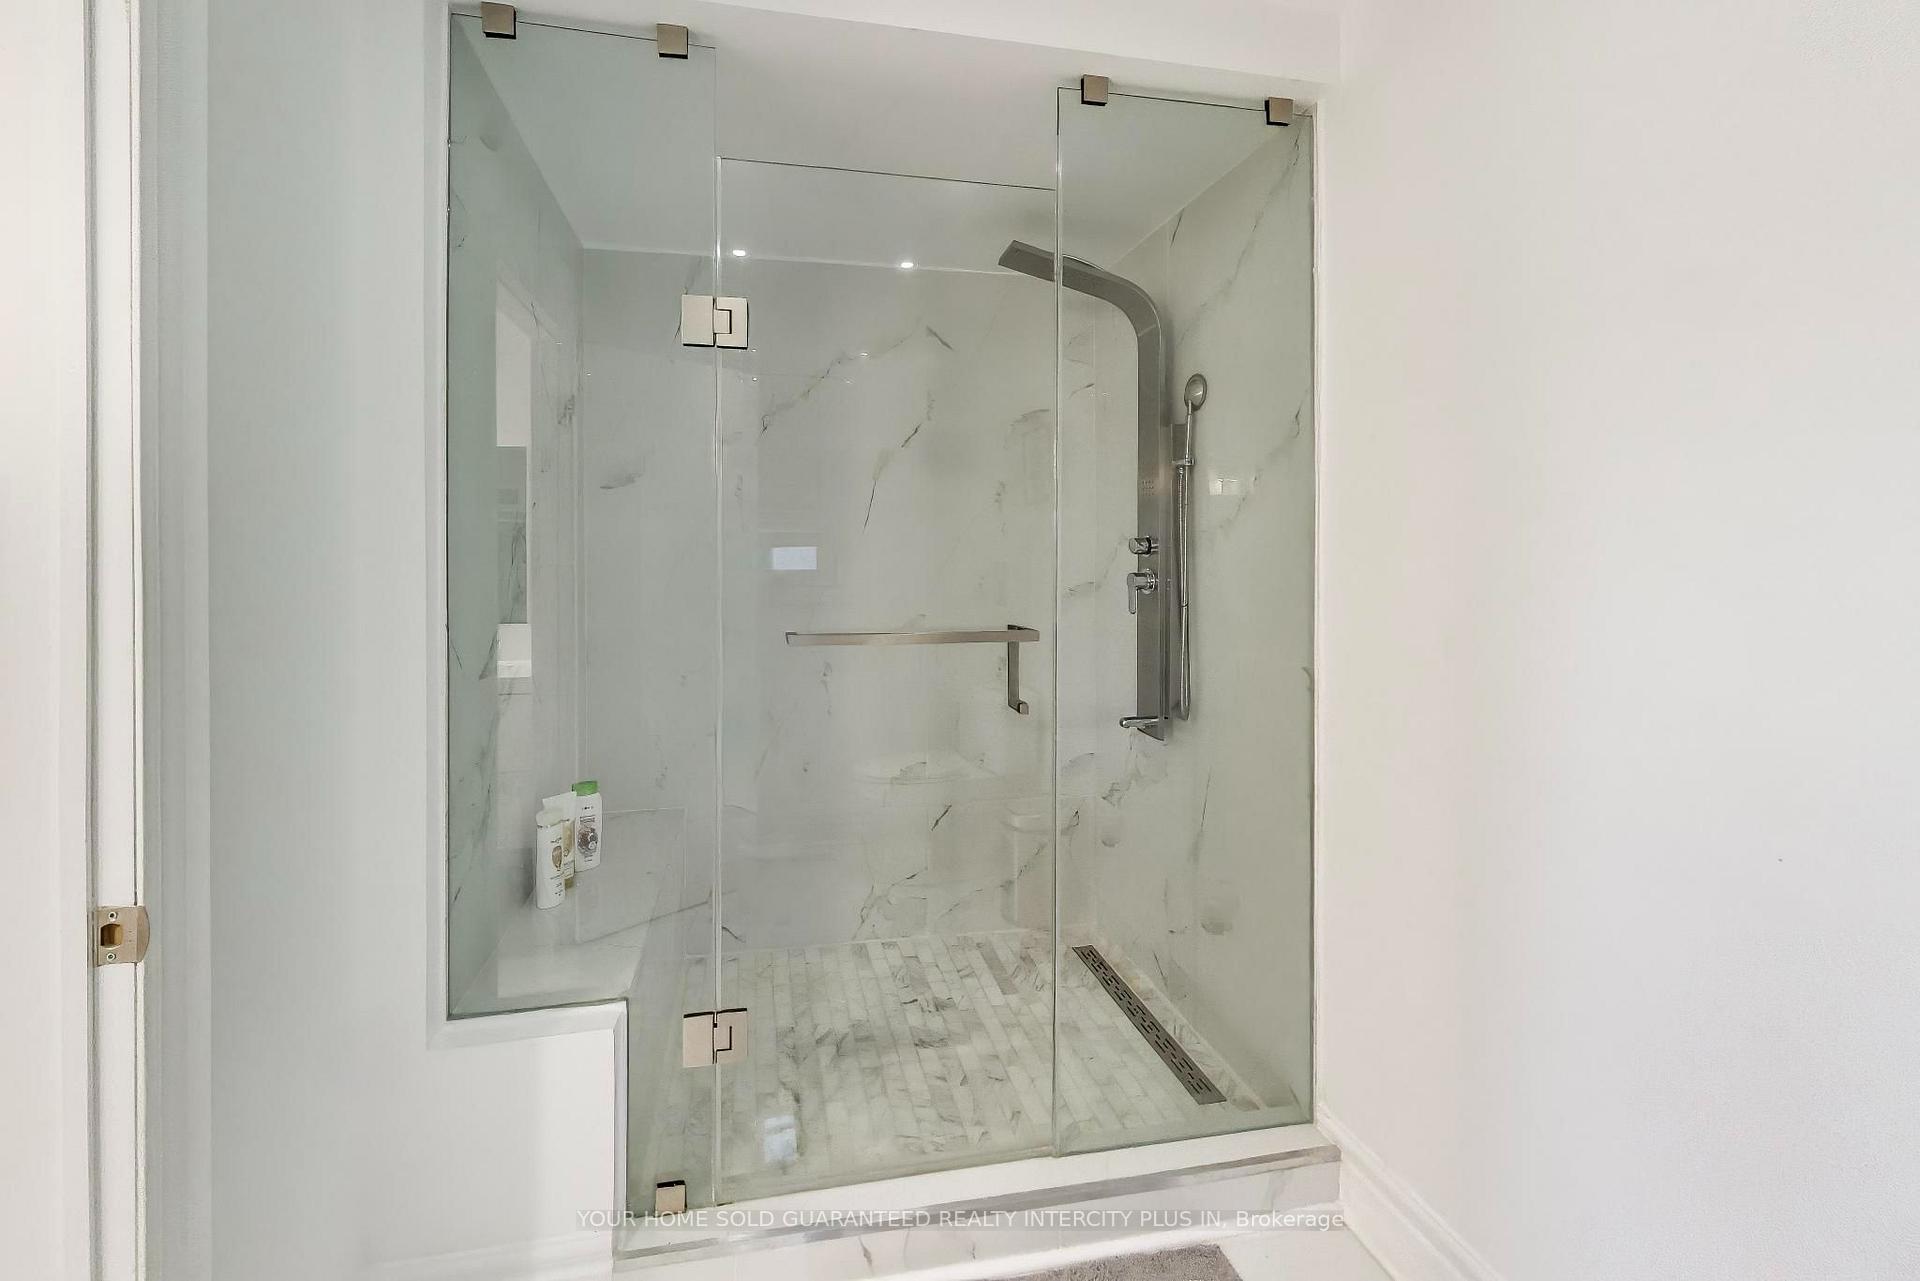
- Spa-like ensuite in primary bedroom.
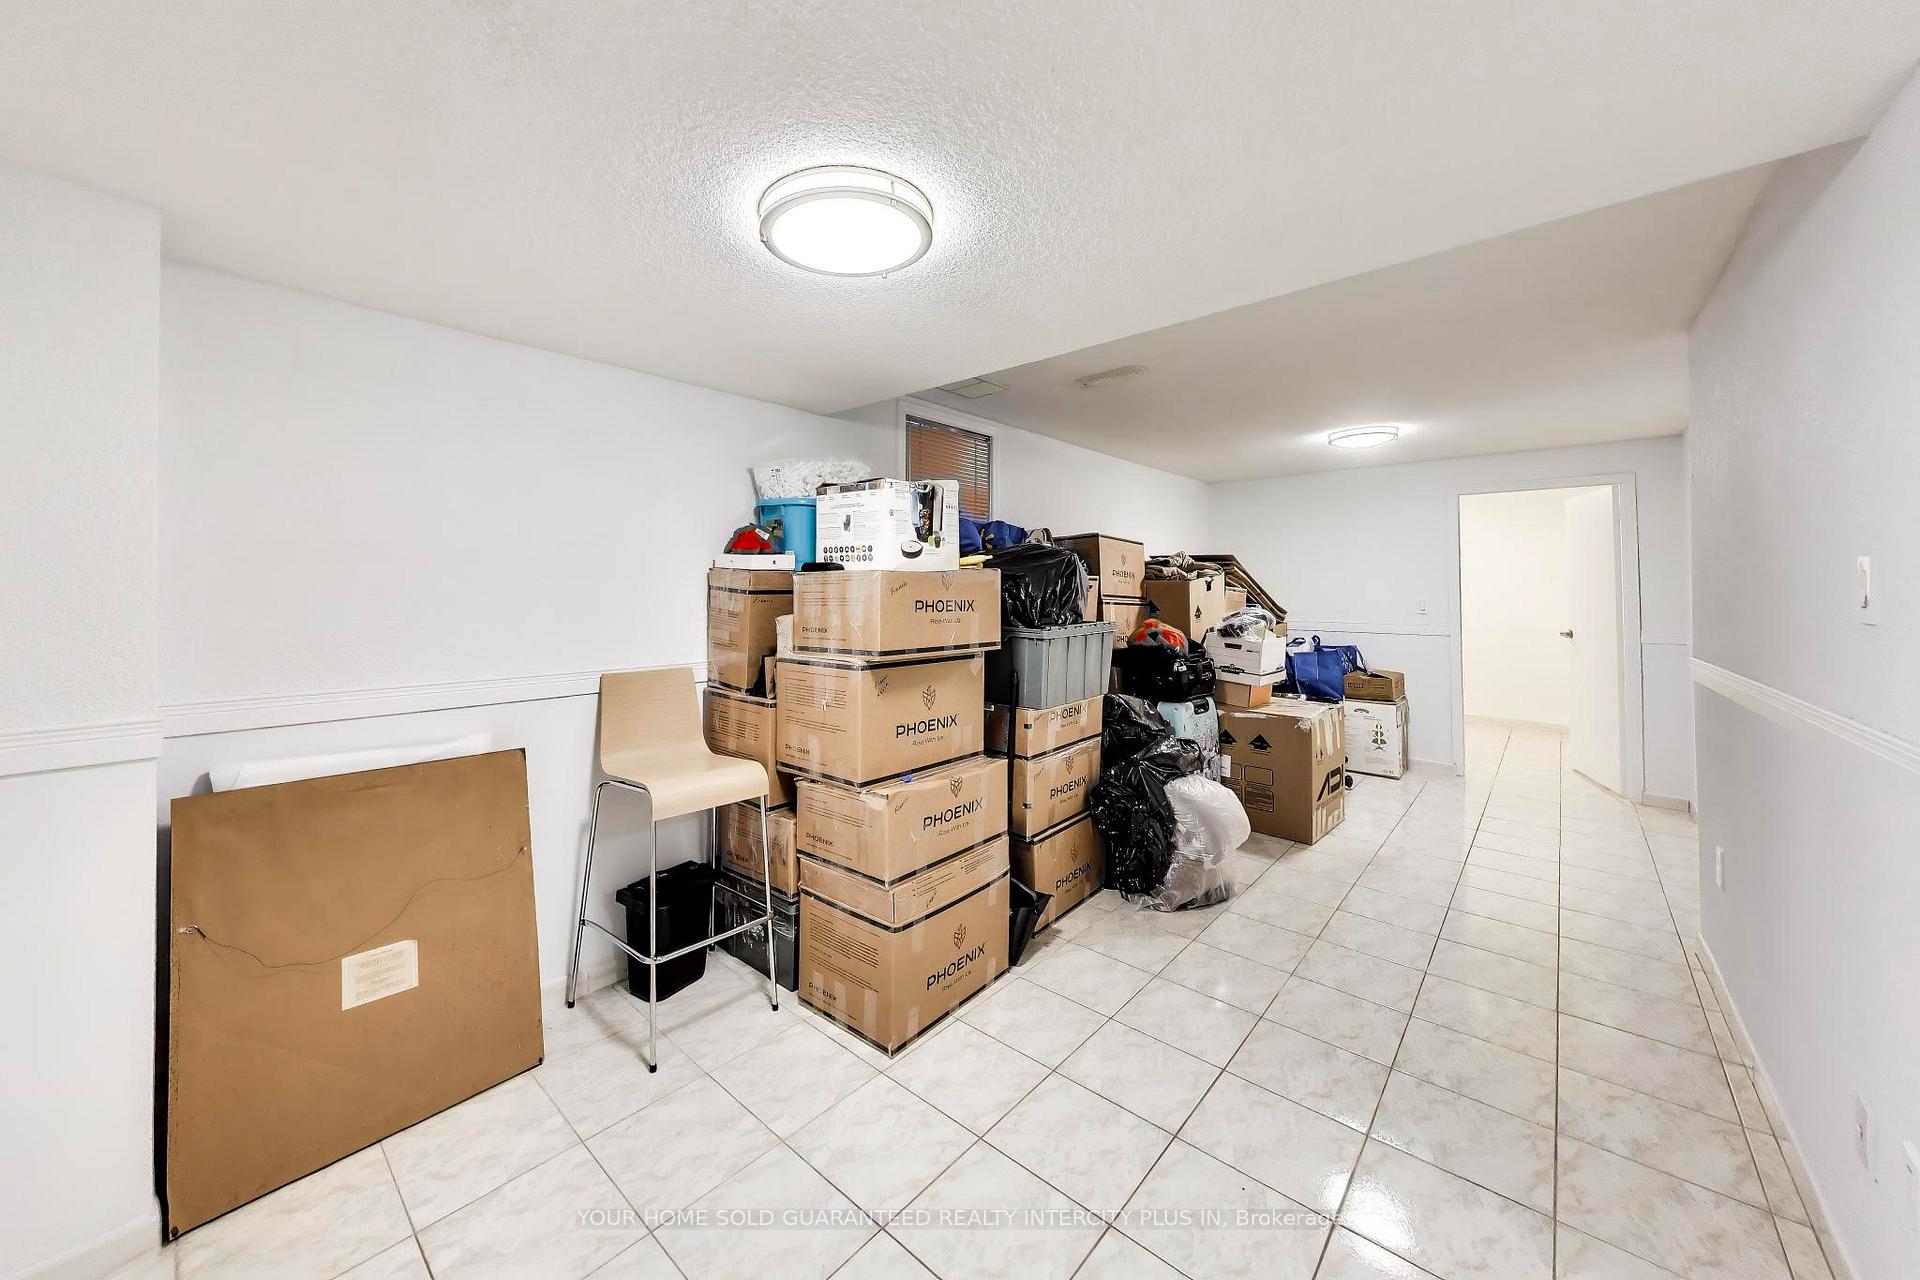
- Fully finished basement with recreation zone.
- Located near top-tier schools and parks.
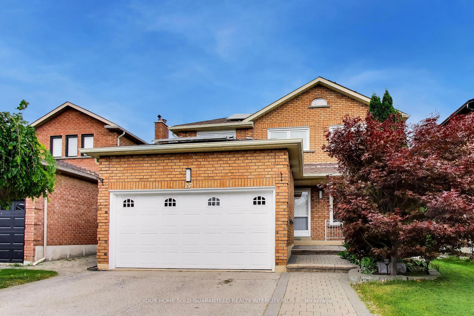
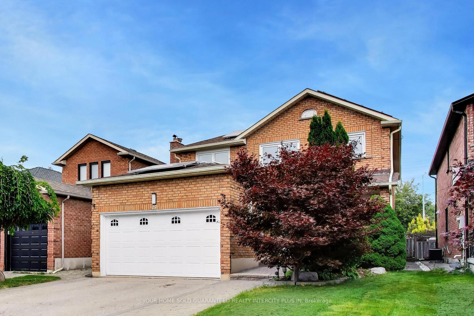
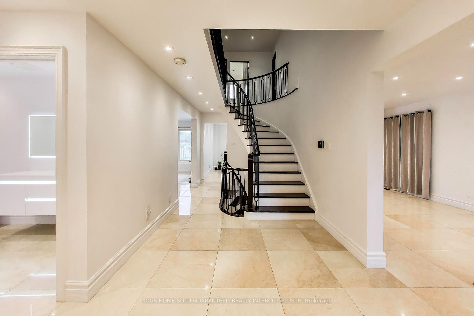
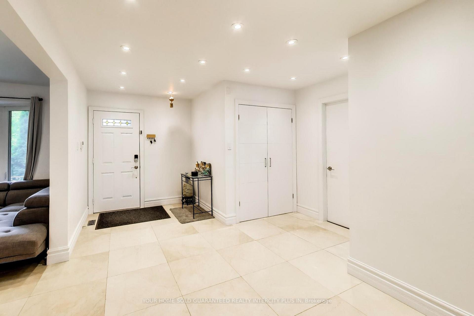
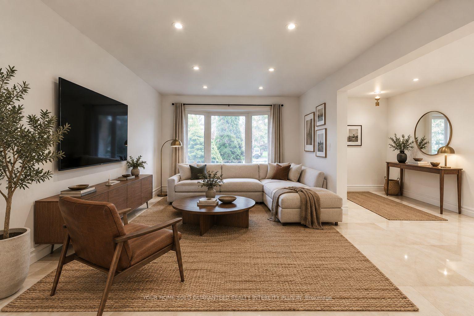
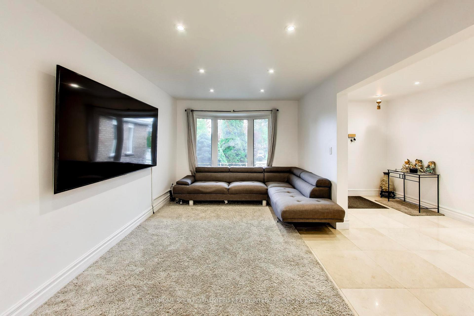
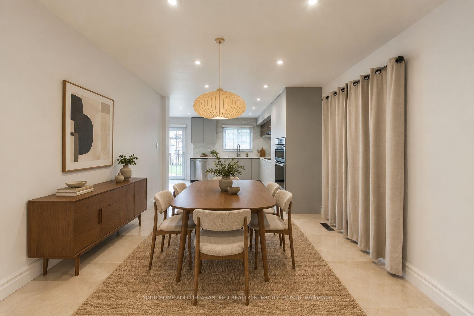
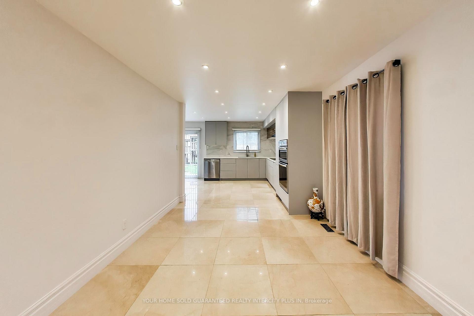
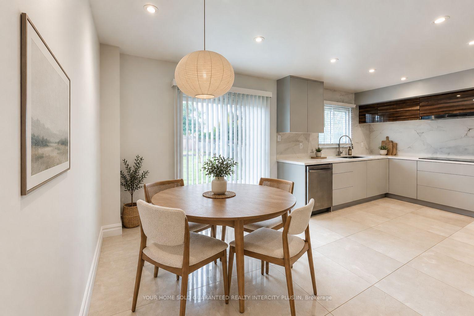
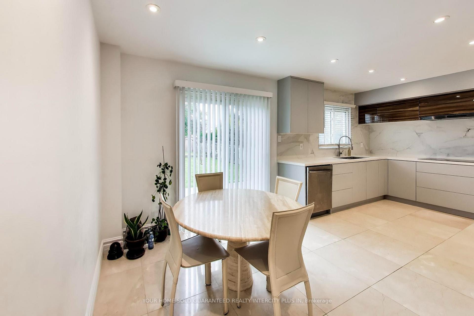
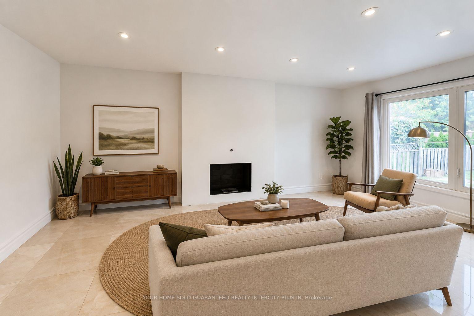
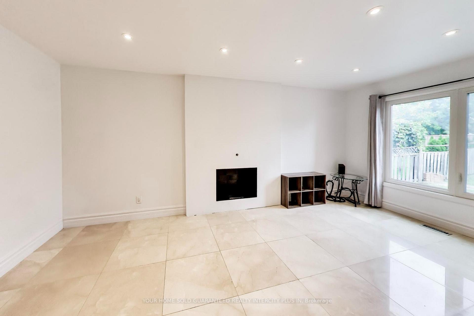
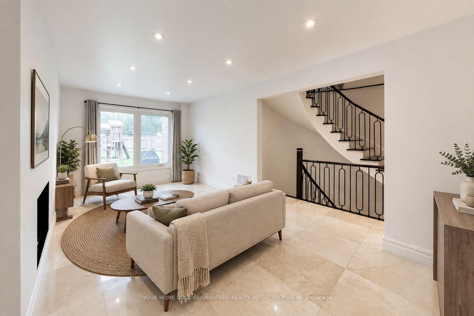
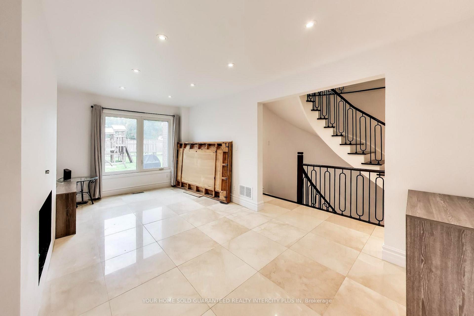
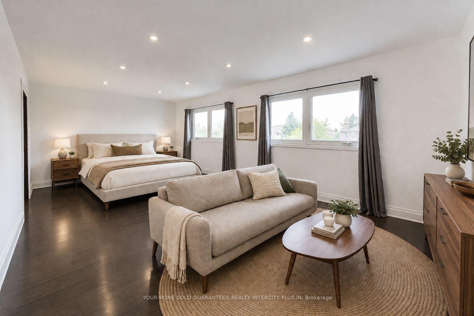
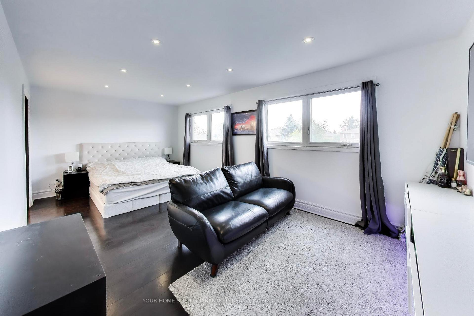
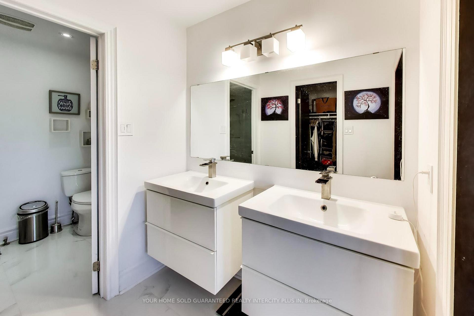
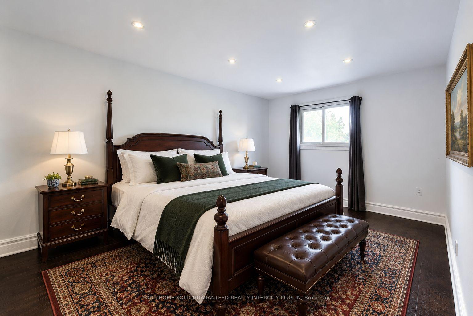
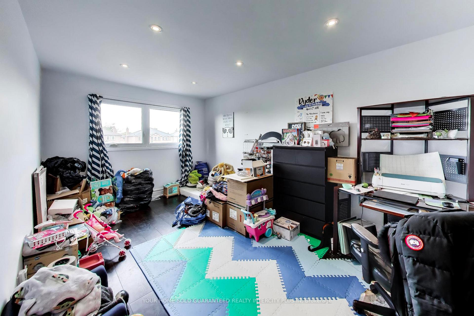
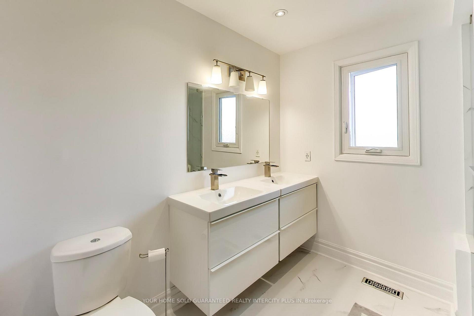
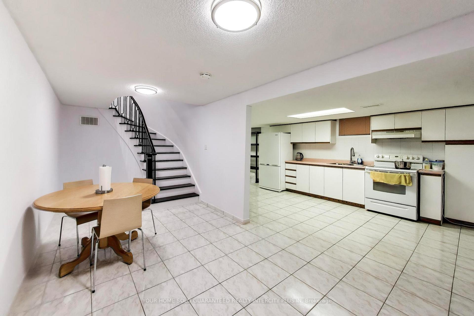
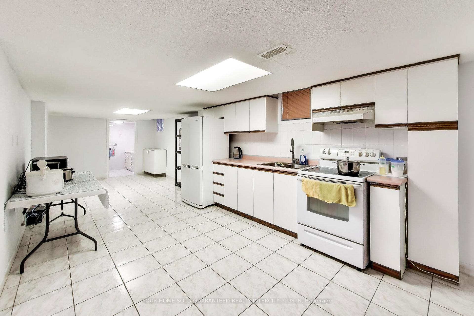
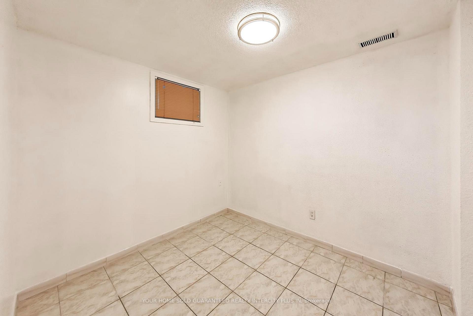
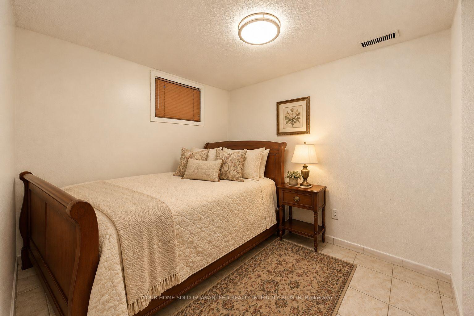
Unrivaled luxury meets incredible backyard scale in this completely modernized, turn-key detached masterpiece in prime East Woodbridge. Situated on an ultra-rare 40 x 150 ft lot, this exceptional home features nearly 2,500 sq. ft. of pristine above-grade space, plus a fully finished lower level offering a highly coveted 4+1 bedroom, 4-bathroom layout tailored perfectly for multigenerational families or executive living. No expense was spared in the magnificent custom renovation. Step through the grand entrance into a sun-drenched,open-concept floor plan anchored by breathtaking, solid Carrara marble flooring that flows seamlessly across the main level. The chef-inspired kitchen is a design triumph, boasting sleek modern cabinetry, premium counters, and a seamless flow into the grand principal living and dining spaces. Upstairs, discover 4 generously sized, light-filled bedrooms, including a serene primary retreat with a spa-like ensuite. The fully finished basement adds massive functional utility, providing an expansive recreation zone alongside a private +1 bedroom and dedicated bathroom-the ideal setup for a nanny suite, extended family, or a private home office. The crown jewel of this property is its spectacular, deep-set backyard oasis. Boasting a 150-foot lot depth-a massive 30 feet deeper than standard neighborhood lots-this rare outdoor footprint delivers a premium physical buffer and endless potential for an upscale loggia, custom pool, or the ultimate children's playground. Perfectly positioned in a mature,upscale pocket with immediate access to top-tier schools, local parks, golf courses, fine dining, and major commuter arteries (Hwy 400/7/407), 27 Via Nova Drive seamlessly combines high-end interior architecture with a rare lot size that is virtually impossible to replicate.Completely turn-key and ready to enjoy!
Key Facts & Features
Property Costs
- Annual Property Tax Amount
- $6,059
- Land Transfer Tax Fee
- $26,175
Rental Items
- Rental Equipment
- HOT WATER TANK
- Basement Type
- Finished, Separate Entrance, Apartment
Interior Features
- Interior Extras
- Auto Garage Door Remote, Countertop Range, In-Law Capability, Water Heater
- Fireplace/Stove
- Yes
- Fireplace Features
- Wood
- Elevator
- No
Exterior Features
- Pool
- None
Building
- Building Type
- Detached
- Building Style
- 2-Storey
Construction
- Exterior Finish
- Brick
- Roof
- Asphalt Shingle
- Foundation Details
- Poured Concrete
- Special Designation
- Unknown
Lot
- Lot Front
- 40.07 ft
- Lot Depth
- 151.20 ft
Inclusions
- Inclusions
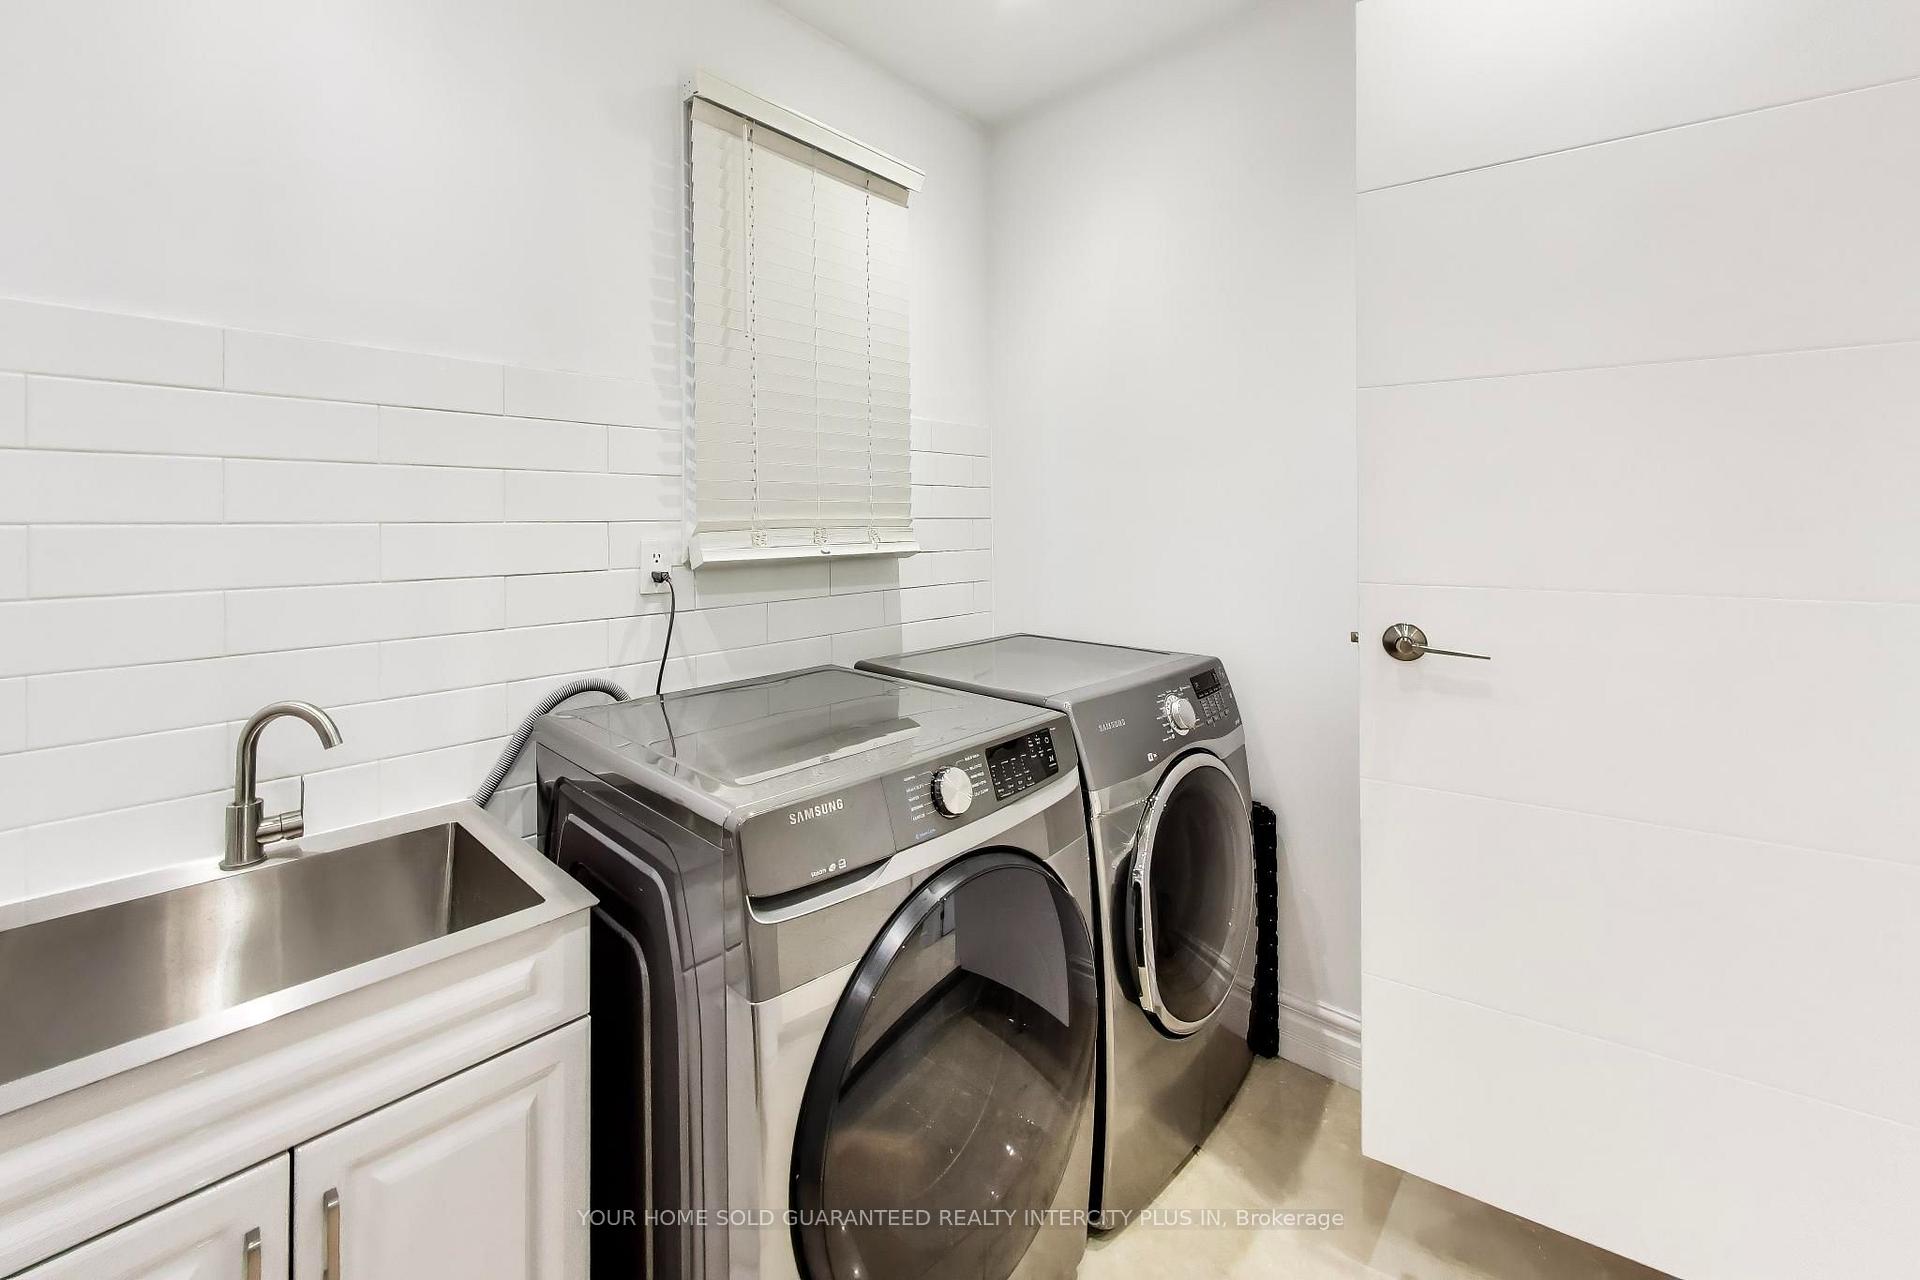
- Fridge, Built-in Stove, Dishwasher, Built-In Microwave, Range Hood, Samsung Washer & Dryer, All Window Coverings, Bathroom Mirrors, Shed and built in Play Structure in backyard
Parking & Garages
- Garage Type
- Attached
- Garage Spaces
- 2
- Parking Spaces
- 4
- Total Garage And Parking Spaces
- 6
Heating & Cooling
- Heat Source
- Gas
- Heat Type
- Forced Air
- Air Conditioning
- Central Air
- Water
- Municipal
- Sewers
- Sewer
- Bedrooms
- 4 + 1
- Washrooms
- 4
- Kitchens
- 2
- Family / bonus room
- Yes
Room sizes
- Bedroom 4—Second level, Laminate, Window, Closet
- Kitchen—Basement level, Tile Floor, Backsplash, Combined w/Living
- Living Room—Main level, Open Concept, Marble Floor, Large Window
- Primary Bedroom—Second level, Ensuite Bath, Walk-In Closet(s), Laminate
- Bedroom 5—Basement level, Tile Floor, Window
- Breakfast—Main level, Open Concept, Pot Lights, W/O To Yard
- Bedroom 2—Second level, Laminate, Window, Closet
- Recreation—Basement level, Tile Floor, Combined w/Kitchen, Open Concept
- Family Room—Main level, Fireplace, Marble Floor, Large Window
- Bedroom 3—Second level, Laminate, Window, Closet
- Kitchen—Main level, Marble Floor, Quartz Counter, Stainless Steel Appl
Washrooms
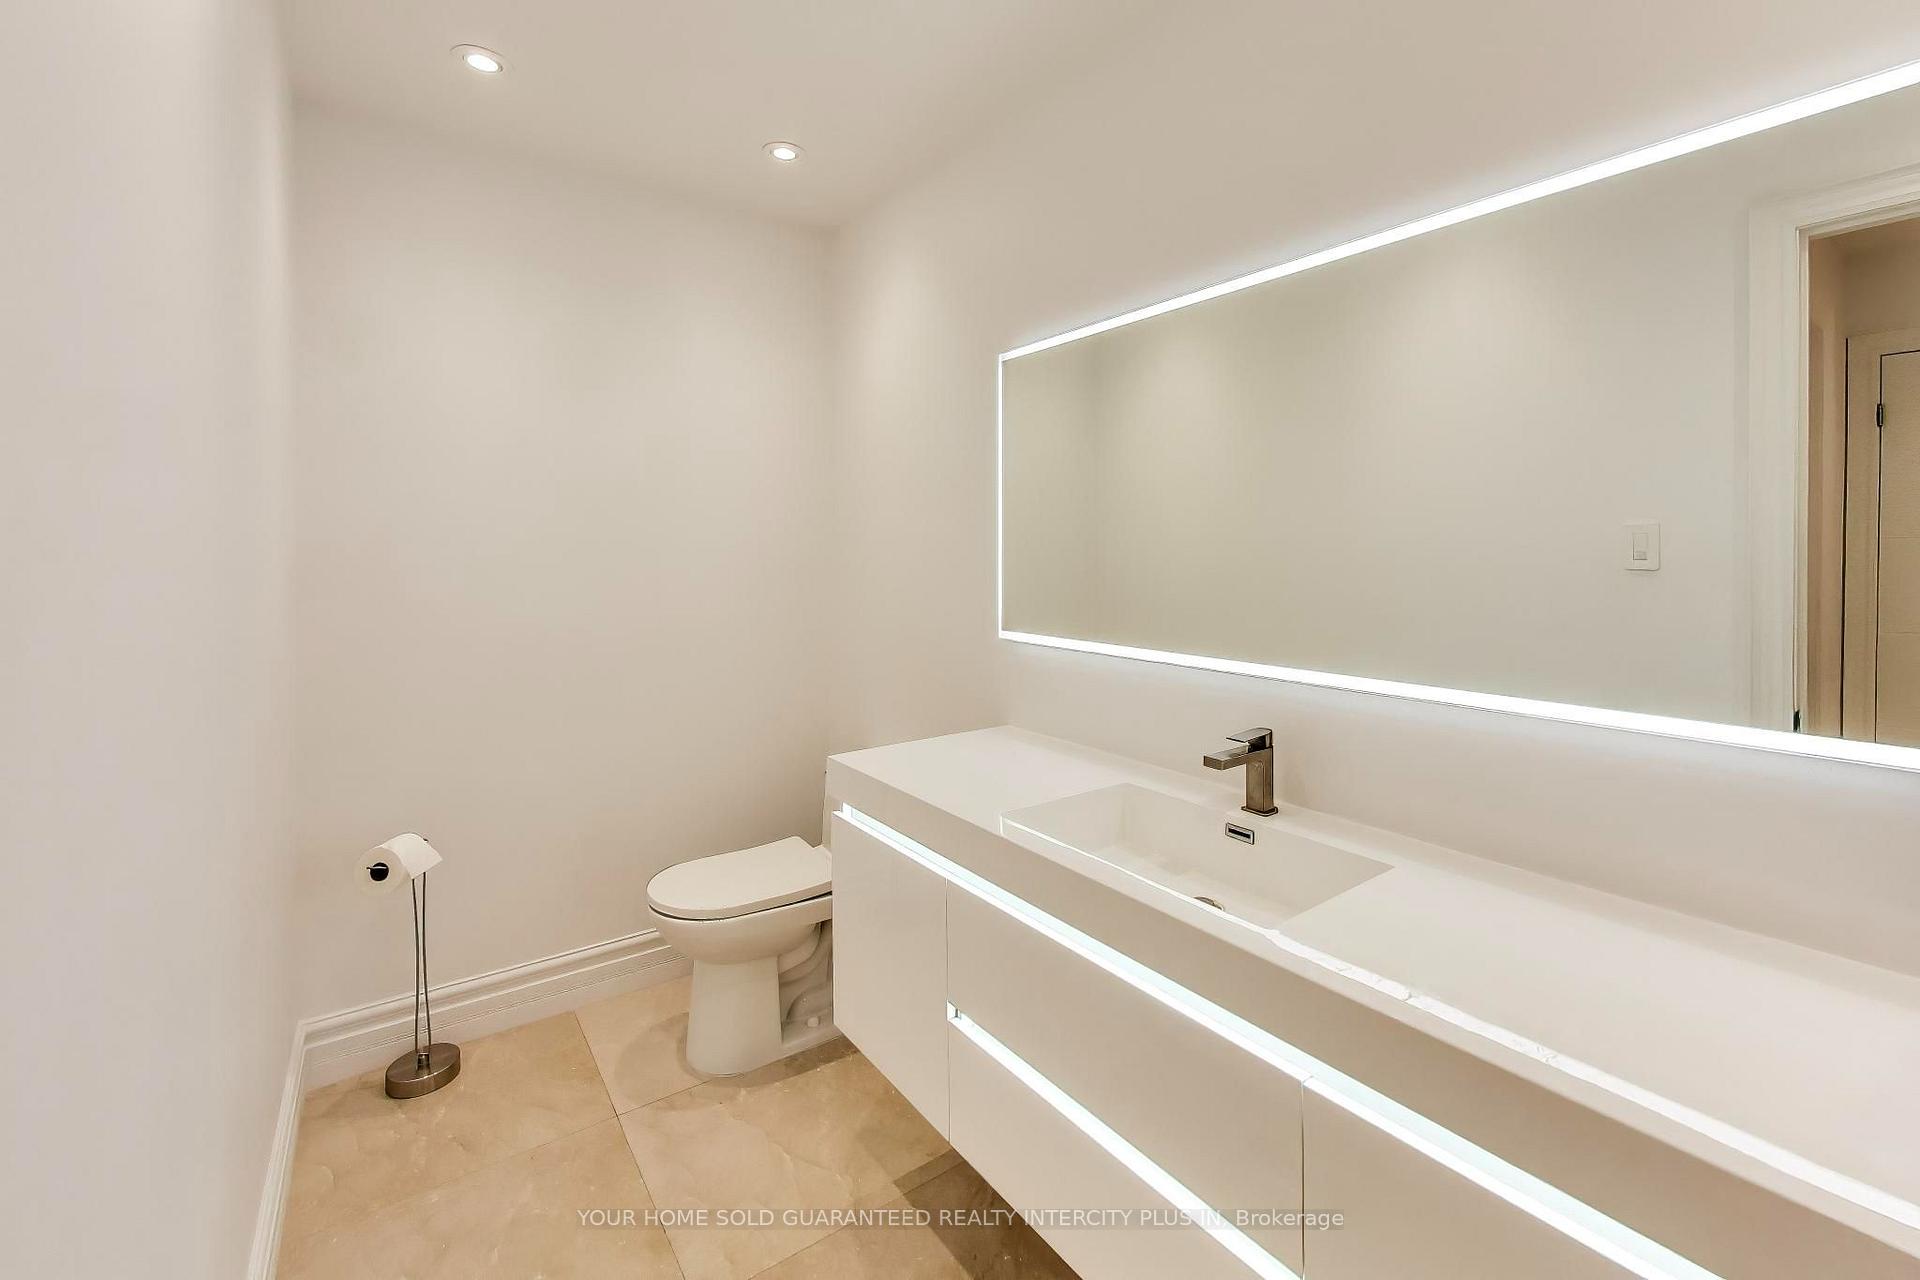
- 2-piece, Main
- 4-piece, Second
- 5-piece, Second
- 3-piece, Basement
- Municipality
- Vaughan
- Neighbourhood
- East Woodbridge
- Main cross streets
- WESTON RD & CHANCELLOR DR
- Directions
- WESTON RD & CHANCELLOR DR
- MLS® number
- N13797372
- Data source
- Toronto Regional Real Estate Board
- Listed on
- 2026-09-17
- Updated on
- 2026-09-28
- Days on market
- 29 days
- Possession date
- 2026-11-01
- Possession type
- Flexible
- Co-op commission
- 2.25% + HST
- Seller
- Listed by
- YOUR HOME SOLD GUARANTEED REALTY INTERCITY PLUS IN
Home Market Value
Current home valuation for 27 Via Nova Drive, Vaughan, East Woodbridge, Vaughan, ON. Listed for $1,485,000
HOMEH Estimate
$1,244,196
Estimated Sales Range
$982,915 - $1,505,477
HOMEH Estimate for 27 Via Nova Drive, Vaughan, East Woodbridge
Calculated with a real agent's CMA method — 45+ years of experience, codified. Not an AI guess.
For the owner
Is this your home? Track its value.
Get this home's HOMEH Estimate by email once a month, with how many homes are for sale around you.
Mortgage Payment Calculator
Compare up to 4 down payment scenarios
5% on first $500K + 10% on $985,000 over $500K
$123,500
| Scenario 1 | Scenario 2 | Scenario 3 | Scenario 4 | |
|---|---|---|---|---|
−Down payment | % $ | % $ | % $ | % $ |
+CMHC insurance | $54,410 | $41,432 | $35,343 | $0 |
=Total mortgage | $1,414,670 | $1,377,932 | $1,297,593 | $1,188,000 |
Amortization | ||||
Mortgage rate | % | % | % | % |
| Payment frequency | ||||
=Mortgage payment | $6,907monthly | $6,728monthly | $6,336monthly | $5,800monthly |
Land Transfer Tax
$26,175
$26,175
Around this home
Data provided by OpenStreetMap & Fraser Institute School Rankings
Ask HOMEH
New!Hi there!
👋Text or call (416) 301-9001
Recommended for you
Based on homes you've looked at.
No recommended properties found.
Nearby similar homes
No nearby properties found.
More real estate resources
Other homes nearby
Explore this area
Nearby neighbourhoods
No nearby listings available.