
2851 Highway 7 Street
Vaughan (Concord), ON L4K 1W2
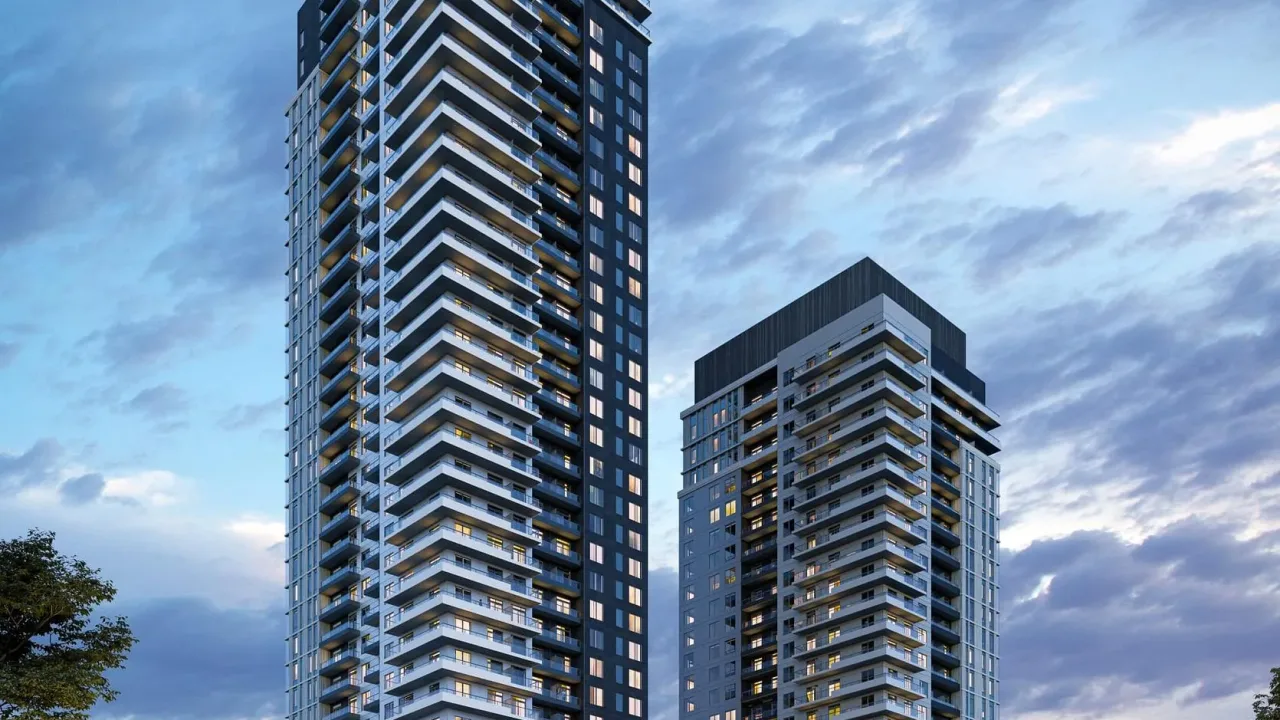 Vincent CondominiumsSee every listing here
- 2Bedrooms
- 2Bathrooms
- 1Parking
- 700–799Sq Ft
- $1Tax
- $622/moCondo Fee
 Estimated Value:$531,936See Free Estimate Report

Sale & Price History for 2851 Highway 7 Street, Vaughan, Concord
| Start Date | End Date | Price | Event | MLS# |
|---|---|---|---|---|
| No listing history available | ||||
Real estate boards require you to or to see the full details of this property.
*Sold prices and complete sale & price history are regulated data. Under the Trust in Real Estate Services Act, 2002 (TRESA) and the rules of the Real Estate Council of Ontario (RECO), and pursuant to the Multiple Listing Service® rules of the Canadian Real Estate Association (CREA) and the Toronto Regional Real Estate Board (TRREB), this information may be shown only to registered users who have agreed to the applicable terms of use (a Virtual Office Website, or "VOW," arrangement). HOMEH Inc., Brokerage therefore provides it to signed-in members only. Creating an account is free and takes under a minute.
About 2851 Highway 7 Street, Vaughan, Concord
Summarized Description
- Brand new 2 bed/2 bath unit, never lived in.
- Features a large 238 sq. ft. wraparound balcony.
- Upgraded kitchen island for entertaining.
- Immediate occupancy available for new owners.
- Located steps from subway and bus transit.
- Includes parking and locker for convenience.
- Amenities feature outdoor pool and gym.
- Surrounded by restaurants and everyday conveniences.
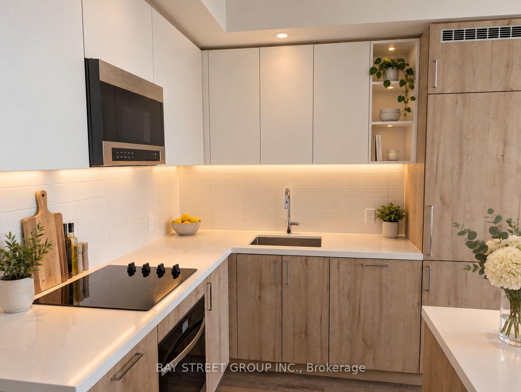
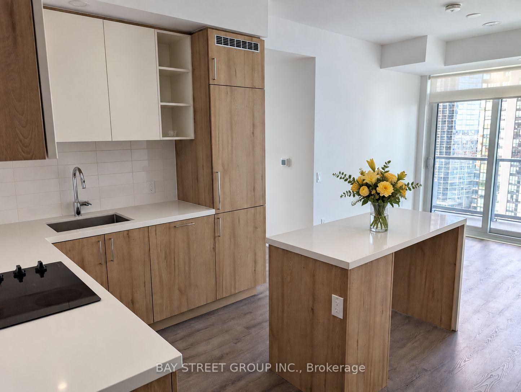
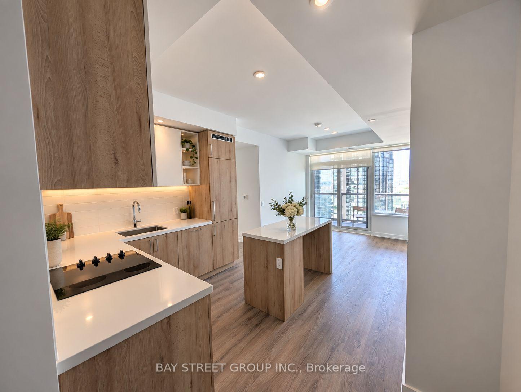
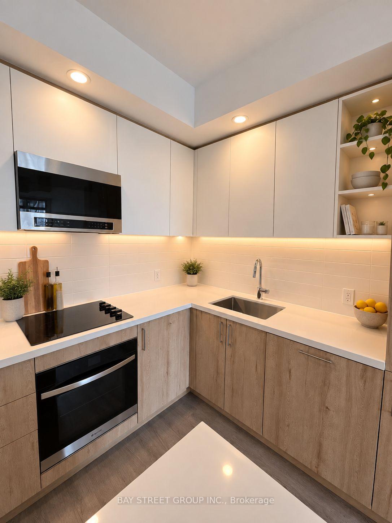
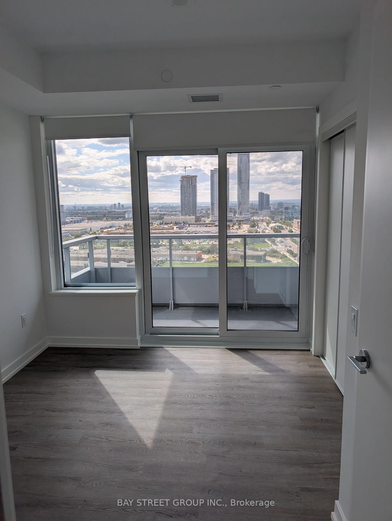
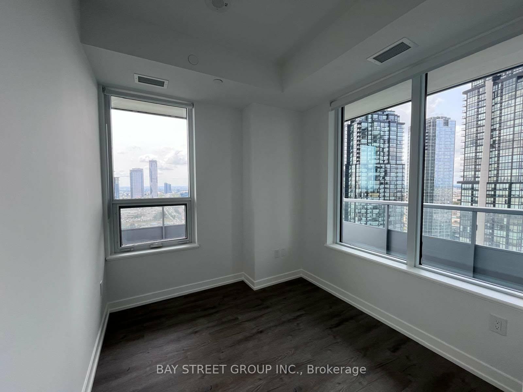
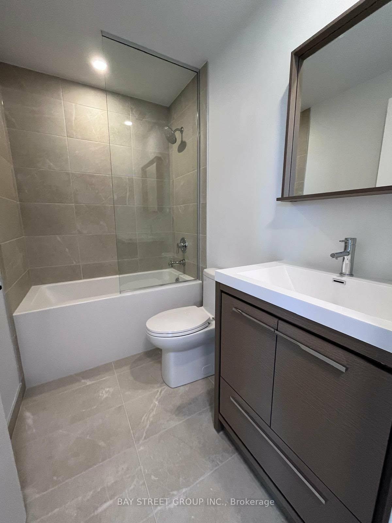
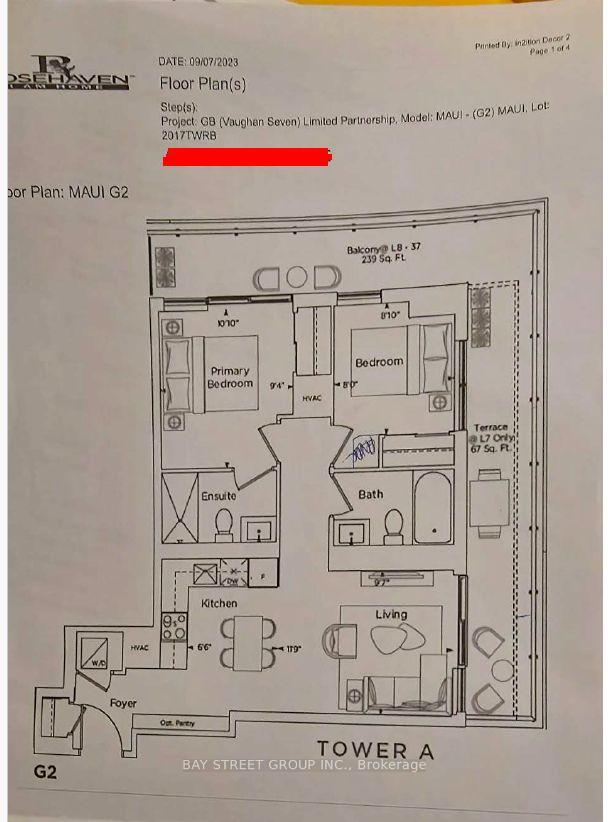
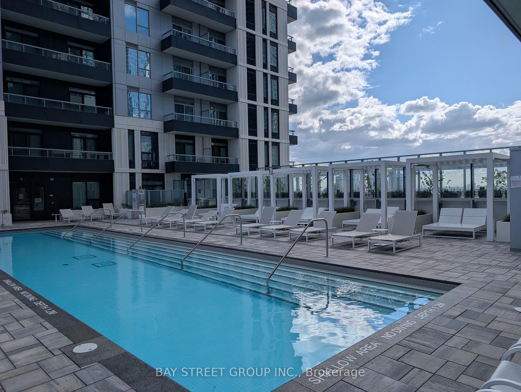
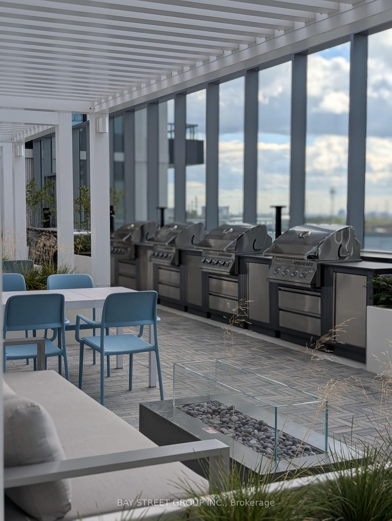
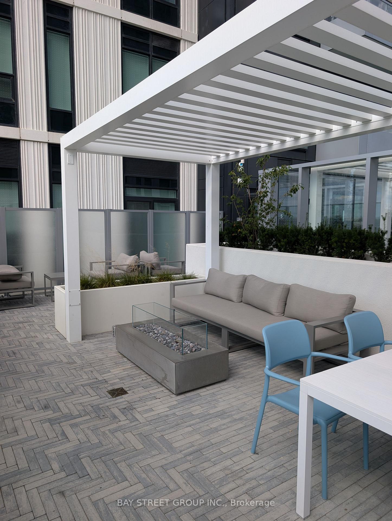
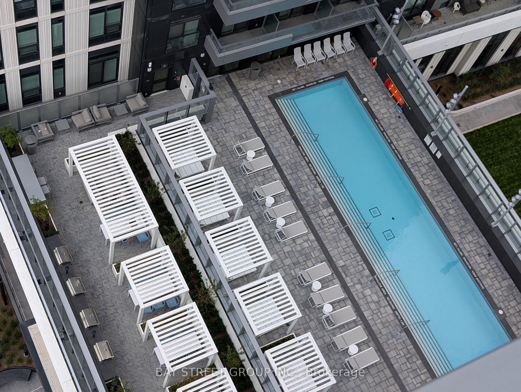
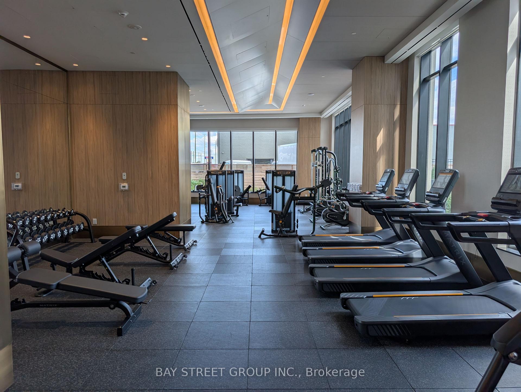
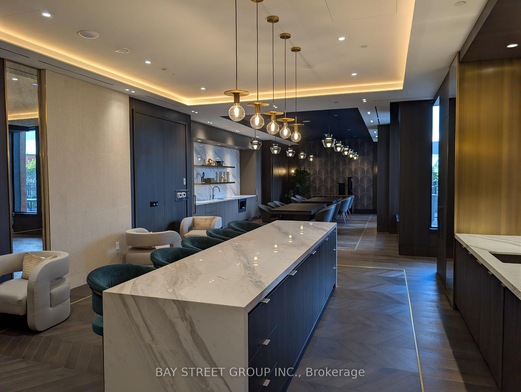
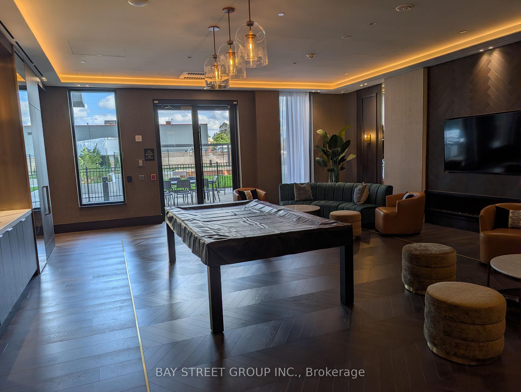
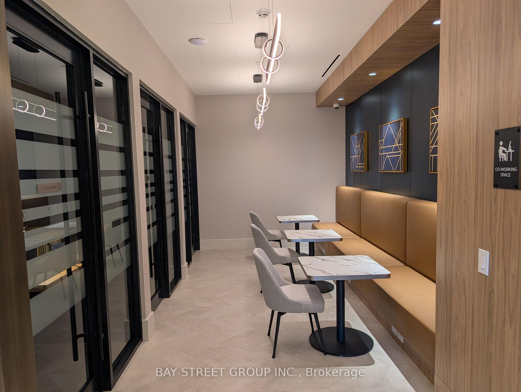
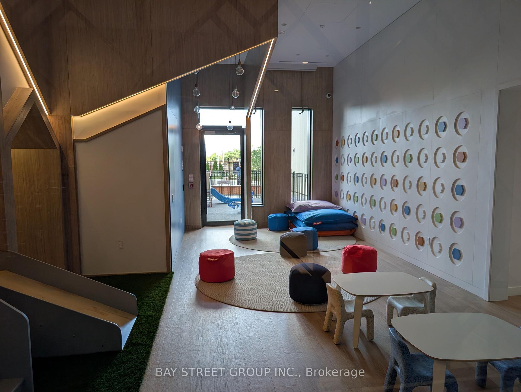
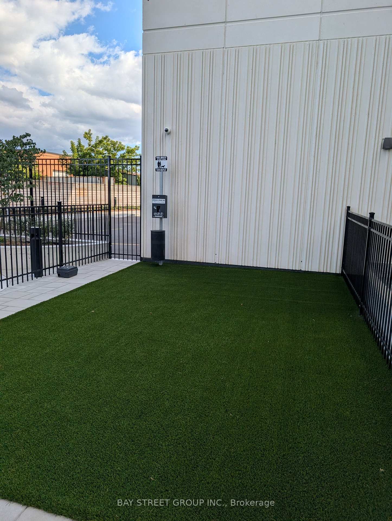
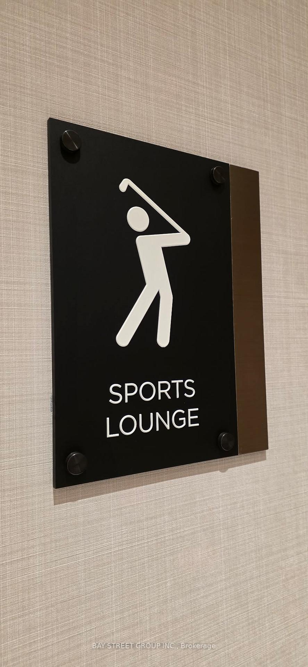
BRAND NEW 2 BED/2 BATH CONDO WITH PARKING & LOCKER! Never lived in, fully completed and available for IMMEDIATE OCCUPANCY. ASSIGNMENT SALE originally purchased for $867K with premium upgrades included! Both bedrooms feature large windows bringing in an abundance of natural light. The primary bedroom offers direct balcony access and a private ensuite bathroom. PREMIUM UPGRADES include a beautiful and functional kitchen island offering additional counter space and room for entertaining, stylish two-tone kitchen cabinetry, an elegant glass-enclosed shower, and premium hardware finishes throughout. ONLY FLOOR PLAN IN THE BUILDING with a spectacular 238 sq. ft. wraparound balcony! 5-STAR AMENITIES include a fully equipped gym with everything you need-no outside gym membership required! Enjoy an outdoor pool, cabanas, BBQ area, workstations, golf simulator, pool table, pet station, children's play area and party room with private BBQ. PRIME VMC LOCATION! Steps to the subway, bus transit, 24/7 grocery store, YMCA and library. Just 3 subway stops to York University, with Niagara University across the street. Surrounded by restaurants and everyday conveniences including Walmart, Mapletri Asian Supermarket, Costco and Cineplex. Bus stop and Lime e-scooters right outside the building make getting around VMC easy! HIGHLY MOTIVATED SELLER! As this is an assignment sale, only one showing is permitted to the incoming buyer after an offer has been finalized, as a final walkthrough before proceeding.
Key Facts & Features
Property Costs
- Annual Property Tax Amount
- $1
- Land Transfer Tax Fee
- $7,475
Condo/Maintenance Fee
- Maintenance Fee
- $622 /month
Included In Maintenance Fee
- Common Elements Included
- Basement Type
- None
Interior Features
- Pets Permitted
- Yes-with Restrictions
- Laundry Features
- Ensuite
- Interior Extras
- Other
- Fireplace/Stove
- No
- Elevator
- No
Exterior Features
- Balcony
- Terrace
Building
- Building Type
- Condo Apartment
- Building Style
- 1 Storey/Apt
- Approx Age
- New
- Condo Corp Number
- 1
Construction
- Exposure
- North West
- Exterior Finish
- Concrete Block
- Special Designation
- Unknown
Parking & Garages
- Garage Type
- Underground
- Garage Spaces
- 1
- Parking Type
- Owned
- Parking Spaces
- 1
- Total Garage And Parking Spaces
- 1
Lockers
- Locker Type
- Exclusive
- Locker Unit
- 1
- Locker Number
- 1
- Locker Level
- 1 Owned
Heating & Cooling
- Heat Source
- Electric
- Heat Type
- Forced Air
- Air Conditioning
- Central Air
- Bedrooms
- 2
- Washrooms
- 2
- Kitchens
- 1
- Family / bonus room
- Yes
Washrooms
- 3-piece
- Municipality
- Vaughan
- Neighbourhood
- Concord
- Main cross streets
- Highway 7
- Directions
- South
- MLS® number
- N13786454
- Data source
- Toronto Regional Real Estate Board
- Listed on
- 2026-09-15
- Updated on
- 2026-10-15
- Days on market
- 38 days
- Possession date
- 2026-12-16
- Possession type
- Immediate
- Co-op commission
- 2.5% + HST
- Seller
- Listed by
- BAY STREET GROUP INC.
Home Market Value
Current home valuation for 2851 Highway 7 Street, Vaughan, Concord, Vaughan, ON. Listed for $549,999
HOMEH Estimate
$531,936
Estimated Sales Range
$468,104 - $595,768
HOMEH Estimate for 2851 Highway 7 Street, Vaughan, Concord
Calculated with a real agent's CMA method — 45+ years of experience, codified. Not an AI guess.
For the owner
Is this your home? Track its value.
Get this home's HOMEH Estimate by email once a month, with how many homes are for sale around you.
Mortgage Payment Calculator
Compare up to 4 down payment scenarios
5% on first $500K + 10% on $49,999 over $500K
$30,000
| Scenario 1 | Scenario 2 | Scenario 3 | Scenario 4 | |
|---|---|---|---|---|
−Down payment | % $ | % $ | % $ | % $ |
+CMHC insurance | $20,790 | $15,345 | $13,090 | $0 |
=Total mortgage | $540,539 | $510,344 | $480,589 | $439,999 |
Amortization | ||||
Mortgage rate | % | % | % | % |
| Payment frequency | ||||
=Mortgage payment | $2,639monthly | $2,492monthly | $2,346monthly | $2,148monthly |
Land Transfer Tax
$7,475
$7,475
Around this home
Data provided by OpenStreetMap & Fraser Institute School Rankings
Ask HOMEH
New!Hi there!
👋Text or call (416) 301-9001
Recommended for you
Based on homes you've looked at.
No recommended properties found.
Nearby similar homes
No nearby properties found.
More real estate resources
Other homes nearby
Explore this area
Nearby neighbourhoods
No nearby listings available.