
96 Markwood Lane
Vaughan (Crestwood-Springfarm-Yorkhill), ON L4J 7K7
- 4+1Bedrooms
- 6Bathrooms
- 2Garage
- 3500–5000Sq Ft
- $12,557Tax
- 37×142 ftLot Size
 Estimated Value:$1,904,051See Free Estimate Report

Property not available for sale or for rent.
HOMEH One: full-service selling for a 1% listing fee. The buyer's agent commission is separate.
Free Home EvaluationHow Much Is My Home Worth?Homes for Sale NearbySale & Price History for 96 Markwood Lane, Vaughan, Crestwood-Springfarm-Yorkhill
Real estate boards require you to or to see the full details of this property.
*Sold prices and complete sale & price history are regulated data. Under the Trust in Real Estate Services Act, 2002 (TRESA) and the rules of the Real Estate Council of Ontario (RECO), and pursuant to the Multiple Listing Service® rules of the Canadian Real Estate Association (CREA) and the Toronto Regional Real Estate Board (TRREB), this information may be shown only to registered users who have agreed to the applicable terms of use (a Virtual Office Website, or "VOW," arrangement). HOMEH Inc., Brokerage therefore provides it to signed-in members only. Creating an account is free and takes under a minute.
About 96 Markwood Lane, Vaughan, Crestwood-Springfarm-Yorkhill
Summarized Description
- Spacious 4600 sqft home with 2 levels and basement.
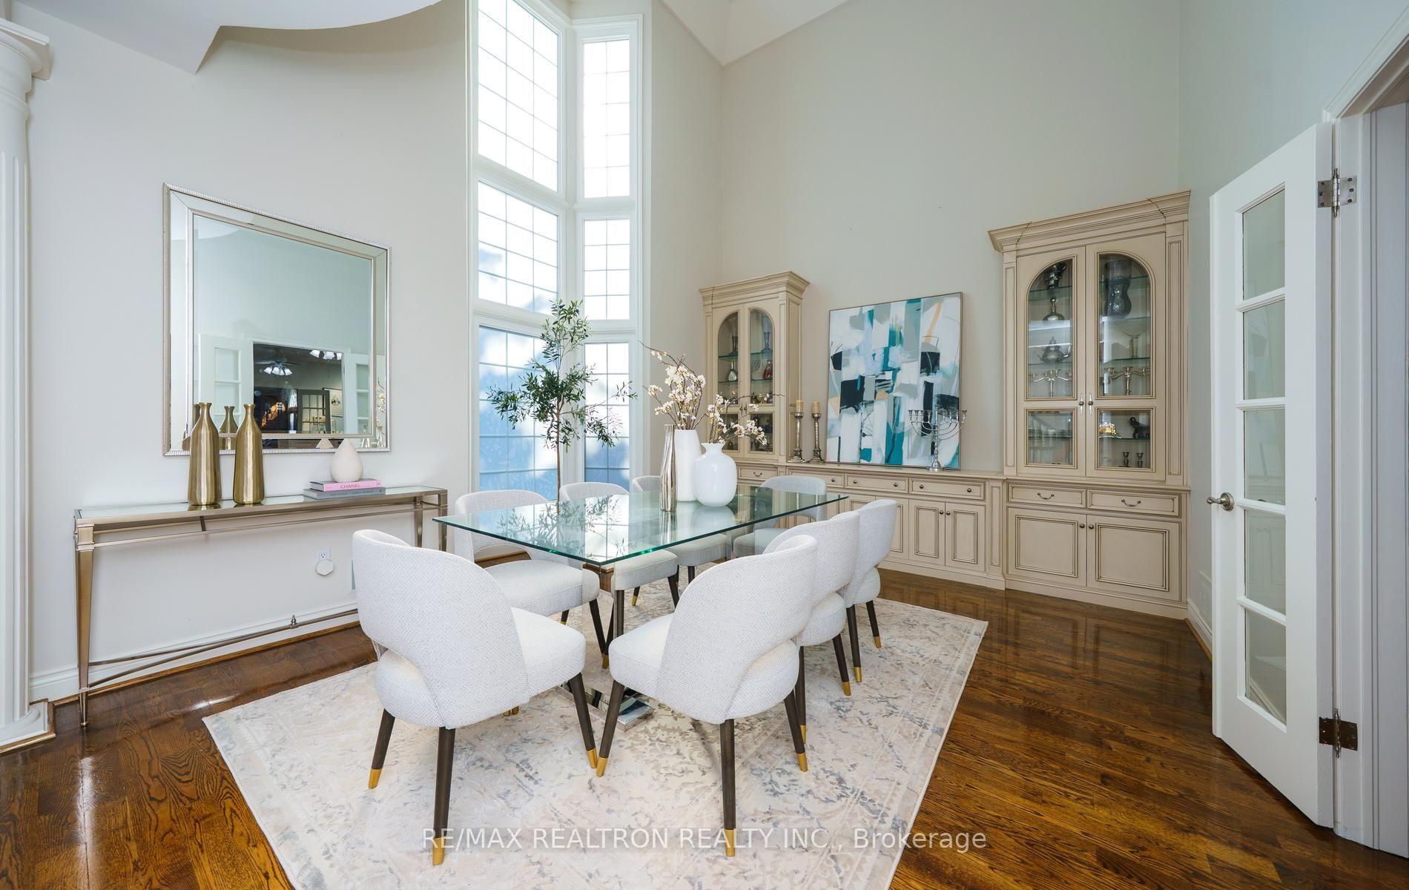
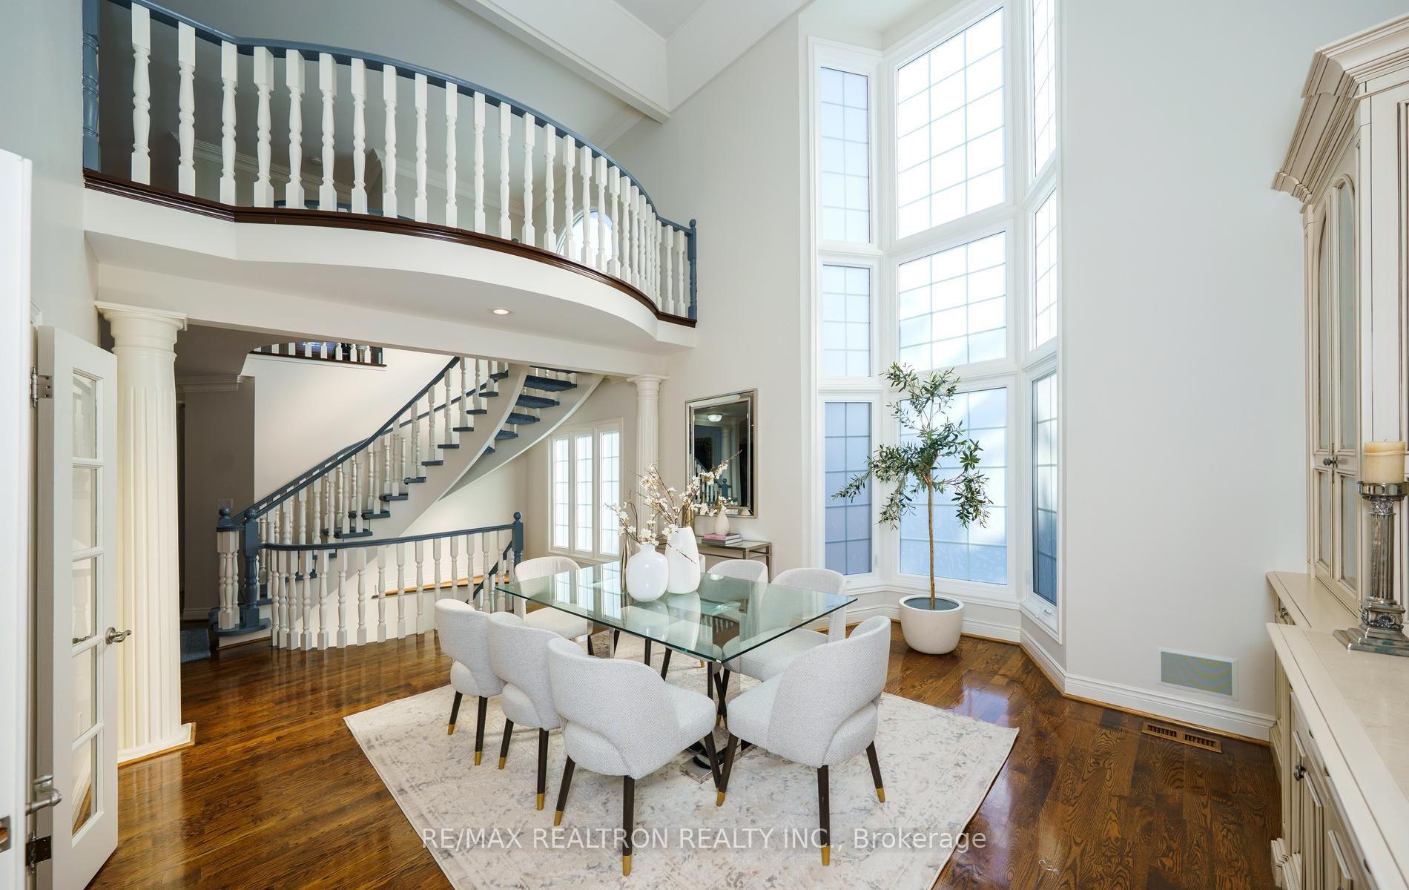
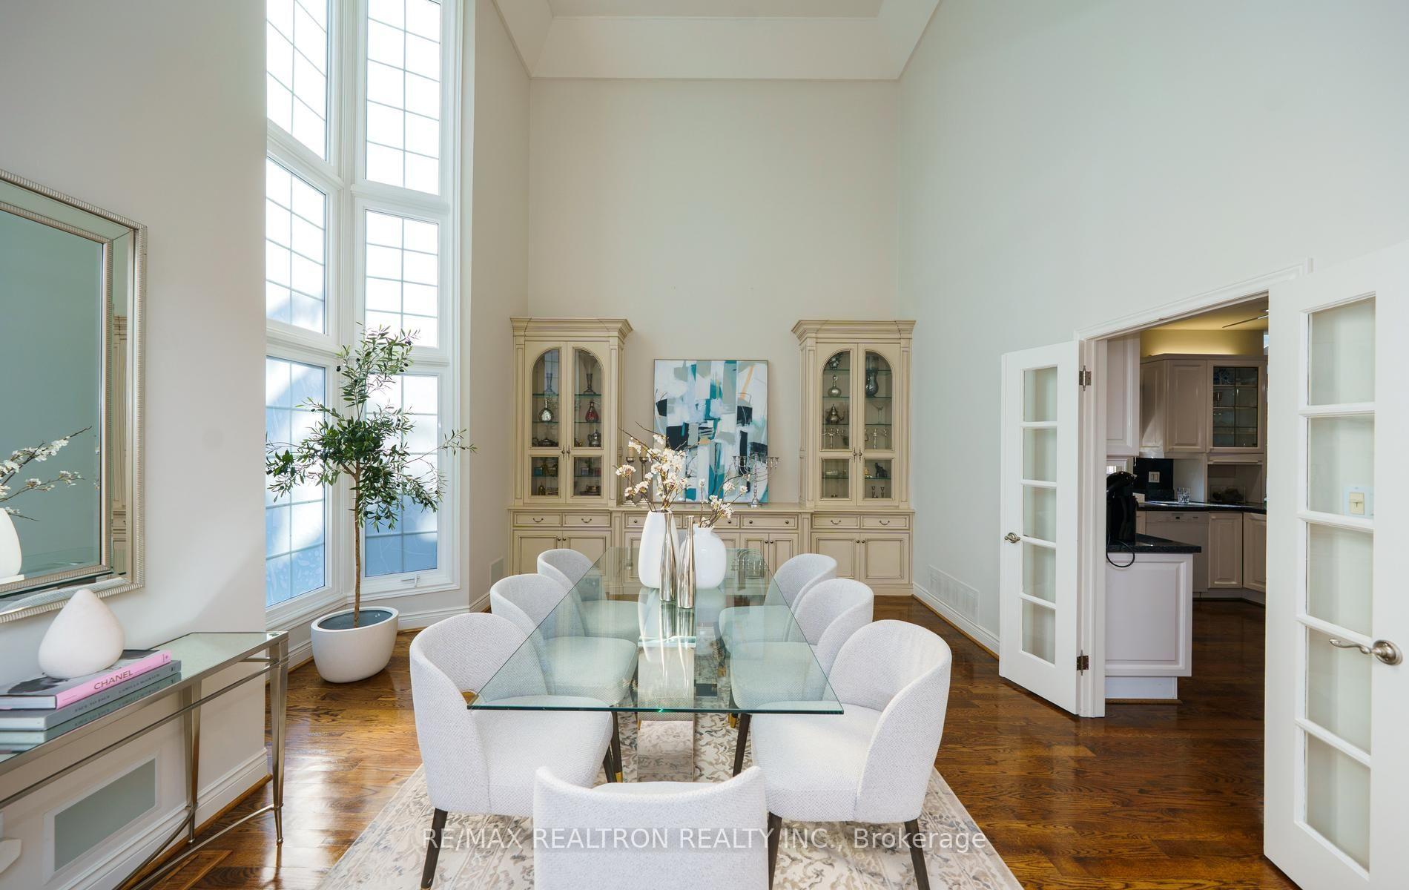
- Stunning cathedral dining room with high ceilings.
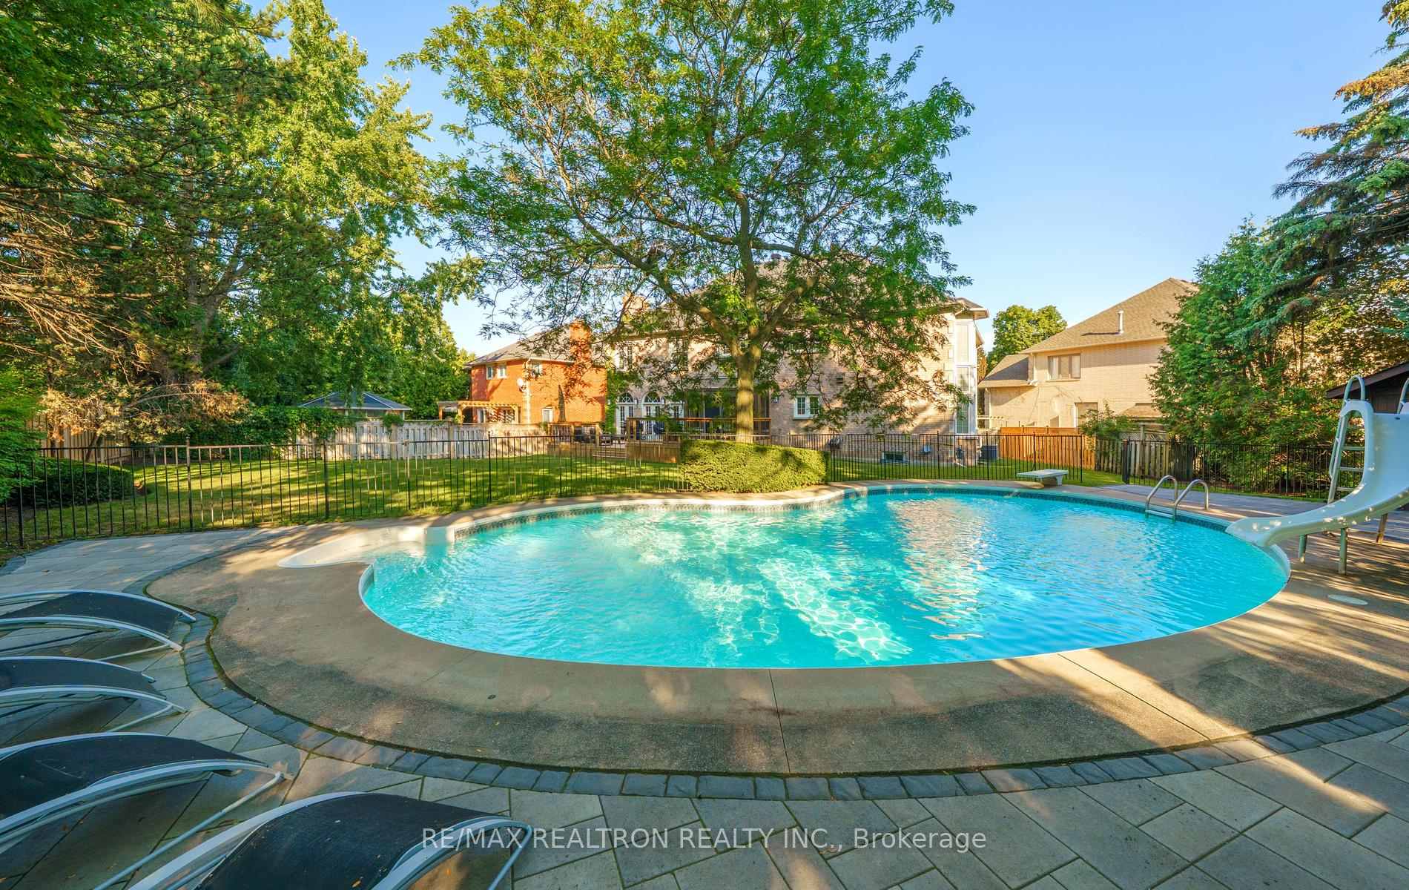
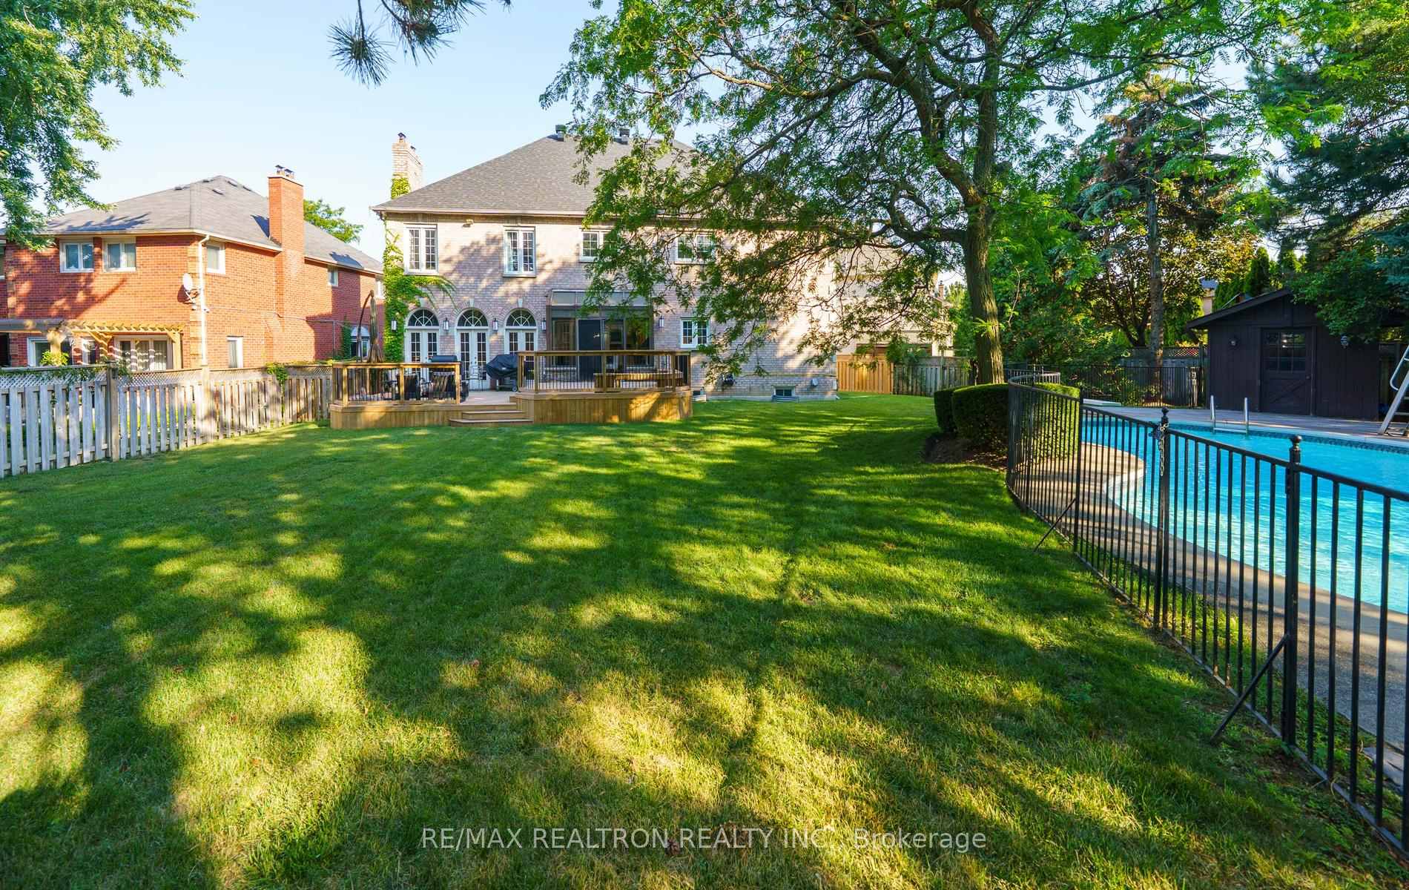
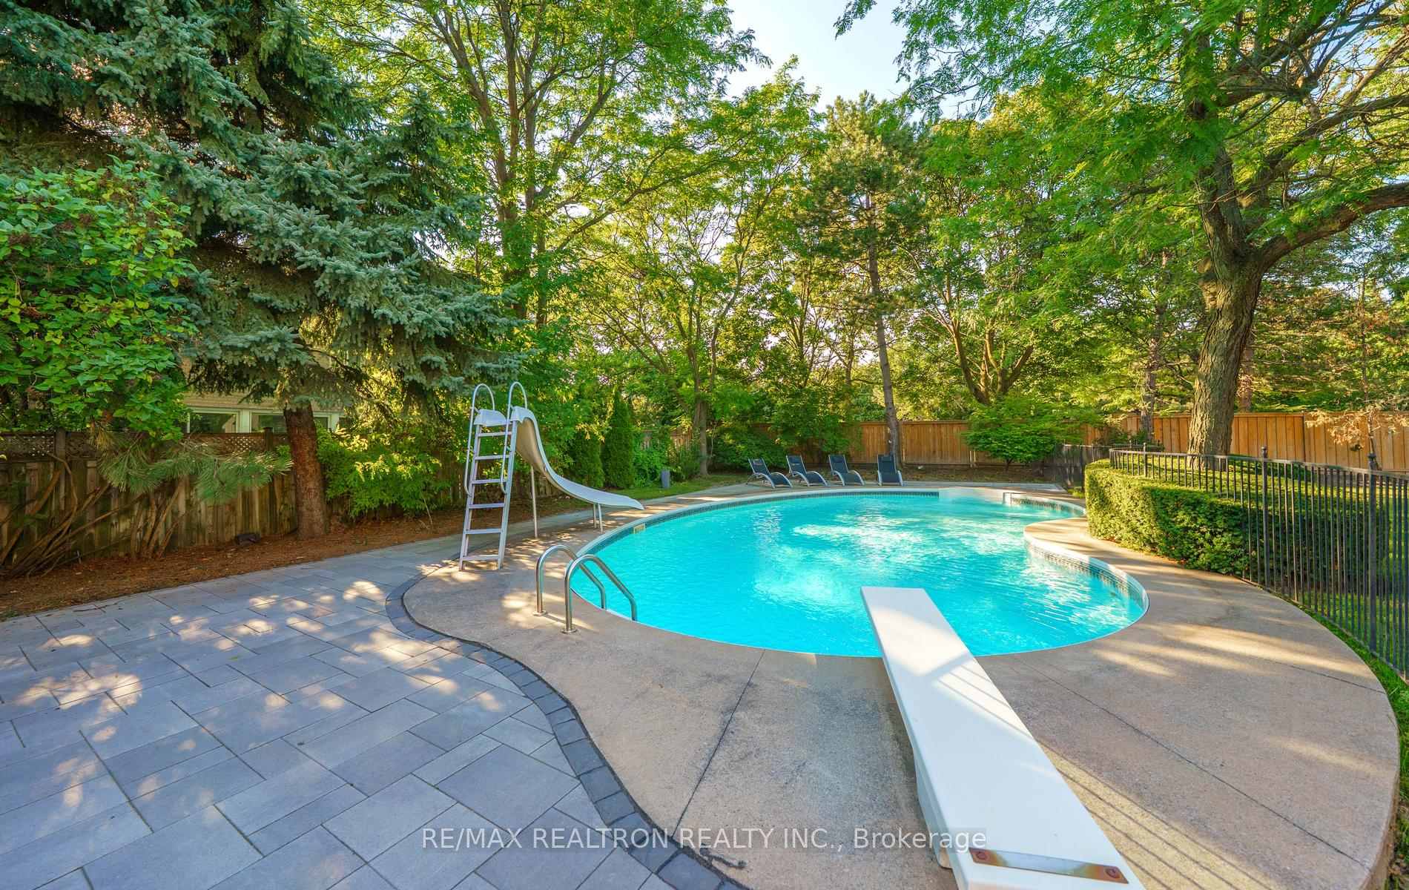
- Private in-ground salt water pool in large backyard.
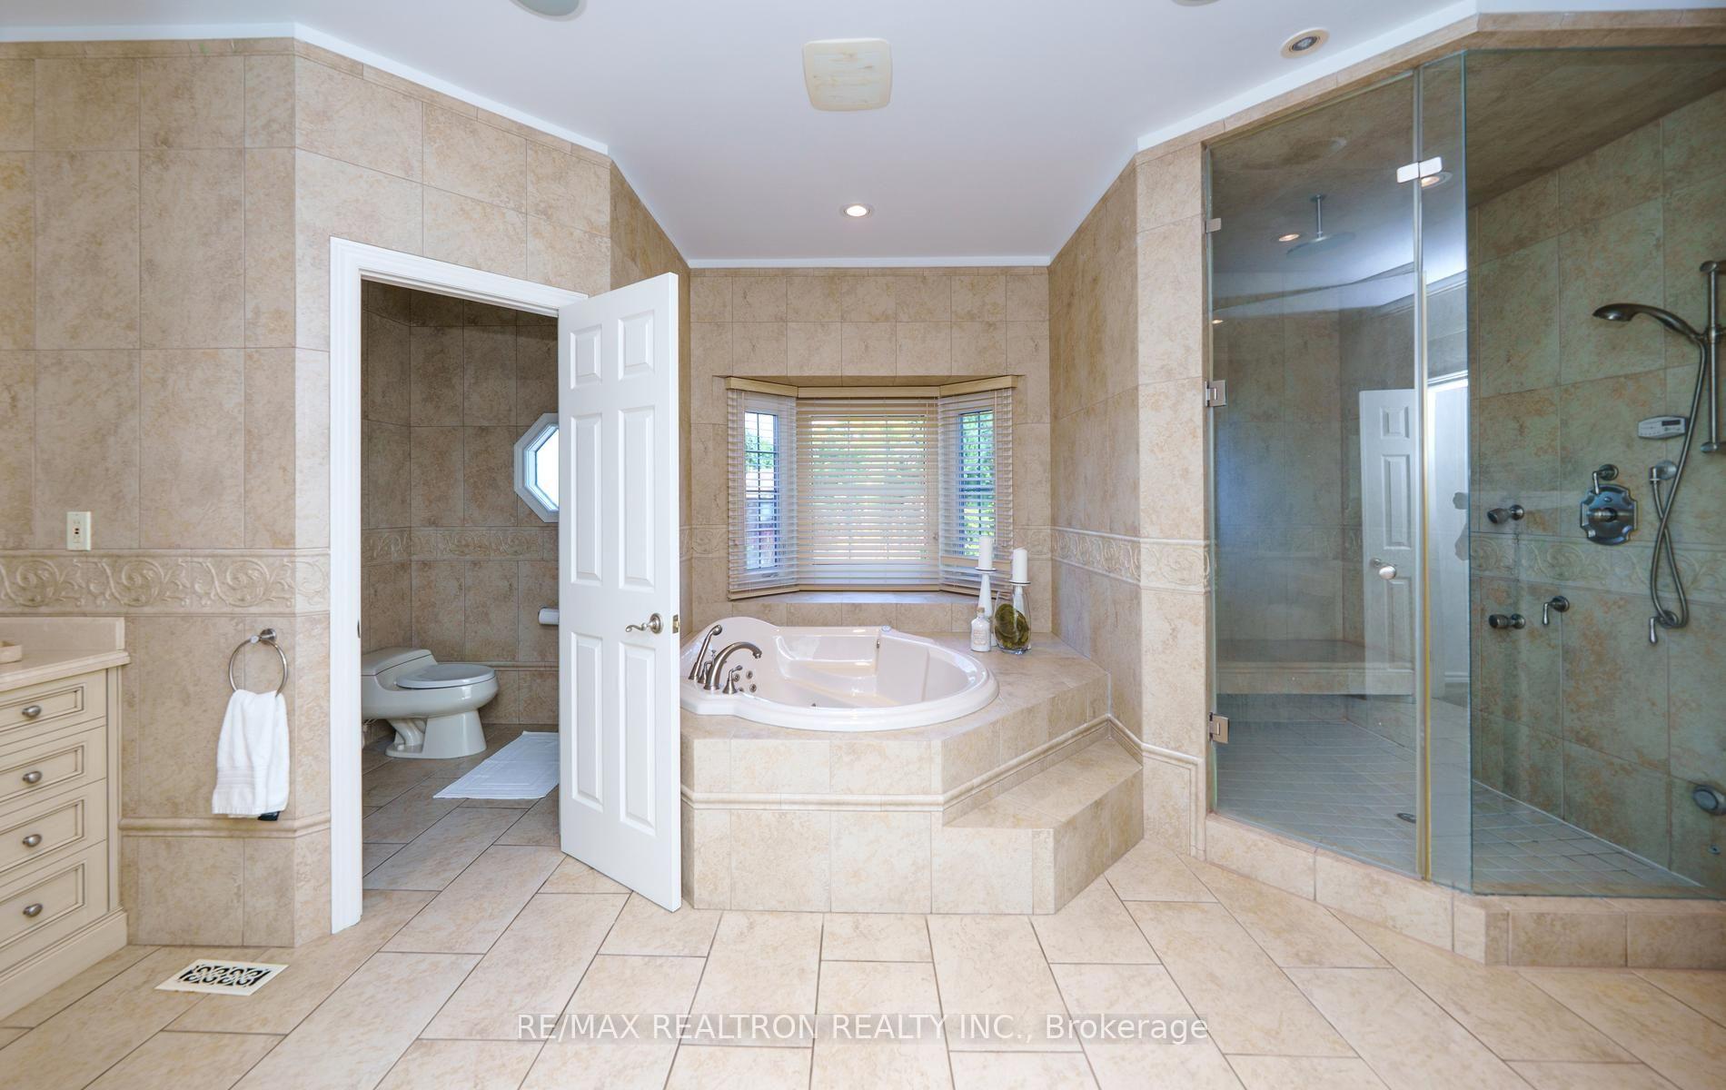
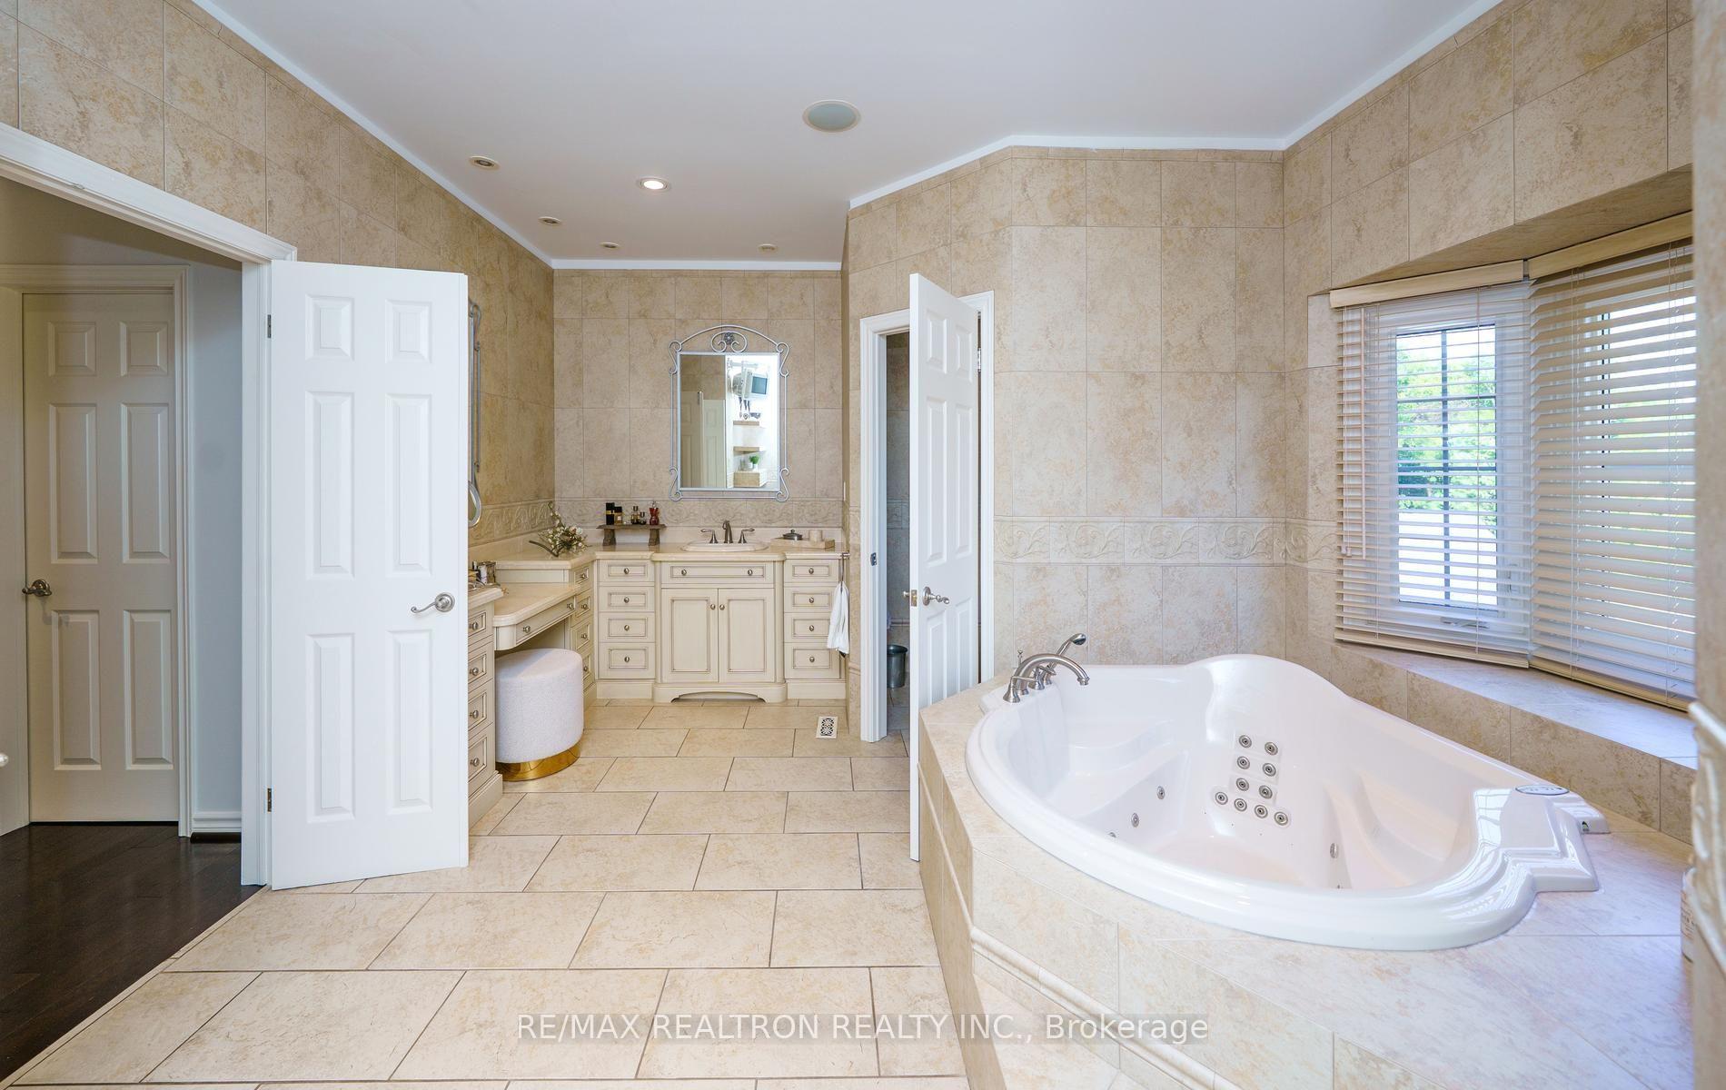
- Luxurious 7 piece ensuite with whirlpool tub.
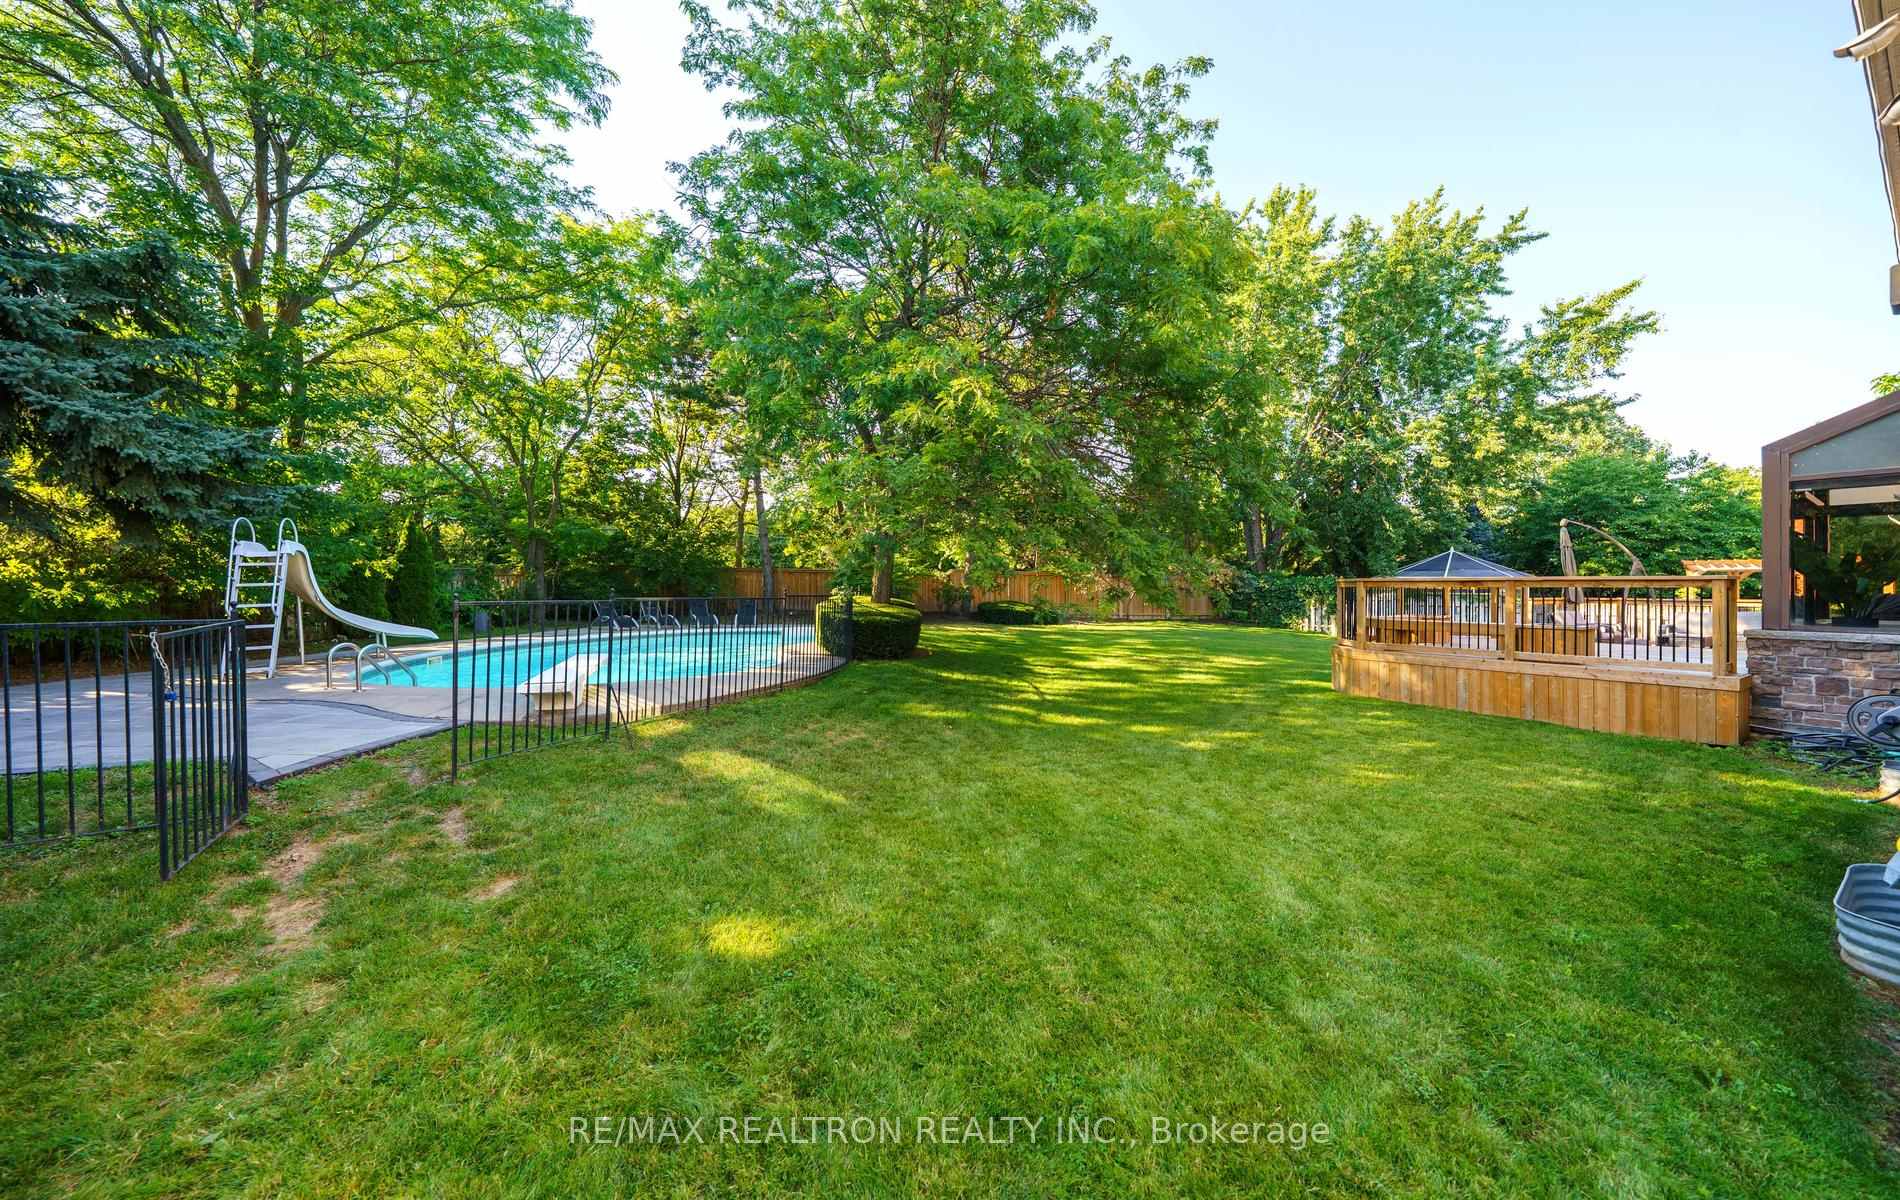
- Massive grassed area perfect for family activities.
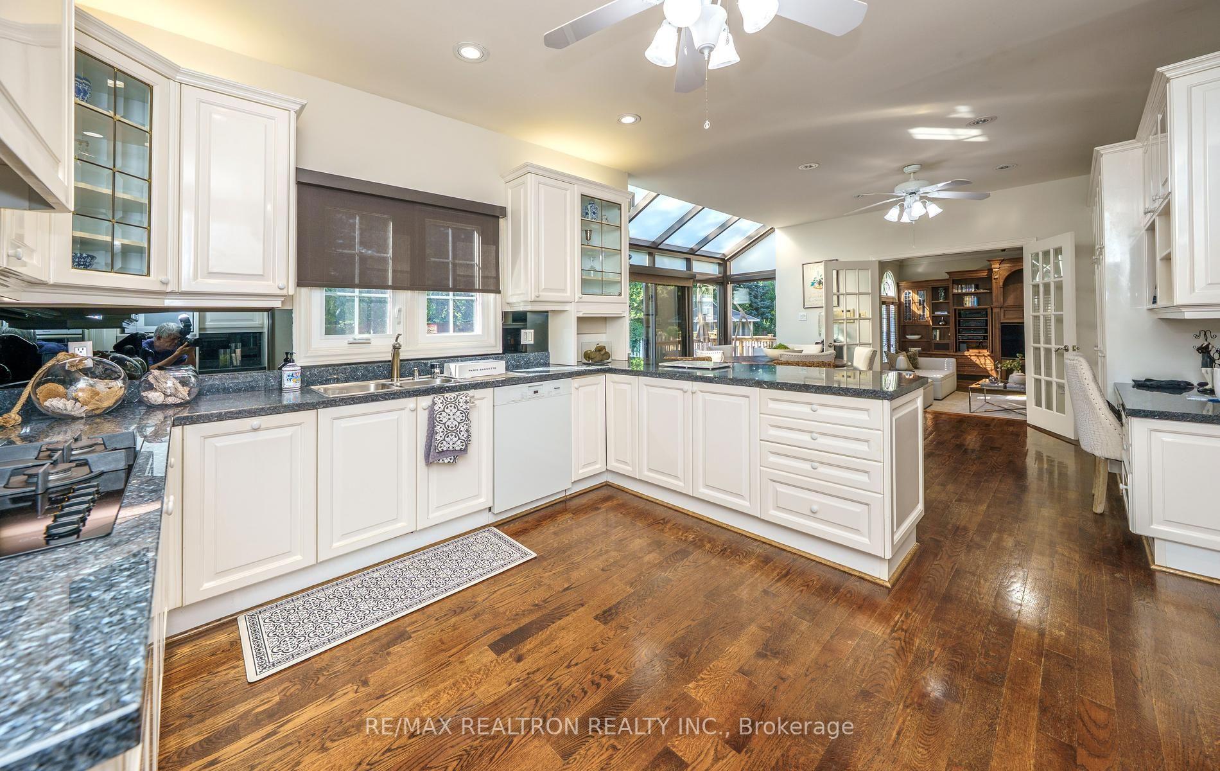
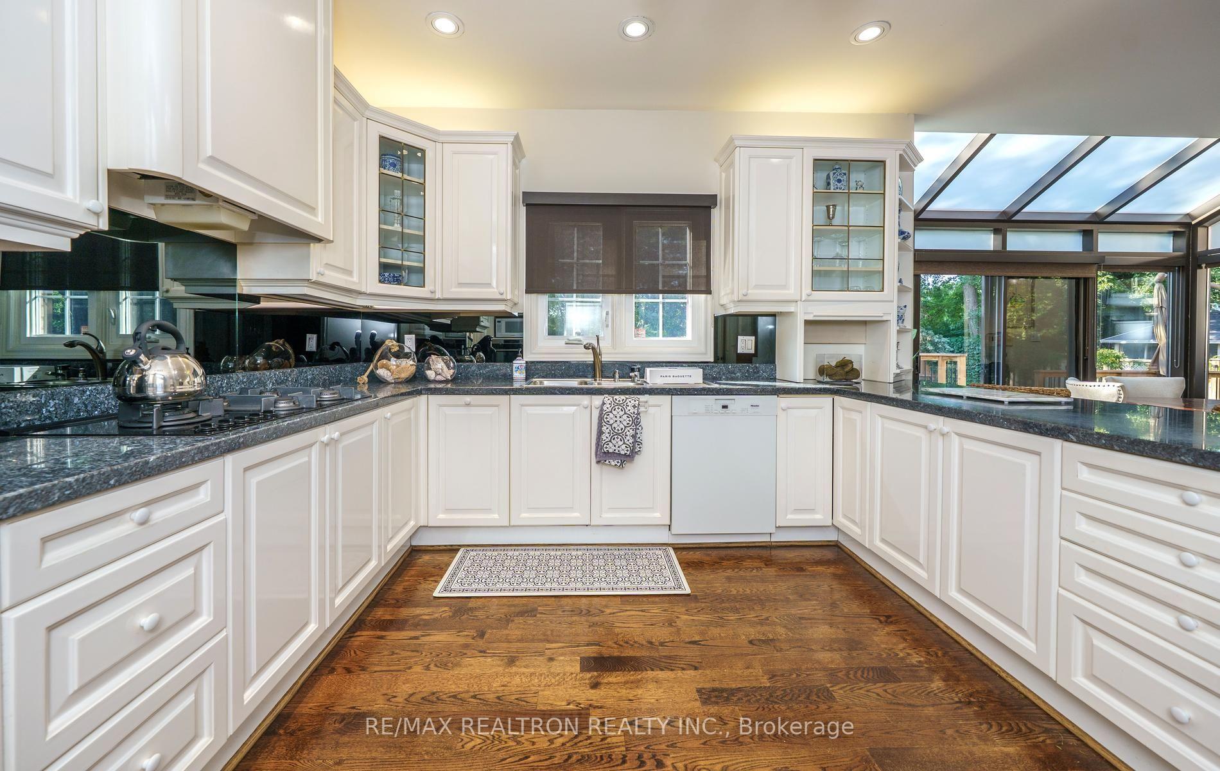
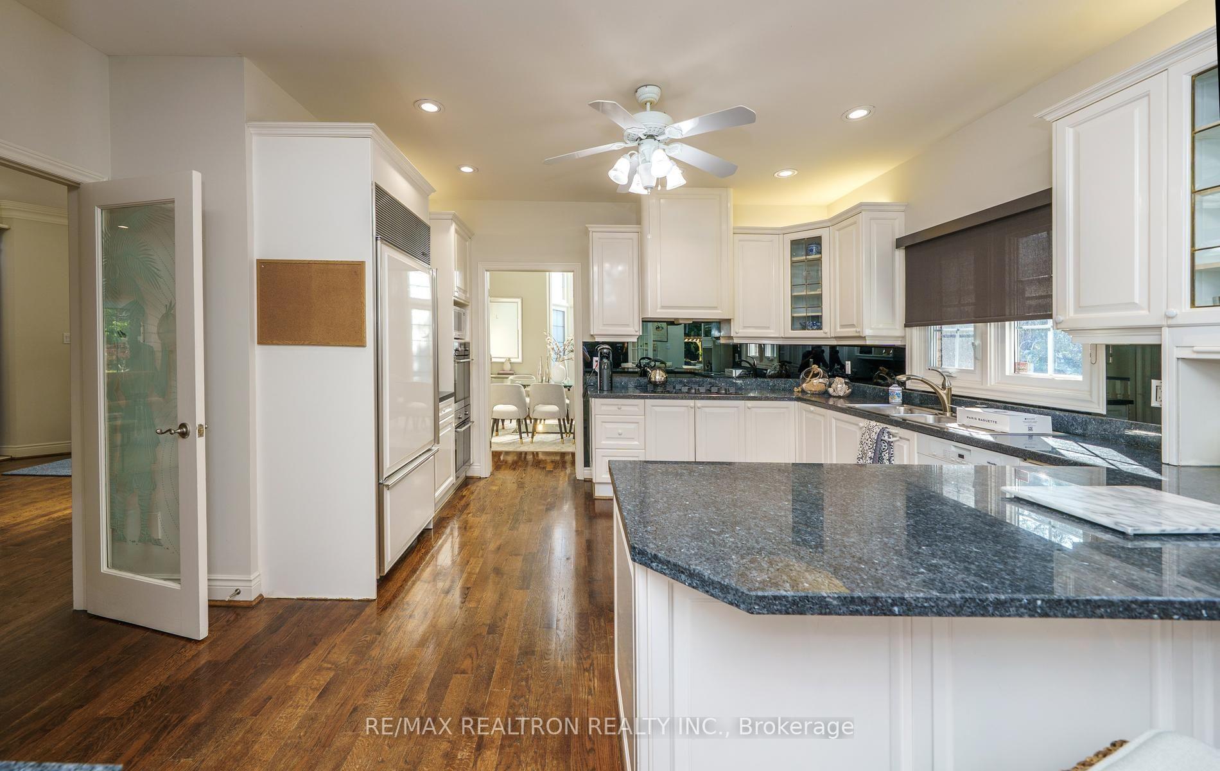
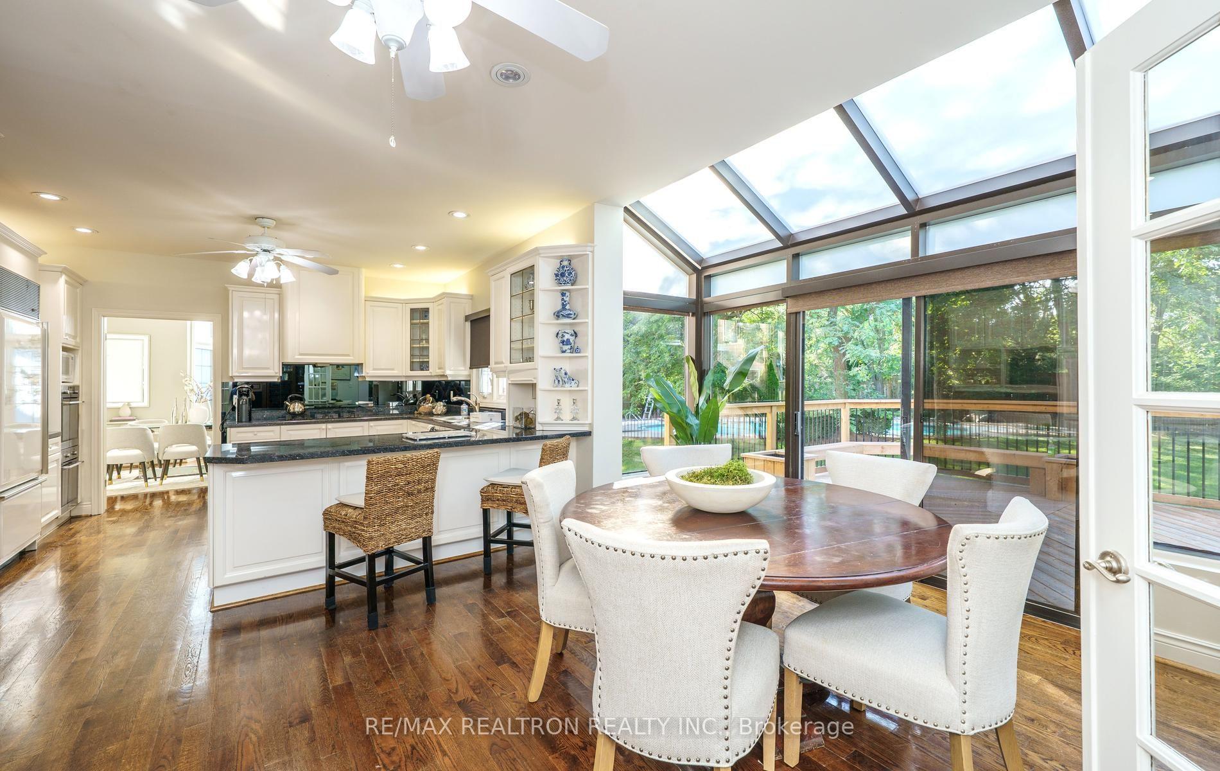
- Open concept kitchen with built-in appliances.
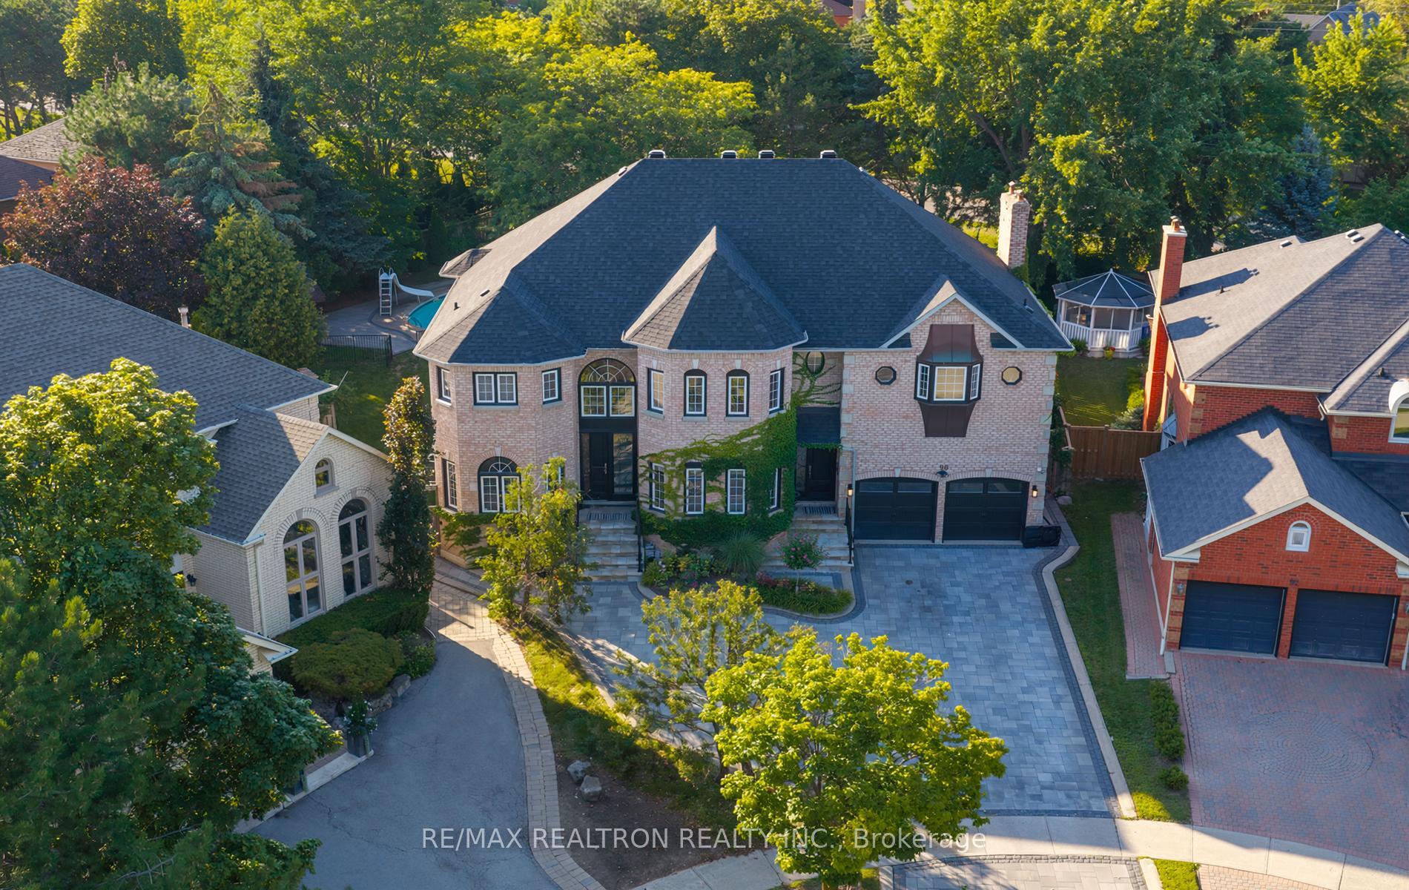
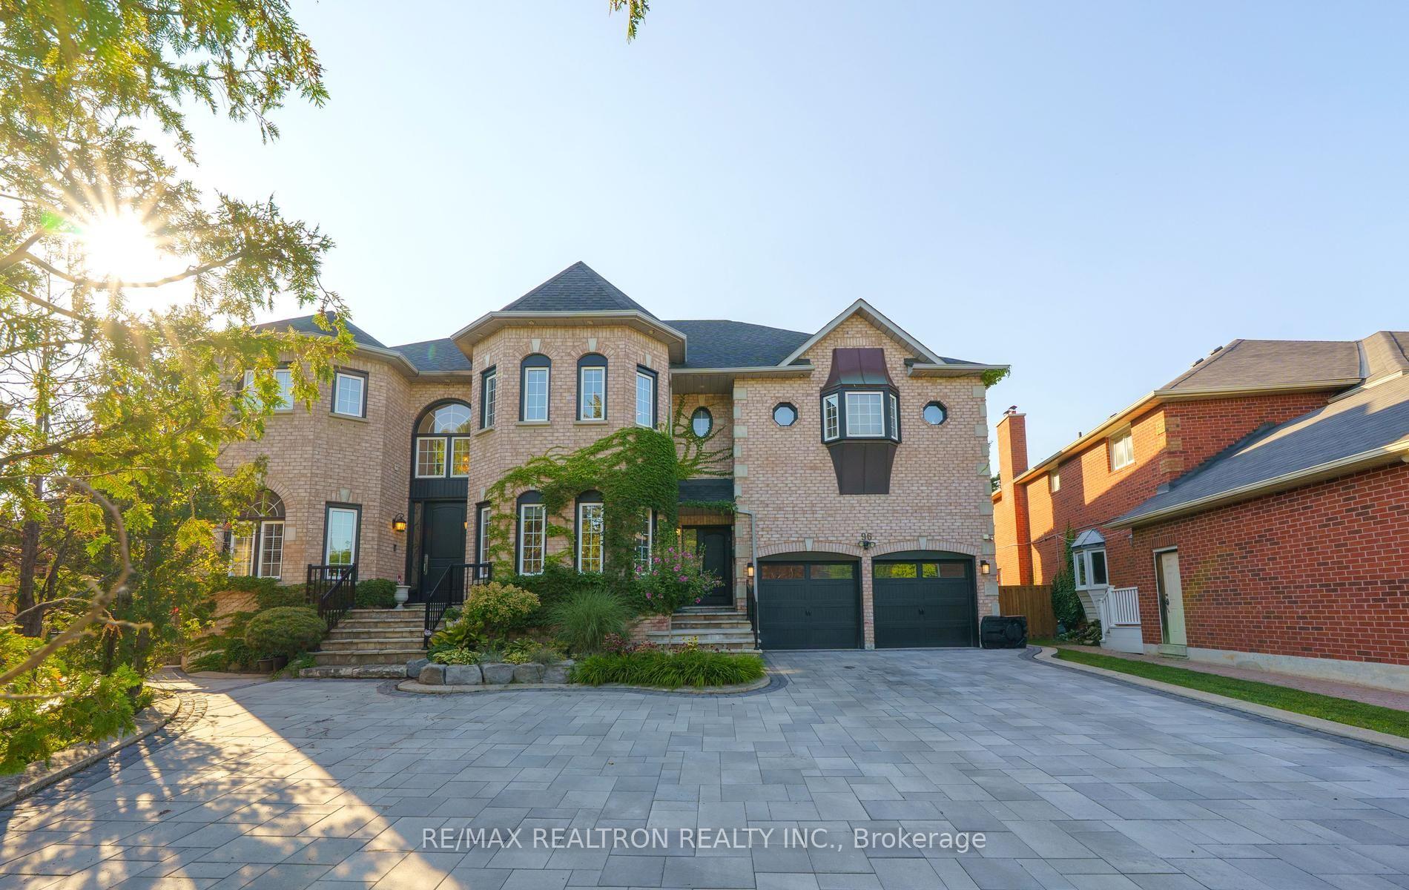
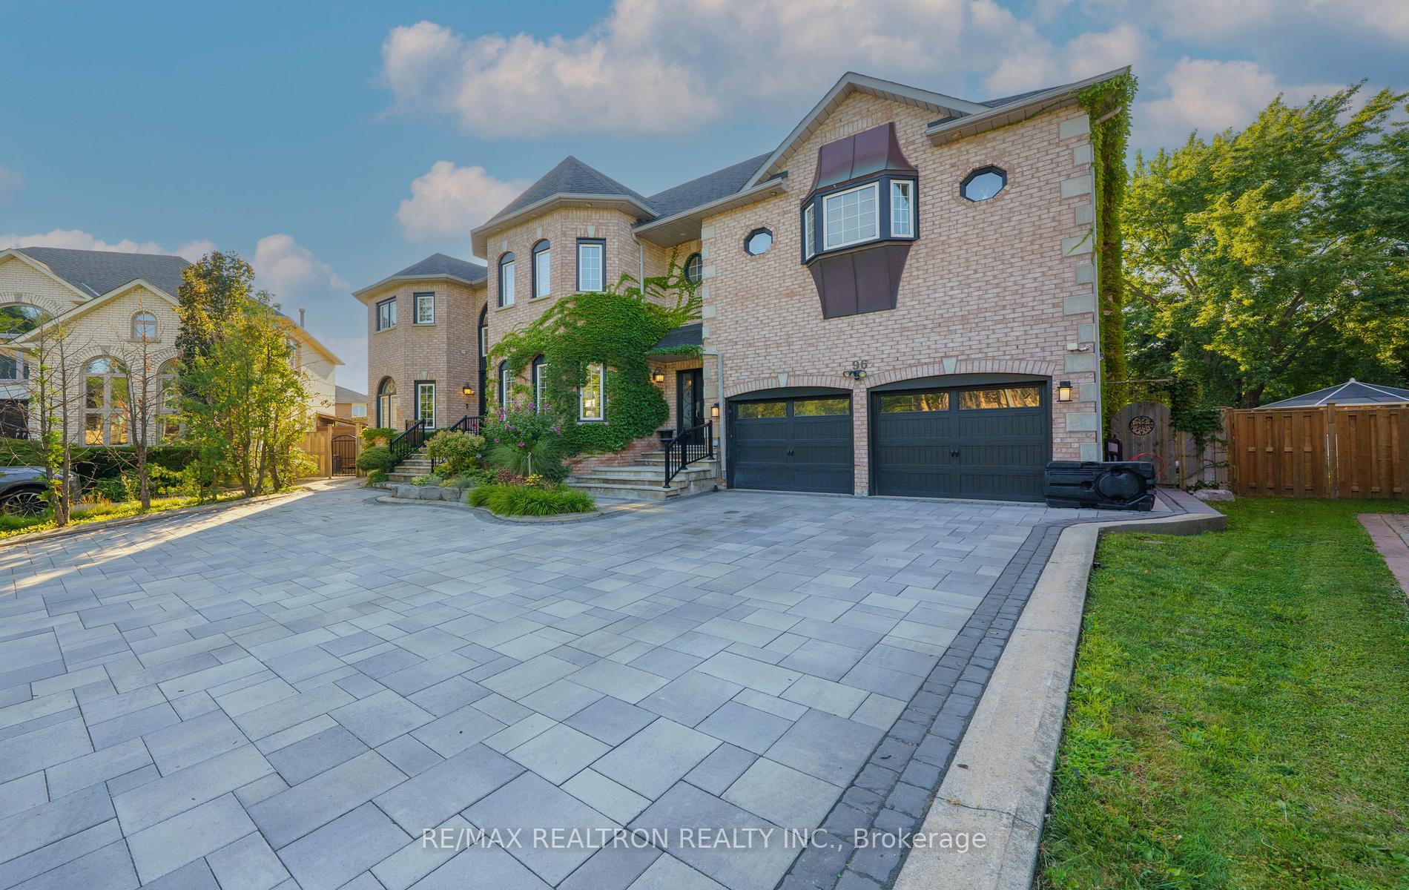
- 5 car driveway and mature landscaping.
- Ideal for family living and entertaining.
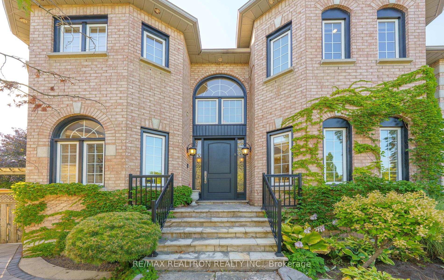
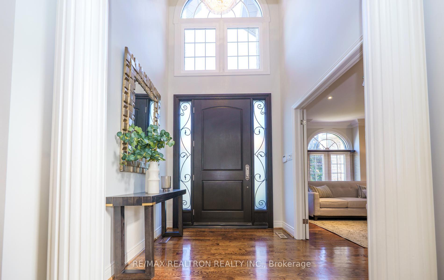
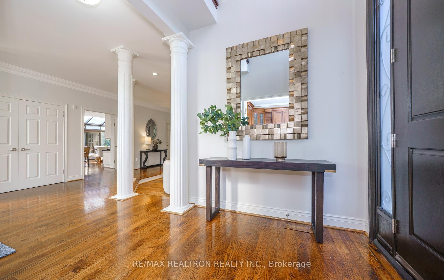
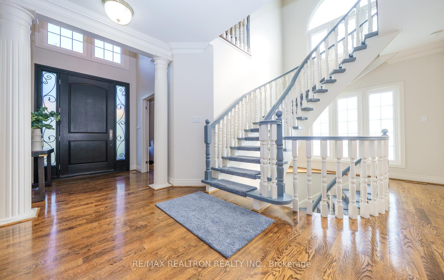
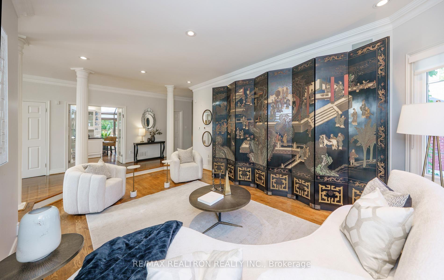
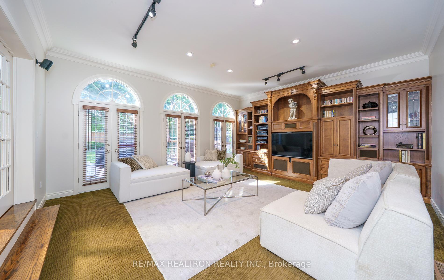
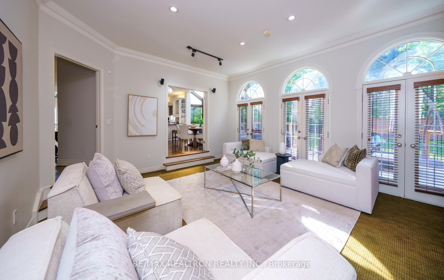
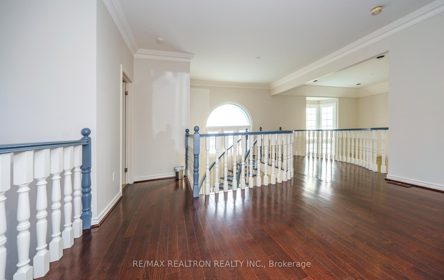
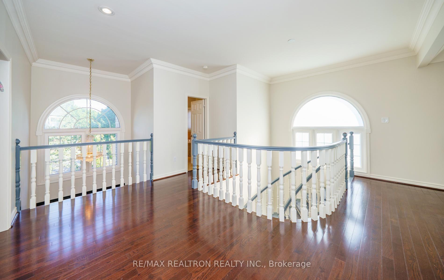
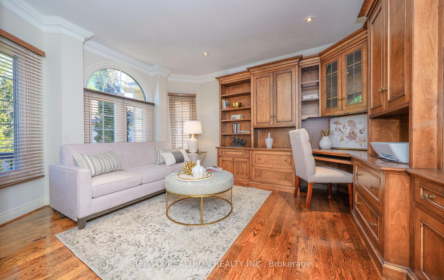
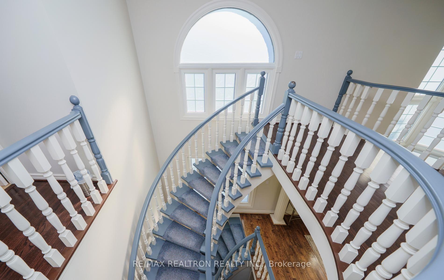
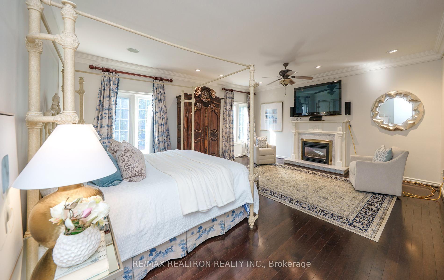
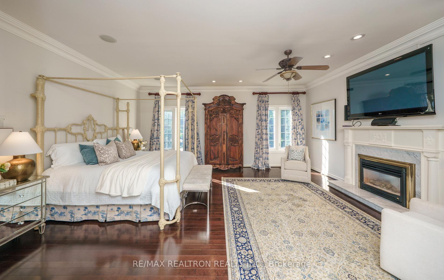
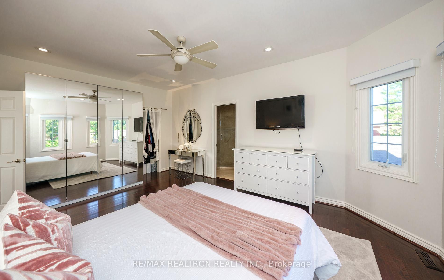
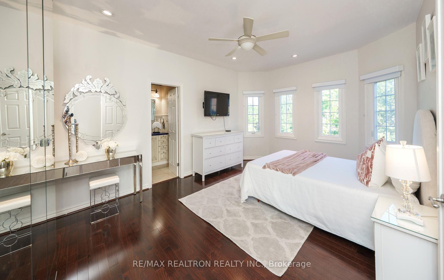
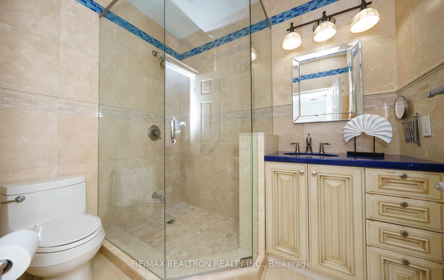
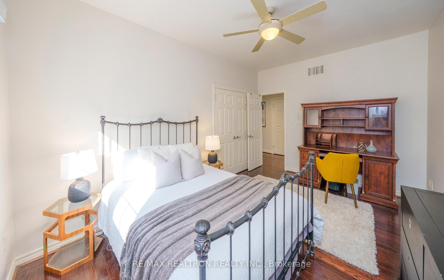
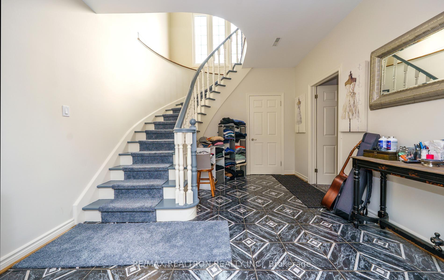
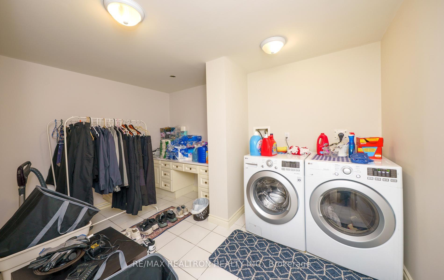
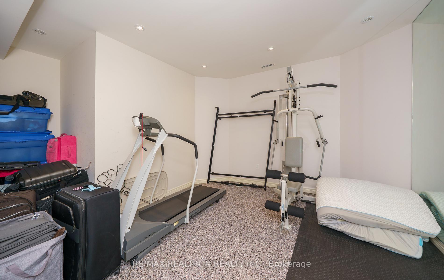
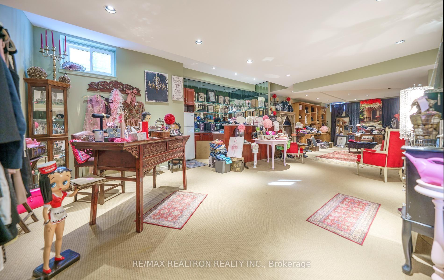
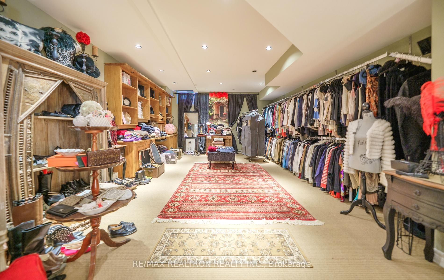
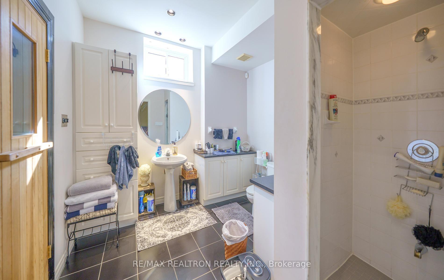
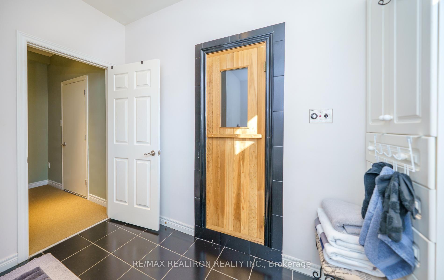
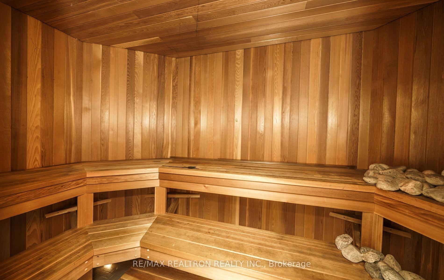
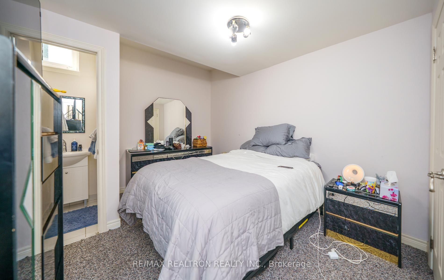
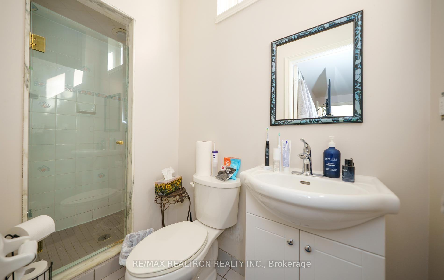
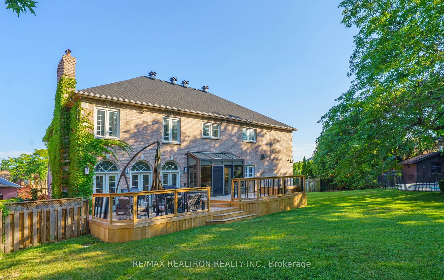
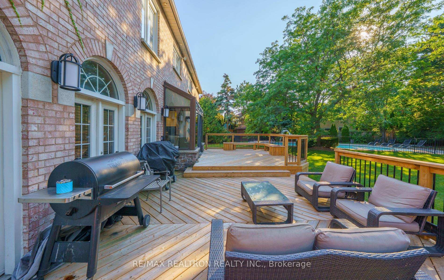
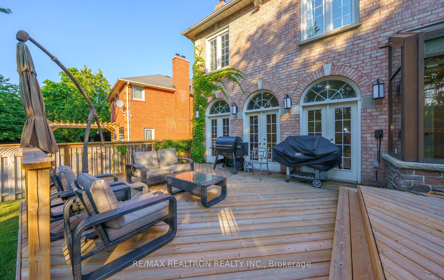
THIS IS AN ABSOLUTE RARE OPPORTUNITY-4600 SQFT ON 2 LEVELS PLUS A FULLY FINISHED BASEMENT SITTING ON A 3RD OF AN ACRE PREMIUM PREMIUM HUGE 5 SIDED WIDE AND DEEP PIE LOT!!!! THE HOUSE IS STUNNING WITH HIGH CEILINGS ON ALL LEVELS, ESPECIALLY THE CATHEDRAL DINING ROOM. OPEN CONCEPT HUGE ENTERTAINING ROOMS. SUNFILLED IN EVERY CORNER AND THE BACKYARD IS BEYOND AWESOME, IT'S LIKE YOUR OWN PARK. CHILD SAFE FENCED STUNNING IN GROUND SALT WATER POOL AND A MASSIVE GRASSED PLAY AREA, YOU COULD PROBABLY FITTED IN 4 POOLS ITS SO BIG!!! Extensive use of Crown Moldings, Smooth Ceilings and Hardwood Floors. 2 Laundry Rooms, and the Mud Room appears that at one time it too was a Laundry as well. Large Bedrooms. The Primary is Stunning with a Gas Fireplace Sitting Area. Stunning 7 Piece Ensuite with a Huge Multi Head Shower and Wet Steam, Whirlpool Therapy Tub &Vanity, His and Hers Walk in Closets-Stunning! The Kitchen is Huge with Built in Appliances, Granite Counters, Panty/Chefs Desk Open to the Family Room and Both are Walk out to a Huge Deck andOverlooking The Pool and Massive Back Yard. Great View from the Spacious Eating Area With Surround Greenhouse Style Windows. This is Family Living and Entertaing at is Best!! The Basement as Well is Perfect. A Hue High Ceiling Recreation Room With Wet Bar, A 5th Bedroom With its Own 3pc Ensuite. A 2nd Bathroom and Sauna. An Excercise Room, 2nd Laundry Room and Plenty of Storage. 5 CAR DRIVEWAY, MATURE LANDSCAPED WORDS JUST WON'T TOO THERE IS ABSOLUTELY TO MUCH TO DESCRIBE AND TOO MUCH TO LIST. SEE THE VITRUAL TOUR OR BETTER SEE THE PROPERTY BEFORE IT'S SOLD, THIS IS NOT A HOME TO MISS OUT ON AND NOT EASY TO REPLACE.
Key Facts & Features
Property Costs
- Annual Property Tax Amount
- $12,557
- Land Transfer Tax Fee
- $46,925
Rental Items
- Rental Equipment
- None
- Basement Type
- Finished
Interior Features
- Interior Extras
- Air Exchanger, Built-In Oven, Central Vacuum, Floor Drain, Garburator, Sauna, Water Heater Owned, Water Softener
- Security Features
- Alarm System
- Fireplace/Stove
- Yes
- Fireplace Features
- Natural Gas
- Elevator
- No
Exterior Features
- Exterior Extras
- Deck, Landscaped, Lawn Sprinkler System
- Pool
- Inground, Salt
- Property Features
- Fenced Yard, Library, Park, Place Of Worship, Public Transit, Rec./Commun.Centre
- Other Structures
- Sauna, Shed
Building
- Building Type
- Detached
- Building Style
- 2-Storey
Construction
- Exterior Finish
- Brick
- Roof
- Asphalt Shingle
- Foundation Details
- Brick
- Special Designation
- Unknown
Lot
- Lot Front
- 37.37 ft
- Lot Depth
- 142.32 ft
- Lot Size
- 14391
Inclusions
- Inclusions
- Sub Zero Refrigerator, Built in Double Ovens, Stove Top, Built in Dishwasher, Garburator, 2 Washers and 2 Dryers.2 High Efficiency Forced Air Gas Furnaces replaced 2022. 2 Humidifiers. 2 Heppa Air Filters. 2 Hot water tanks owned. 2 Central Air Conditioning Systems Alarm System. Stunning Family Room Built in Entertainment Center/Wall Unit (There was a fireplace being originally). Stunning Dining Room, Library. Living Room and Bedroom Built in Wall Units and Desks. Closet Built ins. Central Vacuum. All Window Coverings and All Ceiling Light Fixtures. Pool Filter and Heater. Surround Sound Stereo Ceiling Speakers in Several Rooms. 200 Amp Electrical Service and Additional 2nd Panel. Exterior lighting. Again Too Much To List, Very Well Equipped Home.
Parking & Garages
- Garage Type
- Attached
- Garage Spaces
- 2
- Parking Spaces
- 5
- Total Garage And Parking Spaces
- 7
Heating & Cooling
- Heat Source
- Gas
- Heat Type
- Forced Air
- Air Conditioning
- Central Air
- Water
- Municipal
- Sewers
- Sewer
- Bedrooms
- 4 + 1
- Washrooms
- 6
- Kitchens
- 1
- Family / bonus room
- Yes
Room sizes
- Dining Room—Ground level, Cathedral Ceiling(s), Hardwood Floor, Open Concept
- Family Room—Ground level, Suspended Stairs, B/I Appliances, W/O To Deck
- Recreation—Basement level, Wet Bar, Sauna, 3 Pc Bath
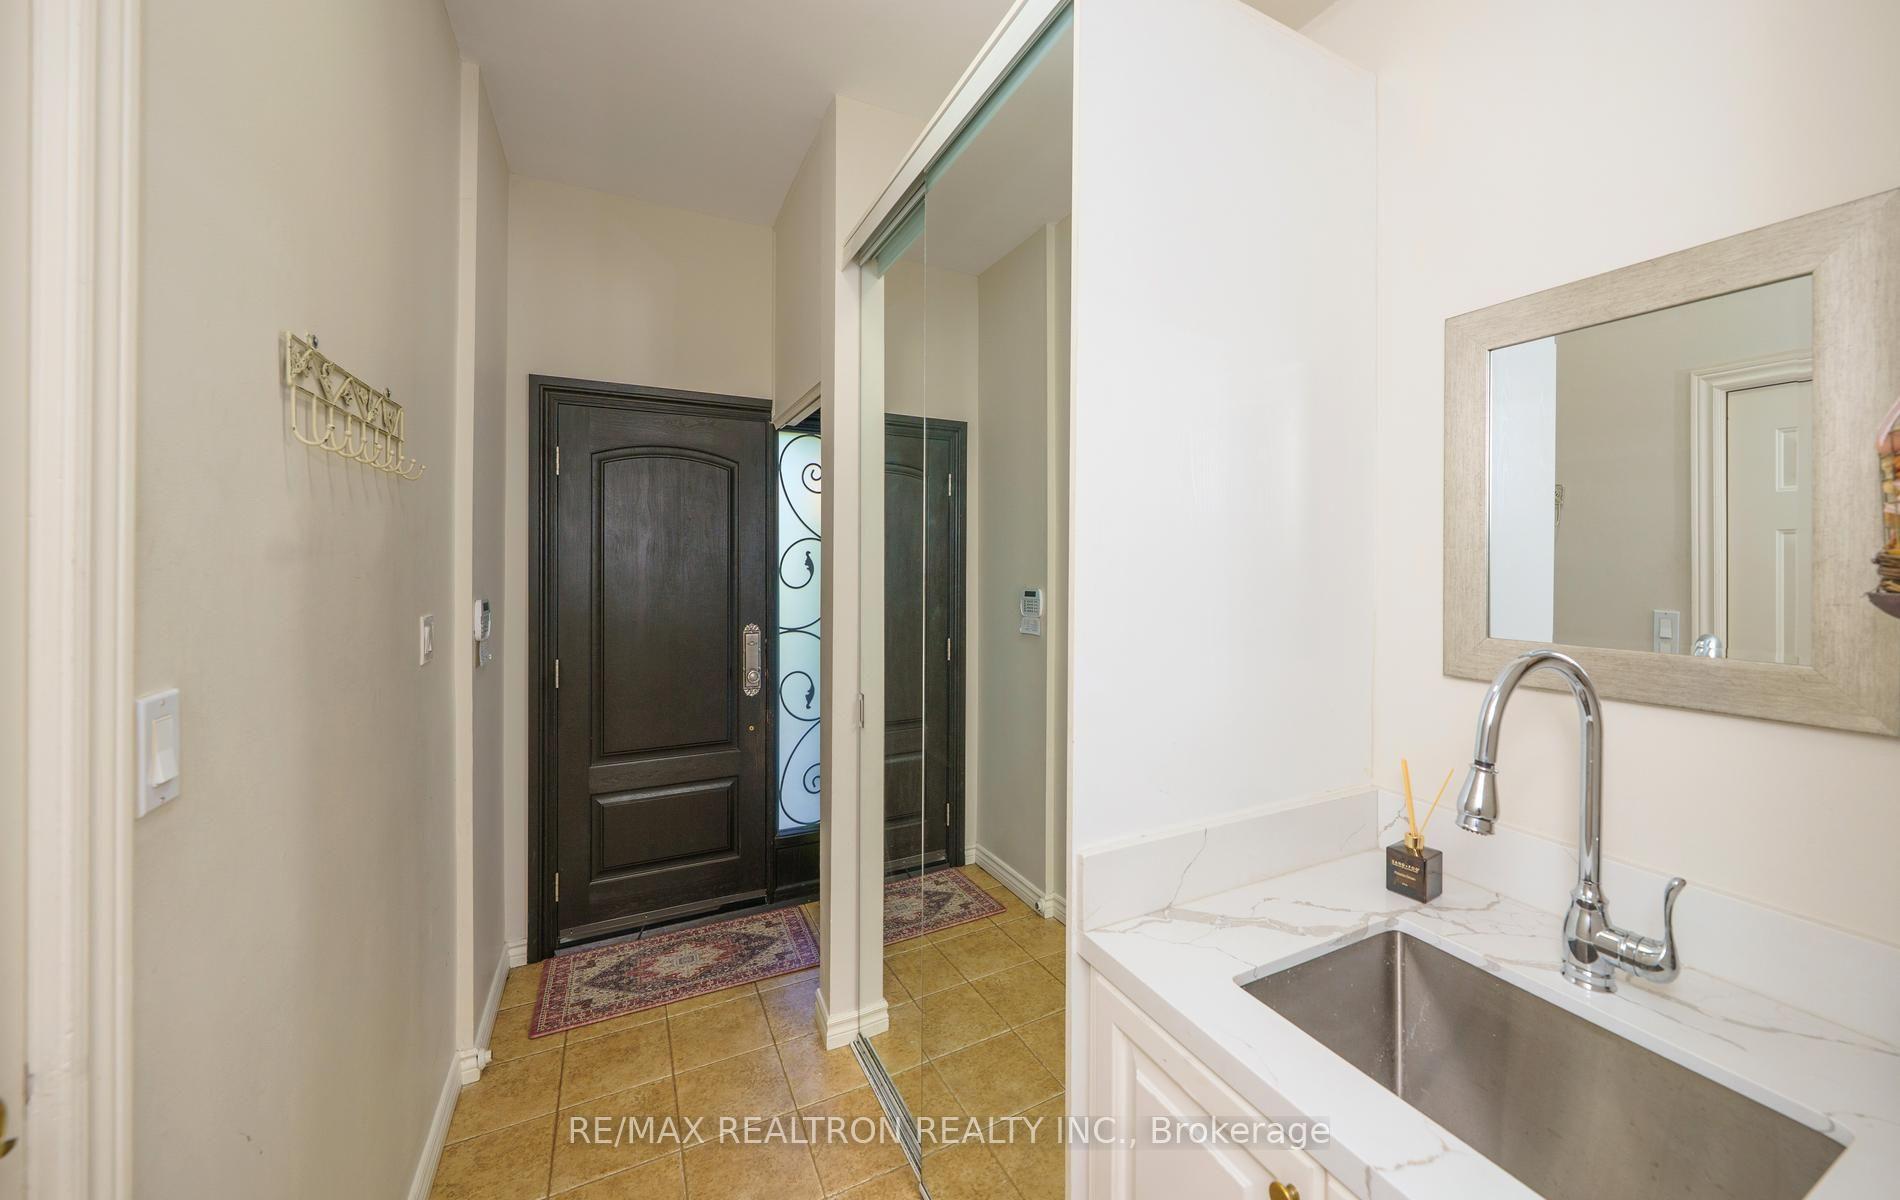
- Mud Room—Ground level, Side Door
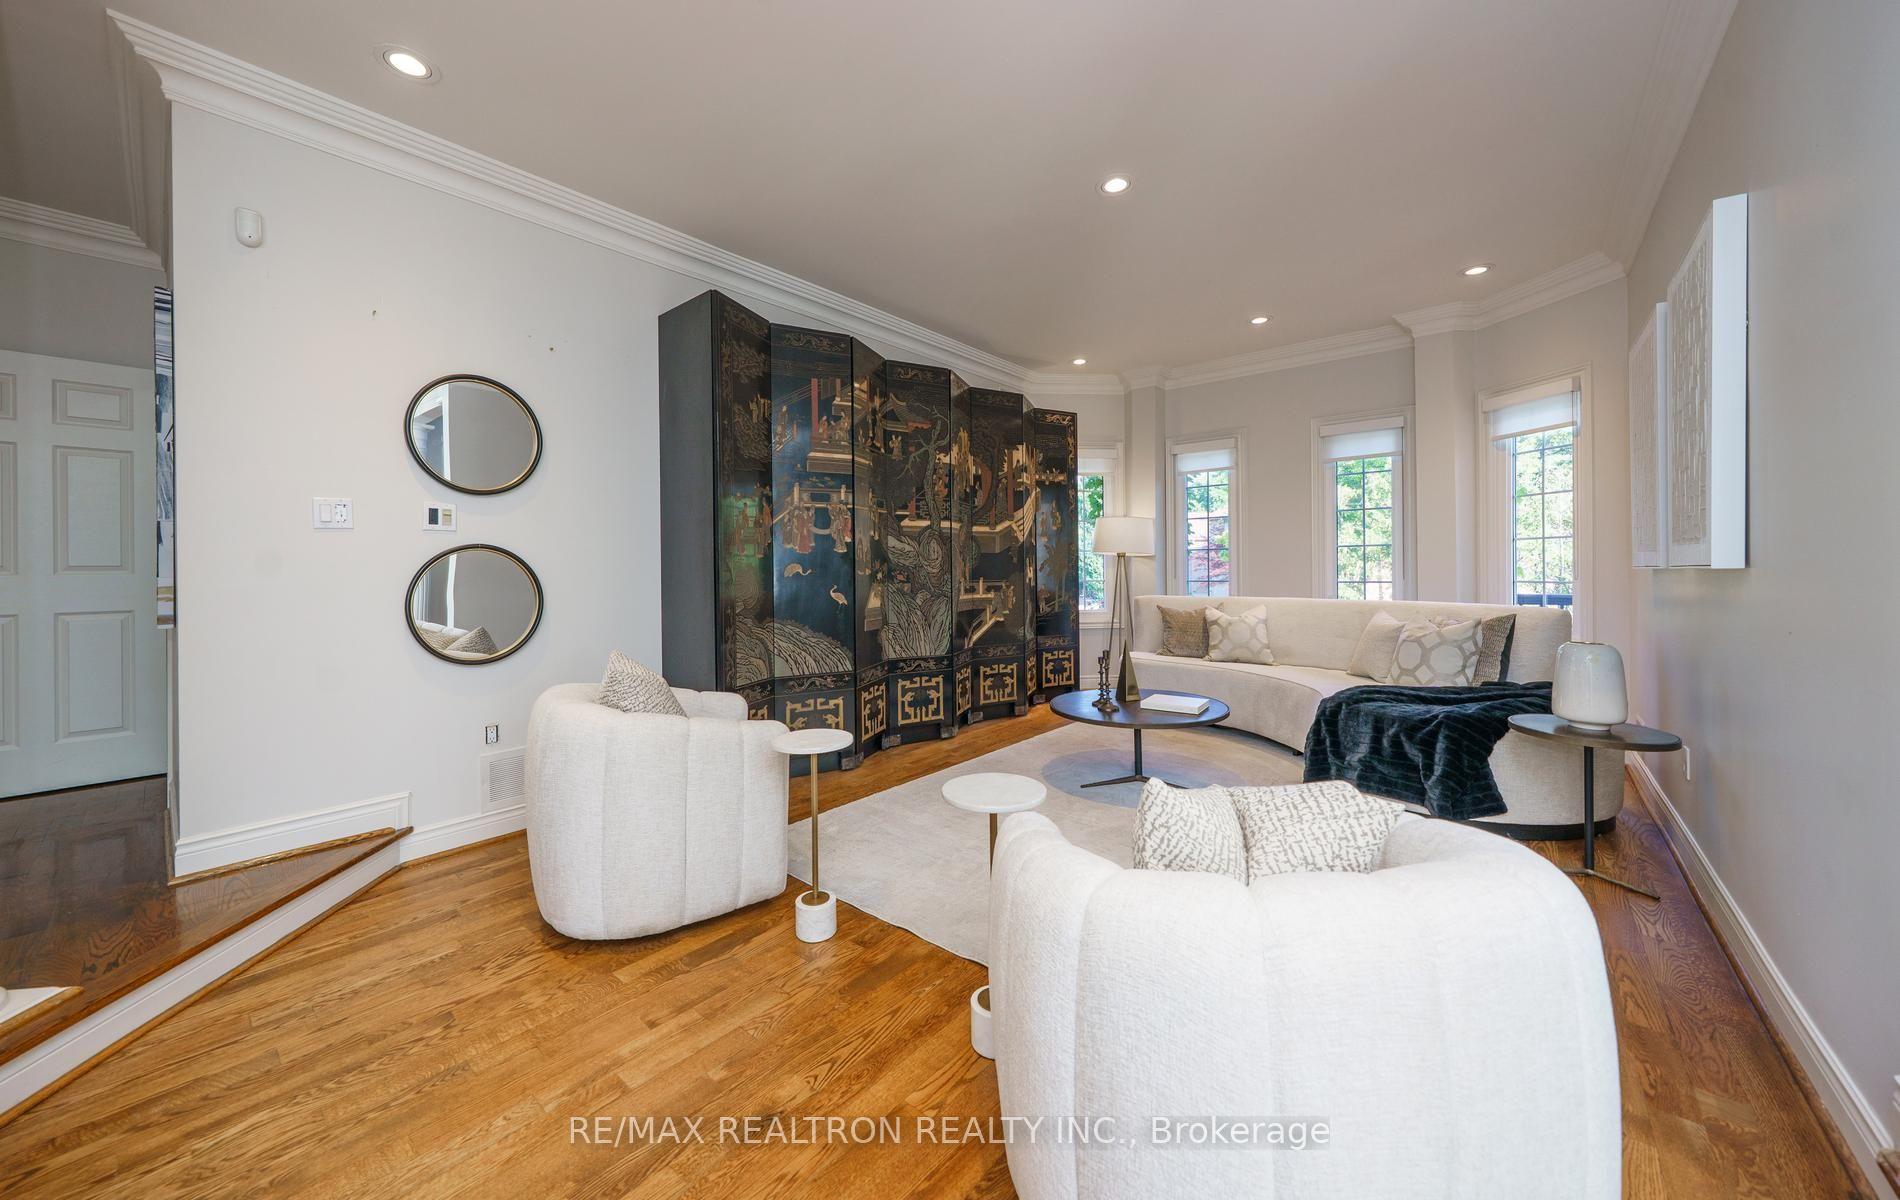
- Living Room—Ground level, Sunken Room, Hardwood Floor, Pot Lights
- Bedroom 4—Second level, Hardwood Floor, Closet
- Bathroom—Second level, Combined w/Laundry, 3 Pc Bath
- Kitchen—Ground level, Greenhouse Kitchen, Granite Counters, Hardwood Floor
- Library—Ground level, Hardwood Floor, B/I Desk, Pot Lights
- Bedroom 2—Second level, 3 Pc Ensuite, Hardwood Floor, Closet
- Exercise Room—Basement level, Mirrored Walls
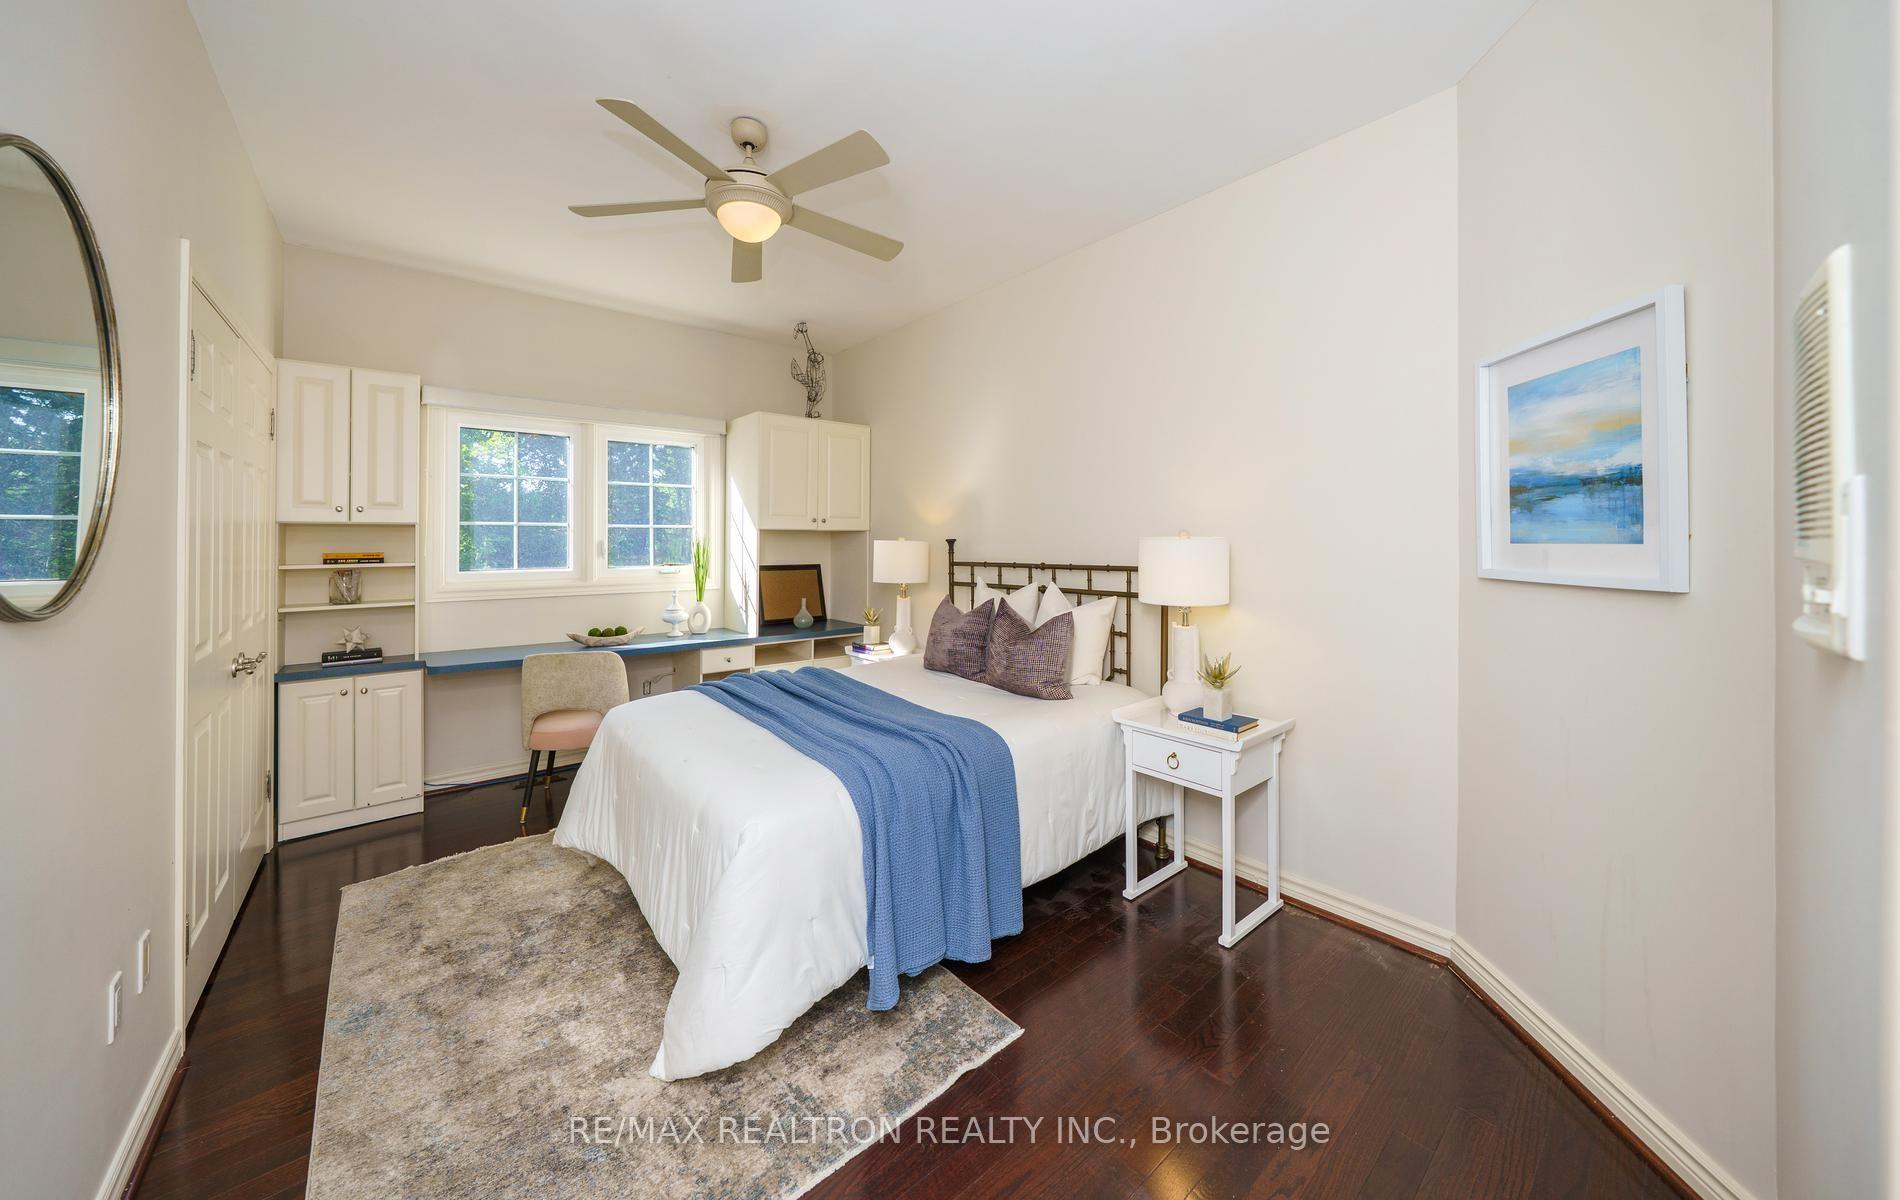
- Bedroom 3—Second level, Hardwood Floor, B/I Desk, Closet
- Bedroom 5—Basement level, 3 Pc Ensuite, Closet
- Laundry—Basement level
- Primary Bedroom—Second level, 7 Pc Ensuite, Walk-In Closet(s), Fireplace
Washrooms
- 7-piece, Second
- 5-piece, Second
- 3-piece, Second
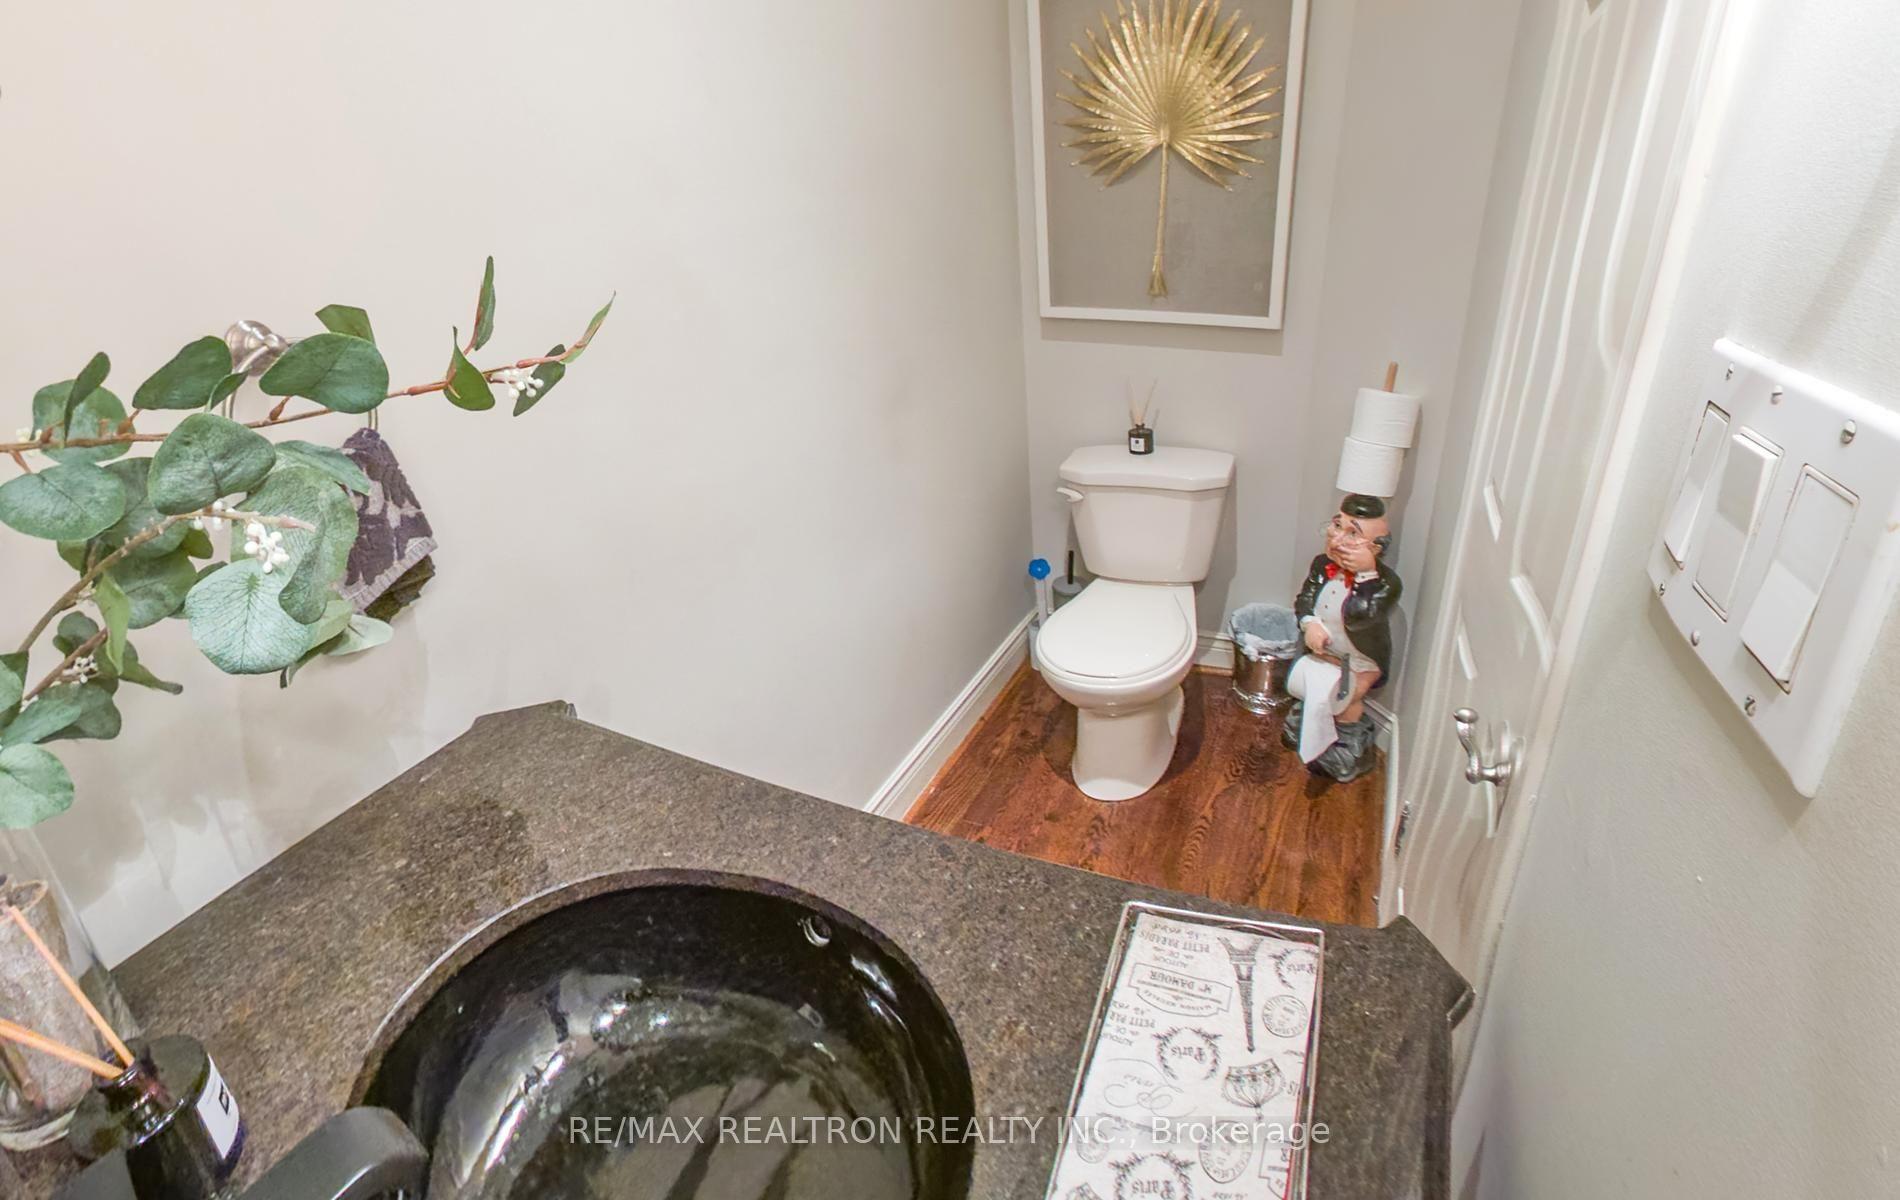
- 2-piece, Ground
- 3-piece, Basement
- Municipality
- Vaughan
- Neighbourhood
- Crestwood-Springfarm-Yorkhill
- Main cross streets
- Bathurst Center Atkinson
- Zoning
- Single Family Residential
- Directions
- Bathurst Center Atkinson
- MLS® number
- N13786466
- Data source
- Toronto Regional Real Estate Board
- Status change
- 2026-10-16
- Listed on
- 2026-09-15
- Days on market
- 31 days
- Possession type
- Flexible
- Co-op commission
- 2.5% plus HST - $180
- Seller
- Listed by
- RE/MAX REALTRON REALTY INC.
Home Market Value
Current home valuation for 96 Markwood Lane, Vaughan, Crestwood-Springfarm-Yorkhill, Vaughan, ON. Listed for $2,418,000
HOMEH Estimate
$1,904,051
Estimated Sales Range
$1,504,200 - $2,383,245
HOMEH Estimate for 96 Markwood Lane, Vaughan, Crestwood-Springfarm-Yorkhill
Calculated with a real agent's CMA method — 45+ years of experience, codified. Not an AI guess.
For the owner
Is this your home? Track its value.
Get this home's HOMEH Estimate by email once a month, with how many homes are for sale around you.
Mortgage Payment Calculator
Compare up to 4 down payment scenarios
20% required for homes $1.5M or more
$483,600
| Scenario 1 | Scenario 2 | Scenario 3 | Scenario 4 | |
|---|---|---|---|---|
−Down payment | % $ | % $ | % $ | % $ |
+CMHC insurance | $0 | $0 | $0 | $0 |
=Total mortgage | $1,934,400 | $1,813,500 | $1,692,600 | $1,571,700 |
Amortization | ||||
Mortgage rate | % | % | % | % |
| Payment frequency | ||||
=Mortgage payment | $9,445monthly | $8,854monthly | $8,264monthly | $7,674monthly |
Land Transfer Tax
$46,925
$46,925
Around this home
No schools found nearby
Data provided by OpenStreetMap & Fraser Institute School Rankings
Ask HOMEH
New!Hi there!
👋Text or call (416) 301-9001
Recommended for you
Based on homes you've looked at.
No recommended properties found.
Nearby similar homes
No nearby properties found.
More real estate resources
Other homes nearby
Explore this area
Nearby neighbourhoods
No nearby listings available.