
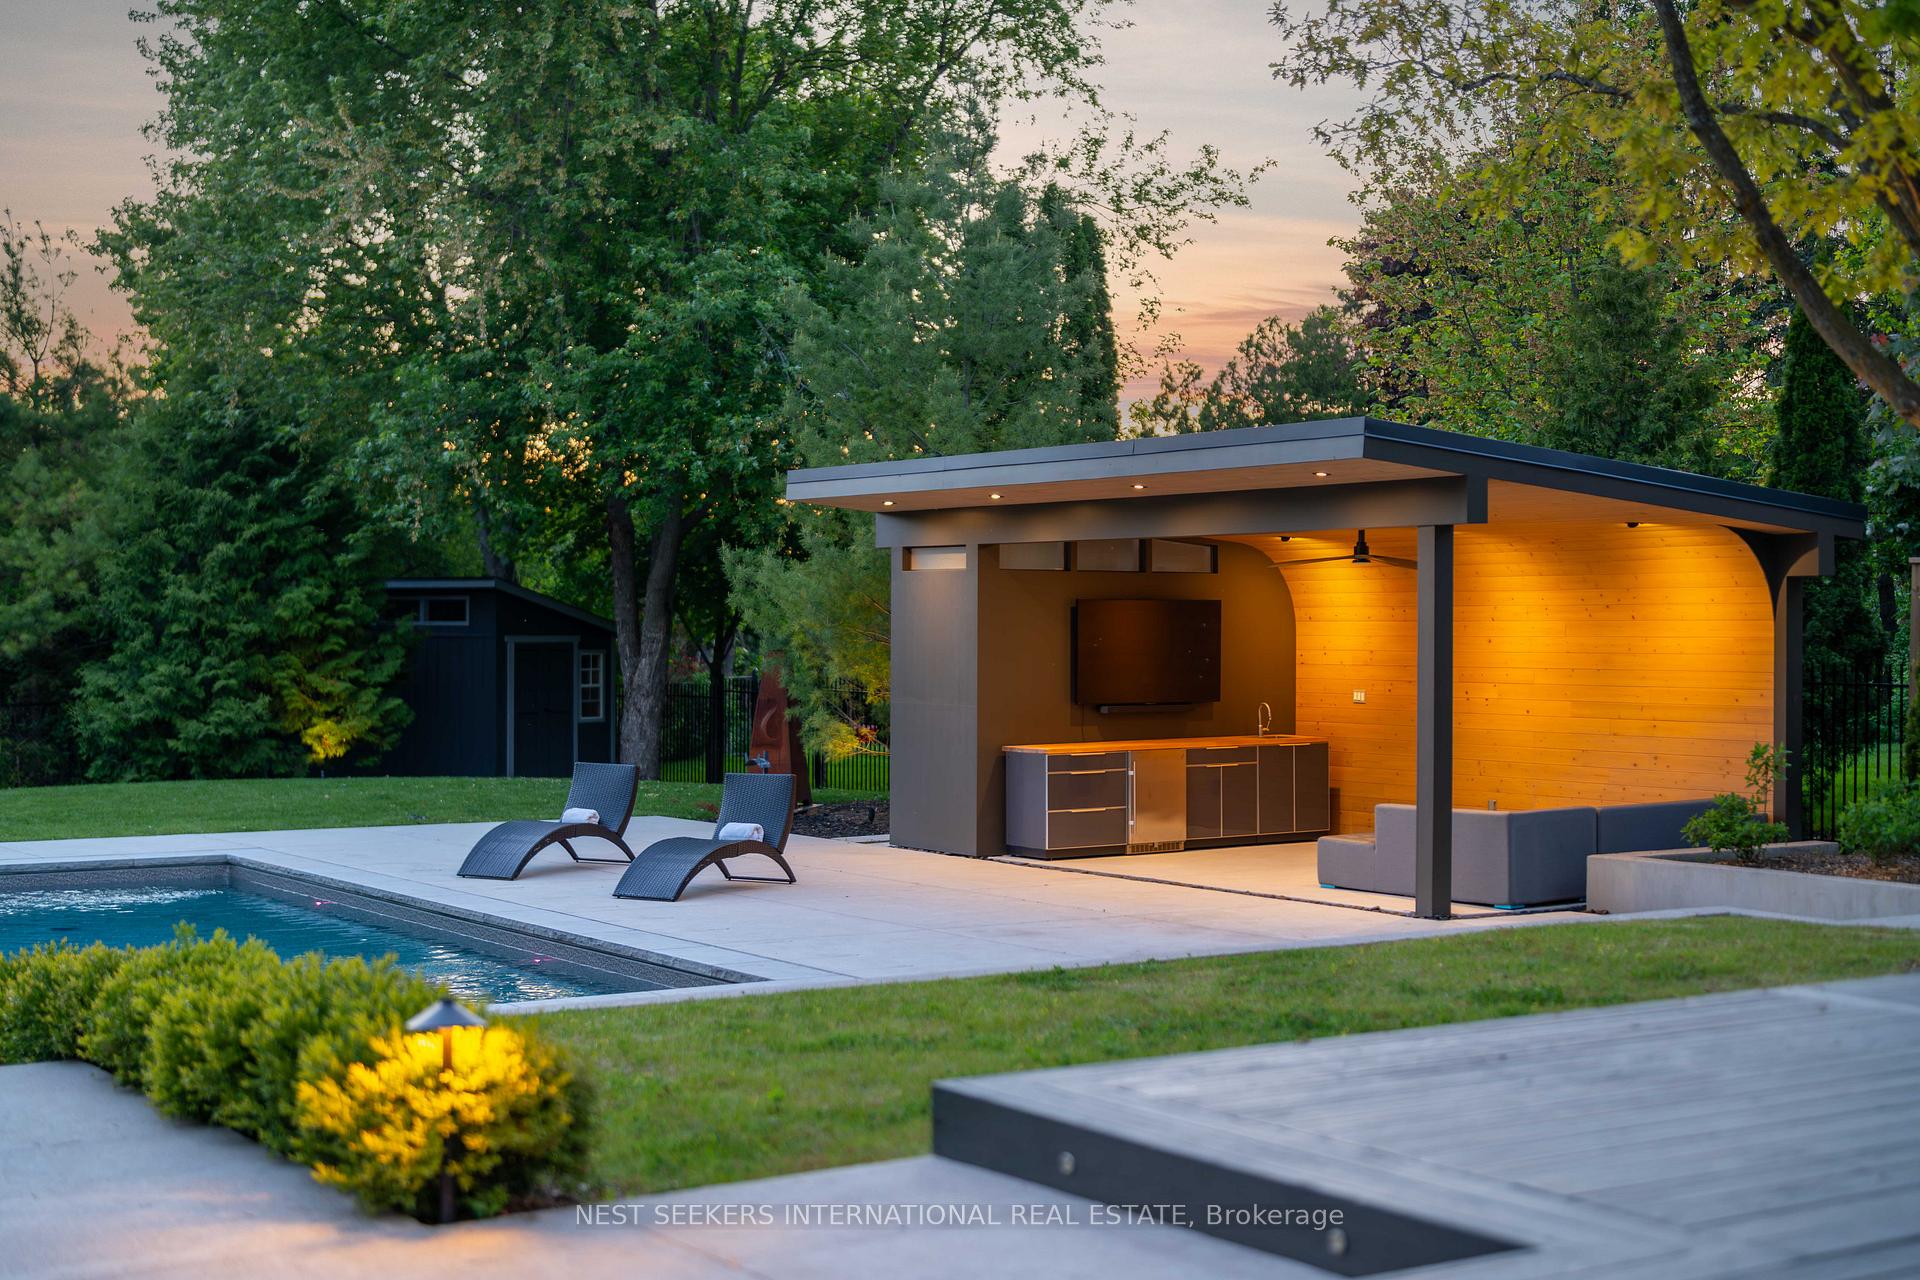
310 Westridge Drive
Vaughan (Kleinburg), ON L0J 1C0
- 4+1Bedrooms
- 5Bathrooms
- 2Garage
- 3500–5000Sq Ft
- $10,978Tax
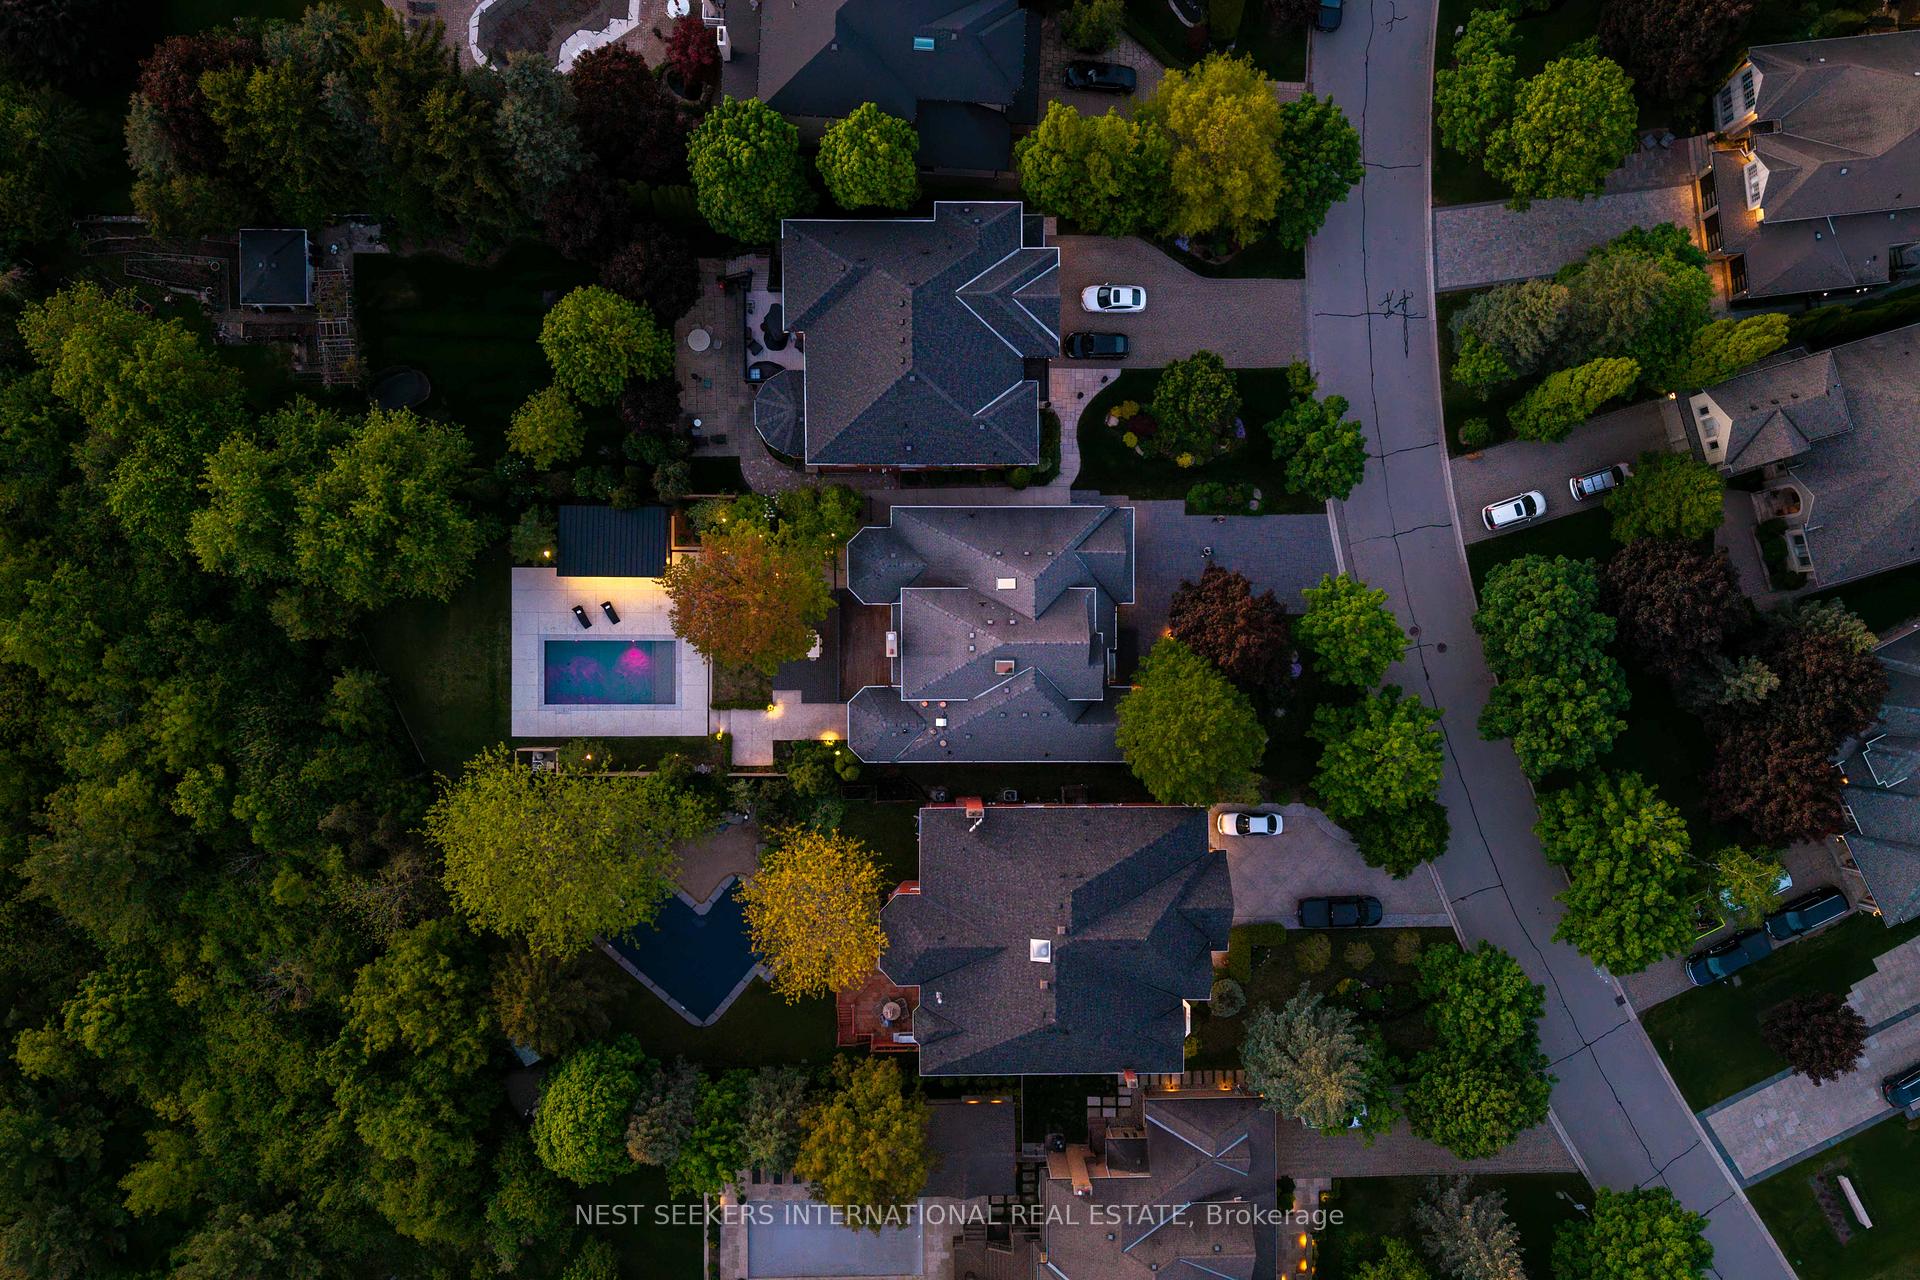
- 67×221 ftLot Size
 Estimated Value:$2,759,000See Free Estimate Report

This home has sold. It is no longer available.
Property not available for sale or for rent.
Sale & Price History for 310 Westridge Drive, Vaughan, Kleinburg
Real estate boards require you to or to see the full details of this property.
*Sold prices and complete sale & price history are regulated data. Under the Trust in Real Estate Services Act, 2002 (TRESA) and the rules of the Real Estate Council of Ontario (RECO), and pursuant to the Multiple Listing Service® rules of the Canadian Real Estate Association (CREA) and the Toronto Regional Real Estate Board (TRREB), this information may be shown only to registered users who have agreed to the applicable terms of use (a Virtual Office Website, or "VOW," arrangement). HOMEH Inc., Brokerage therefore provides it to signed-in members only. Creating an account is free and takes under a minute.
About 310 Westridge Drive, Vaughan, Kleinburg
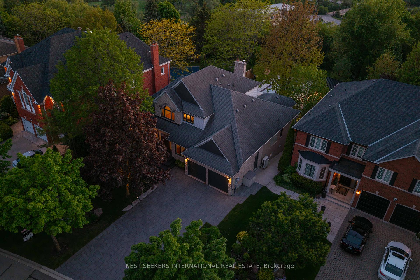
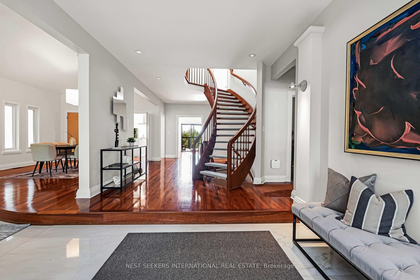
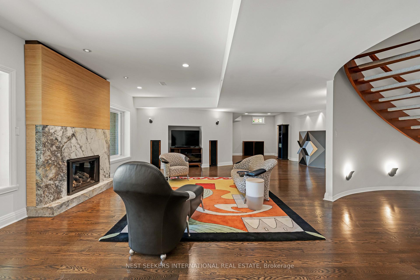
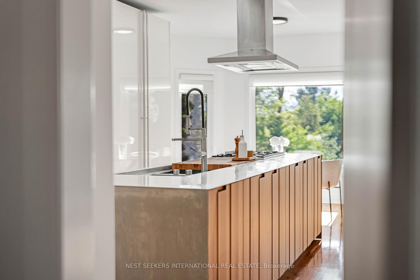
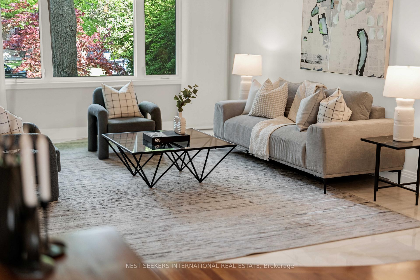
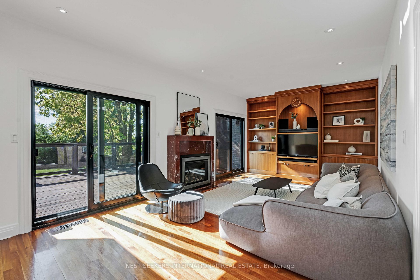
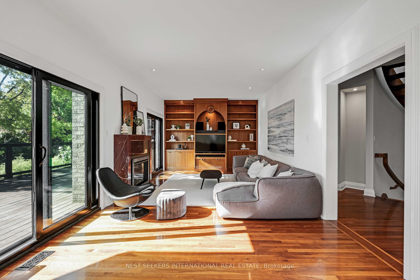
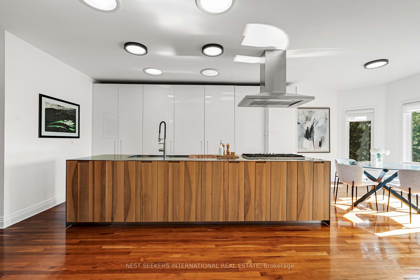
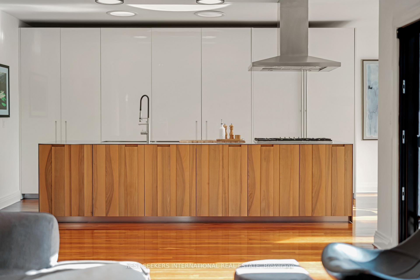
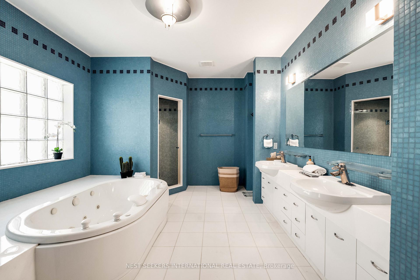
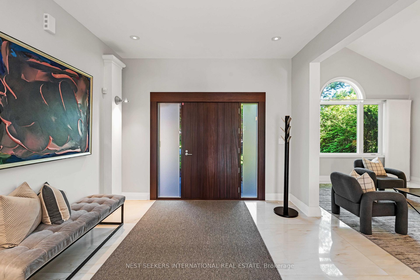
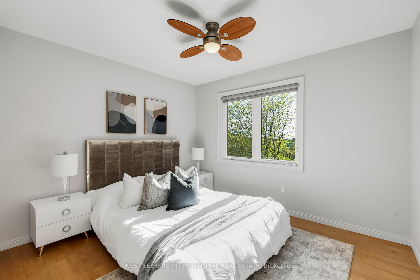
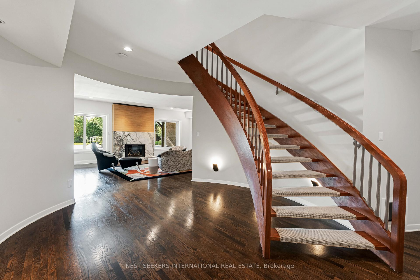
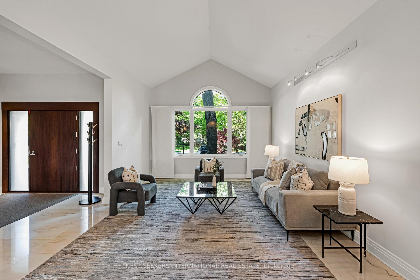
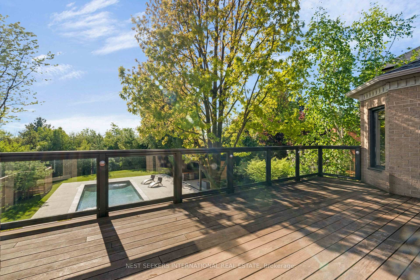
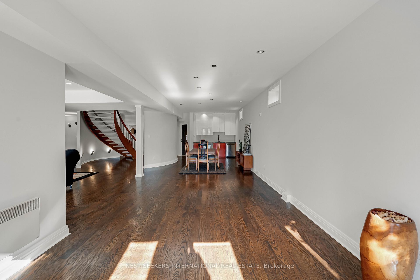
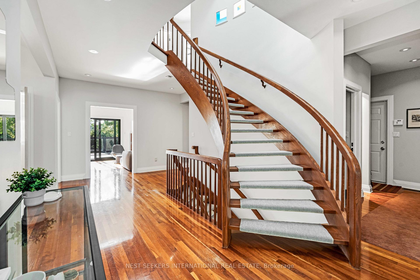
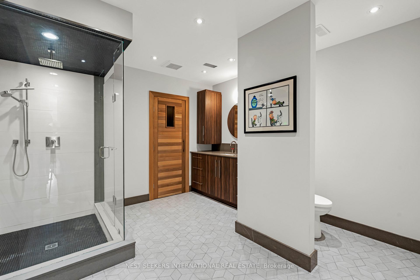
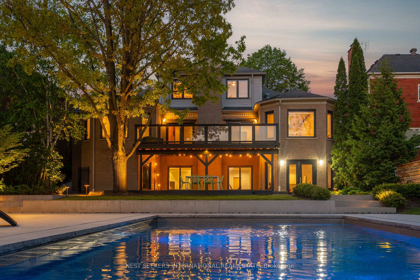
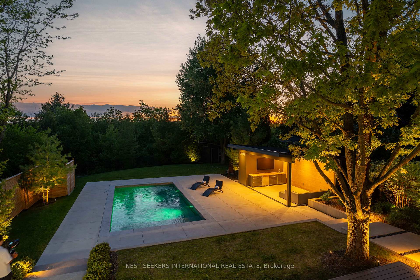
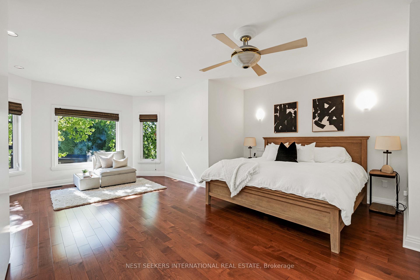
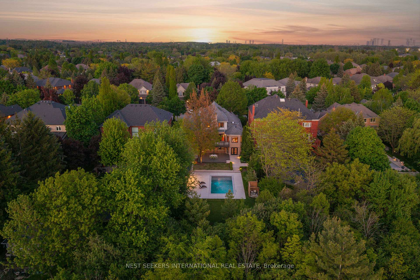
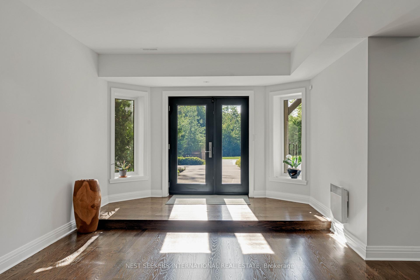
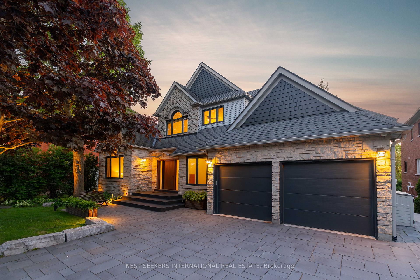
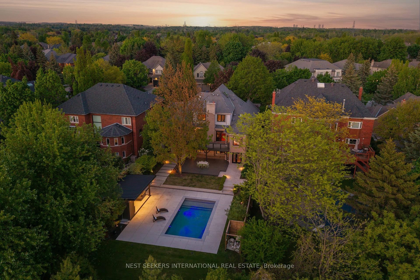
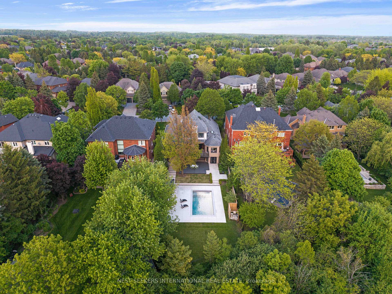
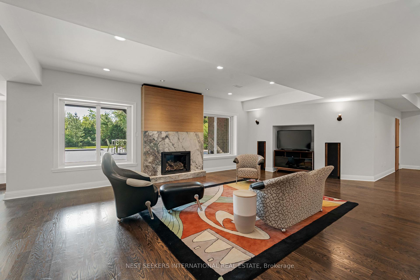
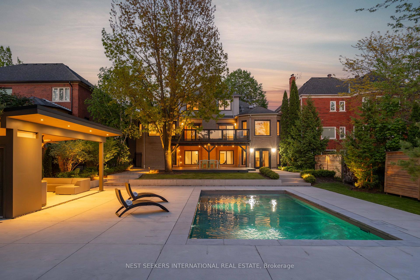
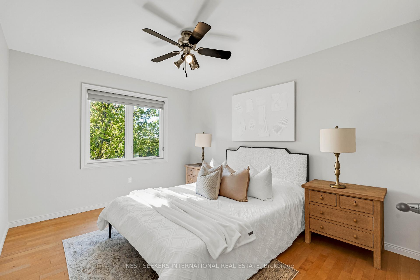
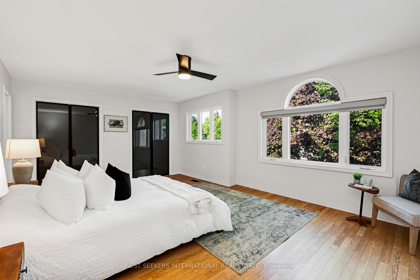
An ultra-rare bungaloft in the heart of prestigious Kleinburg Village. Welcome to 310 Westridge Drive a truly special offering in one of Vaughan's most exclusive and sought-after enclaves. Tucked away on a 66 x 220 ft ravine lot that widens to 71 ft, this exceptional home blends timeless design with luxurious functionality, offering the perfect retreat for elevated living and effortless entertaining. This east-facing residence is bathed in natural light and captures breathtaking sunsets over the ravine, saltwater pool, and cedar-lined cabana. From the moment you step outside, you're surrounded by peace and privacy. Boasting over 6,100 sq ft of living space, the flowing main level is framed by soaring ceilings, oversized windows, and a sculptural staircase that adds refined character throughout. The chef-inspired kitchen, custom-built by Boffe + Foster, features premium Thermador, Wolf, and Subzero appliances and opens seamlessly into the family room with a fireplace and a walkout terrace overlooking your backyard sanctuary. The main-floor primary suite offers a spa-like ensuite, walk-in closet, and calming views ideal for aging in place without compromising luxury. Three additional bedrooms upstairs share a semi-ensuite bath, perfect for family or guests. The finished walkout basement is a full lifestyle extension featuring fold-open glass windows with retractable screens that create seamless indoor/outdoor flow. Whether hosting by the pool or relaxing inside, this level offers a wet bar, games area, full bath, sauna rough-in, and a versatile space ideal as a 5th bedroom, gym, or nanny suite. This is not just a home its where luxury meets lifestyle, and where rare meets remarkable.
Key Facts & Features
Property Costs
- Annual Property Tax Amount
- $10,978
- Land Transfer Tax Fee
- $68,975
- Basement Type
- Finished with Walk-Out, Walk-Out
Interior Features
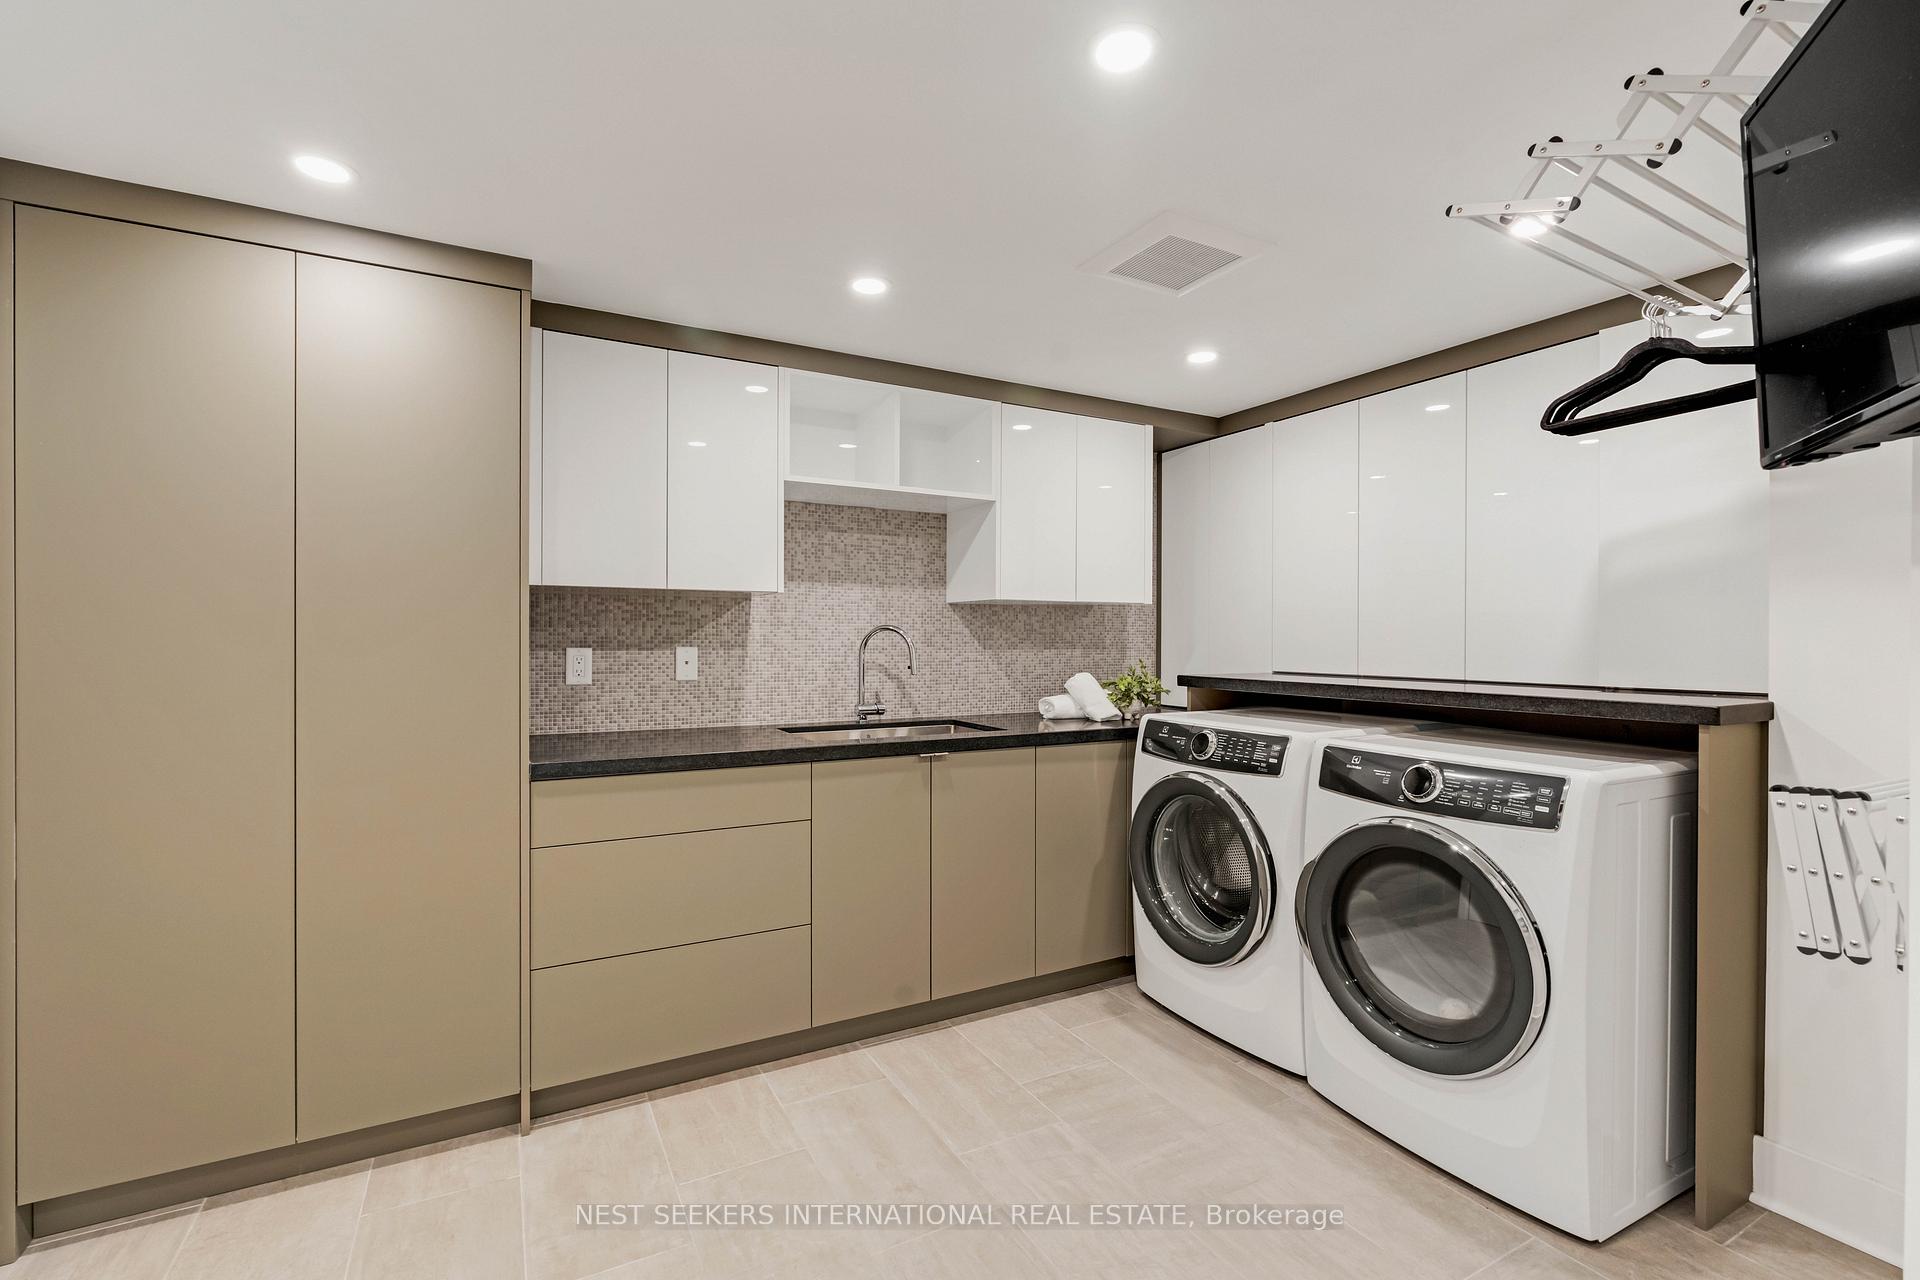
- Laundry Level
- Lower Level
- Interior Extras
- Other, Auto Garage Door Remote, Bar Fridge, Carpet Free, Central Vacuum, In-Law Capability, Primary Bedroom - Main Floor, Sauna, Water Heater Owned, Water Purifier, Countertop Range
- Security Features
- Security System
- Fireplace/Stove
- Yes
- Fireplace Features
- Natural Gas
- Elevator
- No
Exterior Features
- Exterior Extras
- Landscaped, Lighting
- Pool
- Inground
- Property Features
- Arts Centre, Fenced Yard, Library, Ravine, School, Place Of Worship
- Other Structures
- Garden Shed
Building
- Building Type
- Detached
- Building Style
- Bungaloft
- Approx Age
- 16-30
Construction
- Exterior Finish
- Brick, Stone
- Roof
- Asphalt Shingle
- Foundation Details
- Other, Concrete
- Special Designation
- Unknown
Lot
- Lot Front
- 66.70 ft
- Lot Depth
- 220.69 ft
Inclusions
- Inclusions
- This home is being offered with a full suite of high-end features, including all window coverings, all appliances, pool and equipment, shed, rough-in for sauna, outdoor cabinetry, and the cedar-lined cabana. Also included are the security system with cameras, whole-house carbon filter system, garage door openers with two remotes, central vacuum system, and all existing electrical light fixtures (excluding specified exclusions). Additional inclusions feature the safe located in the lower room, TV in the cabana, bar fridge in the basement, and the integrated Infinity Kappa speakers fitted inside the basement walls.
Exclusions
- Exclusions
- The following items are excluded from the sale: the dining room light fixture, office pin light, front hall sconces, front hall mirror, mirror in the bedroom closet, and the fridge located in the cabana.
Parking & Garages
- Garage Type
- Attached
- Garage Spaces
- 2
- Parking Spaces
- 4
- Total Garage And Parking Spaces
- 6
Heating & Cooling
- Heat Source
- Gas
- Heat Type
- Forced Air
- Air Conditioning
- Central Air
- Water
- Municipal
- Sewers
- Sewer
- Bedrooms
- 4 + 1
- Washrooms
- 5
- Kitchens
- 1
- Family / bonus room
- Yes
Room sizes
- Living Room—Main level, Stone Floor, Open Concept, Overlooks Frontyard
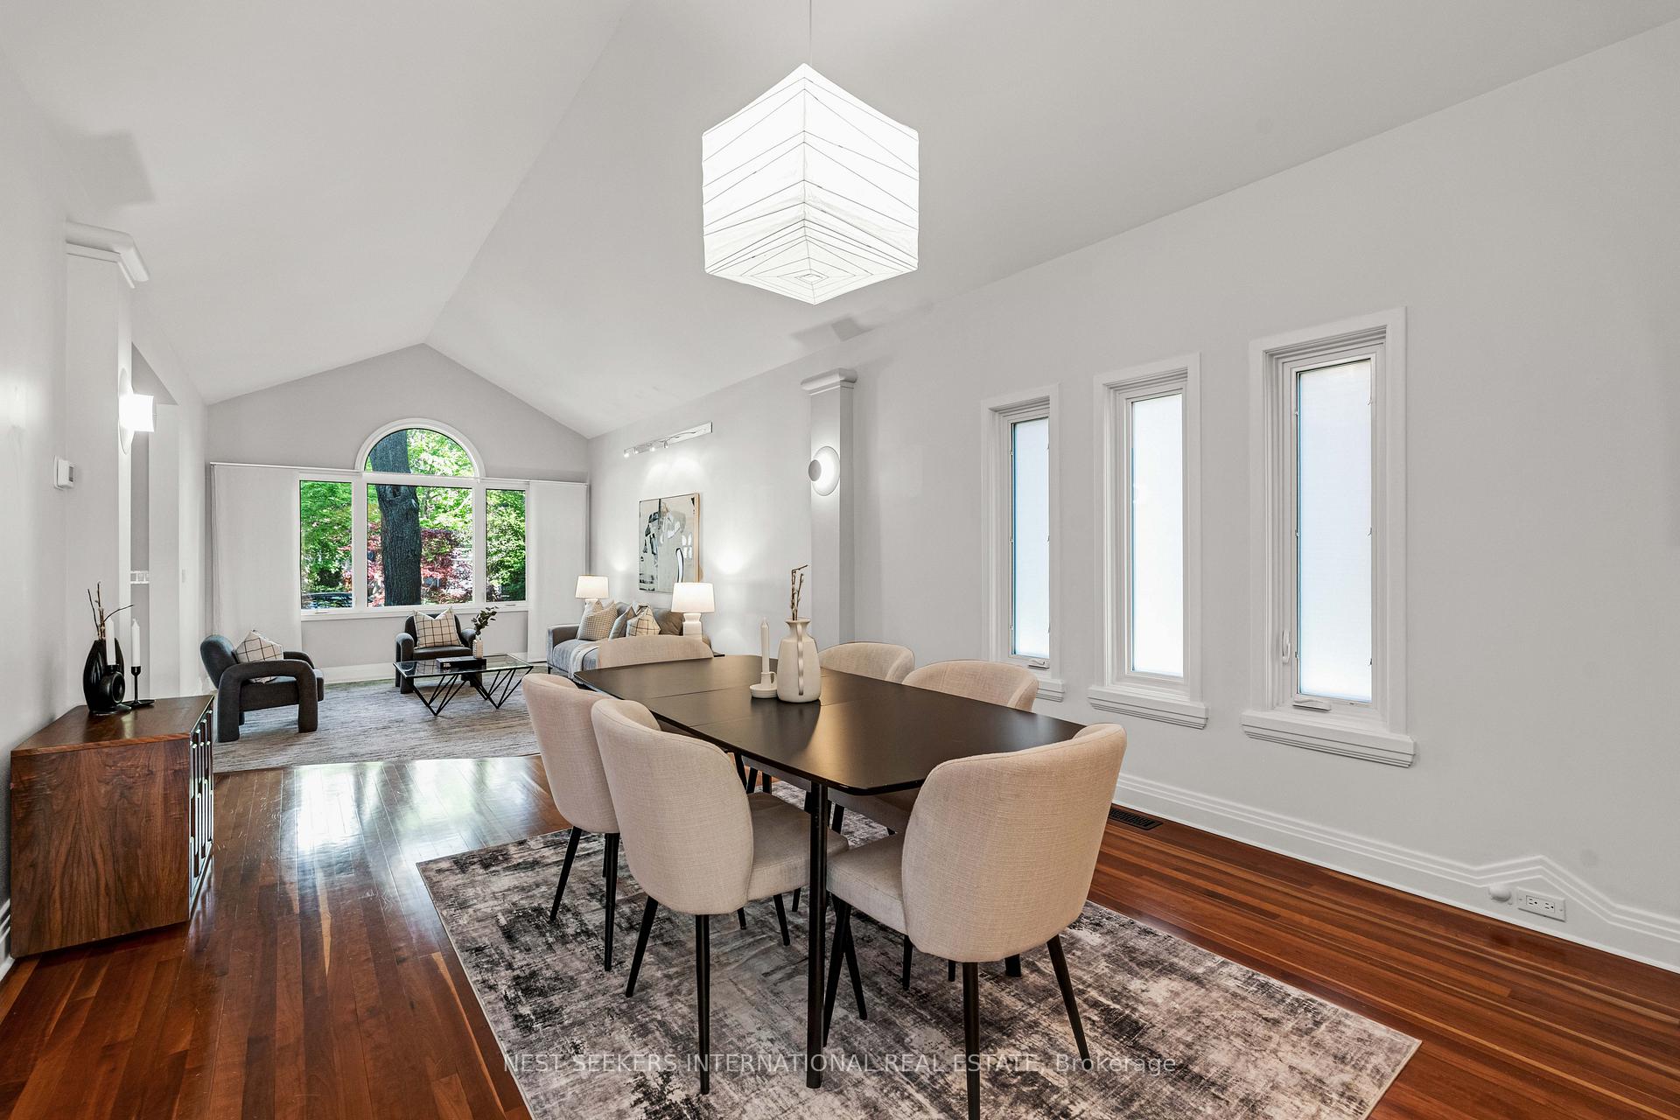
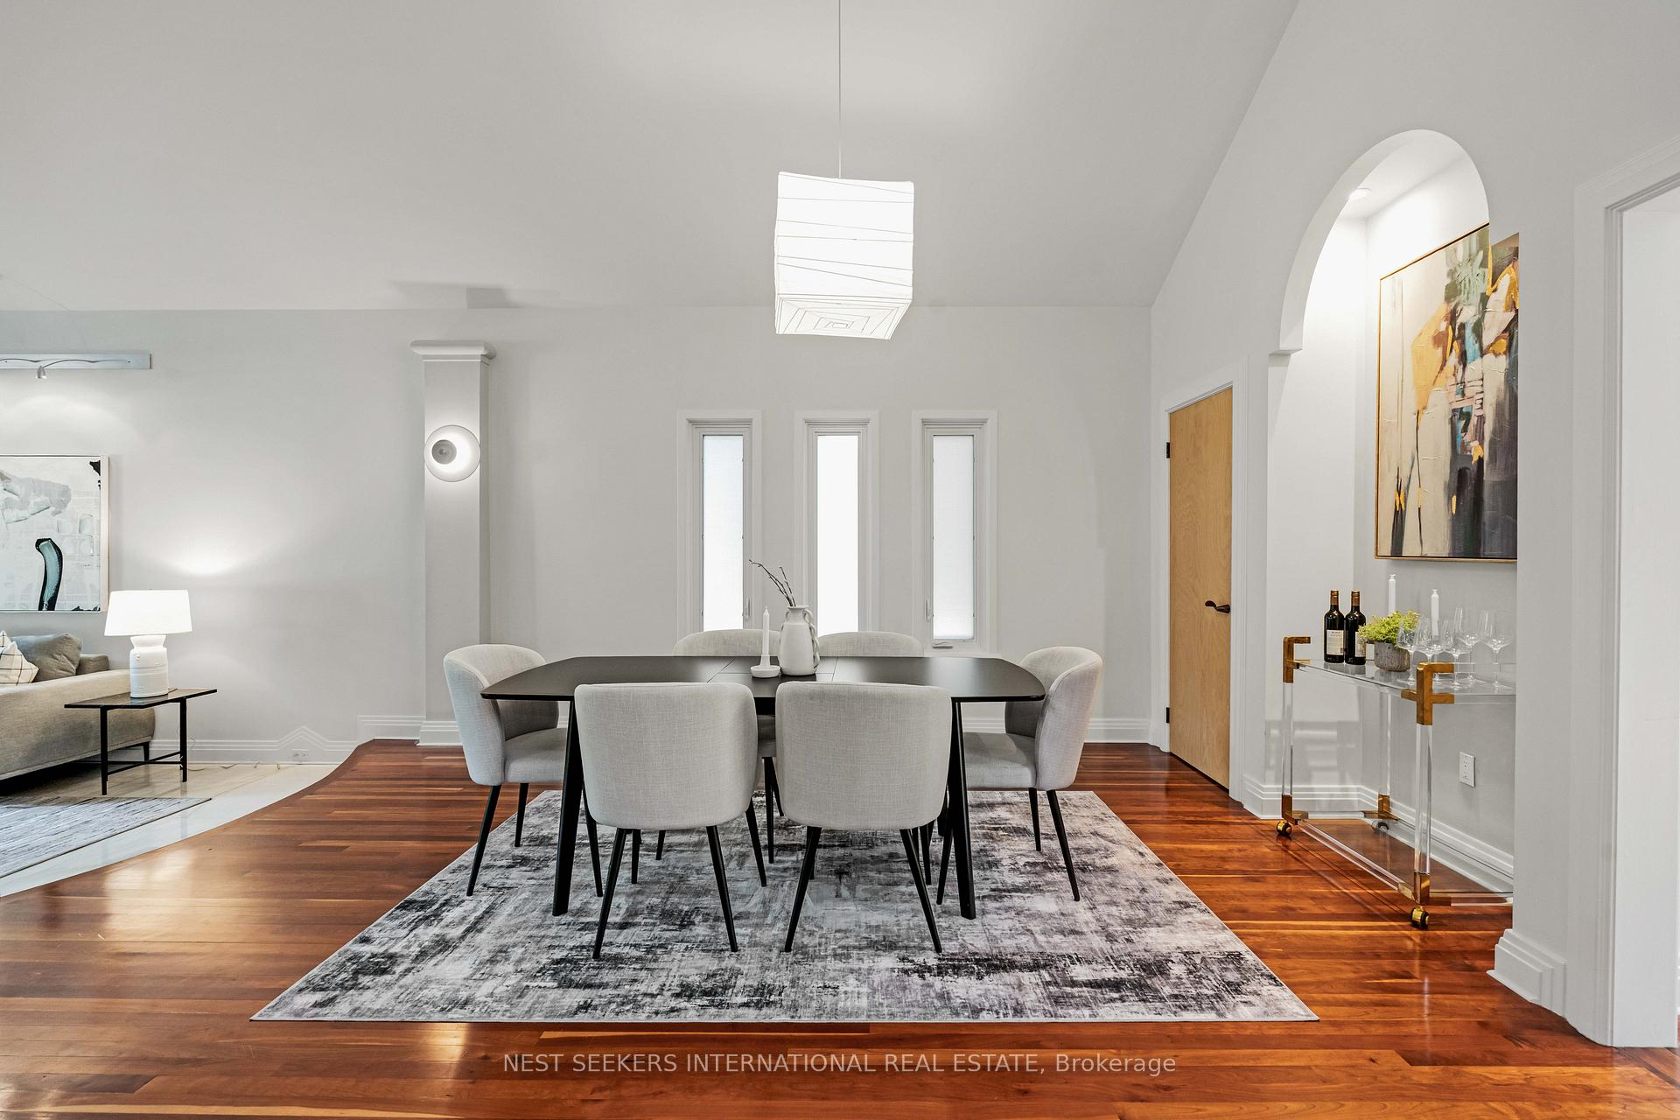
- Dining Room—Main level, Hardwood Floor, Open Concept, Combined w/Living
- Kitchen—Main level, Hardwood Floor, Eat-in Kitchen, Overlooks Ravine
- Family Room—Main level, Hardwood Floor, Fireplace, W/O To Deck
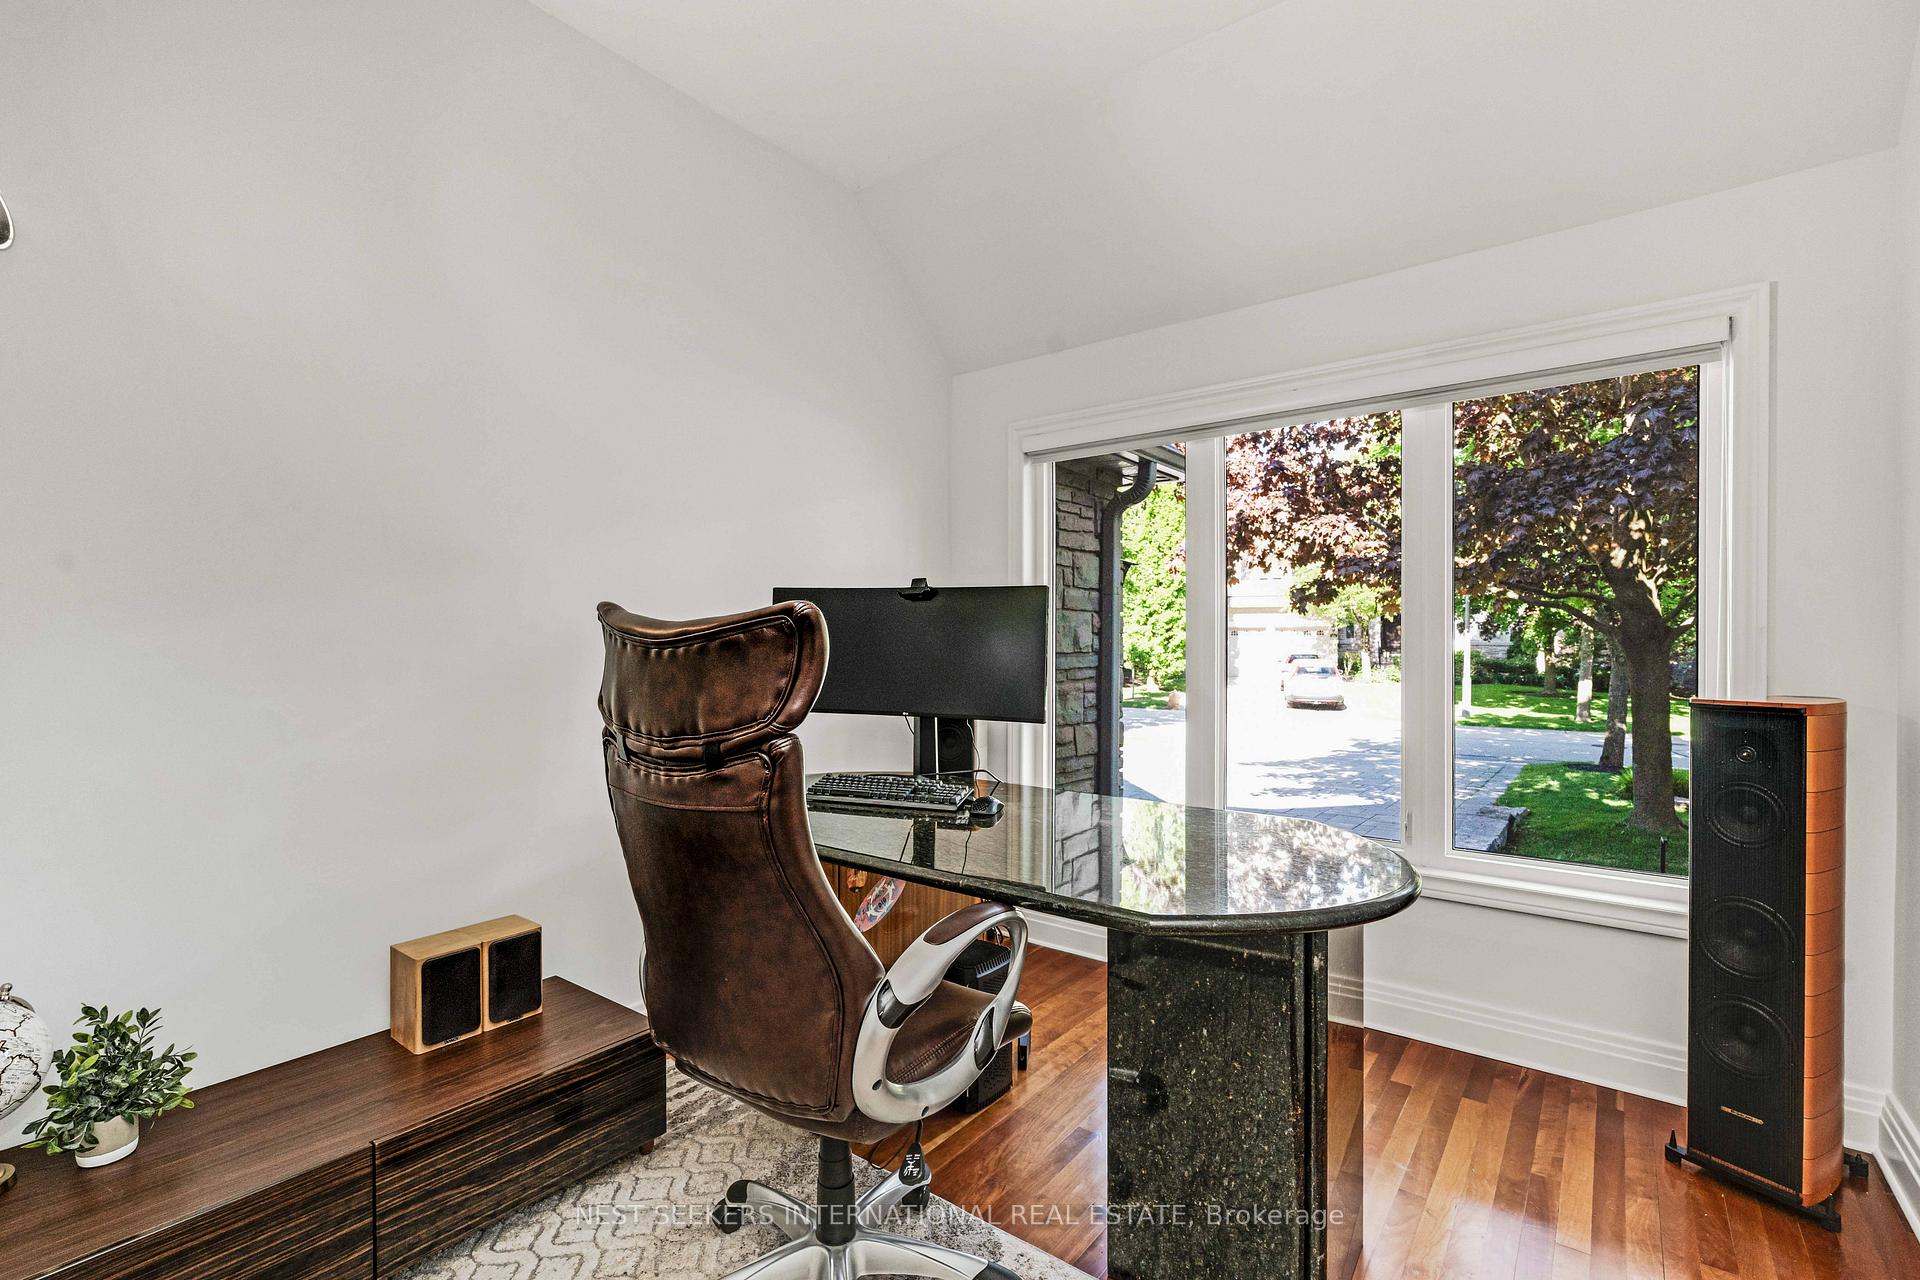
- Office—Main level, Hardwood Floor, Overlooks Frontyard, Large Window
- Primary Bedroom—Main level, Hardwood Floor, 5 Pc Ensuite, Walk-In Closet(s)
- Bedroom 2—Second level, Hardwood Floor, Walk-In Closet(s), Overlooks Frontyard
- Bedroom 3—Second level, Hardwood Floor, Walk-In Closet(s), Overlooks Ravine
- Bedroom 4—Second level, Hardwood Floor, Walk-In Closet(s), Overlooks Ravine
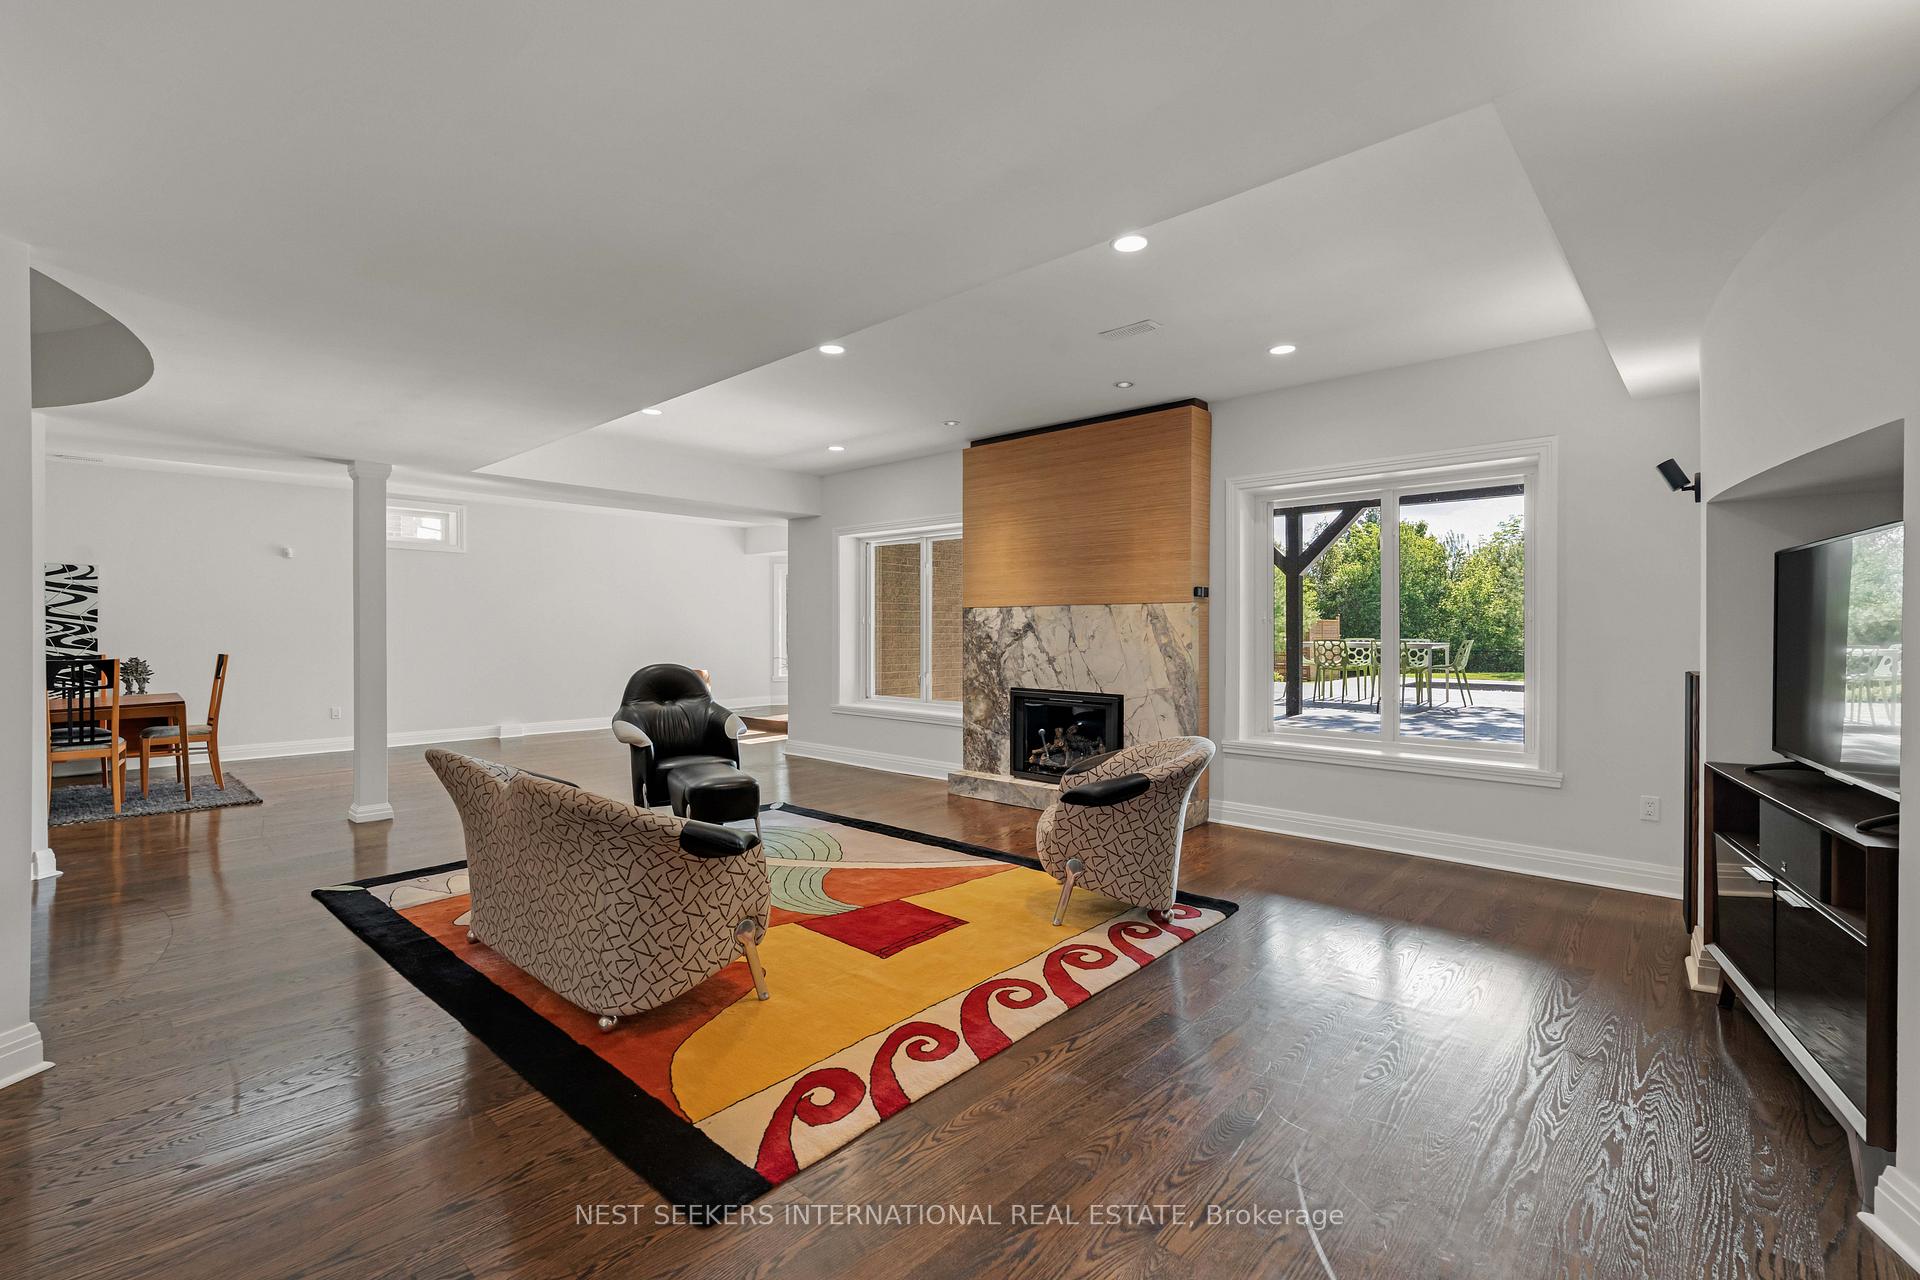
- Recreation—Lower level, Hardwood Floor, Fireplace, Overlooks Pool
- Game Room—Lower level, Hardwood Floor, Wet Bar, W/O To Pool
- Bedroom 5—Lower level, Laminate, B/I Closet, Overlooks Pool
- Laundry—Basement level, B/I Shelves
- Other—Basement level
Washrooms
- 2-piece, Main
- 5-piece, Main
- 4-piece, Second
- 4-piece, Second
- 4-piece, Basement
- Municipality
- Vaughan
- Neighbourhood
- Kleinburg
- Main cross streets
- Kleinburg Village
- Directions
- Kleinburg Village
- MLS® number
- N12404769
- Data source
- Toronto Regional Real Estate Board
- Status change
- 2025-10-20
- Listed on
- 2025-09-15
- Days on market
- 35 days
- Possession type
- Flexible
- Co-op commission
- 2.25% plus HST
- Seller
- Listed by
- NEST SEEKERS INTERNATIONAL REAL ESTATE
Home Market Value
Current home valuation for 310 Westridge Drive, Vaughan, Kleinburg, Vaughan, ON. Listed for $3,299,999
HOMEH Estimate
$2,759,000
Estimated Sales Range
$2,179,610 - $3,338,390
HOMEH Estimate for 310 Westridge Drive, Vaughan, Kleinburg
Calculated with a real agent's CMA method — 45+ years of experience, codified. Not an AI guess.
For the owner
Is this your home? Track its value.
Get this home's HOMEH Estimate by email once a month, with how many homes are for sale around you.
Mortgage Payment Calculator
Compare up to 4 down payment scenarios
20% required for homes $1.5M or more
$660,000
| Scenario 1 | Scenario 2 | Scenario 3 | Scenario 4 | |
|---|---|---|---|---|
−Down payment | % $ | % $ | % $ | % $ |
+CMHC insurance | $0 | $0 | $0 | $0 |
=Total mortgage | $2,639,999 | $2,474,999 | $2,309,999 | $2,144,999 |
Amortization | ||||
Mortgage rate | % | % | % | % |
| Payment frequency | ||||
=Mortgage payment | $12,890monthly | $12,084monthly | $11,279monthly | $10,473monthly |
Land Transfer Tax
$68,975
$68,975
Around this home
No schools found nearby
Data provided by OpenStreetMap & Fraser Institute School Rankings
Ask HOMEH
New!Hi there!
👋Text or call (416) 301-9001
Recommended for you
Based on homes you've looked at.
No recommended properties found.
Nearby similar homes
No nearby properties found.
More real estate resources
Other homes nearby
Explore this area
Nearby neighbourhoods
No nearby listings available.