
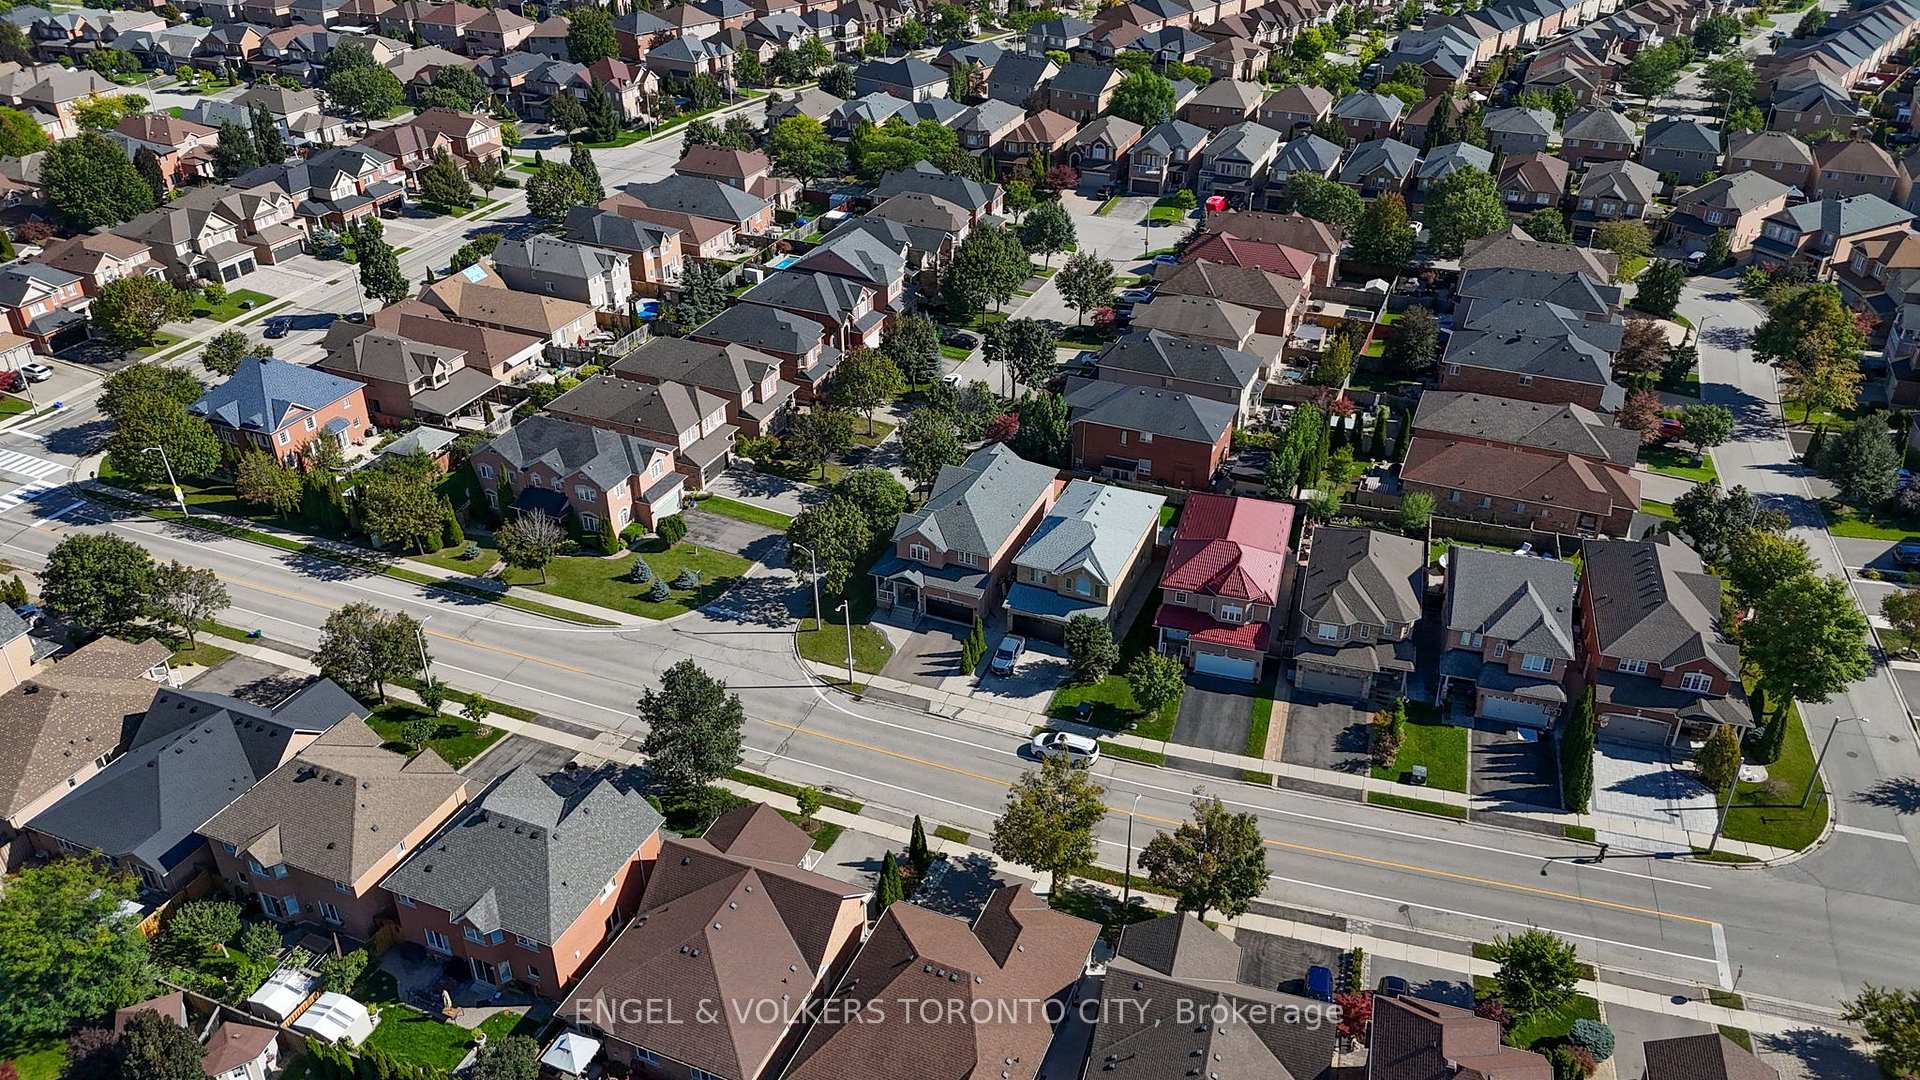
311 Maria Antonia Road
Vaughan (Vellore Village), ON L4H 2Z1
Included in Rent: Parking
- 4Bedrooms
- 4Bathrooms
- 2Garage
- 2500–3000Sq Ft
- Dec 1Available
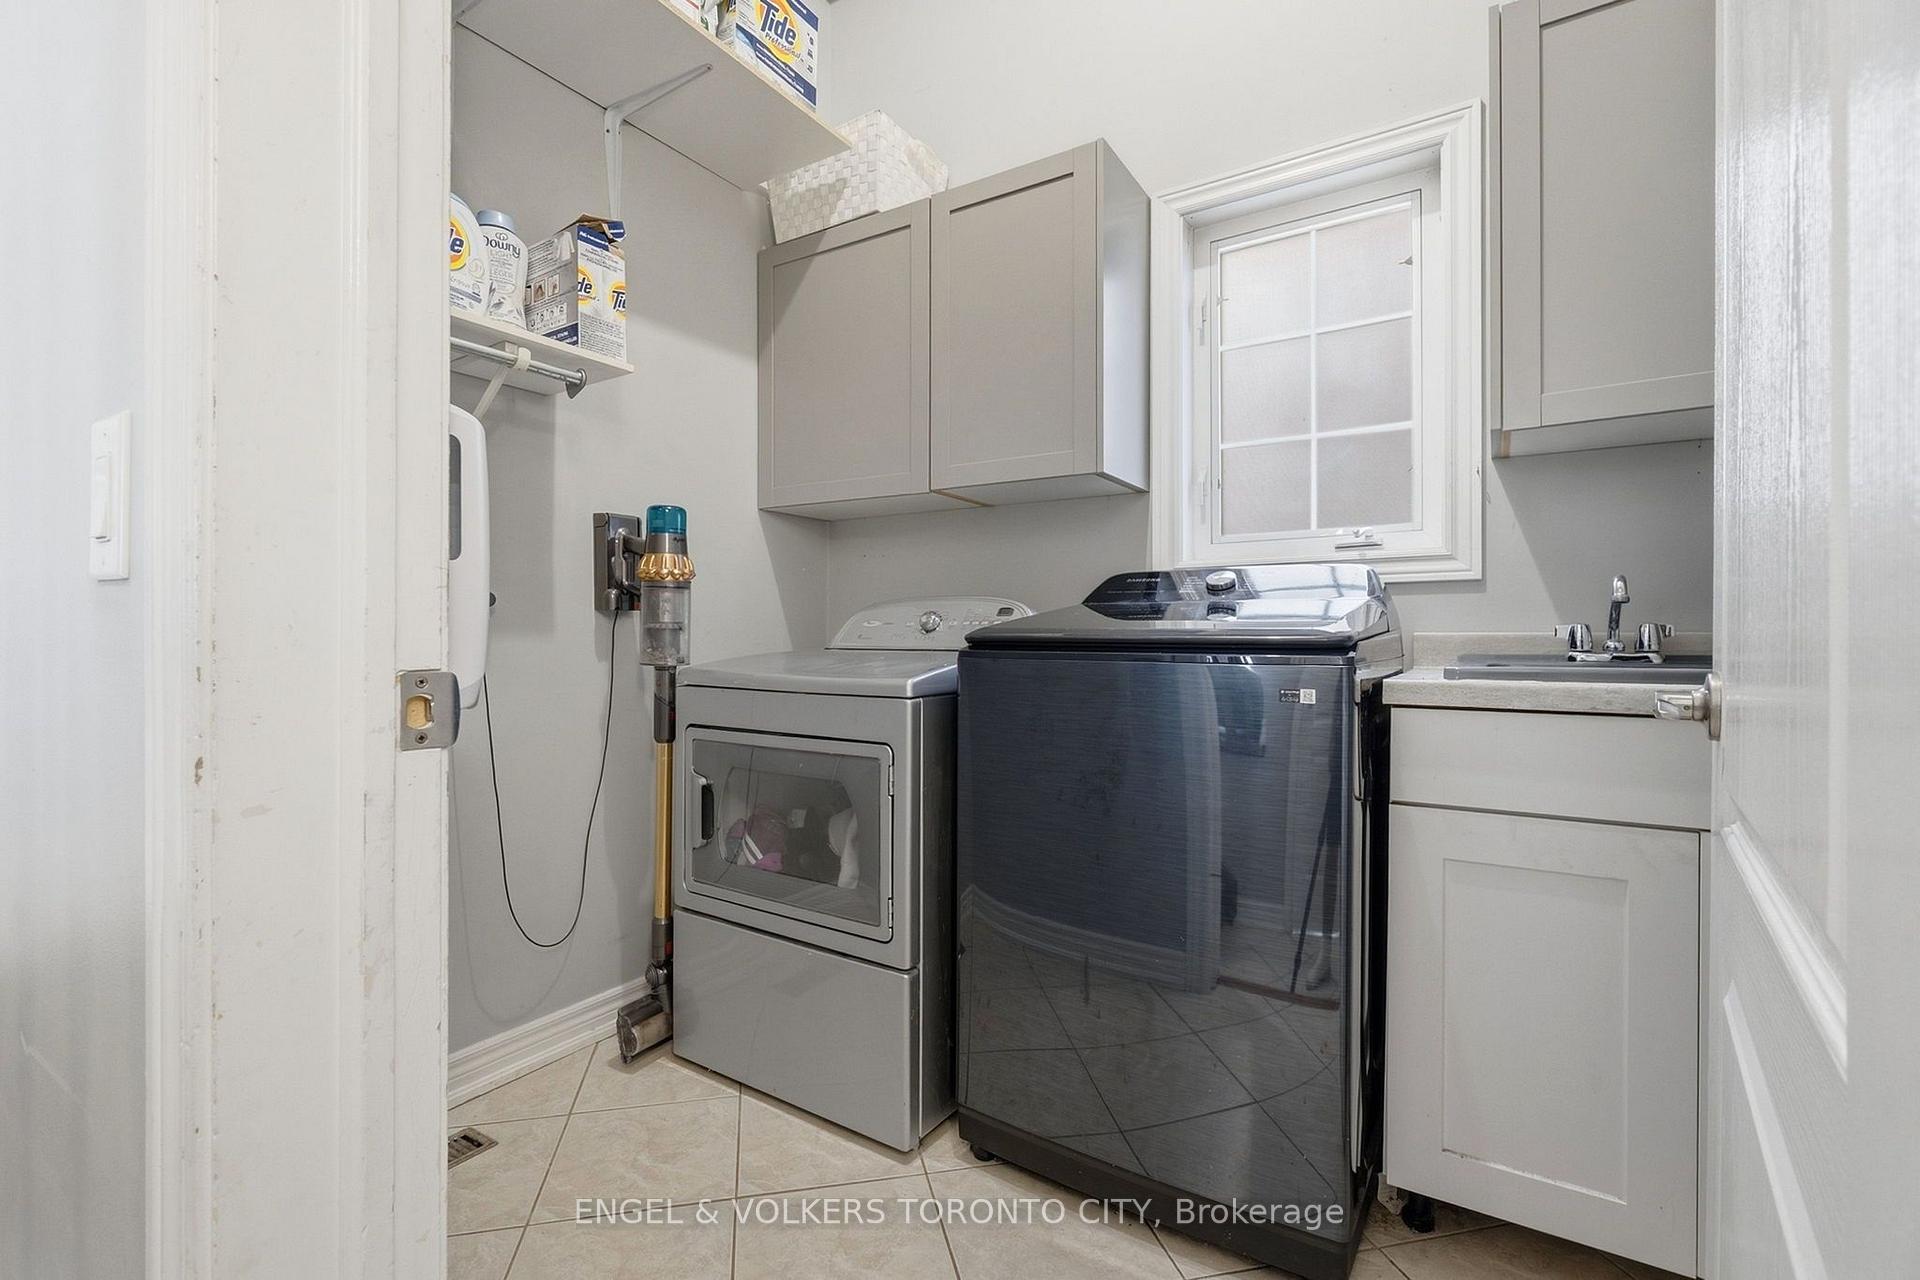
- In-Suite LaundryLaundry
- Entire PropertyFor Lease
- Unfurnished

Sale & Price History for 311 Maria Antonia Road, Vaughan, Vellore Village
| Start Date | End Date | Price | Event | MLS# |
|---|---|---|---|---|
| No listing history available | ||||
Real estate boards require you to or to see the full details of this property.
*Sold prices and complete sale & price history are regulated data. Under the Trust in Real Estate Services Act, 2002 (TRESA) and the rules of the Real Estate Council of Ontario (RECO), and pursuant to the Multiple Listing Service® rules of the Canadian Real Estate Association (CREA) and the Toronto Regional Real Estate Board (TRREB), this information may be shown only to registered users who have agreed to the applicable terms of use (a Virtual Office Website, or "VOW," arrangement). HOMEH Inc., Brokerage therefore provides it to signed-in members only. Creating an account is free and takes under a minute.
About 311 Maria Antonia Road, Vaughan, Vellore Village
Summarized Description
- Spacious 4-bedroom home with 2,736 sq ft.
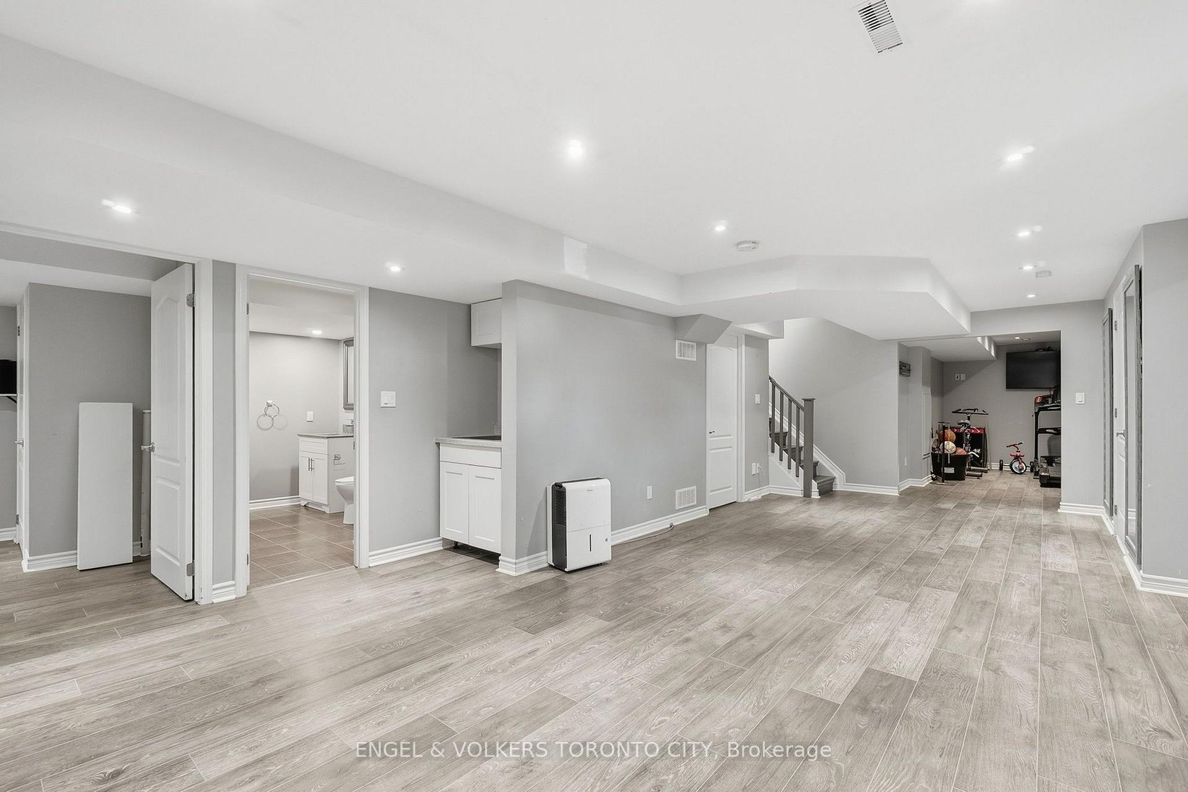
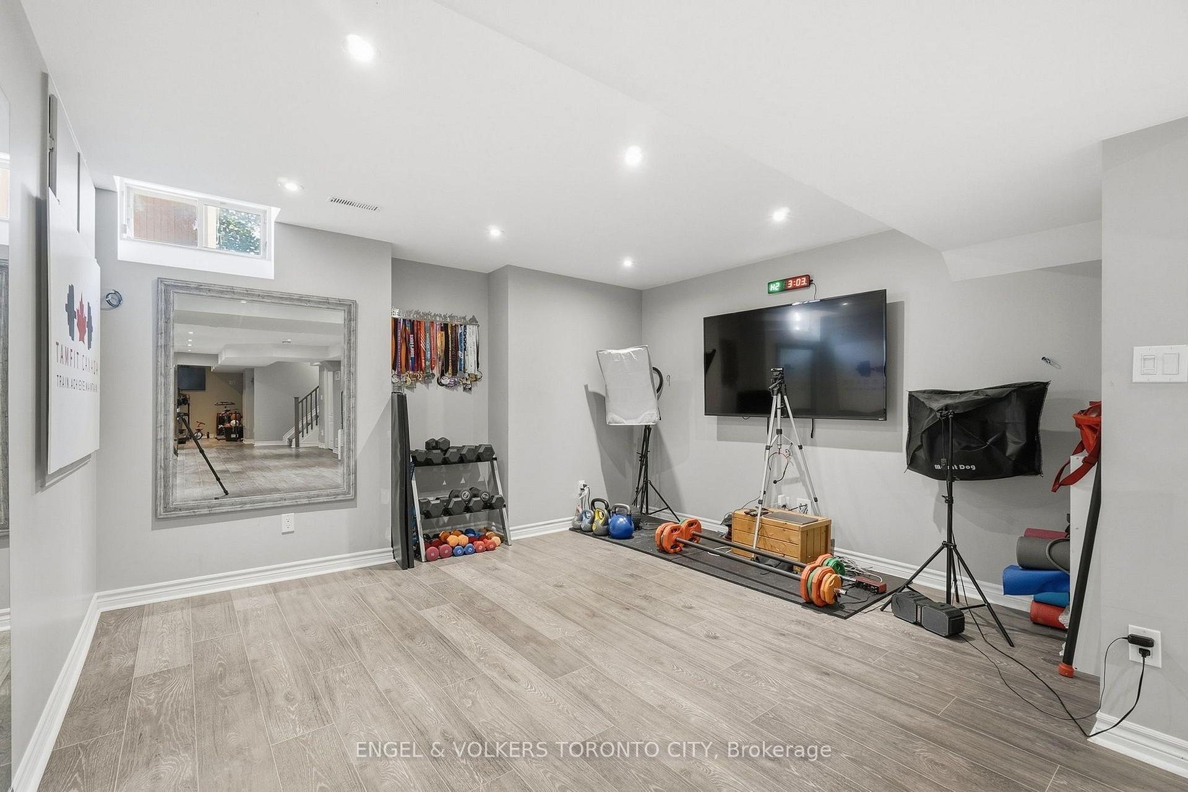
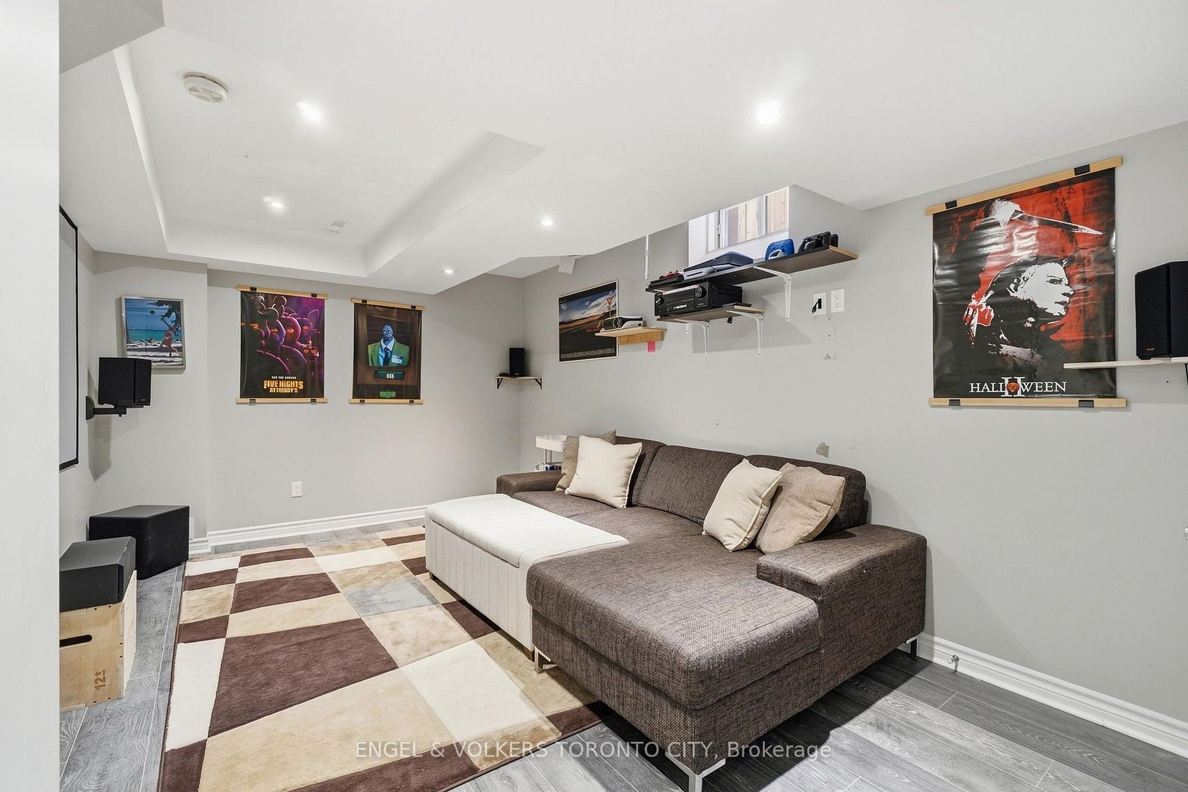
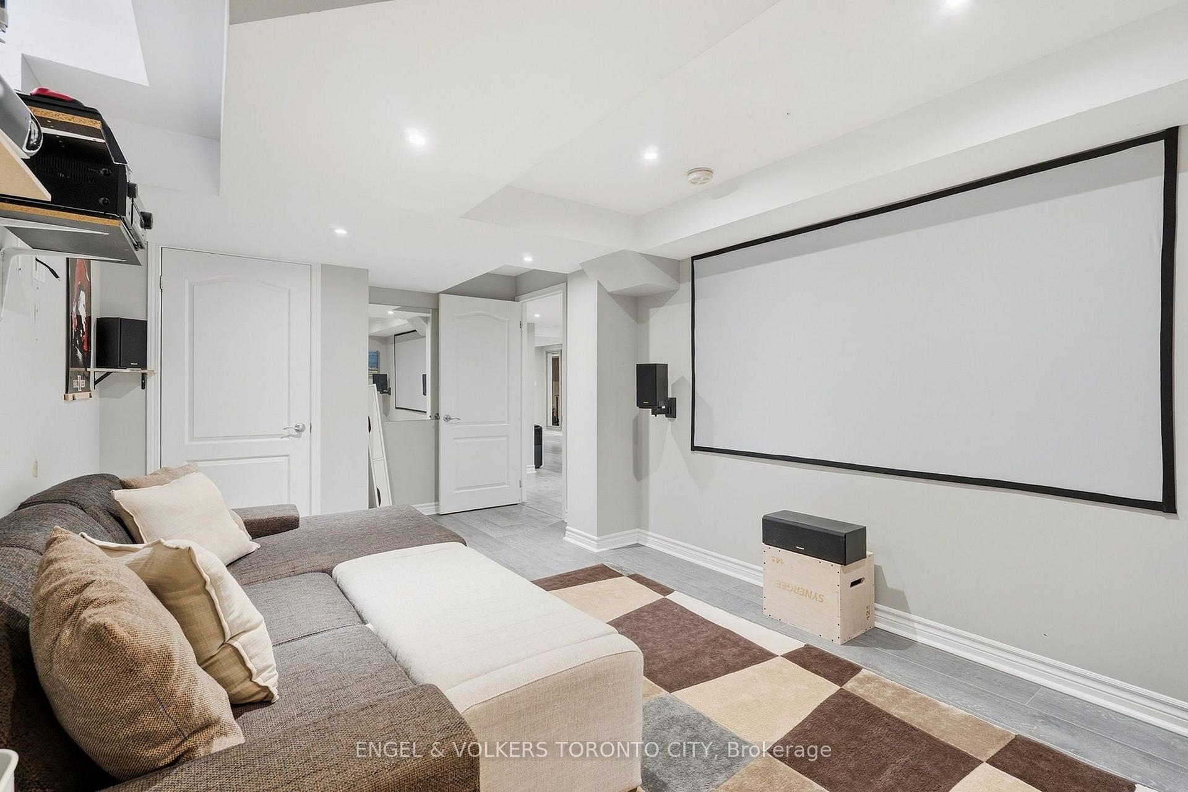
- Professionally finished basement adds versatility.
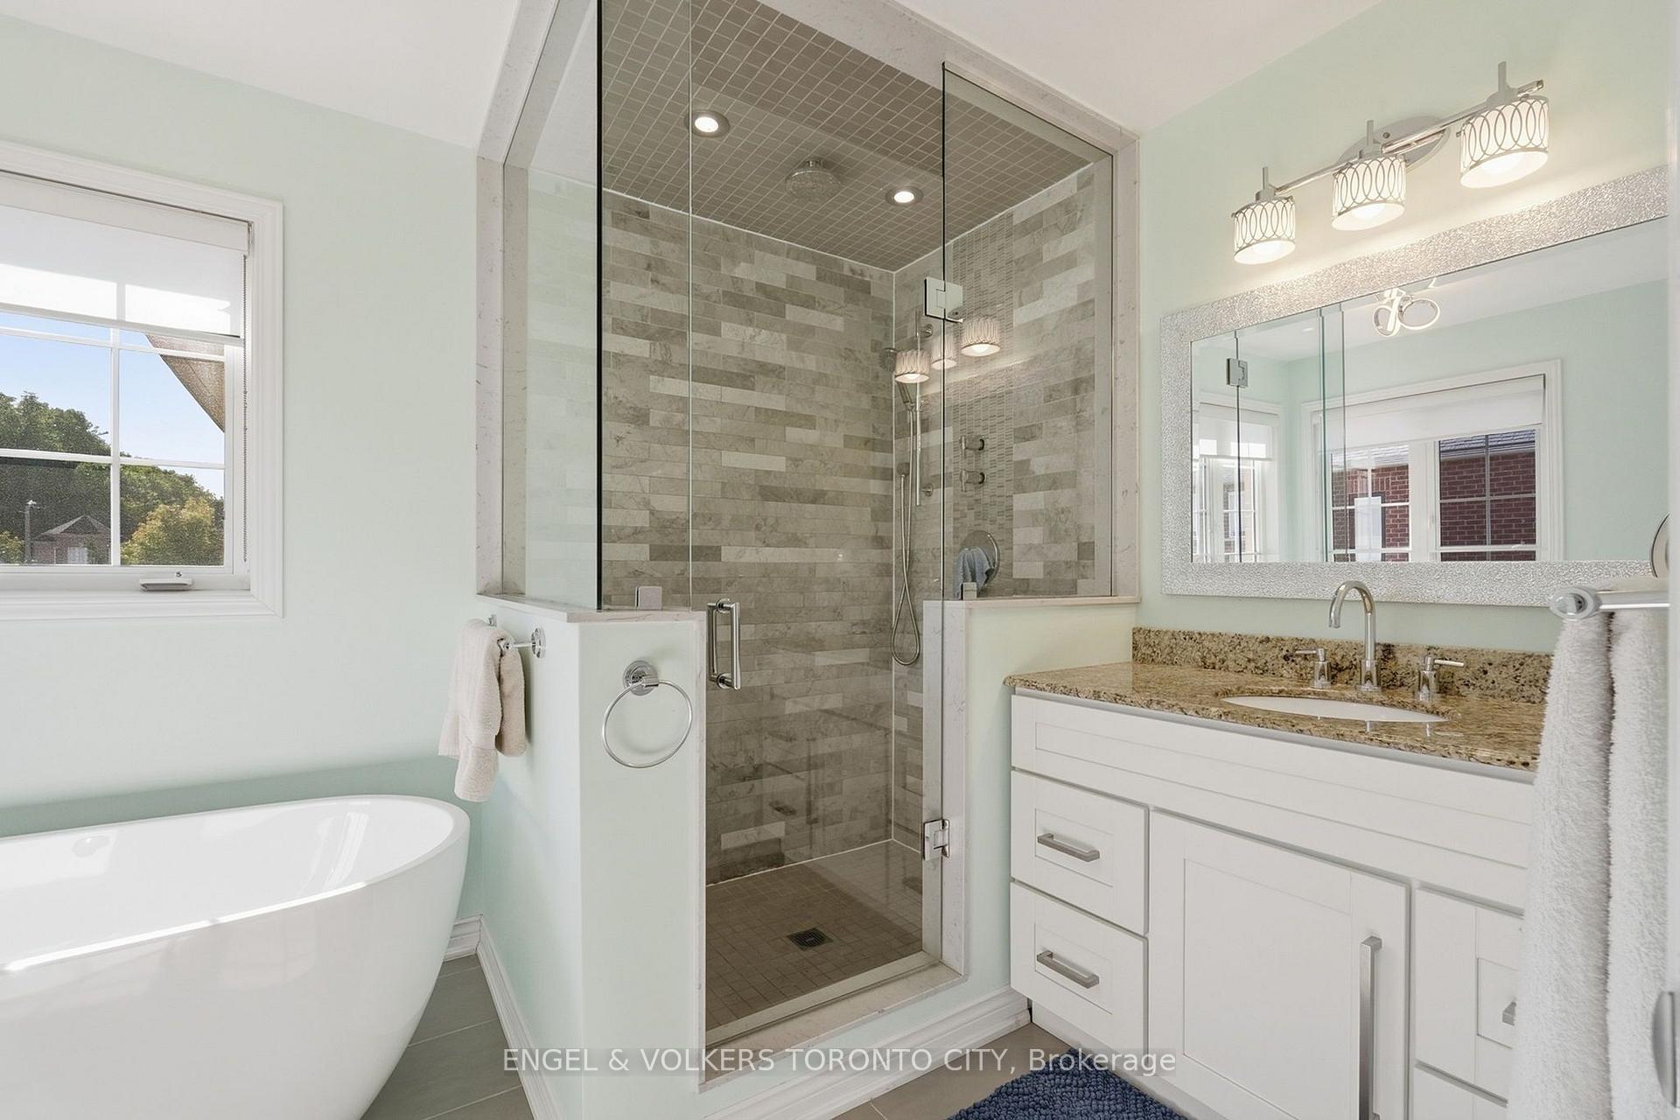
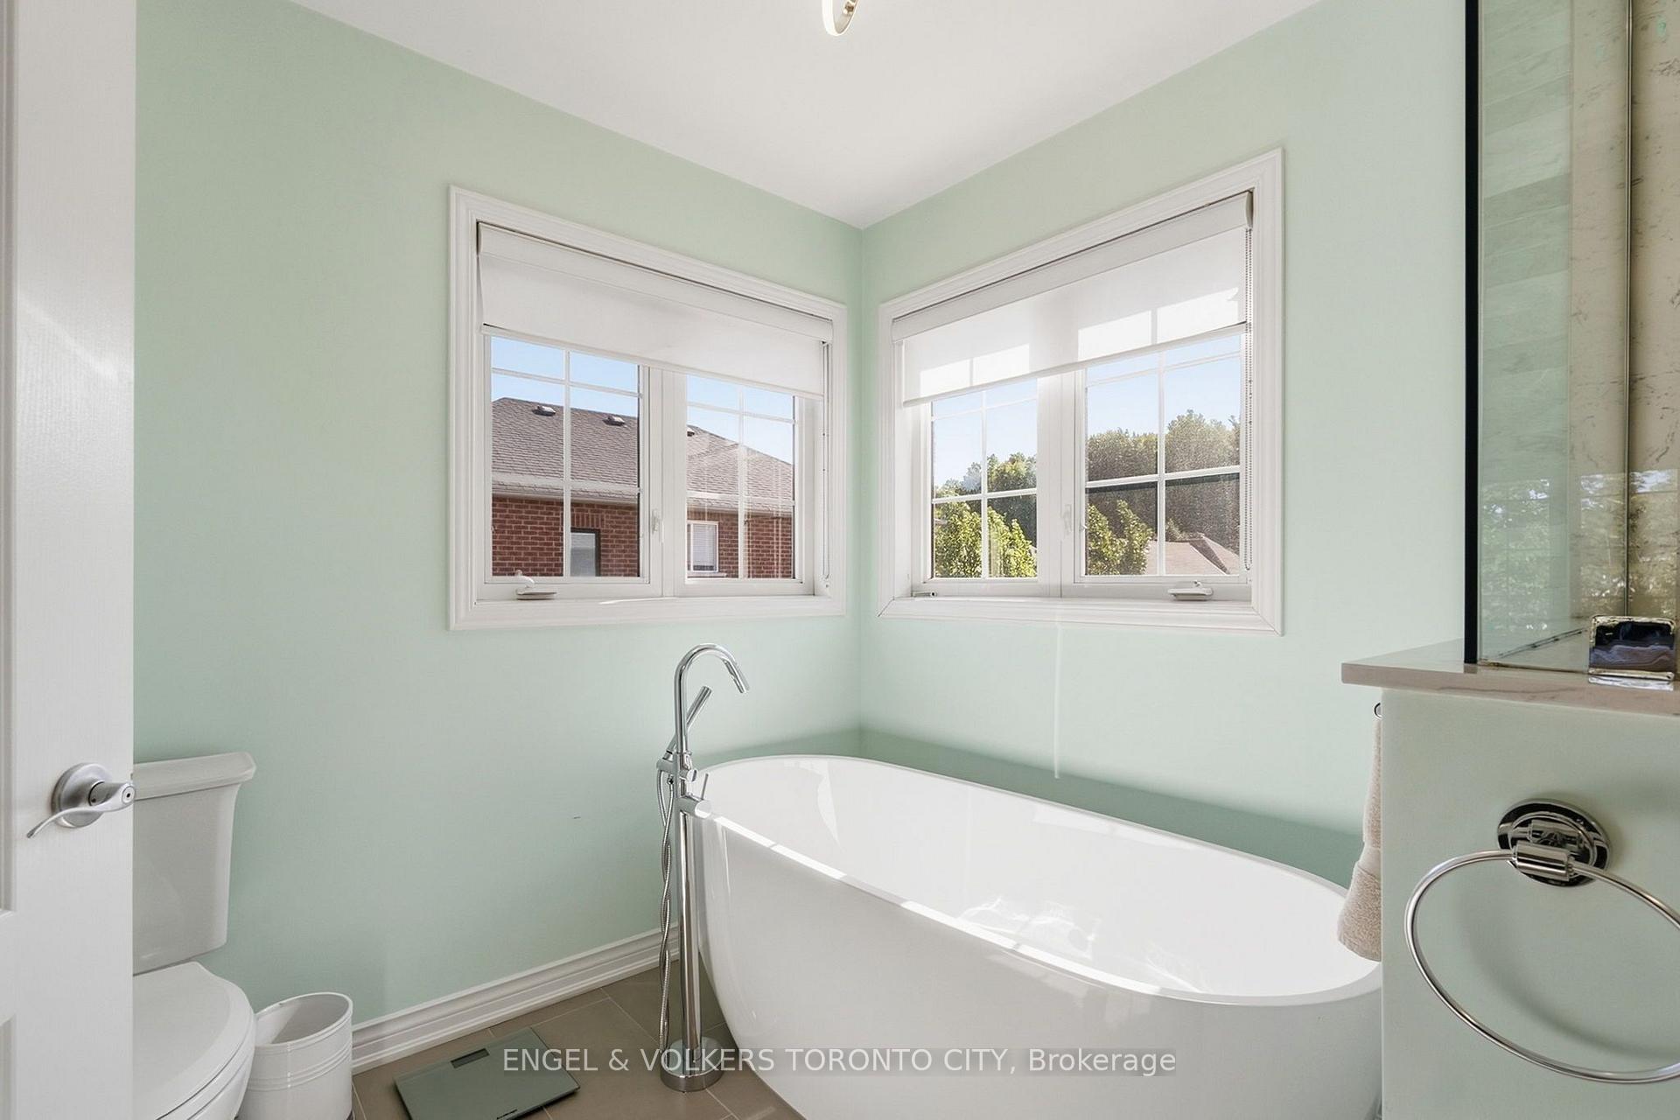
- Renovated ensuite with oversized glass shower.
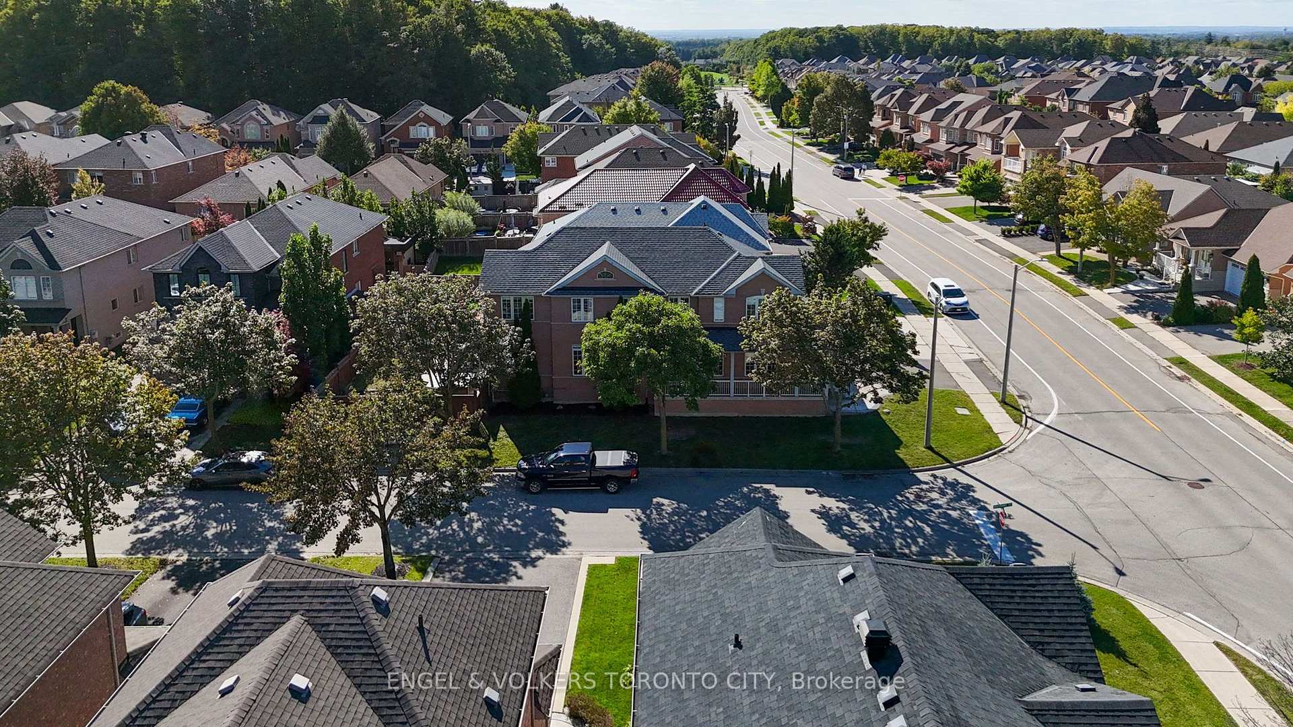
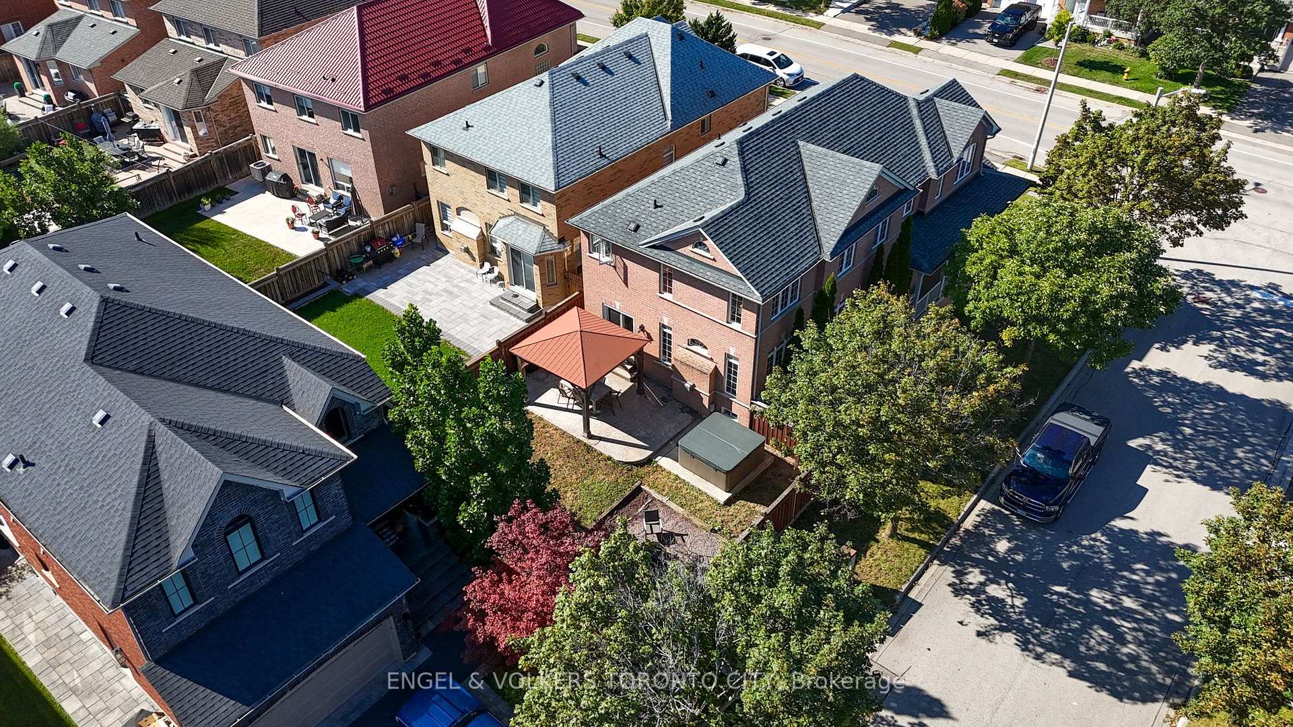
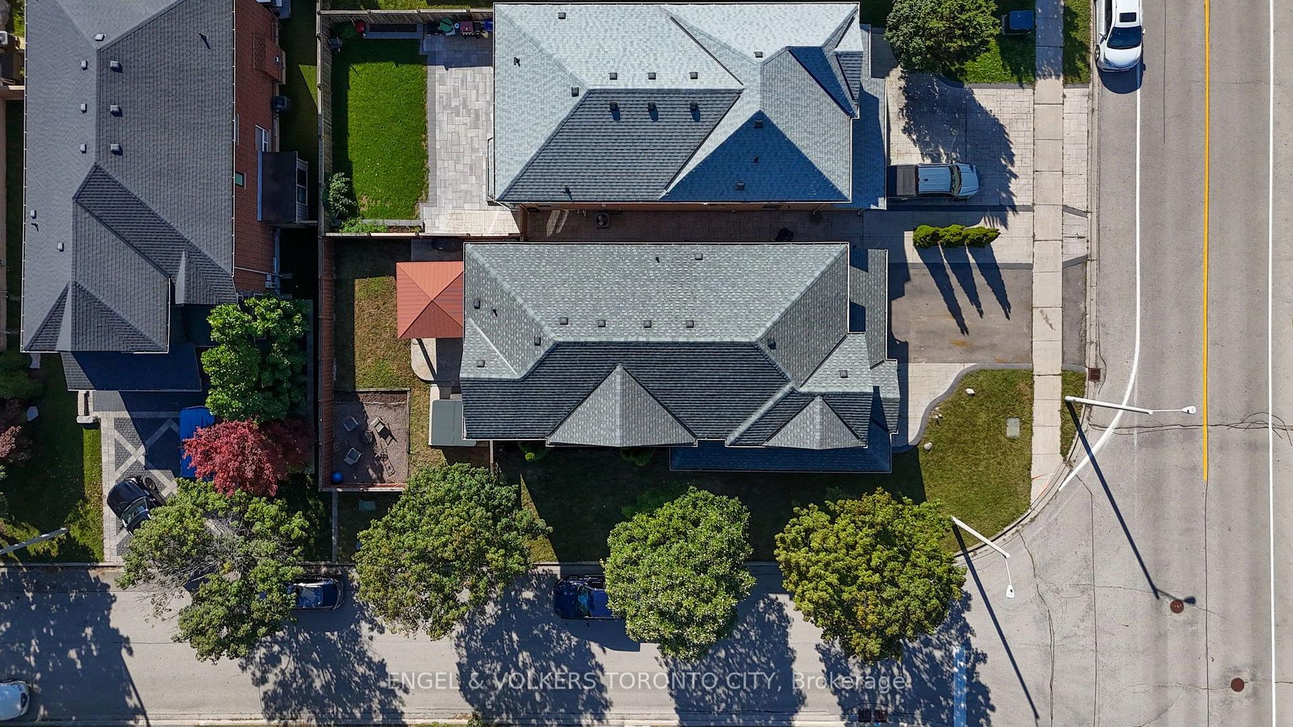
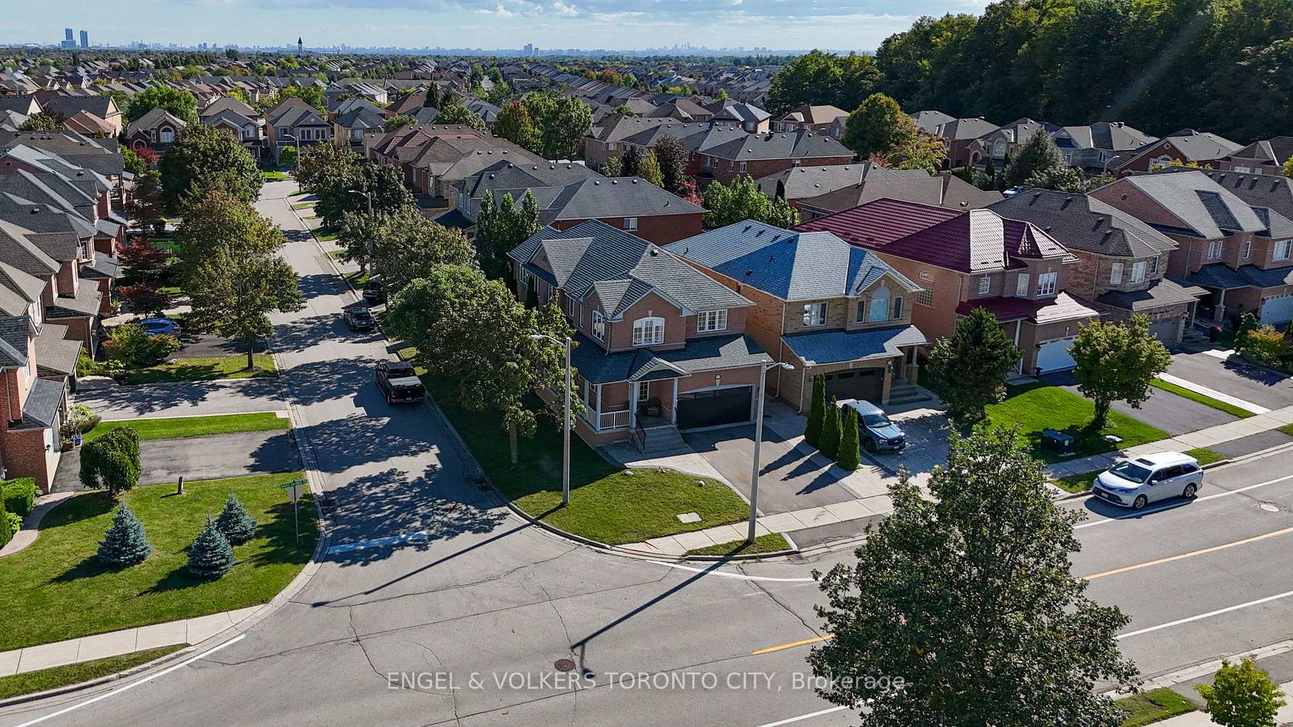
- Corner lot with abundant natural light.
- Moveable kitchen island for entertaining.
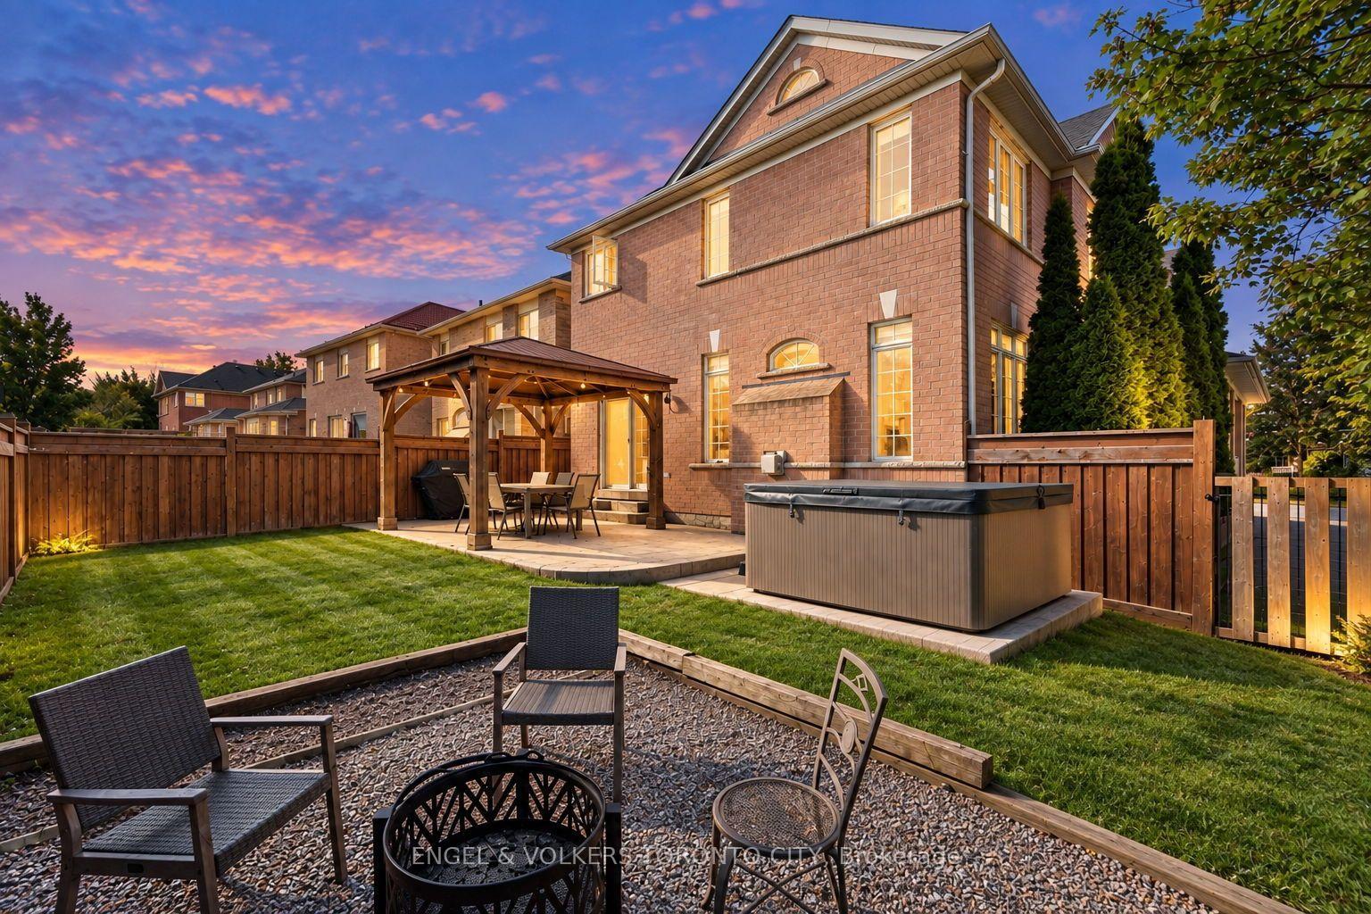
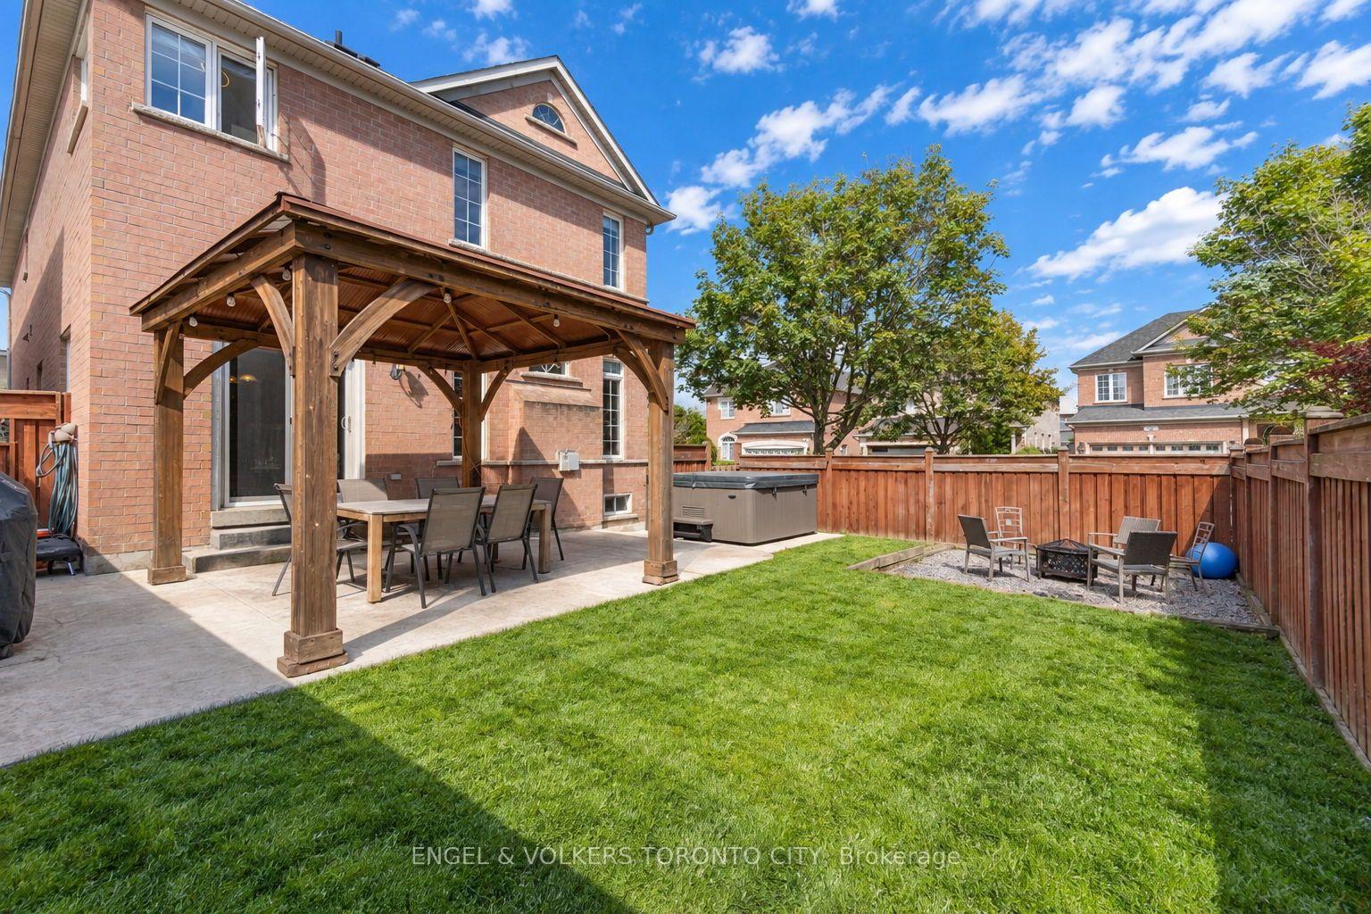
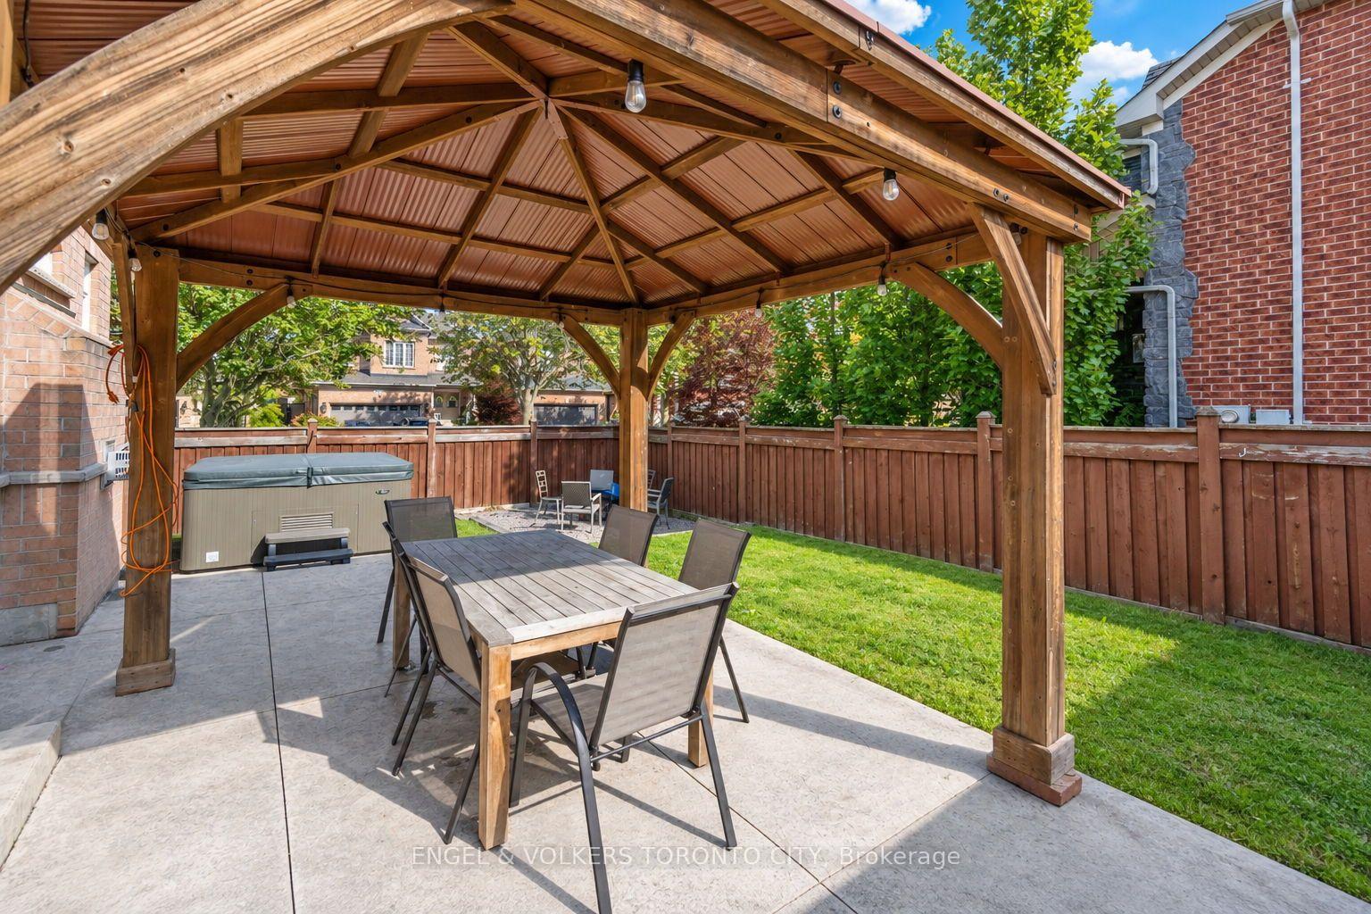
- Private backyard with gazebo and fire-pit.
- Close to schools, parks, and shopping.
- Easy access to major highways and GO stations.
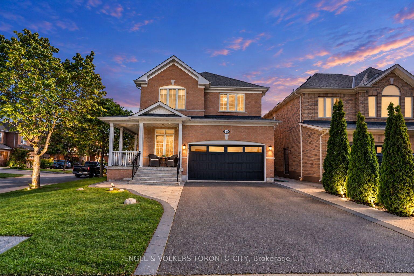
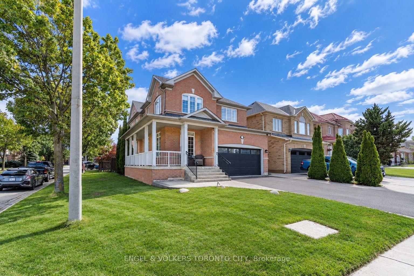
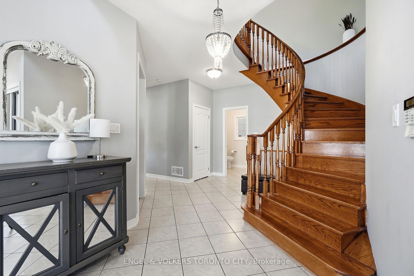
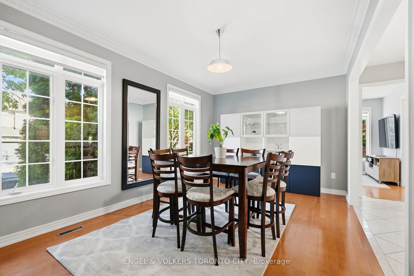
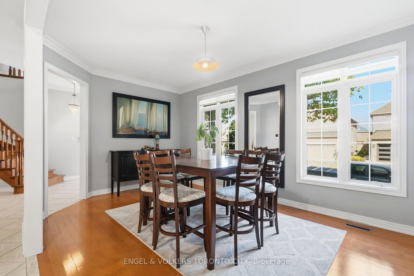
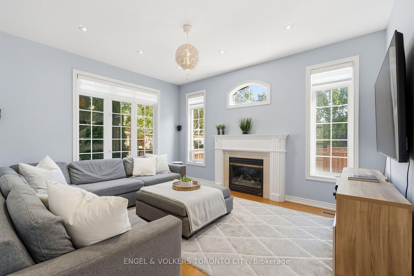
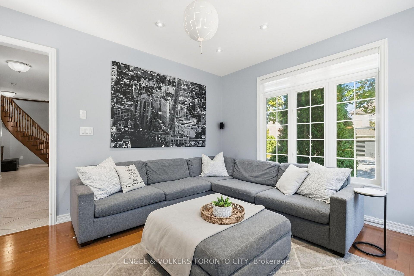
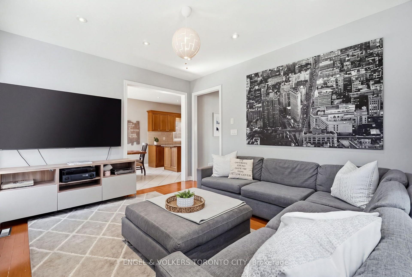
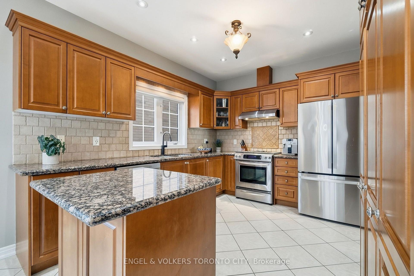
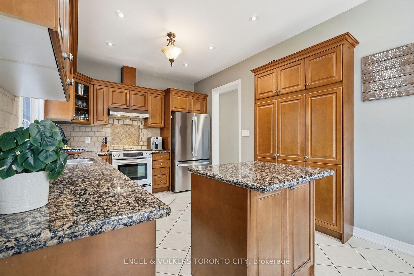
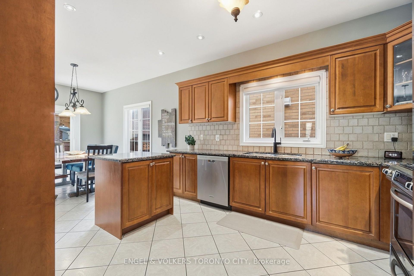
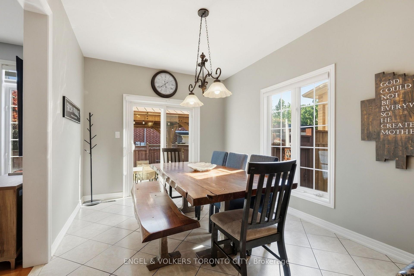
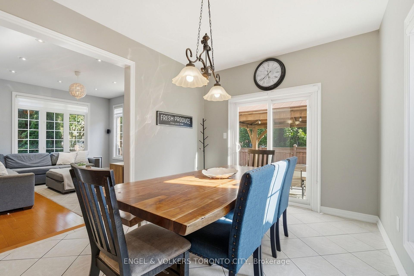
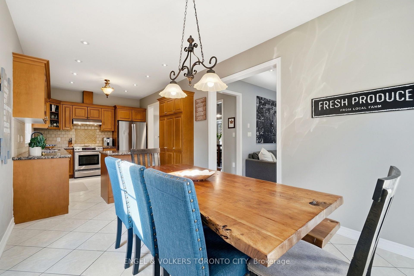
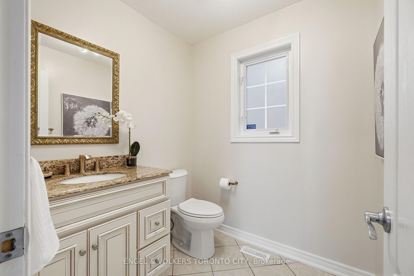
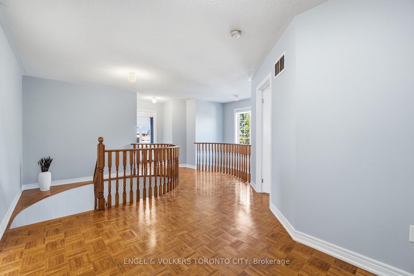
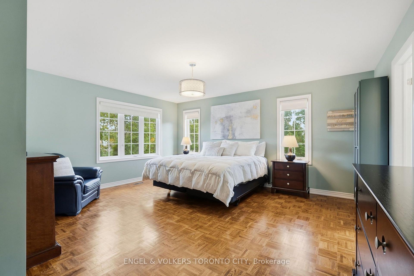
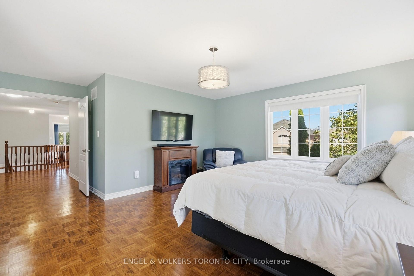
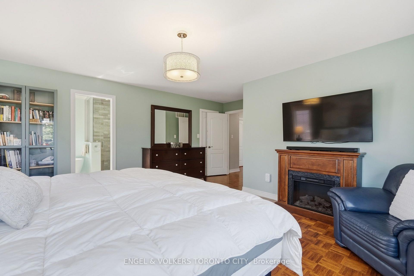
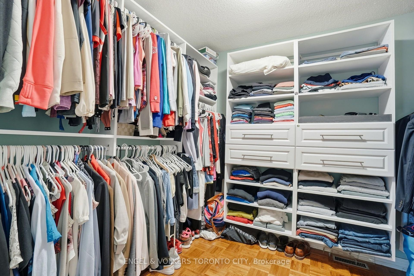
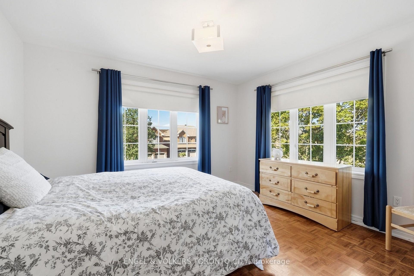
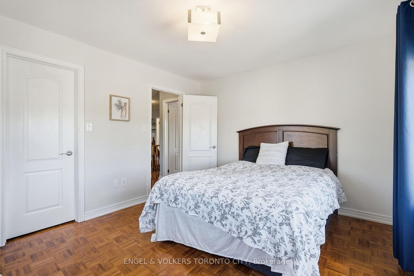
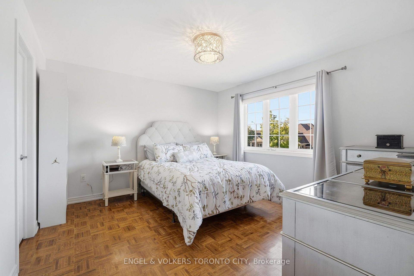
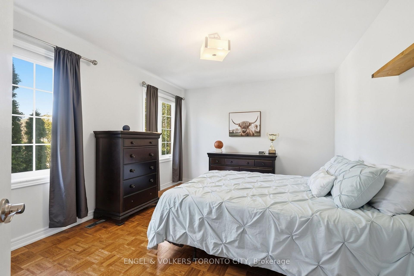
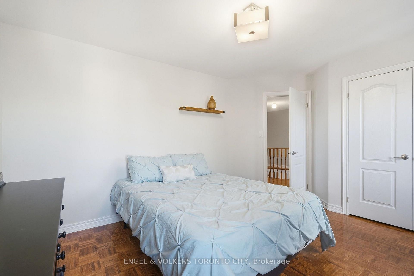
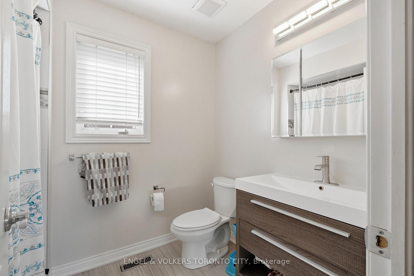
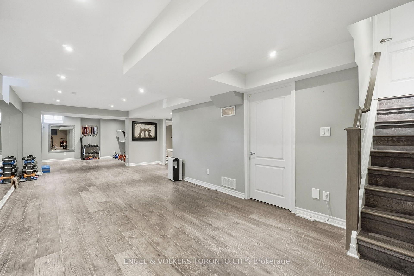
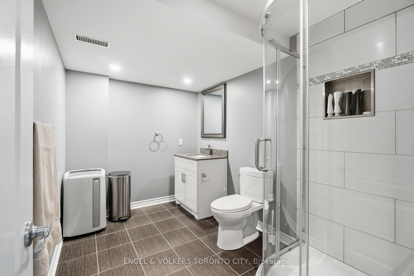
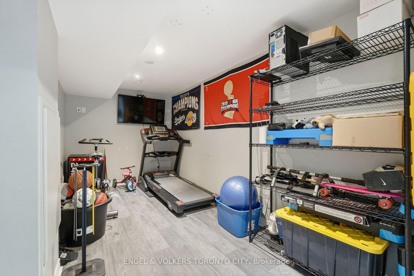
Set on a desirable south-facing corner lot in one of Vaughan's most sought-after neighbourhoods, this impressive 4-bedroom home in Vellore Village offers 2,736 sq ft of above-grade living space, plus a professionally finished basement. A grand wraparound porch enhances the home's stylish curb appeal and leads to the double-door entrance. The south-facing exposure fills the home with abundant natural light with extra-large windows throughout. Hardwood flooring extends across the main living areas, creating a warm and inviting atmosphere. Designed for comfortable family living, the spacious kitchen provides generous counter space and a moveable island, ideal for everyday meals and entertaining with loved ones. The living room offers a welcoming retreat with an elegant gas fireplace, creating the perfect setting to relax and unwind. Upstairs, 4 generously sized bedrooms provide ample room for the entire family. The primary suite offers a peaceful retreat, complete with a large walk-in closet featuring custom organizers and a beautifully renovated ensuite bathroom with contemporary tile and an oversized glass shower. The additional second-floor bathroom has also been thoughtfully updated. The modern finished basement adds valuable versatility and living space, featuring an open-concept layout, tasteful 3-piece bathroom, ample storage, and an extra-large cold room. Step outside to the roomy backyard and enjoy a private outdoor setting with a concrete patio, alluring gazebo, and comfortable fire-pit area. Ideally situated near excellent elementary and high schools, parks, community centres, Vaughan Mills shopping, Highways 400, 427 and 407, and multiple GO stations for effortless commuting. This beautifully updated corner home offering a functional layout, abundant natural light, and generous living space is truly a rare find in this exceptional Vellore Village location!
Key Facts & Features
Rental Details
- Portion Of Property For Rent
- Entire Property
- Furnished
- Unfurnished
- Rent Term
- 12 Months
- Payment Frequency
- Monthly
- Rental Deposit
- Yes
- Credit Check
- Yes
- Employment Letter
- Yes
- Rental Application
- Yes
- References Required
- Yes
Included In Rent Fee
- Parking
Rental Items
- Rental Equipment
- Hot water tank (Reliance).
- Basement Type
- Finished, Full
Interior Features
- Laundry Features
- In-Suite Laundry
- Laundry Level
- Main Level
- Interior Extras
- Auto Garage Door Remote, Carpet Free, Central Vacuum, Storage
- Security Features
- Alarm System
- Fireplace/Stove
- Yes
- Fireplace Features
- Living Room, Natural Gas
- Elevator
- No
Exterior Features
- Exterior Extras
- Landscaped, Patio, Privacy, Porch, Lighting
- Pool
- None
- Property Features
- Fenced Yard, Hospital, Park, Public Transit, Rec./Commun.Centre, School
- Other Structures
- Gazebo, Fence - Full
Building
- Building Type
- Detached
- Building Style
- 2-Storey
Construction
- Exterior Finish
- Brick
- Roof
- Asphalt Shingle
- Foundation Details
- Concrete
- Special Designation
- Unknown
Lot
- Lot Front
- 42.49 ft
- Lot Depth
- 109.21 ft
- Lot Shape
- Irregular
Inclusions
- Inclusions
- All electric light fixtures, all window coverings, stainless steel fridge, stove, hood vent, dishwasher, clothes washer, dryer, all bathroom mirrors, all garage door openers and remotes, ring doorbell camera.
Exclusions
- Exclusions
- Hot tub, basement deep freezer and fridge, basement projector system, screen, and speakers.
Parking & Garages
- Garage Type
- Attached
- Garage Spaces
- 2
- Parking Spaces
- 2
- Total Garage And Parking Spaces
- 4
Heating & Cooling
- Heat Source
- Gas
- Heat Type
- Forced Air
- Air Conditioning
- Central Air
- Water
- Municipal
- Sewers
- Sewer
- Bedrooms
- 4
- Washrooms
- 4
- Kitchens
- 1
Room sizes
- Bedroom 3—Second level, Walk-In Closet(s)
- Bedroom 4—Second level, Walk-In Closet(s)
- Living Room—Ground level, Gas Fireplace, Hardwood Floor, Large Window
- Dining Room—Ground level, Hardwood Floor, Large Window
- Breakfast—Ground level, Tile Floor, W/O To Patio
- Kitchen—Ground level, Granite Counters, Centre Island, Tile Floor
- Exercise Room—Basement level
- Primary Bedroom—Second level, Walk-In Closet(s), 4 Pc Ensuite
- Bedroom 2—Second level, Double Closet
- Media Room—Basement level, Laminate, Open Concept
- Recreation—Basement level, Laminate
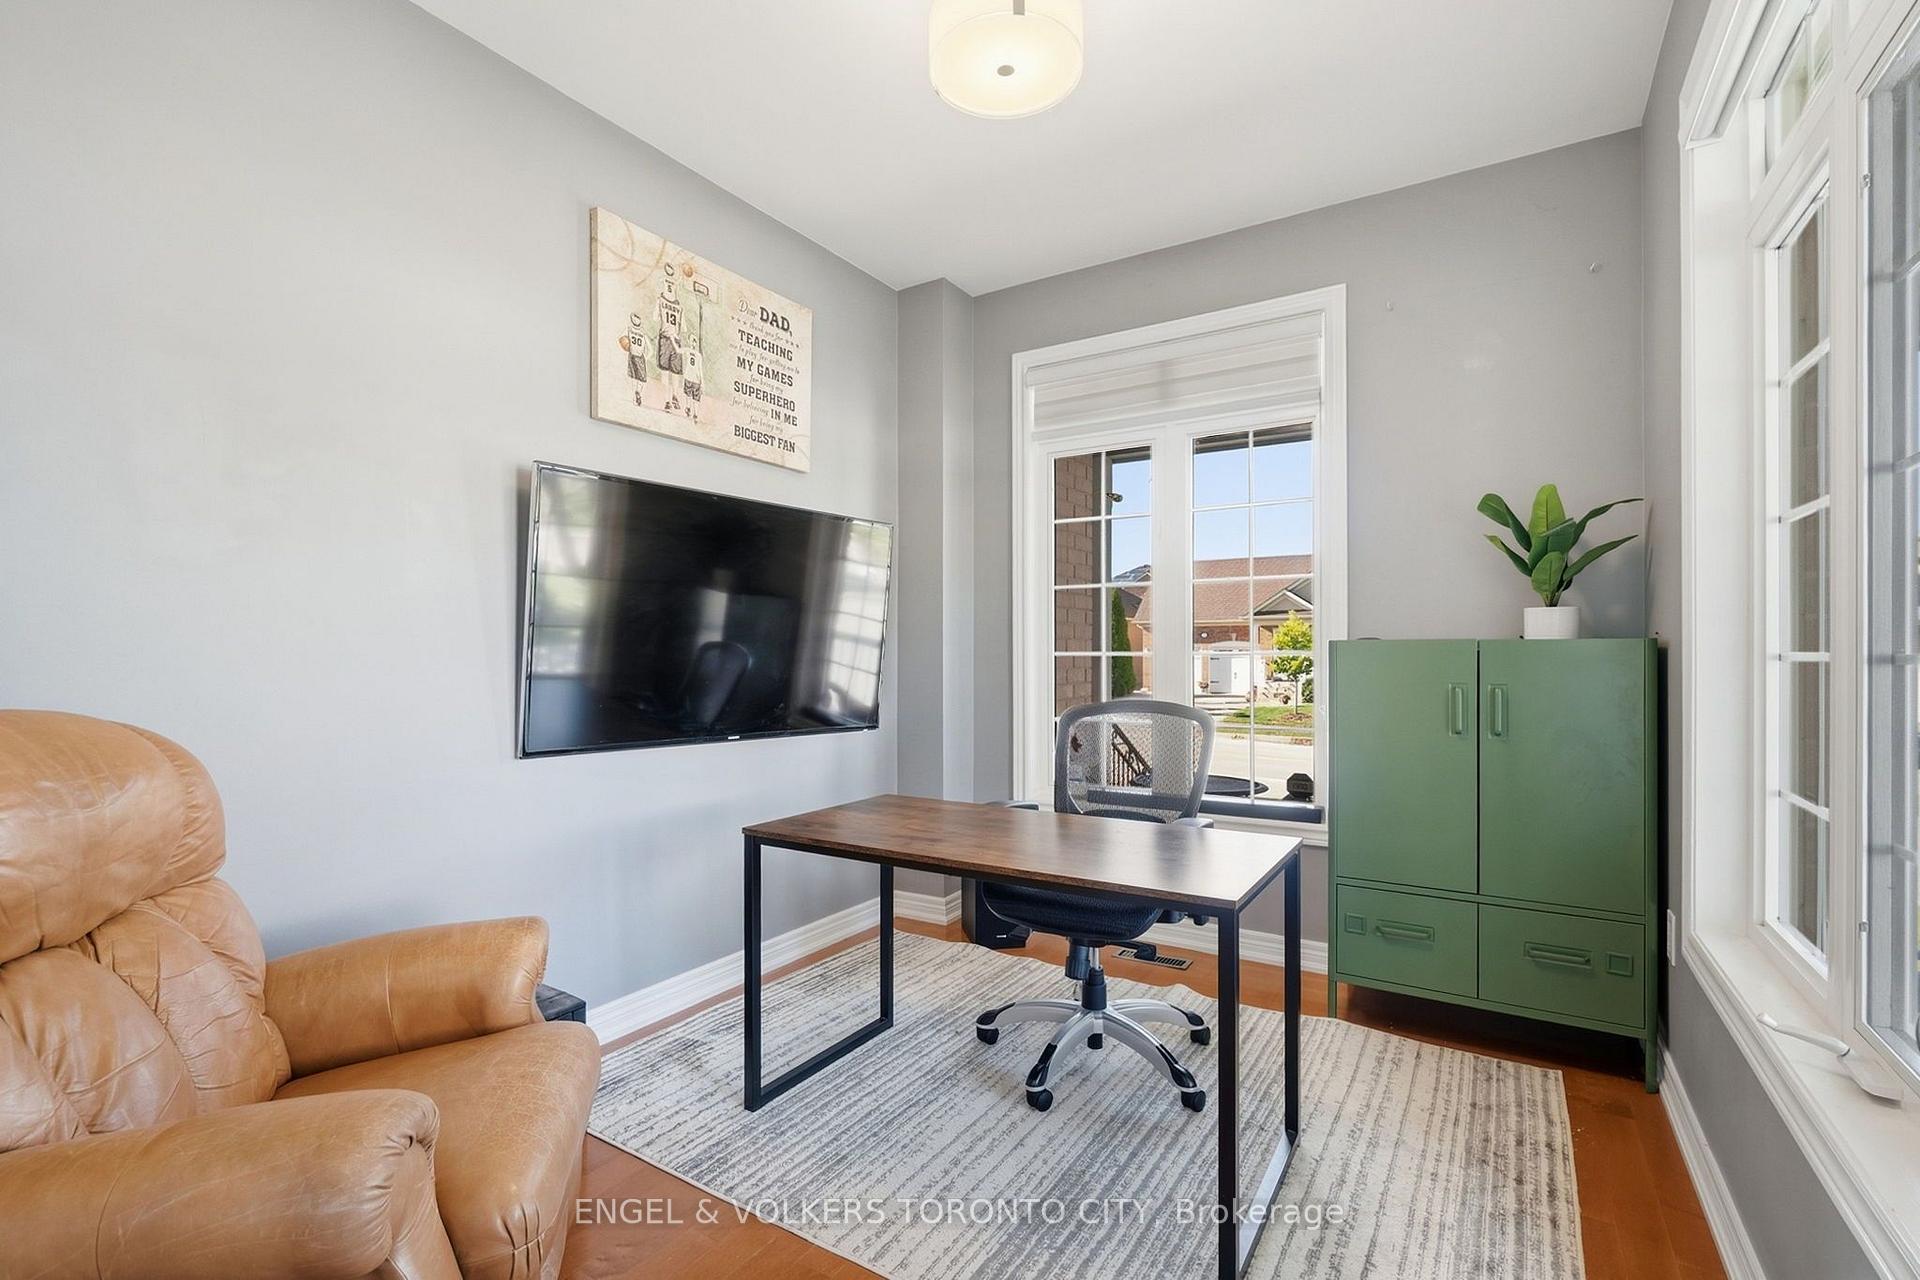
- Office—Ground level, Hardwood Floor, French Doors
Washrooms
- 2-piece, Ground
- 4-piece, Second
- 3-piece, Basement
- Municipality
- Vaughan
- Neighbourhood
- Vellore Village
- Main cross streets
- Major Mackenzie Dr & Vellore Ave
- Directions
- Major Mackenzie Dr & Vellore Ave
- MLS® number
- N14031906
- Data source
- Toronto Regional Real Estate Board
- Listed on
- 2026-10-14
- Updated on
- 2026-10-14
- Days on market
- 1 day
- Possession date
- 2026-12-01
- Possession type
- Flexible
- Co-op commission
- Half Month's Rent + HST
- Listed by
- ENGEL & VOLKERS TORONTO CITY
Home Market Value
Current home valuation for 311 Maria Antonia Road, Vaughan, Vellore Village, Vaughan, ON. Listed for $4,650
HOMEH Estimate
$1,544,083
Estimated Sales Range
$1,219,826 - $1,868,340
HOMEH Estimate for 311 Maria Antonia Road, Vaughan, Vellore Village
What this home would sell for today, not its rent
Calculated with a real agent's CMA method — 45+ years of experience, codified. Not an AI guess.
Around this home
No schools found nearby
Data provided by OpenStreetMap & Fraser Institute School Rankings
Ask HOMEH
New!Hi there!
👋Text or call (416) 301-9001
Recommended for you
Based on homes you've looked at.
No recommended properties found.
Nearby similar homes
No nearby properties found.
More real estate resources
Other homes nearby
Explore this area
Nearby neighbourhoods
No nearby listings available.