
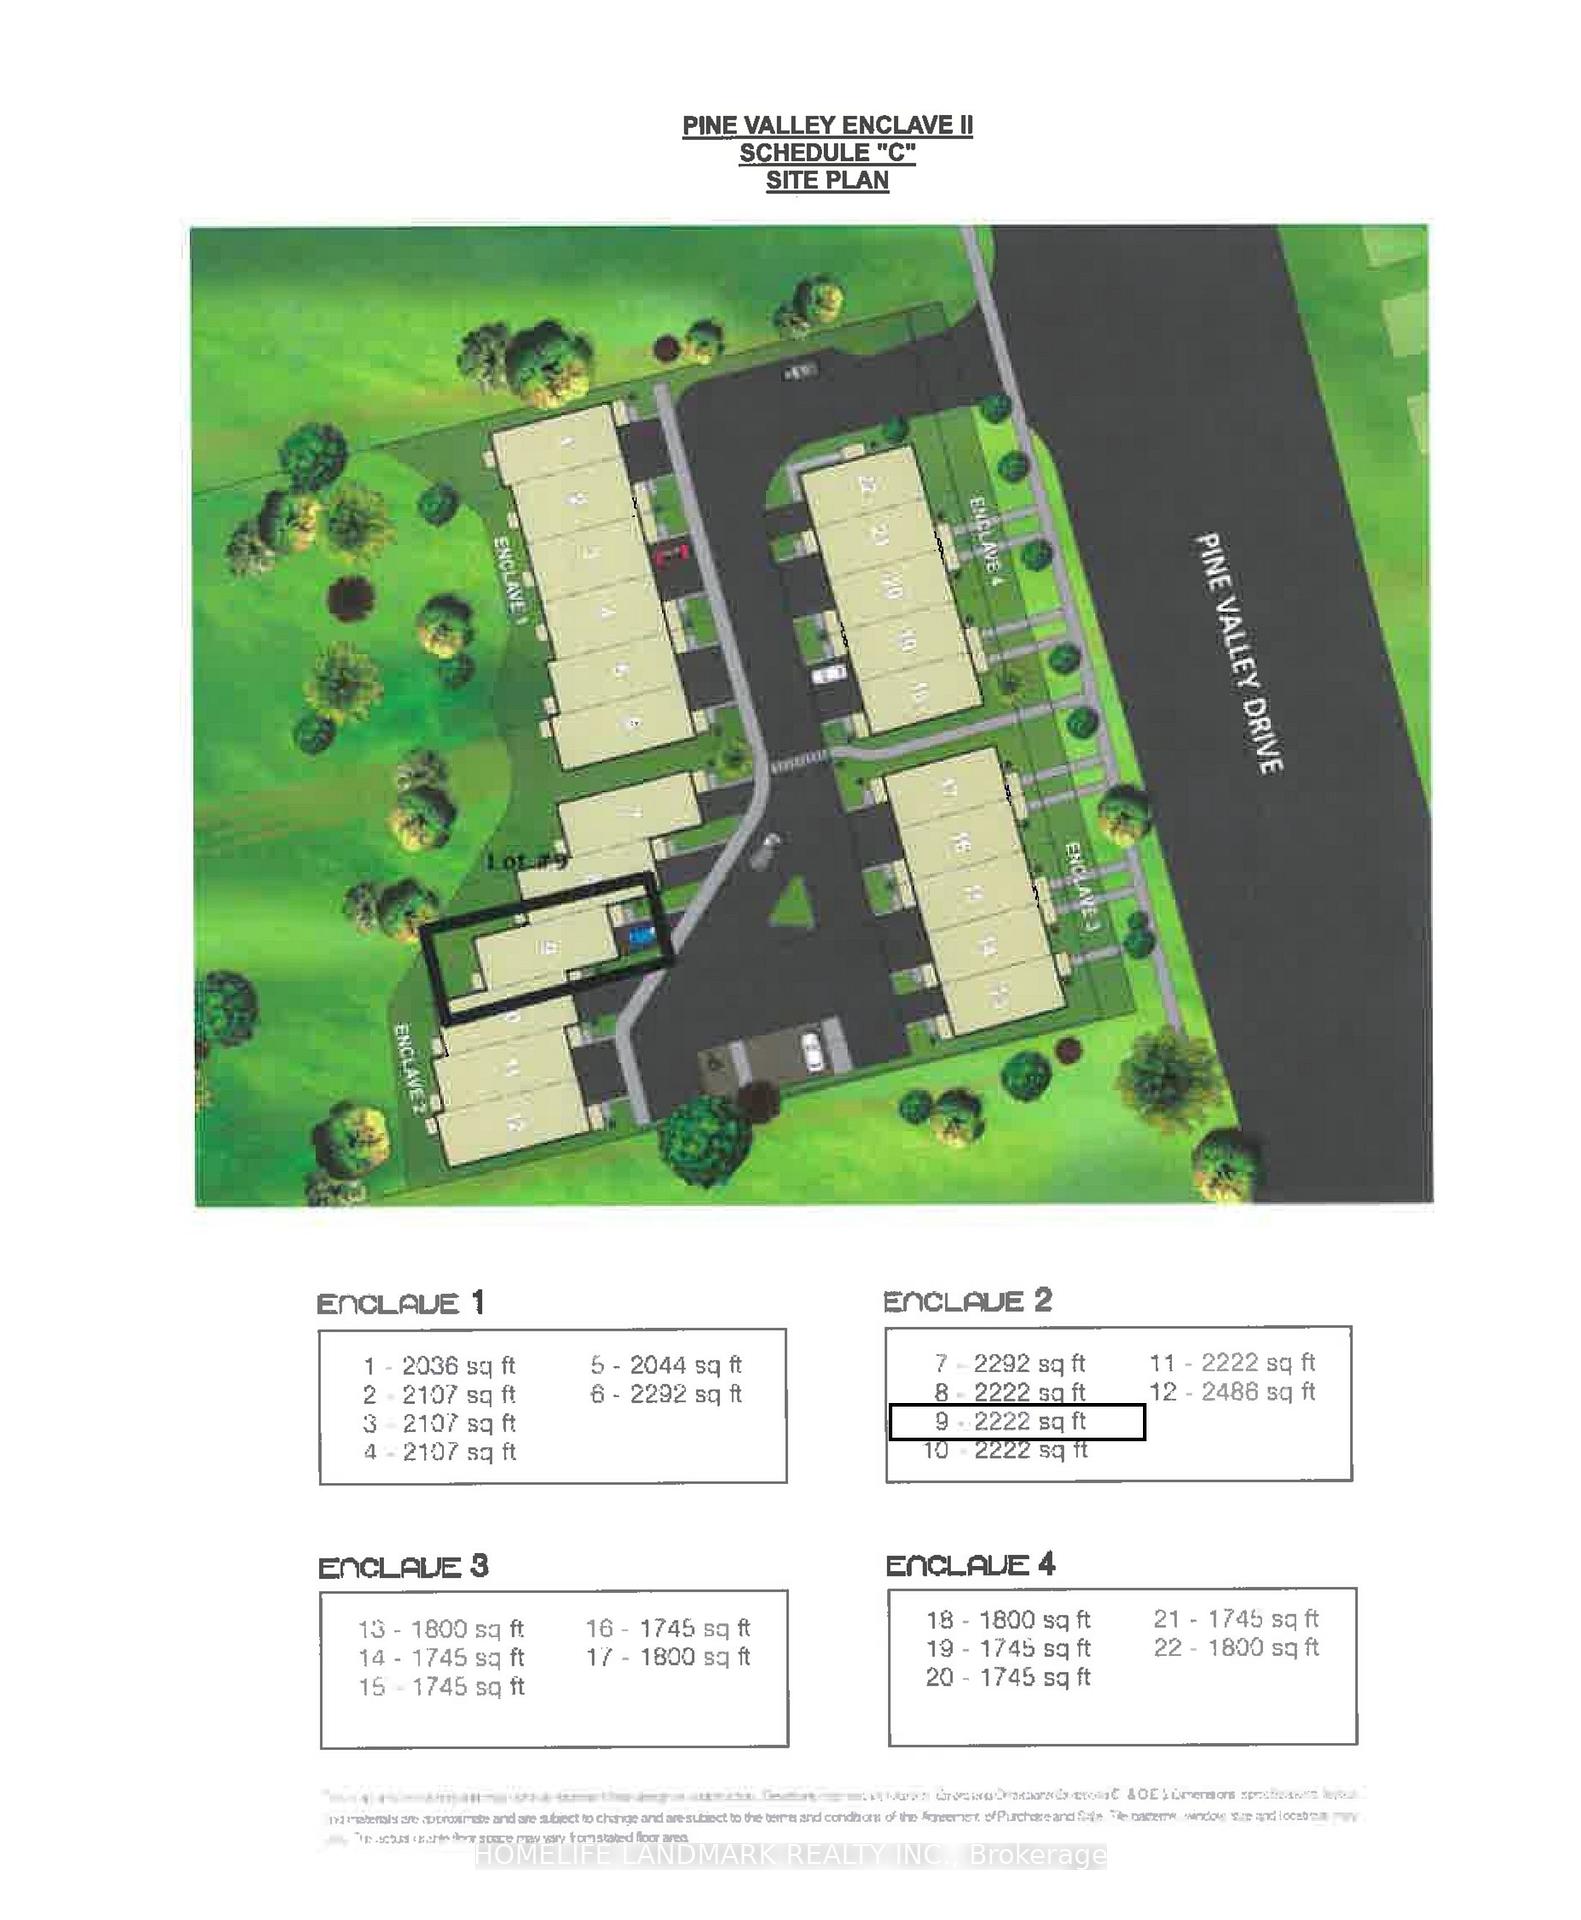
34 Shatner Turnabout
Vaughan (East Woodbridge), ON L4L 0M4
- 3Bedrooms
- 4Bathrooms
- 1Garage
- 2000–2500Sq Ft
- $4,345Tax
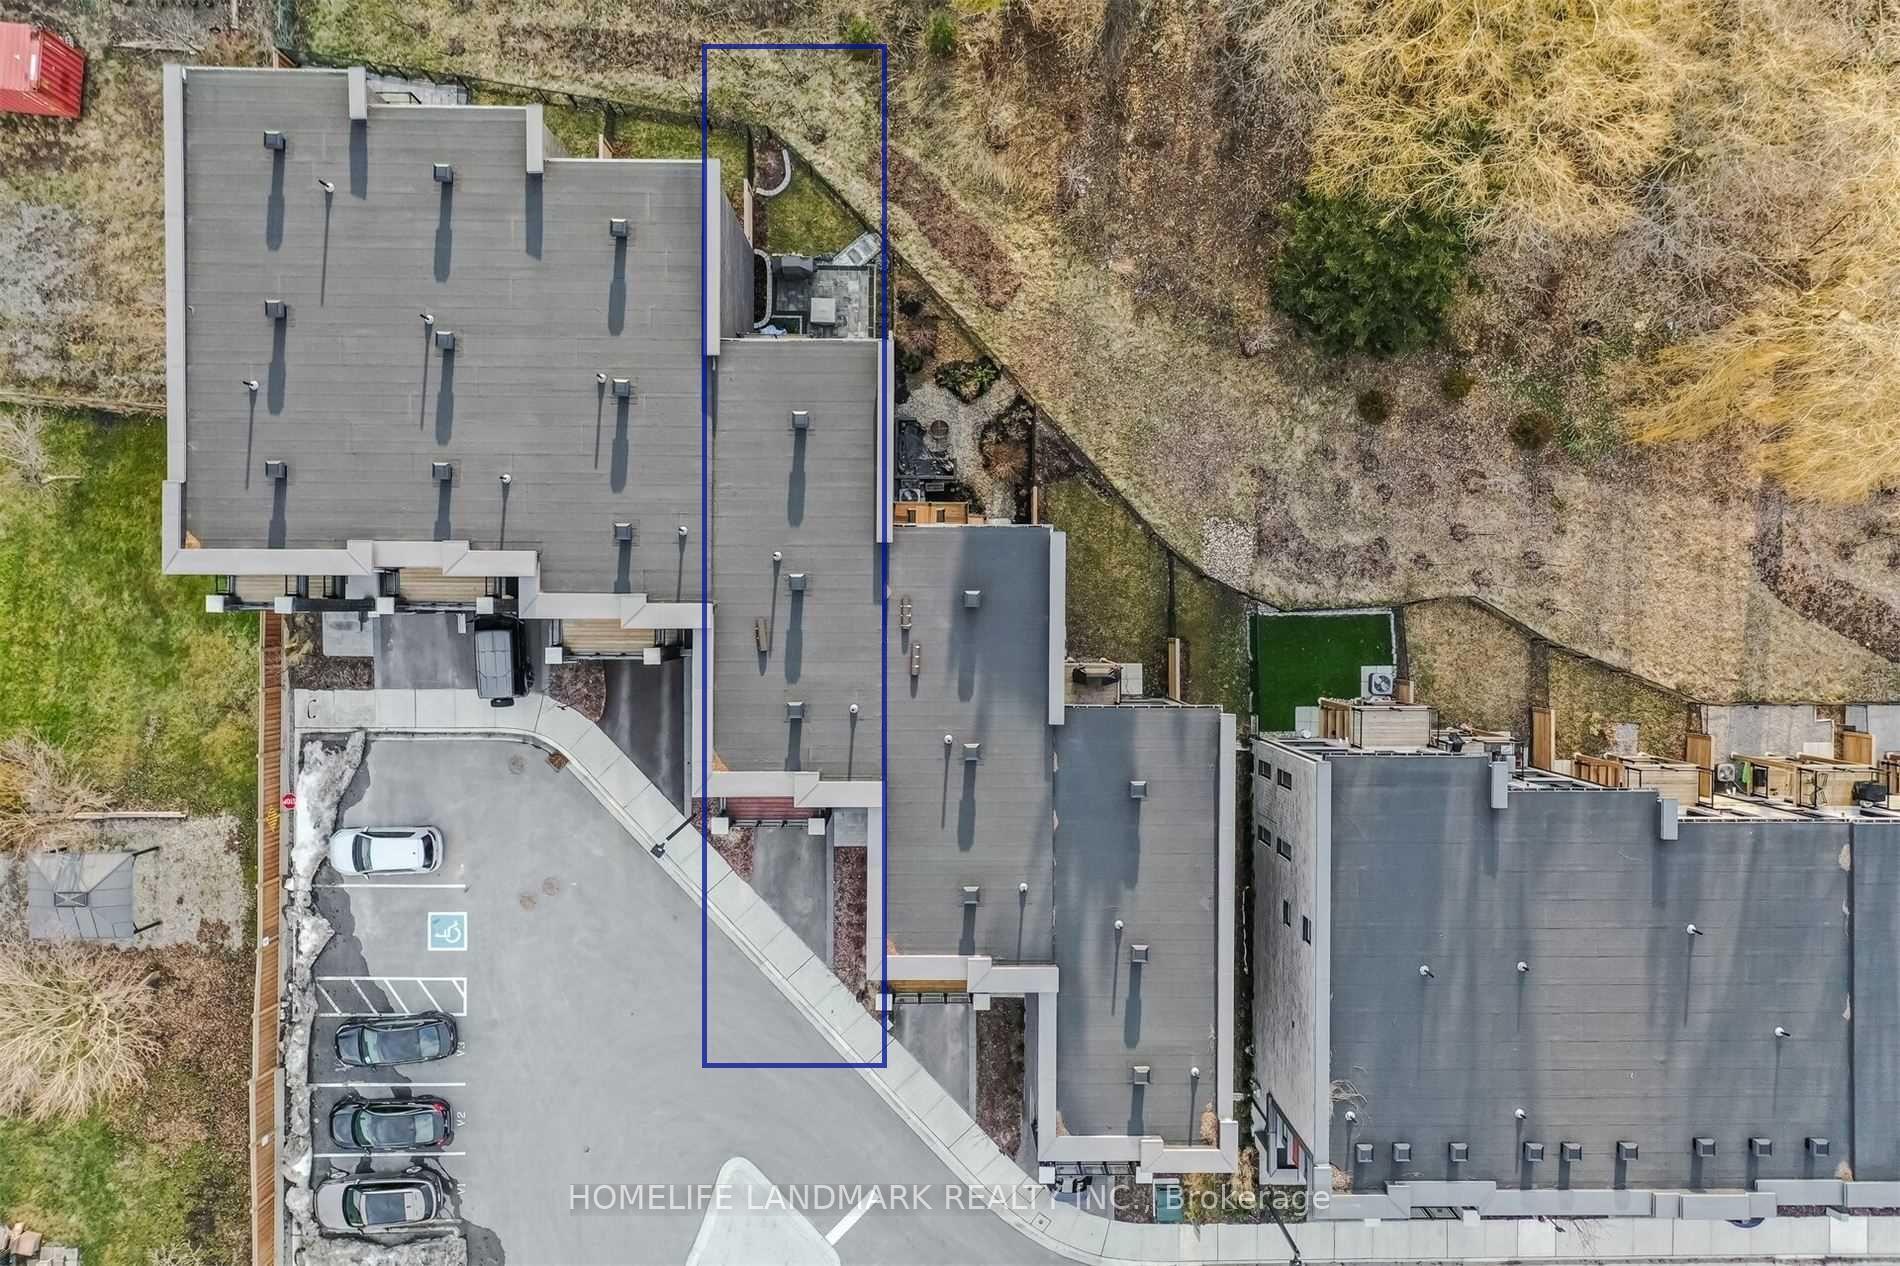
- 26×98 ftLot Size
 Estimated Value:$1,153,000See Free Estimate Report

Property not available for sale or for rent.
HOMEH One: full-service selling for a 1% listing fee. The buyer's agent commission is separate.
Free Home EvaluationHow Much Is My Home Worth?Homes for Sale NearbySale & Price History for 34 Shatner Turnabout, Vaughan, East Woodbridge
Real estate boards require you to or to see the full details of this property.
*Sold prices and complete sale & price history are regulated data. Under the Trust in Real Estate Services Act, 2002 (TRESA) and the rules of the Real Estate Council of Ontario (RECO), and pursuant to the Multiple Listing Service® rules of the Canadian Real Estate Association (CREA) and the Toronto Regional Real Estate Board (TRREB), this information may be shown only to registered users who have agreed to the applicable terms of use (a Virtual Office Website, or "VOW," arrangement). HOMEH Inc., Brokerage therefore provides it to signed-in members only. Creating an account is free and takes under a minute.
About 34 Shatner Turnabout, Vaughan, East Woodbridge
Summarized Description
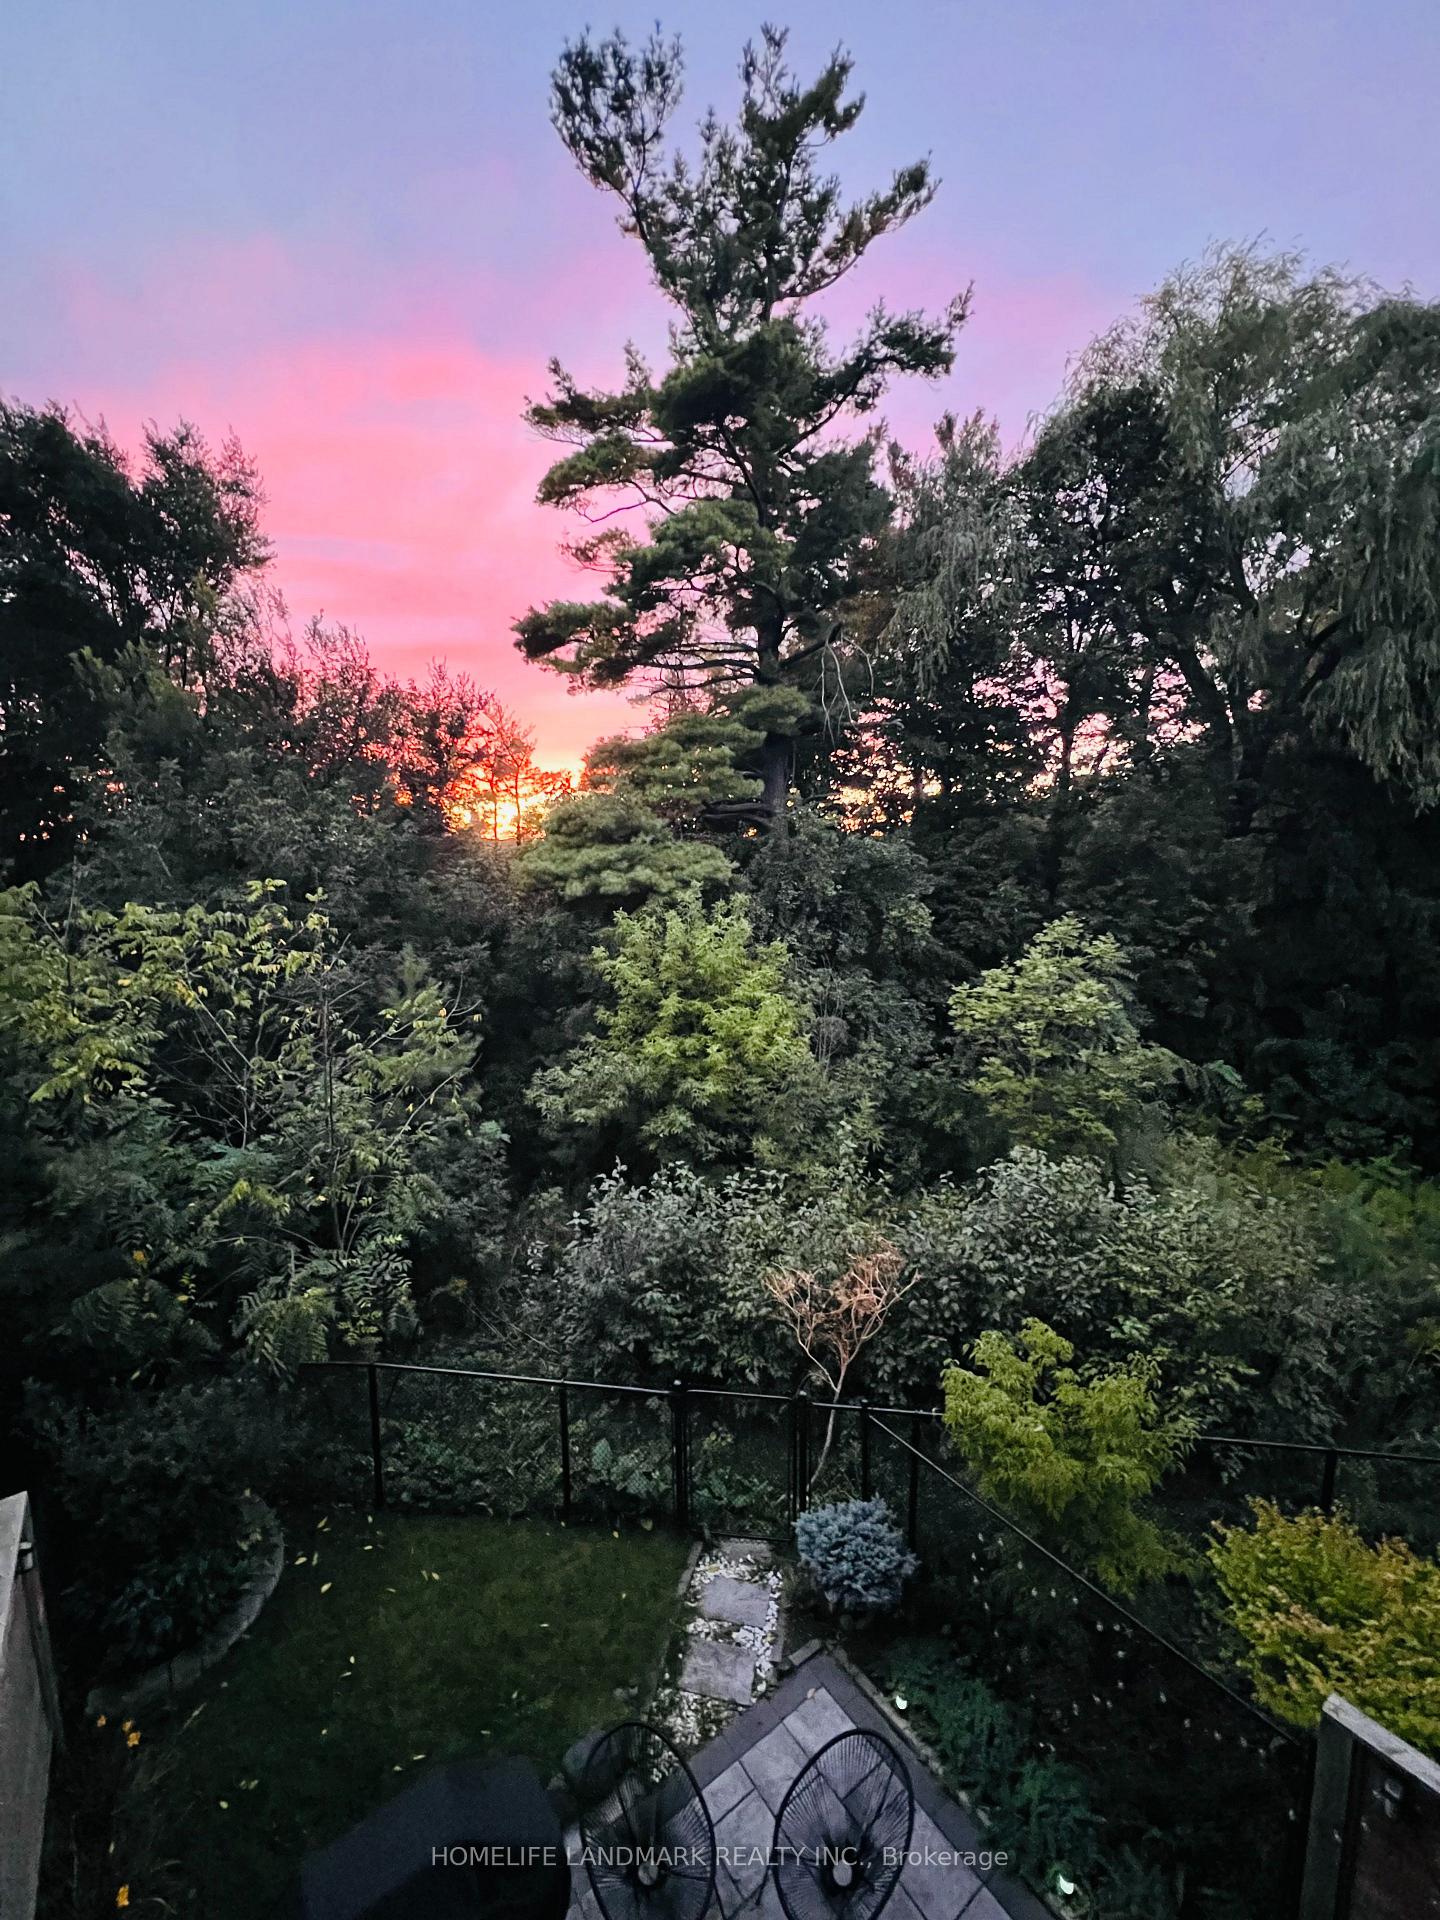
- Modern townhome with stunning sunset views.
- Over $120K in elegant upgrades.
- Private backyard with owner-designed garden.
- Excellent soundproofing for peaceful living.
- Close to major highways and transit options.
- Located in a safe, well-established community.
- High-end appliances and finishes throughout.
- Perfect for young professionals and families.
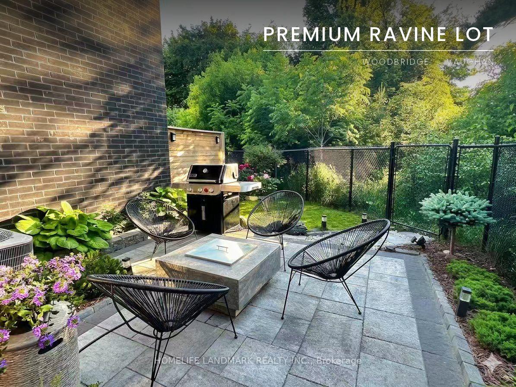
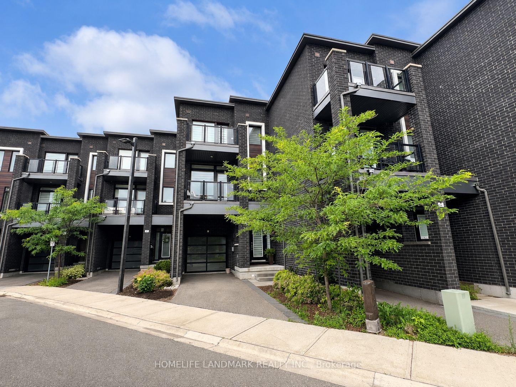
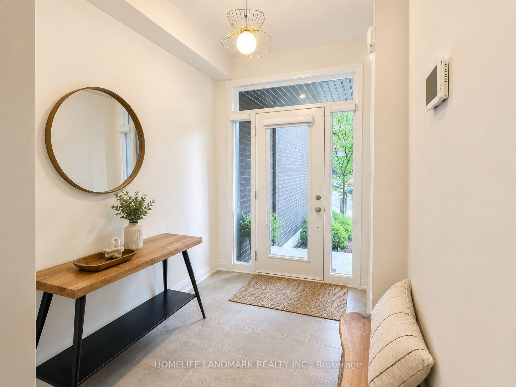
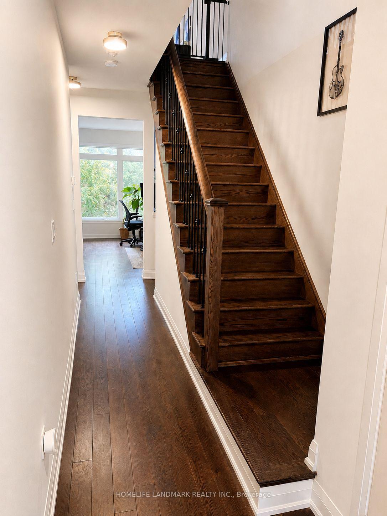
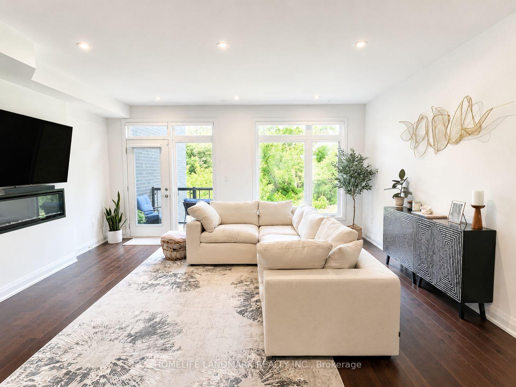
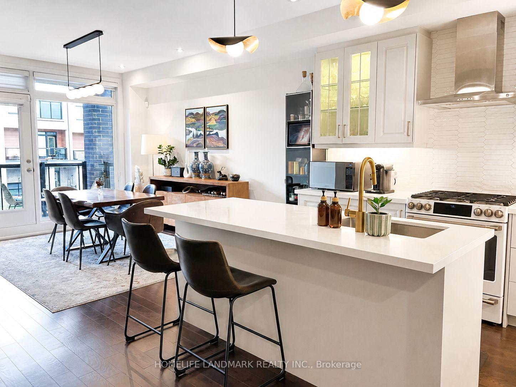
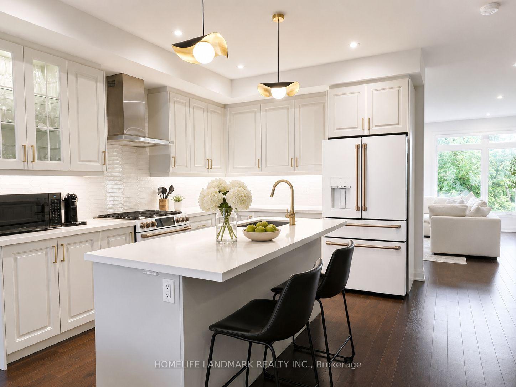
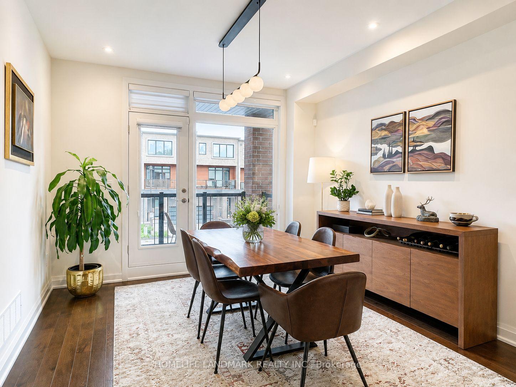
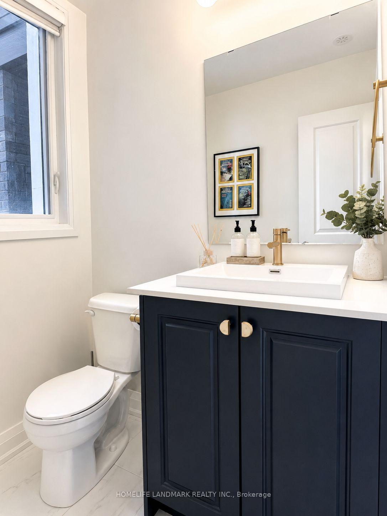
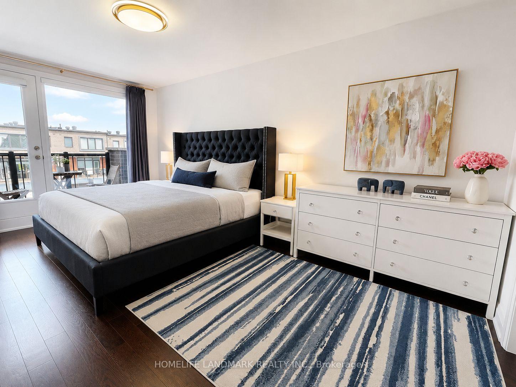
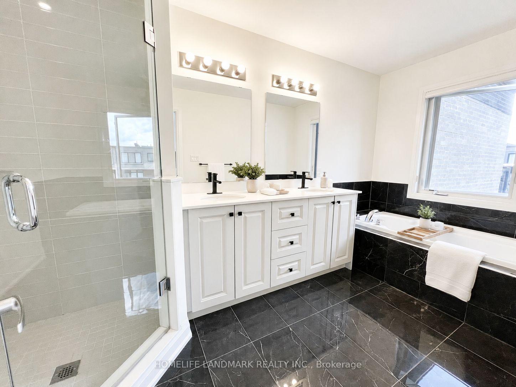
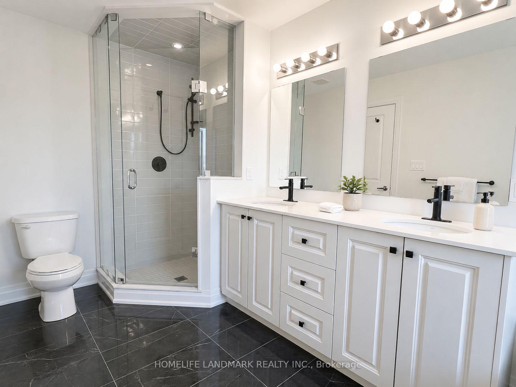
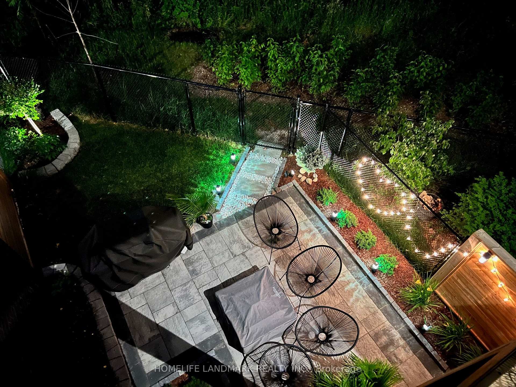
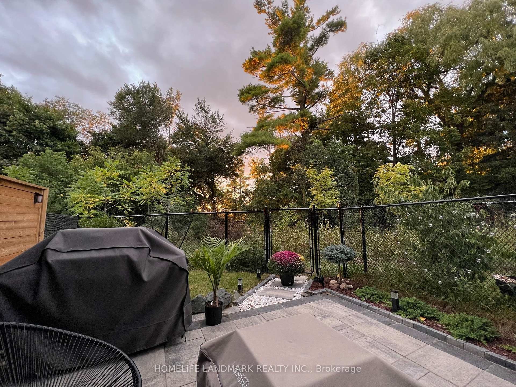
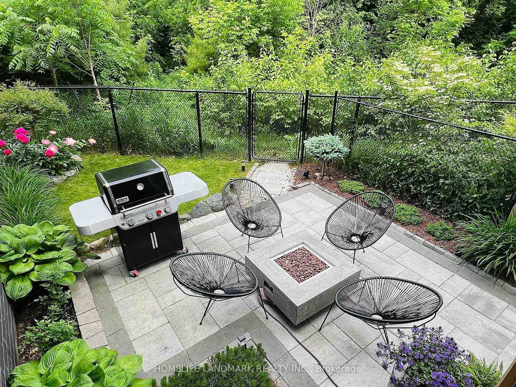
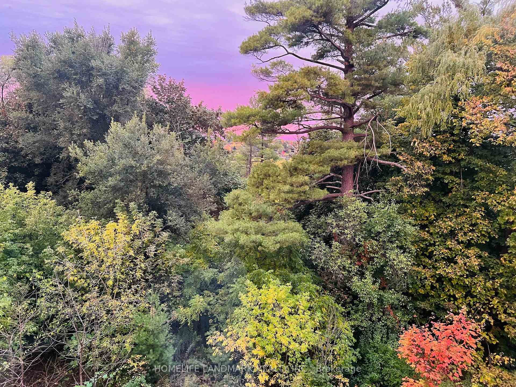
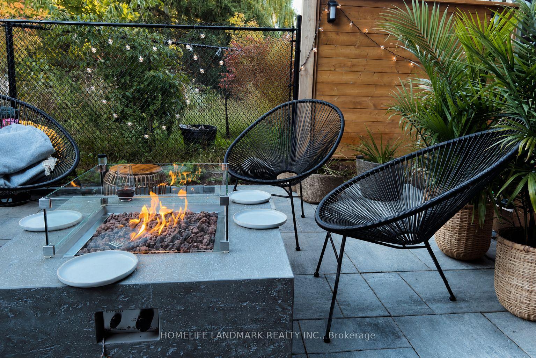
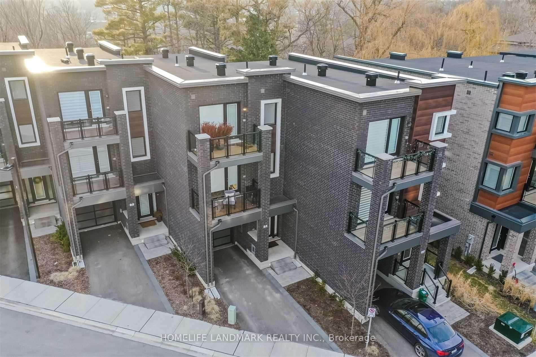
Modern townhome, on a ravine-top facing west with spectacular sunset views year round. Ideal for young professionals and families, nestled in a desirable, safe, friendly, and well-established Woodbridge community but minutes away from some of the most iconic landmarks in the GTA: Canada's Wonderland, Vaughan Mills, the McMichael Gallery, to name a few. Proximity to key highways (7, 407, 400), Vaughan Metropolitan Subway Station, GoBus, Viva, and Zum enables easy and affordable access to Toronto and the rest of the GTA, while nearby golf courses, national conservation areas, sports clubs, community centres, restaurants, grocery stories, wellness centres and more provide comfort, sophistication, and convenience, in the dynamic and expanding city of Vaughan. The home itself has been lovingly customized and maintained by the owners, with over $120K of upgrades to ensure safety and practicality, but with truly elegant features to elevate your lifestyle. Includes: hardwood flooring, quartz countertops, European cabinetry and lighting, electric fireplace, top-line GE Cafe appliances, water softener, upgraded water heater, built-in water filtration system, security window film for break-in deterrence, dual climate zones, custom gold-tone light fixtures and finishes, and high-efficiency washrooms. But it is the backyard that makes this townhome truly rare - its staggered positioning with excellent soundproofing makes for a completely private, peaceful setting surrounded by nature, and the owner-designed garden, interlocking, and outdoor firepit create the perfect setting for both entertainment and relaxation. This is more than a beautiful home - it is the opportunity to enjoy a peaceful, convenient, and elevated lifestyle every single day. Furniture can be included upon negotiation. OPEN HOUSE: OCT 17 AND 18, 2PM TO 4PM.
Key Facts & Features
Property Costs
- Annual Property Tax Amount
- $4,345
- Land Transfer Tax Fee
- $20,455
Rental Items
- Rental Equipment
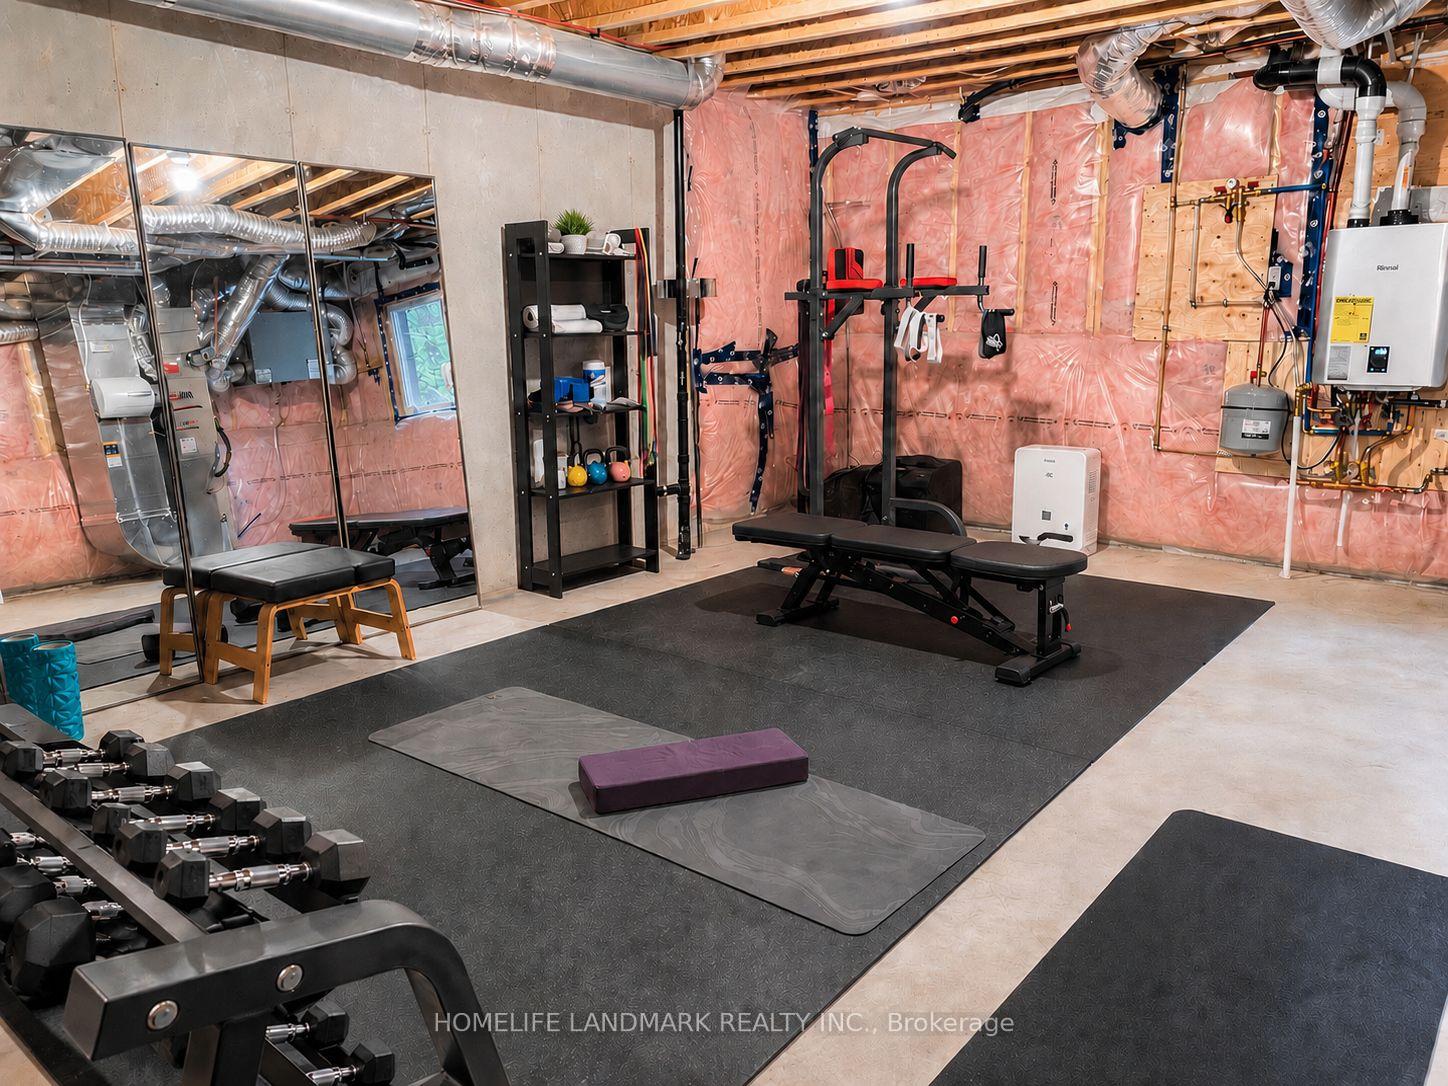
- Tankless water heater, water softener, and water filtration system.
- Basement Type
- Full, Unfinished
Interior Features
- Interior Extras
- On Demand Water Heater, Carpet Free, ERV/HRV, Water Softener, Water Treatment
- Fireplace/Stove
- Yes
- Elevator
- No
Exterior Features
- Pool
- None
Building
- Building Type
- Freehold Townhouse
- Building Style
- 3-Storey
- Approx Age
- 0-5
Construction
- Exterior Finish
- Brick
- Roof
- Shingles
- Foundation Details
- Concrete
- Special Designation
- Unknown
Lot
- Lot Front
- 26.25 ft
- Lot Depth
- 97.88 ft
Inclusions
- Inclusions
- All GE cafe Appliances, washer and dryer, dual-zone high-efficiency furnace and air conditioning with built in humidifier, alarm system, smart doorbell with integrated camera, all lighting fixtures and window coverings/curtains.
Parking & Garages
- Garage Type
- Attached
- Garage Spaces
- 1
- Parking Spaces
- 1
- Total Garage And Parking Spaces
- 2
Heating & Cooling
- Heat Source
- Gas
- Heat Type
- Forced Air
- Air Conditioning
- Central Air
- Water
- Municipal
- Sewers
- Sewer
- Bedrooms
- 3
- Washrooms
- 4
- Kitchens
- 1
- Family / bonus room
- Yes
Room sizes
- Kitchen—Second level, Centre Island, Stainless Steel Appl, Hardwood Floor
- Dining Room—Second level, 2 Pc Bath, W/O To Balcony, Hardwood Floor
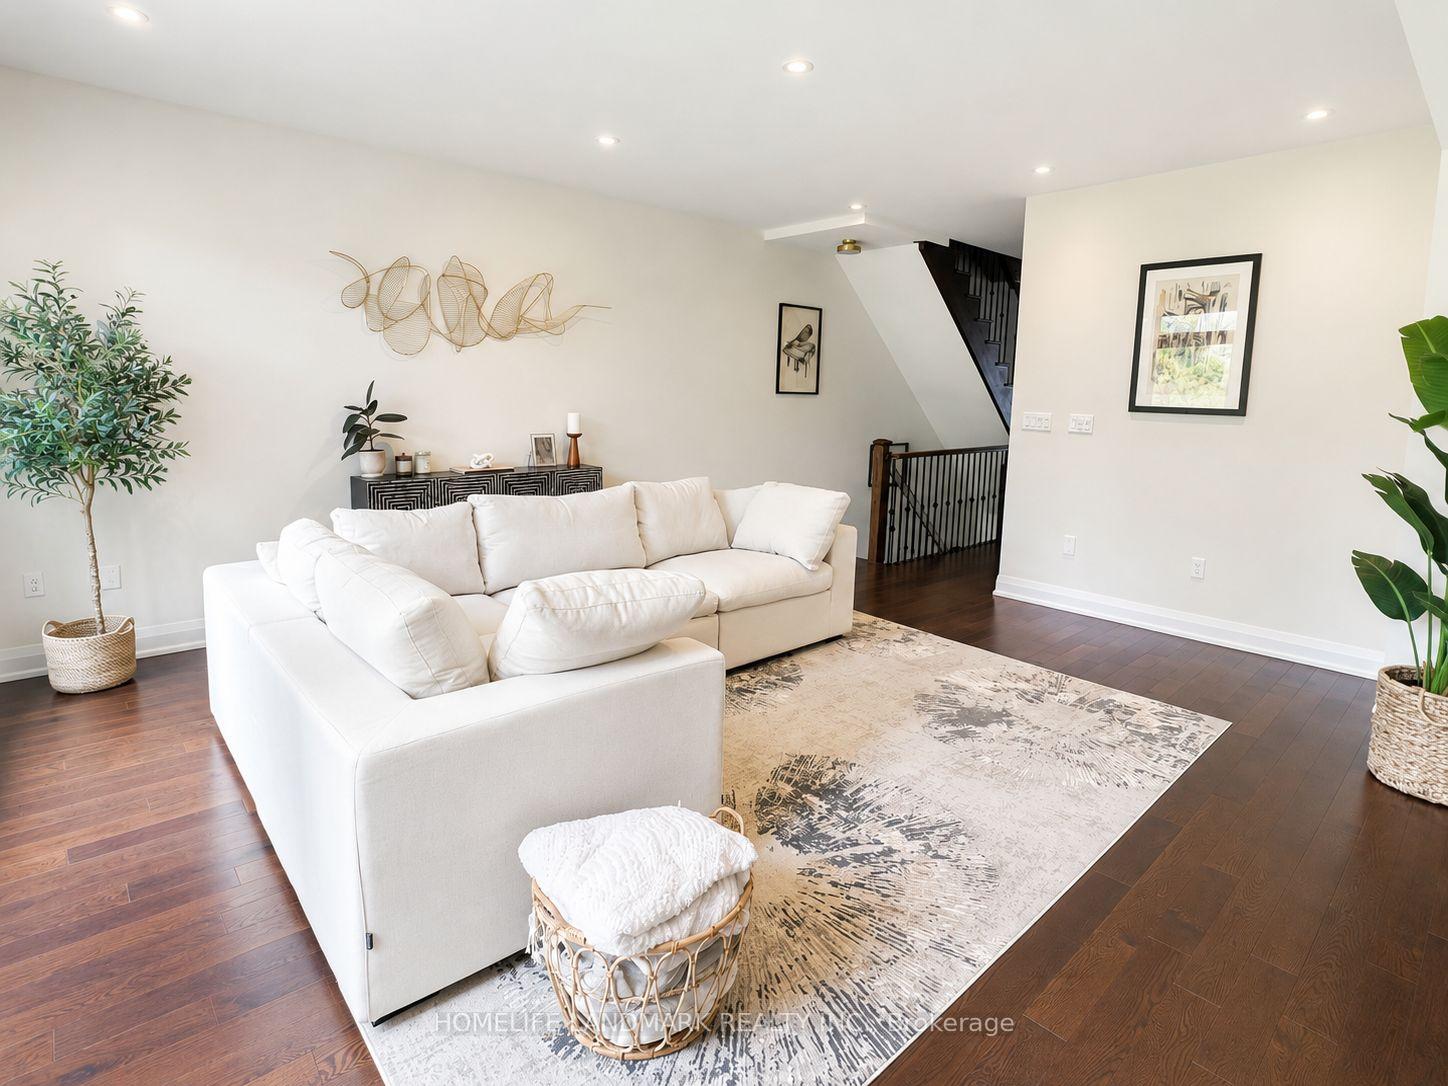
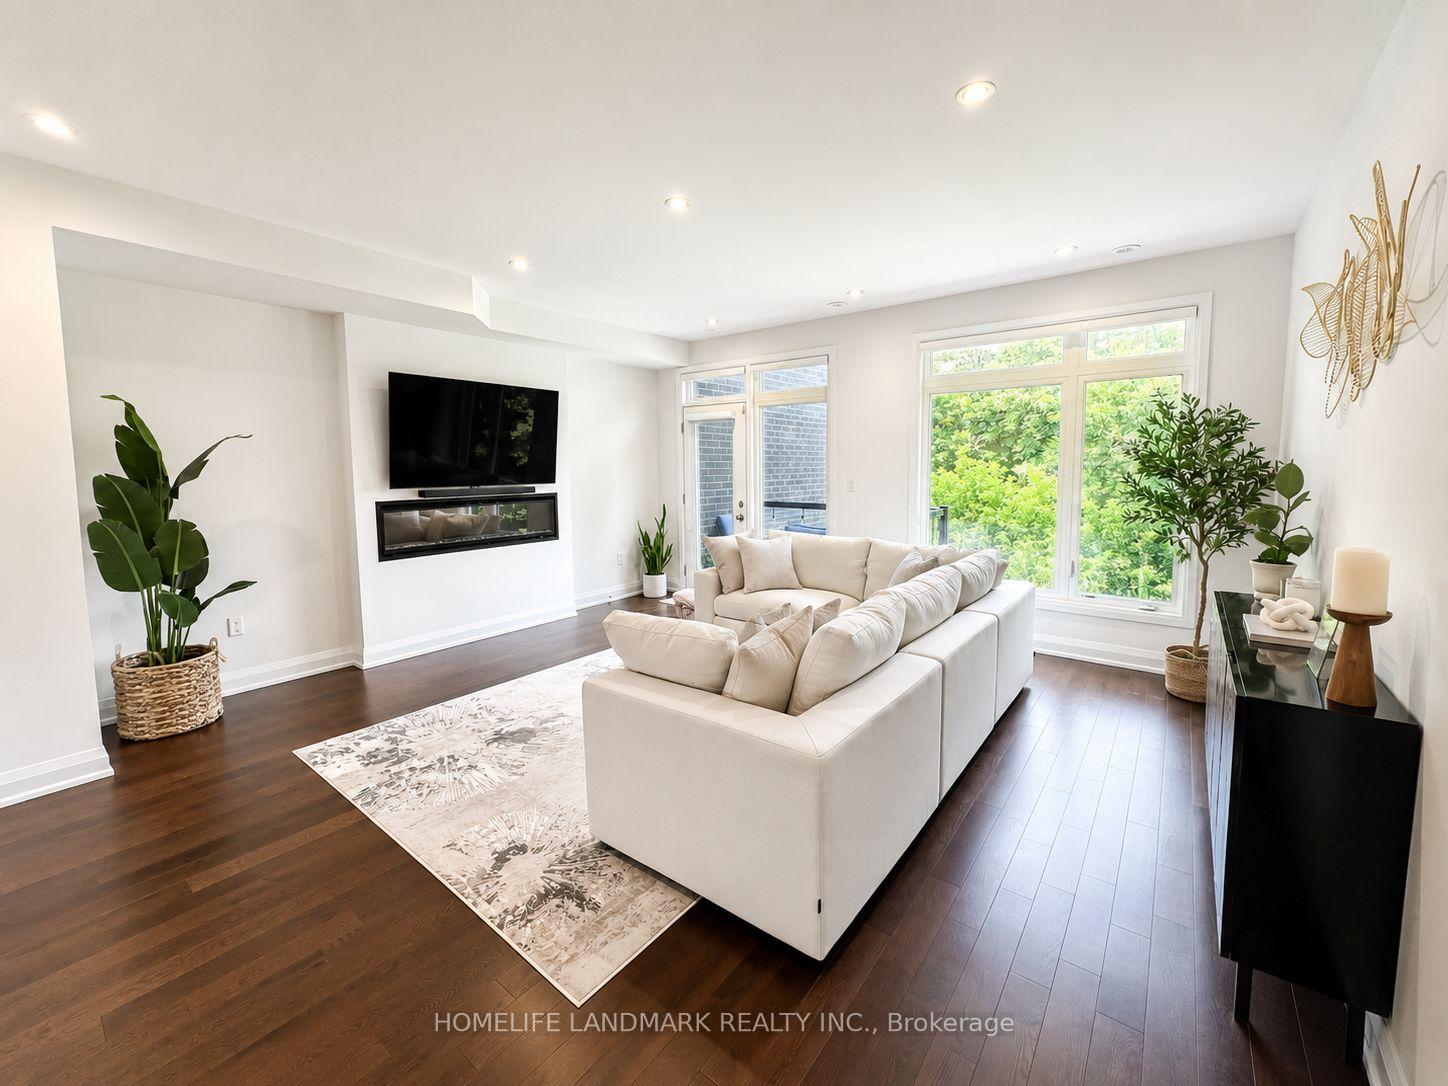
- Living Room—Second level, Overlooks Ravine, Fireplace, Hardwood Floor
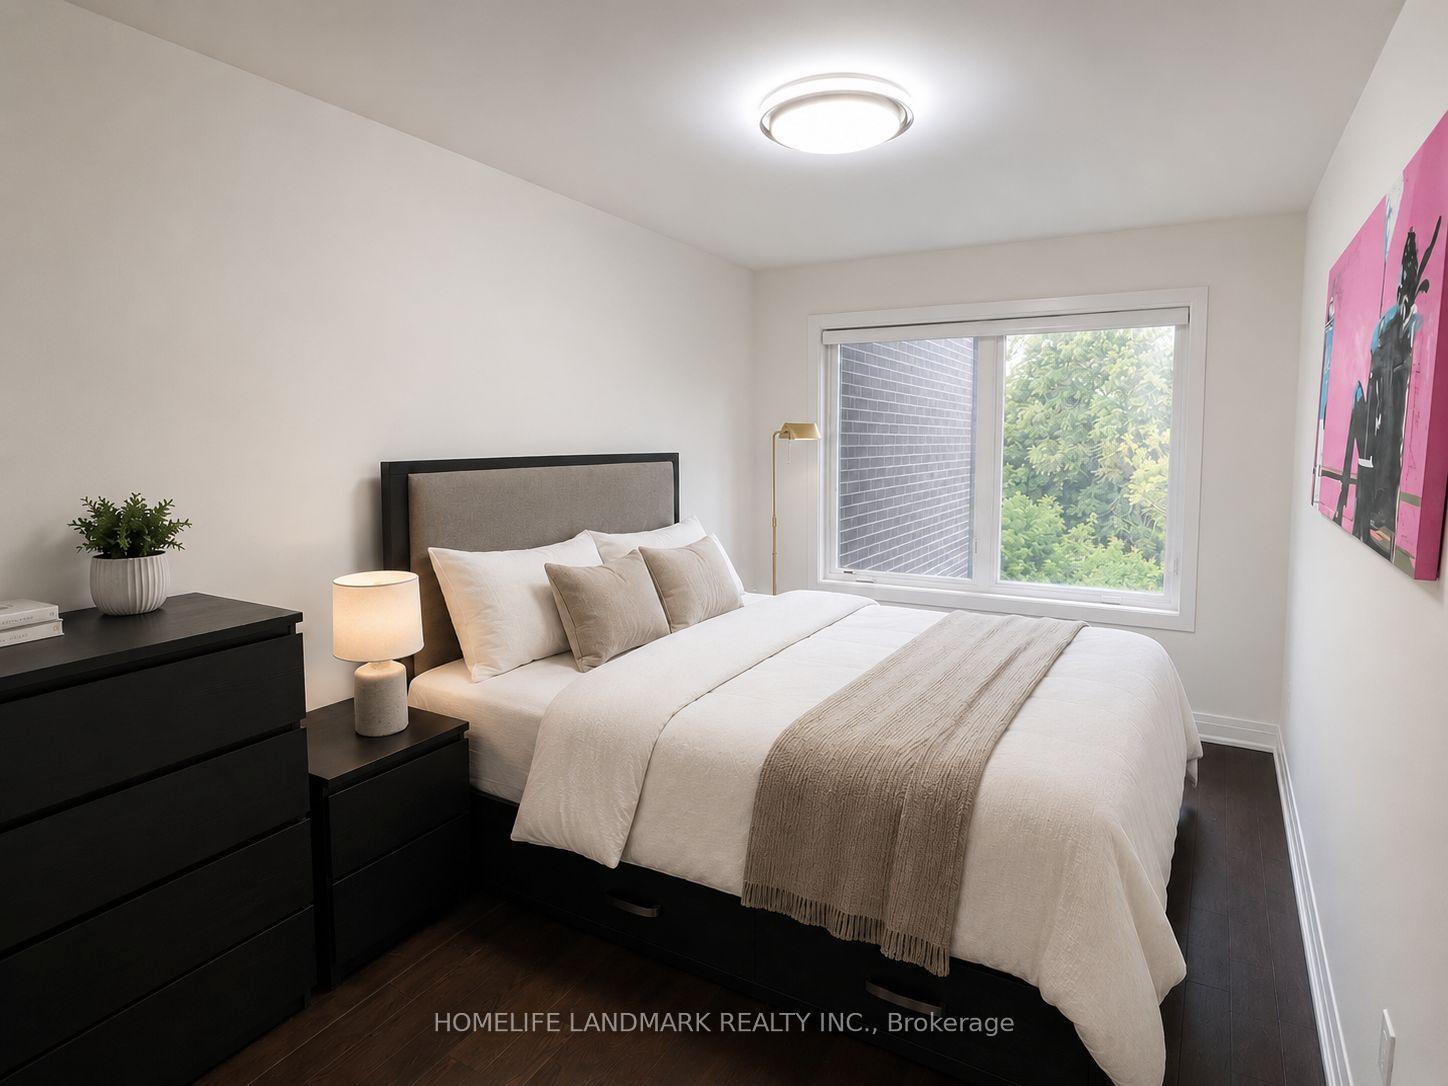
- Bedroom 3—Third level, Overlooks Ravine, Hardwood Floor, Large Window
- Primary Bedroom—Third level, 5 Pc Ensuite, W/O To Balcony, His and Hers Closets
- Bedroom 2—Third level, Overlooks Ravine, Hardwood Floor, Large Window
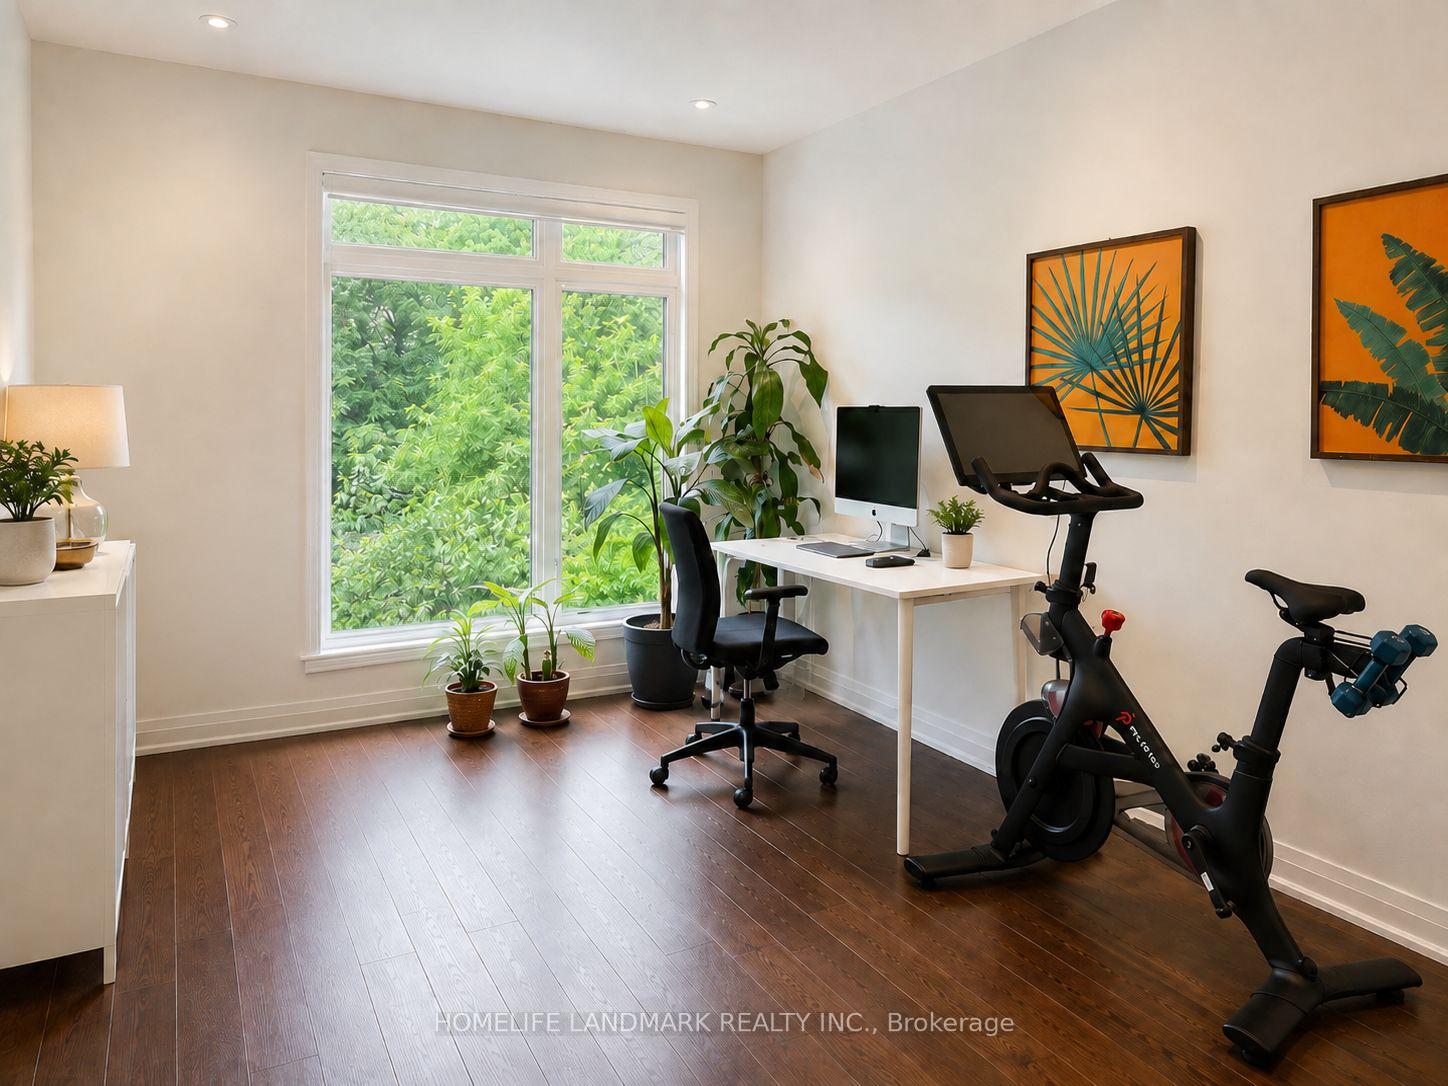
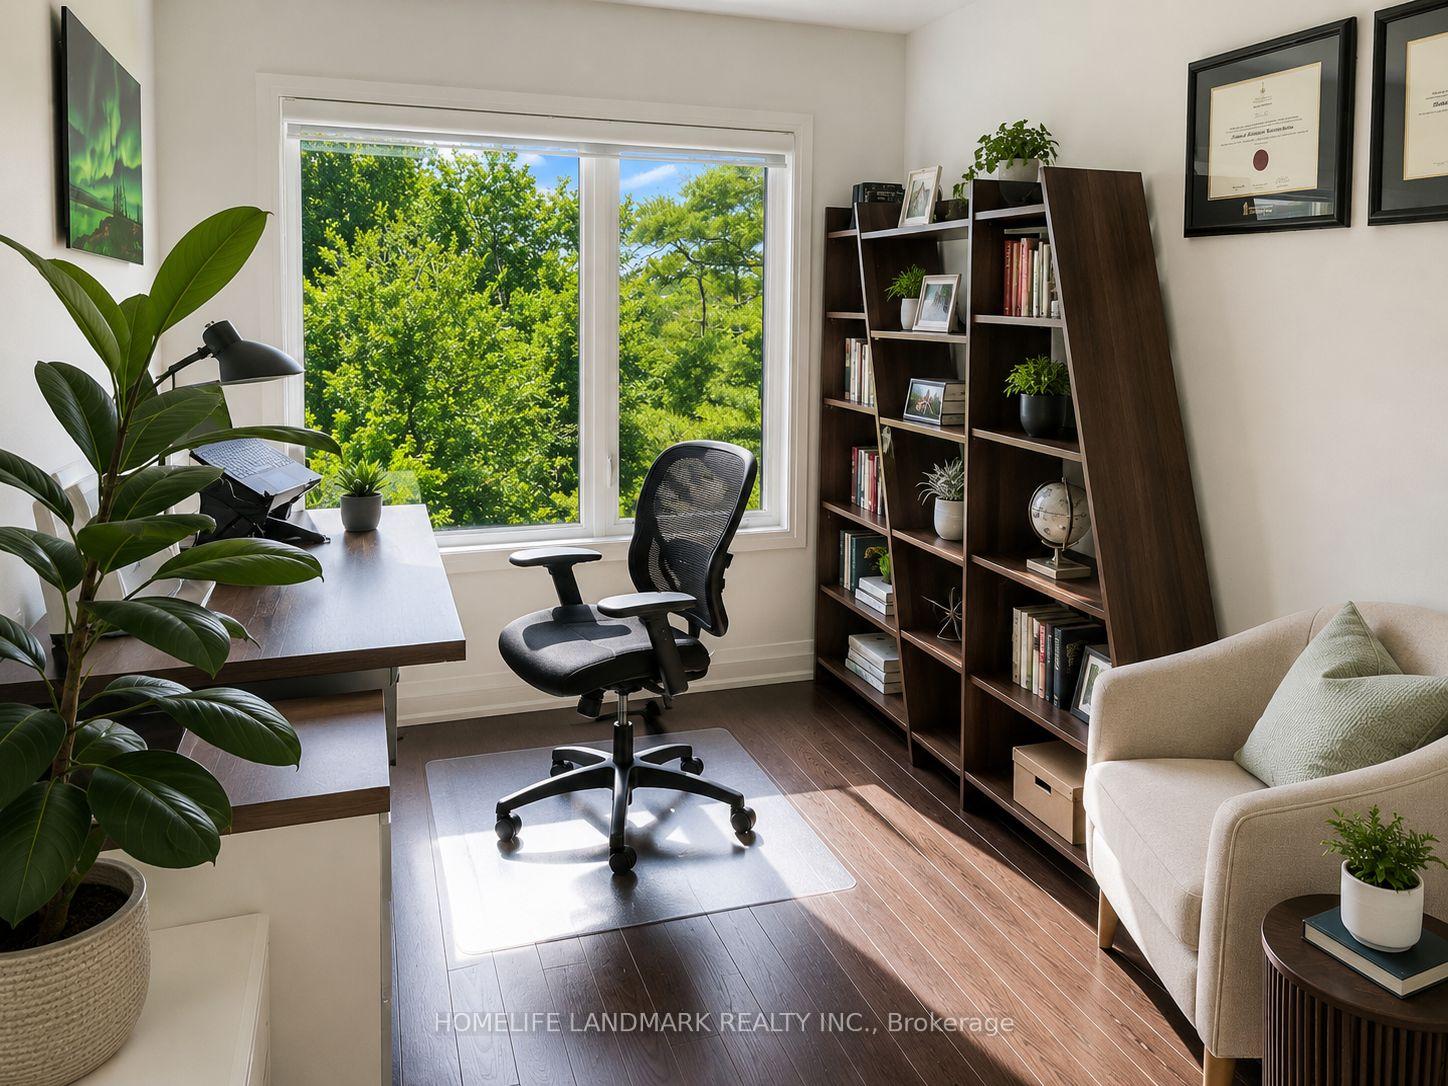
- Office—Ground level, 2 Pc Bath, W/O To Deck, Hardwood Floor
Washrooms
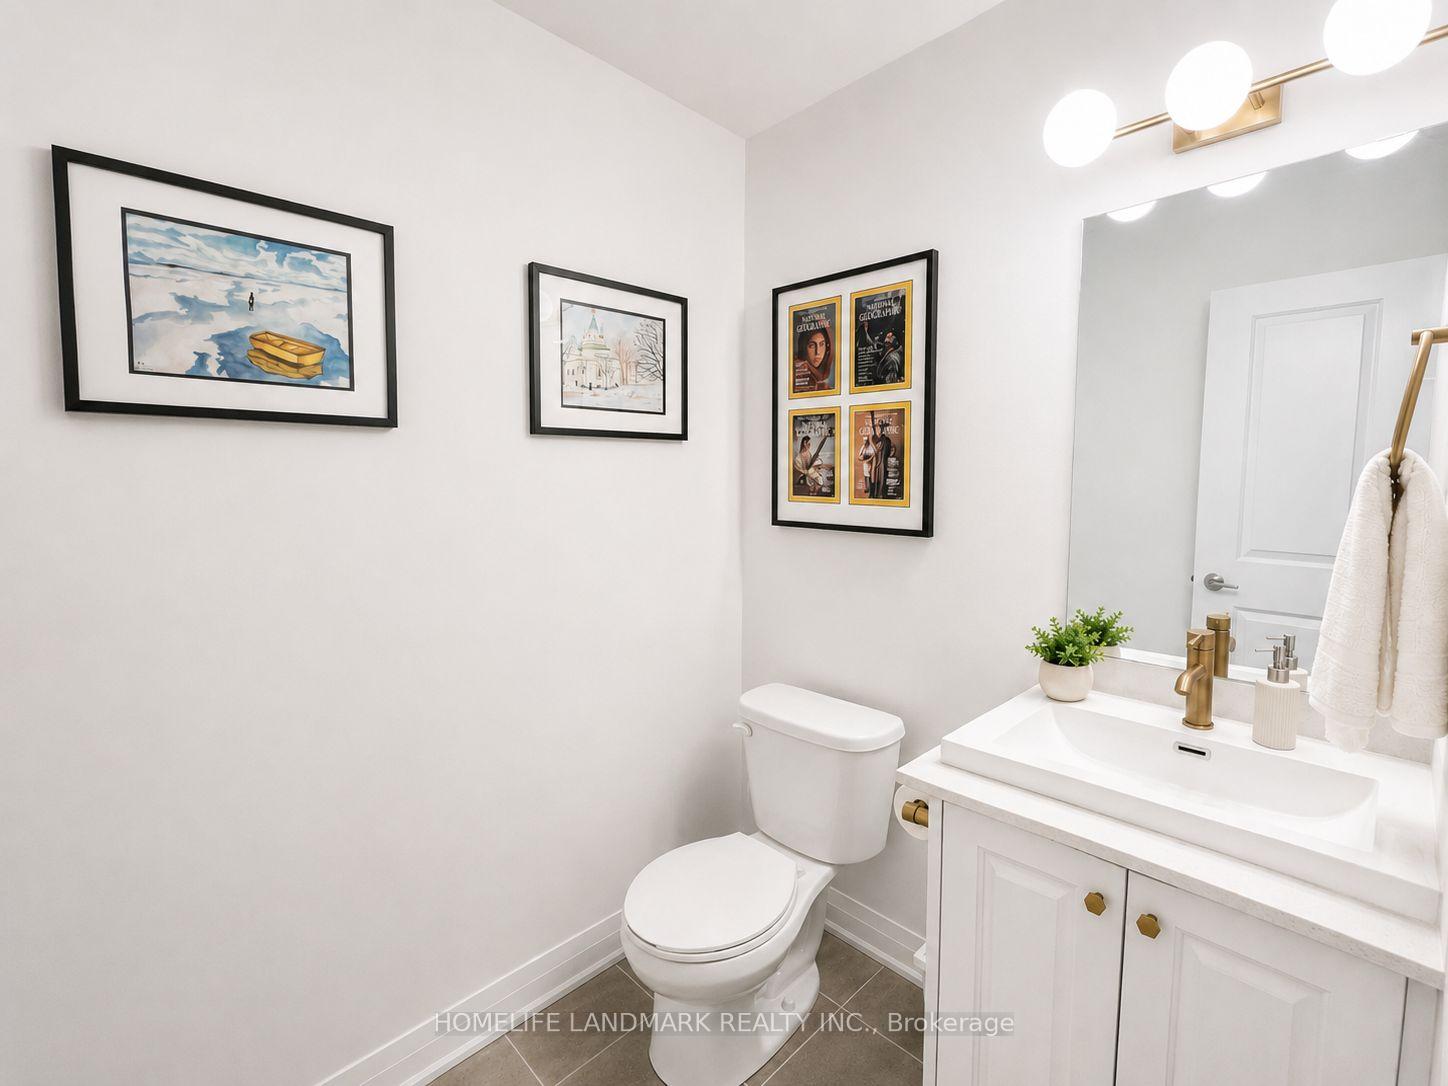
- 2-piece, Ground
- 2-piece, Second
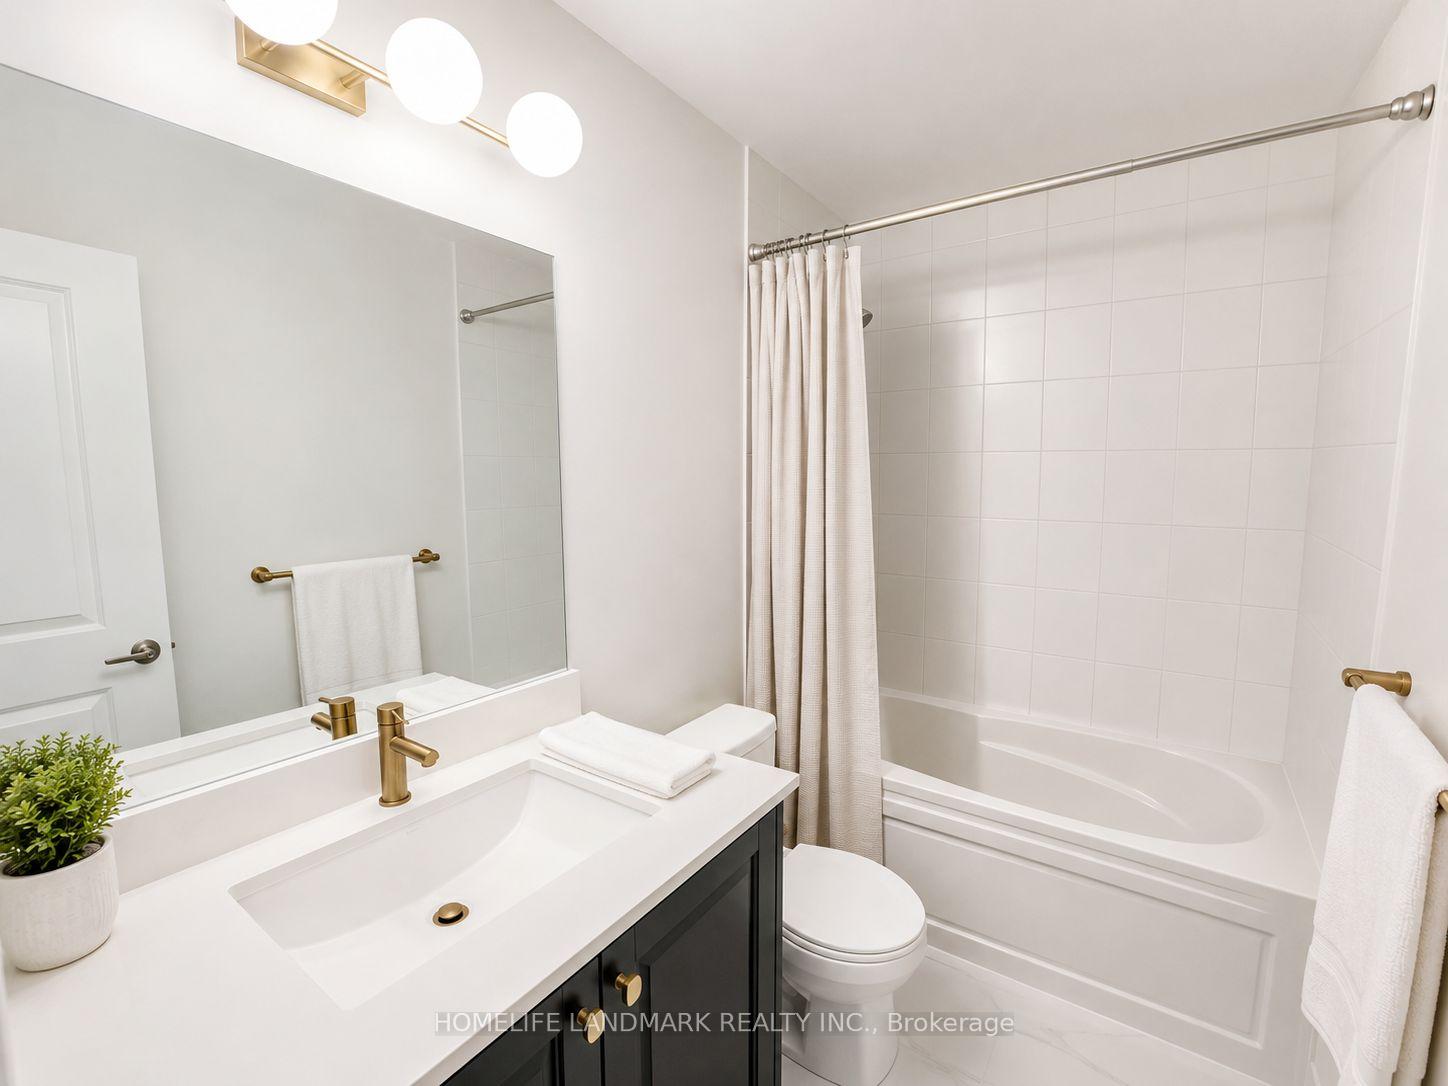
- 5-piece, Third
- 4-piece, Third
- Municipality
- Vaughan
- Neighbourhood
- East Woodbridge
- Main cross streets
- SHATNER TURNABOUT AND PINE VALLEY DR
- Directions
- From HWY 7, turn north onto Pine Valley Dr, shortly after passing Willis Rd/Chancellor Dr, turn left into Shatner Turnabout.
- MLS® number
- N13800704
- Data source
- Toronto Regional Real Estate Board
- Status change
- 2026-10-14
- Listed on
- 2026-09-18
- Days on market
- 26 days
- Possession type
- Other
- Co-op commission
- 2.5%+hst
- Seller
- Listed by
- HOMELIFE LANDMARK REALTY INC.
Home Market Value
Current home valuation for 34 Shatner Turnabout, Vaughan, East Woodbridge, Vaughan, ON. Listed for $1,199,000
HOMEH Estimate
$1,153,000
Estimated Sales Range
$1,014,640 - $1,291,360
HOMEH Estimate for 34 Shatner Turnabout, Vaughan, East Woodbridge
Calculated with a real agent's CMA method — 45+ years of experience, codified. Not an AI guess.
For the owner
Is this your home? Track its value.
Get this home's HOMEH Estimate by email once a month, with how many homes are for sale around you.
Mortgage Payment Calculator
Compare up to 4 down payment scenarios
5% on first $500K + 10% on $699,000 over $500K
$94,900
| Scenario 1 | Scenario 2 | Scenario 3 | Scenario 4 | |
|---|---|---|---|---|
−Down payment | % $ | % $ | % $ | % $ |
+CMHC insurance | $44,123 | $33,452 | $28,536 | $0 |
=Total mortgage | $1,147,203 | $1,112,552 | $1,047,686 | $959,200 |
Amortization | ||||
Mortgage rate | % | % | % | % |
| Payment frequency | ||||
=Mortgage payment | $5,601monthly | $5,432monthly | $5,115monthly | $4,683monthly |
Land Transfer Tax
$20,455
$20,455
Around this home
Data provided by OpenStreetMap & Fraser Institute School Rankings
Ask HOMEH
New!Hi there!
👋Text or call (416) 301-9001
Recommended for you
Based on homes you've looked at.
No recommended properties found.
Nearby similar homes
No nearby properties found.
More real estate resources
Other homes nearby
Explore this area
Nearby neighbourhoods
No nearby listings available.