
Unit Bsmt, 37 Santa Barbara Place
Vaughan (East Woodbridge), ON L4L 6V9
Included in Rent: Parking
- 2Bedrooms
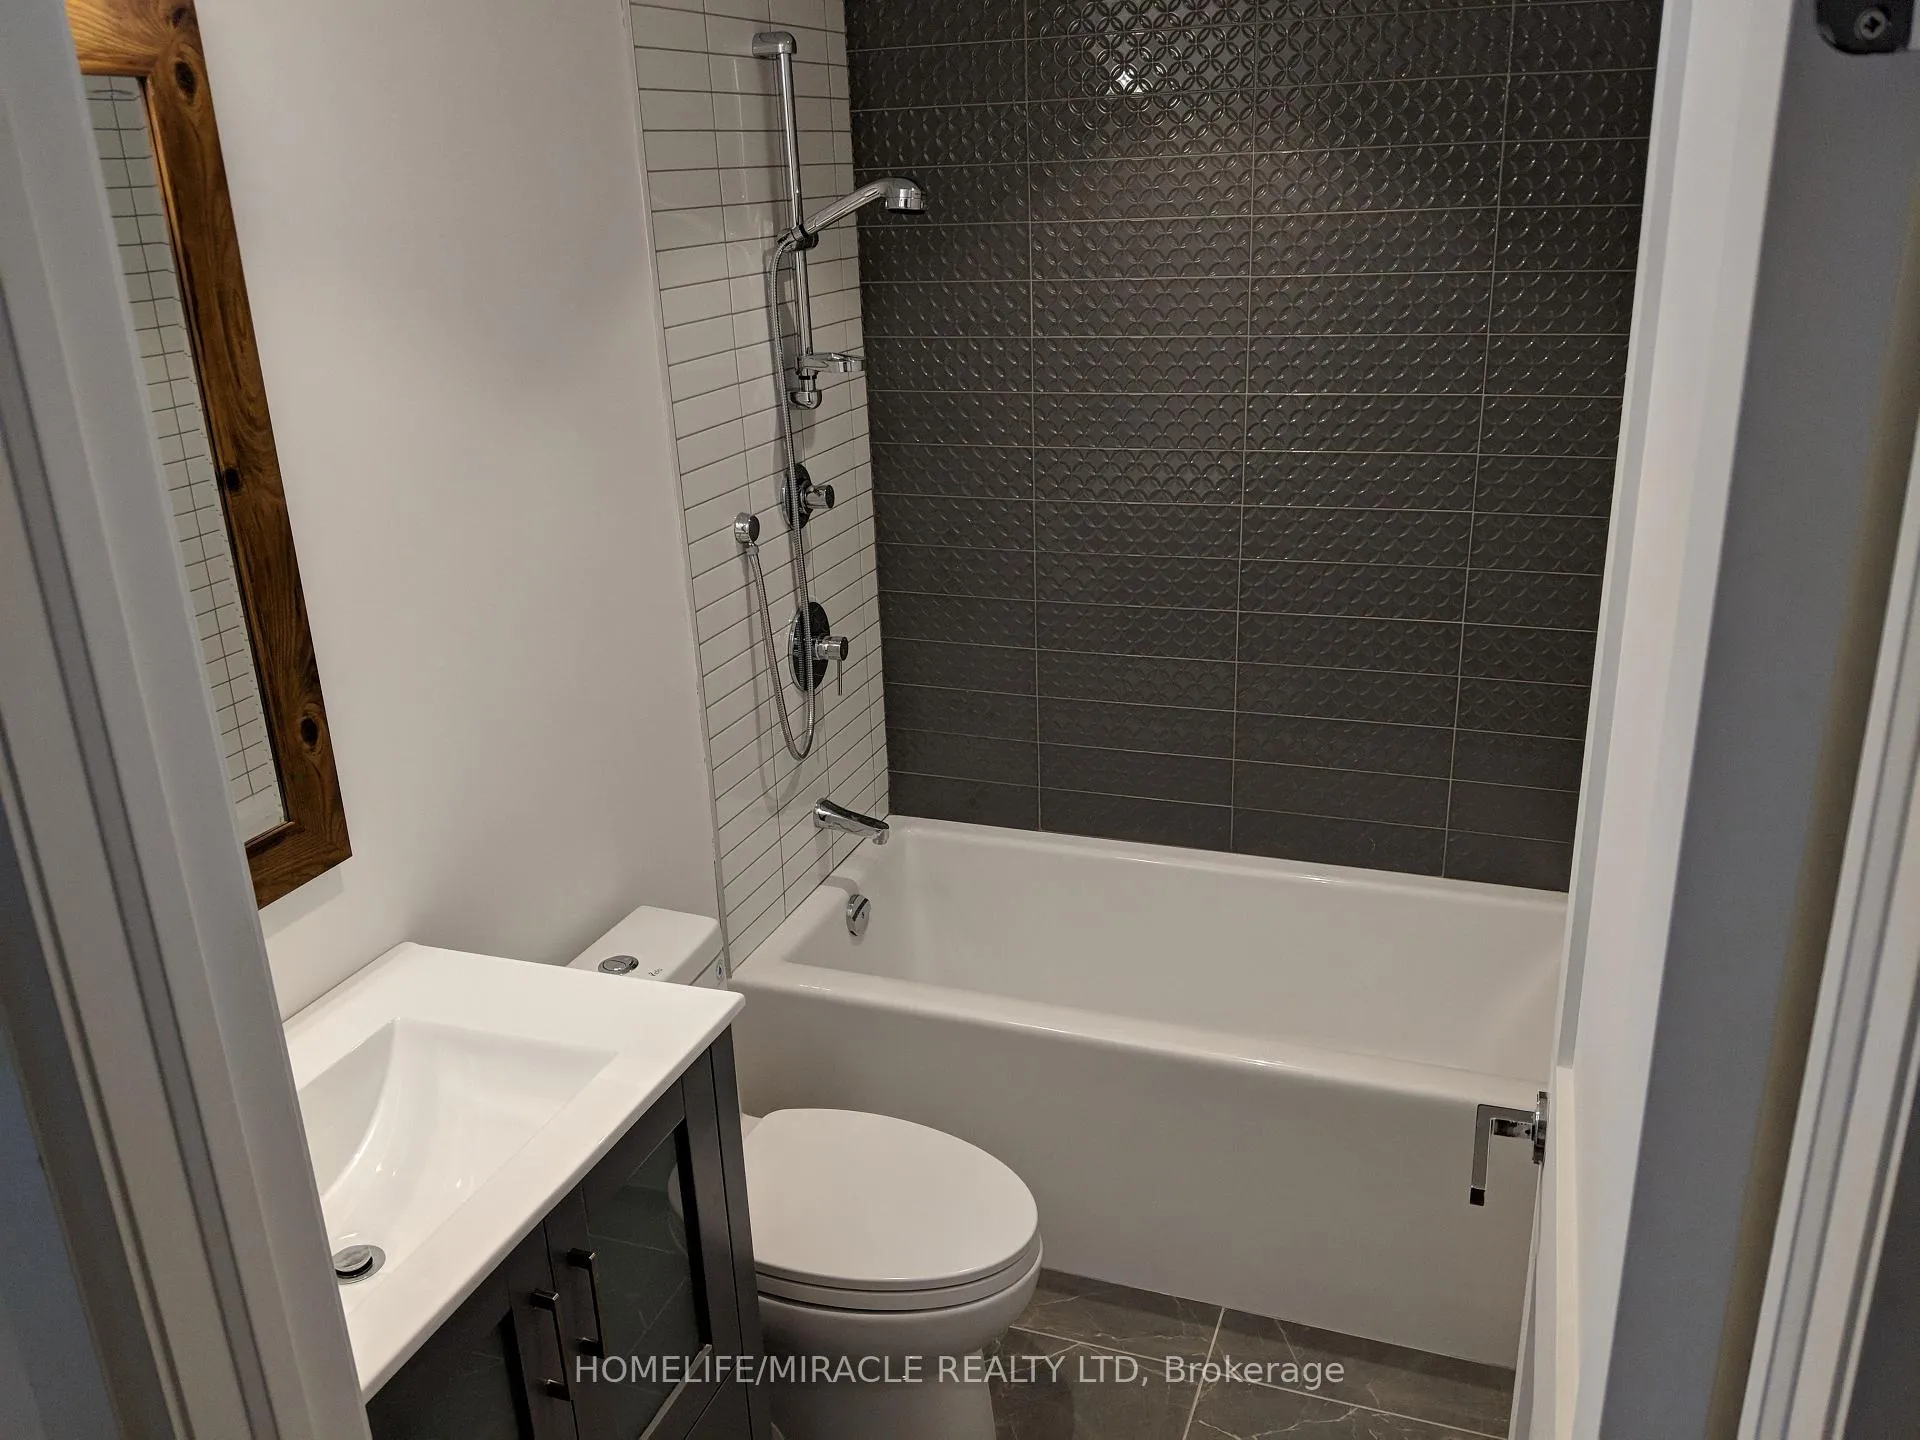
- 2Bathrooms
- 0Garage
- 2.5K~3KSq.Ft.
- Sep 1, 2025Available
- In-Suite LaundryLaundry
- BasementFor Lease
- Unfurnished
Sale & price history
- Login to See Prices
Rented2025-06-11 – 2025-08-27
MLS® n12214499
Real estate boards require you to or to see the full details of this property.
*Sold prices and complete sale & price history are regulated data. Under the Trust in Real Estate Services Act, 2002 (TRESA) and the rules of the Real Estate Council of Ontario (RECO), and pursuant to the Multiple Listing Service® rules of the Canadian Real Estate Association (CREA) and the Toronto Regional Real Estate Board (TRREB), this information may be shown only to registered users who have agreed to the applicable terms of use (a Virtual Office Website, or "VOW," arrangement). HOMEH Inc., Brokerage therefore provides it to signed-in members only. Creating an account is free and takes under a minute.
Unit Bsmt, 37 Santa Barbara Place, Vaughan(opens Google Maps in a new tab)
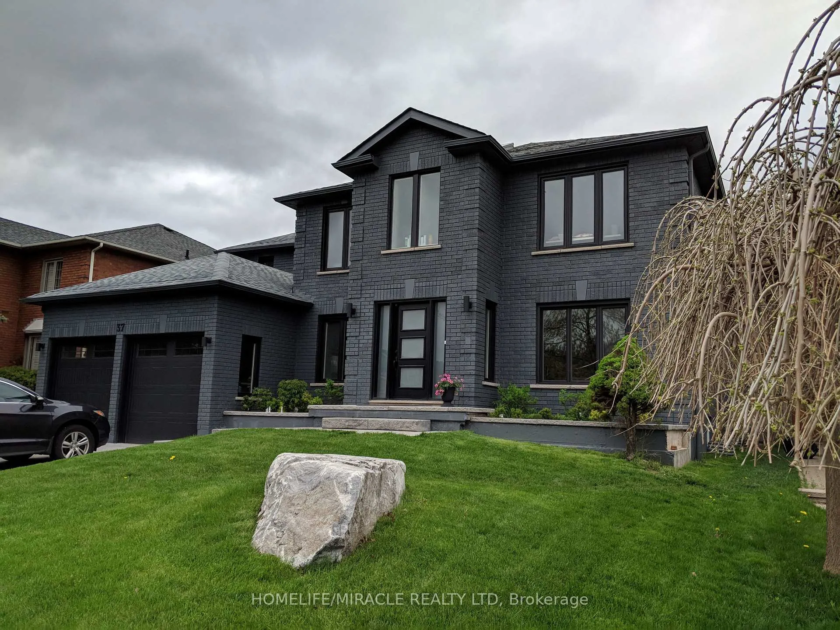
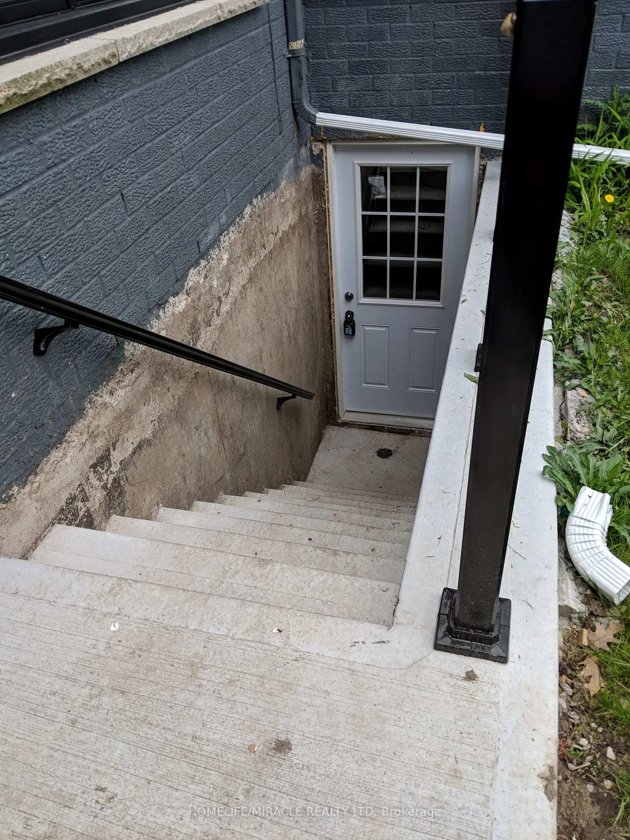
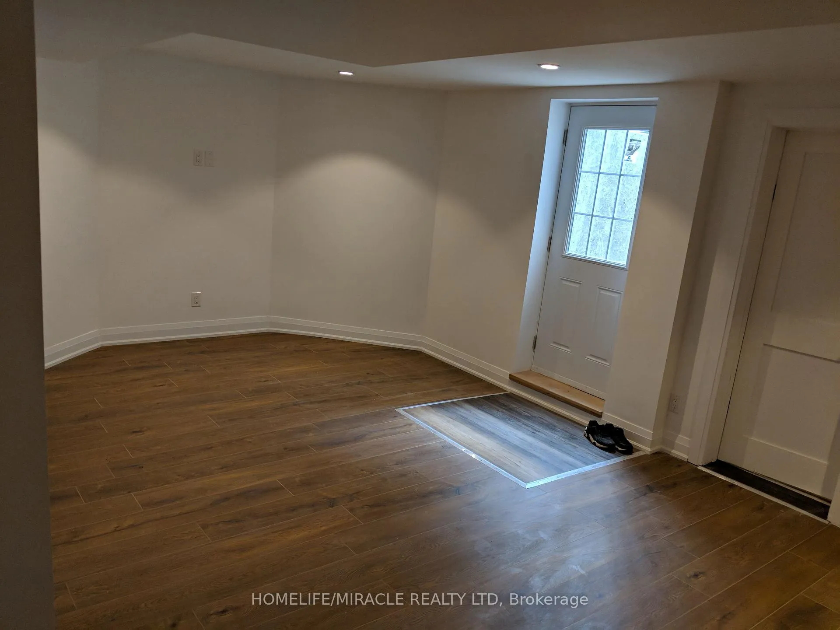
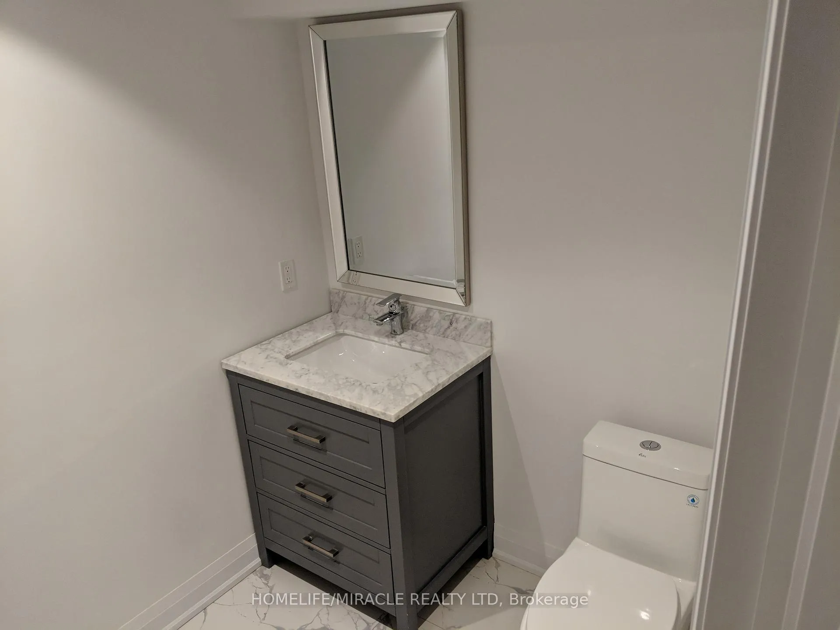
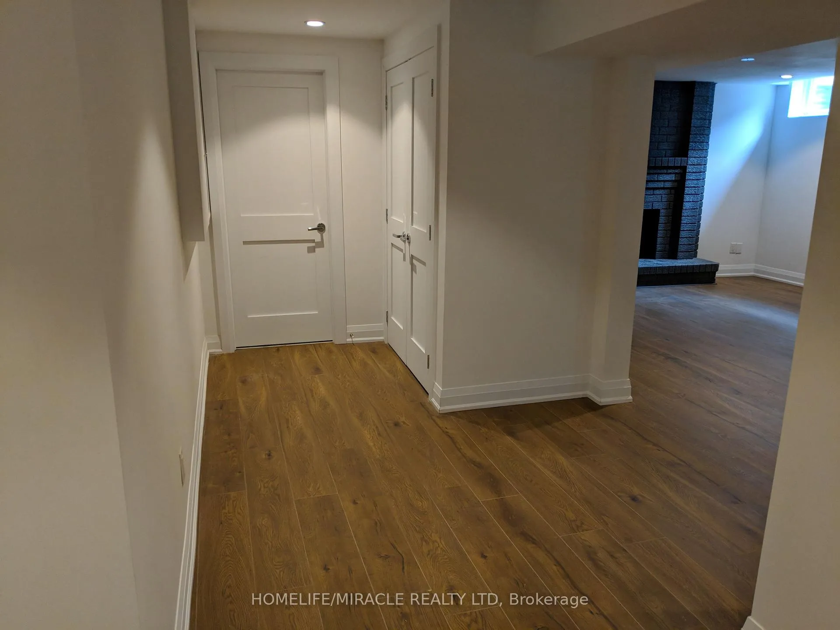
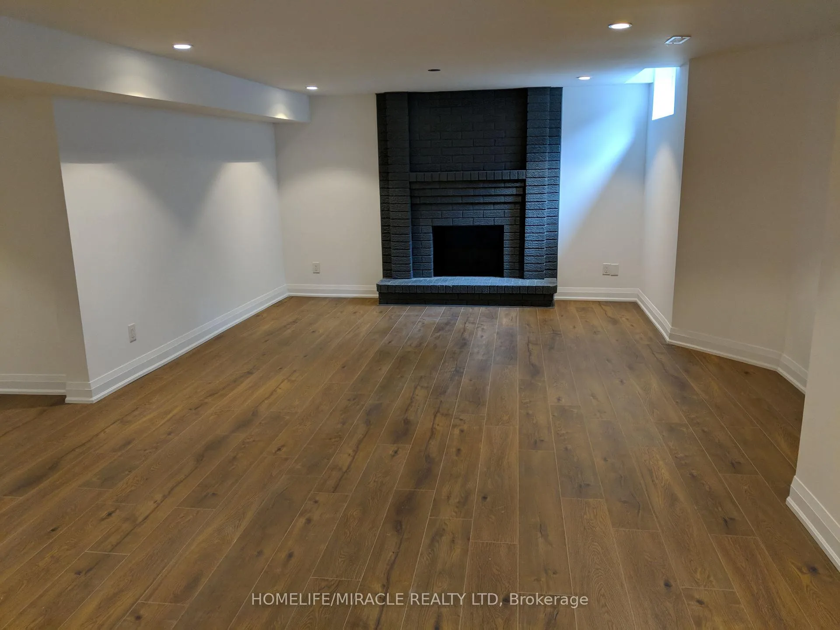
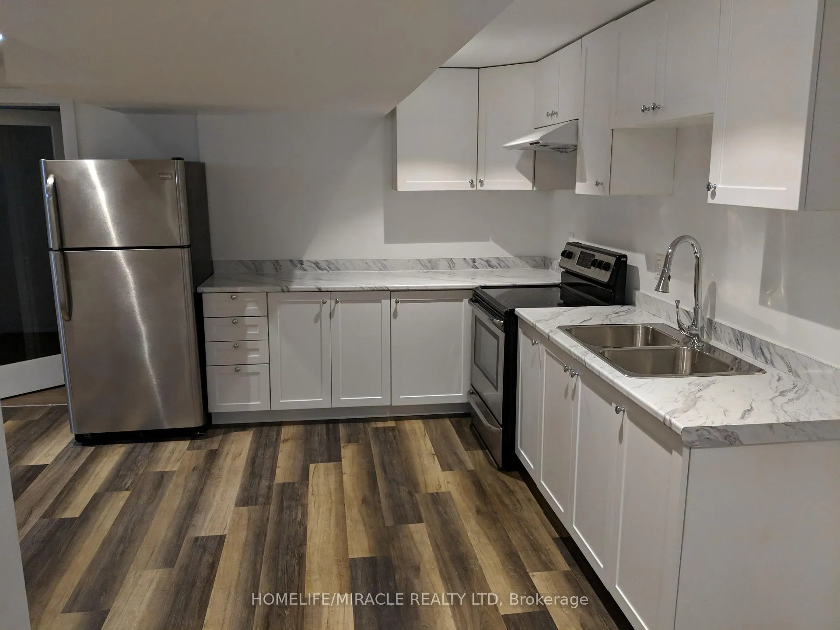
Welcome to this beautifully designed and meticulously maintained basement apartment at 37 Santa Barbara Place, located in the prestigious and family-friendly Weston Downs neighborhood of Vaughan. This exceptional 2-bedroom, 1.5 bathroom lower-level unit offers the perfect blend of comfort, style, and functionality ideal for professionals, couples, or a small family seeking a quiet, upscale residential setting. The interior features engineered wide plank oak flooring throughout, creating a warm and elegant atmosphere. The open-concept living and dining area is bright and spacious, perfect for relaxing or entertaining guests. The kitchen is fully equipped with appliances, ample cabinetry, and sleek finishes, providing a convenient and functional space for home cooking. The two generously sized bedrooms come with closet space, large windows, and a neutral color palette that makes it easy to personalize. Additional highlights include a separate side entrance for added privacy, in-suite laundry facilities, and dedicated driveway parking. Situated on a quiet, tree-lined street, this home is close to excellent schools, parks, shopping, and transit options, making daily living exceptionally convenient. Don't miss out on the opportunity to live in one of Vaughan's most sought-after communities with access to great finishes and a welcoming atmosphere. Tenants pay 40% utilities.
- Carpet Free
- Other
- Fenced Yard
- Park
- Place Of Worship
- Public Transit
- Rec./Commun.Centre
- School
Key Facts & Features
Rental Details
- Portion Of Property For Rent
- Basement
- Furnished
- Unfurnished
- Rent Term
- 12 Months
- Payment Frequency
- Monthly
- Rental Deposit
- Yes
- Credit Check
- Yes
- Employment Letter
- No
- Rental Application
- Yes
- References Required
- No
Included In Rent Fee
- Parking
- Basement Type
- Apartment, Separate Entrance
Interior Features
- Laundry Features
- In-Suite Laundry
- Interior Extras
- Carpet Free, Other
- Fireplace/Stove
- No
- Elevator
- No
Exterior Features
- Pool
- None
- Property Features
- Fenced Yard, Park, Place Of Worship, Public Transit, Rec./Commun.Centre, School
Building
- Building Type
- Detached
- Building Style
- 2-Storey
- Approx Age
- 16-30
Construction
- Exterior Finish
- Brick
- Roof
- Asphalt Shingle
- Foundation Details
- Concrete
- Special Designation
- Unknown
Lot
- Lot Front
- 59.17 ft
- Lot Depth
- 136.42 ft
Inclusions
- Inclusions
- Stove, Fridge, Washer, Dryer, White range hood
Parking & Garages
- Garage Type
- Built-In
- Garage Spaces
- 0
- Parking Spaces
- 2
- Total Garage And Parking Spaces
- 2
Heating & Cooling
- Heat Source
- Gas
- Heat Type
- Forced Air
- Air Conditioning
- Central Air
- Water
- Municipal
- Sewers
- Sewer
- Municipality
- Vaughan
- Neighbourhood
- East Woodbridge
- Main cross streets
- Weston & Langstaff
- Directions
- Weston & Langstaff
Ask about this home
A HOMEH agent will answer your questions about this home.

Around this home
St Gregory the Great
Private · elementary · 340 m
8.1/10St Clare
Private · elementary · 670 m
7.2/10St Gabriel the Archangel
Private · elementary · 1.6 km
7.4/10Father Bressani
Private · secondary · 1.7 km
7.6/10St Agnes of Assisi
Private · elementary · 1.8 km
7.9/10St Emily
Private · elementary · 2.0 km
6.3/10St Michael the Archangel
Private · elementary · 2.0 km
7.2/10St. Jean de Brebeuf
Private · secondary · 2.3 km
6.1/10Blue Willow
Public · elementary · 2.4 km
6.0/10Immaculate Conception
Private · elementary · 2.5 km
4.4/10St Margaret Mary
Private · elementary · 2.6 km
6.6/10Fossil Hill
Public · elementary · 2.6 km
8.1/10Emily Carr
Public · secondary · 2.7 km
6.7/10Vellore Woods
Public · elementary · 2.7 km
7.3/10Pierre Berton
Public · elementary · 2.8 km
7.5/10
Data provided by OpenStreetMap & Fraser Institute School Rankings
For the owner
Is this your home? Track its value.
Get this home's HOMEH Estimate by email once a month, with how many homes are for sale around you.
- MLS® number
- N12214499
- Data source
- Toronto Regional Real Estate Board
- Status change
- 2025-08-27
- Listed on
- 2025-06-11
- Days on market
- 77 days
- Possession date
- 2025-09-01
- Possession type
- Other
- Co-op commission
- Half month's rent plus HST
- Listed by
- HOMELIFE/MIRACLE REALTY LTD
Recommended for you
Based on homes you've looked at.
No recommended properties found.
Nearby similar homes
No nearby properties found.
More real estate resources
Other homes nearby
Explore this area
Nearby neighbourhoods
No nearby listings available.
Ask HOMEH about this home
Price, neighbourhood, monthly cost. Ask anything.
HOMEH Intelligent Agent is an AI, not a licensed representative. Check anything important with your agent.