
38 Queen Post Drive
Vaughan (East Woodbridge), ON L4L 3G4
- 4+2Bedrooms
- 4Bathrooms
- 2Garage
- 3.5K~5KSq.Ft.
- $7,898Tax
- 60×175 ftLot Size
Sale & price history
- Login to See Prices
Sold2025-06-25 – 2025-07-02
MLS® n12245407
- Login to See Prices
Expired2025-01-29 – 2025-05-31
Real estate boards require you to or to see the full details of this property.
*Sold prices and complete sale & price history are regulated data. Under the Trust in Real Estate Services Act, 2002 (TRESA) and the rules of the Real Estate Council of Ontario (RECO), and pursuant to the Multiple Listing Service® rules of the Canadian Real Estate Association (CREA) and the Toronto Regional Real Estate Board (TRREB), this information may be shown only to registered users who have agreed to the applicable terms of use (a Virtual Office Website, or "VOW," arrangement). HOMEH Inc., Brokerage therefore provides it to signed-in members only. Creating an account is free and takes under a minute.
38 Queen Post Drive, Vaughan(opens Google Maps in a new tab)
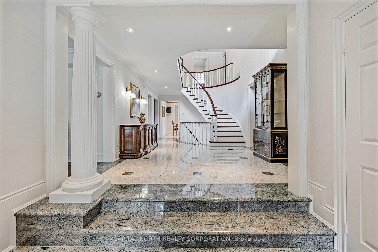
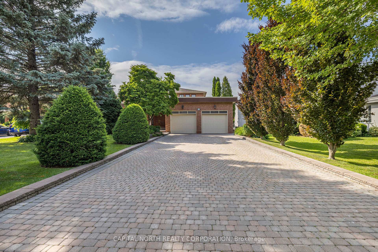
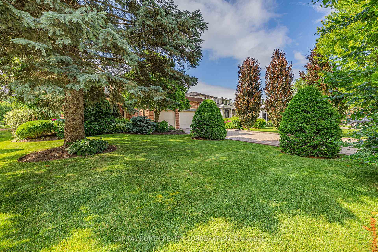
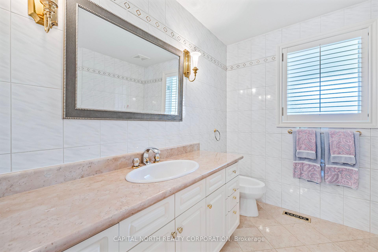
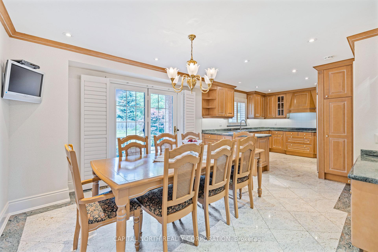
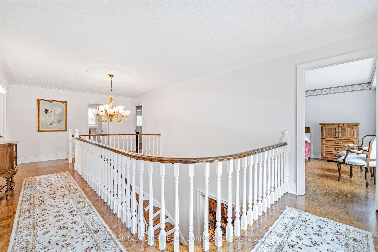
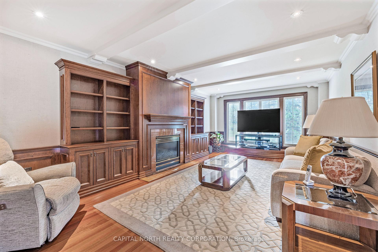
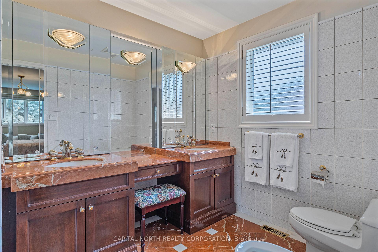
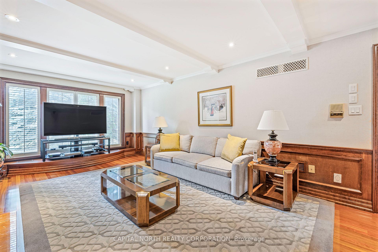
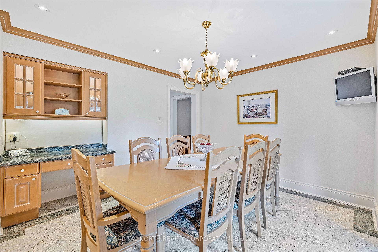
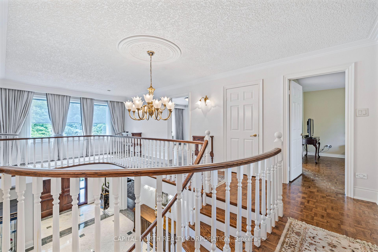
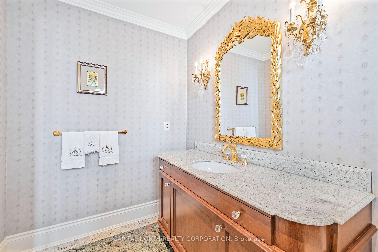
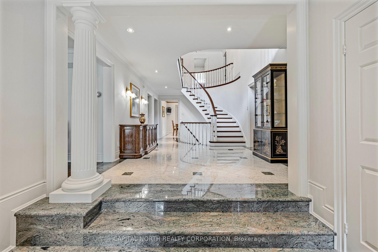
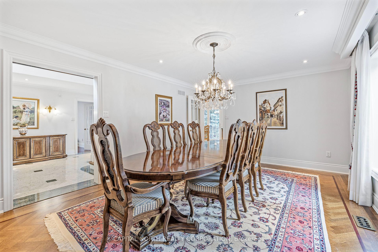
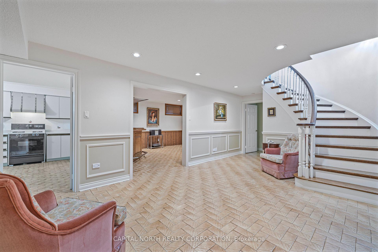
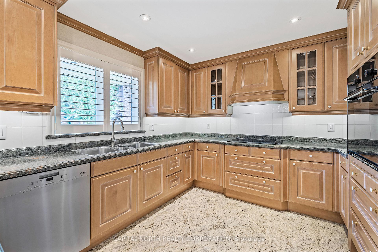
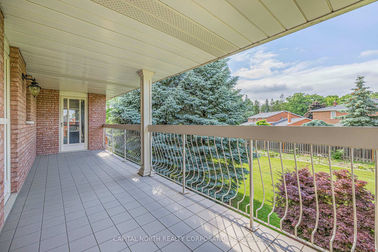
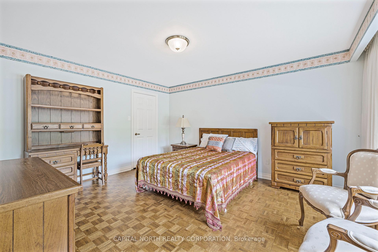
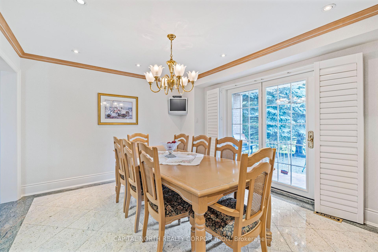
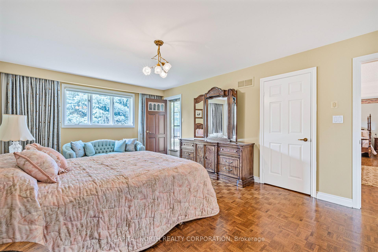
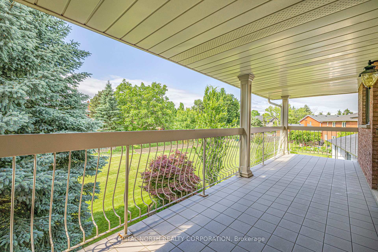
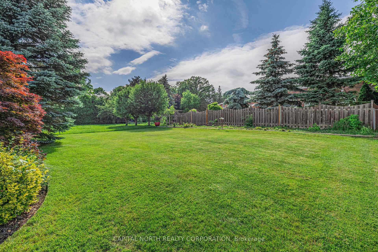
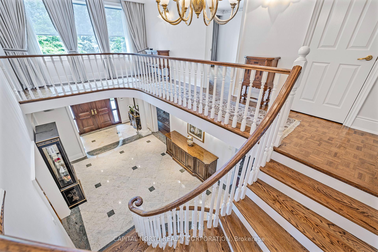
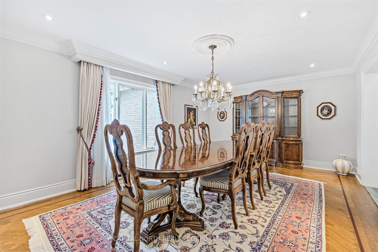
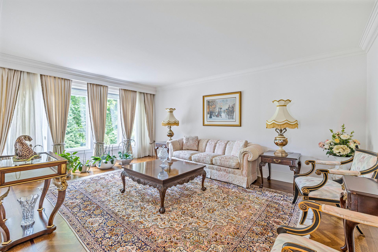
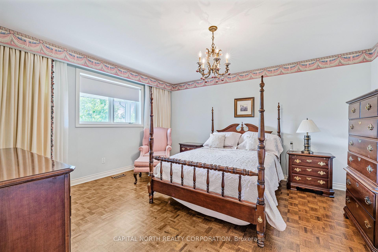
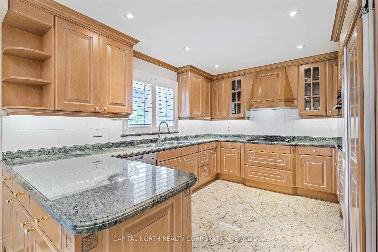
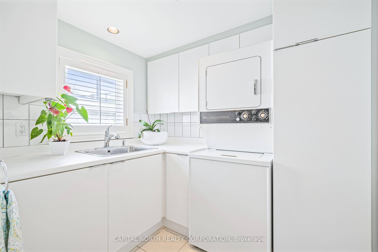
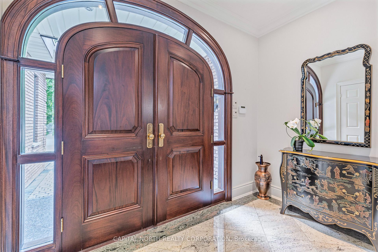
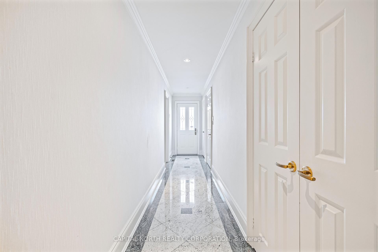
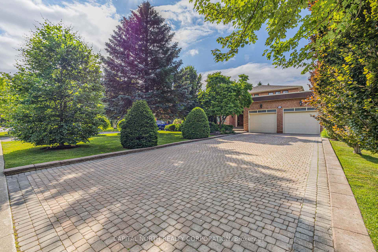
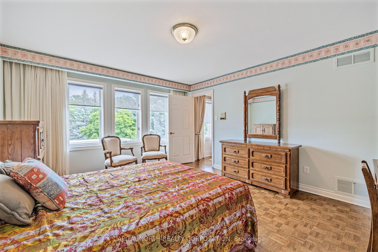
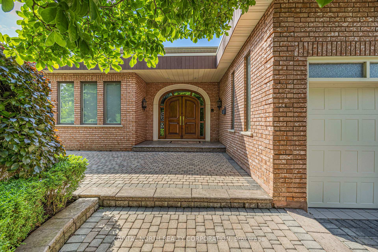
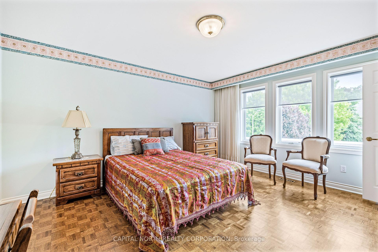
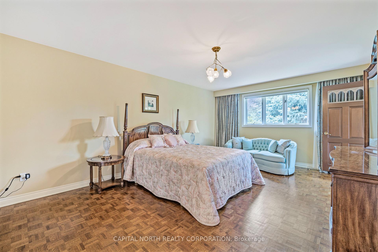
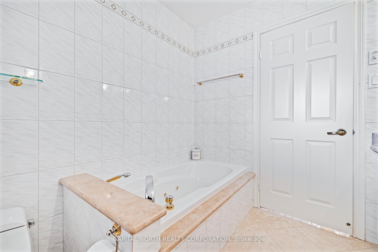
Custom Built Executive Home In Highly Desirable East Woodbridge Situated On A Quiet Cul-De-Sac Premium 60 x 175 Pool Size Lot. Boasting 3,660 Sq Ft Of Above Ground Living Area, Sophisticated Finishes Throughout, Brazilian Walnut Entry Door. Oak Stairs, Granite Floors, Crown Moulding & Pot Lights Throughout, Cherry Wood Floors, Custom High-End Kitchen With Granite Countertop/Floors Integrated Sub Zero Fridge, Glass Cooktop Stove, Wall Oven, Family Size Breakfast Area, Separate Living Room White Oak Herringbone Floors, Family Room With Cherry Floors Custom Wall Unit Electric Fireplace, Enjoy Family Dinners In The Formal Dining Room, Main Floor Office/Den, Side Entrance & Access Garage Through Main Floor Laundry Room With Sink & Large Window. Stunning Primary Bedroom 5Pcs. Bath With His/Her Sink, Large Walk In Closet & Walk-Out To Balcony Overlooking Beautiful North West Manicured Grounds. Close To Public Transit, Hwy 400 & 427, Schools, Parks/Walking Trails, Shopping & Much More!
- Auto Garage Door Remote
- Central Vacuum
- Built-In Oven
- In-Law Capability
- In-Law Suite
- Storage Area Lockers
Key Facts & Features
Property Costs
- Annual Property Tax Amount
- $7,898
- Land Transfer Tax Fee
- $38,925
Rental Items
- Rental Equipment
- Hot Water Tank.
- Basement Type
- Walk-Up, Finished with Walk-Out
Interior Features
- Interior Extras
- Auto Garage Door Remote, Central Vacuum, Built-In Oven, In-Law Capability, In-Law Suite, Storage Area Lockers
- Fireplace/Stove
- Yes
- Elevator
- No
Exterior Features
- Pool
- None
Building
- Building Type
- Detached
- Building Style
- 2-Storey
Construction
- Exterior Finish
- Brick
- Roof
- Shingles
- Foundation Details
- Concrete
- Special Designation
- Unknown
Lot
- Lot Front
- 60.11 ft
- Lot Depth
- 175.20 ft
Inclusions
- Inclusions
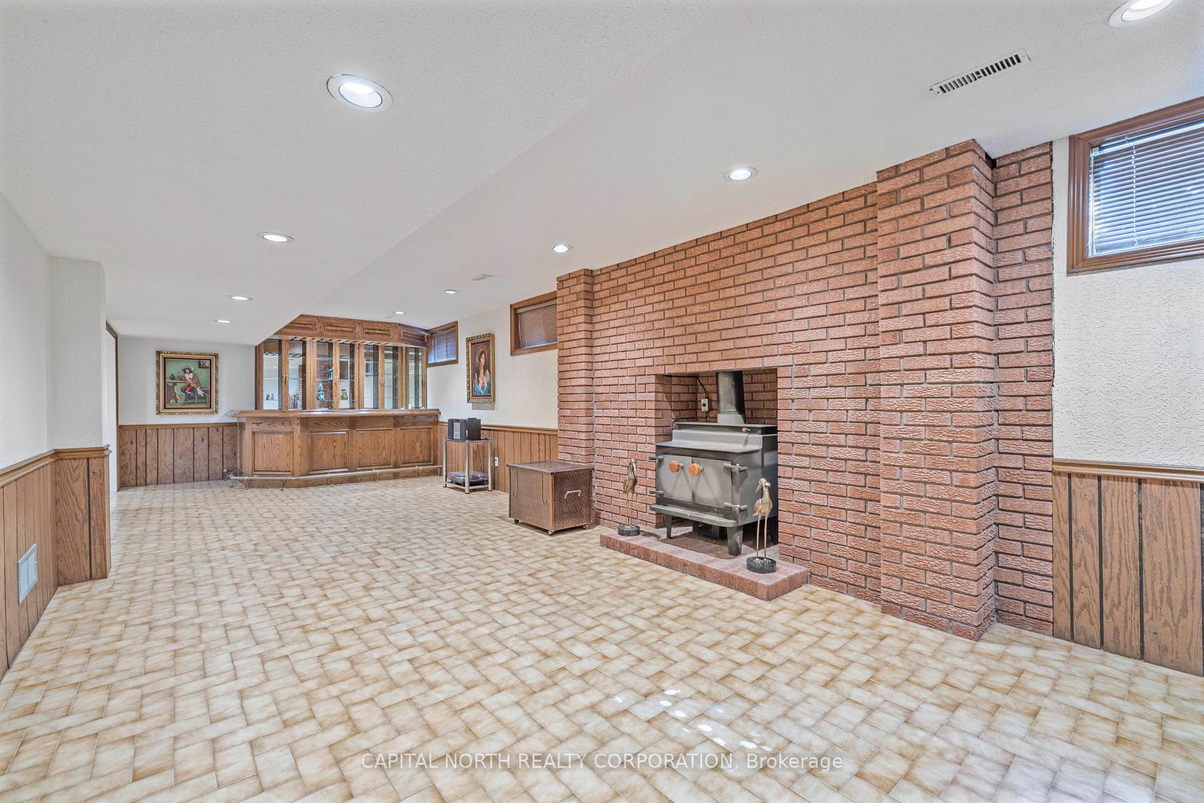
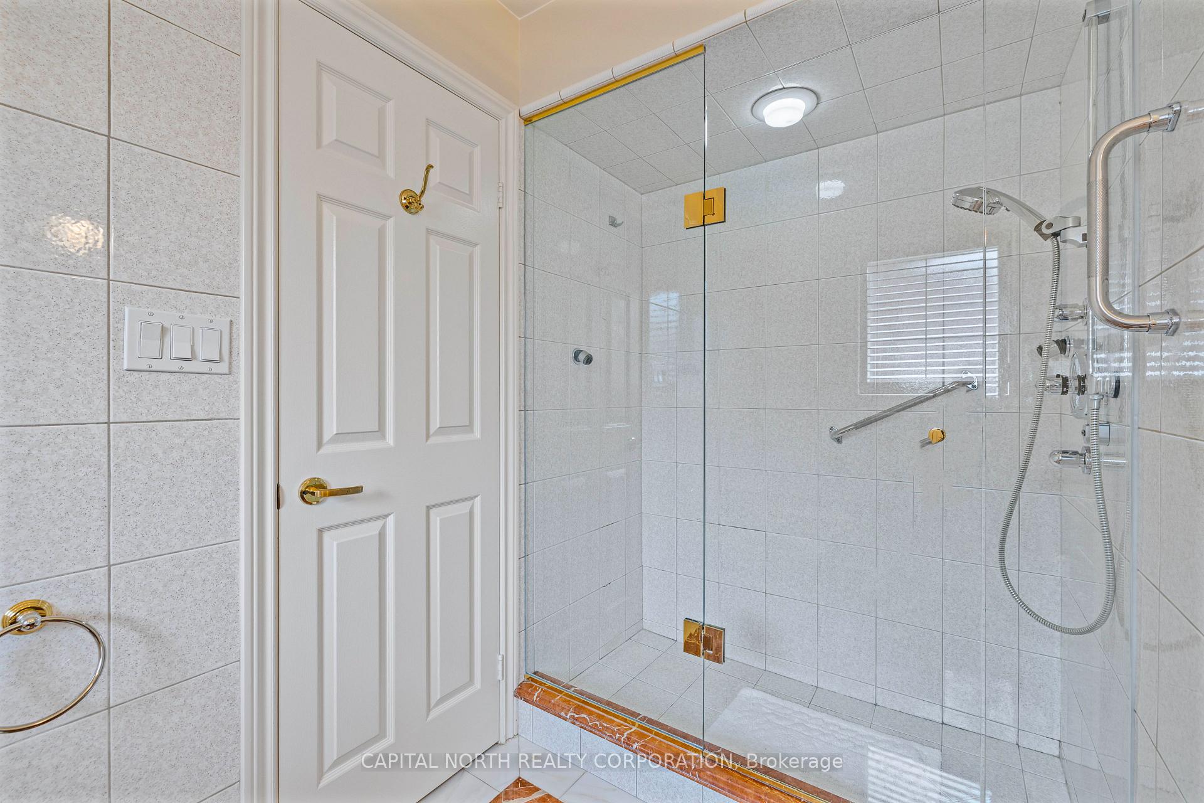
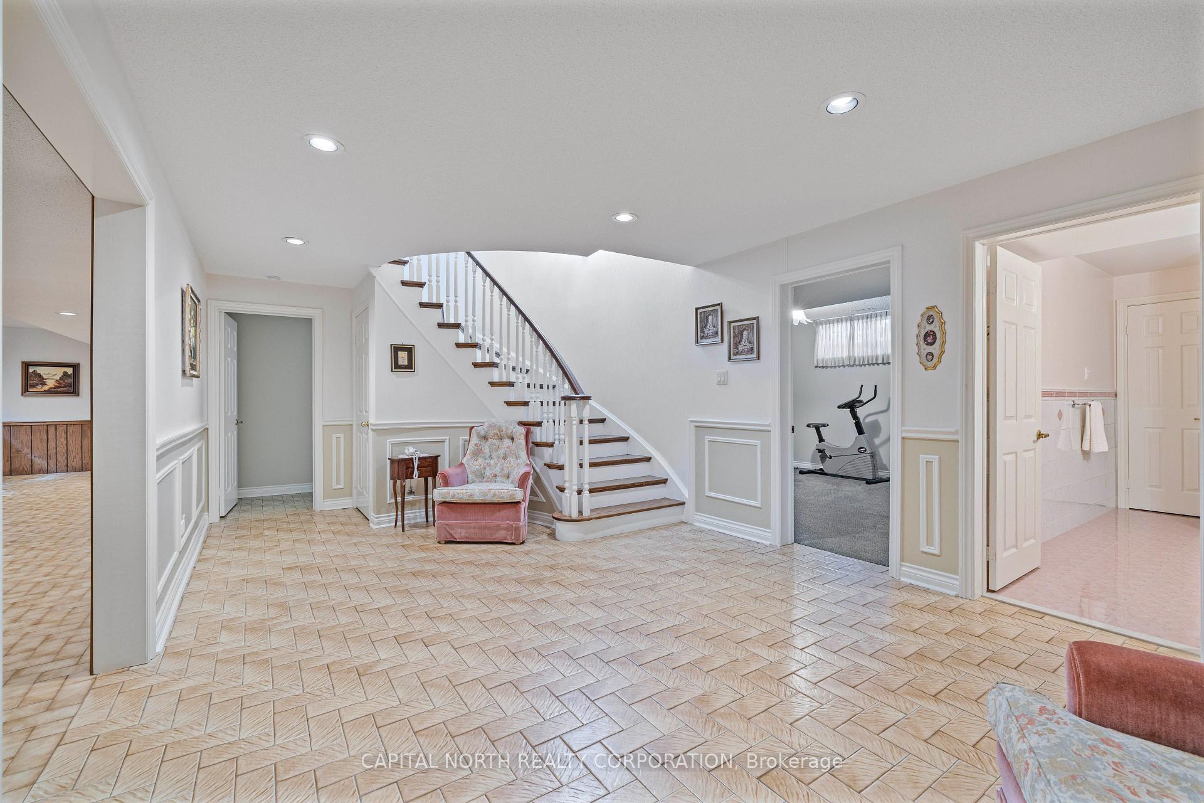
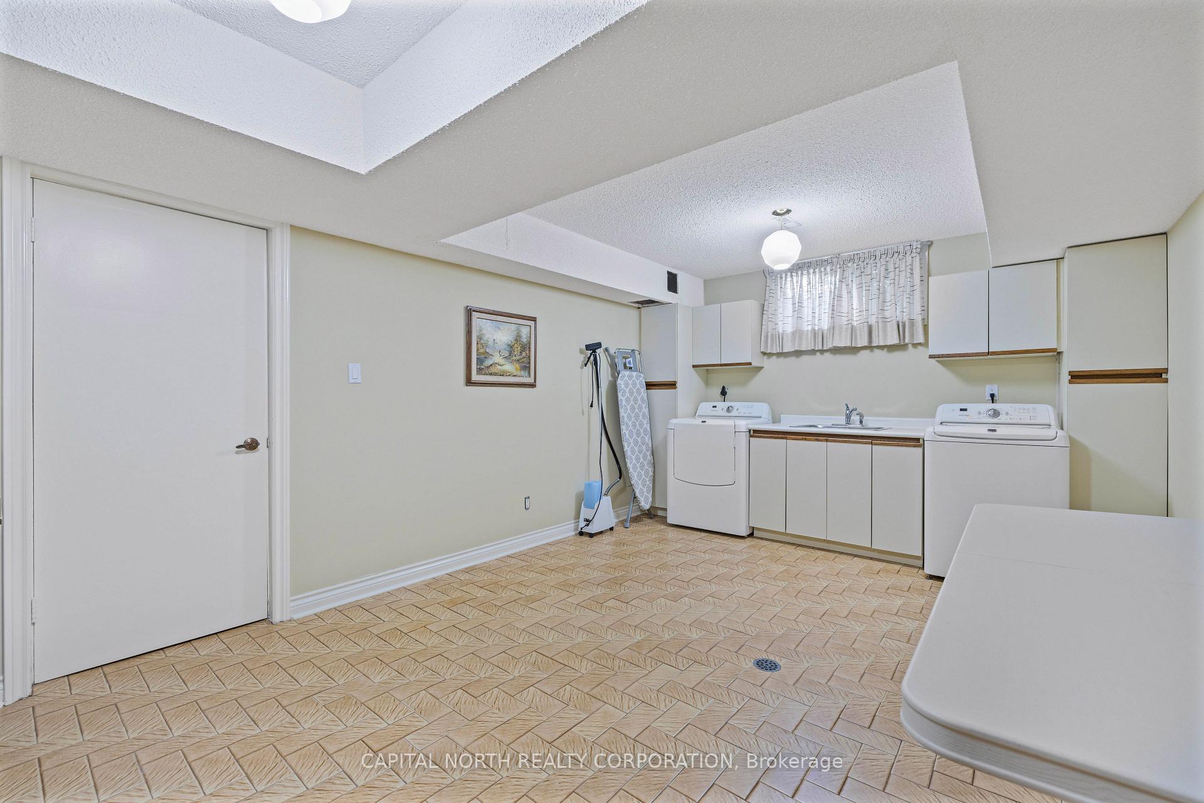
- Fully Finished Basement With Walk-Up Entrance, Large Kitchen & Recreational Room Wet Bar, Cast Iron Wood Burning Stove/Fireplace, Steam Shower & Abundance Of Storage Space. Inclusions: All Electrical Light Fixtures, Custom Window Roller Blinds, Drapes With Rods, Shutters, Garage Door Opener With Remotes, Professionally Landscaped With Sprinkler System, Central Vacuum And Attachments, Alarm System, BBQ Gas Line, Air Conditioner. All Appliances And Wood Burning Fireplace "As Is Condition".
Exclusions
- Exclusions
- Chandeliers In Kitchen, Dining Room And Bedroom Rose Ceramic, Stand Up Freezer, Mirrors On Main Powder Room And 2nd Upper Bathroom.
Parking & Garages
- Garage Type
- Attached
- Garage Spaces
- 2
- Parking Spaces
- 6
- Total Garage And Parking Spaces
- 8
Heating & Cooling
- Heat Source
- Gas
- Heat Type
- Forced Air
- Air Conditioning
- Central Air
- Water
- Municipal
- Sewers
- Sewer
- Municipality
- Vaughan
- Neighbourhood
- East Woodbridge
- Main cross streets
- Pine Valley & Villa Park
- Directions
- Pine Valley & Villa Park
Ask about this home
A HOMEH agent will answer your questions about this home.

Around this home
Immaculate Conception
Private · elementary · 640 m
4.4/10Woodbridge
Public · secondary · 1.1 km
6.3/10St Catherine of Siena
Private · elementary · 1.1 km
7.5/10Father Bressani
Private · secondary · 1.5 km
7.6/10Pine Grove
Public · elementary · 1.5 km
6.4/10Blue Willow
Public · elementary · 1.5 km
6.0/10St Gabriel the Archangel
Private · elementary · 1.7 km
7.4/10St Margaret Mary
Private · elementary · 1.7 km
6.6/10Woodbridge
Public · elementary · 1.8 km
7.4/10St Peter
Private · elementary · 2.6 km
6.5/10St Clement
Private · elementary · 2.7 km
8.0/10St Gregory the Great
Private · elementary · 2.9 km
8.1/10
Data provided by OpenStreetMap & Fraser Institute School Rankings
For the owner
Is this your home? Track its value.
Get this home's HOMEH Estimate by email once a month, with how many homes are for sale around you.
Monthly payment
$8,195/month
On $2,098,000
$419,600
Estimate only. Not a mortgage offer.
How much is your home worth?
Get a home value estimate from a local HOMEH agent, then sell with confidence.
- MLS® number
- N12245407
- Data source
- Toronto Regional Real Estate Board
- Status change
- 2025-07-02
- Listed on
- 2025-06-25
- Days on market
- 7 days
- Possession date
- 2025-07-01
- Possession type
- Immediate
- Co-op commission
- 2.5% + HST
- Seller
- Listed by
- CAPITAL NORTH REALTY CORPORATION
Recommended for you
Based on homes you've looked at.
No recommended properties found.
Nearby similar homes
No nearby properties found.
More real estate resources
Other homes nearby
Explore this area
Nearby neighbourhoods
No nearby listings available.
Ask HOMEH about this home
Price, neighbourhood, monthly cost. Ask anything.
HOMEH Intelligent Agent is an AI, not a licensed representative. Check anything important with your agent.