
40 Frankie Lane
Vaughan (East Woodbridge), ON L4L 7J9
- 4+1Bedrooms
- 6Bathrooms
- 2Garage
- 3000–3500Sq Ft
- $7,859Tax
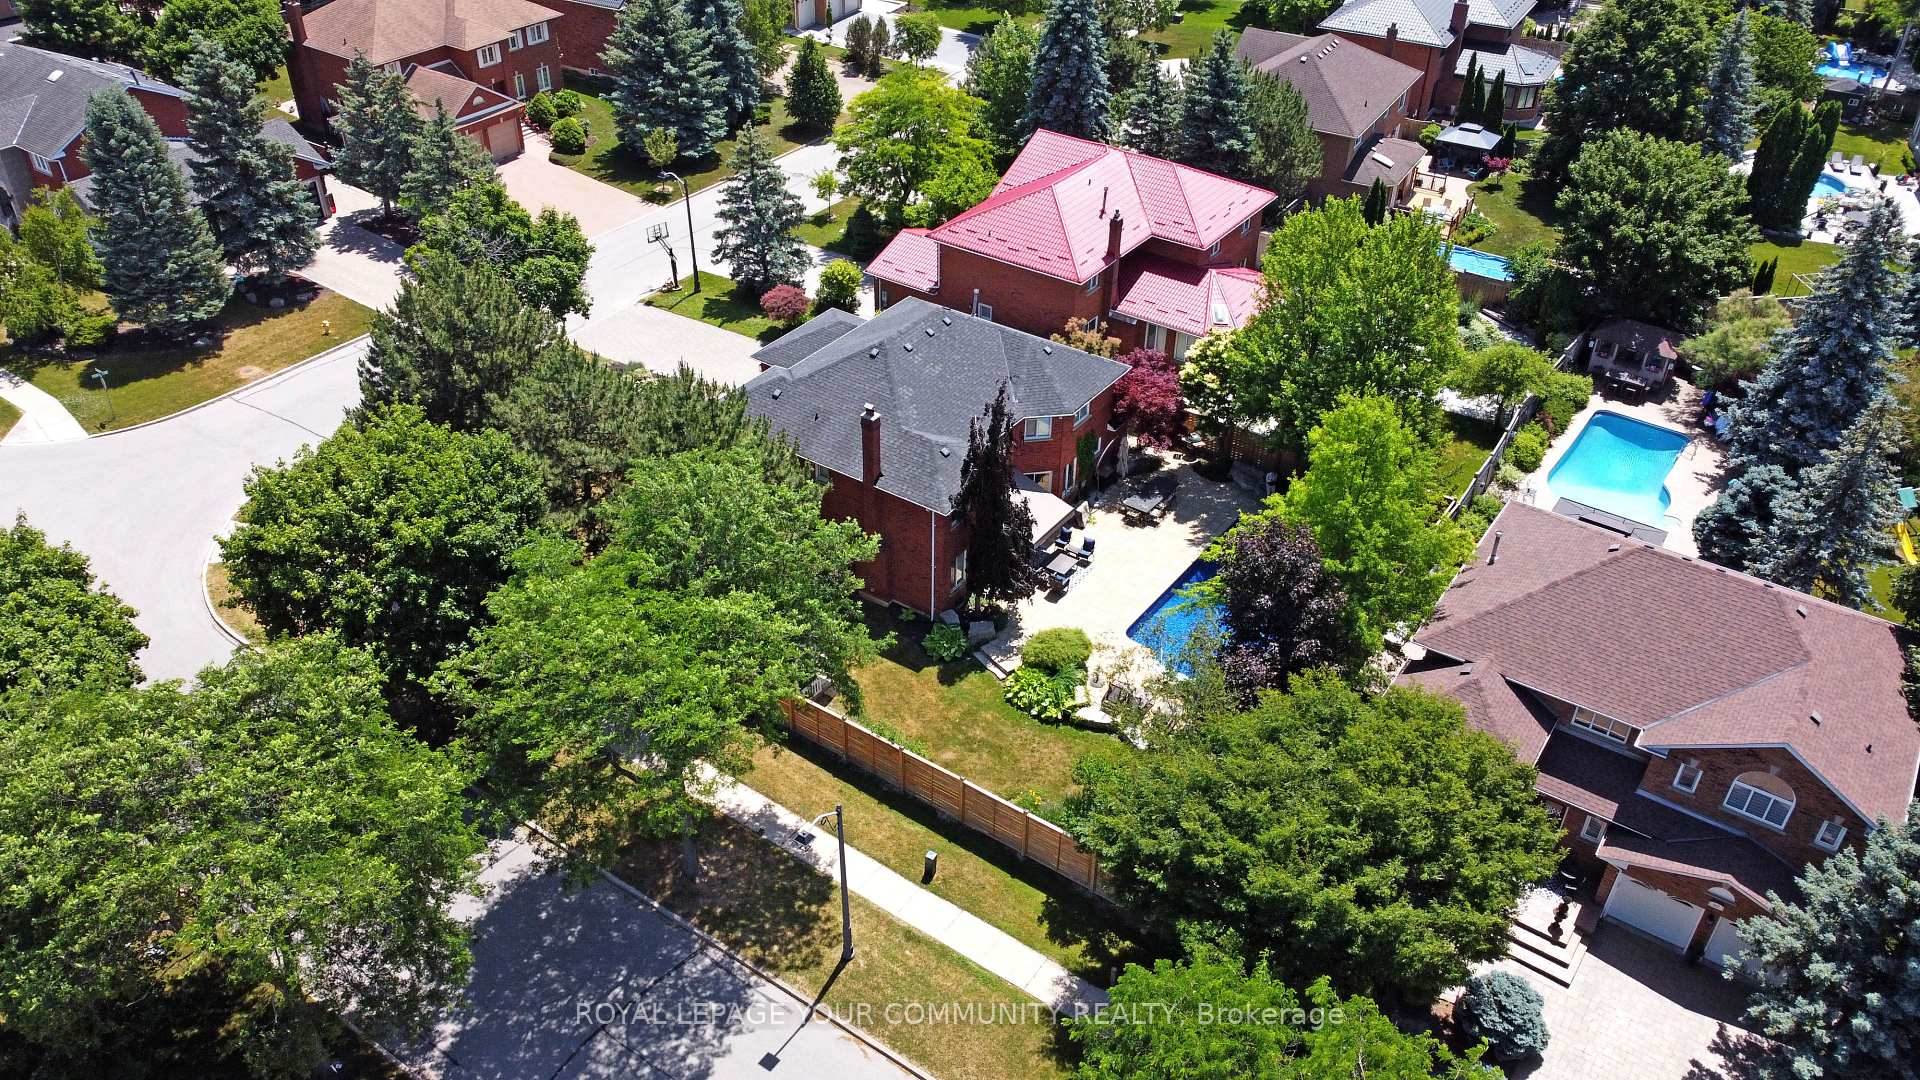
- 68×117 ftLot Size
 Estimated Value:$2,329,500See Free Estimate Report

This home has sold. It is no longer available.
Property not available for sale or for rent.
Sale & Price History for 40 Frankie Lane, Vaughan, East Woodbridge
Real estate boards require you to or to see the full details of this property.
*Sold prices and complete sale & price history are regulated data. Under the Trust in Real Estate Services Act, 2002 (TRESA) and the rules of the Real Estate Council of Ontario (RECO), and pursuant to the Multiple Listing Service® rules of the Canadian Real Estate Association (CREA) and the Toronto Regional Real Estate Board (TRREB), this information may be shown only to registered users who have agreed to the applicable terms of use (a Virtual Office Website, or "VOW," arrangement). HOMEH Inc., Brokerage therefore provides it to signed-in members only. Creating an account is free and takes under a minute.
About 40 Frankie Lane, Vaughan, East Woodbridge
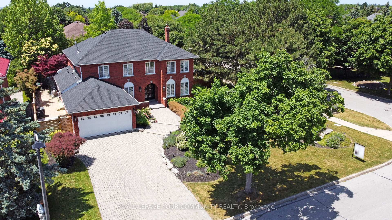
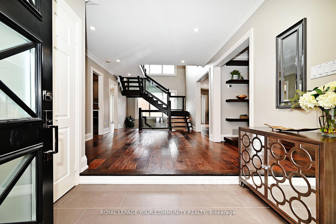
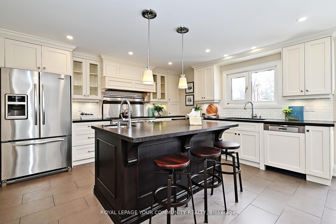
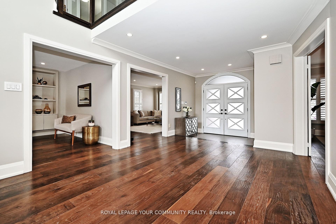
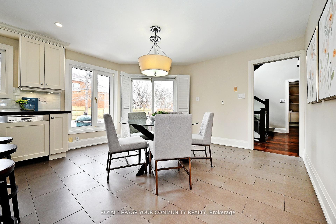
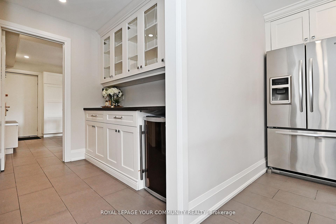
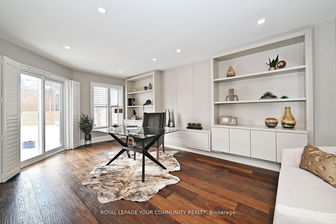
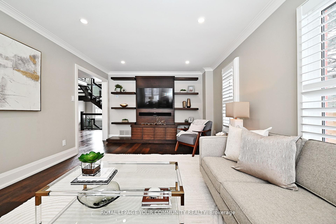
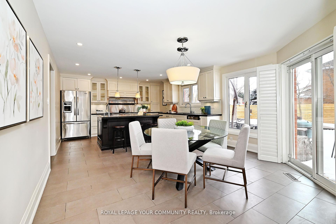
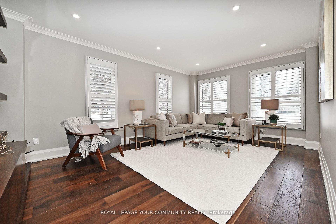
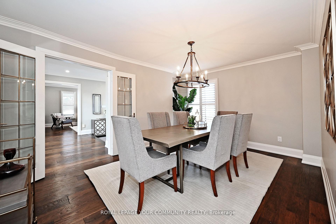
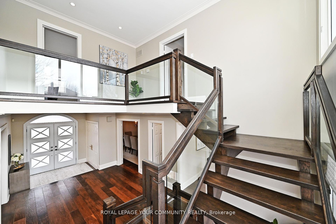
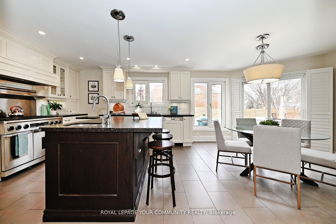
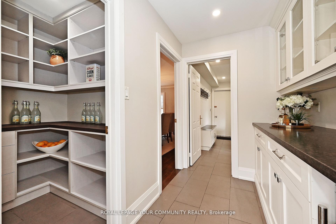
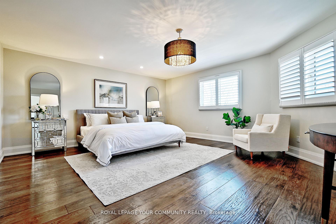
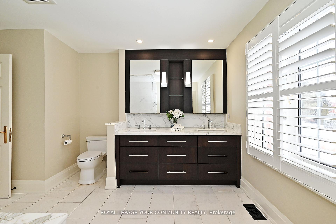
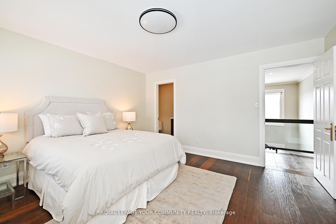
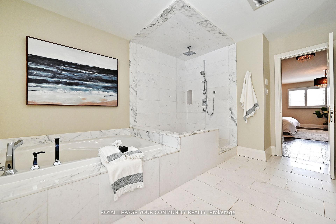
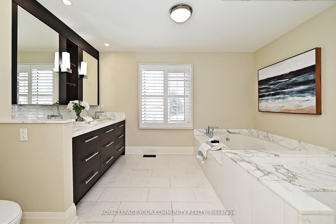
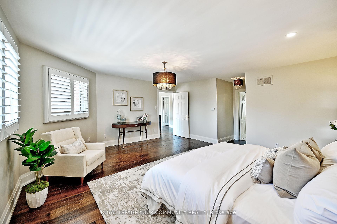
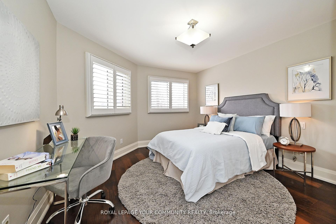
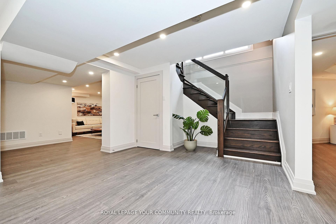
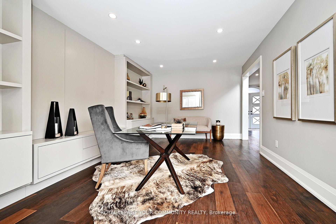
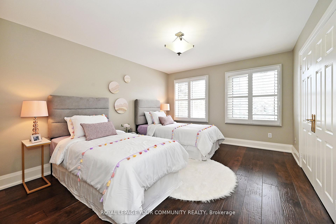
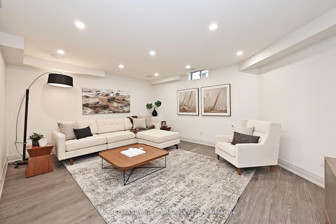
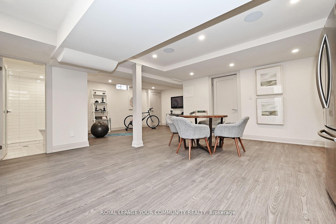
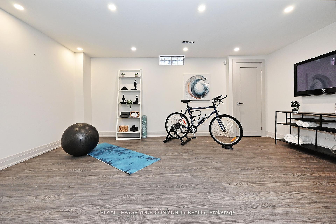
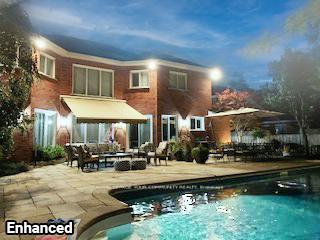
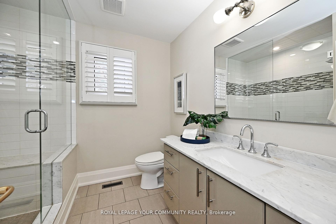
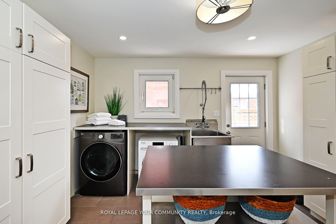
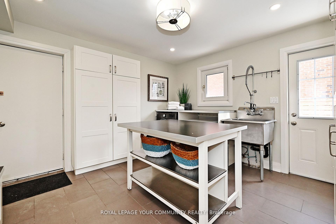
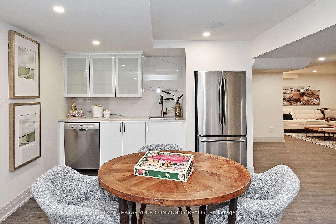
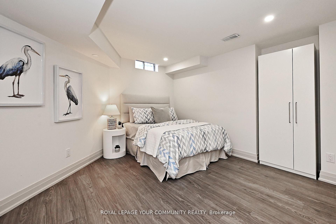
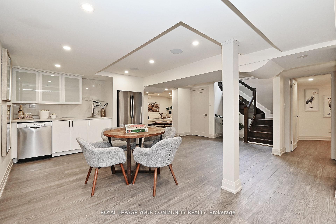
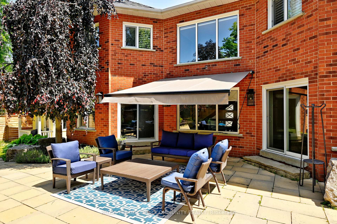
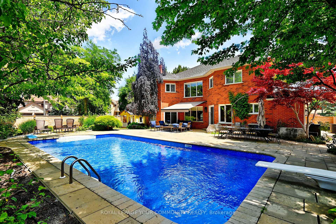
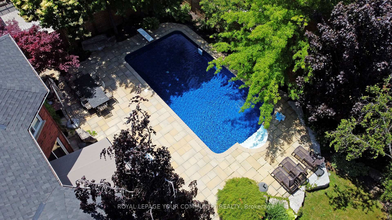
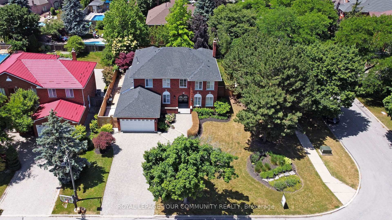
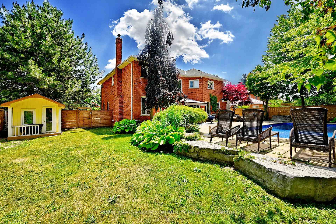
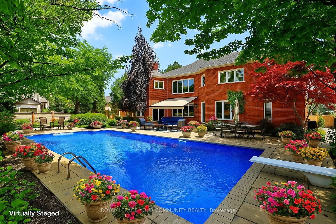
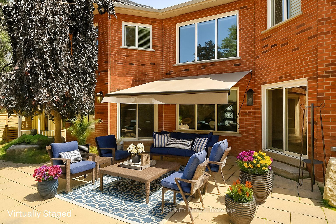
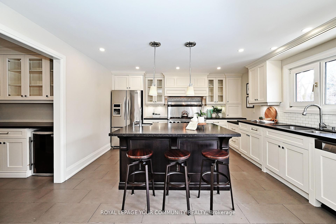
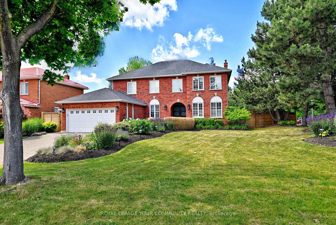
Elegant,Executive Home W/Expansive Frontage+Deep Lot In A Desired Prestigious Community.Nestled In Privacy,W/Coveted Outdoor Space+Seclusion,This Stunning Home Blends Luxury,Comfort+Sophistication.Presenting approx4700SqFt Finished Living Space,Ideal For Family Living+Distinguished Entertaining.The Welcoming Foyer Flows Into Spacious Areas Filled W/Natural Light,Featuring Smooth Ceilings,Potlights+Hdwd T/Out Main+2nd Flrs For A Modern,Refined Touch.The Chef-Inspired Gourmet Kitchen,Is A Culinary Dream.Equipped W/Upscale Appliances,W/In Pantry,Stone Countertop,U-Cabinet Lighting,Center Island+Butlers Servery,It Is Designed For Functionality+Style,Ideal For Preparing Meals+Hosting Guests.The Sun-Filled Family Rm,Has Feature Wall+B/In Shelving,Perfect For Cozy Gatherings.Bonus Laundry/Mudroom Combo W/Built-In Cabinetry+Commercial Sink Enhances Practicality,Making It Suitable For Busy Family Life.Primary Suite Exudes A Grand Feel,Offering A Serene Retreat W/Views Of Landscaped Bk/yard,Large W/In Closet W/Organized Shelving Accommodating Wardrobes+Jewelry&Ensuite Features Luxurious Marble Natural Flrs+C/Tops+B/In Laundry Cabinet For Added Convenience.Additional Bdrms Each W/Organizers Provide Ample Space For Family,Guests Or Dedicated Home Office If Desired.The 2007 Addition Contributed Approx200 SqFt Of Living Space,Further Enhancing Appeal.Finished Lower Level W/Fully Equipped Nanny Or In-Law Suite,Complete W/Bdrm+Kitchenette,Provides Ease For Extended Family Or Guests.The Private B/Yard Oasis Is A Stand Out Feature,Perfect For Entertaining,Dining Or Lounging/Relaxing In Style.Landscaped W/Mature Trees+Professional Design,Attributes Include:Newer Awning,In-Ground Pool,Sep.1x2 Wash Rm+Ample Seating Areas.Luxurious French Brand Dedon Couch+Loungers Are Bonus.Pot Light Ambiance Creates An Inviting Atmosphere For Evening Gatherings.Having Modern Finishes,Thoughtful Design &Attention To Detail,This Residence Defines An Unparalleled,Luxury Lifestyle For Discerning Clientele.
Key Facts & Features
Property Costs
- Annual Property Tax Amount
- $7,859
- Land Transfer Tax Fee
- $43,950
Rental Items
- Rental Equipment
- Central Air Conditioner + Hot Water Tank
- Basement Type
- Finished
Interior Features
- Interior Extras
- Carpet Free
- Fireplace/Stove
- No
- Elevator
- No
Exterior Features
- Exterior Extras
- Lawn Sprinkler System, Landscaped
- Pool
- Inground
- Property Features
- Place Of Worship, School, Park
- Other Structures
- Shed
Building
- Building Type
- Detached
- Building Style
- 2-Storey
Construction
- Exterior Finish
- Brick
- Roof
- Asphalt Shingle
- Foundation Details
- Unknown
- Special Designation
- Unknown
Lot
- Lot Front
- 67.50 ft
- Lot Depth
- 116.70 ft
- Lot Shape
- Irregular
Inclusions
- Inclusions
- Main Floor All Existing High-End Appliances:Dacor 6 Burner Gas Range, Dual Fuel With Double Oven, Hood Fan, Fridge, Miele Dishwasher, Servery Bar Fridge, 2023 S/S LG Dryer, 2022 White Miele Washer;All Existing Window Coverings +Electrical Light Fixtures, Built-In Shelving Family Room with TV+Bracket +Speakers;Front + Back Water Irrigation System;In-ground Salt Water Pool- Equipment:New 7/25 Liner;2024 Pump, 2023 Robot Cleaner, 2019 Pool Cover, Storage Shed;Patio Awning with Screen, Outside Hose Bib For Shower/Yard; Garage Door Opener + 2 Remotes.Lower Level Appliances:2021 Samsung S/S Fridge, Bosch DW;Extra Large Furnace/Utility Rm with Commercial S/S Sink. Extras:2023 Exterior Fence;2022 Exterior Lights; 2020 Front Door; 2020 Furnace;2019 Roof; 2007 Laundry Room Addition with S/S Commercial Sink +Custom Cabinetry.Metal Shelving in Cold Room.Patio Table with 9 Chairs, Umbrella, Couch, 2 Chairs+Coffee Table, 1 Small Side Table, 2 Stools, 3 Loungers; Green Egg XL Charcoal BBQ/Smoker + Portable Sink.
Exclusions
- Exclusions
- Home Staging Chattels Are Excluded. Night Pool Image 'Sky' Is Enhanced. Exterior Pool Planters & Lounge Area Are Virtually Staged For Illustration Purposes Only. **Note:1st+2nd Floors Are Engineered Hardwood; Main Floor Office Can Be Used As a Living Room with Walk-Out To Backyard
Parking & Garages
- Garage Type
- Attached
- Garage Spaces
- 2
- Parking Spaces
- 4
- Total Garage And Parking Spaces
- 6
Heating & Cooling
- Heat Source
- Gas
- Heat Type
- Forced Air
- Air Conditioning
- Central Air
- Water
- Municipal
- Sewers
- Sewer
- Bedrooms
- 4 + 1
- Washrooms
- 6
- Kitchens
- 1
- Family / bonus room
- Yes
Room sizes
- Living Room—Main level, Hardwood Floor, B/I Shelves, Pot Lights
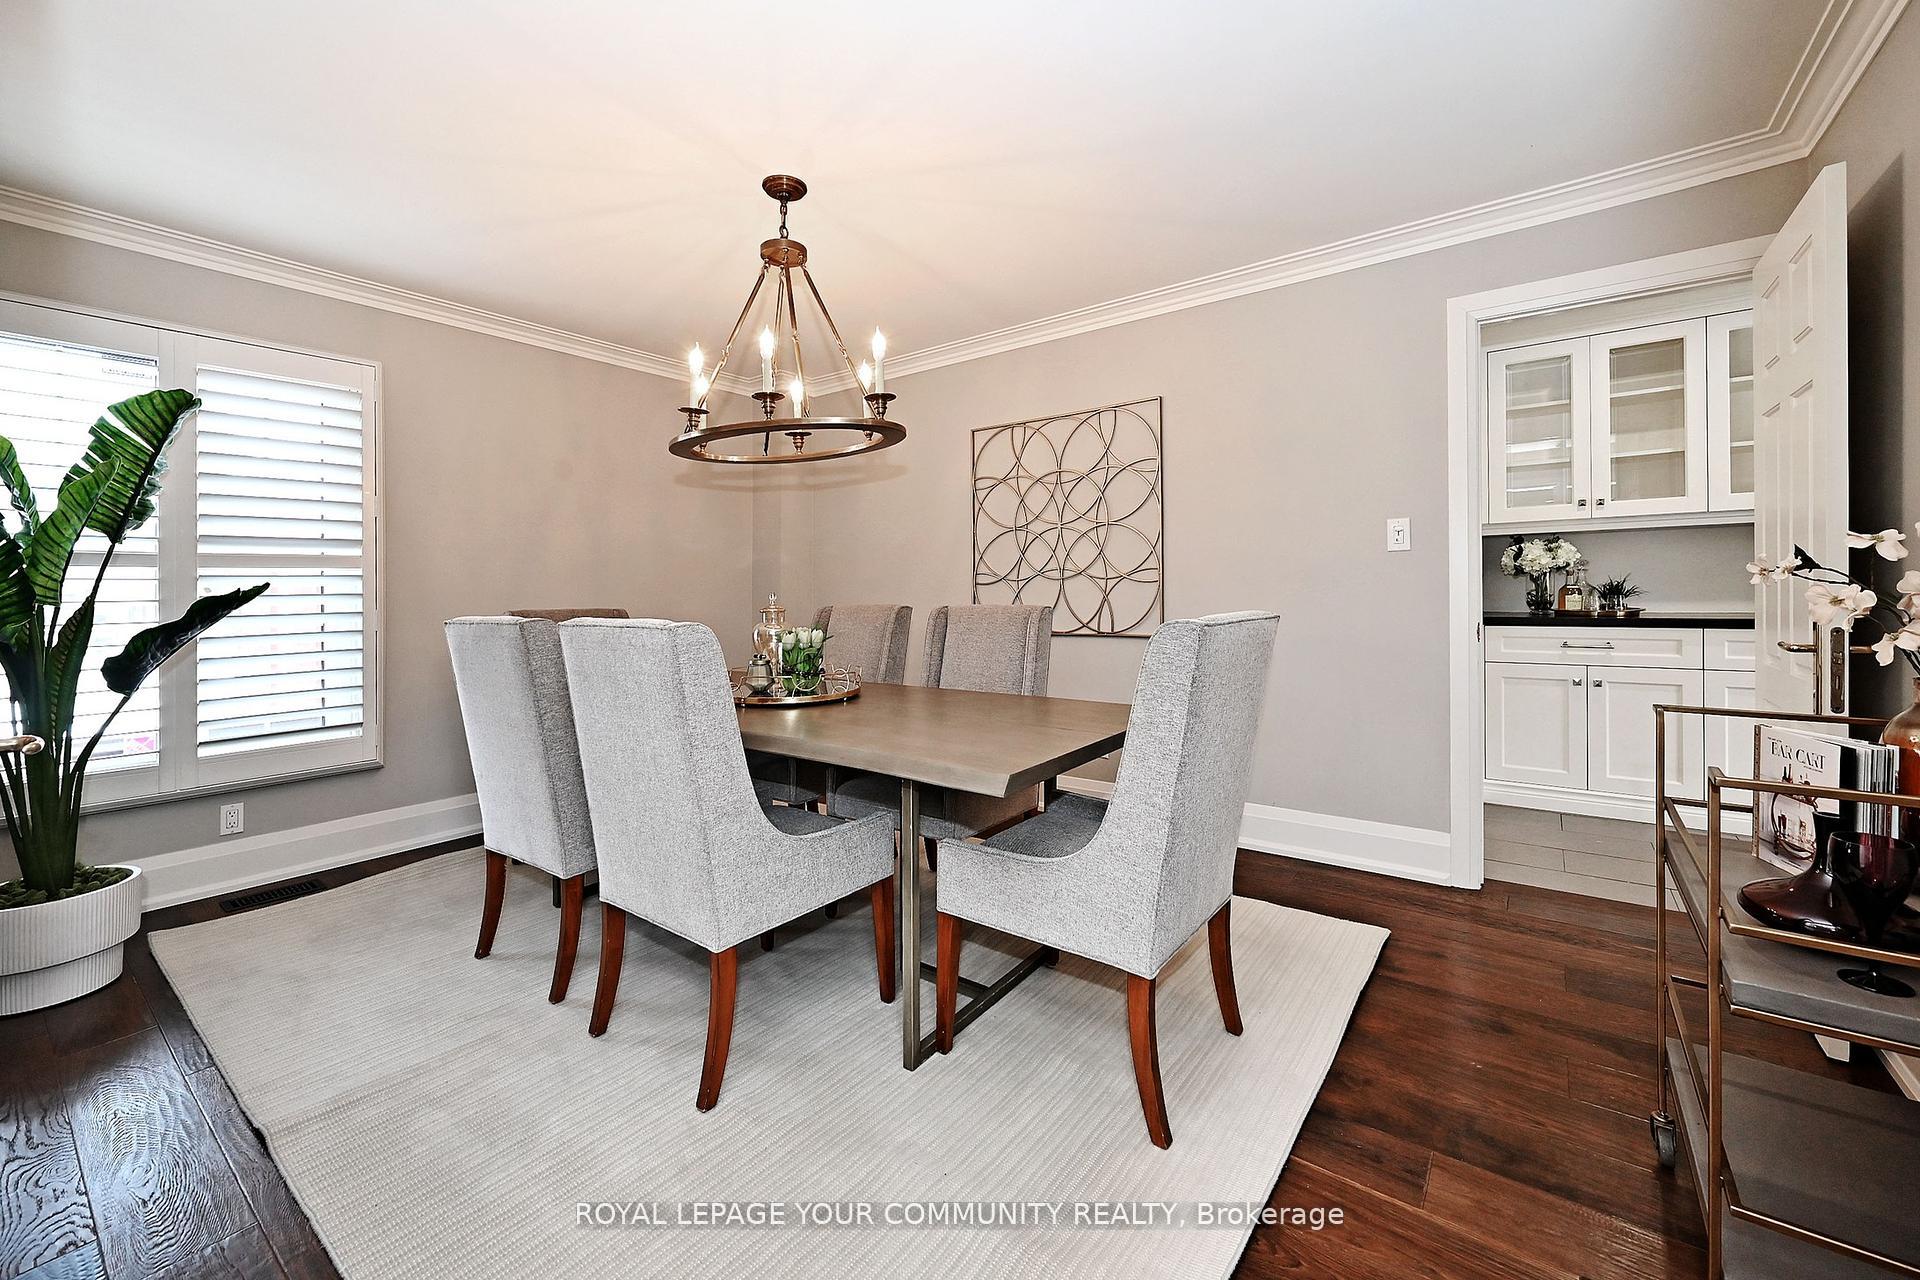
- Dining Room—Main level, Hardwood Floor, Crown Moulding, French Doors
- Family Room—Main level, Hardwood Floor, B/I Shelves, Pot Lights
- Kitchen—Main level, Tile Floor, Pantry, Centre Island
- Breakfast—Main level, Tile Floor, Eat-in Kitchen, W/O To Yard
- Laundry—Main level, Tile Floor, Side Door, Access To Garage
- Primary Bedroom—Second level, Hardwood Floor, Walk-In Closet(s), 5 Pc Ensuite
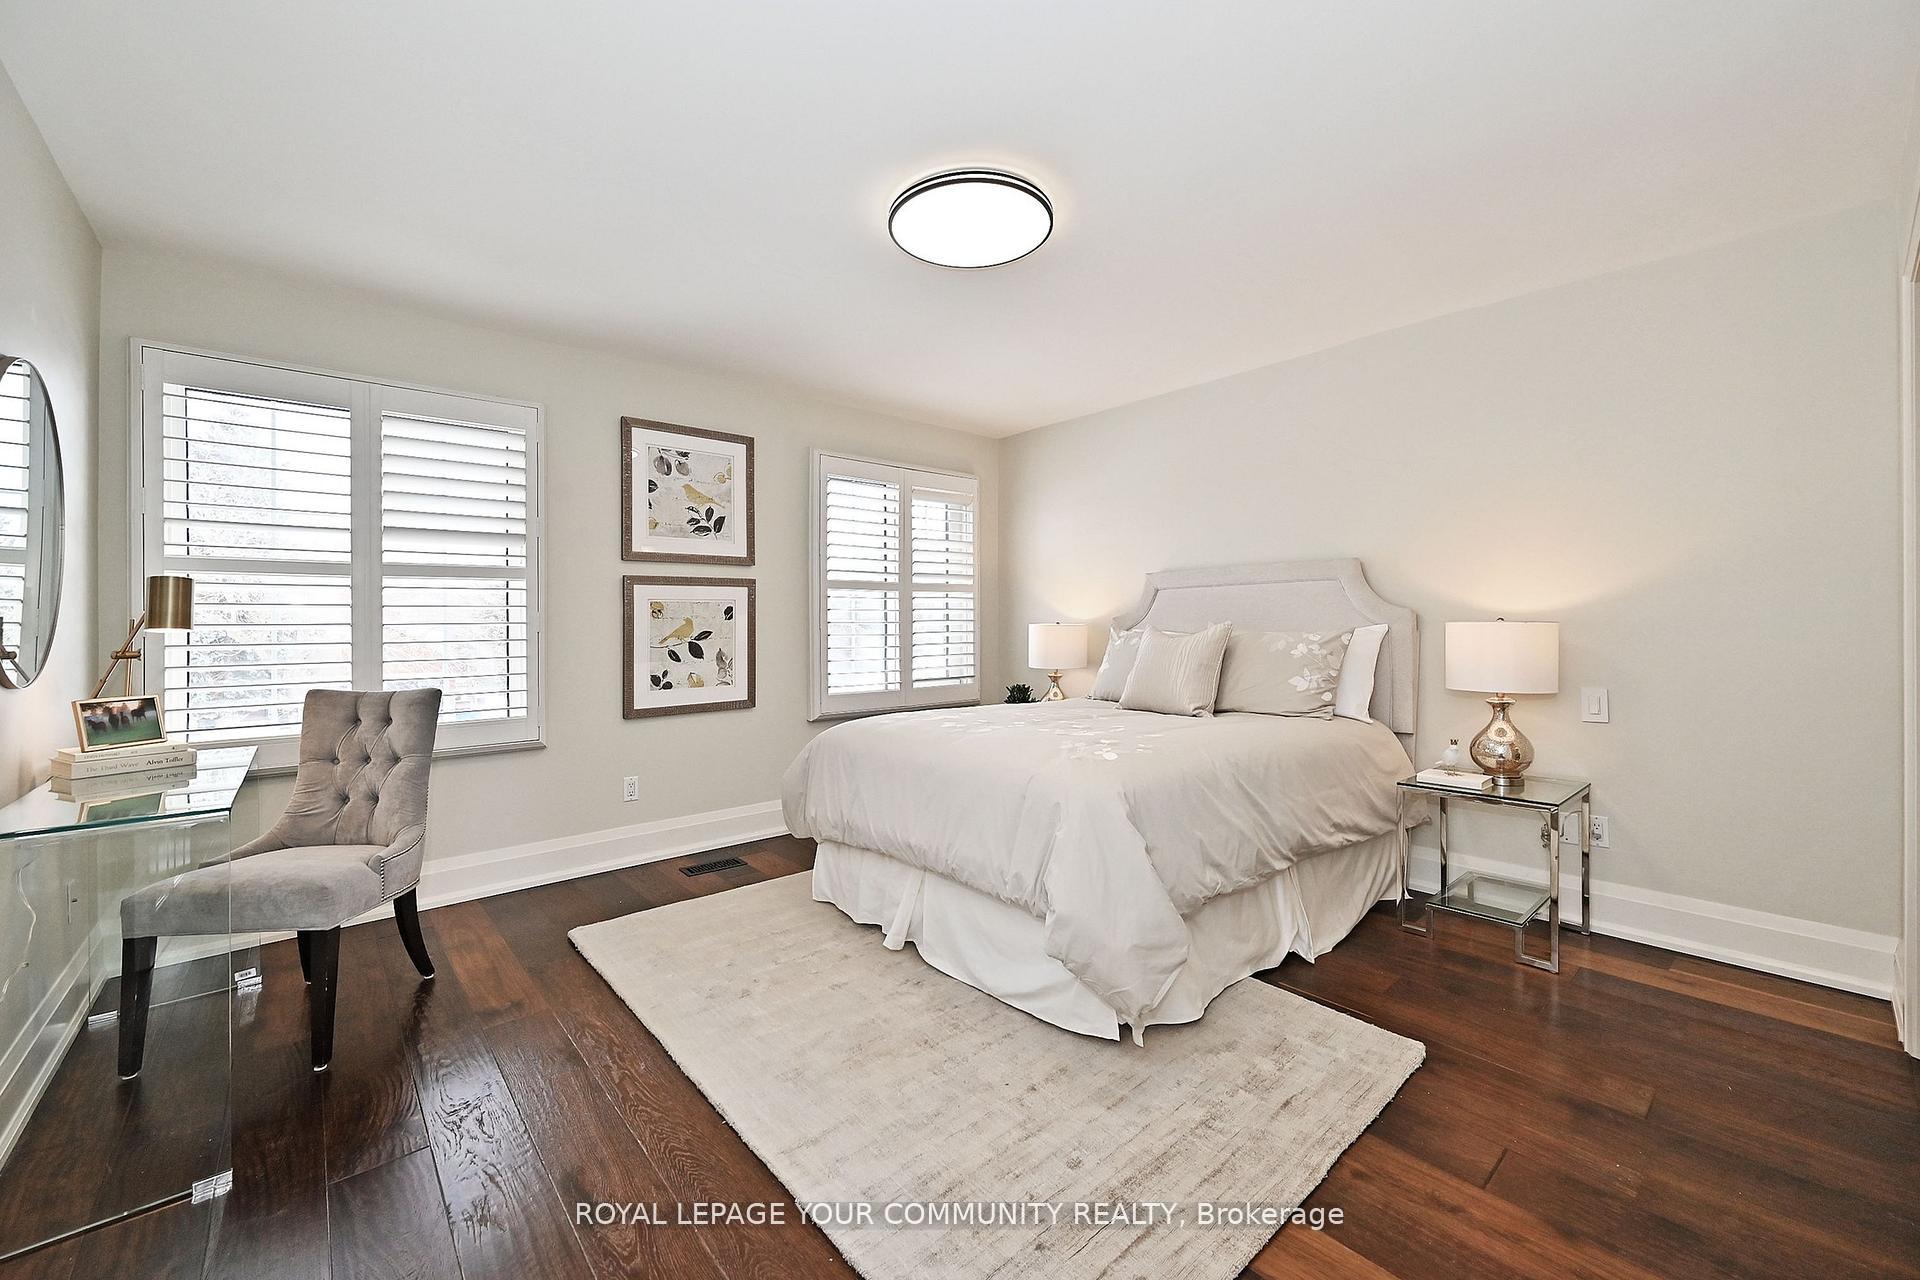
- Bedroom 2—Second level, Hardwood Floor, Closet Organizers, 3 Pc Ensuite
- Bedroom 3—Second level, Hardwood Floor, Closet Organizers, Window
- Bedroom 4—Second level, Hardwood Floor, Closet, Window
- Bedroom—Lower level, Laminate, Pot Lights, Window
- Great Room—Lower level, Laminate, Pot Lights, Open Concept
- Game Room—Lower level, Laminate, Pot Lights, Combined w/Great Rm
Washrooms
- 5-piece, Second
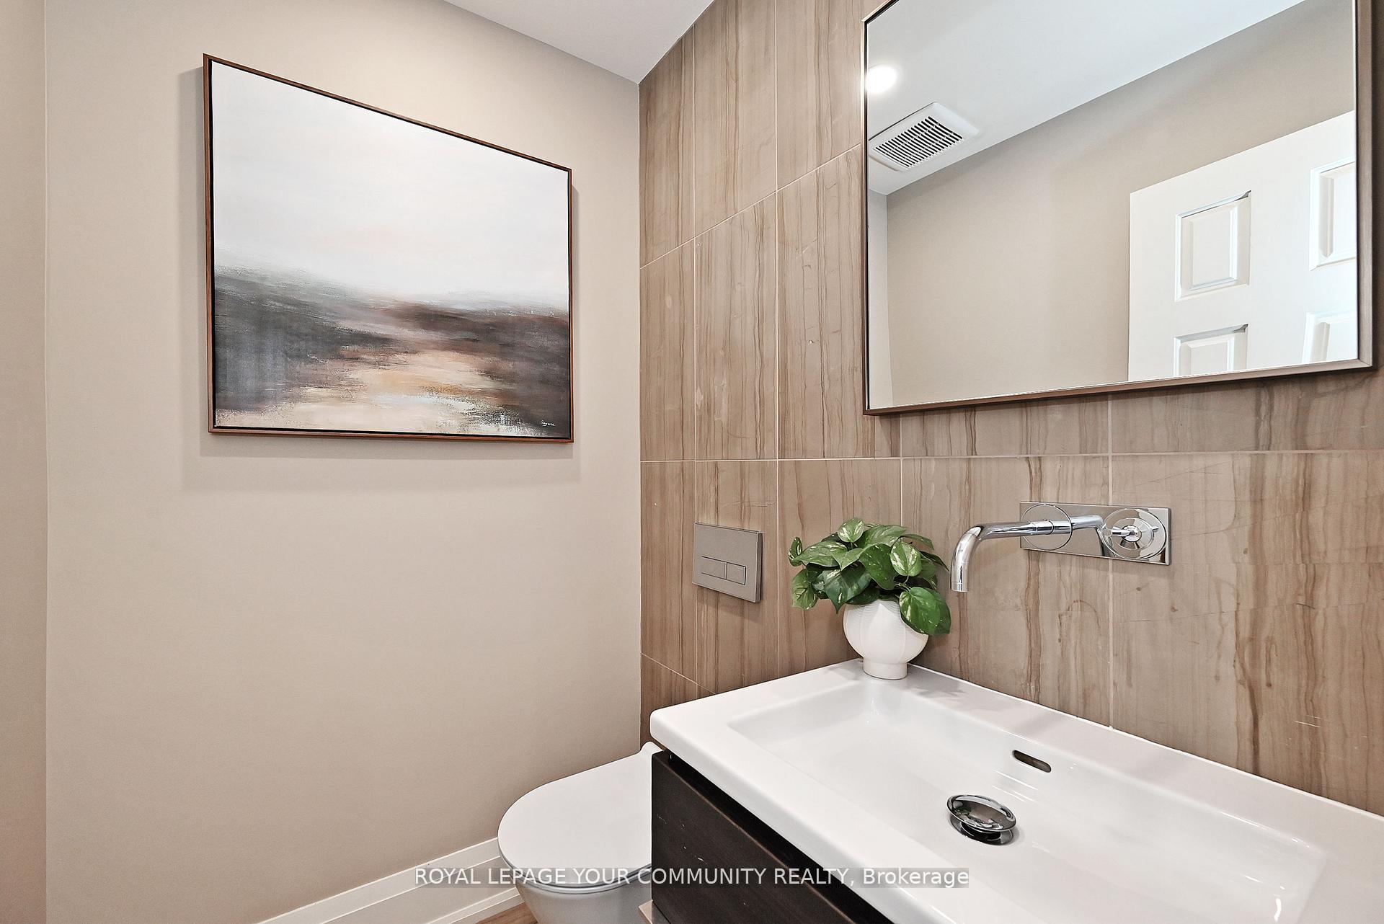
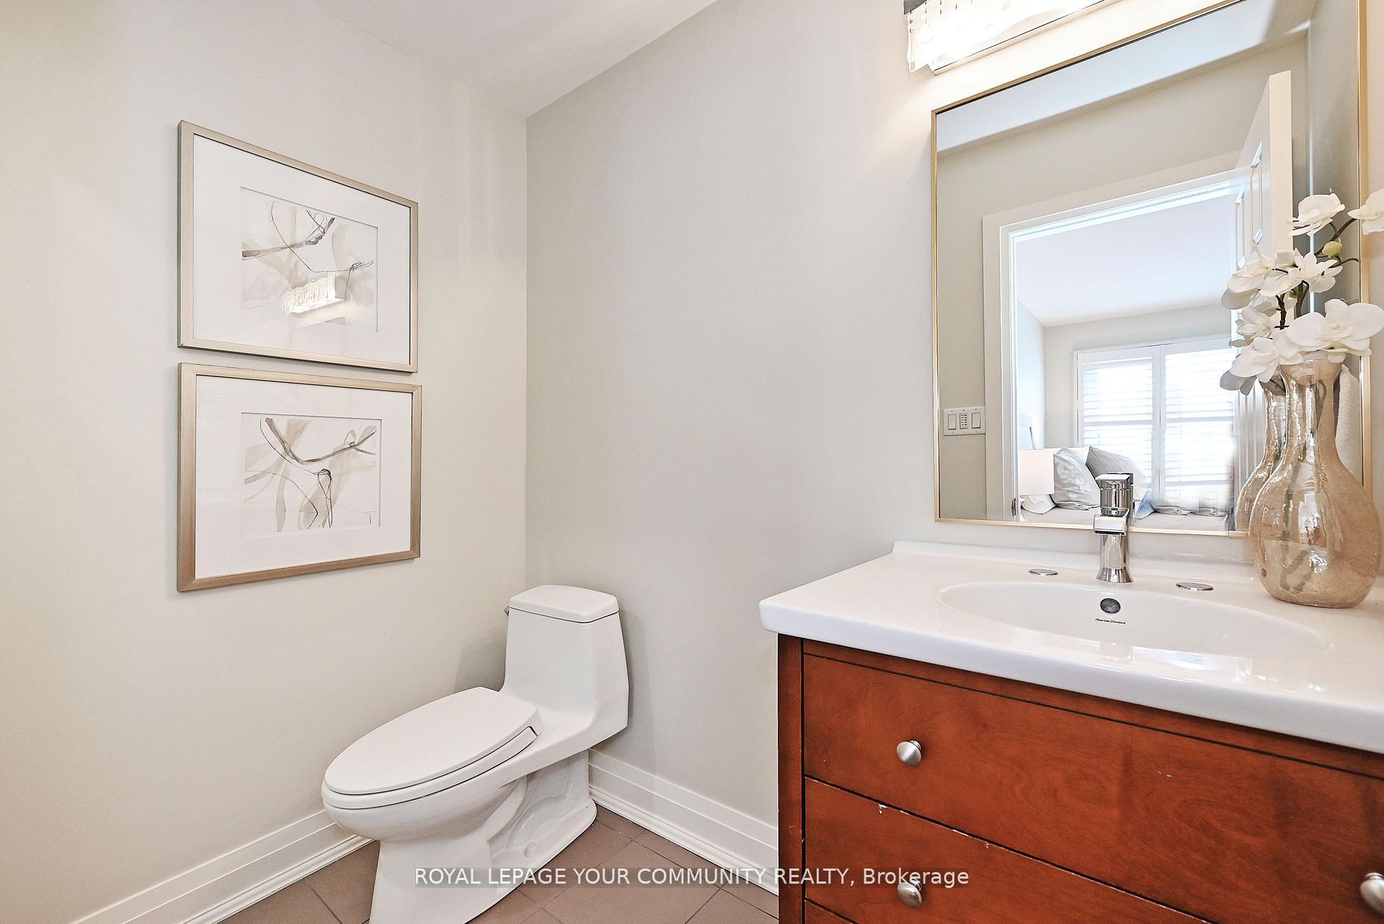
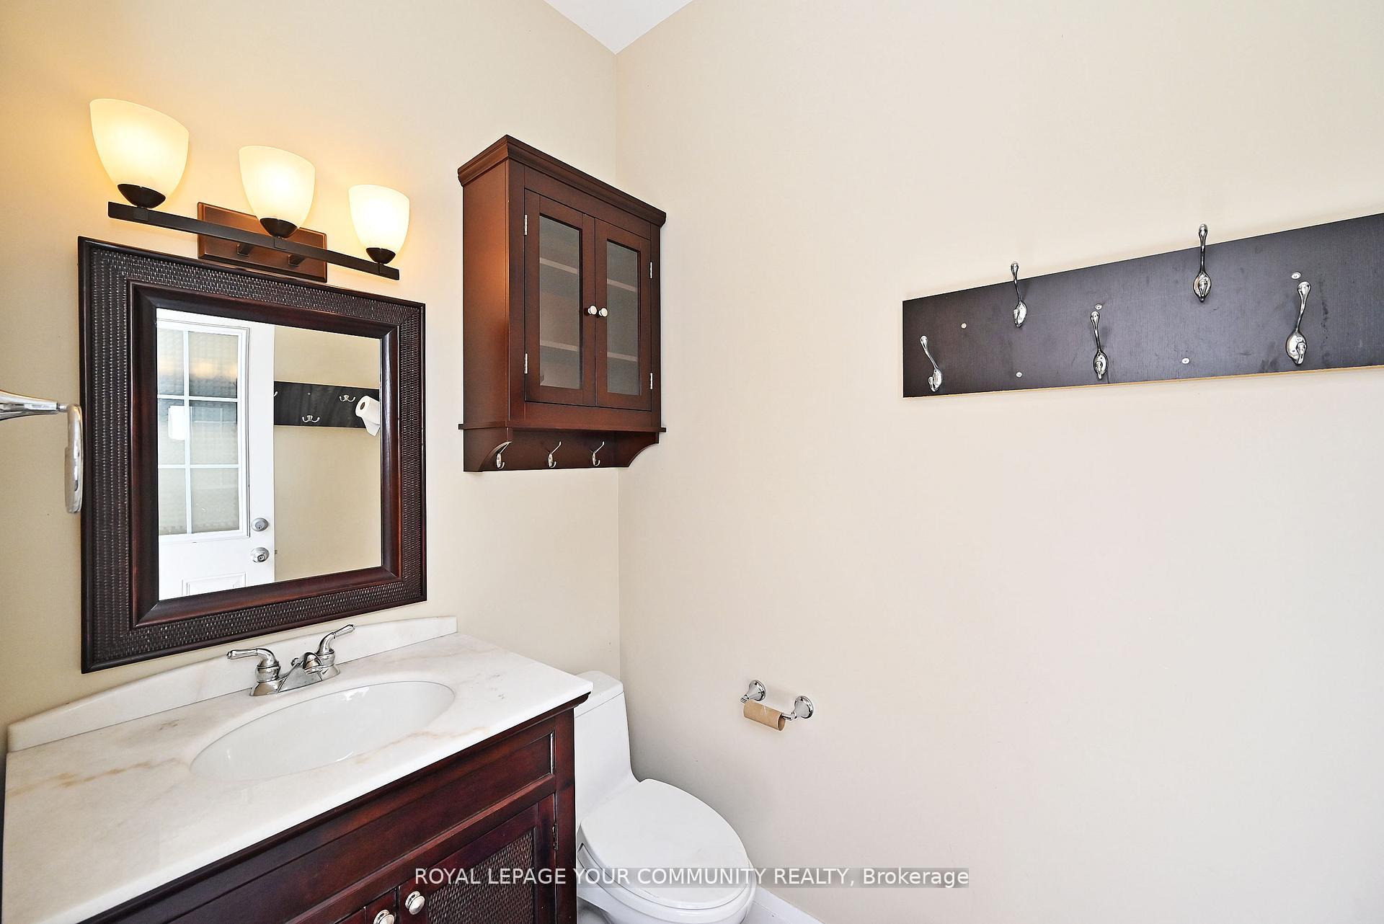
- 2-piece, Main
- 3-piece, Second
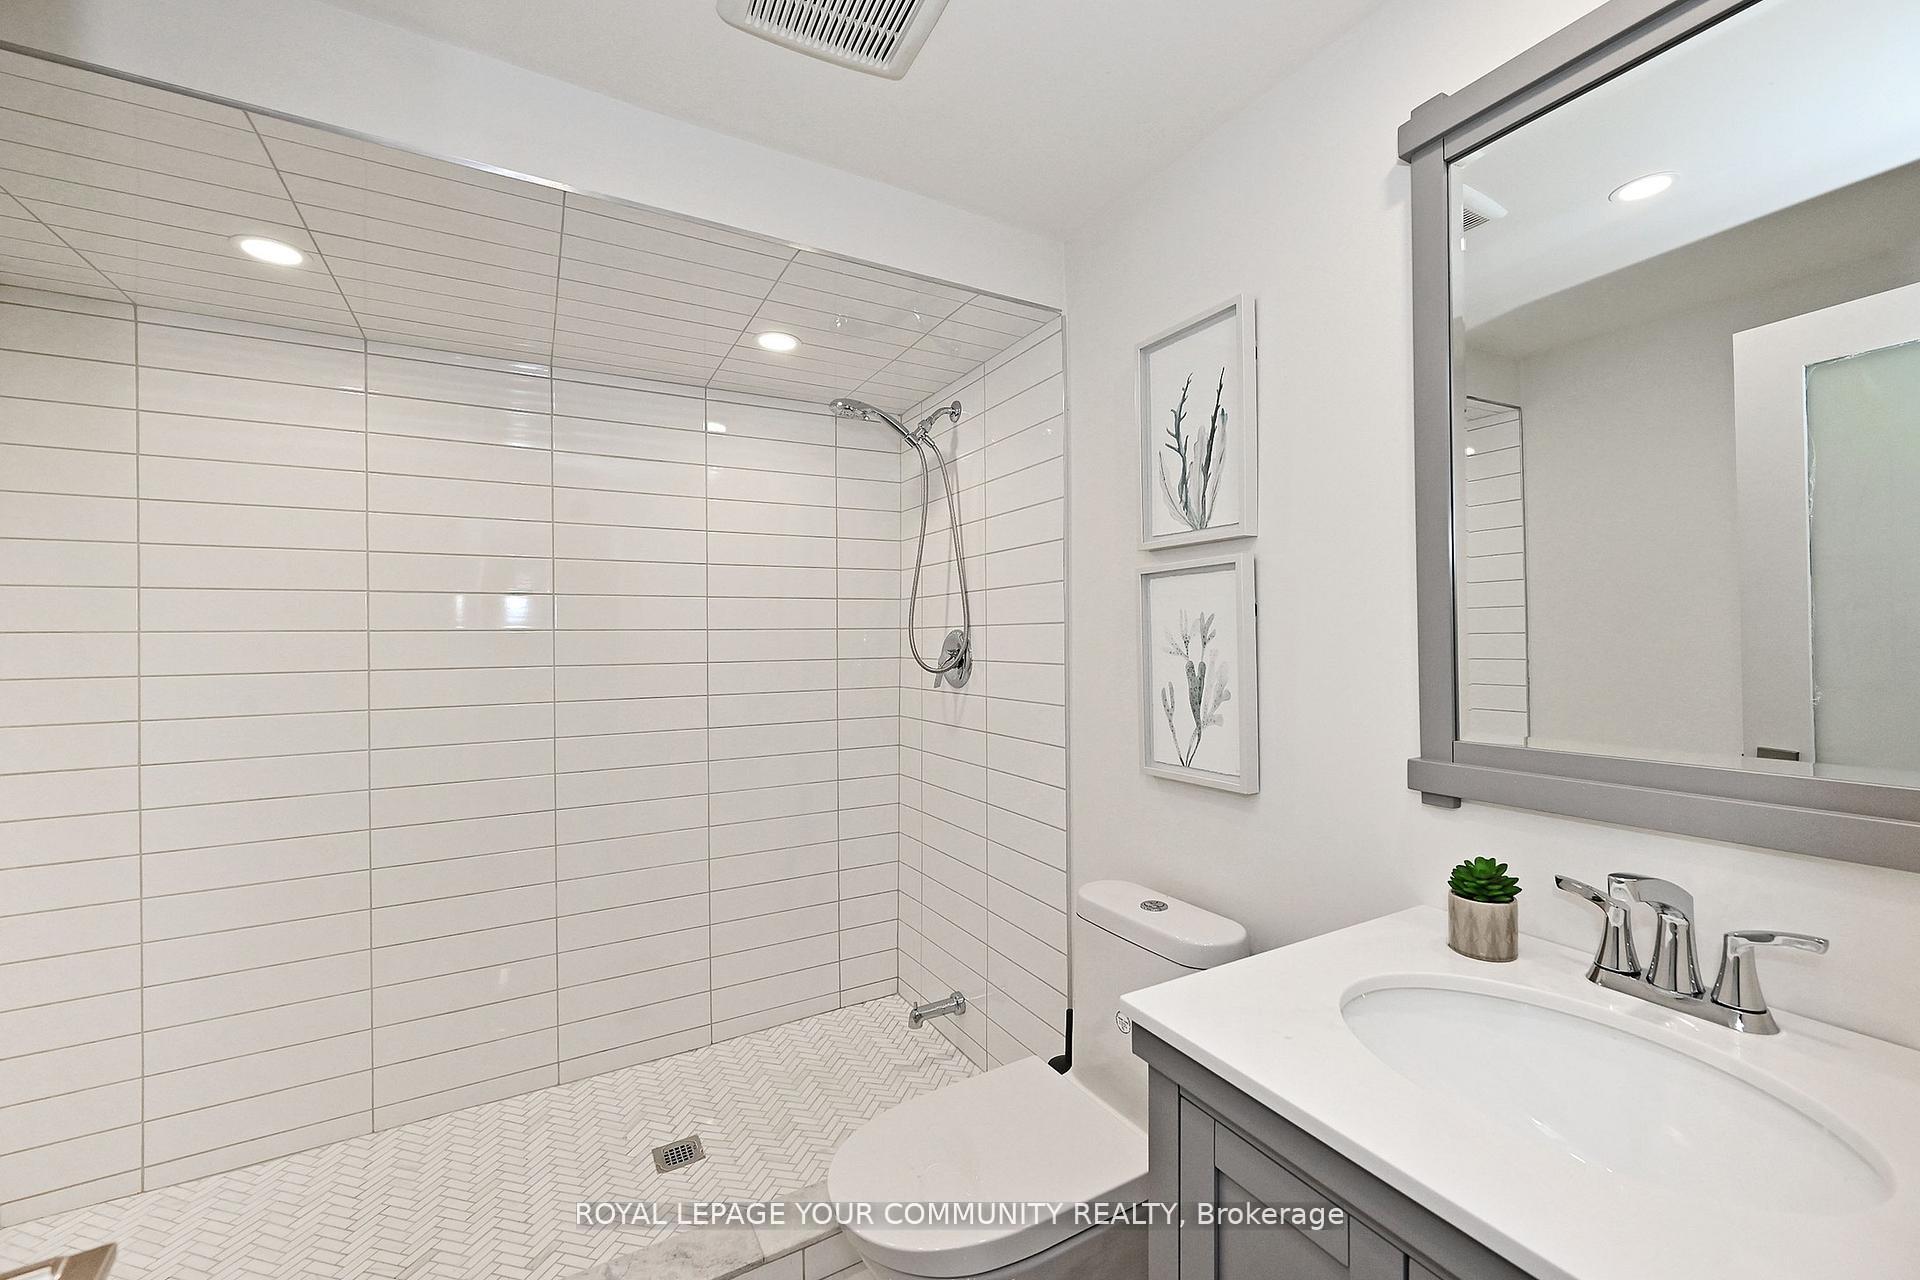
- 3-piece, Lower
- 2-piece
- Municipality
- Vaughan
- Neighbourhood
- East Woodbridge
- Main cross streets
- WESTON / LANGSTAFF
- Directions
- n/a
- MLS® number
- N12246194
- Data source
- Toronto Regional Real Estate Board
- Status change
- 2025-09-30
- Listed on
- 2025-06-26
- Days on market
- 96 days
- Possession type
- Flexible
- Co-op commission
- 2.5% + HST Thanks For Showing!
- Seller
- Listed by
- ROYAL LEPAGE YOUR COMMUNITY REALTY
Home Market Value
Current home valuation for 40 Frankie Lane, Vaughan, East Woodbridge, Vaughan, ON. Listed for $2,299,000
HOMEH Estimate
$2,329,500
Estimated Sales Range
$1,840,305 - $2,818,695
HOMEH Estimate for 40 Frankie Lane, Vaughan, East Woodbridge
Calculated with a real agent's CMA method — 45+ years of experience, codified. Not an AI guess.
For the owner
Is this your home? Track its value.
Get this home's HOMEH Estimate by email once a month, with how many homes are for sale around you.
Mortgage Payment Calculator
Compare up to 4 down payment scenarios
20% required for homes $1.5M or more
$459,800
| Scenario 1 | Scenario 2 | Scenario 3 | Scenario 4 | |
|---|---|---|---|---|
−Down payment | % $ | % $ | % $ | % $ |
+CMHC insurance | $0 | $0 | $0 | $0 |
=Total mortgage | $1,839,200 | $1,724,250 | $1,609,300 | $1,494,350 |
Amortization | ||||
Mortgage rate | % | % | % | % |
| Payment frequency | ||||
=Mortgage payment | $8,980monthly | $8,419monthly | $7,857monthly | $7,296monthly |
Land Transfer Tax
$43,950
$43,950
Around this home
No schools found nearby
Data provided by OpenStreetMap & Fraser Institute School Rankings
Ask HOMEH
New!Hi there!
👋Text or call (416) 301-9001
Recommended for you
Based on homes you've looked at.
No recommended properties found.
Nearby similar homes
No nearby properties found.
More real estate resources
Other homes nearby
Explore this area
Nearby neighbourhoods
No nearby listings available.