
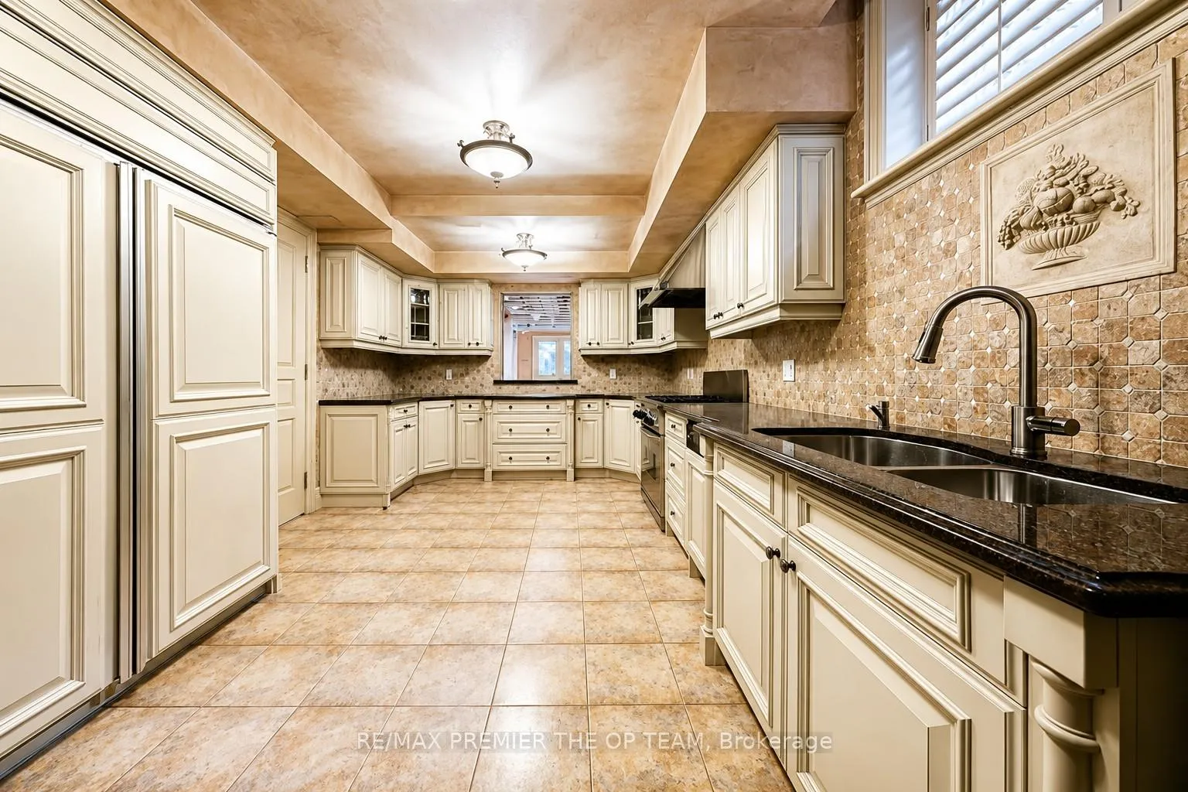
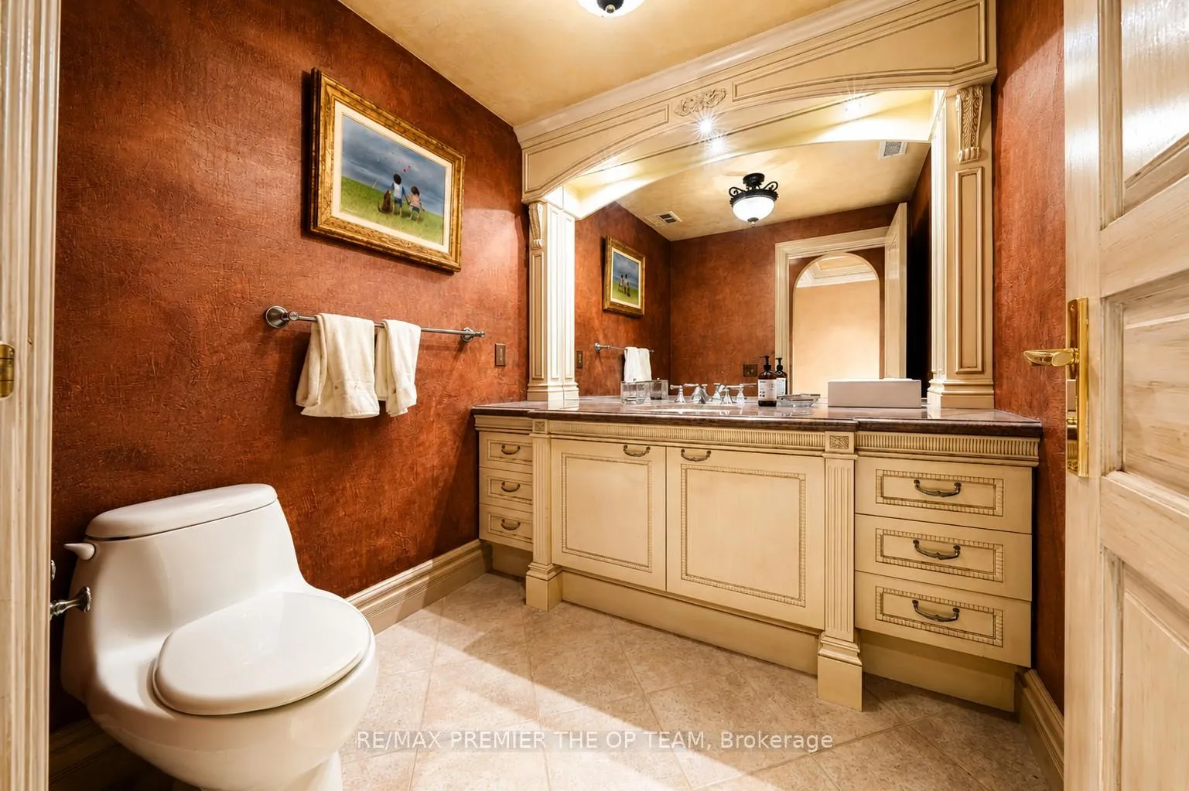
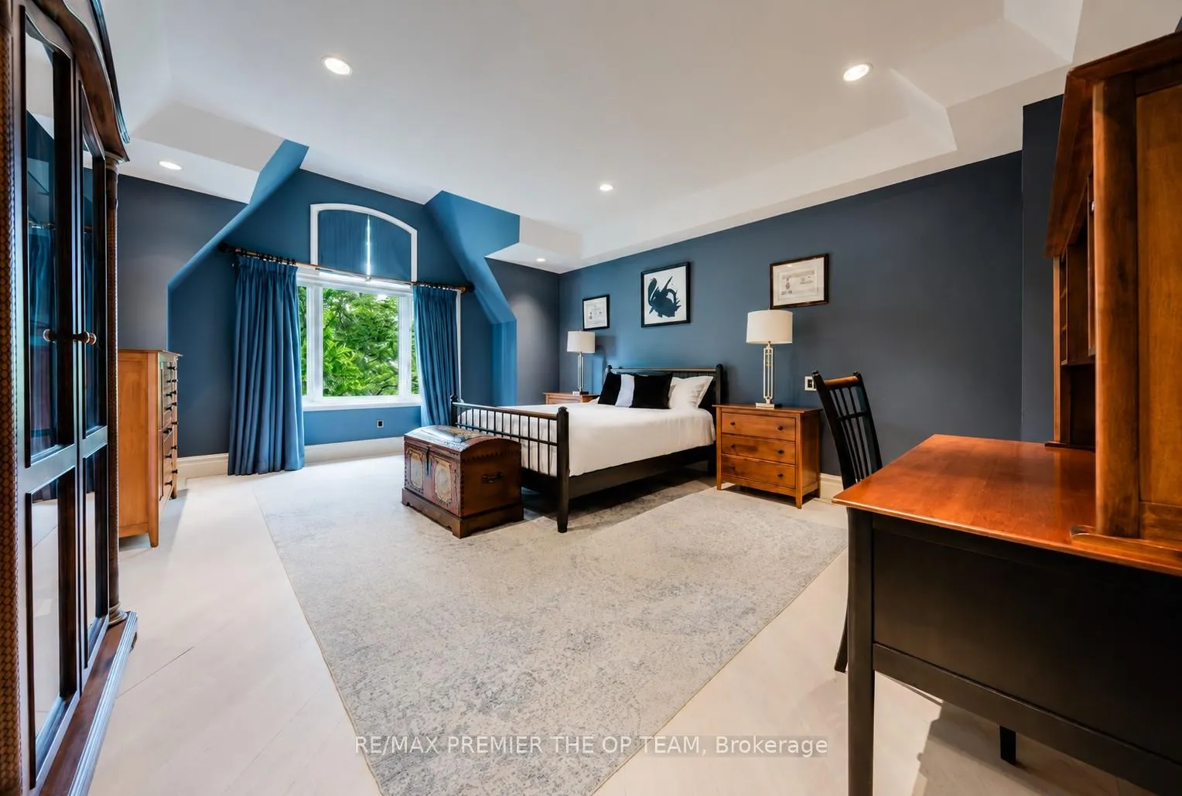
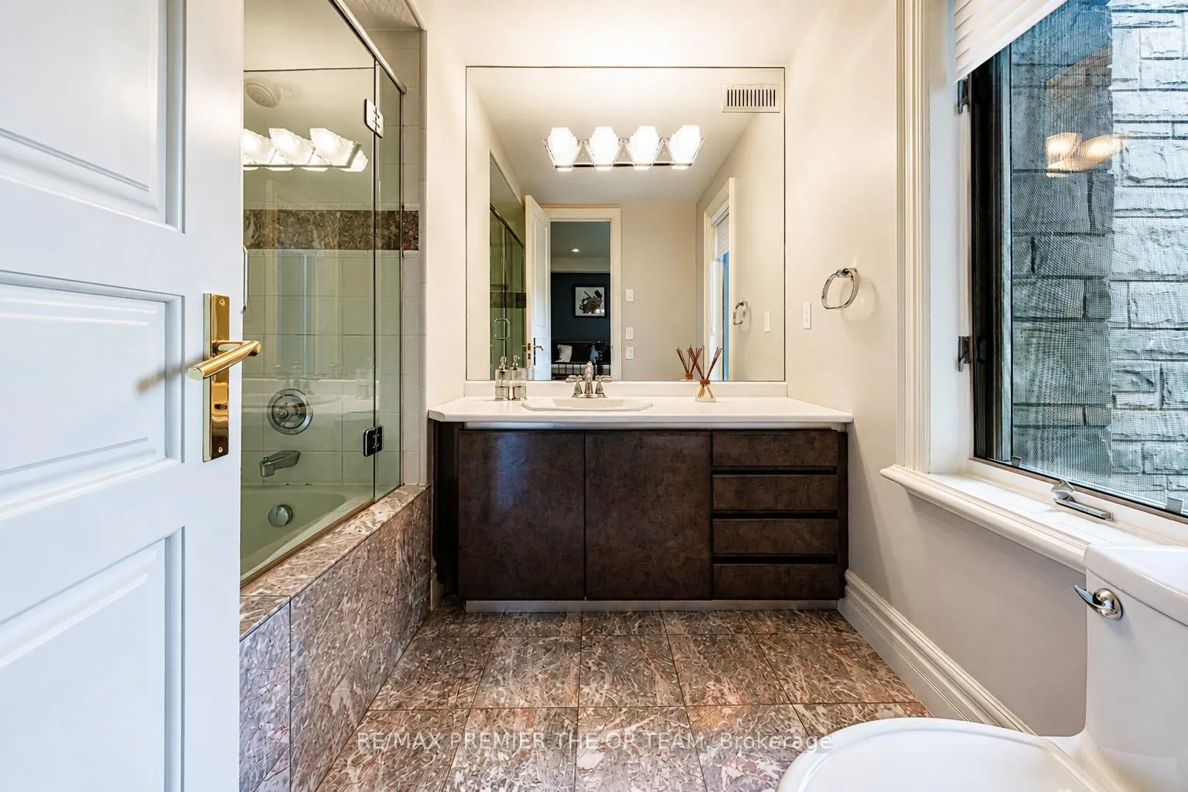
43 Cowan Drive
Vaughan (East Woodbridge), ON L4L 7H4
- 5+2Bedrooms
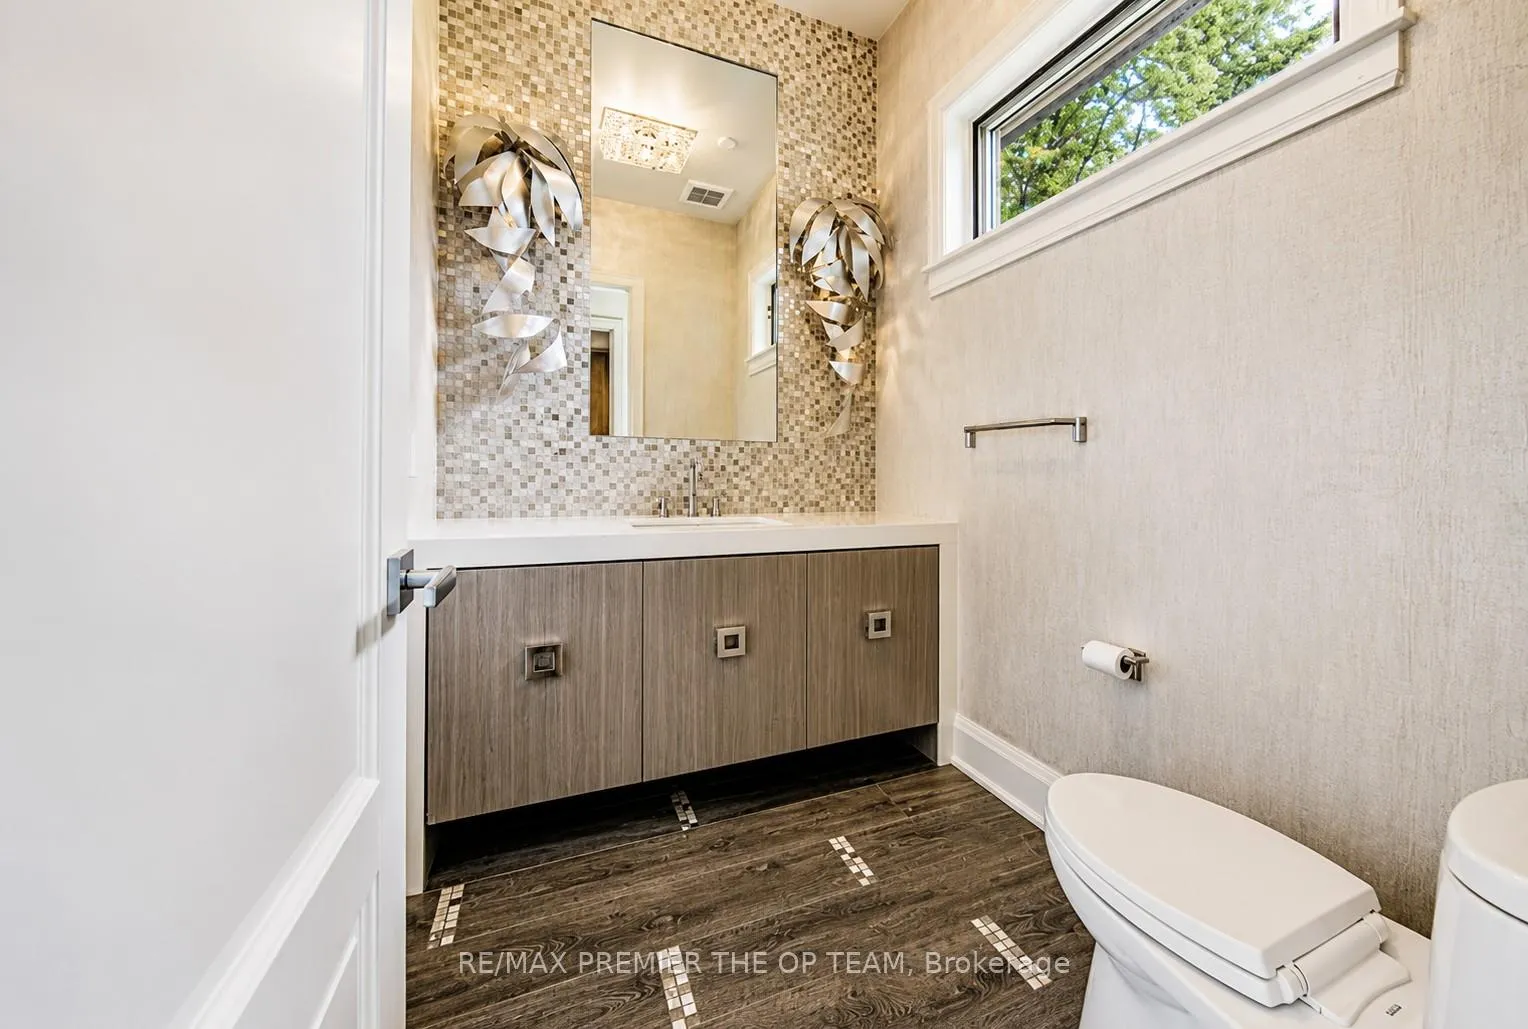
- 7Bathrooms
- 6Garage
- 5000 +Sq Ft
- $29,747Tax
- 280×215 ftLot Size
 Estimated Value:$5,655,318See Free Estimate Report

Sale & Price History for 43 Cowan Drive, Vaughan, East Woodbridge
| Start Date | End Date | Price | Event | MLS# |
|---|---|---|---|---|
| No listing history available | ||||
Real estate boards require you to or to see the full details of this property.
*Sold prices and complete sale & price history are regulated data. Under the Trust in Real Estate Services Act, 2002 (TRESA) and the rules of the Real Estate Council of Ontario (RECO), and pursuant to the Multiple Listing Service® rules of the Canadian Real Estate Association (CREA) and the Toronto Regional Real Estate Board (TRREB), this information may be shown only to registered users who have agreed to the applicable terms of use (a Virtual Office Website, or "VOW," arrangement). HOMEH Inc., Brokerage therefore provides it to signed-in members only. Creating an account is free and takes under a minute.
About 43 Cowan Drive, Vaughan, East Woodbridge
Summarized Description
- Custom built residence on a coveted lot
- 280 feet of frontage with panoramic vistas
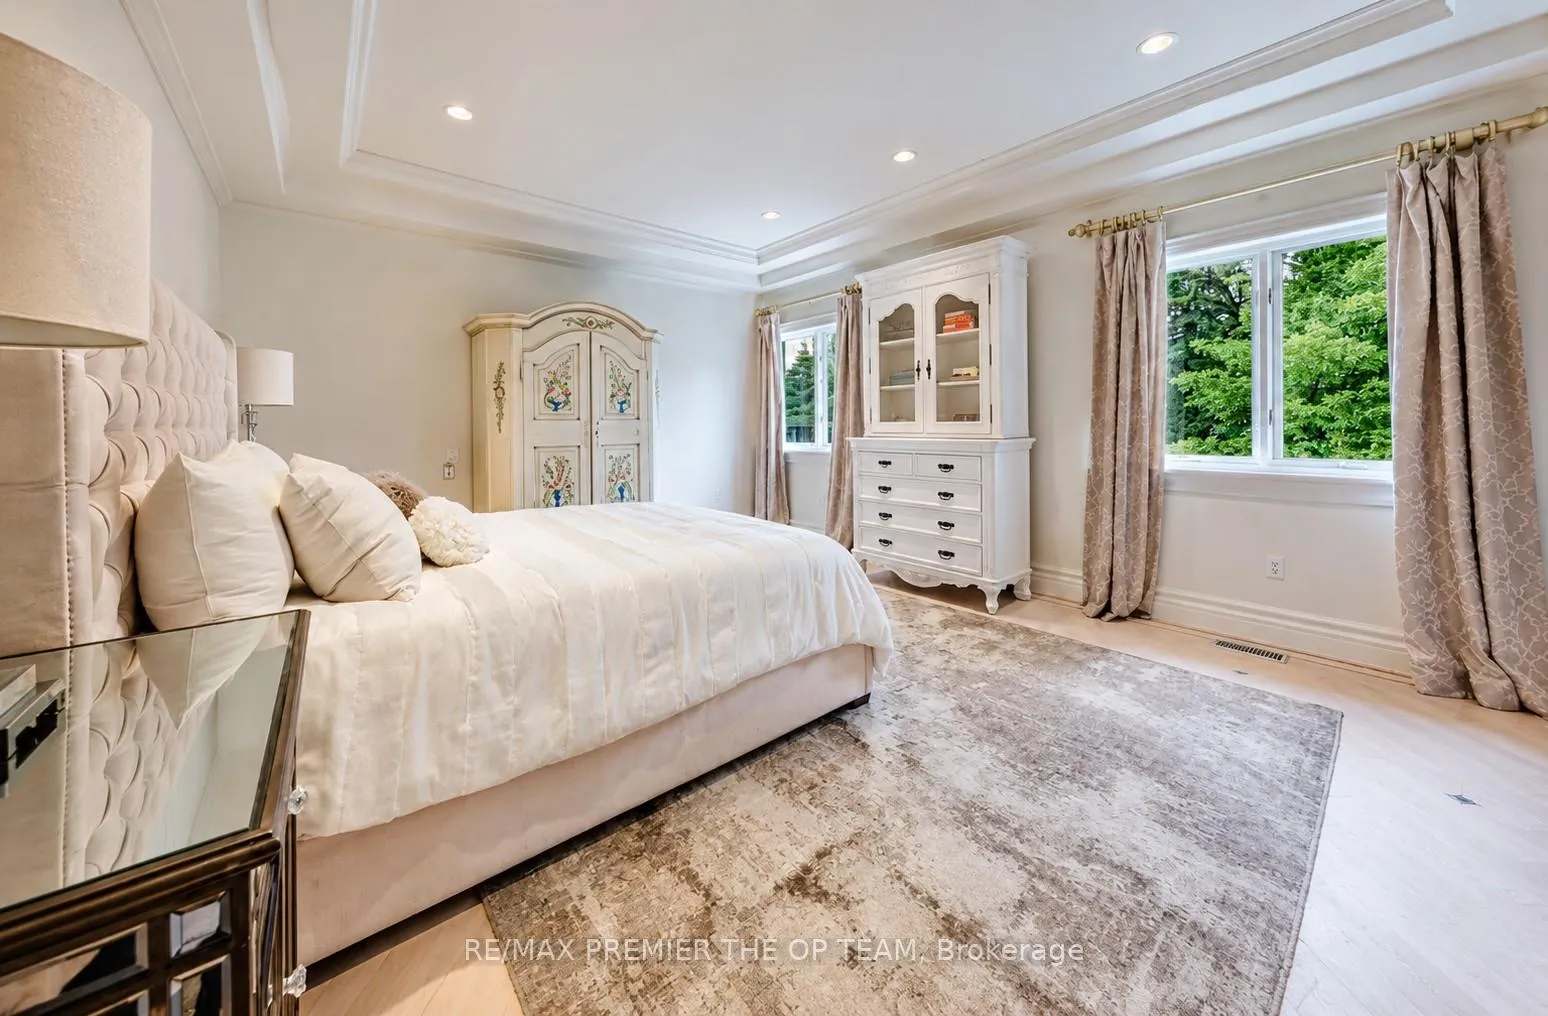
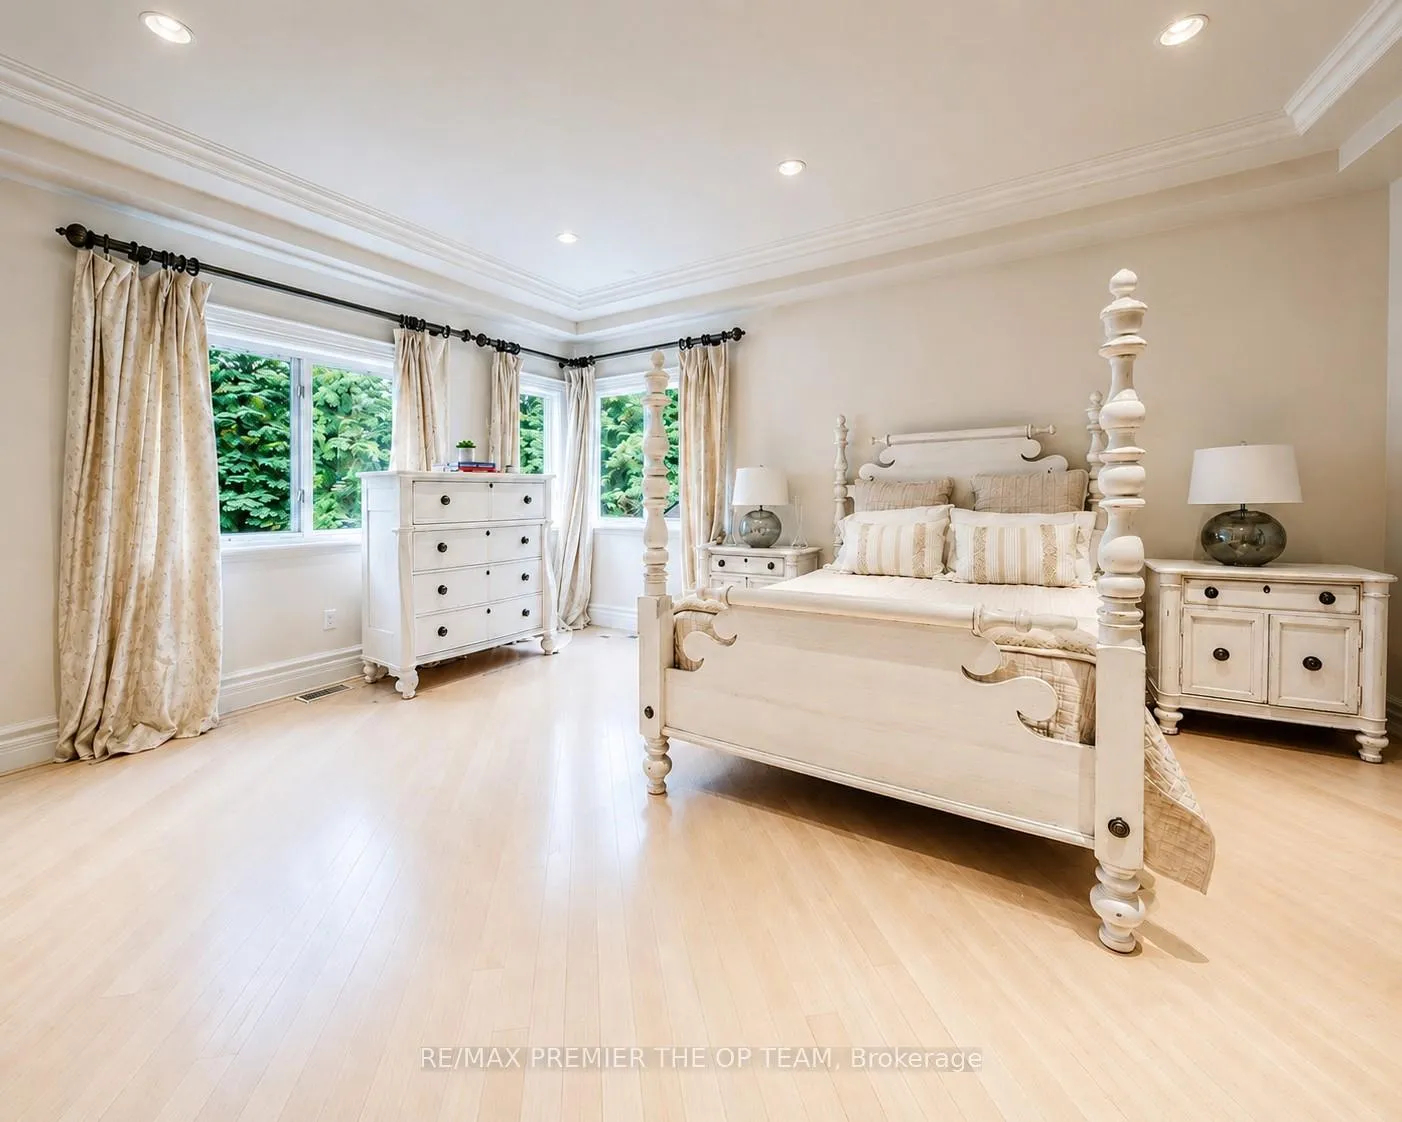
- Eight bedrooms with spa-like ensuites
- Expansive walkout lower level for entertaining
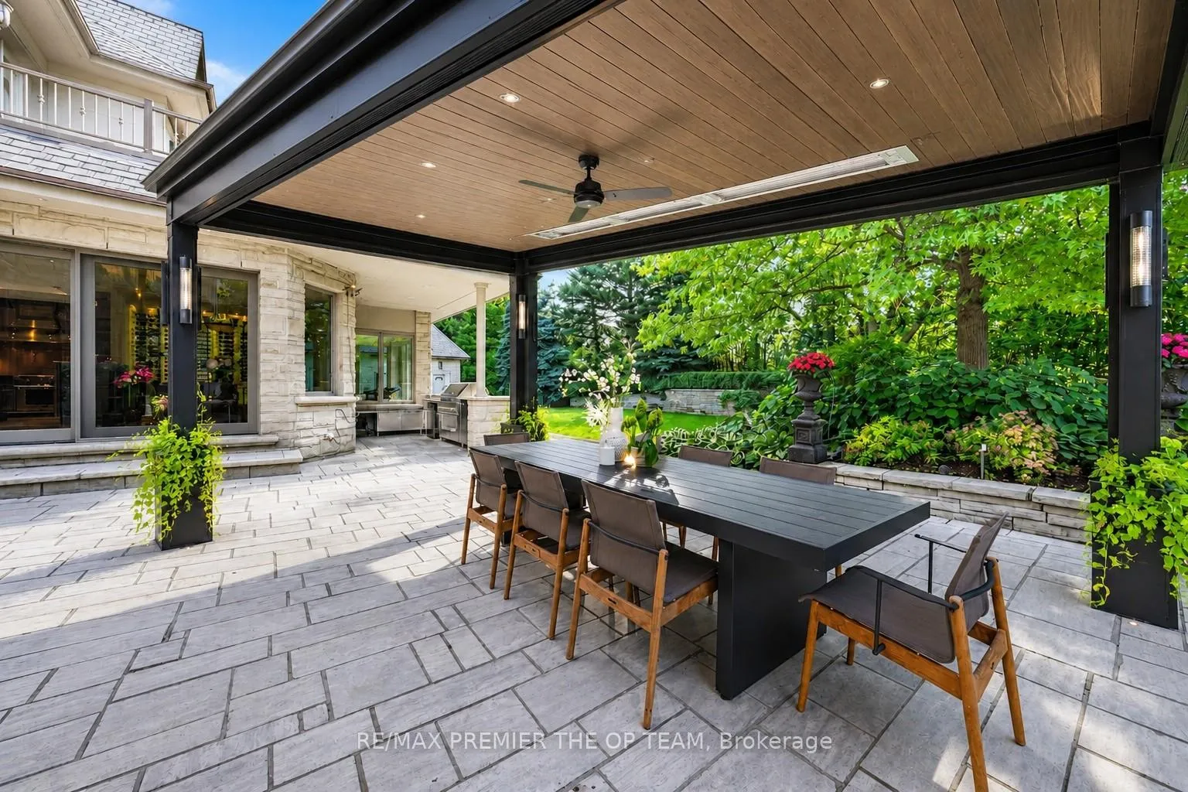
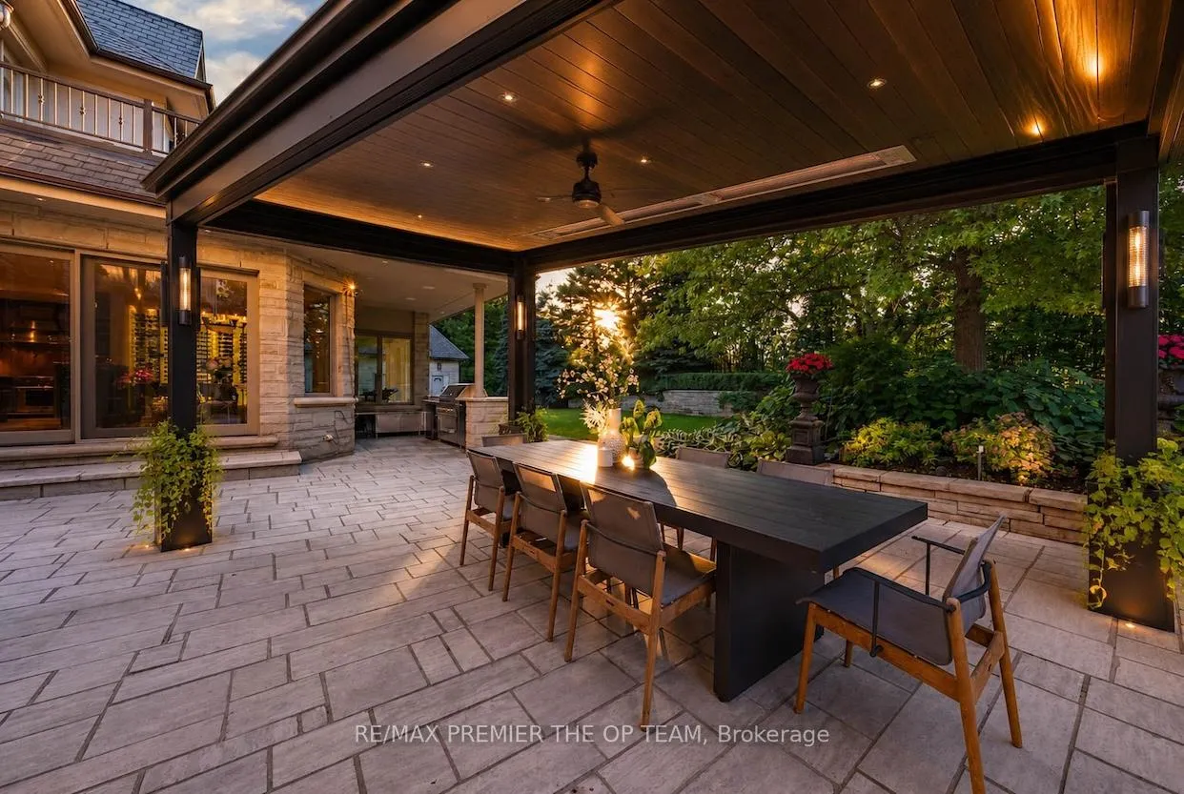
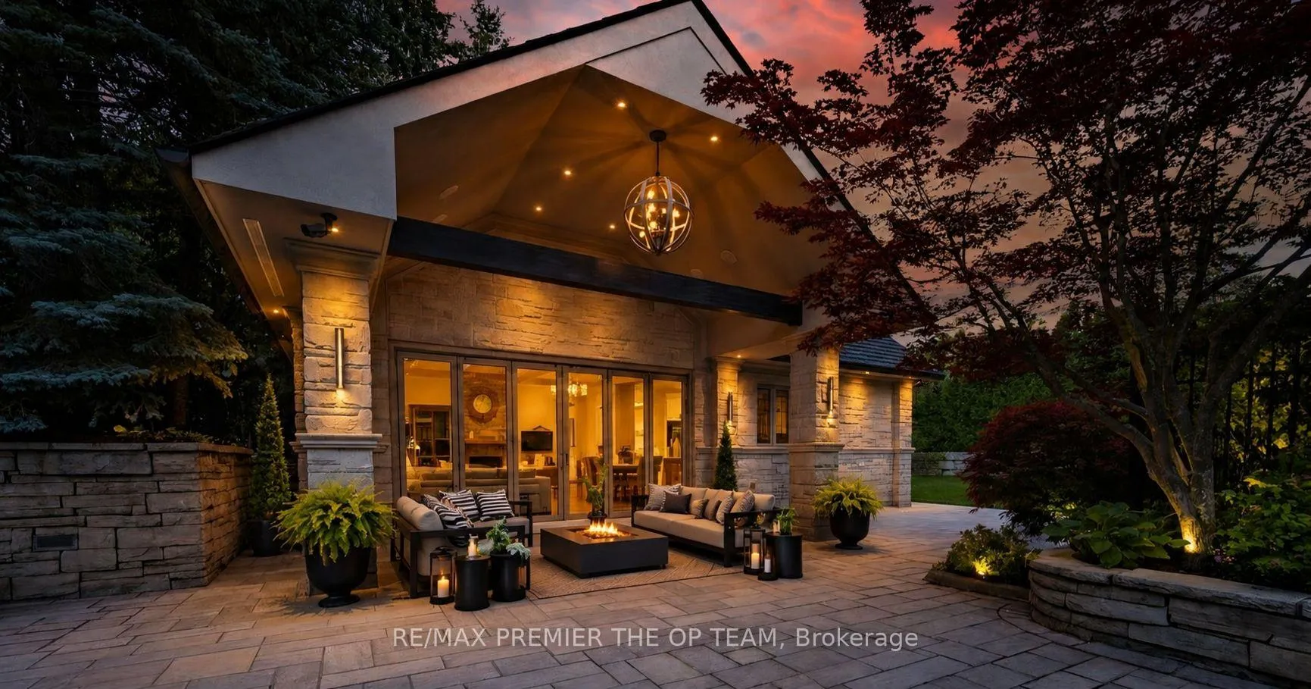
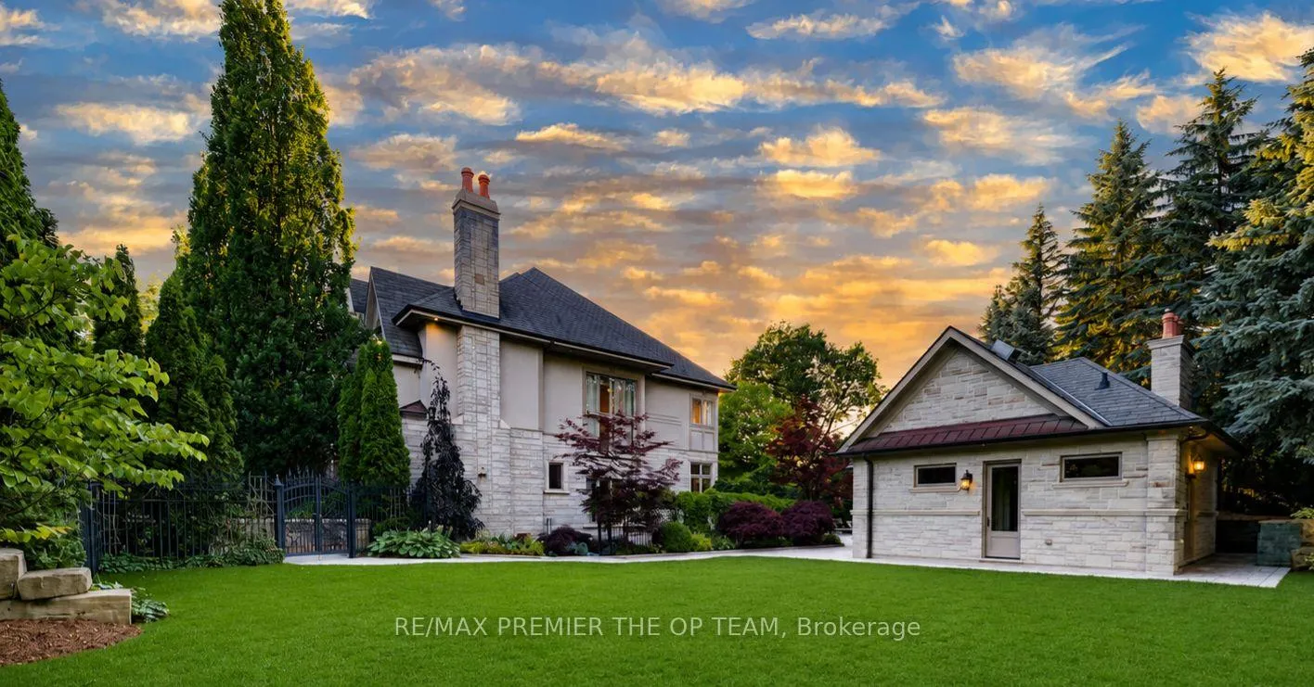
- Modern cabana with gourmet kitchen and pizza oven
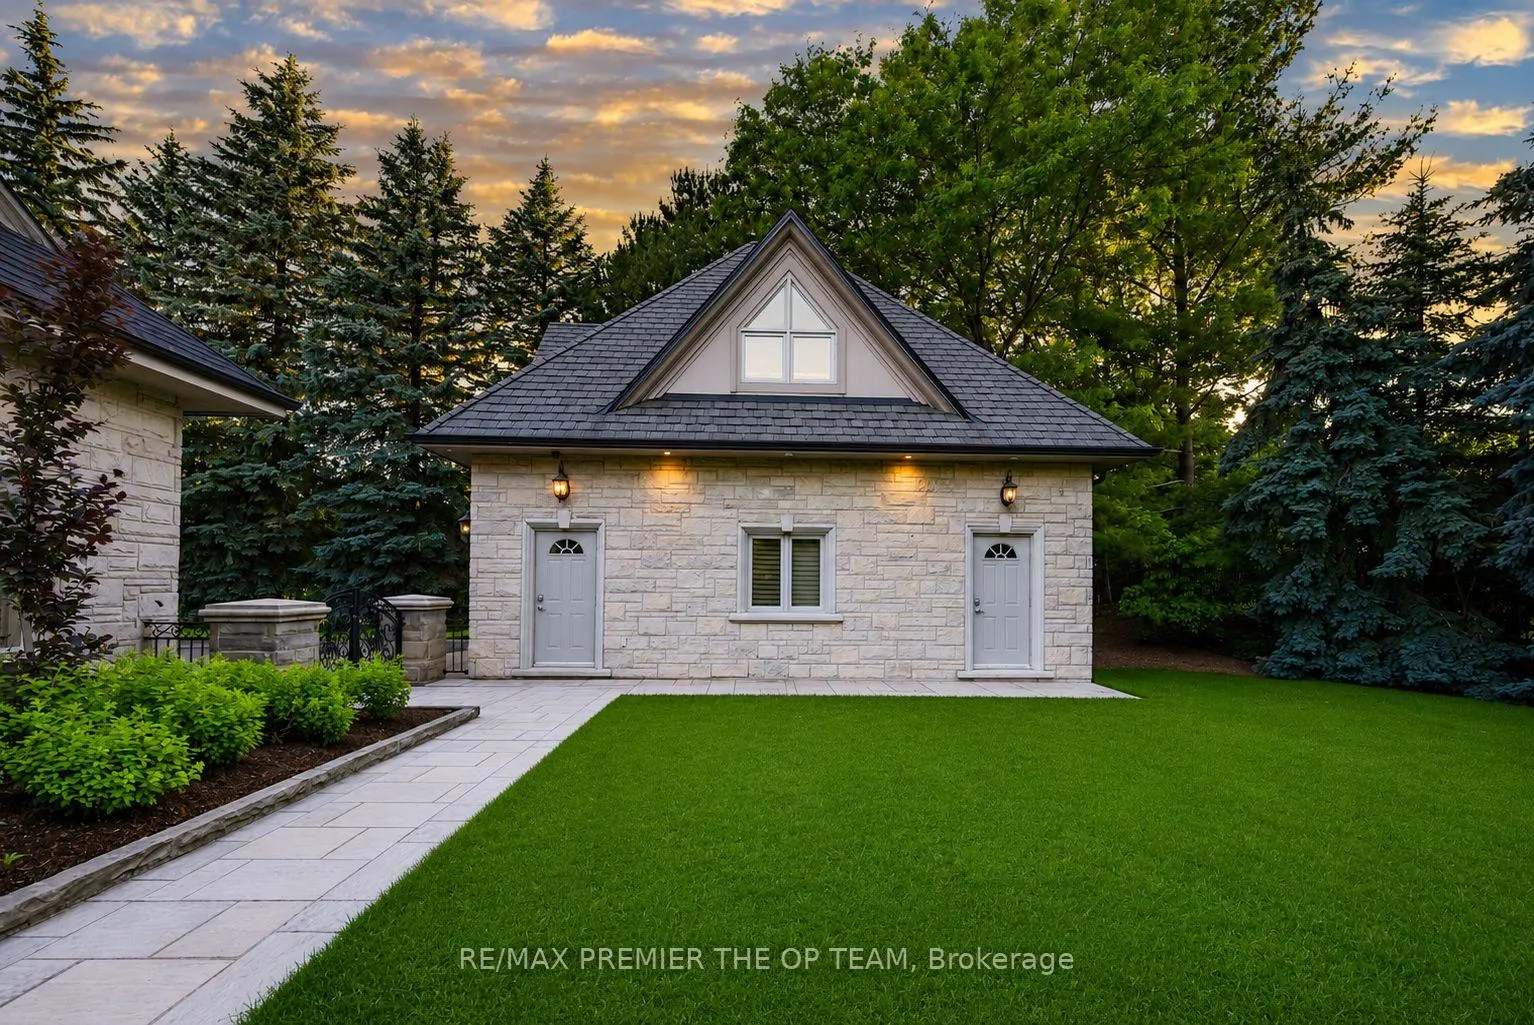
- Detached garage with potential guest suite
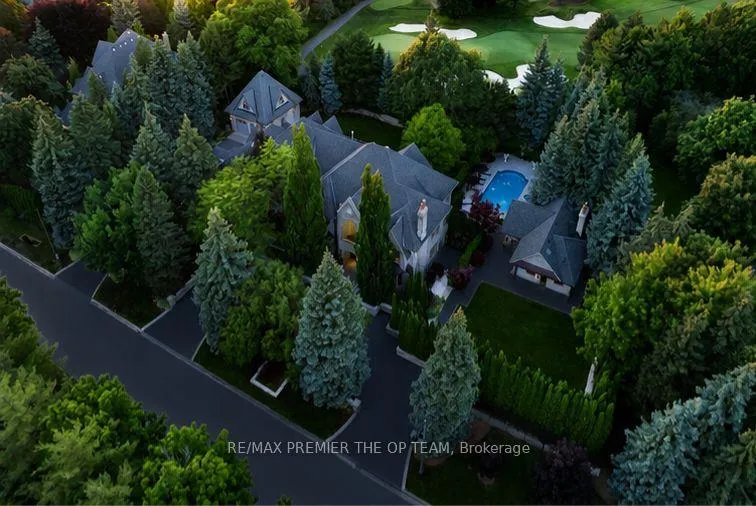
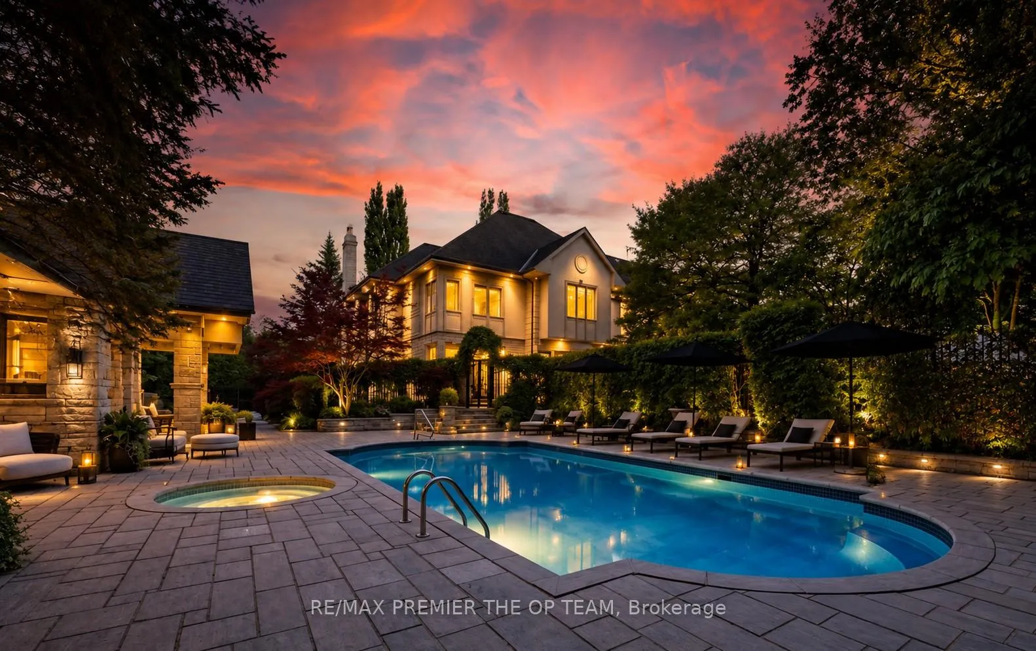
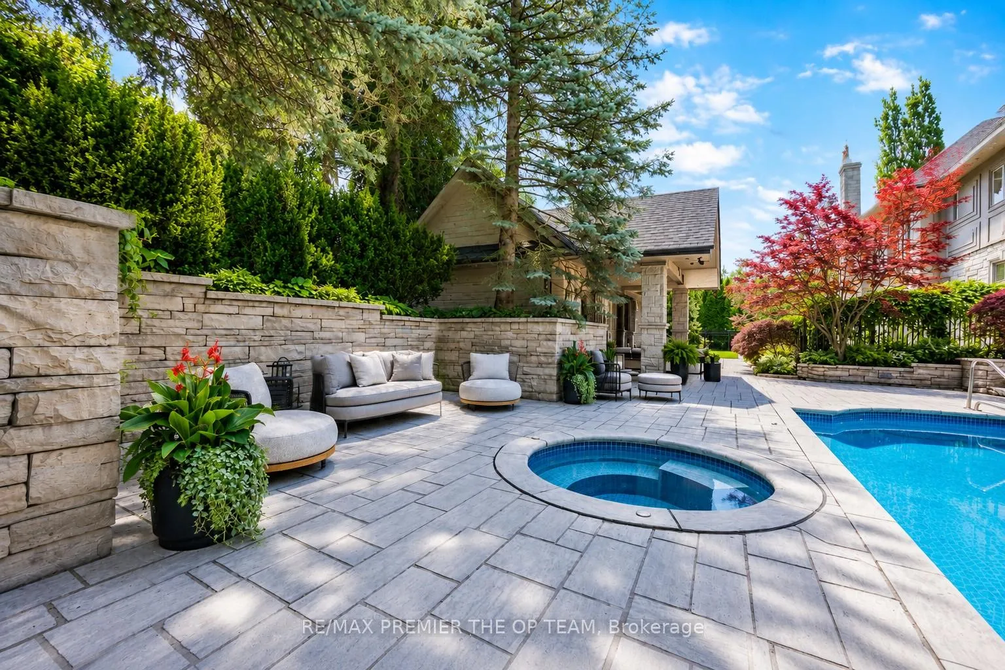
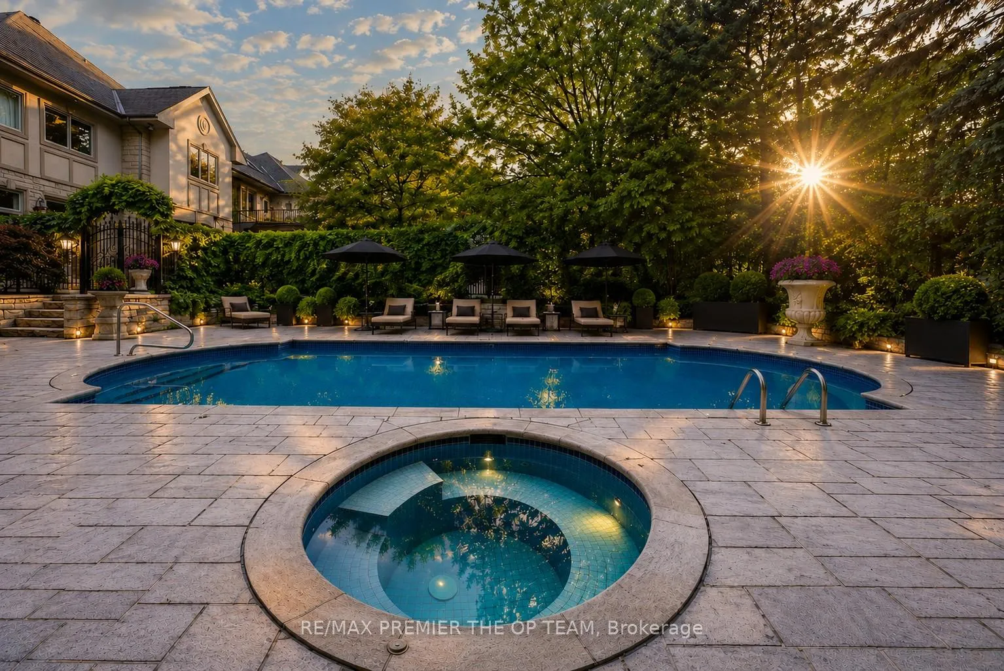
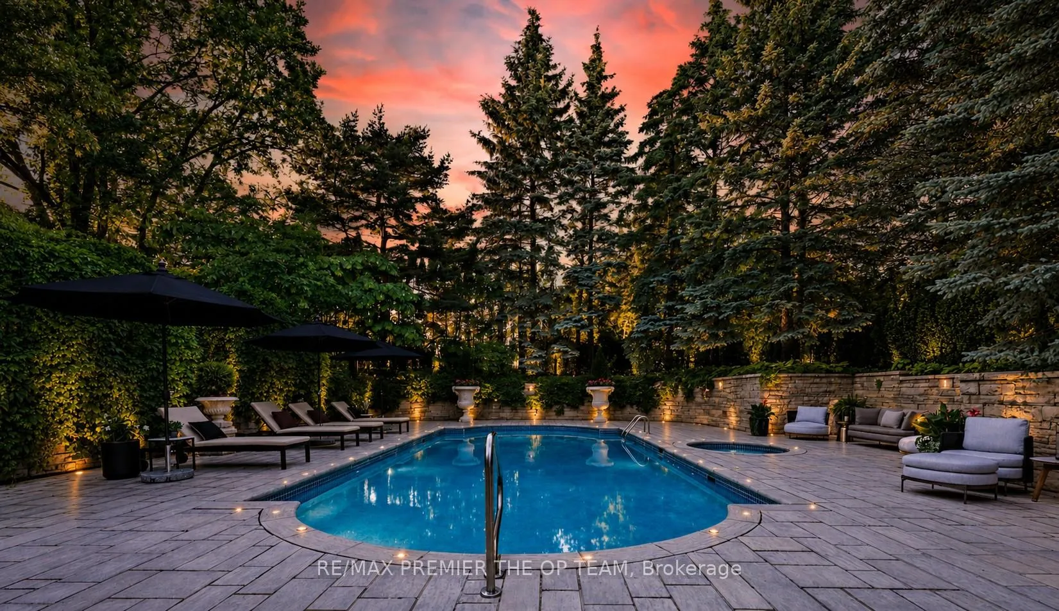
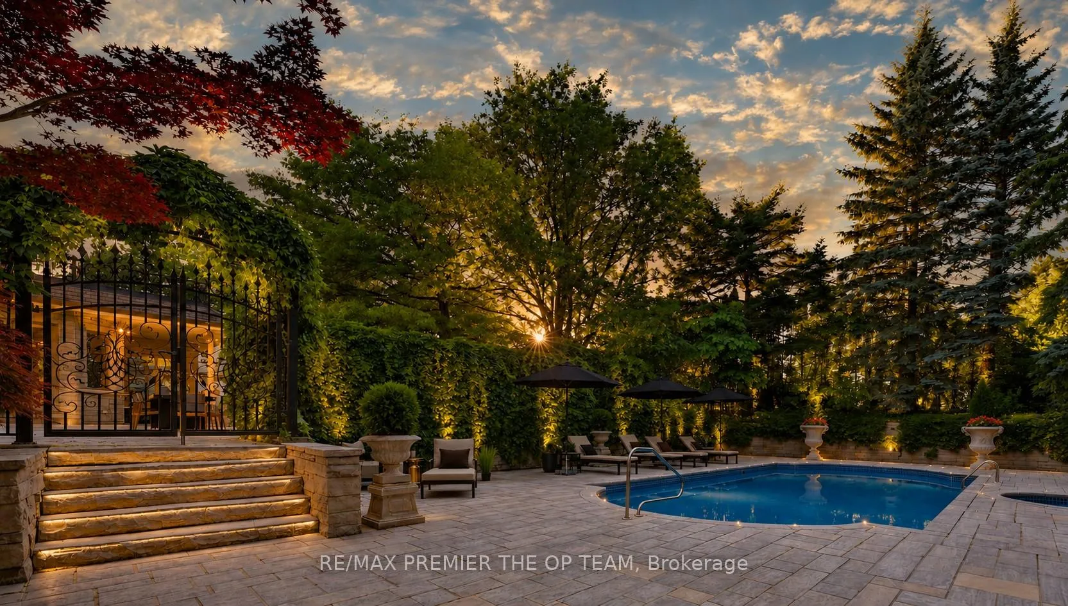
- In-ground pool framed by golf course views
- Convenient access to transit and amenities
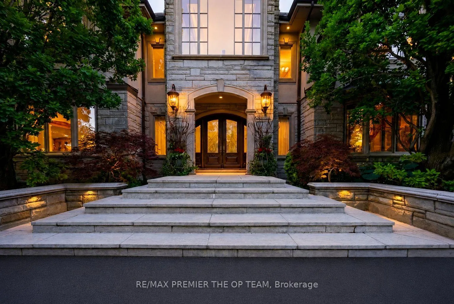
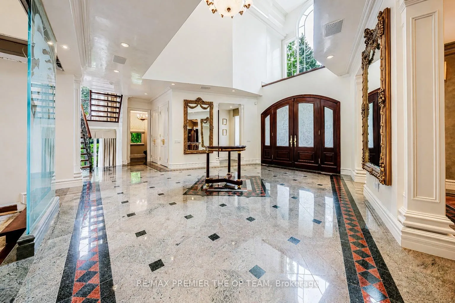
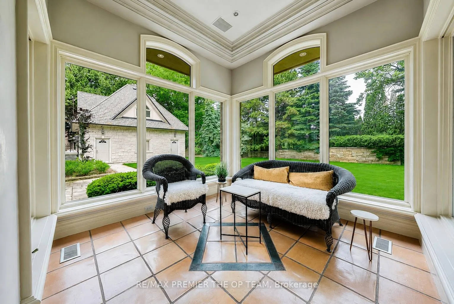
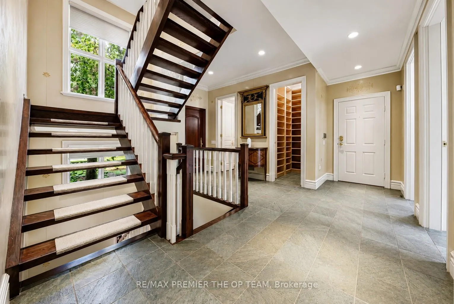
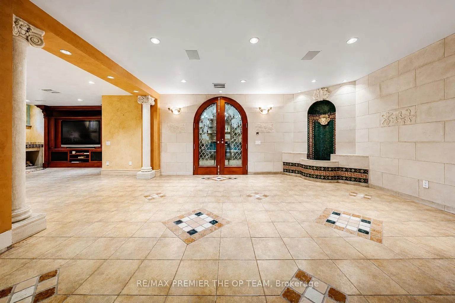
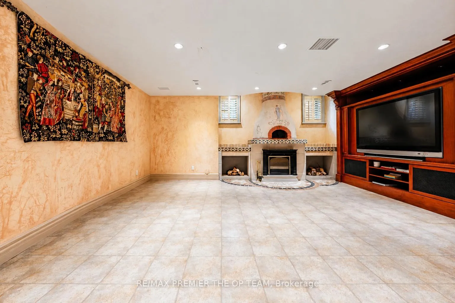
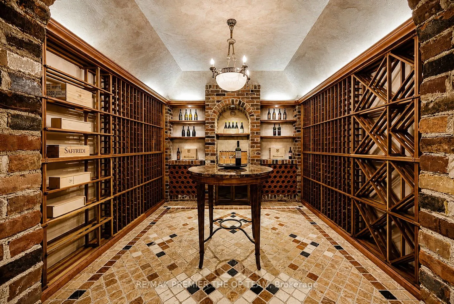
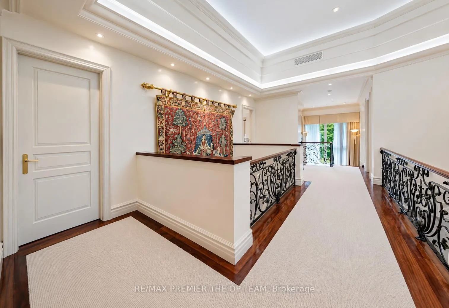
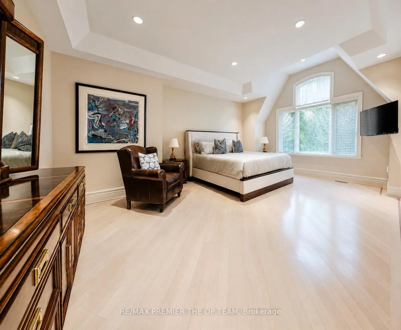
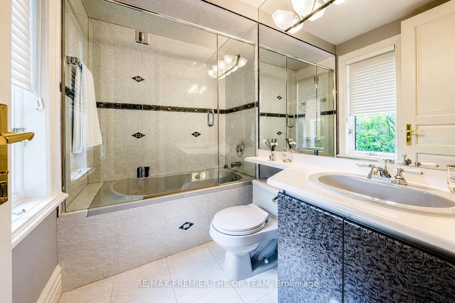
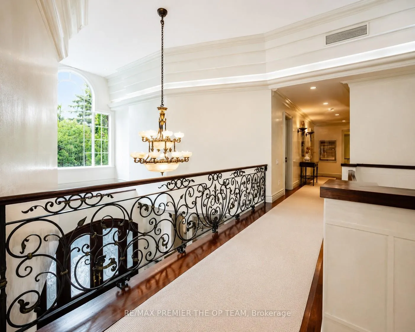
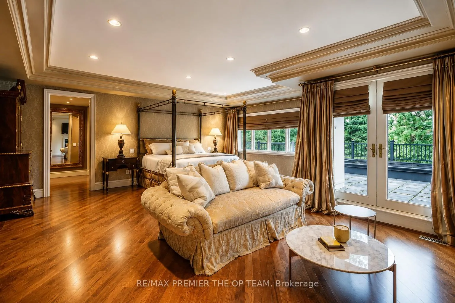
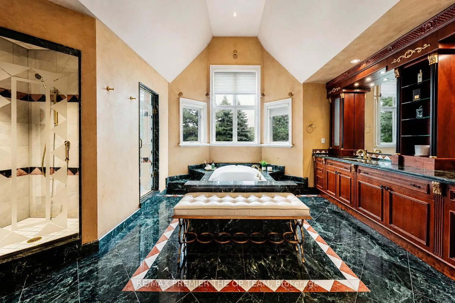
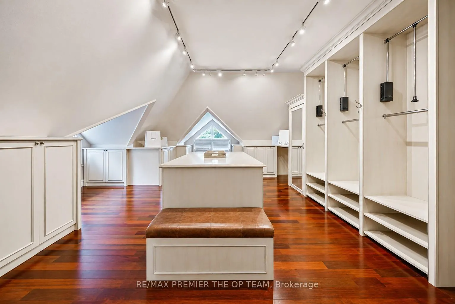
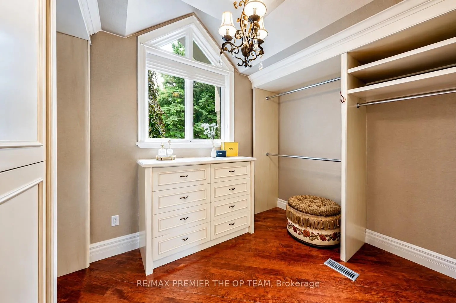
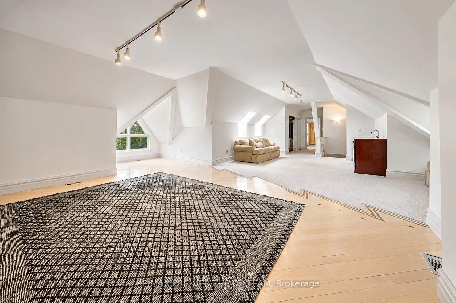
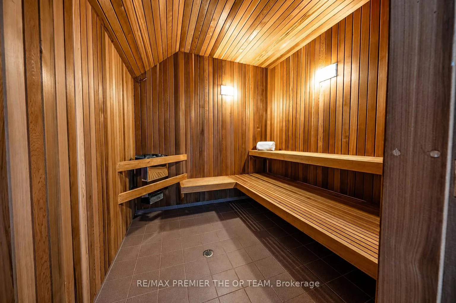
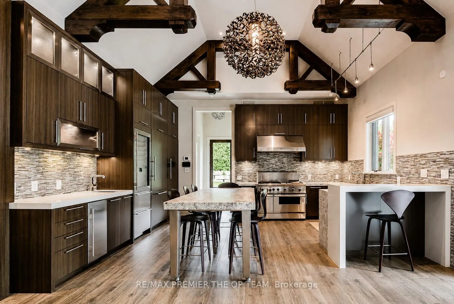
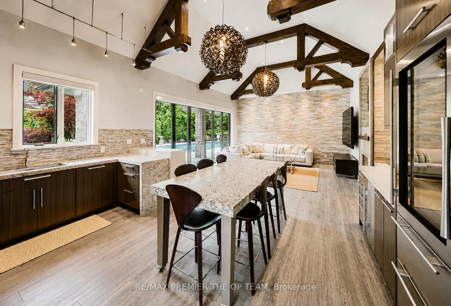
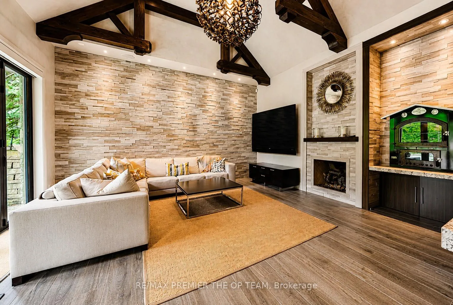
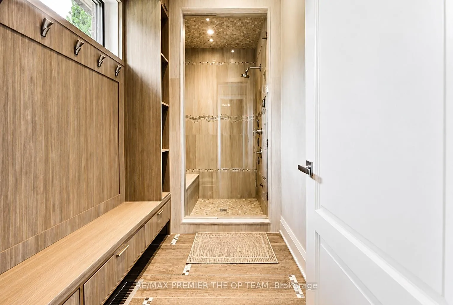
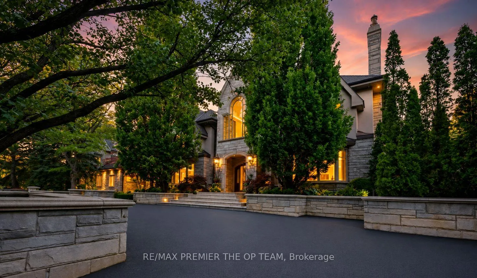
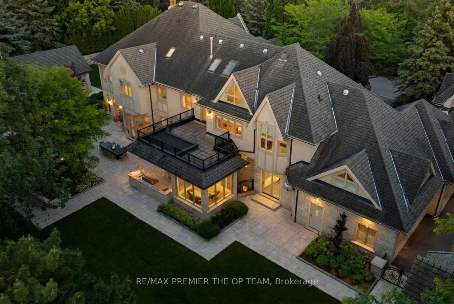
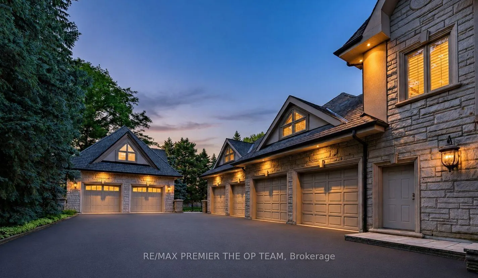
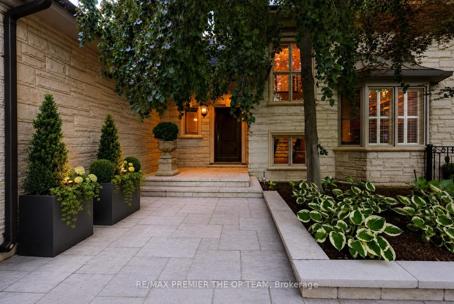
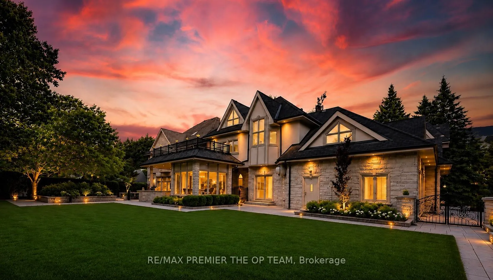
A rare offering on one of the most coveted lots in The National Estates. Set on a full acre with 280 ft of frontage and panoramic views over The National Golf Club of Canada, this 8,900 sq ft residence is approached through a circular motor court and announced by a grand stone facade, framed by old-growth trees for complete privacy. Custom built with a sound structure, generous ceiling heights, and the craftsmanship of an uncompromising era. Three storeys include a principal suite with two walk-in dressing rooms and a spa-scaled ensuite, four additional bedrooms with ensuite footprints, and an 890 sq ft loft with a sauna. 7 full and 3 half baths. Over 13,000 sq ft of total living space. Various sections have been professionally remediated and are ready for renovation. The 4,300 sq ft walkout lower level suits an entertainer's floor: espresso bar, game room, home theatre, gym, massage studio, and wellness area. Outside, an 870 sq ft modern cabana with a gourmet kitchen, wood-burning pizza oven, and steam shower bath anchors the inground pool with golf course views. A detached garage with a finished loft awaits your vision: a teenager's retreat, golf simulator, or art studio. Garage parking for 6 vehicles, with potential for 8. At the gateway to the Estates, with easy access to transit and major routes, top private schools, boutique shopping, and fine dining. A rare confluence of irreplaceable setting, exceptional bones, and the freedom to make it your own. The virtual tour includes AI-generated room transformations as renovation concepts only, showing how upgrades could look in the existing spaces. These concepts do not reflect the current condition and are not included in the sale. Buyers should rely on personal inspection and verify renovation feasibility with qualified professionals.
Key Facts & Features
Property Costs
- Annual Property Tax Amount
- $29,747
- Land Transfer Tax Fee
- $148,950
- Basement Type
- Finished with Walk-Out
Interior Features
- Laundry Level
- Main Level
- Interior Extras
- Built-In Oven, In-Law Suite, Sauna, Storage
- View
- Golf Course, Panoramic, Trees/Woods
- Security Features
- Alarm System, Carbon Monoxide Detectors, Monitored, Smoke Detector
- Fireplace/Stove
- Yes
- Fireplace Features
- Family Room, Natural Gas
- Elevator
- No
Exterior Features
- Exterior Extras
- Built-In-BBQ, Landscaped, Patio, Privacy
- Pool
- Inground
- Property Features
- Fenced Yard, Golf, Hospital, Library, Park, Place Of Worship
- Other Structures
- Additional Garage(s), Out Buildings, Sauna, Storage
Building
- Building Type
- Detached
- Building Style
- 3-Storey
- Approx Age
- 31-50
Construction
- Exterior Finish
- Stone, Stucco (Plaster)
- Roof
- Tile
- Foundation Details
- Poured Concrete
- Special Designation
- Unknown
Lot
- Lot Front
- 280.00 ft
- Lot Depth
- 215.00 ft
- Lot Size
- 43378.52
- Lot Shape
- Rectangular
Inclusions
- Inclusions
- Main floor: washer, dryer, refrigerator (laundry), refrigerator (kitchen), stove and dishwasher. Basement: washer, dryer, refrigerator, stove, dishwasher, and built-in wood burning pizza oven. Cabana: refrigerator, stove, dishwasher, built-in wood-burning pizza oven. Outdoors: built-in outdoor barbeque, and minifridge. Throughout: all light fixtures. Negotiable: any and all wall mirrors and furniture.
Parking & Garages
- Garage Type
- Attached
- Garage Spaces
- 6
- Parking Spaces
- 12
- Total Garage And Parking Spaces
- 18
Heating & Cooling
- Heat Source
- Gas
- Heat Type
- Forced Air
- Air Conditioning
- Central Air
- Water
- Municipal
- Sewers
- Sewer
- Natural Gas
- Yes
- Hydro
- Yes
- Cable
- Yes
- Telephone
- Yes
- Bedrooms
- 5 + 2
- Washrooms
- 7
- Kitchens
- 3
- Family / bonus room
- Yes
Room sizes
- Living Room—Main level, Overlooks Backyard, Open Concept, Coffered Ceiling(s)
- Bedroom 4—Second level, Large Window, Walk-In Closet(s), 4 Pc Ensuite
- Game Room—Main level, Overlooks Backyard, Wet Bar, Combined w/Living
- Bedroom 2—Second level, 5 Pc Ensuite, Walk-In Closet(s), Overlooks Backyard
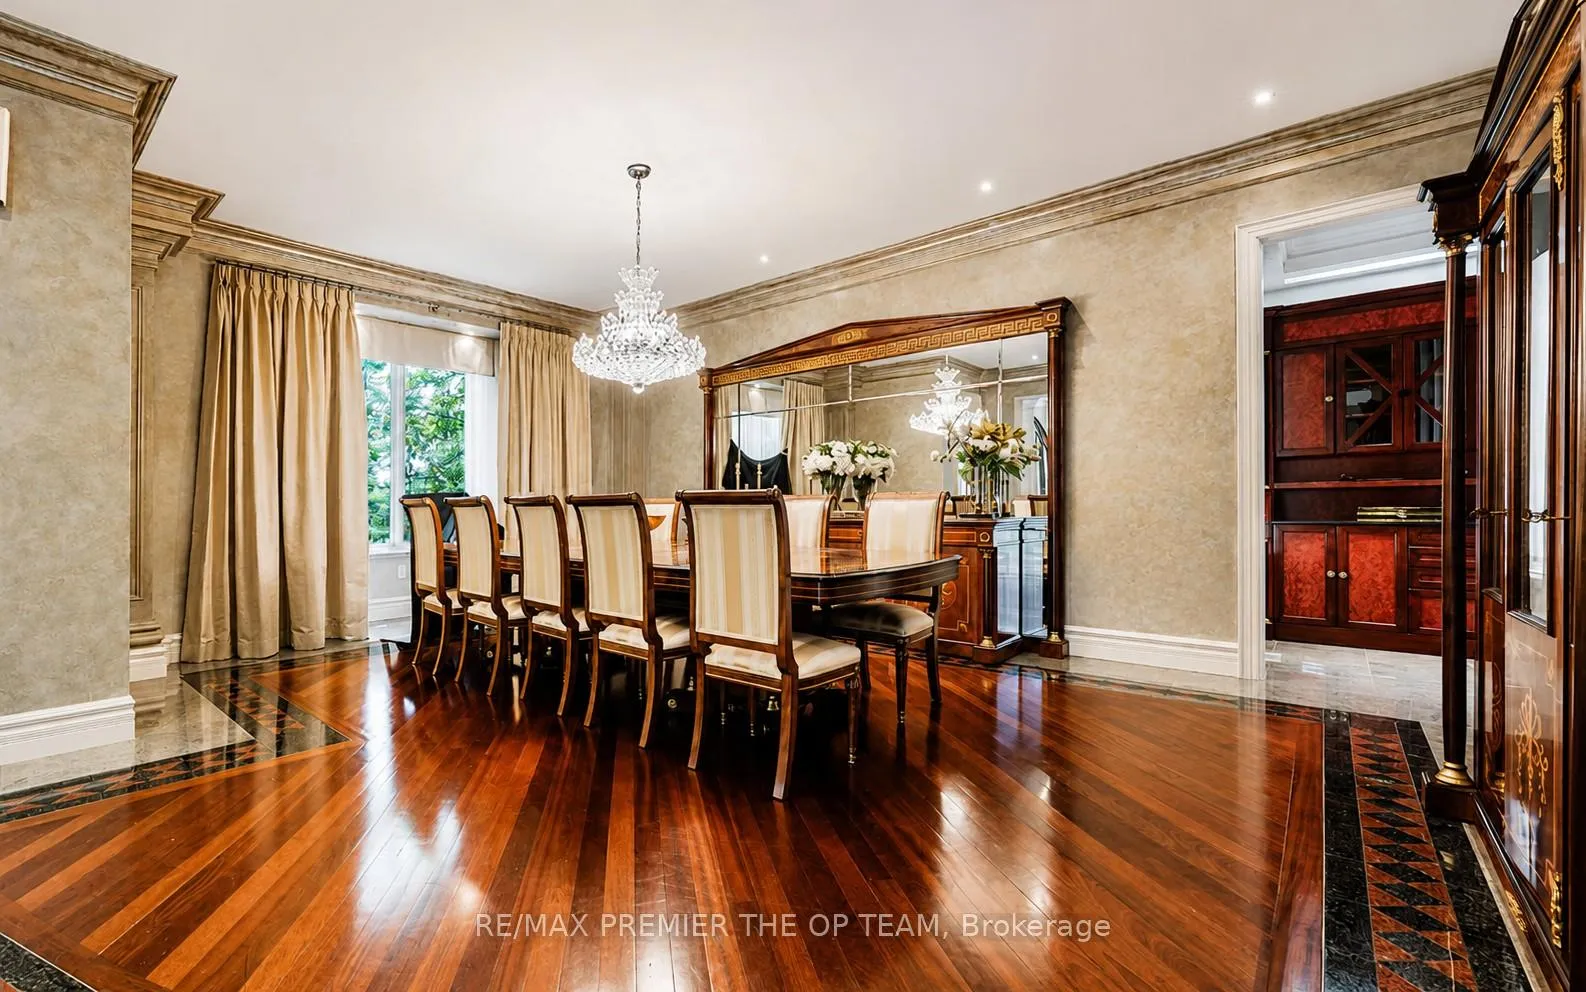
- Dining Room—Main level, Large Window, Hardwood Floor, Overlooks Frontyard
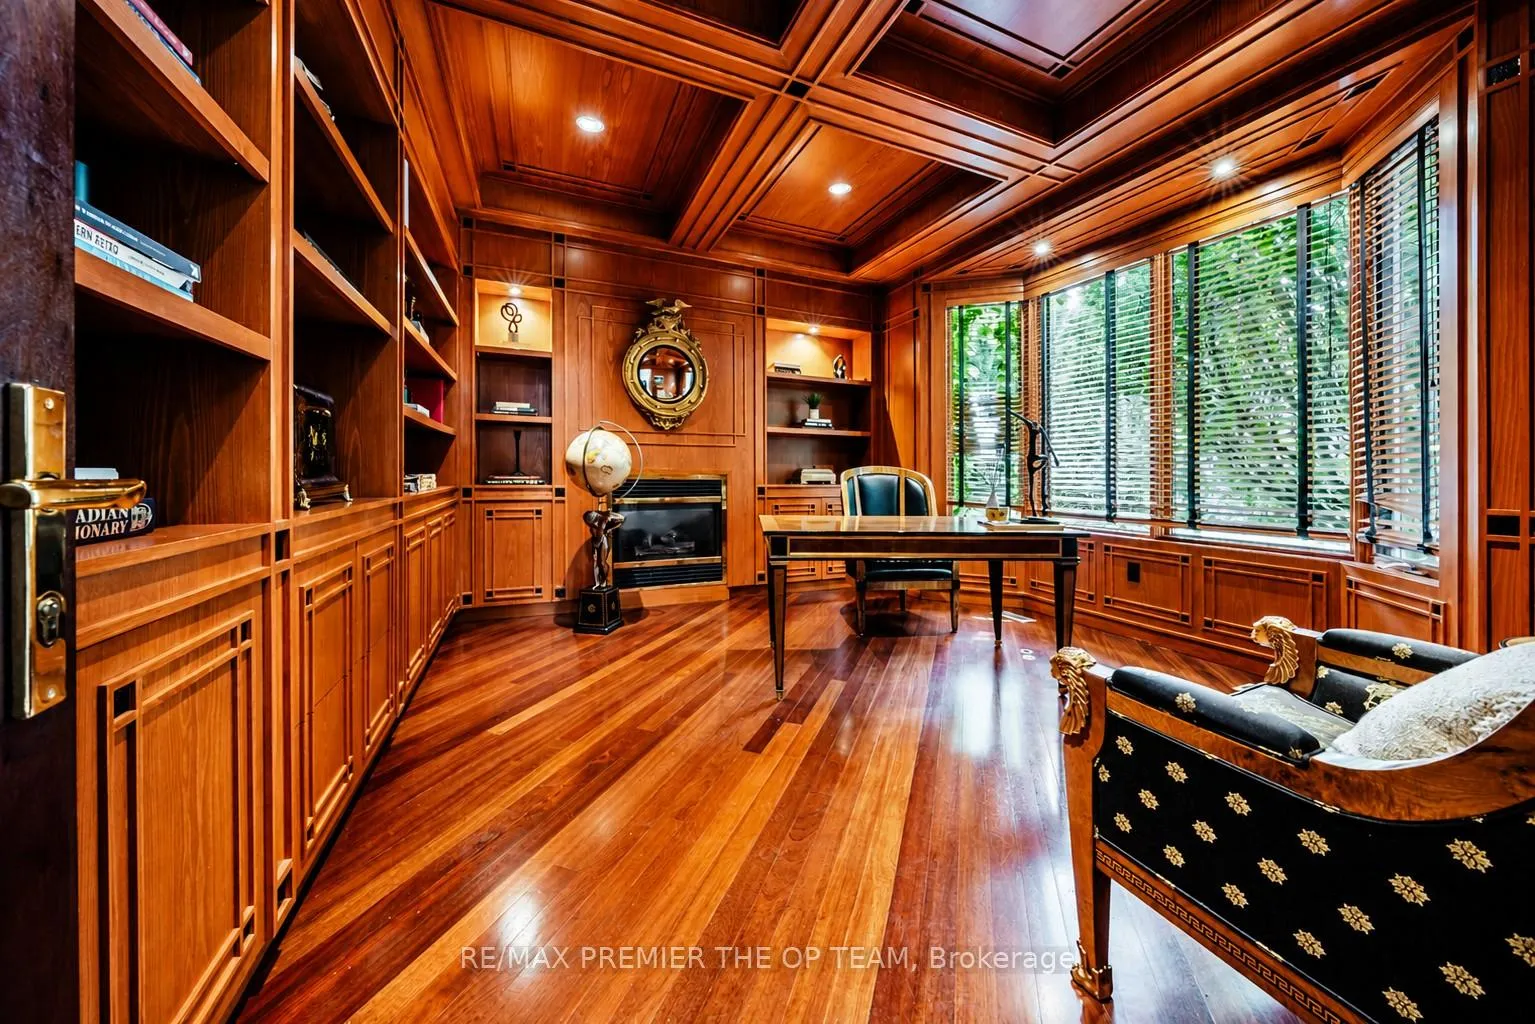
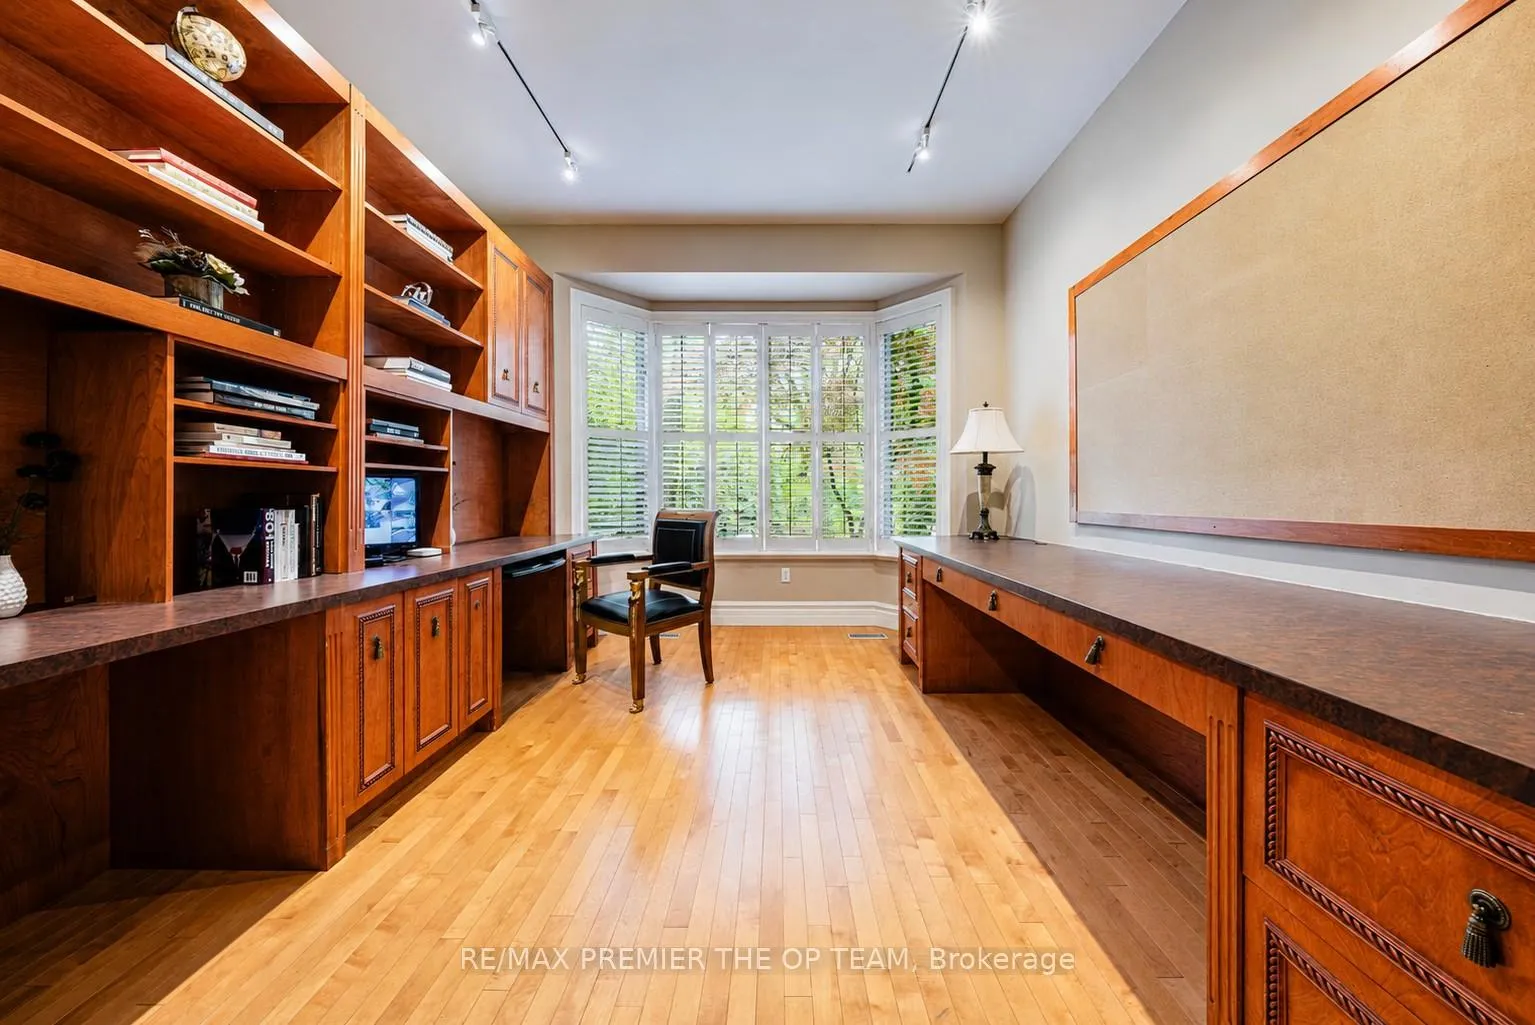
- Office—Main level, Gas Fireplace, B/I Shelves, Overlooks Frontyard
- Bedroom 3—Second level, Walk-In Closet(s), Large Window, 4 Pc Ensuite
- Loft—Third level, Sauna, Cathedral Ceiling(s), Overlook Golf Course
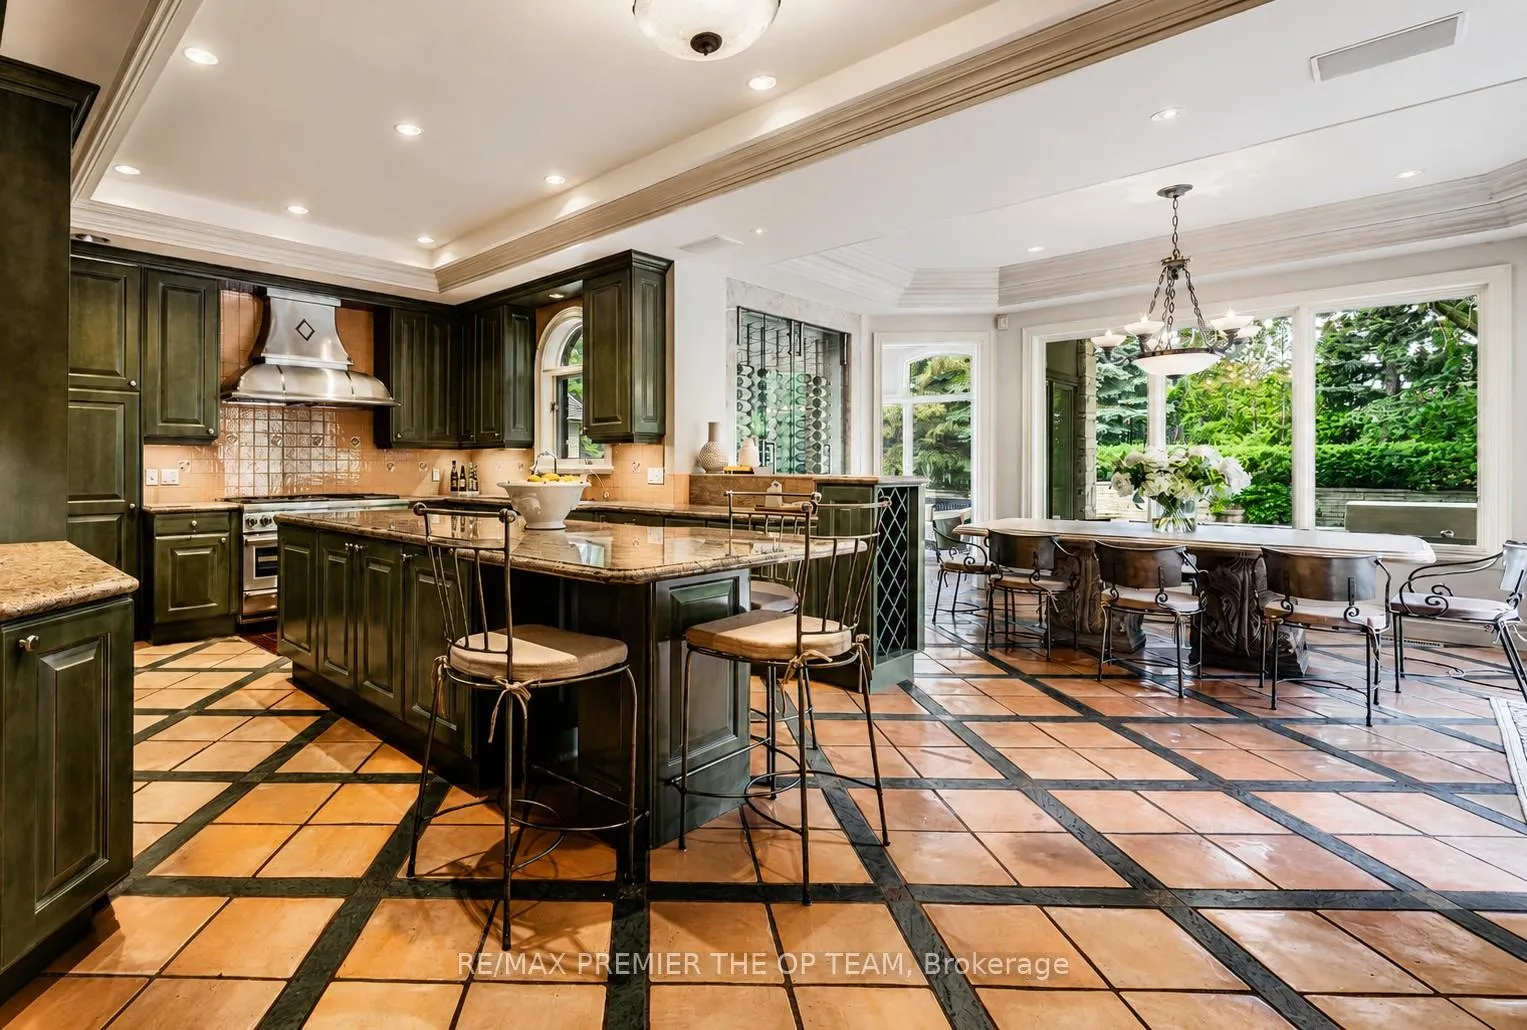
- Kitchen—Main level, Overlooks Garden, Combined w/Dining, Open Concept
- Bedroom—Second level, 5 Pc Ensuite, Walk-In Closet(s), Overlooks Backyard
- Family Room—Main level, Gas Fireplace, B/I Shelves, Overlooks Backyard
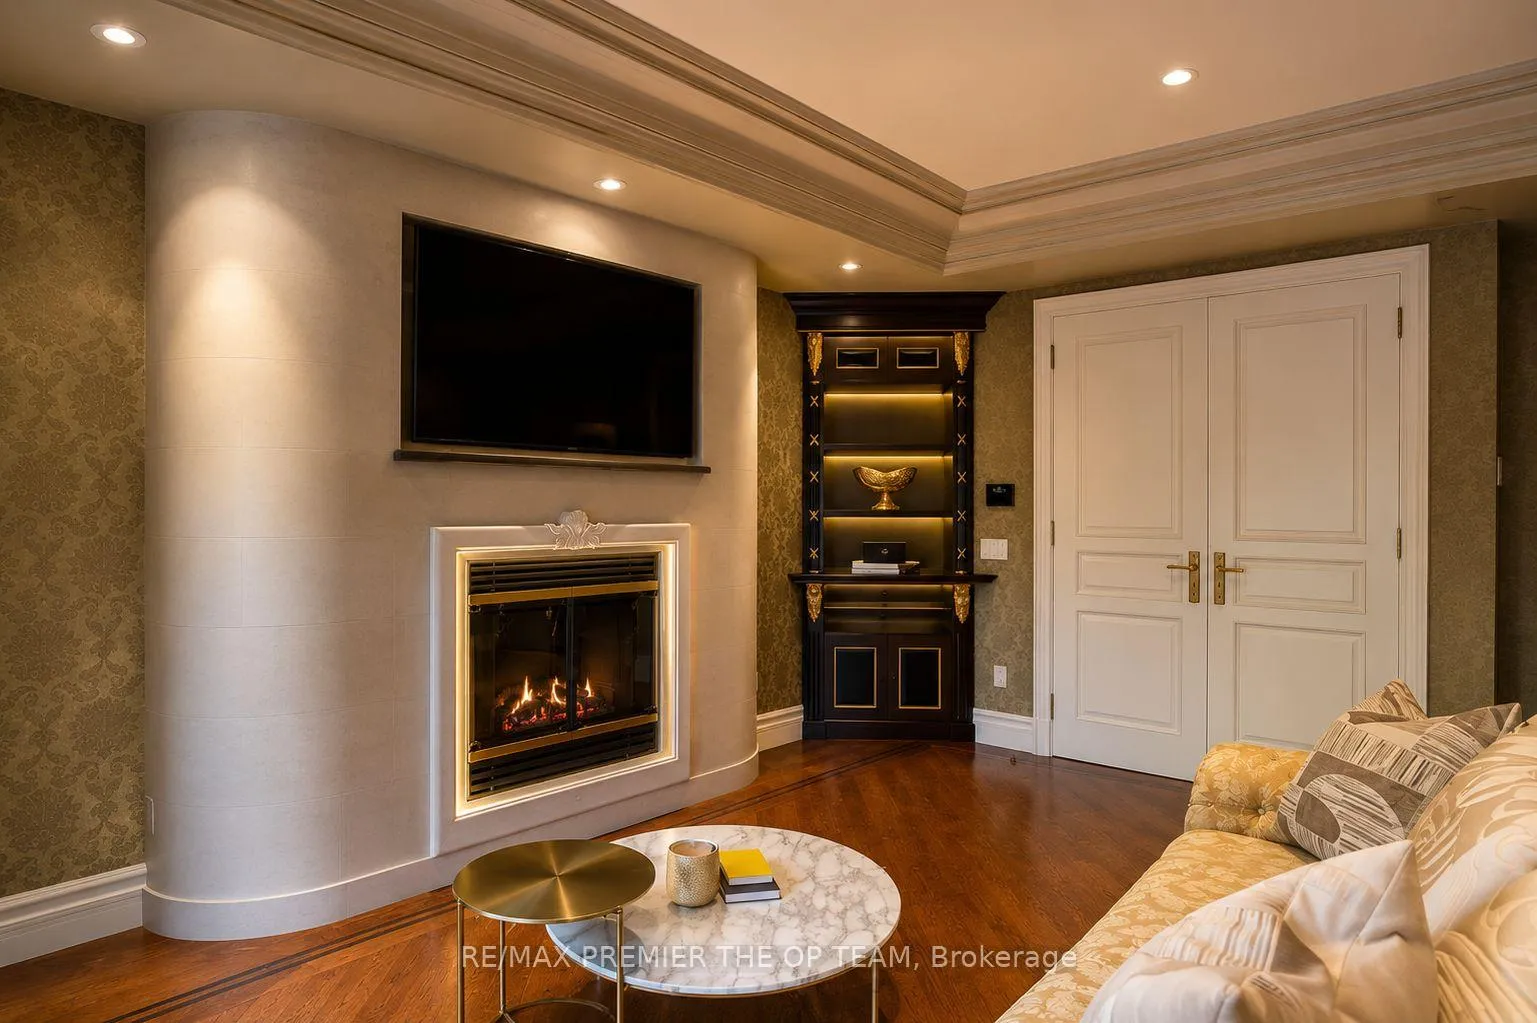
- Primary Bedroom—Second level, Gas Fireplace, Walk-In Closet(s), W/O To Balcony
Washrooms
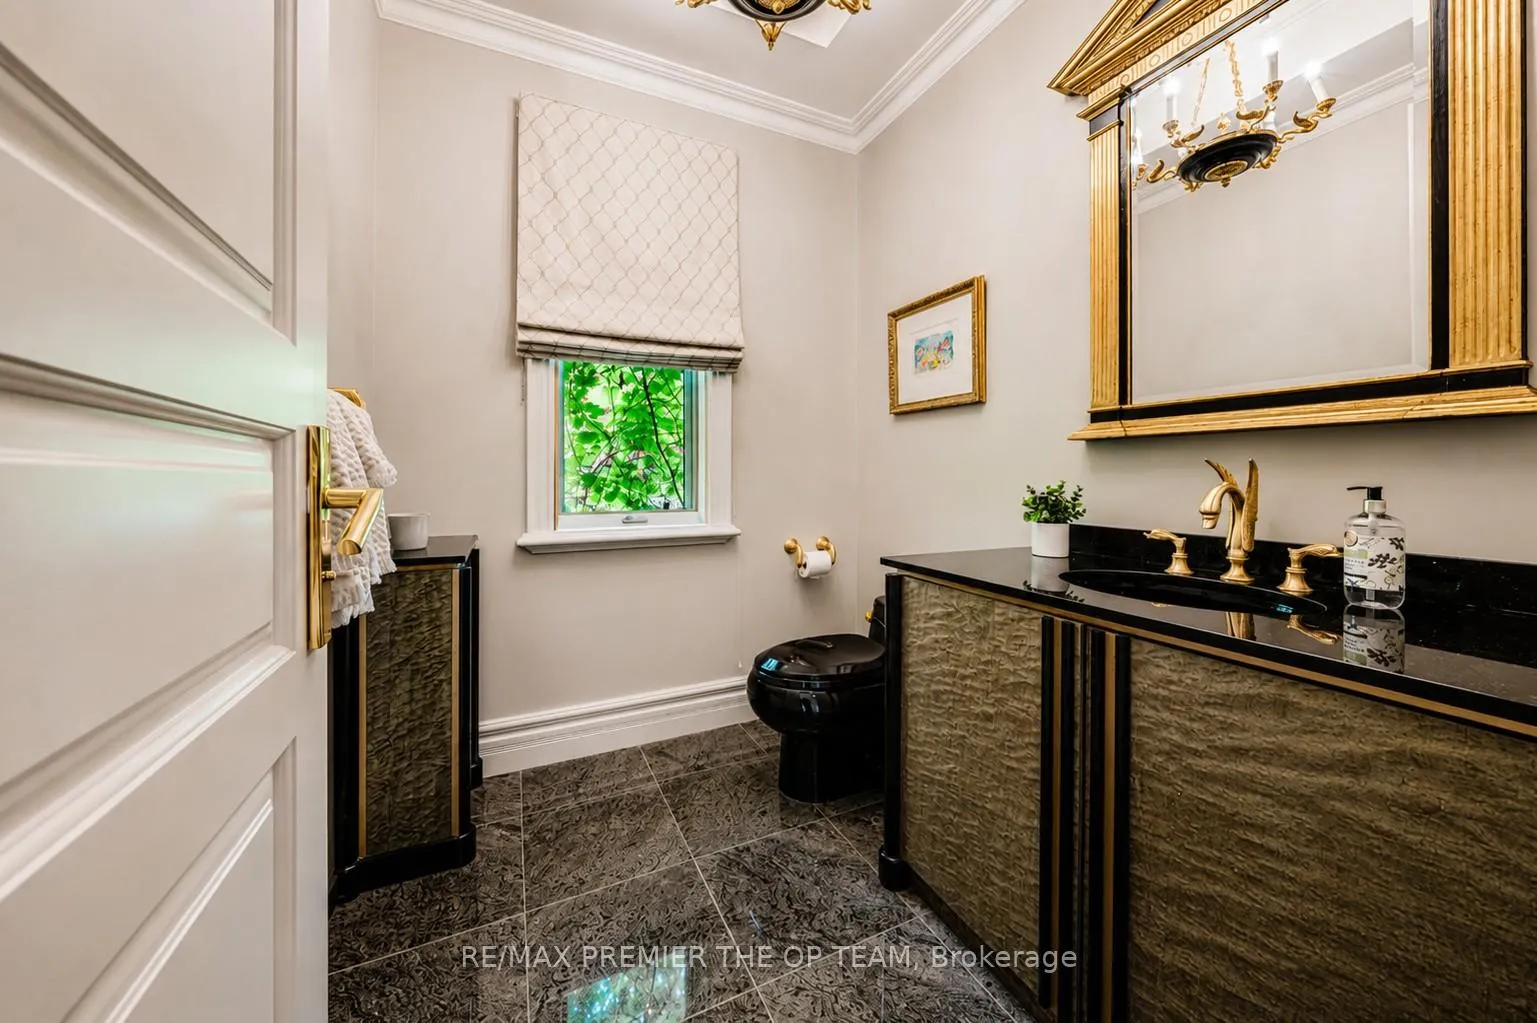
- 2-piece, Main
- 6-piece, Second
- 5-piece, Second
- 3-piece, Second
- 3-piece, Basement
- Municipality
- Vaughan
- Neighbourhood
- East Woodbridge
- Main cross streets
- Langstaff Road & Pine Valley Drive
- Zoning
- RR
- Directions
- Langstaff Road & Pine Valley Drive
- MLS® number
- N13513748
- Data source
- Toronto Regional Real Estate Board
- Listed on
- 2026-07-02
- Updated on
- 2026-09-21
- Days on market
- 108 days
- Possession type
- Immediate
- Co-op commission
- 2.50%
- Seller
- Listed by
- RE/MAX PREMIER THE OP TEAM
Home Market Value
Current home valuation for 43 Cowan Drive, Vaughan, East Woodbridge, Vaughan, ON. Listed for $6,499,000
HOMEH Estimate
$5,655,318
Estimated Sales Range
$3,393,191 - $7,917,445
HOMEH Estimate for 43 Cowan Drive, Vaughan, East Woodbridge
Calculated with a real agent's CMA method — 45+ years of experience, codified. Not an AI guess.
For the owner
Is this your home? Track its value.
Get this home's HOMEH Estimate by email once a month, with how many homes are for sale around you.
Mortgage Payment Calculator
Compare up to 4 down payment scenarios
20% required for homes $1.5M or more
$1,299,800
| Scenario 1 | Scenario 2 | Scenario 3 | Scenario 4 | |
|---|---|---|---|---|
−Down payment | % $ | % $ | % $ | % $ |
+CMHC insurance | $0 | $0 | $0 | $0 |
=Total mortgage | $5,199,200 | $4,874,250 | $4,549,300 | $4,224,350 |
Amortization | ||||
Mortgage rate | % | % | % | % |
| Payment frequency | ||||
=Mortgage payment | $25,385monthly | $23,799monthly | $22,212monthly | $20,625monthly |
Land Transfer Tax
$148,950
$148,950
Around this home
Data provided by OpenStreetMap & Fraser Institute School Rankings
Ask HOMEH
New!Hi there!
👋Text or call (416) 301-9001
Recommended for you
Based on homes you've looked at.
No recommended properties found.
Nearby similar homes
No nearby properties found.
More real estate resources
Other homes nearby
Explore this area
Nearby neighbourhoods
No nearby listings available.