
48 Forest Circle Court
Vaughan (East Woodbridge), ON L4L 1N9
- 3+2Bedrooms
- 6Bathrooms
- 2Garage
- —Sq Ft
- $9,608Tax
- 63×187 ftLot Size
 Free EstimateSee Free Estimate Report

Property not available for sale or for rent.
HOMEH One: full-service selling for a 1% listing fee. The buyer's agent commission is separate.
Free Home EvaluationHow Much Is My Home Worth?Homes for Sale NearbySale & Price History for 48 Forest Circle Court, Vaughan, East Woodbridge
Real estate boards require you to or to see the full details of this property.
*Sold prices and complete sale & price history are regulated data. Under the Trust in Real Estate Services Act, 2002 (TRESA) and the rules of the Real Estate Council of Ontario (RECO), and pursuant to the Multiple Listing Service® rules of the Canadian Real Estate Association (CREA) and the Toronto Regional Real Estate Board (TRREB), this information may be shown only to registered users who have agreed to the applicable terms of use (a Virtual Office Website, or "VOW," arrangement). HOMEH Inc., Brokerage therefore provides it to signed-in members only. Creating an account is free and takes under a minute.
About 48 Forest Circle Court, Vaughan, East Woodbridge
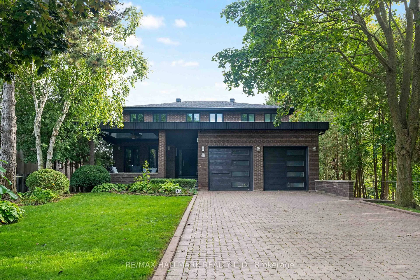
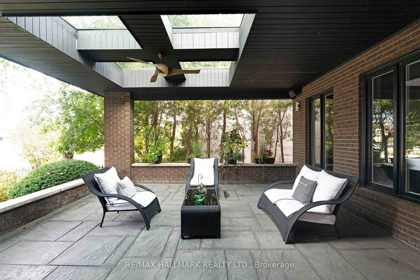
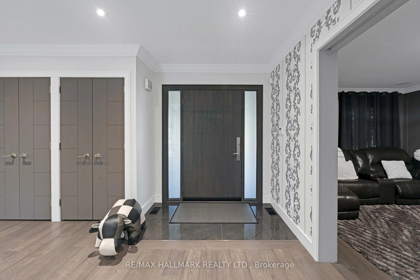
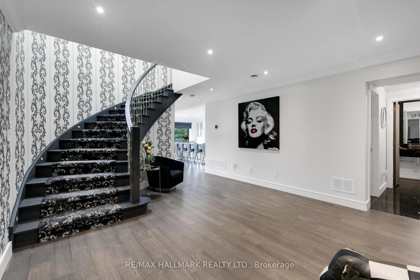
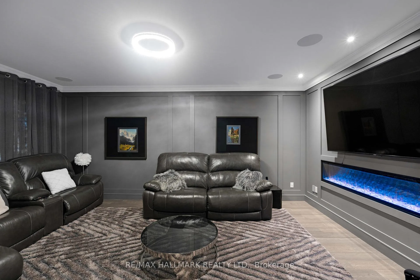
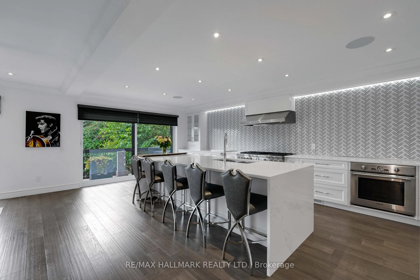
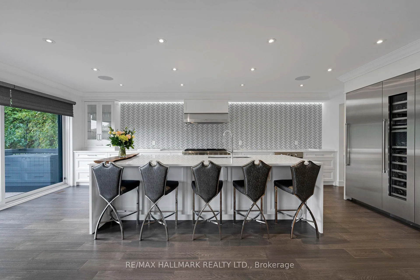
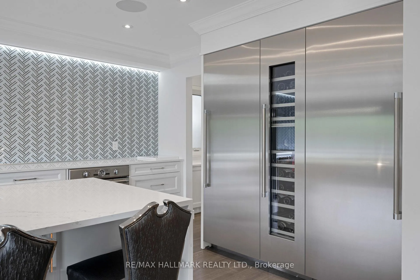
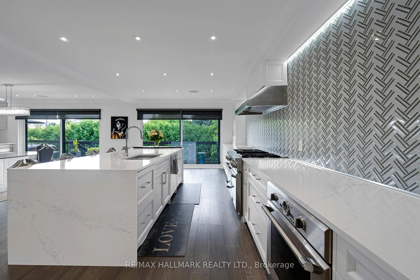
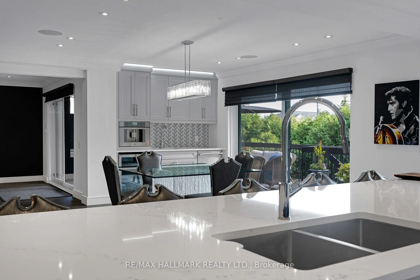
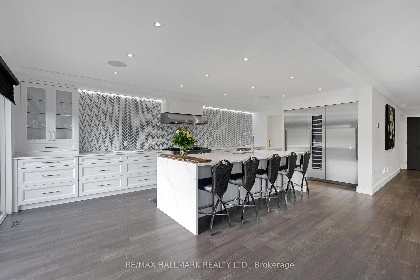
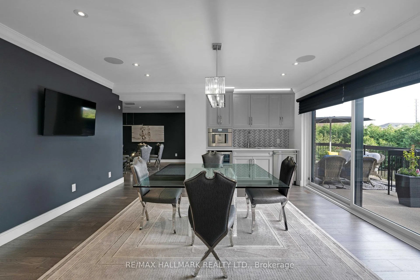
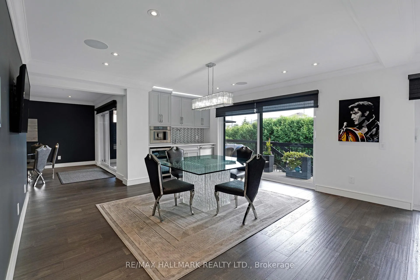
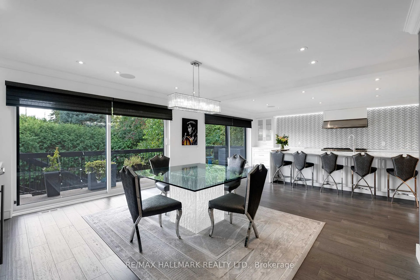
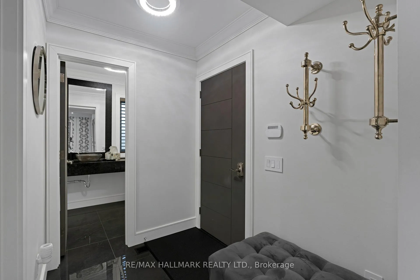
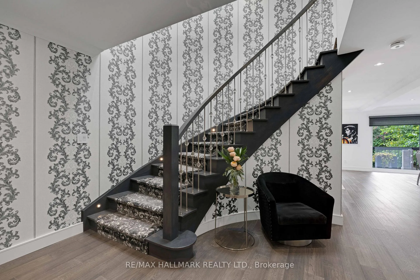
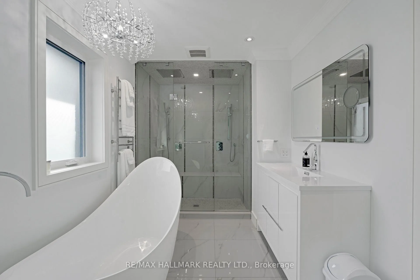
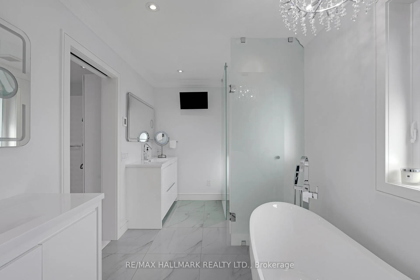
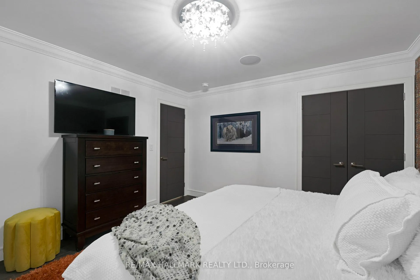
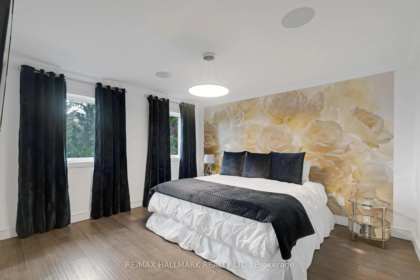
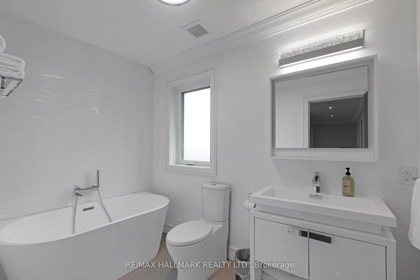
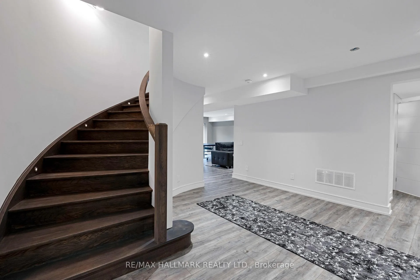
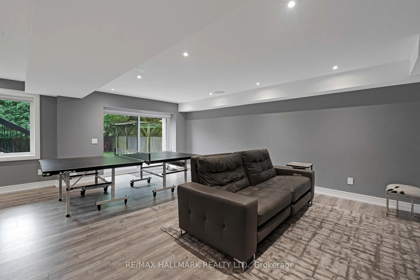
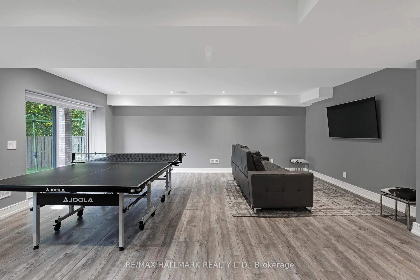
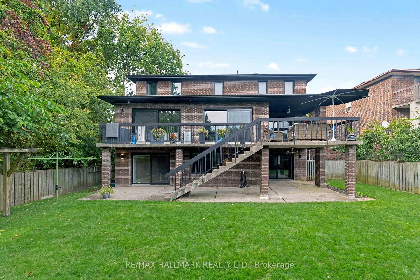
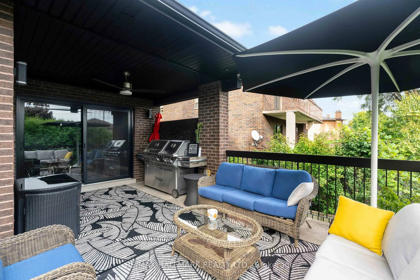
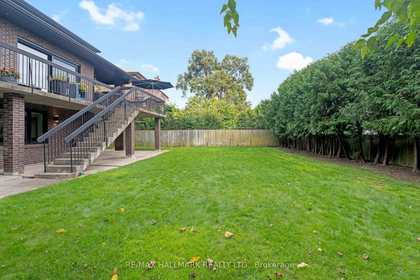
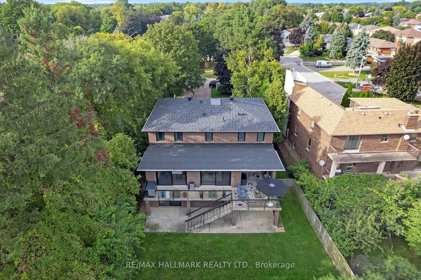
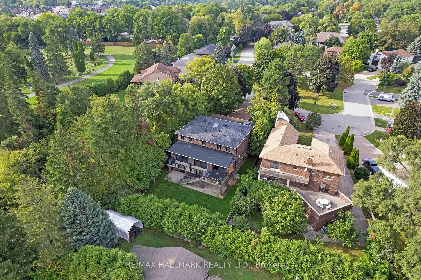
Step into luxury at 48 Forest Circle Court, a meticulously redesigned home in the heart of Woodbridge. Set on an expansive 62x186 ft lot with mature trees and lush landscaping, this property offers unmatched privacy on a quiet court. The walk-out basement design provides easy access to the serene outdoor setting, creating an ideal retreat for relaxation and entertainment. This home has undergone a complete renovation from roof to basement, featuring the highest quality materials throughout. Proudly showcasing Canadian-made flooring and a custom kitchen, the space is designed for both functionality and style, complete with an 11 ft island and a walk-in pantry, a servery and coffee station with a built-in beverage fridge and Thermador coffee machine. Smart home technology takes center stage, with a fully integrated Lutron system allowing you to control lighting, music, and outdoor areas from your phone. With built-in speakers throughout the home, you can enjoy music in every corner. The property is as secure as it is stylish, with sensored windows and a top-tier security system ensuring peace of mind. Pocket doors enhance the sleek, modern design, and every detail from the materials to the technology has been thoughtfully selected to provide both beauty and functionality. Located in the prestigious Wigwoss area, this home is designed for the discerning buyer who values top-quality finishes, modern convenience, and sophisticated style. A truly exceptional property where luxury, technology, and nature come together. **EXTRAS** Complete renovation from roof to basement
Key Facts & Features
Property Costs
- Annual Property Tax Amount
- $9,608
- Land Transfer Tax Fee
- $58,850
Rental Items
- Rental Equipment
- Hot water tank
- Basement Type
- Finished with Walk-Out, Separate Entrance
Interior Features
- Laundry Level
- Lower Level
- Interior Extras
- Water Heater
- Fireplace/Stove
- Yes
- Fireplace Features
- Family Room
- Elevator
- No
Exterior Features
- Exterior Extras
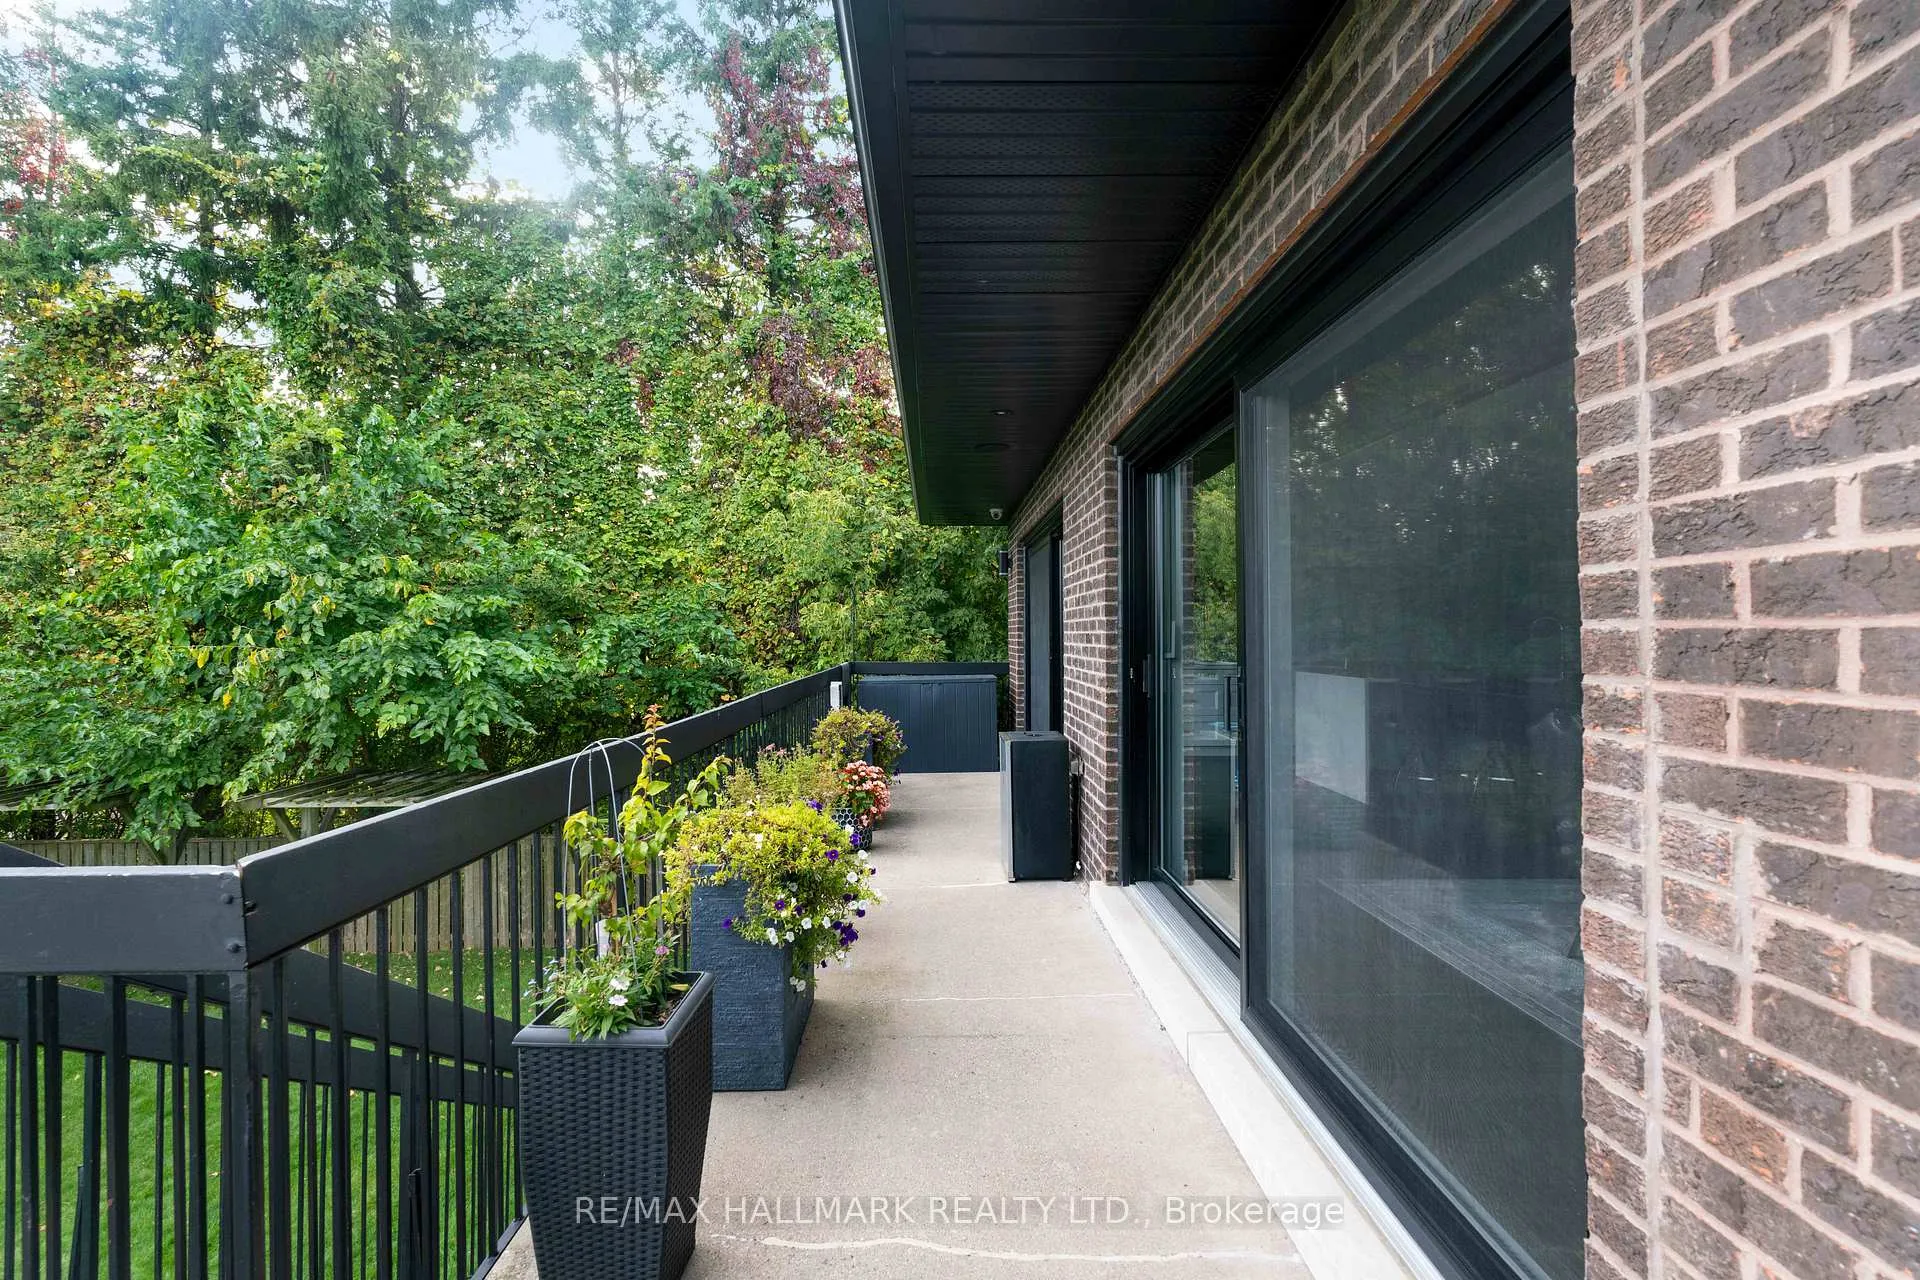
- Deck, Lawn Sprinkler System
- Pool
- None
- Property Features
- Cul de Sac/Dead End, Public Transit, School, Park, Fenced Yard
Building
- Building Type
- Detached
- Building Style
- 2-Storey
Construction
- Exterior Finish
- Brick
- Roof
- Asphalt Shingle
- Foundation Details
- Poured Concrete
- Special Designation
- Unknown
Lot
- Lot Front
- 62.65 ft
- Lot Depth
- 186.59 ft
- Lot Shape
- Irregular
Inclusions
- Inclusions
- Please see attached list of all inclusions
Parking & Garages
- Garage Type
- Attached
- Garage Spaces
- 2
- Parking Spaces
- 8
- Total Garage And Parking Spaces
- 10
Heating & Cooling
- Heat Source
- Gas
- Heat Type
- Forced Air
- Air Conditioning
- Central Air
- Water
- Municipal
- Sewers
- Sewer
- Natural Gas
- Yes
- Hydro
- Yes
- Cable
- Available
- Telephone
- Available
- Bedrooms
- 3 + 2
- Washrooms
- 6
- Kitchens
- 2
- Family / bonus room
- Yes
Room sizes
- Family Room—Main level, Hardwood Floor, Sunken Room, Fireplace
- Kitchen—Main level, Hardwood Floor, Centre Island, W/O To Terrace
- Breakfast—Main level, Hardwood Floor, B/I Bar, W/O To Terrace
- Dining Room—Main level, Hardwood Floor, W/O To Terrace, South View
- Pantry—Main level, Hardwood Floor, B/I Shelves
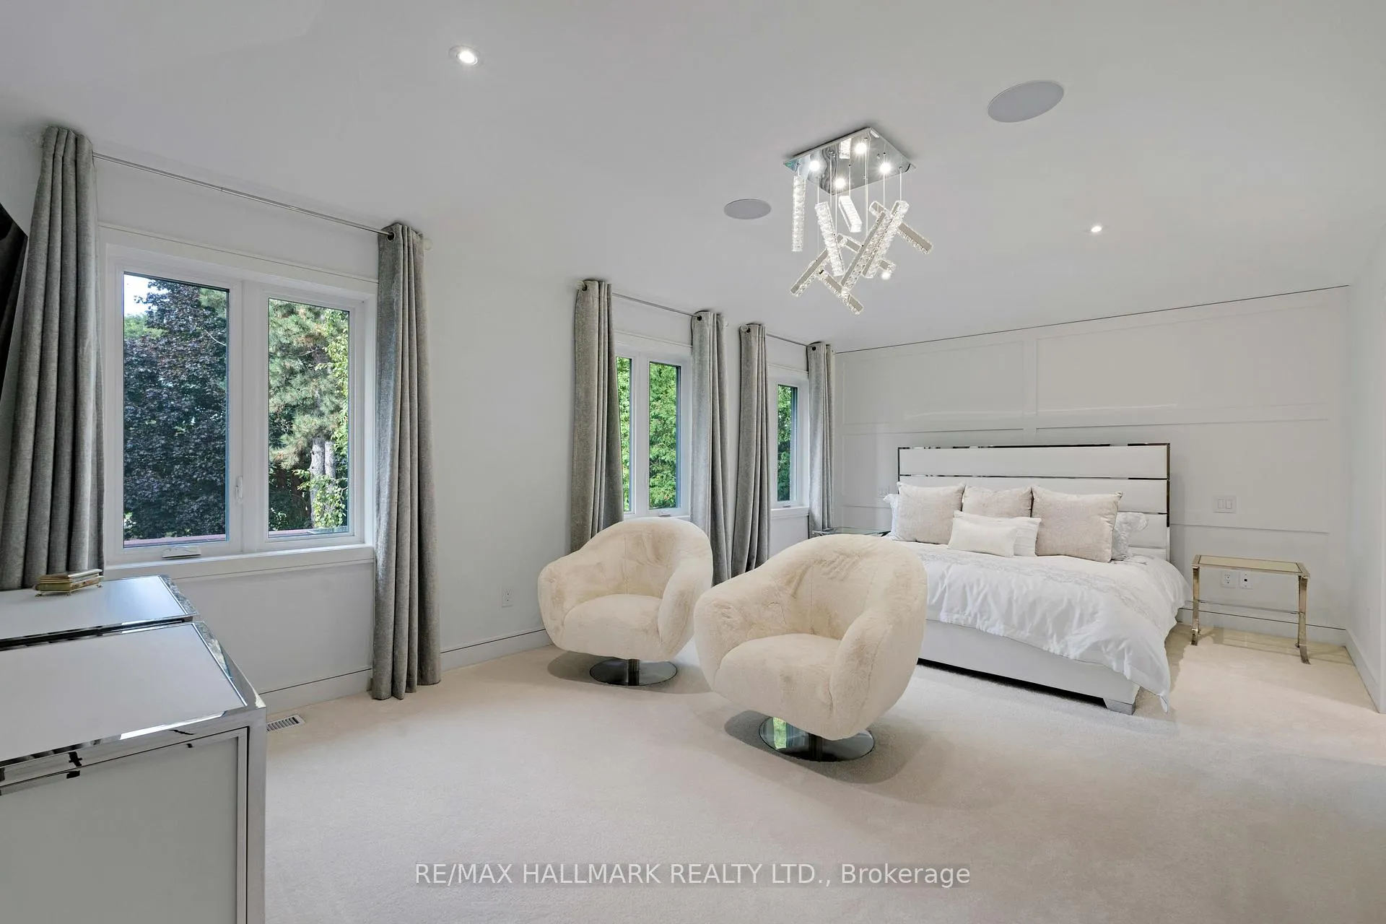
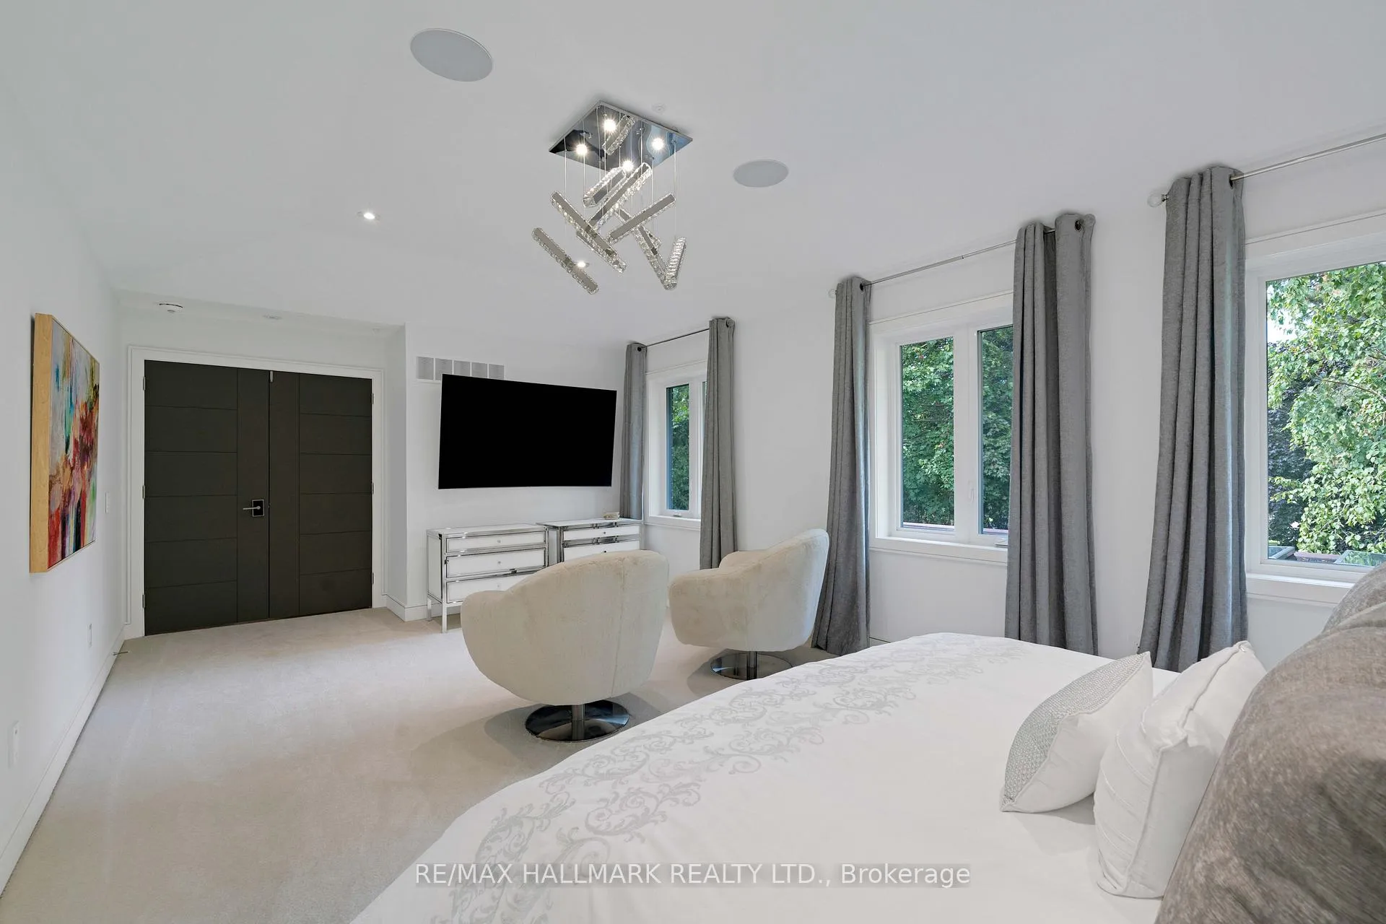
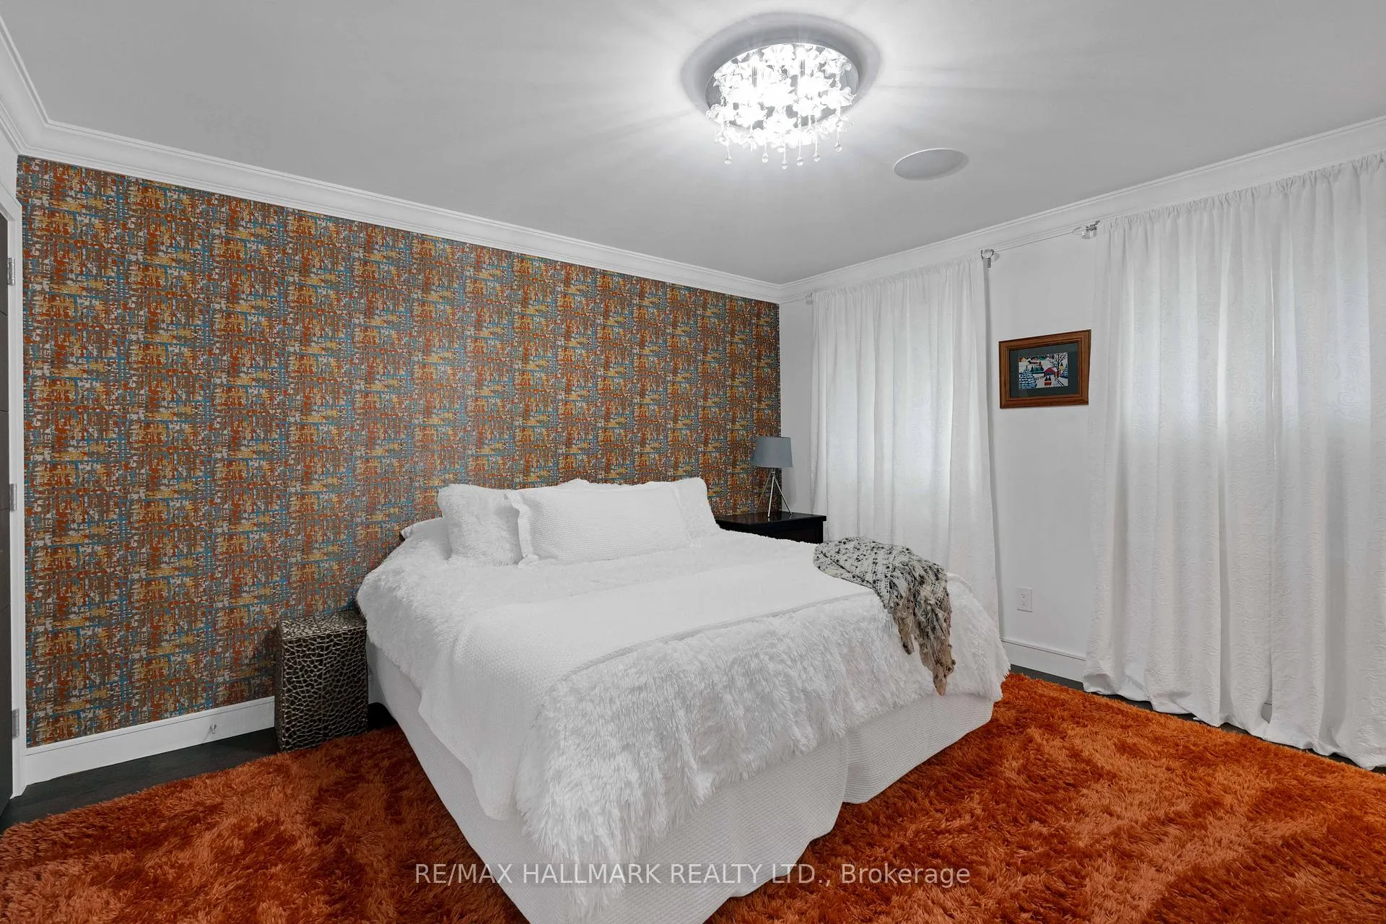
- Primary Bedroom—Second level, 6 Pc Ensuite, Broadloom, Closet
- Common Room—Second level, B/I Closet
- Bedroom 2—Second level, Hardwood Floor, Double Closet, 3 Pc Ensuite
- Bedroom 3—Second level, Hardwood Floor, Double Closet, Semi Ensuite
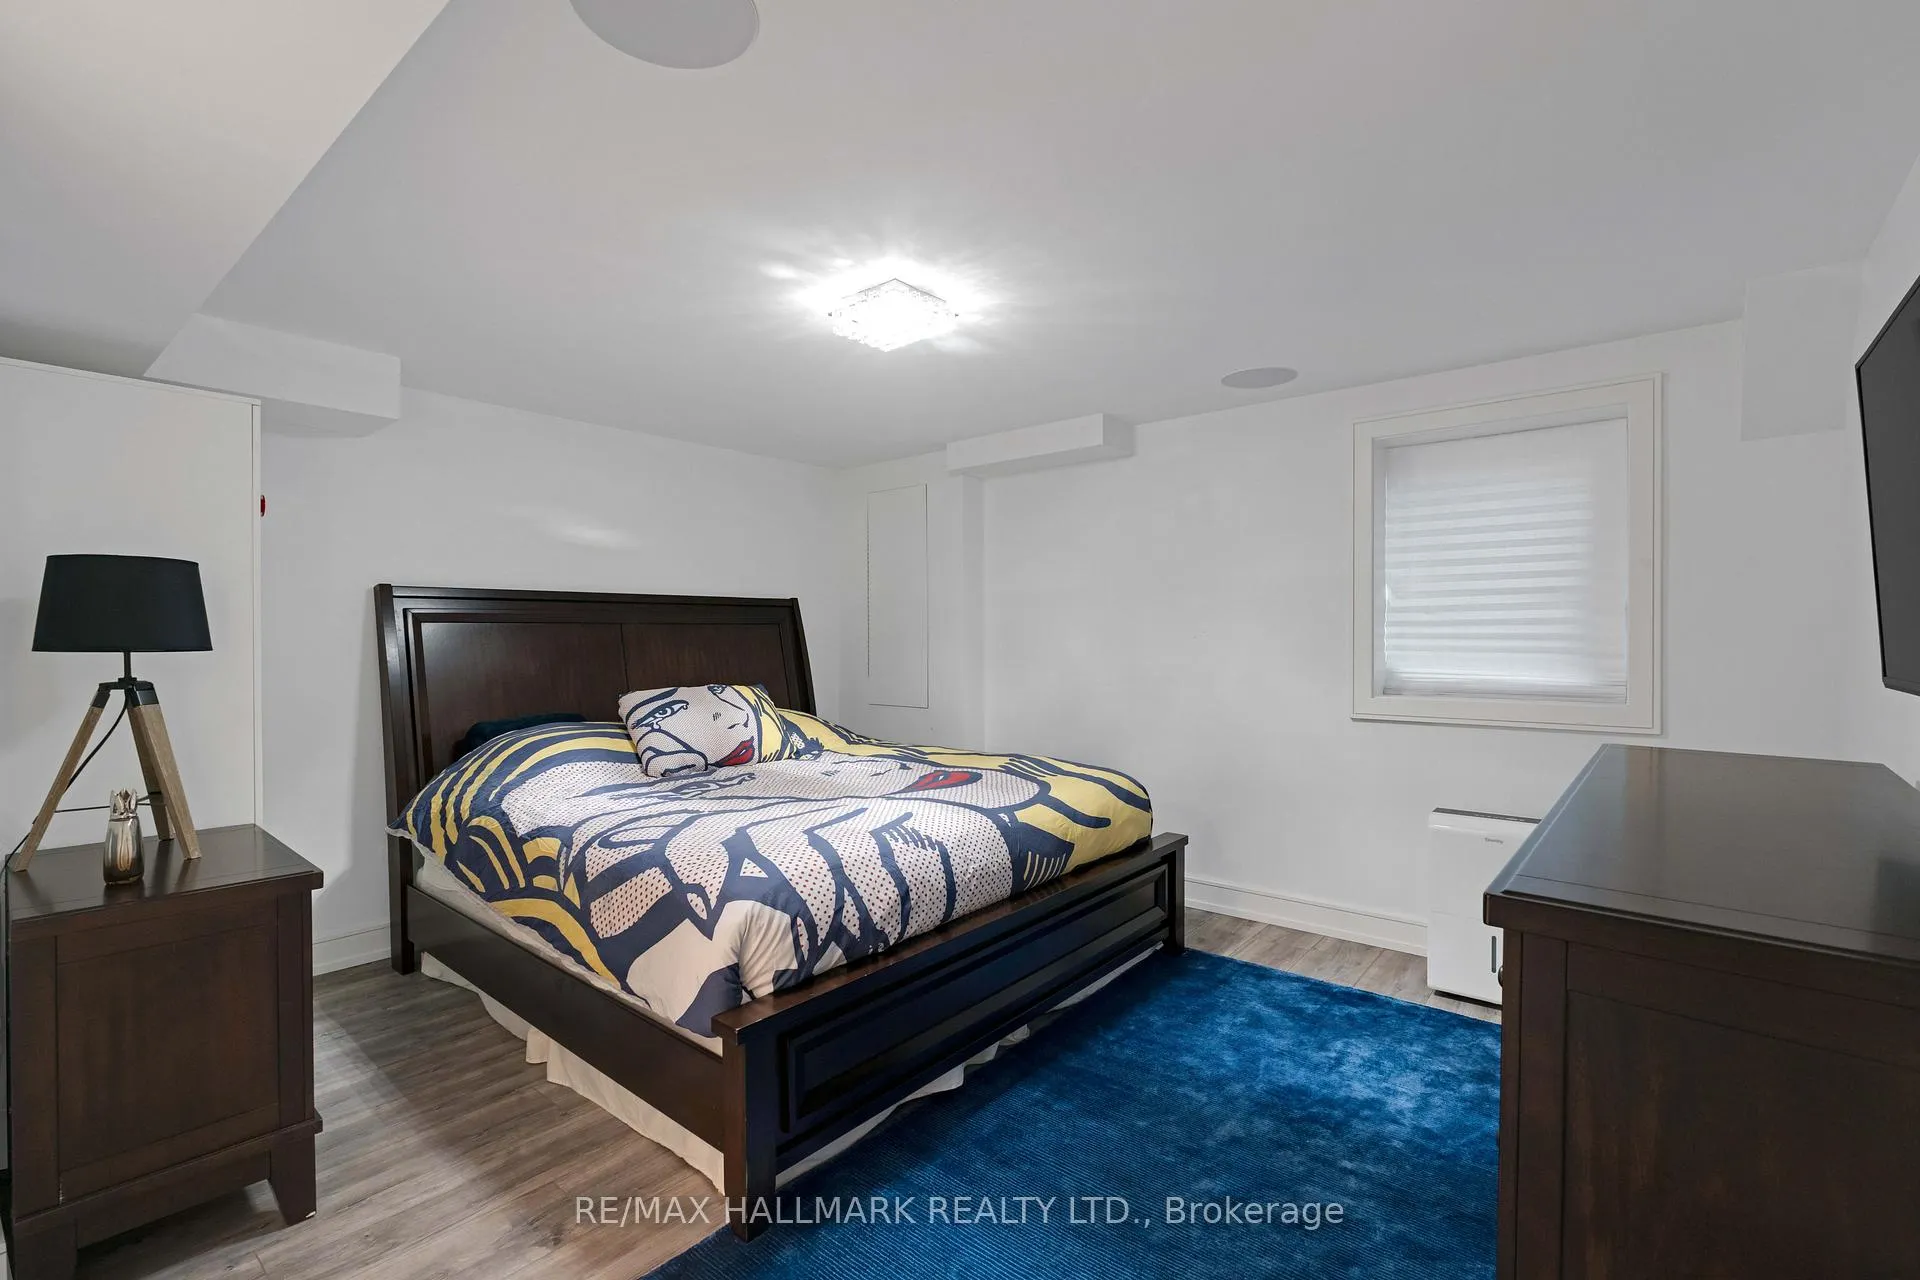
- Bedroom—Lower level, Vinyl Floor, 3 Pc Ensuite, Window
- Recreation—Lower level, Vinyl Floor, W/O To Yard
- Bedroom 2—Lower level, Vinyl Floor, W/O To Yard
Washrooms
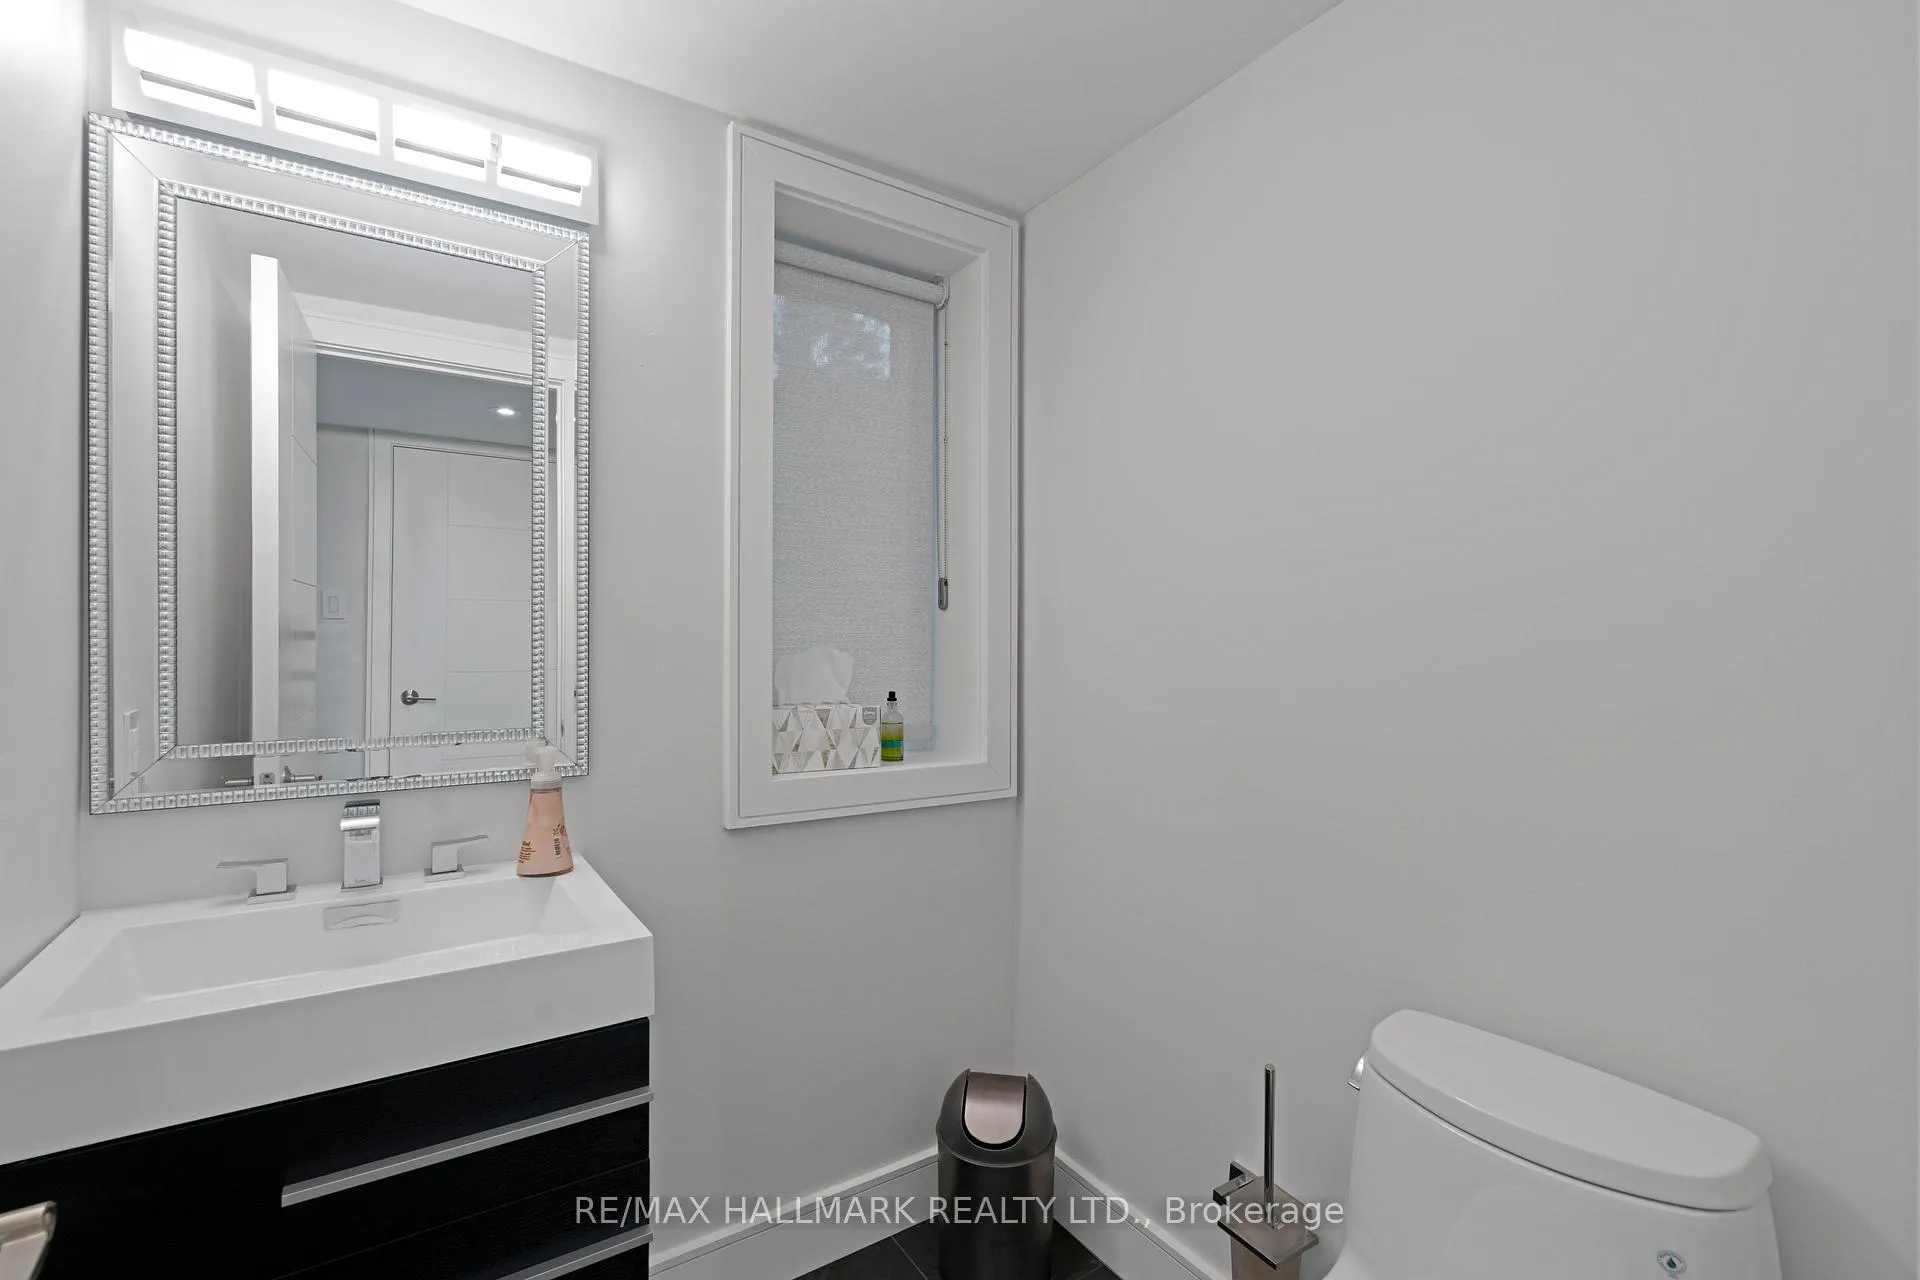
- 2-piece, Main
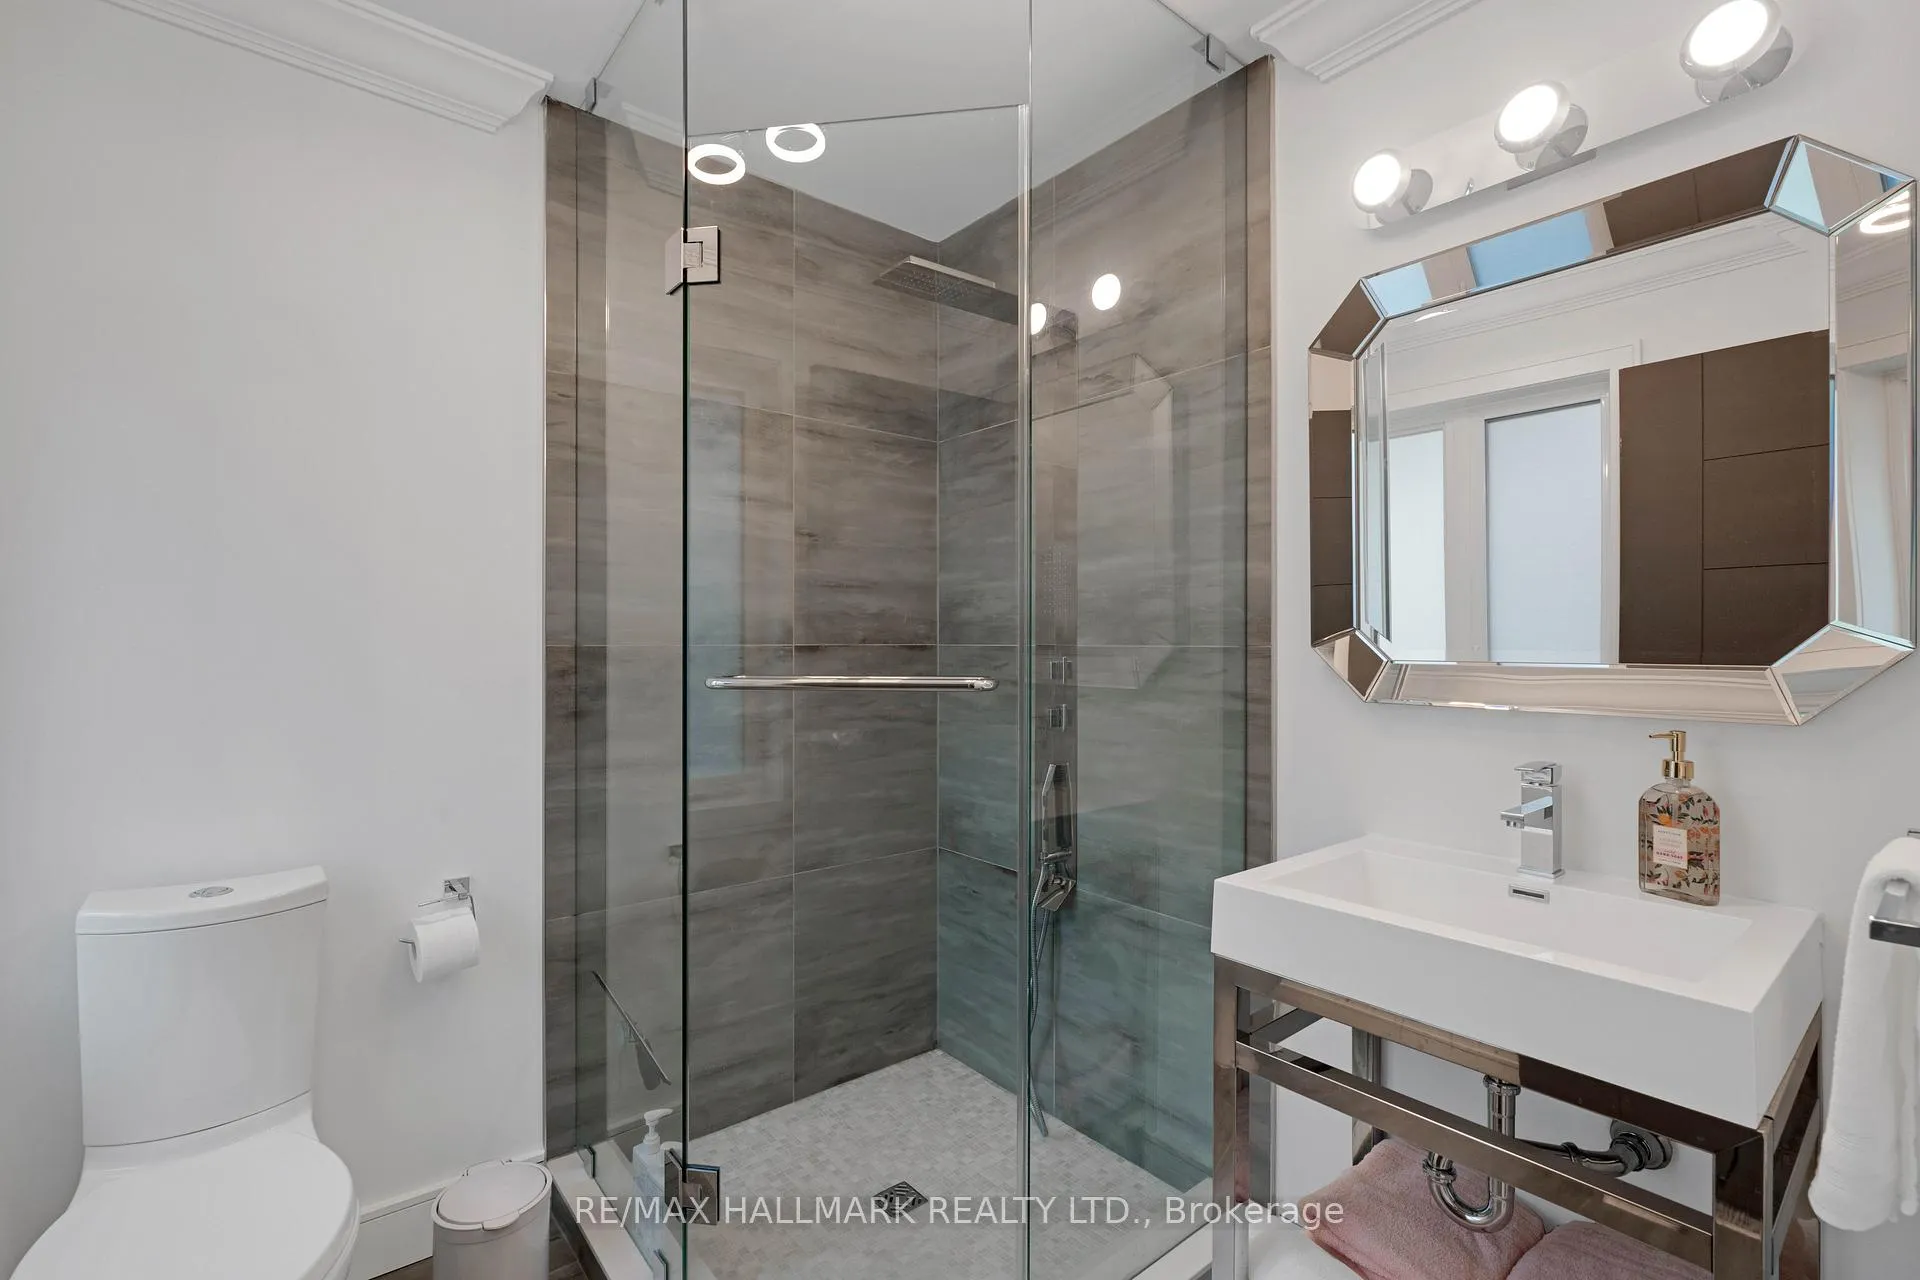
- 3-piece, Second
- 6-piece, Second
- 2-piece, Lower
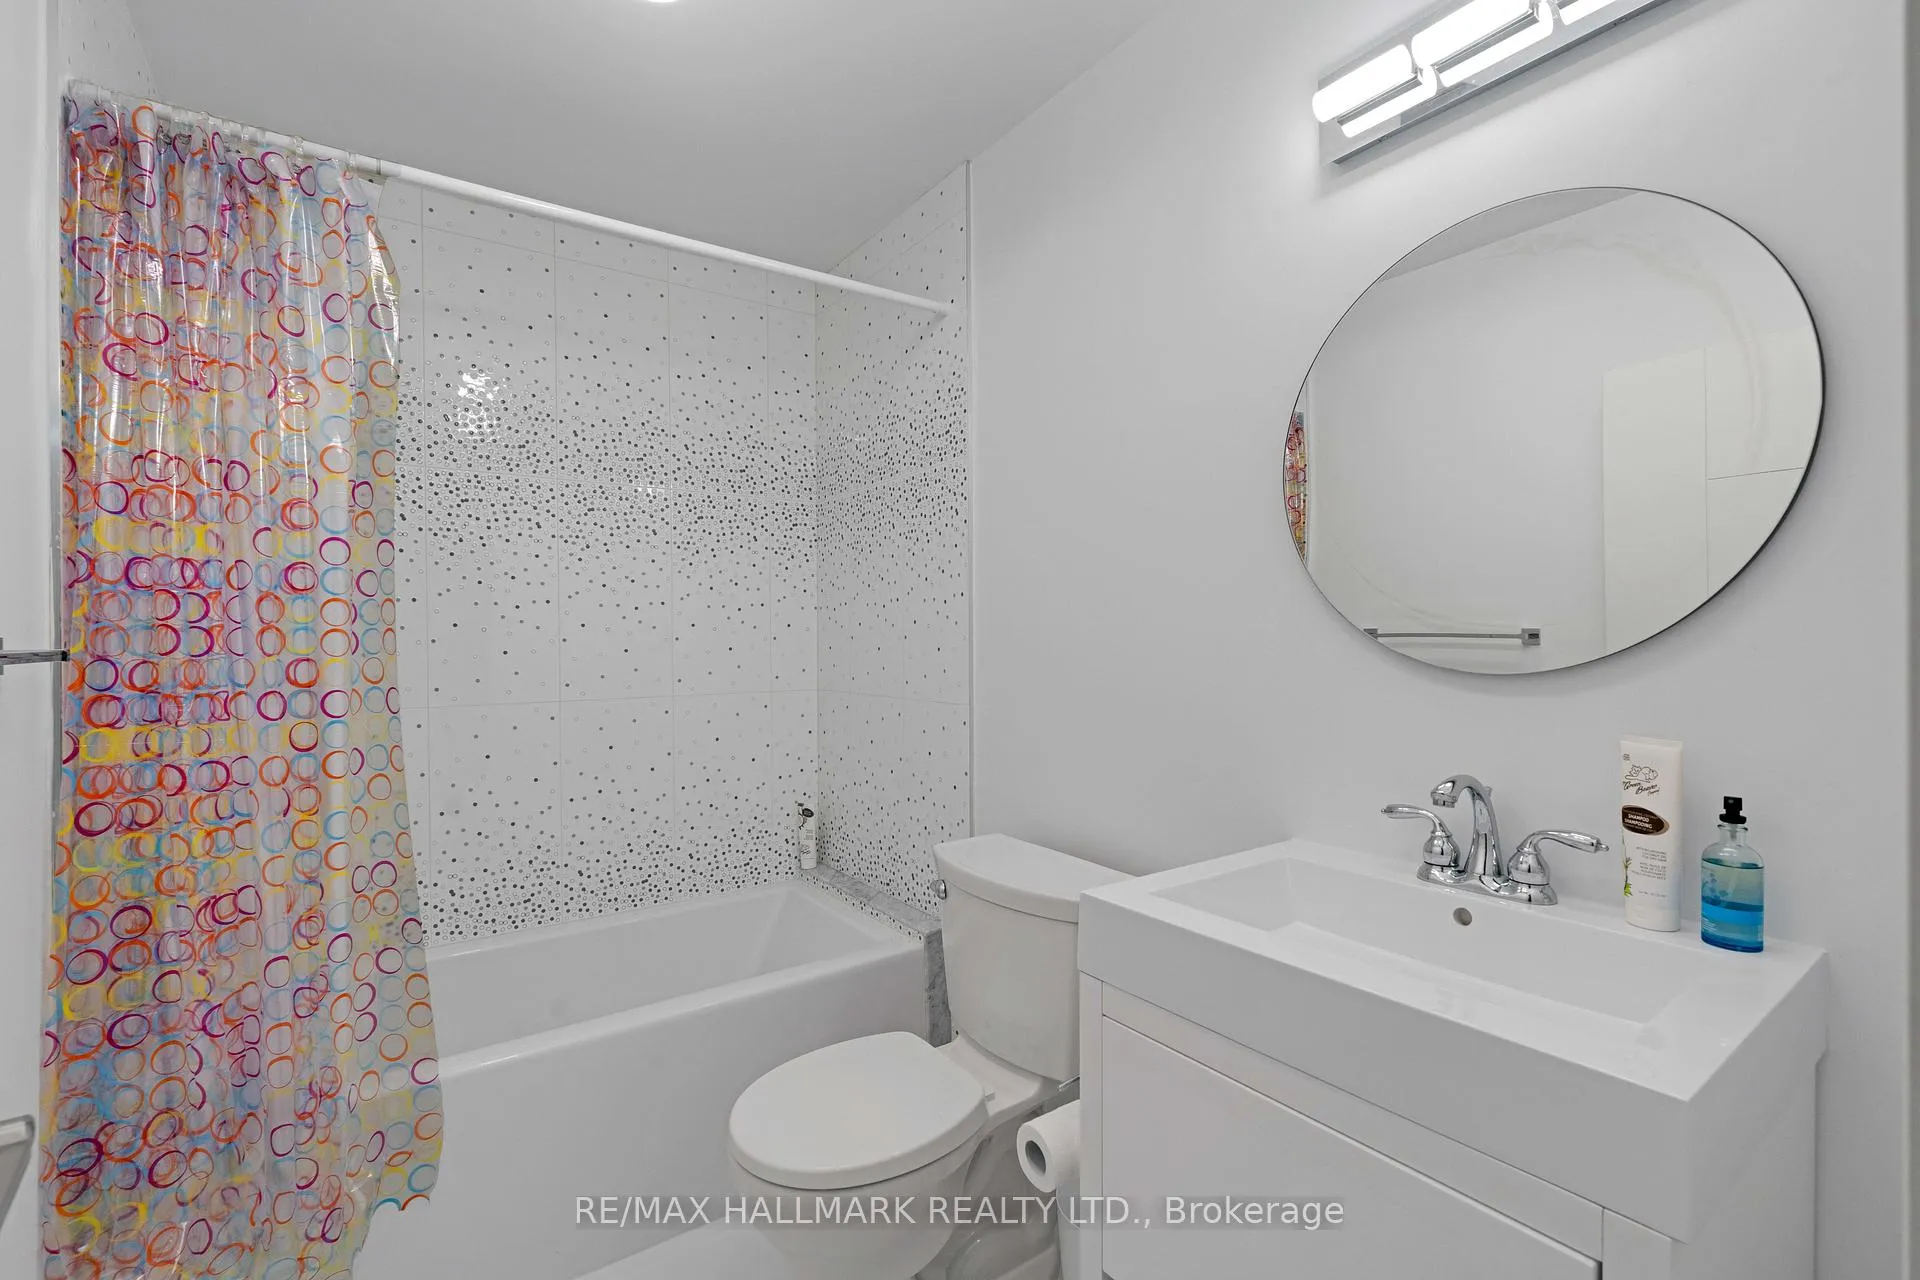
- 4-piece, Lower
- Municipality
- Vaughan
- Neighbourhood
- East Woodbridge
- Main cross streets
- HWY 7 to Islington Ave to Monsheen Dr to Wigwass to Forest Circle Crt
- Zoning
- Residential
- MLS® number
- N11913720
- Data source
- Toronto Regional Real Estate Board
- Status change
- 2025-03-31
- Listed on
- 2025-01-07
- Days on market
- 83 days
- Possession type
- 60 days/TBA
- Co-op commission
- 2.25%
- Seller
- Listed by
- RE/MAX HALLMARK REALTY LTD.
Home Market Value
Current home valuation for 48 Forest Circle Court, Vaughan, East Woodbridge, Vaughan, ON. Listed for $2,895,000
HOMEH Estimate
—
Estimated Sales Range
—
HOMEH Estimate for 48 Forest Circle Court, Vaughan, East Woodbridge
Calculated with a real agent's CMA method — 45+ years of experience, codified. Not an AI guess.
For the owner
Is this your home? Track its value.
Get this home's HOMEH Estimate by email once a month, with how many homes are for sale around you.
Mortgage Payment Calculator
Compare up to 4 down payment scenarios
20% required for homes $1.5M or more
$579,000
| Scenario 1 | Scenario 2 | Scenario 3 | Scenario 4 | |
|---|---|---|---|---|
−Down payment | % $ | % $ | % $ | % $ |
+CMHC insurance | $0 | $0 | $0 | $0 |
=Total mortgage | $2,316,000 | $2,171,250 | $2,026,500 | $1,881,750 |
Amortization | ||||
Mortgage rate | % | % | % | % |
| Payment frequency | ||||
=Mortgage payment | $11,308monthly | $10,601monthly | $9,894monthly | $9,188monthly |
Land Transfer Tax
$58,850
$58,850
Around this home
Data provided by OpenStreetMap & Fraser Institute School Rankings
Ask HOMEH
New!Hi there!
👋Text or call (416) 301-9001
Recommended for you
Based on homes you've looked at.
No recommended properties found.
Nearby similar homes
No nearby properties found.
More real estate resources
Other homes nearby
Explore this area
Nearby neighbourhoods
No nearby listings available.