
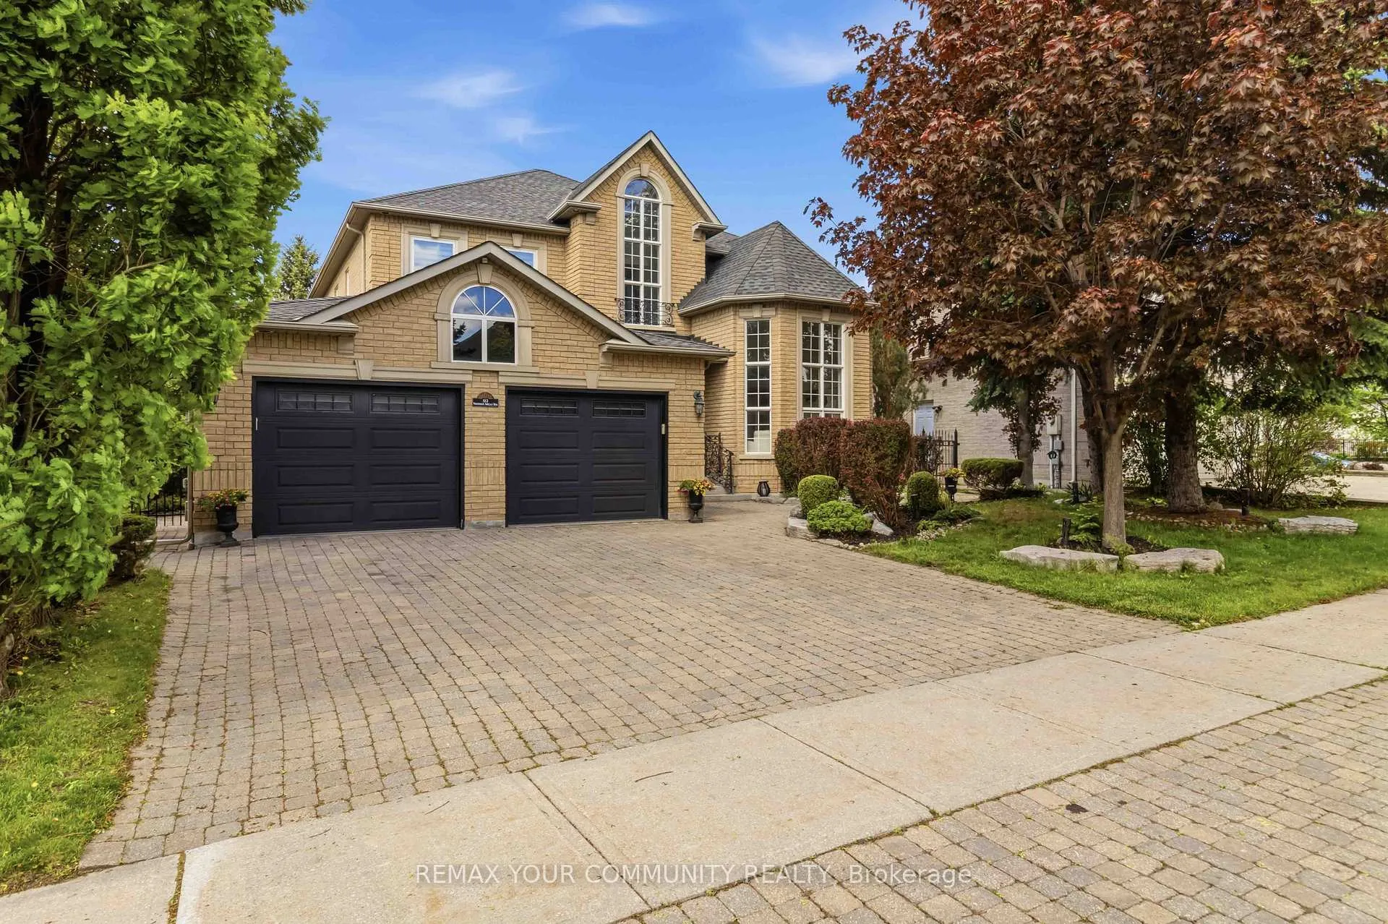
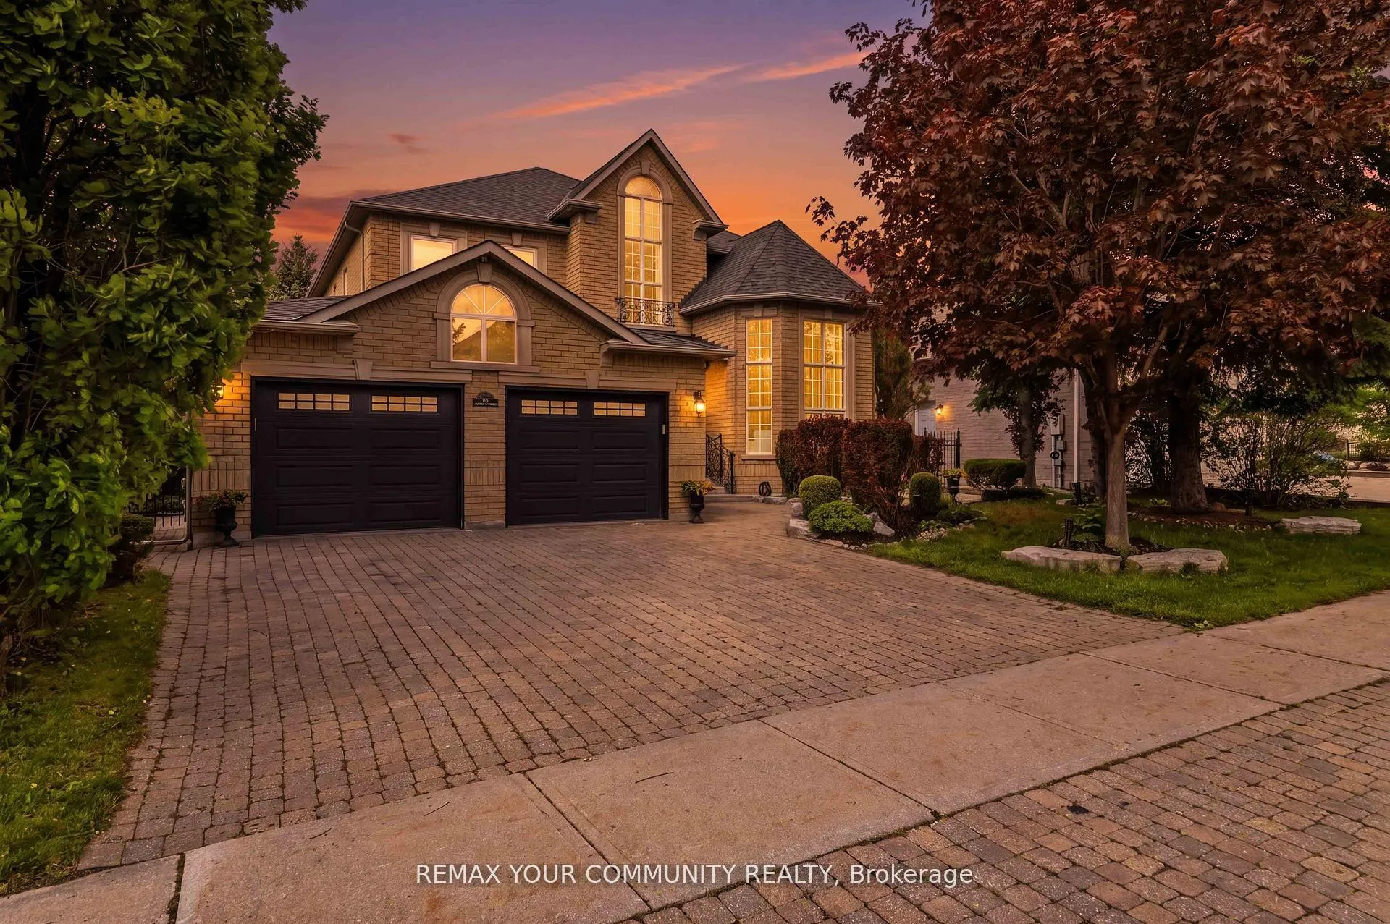
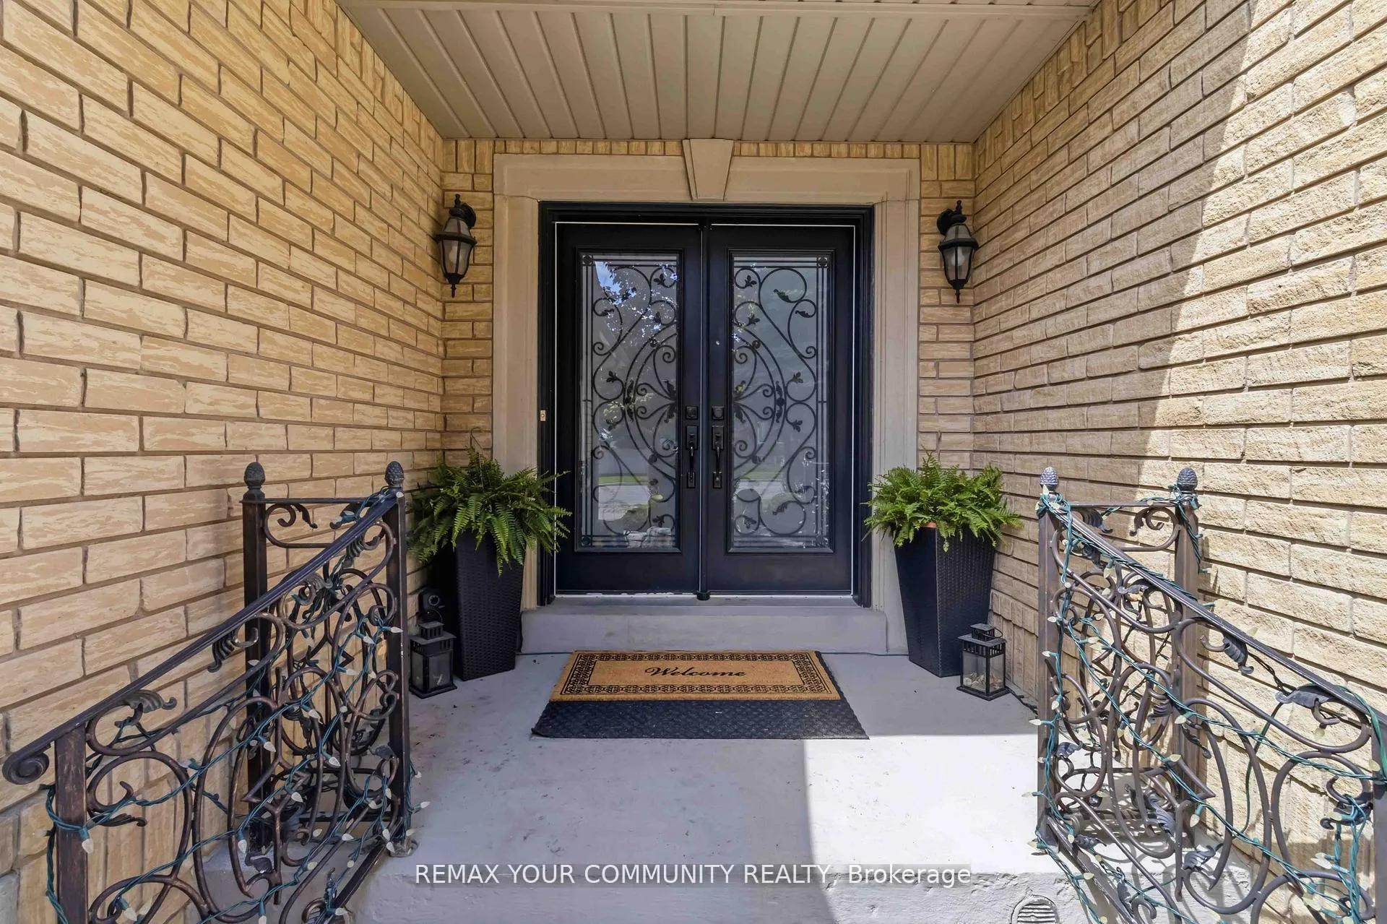
512 Vaughan Mills Road
Vaughan (Islington Woods), ON L4H 1G9
- 4+1Bedrooms
- 5Bathrooms
- 2Garage
- 3000–3500Sq Ft
- $7,942Tax
- 60×135 ftLot Size
 Estimated Value:$1,758,098See Free Estimate Report

This listing has ended. It is no longer available.
Property not available for sale or for rent.
Sale & Price History for 512 Vaughan Mills Road, Vaughan, Islington Woods
Real estate boards require you to or to see the full details of this property.
*Sold prices and complete sale & price history are regulated data. Under the Trust in Real Estate Services Act, 2002 (TRESA) and the rules of the Real Estate Council of Ontario (RECO), and pursuant to the Multiple Listing Service® rules of the Canadian Real Estate Association (CREA) and the Toronto Regional Real Estate Board (TRREB), this information may be shown only to registered users who have agreed to the applicable terms of use (a Virtual Office Website, or "VOW," arrangement). HOMEH Inc., Brokerage therefore provides it to signed-in members only. Creating an account is free and takes under a minute.
About 512 Vaughan Mills Road, Vaughan, Islington Woods
Summarized Description
- Located on a premium 60.1ft x 134.75ft lot
- Turnkey residence with over 4,600 sq ft
- Open-concept layout ideal for entertaining
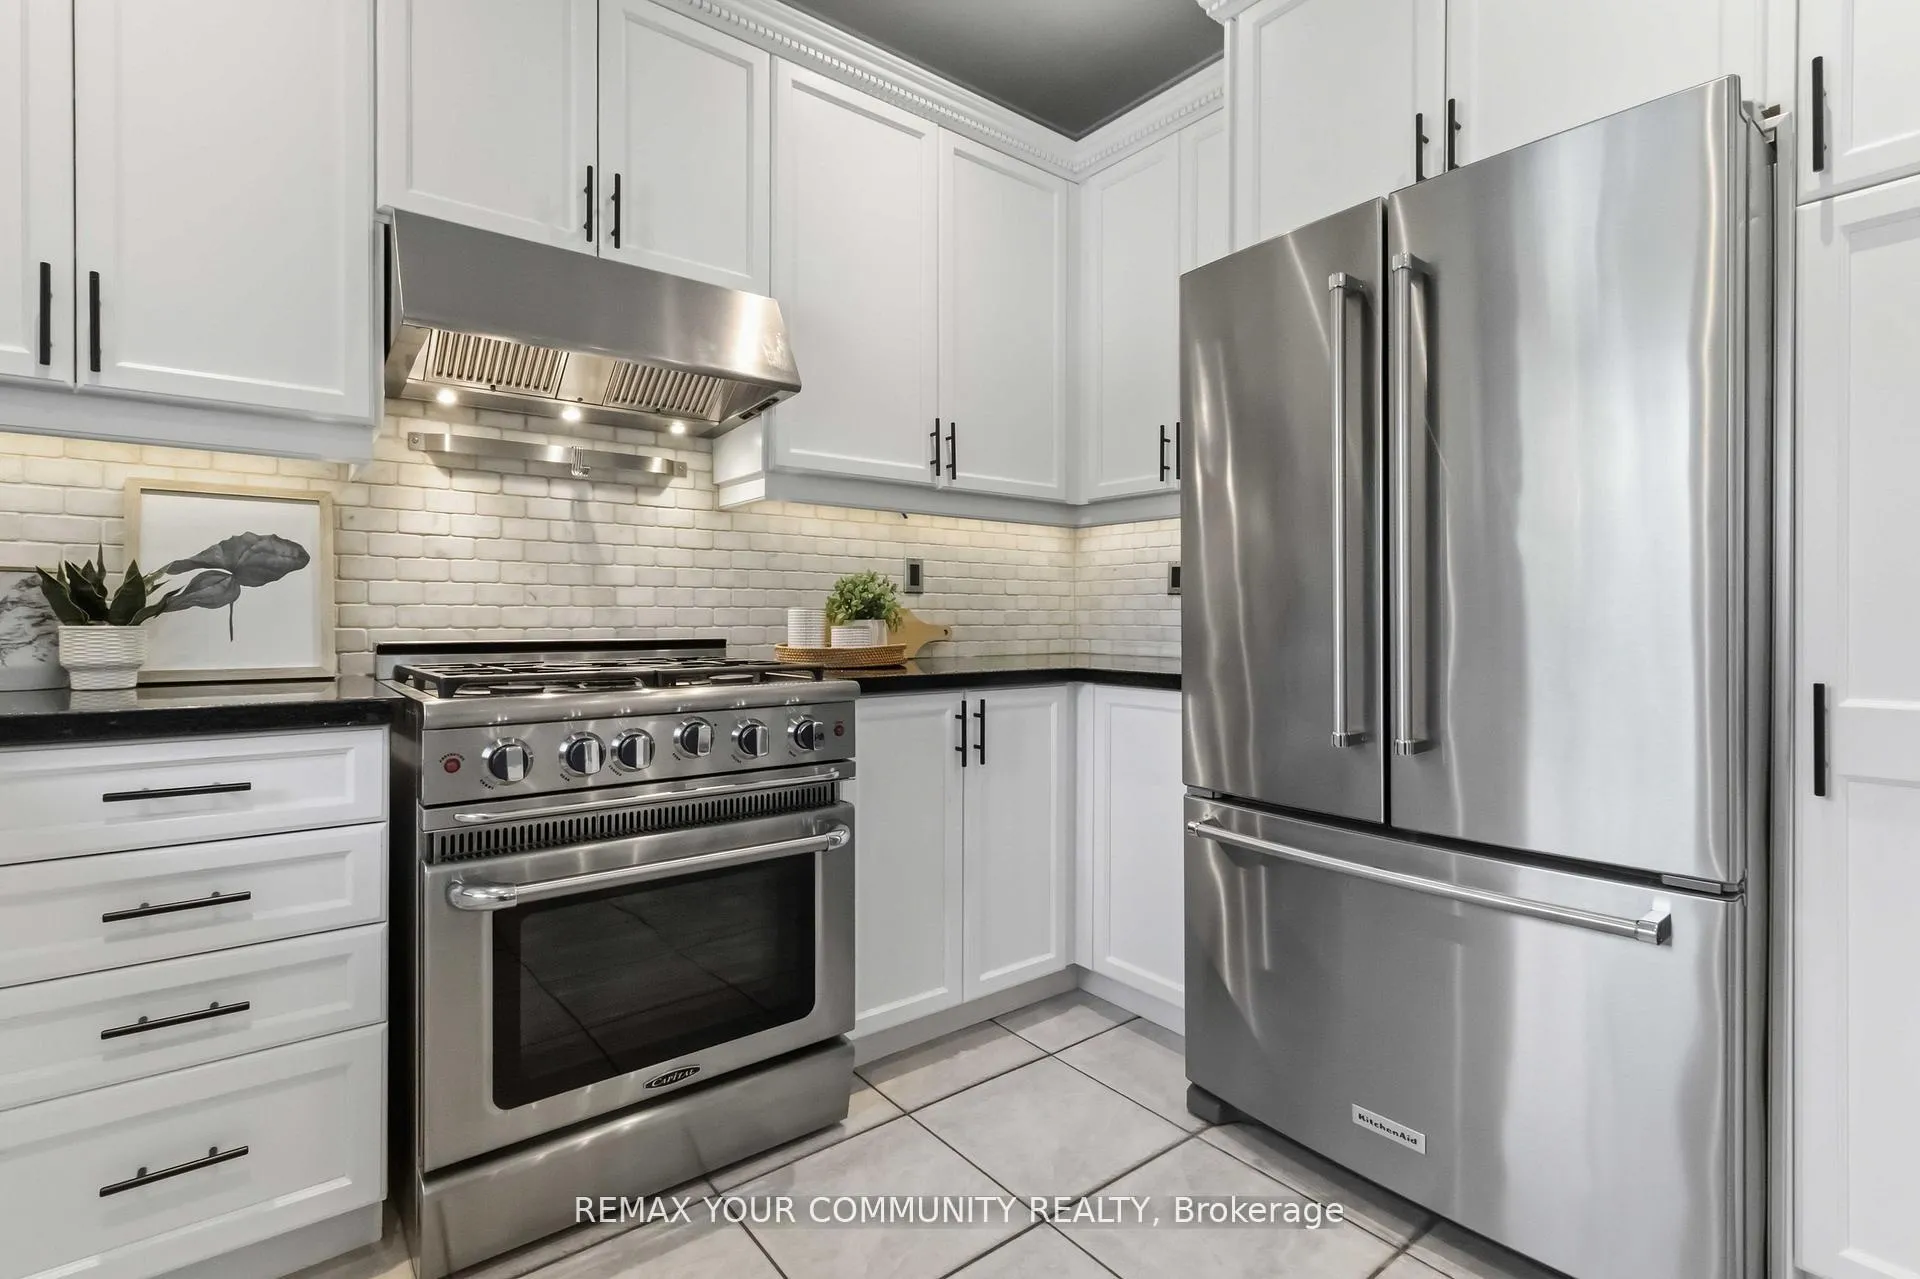
- Gourmet kitchen with premium appliances
- Resort-style backyard with saltwater pool
- Fully self-contained lower level for guests
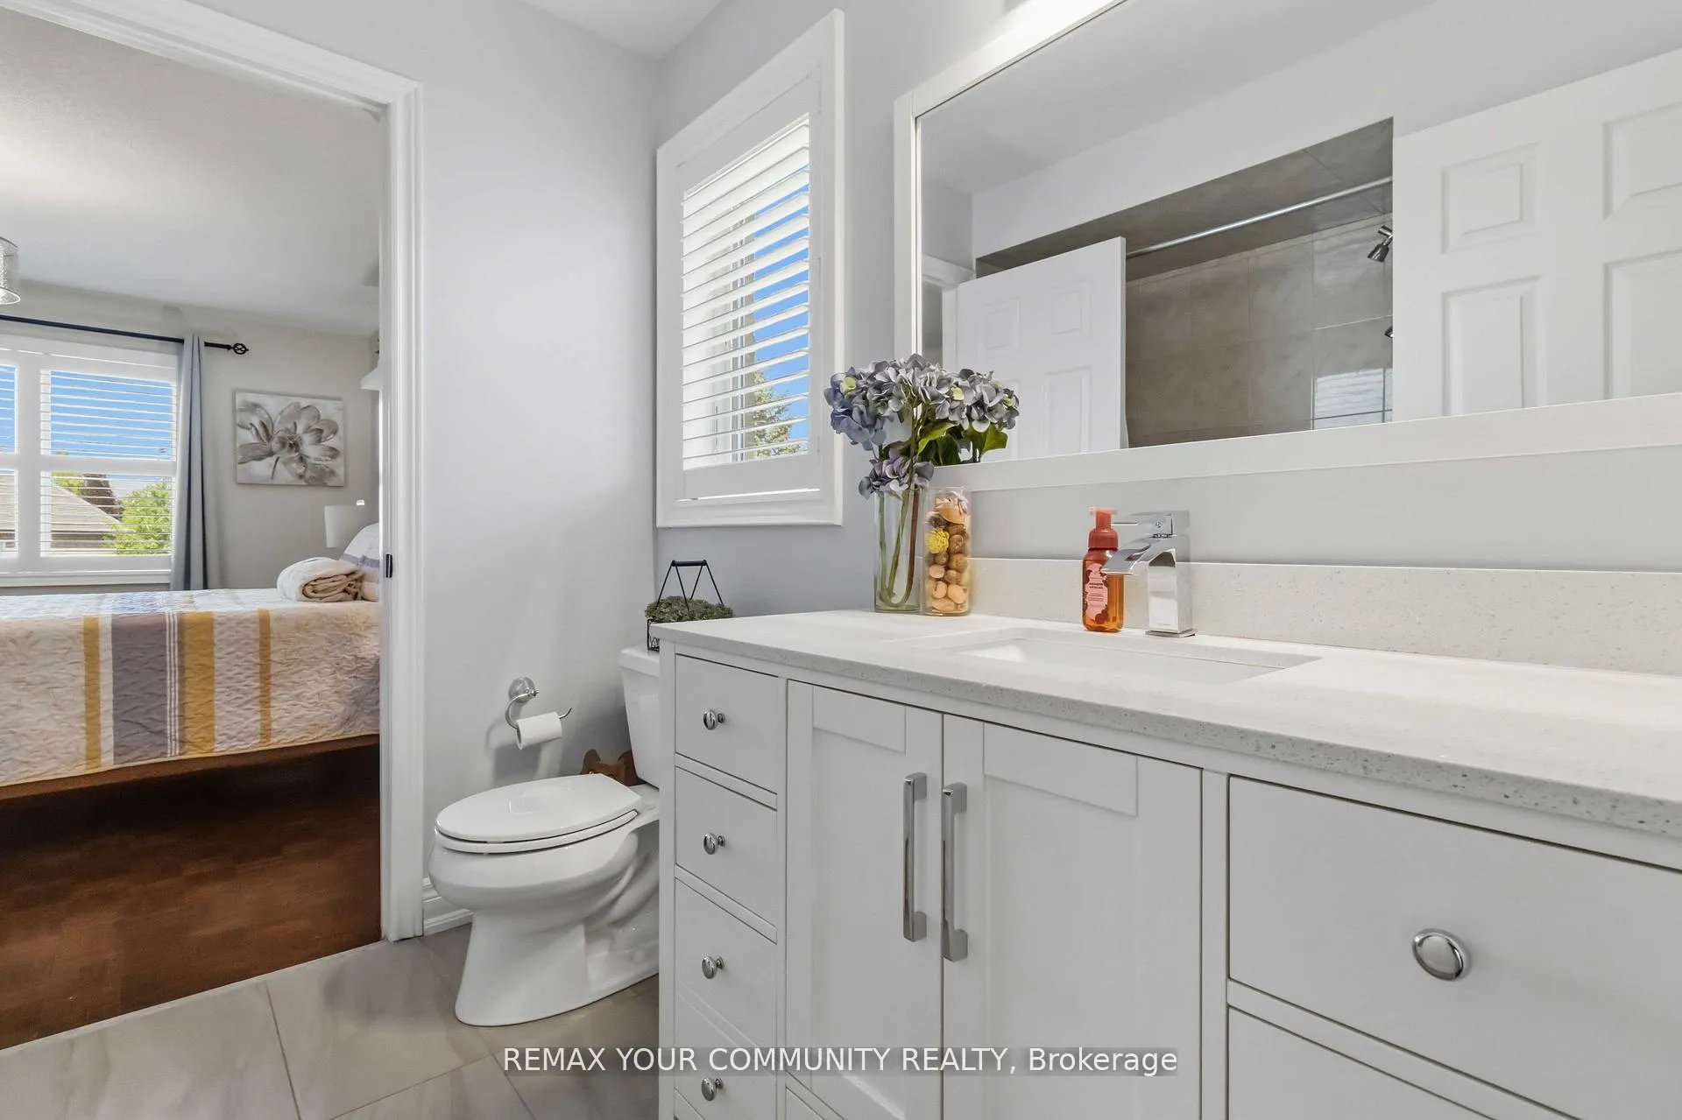
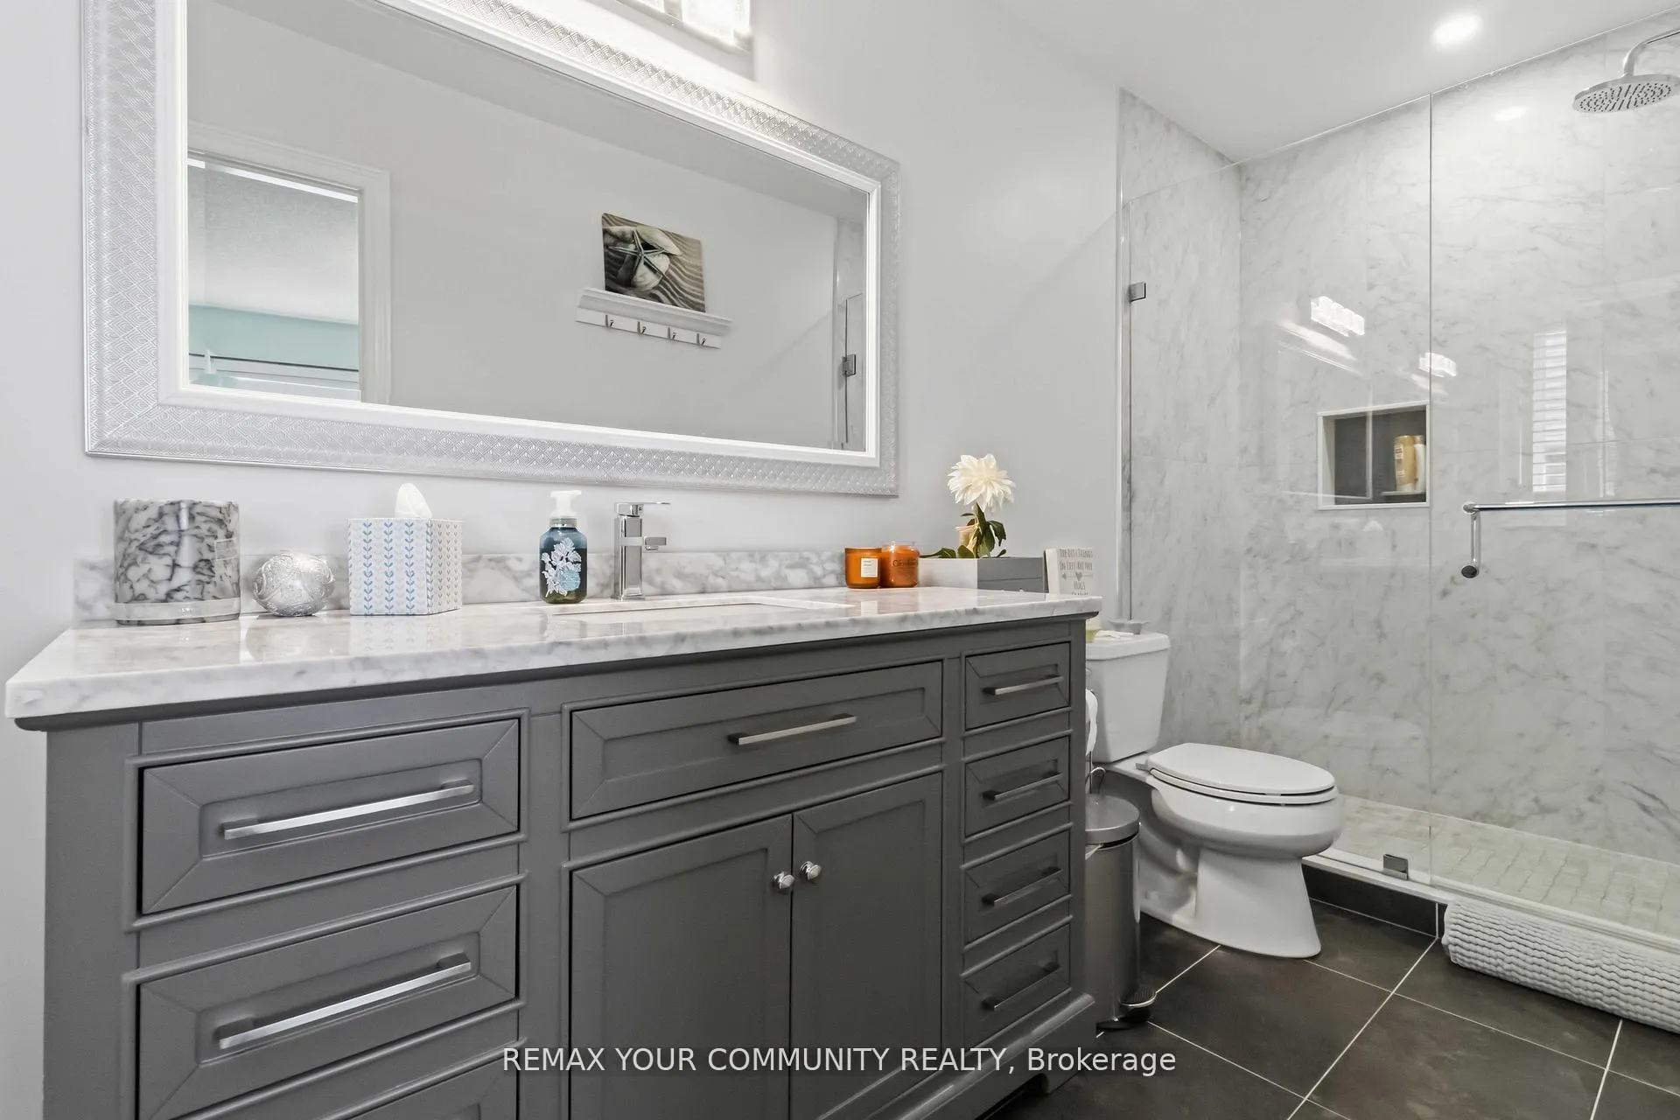
- Elegant finishes and renovated bathrooms
- Situated in Vaughan's exclusive community
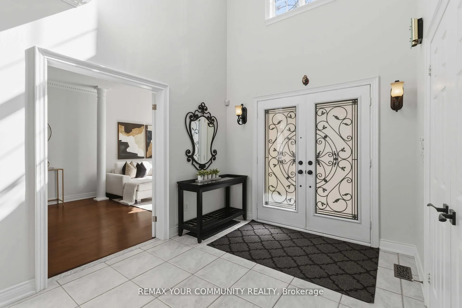
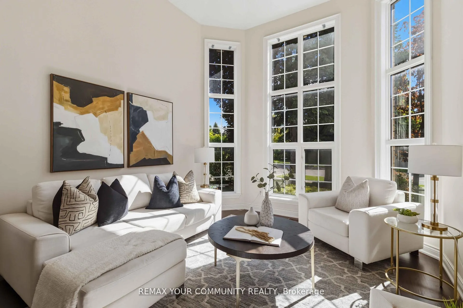
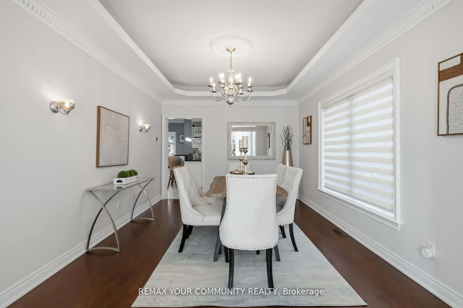
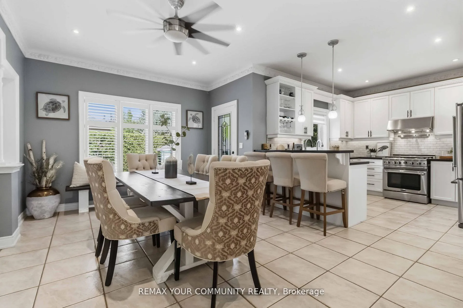
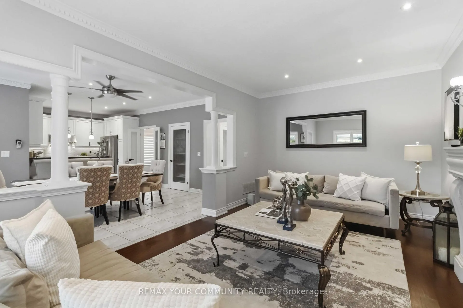
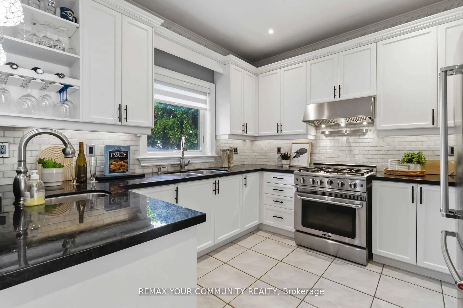
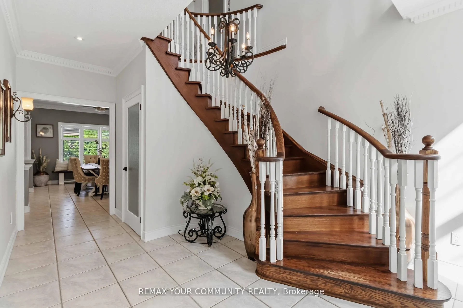
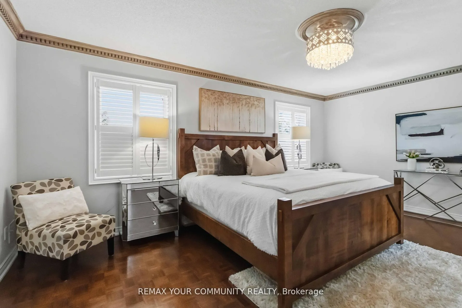
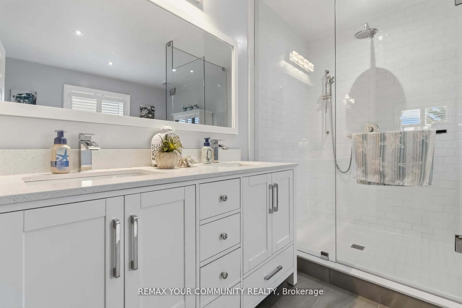
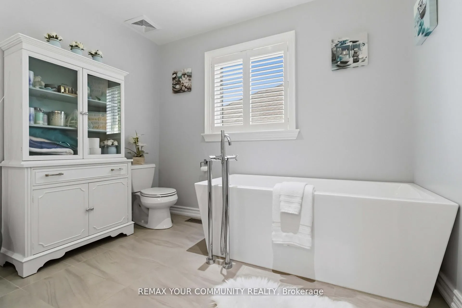
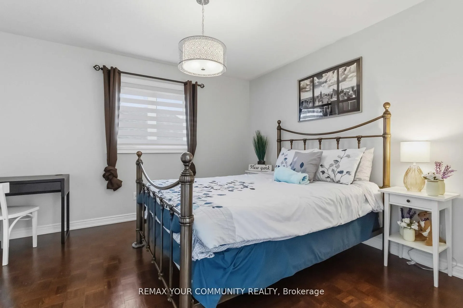
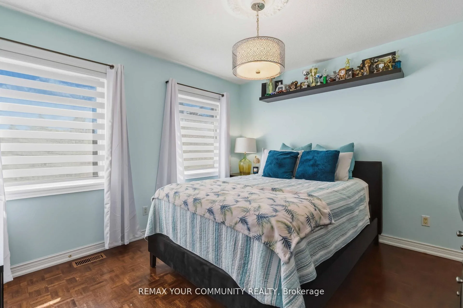
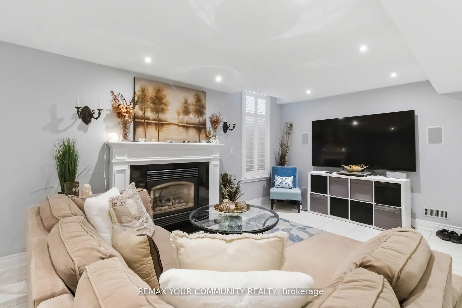
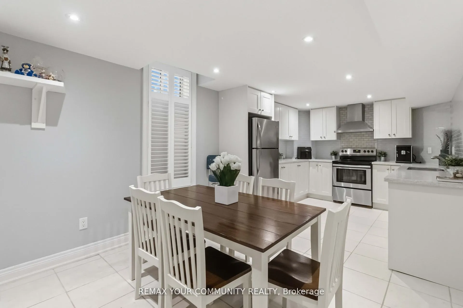
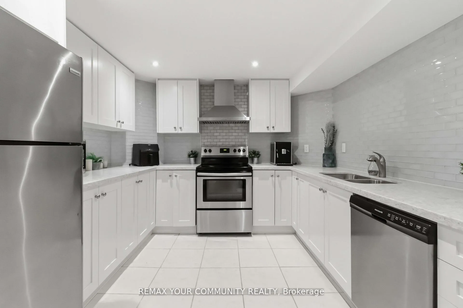
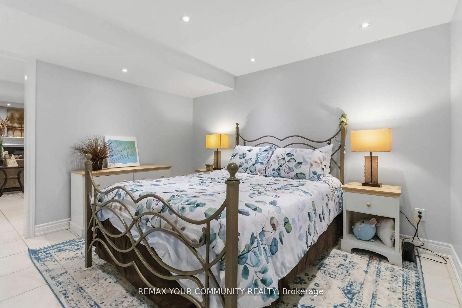
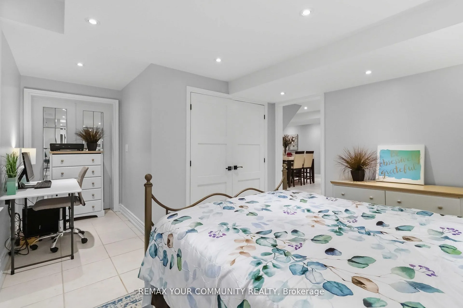
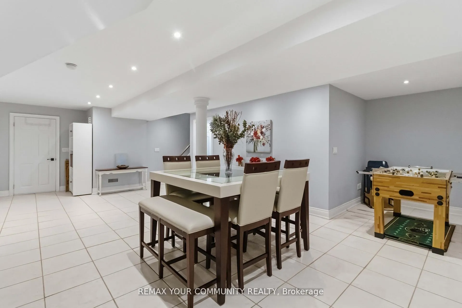
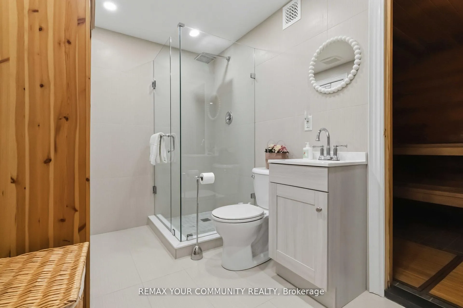
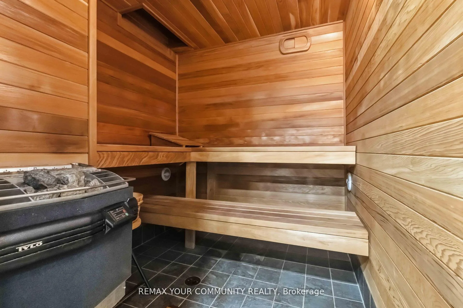
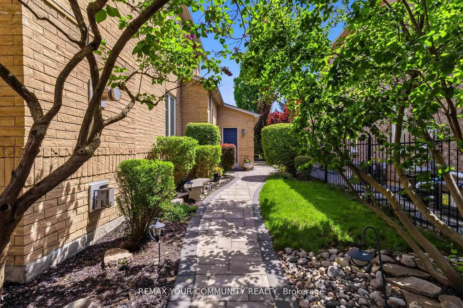
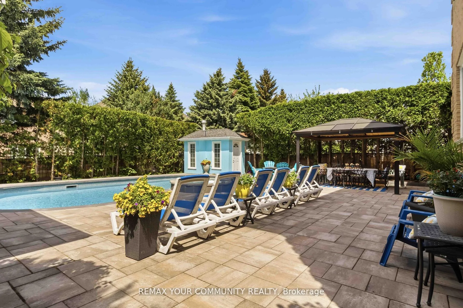
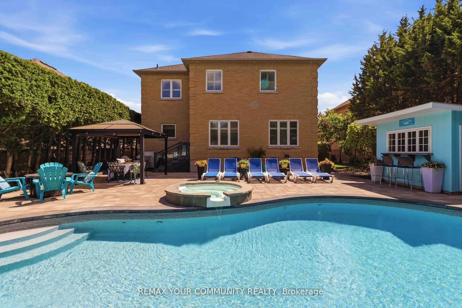
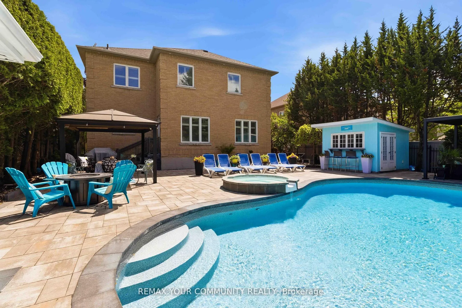
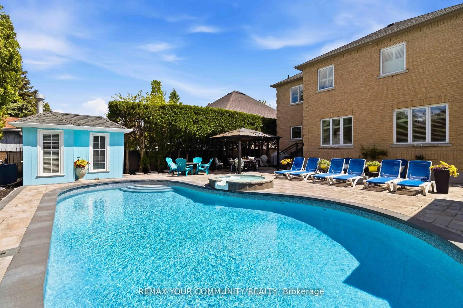
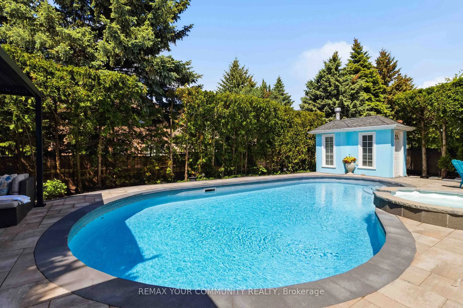
Welcome to 512 Vaughan Mills Road - Situated on a rare 60.1ft x 134.75ft Premium lot in the Exclusive Islington Woods community, this turnkey residence delivers over 4,600 sq ft of upgraded living space. Step inside to discover soaring principal rooms bathed in natural sunlight, an exceptional high ceiling in the living room that creates a dramatic sense of space, and an open-concept layout designed for everyday family living and sophisticated entertaining. Hardwood floors flow throughout the main level. The gourmet kitchen is appointed with premium appliances, granite countertops, two undermount sinks, breakfast bar and a walkout to the backyard - the seamless indoor-outdoor connection that defines resort living. Generously proportioned bedrooms provide comfort and flexibility for growing families, beautifully renovated bathrooms, ample closet storage and elegant finishes including upgraded windows, recessed pot lighting throughout. The backyard is simply unmatched. A coveted west-facing exposure ensures your resort-style backyard oasis featuring a spectacular redesigned in-ground saltwater pool, hot tub, cabana, extensive lounging and entertaining areas bask in warm afternoon and evening sun from midday through sunset. This property offers exceptional privacy and lush manicured landscaping. Whether enjoying a quiet afternoon by the pool, entertaining guests under the stars, or spending time with family, this outdoor retreat delivers a lifestyle rarely found within the city. The fully self-contained lower level sets this home apart - a newly added second kitchen, new bedroom, new bathroom with Sauna and dedicated living space ideal for multigenerational households or in-law suite. New Air Conditioner, New Central Vac, newer furnace with new HEPA air filtration system and updated windows complete a home that is completely move-in ready. Enjoy living in Islington Woods - One of Vaughan's highest value neighbourhoods and family friendly community.
Key Facts & Features
Property Costs
- Annual Property Tax Amount
- $7,942
- Land Transfer Tax Fee
- $38,950
Rental Items
- Rental Equipment
- Hot Water Tank
- Basement Type
- Full, Finished
Interior Features
- Laundry Level
- Main Level
- Interior Extras
- Auto Garage Door Remote, Carpet Free, Central Vacuum, Sauna
- Security Features
- Alarm System, Carbon Monoxide Detectors, Smoke Detector
- Fireplace/Stove
- Yes
- Fireplace Features
- Natural Gas
- Elevator
- No
Exterior Features
- Pool
- Inground, Salt
- Property Features
- Arts Centre, Fenced Yard, Greenbelt/Conservation, Library, Rec./Commun.Centre, School
- Other Structures
- Gazebo, Shed
Building
- Building Type
- Detached
- Building Style
- 2-Storey
Construction
- Exterior Finish
- Brick
- Roof
- Asphalt Shingle, Shingles
- Foundation Details
- Concrete
- Special Designation
- Unknown
Lot
- Lot Front
- 60.10 ft
- Lot Depth
- 134.75 ft
Inclusions
- Inclusions
- Tow Stainless Steel Fridges, Two Stainless Steel Ovens (one gas), Two Stainless Steel Dishwashers, Washer & Dryer, All Electrical Light Fixtures, All Window Coverings (New Zebra blinds) & California Shutters, New Central Vacuum and equipment, All Pool Equipment Including Winter Safety Cover. Alarm system, Two Garage door openers & remotes, shed in backyard and cabana. Outdoor Patio Furniture can be negotiated.
Parking & Garages
- Garage Type
- Built-In
- Garage Spaces
- 2
- Parking Spaces
- 3
- Total Garage And Parking Spaces
- 5
Heating & Cooling
- Heat Source
- Gas
- Heat Type
- Forced Air
- Air Conditioning
- Central Air
- Water
- Municipal
- Sewers
- Sewer
- Bedrooms
- 4 + 1
- Washrooms
- 5
- Kitchens
- 2
- Family / bonus room
- Yes
Room sizes
- Living Room—Main level, Hardwood Floor, Cathedral Ceiling(s), Window Floor to Ceiling
- Dining Room—Main level, Hardwood Floor, Coffered Ceiling(s), Window
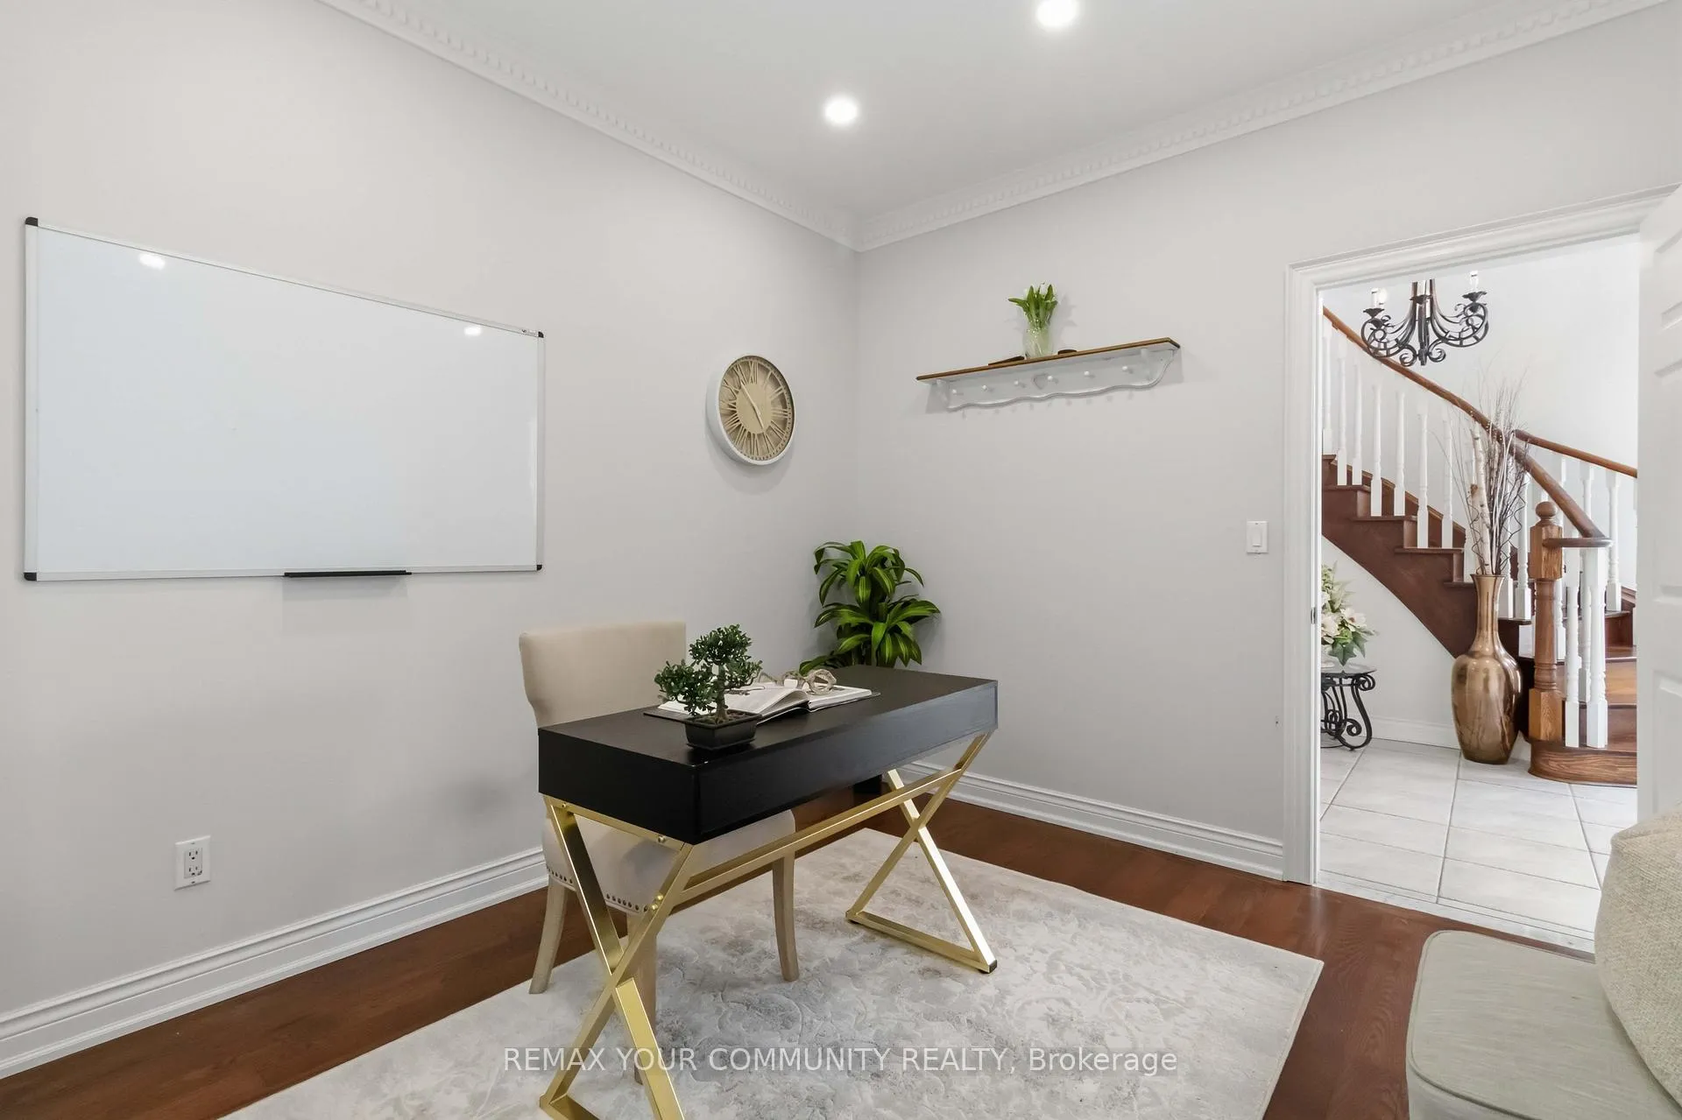
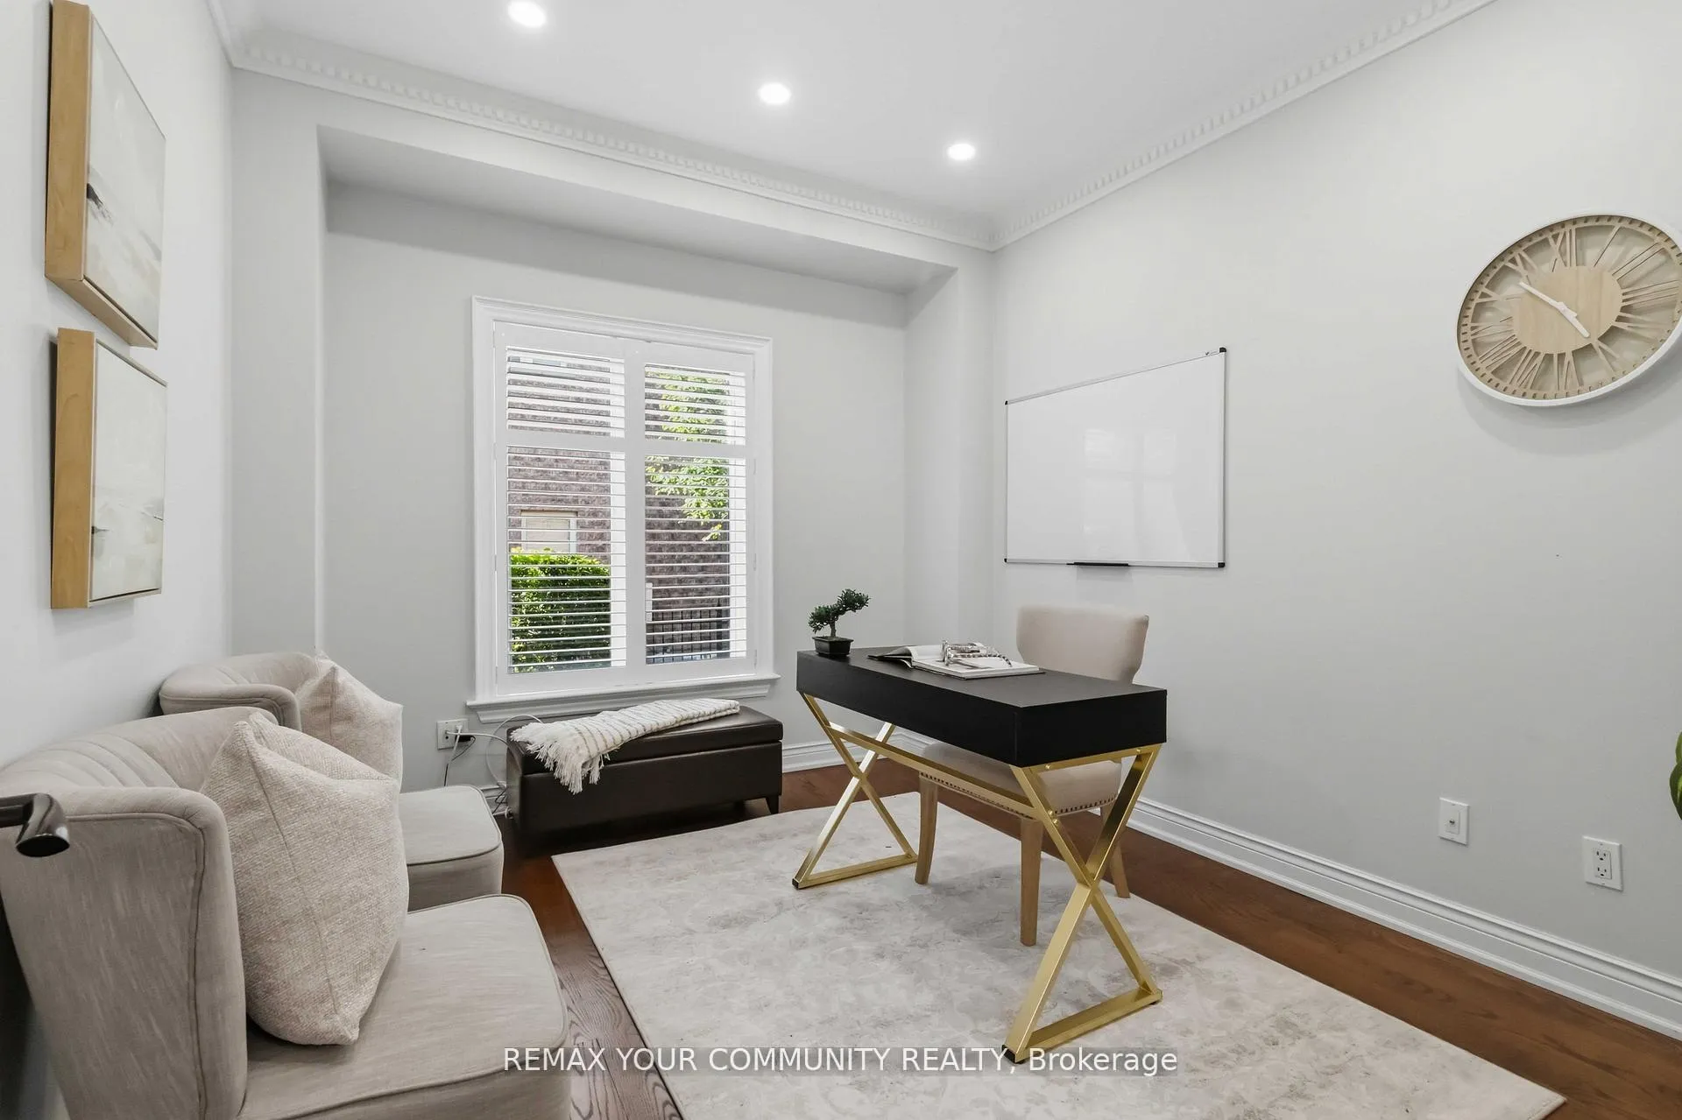
- Office—Main level, Hardwood Floor, Overlooks Garden, Window
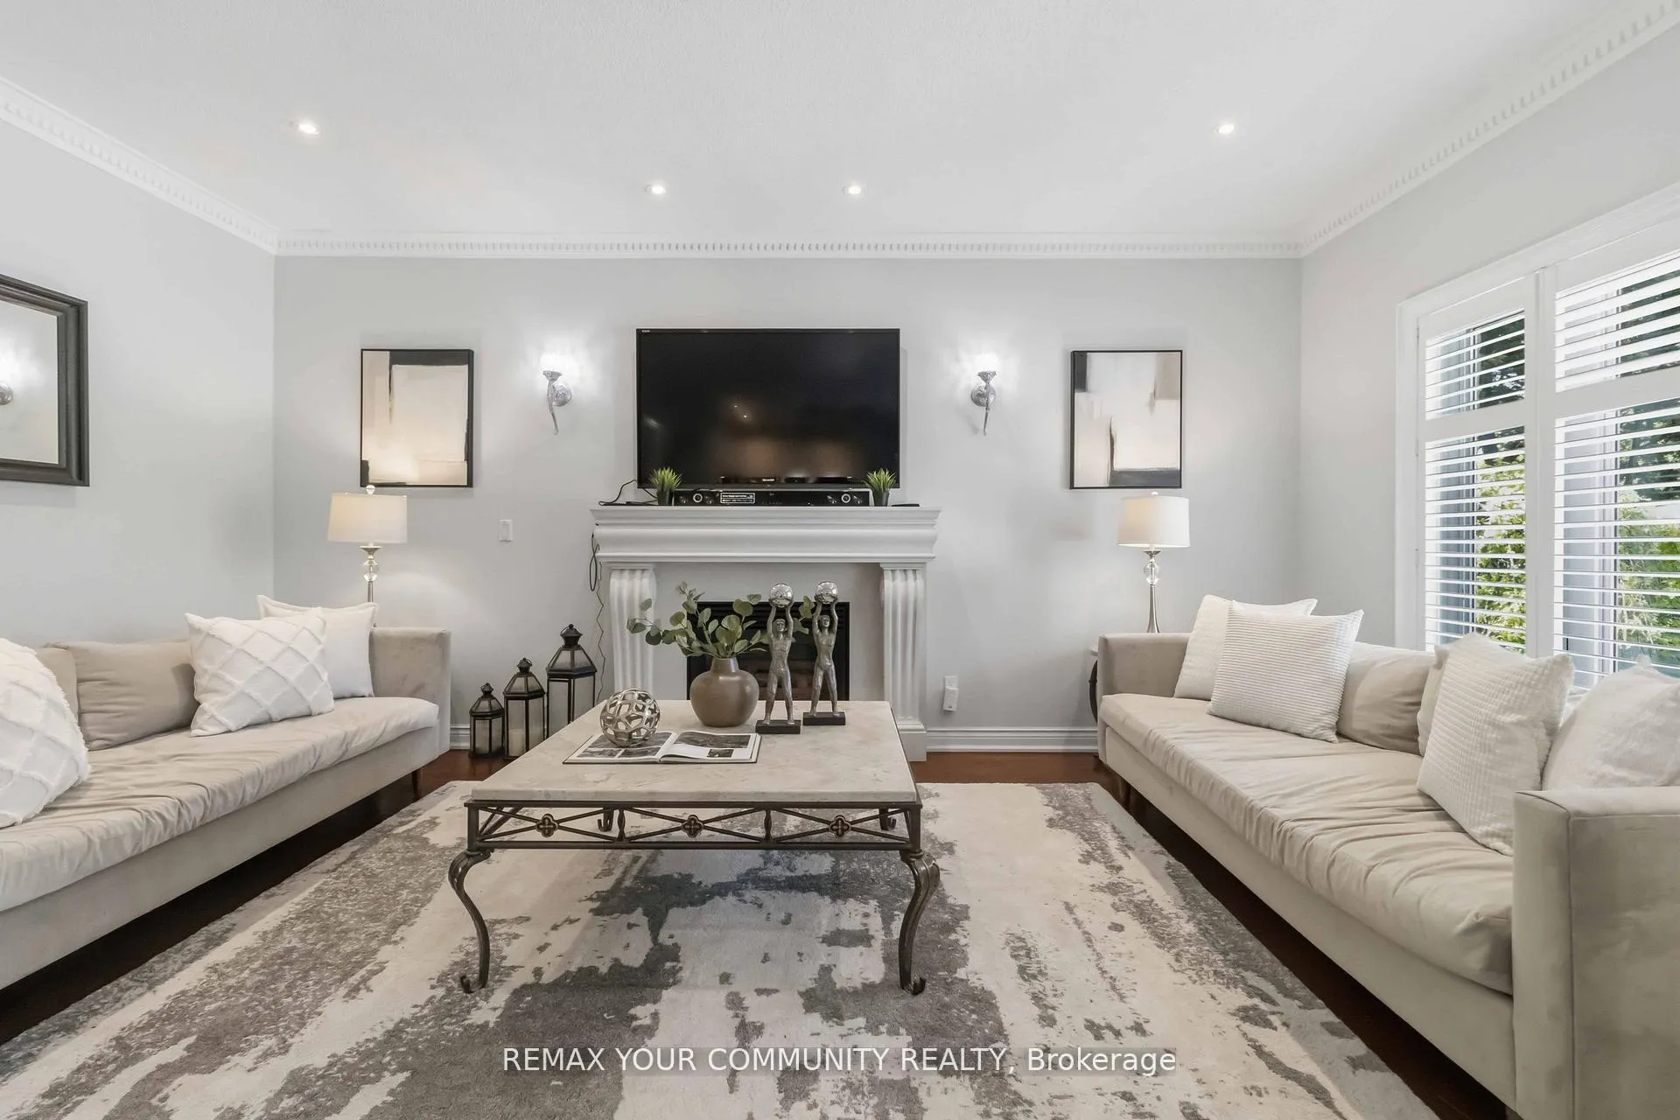
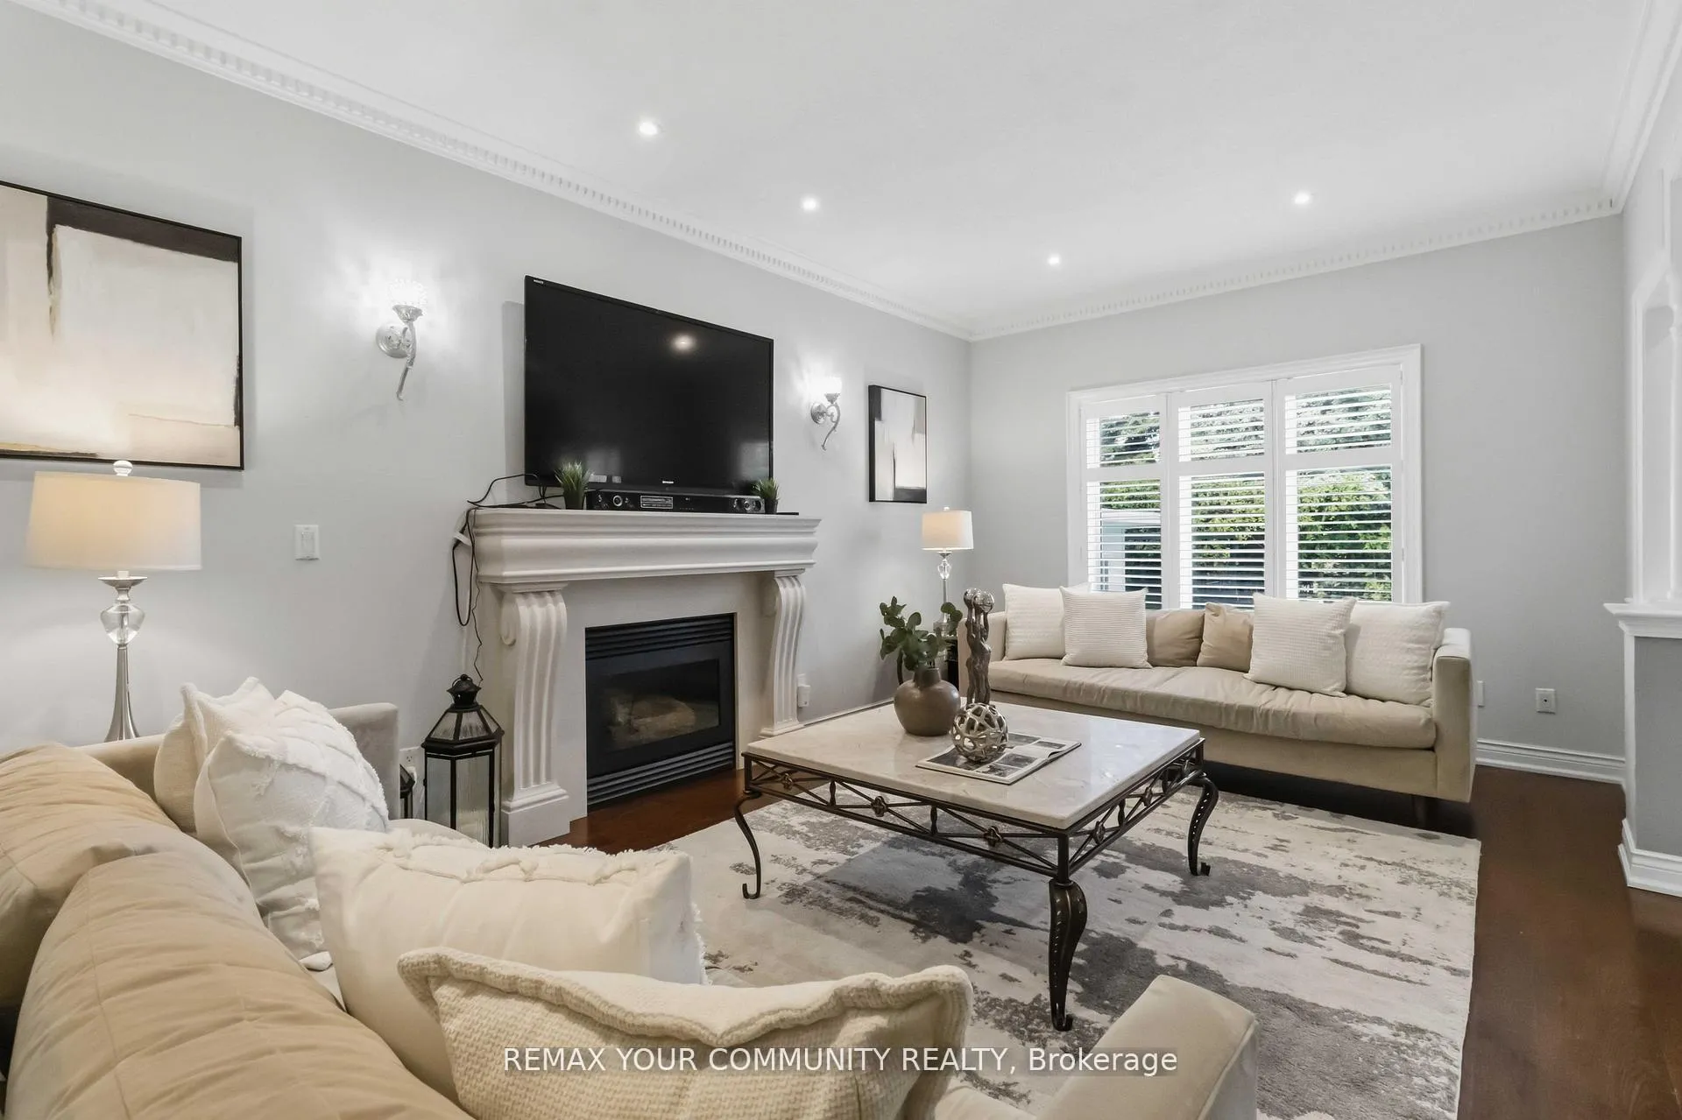
- Family Room—Main level, Hardwood Floor, Overlooks Pool, Fireplace
- Kitchen—Main level, Ceramic Floor, Overlooks Pool, Breakfast Bar
- Breakfast—Main level, Ceramic Floor, Overlooks Backyard, Window
- Laundry—Main level, Ceramic Floor, Linen Closet, Window
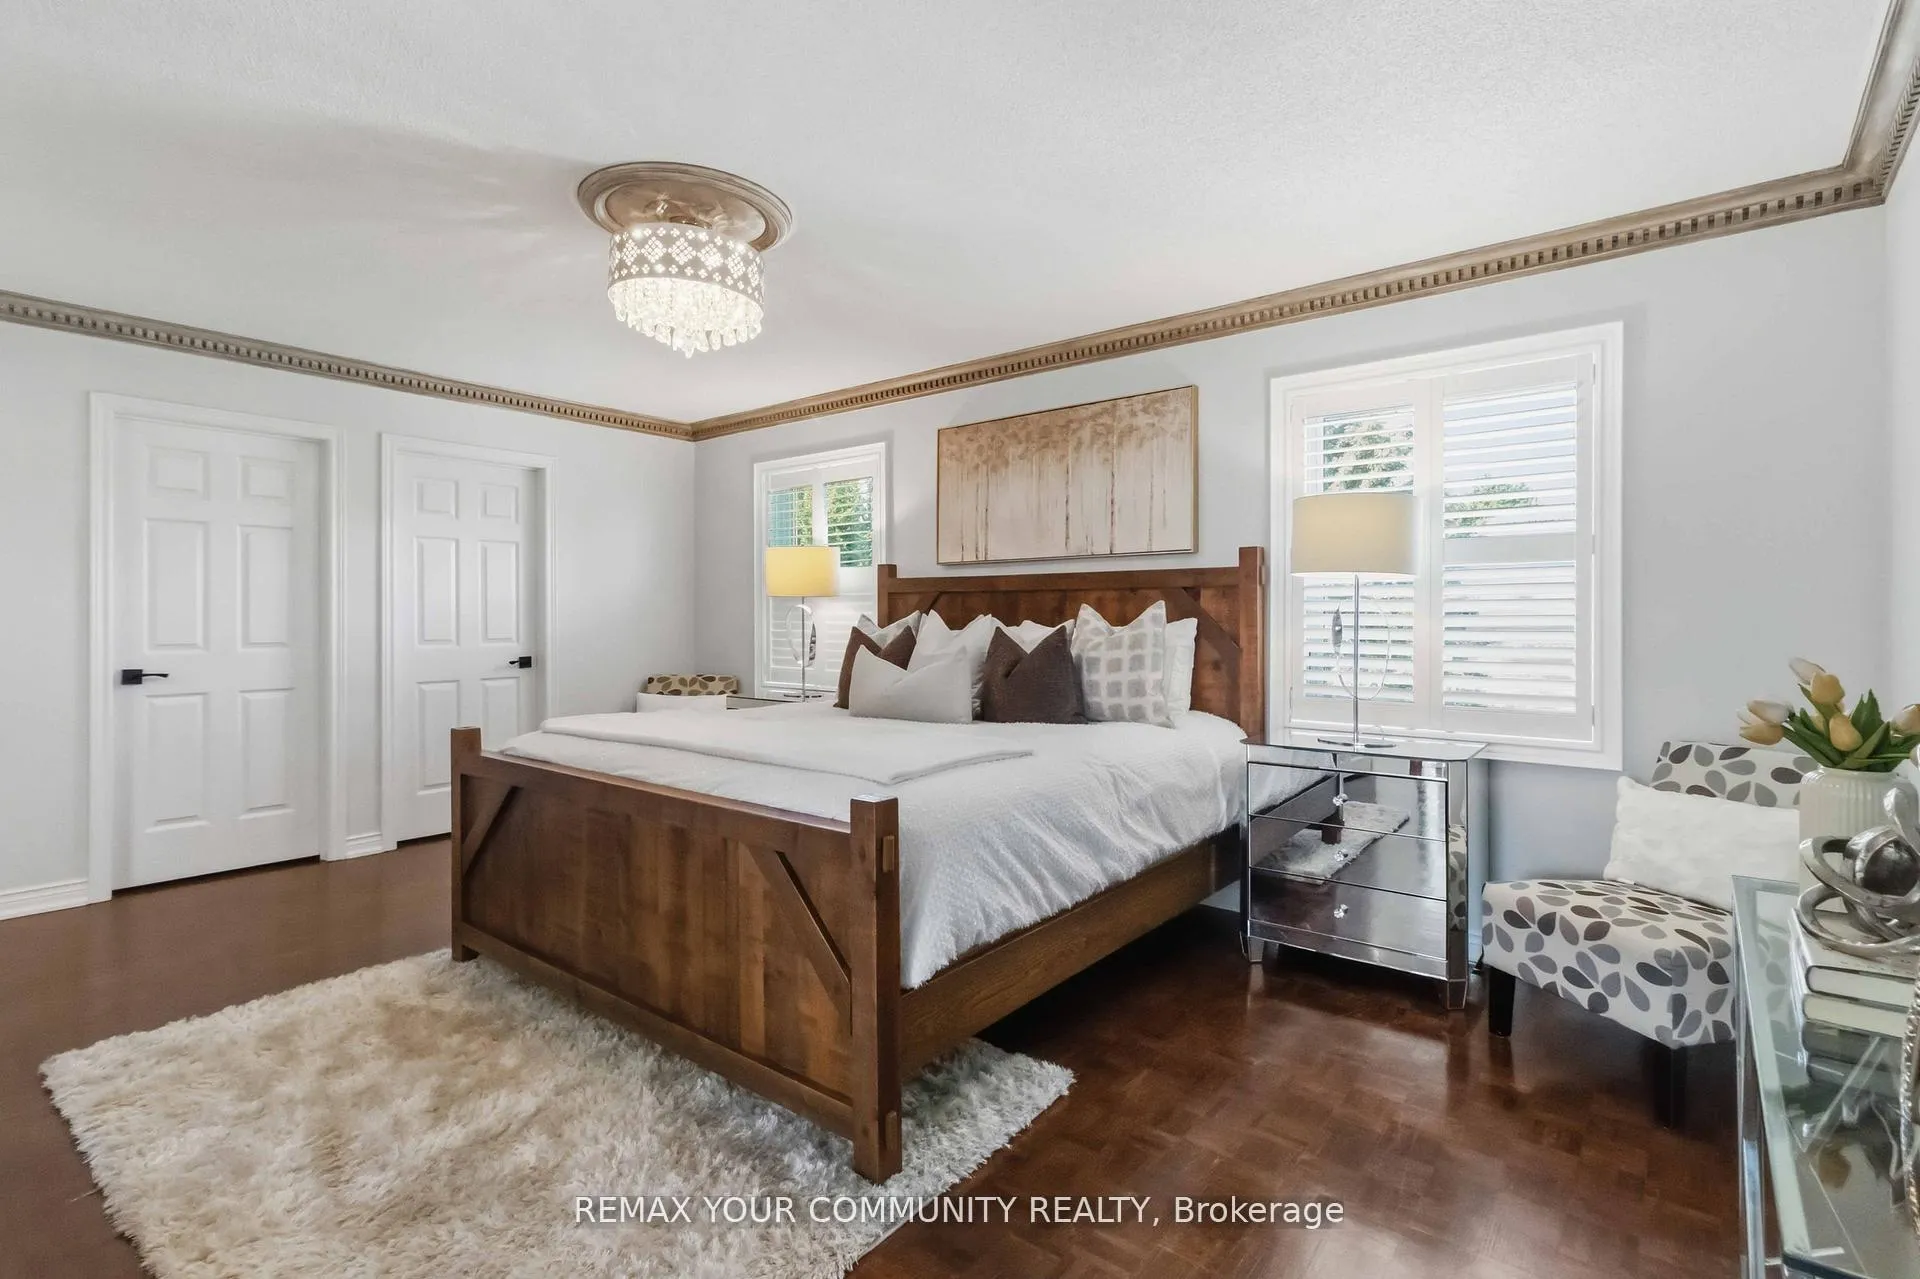
- Primary Bedroom—Second level, Parquet, 4 Pc Ensuite, Double Closet
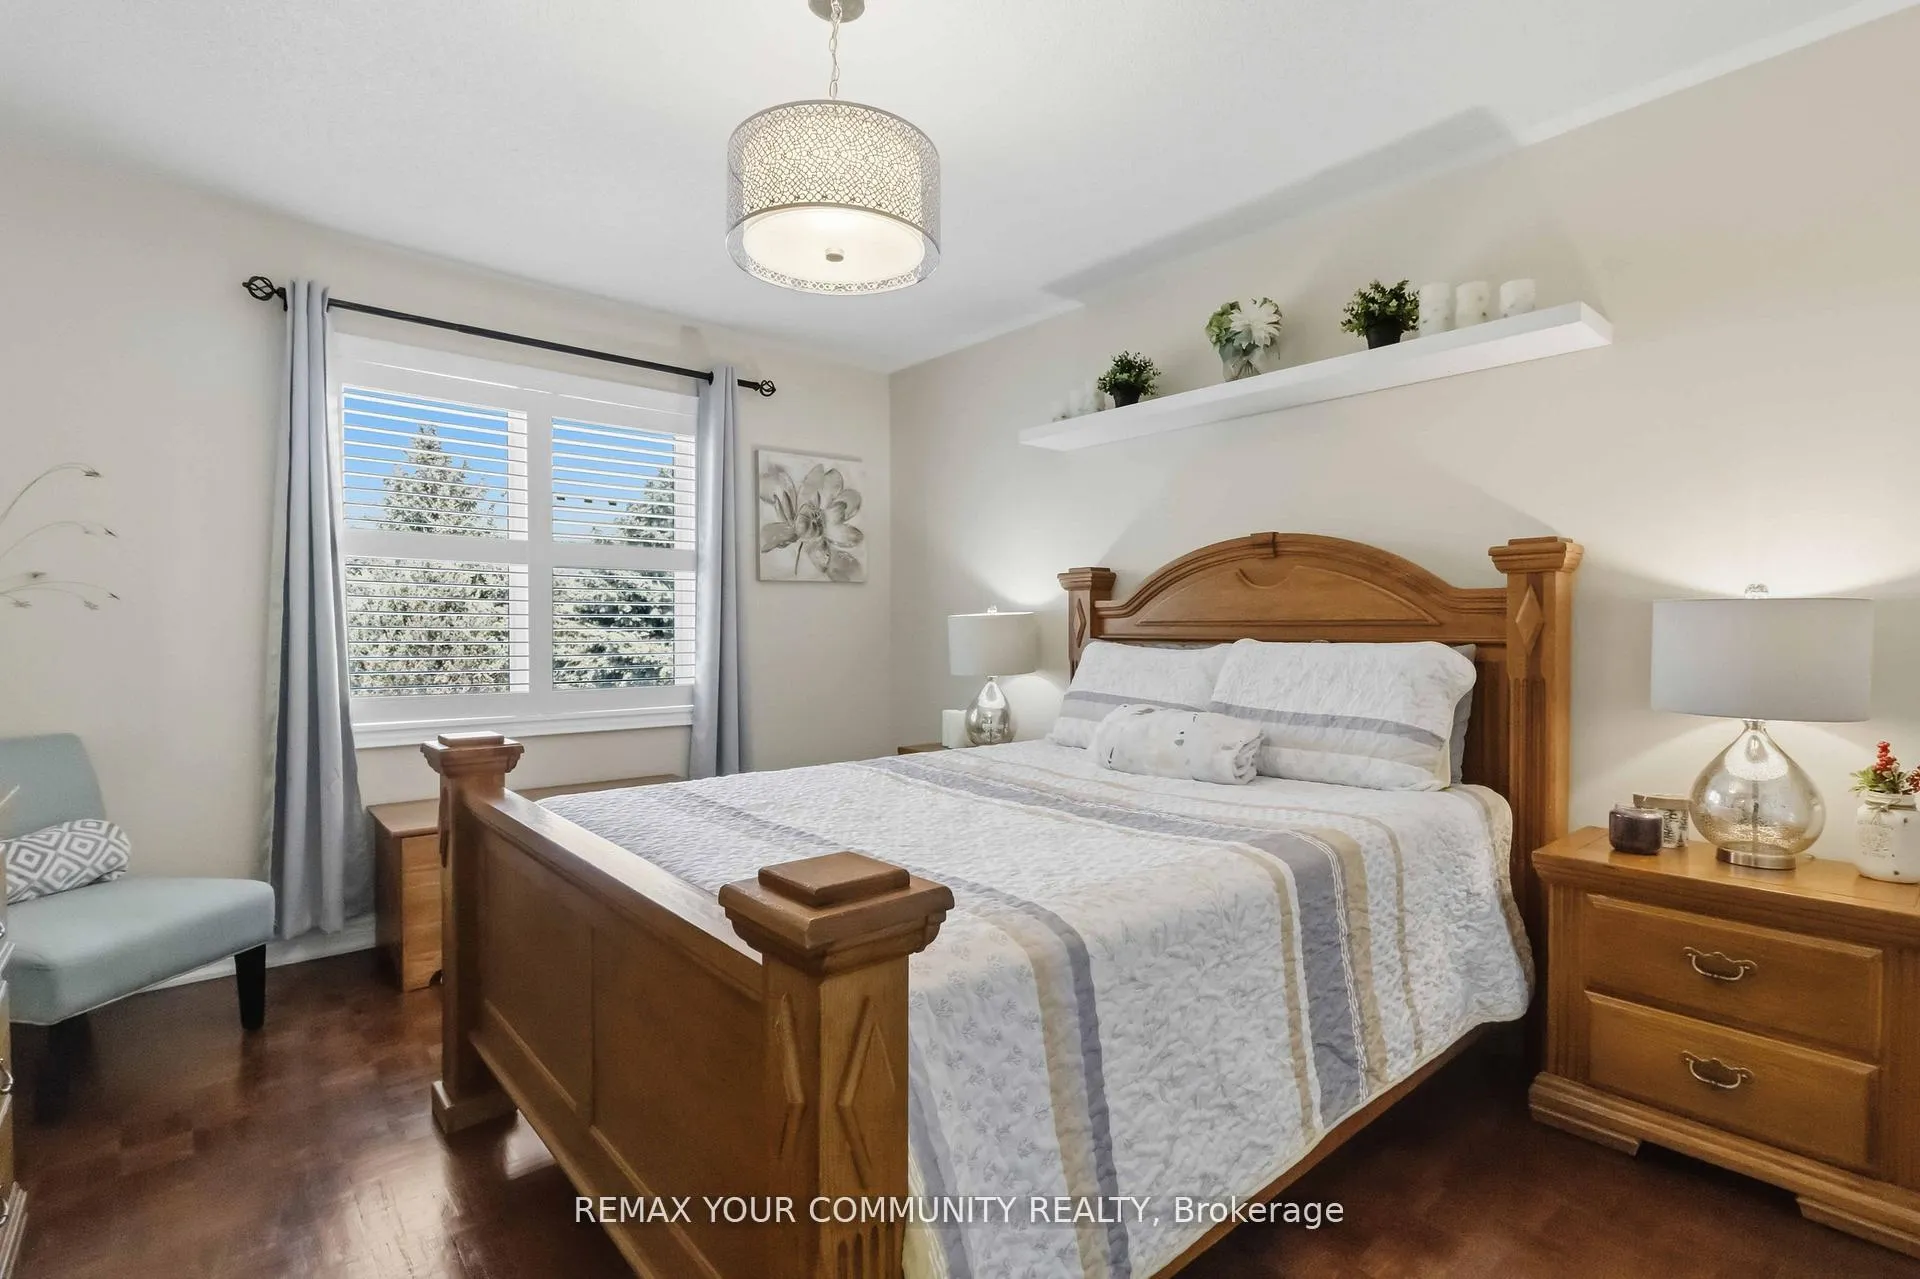
- Bedroom 2—Second level, Parquet, 3 Pc Ensuite, Closet
- Bedroom 3—Second level, Parquet, 3 Pc Bath, Closet
- Bedroom 4—Second level, Parquet, 3 Pc Bath, W/W Closet
- Living Room—Basement level, Ceramic Floor, Fireplace, Window
- Recreation—Basement level, Ceramic Floor, Combined w/Living, Pot Lights
- Kitchen—Basement level, Ceramic Floor, Pot Lights, Stainless Steel Appl
- Breakfast—Basement level, Ceramic Floor, Pot Lights, Above Grade Window
- Bedroom—Basement level, Ceramic Floor, Pot Lights, Above Grade Window
- Other—Basement level, Ceramic Floor, Sauna, Built-in Speakers
Washrooms
- 2-piece, Main
- 4-piece, Second
- 3-piece, Second
- 3-piece, Second
- 3-piece, Basement
- Municipality
- Vaughan
- Neighbourhood
- Islington Woods
- Main cross streets
- Islington/Clarence & Rutherford
- Directions
- Islington/Clarence & Rutherford
- MLS® number
- N13439850
- Data source
- Toronto Regional Real Estate Board
- Status change
- 2026-06-27
- Listed on
- 2026-06-12
- Days on market
- 15 days
- Possession type
- Flexible
- Co-op commission
- 2.5% Plus HST
- Seller
- Listed by
- REMAX YOUR COMMUNITY REALTY
Home Market Value
Current home valuation for 512 Vaughan Mills Road, Vaughan, Islington Woods, Vaughan, ON. Listed for $2,099,000
HOMEH Estimate
$1,758,098
Estimated Sales Range
$1,388,897 - $2,127,299
HOMEH Estimate for 512 Vaughan Mills Road, Vaughan, Islington Woods
Calculated with a real agent's CMA method — 45+ years of experience, codified. Not an AI guess.
For the owner
Is this your home? Track its value.
Get this home's HOMEH Estimate by email once a month, with how many homes are for sale around you.
Mortgage Payment Calculator
Compare up to 4 down payment scenarios
20% required for homes $1.5M or more
$419,800
| Scenario 1 | Scenario 2 | Scenario 3 | Scenario 4 | |
|---|---|---|---|---|
−Down payment | % $ | % $ | % $ | % $ |
+CMHC insurance | $0 | $0 | $0 | $0 |
=Total mortgage | $1,679,200 | $1,574,250 | $1,469,300 | $1,364,350 |
Amortization | ||||
Mortgage rate | % | % | % | % |
| Payment frequency | ||||
=Mortgage payment | $8,199monthly | $7,686monthly | $7,174monthly | $6,661monthly |
Land Transfer Tax
$38,950
$38,950
Around this home
No schools found nearby
Data provided by OpenStreetMap & Fraser Institute School Rankings
Ask HOMEH
New!Hi there!
👋Text or call (416) 301-9001
Recommended for you
Based on homes you've looked at.
No recommended properties found.
Nearby similar homes
No nearby properties found.
More real estate resources
Other homes nearby
Explore this area
Nearby neighbourhoods
No nearby listings available.