
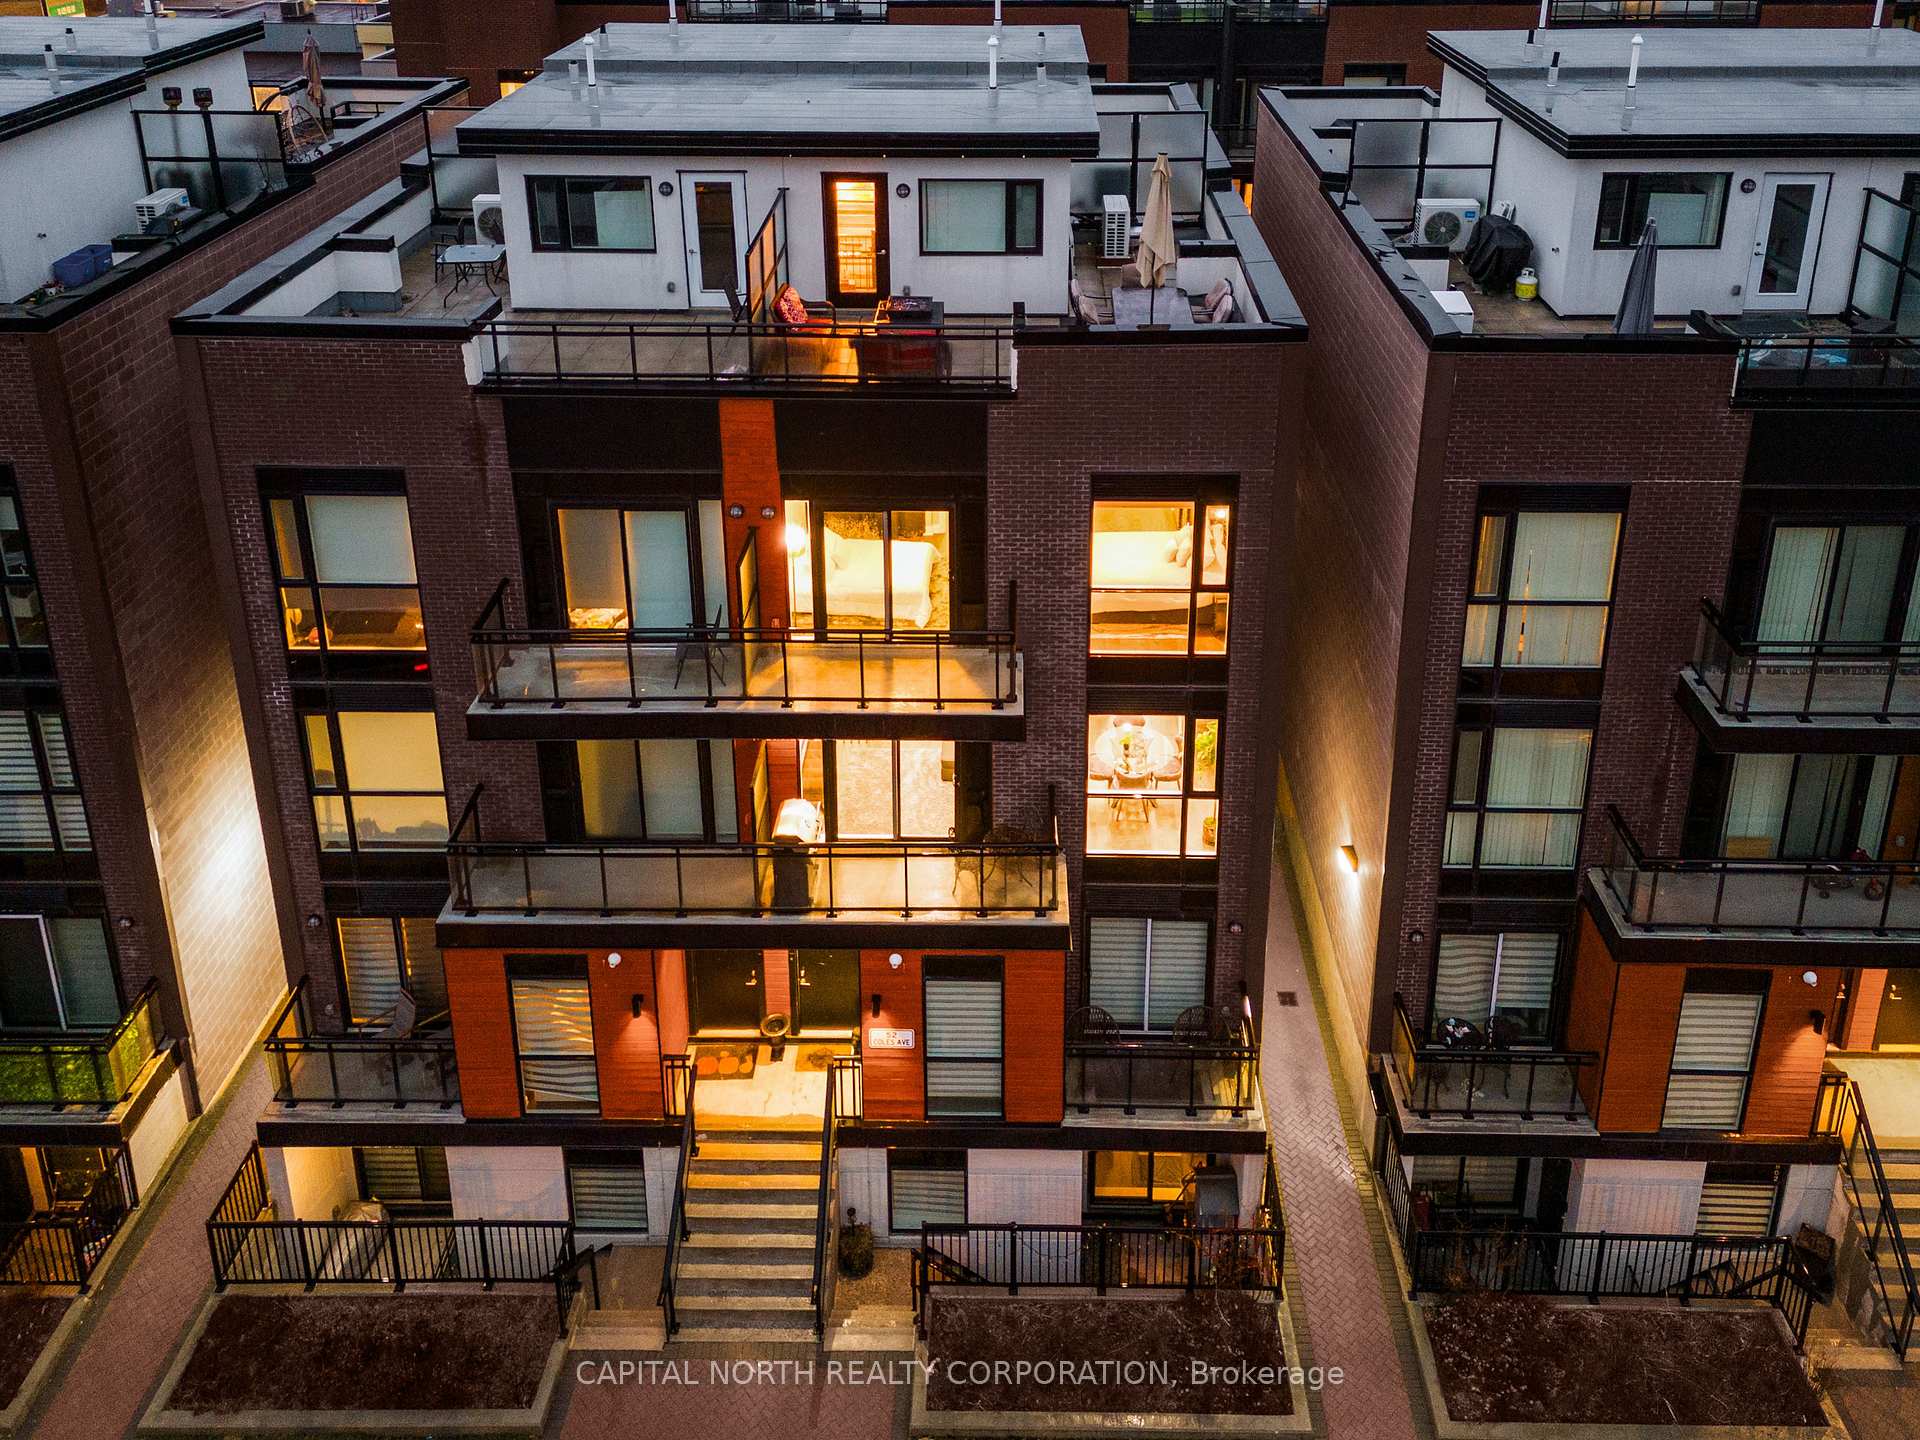
Unit 903, 52 Coles Avenue
Vaughan (Vaughan Grove), ON L4L 0J1
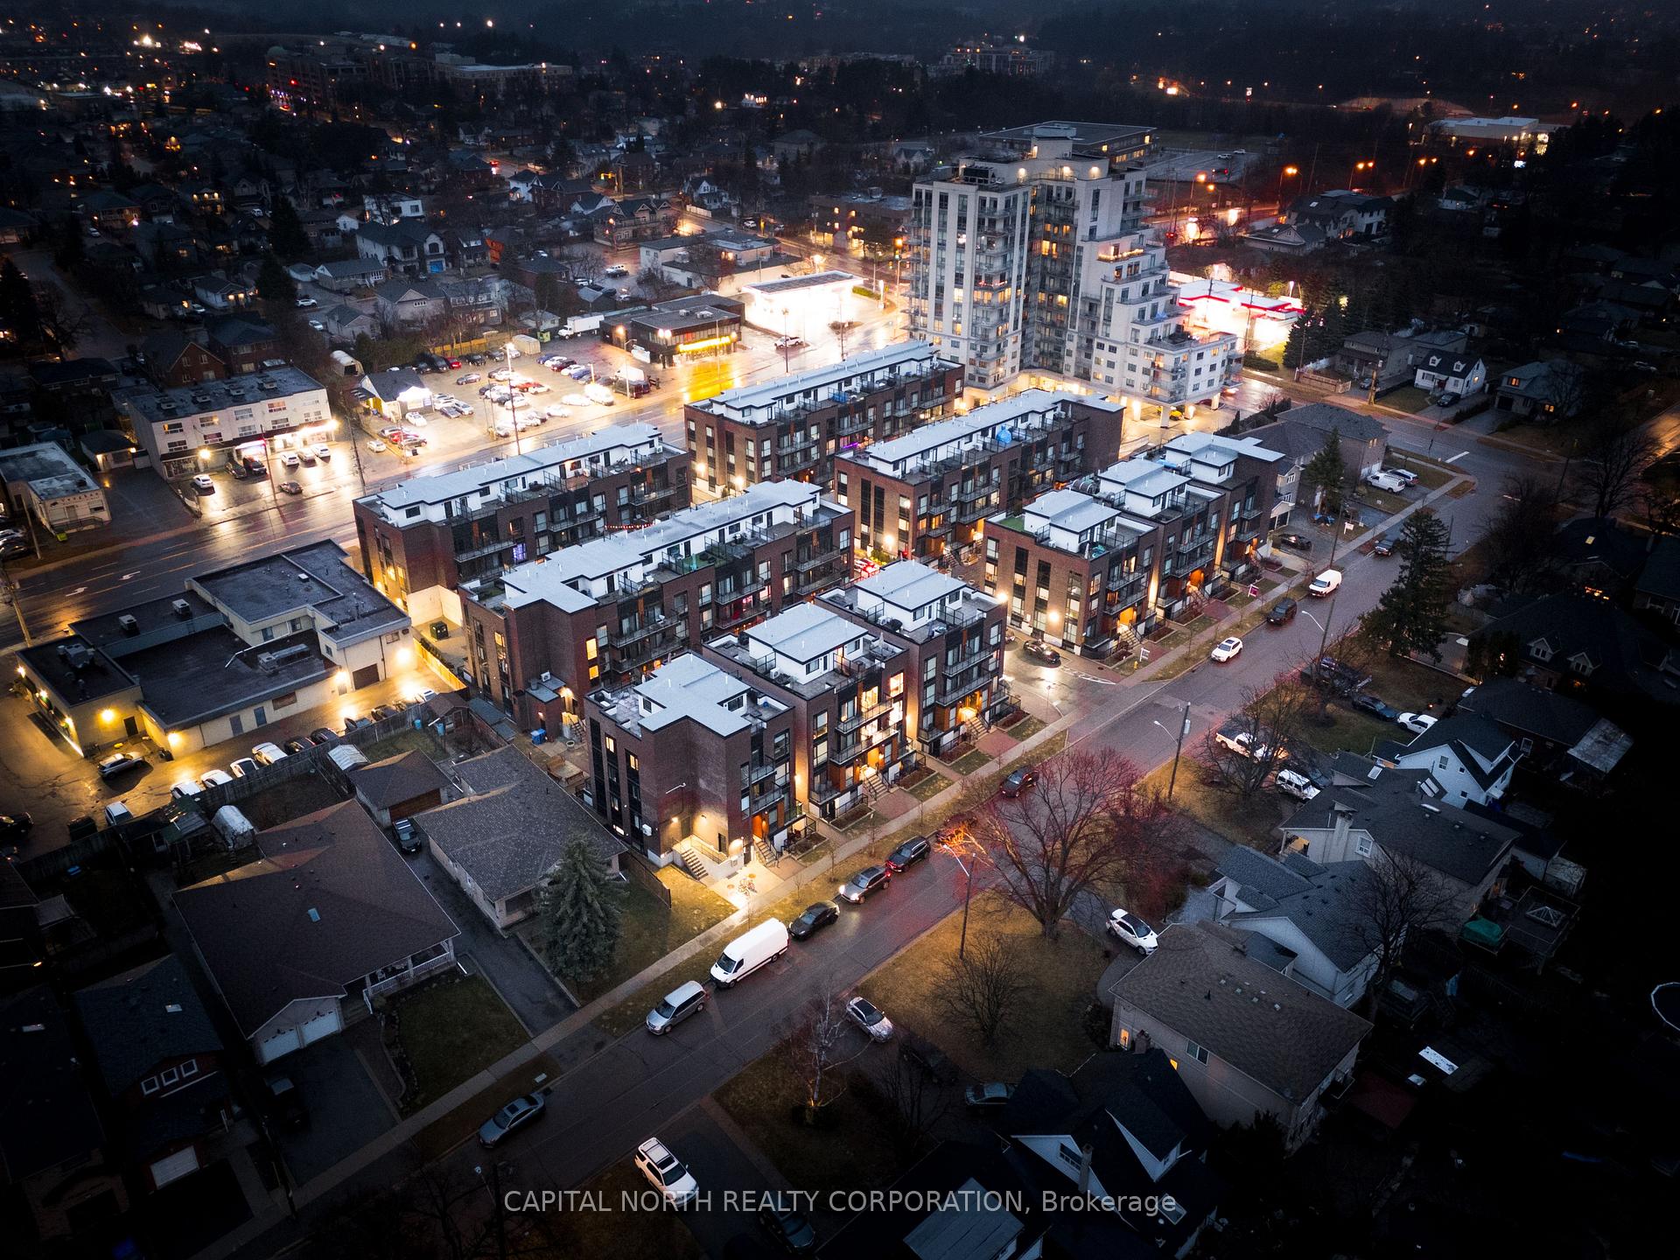
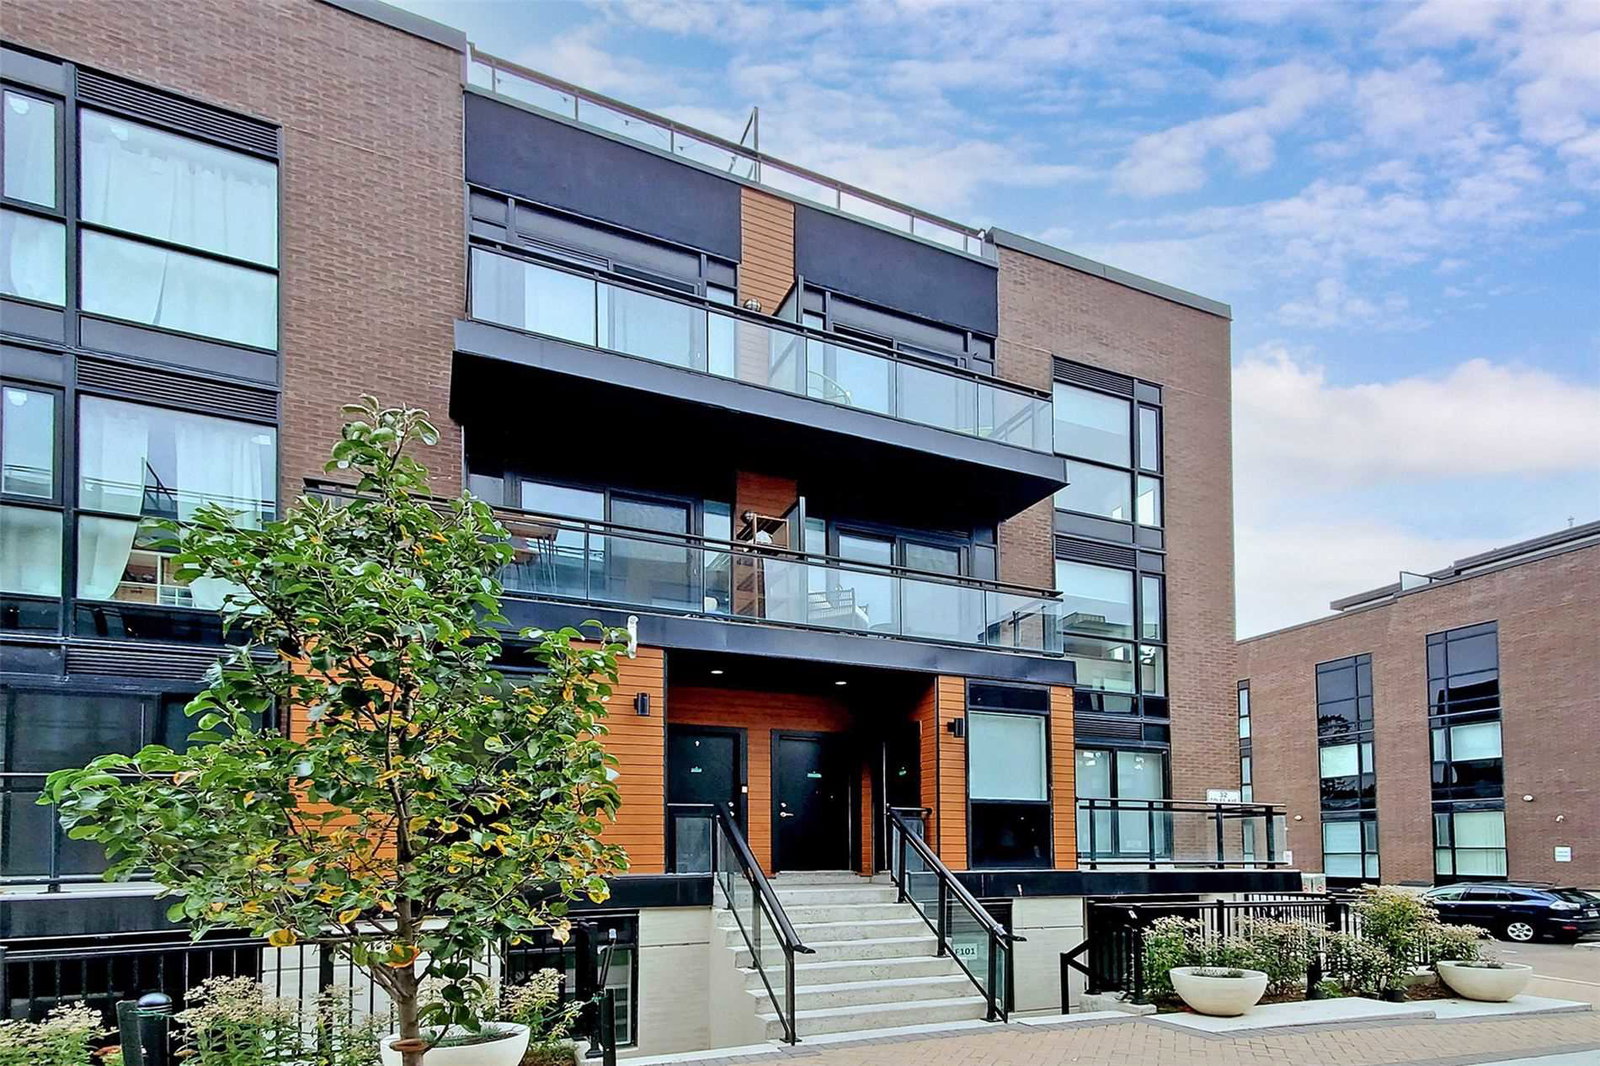 Oggi Townhomes4 storeys, 180 suites, built 2019
- 2Bedrooms
- 2Bathrooms
- 2Parking
- 1000–1199Sq Ft
- $3,262Tax
- $500/moCondo Fee
 Estimated Value:$685,200See Free Estimate Report

Property not available for sale or for rent.
HOMEH One: full-service selling for a 1% listing fee. The buyer's agent commission is separate.
Free Home EvaluationHow Much Is My Home Worth?Homes for Sale NearbySale & Price History for Unit 903, 52 Coles Avenue, Vaughan, Vaughan Grove
| Start Date | End Date | Price | Event | MLS# |
|---|---|---|---|---|
| 2025-04-02 | 2025-04-17 | Login to See Prices | Sold | n12056384 |
Real estate boards require you to or to see the full details of this property.
*Sold prices and complete sale & price history are regulated data. Under the Trust in Real Estate Services Act, 2002 (TRESA) and the rules of the Real Estate Council of Ontario (RECO), and pursuant to the Multiple Listing Service® rules of the Canadian Real Estate Association (CREA) and the Toronto Regional Real Estate Board (TRREB), this information may be shown only to registered users who have agreed to the applicable terms of use (a Virtual Office Website, or "VOW," arrangement). HOMEH Inc., Brokerage therefore provides it to signed-in members only. Creating an account is free and takes under a minute.
About Unit 903, 52 Coles Avenue, Vaughan, Vaughan Grove
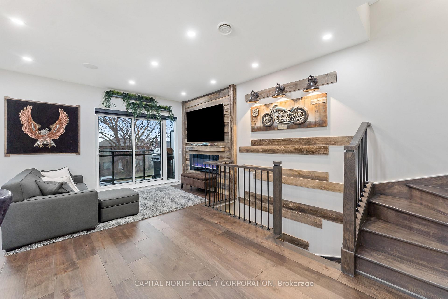
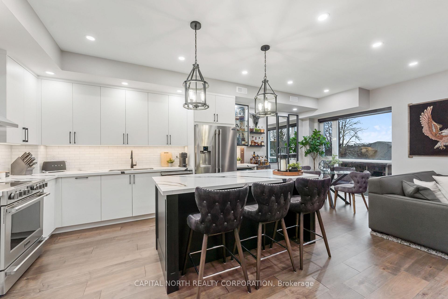
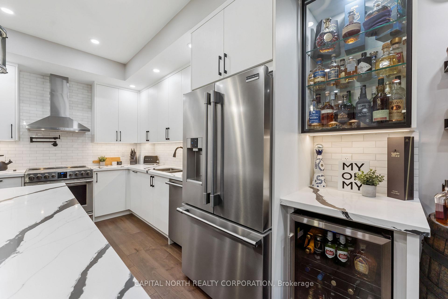
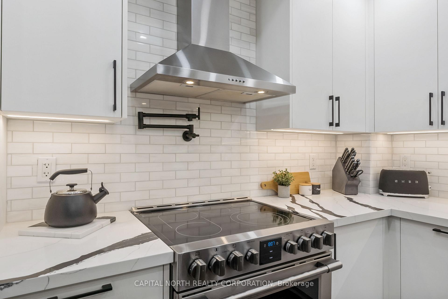
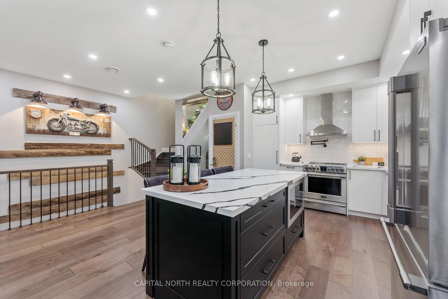
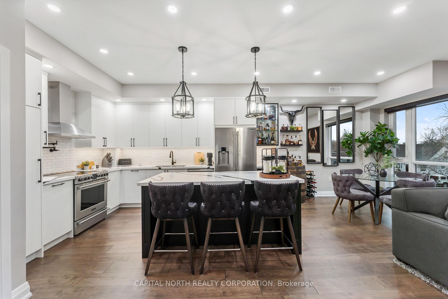
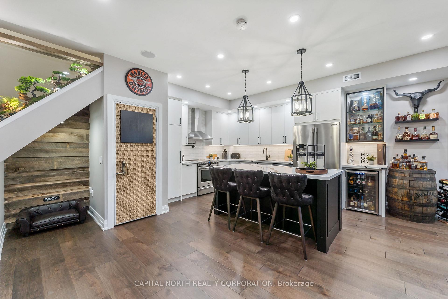
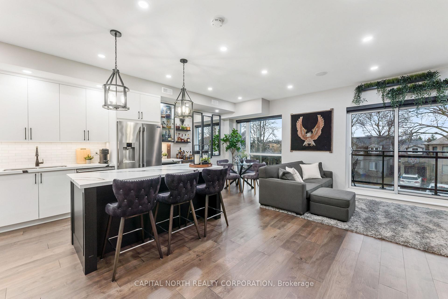
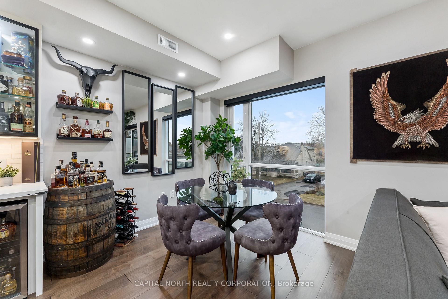
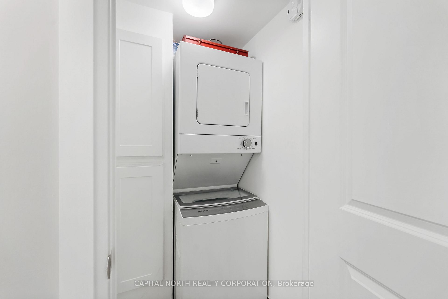
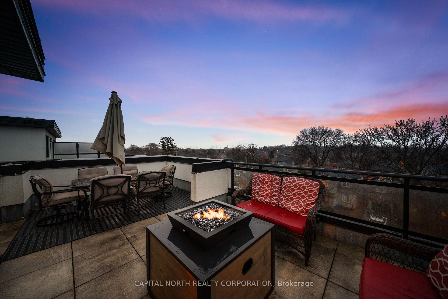
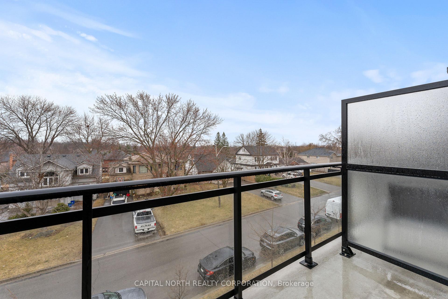
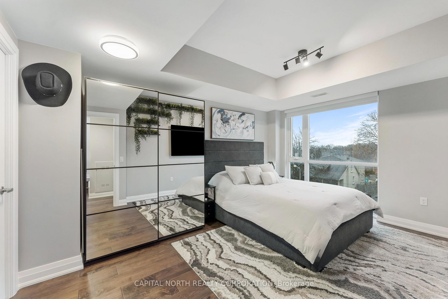
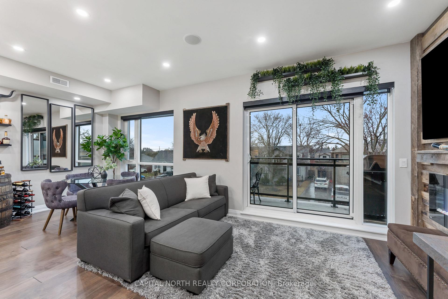
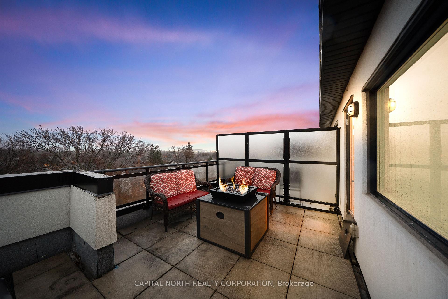
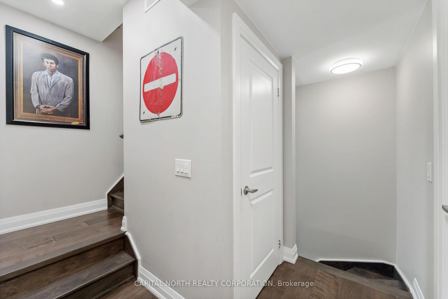
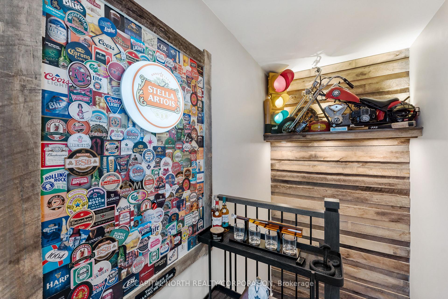
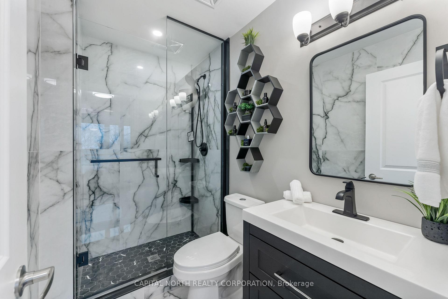
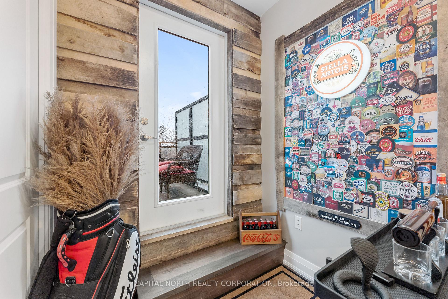
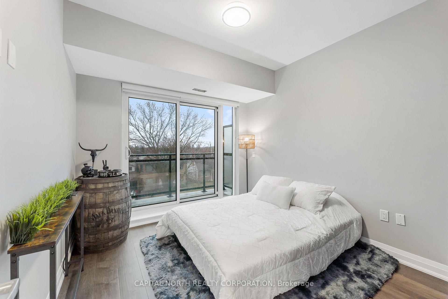
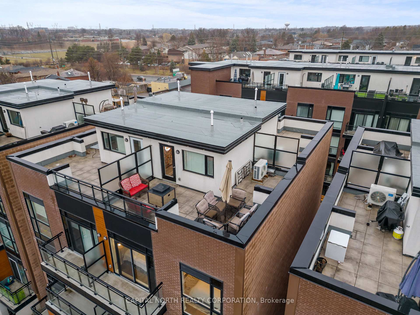
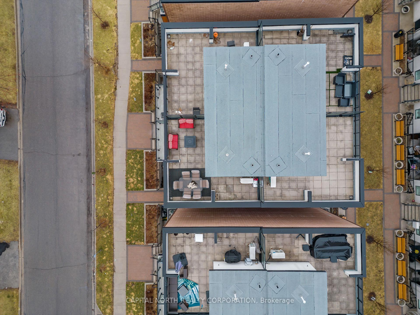
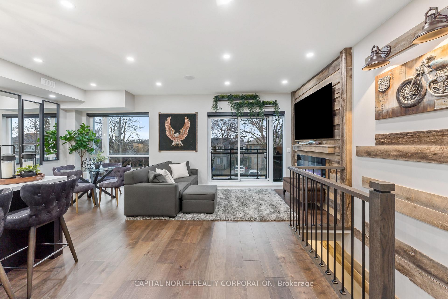
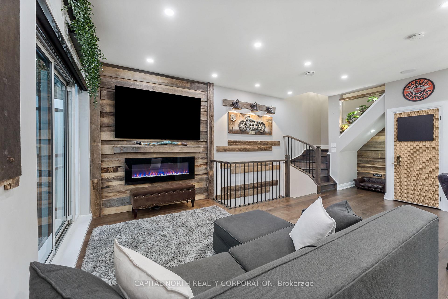
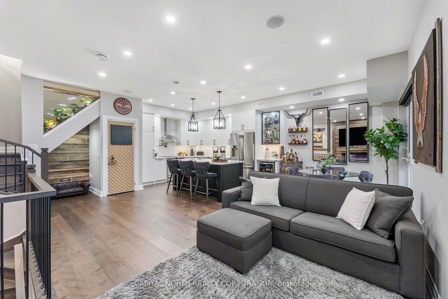
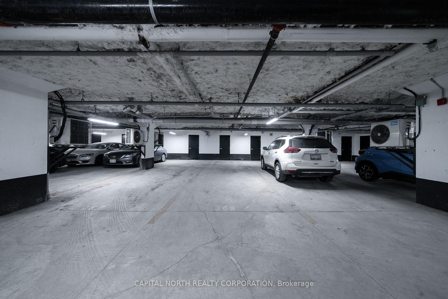
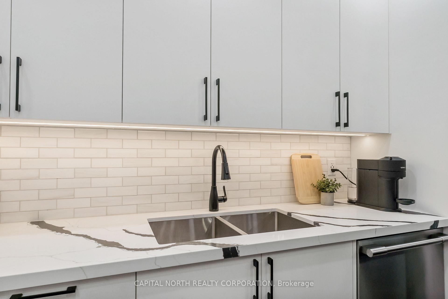
This Beautifully Upgraded Modern Townhouse Blends Contemporary Design With Rustic Charm, Offering A Warm Yet Sophisticated Living Space. The Open-Concept Layout Is Highlighted By Authentic Reclaimed Wood Accent Walls, Creating A Unique Character That Pairs Seamlessly With Sleek, Modern Finishes. The Custom Full Kitchen Is A Chefs Dream, Featuring High-End Appliances, Ample Counter Space, Stylish Cabinetry And A Pot Filler. Throughout The Home, 3/4" Hardwood Floors Add Warmth And Durability, Complemented By Elegant Pot Lights That Enhance The Ambiance. A Built-In Bluetooth Speaker System Ensures A Seamless Entertainment Experience. The Luxurious Primary Bathroom Provides A Spa-Like Retreat, While The Second- Floor Washer And Dryer Add Convenience. The Rooftop Terrace Is Perfect For Entertaining Or Relaxing. Two Parking Spots And A Large Storage Locker Included For Extra Convenience.
Key Facts & Features
Property Costs
- Annual Property Tax Amount
- $3,262
- Land Transfer Tax Fee
- $13,835
Condo/Maintenance Fee
- Maintenance Fee
- $500 /month
Included In Maintenance Fee
- Building Insurance Included
- Water Included
- Parking Included
- Basement Type
- None
Interior Features
- Pets Permitted
- Yes-with Restrictions
- Laundry Features
- Ensuite
- Interior Extras
- Carpet Free
- Fireplace/Stove
- Yes
- Fireplace Features
- Electric, Family Room
- Elevator
- No
Exterior Features
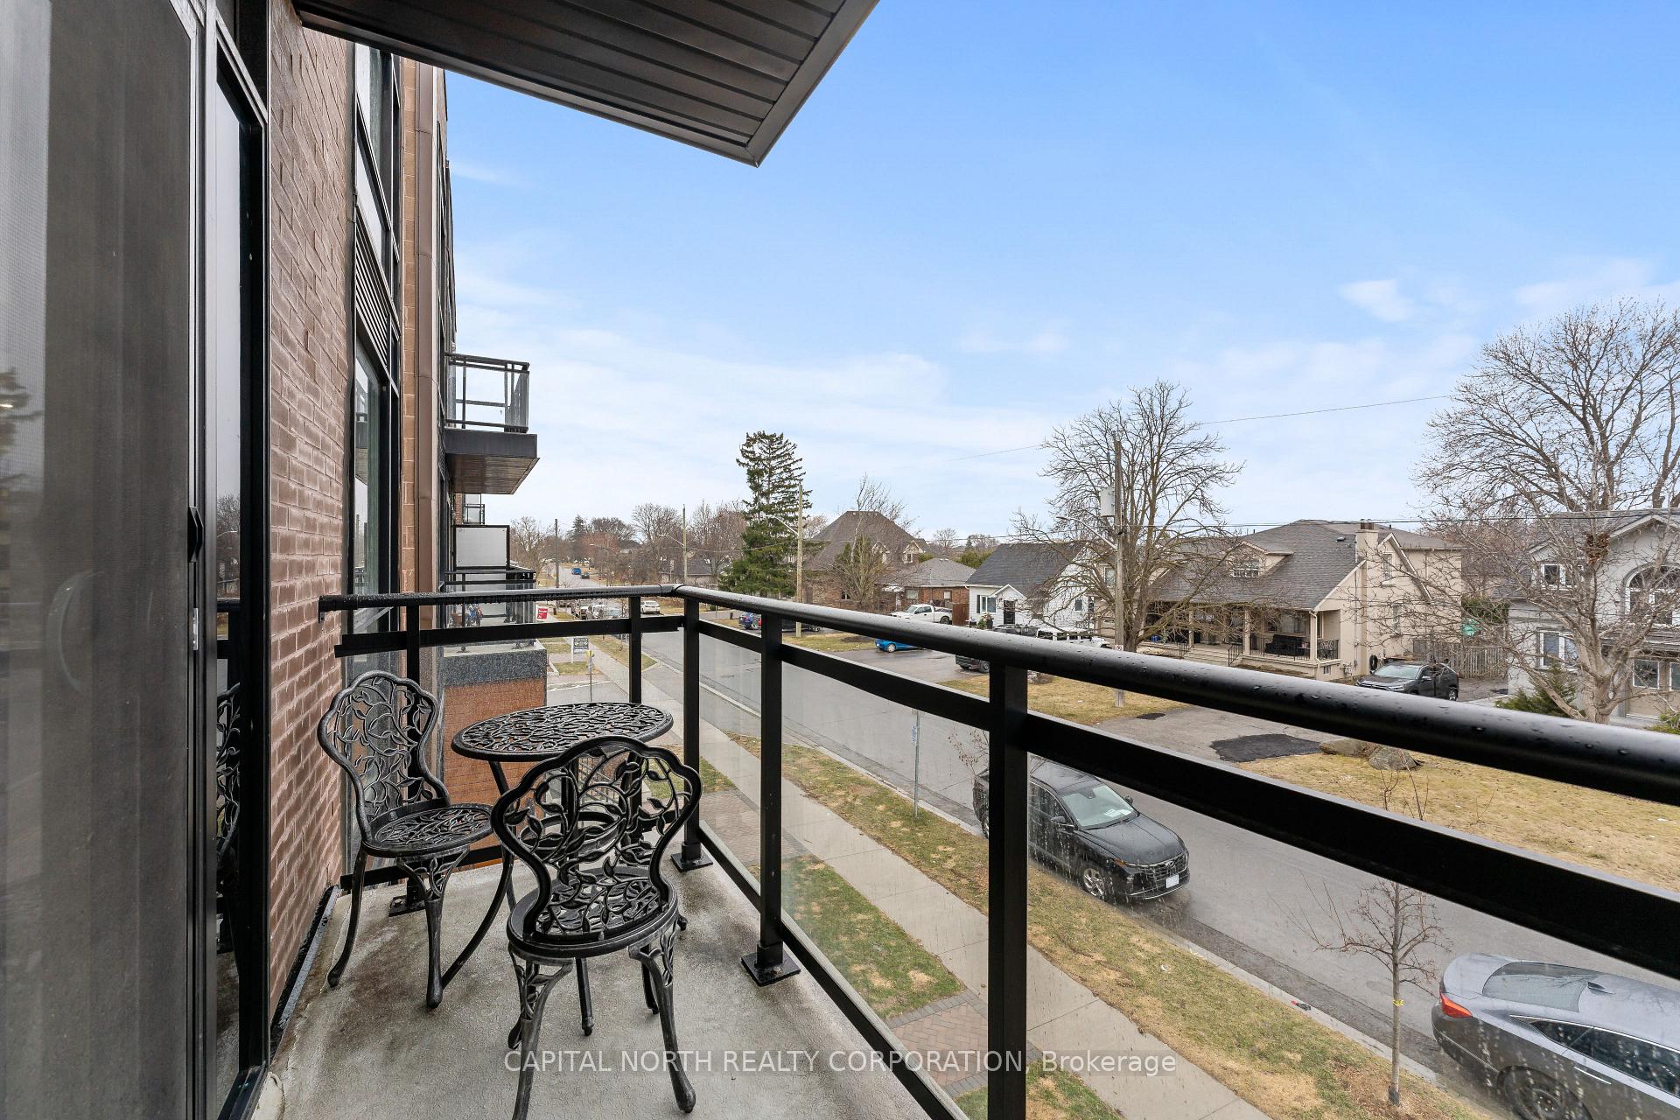
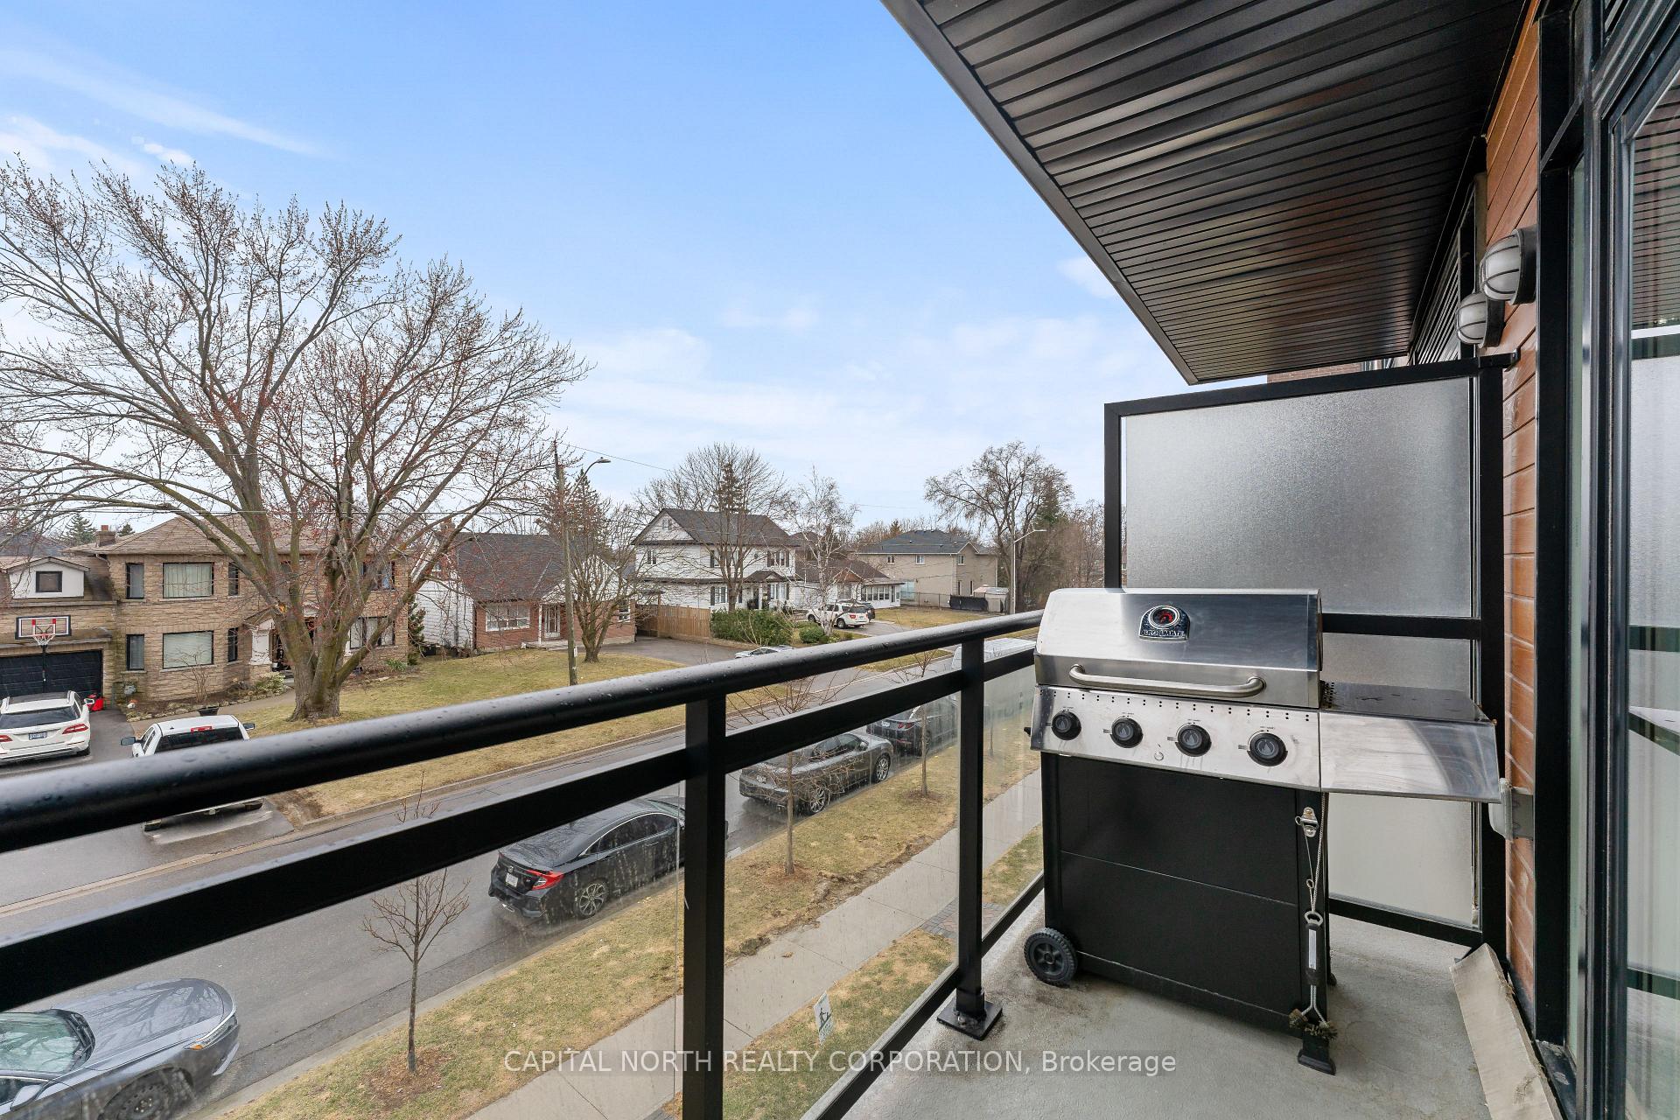
- Balcony
- Terrace
Building
- Building Type
- Condo Townhouse
- Building Style
- Stacked Townhouse
- Condo Corp Number
- 1467
Construction
- Exposure
- South
- Exterior Finish
- Brick
- Special Designation
- Unknown
Inclusions
- Inclusions
- Existing Light Fixtures And Window Coverings. Stainless Steel Fridge, Stove, Dishwasher, Microwave, Mini Fridge. 2nd Fridge In Furnace Room. Cork Door In Kitchen With Dark Board. Black Floating Shelves In Dining/Living Room. Barbeque. Sofa W Ottoman In Living Room. Nature Wall Going Upstairs. TV Bracket (x2). Washer & Dryer. Bluetooth Ceiling Speaker (x2).
Exclusions
- Exclusions
- Street Light, Red Motorcycle On Shelf. Whiskey Barrels, Hexagon Shelving in Bathroom, Outdoor Patio Furniture, Outdoor Fire Pit, All Wall Art. Stella Light Fixture & Beer Coaster Wall. All Content On Floating Shelves. Black Skull in Kitchen. Dyson In Laundry Room. Antique Coat Hook At Entrance (x3).
Parking & Garages
- Garage Type
- Underground
- Garage Spaces
- 2
- Parking Type
- Owned
- Parking Spaces
- 2
- Total Garage And Parking Spaces
- 2
Lockers
- Locker Type
- Owned
- Locker Number
- 168
- Locker Level
- A
Heating & Cooling
- Heat Source
- Gas
- Heat Type
- Forced Air
- Air Conditioning
- Central Air
- Bedrooms
- 2
- Washrooms
- 2
- Kitchens
- 1
- Family / bonus room
- Yes
Room sizes
- Dining Room—Second level, Open Concept, Hardwood Floor, Pot Lights
- Living Room—Second level, Open Concept, Hardwood Floor, Pot Lights
- Kitchen—Second level, Open Concept, Quartz Counter, Pot Lights
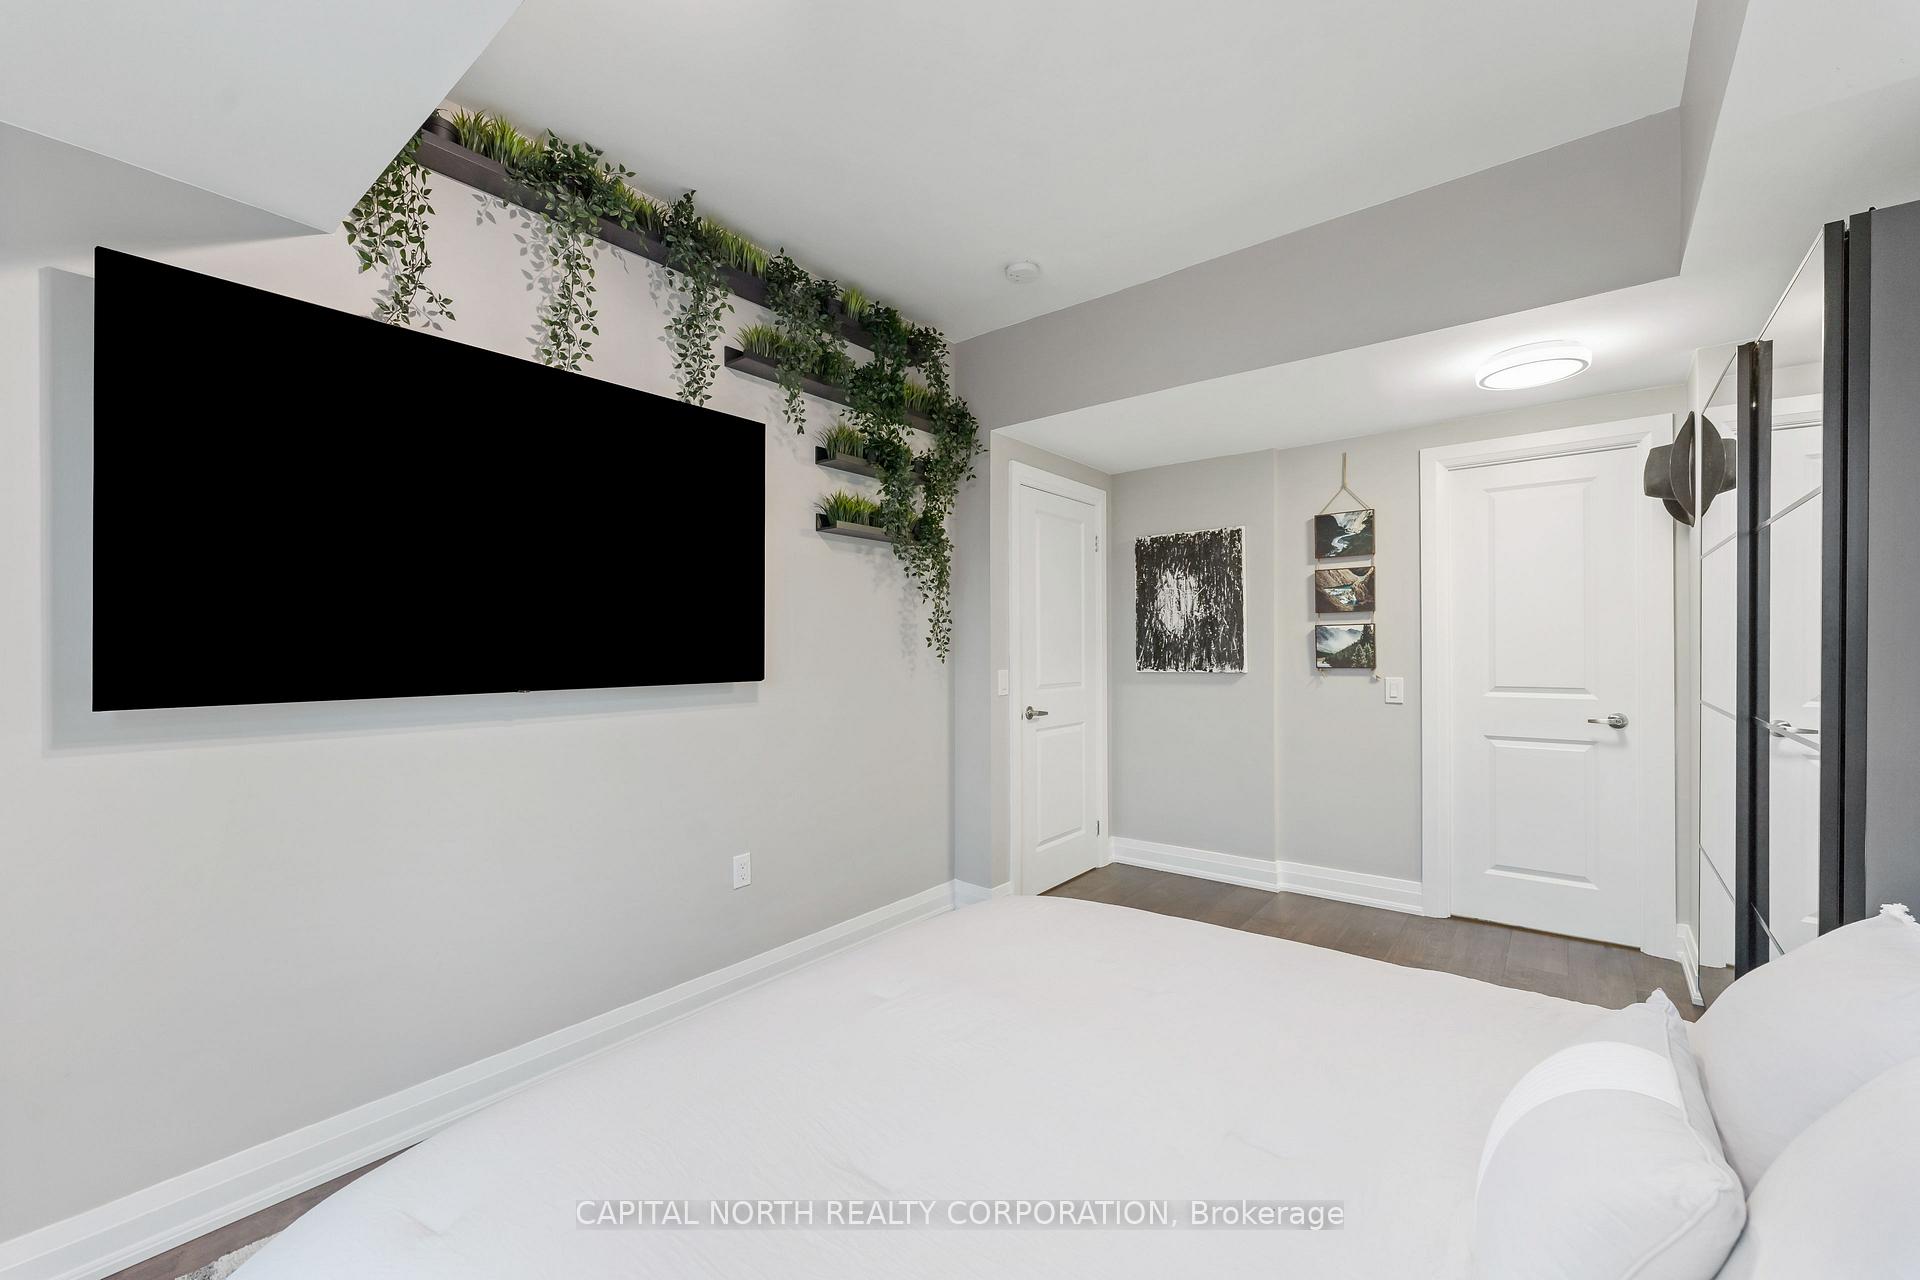
- Primary Bedroom—Third level
- Bedroom 2—Third level
Washrooms
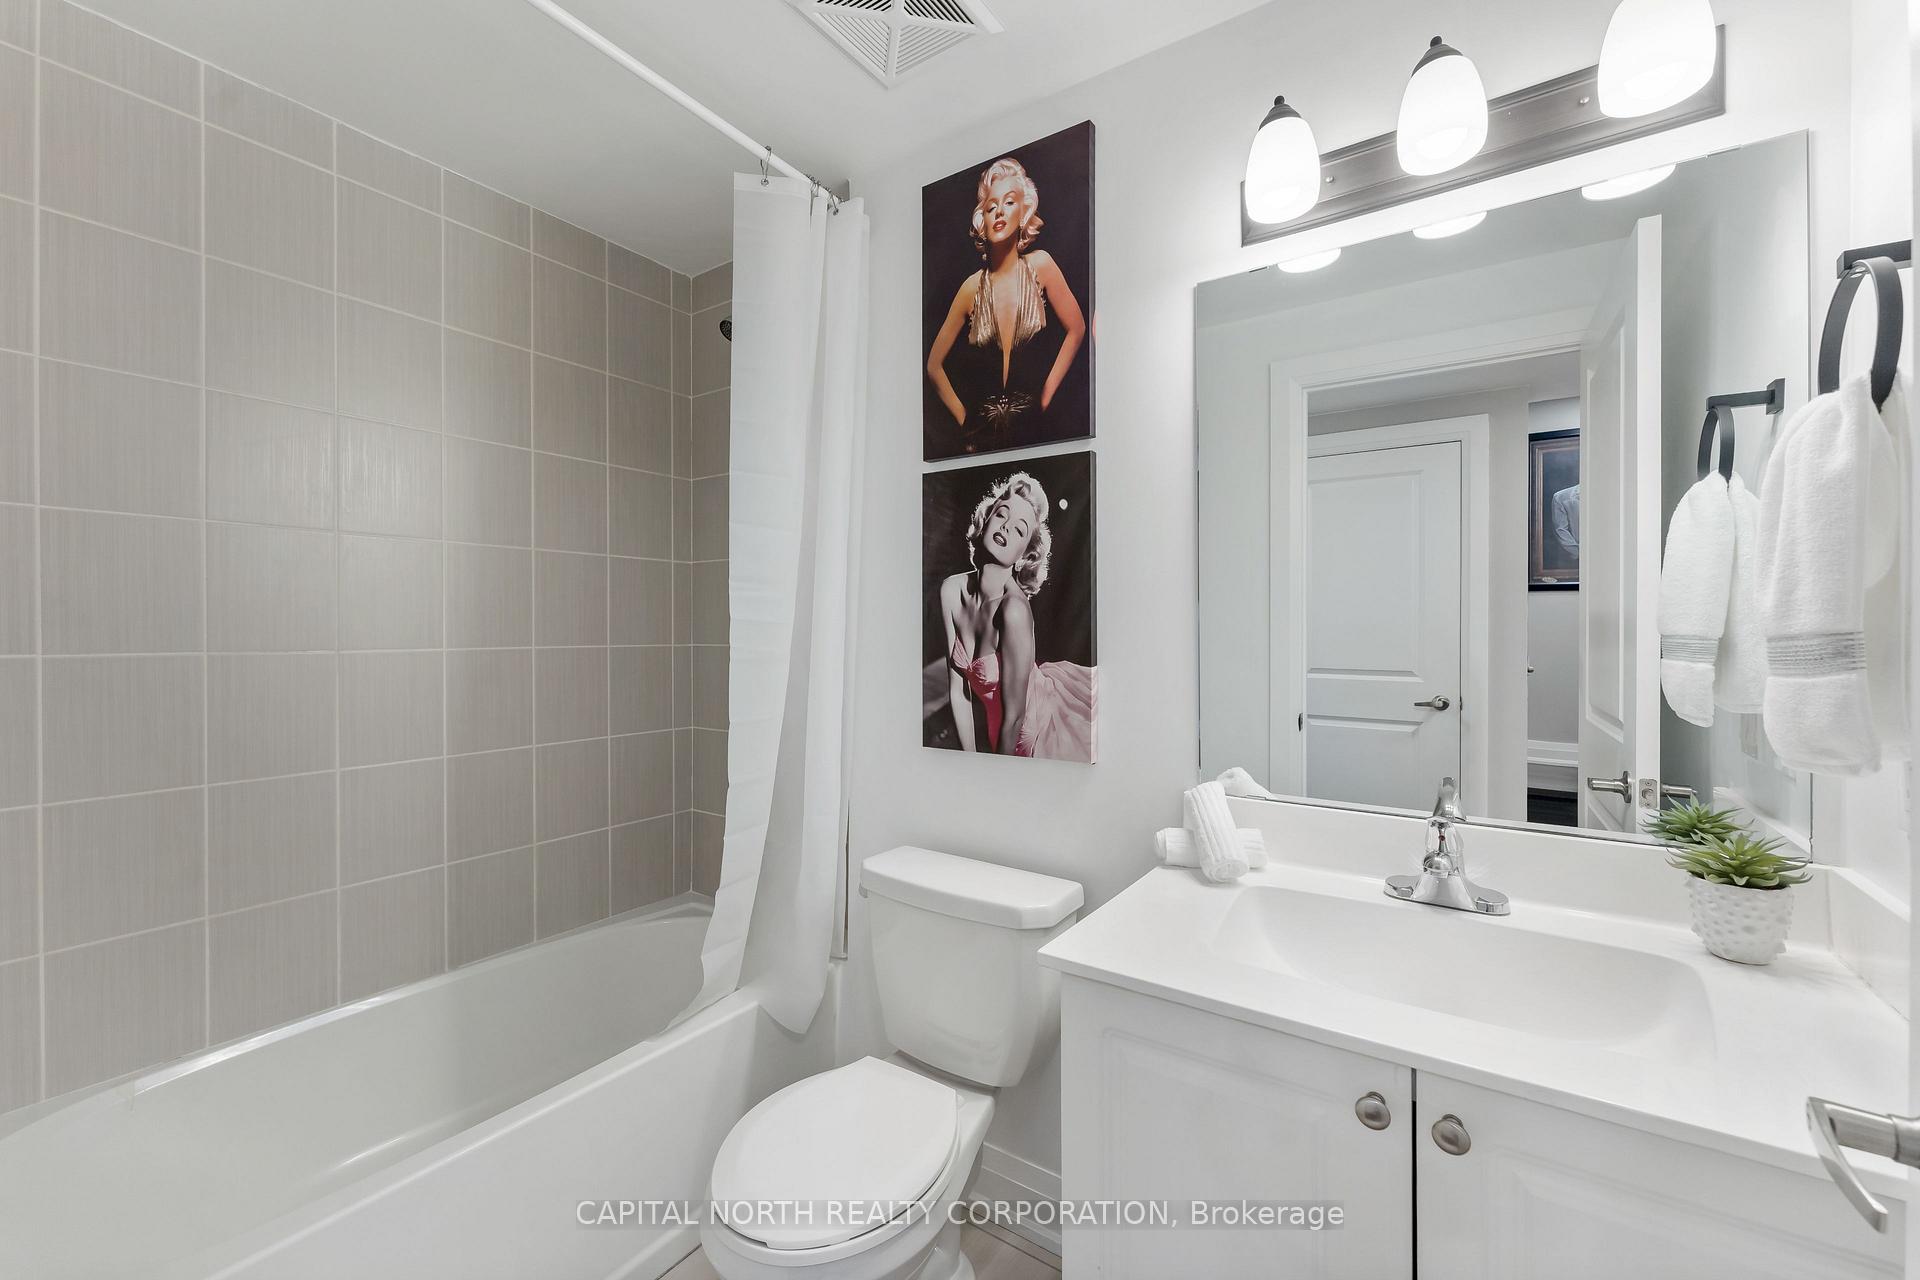
- 3-piece, Second
- 4-piece, Second
- Municipality
- Vaughan
- Neighbourhood
- Vaughan Grove
- Main cross streets
- Highway 7 & Kipling
- Directions
- Highway 7 & Kipling
- MLS® number
- N12056384
- Data source
- Toronto Regional Real Estate Board
- Status change
- 2025-04-17
- Listed on
- 2025-04-02
- Days on market
- 15 days
- Possession type
- 30-59 days
- Co-op commission
- 2.5%
- Seller
- Listed by
- CAPITAL NORTH REALTY CORPORATION
Home Market Value
Current home valuation for Unit 903, 52 Coles Avenue, Vaughan, Vaughan Grove, Vaughan, ON. Listed for $868,000
HOMEH Estimate
$685,200
Estimated Sales Range
$541,308 - $829,092
HOMEH Estimate for Unit 903, 52 Coles Avenue, Vaughan, Vaughan Grove
Calculated with a real agent's CMA method — 45+ years of experience, codified. Not an AI guess.
For the owner
Is this your home? Track its value.
Get this home's HOMEH Estimate by email once a month, with how many homes are for sale around you.
Mortgage Payment Calculator
Compare up to 4 down payment scenarios
5% on first $500K + 10% on $368,000 over $500K
$61,800
| Scenario 1 | Scenario 2 | Scenario 3 | Scenario 4 | |
|---|---|---|---|---|
−Down payment | % $ | % $ | % $ | % $ |
+CMHC insurance | $32,220 | $24,217 | $20,658 | $0 |
=Total mortgage | $837,724 | $805,417 | $758,458 | $694,400 |
Amortization | ||||
Mortgage rate | % | % | % | % |
| Payment frequency | ||||
=Mortgage payment | $4,090monthly | $3,932monthly | $3,703monthly | $3,390monthly |
Land Transfer Tax
$13,835
$13,835
Around this home
Data provided by OpenStreetMap & Fraser Institute School Rankings
Ask HOMEH
New!Hi there!
👋Text or call (416) 301-9001
Recommended for you
Based on homes you've looked at.
No recommended properties found.
Nearby similar homes
No nearby properties found.
More real estate resources
Other homes nearby
Explore this area
Nearby neighbourhoods
No nearby listings available.