
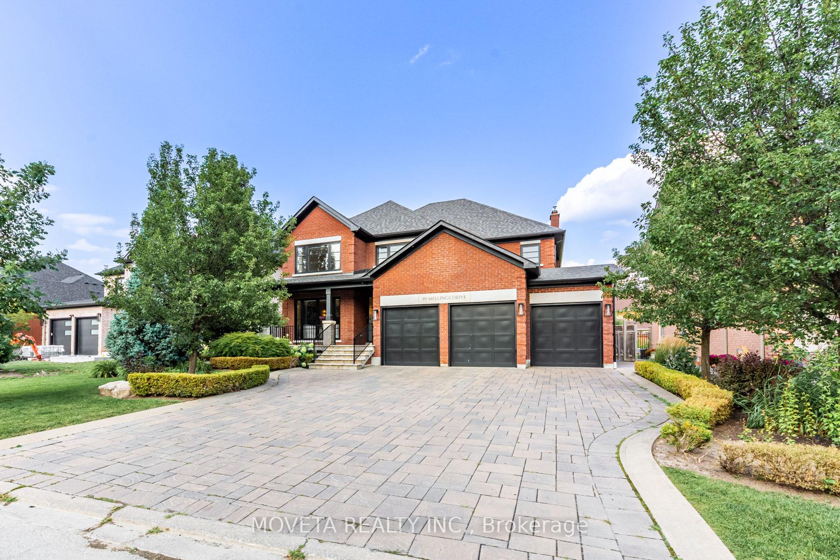
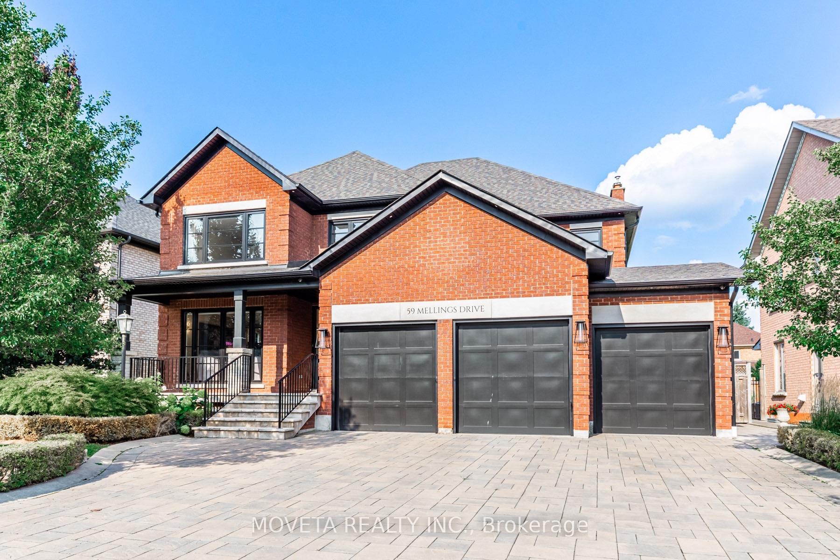
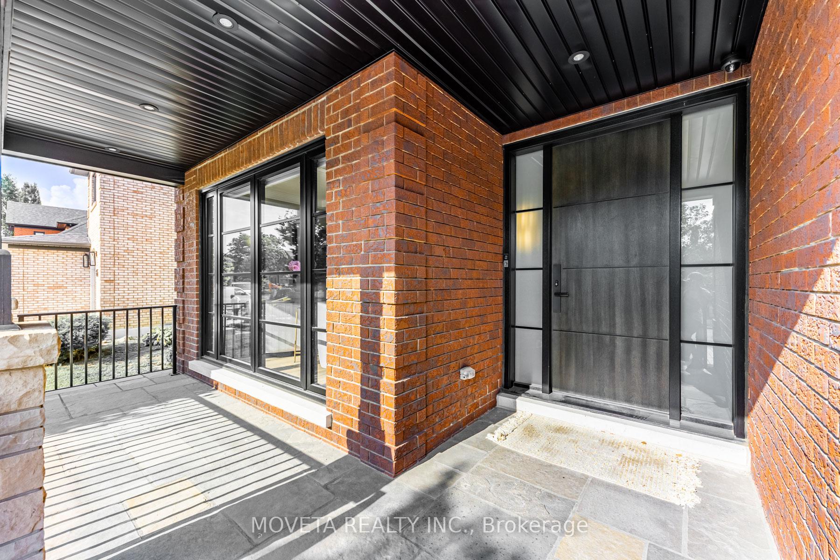
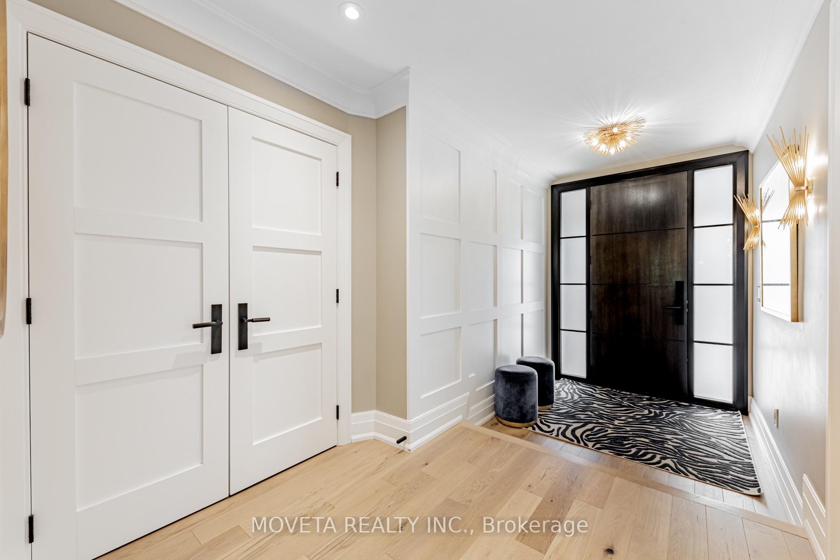
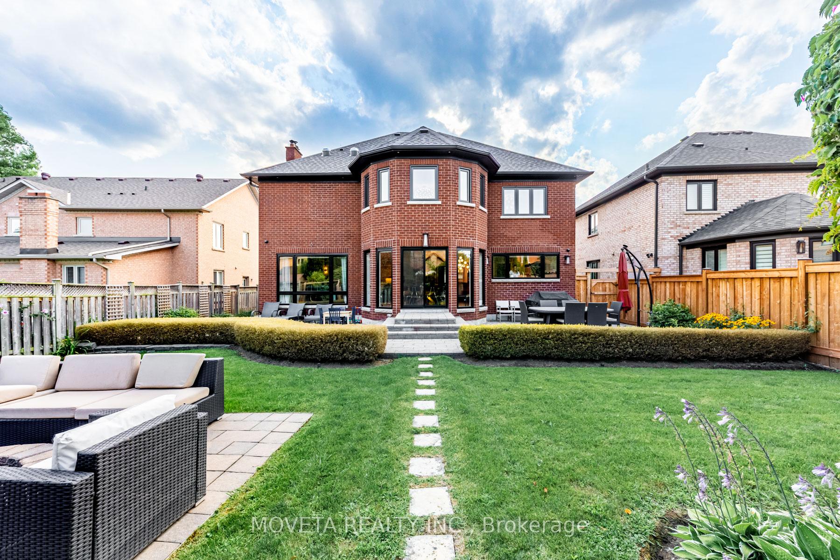
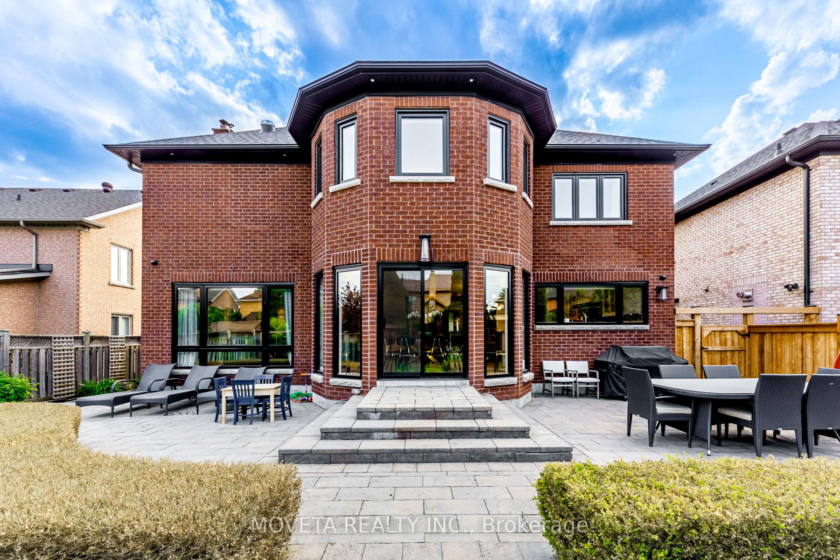
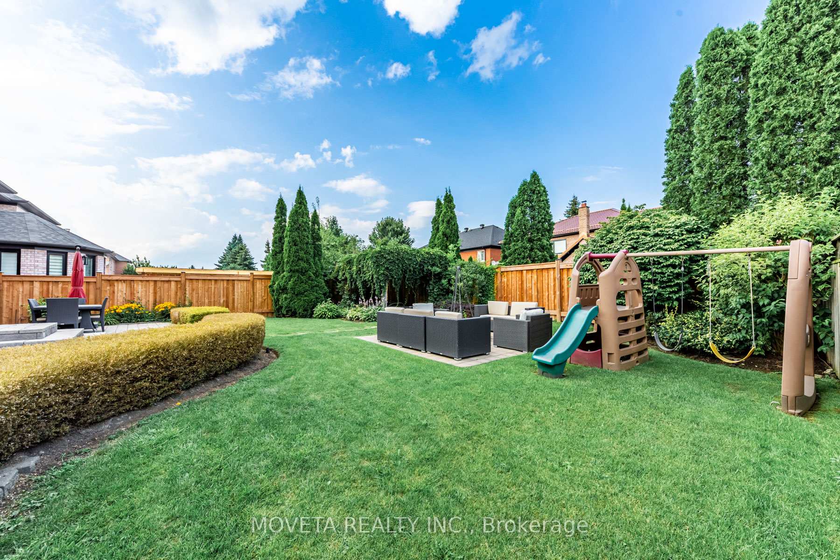
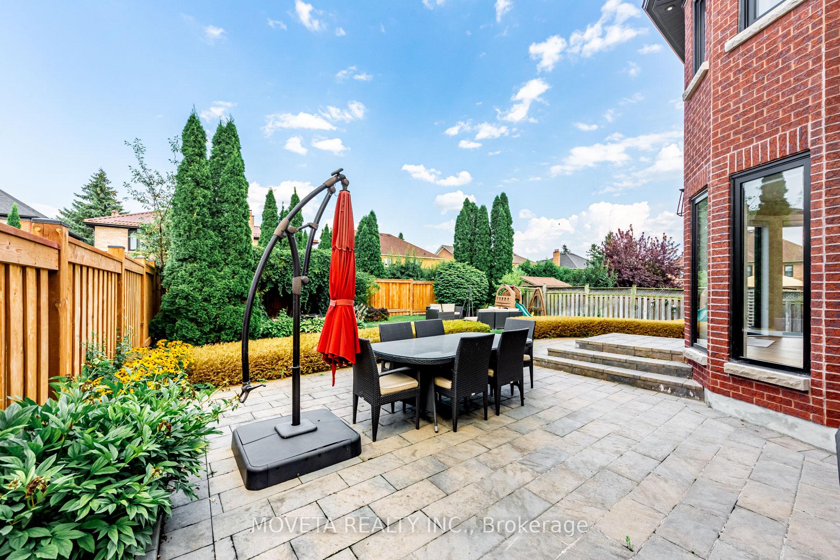
59 Mellings Drive
Vaughan (East Woodbridge), ON L4L 8J2
- 4+1Bedrooms
- 5Bathrooms
- 3Garage
- 3500–5000Sq Ft
- $10,729Tax
- 61×131 ftLot Size
 Estimated Value:$2,167,500See Free Estimate Report

Sale & Price History for 59 Mellings Drive, Vaughan, East Woodbridge
| Start Date | End Date | Price | Event | MLS# |
|---|---|---|---|---|
| No listing history available | ||||
Real estate boards require you to or to see the full details of this property.
*Sold prices and complete sale & price history are regulated data. Under the Trust in Real Estate Services Act, 2002 (TRESA) and the rules of the Real Estate Council of Ontario (RECO), and pursuant to the Multiple Listing Service® rules of the Canadian Real Estate Association (CREA) and the Toronto Regional Real Estate Board (TRREB), this information may be shown only to registered users who have agreed to the applicable terms of use (a Virtual Office Website, or "VOW," arrangement). HOMEH Inc., Brokerage therefore provides it to signed-in members only. Creating an account is free and takes under a minute.
About 59 Mellings Drive, Vaughan, East Woodbridge
Summarized Description
- Completely remodeled with premium finishes throughout.
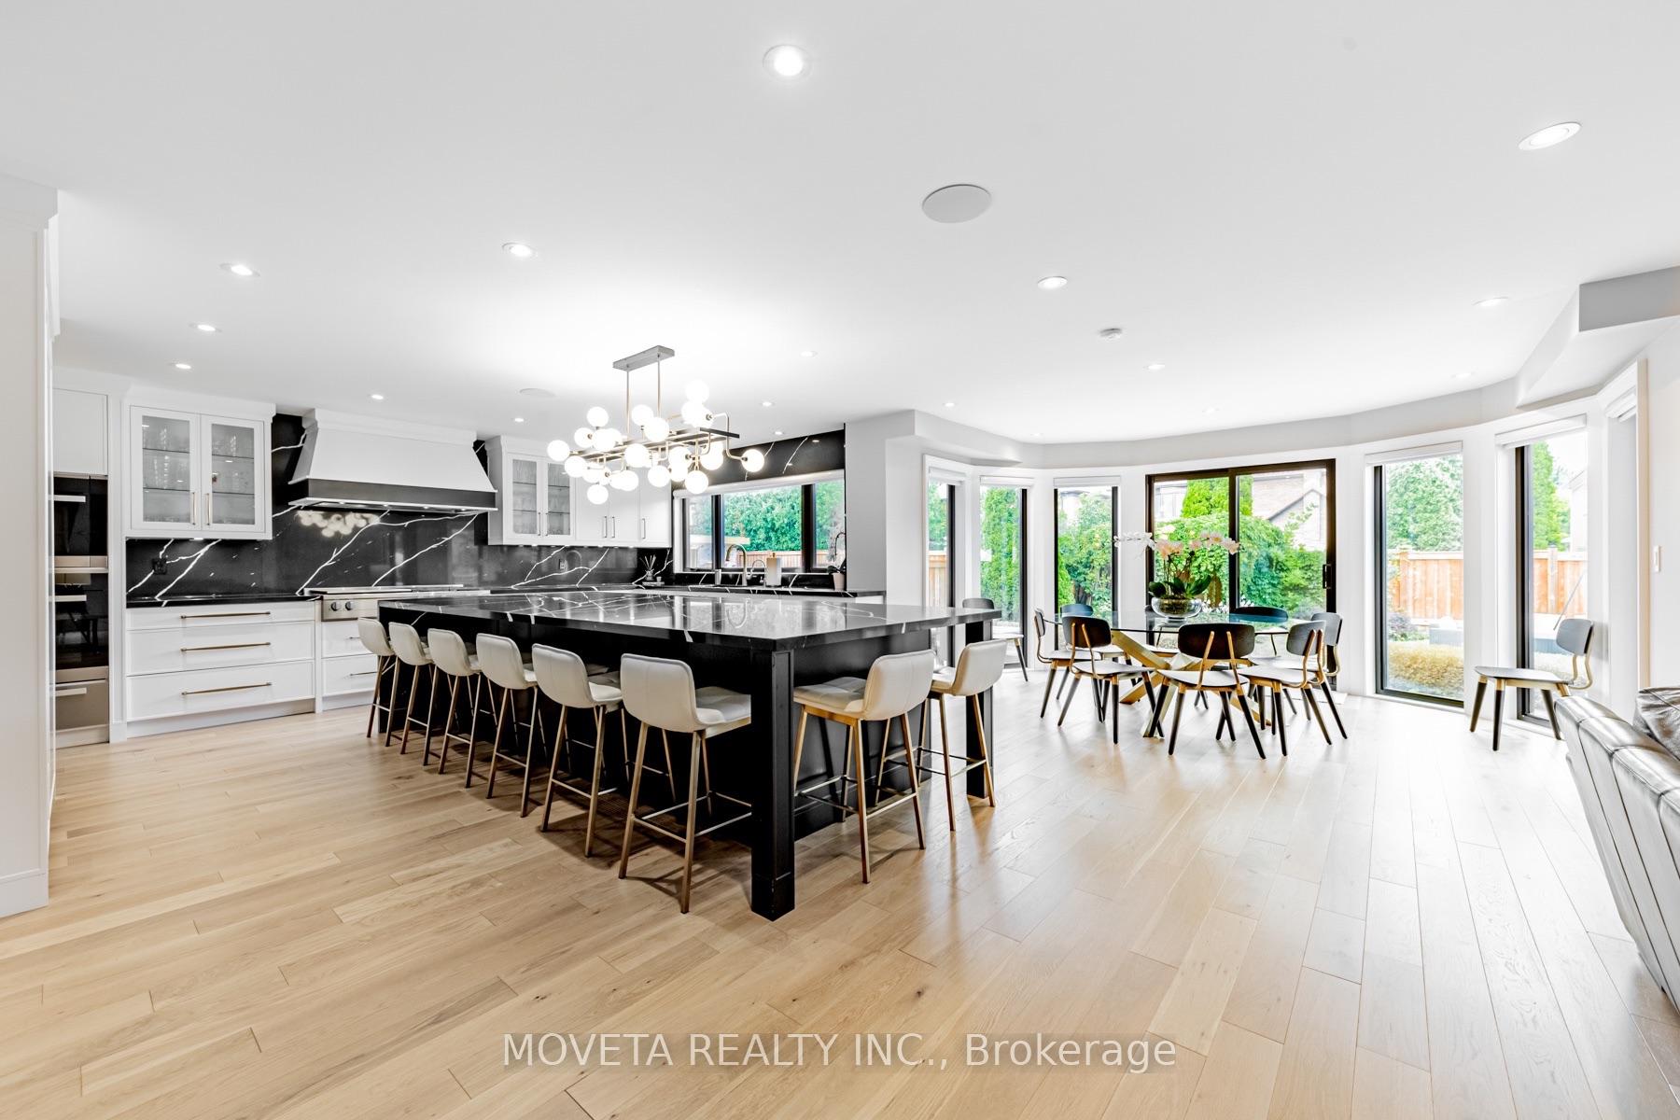
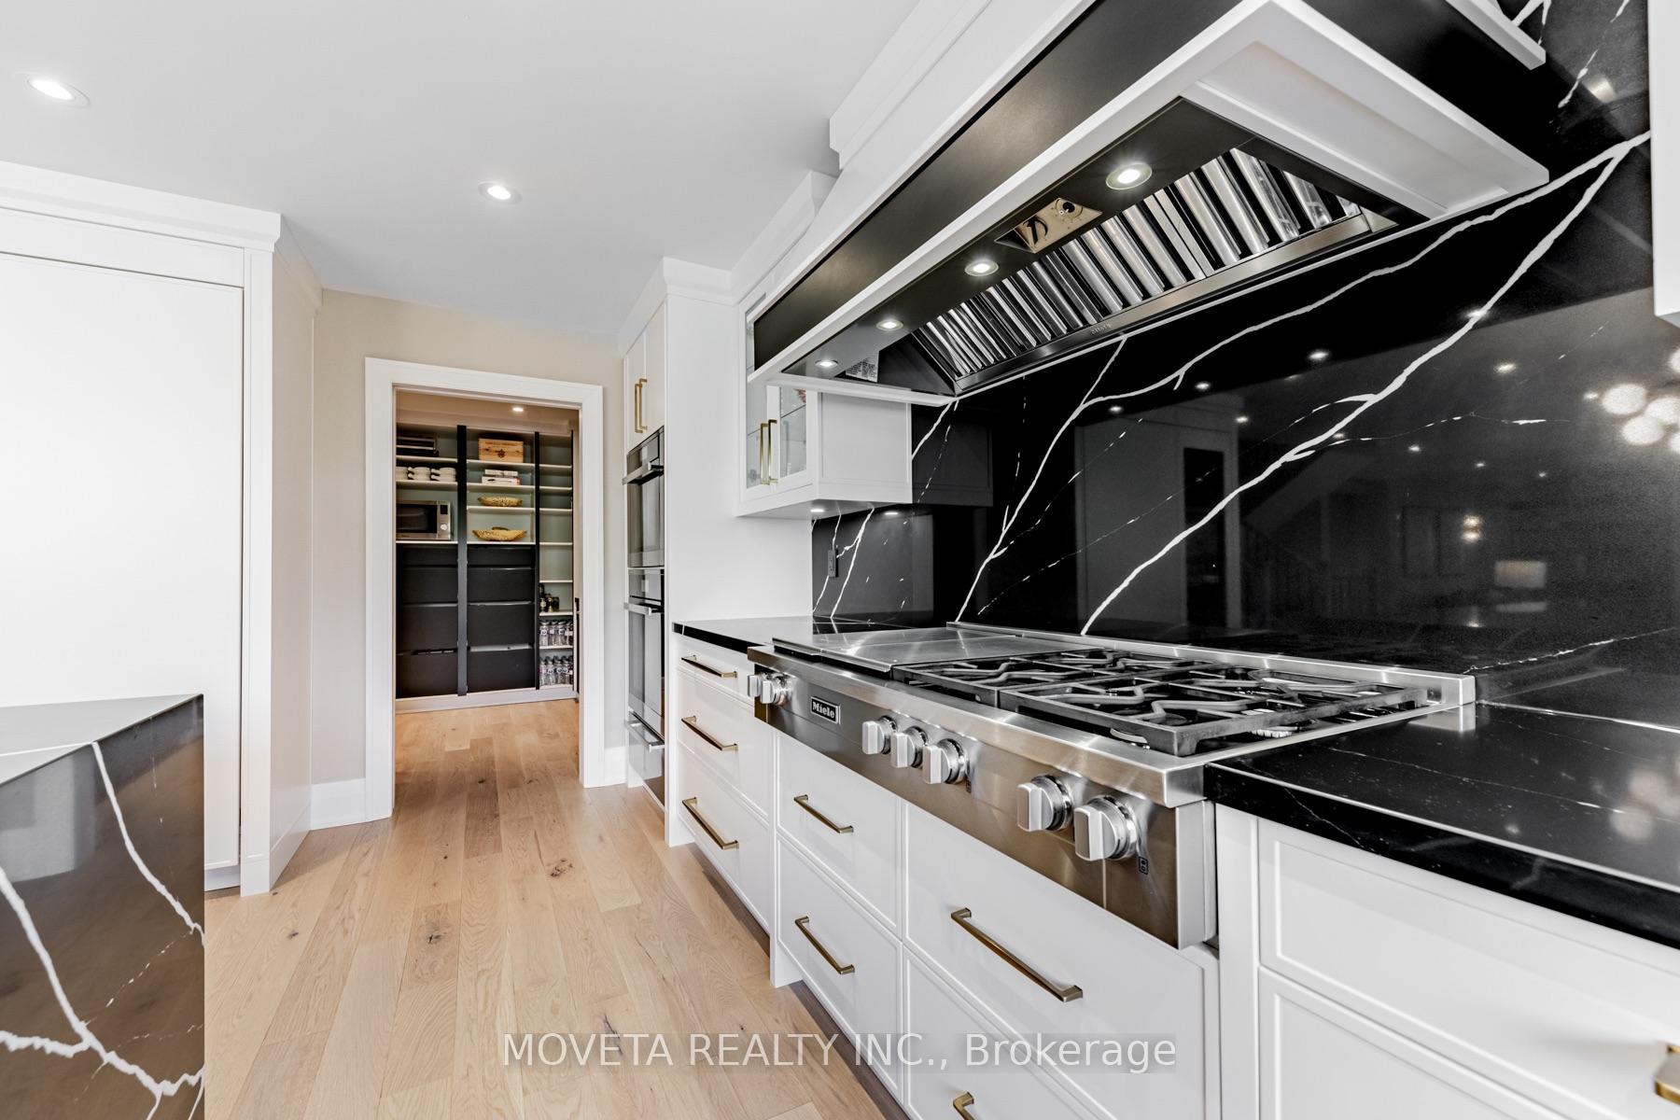
- Exceptional chef's kitchen with Miele appliances.
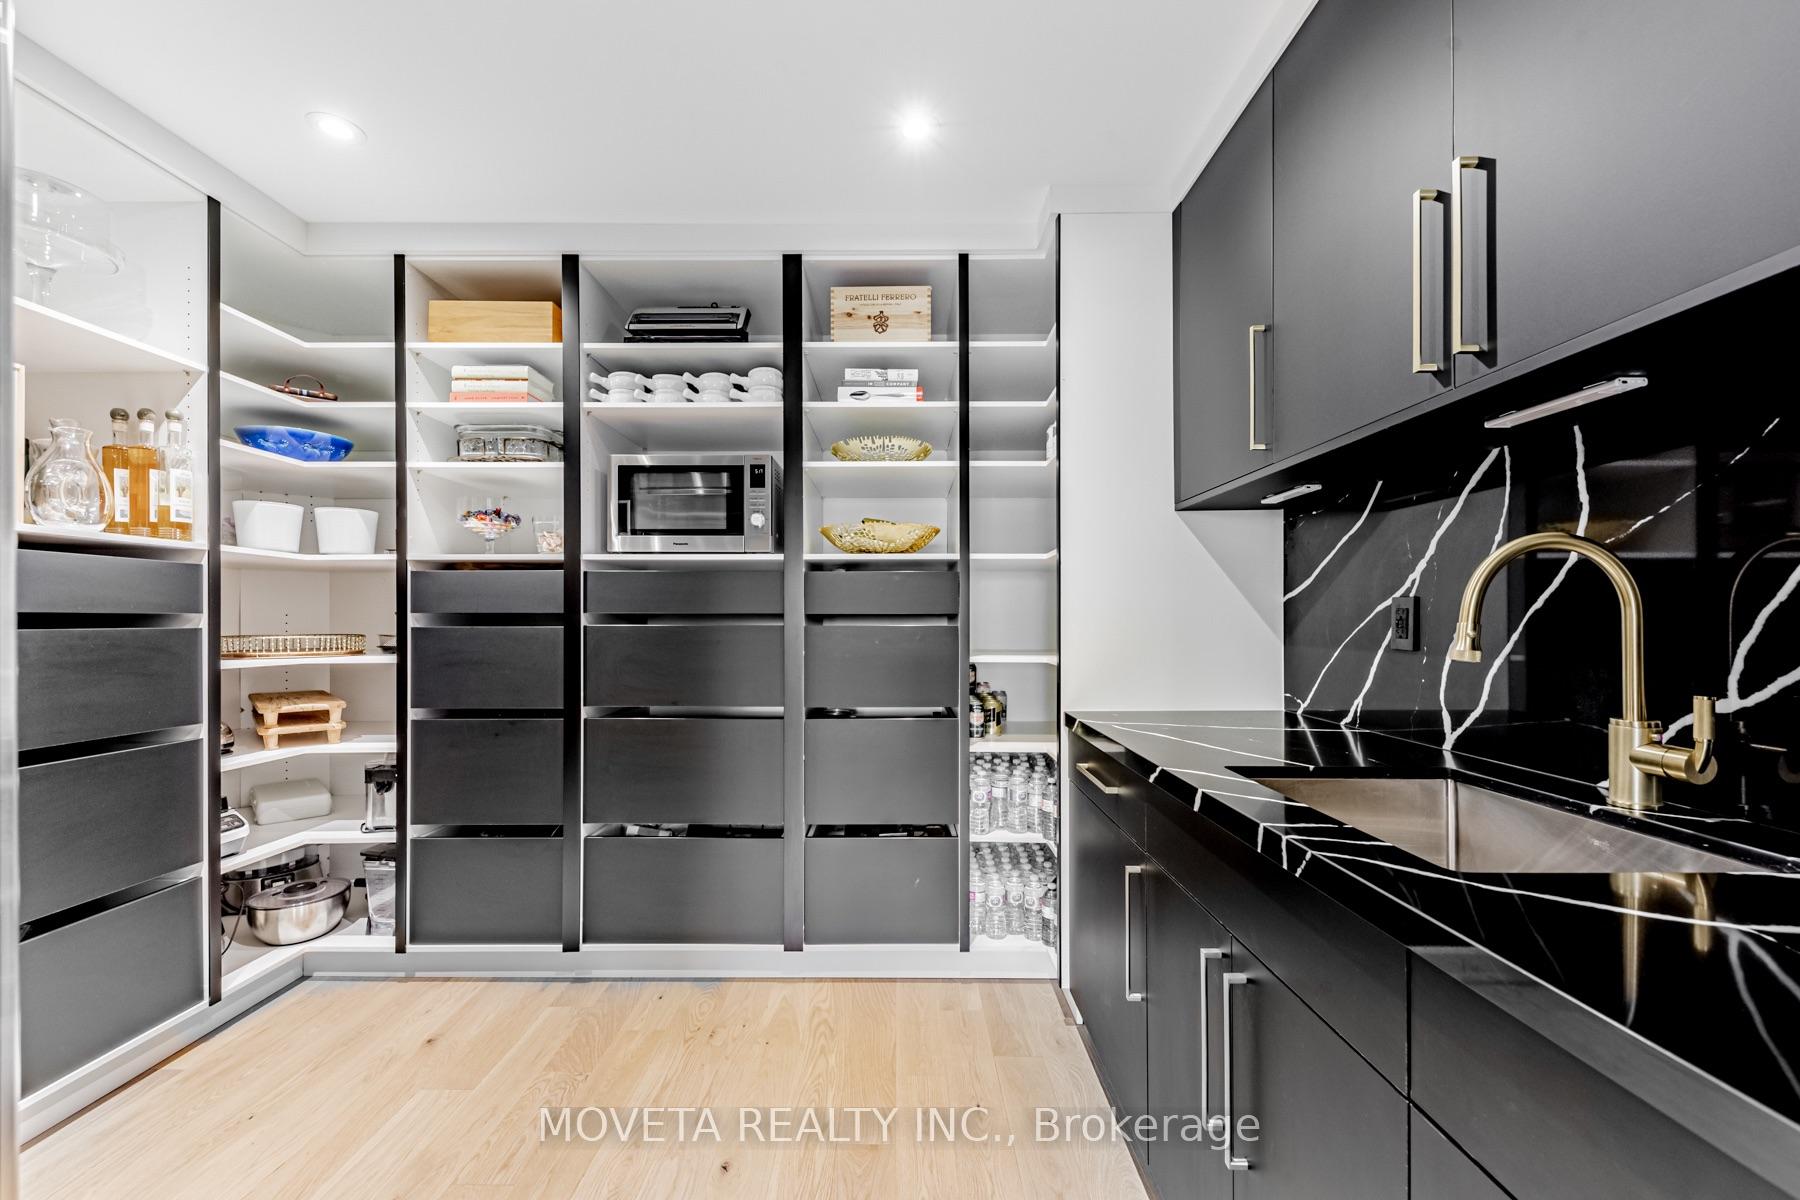
- Custom walk-in pantry for extensive storage.
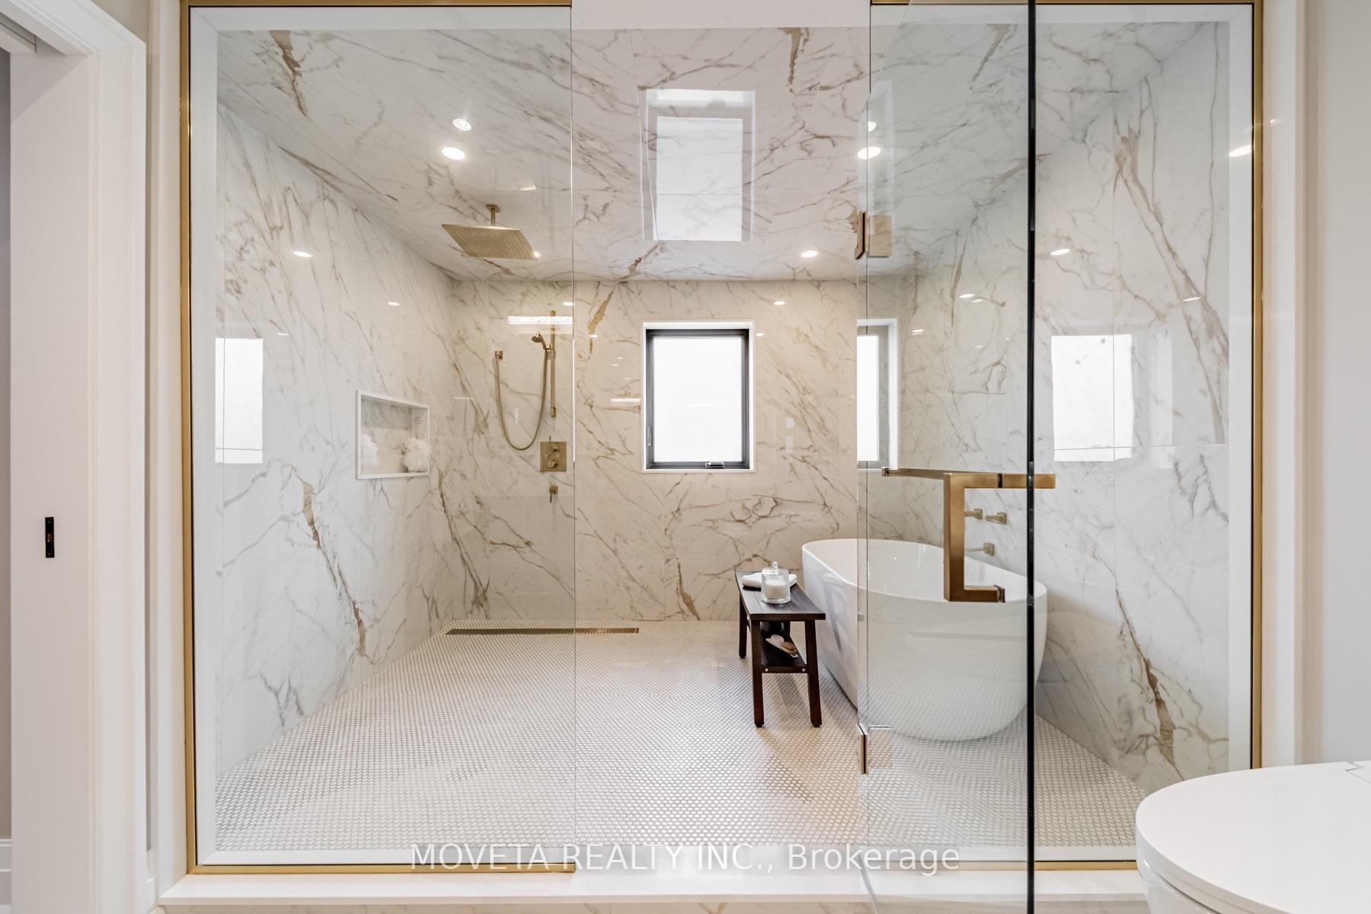
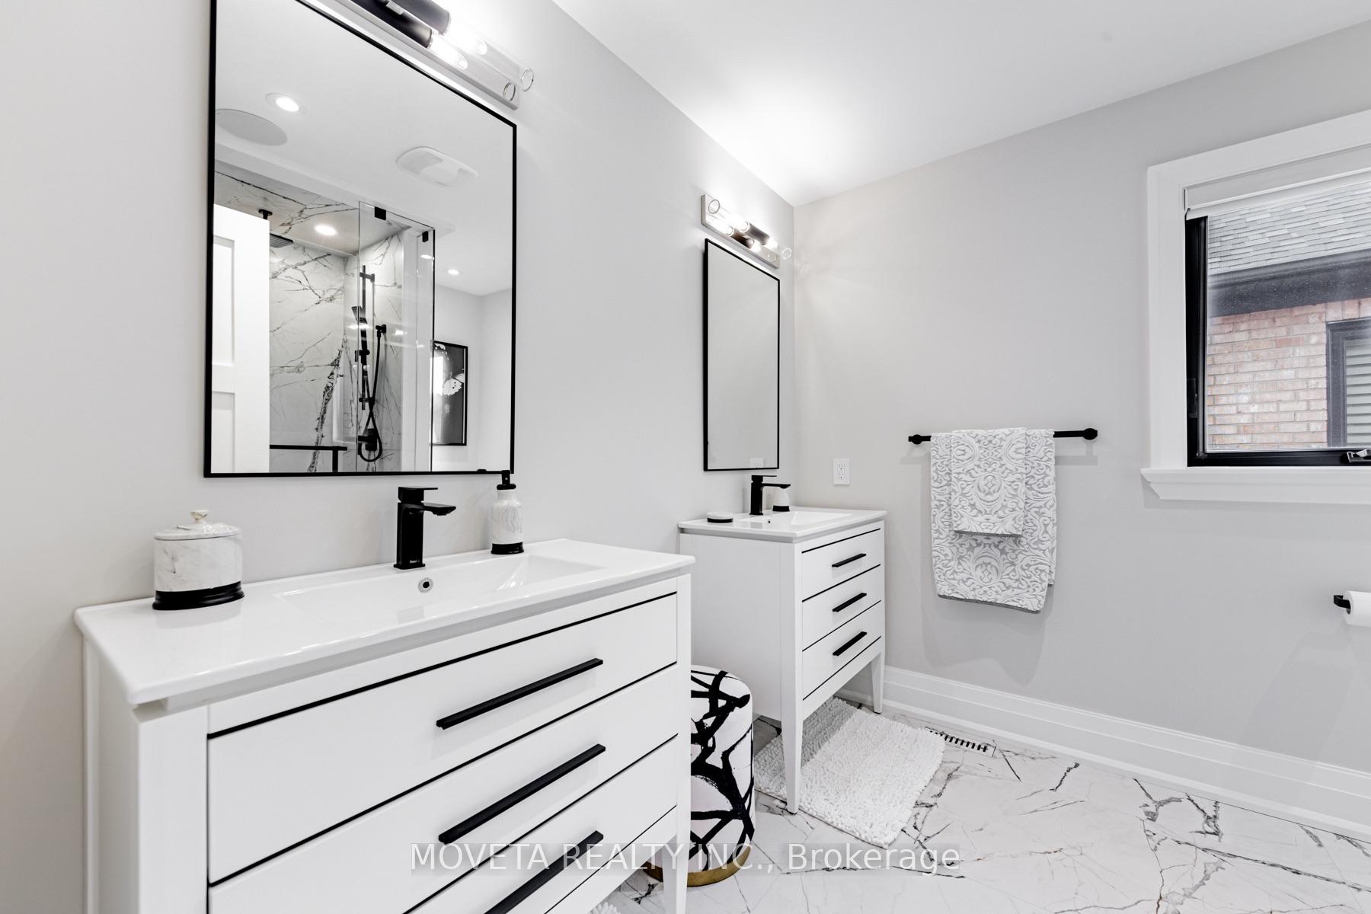
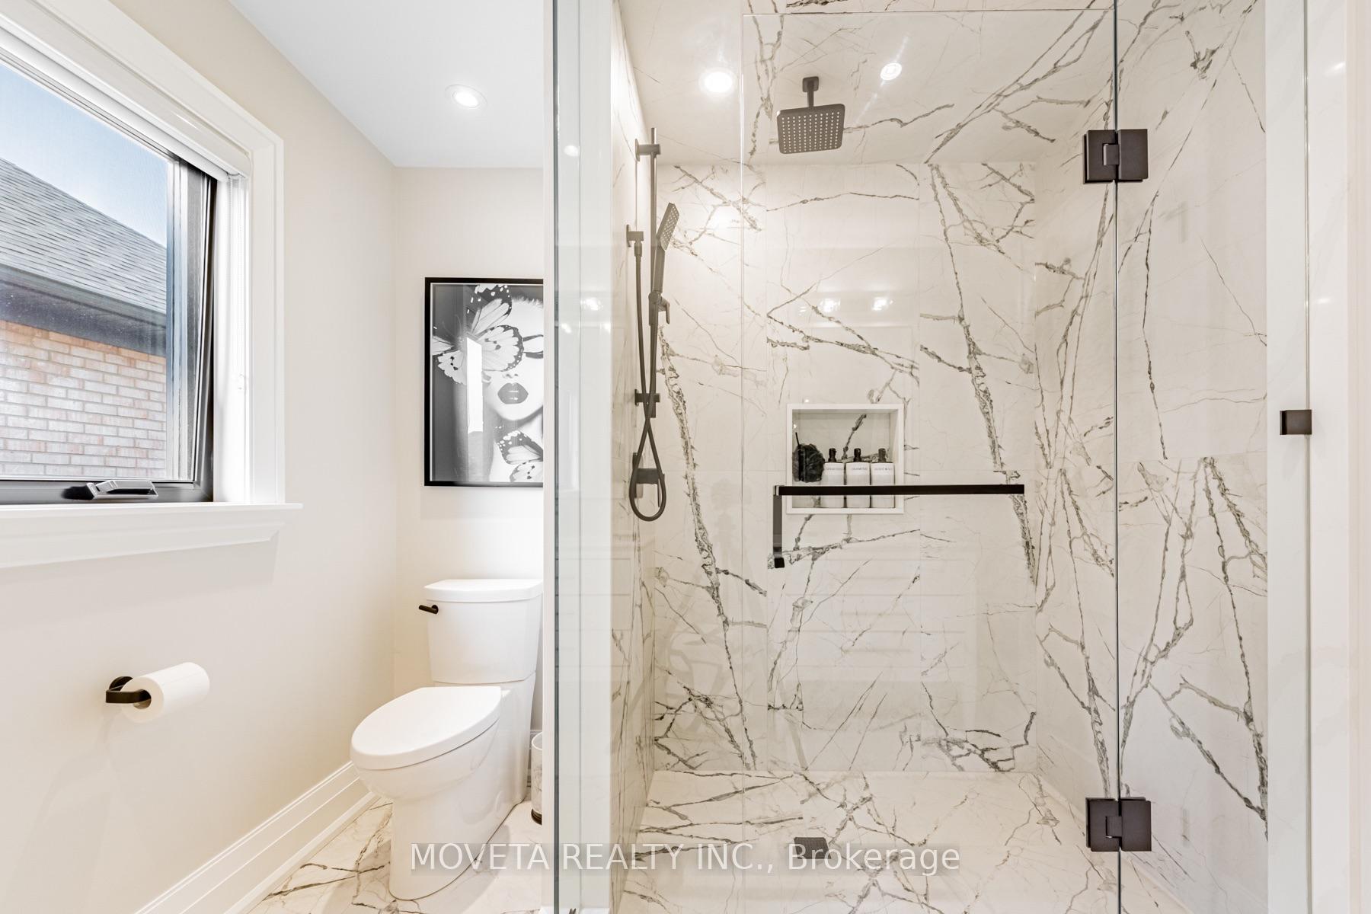
- Spa-inspired ensuite with heated floors.
- Glass-enclosed exercise room and sauna.
- Turn-key residence ready for immediate move-in.
- Convenient location near shopping and restaurants.
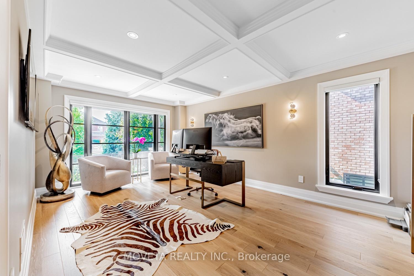
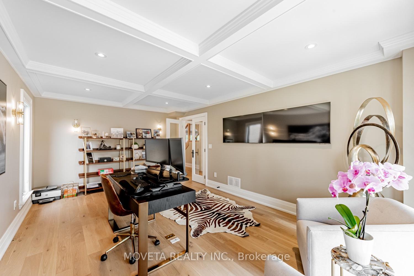
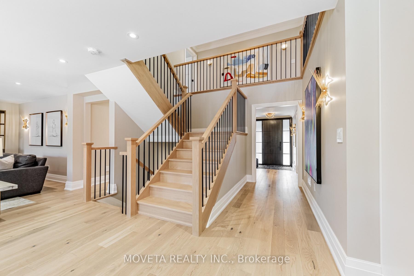
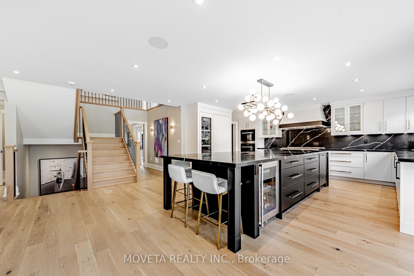
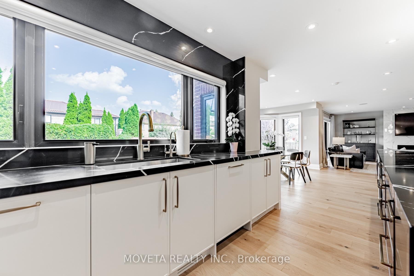
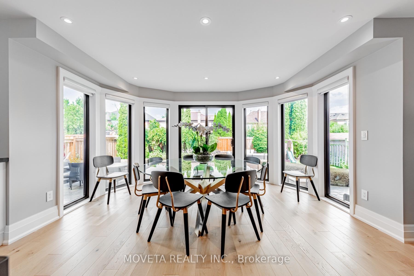
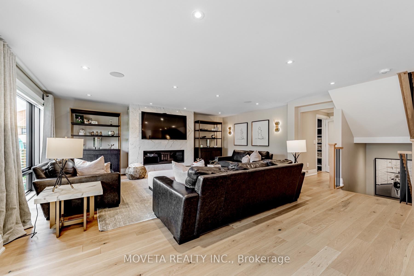
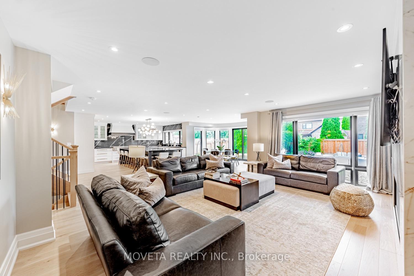
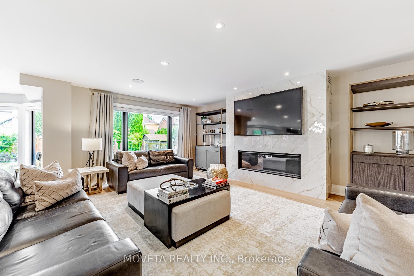
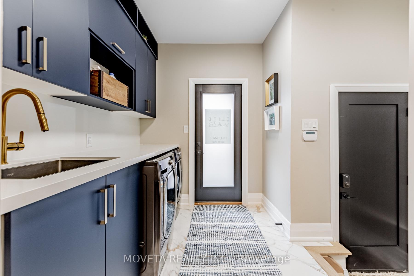
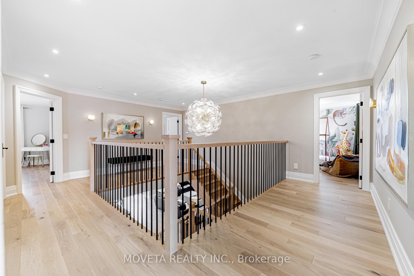
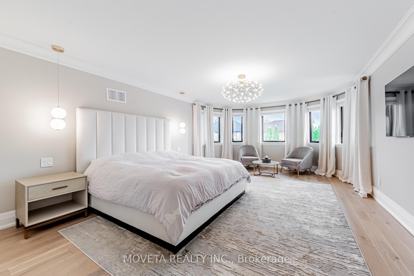
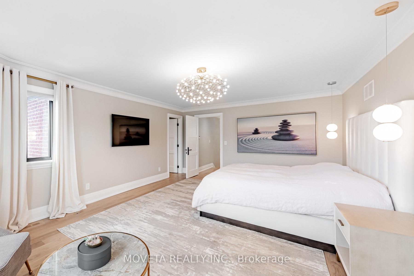
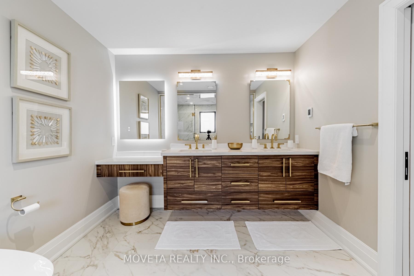
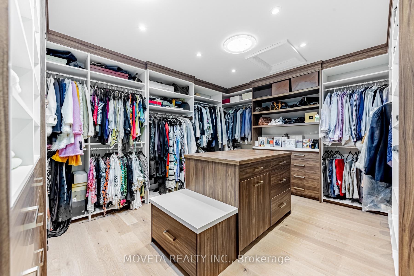
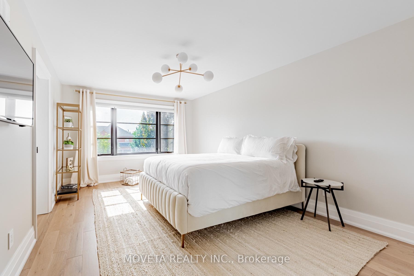
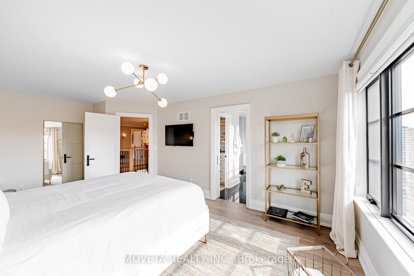
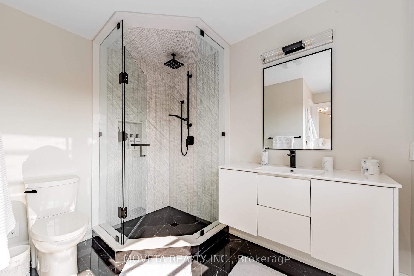
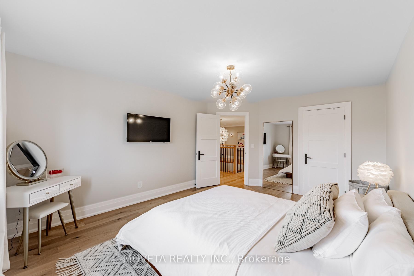
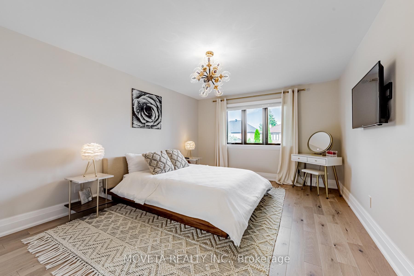
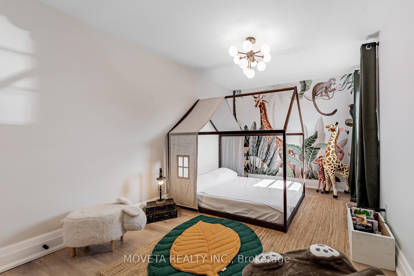
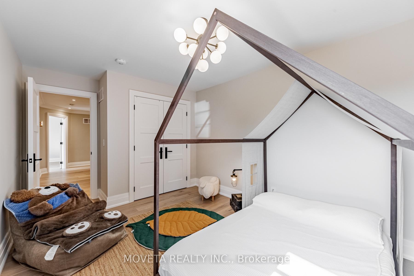
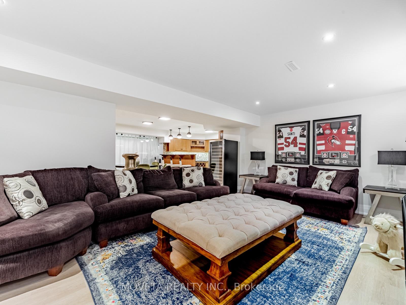
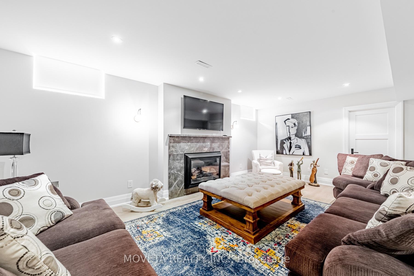
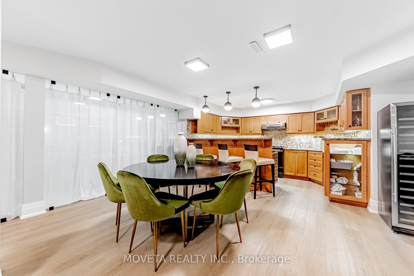
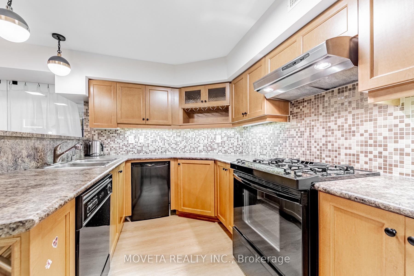
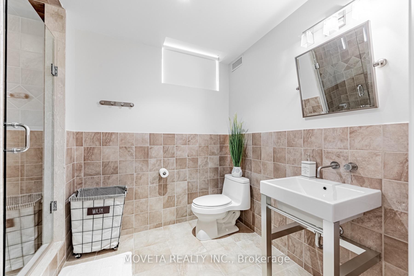
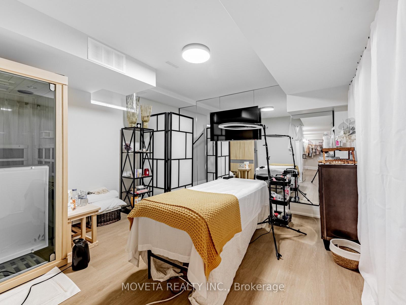
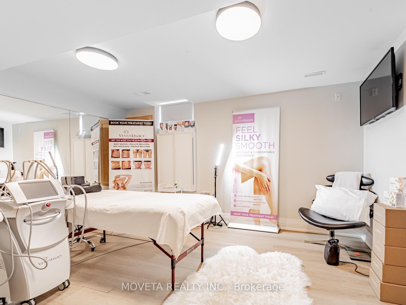
Welcome To An Exceptional Residence Where Refined Design, Premium Finishes, and Thoughtful Craftsmanship Come Together Seamlessly. Completely Remodelled W/ Meticulous Attention To Detail, This Sophisticated Home Offers An Elevated Living Experience From Top To Bottom. The Extraordinary Chef's Kitchen Designed for Both Everyday Living and Impressive Entertaining. Featuring An Oversized Custom Island W/ A Striking Waterfall Nero Marquina Caesarstone Countertop Providing An Abundance Of Workspace and Seating. An Impressive Collection Of Miele Appliances, Including A Professional-Grade Miele Gas Cooktop With Griddle, 36" Refrigerator/Freezer, Wall Oven, Steam Oven, Wine Fridge, Warming Drawer, And Two Dishwashers. Custom Cabinetry Incl. Dovetail Drawers. The Caesarstone Countertops Continue Into The Generously Sized Custom Walk-In Pantry, W/ Extensive Storage And A Built-In 32" Upright Freezer. Throughout The Home, Upgraded Wide-Plank White Oak Hardwood Floors, 9' American Poplar Baseboards, Trim, Casing, And Solid Interior Doors Showcase The Exceptional Quality And Attention To Detail. Upstairs, The Primary Retreat Offers A Spacious and Serene Escape, Complete With A Custom Walk-In Closet and Solatube Skylight. A Spectacular 6-Pc Ensuite Delivers A True Spa-Inspired Experience, Feat. a Custom Japanese-Style Shower and Tub Enclosure, Rohl Bell & Aquabrass Faucets and Shower System, Heated Italian Porcelain Floors, ICERA Washlet Toilet, & An Elegant Custom Double Vanity. Three Add'l Large Bedrooms Feat. Custom Closets and Complemented By Two Beautifully Appointed Baths, Each W/ Bagno Italia Vanities, Italian Porcelain Tile, Rohl Bell & Aquabrass Fixtures, and Custom Shower Enclosures. Lower Level Feat. A Full Kitchen, Spacious Rec Room, Glass-Enclosed Exercise Room, Infrared Closet Sauna, 4-Pc Bath, & Add'l Office Space. Second Staircase Provides Convenient Access To Main-Floor Laundry. Close To Shopping, Restaurants & Hwy. A True Turn-Key Residence. Welcome Home
Key Facts & Features
Property Costs
- Annual Property Tax Amount
- $10,729
- Land Transfer Tax Fee
- $60,197
- Basement Type
- Finished
Interior Features
- Interior Extras
- Auto Garage Door Remote, Built-In Oven, Carpet Free, Sauna
- Fireplace/Stove
- Yes
- Fireplace Features
- Family Room, Natural Gas
- Elevator
- No
Exterior Features
- Pool
- None
Building
- Building Type
- Detached
- Building Style
- 2-Storey
Construction
- Exterior Finish
- Brick
- Roof
- Asphalt Shingle
- Foundation Details
- Unknown
- Special Designation
- Unknown
Lot
- Lot Front
- 60.57 ft
- Lot Depth
- 130.97 ft
Inclusions
- Inclusions
- Gas Miele Cooktop (W/ Griddle), 36' Miele Fridge/Freezer, Miele Wall & Steam Oven, Miele Wine Fridge, Miele Warming Drawer, And 2 Miele Dishwashers, Built-in 32' Upright Freezer, LG F/L Washer/Dryer, Control 4, Irrigation, Epoxy Garage Flooring, Built-In Speakers
Exclusions
- Exclusions
- All Flat Screen TV's & mounts
Parking & Garages
- Garage Type
- Built-In
- Garage Spaces
- 3
- Parking Spaces
- 6
- Total Garage And Parking Spaces
- 9
Heating & Cooling
- Heat Source
- Gas
- Heat Type
- Forced Air
- Air Conditioning
- Central Air
- Water
- Municipal
- Sewers
- Sewer
- Bedrooms
- 4 + 1
- Washrooms
- 5
- Kitchens
- 2
- Family / bonus room
- Yes
Room sizes
- Other—Basement level, Sauna
- Kitchen—Basement level, Backsplash, Vinyl Floor, Breakfast Bar
- Exercise Room—Basement level, Vinyl Floor, Window
- Bedroom 3—Second level, 4 Pc Ensuite, Hardwood Floor, Walk-In Closet(s)
- Recreation—Basement level, Gas Fireplace, Window, Vinyl Floor
- Primary Bedroom—Second level, 6 Pc Ensuite, Walk-In Closet(s), Skylight
- Office—Main level, Hardwood Floor, Large Window, Coffered Ceiling(s)
- Kitchen—Main level, Centre Island, B/I Appliances, Pantry
- Room—Second level, Hardwood Floor, Pot Lights, Closet Organizers
- Dining Room—Main level, Hardwood Floor, Pot Lights, W/O To Patio
- Bedroom 4—Second level, Hardwood Floor, Large Window, Closet Organizers
- Family Room—Main level, Gas Fireplace, Hardwood Floor, Pot Lights
Washrooms
- 4-piece, Second
- 6-piece, Second
- 5-piece, Second
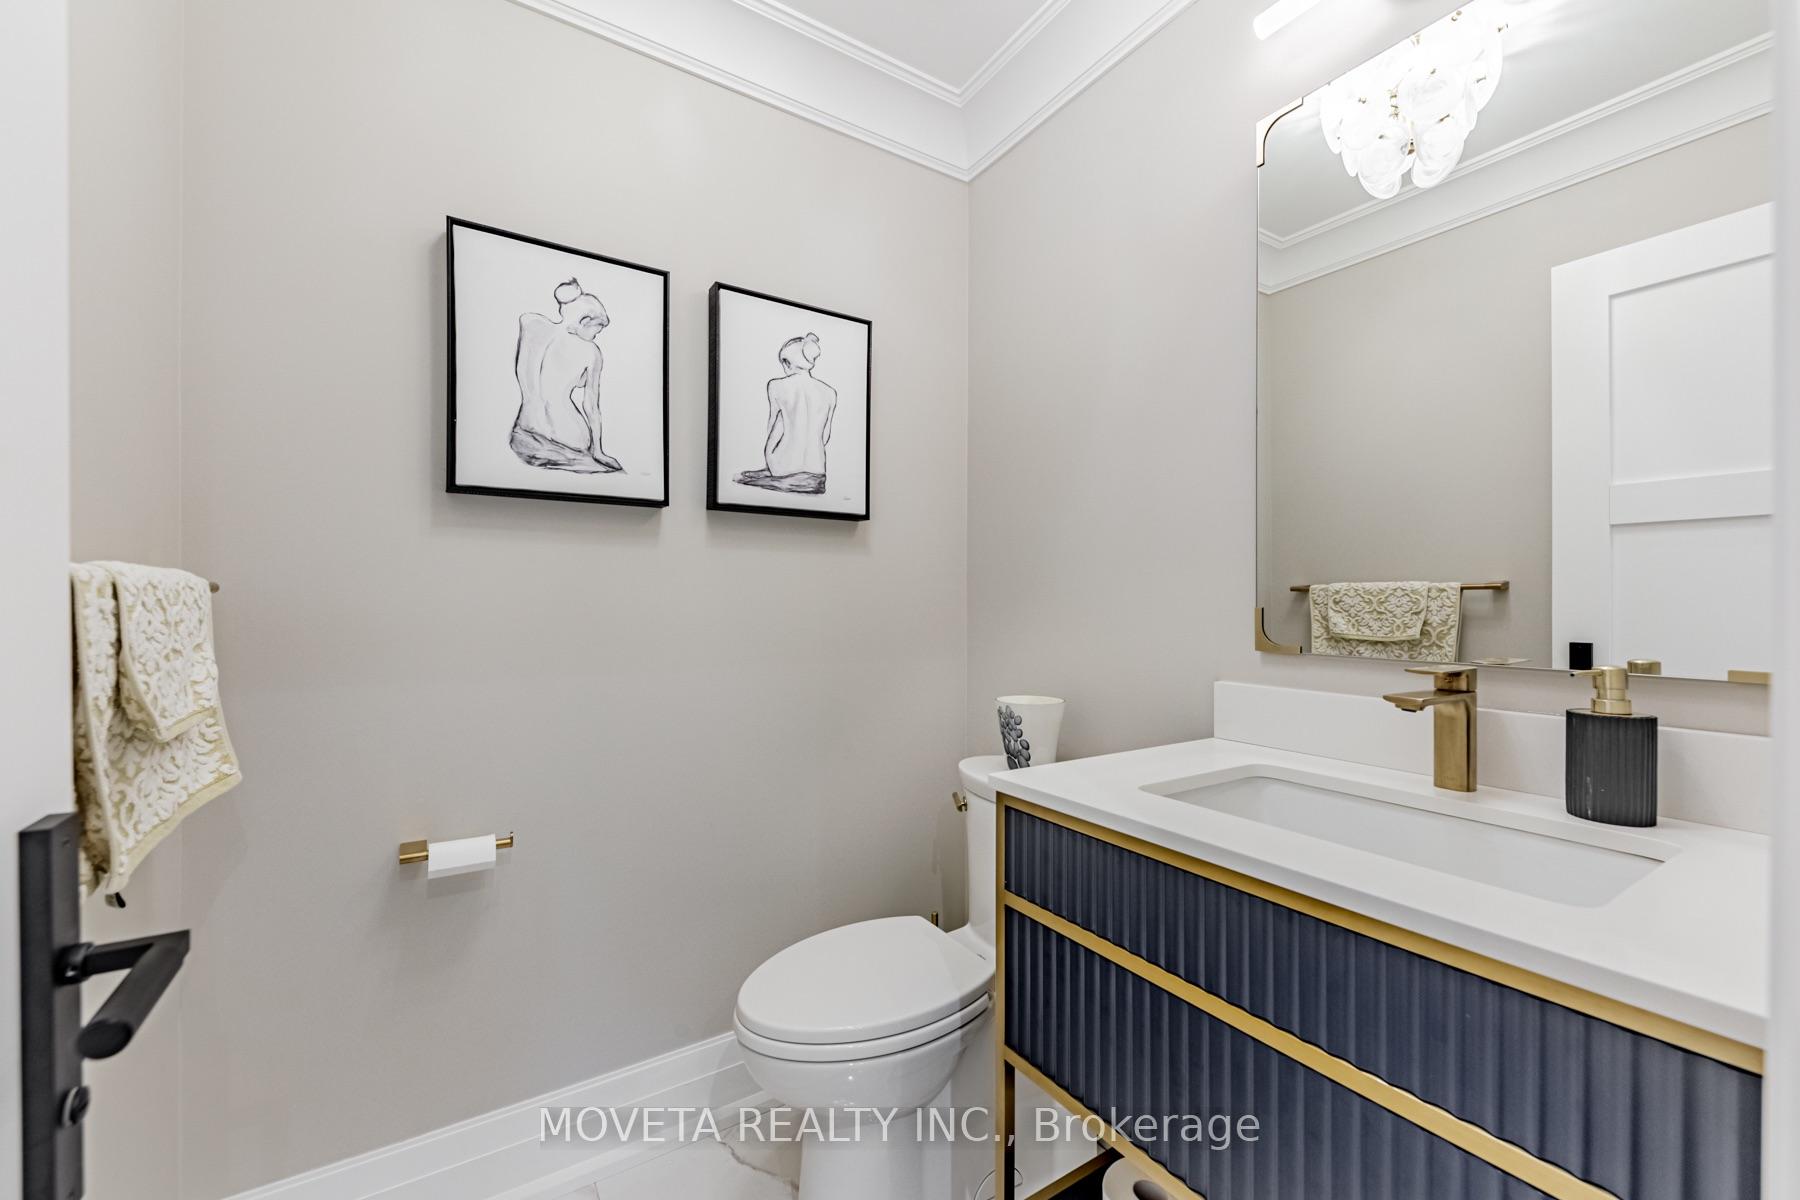
- 2-piece, Main
- 4-piece, Basement
- Municipality
- Vaughan
- Neighbourhood
- East Woodbridge
- Main cross streets
- Weston Rd/ Rutherford
- Directions
- Weston Rd/ Rutherford
- MLS® number
- N13805388
- Data source
- Toronto Regional Real Estate Board
- Listed on
- 2026-09-18
- Updated on
- 2026-09-19
- Days on market
- 27 days
- Possession type
- 60-89 days
- Co-op commission
- 2.5%
- Seller
- Listed by
- MOVETA REALTY INC.
Home Market Value
Current home valuation for 59 Mellings Drive, Vaughan, East Woodbridge, Vaughan, ON. Listed for $2,948,888
HOMEH Estimate
$2,167,500
Estimated Sales Range
$1,943,750 - $2,993,121
HOMEH Estimate for 59 Mellings Drive, Vaughan, East Woodbridge
Calculated with a real agent's CMA method — 45+ years of experience, codified. Not an AI guess.
For the owner
Is this your home? Track its value.
Get this home's HOMEH Estimate by email once a month, with how many homes are for sale around you.
Mortgage Payment Calculator
Compare up to 4 down payment scenarios
20% required for homes $1.5M or more
$589,778
| Scenario 1 | Scenario 2 | Scenario 3 | Scenario 4 | |
|---|---|---|---|---|
−Down payment | % $ | % $ | % $ | % $ |
+CMHC insurance | $0 | $0 | $0 | $0 |
=Total mortgage | $2,359,110 | $2,211,666 | $2,064,222 | $1,916,777 |
Amortization | ||||
Mortgage rate | % | % | % | % |
| Payment frequency | ||||
=Mortgage payment | $11,518monthly | $10,798monthly | $10,079monthly | $9,359monthly |
Land Transfer Tax
$60,197
$60,197
Around this home
Data provided by OpenStreetMap & Fraser Institute School Rankings
Ask HOMEH
New!Hi there!
👋Text or call (416) 301-9001
Recommended for you
Based on homes you've looked at.
No recommended properties found.
Nearby similar homes
No nearby properties found.
More real estate resources
Other homes nearby
Explore this area
Nearby neighbourhoods
No nearby listings available.