
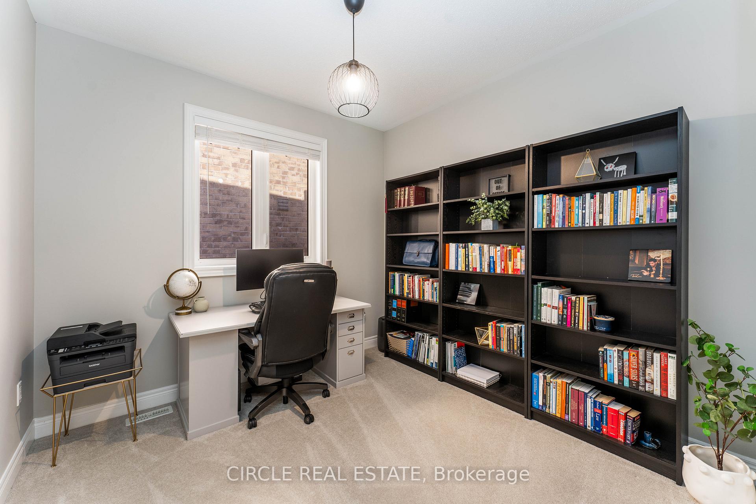
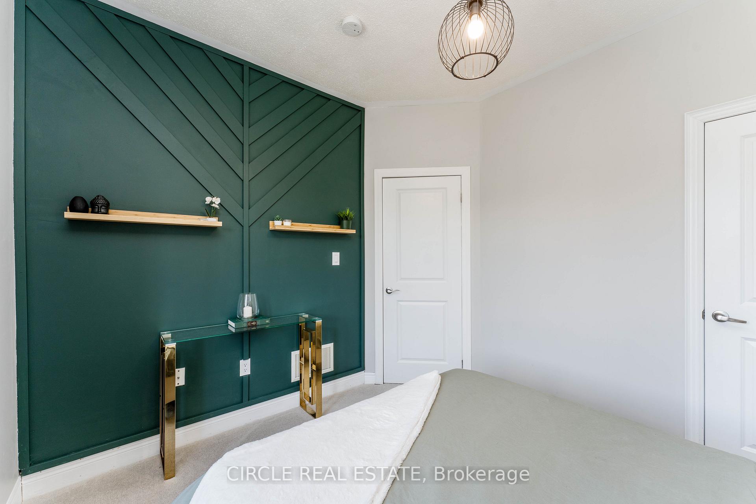
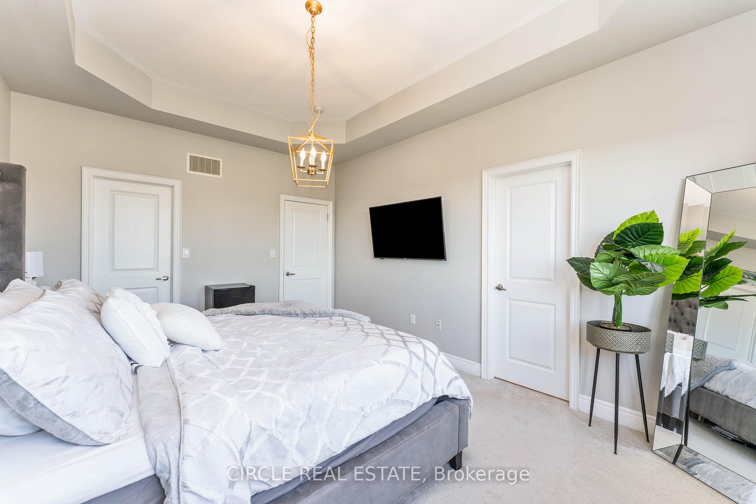
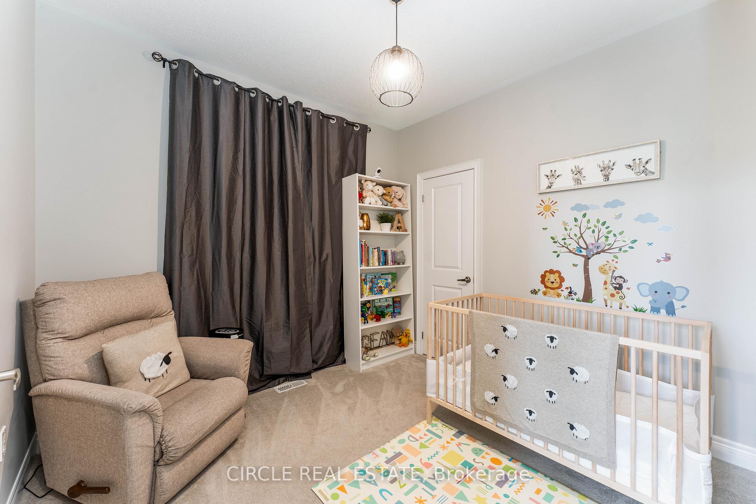
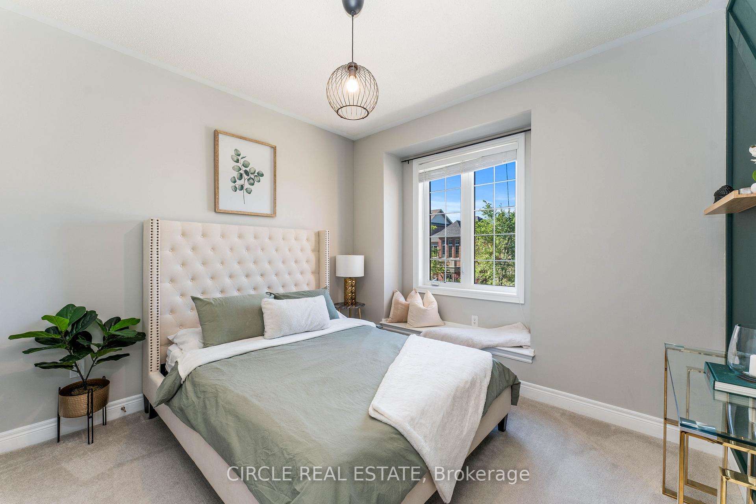
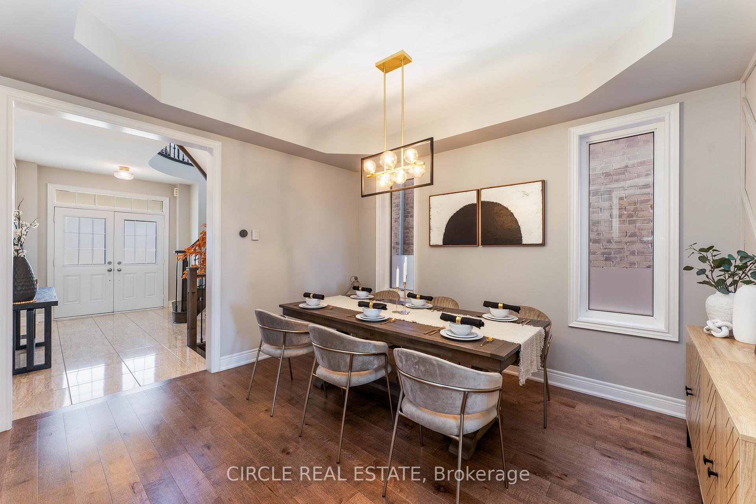
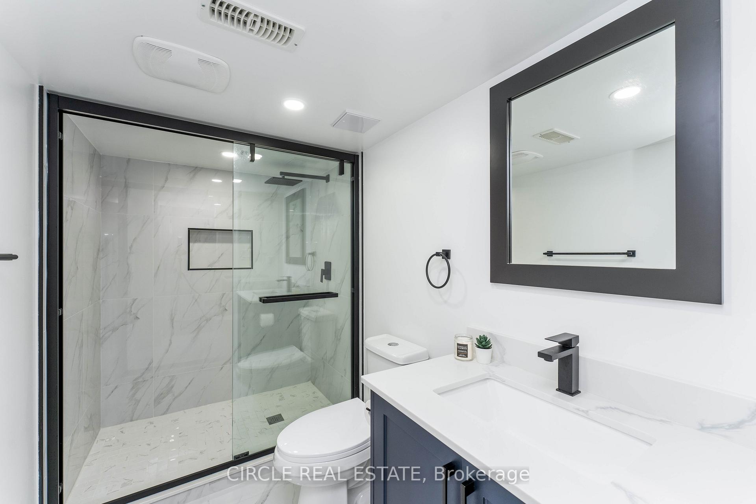
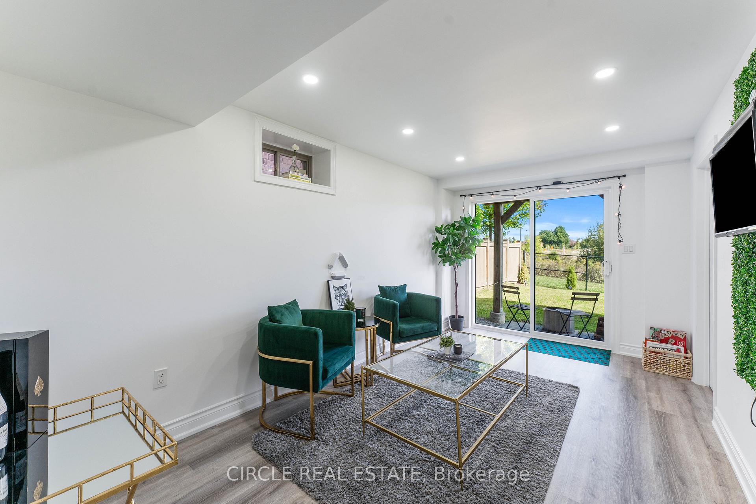
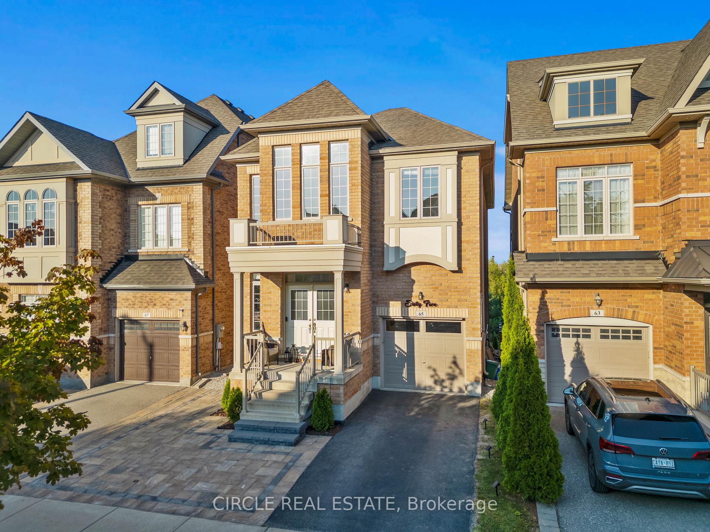
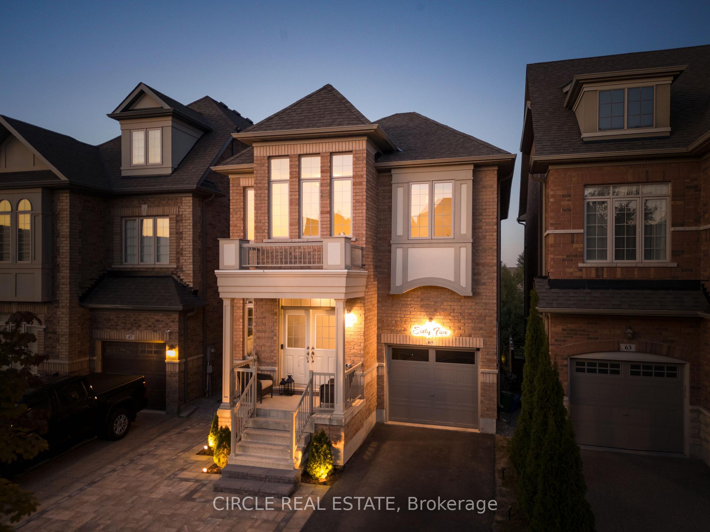
65 Hopewell Street
Vaughan (Kleinburg), ON L4H 3N5
- 4+2Bedrooms
- 4Bathrooms
- 1Garage
- 2000–2500Sq Ft
- $5,332Tax
- 30×102 ftLot Size
 Estimated Value:$1,374,500See Free Estimate Report

This home has sold. It is no longer available.
Property not available for sale or for rent.
Sale & Price History for 65 Hopewell Street, Vaughan, Kleinburg
| Start Date | End Date | Price | Event | MLS# |
|---|---|---|---|---|
| 2025-07-23 | 2025-09-16 | Login to See Prices | Sold | n12303652 |
| 2025-06-06 | 2025-07-23 | Login to See Prices | Terminated | n12203653 |
| 2025-04-14 | 2025-06-05 | Login to See Prices | Terminated | n12083770 |
| 2024-11-19 | 2024-12-05 | Login to See Prices | Terminated | n10432004 |
| 2024-10-23 | 2024-11-20 | Login to See Prices | Terminated | n9506750 |
Real estate boards require you to or to see the full details of this property.
*Sold prices and complete sale & price history are regulated data. Under the Trust in Real Estate Services Act, 2002 (TRESA) and the rules of the Real Estate Council of Ontario (RECO), and pursuant to the Multiple Listing Service® rules of the Canadian Real Estate Association (CREA) and the Toronto Regional Real Estate Board (TRREB), this information may be shown only to registered users who have agreed to the applicable terms of use (a Virtual Office Website, or "VOW," arrangement). HOMEH Inc., Brokerage therefore provides it to signed-in members only. Creating an account is free and takes under a minute.
About 65 Hopewell Street, Vaughan, Kleinburg
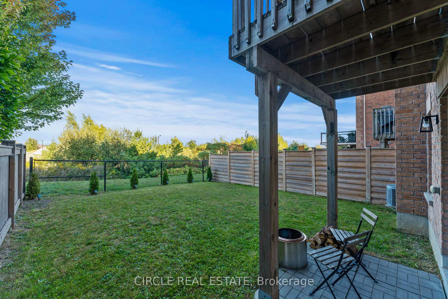
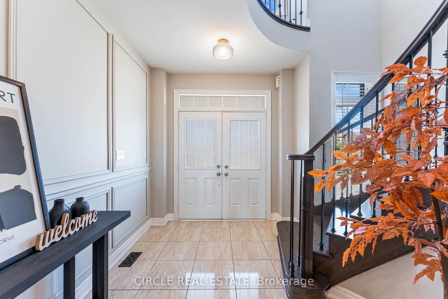
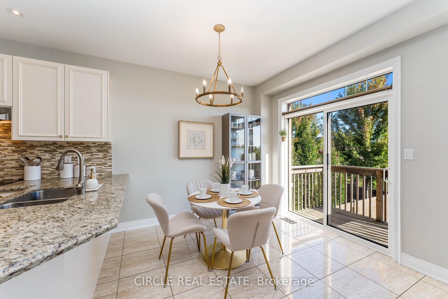
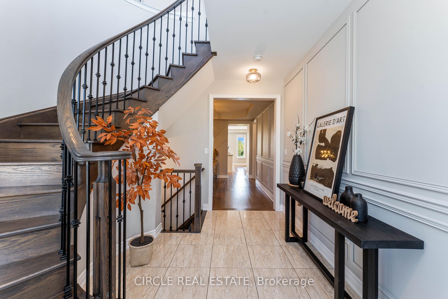
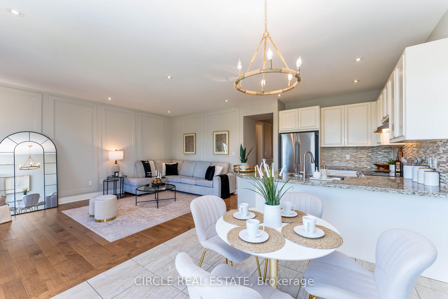
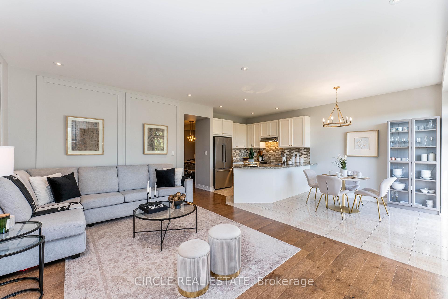
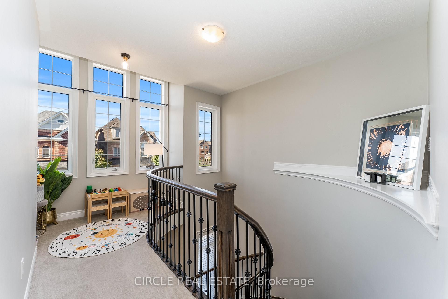
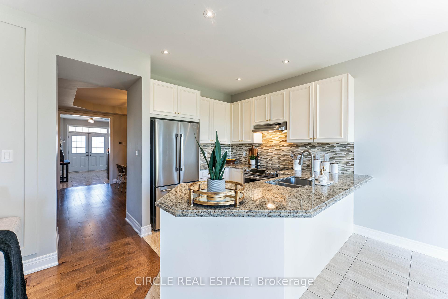
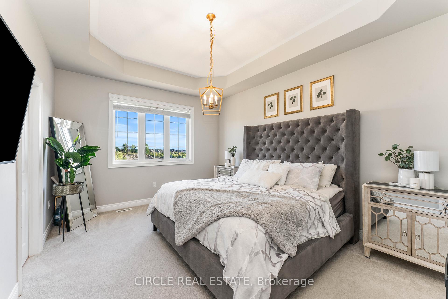
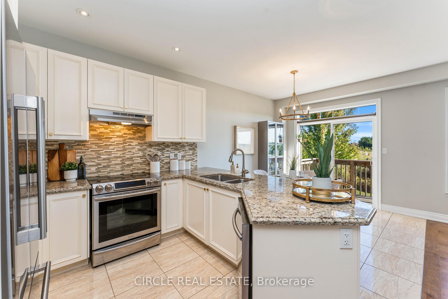
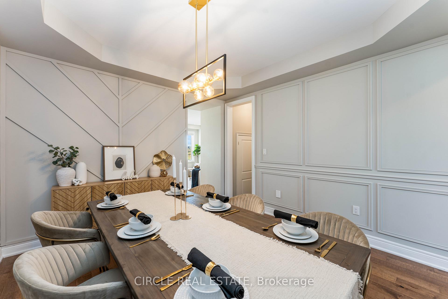
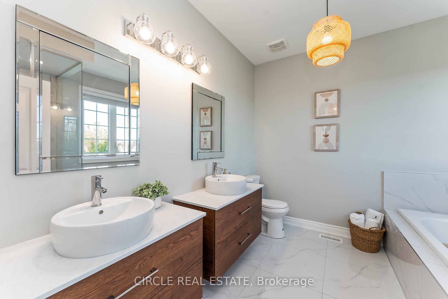
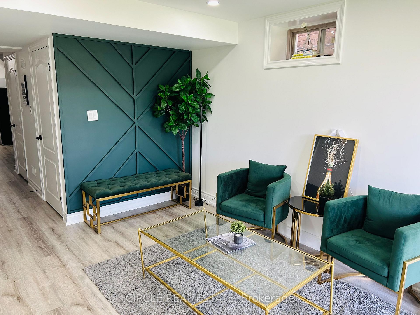
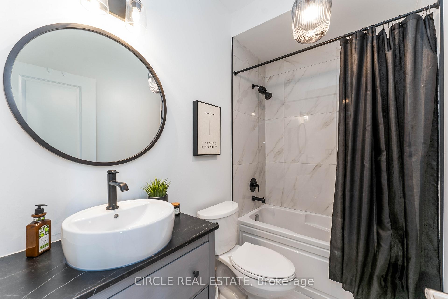
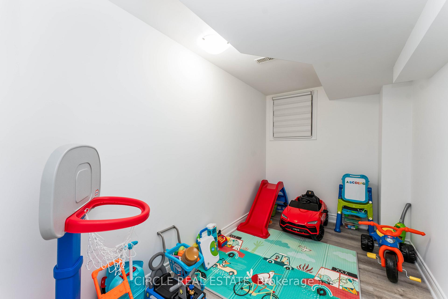
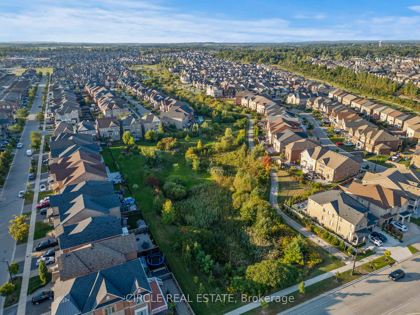
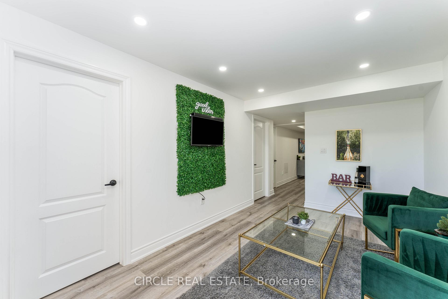
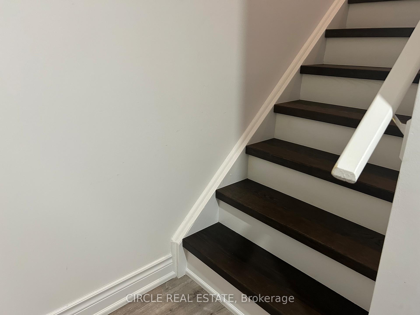
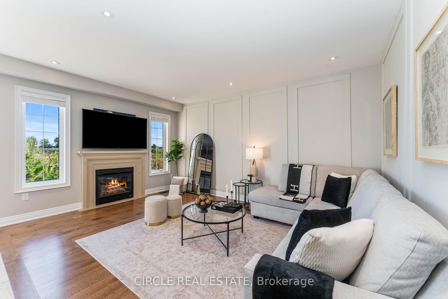
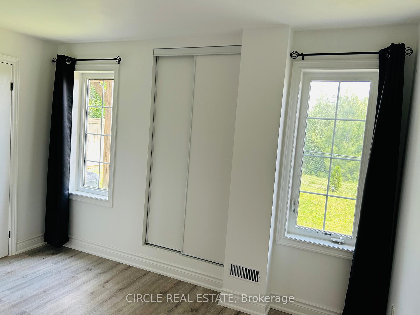
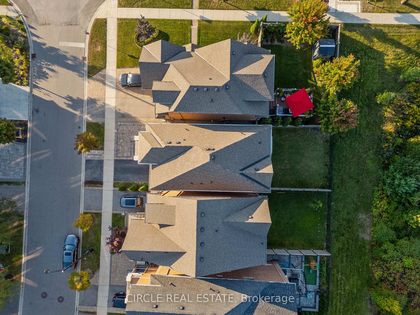
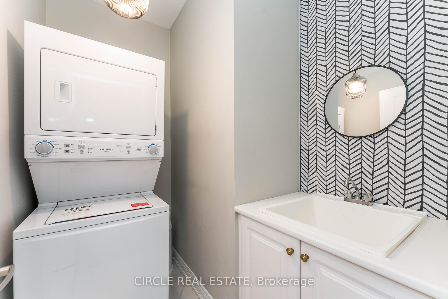
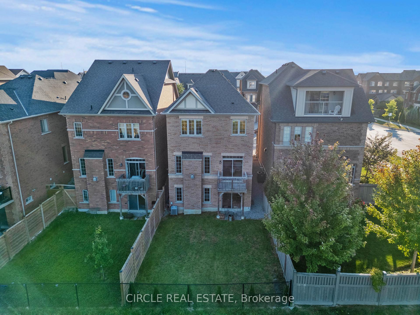
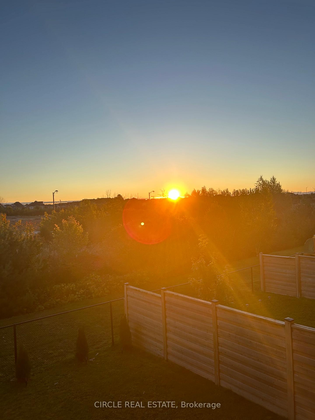
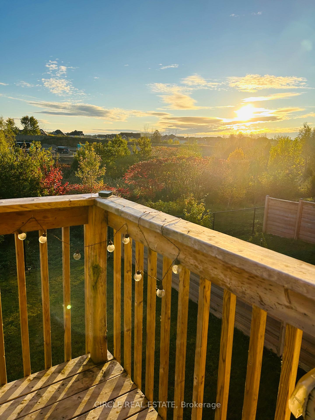
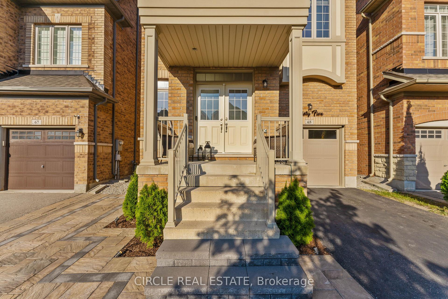
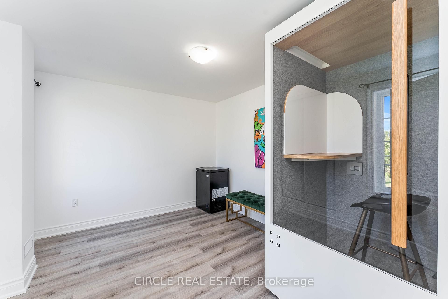
This exceptional home blends modern comfort with the tranquility of nature, set on a deep premium lot that backs onto green space with soaring trees, offering breathtaking year-round views. Watch the most beautiful morning sun rises from your backyard deck while enjoying a coffee. A rare walkout basement provides three levels of uninterrupted vistas of greenery, making this property truly one-of-a-kind. Inside, the home impresses with high-end finishes and thoughtful upgrades throughout. $$$ spent on renovations. The open-concept layout is both functional and elegant, featuring direct garage access discreetly tucked away. Highlights include 24x24 tile flooring, 5-inch hardwood planks, iron pickets and beautifully crafted custom wainscoting and wall paneling. Upgraded lighting fixtures and pot lights enhance the home's warm and sophisticated ambiance. Four spacious upper-level bedrooms with an additional loft. Recently replaced carpet on upper level. The primary suite serves as a private retreat, featuring a generous walk-in closet and a spa-inspired 5-piece ensuite with a frameless glass shower and elegant hexagon tile detailing. Both upper-level bathrooms and the laundry room have been tastefully refreshed to continue the spa-like feel. The professionally finished walkout basement features a separate entrance, high-end finishes, cabinetry, two additional rooms and a stylish 3-piece bathroom, perfect for extended family or guests. Additional features include a heat recovery ventilation (HRV) system, central vacuum, smart garage door opener, Google Nest thermostat, custom fireplace, built-in garage storage shelves and more. Steps to walking trails and New Kleinberg Market. Well maintained making it turn key, just bring your clothes! With its upscale upgrades, rare ravine lot, stunning views and above-ground walkout basement, this home stands out as a rare opportunity in the neighborhood. Do not miss this opportunity!
Key Facts & Features
Property Costs
- Annual Property Tax Amount
- $5,332
- Land Transfer Tax Fee
- $27,253
Rental Items
- Rental Equipment
- HWT
- Basement Type
- Finished with Walk-Out
Interior Features
- Laundry Level
- Upper Level
- Interior Extras
- None
- Fireplace/Stove
- Yes
- Elevator
- No
Exterior Features
- Pool
- None
- Property Features
- Ravine, School, School Bus Route
Building
- Building Type
- Detached
- Building Style
- 2-Storey
Construction
- Exterior Finish
- Brick
- Roof
- Unknown
- Foundation Details
- Unknown
- Special Designation
- Unknown
Lot
- Lot Front
- 30.22 ft
- Lot Depth
- 101.85 ft
Inclusions
- Inclusions
- All S/S Appliances, washer dryer and elfs.
Parking & Garages
- Garage Type
- Built-In
- Garage Spaces
- 1
- Parking Spaces
- 1
- Total Garage And Parking Spaces
- 2
Heating & Cooling
- Heat Source
- Gas
- Heat Type
- Forced Air
- Air Conditioning
- Central Air
- Water
- Municipal
- Sewers
- Sewer
- Bedrooms
- 4 + 2
- Washrooms
- 4
- Kitchens
- 1
- Family / bonus room
- Yes
Room sizes
- Dining Room—Main level, Wainscoting, Hardwood Floor, Large Window
- Kitchen—Main level, Pot Lights, Stainless Steel Sink, Combined w/Living
- Breakfast—Main level, Open Concept, W/O To Deck, Tile Floor
- Primary Bedroom—Upper level, Hardwood Floor, Wainscoting, Fireplace
- Bedroom 2—Upper level, 5 Pc Ensuite, Walk-In Closet(s), Large Window
- Bedroom 3—Upper level, Closet, Window
- Bedroom 4—Upper level, Closet, Window
- Bedroom—Lower level, Closet, Bay Window
- Bedroom—Lower level, Large Window, Laminate
- Family Room—Lower level, Window, Laminate
- Other—Lower level, Bar Sink, Pot Lights
Washrooms
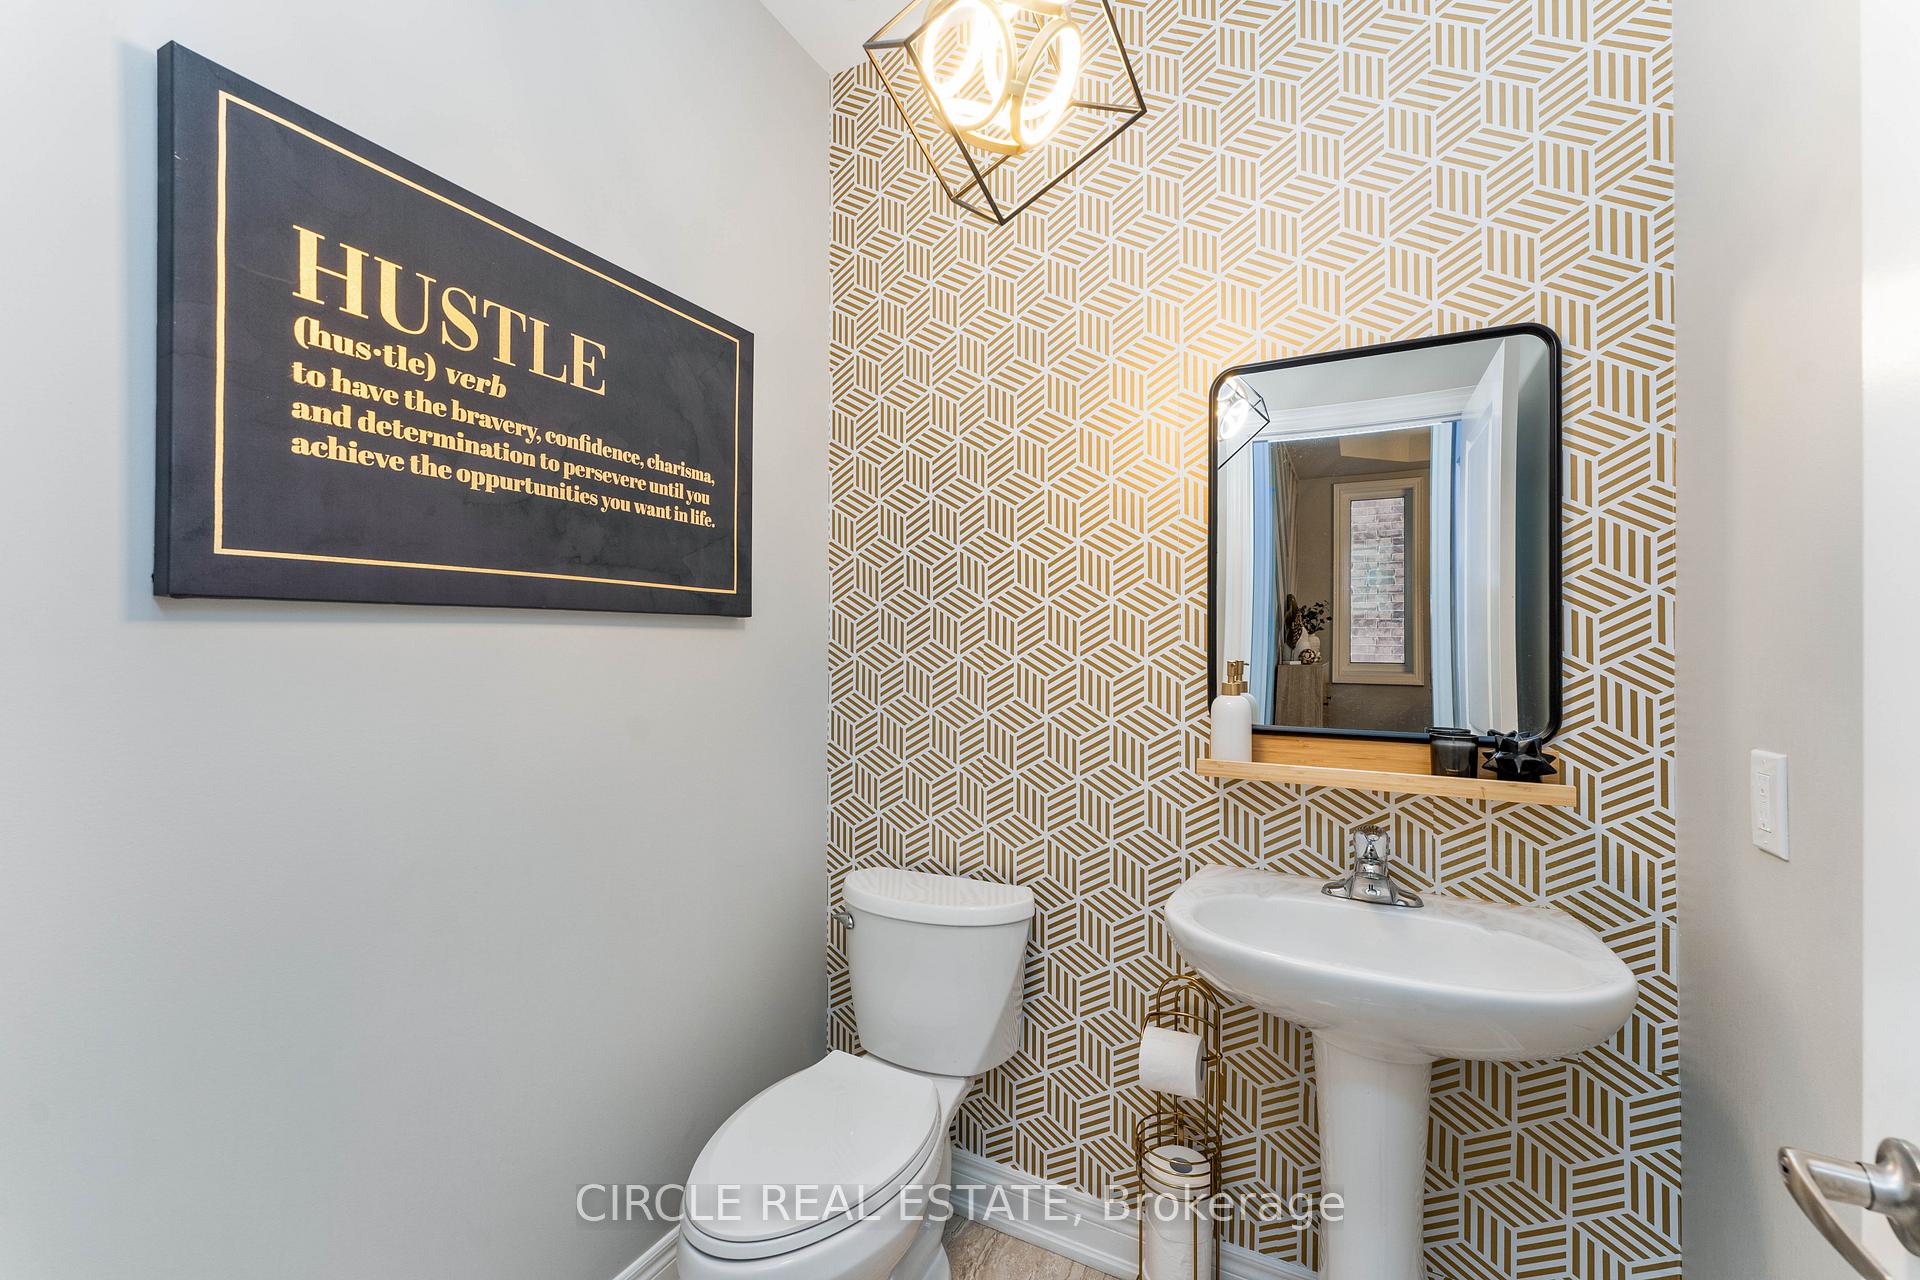
- 2-piece, Main
- 5-piece, Upper
- 4-piece, Upper
- 3-piece, Lower
- Municipality
- Vaughan
- Neighbourhood
- Kleinburg
- Main cross streets
- Major Mac / Barons St.
- Directions
- Major Mac / Barons St.
- MLS® number
- N12303652
- Data source
- Toronto Regional Real Estate Board
- Status change
- 2025-09-16
- Listed on
- 2025-07-23
- Days on market
- 55 days
- Possession date
- 2025-08-31
- Possession type
- Flexible
- Co-op commission
- 2.5%
- Seller
- Listed by
- CIRCLE REAL ESTATE
Home Market Value
Current home valuation for 65 Hopewell Street, Vaughan, Kleinburg, Vaughan, ON. Listed for $1,538,888
HOMEH Estimate
$1,374,500
Estimated Sales Range
$1,085,855 - $1,663,145
HOMEH Estimate for 65 Hopewell Street, Vaughan, Kleinburg
Calculated with a real agent's CMA method — 45+ years of experience, codified. Not an AI guess.
For the owner
Is this your home? Track its value.
Get this home's HOMEH Estimate by email once a month, with how many homes are for sale around you.
Mortgage Payment Calculator
Compare up to 4 down payment scenarios
20% required for homes $1.5M or more
$307,778
| Scenario 1 | Scenario 2 | Scenario 3 | Scenario 4 | |
|---|---|---|---|---|
−Down payment | % $ | % $ | % $ | % $ |
+CMHC insurance | $0 | $0 | $0 | $0 |
=Total mortgage | $1,231,110 | $1,154,166 | $1,077,222 | $1,000,277 |
Amortization | ||||
Mortgage rate | % | % | % | % |
| Payment frequency | ||||
=Mortgage payment | $6,011monthly | $5,635monthly | $5,260monthly | $4,884monthly |
Land Transfer Tax
$27,253
$27,253
Around this home
No schools found nearby
Data provided by OpenStreetMap & Fraser Institute School Rankings
Ask HOMEH
New!Hi there!
👋Text or call (416) 301-9001
Recommended for you
Based on homes you've looked at.
No recommended properties found.
Nearby similar homes
No nearby properties found.
More real estate resources
Other homes nearby
Explore this area
Nearby neighbourhoods
No nearby listings available.