
150 Derrywood Drive
Vaughan (Patterson), ON L4K 5S4
- 4+1Bedrooms
- 4Bathrooms
- 2Garage
- 2000–2500Sq Ft
- $6,001Tax
- 43×82 ftLot Size
 Estimated Value:$1,448,603See Free Estimate Report

Property not available for sale or for rent.
HOMEH One: full-service selling for a 1% listing fee. The buyer's agent commission is separate.
Free Home EvaluationHow Much Is My Home Worth?Homes for Sale NearbySale & Price History for 150 Derrywood Drive, Vaughan, Patterson
| Start Date | End Date | Price | Event | MLS# |
|---|---|---|---|---|
| 2025-07-23 | 2025-08-01 | Login to See Prices | Sold | n12303404 |
Real estate boards require you to or to see the full details of this property.
*Sold prices and complete sale & price history are regulated data. Under the Trust in Real Estate Services Act, 2002 (TRESA) and the rules of the Real Estate Council of Ontario (RECO), and pursuant to the Multiple Listing Service® rules of the Canadian Real Estate Association (CREA) and the Toronto Regional Real Estate Board (TRREB), this information may be shown only to registered users who have agreed to the applicable terms of use (a Virtual Office Website, or "VOW," arrangement). HOMEH Inc., Brokerage therefore provides it to signed-in members only. Creating an account is free and takes under a minute.
About 150 Derrywood Drive, Vaughan, Patterson
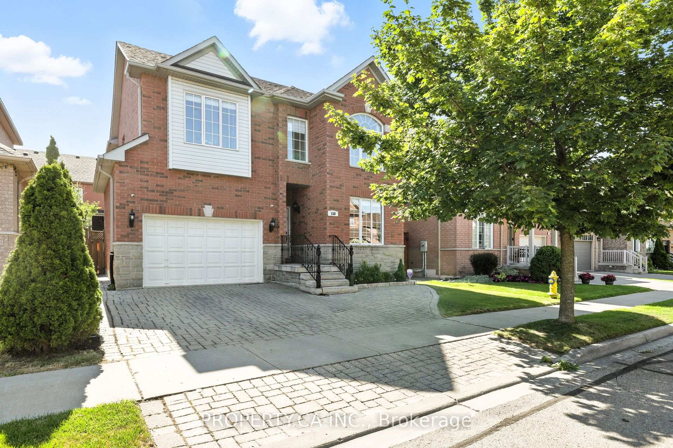
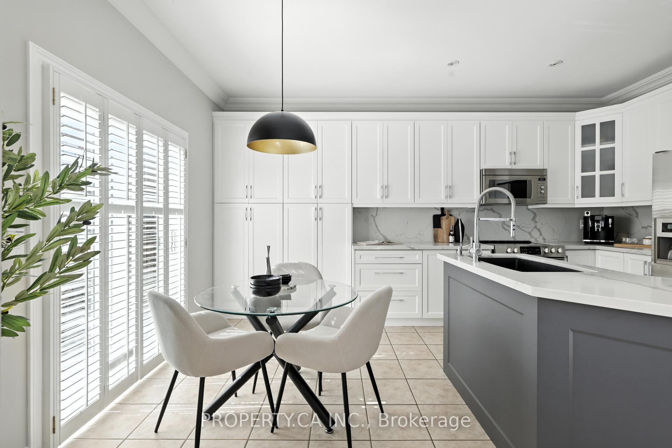
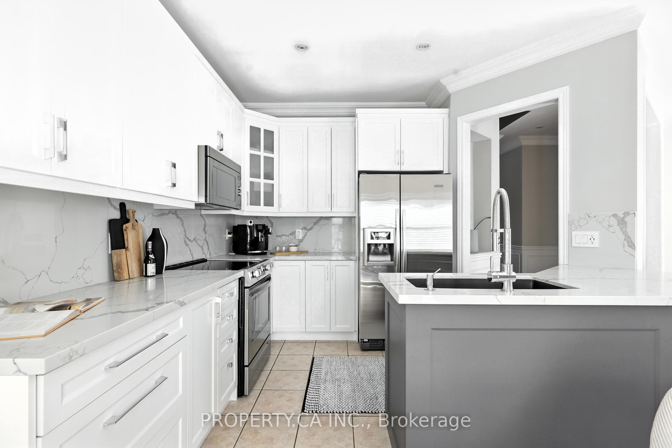
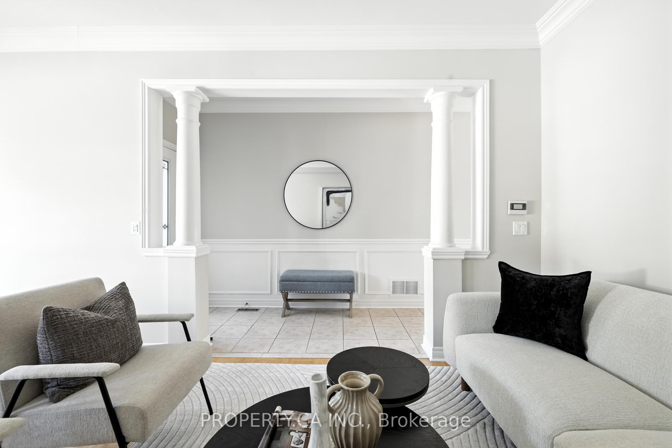
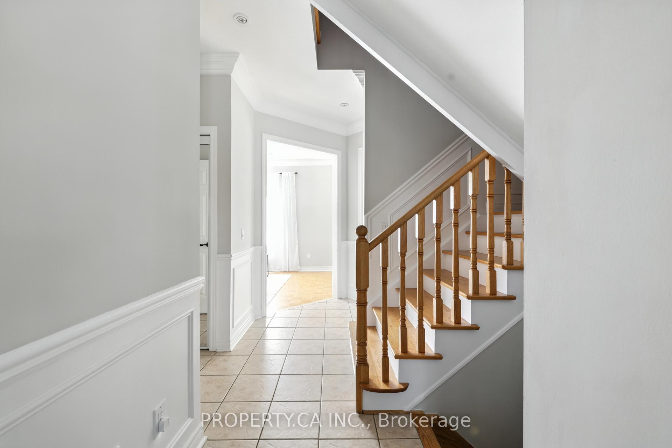
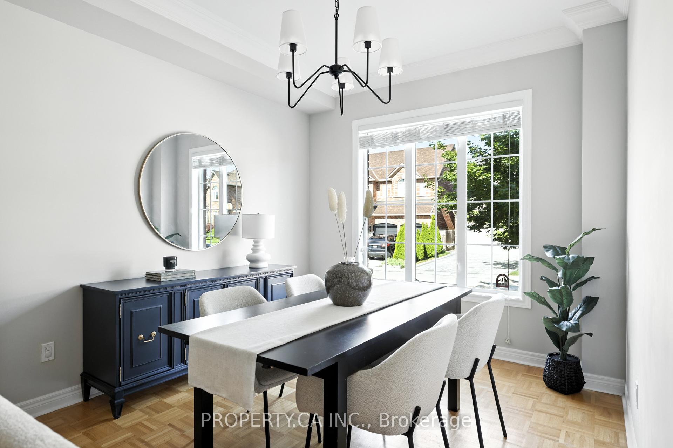
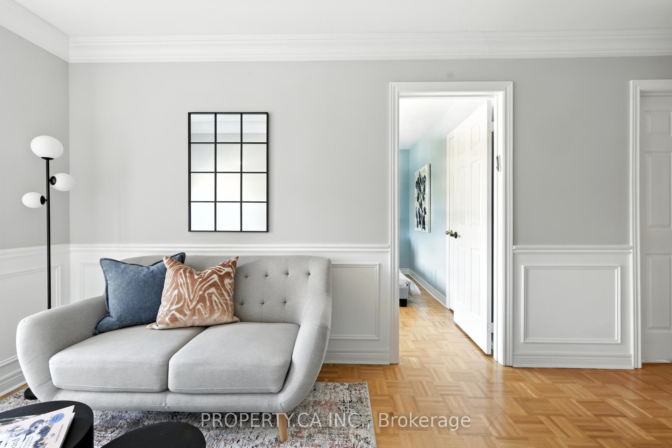
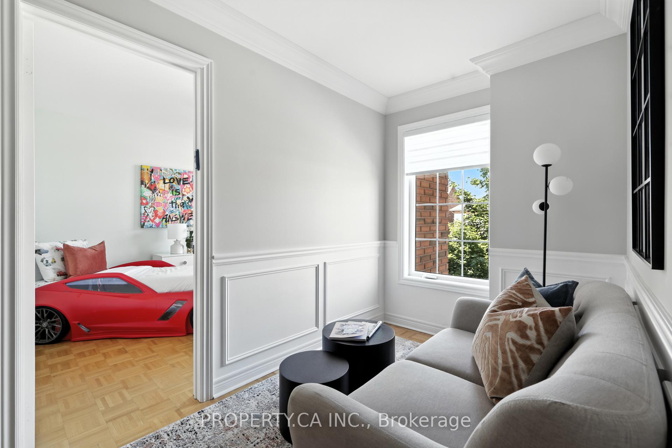
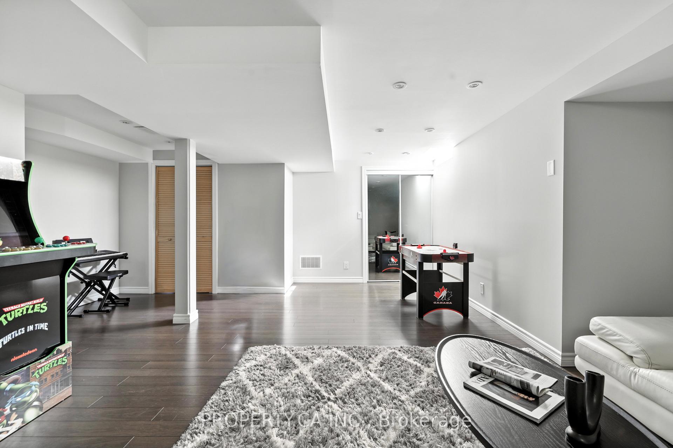
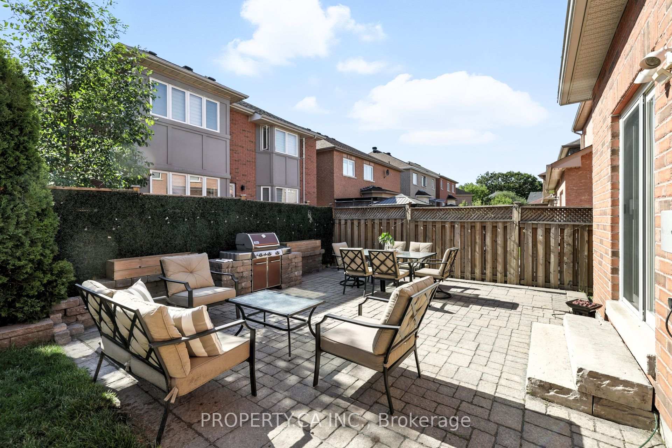
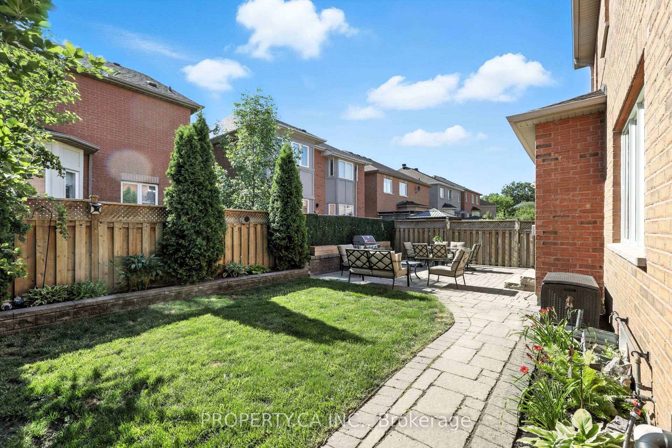
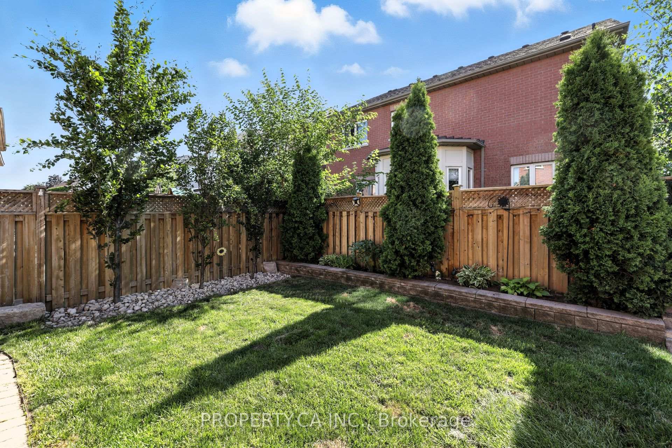
There's a reason families are drawn to Dufferin Hill. Maybe it's the quiet, tree-lined streets or the strong sense of community. For the current owners of this beautifully maintained 4+1 bedroom home, it was all of that, and so much more. From the moment they walked in, they were taken by the soaring 9-foot ceilings on the main floor, elegant crown moulding, and timeless wall trim that gave the space a refined, classic charm. The layout instantly felt bright, spacious, and thoughtfully designed for family life. They imagined kids running through the generous principal rooms, family dinners in the custom kitchen, and cozy movie nights in the finished basement. As time passed, they added smart upgrades to enhance everyday living. Smart home light switches, exterior cameras, a new roof (2020) and a dream-worthy tool station in the oversized garage complete with floating storage. The backyard became their private oasis: a gas line for summer BBQs, a five-zone irrigation system to keep the lawn pristine, a large shed for added storage, and even a dog run for their beloved pup. Conveniences were everywhere, yet the neighbourhood itself truly made this house feel like home. Steps to top-rated schools, sprawling parks, and a vibrant community centre with a pool, splash pad, and library, everything they needed was right at their doorstep. And with easy access to the GO station, TTC, and highways, getting around was always a breeze. Now, it's time for the next chapter, a chance for another family to fall in love, just as they did. Come experience for yourself what makes life in Dufferin Hill so special.
Key Facts & Features
Property Costs
- Annual Property Tax Amount
- $6,001
- Land Transfer Tax Fee
- $24,255
Rental Items
- Rental Equipment
- Hot Water Tank
- Basement Type
- Finished
Interior Features
- Laundry Level
- Main Level
- Interior Extras
- Auto Garage Door Remote, Central Vacuum, Workbench
- Fireplace/Stove
- No
- Elevator
- No
Exterior Features
- Exterior Extras
- Lawn Sprinkler System
- Pool
- None
- Property Features
- Fenced Yard, Park, Place Of Worship, Public Transit, Rec./Commun.Centre, School
- Other Structures
- Garden Shed
Building
- Building Type
- Detached
- Building Style
- 2-Storey
Construction
- Exterior Finish
- Brick
- Roof
- Other
- Foundation Details
- Other
- Special Designation
- Unknown
Lot
- Lot Front
- 42.98 ft
- Lot Depth
- 81.63 ft
- Lot Size
- 42.98 x 81.63 Feet
- Lot Size Code
- 42.98 x 81.63 Feet
Inclusions
- Inclusions
- All existing appliances (Fridge, Stove, Microwave, Dishwasher, Washer & Dryer), Central Vac: Includes hose, power unit, and basic accessories. Hard-wired alarm System. Two garage cameras (as-is condition). Garage Door Opener: One remote included; no keypad. Built-in smart sensor allows you to open/close via the app. Smart Locks: Installed on both the front and garage doors. Smart Light Switches: Included in (family room, main hallway, upper hallway, and front door lights), all electrical light fixtures and all window coverings except family room drapes.
Exclusions
- Exclusions
- Backyard BBQ, Deep Freezer in basement. TVs on walls (hardware can be left in place), Family room drapes.
Parking & Garages
- Garage Type
- Built-In
- Garage Spaces
- 1.5
- Parking Spaces
- 3
- Total Garage And Parking Spaces
- 5
Heating & Cooling
- Heat Source
- Gas
- Heat Type
- Forced Air
- Air Conditioning
- Central Air
- Water
- Municipal
- Sewers
- Sewer
- Bedrooms
- 4 + 1
- Washrooms
- 4
- Kitchens
- 1
- Family / bonus room
- Yes
Room sizes
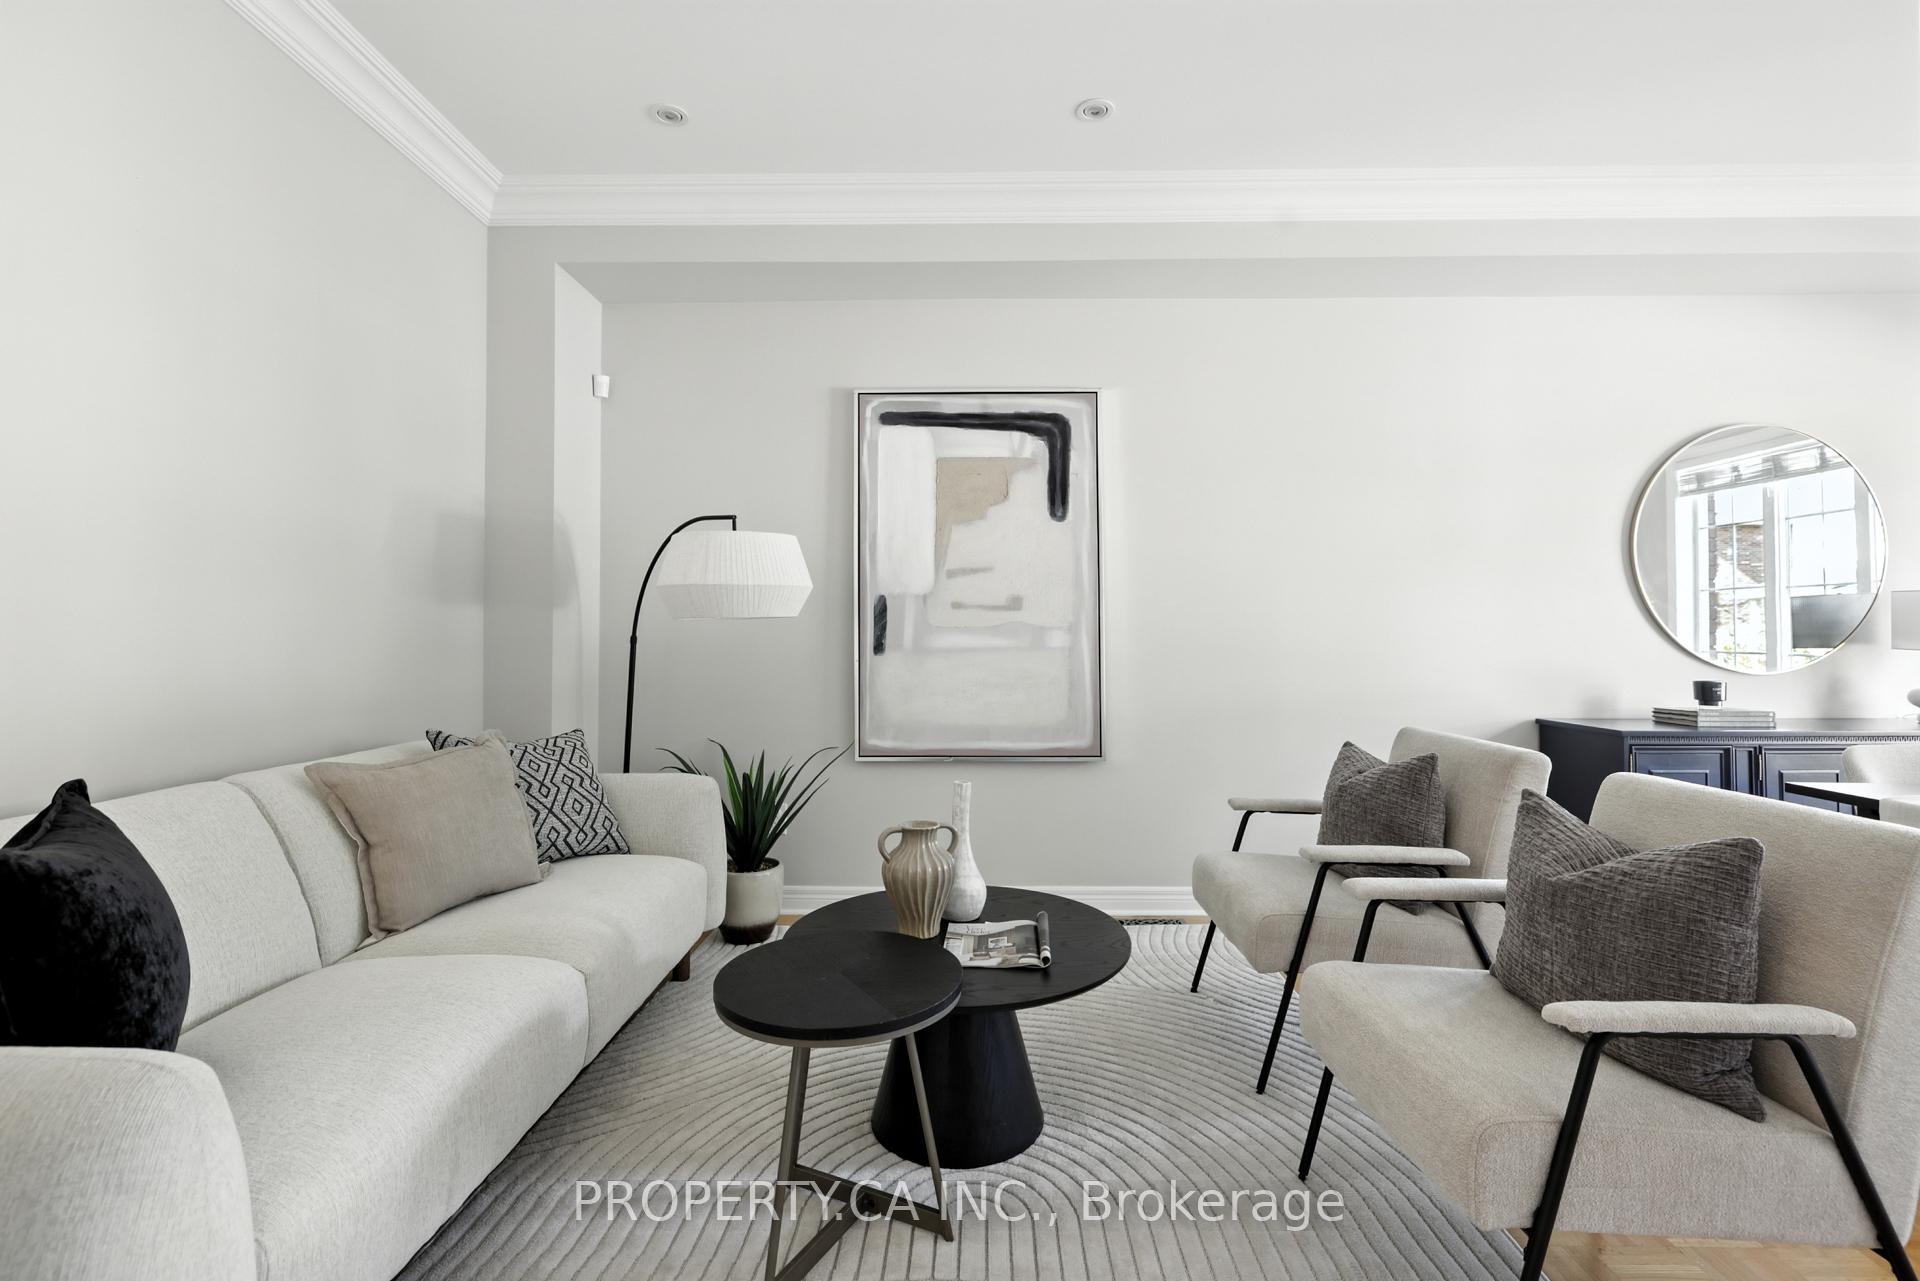
- Living Room—Main level, Combined w/Dining, Pot Lights, Crown Moulding
- Dining Room—Main level, Combined w/Living, Wainscoting, Crown Moulding
- Kitchen—Main level, Eat-in Kitchen, Granite Counters, W/O To Patio
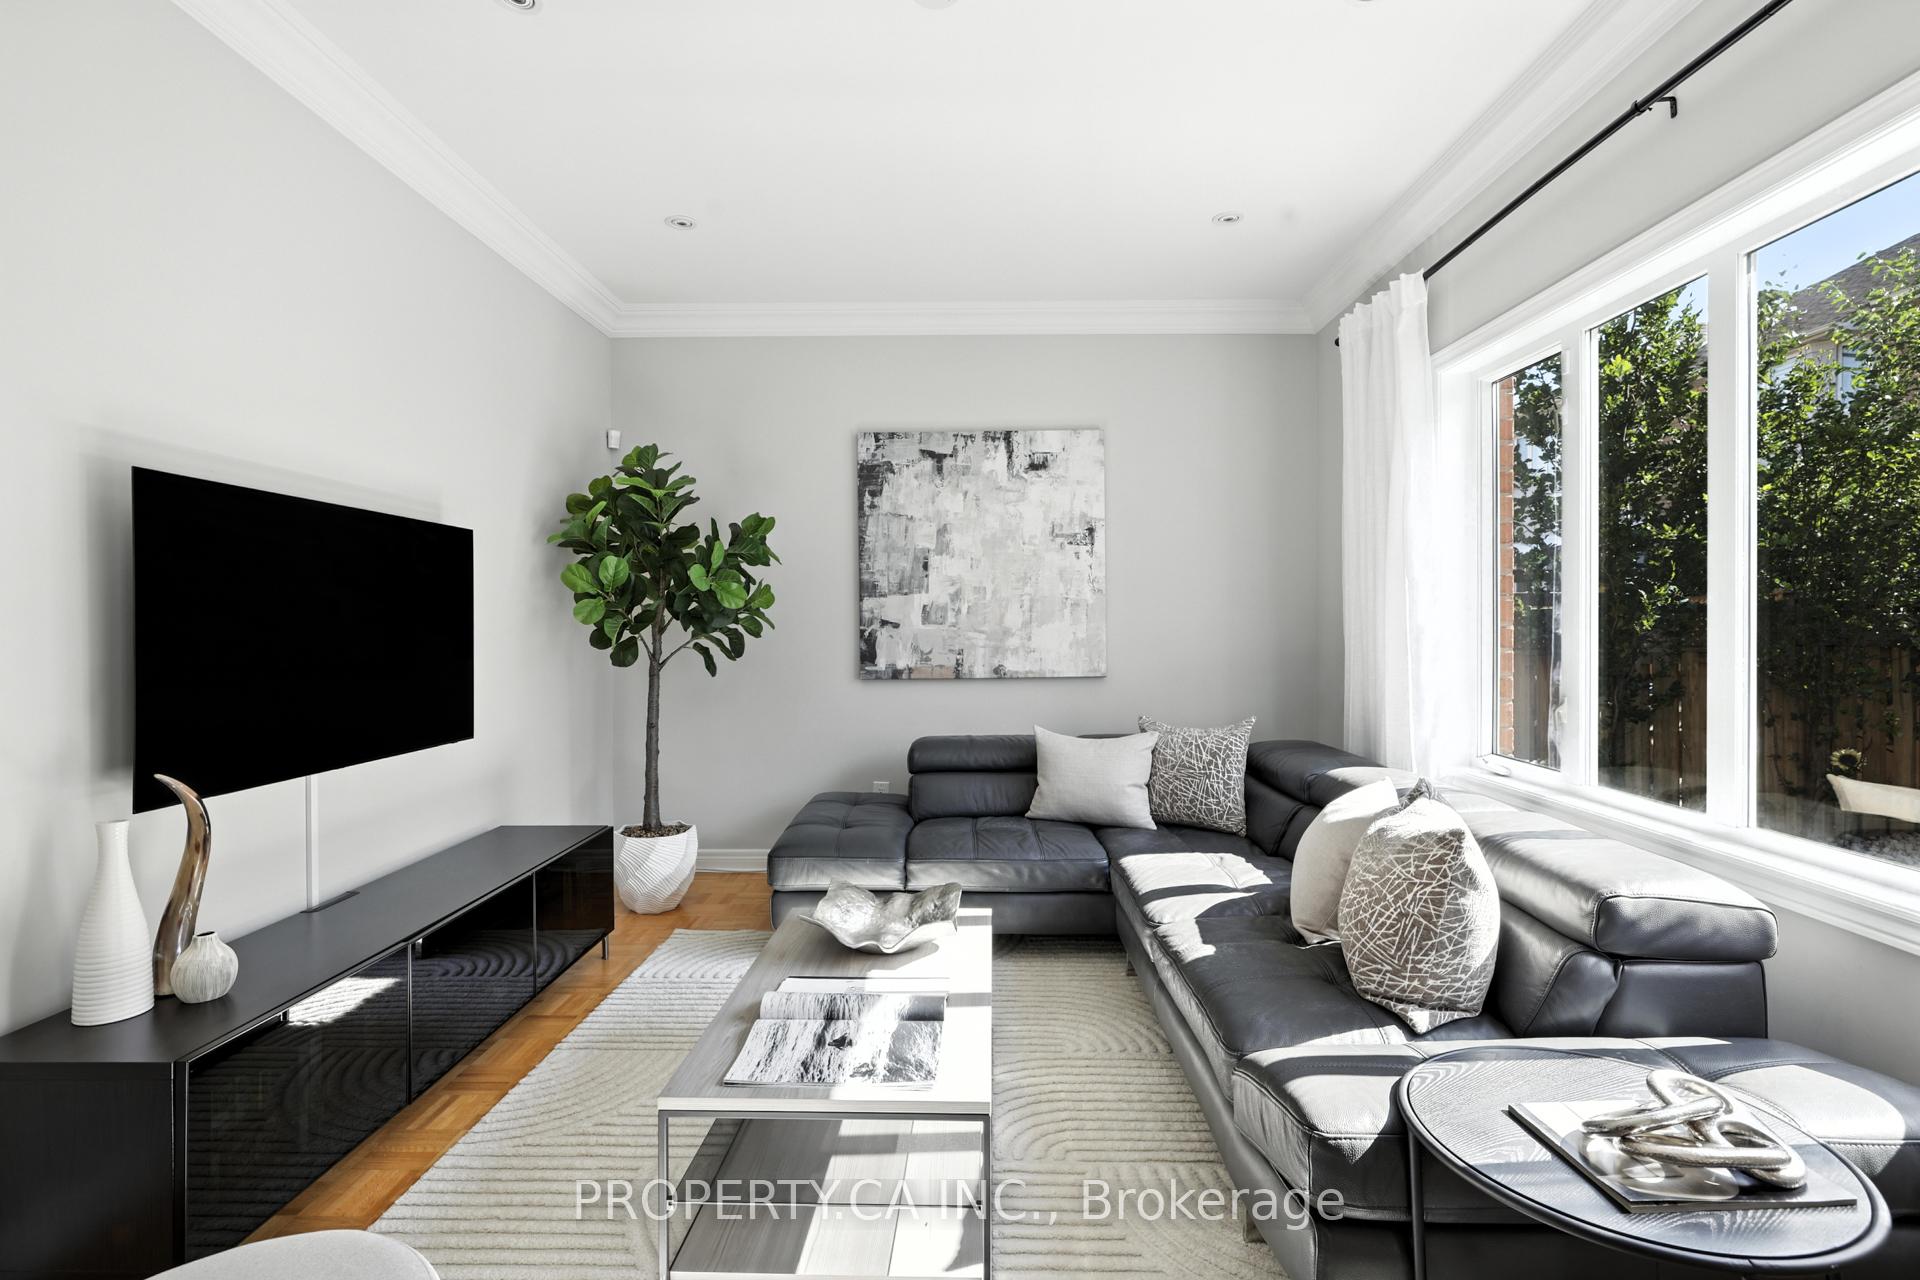
- Family Room—Main level, Open Concept, Large Window, Overlooks Backyard
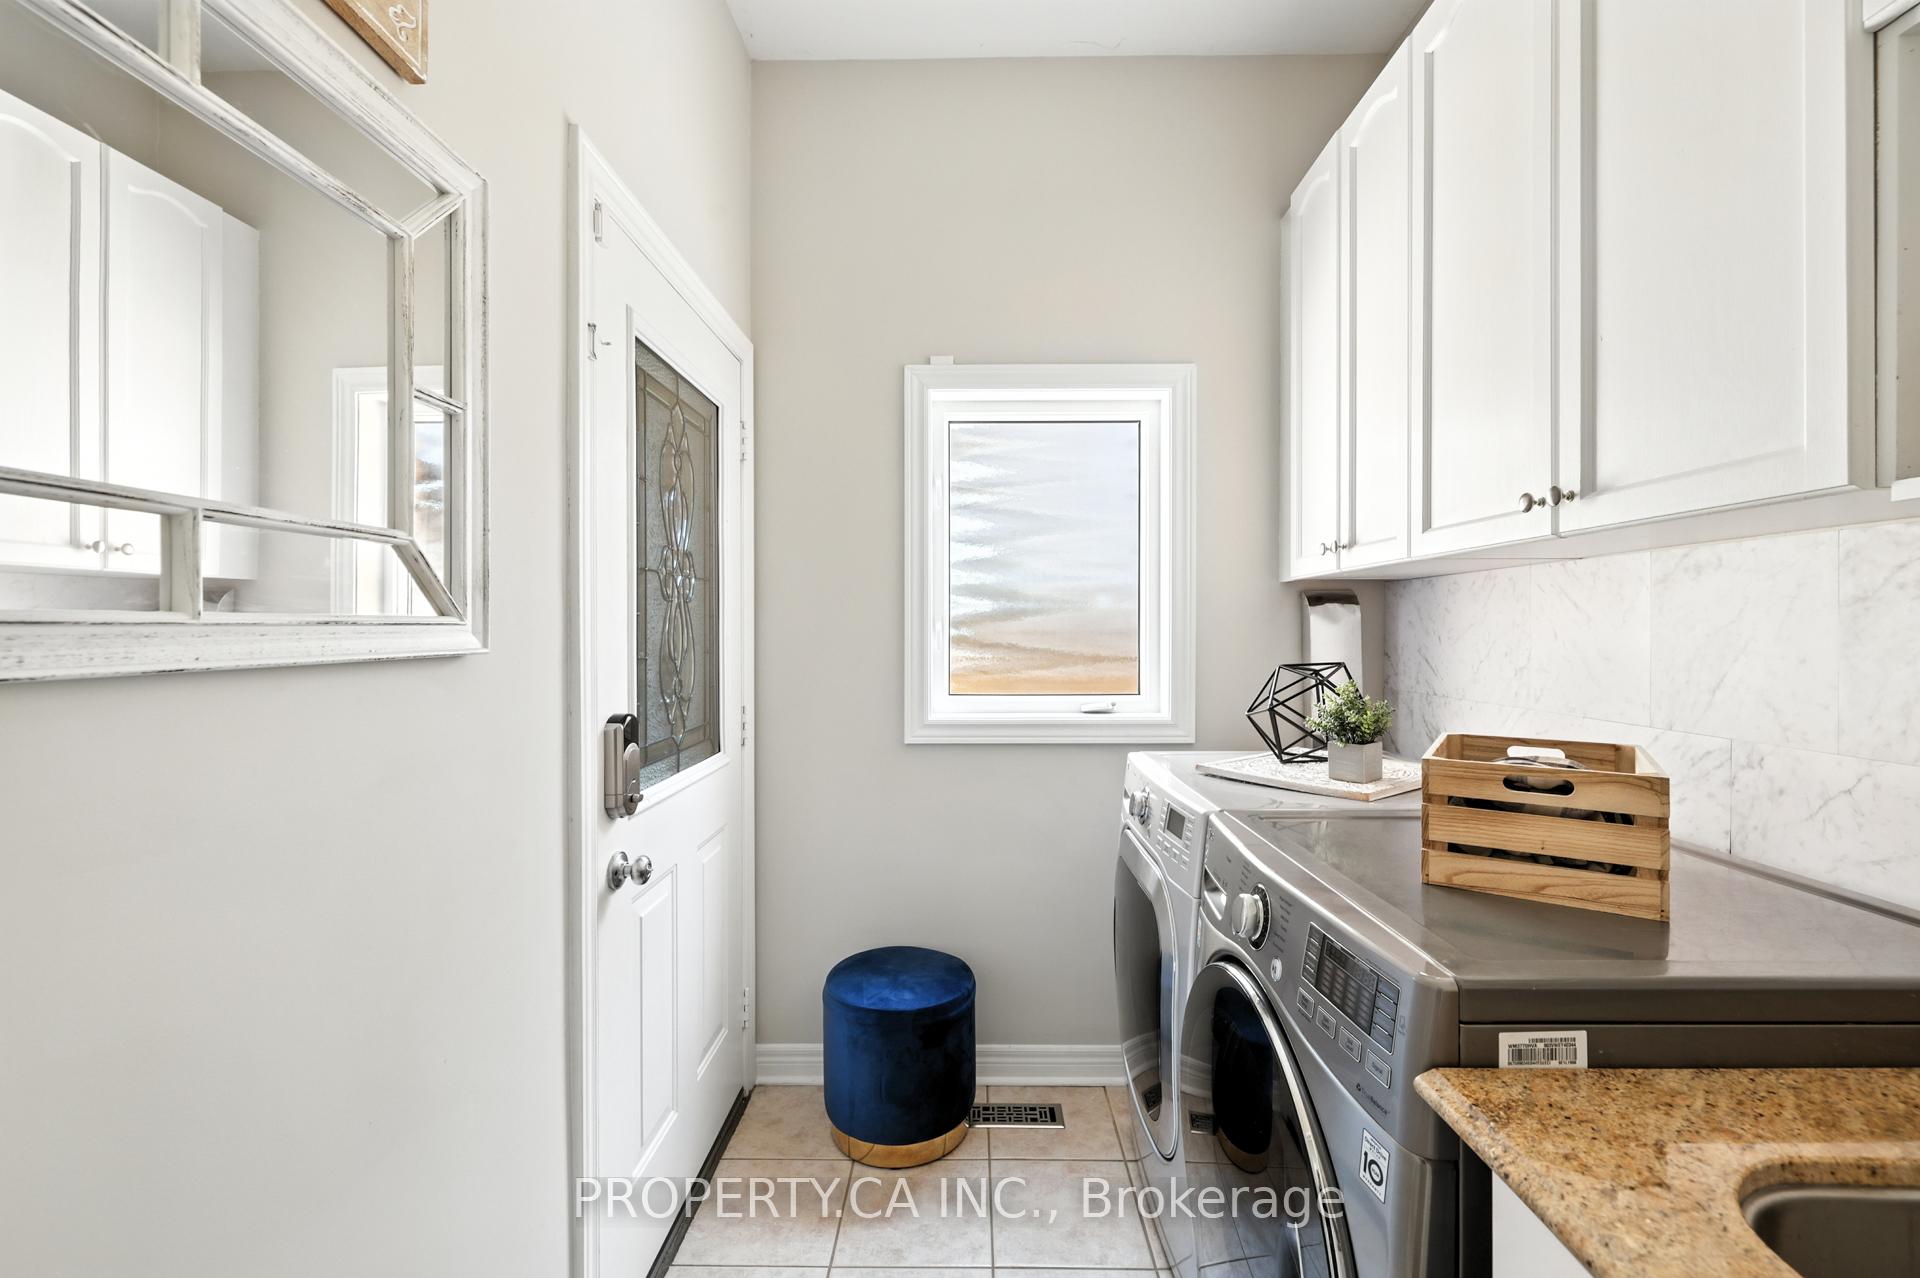
- Laundry—Main level, Tile Floor, Laundry Sink, Access To Garage
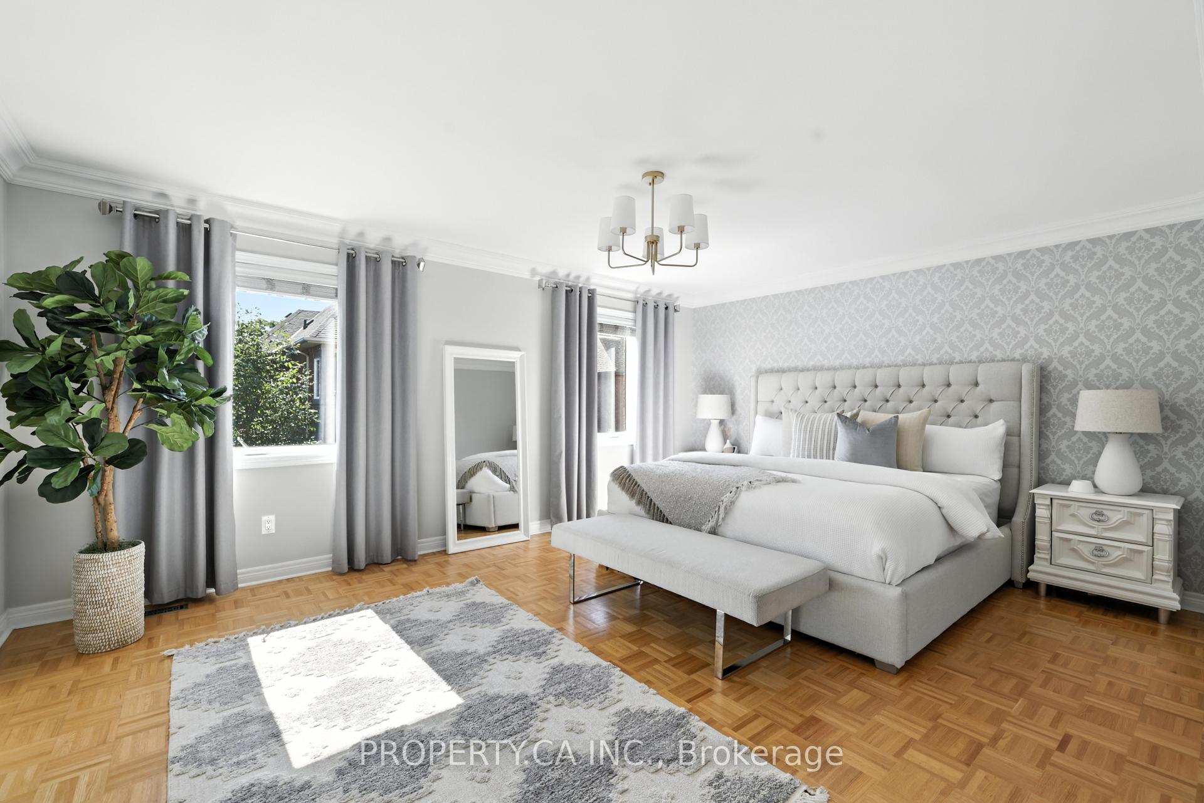
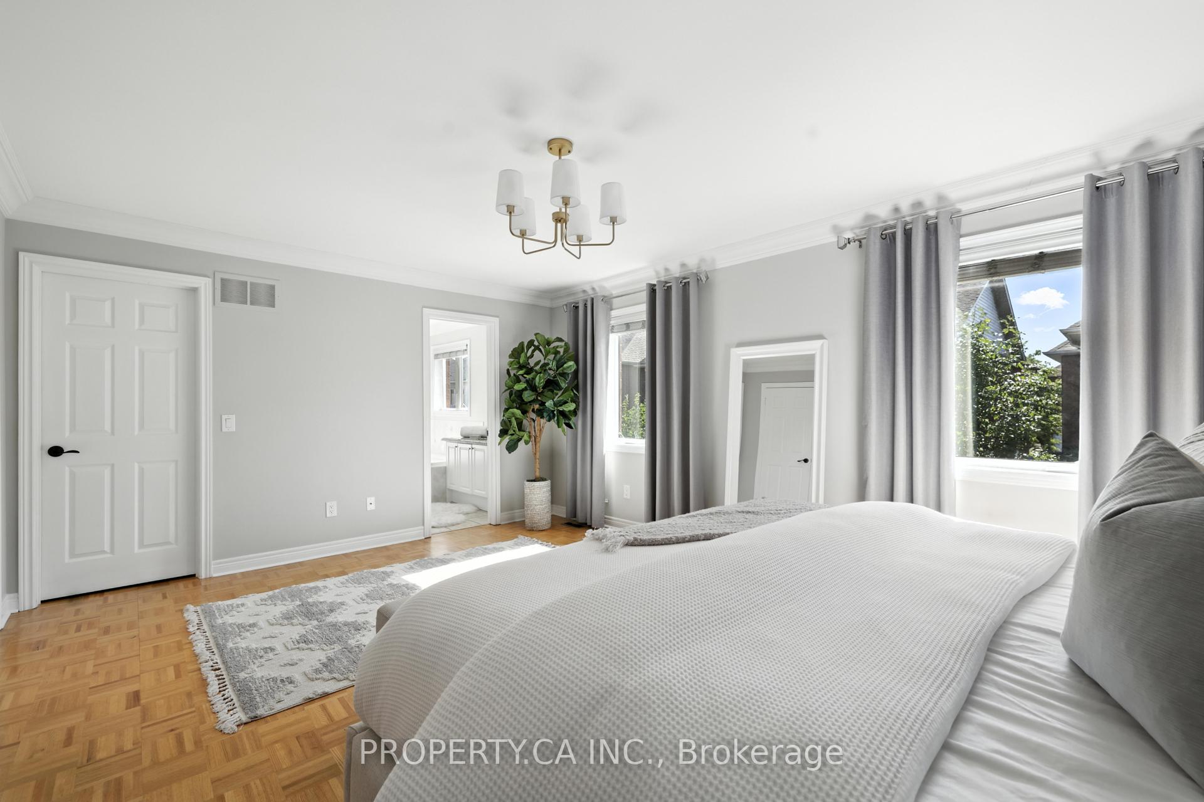
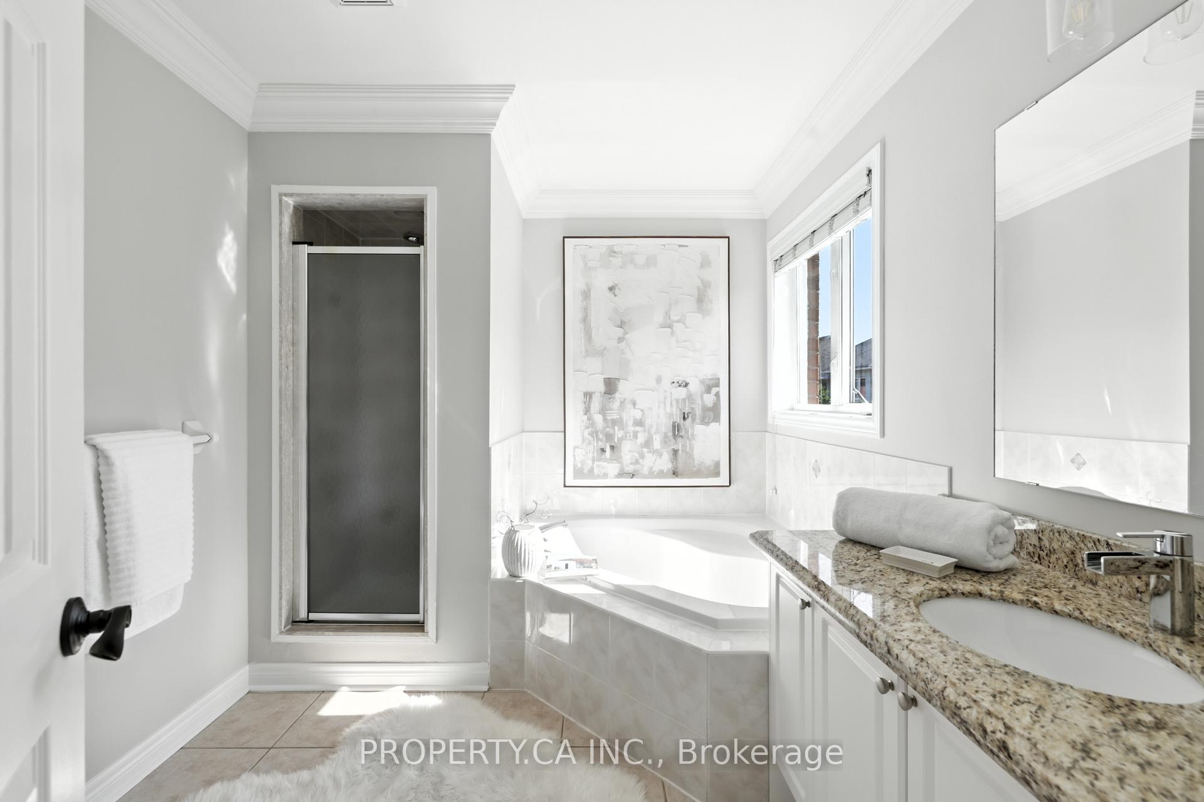
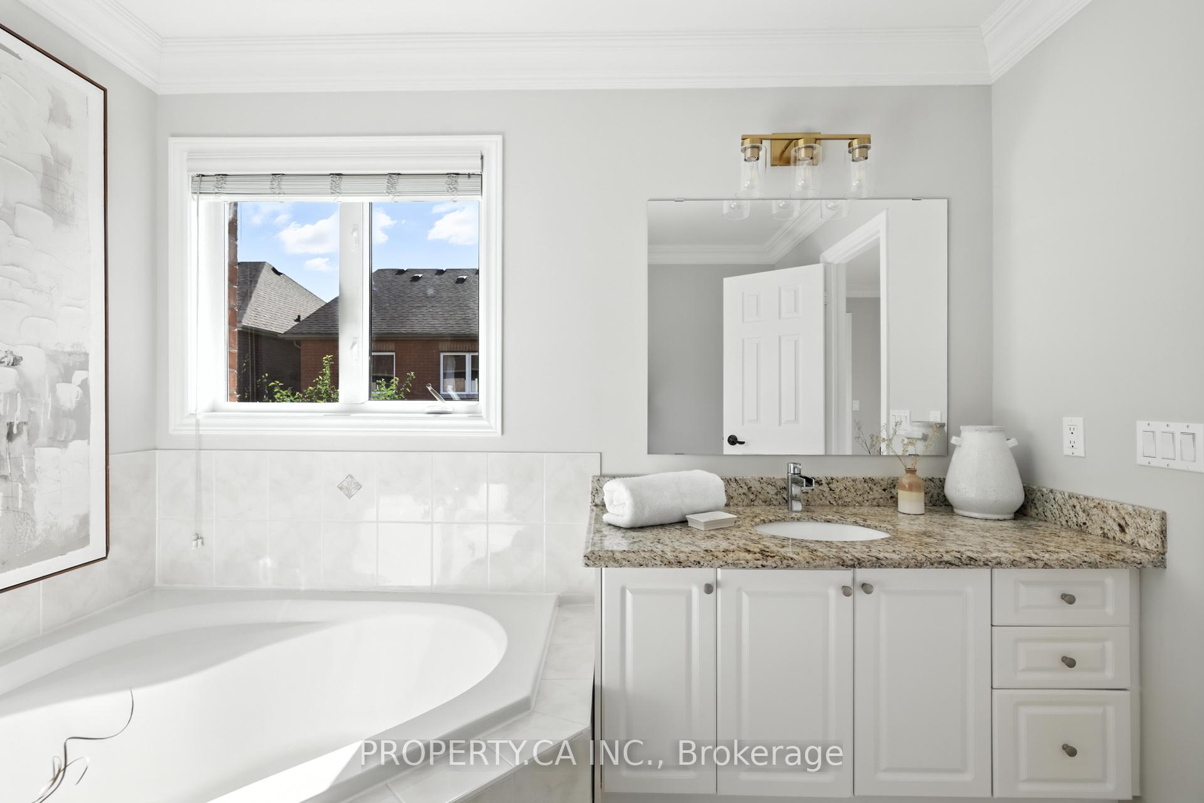
- Primary Bedroom—Second level, Walk-In Closet(s), 4 Pc Ensuite, Soaking Tub
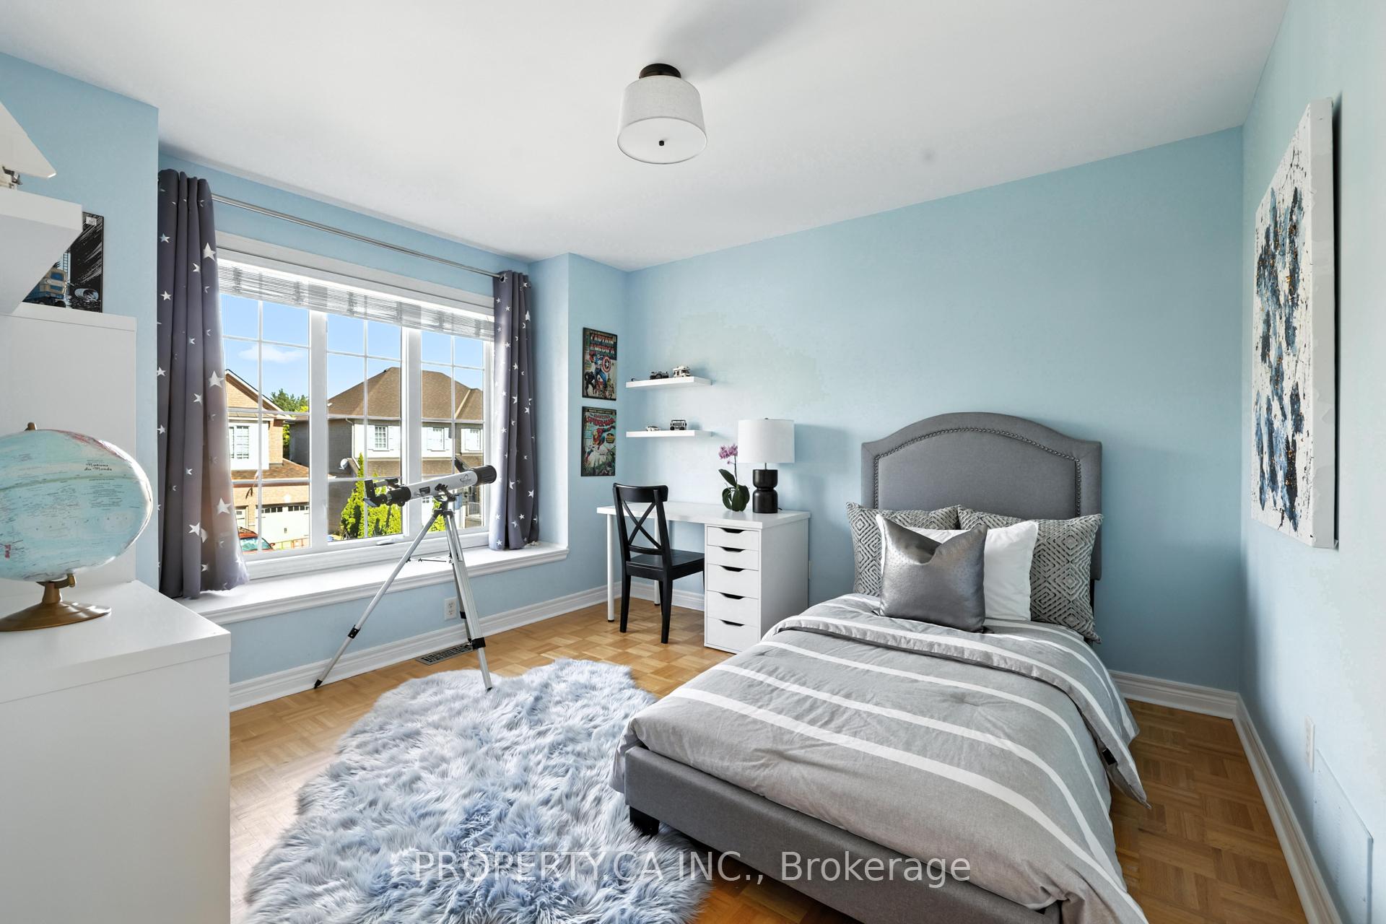
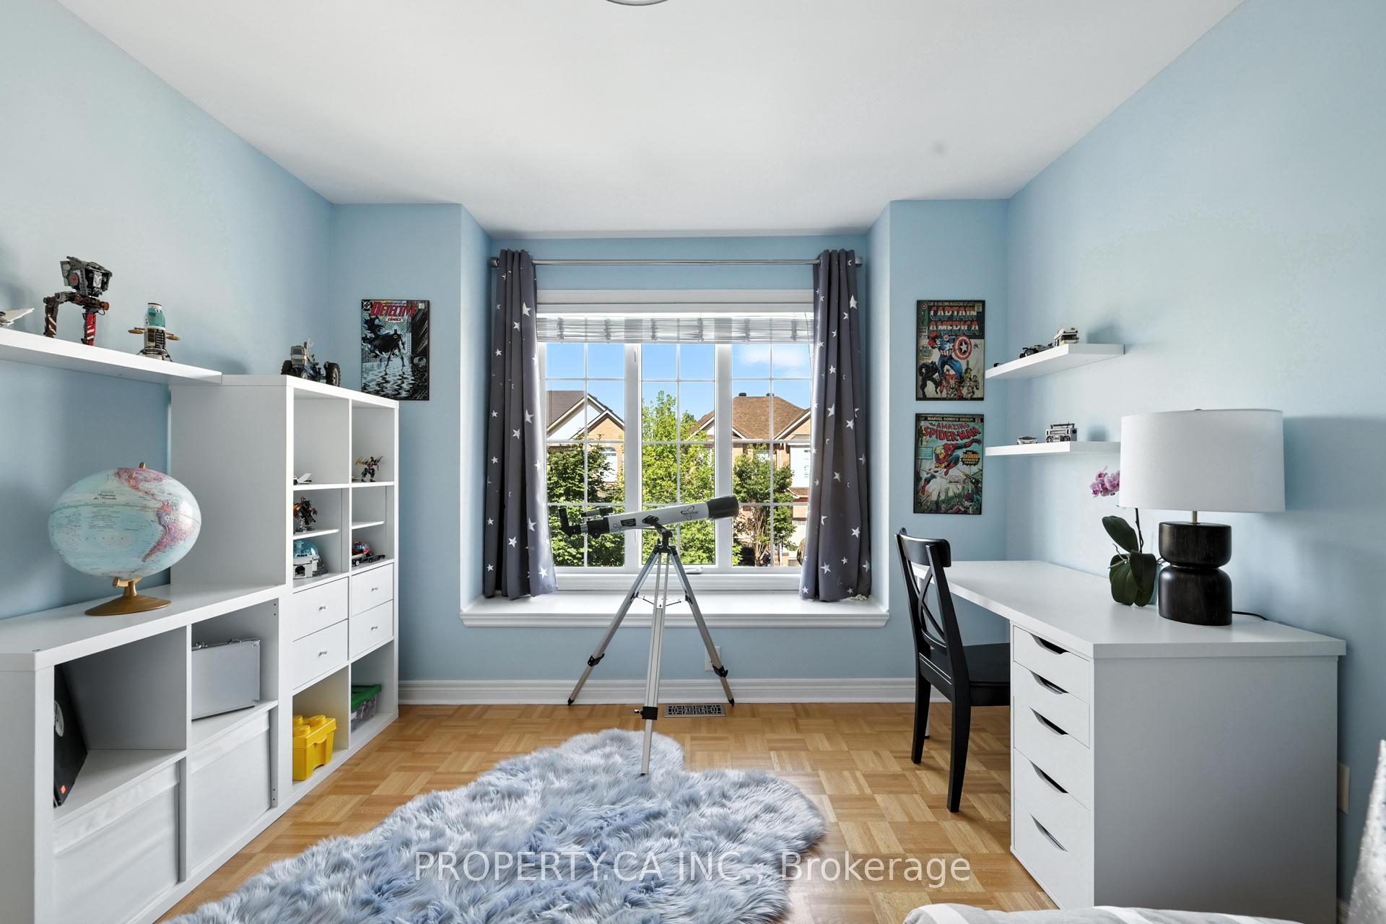
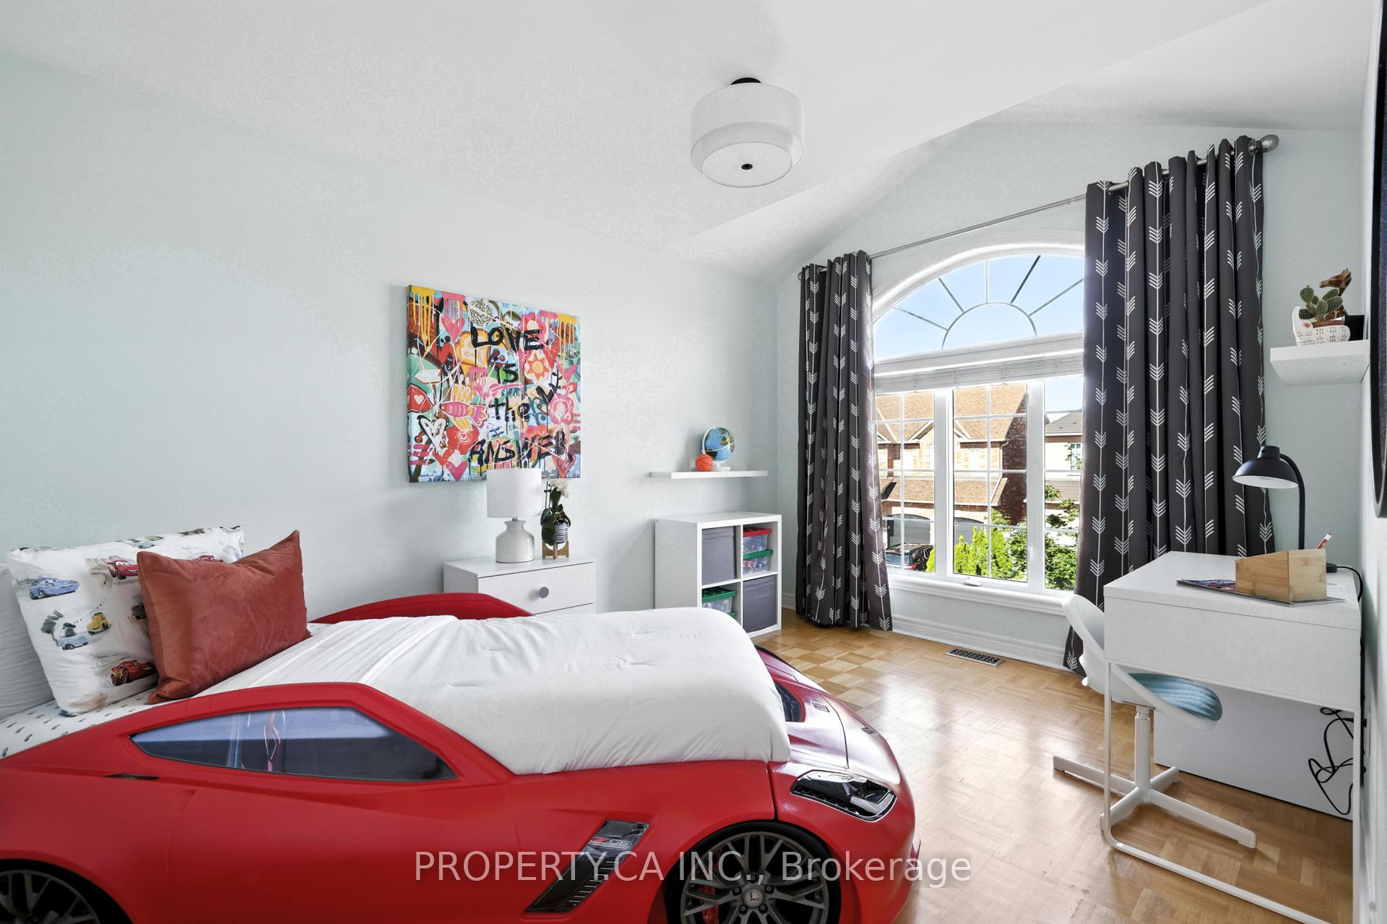
- Bedroom 2—Second level, Large Closet, West View
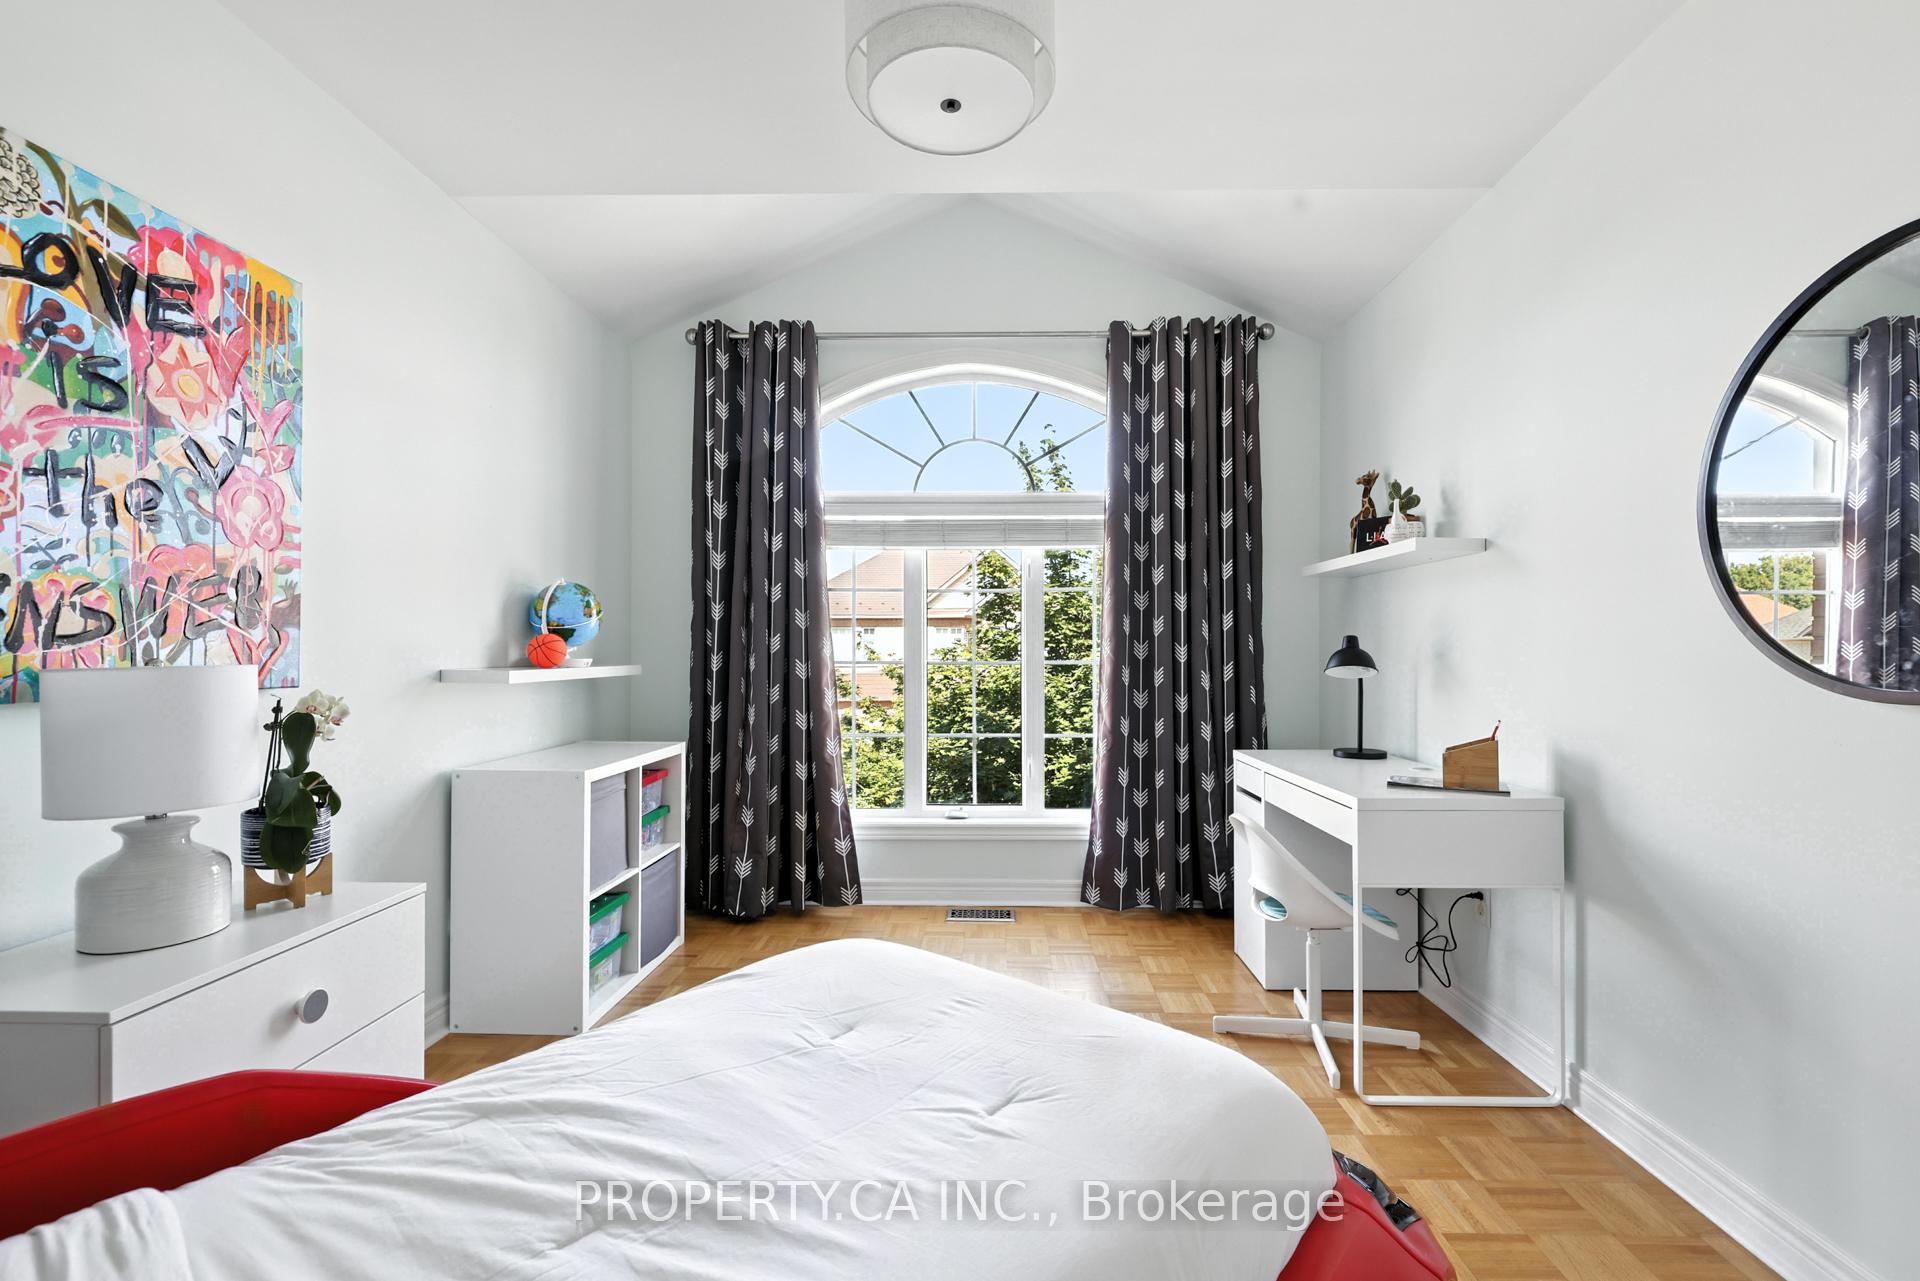
- Bedroom 3—Second level, Large Closet, Large Window, West View
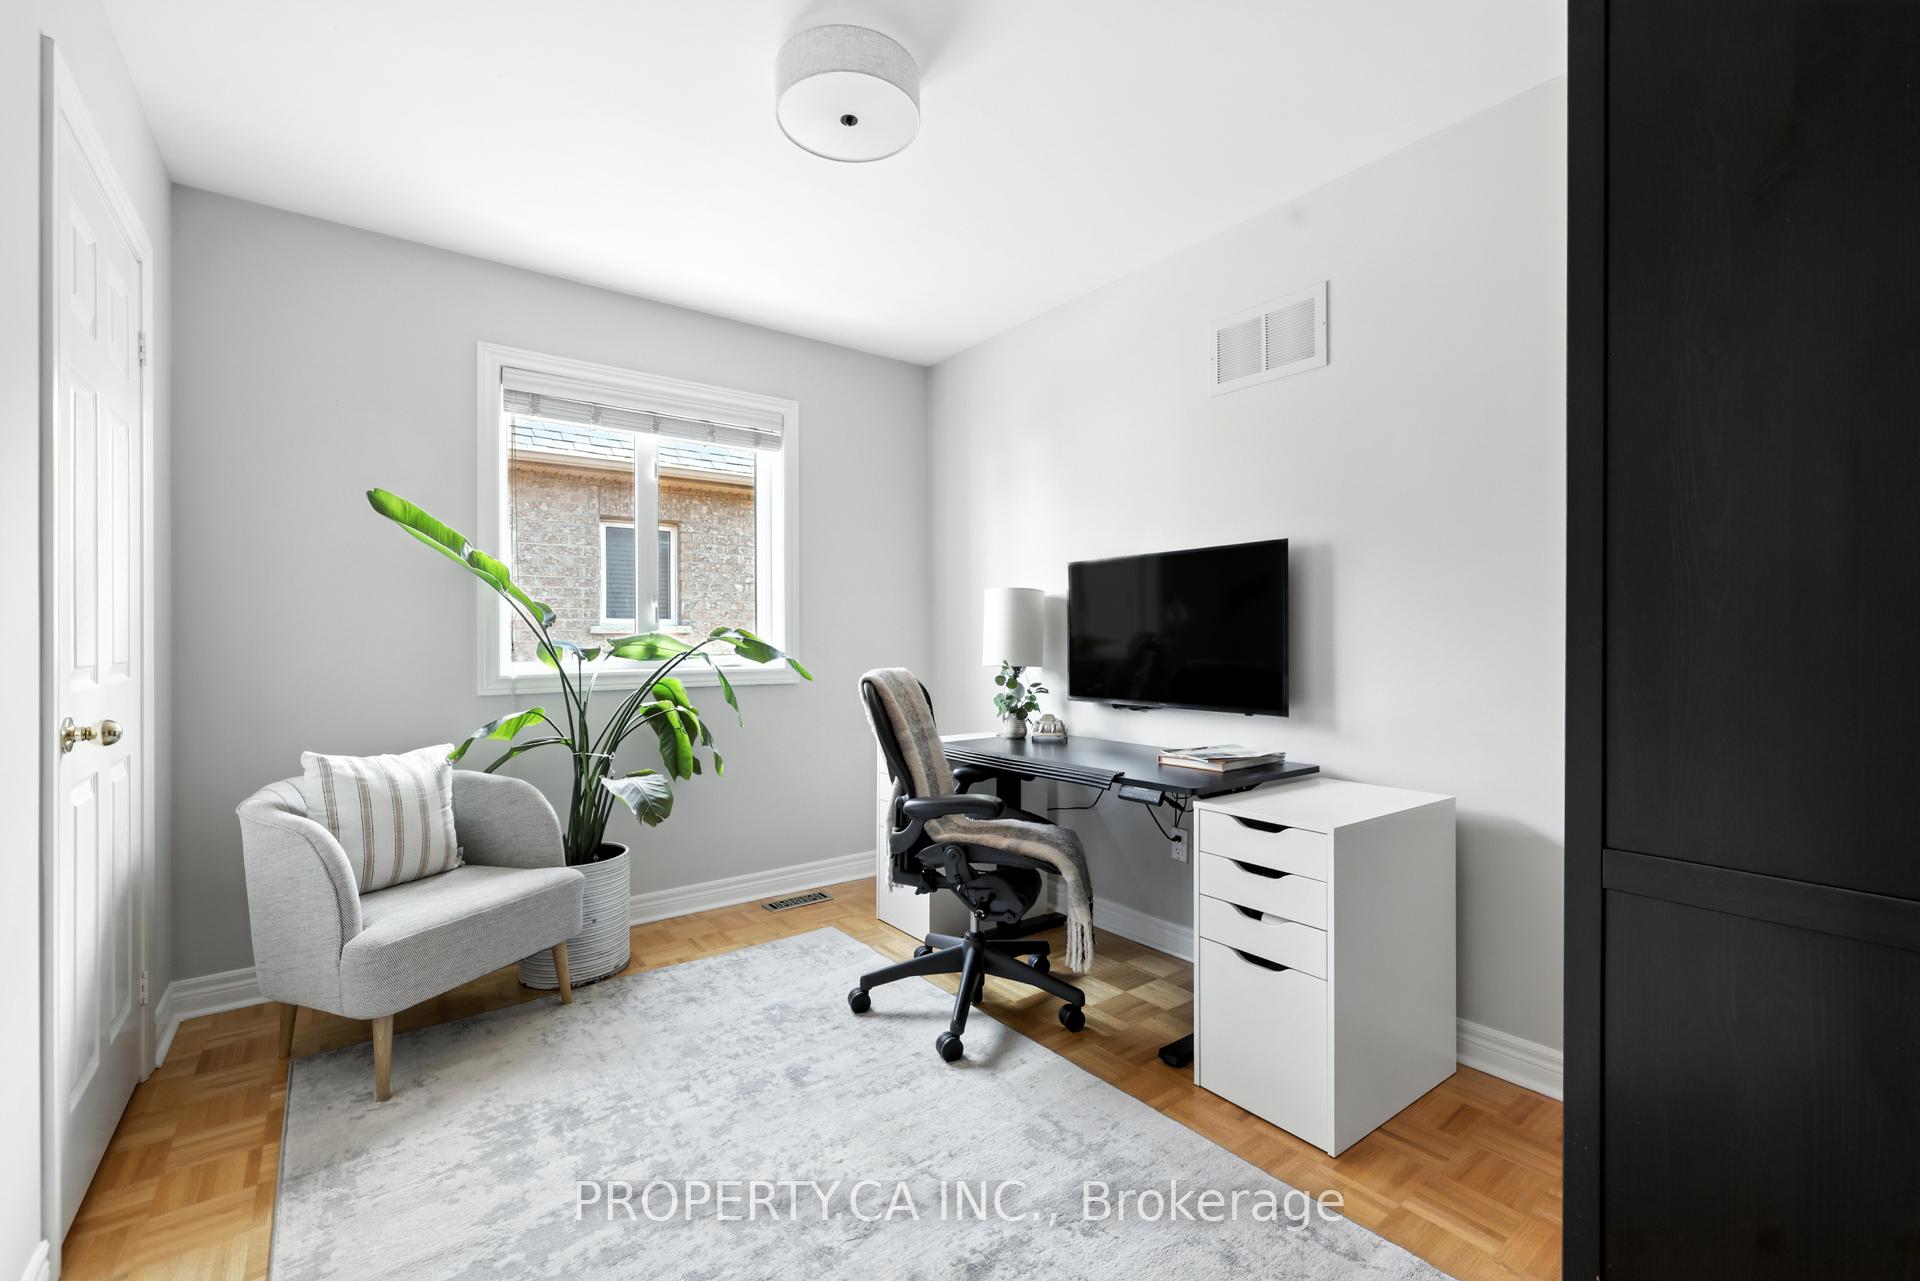
- Bedroom 4—Second level, Window, Closet
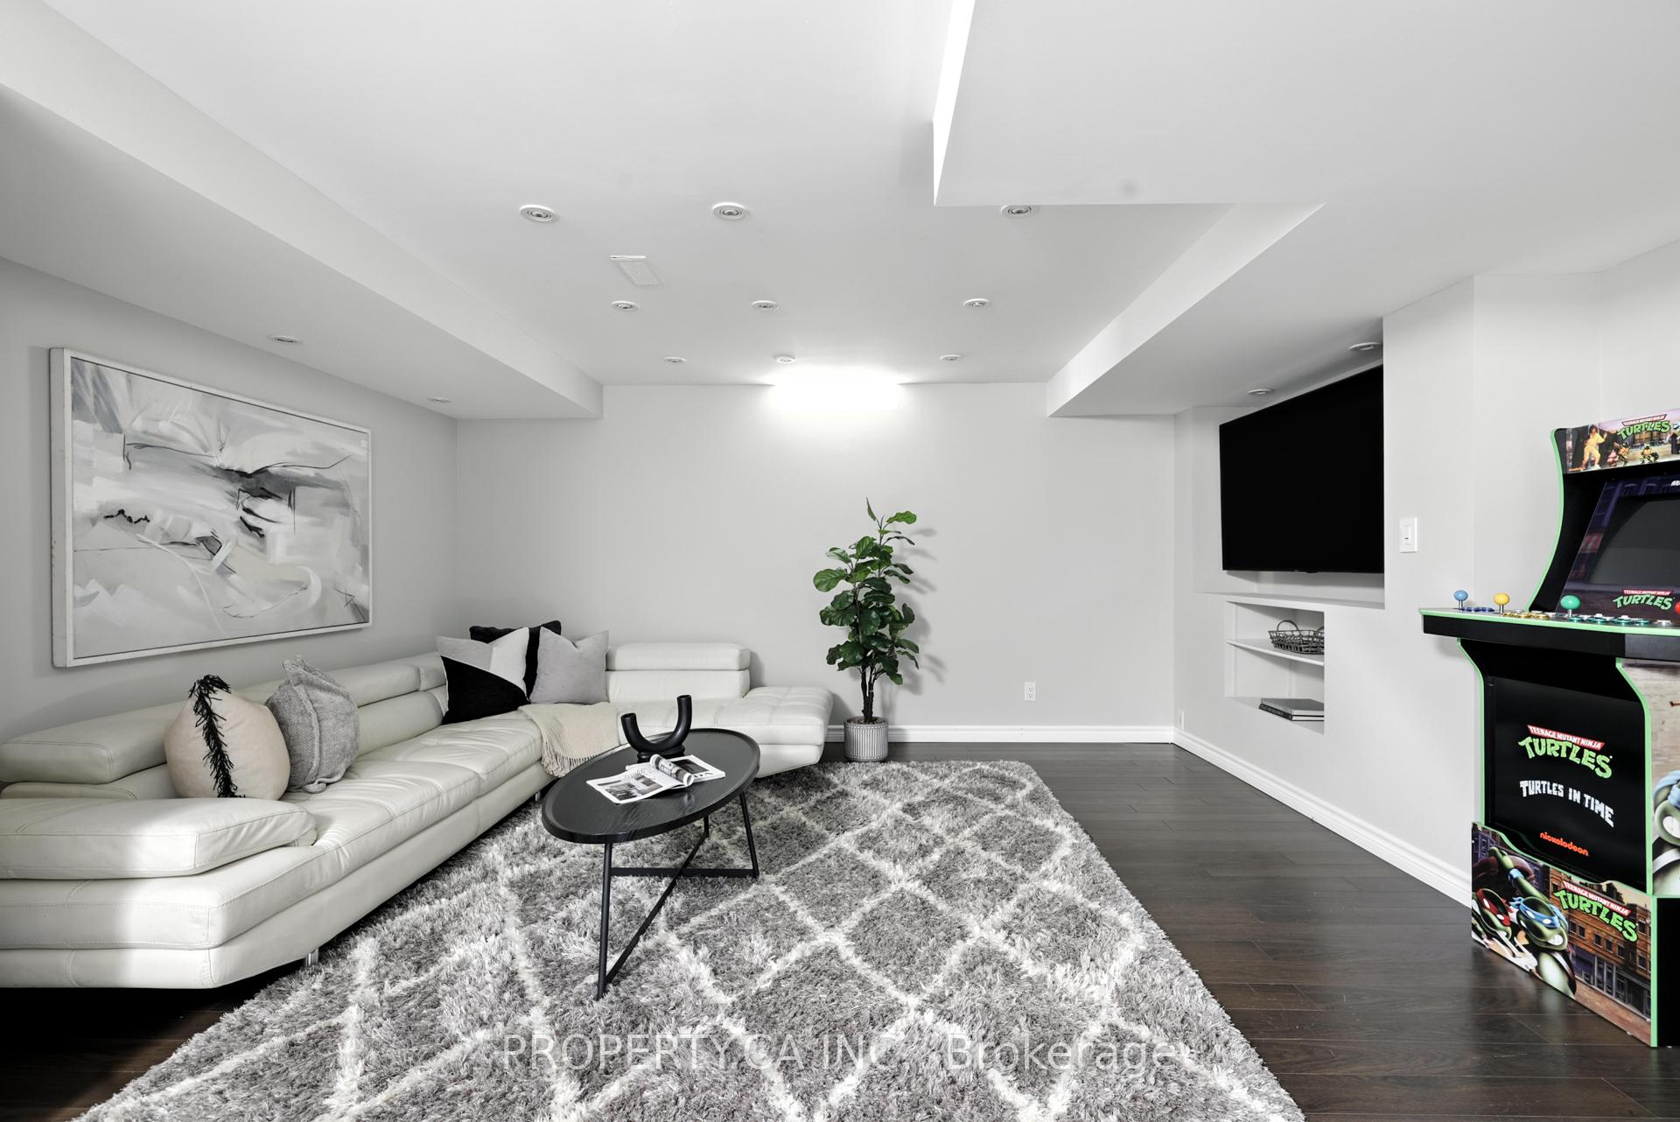
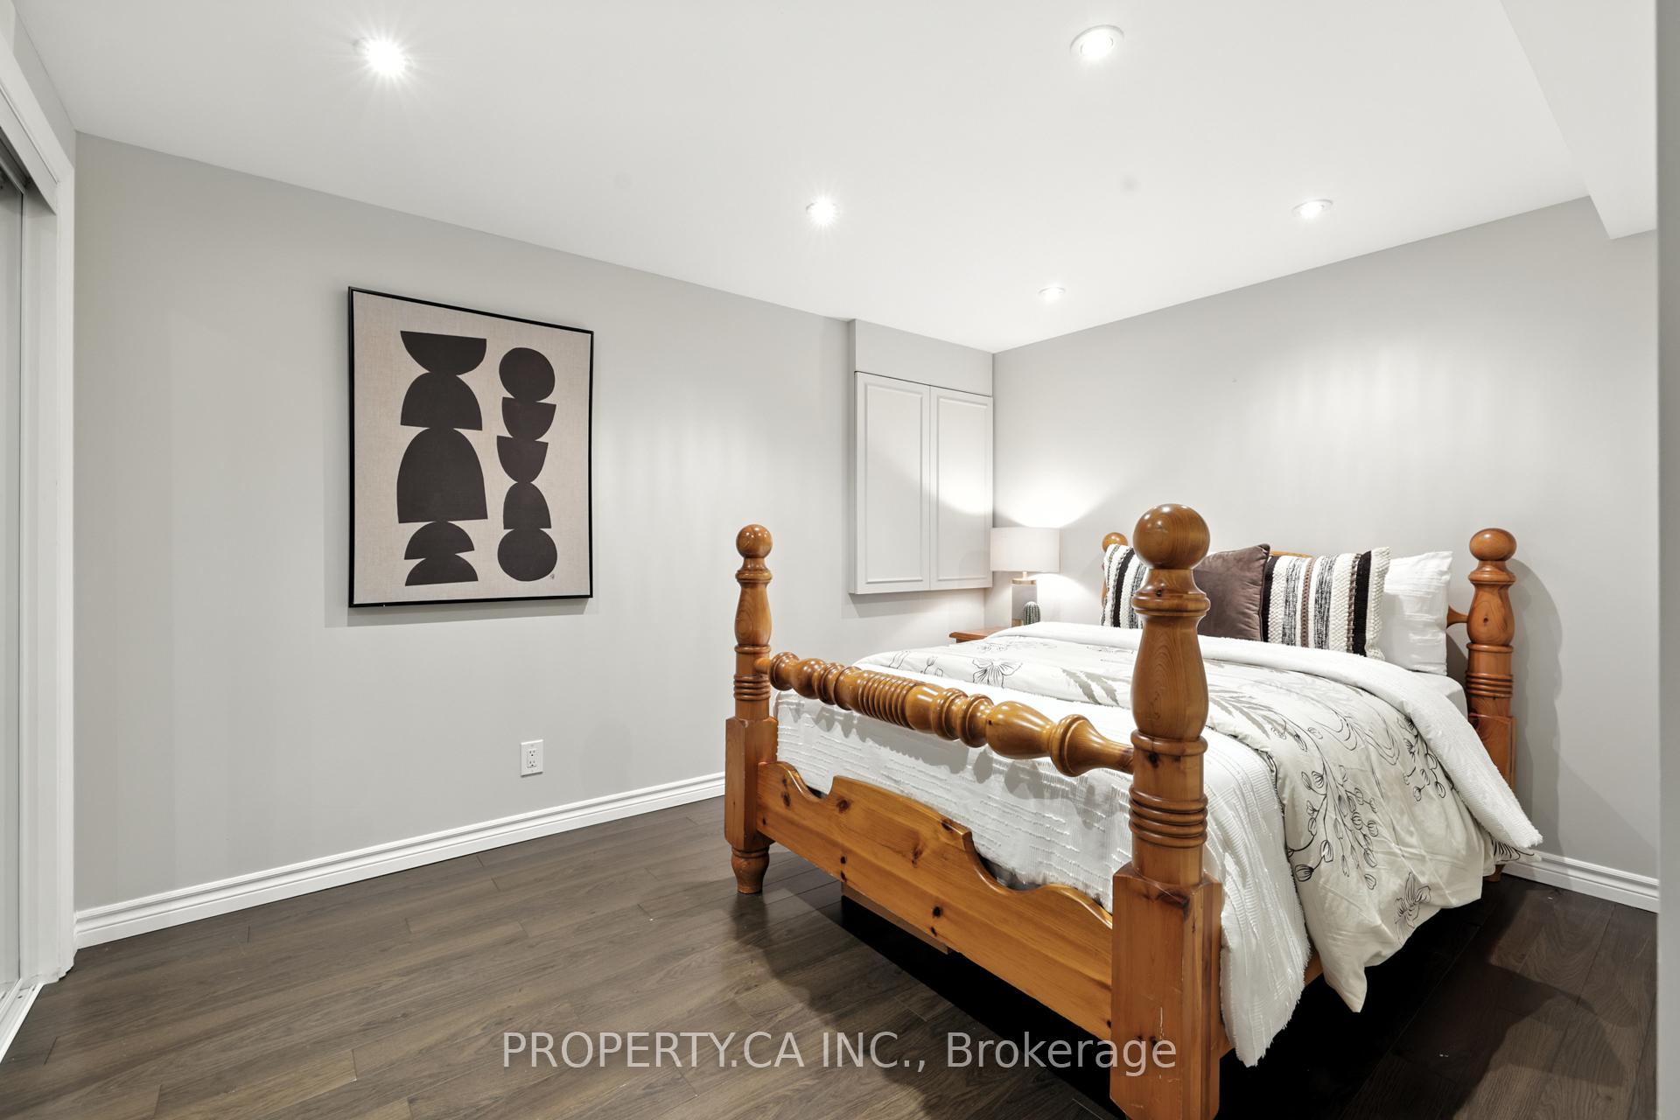
- Recreation—Basement level, Finished, Walk-In Closet(s), B/I Shelves
- Bedroom 5—Basement level, Large Closet
- Utility Room—Basement level, Separate Room
- Cold Room/Cantina—Basement level
Washrooms
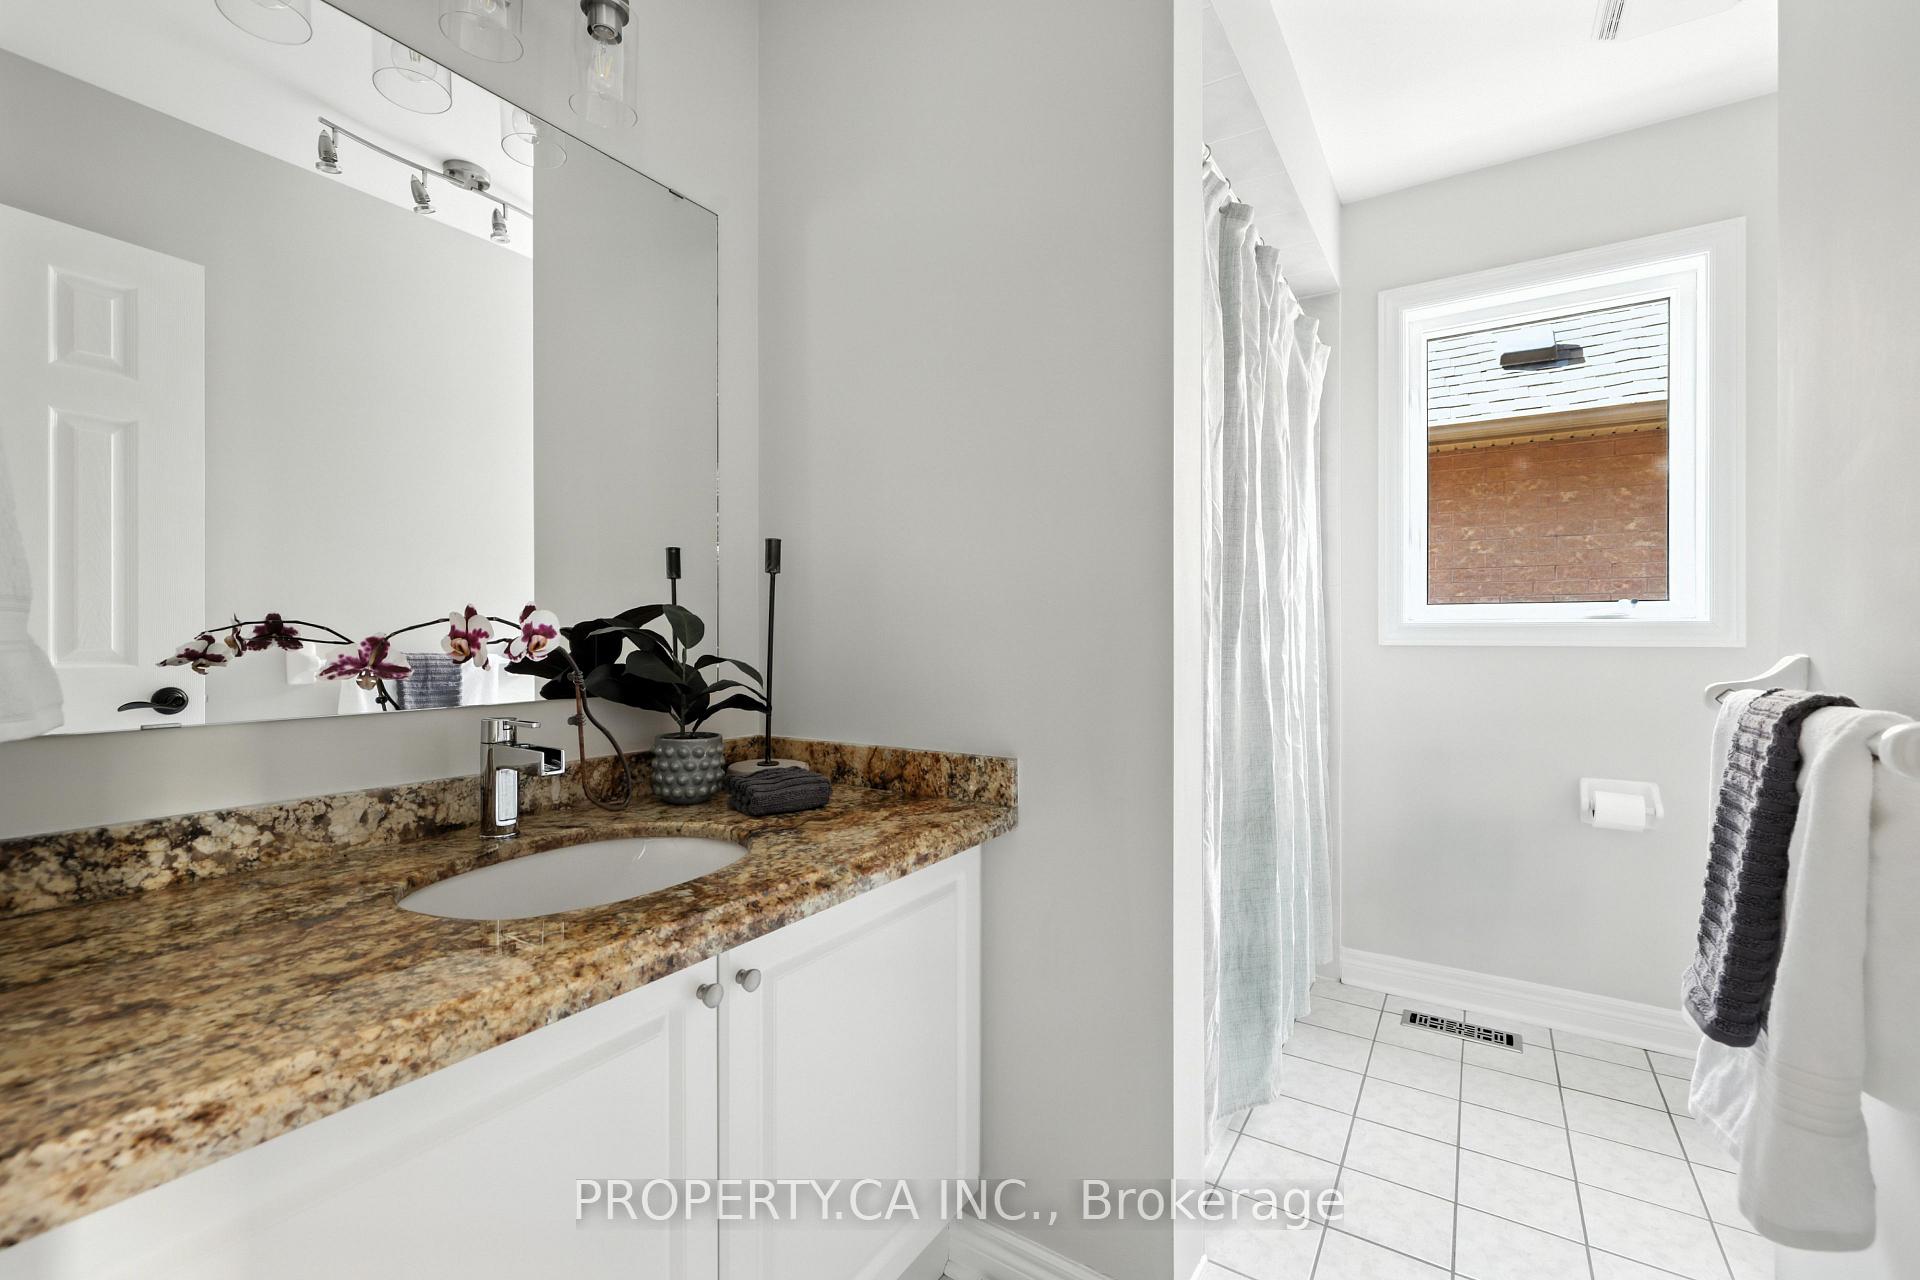
- 4-piece, Second
- 2-piece, Ground
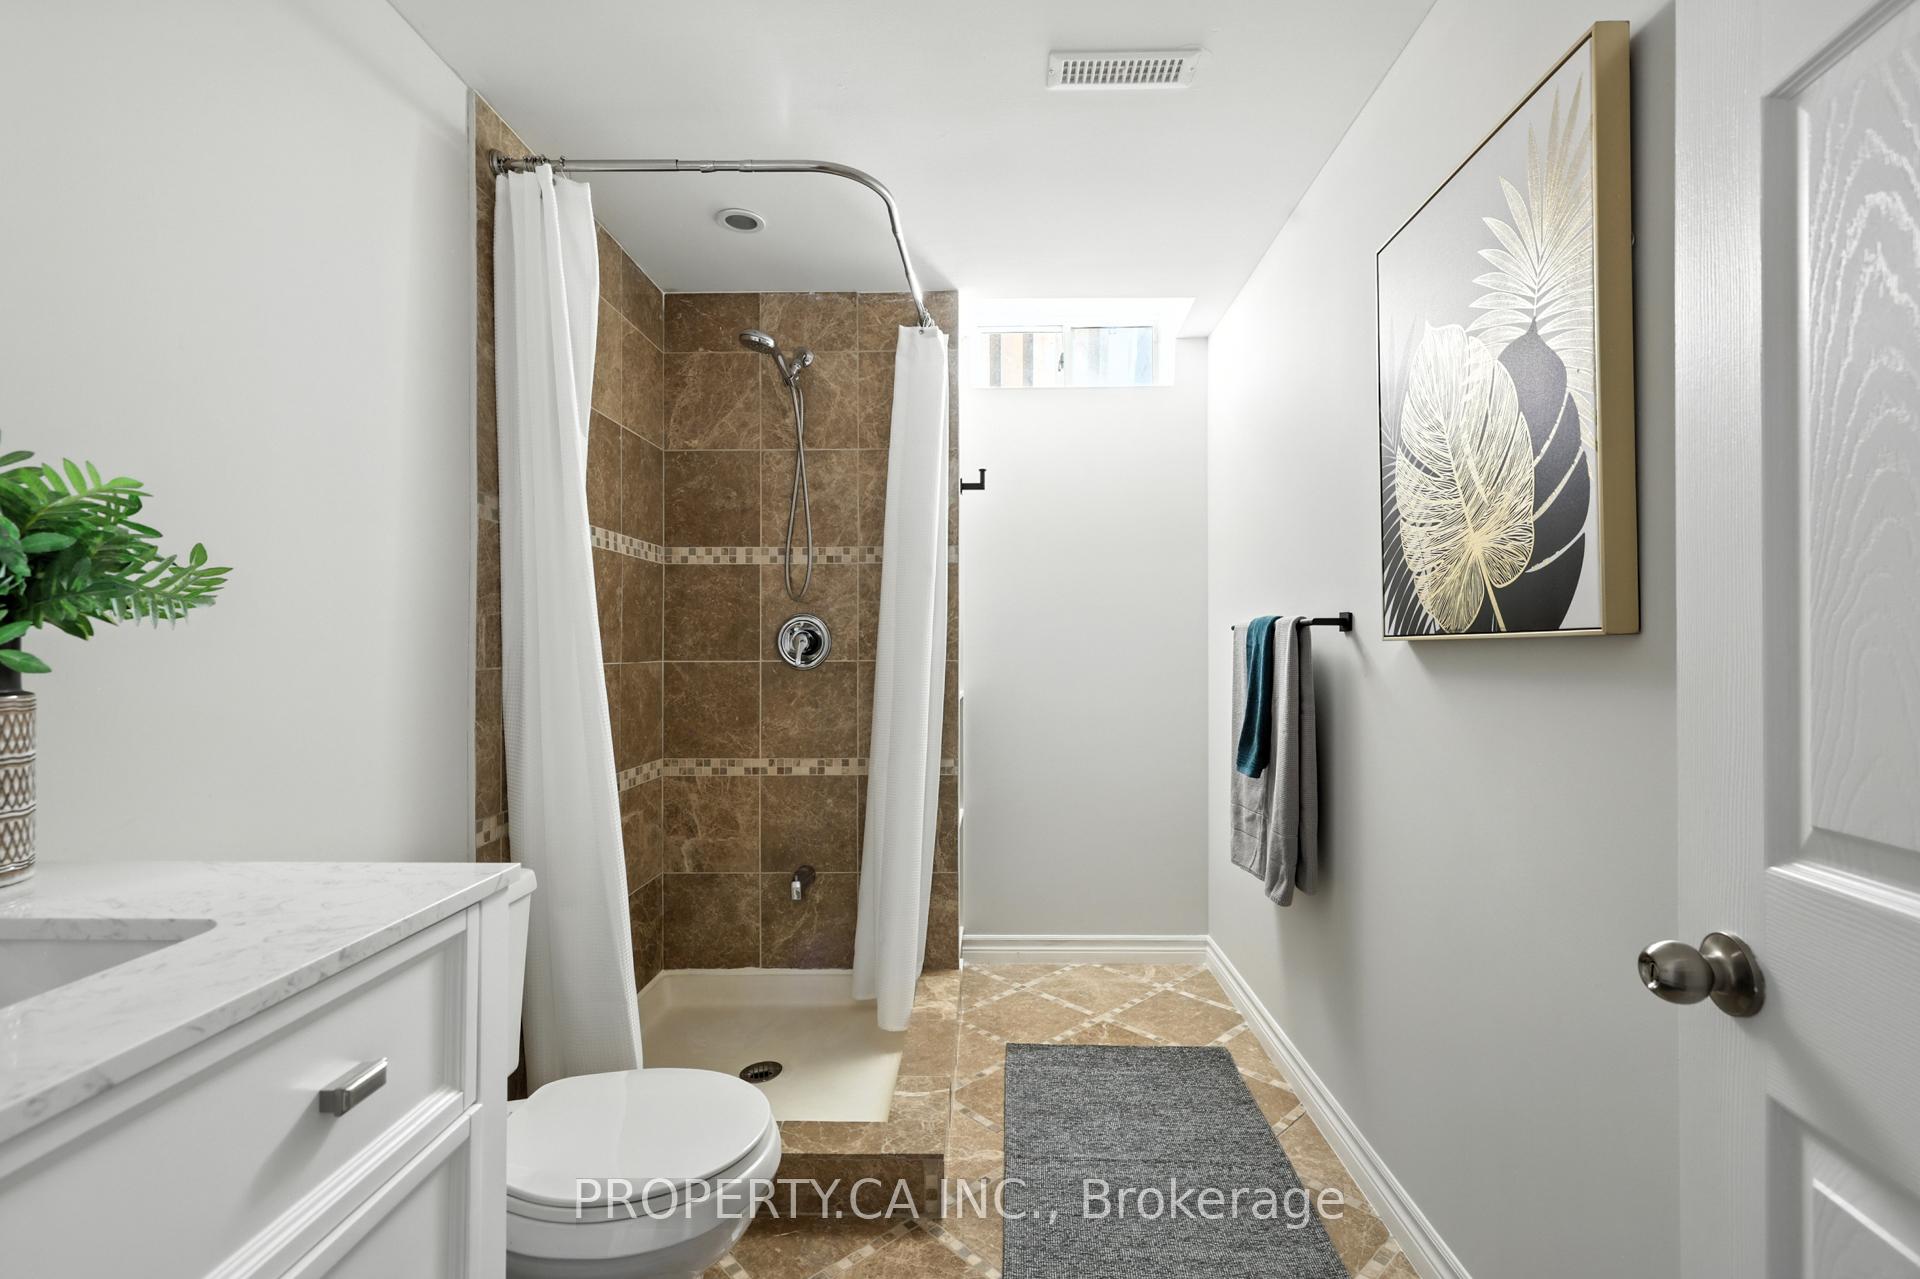
- 3-piece, Basement
- Area
- Vaughan
- Municipality
- Vaughan
- Neighbourhood
- Patterson
- Main cross streets
- Dufferin & Rutherford
- Directions
- Dufferin & Rutherford
- MLS® number
- N12303404
- Data source
- Toronto Regional Real Estate Board
- Status change
- 2025-08-01
- Listed on
- 2025-07-23
- Days on market
- 9 days
- Possession type
- Other
- Co-op commission
- 2.5% + HST
- Seller
- Listed by
- PROPERTY.CA INC.
Home Market Value
Current home valuation for 150 Derrywood Drive, Vaughan, Patterson, Vaughan, ON. Listed for $1,389,000
HOMEH Estimate
$1,448,603
Estimated Sales Range
$1,274,771 - $1,622,435
HOMEH Estimate for 150 Derrywood Drive, Vaughan, Patterson
Calculated with a real agent's CMA method — 45+ years of experience, codified. Not an AI guess.
For the owner
Is this your home? Track its value.
Get this home's HOMEH Estimate by email once a month, with how many homes are for sale around you.
Mortgage Payment Calculator
Compare up to 4 down payment scenarios
5% on first $500K + 10% on $889,000 over $500K
$113,900
| Scenario 1 | Scenario 2 | Scenario 3 | Scenario 4 | |
|---|---|---|---|---|
−Down payment | % $ | % $ | % $ | % $ |
+CMHC insurance | $50,949 | $38,753 | $33,058 | $0 |
=Total mortgage | $1,324,662 | $1,288,853 | $1,213,708 | $1,111,200 |
Amortization | ||||
Mortgage rate | % | % | % | % |
| Payment frequency | ||||
=Mortgage payment | $6,468monthly | $6,293monthly | $5,926monthly | $5,425monthly |
Land Transfer Tax
$24,255
$24,255
Around this home
Data provided by OpenStreetMap & Fraser Institute School Rankings
Ask HOMEH
New!Hi there!
👋Text or call (416) 301-9001
Recommended for you
Based on homes you've looked at.
No recommended properties found.
Nearby similar homes
No nearby properties found.
More real estate resources
Other homes nearby
Explore this area
Nearby neighbourhoods
No nearby listings available.