
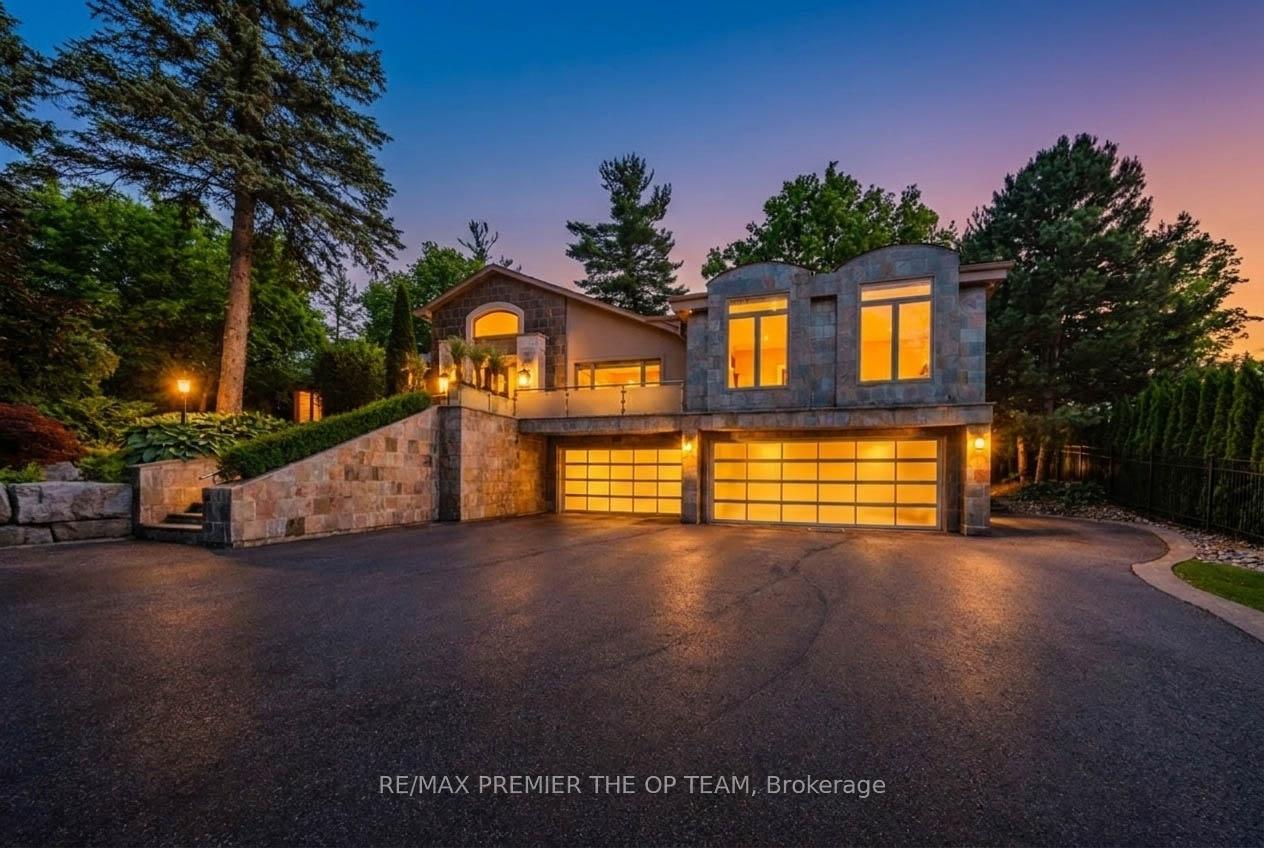


66 Clubhouse Road
Vaughan (East Woodbridge), ON L4L 2W2
- 5Bedrooms
- 8Bathrooms
- 4Garage
- 5000 +Sq Ft
- $19,592Tax
- 273×231 ftLot Size
 Estimated Value:$4,620,858See Free Estimate Report

Sale & Price History for 66 Clubhouse Road, Vaughan, East Woodbridge
| Start Date | End Date | Price | Event | MLS# |
|---|---|---|---|---|
| No listing history available | ||||
Real estate boards require you to or to see the full details of this property.
*Sold prices and complete sale & price history are regulated data. Under the Trust in Real Estate Services Act, 2002 (TRESA) and the rules of the Real Estate Council of Ontario (RECO), and pursuant to the Multiple Listing Service® rules of the Canadian Real Estate Association (CREA) and the Toronto Regional Real Estate Board (TRREB), this information may be shown only to registered users who have agreed to the applicable terms of use (a Virtual Office Website, or "VOW," arrangement). HOMEH Inc., Brokerage therefore provides it to signed-in members only. Creating an account is free and takes under a minute.
About 66 Clubhouse Road, Vaughan, East Woodbridge
Summarized Description
- Located in prestigious Pine Wood Estates community
- Over 8,100 sqft of finished living space
- Private gated entrance with manicured grounds
- Chef-inspired kitchen with premium appliances
- Infinity-edge pool and outdoor kitchen
- Expansive terraces with golf course views
- Luxurious primary retreat with spa-like ensuite
- Move-in ready luxury estate opportunity
Experience Refined Estate Living In One Of The GTA's Most Coveted Luxury Communities, Nestled On An Impressive 1.3-Acre Property Overlooking The Renowned 18th Fairway Of The National Golf Club Of Canada, This Exceptional Residence Offers Over 8,100 Sqft. Of Finished Living Space. Boasting 5 Generously Sized Bedrooms And 8 Bathrooms, The Home Combines Elegance, Comfort, And Functionality Throughout. A Private Gated Entrance Welcomes You To Beautifully Manicured Grounds Enhanced By Mature Trees, Lush Landscaping, And An Oversized 4-Car Garage. Inside, Expansive Principal Rooms, Rich Hardwood Flooring, Soaring Ceilings, And Oversized Window Create A Bright And Inviting Atmosphere Filled With Natural Light. The Chef-Inspired Kitchen Is Equipped With Premium Stainless Steel Appliances, A Large Centre Island, And An Impressive Wine Storage System Designed For The Avid Collector. The Luxurious Primary Retreat Offers A Spacious Walk-In Closet And A Spa-Like Ensuite Designed For Ultimate Relaxation. Outdoors, Resort-Style Amenities Await, Including A Stunning Infinity-Edge Pool, Built-In Outdoor Kitchen, And Expansive Entertaining Terraces Surrounded By Picturesque Golf Course Views. Whether You're Seeking A Move-In-Ready Luxury Estate Or The Perfect Setting To Create A Custom Masterpiece, This Remarkable Property Presents An Unparalleled Opportunity In The Prestigious Pine Wood Estates Community.
Key Facts & Features
Property Costs
- Annual Property Tax Amount
- $19,592
- Land Transfer Tax Fee
- $123,695
- Basement Type
- Walk-Out
Interior Features
- Interior Extras
- Central Vacuum, Storage
- Fireplace/Stove
- Yes
- Elevator
- No
Exterior Features
- Pool
- Inground
- Property Features
- Fenced Yard, Golf, Ravine, Wooded/Treed
Building
- Building Type
- Detached
- Building Style
- Other
Construction
- Exterior Finish
- Stone, Stucco (Plaster)
- Roof
- Unknown
- Foundation Details
- Block, Concrete
- Special Designation
- Unknown
Lot
- Lot Front
- 272.55 ft
- Lot Depth
- 231.48 ft
- Lot Shape
- Irregular
Inclusions
- Inclusions
- Stainless Steel Fridge, Gas Stove, Built In Dishwasher, 720 Bottle Wine Cooler, Washer & Dryer, 2nd Stainless Steel Fridge, Built In Dishwasher, Built In Cabinet Shelves, Organizers All Electrical Light Fixtures, Some Auto Blinds, Salt Water Pool & Equipment, Security System, Central Vacuum & Equipment, Landscape Light, 2 Electric Garage Door Openers & Remotes.
Parking & Garages
- Garage Type
- Attached
- Garage Spaces
- 4
- Parking Spaces
- 8
- Total Garage And Parking Spaces
- 12
Heating & Cooling
- Heat Source
- Gas
- Heat Type
- Forced Air
- Air Conditioning
- Central Air
- Water
- Municipal
- Sewers
- Sewer
- Bedrooms
- 5
- Washrooms
- 8
- Kitchens
- 1
- Family / bonus room
- Yes
Room sizes
- Bedroom 3—Main level, Hardwood Floor, His and Hers Closets, 3 Pc Ensuite
- Bedroom 4—Main level, Hardwood Floor, Walk-In Closet(s), 4 Pc Ensuite
- Great Room—Main level, Slate Flooring, Marble Counter, Vaulted Ceiling(s)
- Dining Room—In Between level, Slate Flooring, B/I Shelves, Overlook Golf Course
- Breakfast—Main level, Slate Flooring, Vaulted Ceiling(s), Overlook Golf Course
- Family Room—Main level, Slate Flooring, Marble Fireplace, W/O To Patio
- Kitchen—Main level, Slate Flooring, Centre Island, Stainless Steel Appl
- Library—Main level, Slate Flooring, Pot Lights, Overlook Golf Course
- Game Room—Lower level, Porcelain Floor, Stainless Steel Appl, W/O To Patio
- Primary Bedroom—Upper level, Hardwood Floor, Gas Fireplace, 5 Pc Ensuite
- Bedroom 2—Upper level, Hardwood Floor, 4 Pc Ensuite, Overlook Golf Course
- Office—Main level, Hardwood Floor, Double Closet
Washrooms
- 3-piece, Main
- 4-piece, Main
- 4-piece, Upper
- 5-piece, Upper
- —-piece
- Municipality
- Vaughan
- Neighbourhood
- East Woodbridge
- Main cross streets
- Pine Valley Dr & Langstaff Rd
- Directions
- Pine Valley Dr & Langstaff Rd
- Waterfront
- None
- MLS® number
- N13856938
- Data source
- Toronto Regional Real Estate Board
- Listed on
- 2026-10-02
- Updated on
- 2026-10-02
- Days on market
- 13 days
- Possession type
- Flexible
- Co-op commission
- 2.5% + HST
- Seller
- Listed by
- RE/MAX PREMIER THE OP TEAM
Home Market Value
Current home valuation for 66 Clubhouse Road, Vaughan, East Woodbridge, Vaughan, ON. Listed for $5,488,800
HOMEH Estimate
$4,620,858
Estimated Sales Range
$2,772,515 - $6,469,201
HOMEH Estimate for 66 Clubhouse Road, Vaughan, East Woodbridge
Calculated with a real agent's CMA method — 45+ years of experience, codified. Not an AI guess.
Mortgage Payment Calculator
Compare up to 4 down payment scenarios
20% required for homes $1.5M or more
$1,097,760
| Scenario 1 | Scenario 2 | Scenario 3 | Scenario 4 | |
|---|---|---|---|---|
−Down payment | % $ | % $ | % $ | % $ |
+CMHC insurance | $0 | $0 | $0 | $0 |
=Total mortgage | $4,391,040 | $4,116,600 | $3,842,160 | $3,567,720 |
Amortization | ||||
Mortgage rate | % | % | % | % |
| Payment frequency | ||||
=Mortgage payment | $21,439monthly | $20,099monthly | $18,759monthly | $17,419monthly |
Land Transfer Tax
$123,695
$123,695
Around this home
No schools found nearby
Data provided by OpenStreetMap & Fraser Institute School Rankings
Ask HOMEH
New!Hi there!
👋Text or call (416) 301-9001
Recommended for you
Based on homes you've looked at.
No recommended properties found.
Nearby similar homes
No nearby properties found.
More real estate resources
Other homes nearby
Explore this area
Nearby neighbourhoods
No nearby listings available.