
68 Caddie Crescent
Vaughan (Maple), ON L6A 4R5
- 4Bedrooms
- 3Bathrooms
- 4Garage
- 3000–3500Sq Ft
- —Tax
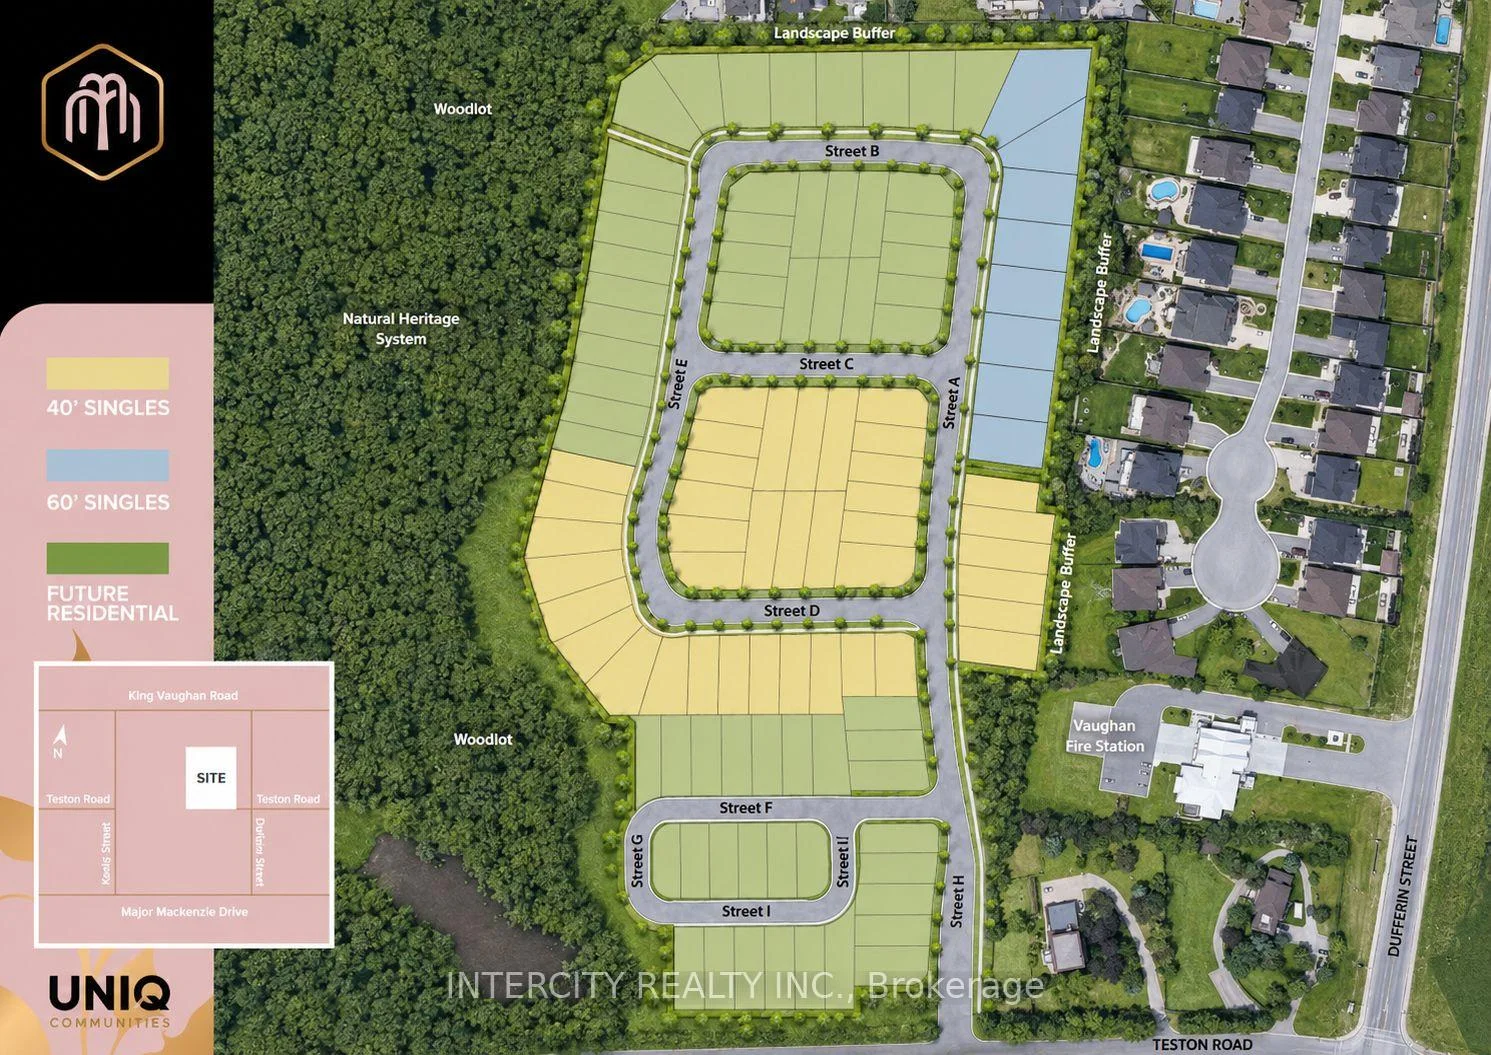
- 40×106 ftLot Size
 Estimated Value:$2,058,651See Free Estimate Report

Sale & Price History for 68 Caddie Crescent, Vaughan, Maple
| Start Date | End Date | Price | Event | MLS# |
|---|---|---|---|---|
| No listing history available | ||||
Real estate boards require you to or to see the full details of this property.
*Sold prices and complete sale & price history are regulated data. Under the Trust in Real Estate Services Act, 2002 (TRESA) and the rules of the Real Estate Council of Ontario (RECO), and pursuant to the Multiple Listing Service® rules of the Canadian Real Estate Association (CREA) and the Toronto Regional Real Estate Board (TRREB), this information may be shown only to registered users who have agreed to the applicable terms of use (a Virtual Office Website, or "VOW," arrangement). HOMEH Inc., Brokerage therefore provides it to signed-in members only. Creating an account is free and takes under a minute.
About 68 Caddie Crescent, Vaughan, Maple
Summarized Description
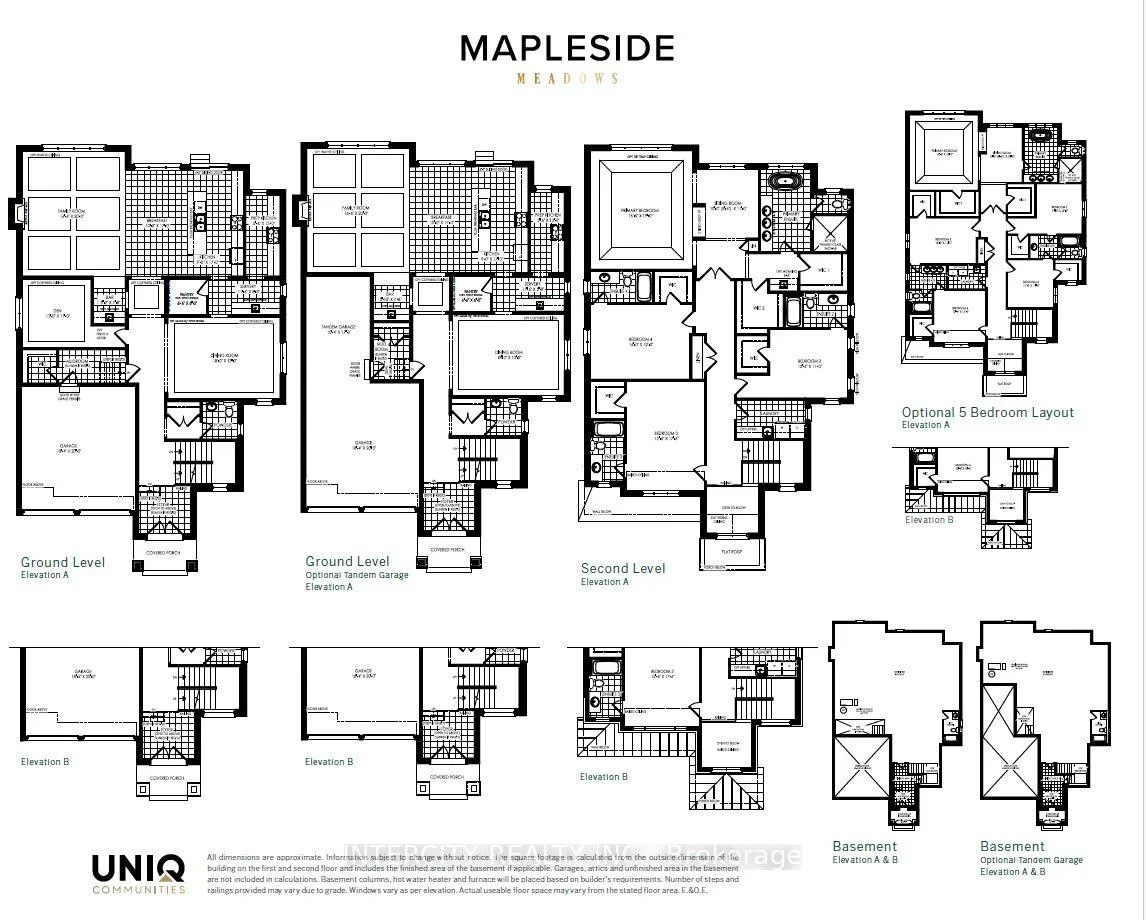
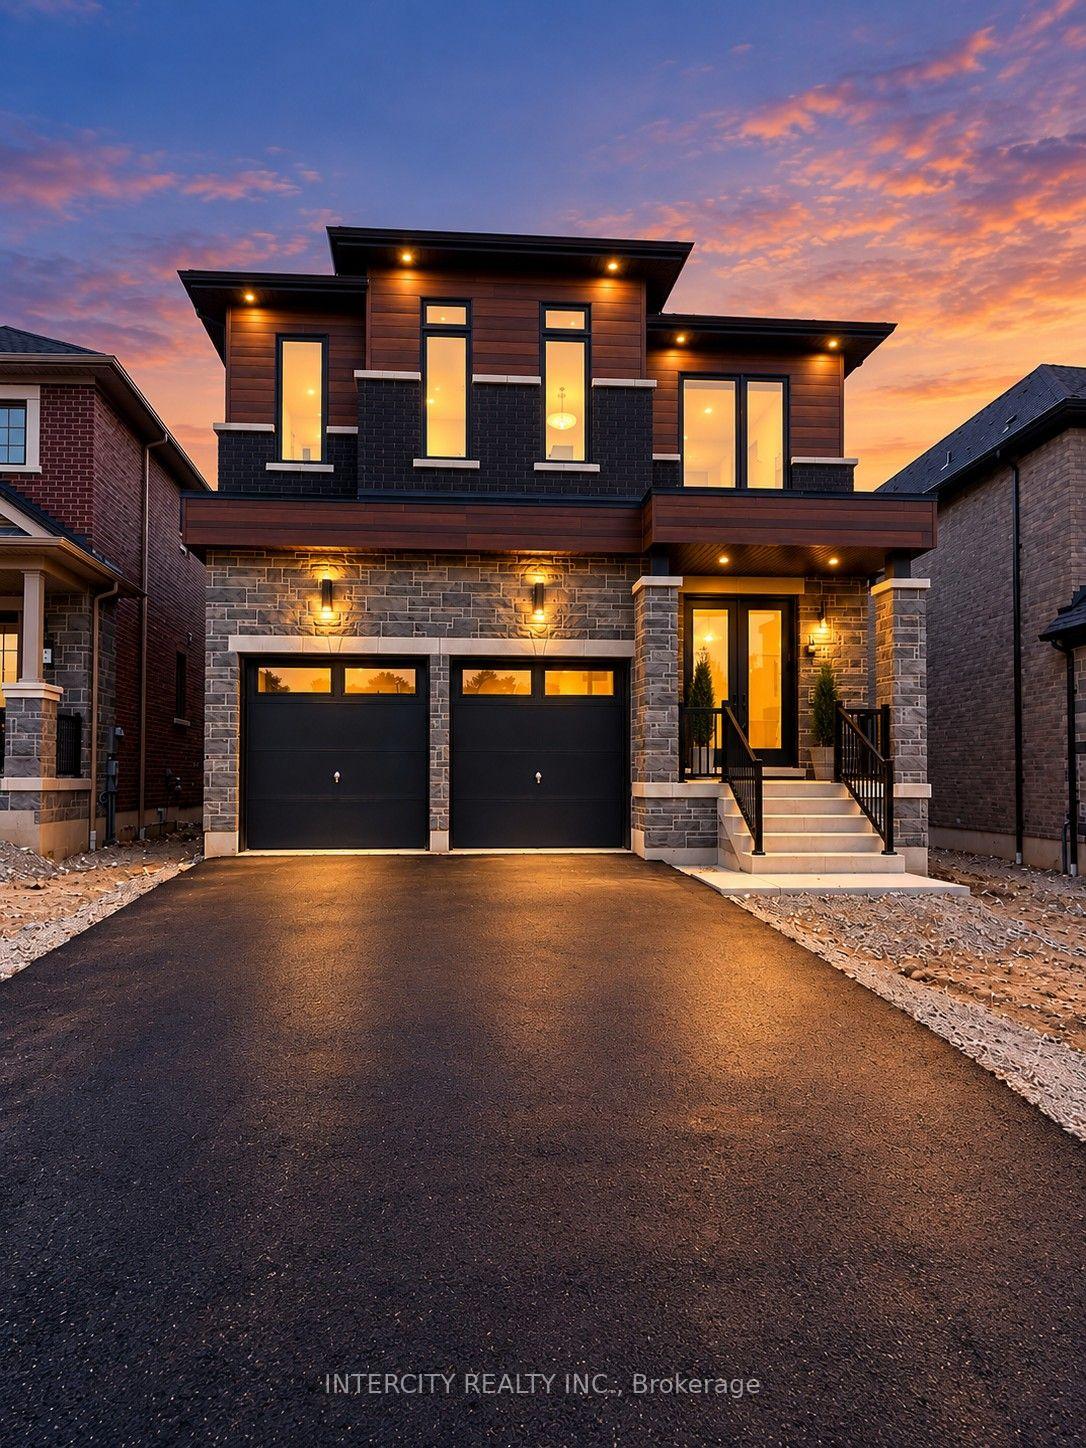
- Newly constructed executive residence with 3,011 sq. ft.
- Exceptional privacy with no sidewalk or rear neighbors.
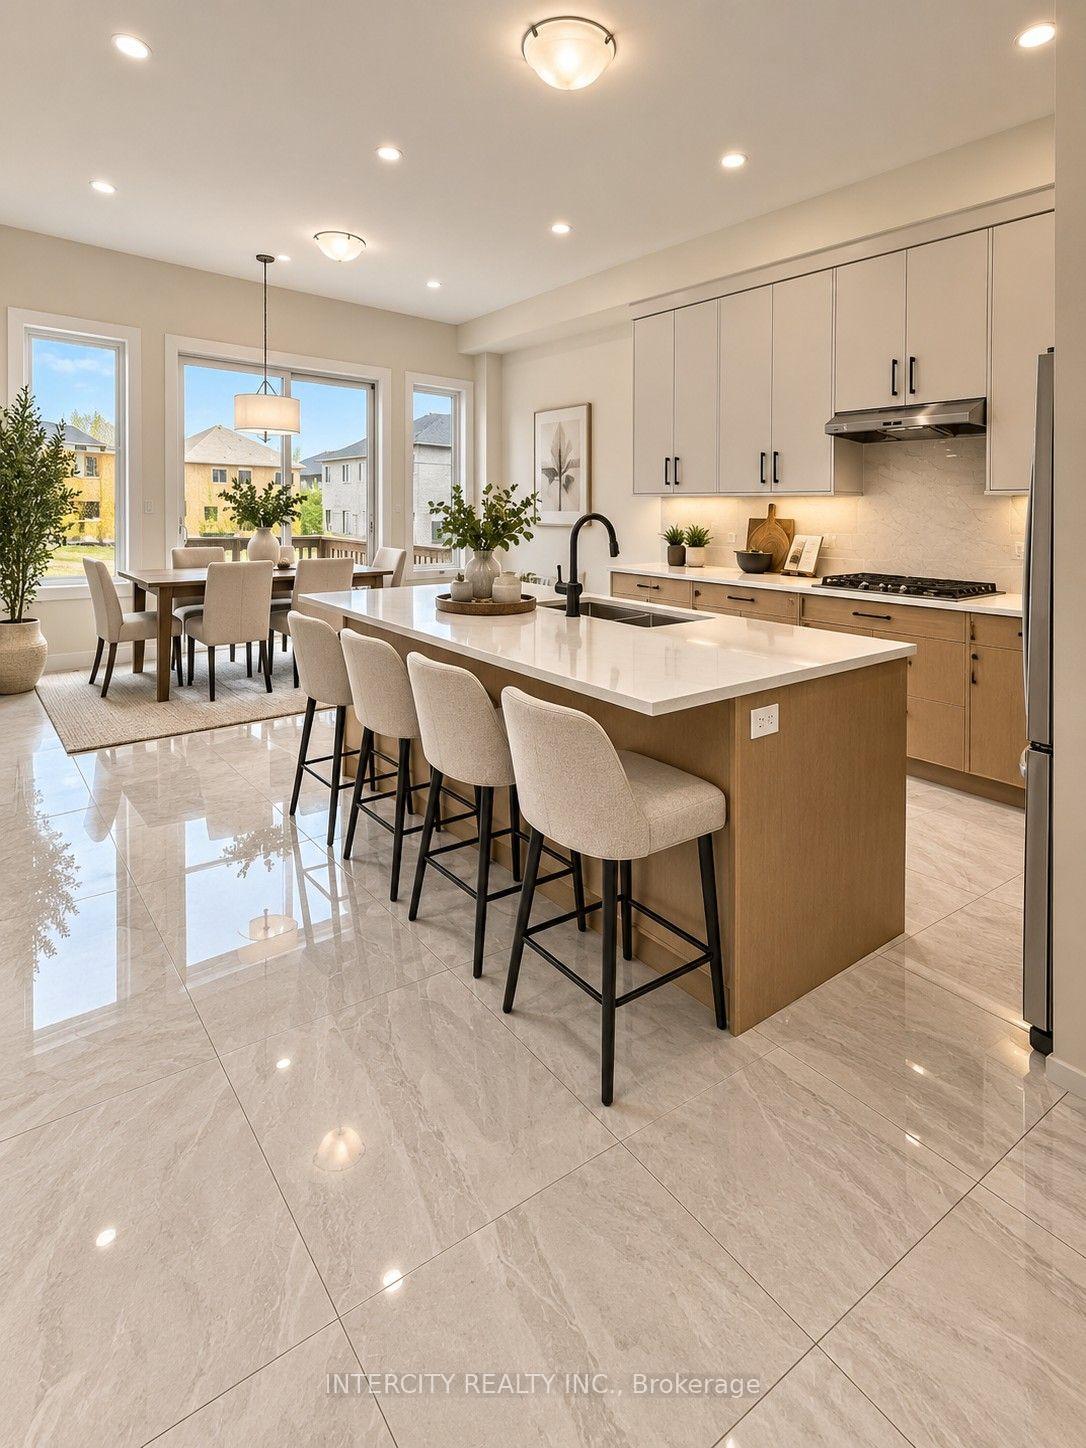
- Designer kitchen with quartz countertops and premium finishes.
- 10-foot ceilings on the main level enhance spaciousness.
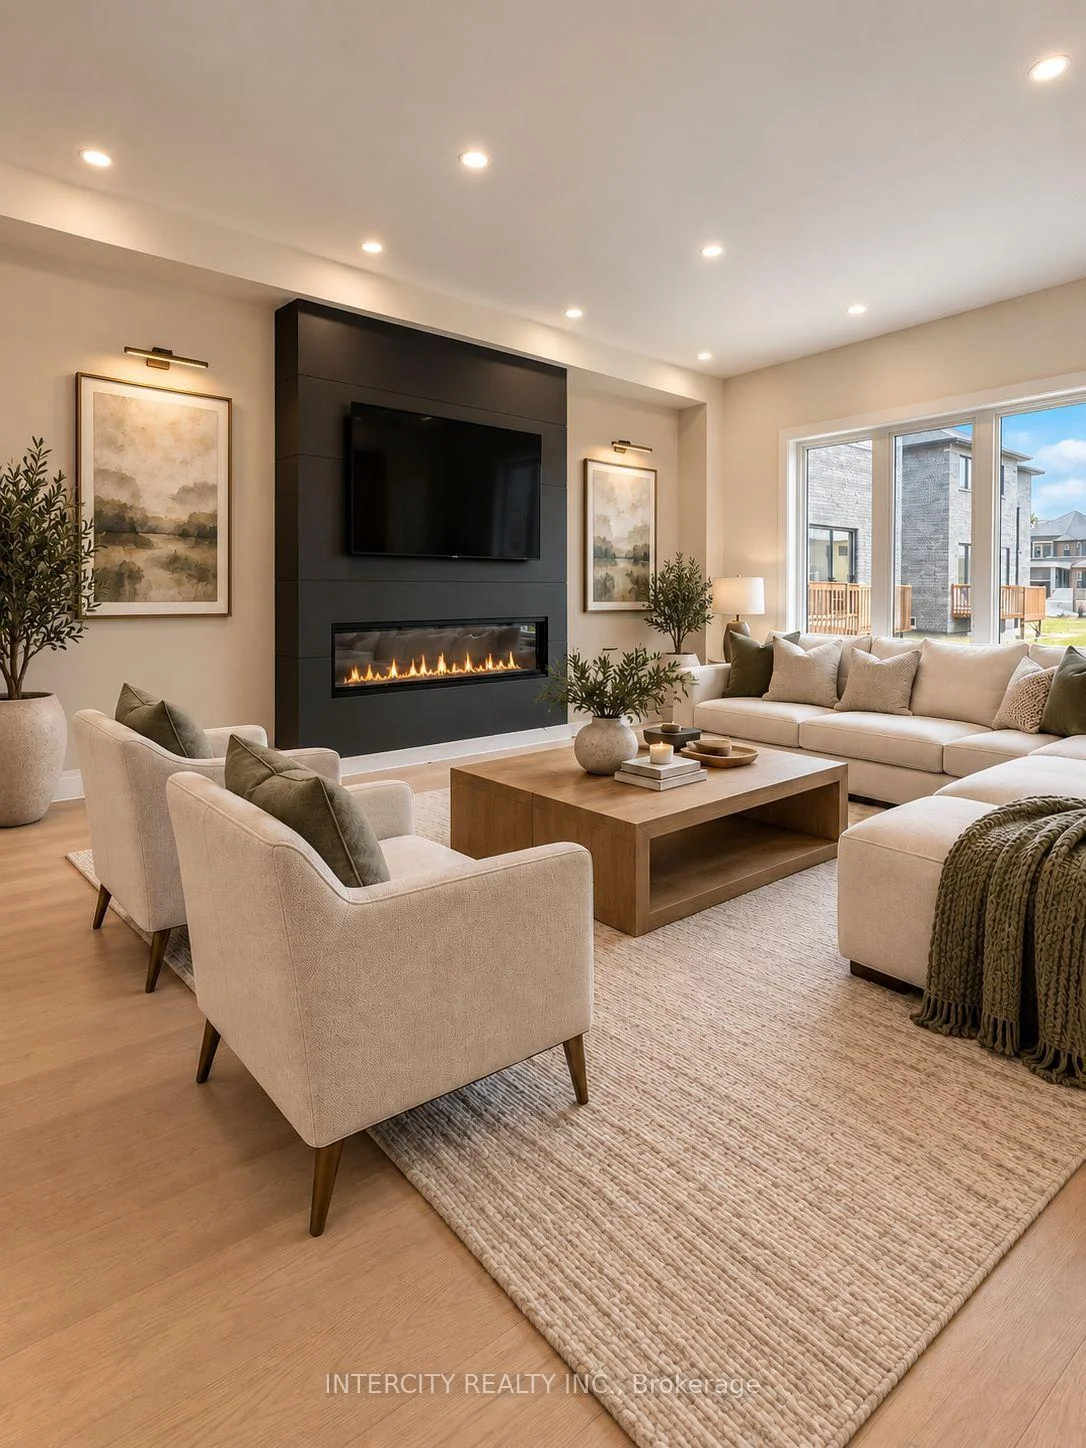
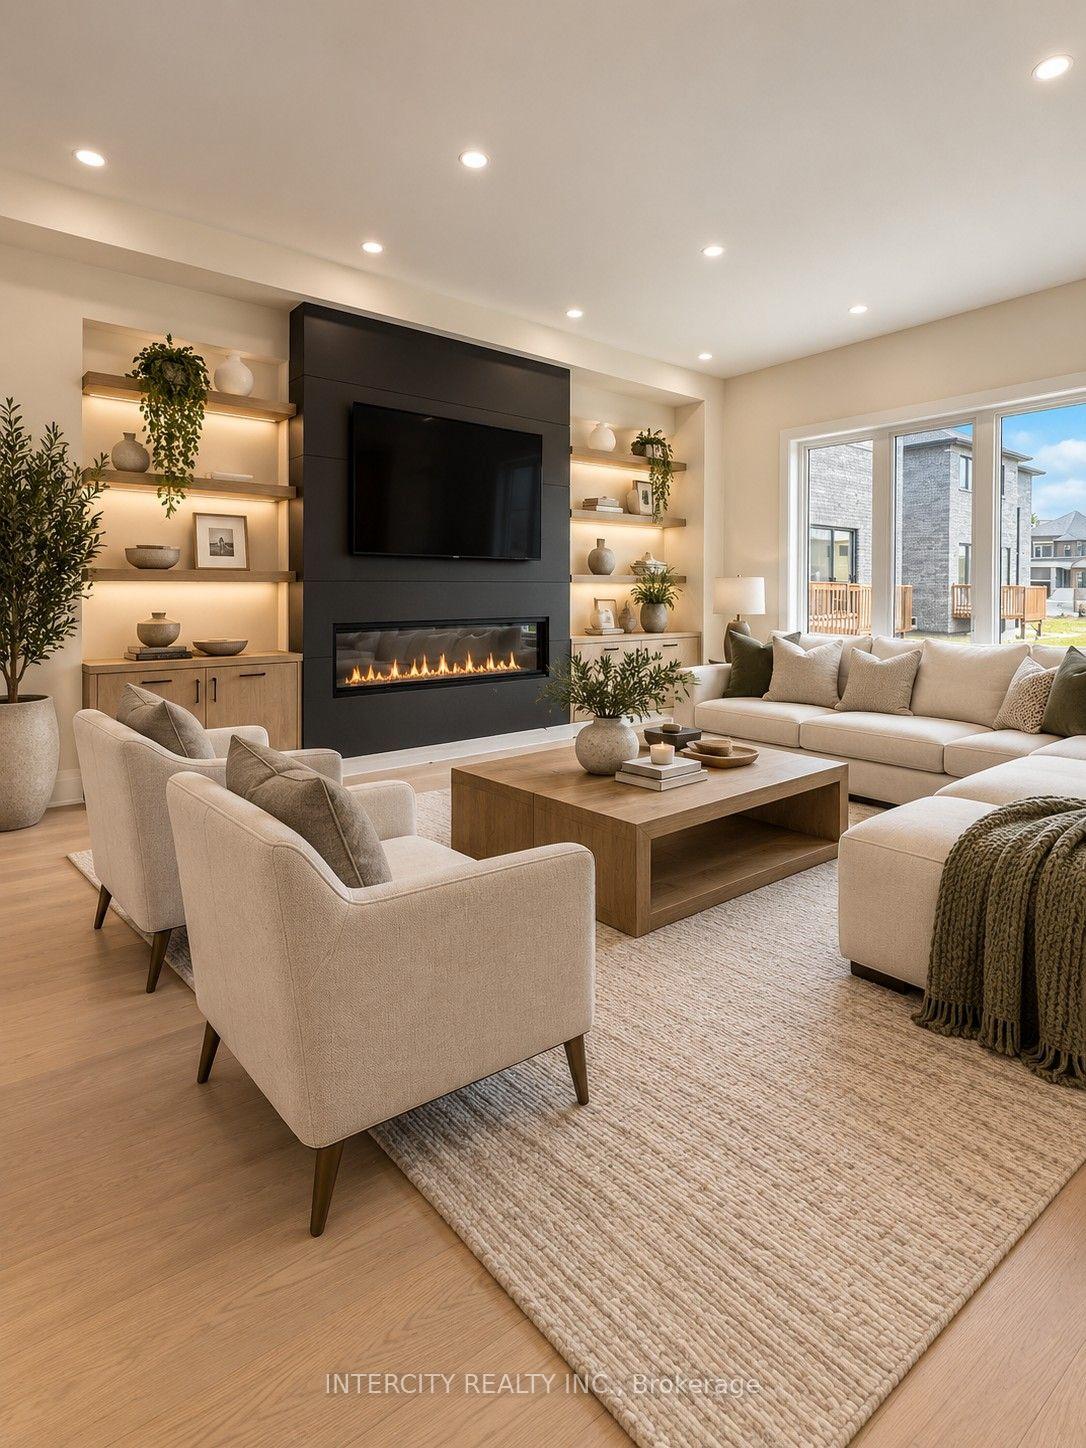
- Floor-to-ceiling accent wall with electric fireplace.
- Convenient access to highways and local amenities.
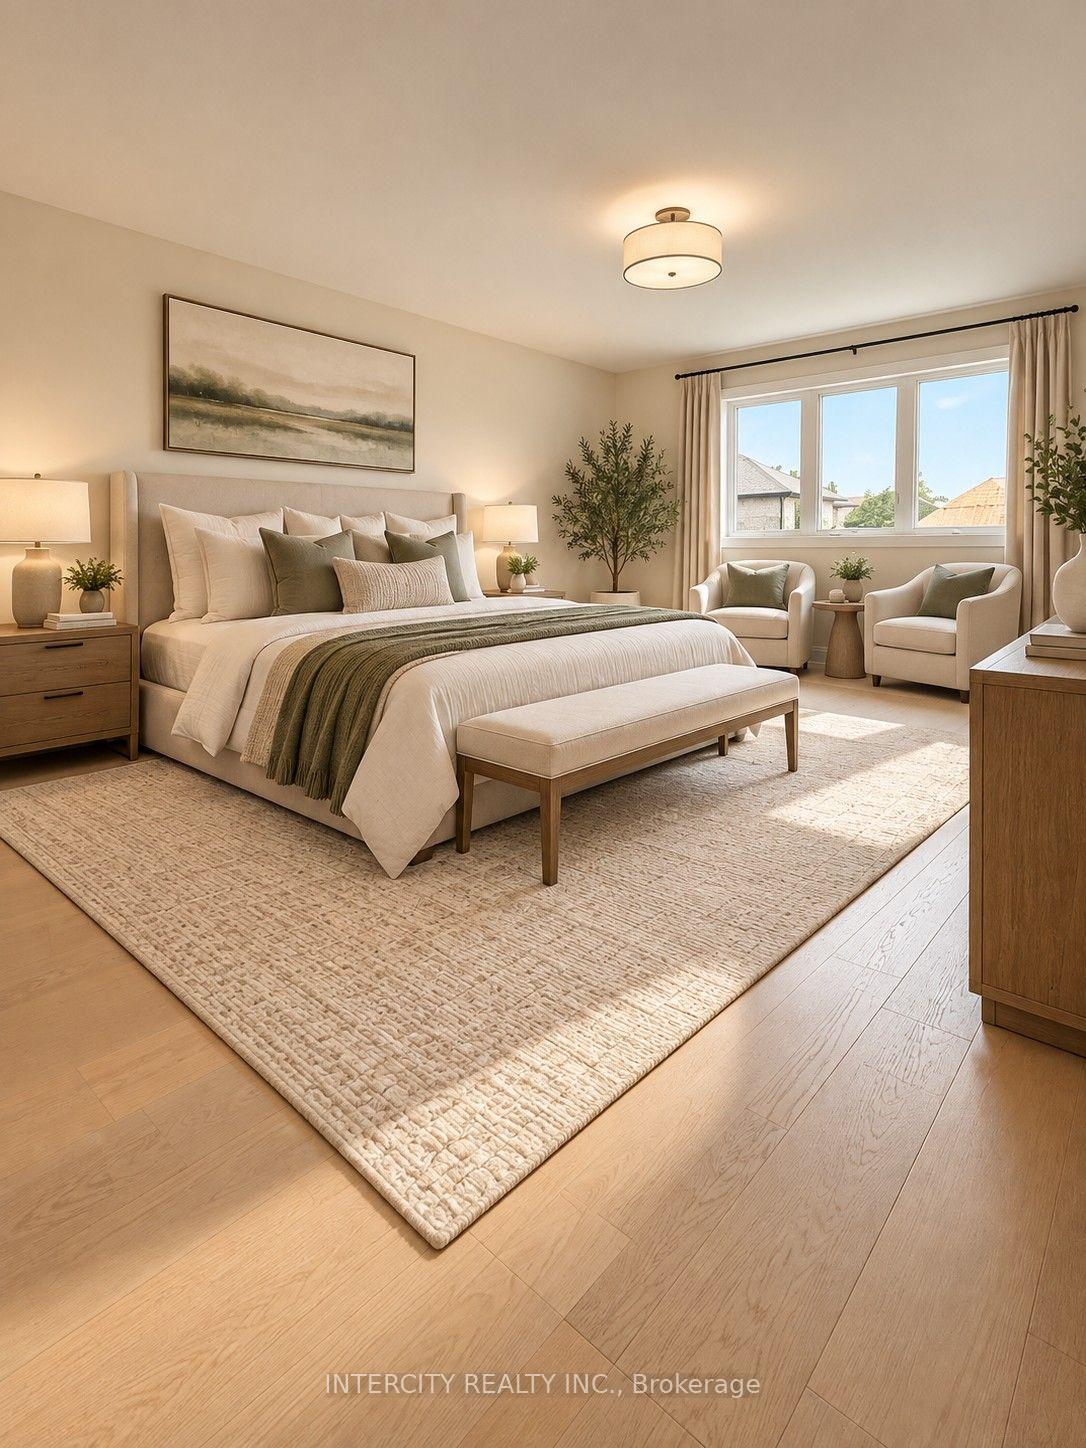
- Generously sized bedrooms and upgraded bathrooms.
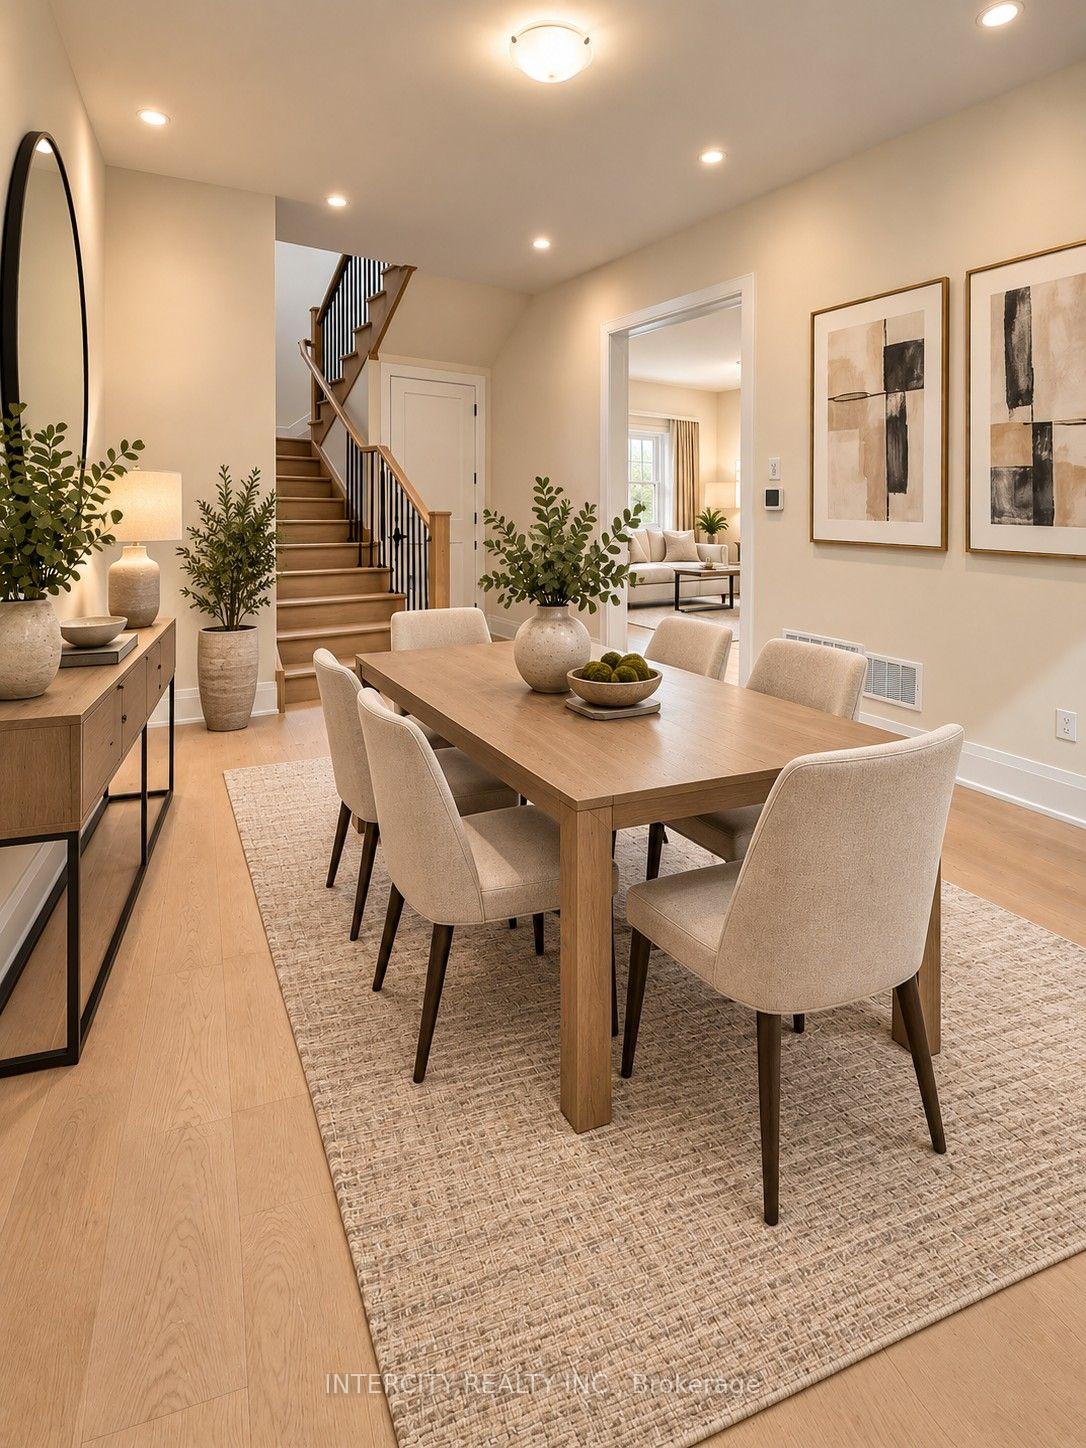
- Rich hardwood flooring throughout the residence.
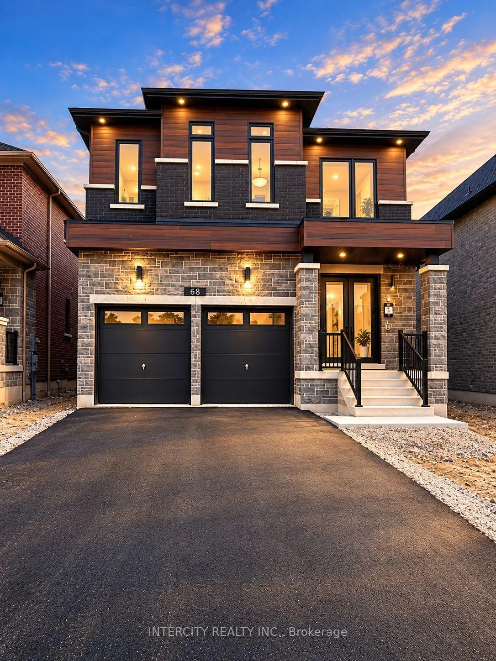
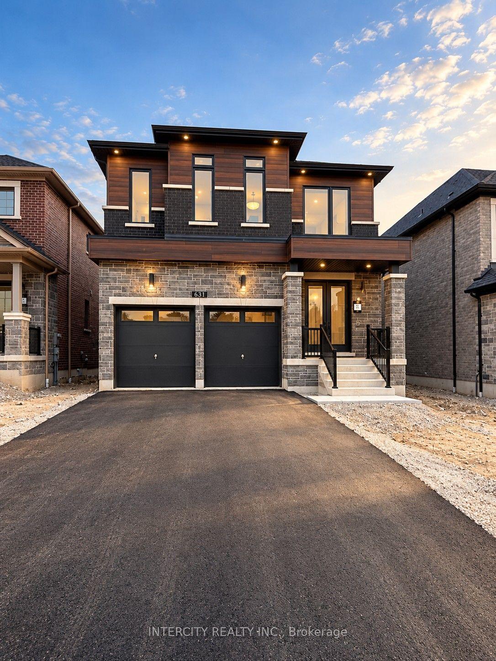
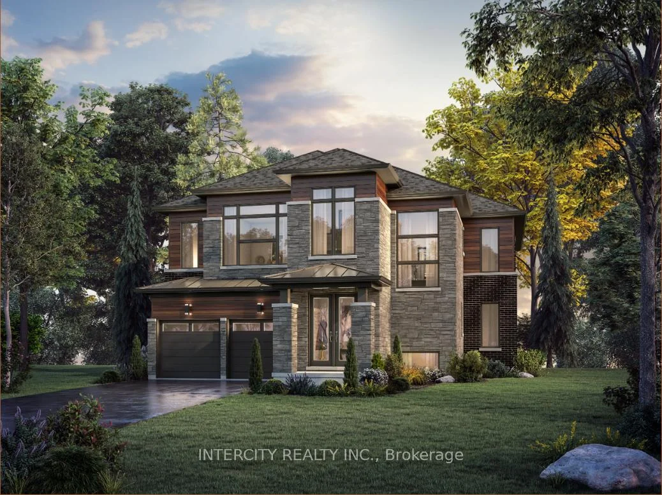
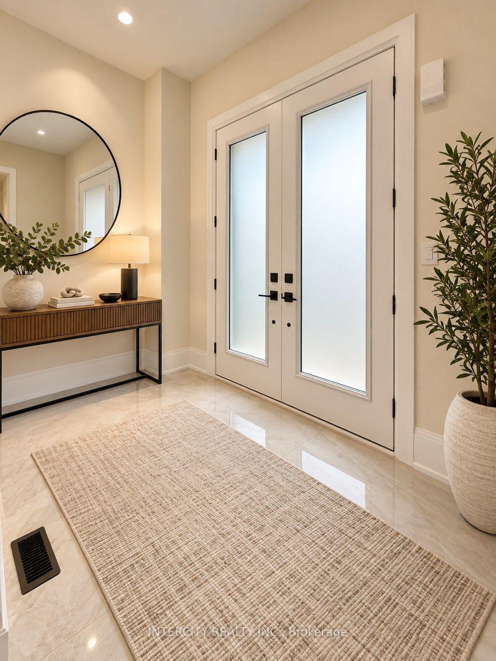
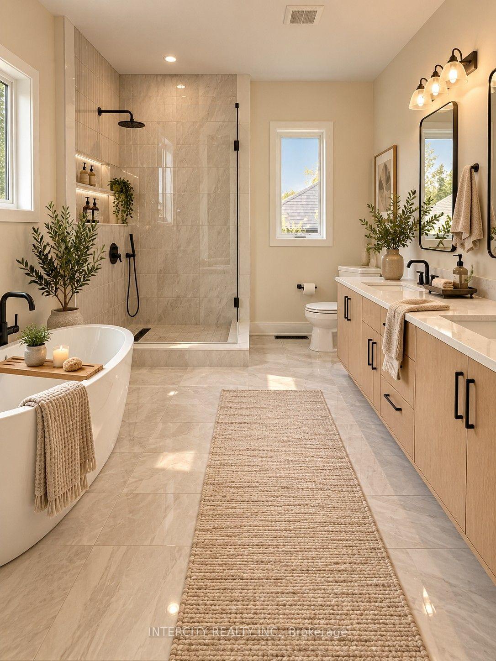
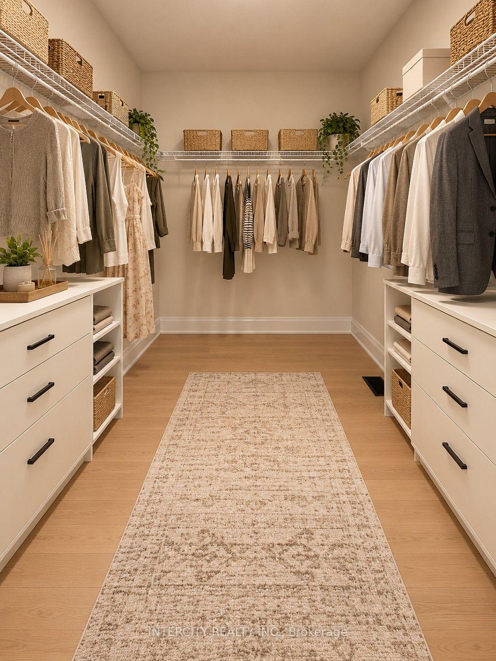
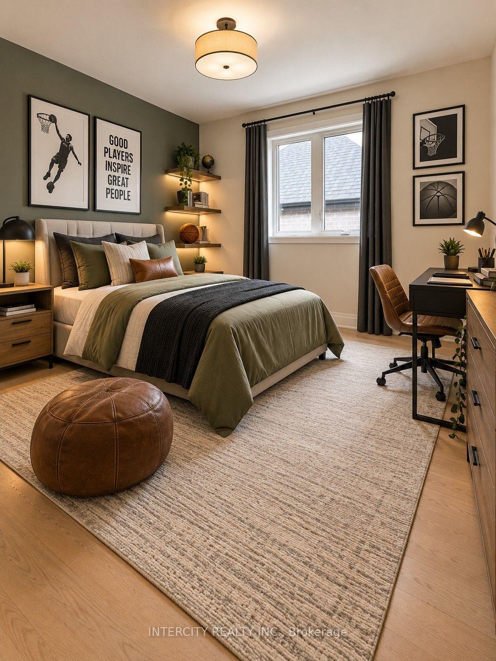
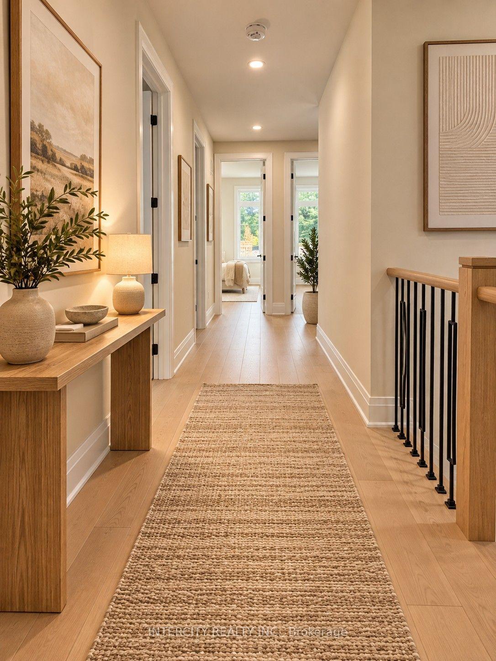
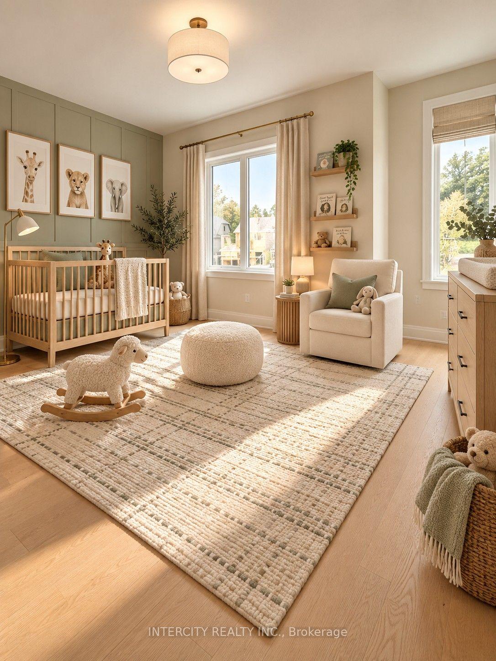
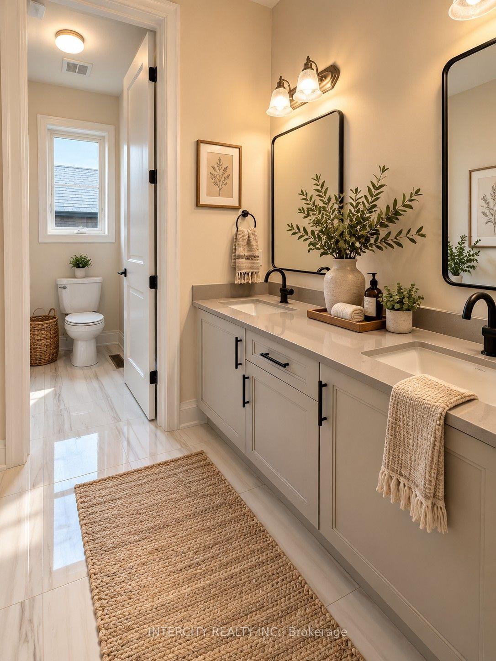
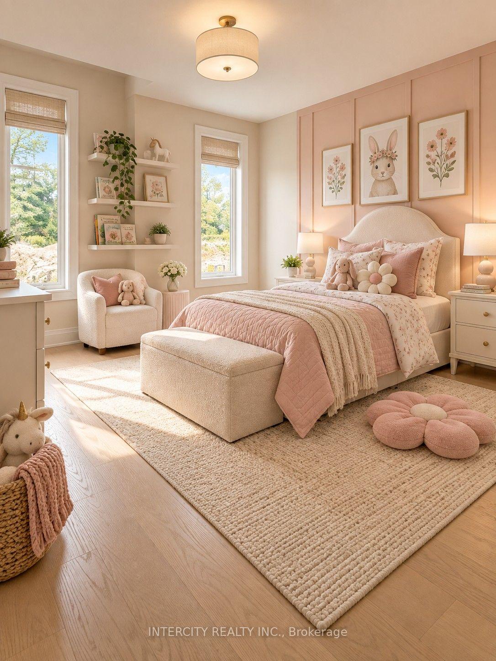
This distinguished newly constructed executive residence offers 3,011 sq. ft. of refined living space on a premium 40 x 106 lot. The absence of a sidewalk and a residence directly behind the property affords exceptional privacy and unobstructed views. The residence comprises four generously proportioned bedrooms, three bathrooms, and a double-car garage, together with an extensive selection of upgrades. The interior features 10-foot ceilings on the main level and 9-foot ceilings on the upper level, interior and exterior pot lights, smooth ceilings, elegant iron pickets, and upgraded 7 1/4" baseboards. Rich 6.5" hardwood flooring extends throughout, while oversized 24" x 48" porcelain tiles enhance the kitchen, breakfast area, and foyer. The thoughtfully appointed designer kitchen features quartz countertops, a full quartz backsplash, an extended 1.5-foot island, and premium finishes. The bathrooms reflect the same elevated standard, incorporating quartz countertops, upgraded 12" x 24" shower tiles, and refined Moen fixtures. Positioned at the centre of the residence, a striking floor-to-ceiling accent wall frames a substantial 74" electric fireplace, establishing a sophisticated focal point for both formal gatherings and everyday entertaining. This exceptional residence offers a distinguished combination of luxury, comfort, and privacy. Ideally situated in Maple, the property provides convenient access to Highways 400 and 407, Canada's Wonderland, hospitals, shopping, schools, parks, public transit, restaurants, and a broad range of additional amenities.
Key Facts & Features
Property Costs
- Annual Property Tax Amount
- $0
- Land Transfer Tax Fee
- $38,225
Rental Items
- Rental Equipment
- Hot Water Tank (rental)
- Under Contract
- Hot Water Tank-Gas
- Basement Type
- Full, Unfinished
Interior Features
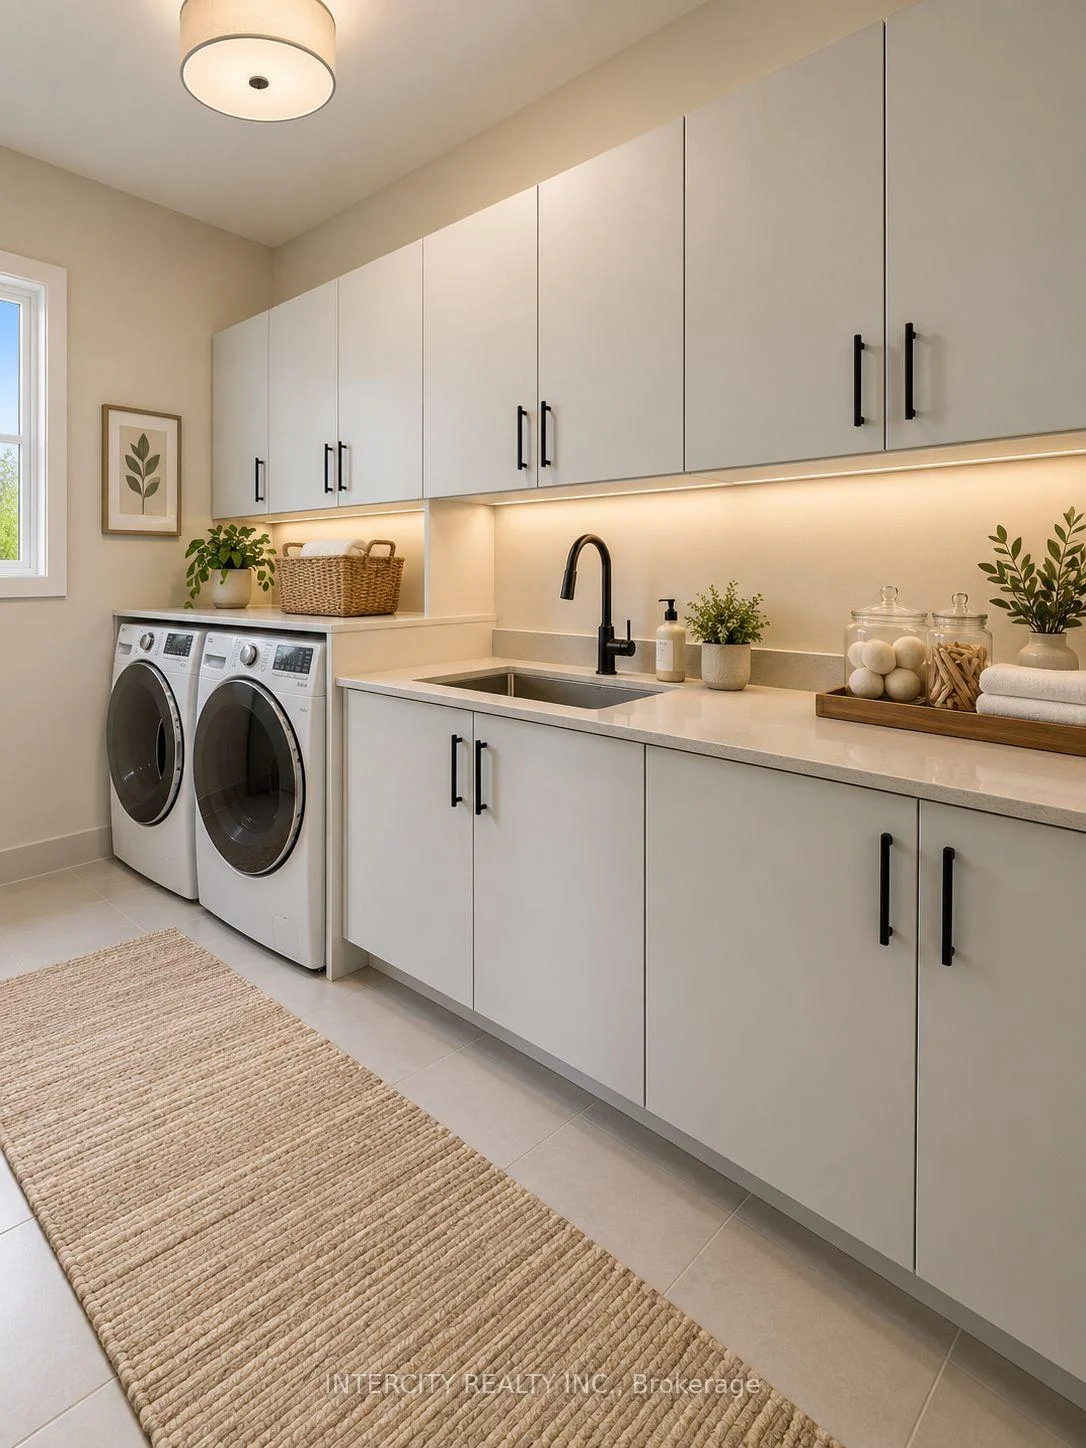
- Laundry Level
- Upper Level
- Interior Extras
- Air Exchanger, Carpet Free, Water Heater, Ventilation System
- Security Features
- Carbon Monoxide Detectors, Smoke Detector
- Fireplace/Stove
- Yes
- Fireplace Features
- Electric
- Elevator
- No
Exterior Features
- Pool
- None
- Property Features
- Golf, Greenbelt/Conservation, Hospital, Park, School
Building
- Building Type
- Detached
- Building Style
- 2-Storey
- Approx Age
- New
Construction
- Exterior Finish
- Stone, Brick
- Roof
- Asphalt Shingle
- Foundation Details
- Concrete
- Special Designation
- Unknown
Lot
- Lot Front
- 40.00 ft
- Lot Depth
- 106.00 ft
Inclusions
- Inclusions
- All builder upgrades and finishes as selected per the UNIQ Communities Tier 1 & Tier 2 Colour assignment package (Details available upon request). Taxes not yet assessed. New home closing costs are in addition to the purchase price. Tarion New Home Warranty.
Parking & Garages
- Garage Type
- Attached
- Garage Spaces
- 4
- Parking Spaces
- 2
- Total Garage And Parking Spaces
- 6
Heating & Cooling
- Heat Source
- Gas
- Heat Type
- Forced Air
- Air Conditioning
- None
- Water
- Municipal
- Sewers
- Sewer
- Bedrooms
- 4
- Washrooms
- 3
- Kitchens
- 1
- Family / bonus room
- Yes
Room sizes
- Bedroom 3—Second level, Hardwood Floor, Semi Ensuite, Walk-In Closet(s)
- Breakfast—Main level, Hardwood Floor, Bay Window, Overlooks Ravine
- Kitchen—Main level, Hardwood Floor, Centre Island, Overlooks Ravine
- Den—Main level, Hardwood Floor, French Doors, Window
- Bedroom 5—Second level, Hardwood Floor, Semi Ensuite, Walk-In Closet(s)
- Primary Bedroom—Second level, Hardwood Floor, 5 Pc Ensuite, His and Hers Closets
- Bedroom 2—Second level, Hardwood Floor, Semi Ensuite, Walk-In Closet(s)
- Kitchen—Main level, Hardwood Floor, Pantry, Window
- Family Room—Main level, Hardwood Floor, Gas Fireplace, Overlooks Ravine
- Bedroom 4—Second level, Hardwood Floor, Semi Ensuite, Walk-In Closet(s)
- Dining Room—Main level, Hardwood Floor, Coffered Ceiling(s), Window
- Sitting—Second level, Hardwood Floor, Window, Electric Fireplace
Washrooms
- 5-piece, Second
- 2-piece, Main
- Municipality
- Vaughan
- Neighbourhood
- Maple
- Main cross streets
- Dufferin Rd & Teston Rd.
- Directions
- Dufferin Rd and Teston Road
- MLS® number
- N13855602
- Data source
- Toronto Regional Real Estate Board
- Listed on
- 2026-09-30
- Updated on
- 2026-10-09
- Days on market
- 15 days
- Possession type
- Immediate
- Co-op commission
- 40,000 + HST
- Seller
- Listed by
- INTERCITY REALTY INC.
Home Market Value
Current home valuation for 68 Caddie Crescent, Vaughan, Maple, Vaughan, ON. Listed for $2,069,990
HOMEH Estimate
$2,058,651
Estimated Sales Range
$1,235,191 - $2,882,111
HOMEH Estimate for 68 Caddie Crescent, Vaughan, Maple
Calculated with a real agent's CMA method — 45+ years of experience, codified. Not an AI guess.
Mortgage Payment Calculator
Compare up to 4 down payment scenarios
20% required for homes $1.5M or more
$413,998
| Scenario 1 | Scenario 2 | Scenario 3 | Scenario 4 | |
|---|---|---|---|---|
−Down payment | % $ | % $ | % $ | % $ |
+CMHC insurance | $0 | $0 | $0 | $0 |
=Total mortgage | $1,655,992 | $1,552,492 | $1,448,993 | $1,345,493 |
Amortization | ||||
Mortgage rate | % | % | % | % |
| Payment frequency | ||||
=Mortgage payment | $8,085monthly | $7,580monthly | $7,075monthly | $6,569monthly |
Land Transfer Tax
$38,225
$38,225
Around this home
No schools found nearby
Data provided by OpenStreetMap & Fraser Institute School Rankings
Ask HOMEH
New!Hi there!
👋Text or call (416) 301-9001
Recommended for you
Based on homes you've looked at.
No recommended properties found.
Nearby similar homes
No nearby properties found.
More real estate resources
Other homes nearby
Explore this area
Nearby neighbourhoods
No nearby listings available.