
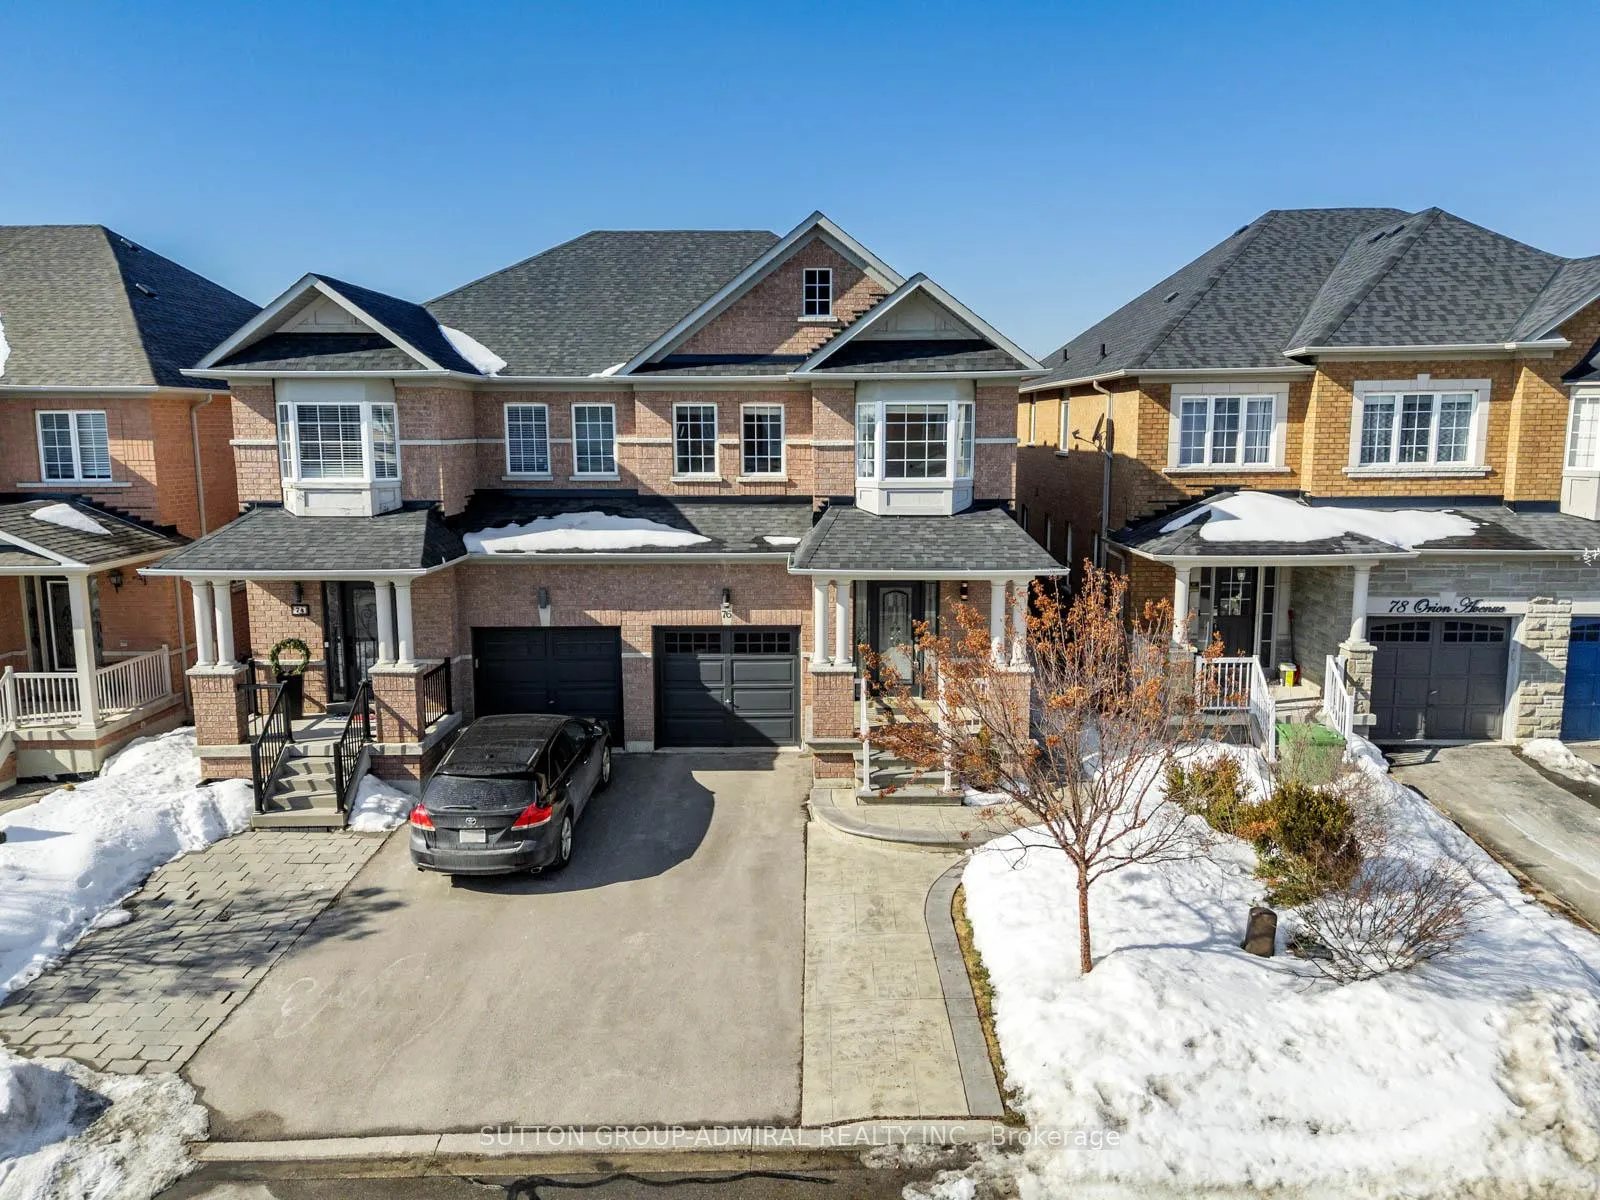
76 Orion Avenue
Vaughan (Vellore Village), ON L4H 3A1
- 3Bedrooms
- 3Bathrooms
- 1Garage
- 1.5K~2KSq.Ft.
- $4,726Tax
- 25×105 ftLot Size
Sale & price history
- Login to See Prices
Sold2026-03-05 – 2026-03-11
MLS® n12850560
Real estate boards require you to or to see the full details of this property.
*Sold prices and complete sale & price history are regulated data. Under the Trust in Real Estate Services Act, 2002 (TRESA) and the rules of the Real Estate Council of Ontario (RECO), and pursuant to the Multiple Listing Service® rules of the Canadian Real Estate Association (CREA) and the Toronto Regional Real Estate Board (TRREB), this information may be shown only to registered users who have agreed to the applicable terms of use (a Virtual Office Website, or "VOW," arrangement). HOMEH Inc., Brokerage therefore provides it to signed-in members only. Creating an account is free and takes under a minute.
76 Orion Avenue, Vaughan(opens Google Maps in a new tab)
Summarized Description
- Meticulously maintained semi-detached home with upgrades.
- Move-in ready with quality finishes throughout.
- Fully finished basement for extra living space.
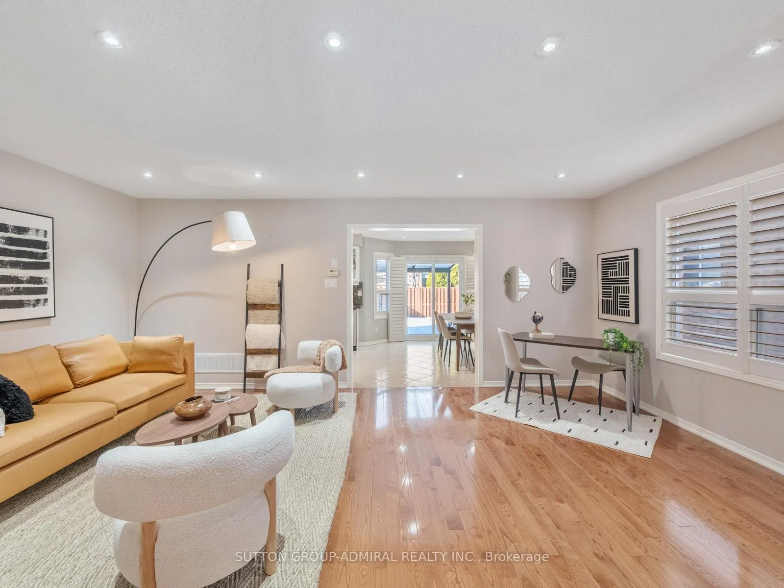
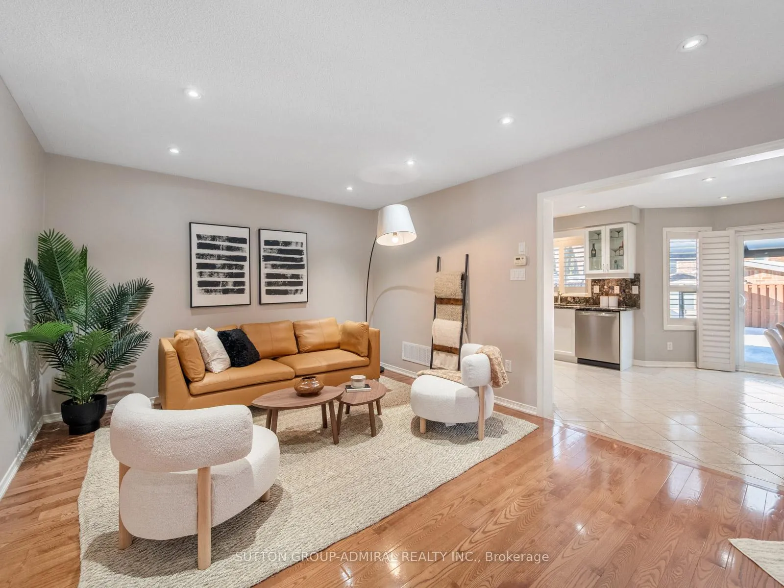
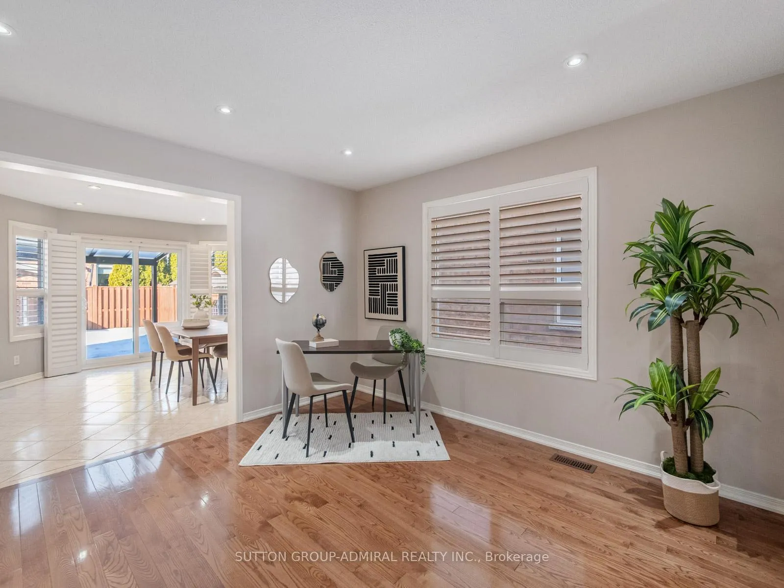
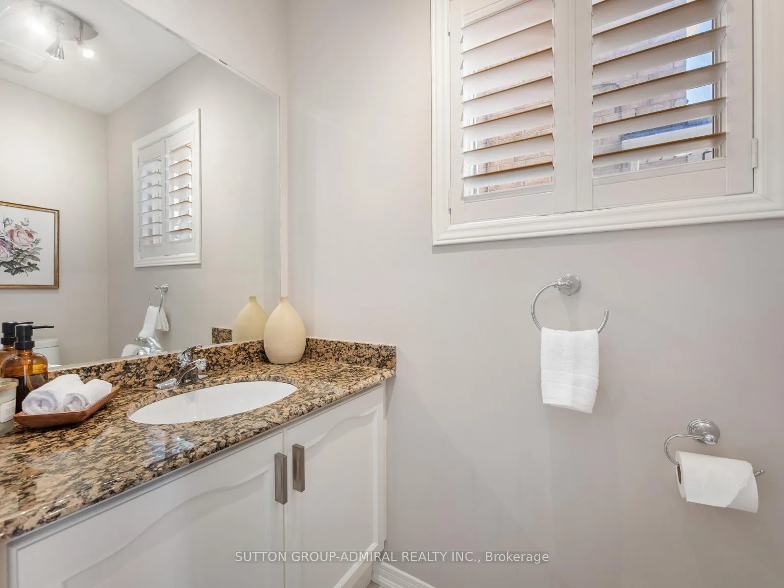
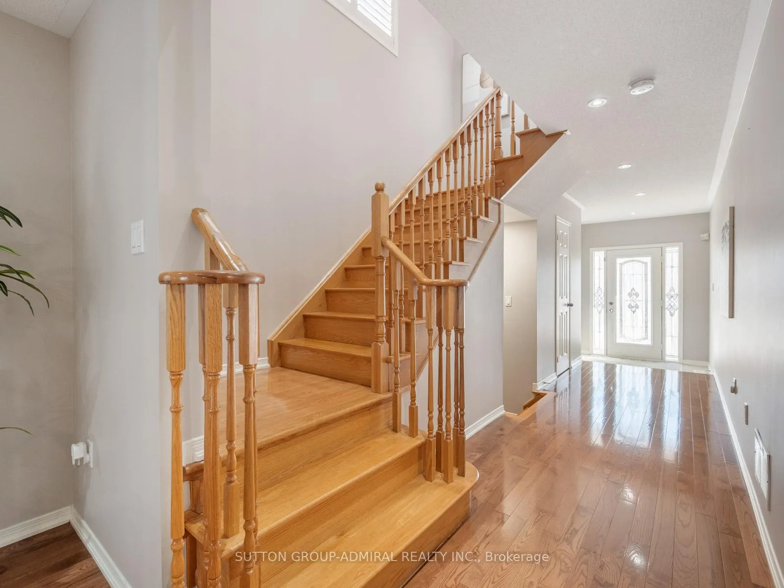
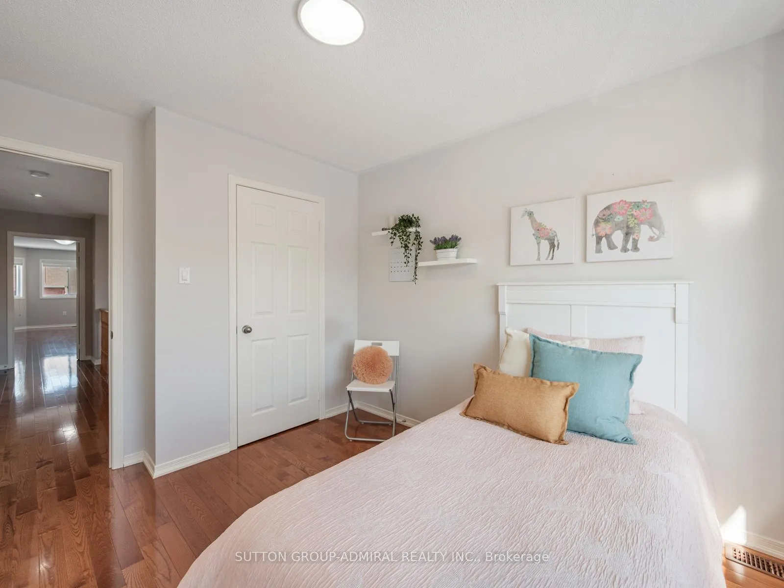
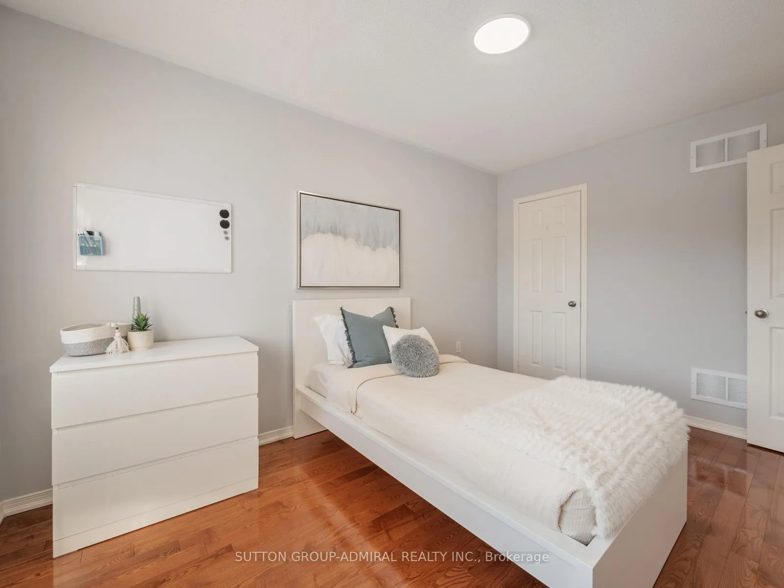
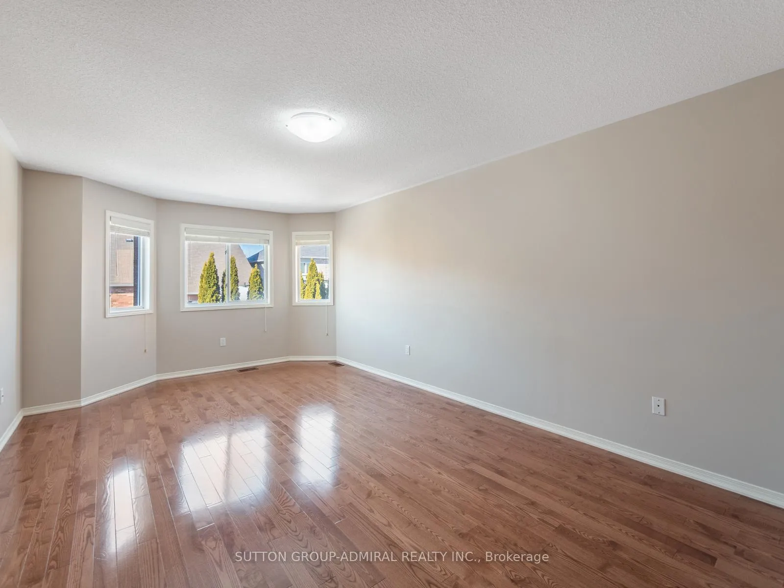
- Granite countertops and hardwood flooring featured.
- Additional parking spot enhances functionality.
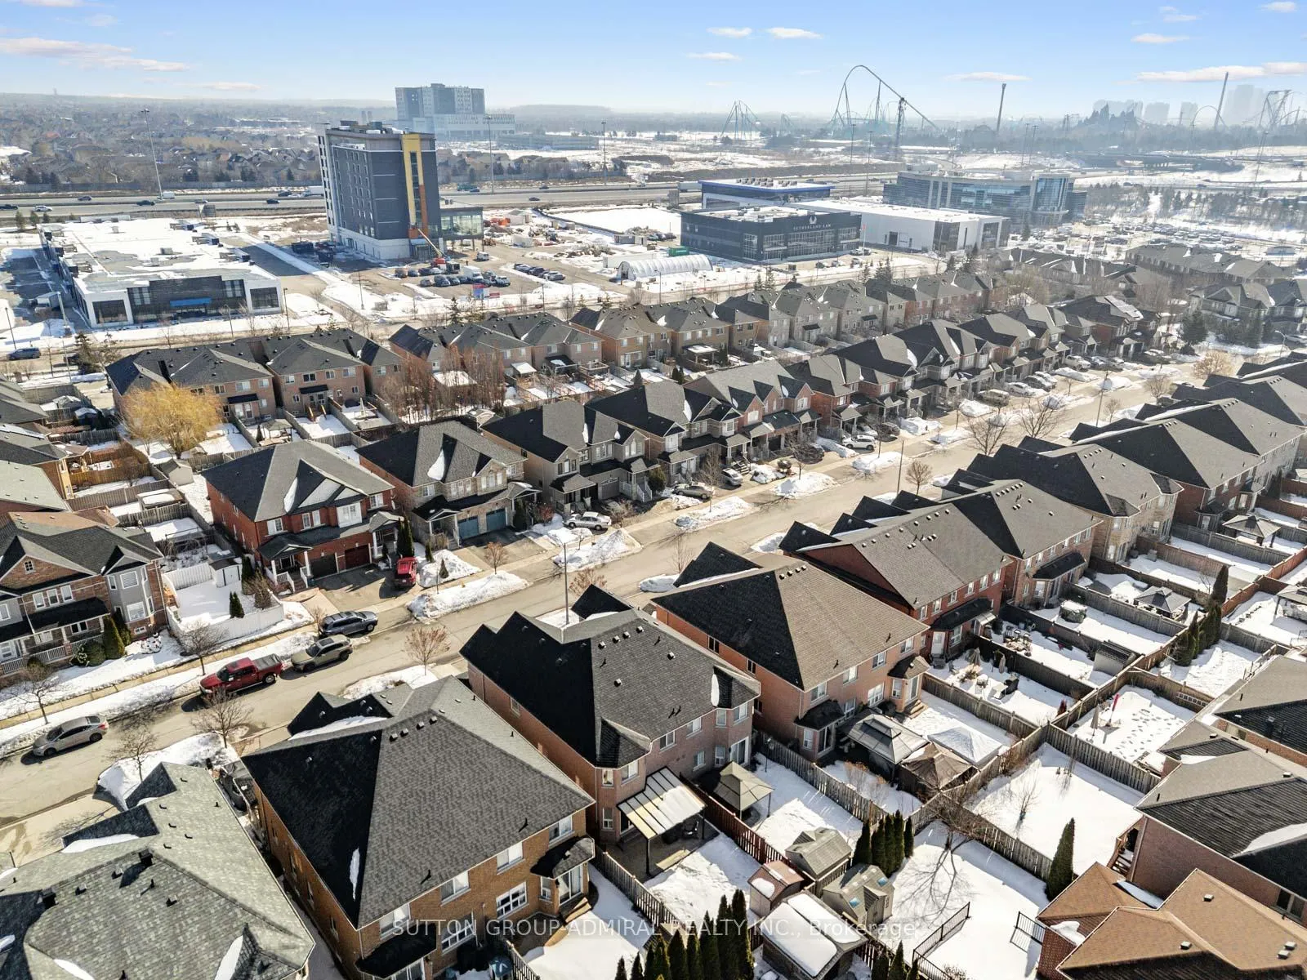
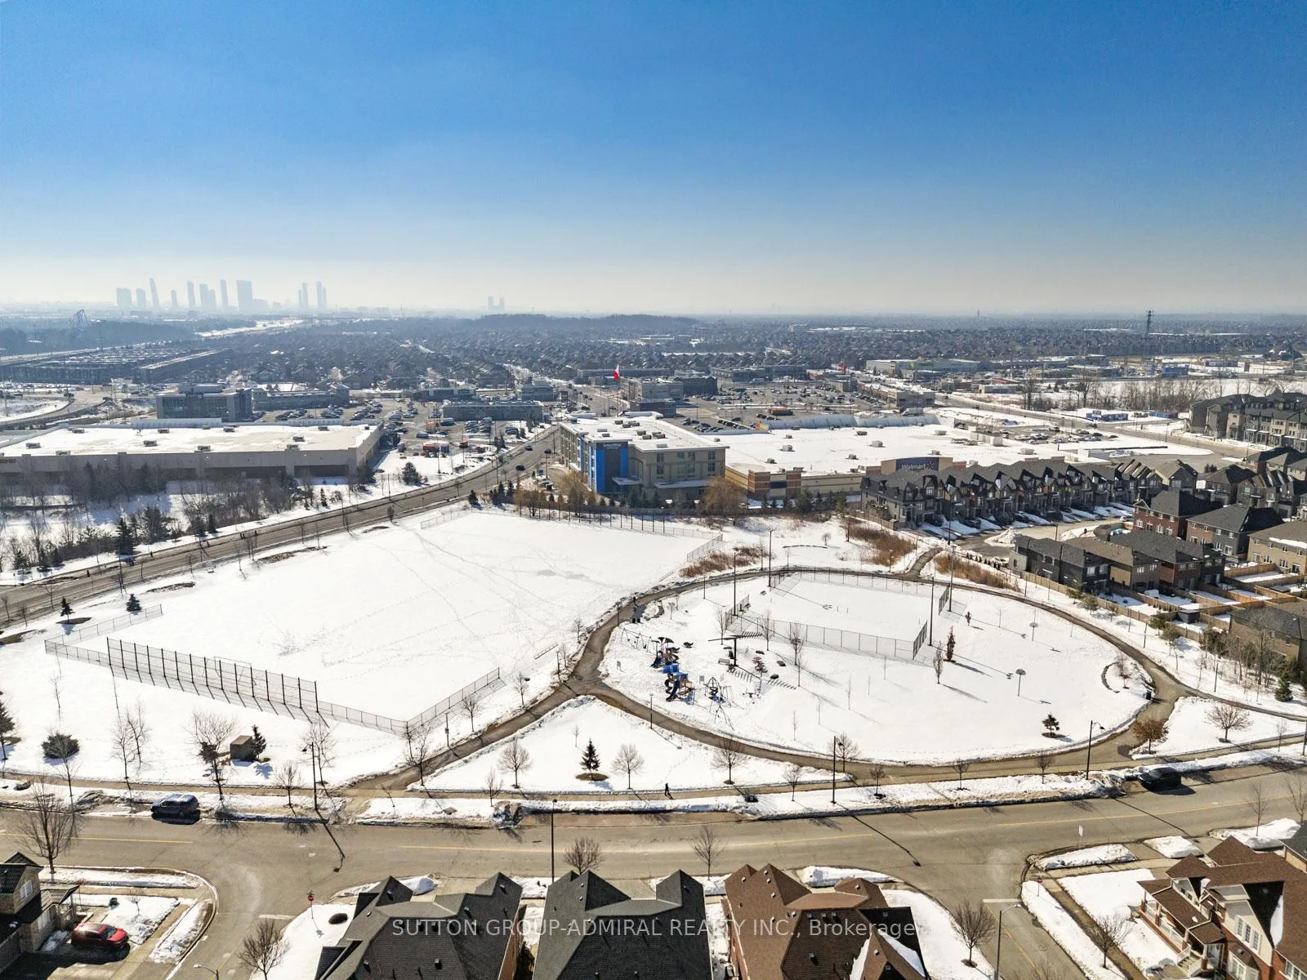
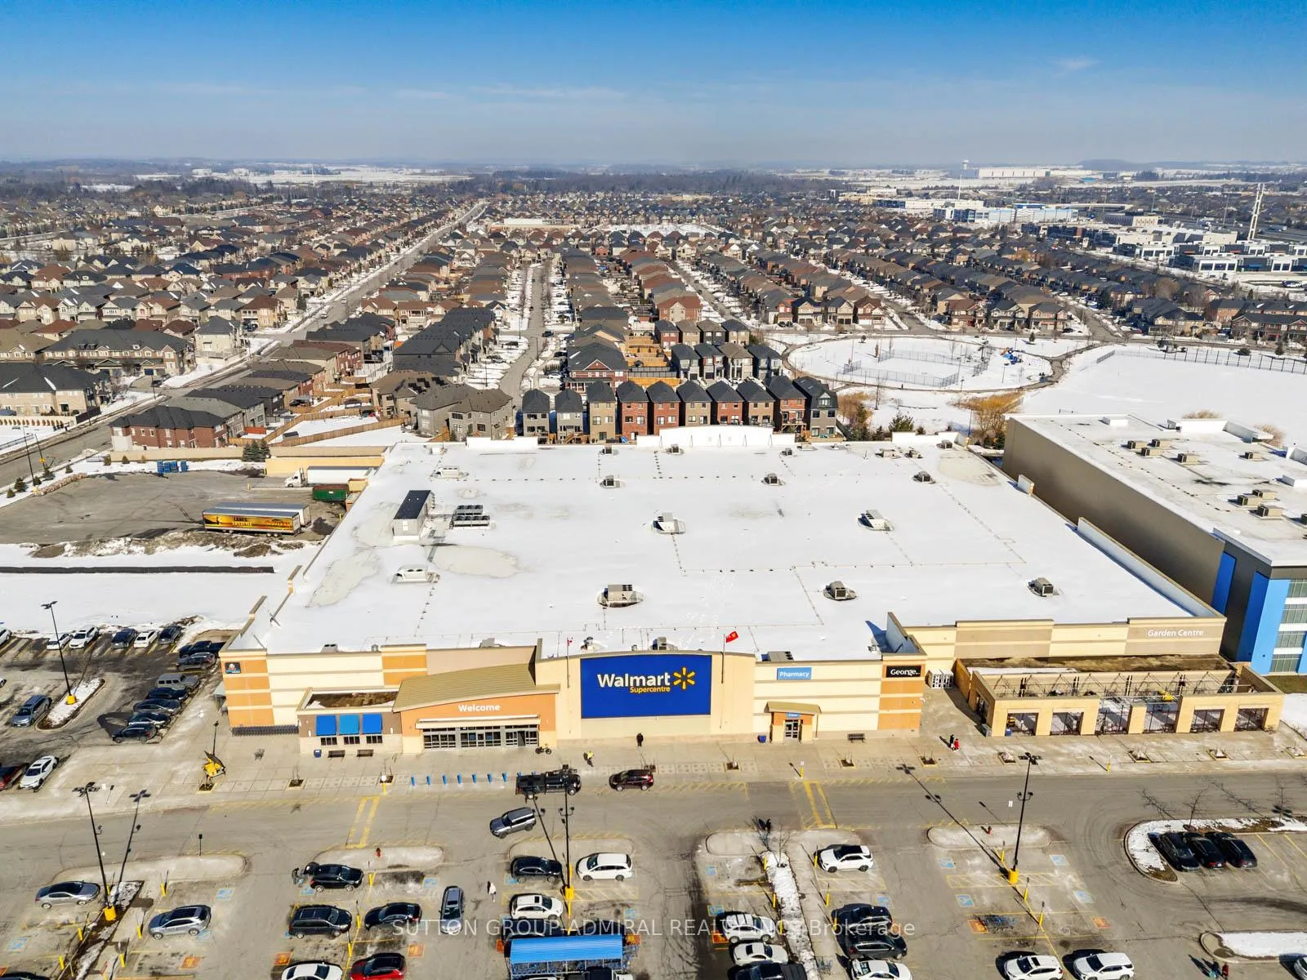
- Conveniently located near Vaughan Mills and amenities.
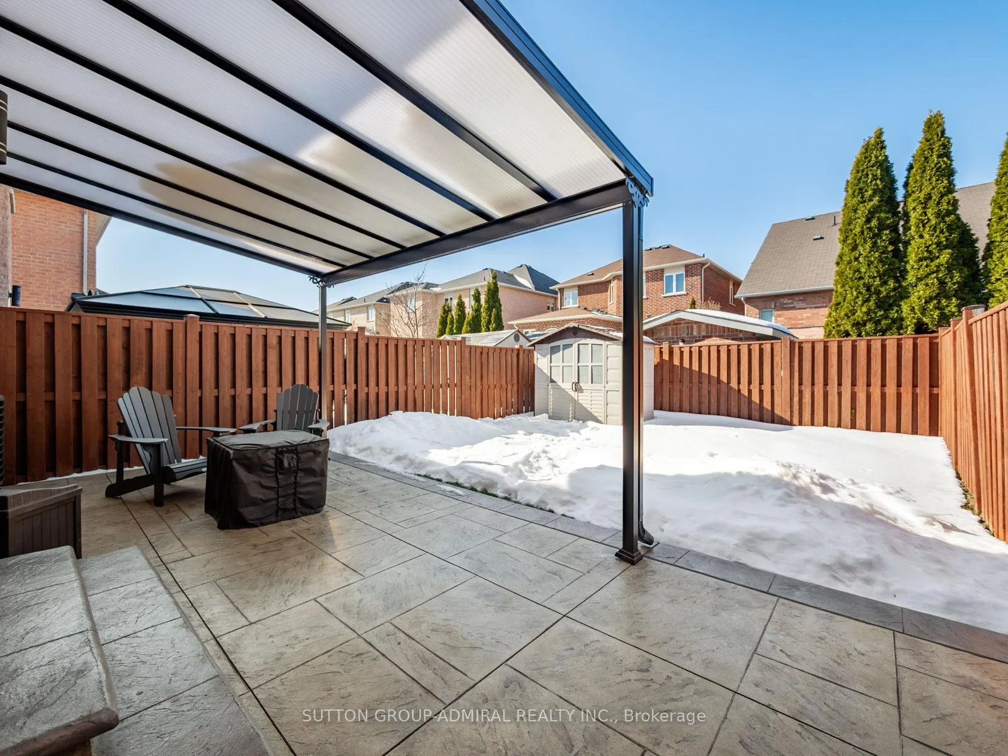
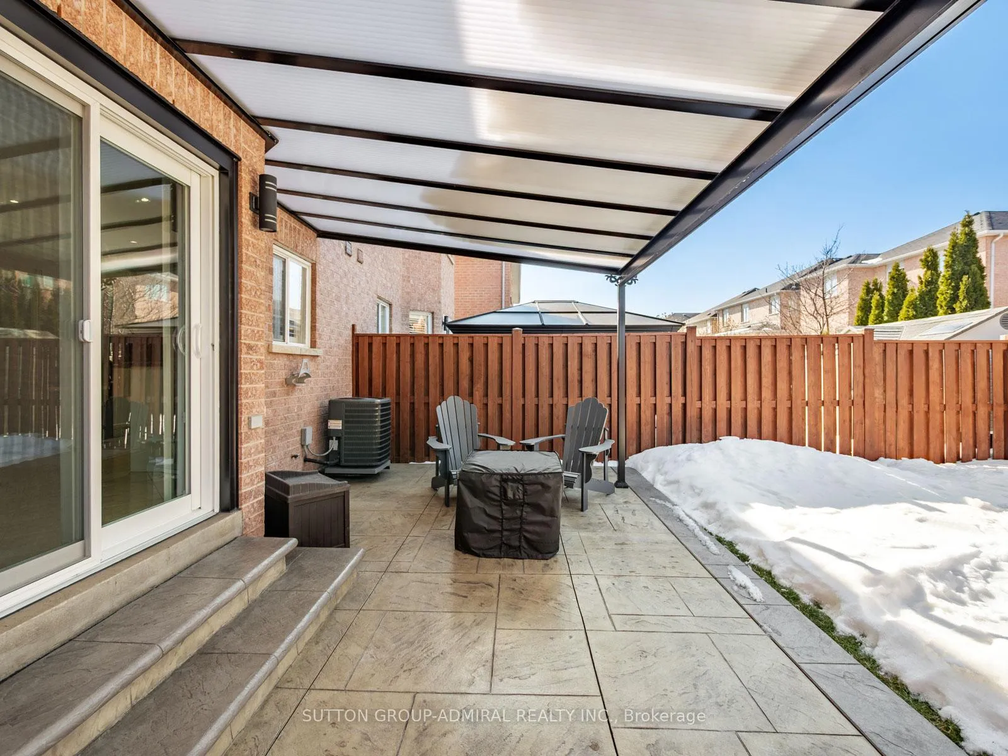
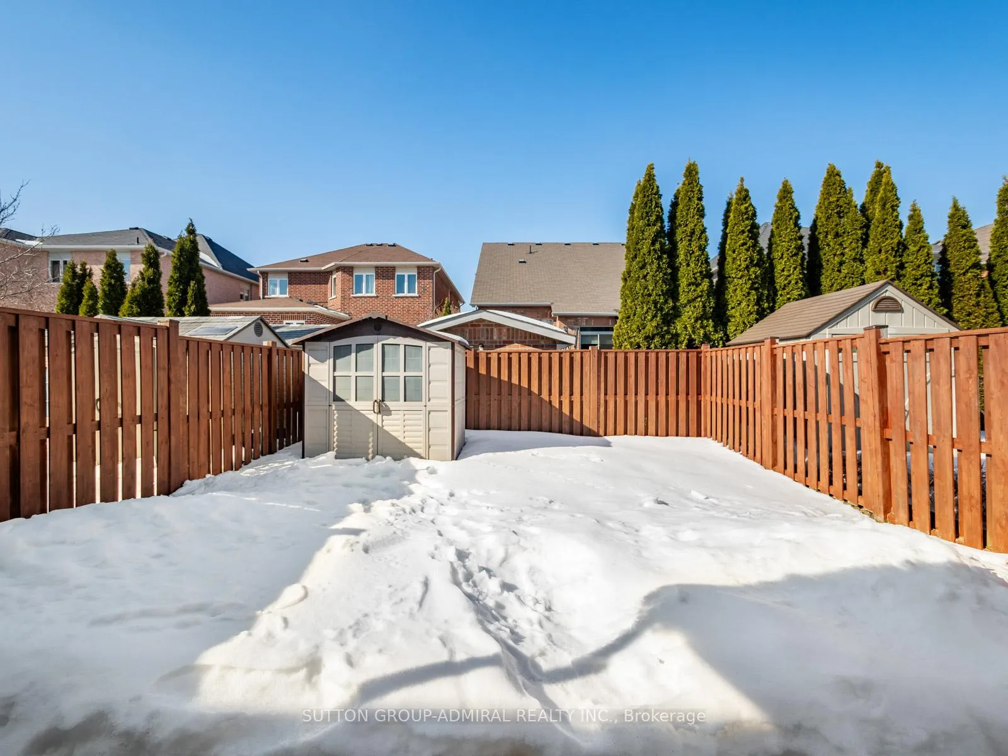
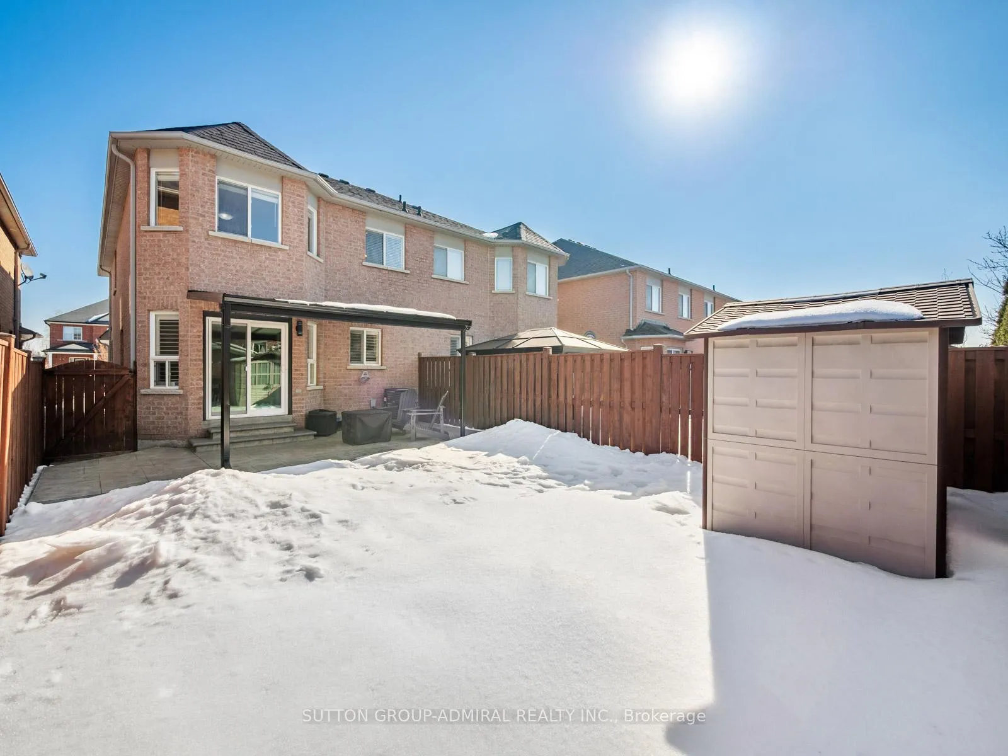
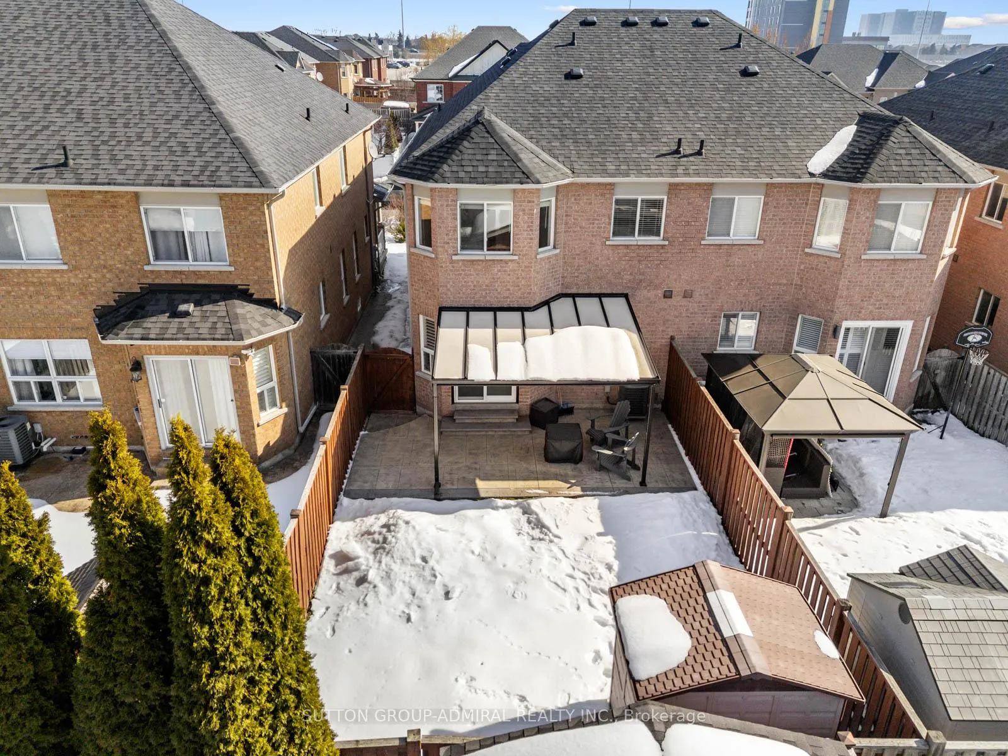
- Low maintenance backyard with custom patio cover.
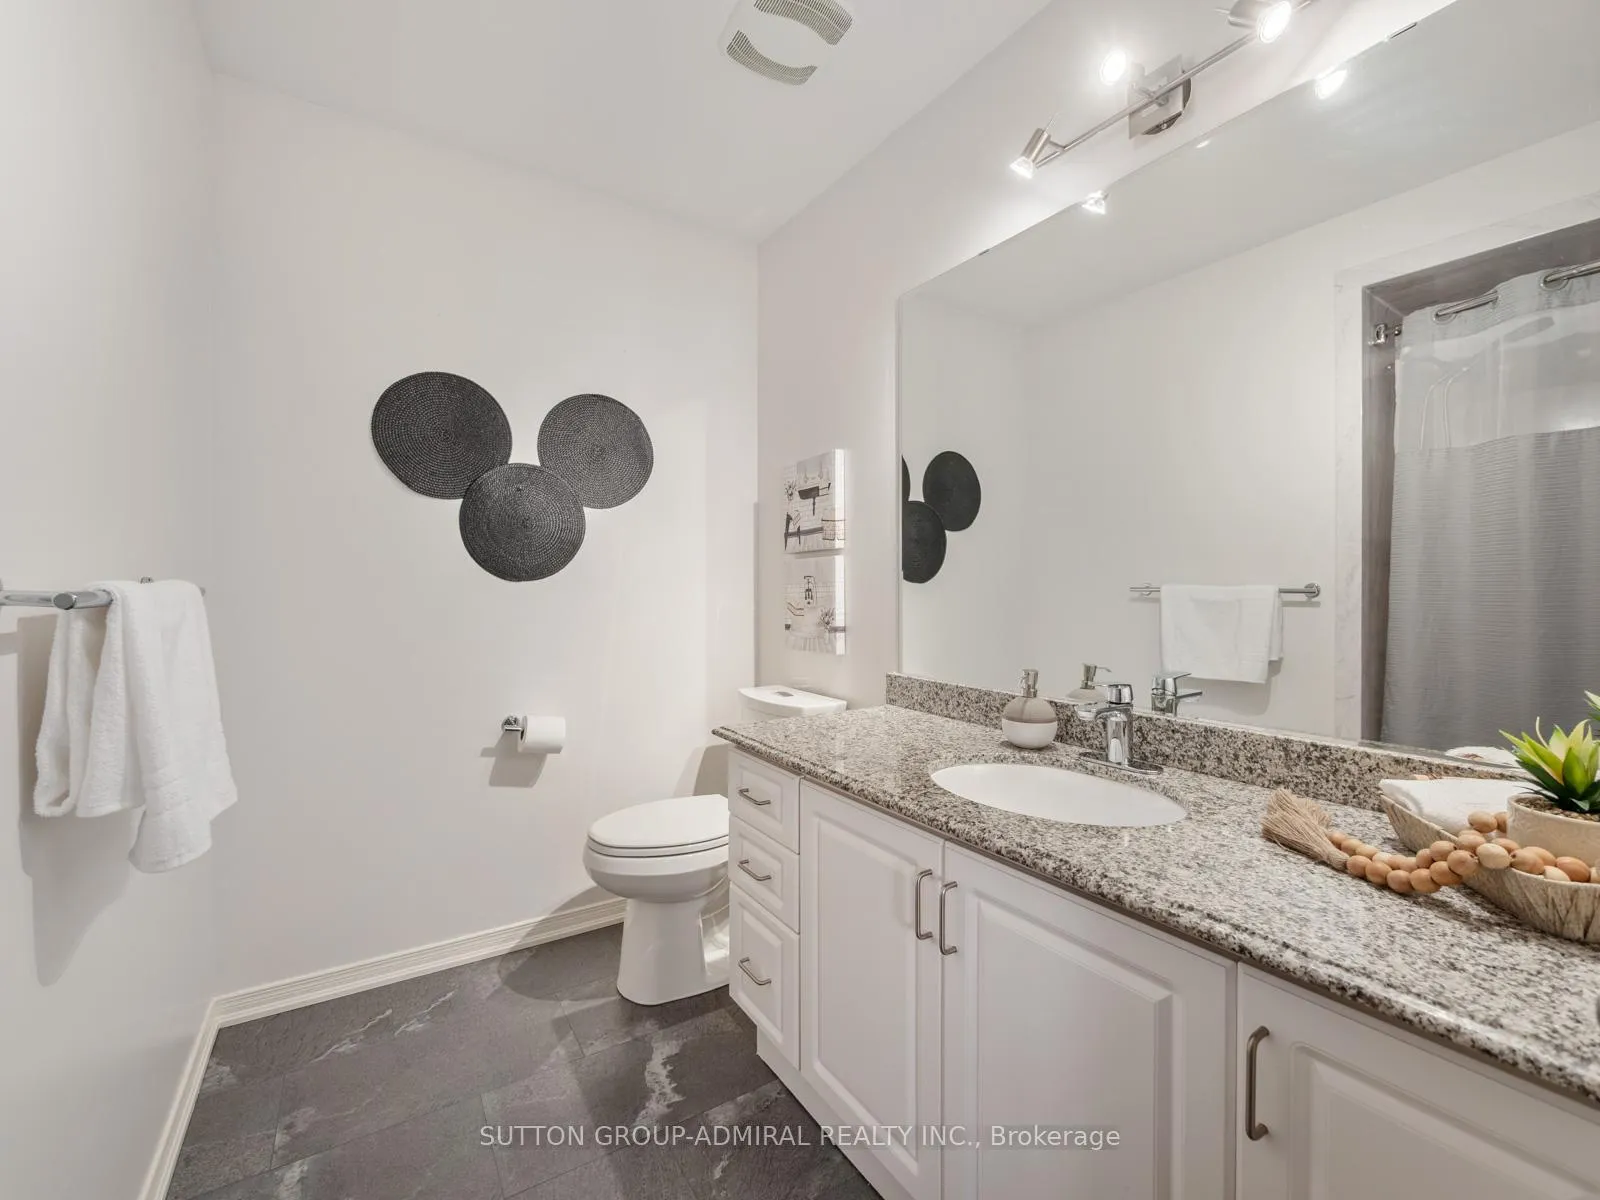
- Recent bathroom renovation ensures modern finishes.
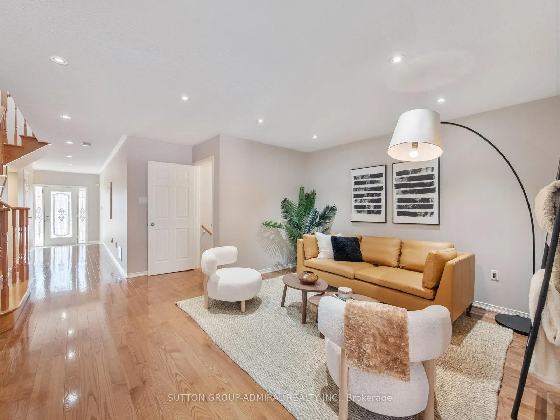
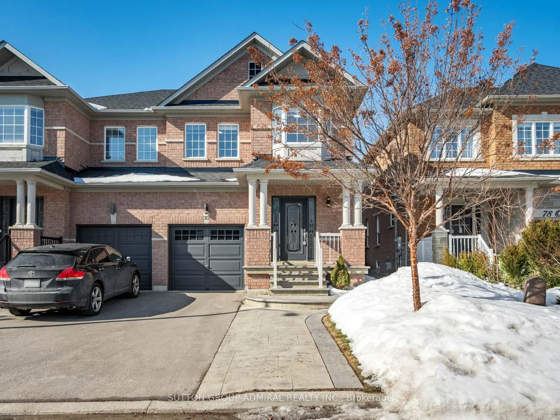
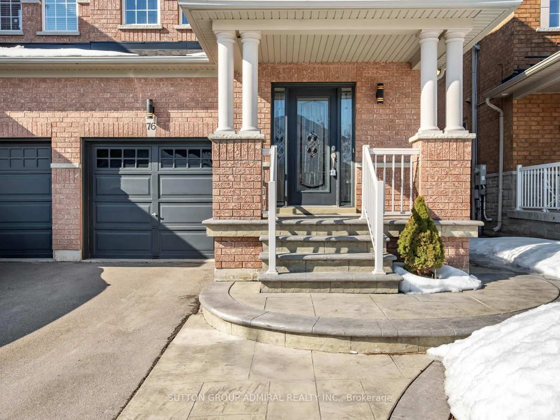
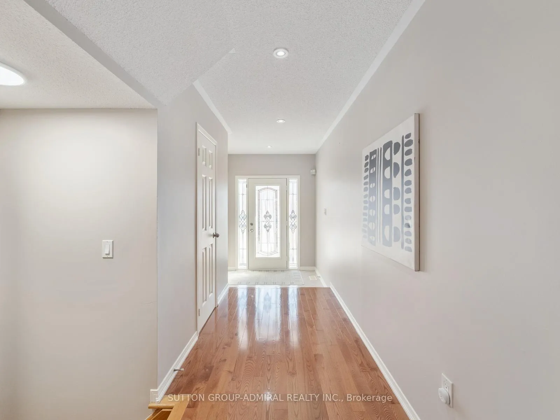
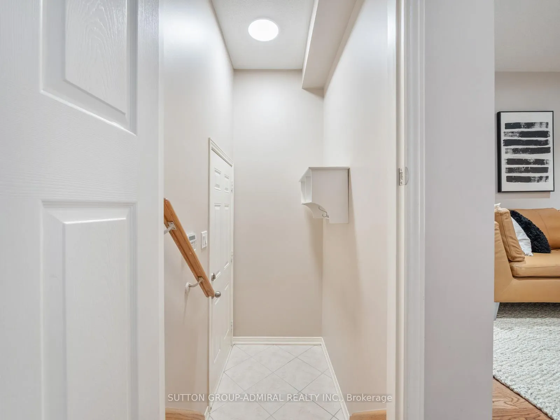
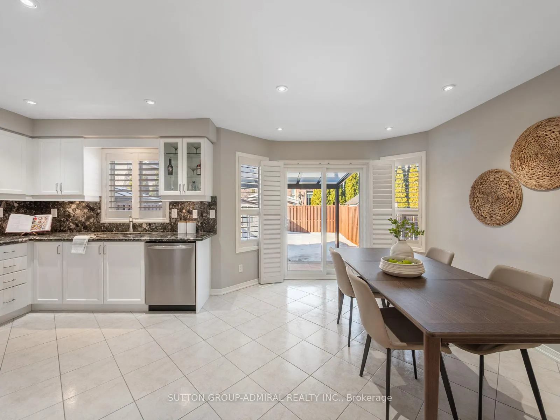
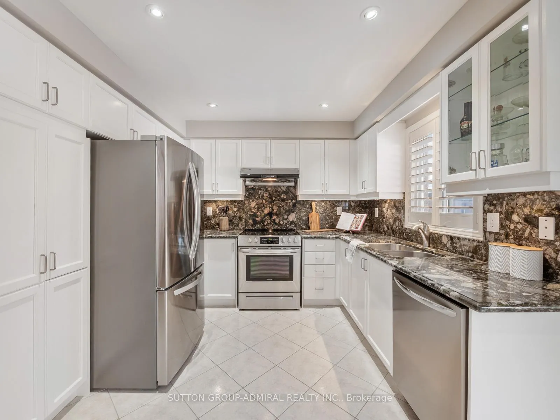
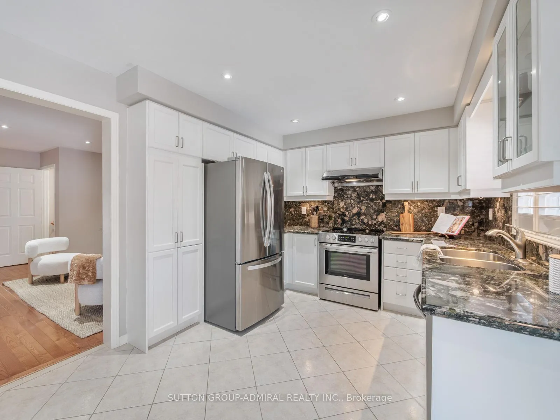
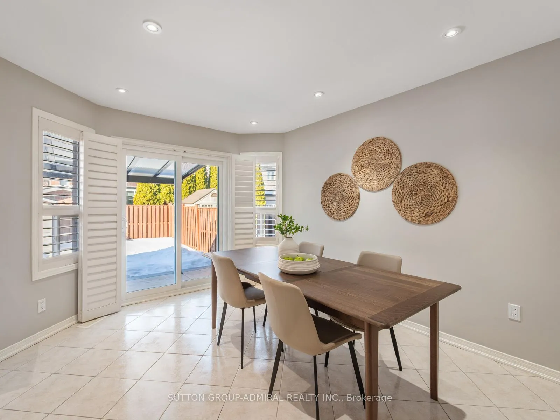
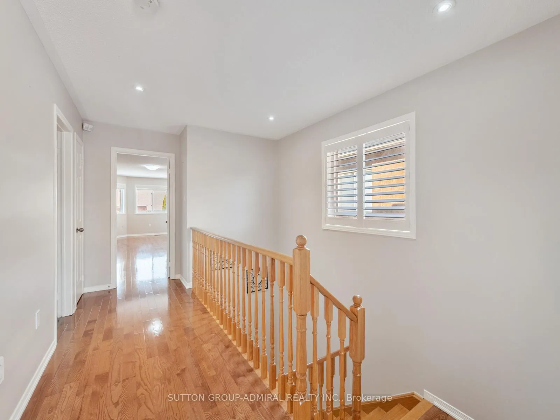
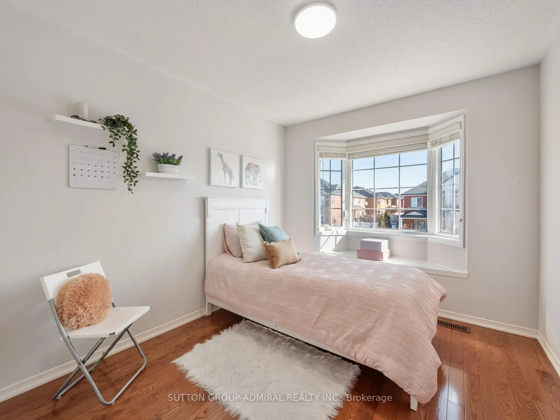
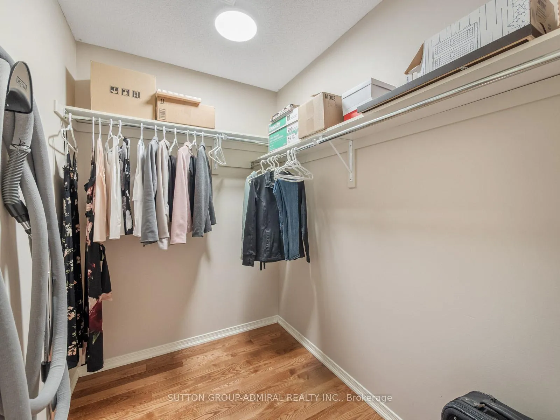
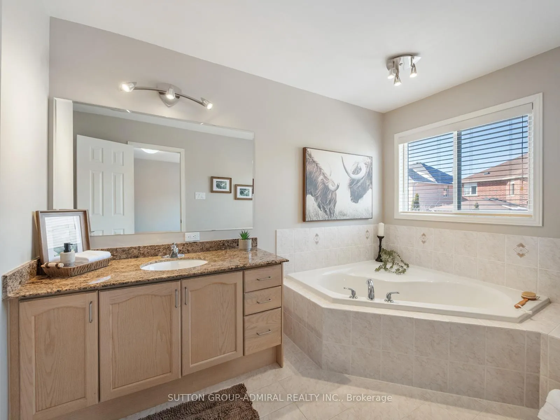
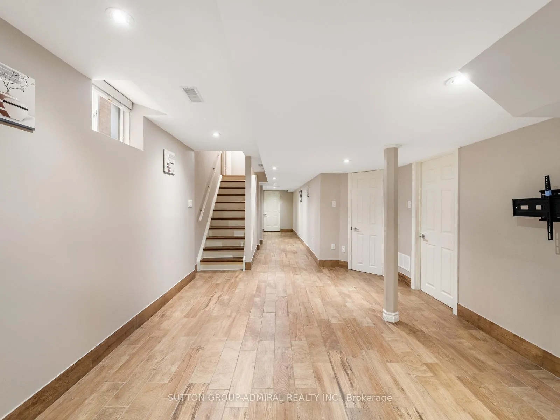
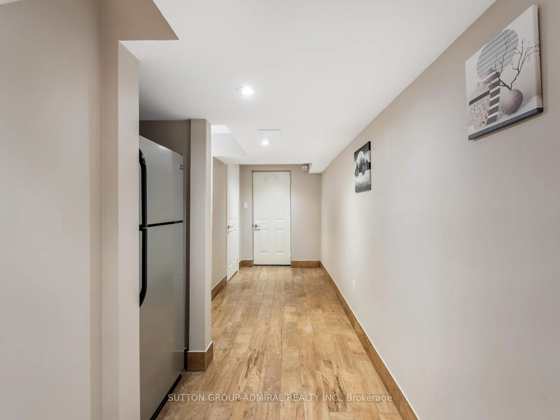
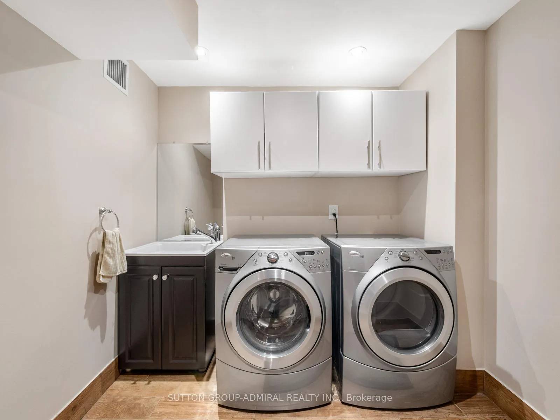
Welcome to this meticulously maintained semi-detached offering exceptional upgrades, additional outdoor space, and a highly convenient Vaughan location. With quality finishes throughout and pride of ownership evident at every turn, this home is truly move-in ready.The interior features hardwood flooring throughout the main and upper levels, complemented by ceramic tile in the kitchen and bathrooms and durable porcelain tile in the finished basement. Granite countertops are installed throughout the home, adding a cohesive and upscale touch to the kitchen and baths. The main floor is enhanced with pot lights, which continue through the hallways and basement, creating a bright and modern atmosphere. Extra convenience is added with a garage access to a mudroom.The fully finished basement extends the living space, ideal for a recreation room, home office, gym, or additional family area. Outside, this end-unit benefits from added privacy and functionality, with patterned concrete surrounding the home and an additional parking spot, a rare and valuable feature. The backyard is designed for enjoyment and low maintenance, featuring a custom patio cover and a newly stained fence (2025), creating a comfortable outdoor setting for entertaining or relaxing.Recent updates include a main bathroom renovation in 2025, ensuring modern finishes and continued peace of mind. Every aspect of this home has been carefully maintained, making it an excellent option for families or buyers seeking a turnkey property.Ideally located close to Cortellucci Vaughan Hospital, Highway 400, and Canada's Wonderland, this home also offers easy access to Vaughan Mills shopping, everyday amenities, and nearby green space. Enjoy nature trails and outdoor activities at the Kortright Centre for Conservation, just minutes away. Combining thoughtful upgrades, additional parking, and a prime location, this semi-detached presents an outstanding opportunity in one of Vaughan's most convenient communities.
- Carpet Free
- Other
- Rough-In Bath
- City
- Fenced Yard
- Hospital
- Library
- Park
- Place Of Worship
- School
- Canopy
- Landscaped
Key Facts & Features
Property Costs
- Annual Property Tax Amount
- $4,726
- Land Transfer Tax Fee
- $17,855
Rental Items
- Rental Equipment
- Hot Water Tank $36.75/month
- Basement Type
- Finished
Interior Features
- Interior Extras
- Carpet Free, Other, Rough-In Bath
- View
- City
- Security Features
- Carbon Monoxide Detectors, Smoke Detector
- Fireplace/Stove
- No
- Elevator
- No
Exterior Features
- Exterior Extras
- Canopy, Landscaped
- Pool
- None
- Property Features
- Fenced Yard, Hospital, Library, Park, Place Of Worship, School
- Other Structures
- Fence - Full, Gazebo, Shed
Building
- Building Type
- Semi-Detached
- Building Style
- 2-Storey
Construction
- Exterior Finish
- Brick
- Roof
- Asphalt Shingle
- Foundation Details
- Concrete
- Special Designation
- Unknown
Lot
- Lot Front
- 24.61 ft
- Lot Depth
- 104.99 ft
Inclusions
- Inclusions
- All appliances (fridge x 2, stove, dishwasher, washer & dryer), all electrical light fixtures, allwindow coverings
Parking & Garages
- Garage Type
- Built-In
- Garage Spaces
- 1
- Parking Spaces
- 3
- Total Garage And Parking Spaces
- 4
Heating & Cooling
- Heat Source
- Gas
- Heat Type
- Forced Air
- Air Conditioning
- Central Air
- Water
- Municipal
- Sewers
- Sewer
- Municipality
- Vaughan
- Neighbourhood
- Vellore Village
- Main cross streets
- Weston Road and Major Mackenzie Drive
- Directions
- Highway 400 to Major Mackenzie Drive, Morth on WestonRoad, East on Retreat Blvd, North on Orion AVe
Ask about this home
A HOMEH agent will answer your questions about this home.

Around this home
St Mary of the Angels
Private · elementary · 410 m
7.3/10St James
Private · elementary · 700 m
7.9/10Glenn Gould
Public · elementary · 860 m
8.5/10Discovery
Public · elementary · 1.1 km
6.1/10Guardian Angels
Private · elementary · 1.3 km
6.9/10Johnny Lombardi
Public · elementary · 1.3 km
6.4/10Teston Village
Public · elementary · 1.3 km
4.6/10Tommy Douglas
Public · secondary · 1.5 km
7.1/10Vellore Woods
Public · elementary · 1.6 km
7.3/10Michael Cranny
Public · elementary · 1.7 km
8.5/10St Veronica
Private · elementary · 1.8 km
6.2/10Divine Mercy
Private · elementary · 1.9 km
7.5/10Fossil Hill
Public · elementary · 2.0 km
8.1/10St. Jean de Brebeuf
Private · secondary · 2.1 km
6.1/10Mackenzie Glen
Public · elementary · 2.3 km
7.5/10
Data provided by OpenStreetMap & Fraser Institute School Rankings
For the owner
Is this your home? Track its value.
Get this home's HOMEH Estimate by email once a month, with how many homes are for sale around you.
Monthly payment
$4,176/month
On $1,069,000
$213,800
Estimate only. Not a mortgage offer.
How much is your home worth?
Get a home value estimate from a local HOMEH agent, then sell with confidence.
- MLS® number
- N12850560
- Data source
- Toronto Regional Real Estate Board
- Status change
- 2026-03-11
- Listed on
- 2026-03-05
- Days on market
- 6 days
- Possession type
- Flexible
- Co-op commission
- 2.5%+HST
- Seller
- Listed by
- SUTTON GROUP-ADMIRAL REALTY INC.
Recommended for you
Based on homes you've looked at.
No recommended properties found.
Nearby similar homes
No nearby properties found.
More real estate resources
Other homes nearby
Explore this area
Nearby neighbourhoods
No nearby listings available.
Ask HOMEH about this home
Price, neighbourhood, monthly cost. Ask anything.
HOMEH Intelligent Agent is an AI, not a licensed representative. Check anything important with your agent.