
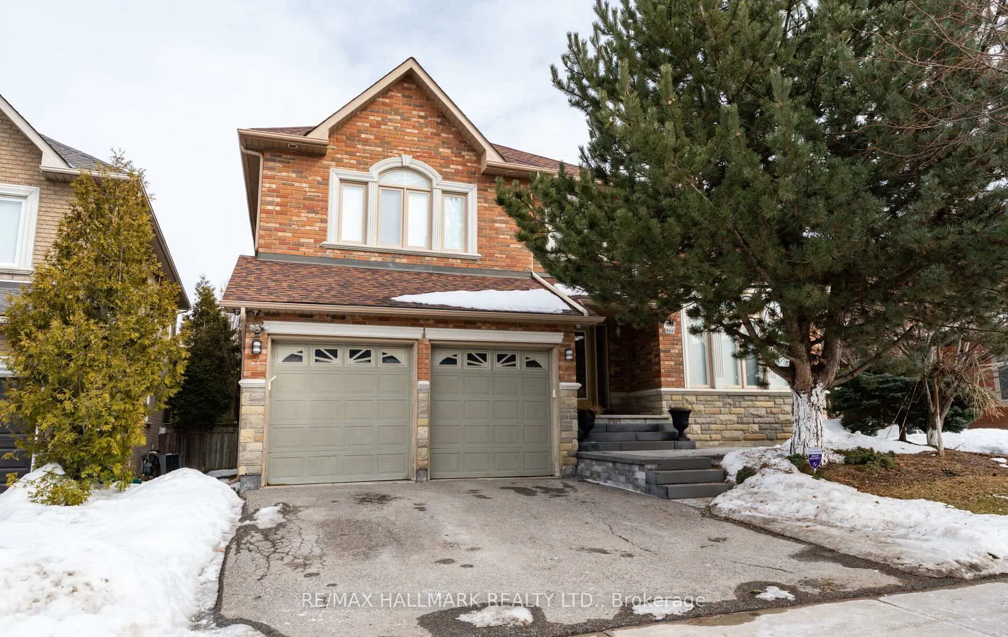
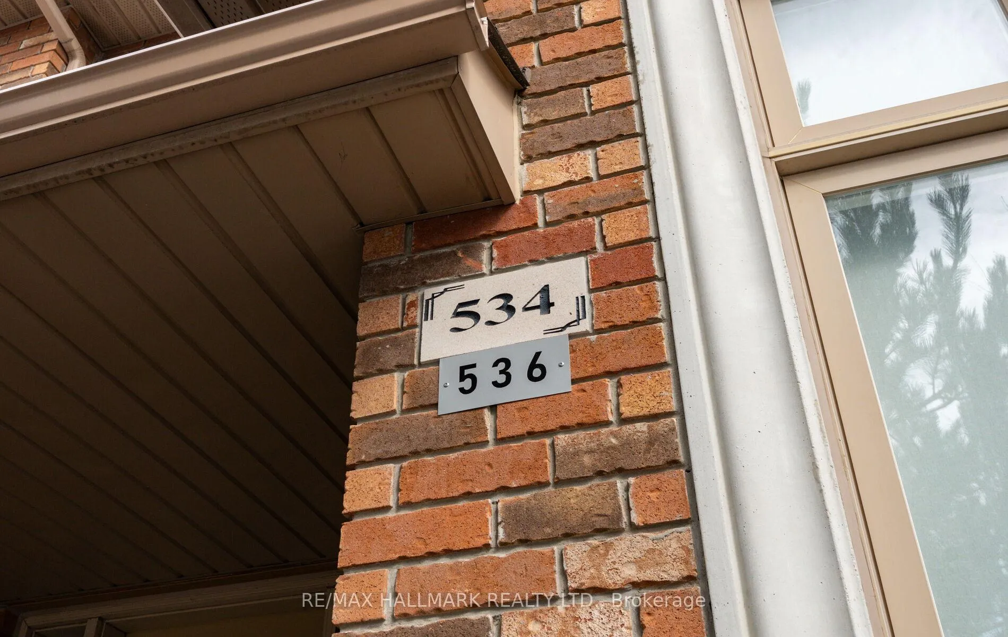
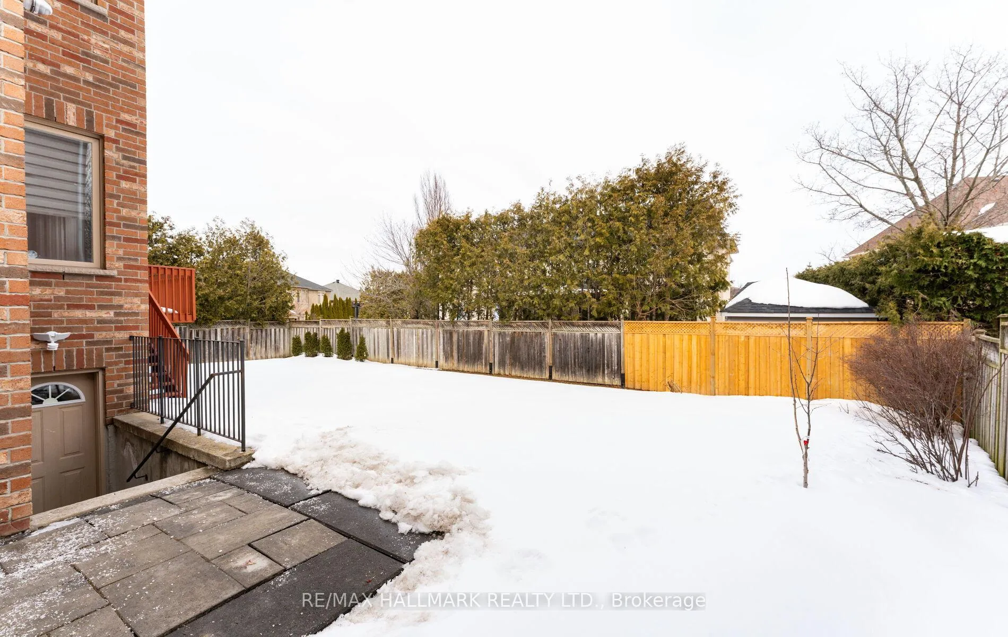
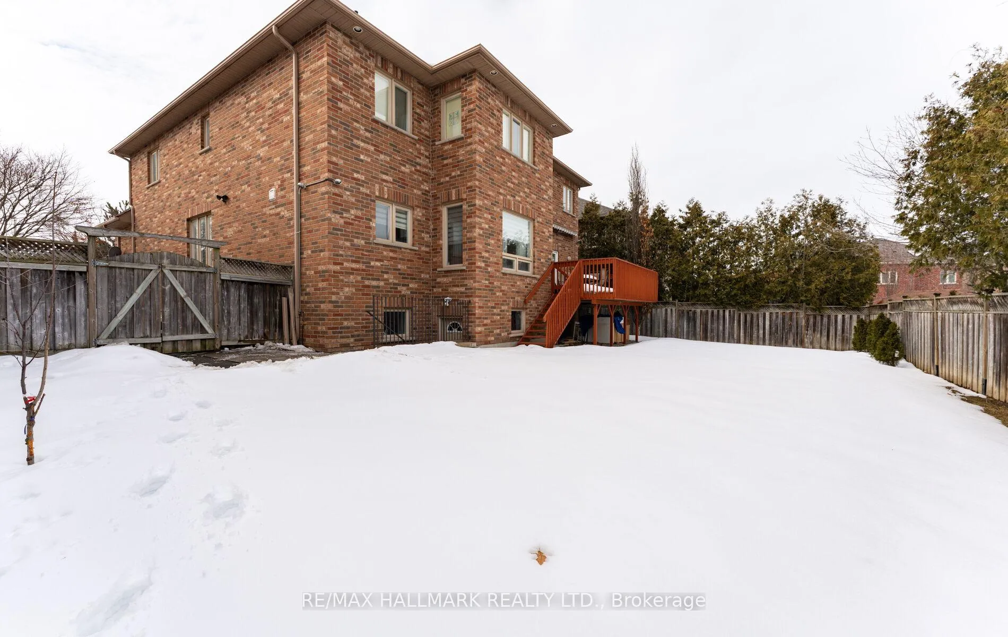
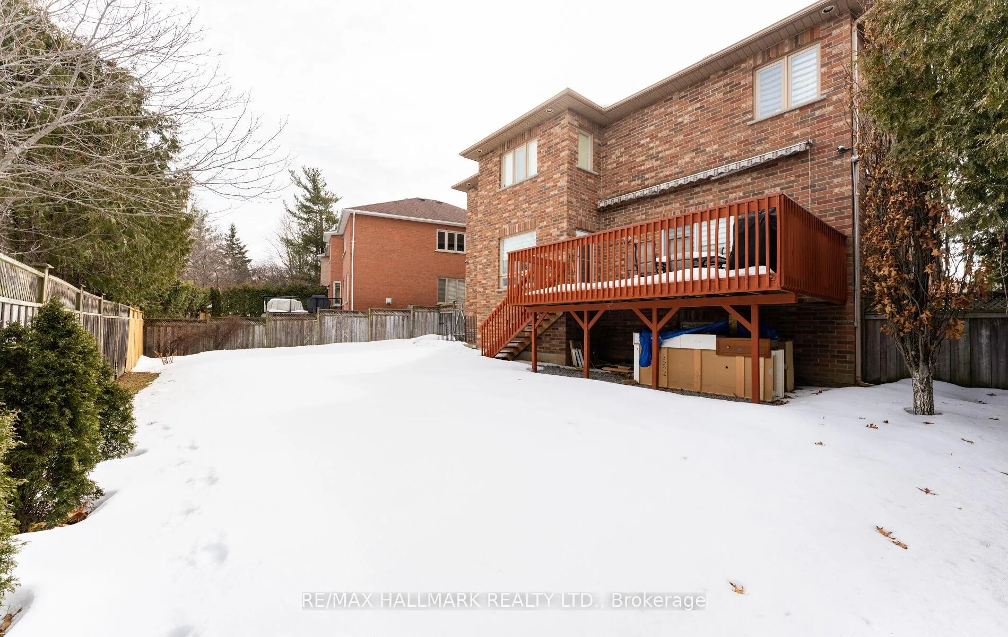
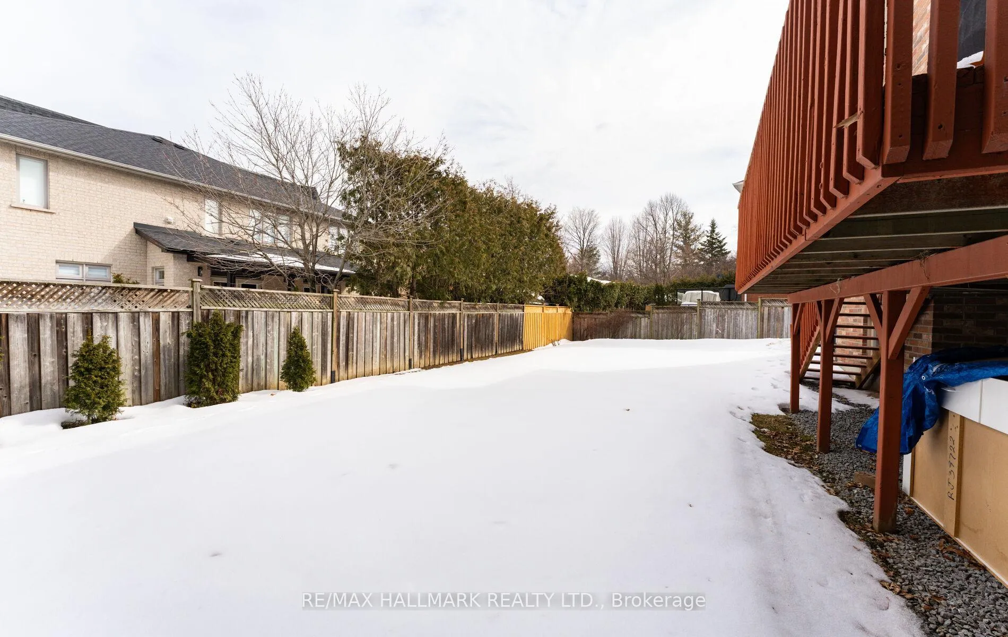
536 Highcliffe Drive
Vaughan (Uplands), ON L4J 8L4
Included in Rent: Water
- 3Bedrooms
- 2Bathrooms
- 1Garage
- 1.1K~1.5KSq.Ft.
- Mar 6Available
- InsideLaundry
- BasementFor Lease
- Unfurnished
Sale & price history
- Login to See Prices
Expired2026-03-05 – 2026-09-05
MLS® n12852266
Real estate boards require you to or to see the full details of this property.
*Sold prices and complete sale & price history are regulated data. Under the Trust in Real Estate Services Act, 2002 (TRESA) and the rules of the Real Estate Council of Ontario (RECO), and pursuant to the Multiple Listing Service® rules of the Canadian Real Estate Association (CREA) and the Toronto Regional Real Estate Board (TRREB), this information may be shown only to registered users who have agreed to the applicable terms of use (a Virtual Office Website, or "VOW," arrangement). HOMEH Inc., Brokerage therefore provides it to signed-in members only. Creating an account is free and takes under a minute.
536 Highcliffe Drive, Vaughan(opens Google Maps in a new tab)
Summarized Description
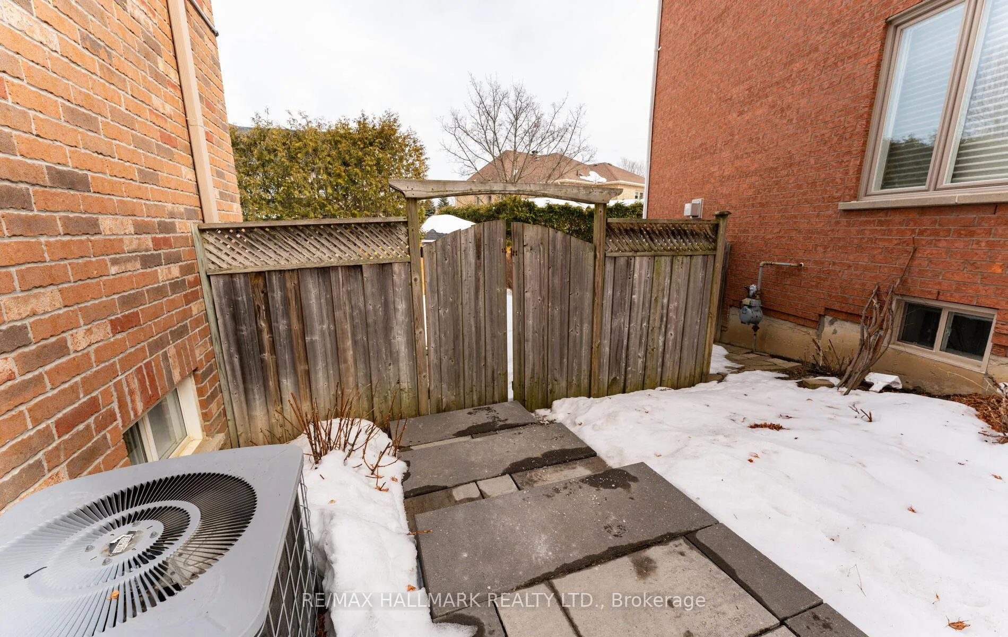
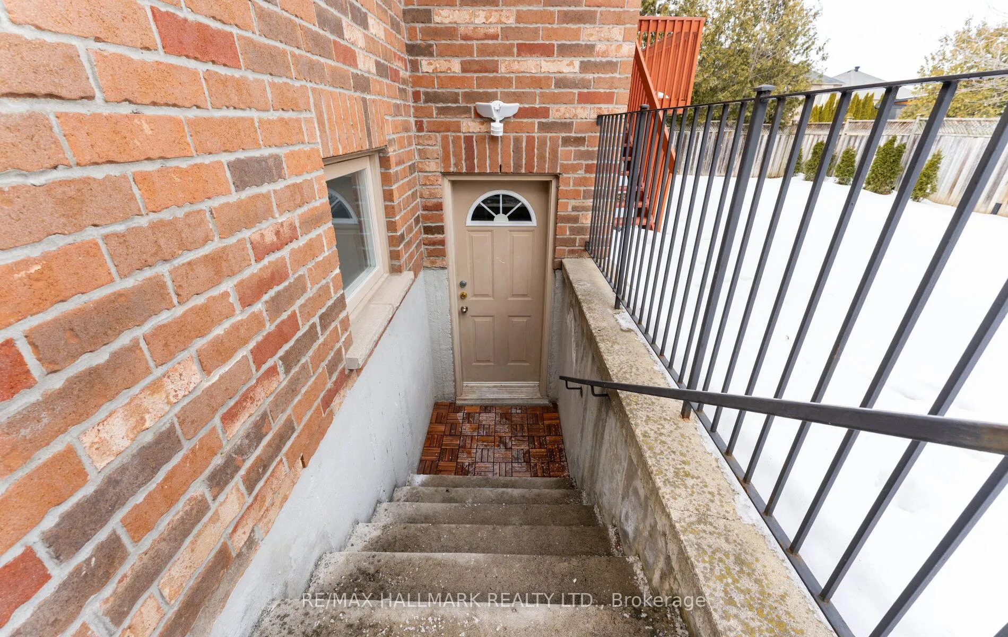
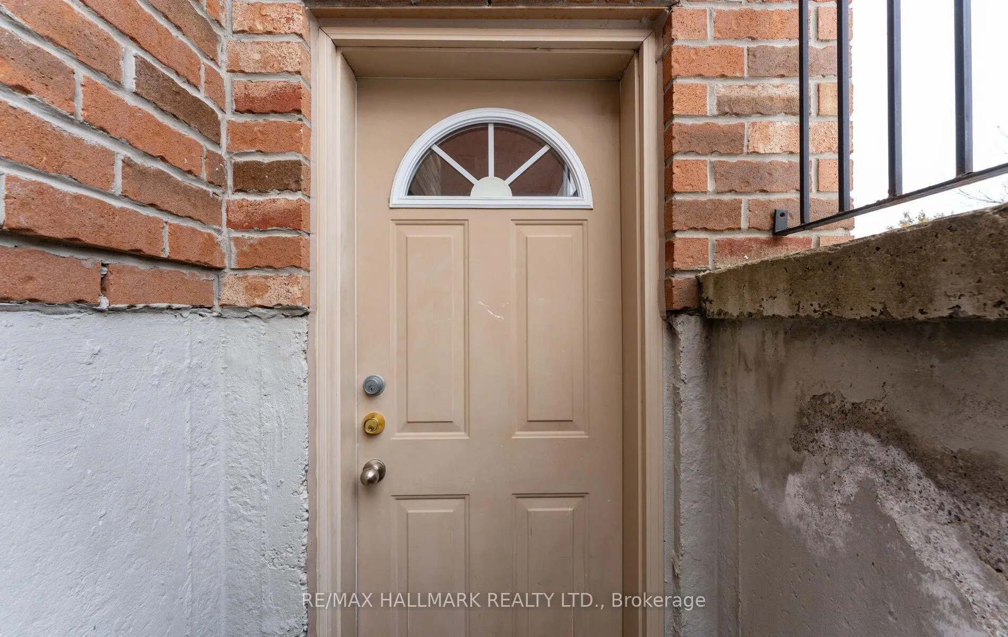
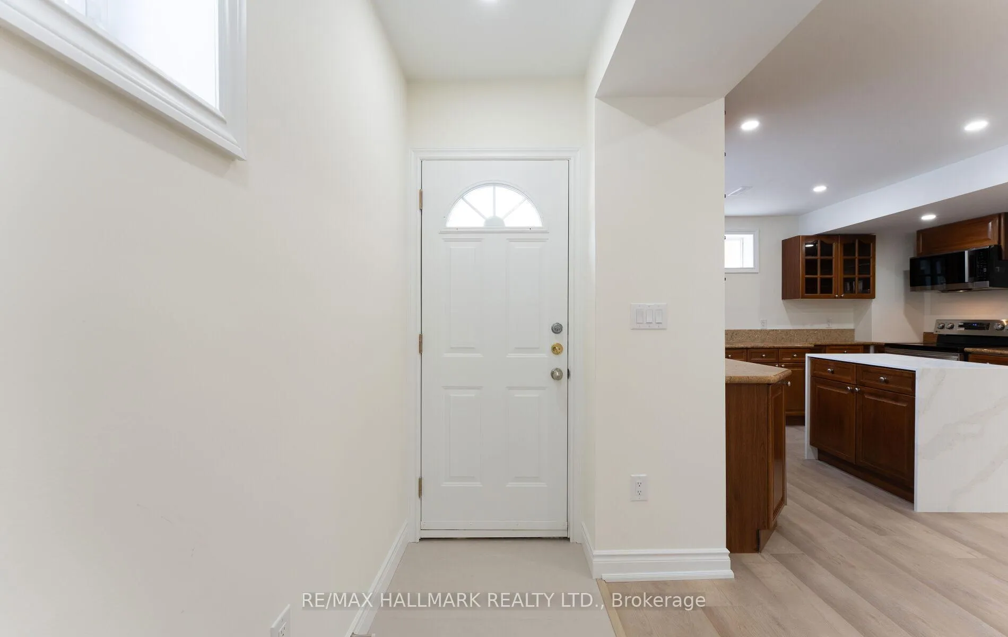
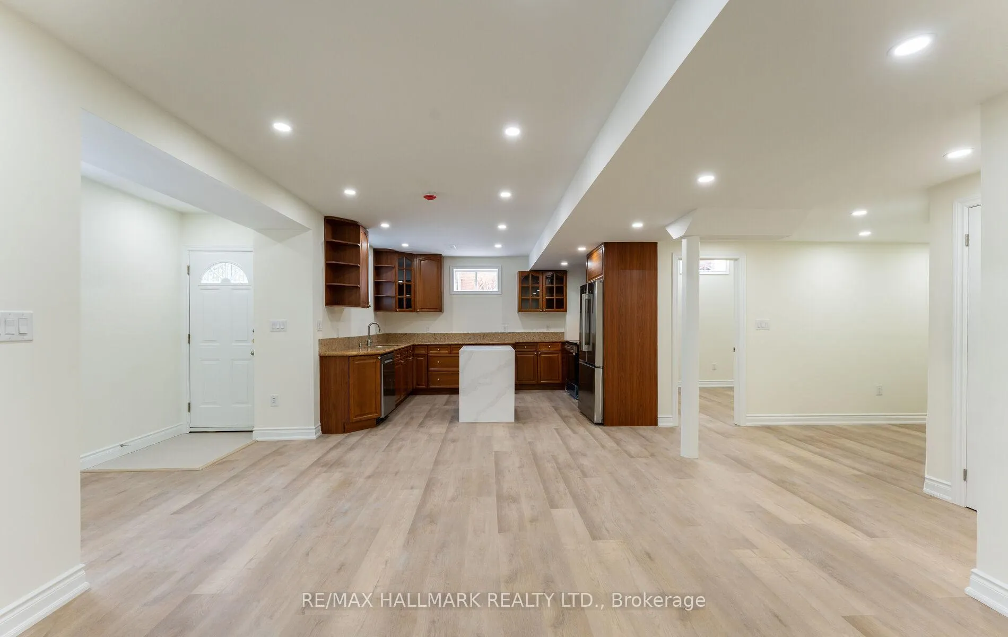
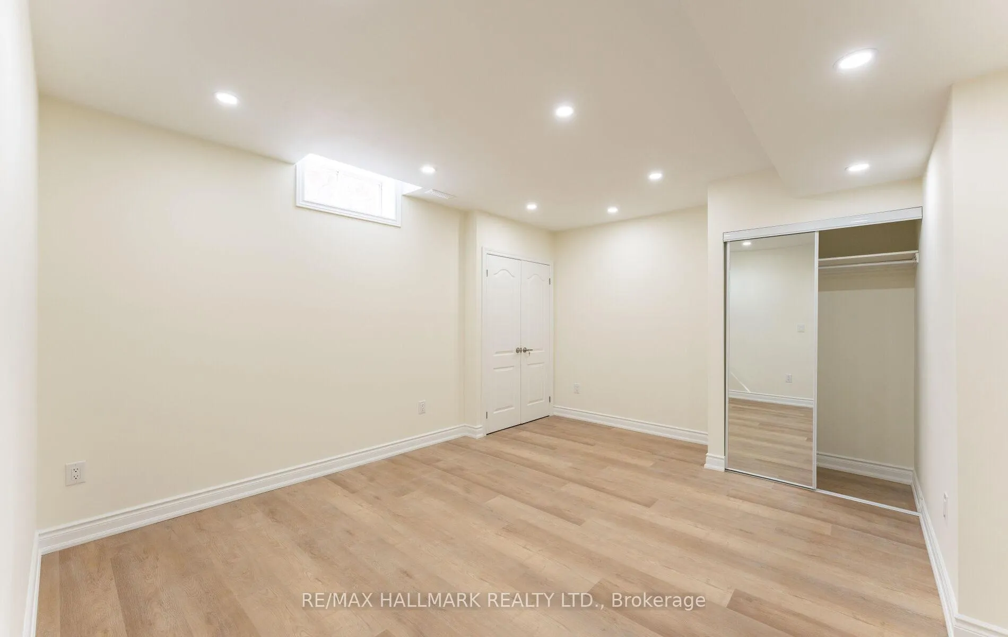
- Modern luxury walk out basement apartment in Thornhill.
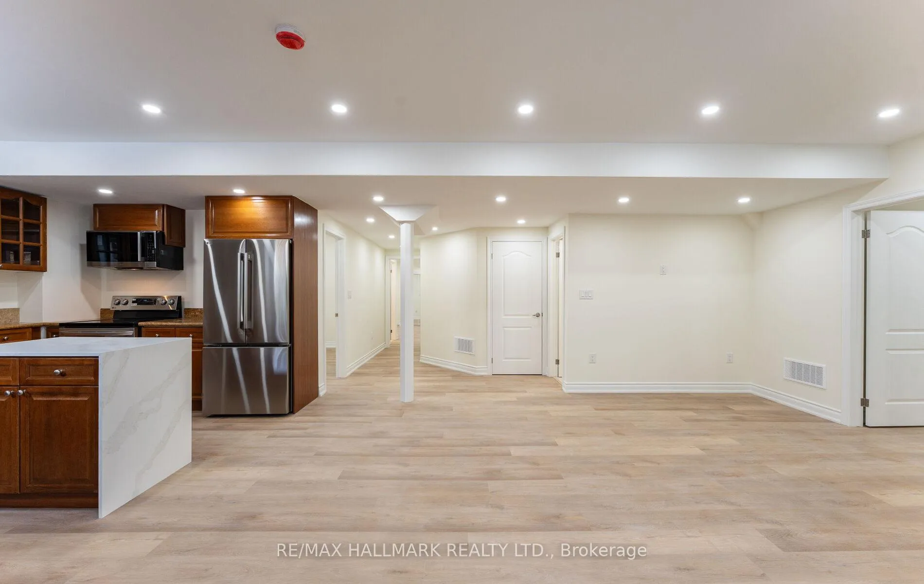
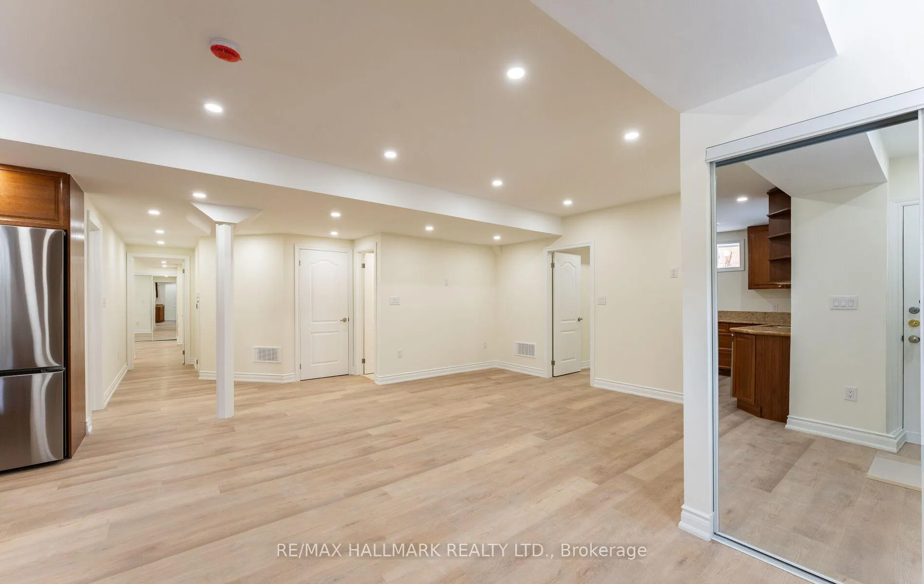
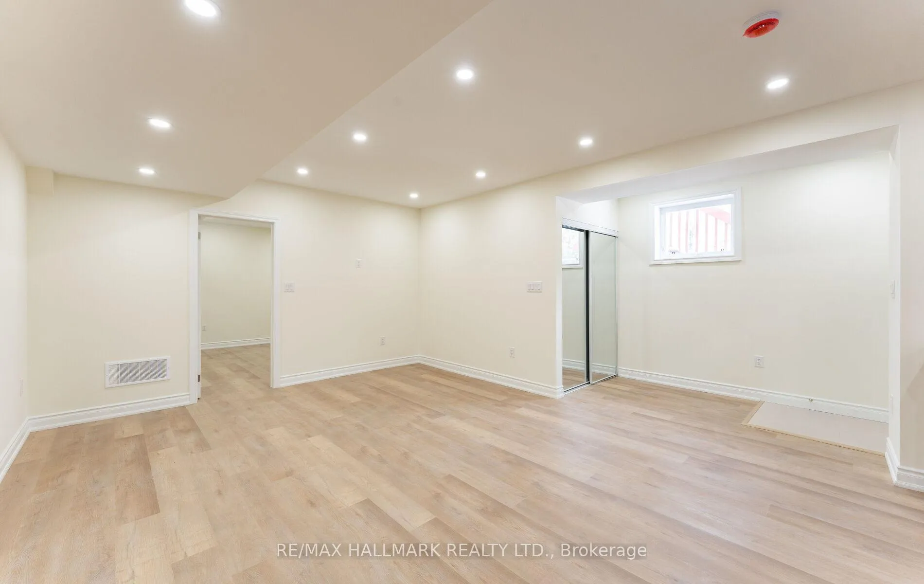
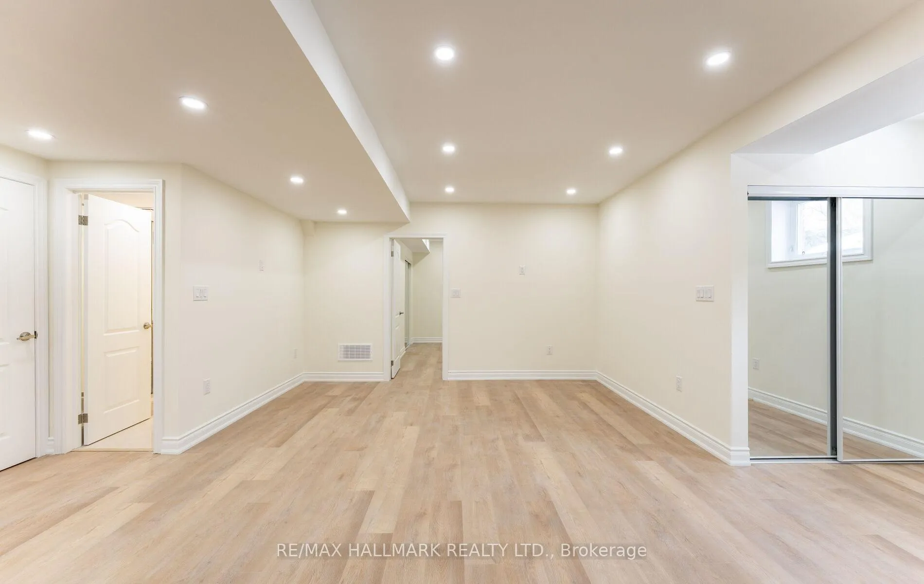
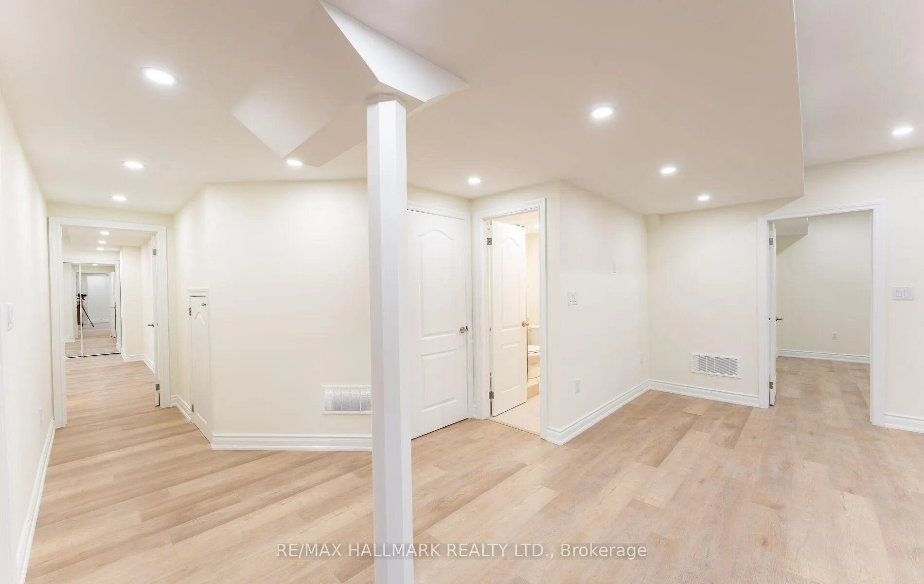
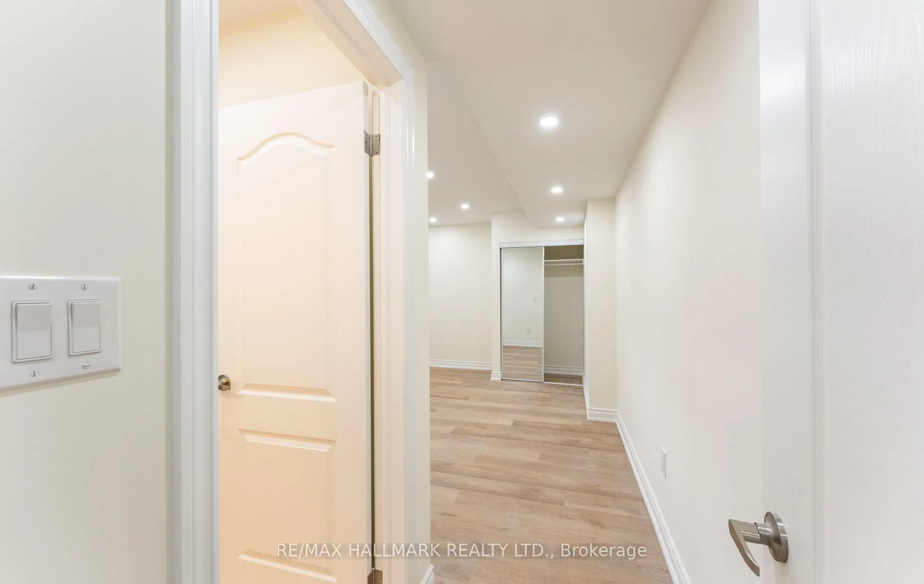
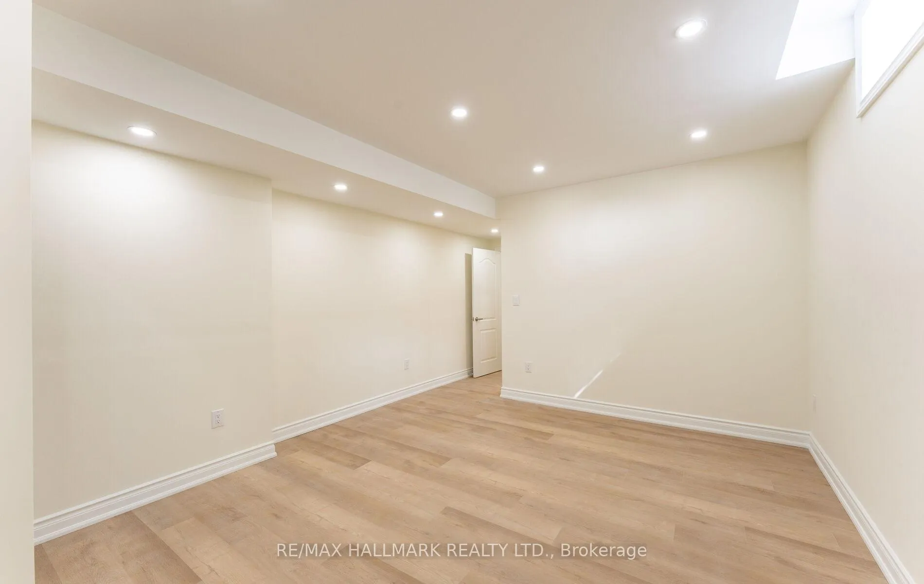
- Open-concept layout with 9 ft. ceilings and pot lights.
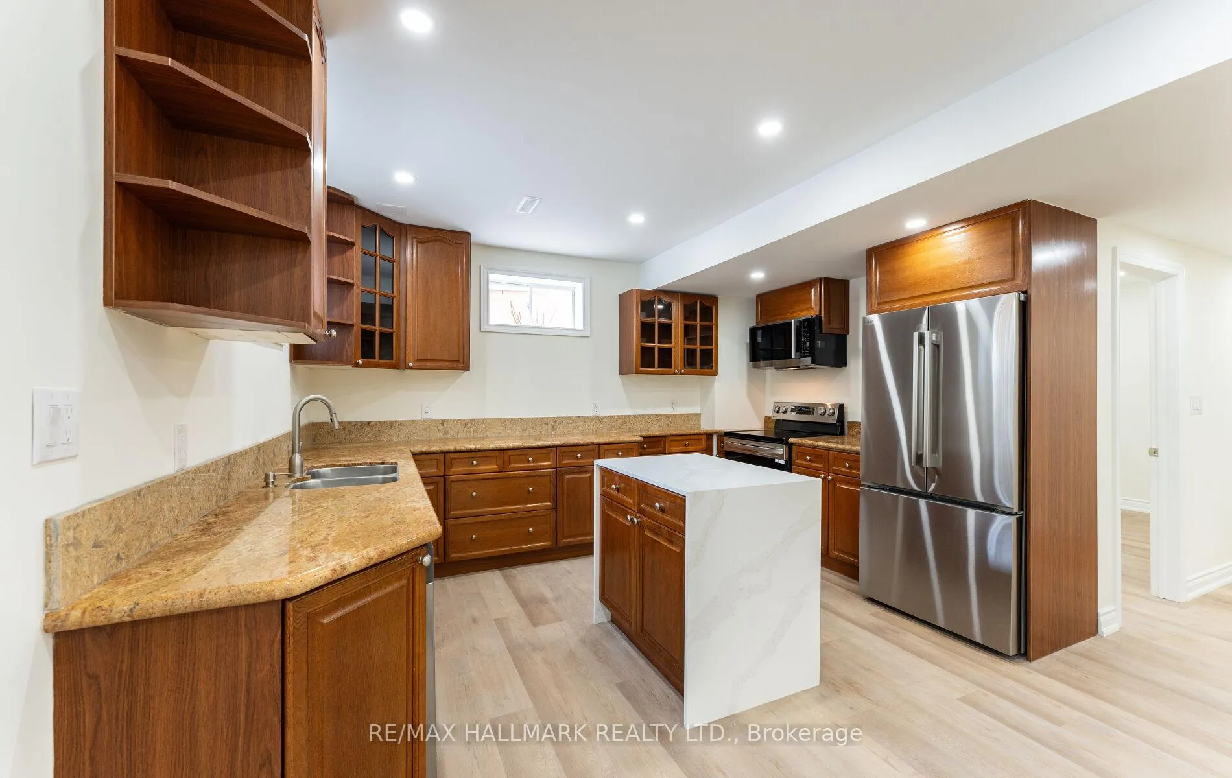
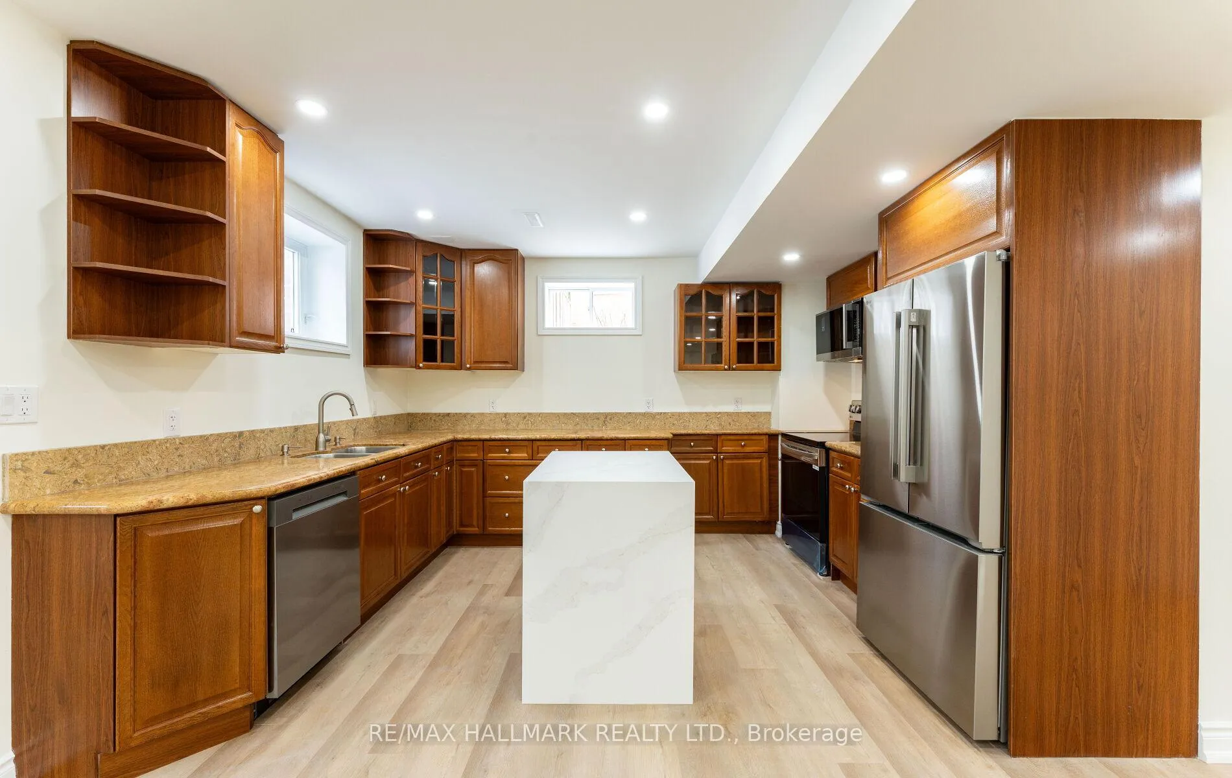
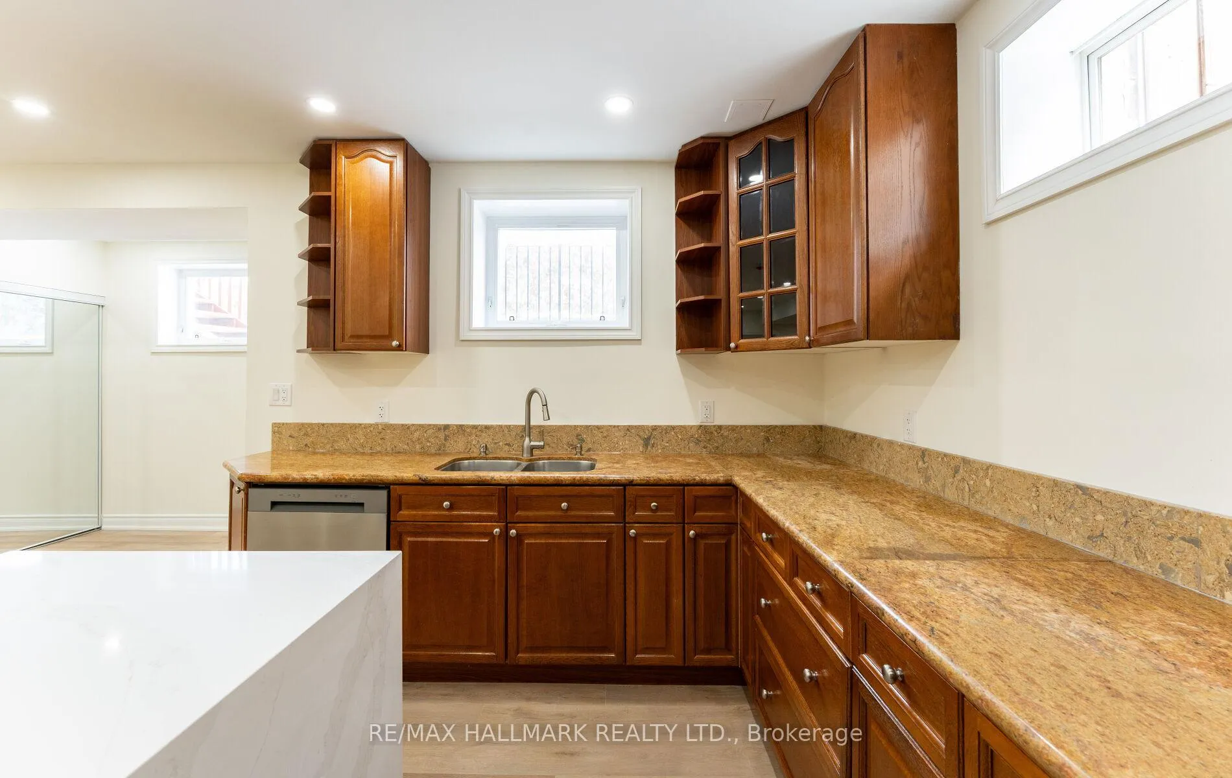
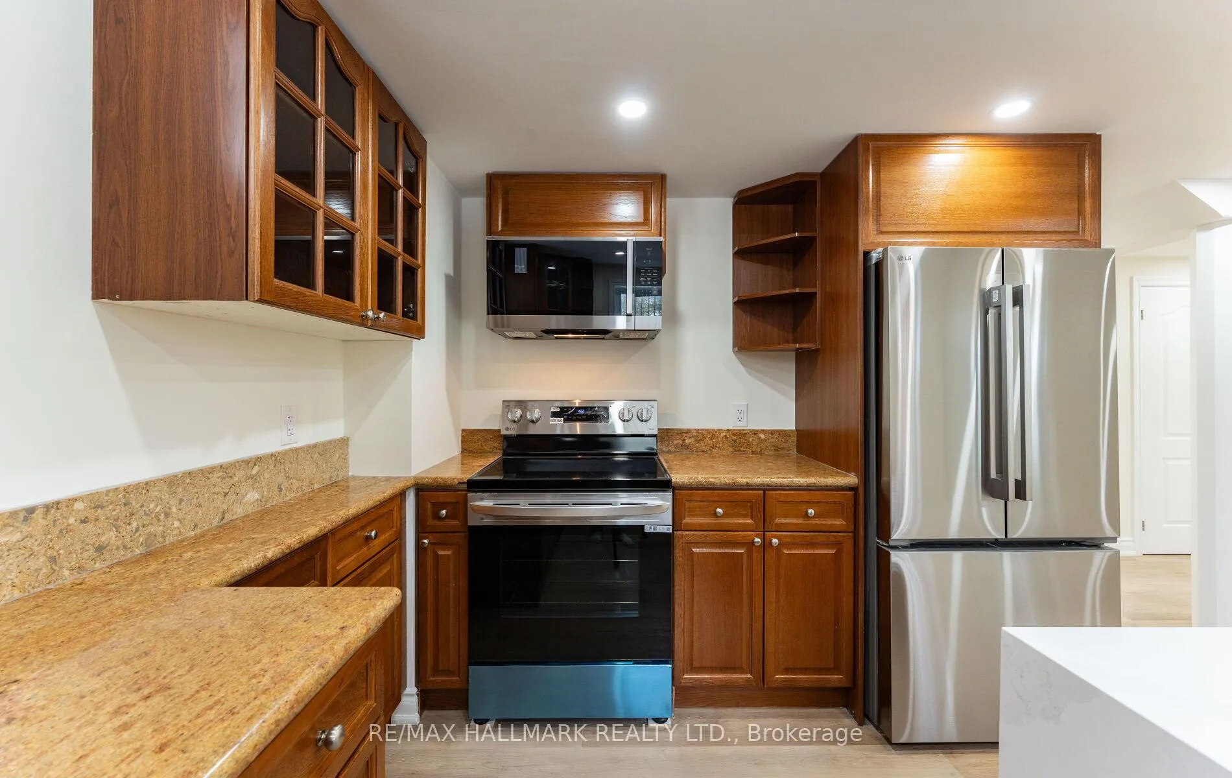
- High-end stainless steel appliances in the kitchen.
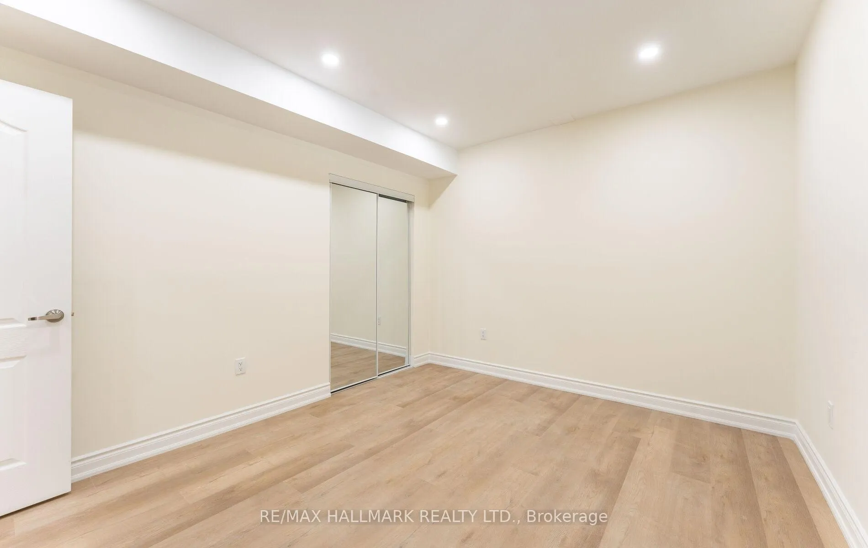
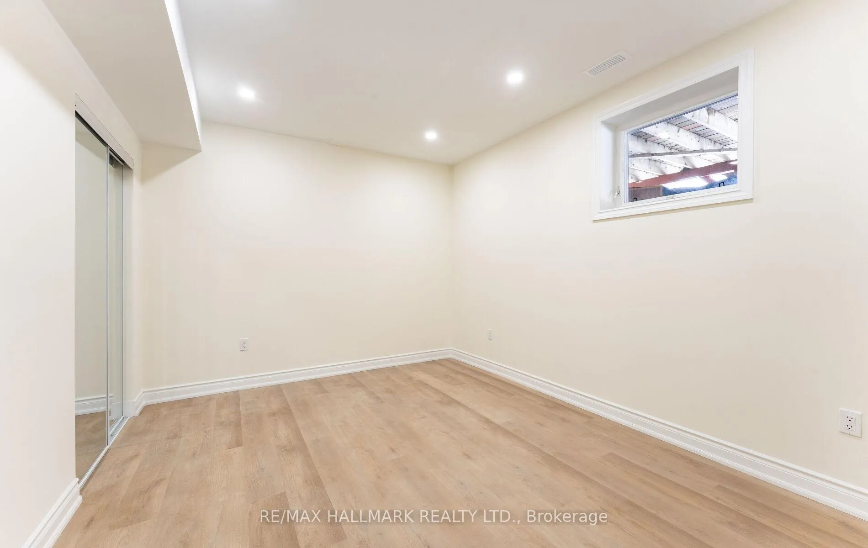
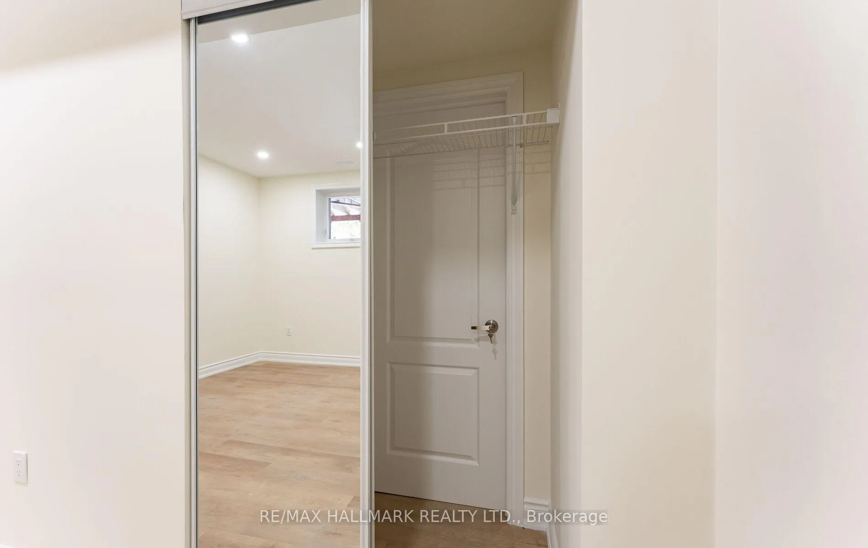
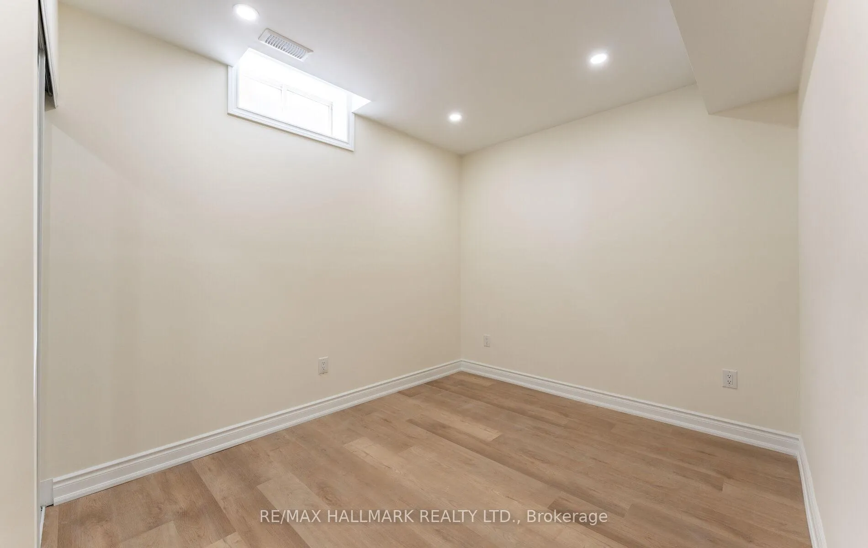
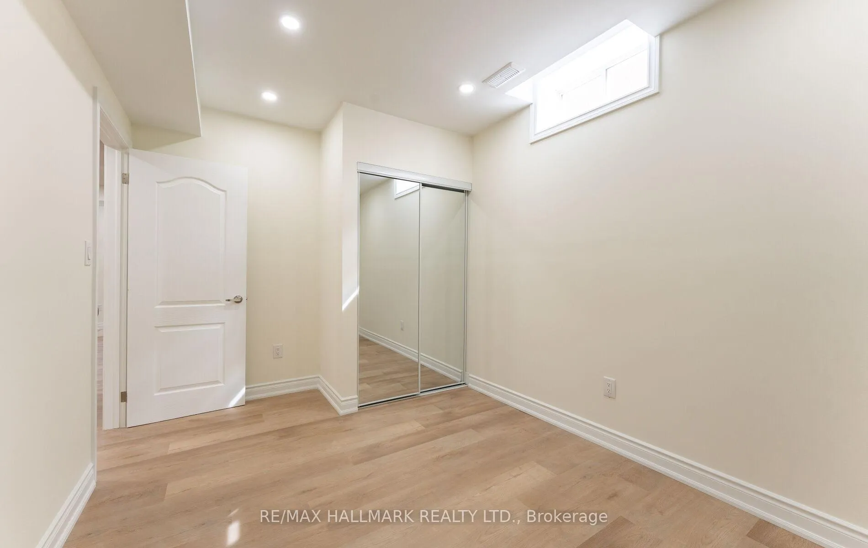
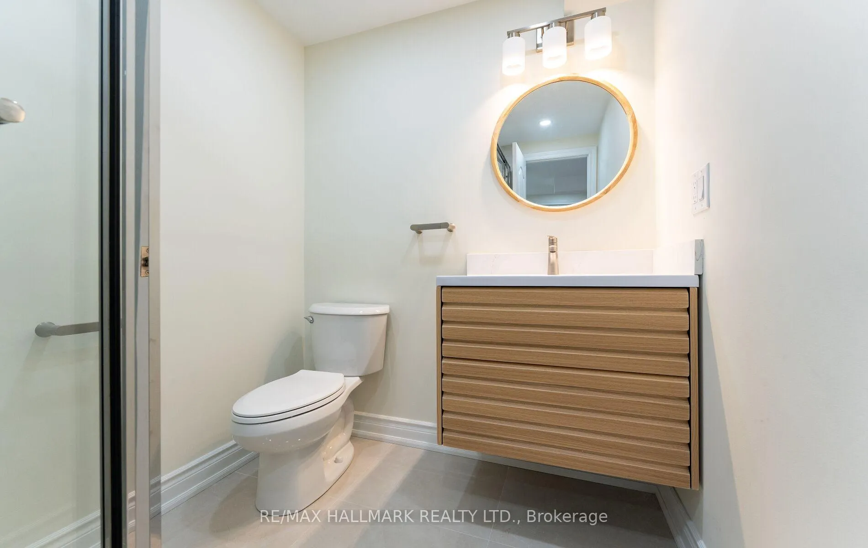
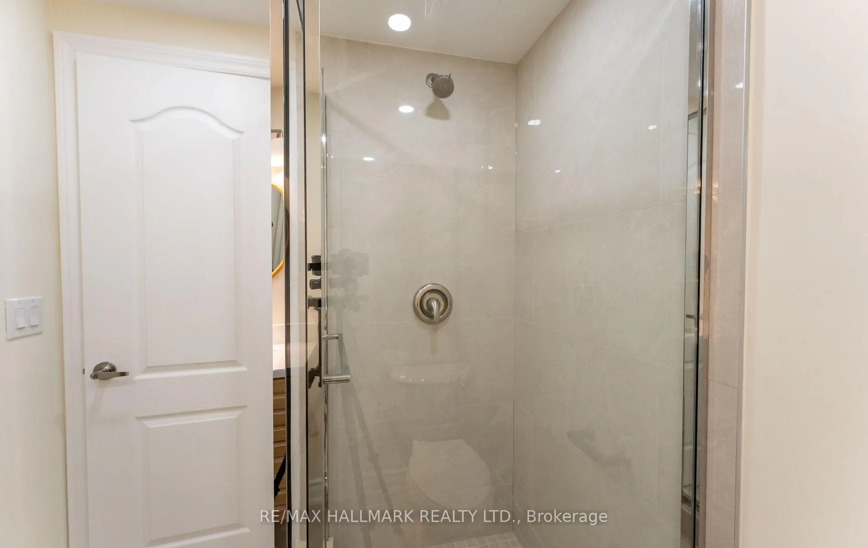
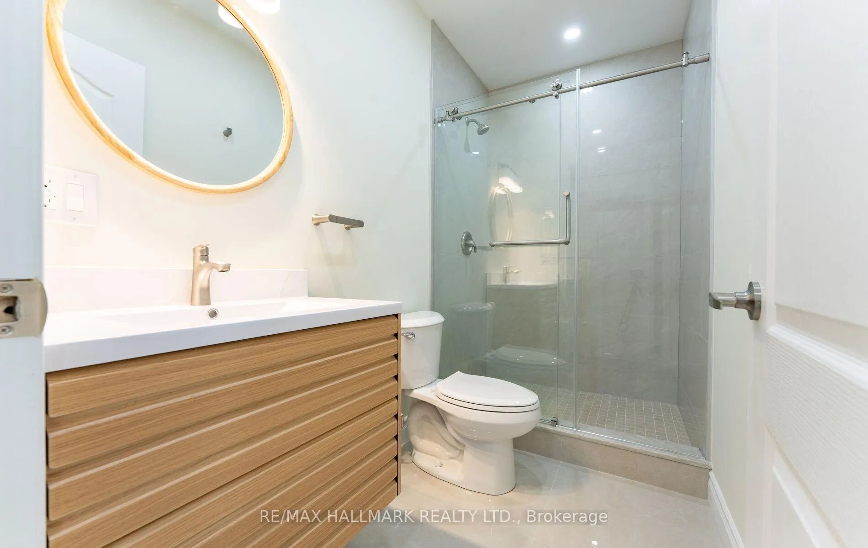
- Three spacious bedrooms and two modern bathrooms.
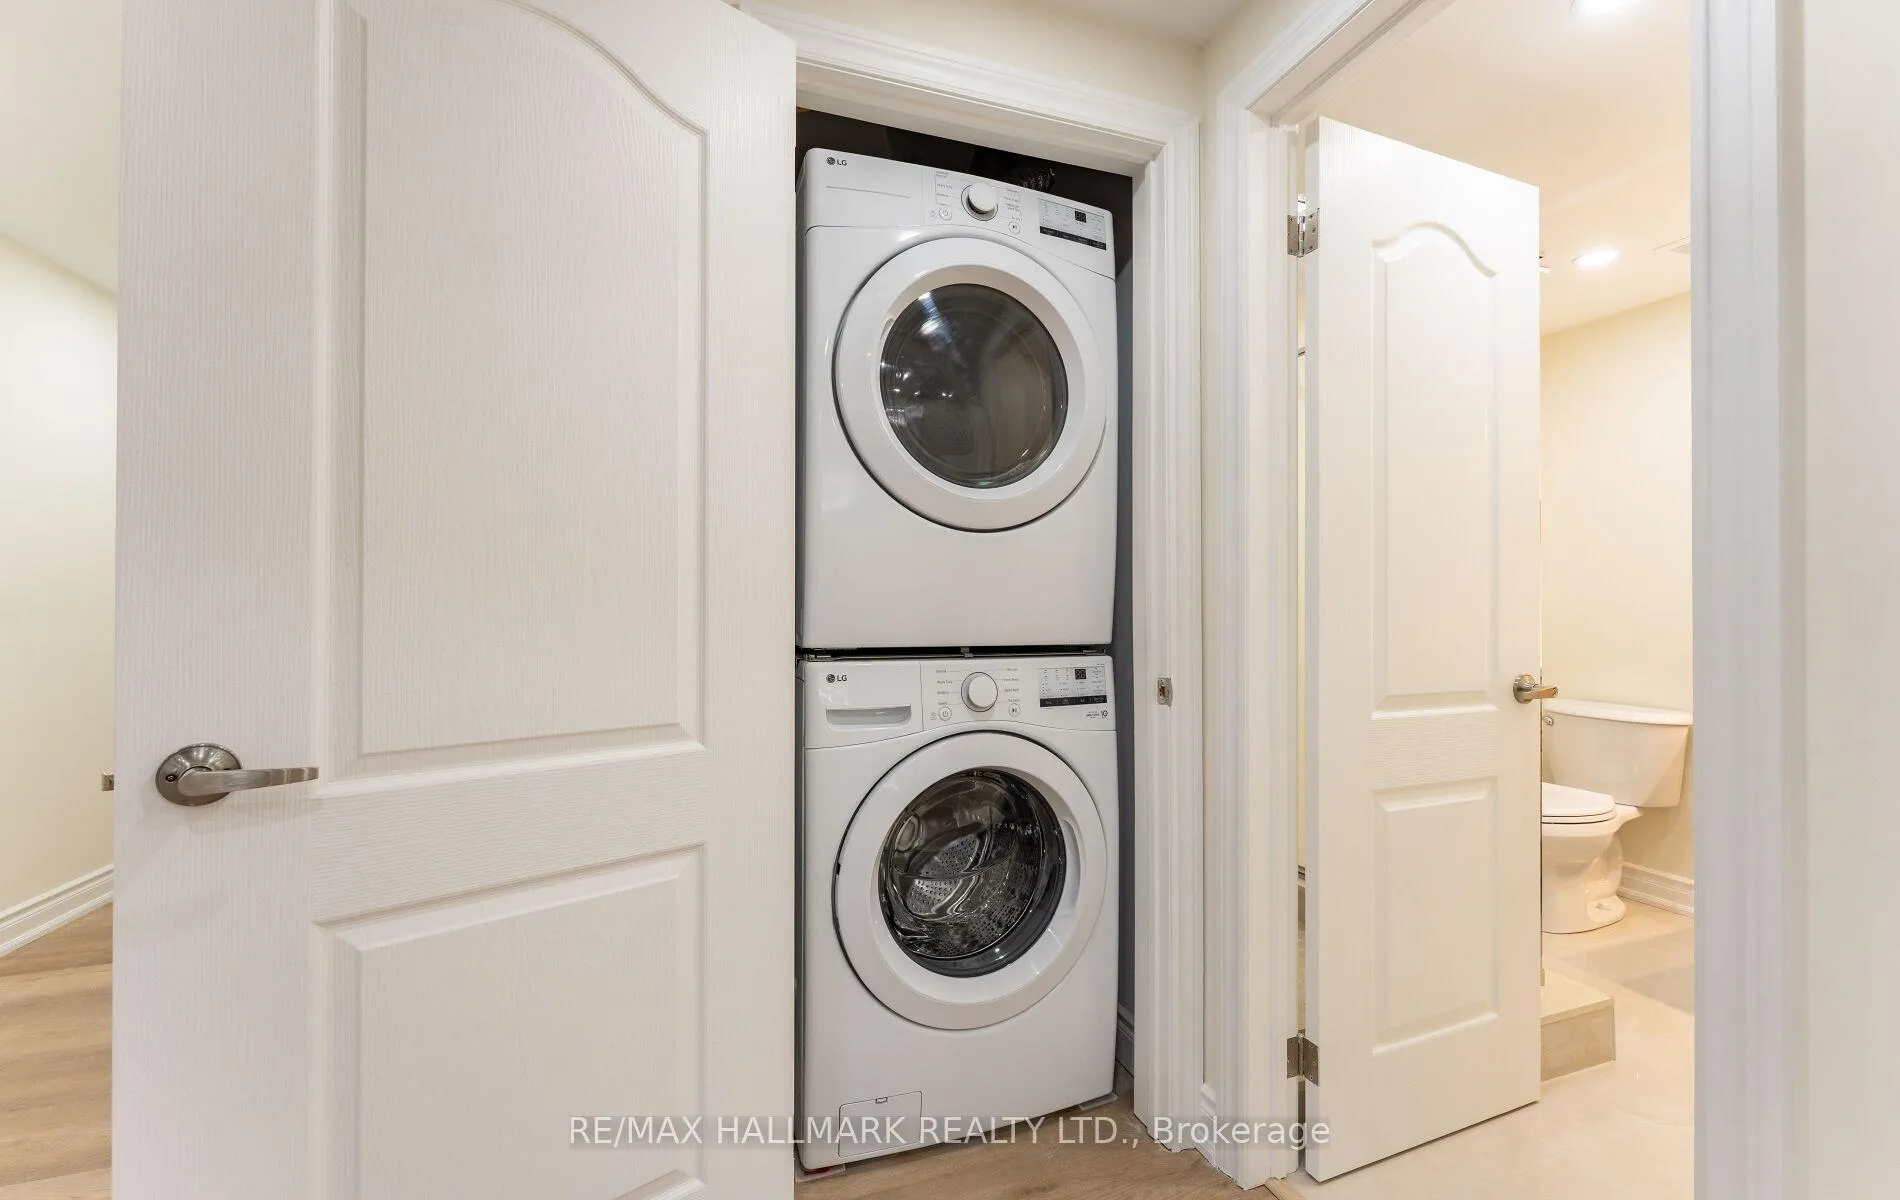
- Convenient ensuite laundry with stacked washer and dryer.
- Public transit at your doorstep for easy downtown access.
- Move-in ready and freshly cleaned for new occupants.
- Includes one parking spot for added convenience.
Experience Modern Luxury In This Beautifully Finished Walk Out Basement Apartment, Perfectly Situated In The Heart Of Thornhill At Hwy 7 & Bathurst. Enjoy Seamless Connectivity With Public Transit Right At Your Doorstep Just One Bus Ride To The Subway Station, Making Downtown Toronto Easily Accessible. This Elegant Apartment Offers A Spacious Open-Concept Layout With 9 Ft. Smooth Ceilings And Pot Lights Throughout, Creating A Bright And Airy Atmosphere. It Features Three Spacious Bedrooms And Two Modern Bathrooms. The Sleek, Modern Kitchen Boasts High-End Stainless Steel Appliances, Including A Fridge, Stove, Hood Fan, And Built-In Dishwasher. Central Island Add A Touch Of Sophistication, Making It Perfect For Home Chefs And Entertainers Alike. The Open-Concept Dining And Living Room Provide An Inviting Space For Gatherings, While The Ensuite Laundry With A Stacked Washer And Dryer Offers Ultimate Convenience. This Home Also Comes With One Parking Spot. Freshly Cleaned And Move-In Ready, This Stunning Basement Apartment Is Waiting For You To Call It Home!
- Carpet Free
- Upgraded Insulation
- Clear
Key Facts & Features
Rental Details
- Portion Of Property For Rent
- Basement
- Furnished
- Unfurnished
- Rent Term
- 12 Months
- Payment Frequency
- Monthly
- Rental Deposit
- Yes
- Credit Check
- Yes
- Employment Letter
- Yes
- Rental Application
- Yes
- References Required
- Yes
Included In Rent Fee
- Water
Rental Items
- Rental Equipment
- **Aaa Tenants**. 1st & Last Certified chq And10 Post-Dated Chqs Upon Acceptance. $300 Key/Fob Deposit, Please Attach Schedule A, B, Rental Application, Employment Letter, Credit Report To All Offers. Tenant Pay 1/3 Of Utilities.
- Basement Type
- Apartment
Interior Features
- Laundry Features
- Inside
- Laundry Level
- Main Level
- Interior Extras
- Carpet Free, Upgraded Insulation
- View
- Clear
- Fireplace/Stove
- No
- Elevator
- No
Exterior Features
- Pool
- None
Building
- Building Type
- Detached
- Building Style
- Apartment
Construction
- Exterior Finish
- Brick Front
- Roof
- Asphalt Shingle
- Foundation Details
- Brick
- Special Designation
- Unknown
Lot
- Lot Front
- 44.16 ft
Inclusions
- Inclusions
- Stainless Steel Fridge, S/S Oven, Built In S/s Microwave & Range, S/S Dishwasher, Stacked Washer & Dryer, All Elfs And Potlights Throughout, Parking
Parking & Garages
- Garage Type
- Other
- Garage Spaces
- 1
- Parking Spaces
- 1
- Total Garage And Parking Spaces
- 1
Heating & Cooling
- Heat Source
- Gas
- Heat Type
- Forced Air
- Air Conditioning
- Central Air
- Water
- Municipal
- Sewers
- Sewer
- Municipality
- Vaughan
- Neighbourhood
- Uplands
- Main cross streets
- Highcliffe Dr & Flamingo Rd
- Directions
- Bathurst & Flamingo Rd
Ask about this home
A HOMEH agent will answer your questions about this home.

Around this home
No schools found nearby
Data provided by OpenStreetMap & Fraser Institute School Rankings
For the owner
Is this your home? Track its value.
Get this home's HOMEH Estimate by email once a month, with how many homes are for sale around you.
- MLS® number
- N12852266
- Data source
- Toronto Regional Real Estate Board
- Status change
- 2026-09-05
- Listed on
- 2026-03-05
- Days on market
- 184 days
- Possession date
- 2026-03-06
- Possession type
- Immediate
- Co-op commission
- 1/2 Month Rent
- Listed by
- RE/MAX HALLMARK REALTY LTD.
Recommended for you
Based on homes you've looked at.
No recommended properties found.
Nearby similar homes
No nearby properties found.
More real estate resources
Other homes nearby
Explore this area
Nearby neighbourhoods
No nearby listings available.
Ask HOMEH about this home
Price, neighbourhood, monthly cost. Ask anything.
HOMEH Intelligent Agent is an AI, not a licensed representative. Check anything important with your agent.