
8 Kinney Gate
Vaughan (Maple), ON L6A 2S3
- 4+1Bedrooms
- 4Bathrooms
- 1Garage
- 1500–2000Sq Ft
- $3,913Tax
- 20×123 ftLot Size
 Estimated Value:$998,500See Free Estimate Report

Property not available for sale or for rent.
HOMEH One: full-service selling for a 1% listing fee. The buyer's agent commission is separate.
Free Home EvaluationHow Much Is My Home Worth?Homes for Sale NearbySale & Price History for 8 Kinney Gate, Vaughan, Maple
| Start Date | End Date | Price | Event | MLS# |
|---|---|---|---|---|
| 2026-03-11 | 2026-03-24 | Login to See Prices | Sold | n12869292 |
Real estate boards require you to or to see the full details of this property.
*Sold prices and complete sale & price history are regulated data. Under the Trust in Real Estate Services Act, 2002 (TRESA) and the rules of the Real Estate Council of Ontario (RECO), and pursuant to the Multiple Listing Service® rules of the Canadian Real Estate Association (CREA) and the Toronto Regional Real Estate Board (TRREB), this information may be shown only to registered users who have agreed to the applicable terms of use (a Virtual Office Website, or "VOW," arrangement). HOMEH Inc., Brokerage therefore provides it to signed-in members only. Creating an account is free and takes under a minute.
About 8 Kinney Gate, Vaughan, Maple
Summarized Description
- Spacious freehold townhome in Mackenzie Glen subdivision
- Includes a separate in-law suite with private access
- Updated wood floors and 9' smooth ceilings throughout
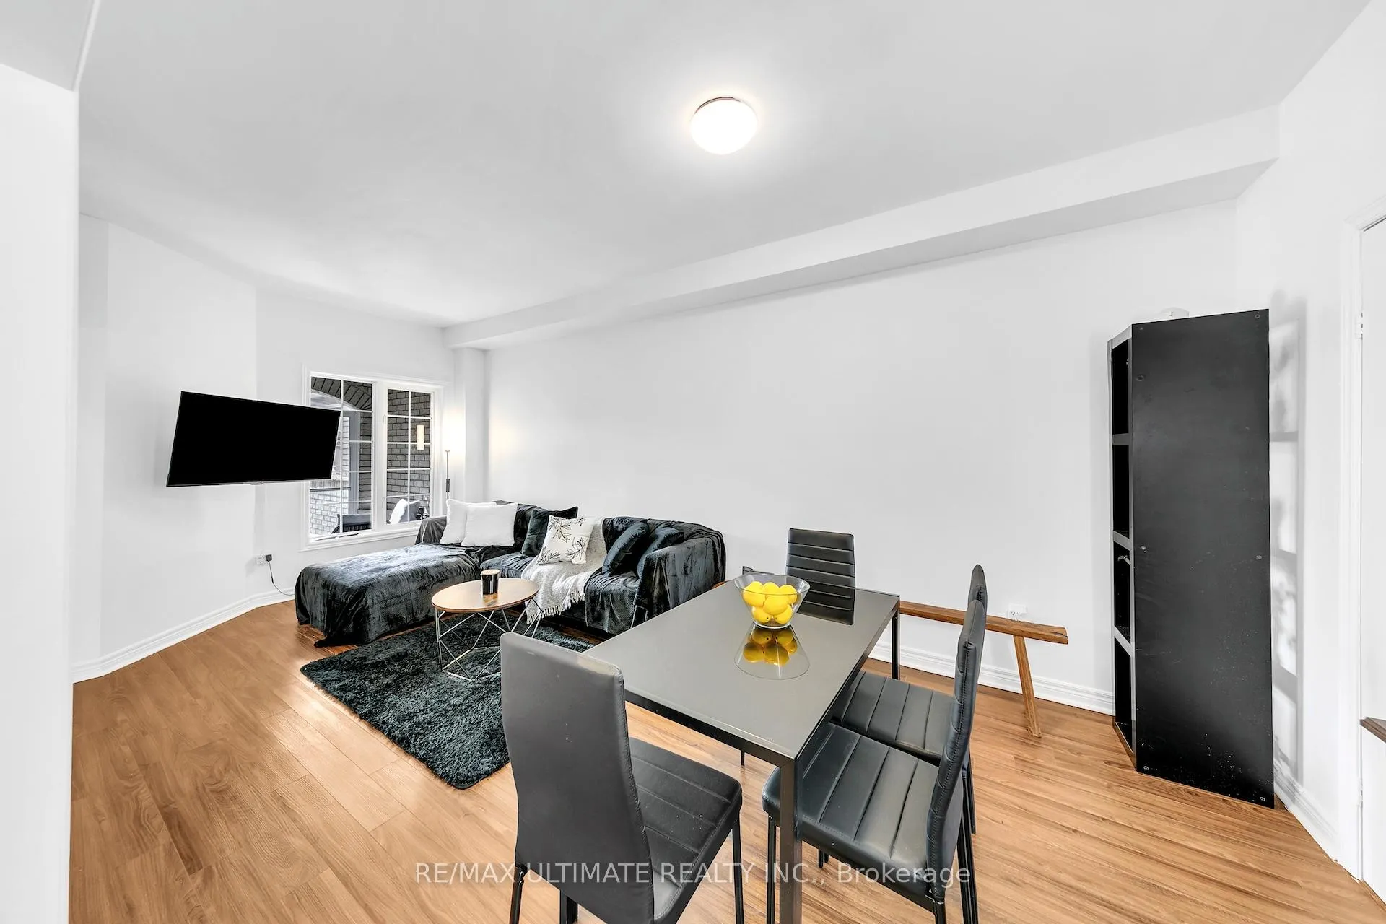
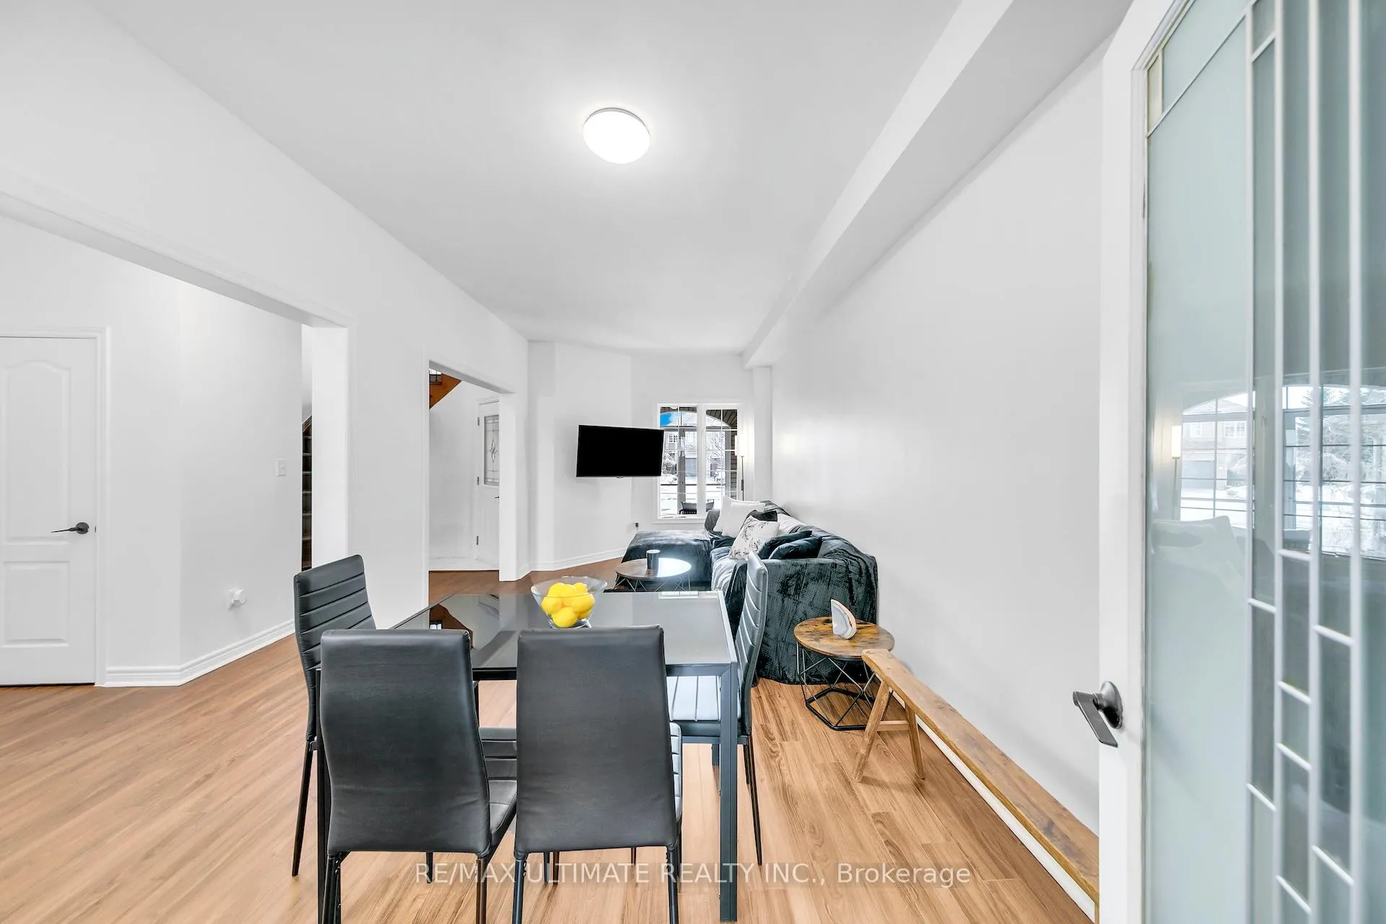
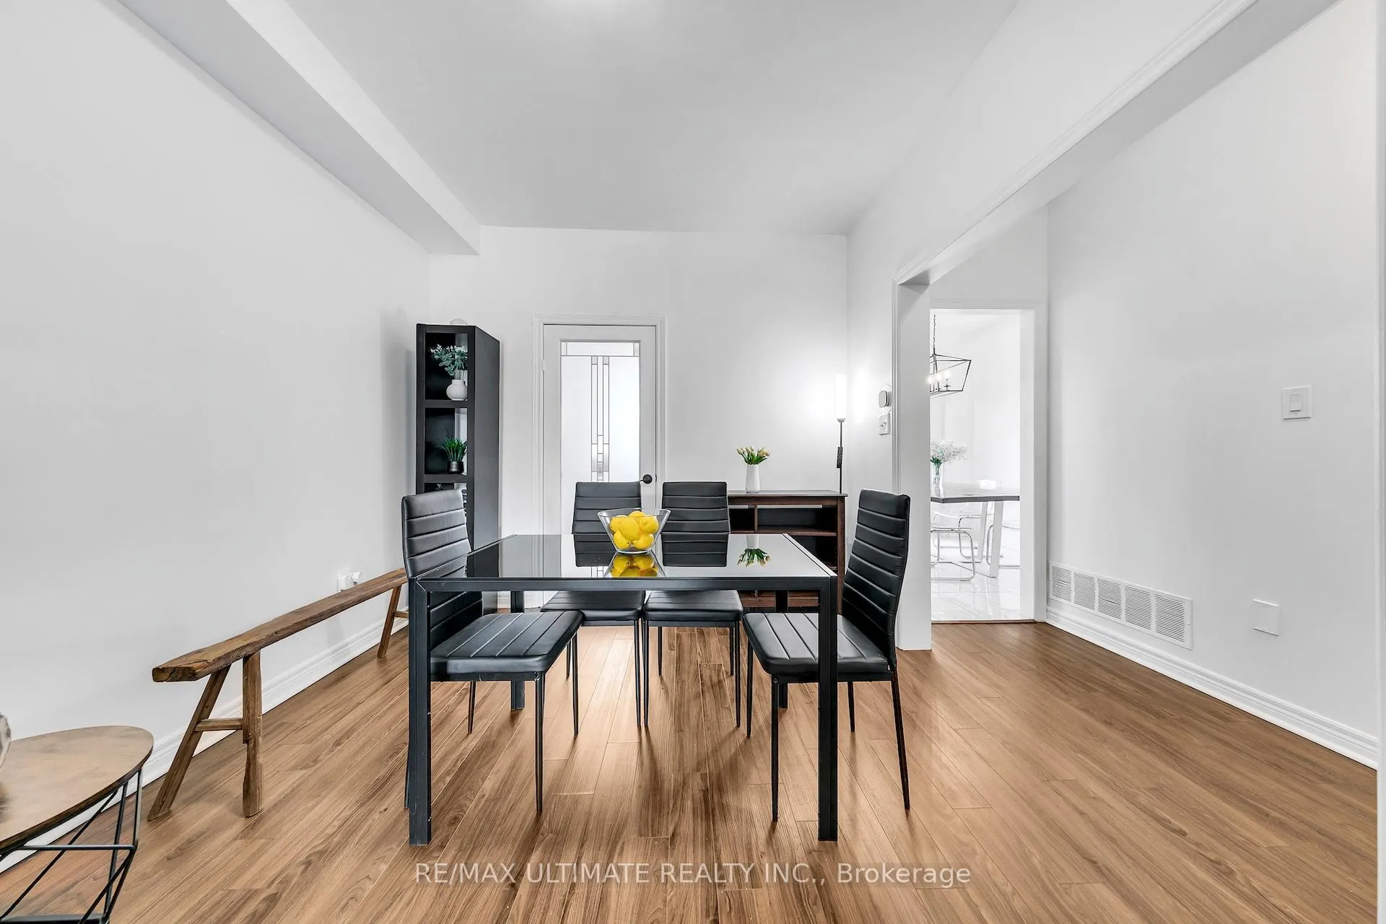
- Open concept living/dining area ideal for entertaining
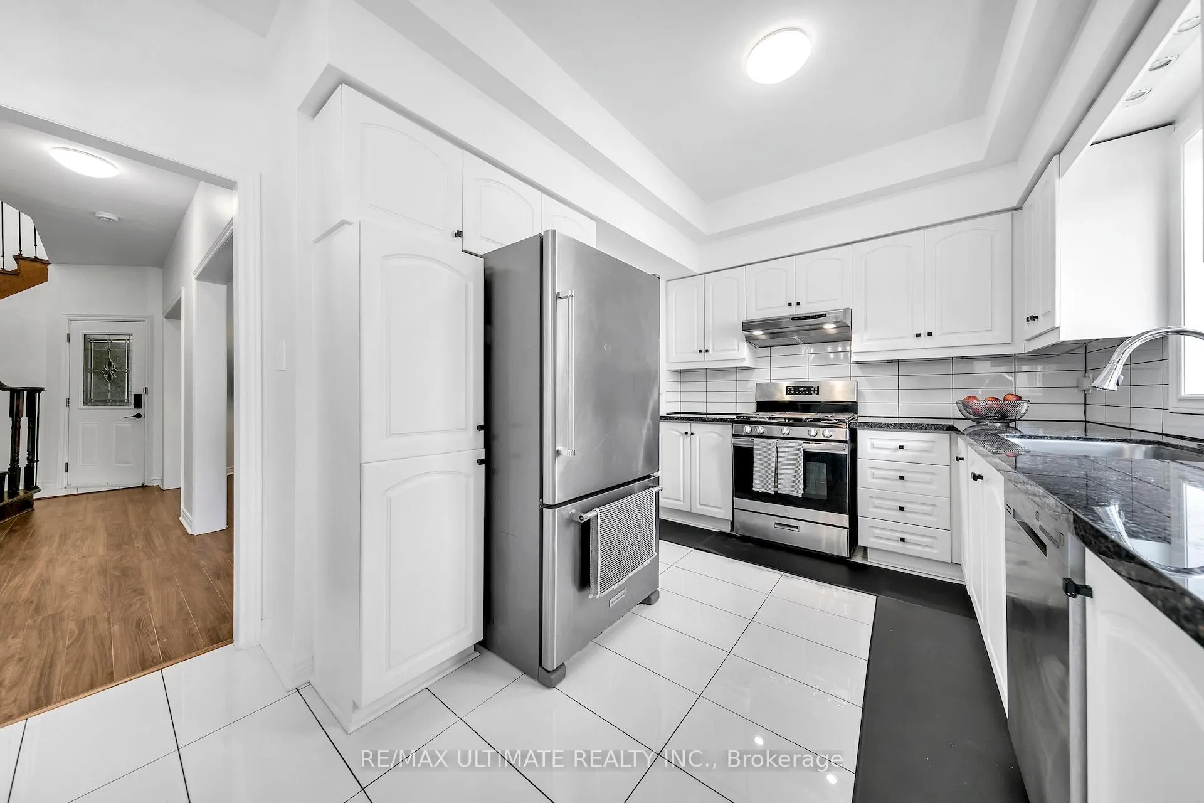
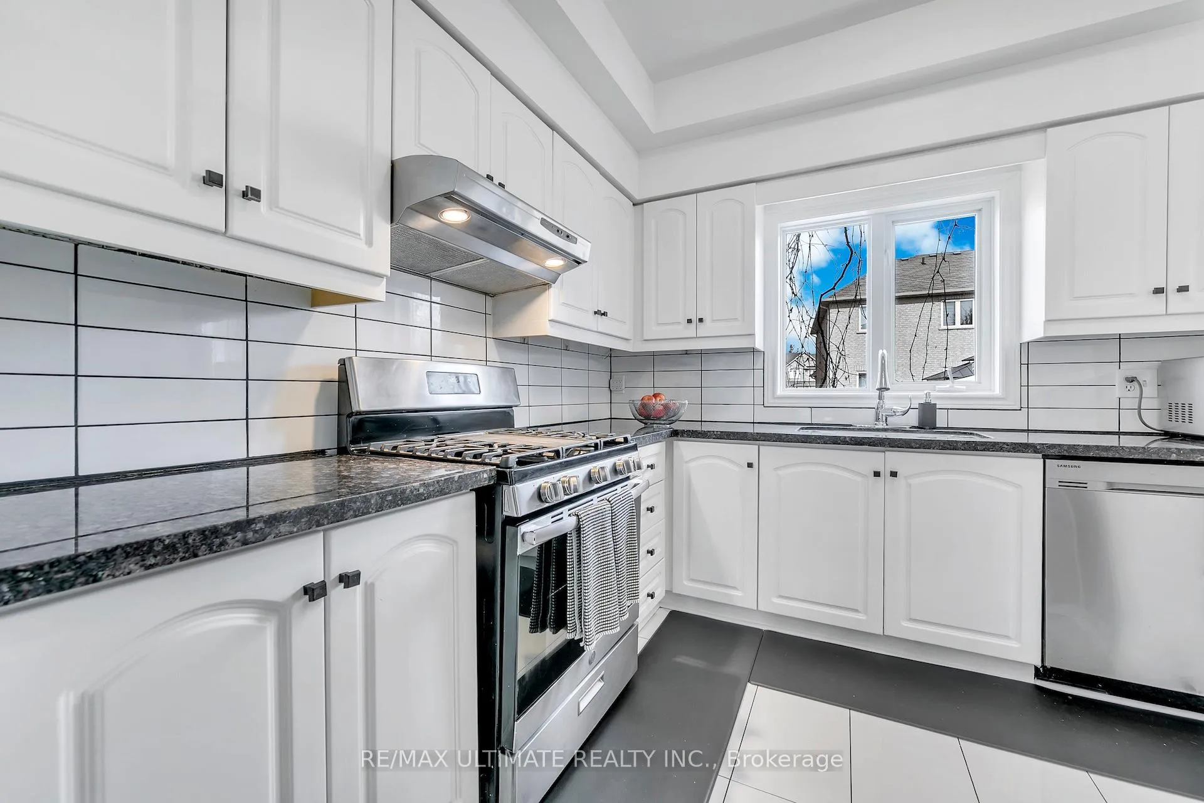
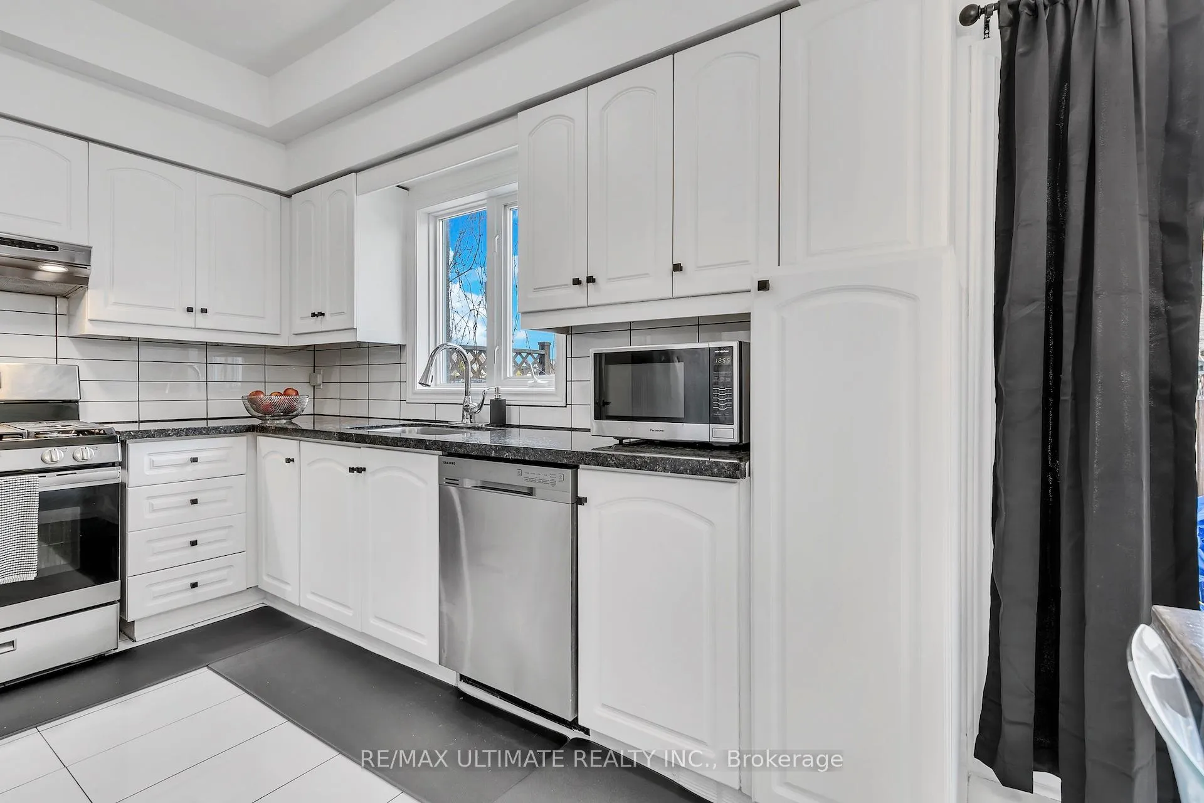
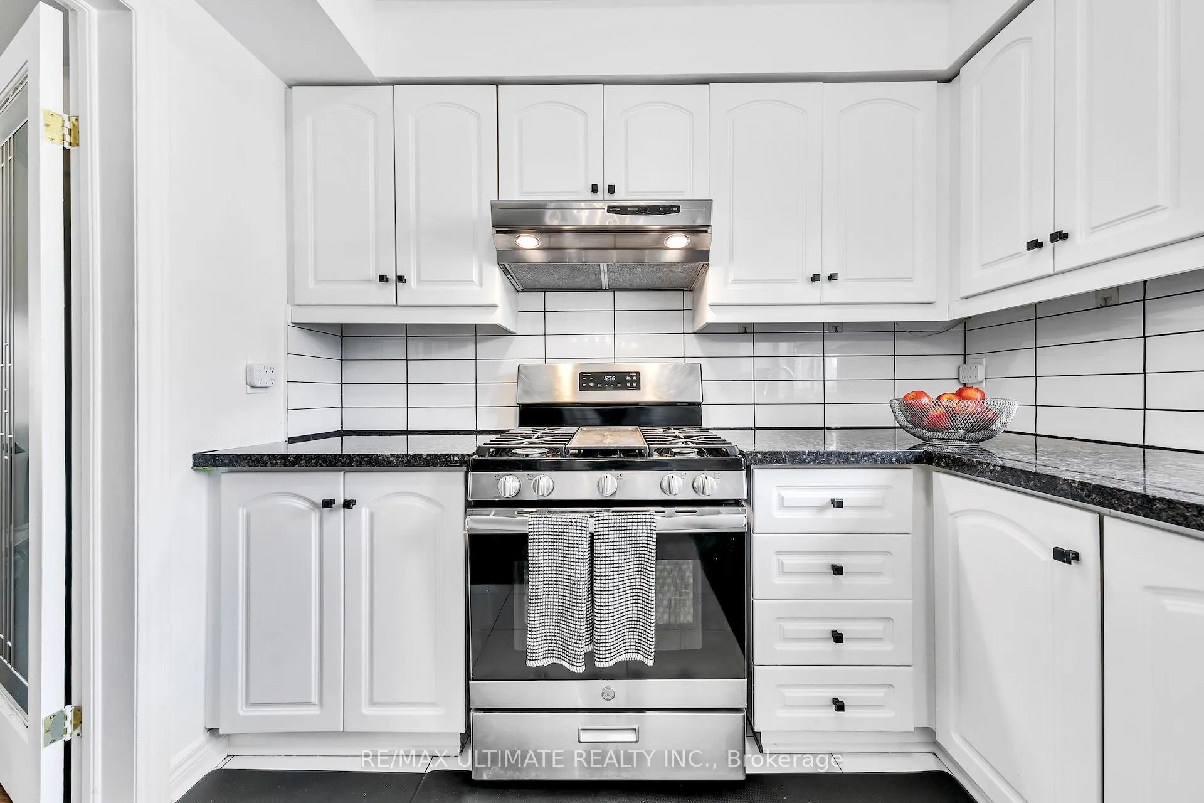
- Eat-in kitchen features stainless steel appliances and granite countertops
- Large backyard with interlocked patio and garden beds
- Zoned for some of Vaughan's best schools
- Conveniently located near transit and major highways
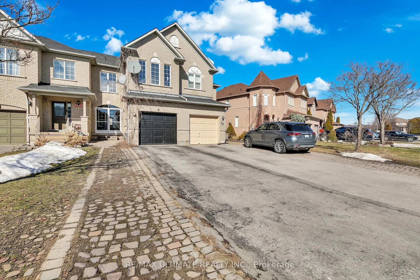
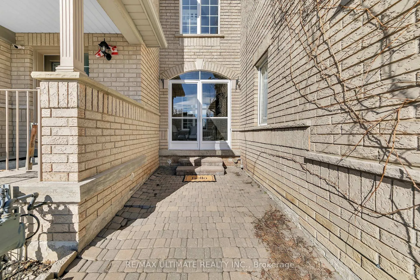
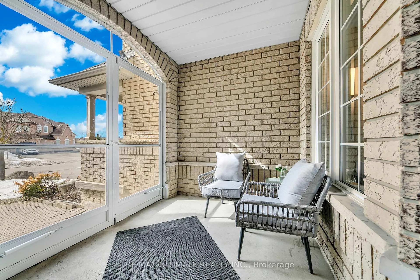
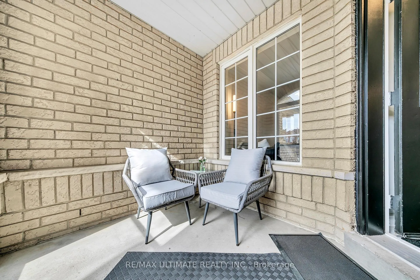
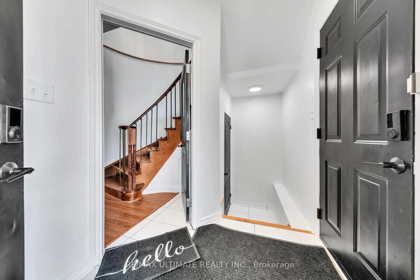
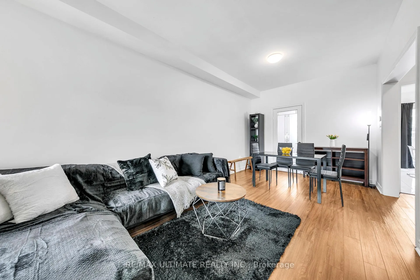
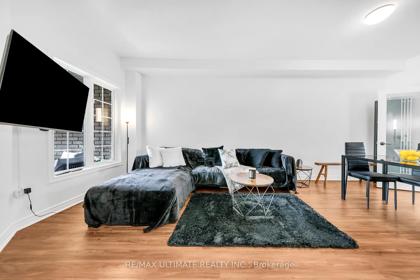
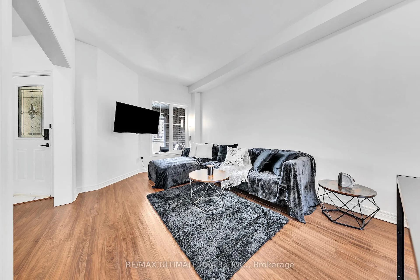
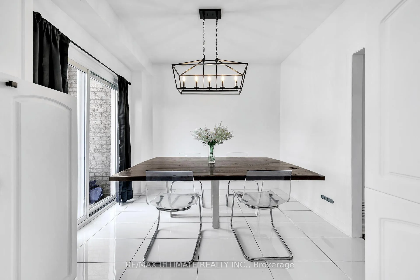
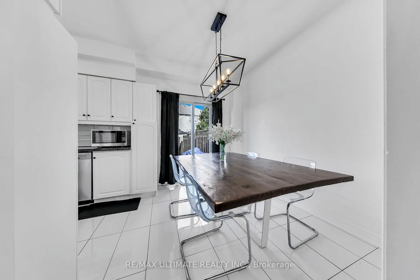
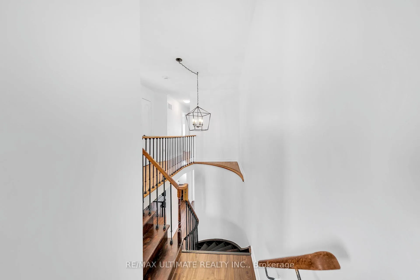
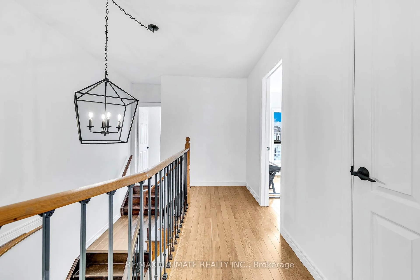
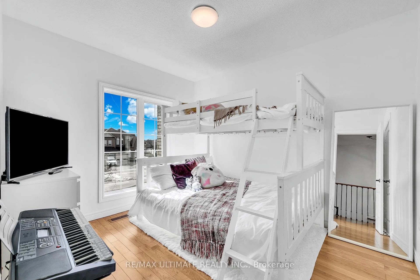
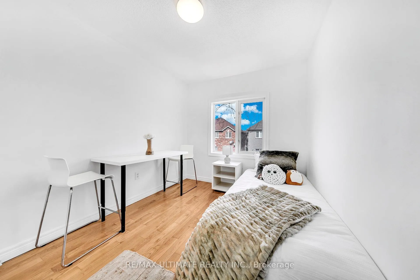
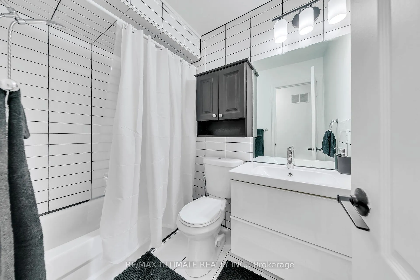
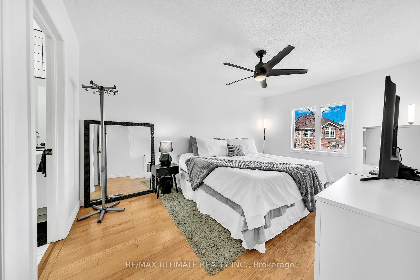
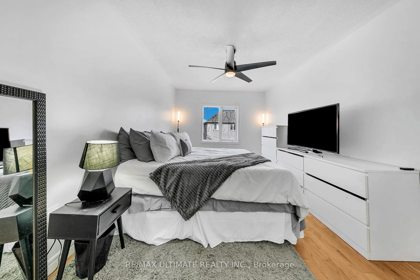
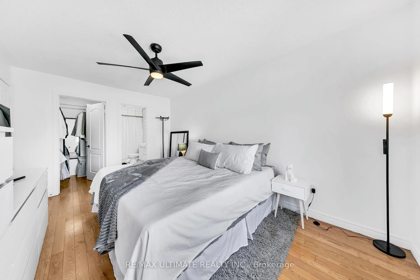
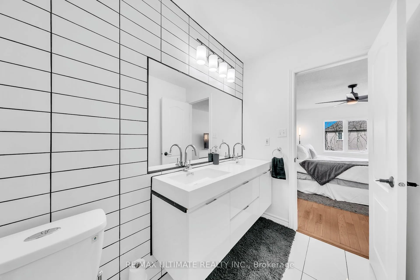
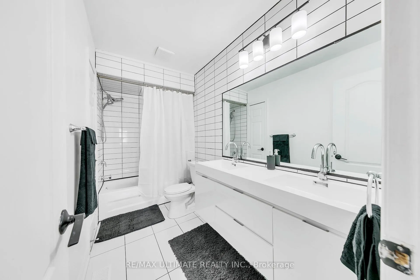
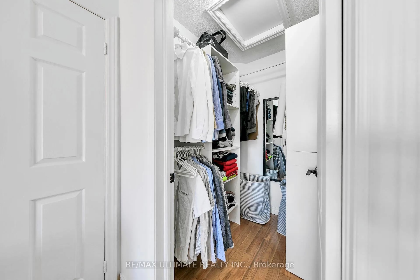
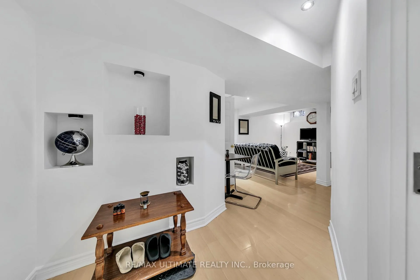
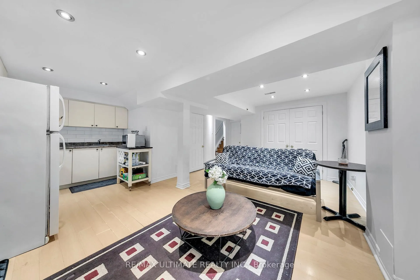
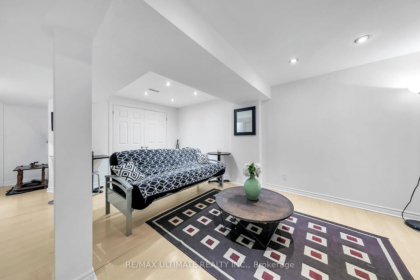
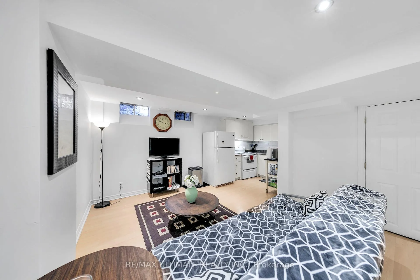
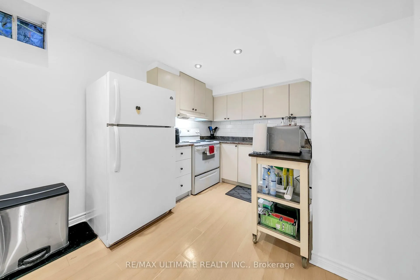
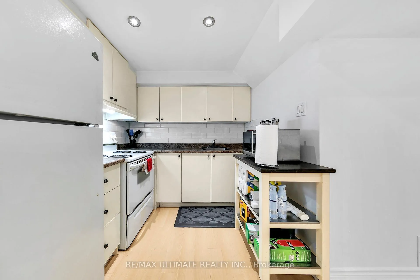
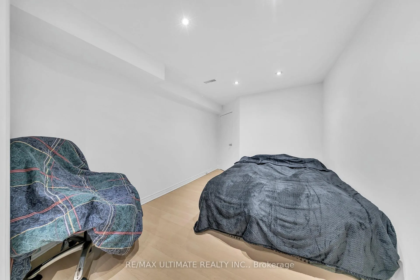
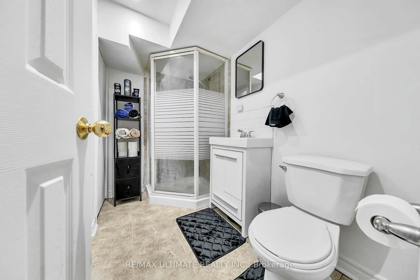
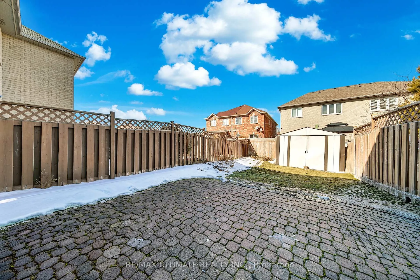
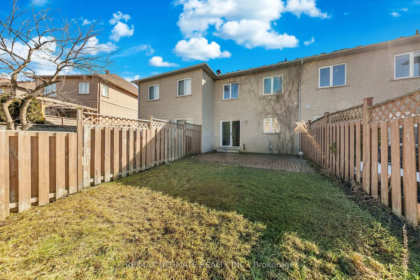
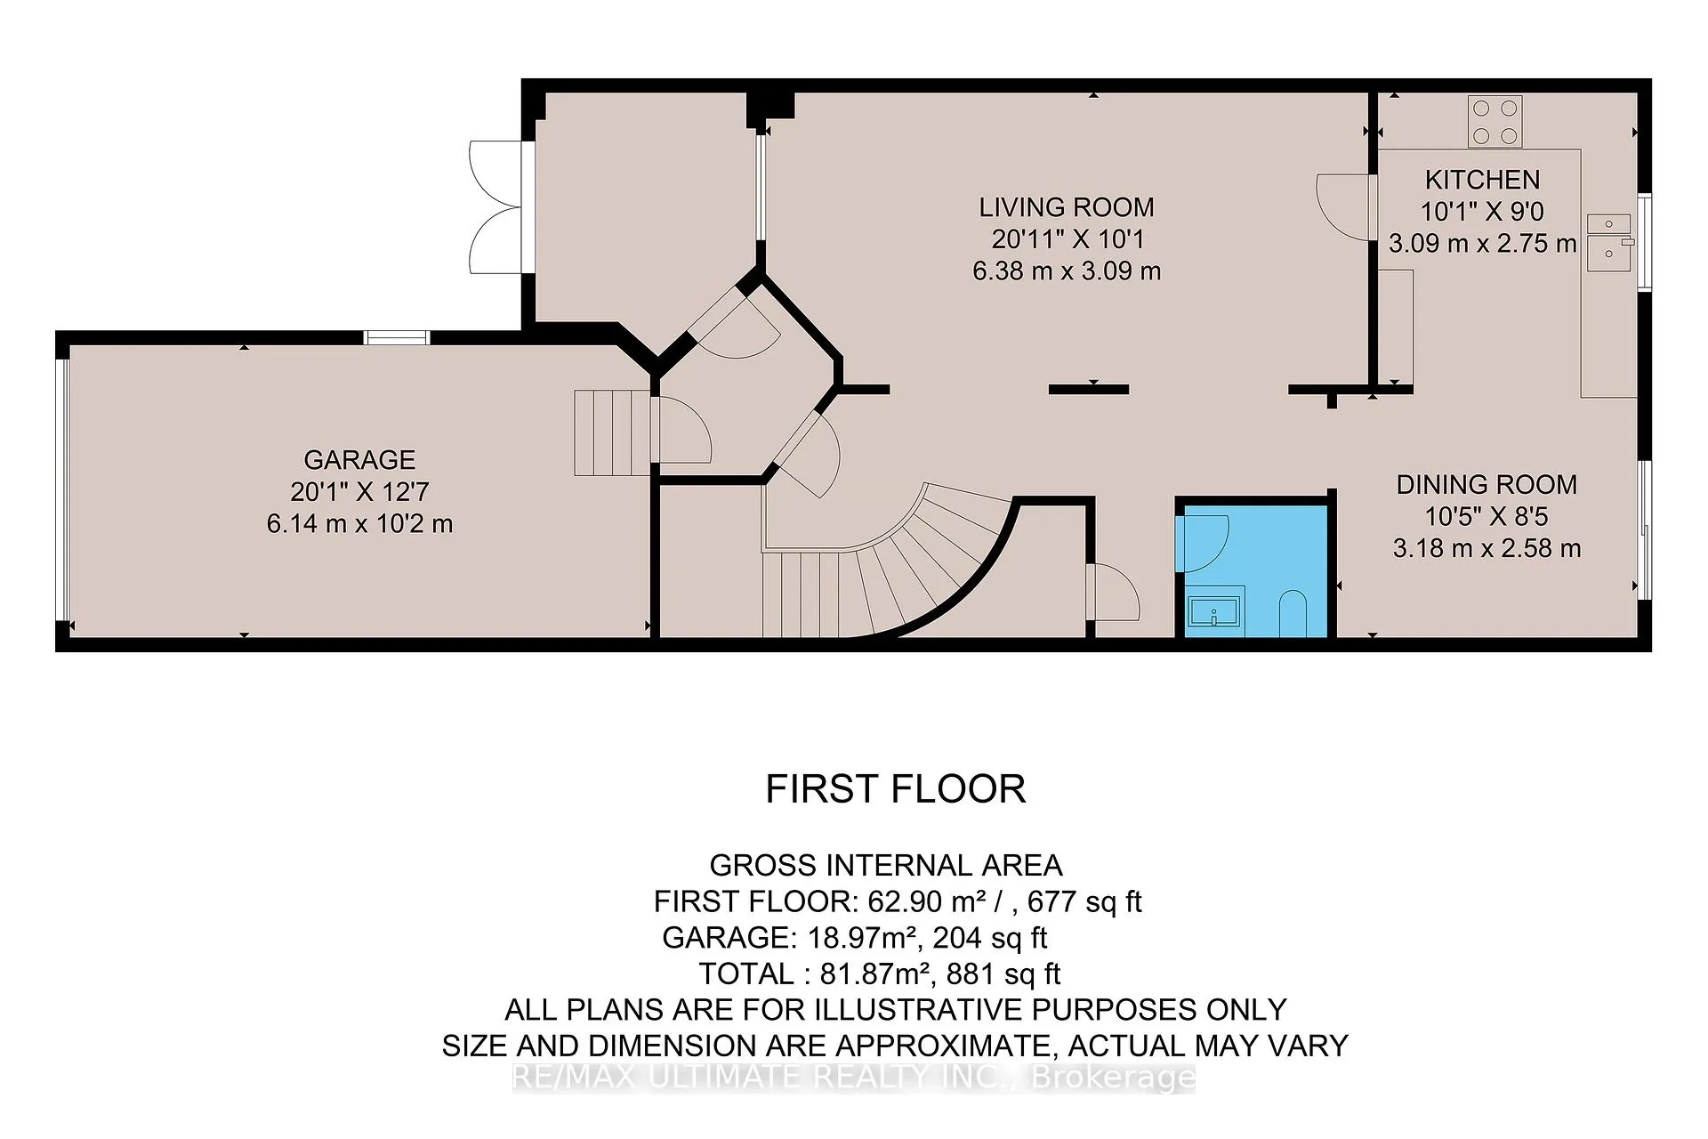
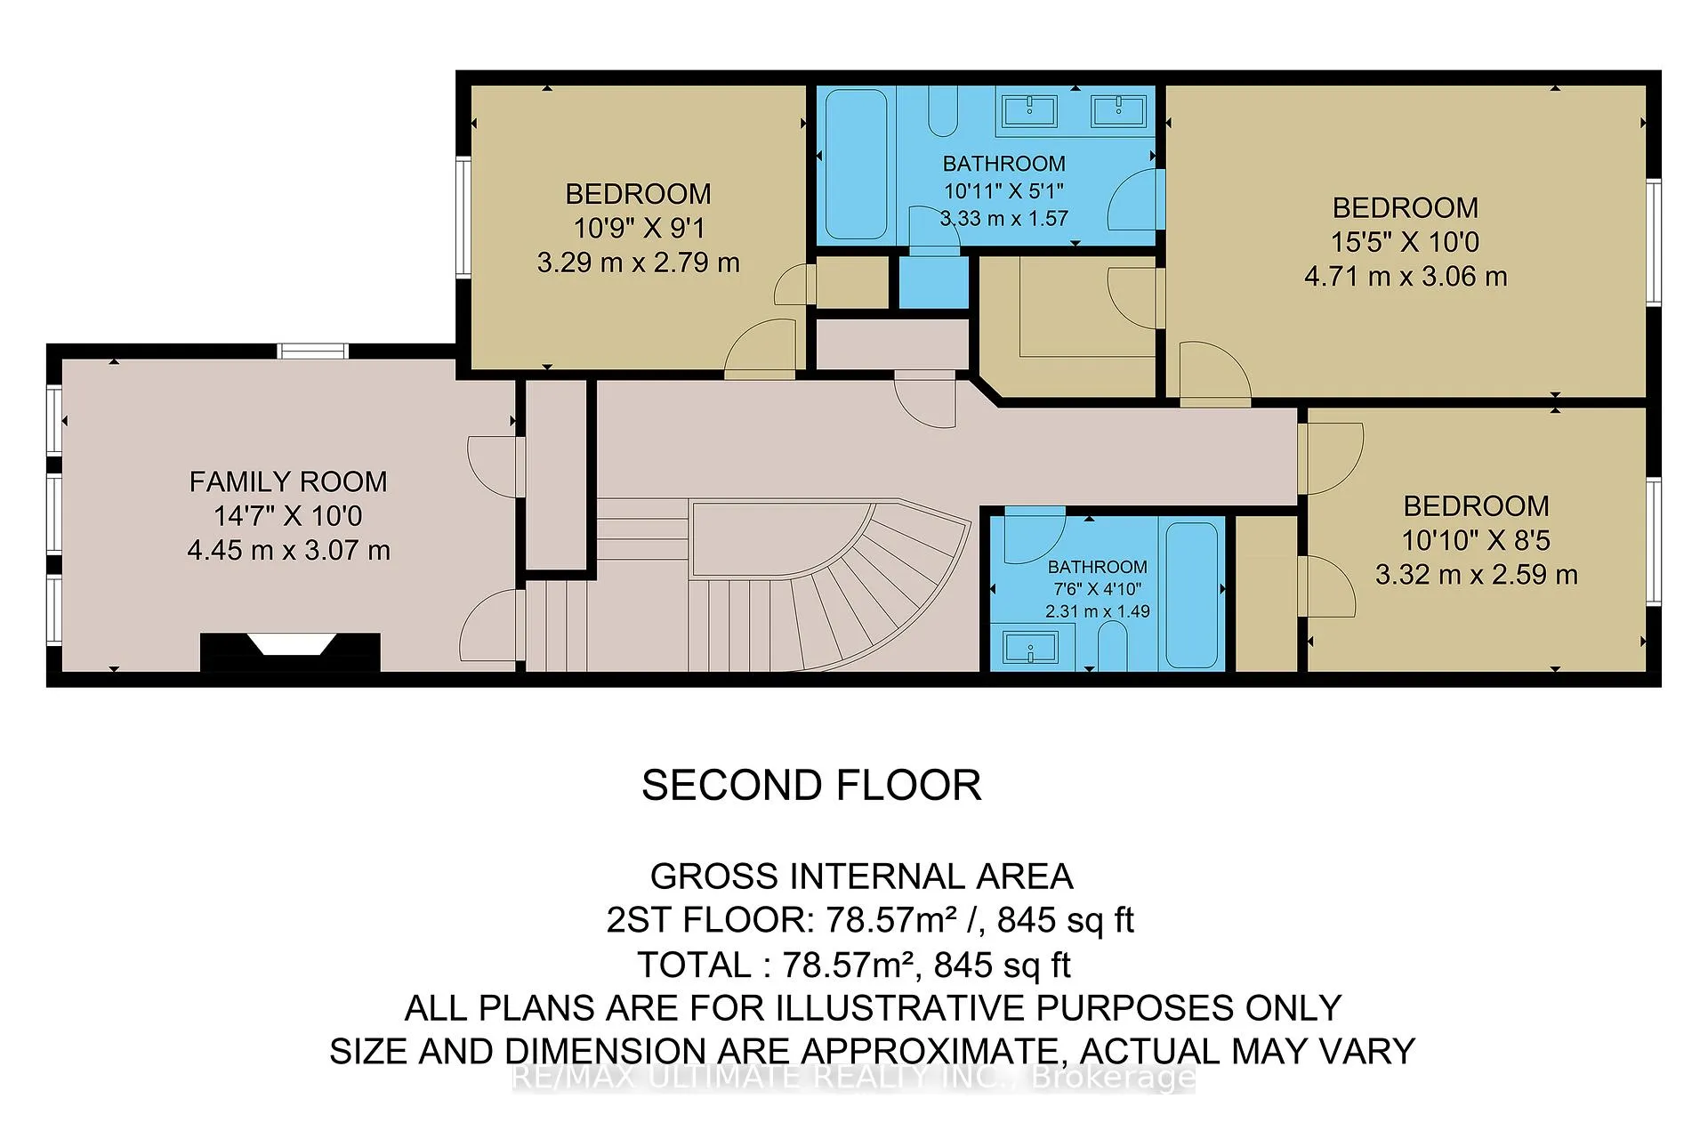
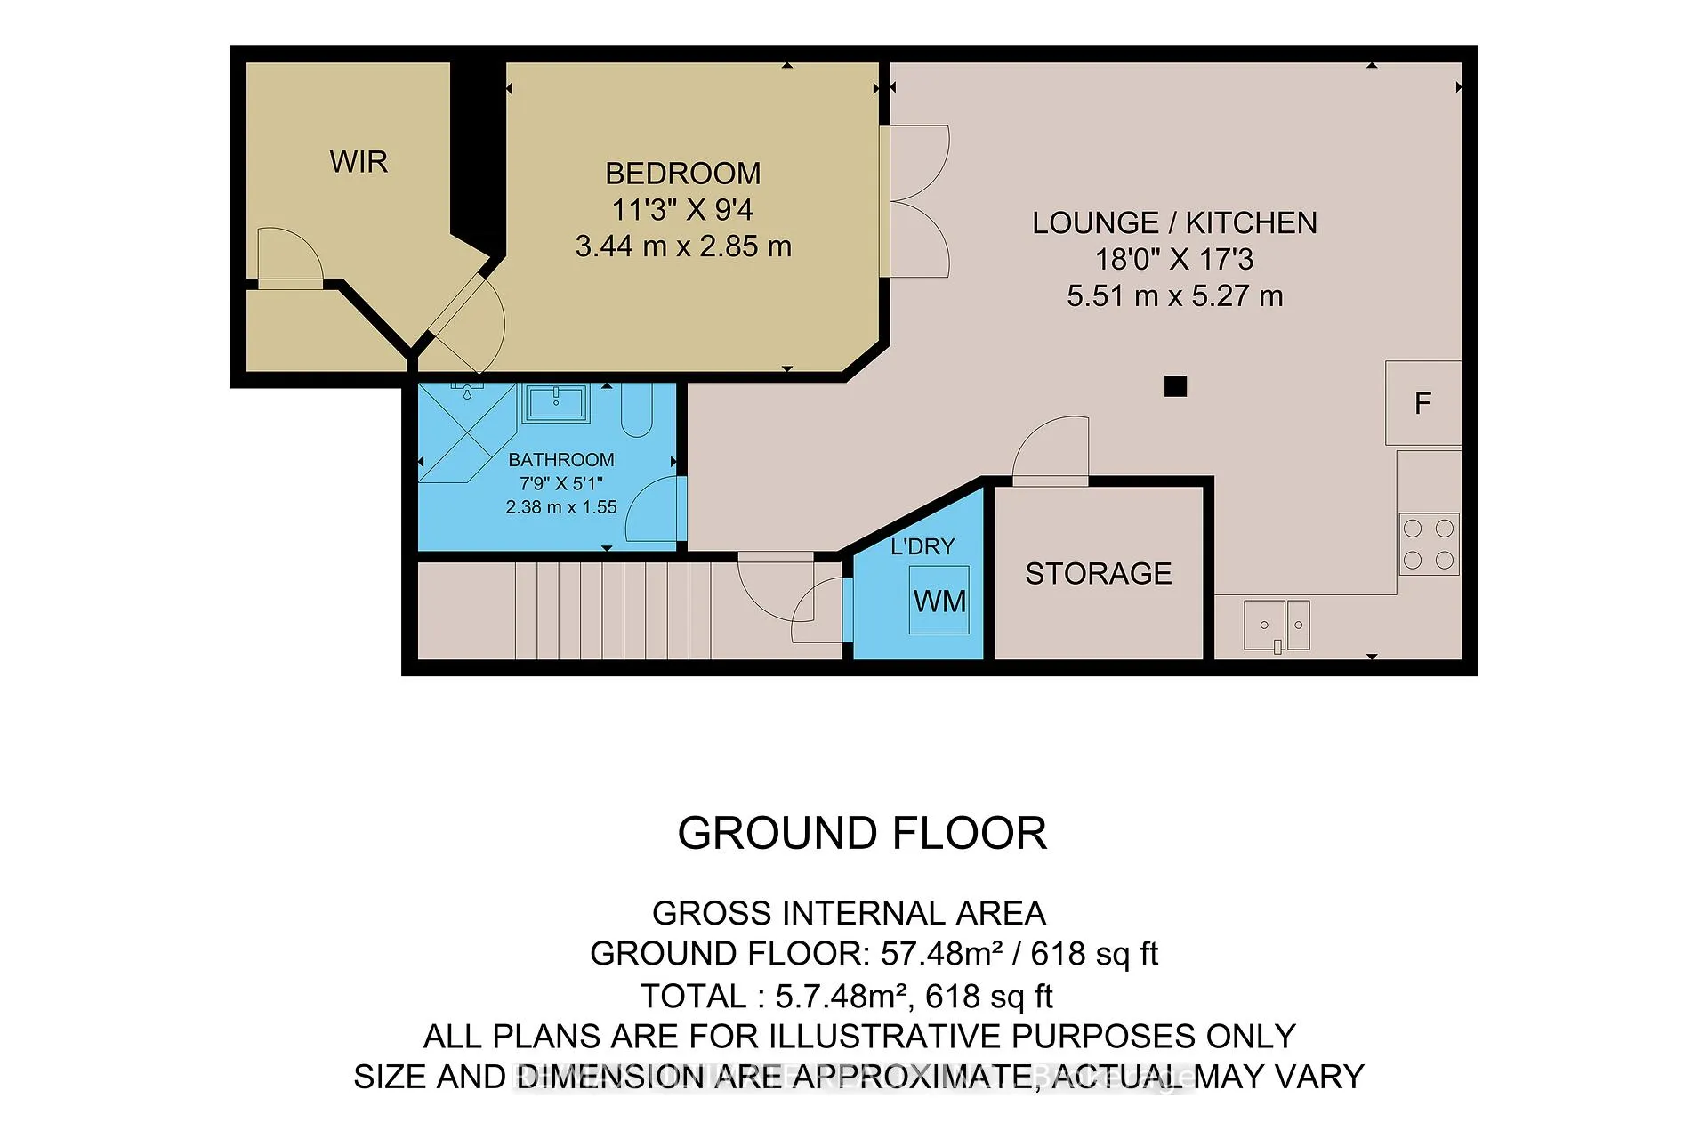
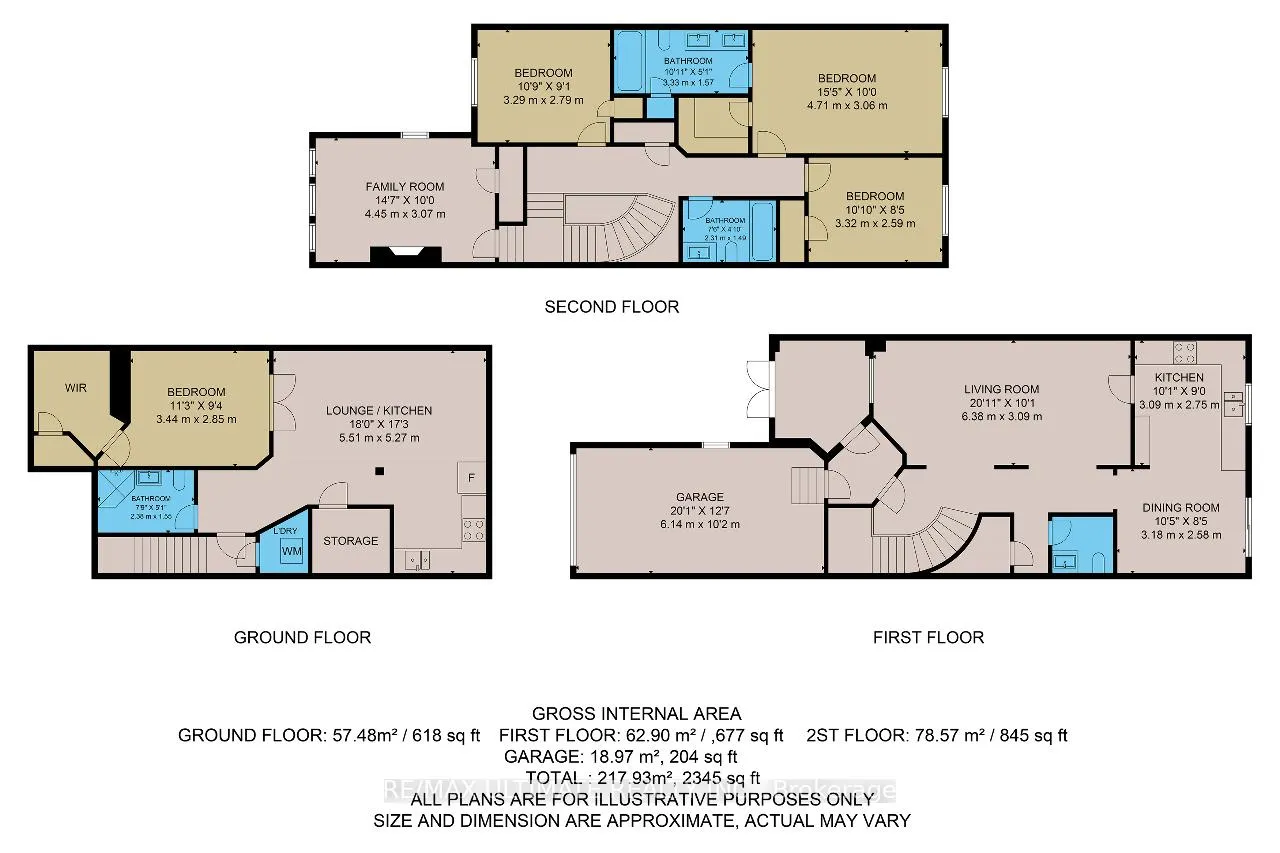
|| RARE FIND || Deceivingly Large 2-Storey Freehold Townhome Located In The Prime 'Mackenzie Glen' Subdivision Of Maple | 4 Large Bedrooms Upstairs + Currently Tenanted In-Law Suite With Private Access Through Common Lobby Area (ie.Tenant Has NO Access To Main Floor Unit) | Interlocked Walkway Leads To Huge Double-Door Enclosed Porch Entry Area (Used Predominantly By The Tenant & Any Guests, As Well As Main Floor Residents) With The Capacity For Indoor Patio Furniture | Long Single-Car Garage Has Direct Access Door (EXCLUSIVELY Used By The Top Floor Residents, Which Leads Into The Lobby/Common Area) Also Features Above/Corner Storage Areas, Cabinets, Ceiling-Mounted Bike Rack, EV Outlet (Comes With Tesla Charger), & More | Updated | Wood Floors Throughout | Main Floor Features 9' Smooth Ceilings | Open Concept Sprawling Living/Dining Area Perfect For Entertaining | Eat-In Kitchen Offers Stainless Steel Appliances (Including A Gas Stove), Granite Countertops, Custom Backsplash, White Cabinetry With Valances, Walk-Out To Privately Fenced Backyard, Plus More | Enormous Eat-In Area Has Capacity To Fit Ten People | Top Floor Offers 4 Large Bedrooms, Including A Primary Bedroom With A 5-Piece Ensuite (His/Her Sinks) & Its Own Linen Closet, Plus A Wide Walk-In Closet With An Efficient Organization System | The Self-Contained Basement Has Its Own Private Access Door (Through The Common Lobby), Profiles An Open Concept Kitchen With Lots Of Cabinetry, Well-Designed Living/Dining Area, Double-Door Bedroom Including A Huge Walk-In Closet, A 3-Piece Bathroom, Pot Lights & Lots Of Storage | Large Backyard Space Features An Interlocked Patio, Garden Beds, Shed, Plus More | South-Facing Property Offers Natural Sunlight All-Day Long | No Sidewalk | Extended Interlock Driveway Adds Capacity To Fit An Additional 3 Regular-Sized Cars Adjacent To The Already Long Driveway | Zoned For Some Of Vaughan's Best Schools | 3 Mins From The 400, 7 Mins From Maple GO, Steps From Local Transit+++
Key Facts & Features
Property Costs
- Annual Property Tax Amount
- $3,913
- Land Transfer Tax Fee
- $14,235
Rental Items
- Rental Equipment
- Hot Water Tank ($34.95/Mo), Furnace/Air Conditioning Unit Repair Insurance, Which Can Be Cancelled At Any Time ($16.94/Mo) NOTE: Never Had The Need To Use Once!
- Under Contract
- Hot Water Heater
- Basement Type
- Finished, Apartment
Interior Features
- Interior Extras
- Auto Garage Door Remote, In-Law Suite, Separate Hydro Meter, Storage, Water Heater
- Security Features
- Carbon Monoxide Detectors, Monitored, Smoke Detector
- Fireplace/Stove
- Yes
- Fireplace Features
- Natural Gas
- Elevator
- No
Exterior Features
- Exterior Extras
- Patio, Porch Enclosed
- Pool
- None
- Property Features
- Electric Car Charger, Hospital, Library, Park, Public Transit, Rec./Commun.Centre
- Other Structures
- Fence - Full, Garden Shed
Building
- Building Type
- Freehold Townhouse
- Building Style
- 2-Storey
Construction
- Exterior Finish
- Brick
- Roof
- Asphalt Shingle
- Foundation Details
- Poured Concrete
- Special Designation
- Unknown
Lot
- Lot Front
- 19.69 ft
- Lot Depth
- 122.54 ft
- Lot Size
- 224
- Lot Shape
- Rectangular
Inclusions
- Inclusions
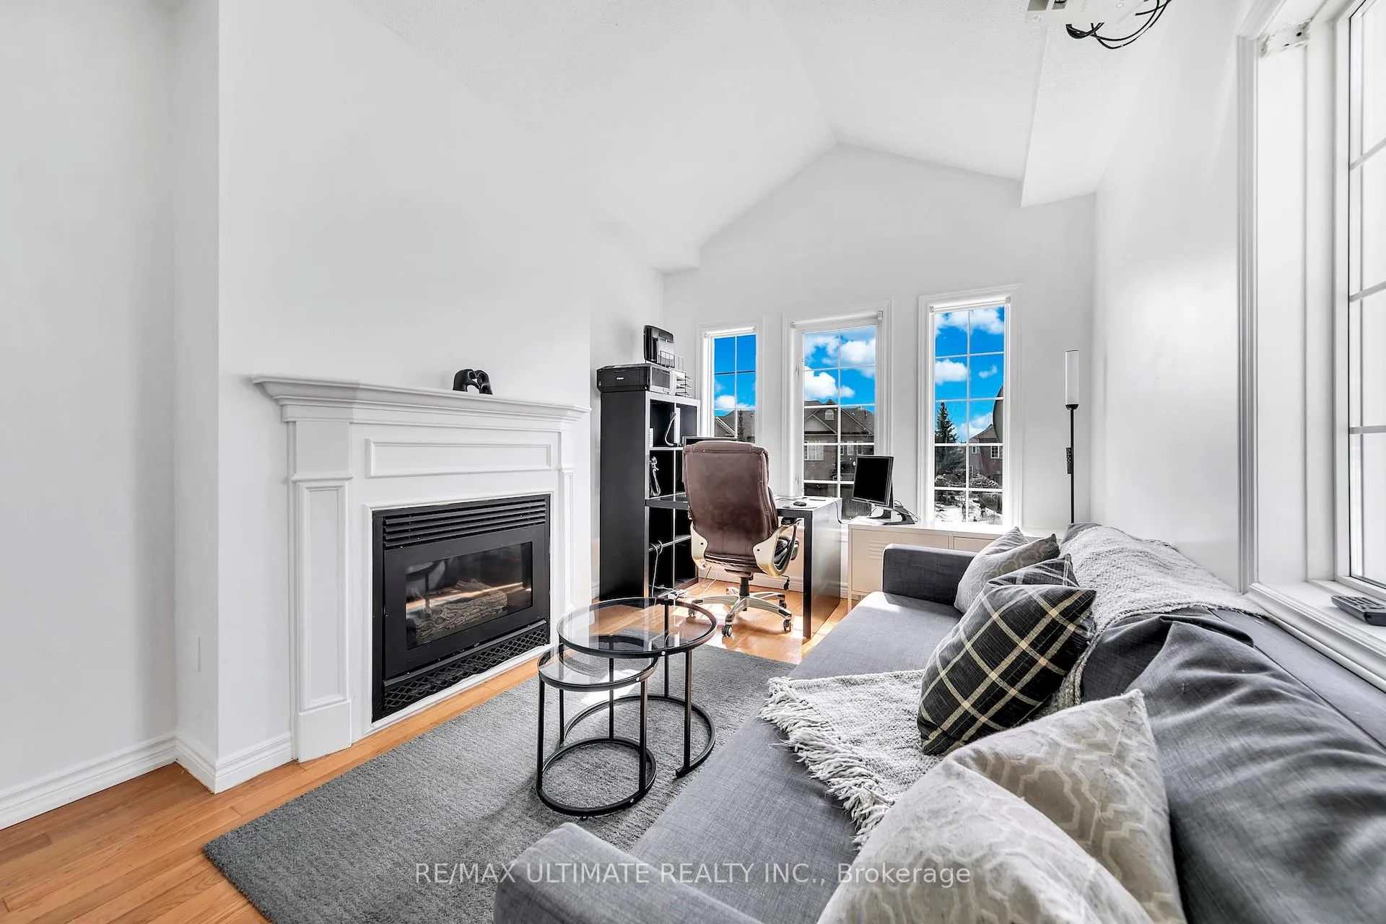
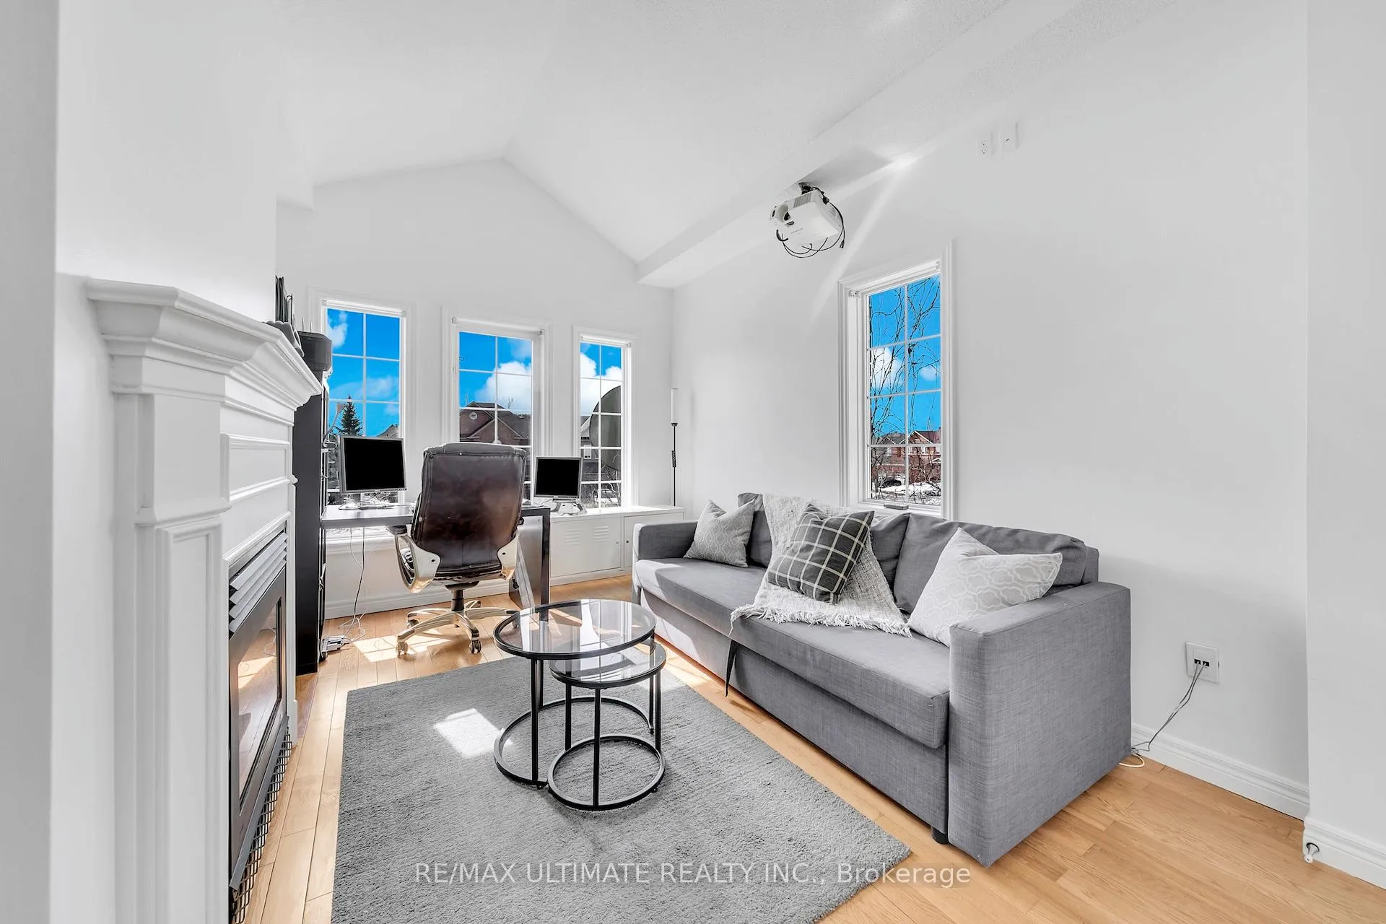
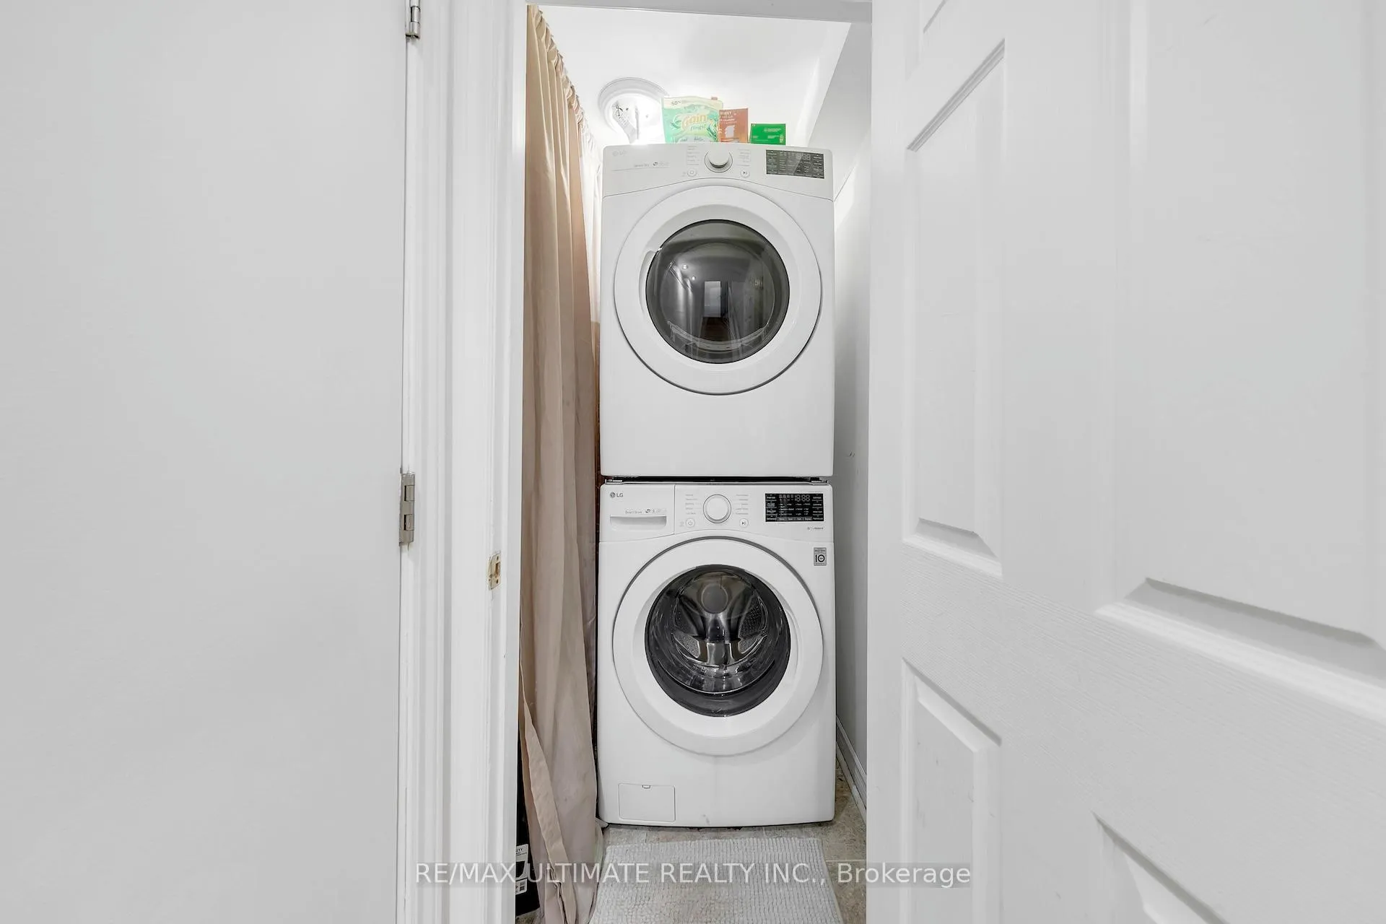
- All Stainless Steel Appliances (Gas Stove, Range Hood, Fridge & Built-In Dishwasher) On Main Level, White Fridge & White Stove In Basement Apartment, Stacked Smart Washer/Dryer (Can Use With Mobile App & Conveniently Located In The Common Area), All Light Fixtures, Handheld Bidets For Toilets In Top Unit, Gas Furnace/AC Unit (Comes With Repair Insurance For Only $16.94/Mo, Which Can Be Cancelled Any Time), Smart Auto Garage Door Opener (Can Use With App), Smart Thermostat (Can Use With App), Doorbell Camera (Can Use With App), Keypad Entry On Exterior Doors, Adjustable TV Wall-Mount On Main, 4th Bedroom Can Be Used As A Family Room As It Comes With A Gas Fireplace & An HD Projector With HDMI Connectivity, All Furniture Can Also Be Included (Except Sofa In 4th Bedroom & TV On Main Floor), Plus More! This Location Is Just Steps From Schools, Parks (Including Maple's BEST Water Park), Nature Trails, Maple Community Centre, Libraries, Shops, Restaurants, All Amenities+++ See Virtual Tour
Exclusions
- Exclusions
- TENANT: Currently On A Month-To-Month, Glad To Leave Or Stay || By Assuming The Tenant, The Buyer Can Help Compensate A Large Portion Of Their Mortgage Payment ||
Parking & Garages
- Garage Type
- Attached
- Garage Spaces
- 1
- Parking Spaces
- 6
- Total Garage And Parking Spaces
- 7
Heating & Cooling
- Heat Source
- Gas
- Heat Type
- Forced Air
- Air Conditioning
- Central Air
- Water
- Municipal
- Sewers
- Sewer
- Bedrooms
- 4 + 1
- Washrooms
- 4
- Kitchens
- 2
- Family / bonus room
- Yes
Room sizes
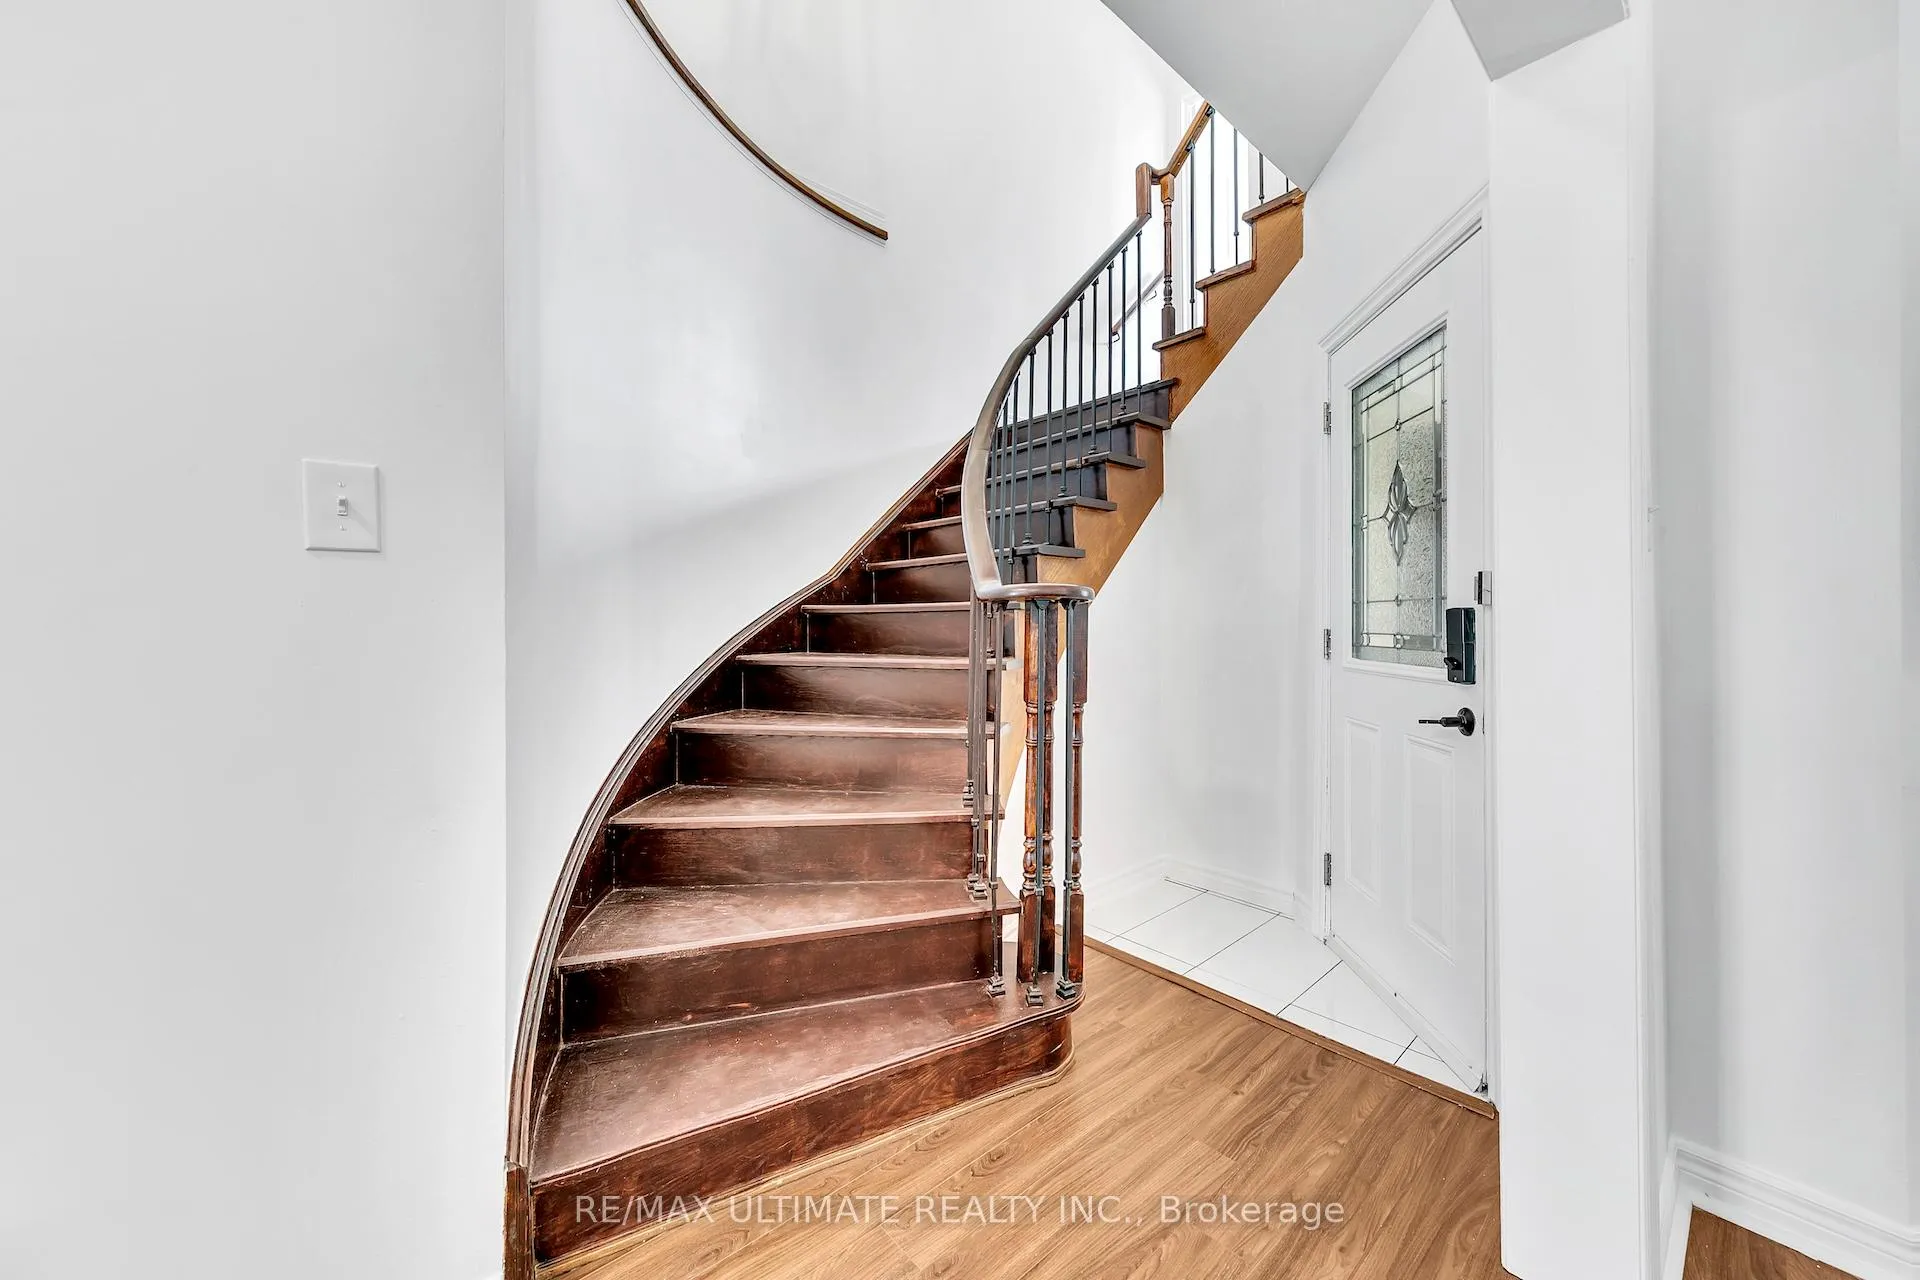
- Foyer—Main level, Tile Floor, Access To Garage, W/O To Porch
- Living Room—Main level, Wood, Open Concept, Large Window
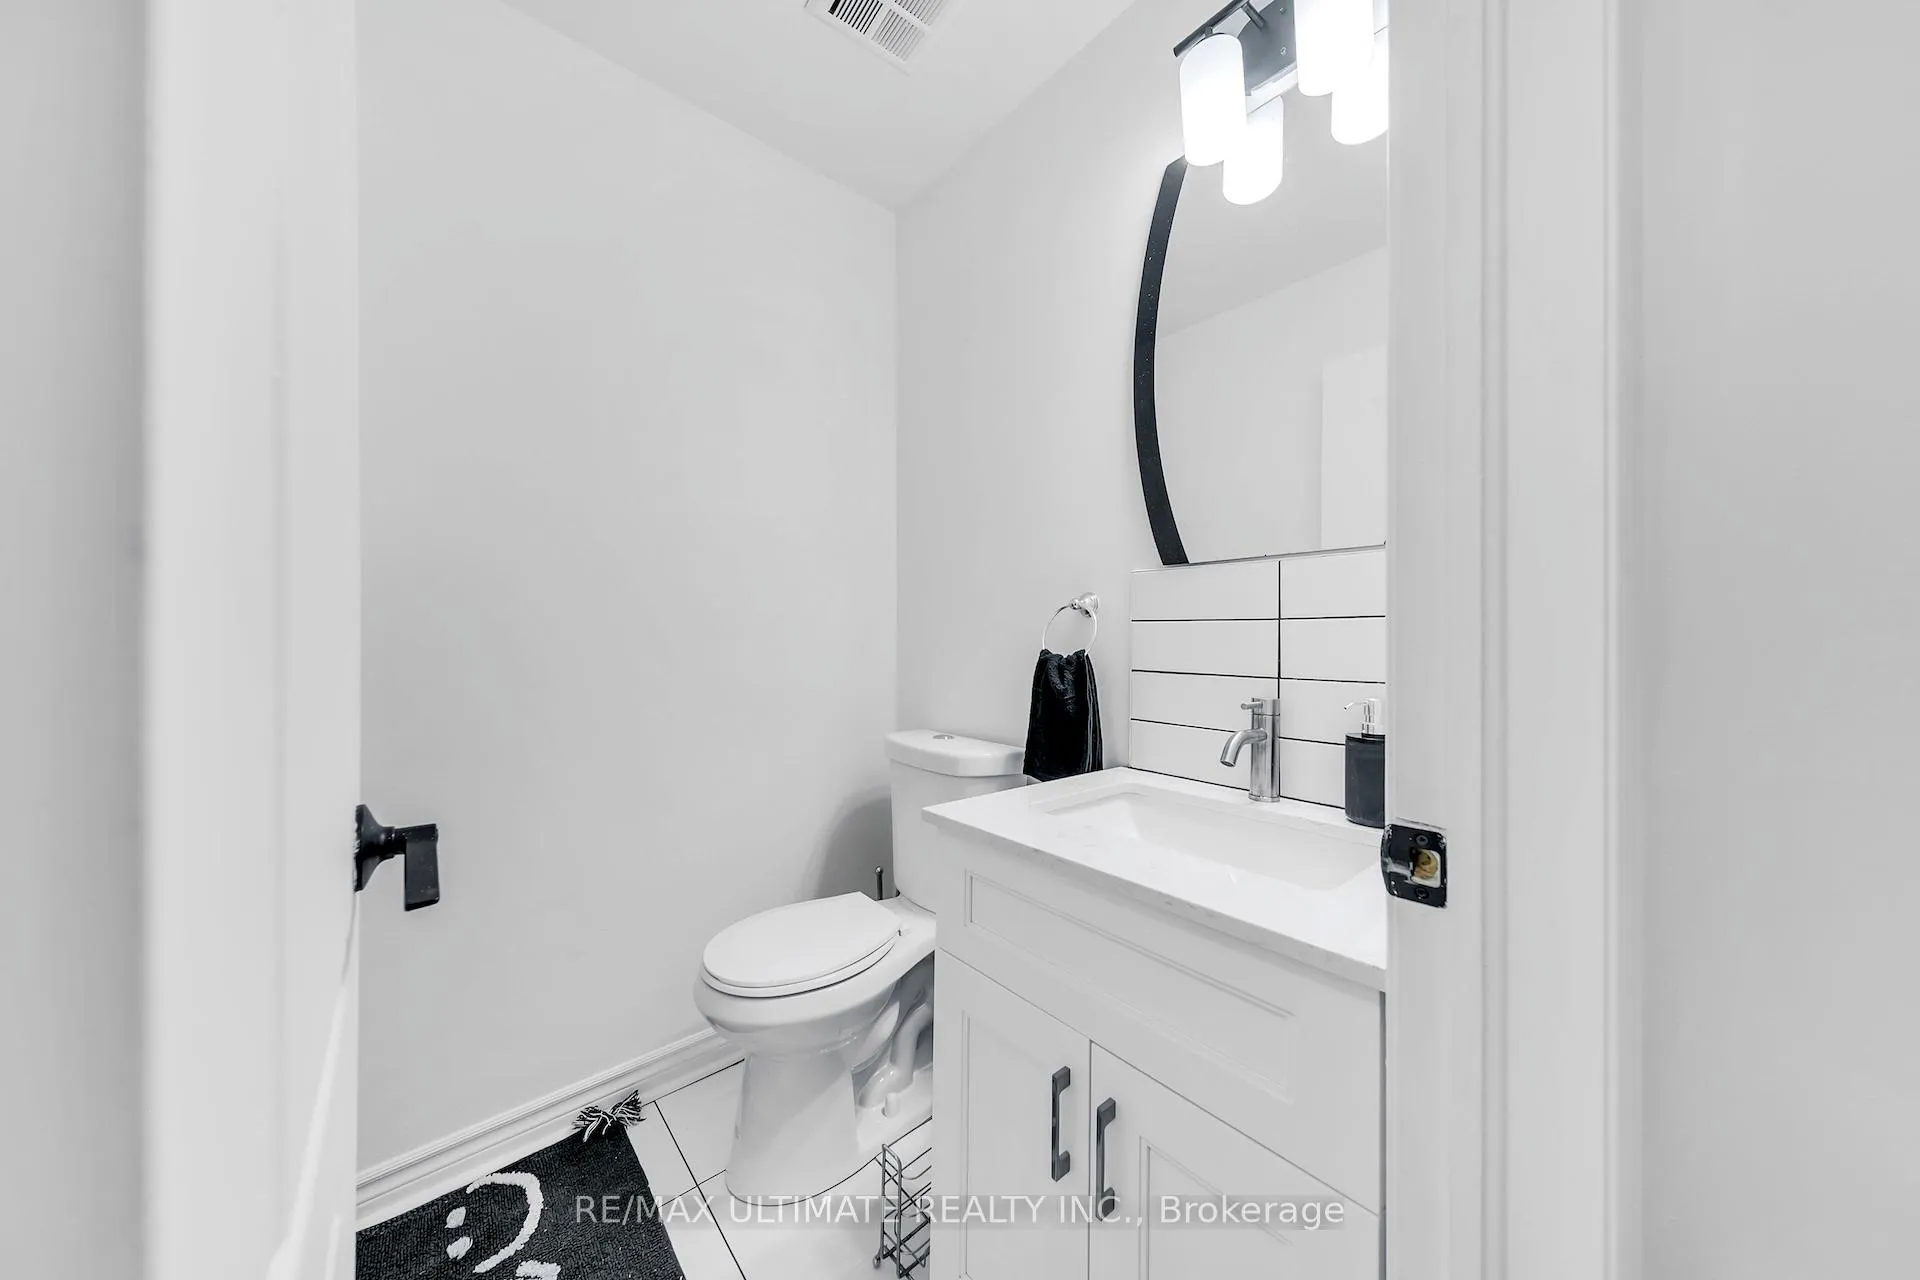
- Dining Room—Main level, Wood, Combined w/Living, 2 Pc Bath
- Kitchen—Main level, Stainless Steel Appl, Granite Counters, Custom Backsplash
- Primary Bedroom—Second level, Wood, 5 Pc Ensuite, Walk-In Closet(s)
- Bedroom 2—Second level, Wood, Large Closet, Large Window
- Bedroom 3—Second level, Wood, Large Closet, Large Window
- Bedroom 4—Second level, Wood, Gas Fireplace, Cathedral Ceiling(s)
- Dining Room—Basement level, Wood, Open Concept, 3 Pc Bath
- Living Room—Basement level, Wood, Combined w/Dining, Pot Lights
- Kitchen—Basement level, Wood, Open Concept, Pot Lights
- Breakfast—Main level, Tile Floor, Open Concept, W/O To Patio
- Bedroom 5—Basement level, Double Doors, Walk-In Closet(s), Pot Lights
Washrooms
- 2-piece, Main
- 4-piece, Second
- 5-piece, Second
- 3-piece, Basement
- Municipality
- Vaughan
- Neighbourhood
- Maple
- Main cross streets
- Jane St / Teston Rd
- Directions
- East Of Jane St, 2 Streets South Of Teston Rd, Off Of Cranston Park
- MLS® number
- N12869292
- Data source
- Toronto Regional Real Estate Board
- Status change
- 2026-03-24
- Listed on
- 2026-03-11
- Days on market
- 13 days
- Possession type
- Flexible
- Co-op commission
- 2.5% + H.S.T.
- Seller
- Listed by
- RE/MAX ULTIMATE REALTY INC.
Home Market Value
Current home valuation for 8 Kinney Gate, Vaughan, Maple, Vaughan, ON. Listed for $888,000
HOMEH Estimate
$998,500
Estimated Sales Range
$788,815 - $1,208,185
HOMEH Estimate for 8 Kinney Gate, Vaughan, Maple
Calculated with a real agent's CMA method — 45+ years of experience, codified. Not an AI guess.
For the owner
Is this your home? Track its value.
Get this home's HOMEH Estimate by email once a month, with how many homes are for sale around you.
Mortgage Payment Calculator
Compare up to 4 down payment scenarios
5% on first $500K + 10% on $388,000 over $500K
$63,800
| Scenario 1 | Scenario 2 | Scenario 3 | Scenario 4 | |
|---|---|---|---|---|
−Down payment | % $ | % $ | % $ | % $ |
+CMHC insurance | $32,963 | $24,775 | $21,134 | $0 |
=Total mortgage | $857,027 | $823,975 | $775,934 | $710,400 |
Amortization | ||||
Mortgage rate | % | % | % | % |
| Payment frequency | ||||
=Mortgage payment | $4,184monthly | $4,023monthly | $3,789monthly | $3,469monthly |
Land Transfer Tax
$14,235
$14,235
Around this home
No schools found nearby
Data provided by OpenStreetMap & Fraser Institute School Rankings
Ask HOMEH
New!Hi there!
👋Text or call (416) 301-9001
Recommended for you
Based on homes you've looked at.
No recommended properties found.
Nearby similar homes
No nearby properties found.
More real estate resources
Other homes nearby
Explore this area
Nearby neighbourhoods
No nearby listings available.