
Unit 28, 8169 Kipling Avenue
Vaughan (West Woodbridge), ON L4L 0G4
- 2Bedrooms
- 2Bathrooms
- 1Parking
- 1000–1199Sq Ft
- $3,275Tax
- $461/moCondo Fee
 Estimated Value:$764,000See Free Estimate Report

Sale & Price History for Unit 28, 8169 Kipling Avenue, Vaughan, West Woodbridge
| Start Date | End Date | Price | Event | MLS# |
|---|---|---|---|---|
| No listing history available | ||||
Real estate boards require you to or to see the full details of this property.
*Sold prices and complete sale & price history are regulated data. Under the Trust in Real Estate Services Act, 2002 (TRESA) and the rules of the Real Estate Council of Ontario (RECO), and pursuant to the Multiple Listing Service® rules of the Canadian Real Estate Association (CREA) and the Toronto Regional Real Estate Board (TRREB), this information may be shown only to registered users who have agreed to the applicable terms of use (a Virtual Office Website, or "VOW," arrangement). HOMEH Inc., Brokerage therefore provides it to signed-in members only. Creating an account is free and takes under a minute.
About Unit 28, 8169 Kipling Avenue, Vaughan, West Woodbridge
Summarized Description
- Expansive 1084 sq.ft. unit with balcony.
- Sky-high ceilings create an airy feel.
- Upgraded features for maximum comfort.
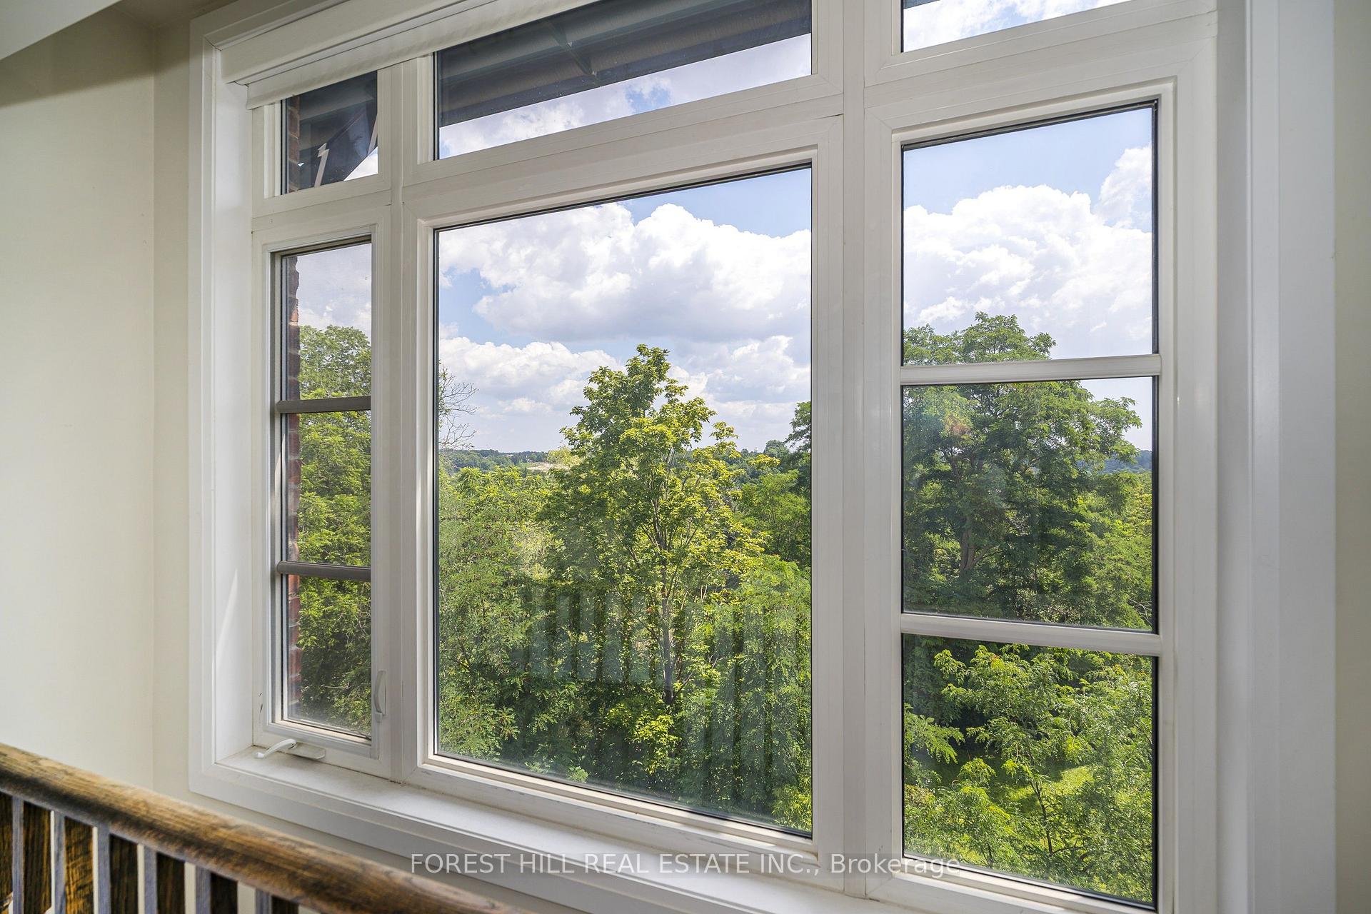
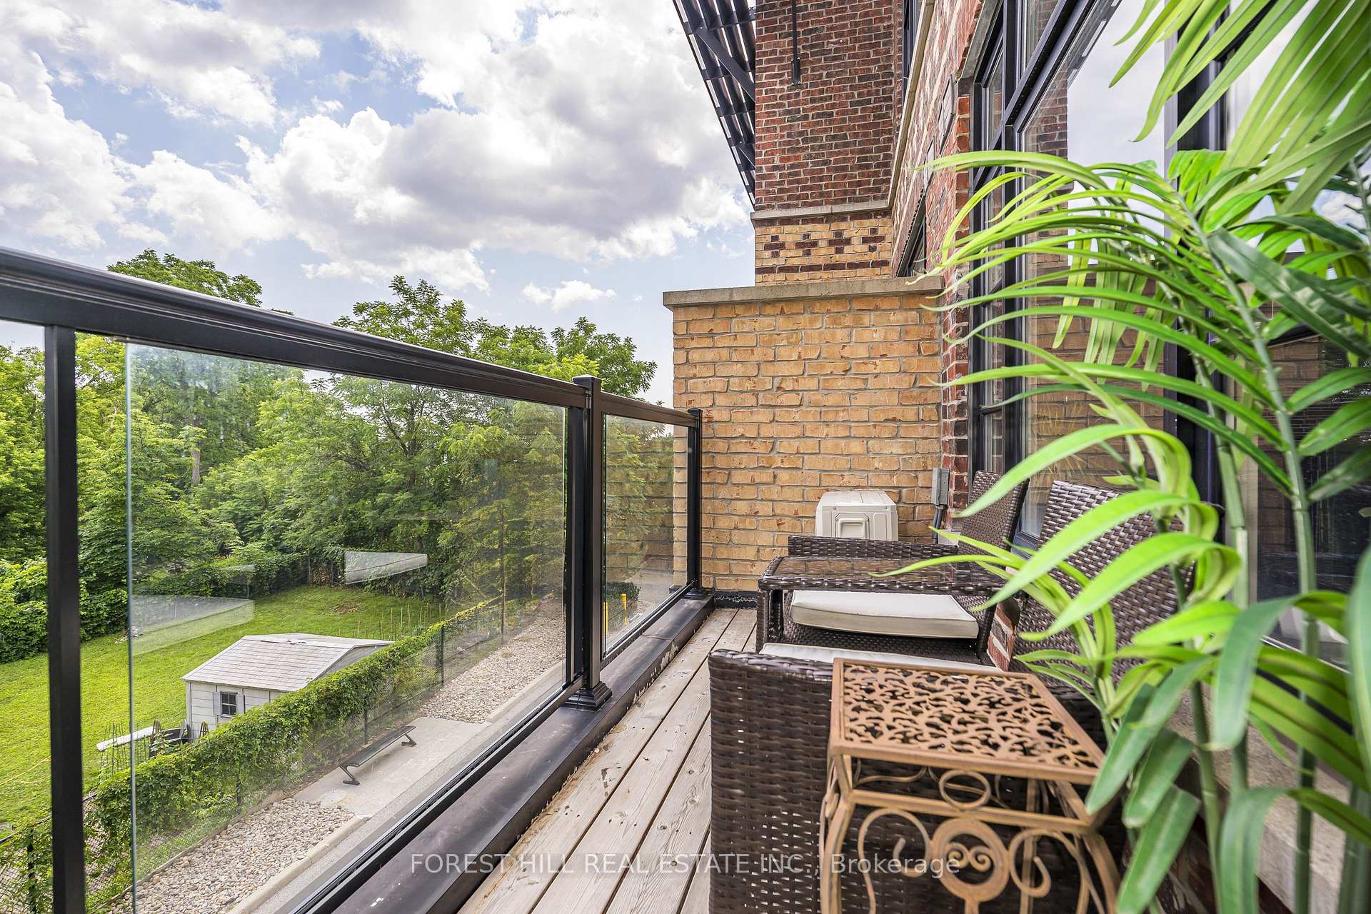
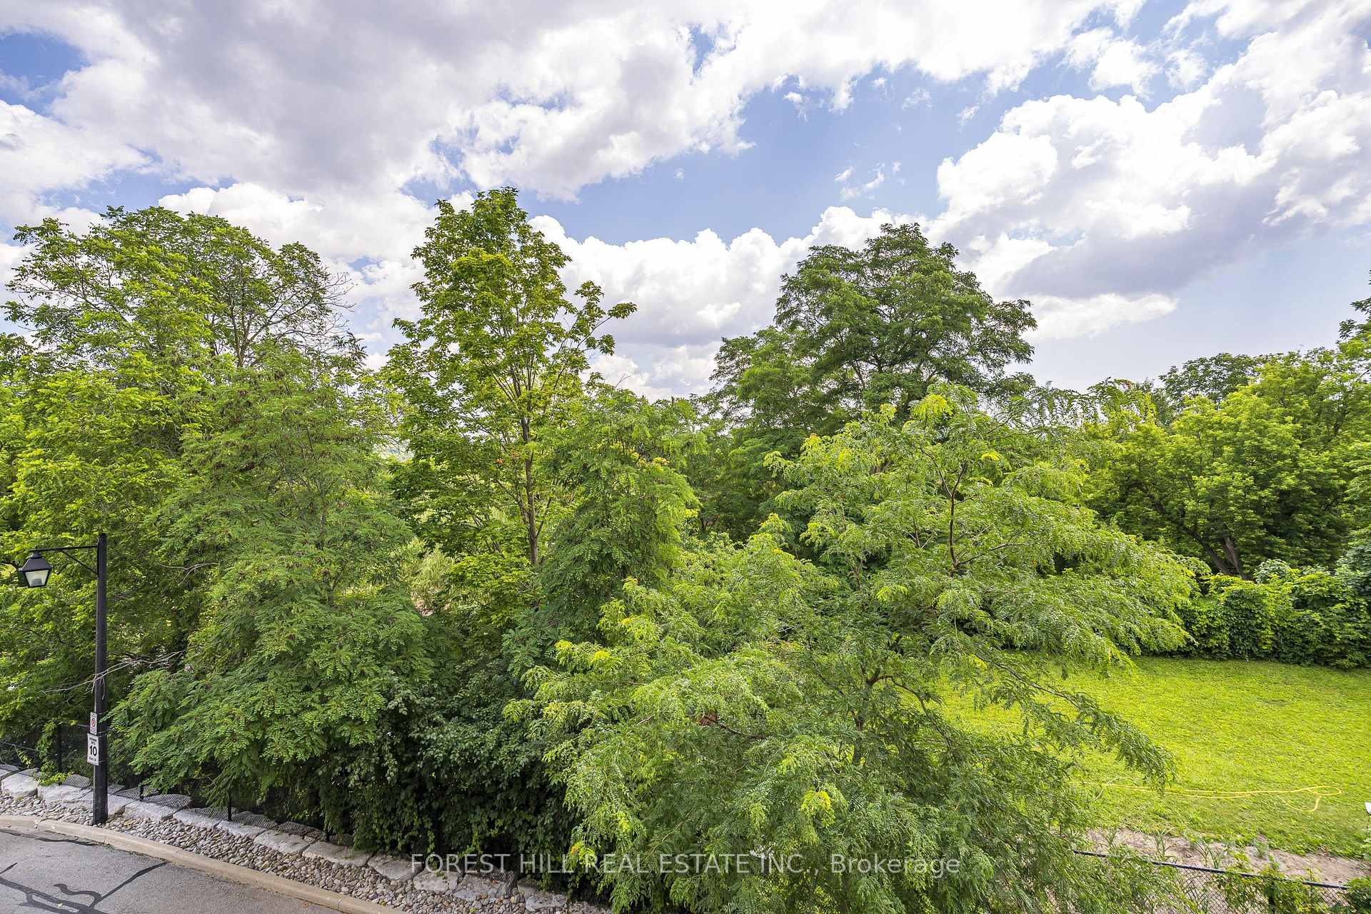
- Quiet patio overlooking natural trees.
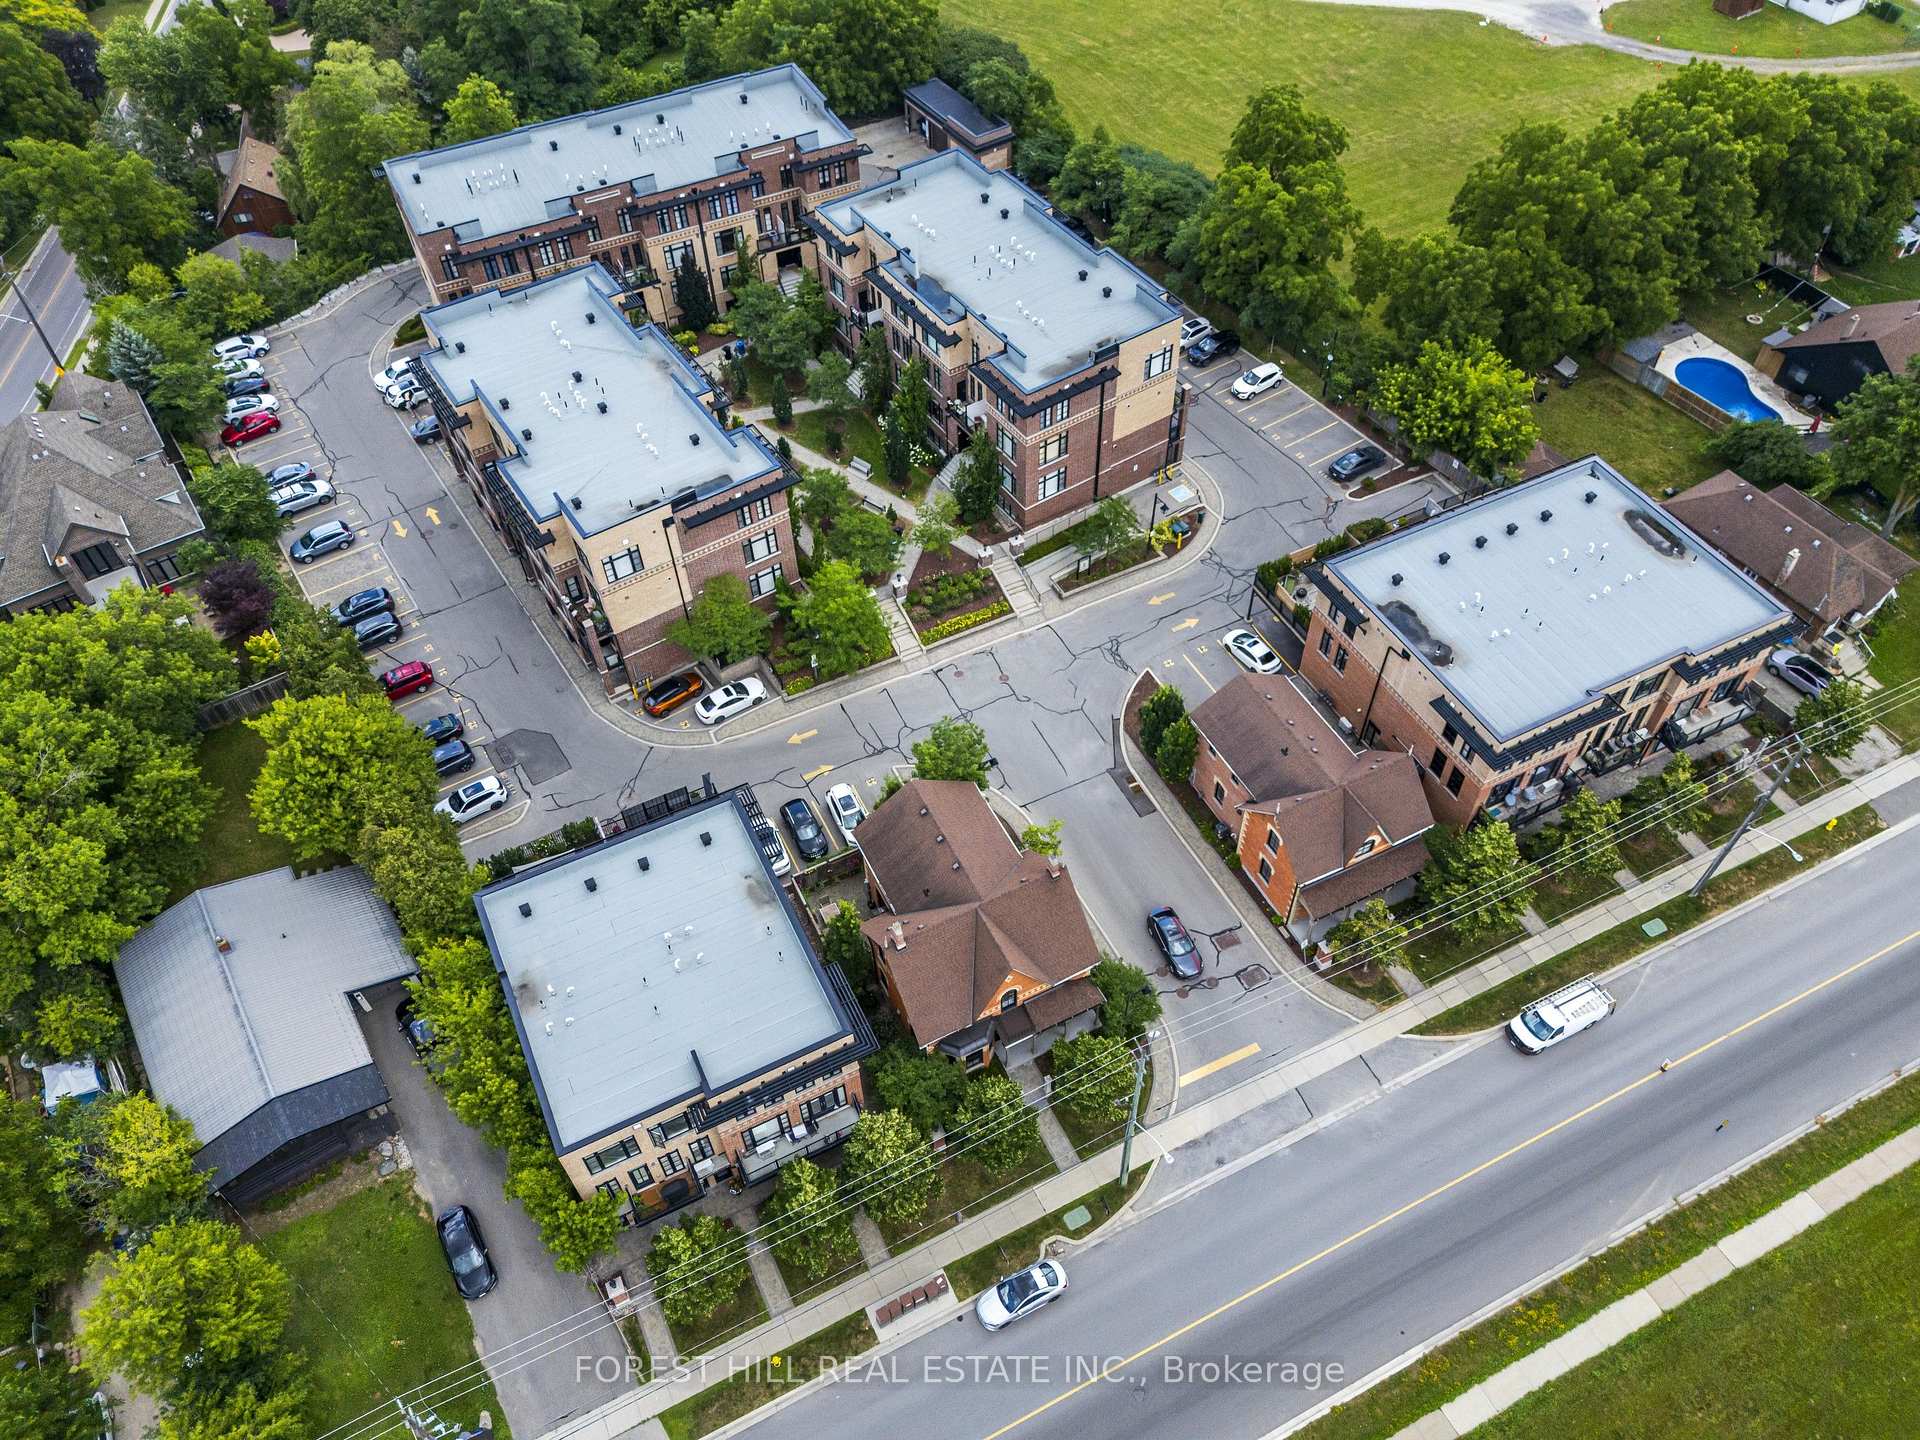
- Close to shopping and major highways.
- Custom closets and motorized blinds included.
- Carpet-free bedrooms enhance cleanliness.
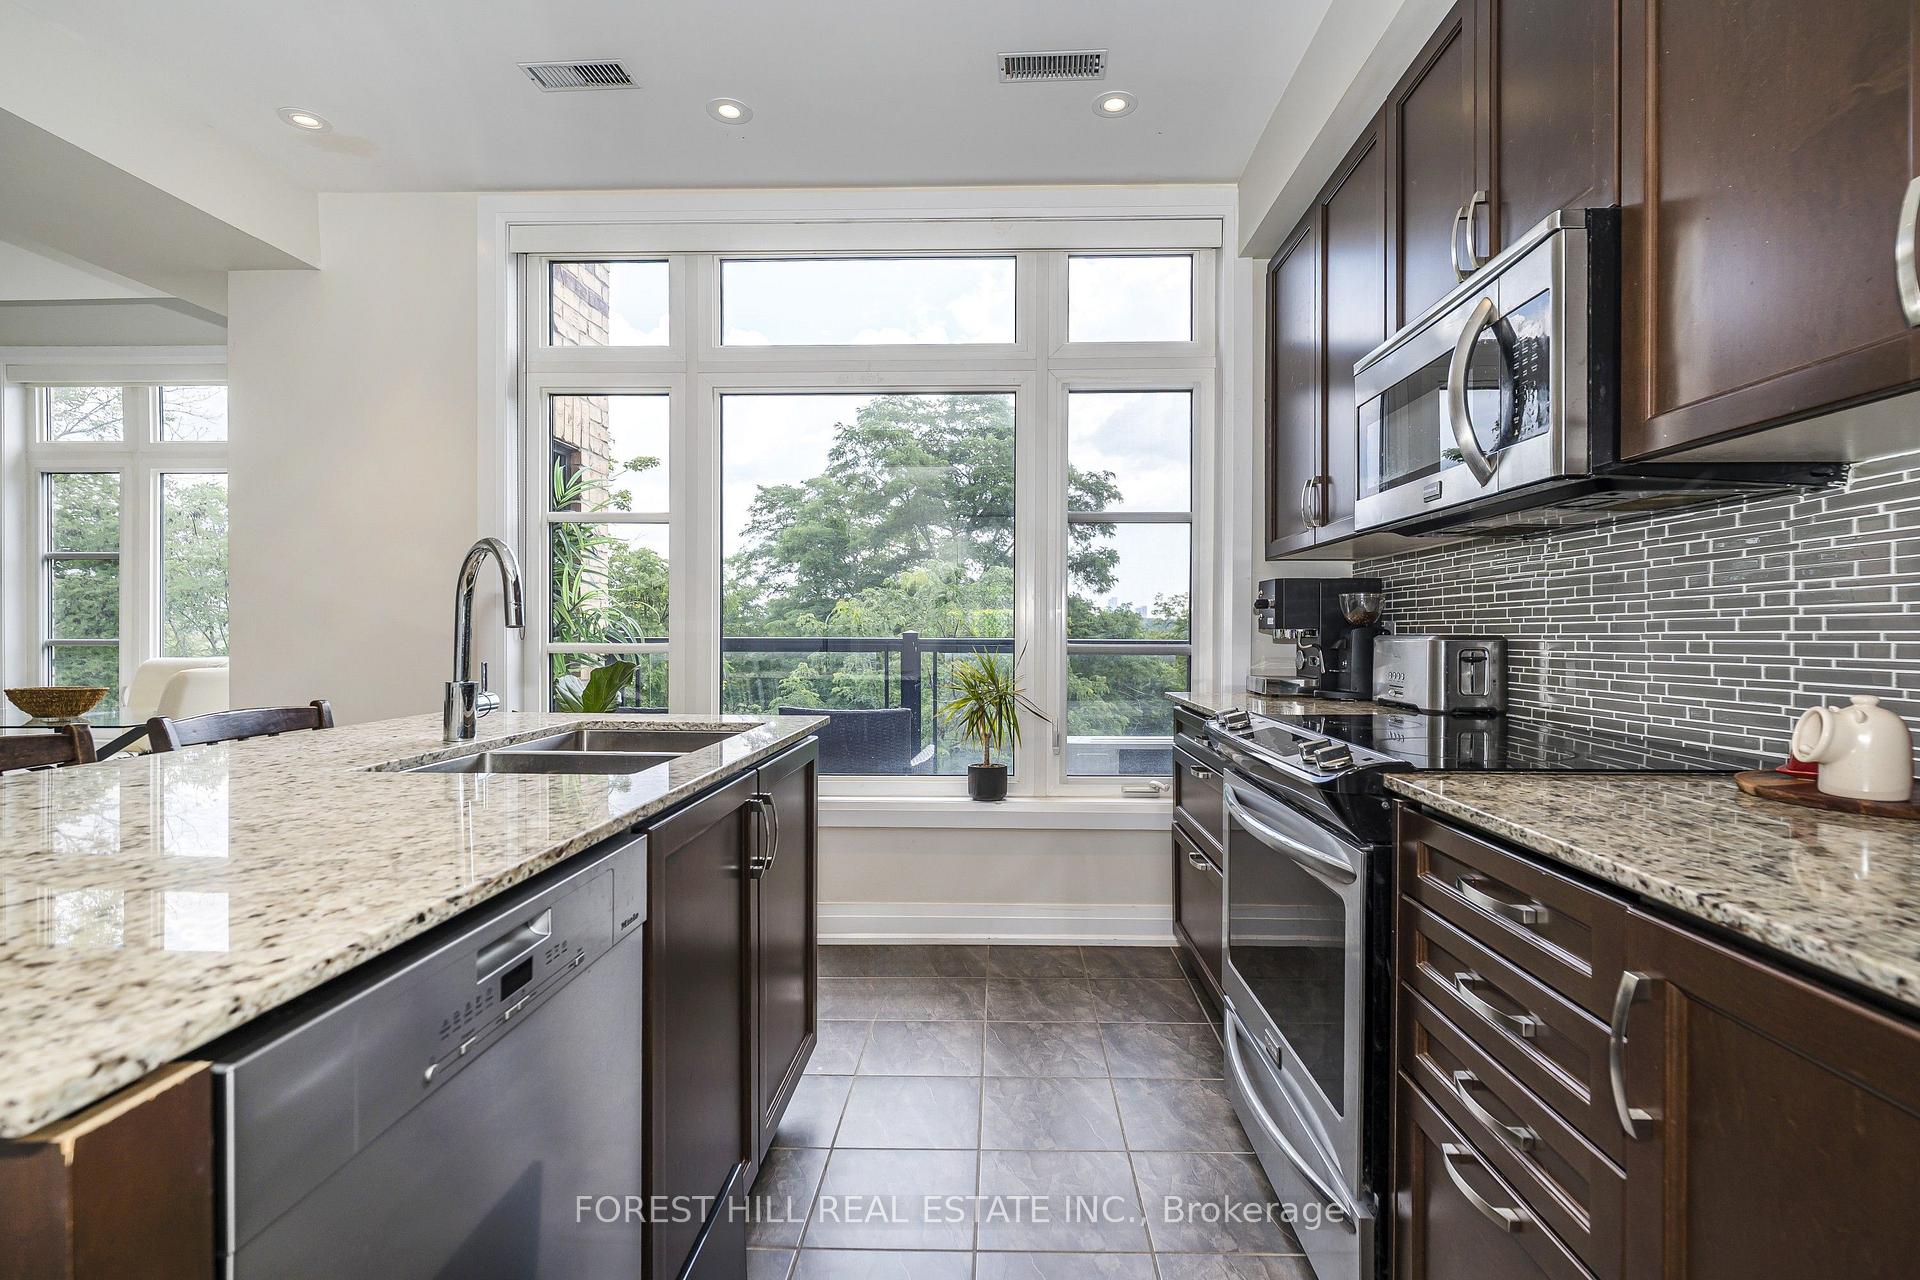
- Miele dishwasher adds luxury to kitchen.
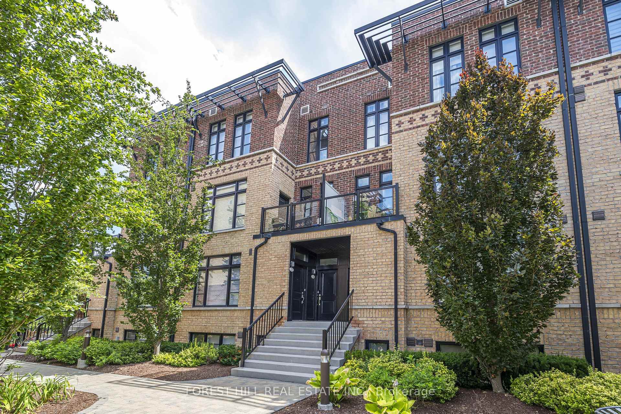
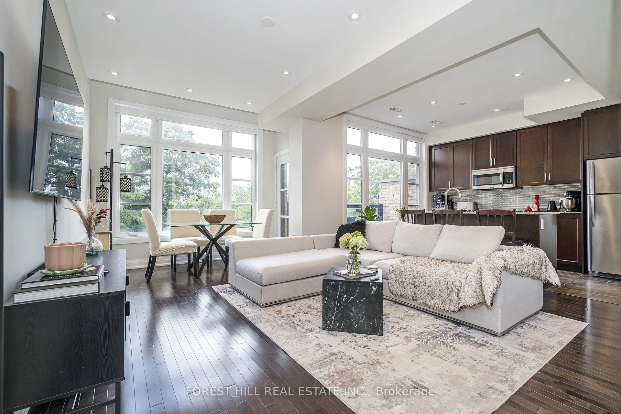
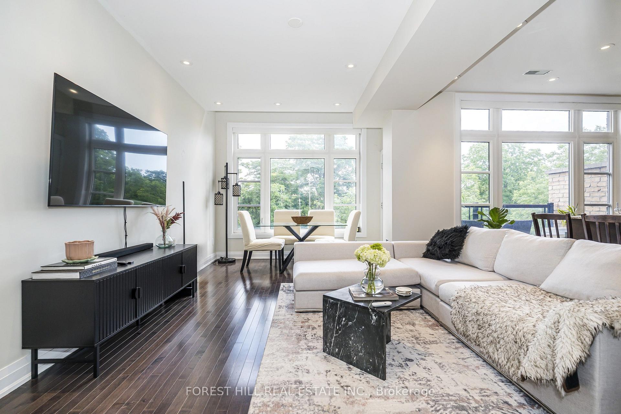
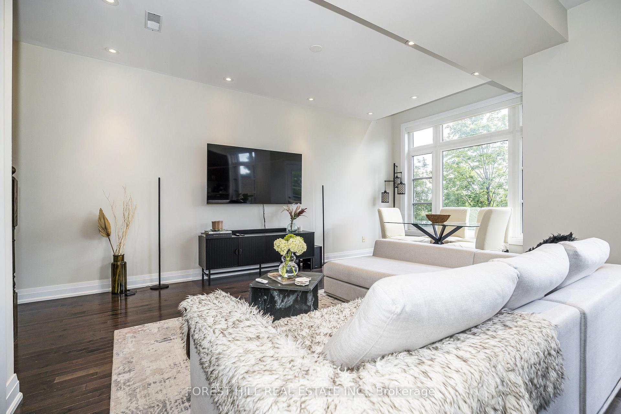
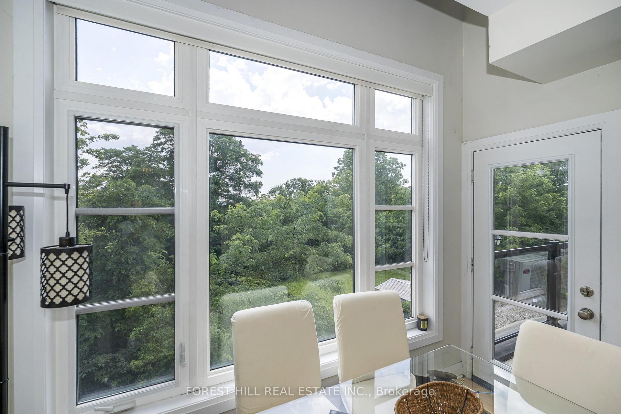
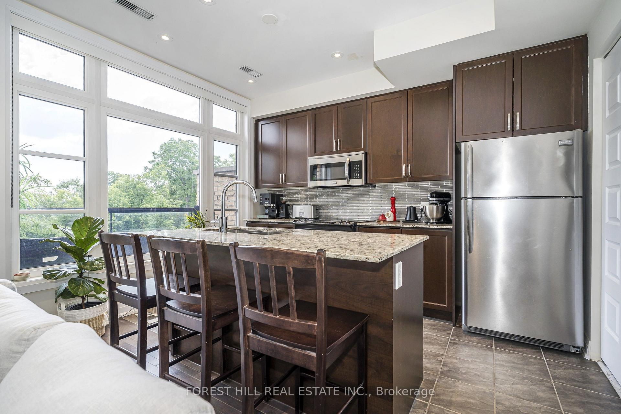
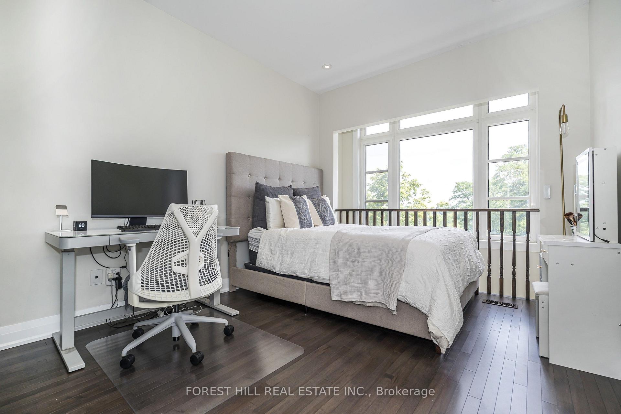
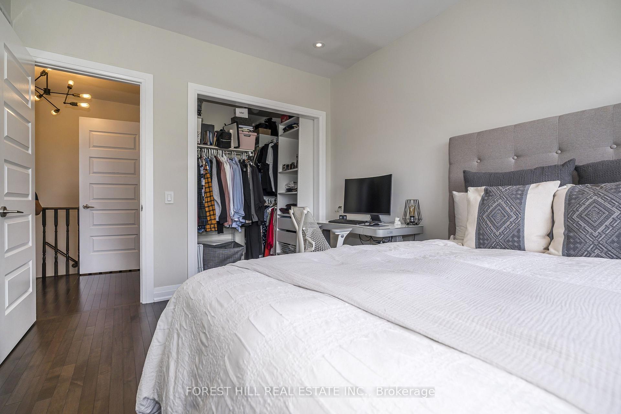
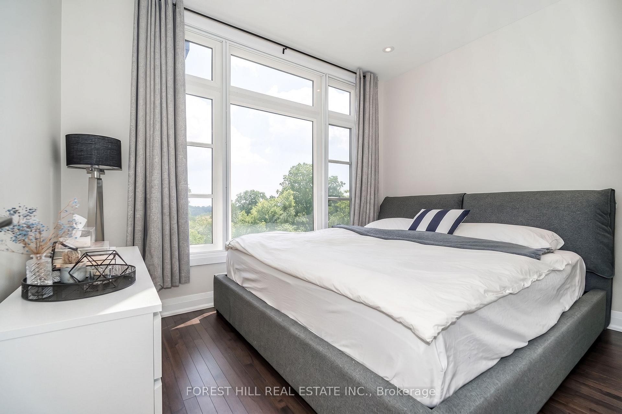
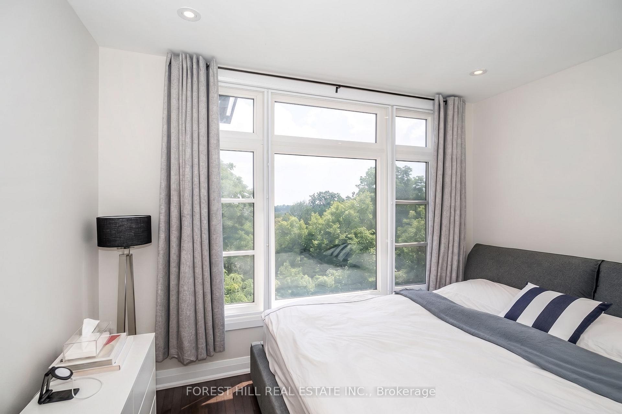
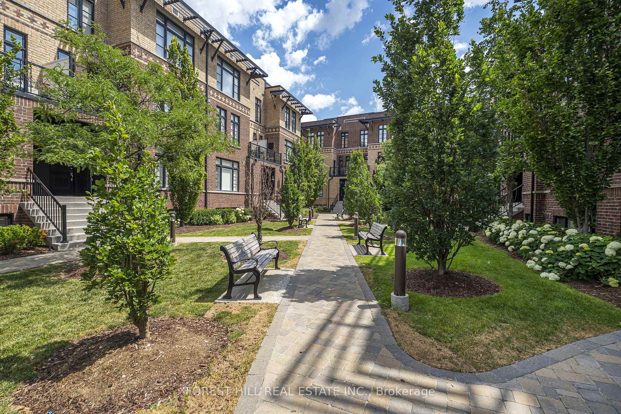
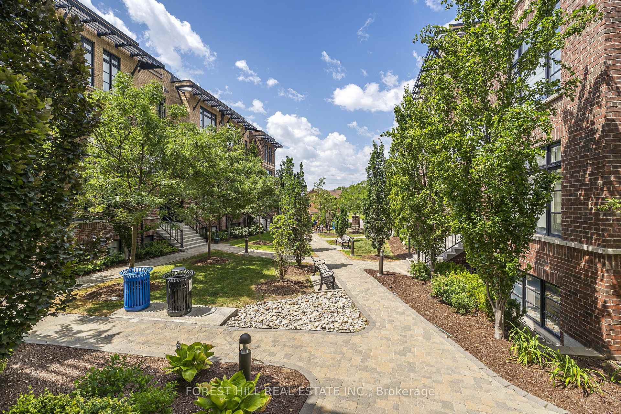
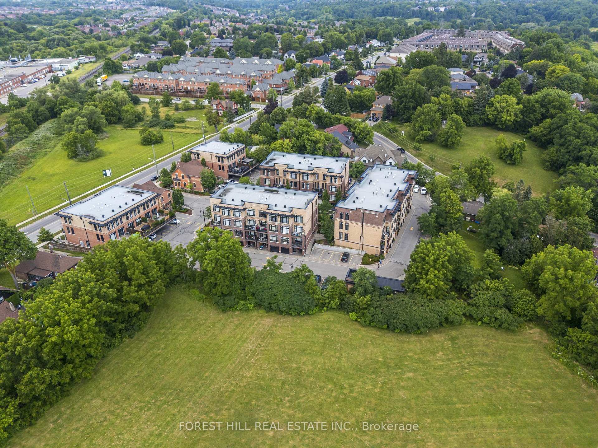
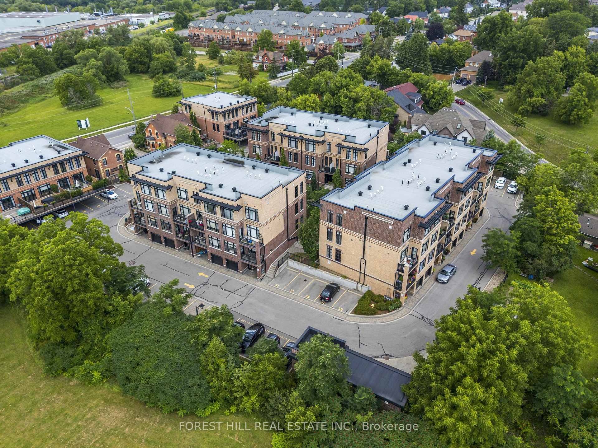
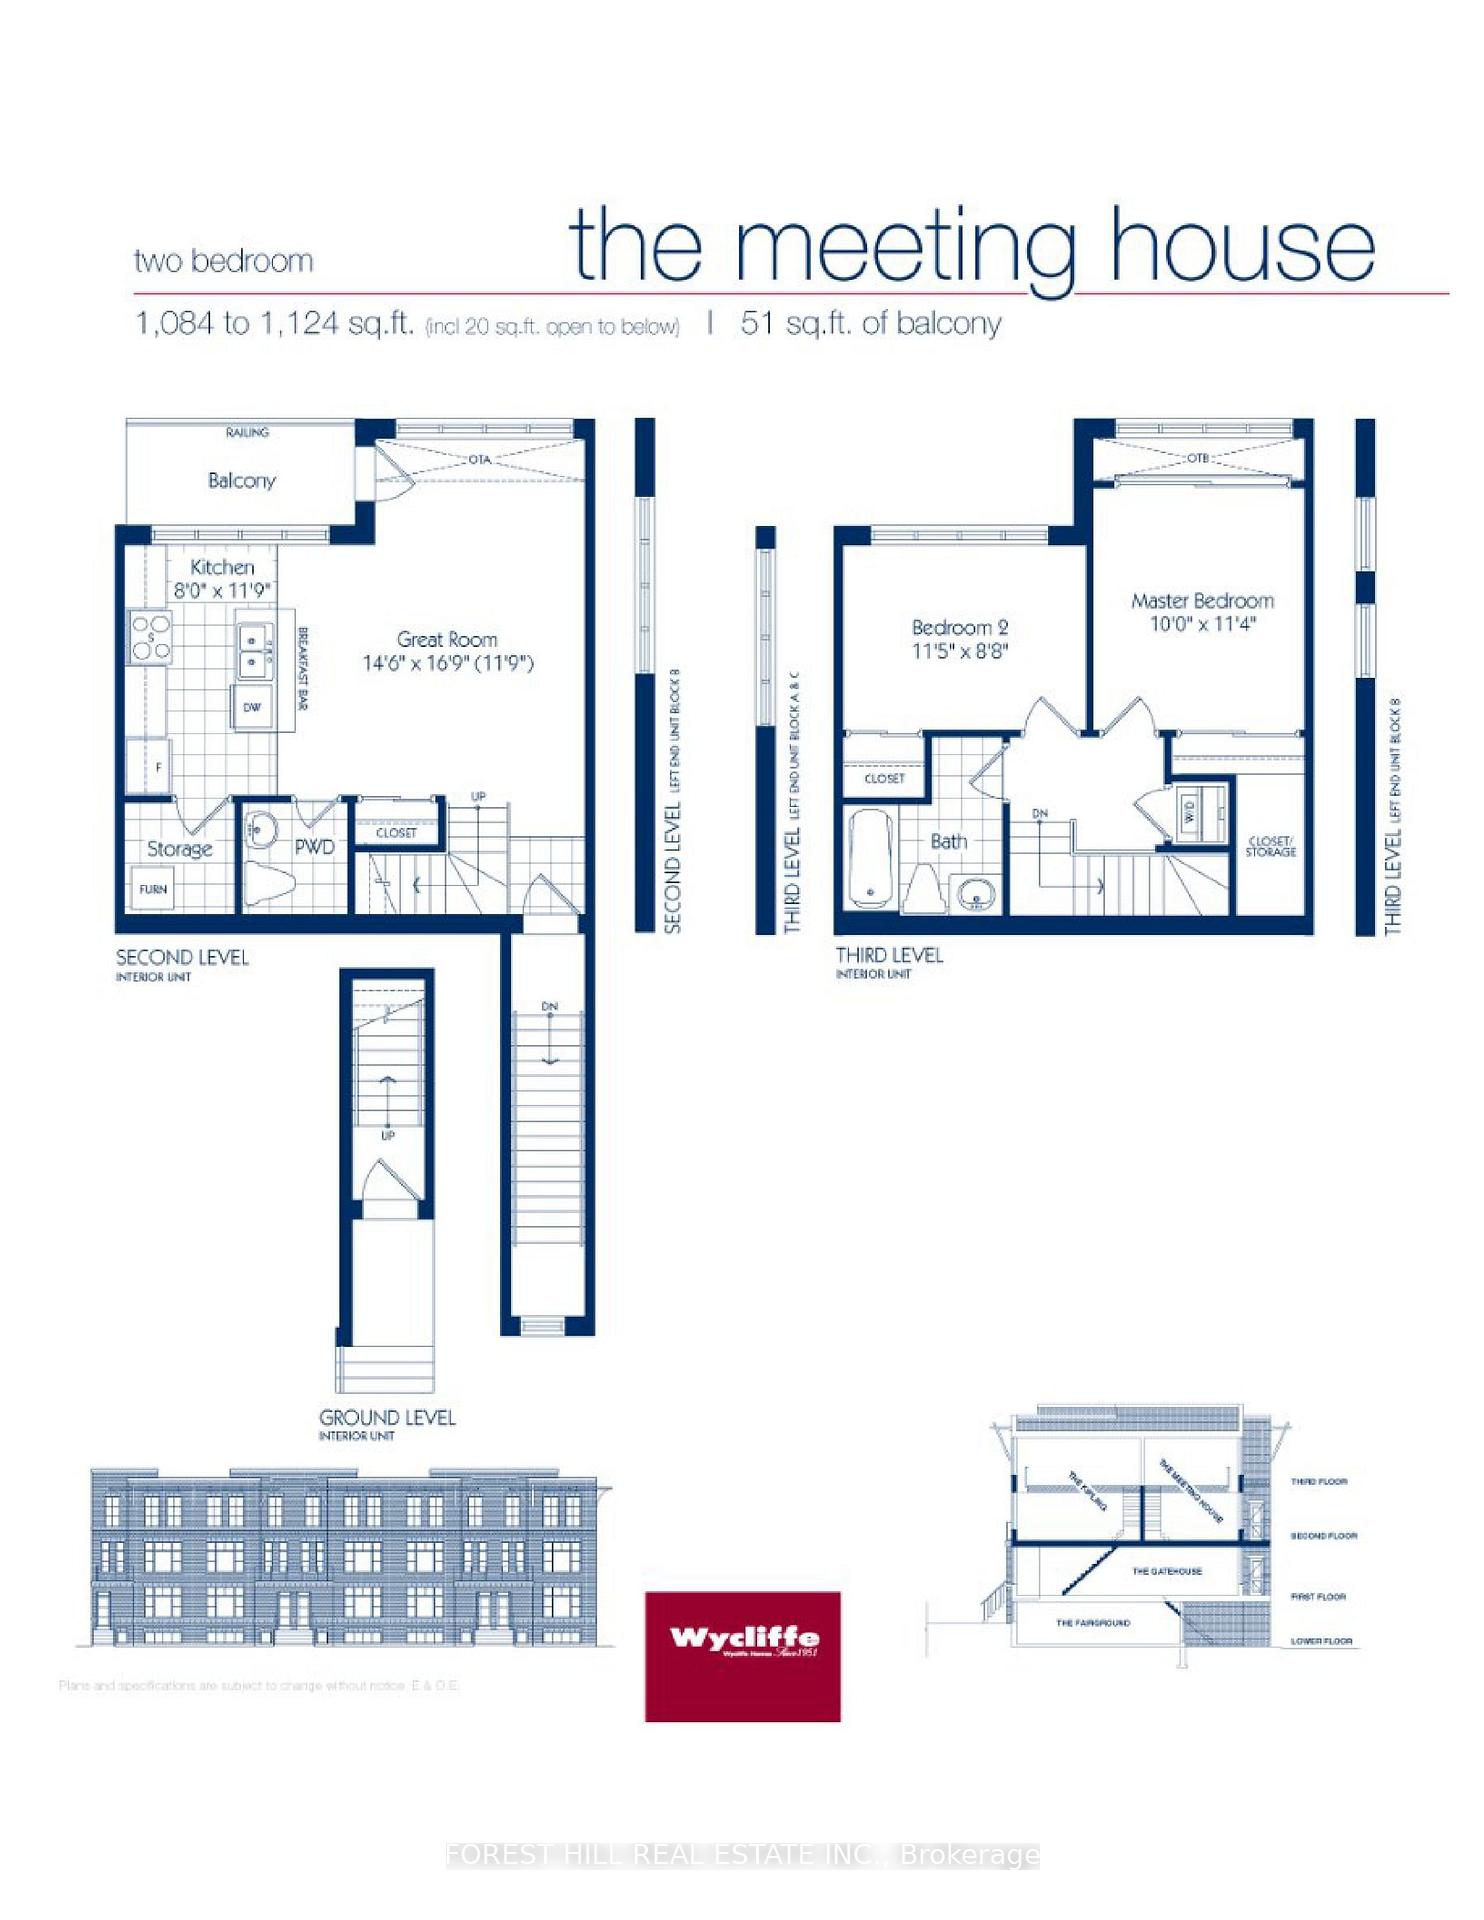
Come marvel at a beautifully expansive (1084 sq.ft. + 51 balcony) living opportunity that will make your visitors jealous! This lofty, and efficient layout will make even the most particular buyer fall in love! Your favorite designer furniture (even of the Swedish variety) will compliment nearly any living arrangement you desire - this is a blank canvas! This sun-soaked, sky-high ceilinged unit is one of the best in the complex! Overlooking a beautiful natural canopy of trees, you can bask on your pin drop-quiet patio, and appreciate the best of what life has to offer. $$$ of upgrades spent for your maximum comfort! Some helpful upgrades: spotlights/lighting, larger than usual windows, automatic motorized blinds, special soundproofing in the master bedroom, customized closets, fresh paint, carpet-free bedrooms, Miele dishwasher. Market Lane Shopping Centre just around the corner! With easy access to HWY427,400,401, and HWY 7 just a few minutes away, you could be at work in no time! Parking requires you to walkthrough a beautiful garden, down the steps, and off you go!
Key Facts & Features
Property Costs
- Annual Property Tax Amount
- $3,275
- Land Transfer Tax Fee
- $11,253
Condo/Maintenance Fee
- Maintenance Fee
- $461 /month
Included In Maintenance Fee
- Heat Included
- Common Elements Included
- Building Insurance Included
- Parking Included
Rental Items
- Rental Equipment
- Hot water tank - $64.24 + HST/month.
- Basement Type
- None
Interior Features
- Pets Permitted
- Yes-with Restrictions
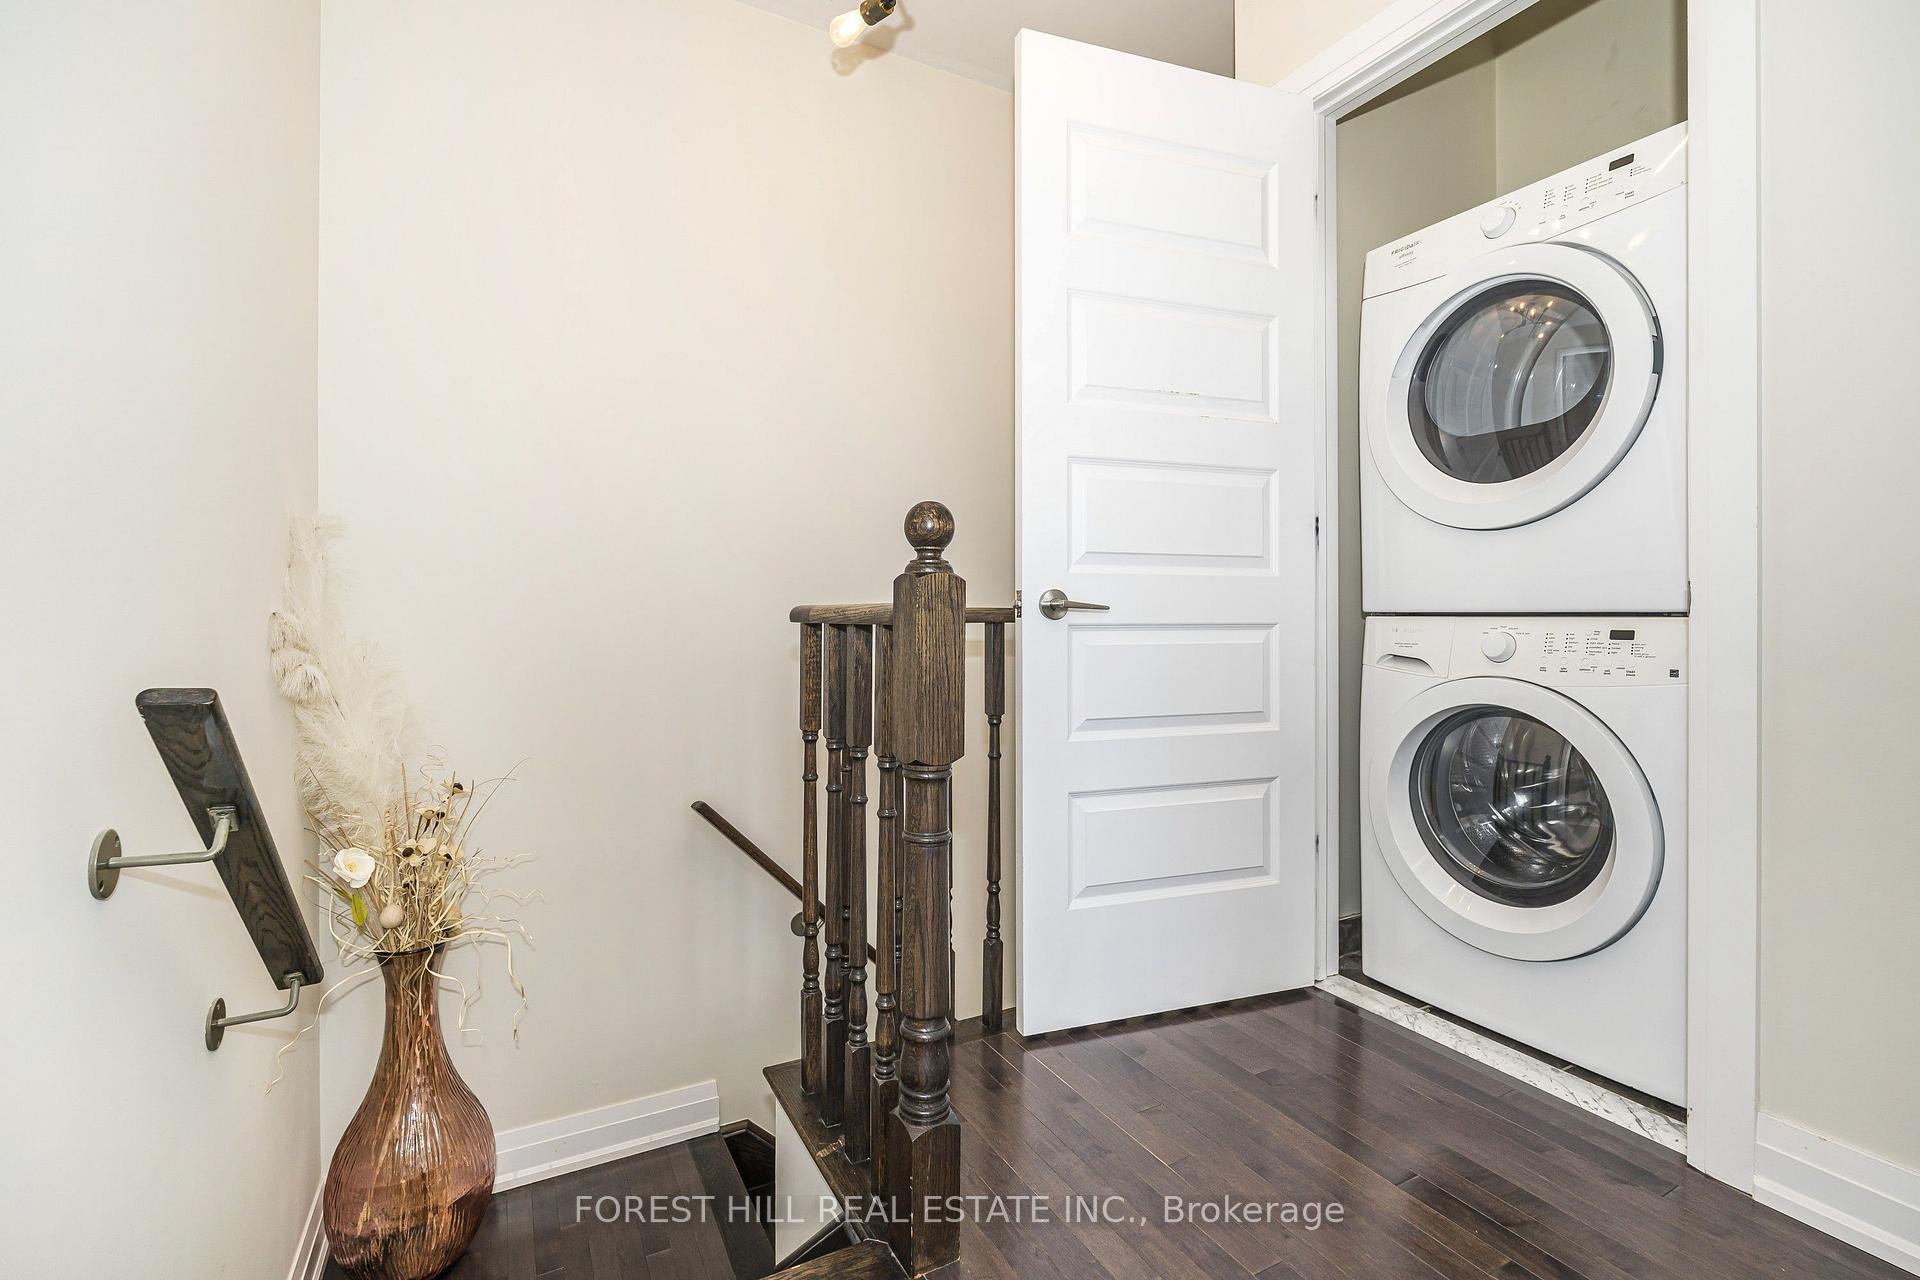
- Laundry Features
- Ensuite
- Interior Extras
- Carpet Free, None
- Fireplace/Stove
- No
- Elevator
- No
Exterior Features
- Balcony
- Open
Building
- Building Type
- Condo Townhouse
- Building Style
- 2-Storey
- Condo Corp Number
- 1270
Construction
- Exposure
- East
- Exterior Finish
- Brick
- Special Designation
- Unknown
Inclusions
- Inclusions
- 1 parking spot, access to complex locker room, stainless steel: refrigerator, stove, Miele dishwasher (2026); washer and dryer, all ELFS, all window coverings (including motorized blinds), barstools in kitchen, dining room chairs.
Exclusions
- Exclusions
- Heat and hydro not included in maintenance fees.
Parking & Garages
- Garage Type
- None
- Garage Spaces
- 1
- Parking Type
- Owned
- Parking Spaces
- 1
- Total Garage And Parking Spaces
- 1
Lockers
- Locker Type
- Common
Heating & Cooling
- Heat Source
- Gas
- Heat Type
- Forced Air
- Air Conditioning
- Central Air
- Bedrooms
- 2
- Washrooms
- 2
- Kitchens
- 1
Room sizes
- Kitchen2.44 x 3.63Main level, Tile Floor, Open Concept, Overlooks Park
- Bedroom 23.51 x 2.68Second level, Broadloom, Large Closet, Overlooks Park
- Living Room4.45 x 5.15Main level, Combined w/Dining, Open Concept, W/O To Balcony
- Primary Bedroom3.05 x 3.48Second level, Hardwood Floor, Walk-In Closet(s), Overlooks Park
Washrooms
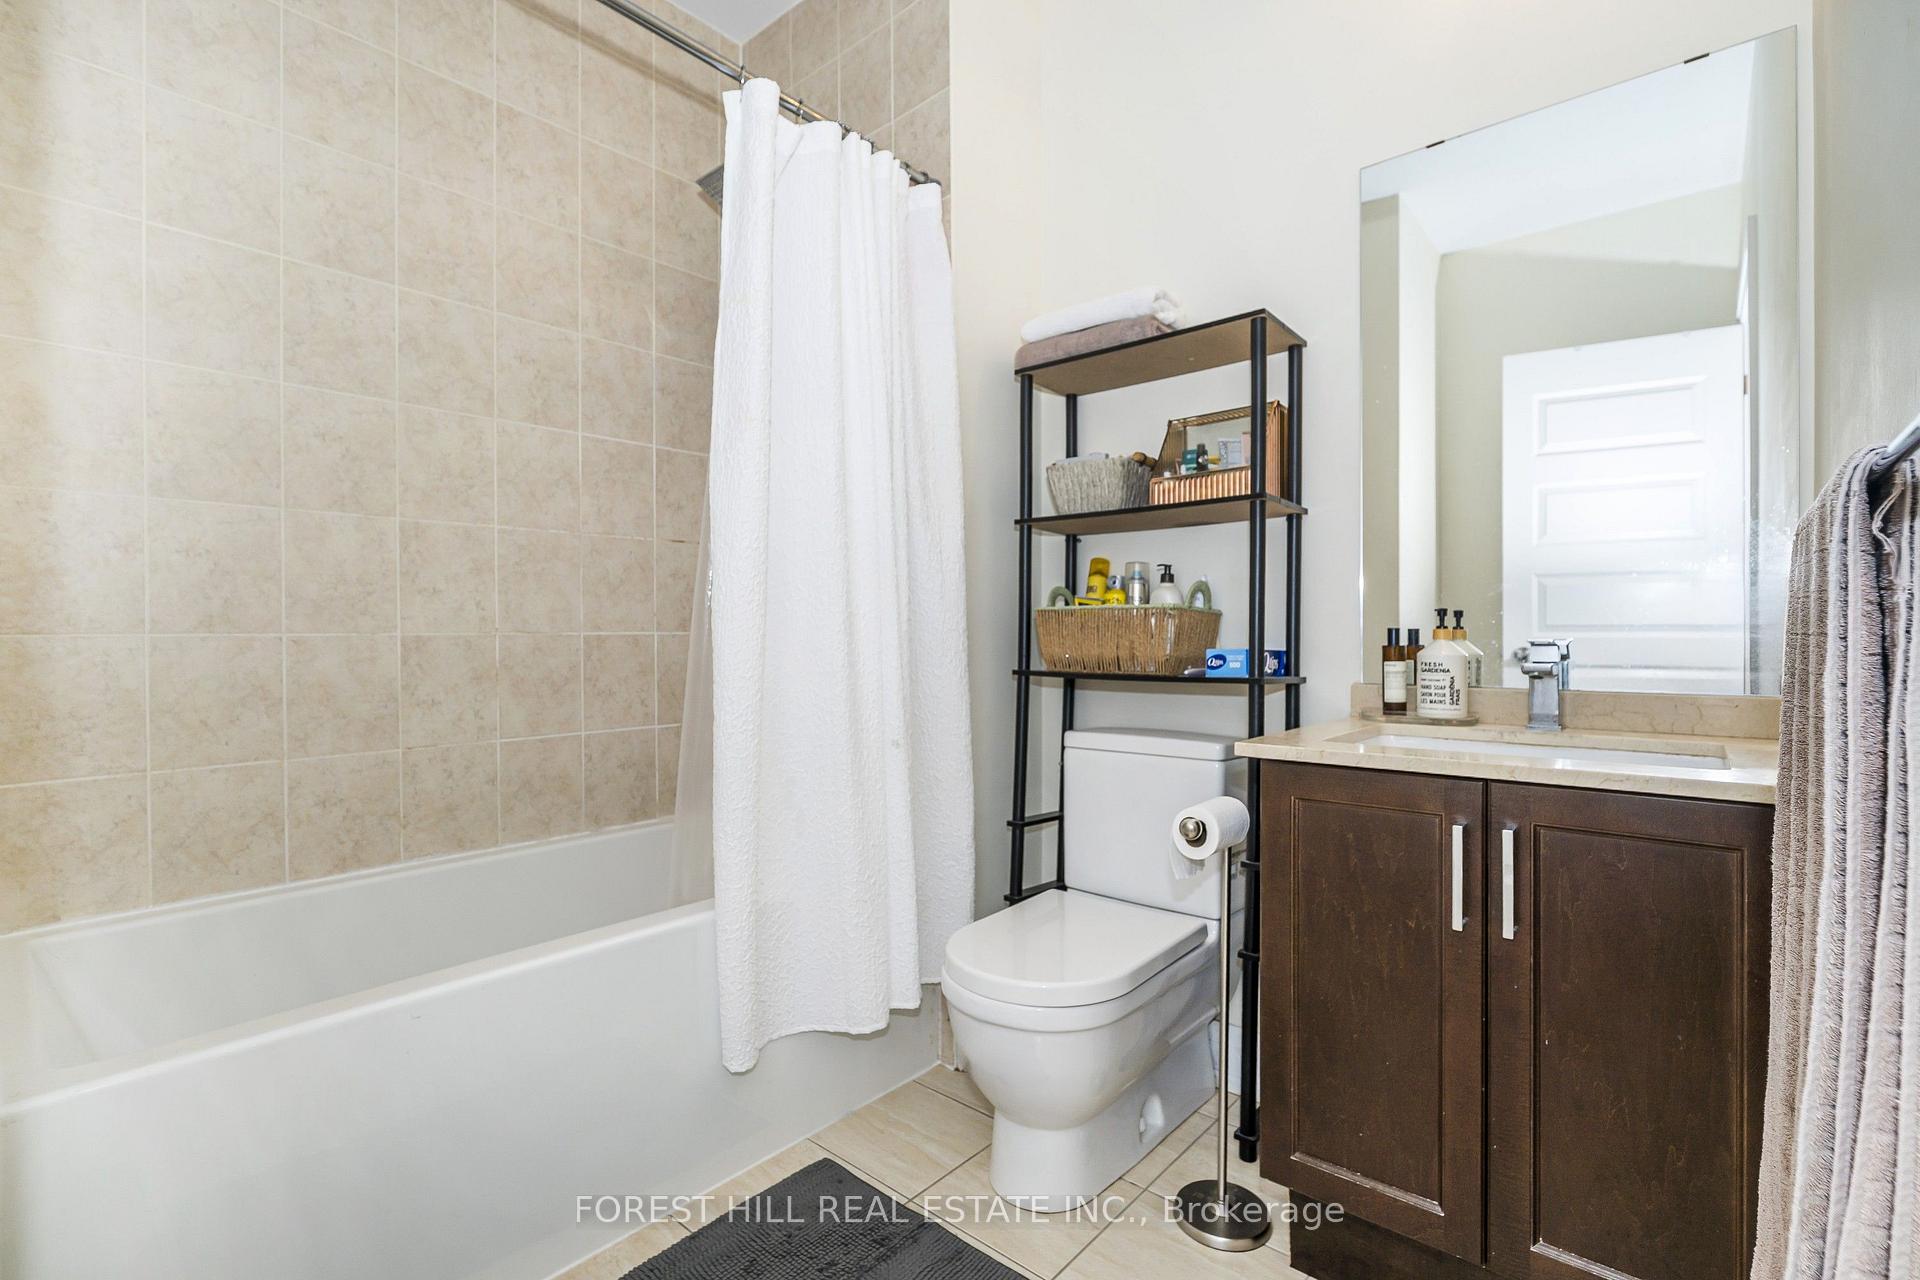
- 4-piece, Second
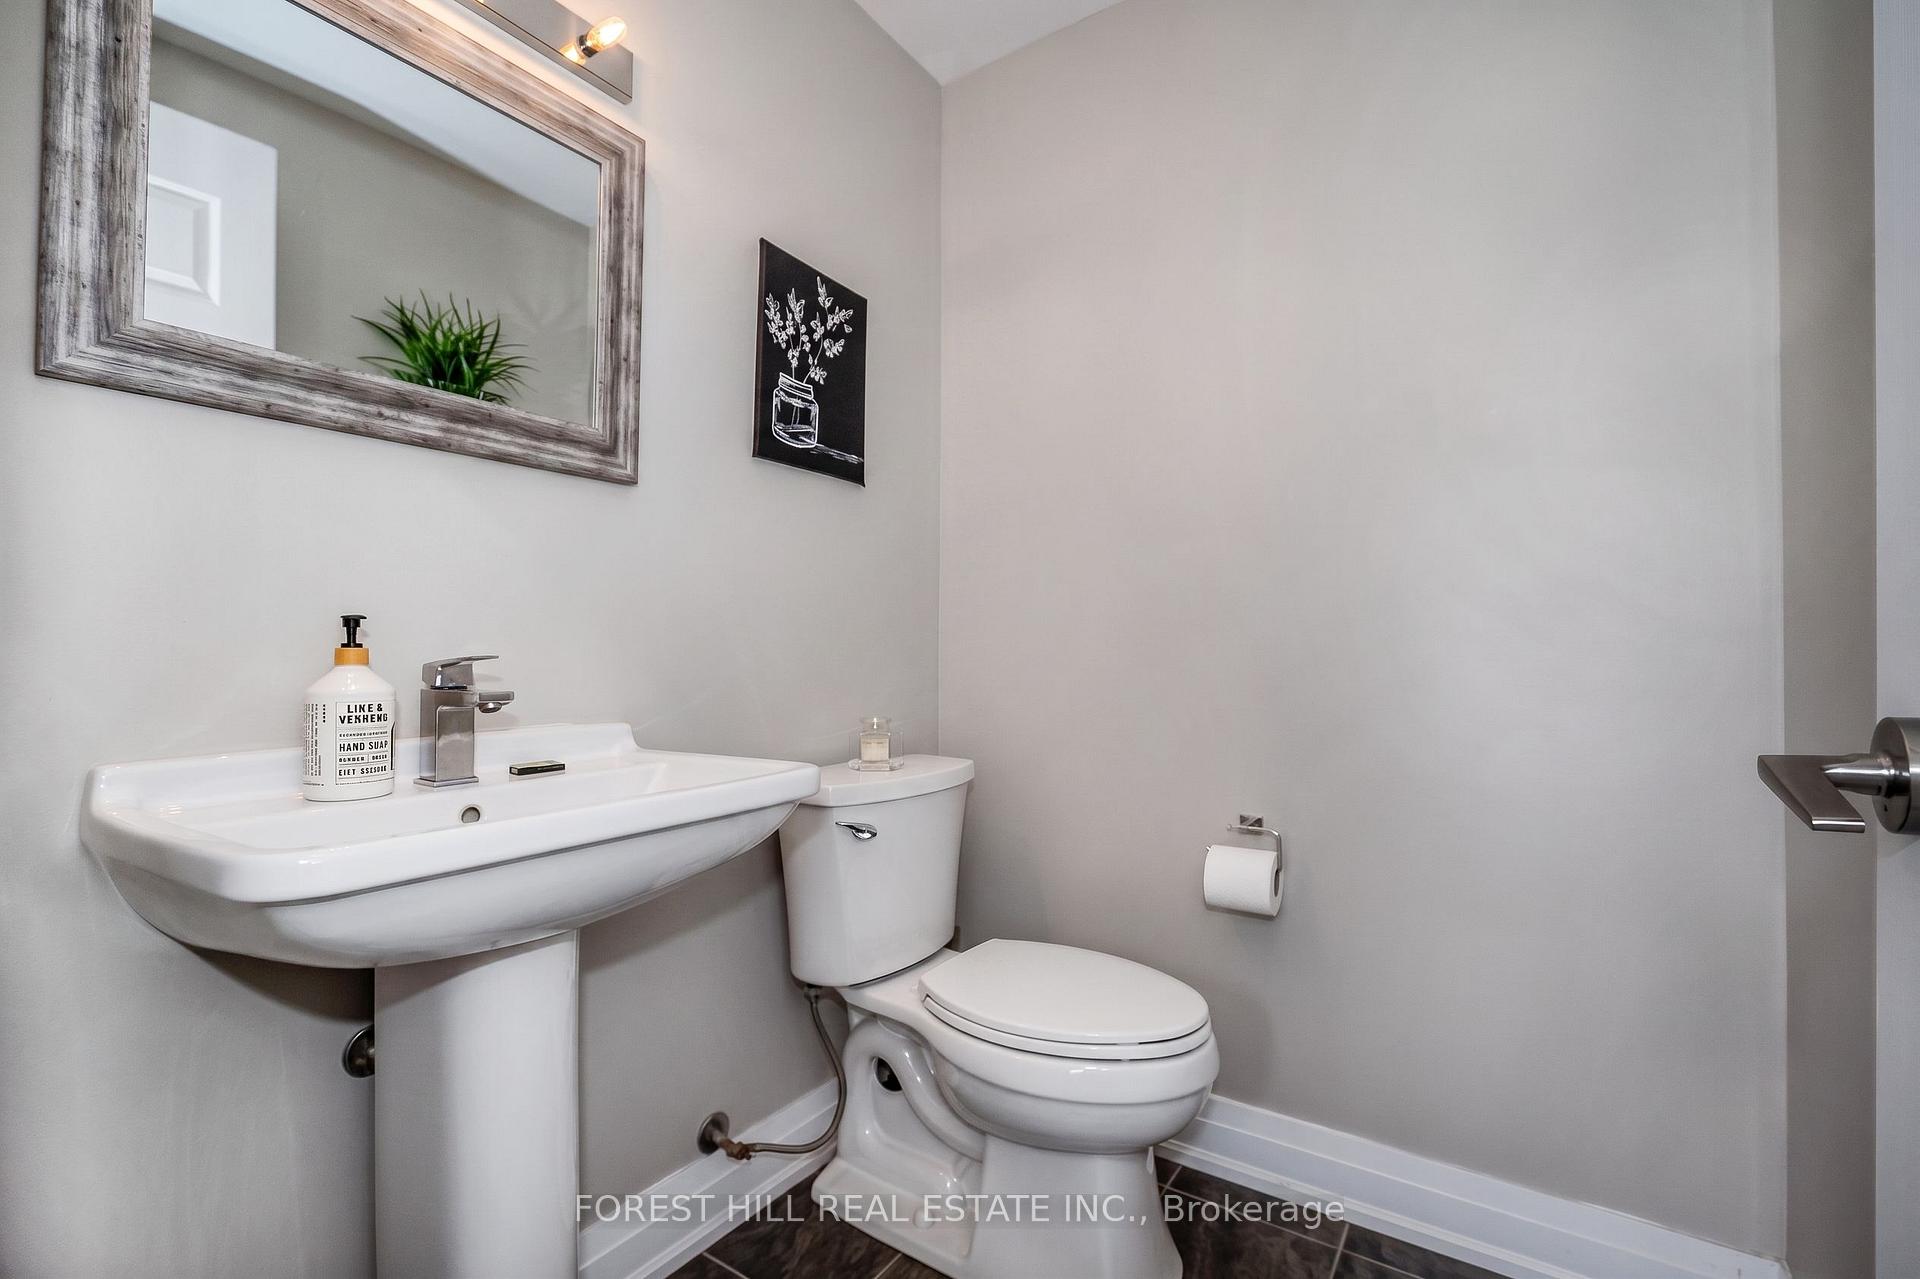
- 2-piece, Main
- Area
- Vaughan
- Municipality
- Vaughan
- Neighbourhood
- West Woodbridge
- Main cross streets
- Islington/Woodbridge
- Directions
- Islington/Woodbridge
- MLS® number
- N13791512
- Data source
- Toronto Regional Real Estate Board
- Listed on
- 2026-09-16
- Updated on
- 2026-09-16
- Days on market
- 30 days
- Possession type
- 60-89 days
- Co-op commission
- 2.5%
- Seller
- Listed by
- FOREST HILL REAL ESTATE INC.
Home Market Value
Current home valuation for Unit 28, 8169 Kipling Avenue, Vaughan, West Woodbridge, Vaughan, ON. Listed for $738,900
HOMEH Estimate
$764,000
Estimated Sales Range
$656,064 - $871,936
HOMEH Estimate for Unit 28, 8169 Kipling Avenue, Vaughan, West Woodbridge
Calculated with a real agent's CMA method — 45+ years of experience, codified. Not an AI guess.
For the owner
Is this your home? Track its value.
Get this home's HOMEH Estimate by email once a month, with how many homes are for sale around you.
Mortgage Payment Calculator
Compare up to 4 down payment scenarios
5% on first $500K + 10% on $238,900 over $500K
$48,890
| Scenario 1 | Scenario 2 | Scenario 3 | Scenario 4 | |
|---|---|---|---|---|
−Down payment | % $ | % $ | % $ | % $ |
+CMHC insurance | $27,576 | $20,615 | $17,586 | $0 |
=Total mortgage | $716,970 | $685,625 | $645,651 | $591,120 |
Amortization | ||||
Mortgage rate | % | % | % | % |
| Payment frequency | ||||
=Mortgage payment | $3,501monthly | $3,348monthly | $3,152monthly | $2,886monthly |
Land Transfer Tax
$11,253
$11,253
Around this home
Data provided by OpenStreetMap & Fraser Institute School Rankings
Ask HOMEH
New!Hi there!
👋Text or call (416) 301-9001
Recommended for you
Based on homes you've looked at.
No recommended properties found.
Nearby similar homes
No nearby properties found.
More real estate resources
Other homes nearby
Explore this area
Nearby neighbourhoods
No nearby listings available.