
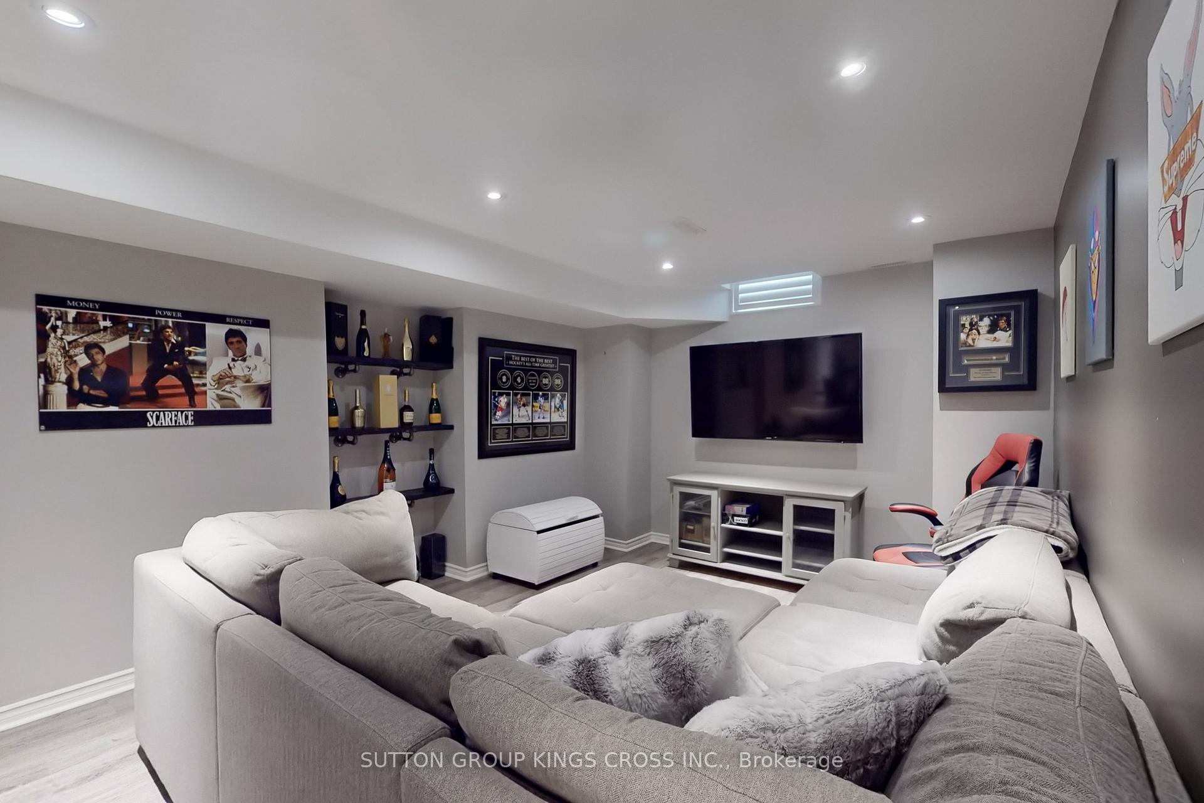
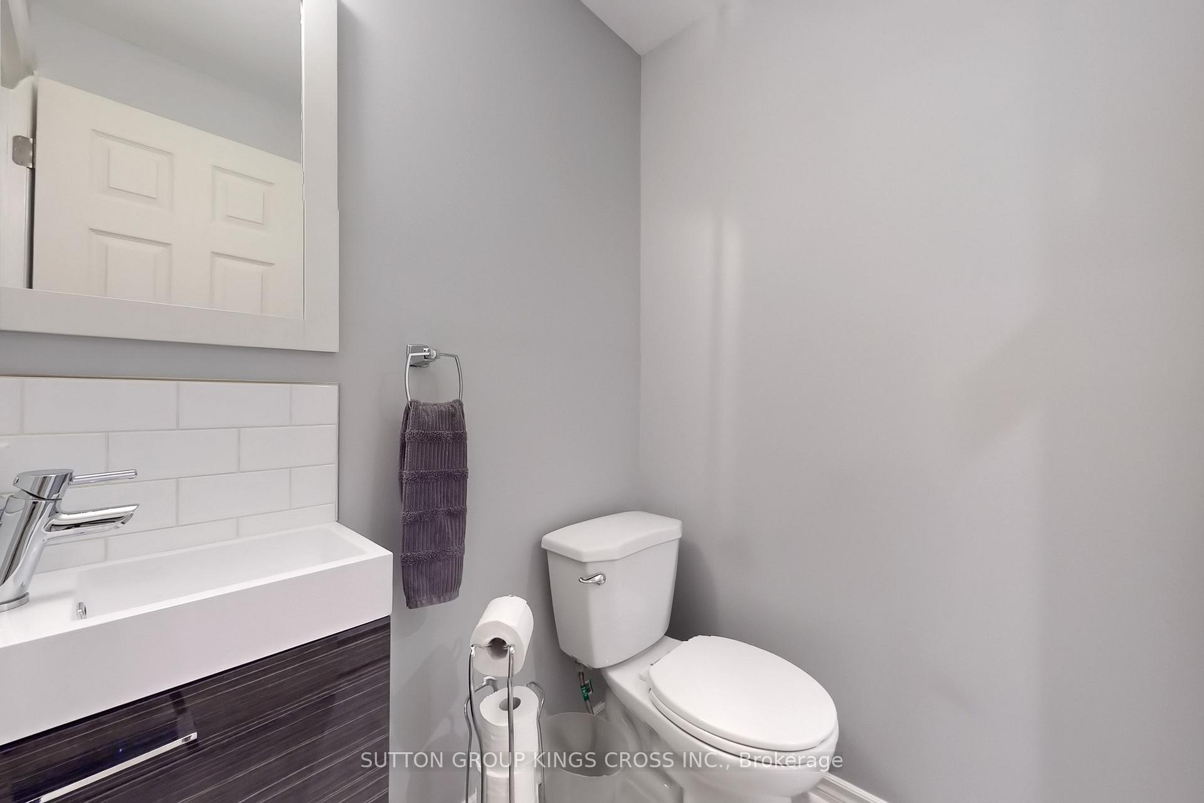
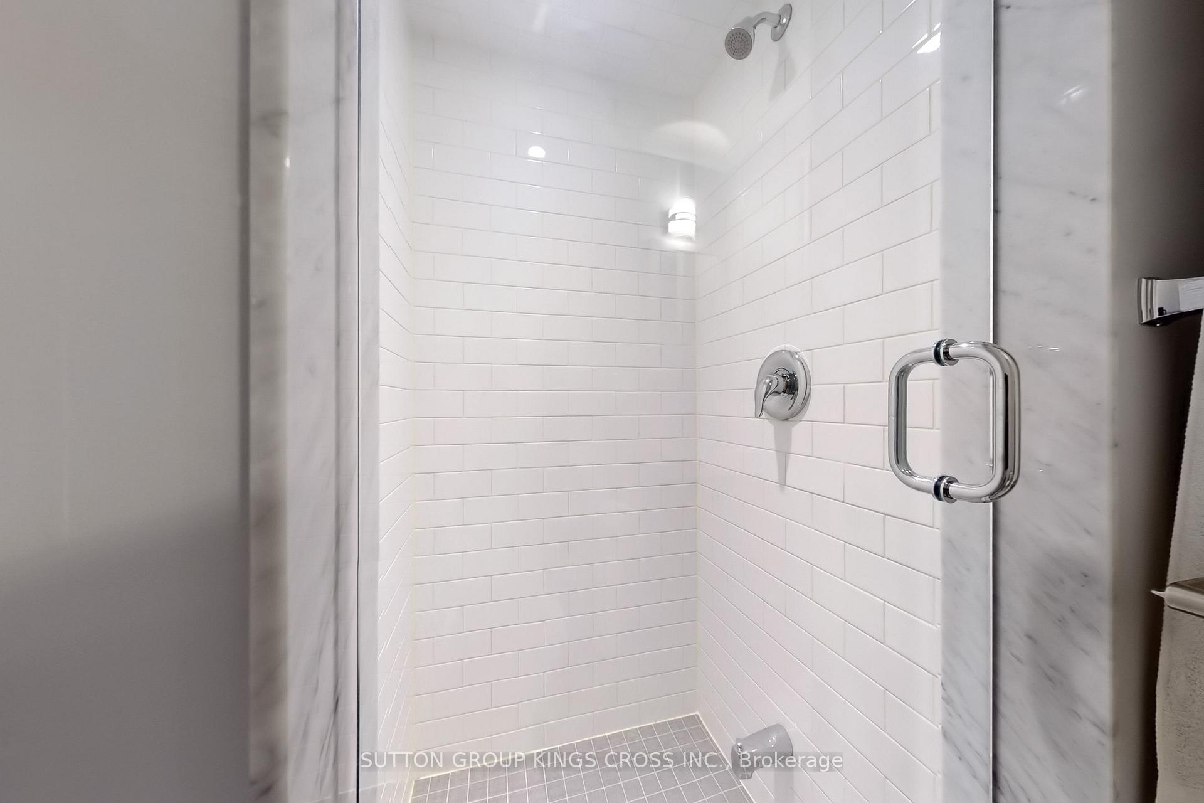
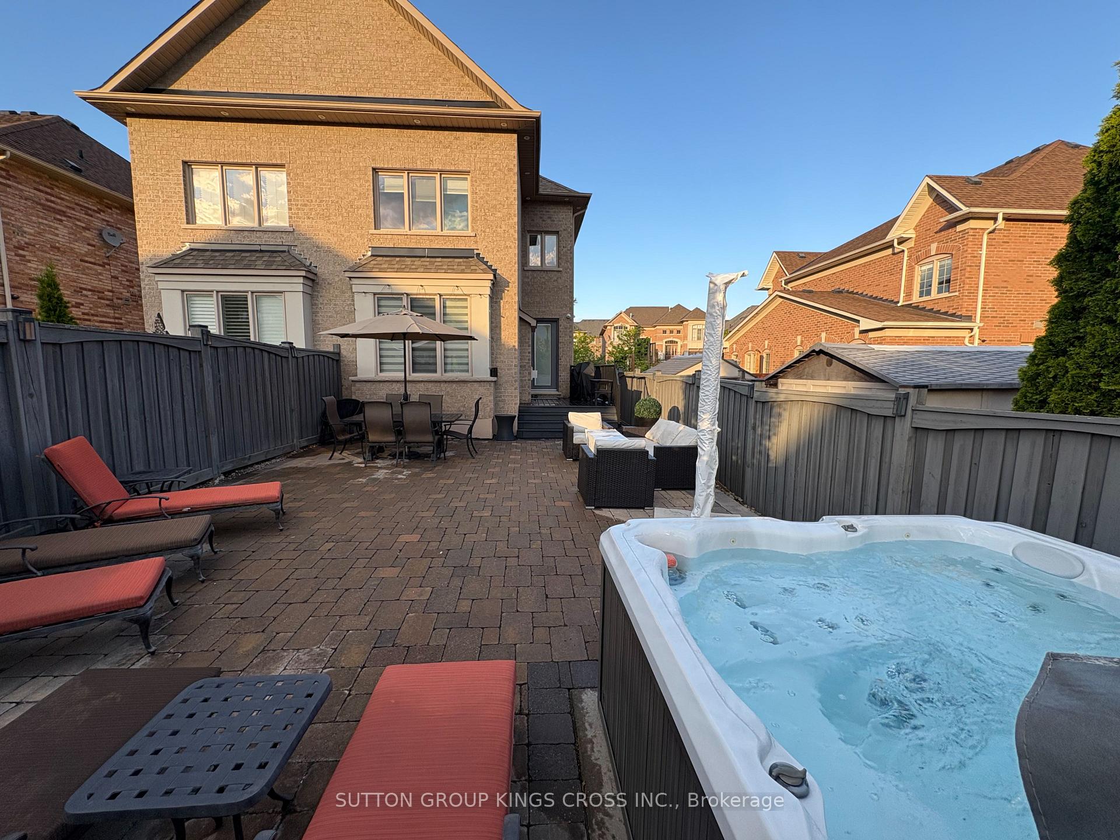
86 Ostrovsky Road
Vaughan (Vellore Village), ON L4H 0V9
- 3Bedrooms
- 4Bathrooms
- 1Garage
- 1500–2000Sq Ft
- $4,818Tax
- 25×110 ftLot Size
 Estimated Value:$1,170,215See Free Estimate Report

This home has sold. It is no longer available.
Property not available for sale or for rent.
Sale & Price History for 86 Ostrovsky Road, Vaughan, Vellore Village
Real estate boards require you to or to see the full details of this property.
*Sold prices and complete sale & price history are regulated data. Under the Trust in Real Estate Services Act, 2002 (TRESA) and the rules of the Real Estate Council of Ontario (RECO), and pursuant to the Multiple Listing Service® rules of the Canadian Real Estate Association (CREA) and the Toronto Regional Real Estate Board (TRREB), this information may be shown only to registered users who have agreed to the applicable terms of use (a Virtual Office Website, or "VOW," arrangement). HOMEH Inc., Brokerage therefore provides it to signed-in members only. Creating an account is free and takes under a minute.
About 86 Ostrovsky Road, Vaughan, Vellore Village
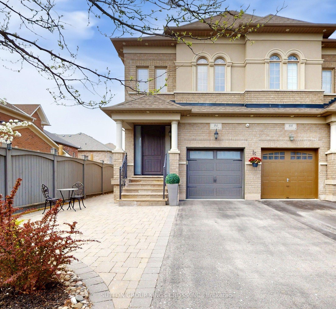
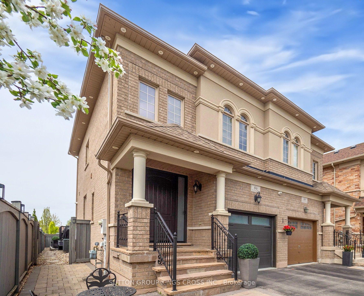
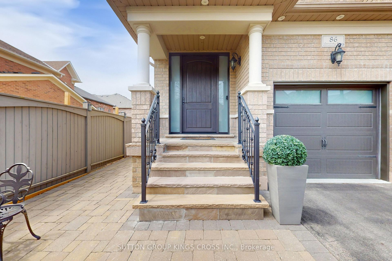
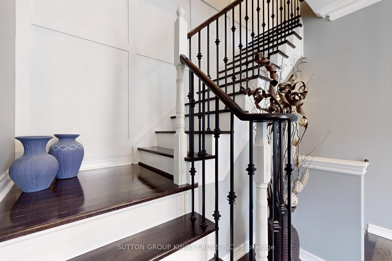
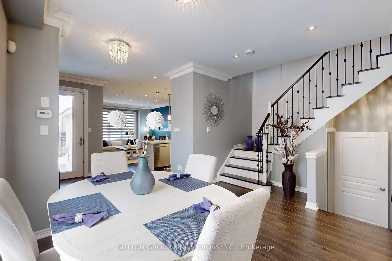
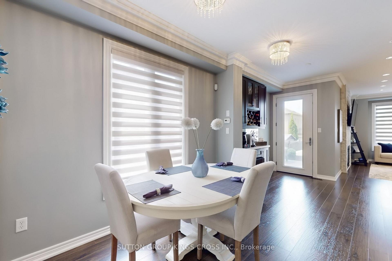
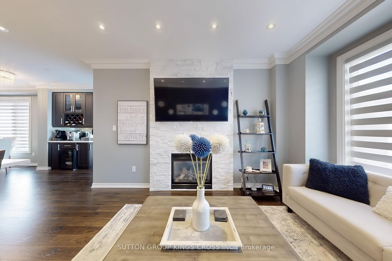
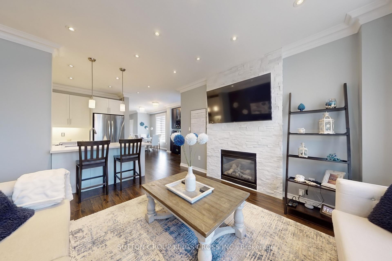
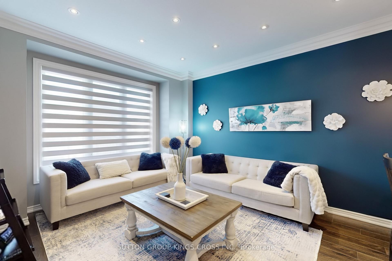
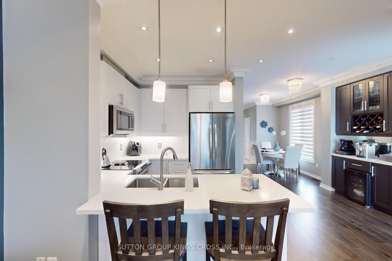
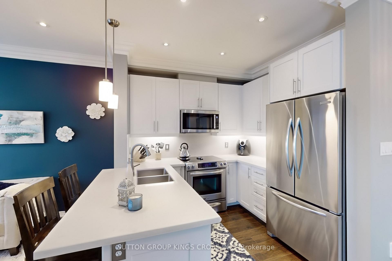
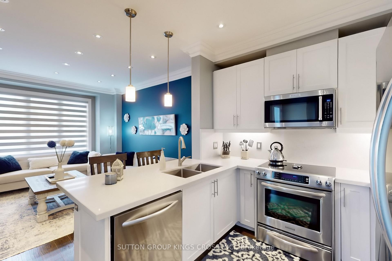
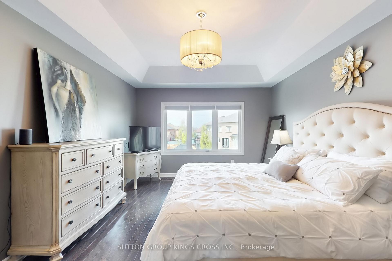
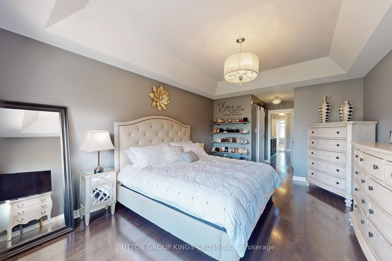
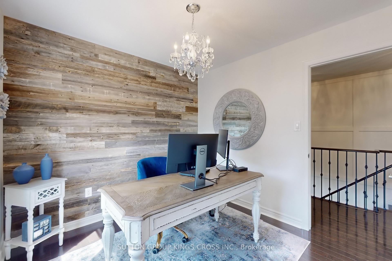
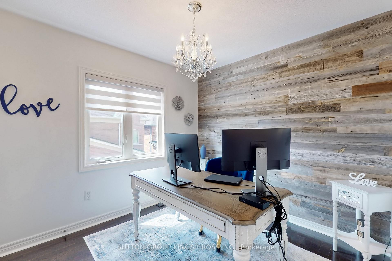
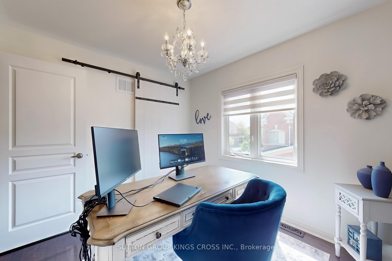
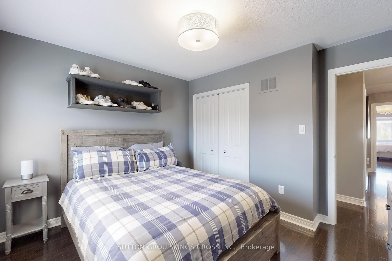
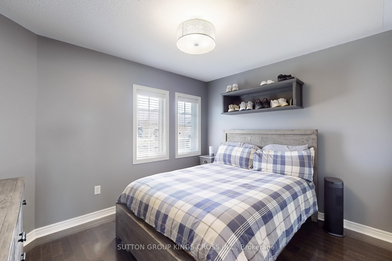
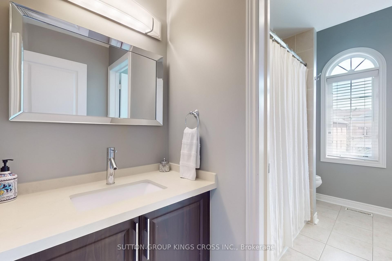
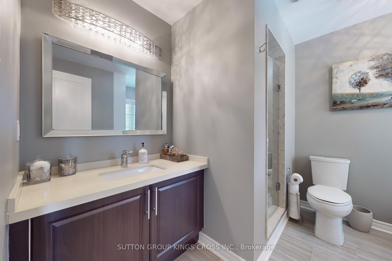
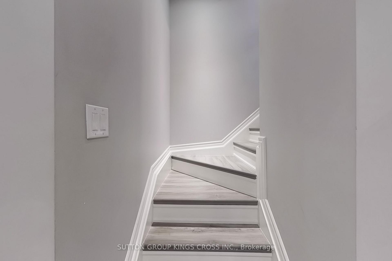
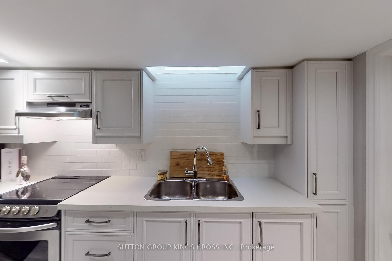
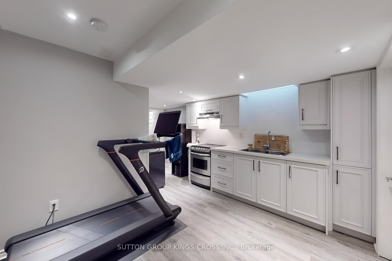
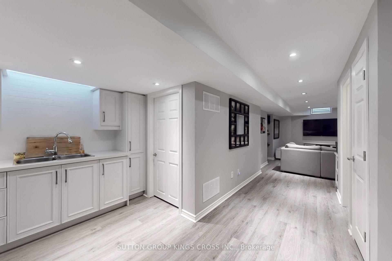
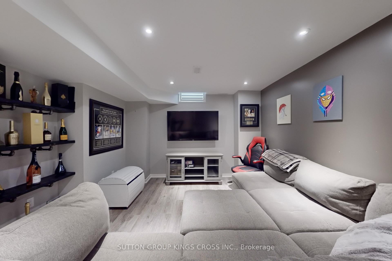
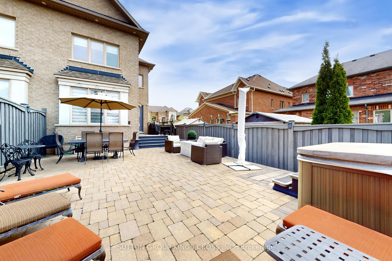
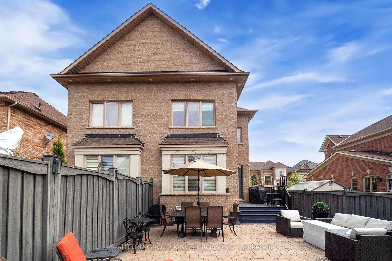
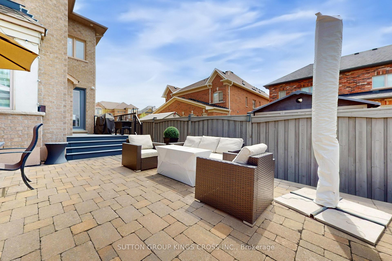
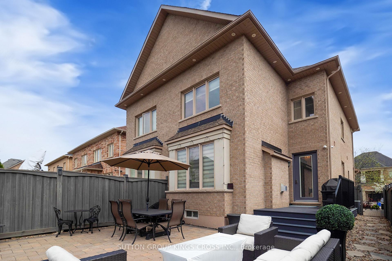
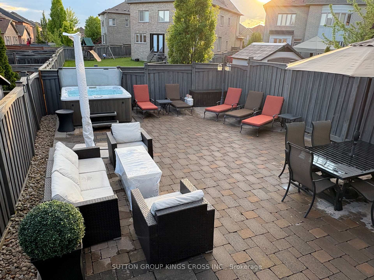
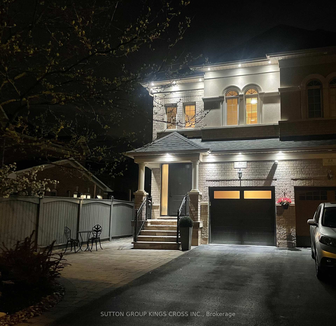
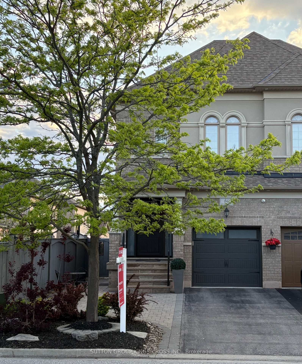
Welcome to a spacious home with 1500 square feet of above grade living space and 697 square feet finished basement. Built in 2009, this property has been meticulously upgraded with luxury and functionality in mind. As you step inside, you're greeted by gorgeous hardwood floors that flow seamlessly throughout the main living areas. Security is paramount here, with state-of-the-art home security cameras strategically placed at the front, side, and back of the property, complemented by a RING doorbell for added peace of mind. The exterior has been transformed into a true oasis. The garage door has been replaced, patio doors upgraded, and the front entry enhanced with flagstone and wrought iron railing. The backyard is perfect for relaxation and entertaining, featuring a composite wood deck, a hot tub for unwinding, and beautifully landscaped surroundings. Inside, the staircase is a statement piece, adorned with wainscotting, and wrought iron pickets, leading both up and down to elegantly refaced steps for a cohesive look. Moving upstairs, the ensuite bathroom offers a spa-like experience with added bidet, along with a linen cabinet, upgraded countertops, light fixtures, and bathroom accessories. The master bedroom is a retreat unto itself, featuring a barn door closet, and a well-designed closet organizer for maximum storage efficiency. The second bedroom boasts a widened closet with folding doors and a custom closet organizer, ensuring ample space and organization. The spare bedroom is creatively enhanced with a barn wood accent wall, closet organizer, and another stylish barn door closet. Lastly, the garage is not just for parking; it features epoxy flooring that adds durability and a polished finish. This home truly embodies luxury and functionality at every turn, offering a unique blend of style and comfort in the heart of Vellore Village.
Key Facts & Features
Property Costs
- Annual Property Tax Amount
- $4,818
- Land Transfer Tax Fee
- $22,473
Rental Items
- Rental Equipment
- Hot water tank
- Basement Type
- Finished
Interior Features
- Laundry Level
- Lower Level
- Interior Extras
- Auto Garage Door Remote, Carpet Free, Central Vacuum, Water Heater
- Security Features
- Alarm System, Security System
- Fireplace/Stove
- Yes
- Fireplace Features
- Natural Gas
- Elevator
- No
Exterior Features
- Pool
- None
- Property Features
- Fenced Yard
Building
- Building Type
- Semi-Detached
- Building Style
- 2-Storey
- Approx Age
- 16-30
Construction
- Exterior Finish
- Brick, Stucco (Plaster)
- Roof
- Asphalt Shingle
- Foundation Details
- Concrete Block
- Special Designation
- Unknown
Lot
- Lot Front
- 25.16 ft
- Lot Depth
- 110.43 ft
- Lot Size
- 258.17
Inclusions
- Inclusions
- S/S DW, stove, fridge, MW, all window coverings, hot tub
Exclusions
- Exclusions
- Tvs and brackets, primary bedroom light fixture.
Parking & Garages
- Garage Type
- Attached
- Garage Spaces
- 1
- Parking Spaces
- 2
- Total Garage And Parking Spaces
- 3
Heating & Cooling
- Heat Source
- Gas
- Heat Type
- Forced Air
- Air Conditioning
- Central Air
- Water
- Municipal
- Sewers
- Sewer
- Bedrooms
- 3
- Washrooms
- 4
- Kitchens
- 2
Room sizes
- Dining Room—Main level, Hardwood Floor, Window
- Kitchen—Main level, Hardwood Floor, Quartz Counter
- Breakfast—Main level, Hardwood Floor
- Living Room—Main level, Hardwood Floor, Fireplace, Large Window
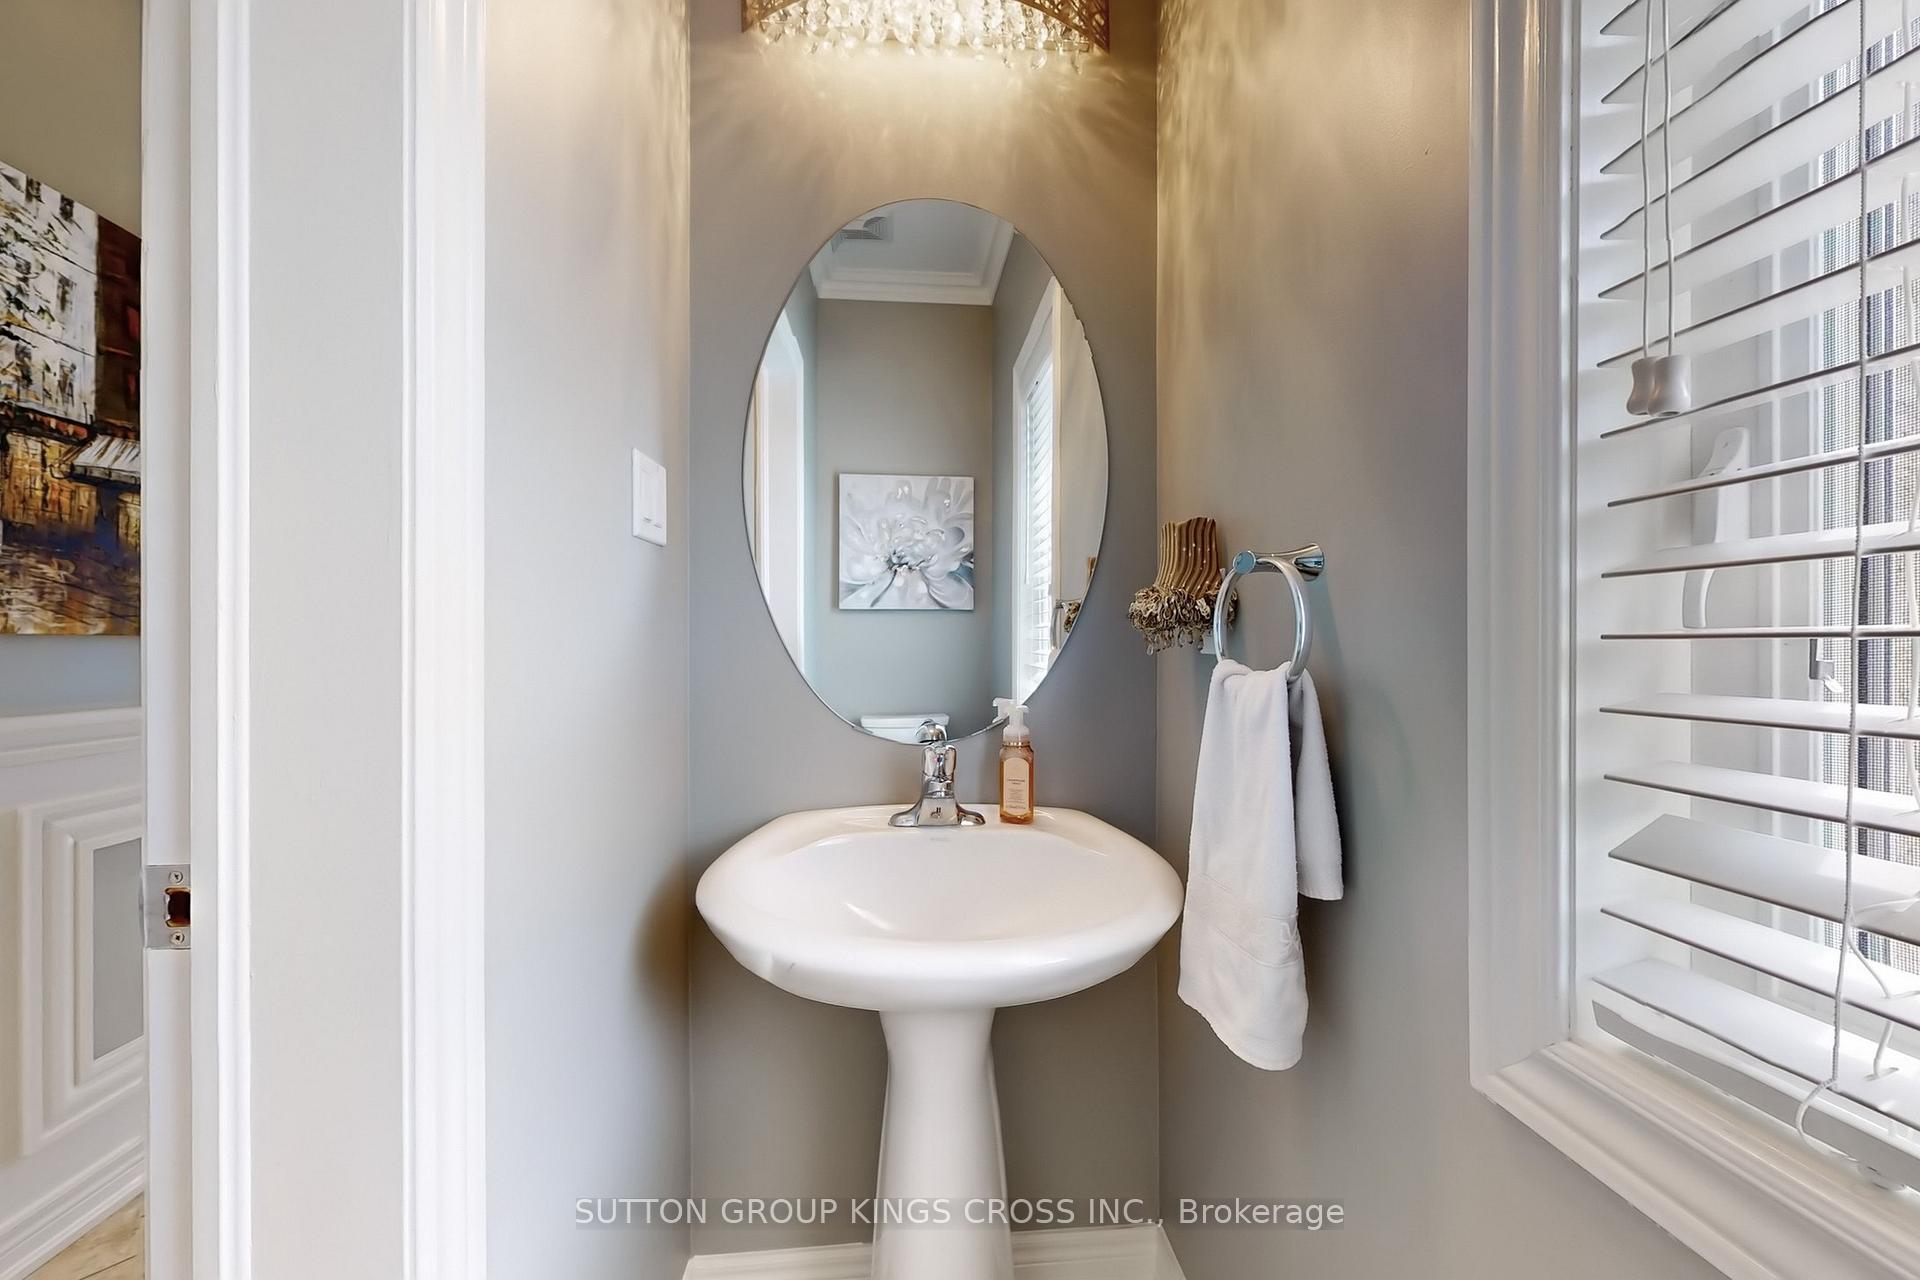
- Bathroom—Main level, 2 Pc Bath, Ceramic Floor, Window
- Primary Bedroom—Second level, Hardwood Floor, 4 Pc Ensuite, Walk-In Closet(s)
- Bedroom 2—Second level, Hardwood Floor
- Bedroom 3—Second level, Hardwood Floor
- Bathroom—Second level, 3 Pc Bath
- Recreation—Basement level, Laminate
- Bathroom—Basement level, 3 Pc Bath
- Kitchen—Basement level, Laminate
- Laundry—Basement level
- Bathroom—Second level, 4 Pc Ensuite, Bidet, Ceramic Floor
Washrooms
- 2-piece, Main
- 3-piece, Second
- 4-piece, Second
- 3-piece, Basement
- Municipality
- Vaughan
- Neighbourhood
- Vellore Village
- Main cross streets
- Weston Rd & Major MacKenzie Dr
- Directions
- WB Major MacKenzie from HWY 400 to NB Weston Rd
- MLS® number
- N12201220
- Data source
- Toronto Regional Real Estate Board
- Status change
- 2025-06-23
- Listed on
- 2025-06-06
- Days on market
- 17 days
- Possession type
- Flexible
- Co-op commission
- 2.5% plus HST
- Seller
- Listed by
- SUTTON GROUP KINGS CROSS INC.
Home Market Value
Current home valuation for 86 Ostrovsky Road, Vaughan, Vellore Village, Vaughan, ON. Listed for $1,299,900
HOMEH Estimate
$1,170,215
Estimated Sales Range
$924,470 - $1,415,960
HOMEH Estimate for 86 Ostrovsky Road, Vaughan, Vellore Village
Calculated with a real agent's CMA method — 45+ years of experience, codified. Not an AI guess.
For the owner
Is this your home? Track its value.
Get this home's HOMEH Estimate by email once a month, with how many homes are for sale around you.
Mortgage Payment Calculator
Compare up to 4 down payment scenarios
5% on first $500K + 10% on $799,900 over $500K
$104,990
| Scenario 1 | Scenario 2 | Scenario 3 | Scenario 4 | |
|---|---|---|---|---|
−Down payment | % $ | % $ | % $ | % $ |
+CMHC insurance | $47,784 | $36,267 | $30,938 | $0 |
=Total mortgage | $1,242,392 | $1,206,177 | $1,135,853 | $1,039,920 |
Amortization | ||||
Mortgage rate | % | % | % | % |
| Payment frequency | ||||
=Mortgage payment | $6,066monthly | $5,889monthly | $5,546monthly | $5,077monthly |
Land Transfer Tax
$22,473
$22,473
Around this home
Data provided by OpenStreetMap & Fraser Institute School Rankings
Ask HOMEH
New!Hi there!
👋Text or call (416) 301-9001
Recommended for you
Based on homes you've looked at.
No recommended properties found.
Nearby similar homes
No nearby properties found.
More real estate resources
Other homes nearby
Explore this area
Nearby neighbourhoods
No nearby listings available.