
24 Gladue Street
Vaughan (Patterson), ON L6A 0G1
- 4+1Bedrooms
- 7Bathrooms
- 2Garage
- 3500–5000Sq Ft
- $8,958Tax
- 44×108 ftLot Size
 Estimated Value:$2,309,000See Free Estimate Report

Property not available for sale or for rent.
HOMEH One: full-service selling for a 1% listing fee. The buyer's agent commission is separate.
Free Home EvaluationHow Much Is My Home Worth?Homes for Sale NearbySale & Price History for 24 Gladue Street, Vaughan, Patterson
Real estate boards require you to or to see the full details of this property.
*Sold prices and complete sale & price history are regulated data. Under the Trust in Real Estate Services Act, 2002 (TRESA) and the rules of the Real Estate Council of Ontario (RECO), and pursuant to the Multiple Listing Service® rules of the Canadian Real Estate Association (CREA) and the Toronto Regional Real Estate Board (TRREB), this information may be shown only to registered users who have agreed to the applicable terms of use (a Virtual Office Website, or "VOW," arrangement). HOMEH Inc., Brokerage therefore provides it to signed-in members only. Creating an account is free and takes under a minute.
About 24 Gladue Street, Vaughan, Patterson
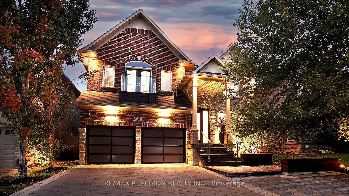
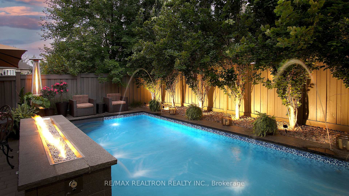
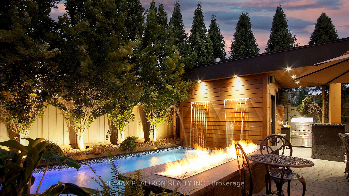
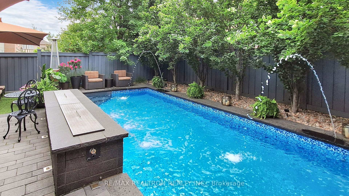
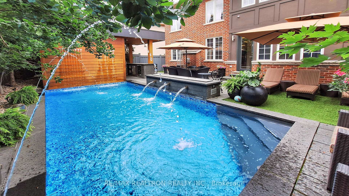
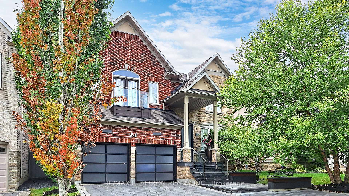
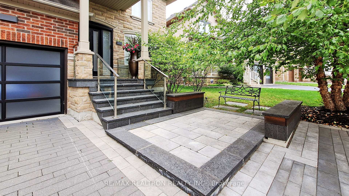
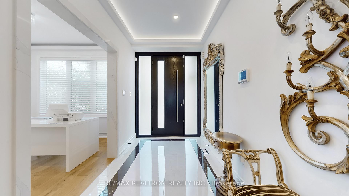
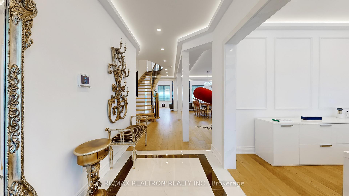
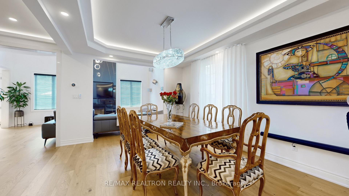
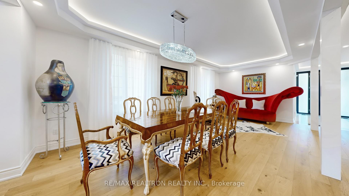
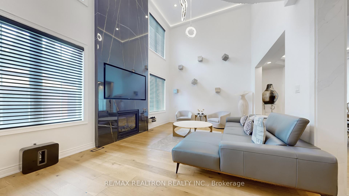
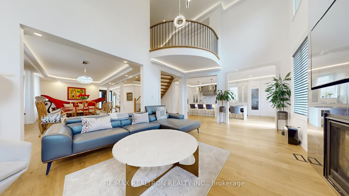
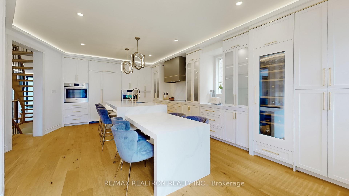
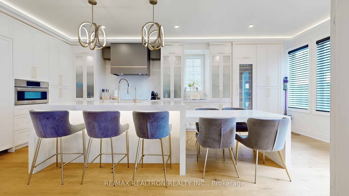
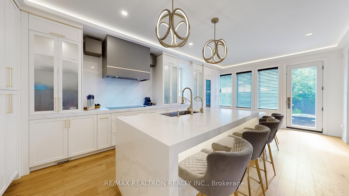
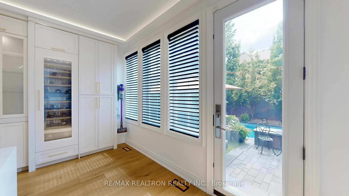
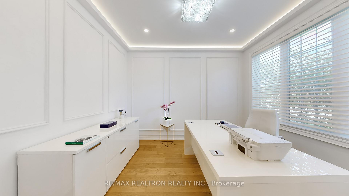
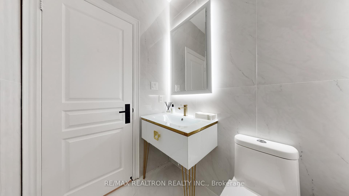
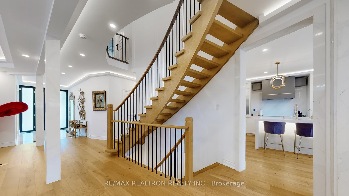
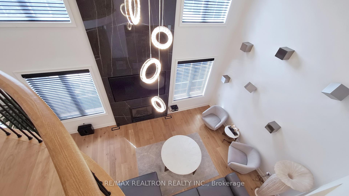
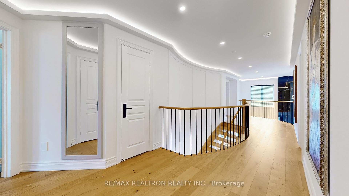
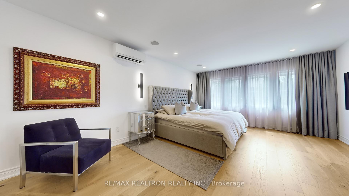
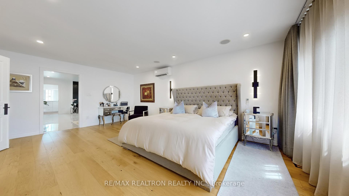
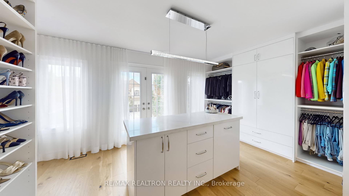
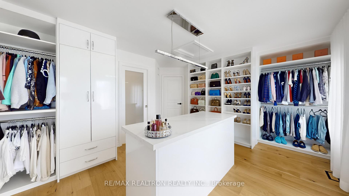
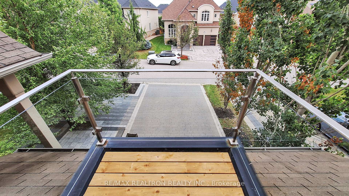
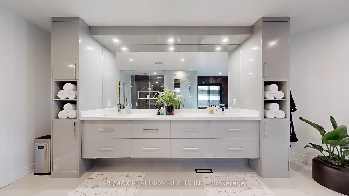
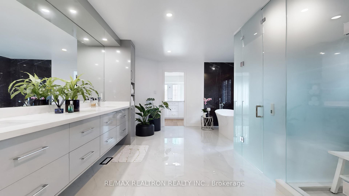
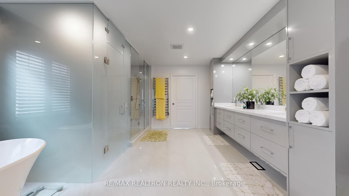
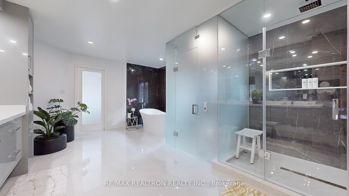
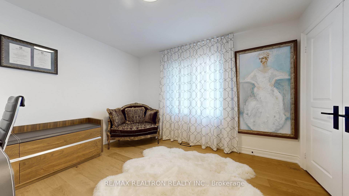
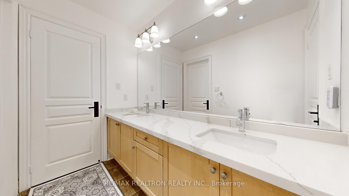
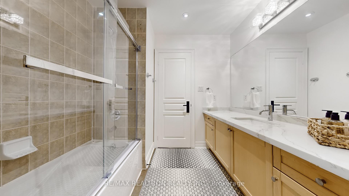
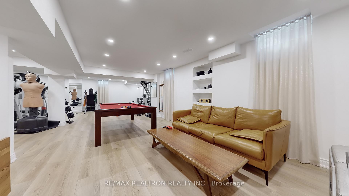
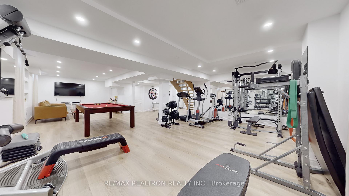
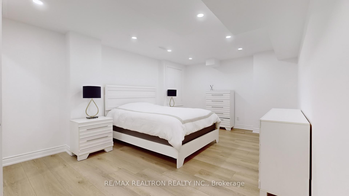
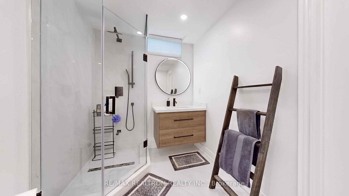
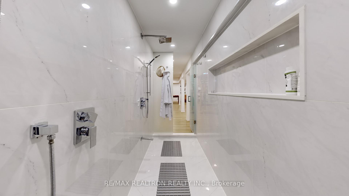
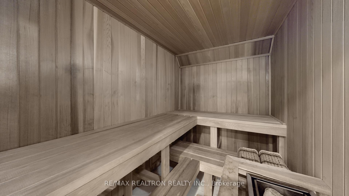
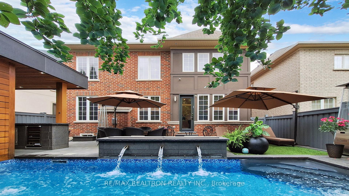
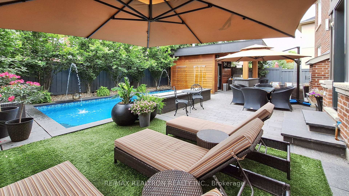
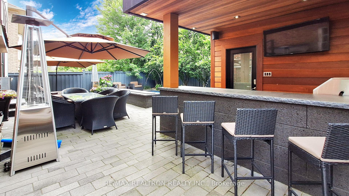
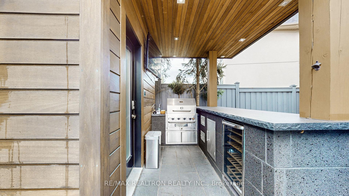
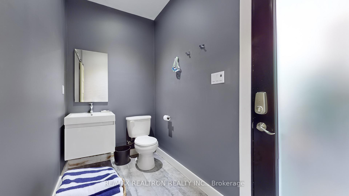
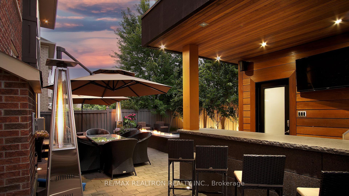
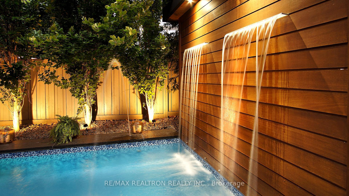
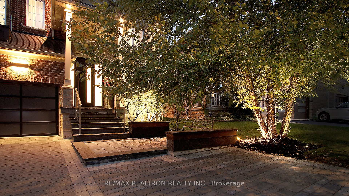
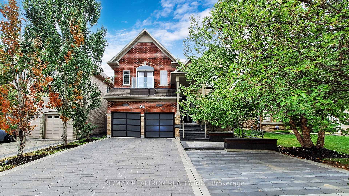
Spectacular One-of-a-Kind Ultra-Luxury Home in Upper Thornhill Estates: Fully redesigned & remodeled masterpiece offers over 5,000 sq/ft of unparalleled luxury. Every detail has been meticulously upgraded with high-end custom finishes all throughout. Exterior & Entryway: Custom extended stone driveway & steps lead to a striking solid wood front door with a European lock. Glass front railings create a sleek, contemporary aesthetic. New modern garage doors enhance curb appeal. No sidewalk, allowing for additional parking. ***Over $350k*** spent interior: Grand open-to-above family room with soaring 20-ft ceilings & a full-height quartz fireplace. Designer kitchen featuring built-in European appliances, custom cabinetry & premium finishes. Floating staircase spans all 3 levels, adding to the home's architectural sophistication. Valance lighting throughout the 1st and 2nd floors, complemented by modern LED pot lights. Marble-clad powder room with Italian vanity. Luxury crystal light fixtures & custom designer window coverings with remotely operated high-end shutters. Main floor office. One-of-a-kind primary suite with a luxuriously upgraded ensuite & a custom walk-in closet to be seen. High-gloss custom vanities with marble walls throughout. Smart toilets in the primary bath & basement. Professionally finished basement with an open-concept recreation & gym area, Luxurious sauna with its own 2-piece shower, & additional bedroom & full bath. Outdoor Oasis with ***Over $250K*** Invested: Mature trees offer ultimate peace & privacy in summer. Astroturf grass area for low-maintenance beauty. Custom stone patio leading to an IPE cabana with: Storage for pool heater/filter, Washroom & change room, Outdoor kitchen with built-in BBQ, fridge, TV, & pot lights. Gorgeous in-ground pool with: Stone deck, New pool liner (2024), 12-ft custom fire pit, 2 waterfalls cascading into the pool, Gas lines for BBQ, in-ground lighting. New Roof (2024), Security System & much more.
Key Facts & Features
Property Costs
- Annual Property Tax Amount
- $8,958
- Land Transfer Tax Fee
- $62,725
- Basement Type
- Finished
Interior Features
- Laundry Level
- Main Level
- Interior Extras
- Water Softener, Carpet Free, Central Vacuum, Auto Garage Door Remote, Built-In Oven
- Fireplace/Stove
- Yes
- Elevator
- No
Exterior Features
- Pool
- Inground
- Property Features
- Fenced Yard, Level, Library, Park, Rec./Commun.Centre, School
Building
- Building Type
- Detached
- Building Style
- 2-Storey
Construction
- Exterior Finish
- Brick, Stone
- Roof
- Asphalt Shingle
- Foundation Details
- Concrete
- Special Designation
- Unknown
Lot
- Lot Front
- 44.48 ft
- Lot Depth
- 108.27 ft
- Lot Size
- 44.49 x 112.23 Feet
- Lot Size Code
- 44.49 x 112.23 Feet
Inclusions
- Inclusions
- All High End Kitchen appliances: B/I Bosch cooktop, B/I Bosch oven, B/I Bosch Microwave, B/I Fisher Paykel Fridge, B/I Custom rangehood, B/I Liehber wine fridge for 80 bottles, B/I P&C Dishwasher. Washer & Dryer. Pool table. All elfs, pot lights and chandeliers. All custom window coverings. Central vac with accessories, Garage door openers with remotes. Water Softener. Hot Water Tank. Security sytem. Inground pool with related equipment, pool heater. B/I BBQ and B/I mini fridge in backyard.
Parking & Garages
- Garage Type
- Built-In
- Garage Spaces
- 2
- Parking Spaces
- 5
- Total Garage And Parking Spaces
- 7
Heating & Cooling
- Heat Source
- Gas
- Heat Type
- Forced Air
- Air Conditioning
- Central Air
- Water
- Municipal
- Sewers
- Sewer
- Natural Gas
- Yes
- Hydro
- Yes
- Cable
- Yes
- Telephone
- Yes
- Bedrooms
- 4 + 1
- Washrooms
- 7
- Kitchens
- 1
- Family / bonus room
- Yes
Room sizes
- Kitchen4.27 x 3.66Main level, Modern Kitchen, B/I Appliances, Centre Island
- Breakfast4.27 x 3.48Main level, Hardwood Floor, W/O To Yard, Combined w/Kitchen
- Family Room6.30 x 3.91Main level, Hardwood Floor, Gas Fireplace, Large Window
- Living Room7.32 x 3.66Main level, Hardwood Floor, Combined w/Dining, Pot Lights
- Dining Room7.32 x 3.66Main level, Hardwood Floor, Combined w/Living, Pot Lights
- Office3.45 x 3.05Main level, Hardwood Floor, Wainscoting, Pot Lights
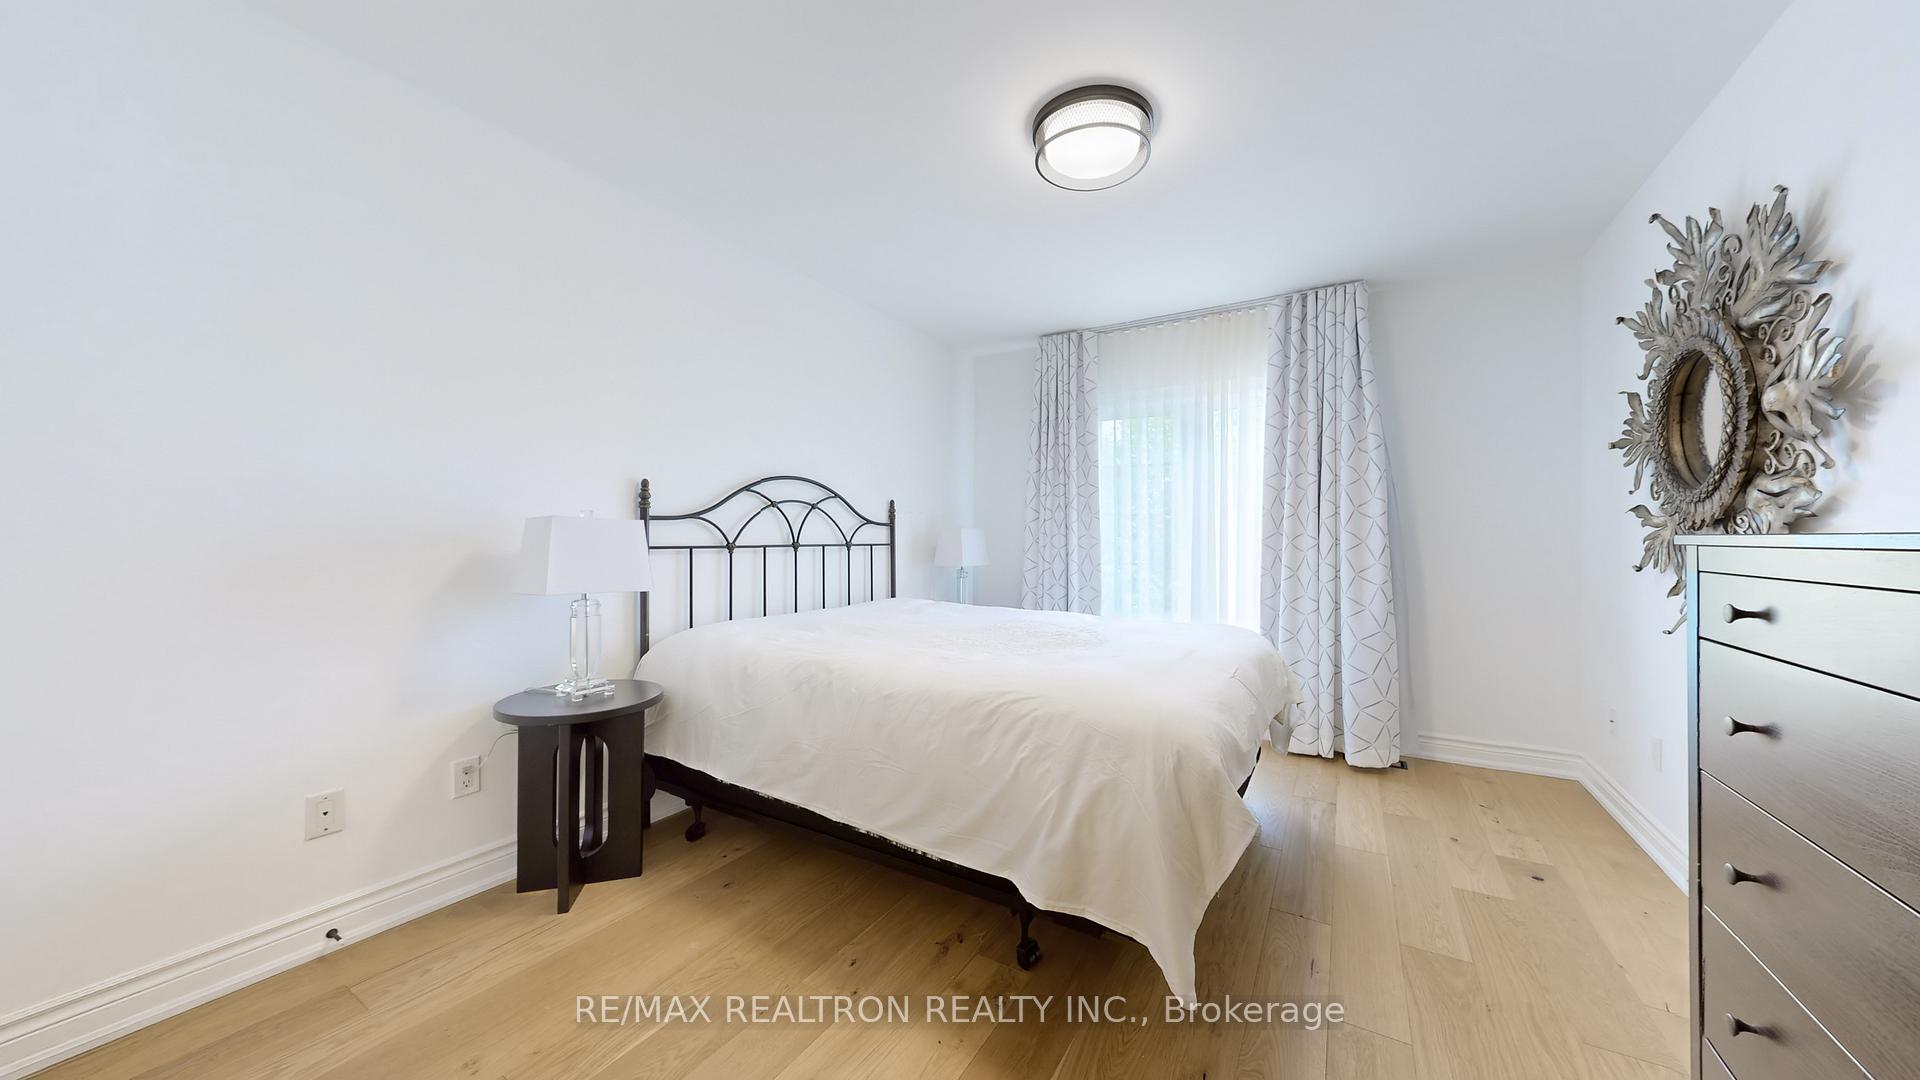
- Primary Bedroom6.25 x 4.27Upper level, Hardwood Floor, His and Hers Closets, 6 Pc Ensuite
- Bedroom 24.04 x 3.60Upper level, Hardwood Floor, 5 Pc Ensuite, Closet
- Bedroom 33.96 x 3.35Upper level, Hardwood Floor, Double Closet, 4 Pc Bath
- Bedroom 56.55 x 3.51Lower level, Laminate, Pot Lights, Closet
- Recreation10.36 x 6.40Lower level, Laminate, Pot Lights, Open Concept
Washrooms
- 5-piece
- 6-piece
- 2-piece
- 4-piece
- 3-piece
- Area
- Vaughan
- Municipality
- Vaughan
- Neighbourhood
- Patterson
- Main cross streets
- Bathurst & Elgin Mills
- Zoning
- Residential
- Directions
- South west of Bathurst & Elgin Mills
- Waterfront
- None
- MLS® number
- N12175821
- Data source
- Toronto Regional Real Estate Board
- Status change
- 2025-06-23
- Listed on
- 2025-05-27
- Days on market
- 27 days
- Possession type
- Flexible
- Co-op commission
- 2.5% + HST
- Seller
- Listed by
- RE/MAX REALTRON REALTY INC.
Home Market Value
Current home valuation for 24 Gladue Street, Vaughan, Patterson, Vaughan, ON. Listed for $3,050,000
HOMEH Estimate
$2,309,000
Estimated Sales Range
$1,824,110 - $2,793,890
HOMEH Estimate for 24 Gladue Street, Vaughan, Patterson
Calculated with a real agent's CMA method — 45+ years of experience, codified. Not an AI guess.
For the owner
Is this your home? Track its value.
Get this home's HOMEH Estimate by email once a month, with how many homes are for sale around you.
Mortgage Payment Calculator
Compare up to 4 down payment scenarios
20% required for homes $1.5M or more
$610,000
| Scenario 1 | Scenario 2 | Scenario 3 | Scenario 4 | |
|---|---|---|---|---|
−Down payment | % $ | % $ | % $ | % $ |
+CMHC insurance | $0 | $0 | $0 | $0 |
=Total mortgage | $2,440,000 | $2,287,500 | $2,135,000 | $1,982,500 |
Amortization | ||||
Mortgage rate | % | % | % | % |
| Payment frequency | ||||
=Mortgage payment | $11,913monthly | $11,169monthly | $10,424monthly | $9,680monthly |
Land Transfer Tax
$62,725
$62,725
Around this home
Data provided by OpenStreetMap & Fraser Institute School Rankings
Ask HOMEH
New!Hi there!
👋Text or call (416) 301-9001
Recommended for you
Based on homes you've looked at.
No recommended properties found.
Nearby similar homes
No nearby properties found.
More real estate resources
Other homes nearby
Explore this area
Nearby neighbourhoods
No nearby listings available.