
Unit 610, 9245 Jane Street W
Vaughan (Maple), ON L6A 0K1
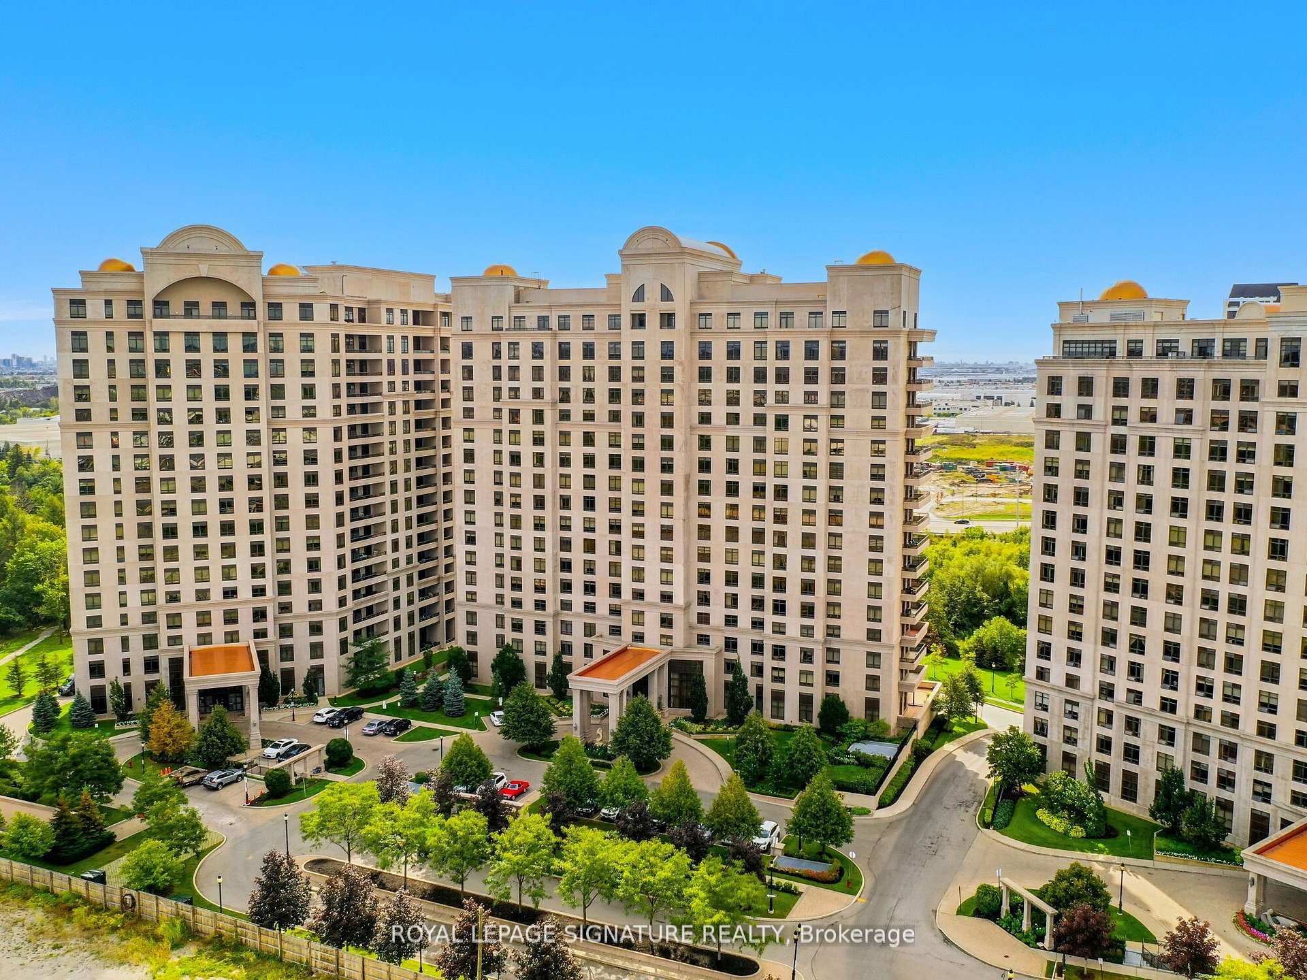
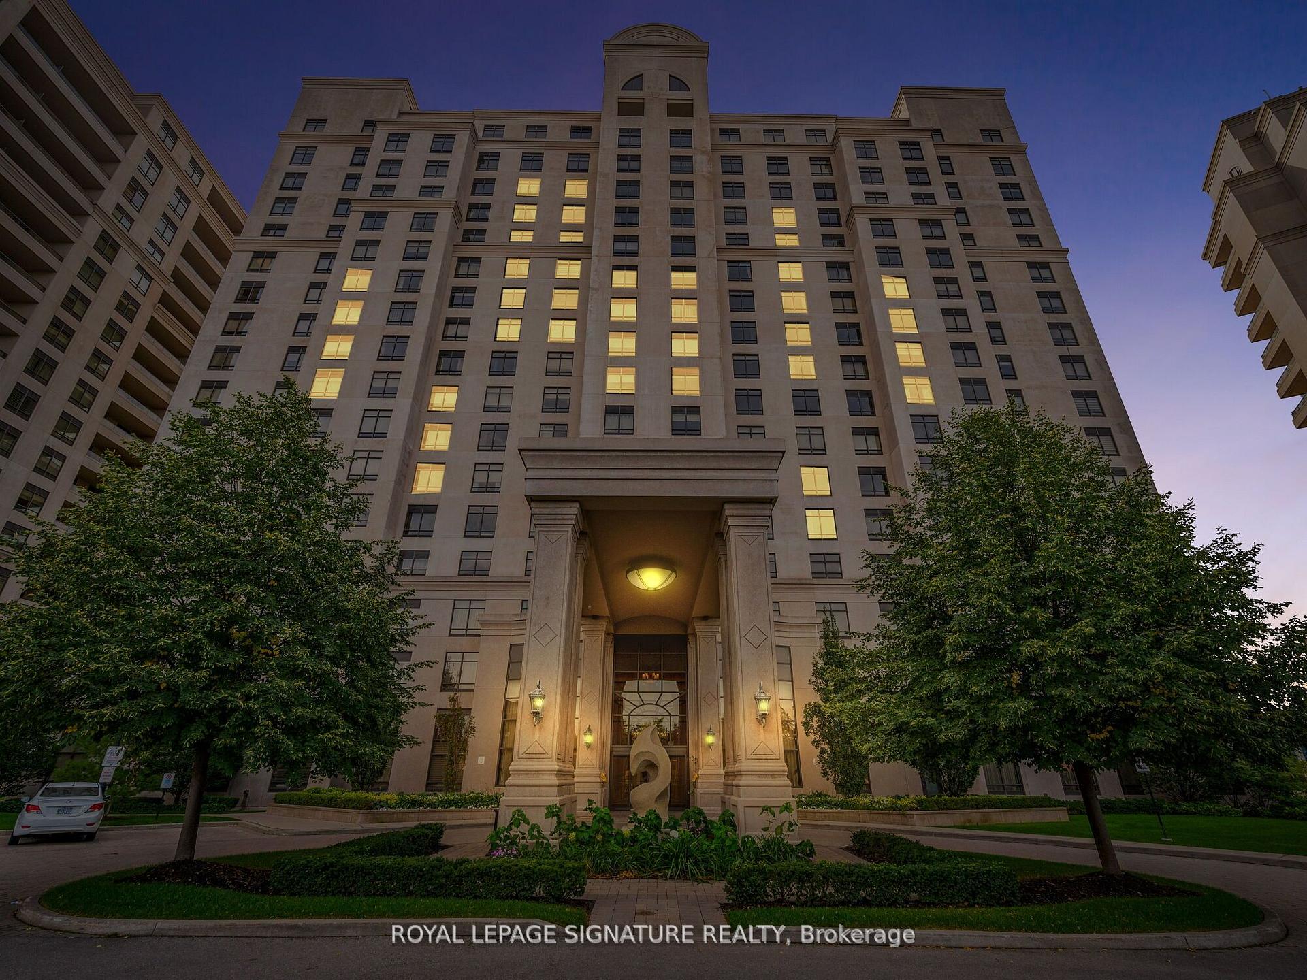
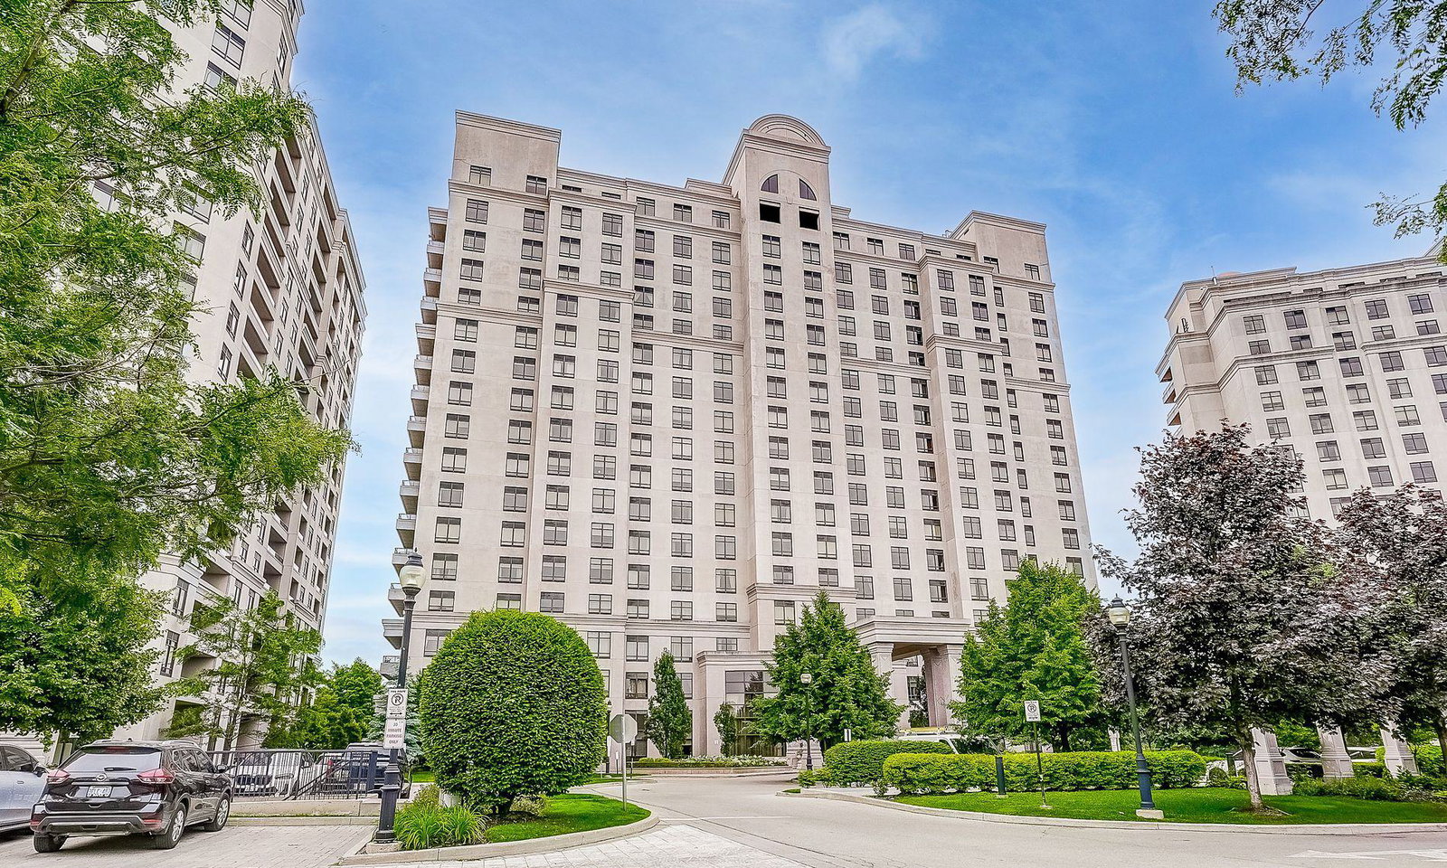 Bellaria Tower III Condos17 storeys, 209 suites, built 2011
- 2+1Bedrooms
- 2Bathrooms
- 2Parking
- 1K~1.2KSq.Ft.
- $3,916Tax
- $1,095/monthCondo Fee
Sale & price history
- Login to See Prices
Sold2025-04-29 – 2025-05-29
MLS® n12110367
- Login to See Prices
Terminated2025-02-03 – 2025-04-29
Real estate boards require you to or to see the full details of this property.
*Sold prices and complete sale & price history are regulated data. Under the Trust in Real Estate Services Act, 2002 (TRESA) and the rules of the Real Estate Council of Ontario (RECO), and pursuant to the Multiple Listing Service® rules of the Canadian Real Estate Association (CREA) and the Toronto Regional Real Estate Board (TRREB), this information may be shown only to registered users who have agreed to the applicable terms of use (a Virtual Office Website, or "VOW," arrangement). HOMEH Inc., Brokerage therefore provides it to signed-in members only. Creating an account is free and takes under a minute.
Unit 610, 9245 Jane Street W, Vaughan(opens Google Maps in a new tab)
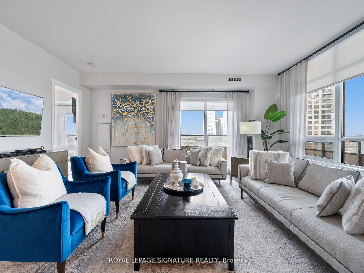
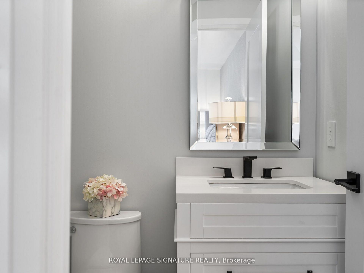
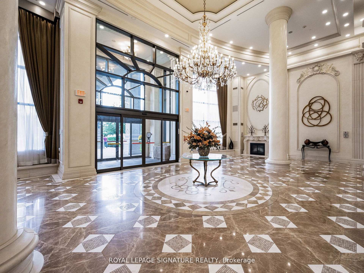
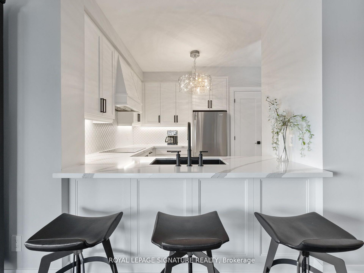
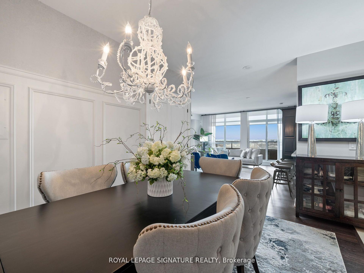
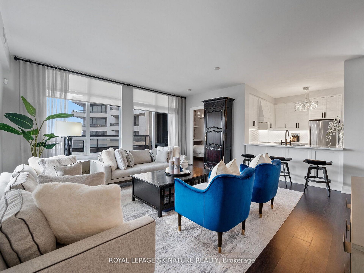
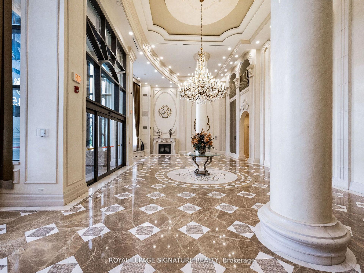
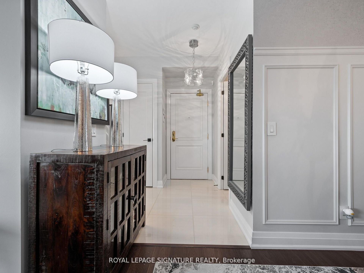
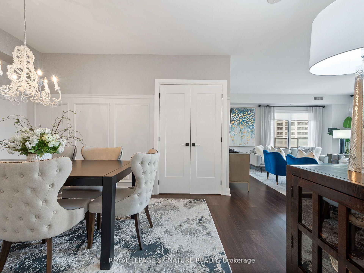
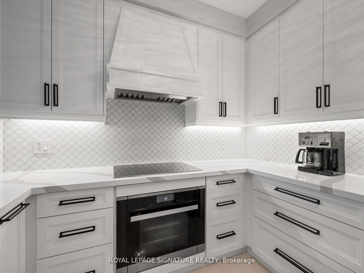
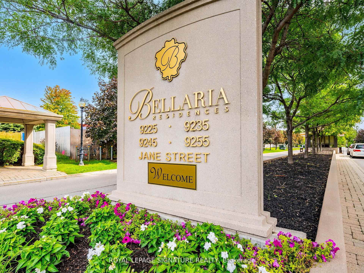
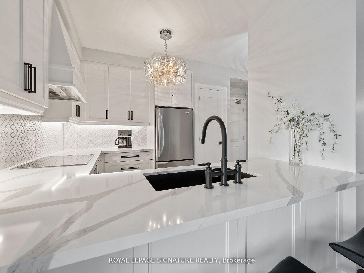
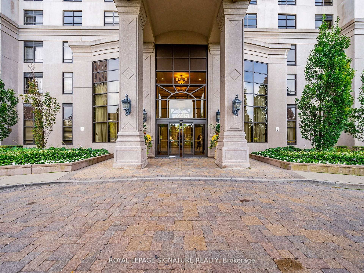
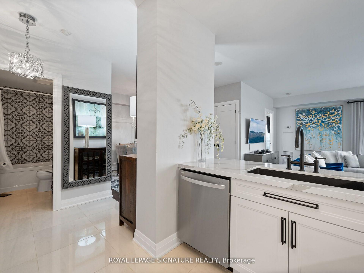
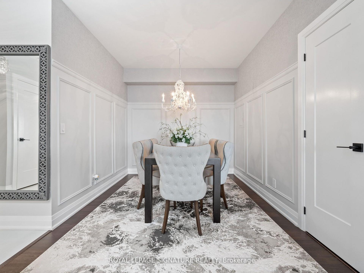
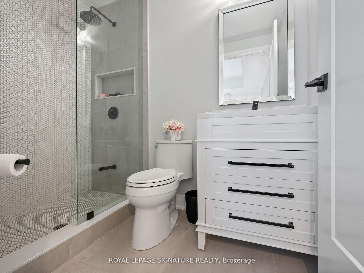
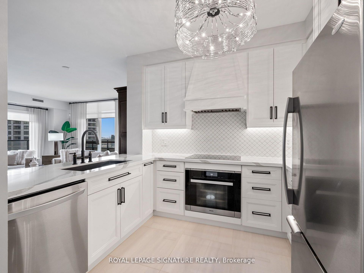
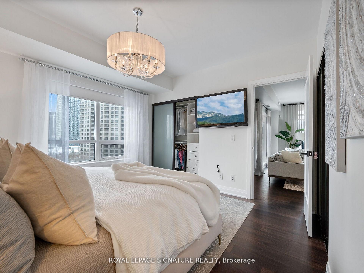
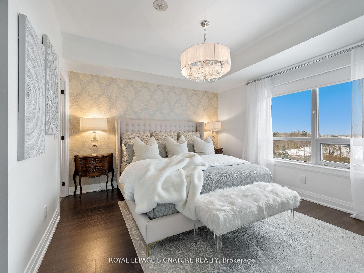
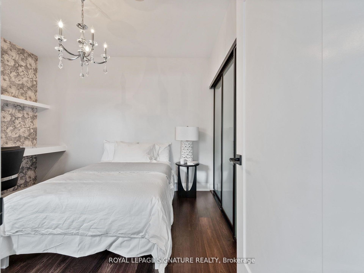
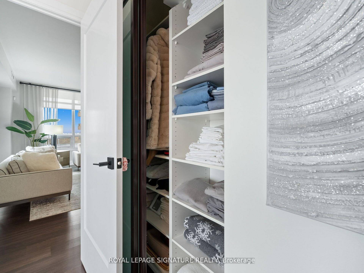
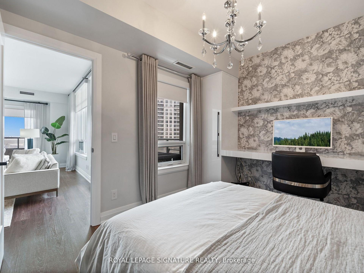
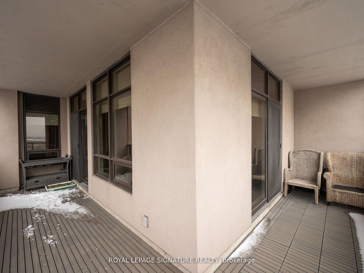
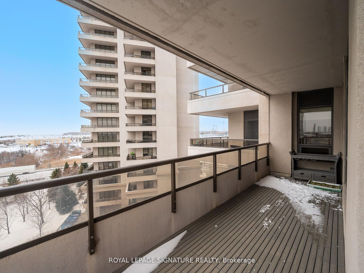
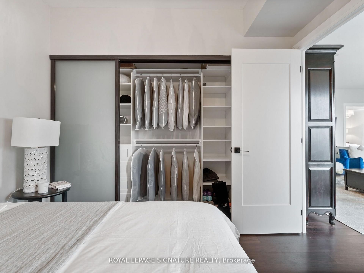
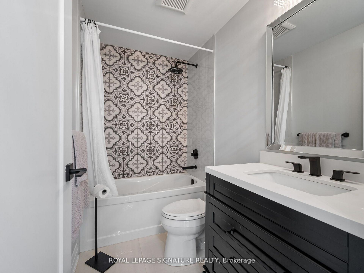
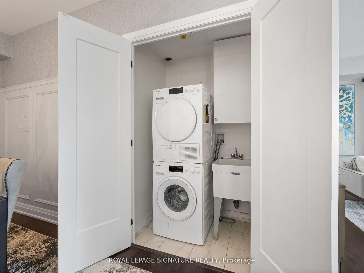
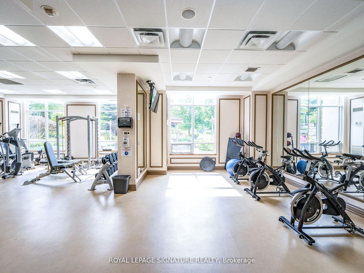
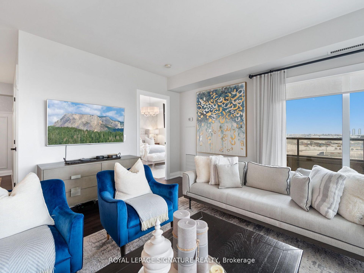
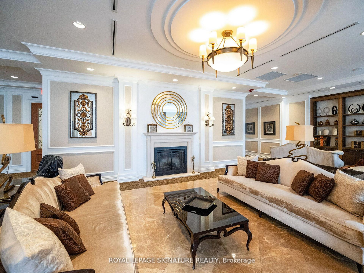
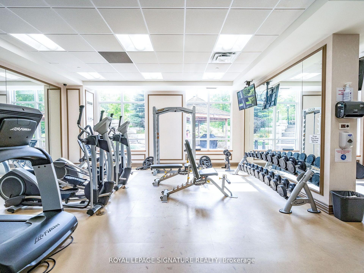
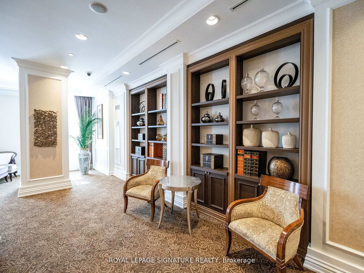
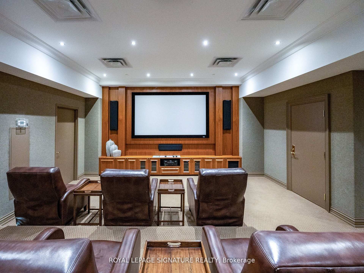
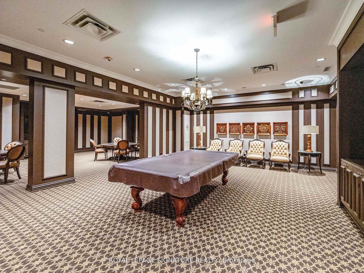
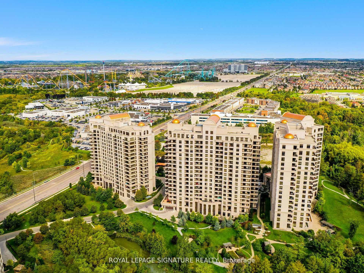
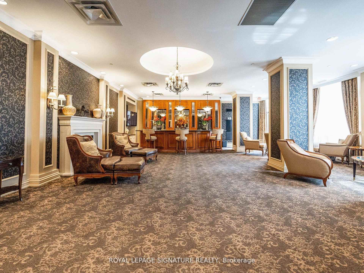
Welcome to the prestigious Bellaria Residences, a highly sought-after gated community nestled in the heart of Vaughan. Surrounded by over 20 acres of tranquil, lush greenery, this exclusive development offers a serene retreat with the perfect blend of luxury and nature. This spectacular corner unit features 1,100 sqft of thoughtfully designed, open-concept living space. Boasting 2 spacious bedrooms, a versatile den, and 2 fully renovated bathrooms, its an ideal choice for families, professionals, or those seeking a premium lifestyle. With soaring9-ft ceilings and a wrap-around balcony, enjoy breathtaking, unobstructed views of the meticulously landscaped grounds from the comfort of your home. Every detail of this unit has been carefully upgraded with luxurious finishes, creating a truly turnkey living experience. The custom kitchen is a chefs dream, showcasing quartz countertops, a stylish backsplash, and premium Riobel and Vogt faucets. The unit is equipped with top-of-the-line Miele appliances, including a steam/conventional Master Chef oven, stovetop, dishwasher, washer/dryer, as well as a newly purchased Liebherr refrigerator (delivery TBD). Both bathrooms have been completely transformed with new vanities, tiles, toilets, and showers. Additional upgrades include custom storage in the second bedroom, elegant wainscoting in the den, fresh paint throughout, and all-new lighting, blinds, sheers, and hardware, offering an elevated living experience. Residents of Bellaria Residences enjoy luxury hotel-like amenities, including 24-hour concierge service, a fitness center, entertainment rooms, guest suites, and beautifully maintained outdoor spaces. Don't miss your chance to call this stunning property home! With its prime location near major highways, shopping centers (Vaughan Mills), Cortellucci Vaughan Hospital, dining, and public transit, this home offers a unique opportunity to live in one of Vaughan's most coveted communities.
- Built-In Oven
- City
- Park
- Place Of Worship
- Public Transit
- School
- Bike Storage
- Concierge
- Guest Suites
- Gym
- Party Room/Meeting Room
- Visitor Parking
Key Facts & Features
Property Costs
- Annual Property Tax Amount
- $3,916
- Land Transfer Tax Fee
- $16,451
Condo/Maintenance Fee
- Maintenance Fee
- $1,095 /month
Included In Maintenance Fee
- Heat Included
- Common Elements Included
- Building Insurance Included
- Water Included
- Parking Included
- CAC Included
- Basement Type
- None
Interior Features
- Pets Permitted
- Yes-with Restrictions
- Laundry Features
- Ensuite
- Laundry Level
- Main Level
- Interior Extras
- Built-In Oven
- View
- City
- Fireplace/Stove
- No
- Elevator
- No
Exterior Features
- Balcony
- Open
Building Amenities
- Bike Storage
- Concierge
- Guest Suites
- Gym
- Party Room/Meeting Room
- Visitor Parking
Building
- Building Type
- Condo Apartment
- Building Style
- Apartment
- Building Name
- Bellaria Residence
- Condo Corp Number
- 1201
Construction
- Exposure
- South West
- Exterior Finish
- Concrete
- Special Designation
- Unknown
Inclusions
- Inclusions
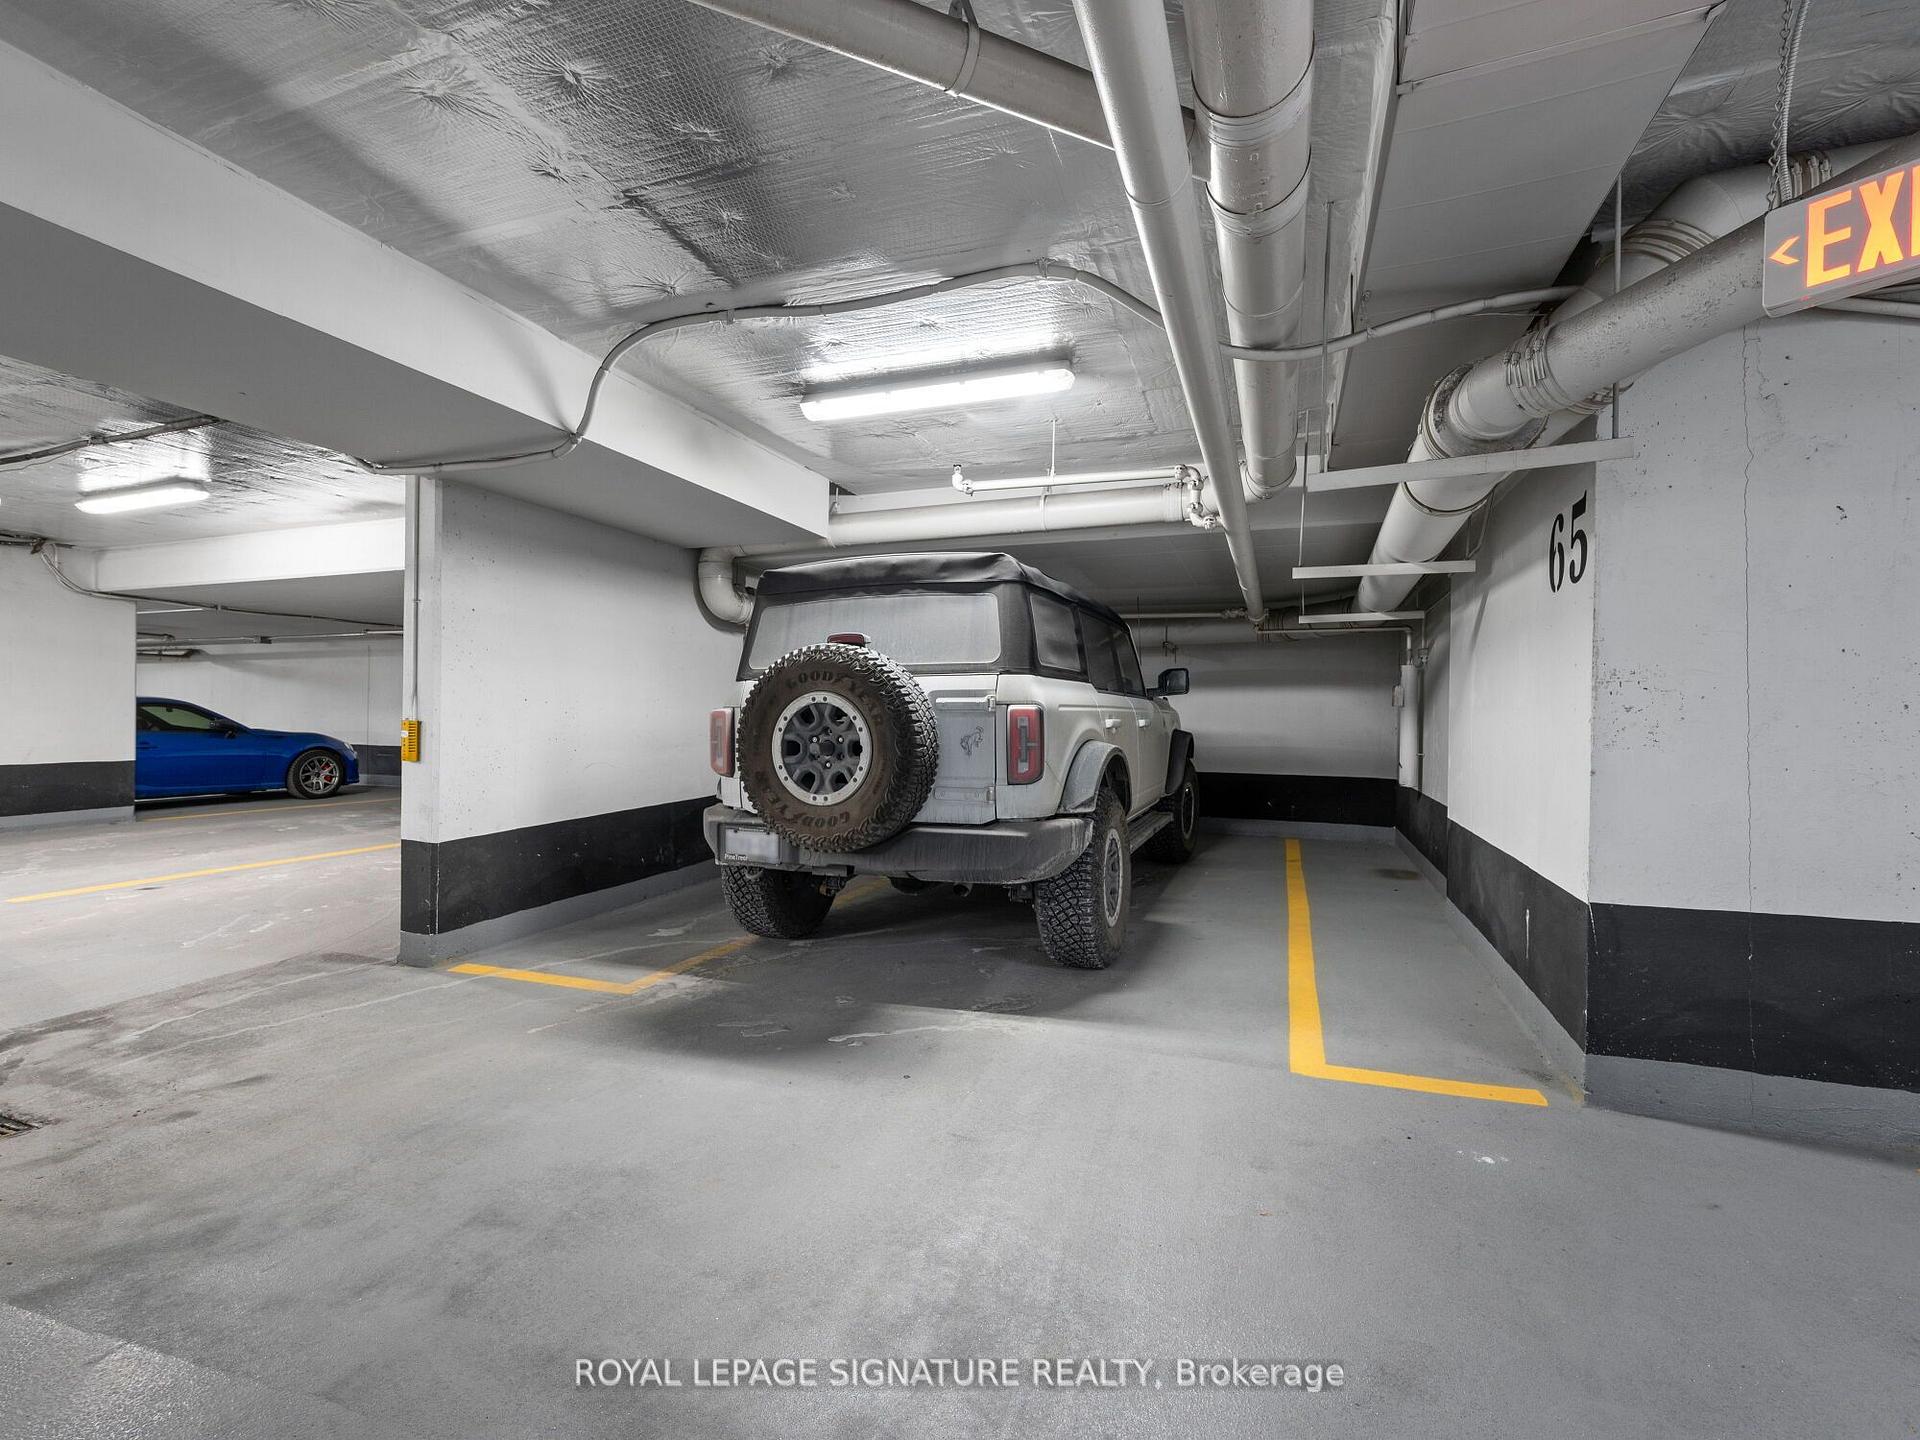
- All furniture (excluding bar stools) available for sale, sold separately. All existing appliances: Stainless steel fridge, cook top, dishwasher, hood fan, washer/dryer. All existing window coverings, existing light fixtures, shelving/desk in second bedroom, two parking spots and one locker.
Parking & Garages
- Garage Type
- Underground
- Garage Spaces
- 2
- Parking Type
- Owned
- Parking Spaces
- 2
- Total Garage And Parking Spaces
- 2
Lockers
- Locker Type
- Owned
- Locker Number
- 202
- Locker Level
- B
Heating & Cooling
- Heat Source
- Gas
- Heat Type
- Forced Air
- Air Conditioning
- Central Air
- Municipality
- Vaughan
- Neighbourhood
- Maple
- Main cross streets
- Jane/Rutheford
- Directions
- Jane/Rutheford
Ask about this home
A HOMEH agent will answer your questions about this home.

Around this home
Maple
Public · secondary · 640 m
7.6/10Maple Creek
Public · elementary · 1.2 km
6.5/10Blessed Trinity
Private · elementary · 1.3 km
7.2/10St Emily
Private · elementary · 1.6 km
6.3/10Vellore Woods
Public · elementary · 1.9 km
7.3/10Father John Kelly
Private · elementary · 2.0 km
7.6/10Le-Petit-Prince
Private · elementary · French · 2.0 km
7.0/10Joseph A Gibson
Public · elementary · 2.2 km
4.3/10St. Jean de Brebeuf
Private · secondary · 2.2 km
6.1/10Michael Cranny
Public · elementary · 2.4 km
8.5/10St Agnes of Assisi
Private · elementary · 2.4 km
7.9/10St Clare
Private · elementary · 2.5 km
7.2/10St James
Private · elementary · 2.5 km
7.9/10Fossil Hill
Public · elementary · 2.7 km
8.1/10St Luke Catholic Learning Centre
Private · secondary · 2.7 km
0.0/10
Data provided by OpenStreetMap & Fraser Institute School Rankings
For the owner
Is this your home? Track its value.
Get this home's HOMEH Estimate by email once a month, with how many homes are for sale around you.
Monthly payment
$3,901/month
On $998,800
$199,760
Estimate only. Not a mortgage offer.
How much is your home worth?
Get a home value estimate from a local HOMEH agent, then sell with confidence.
- MLS® number
- N12110367
- Data source
- Toronto Regional Real Estate Board
- Status change
- 2025-05-29
- Listed on
- 2025-04-29
- Days on market
- 30 days
- Possession type
- Flexible
- Co-op commission
- 2.5%+HST
- Seller
- Listed by
- ROYAL LEPAGE SIGNATURE REALTY
Recommended for you
Based on homes you've looked at.
No recommended properties found.
Nearby similar homes
No nearby properties found.
More real estate resources
Other homes nearby
Explore this area
Nearby neighbourhoods
No nearby listings available.
Ask HOMEH about this home
Price, neighbourhood, monthly cost. Ask anything.
HOMEH Intelligent Agent is an AI, not a licensed representative. Check anything important with your agent.