
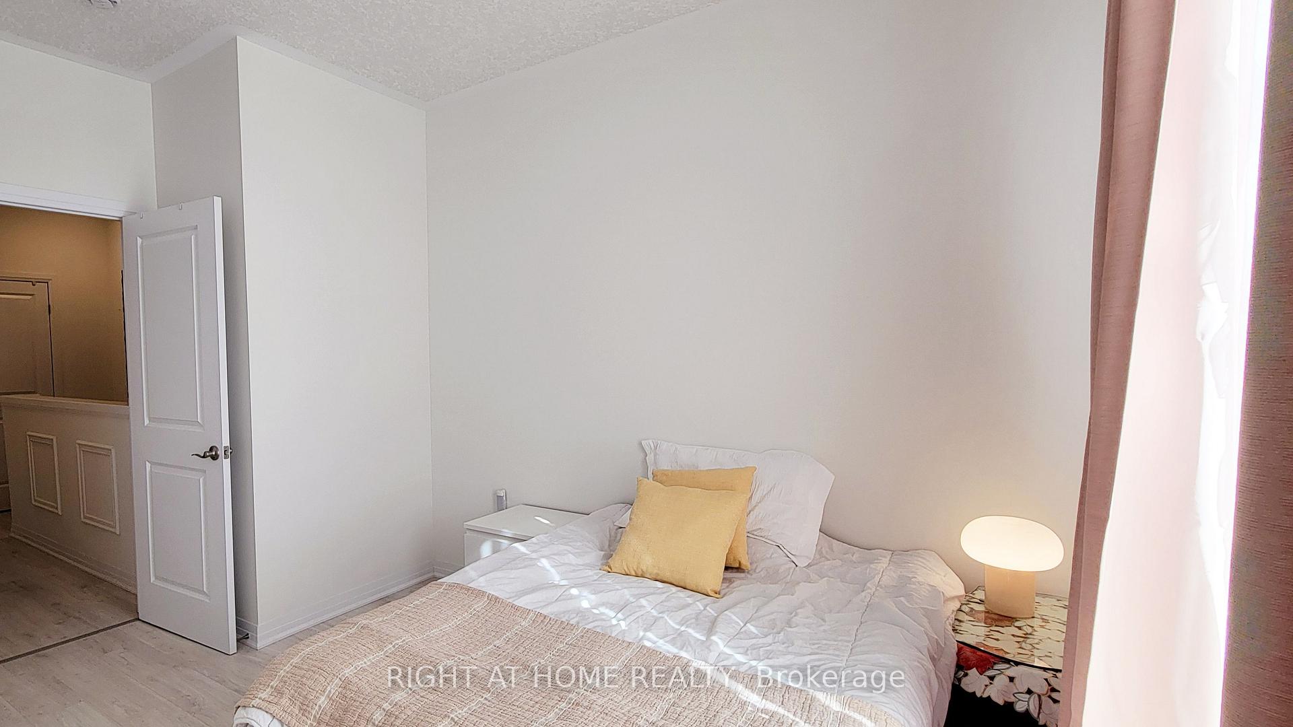
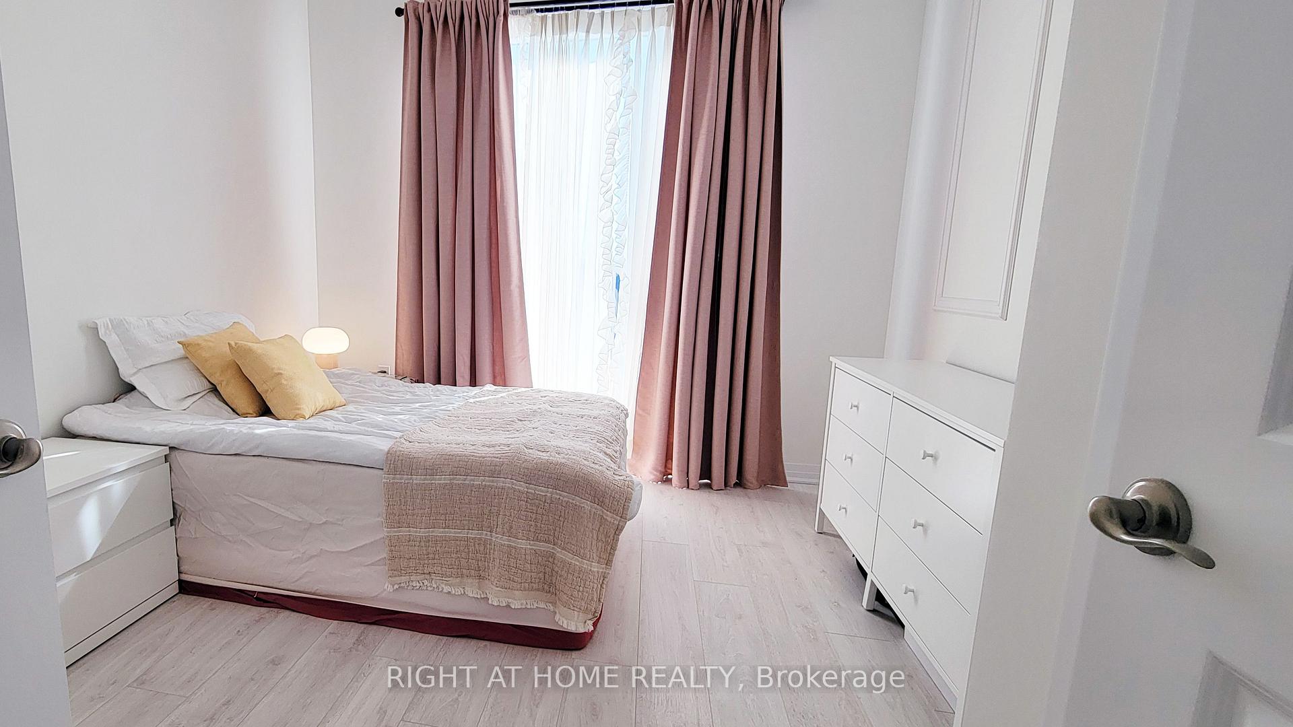
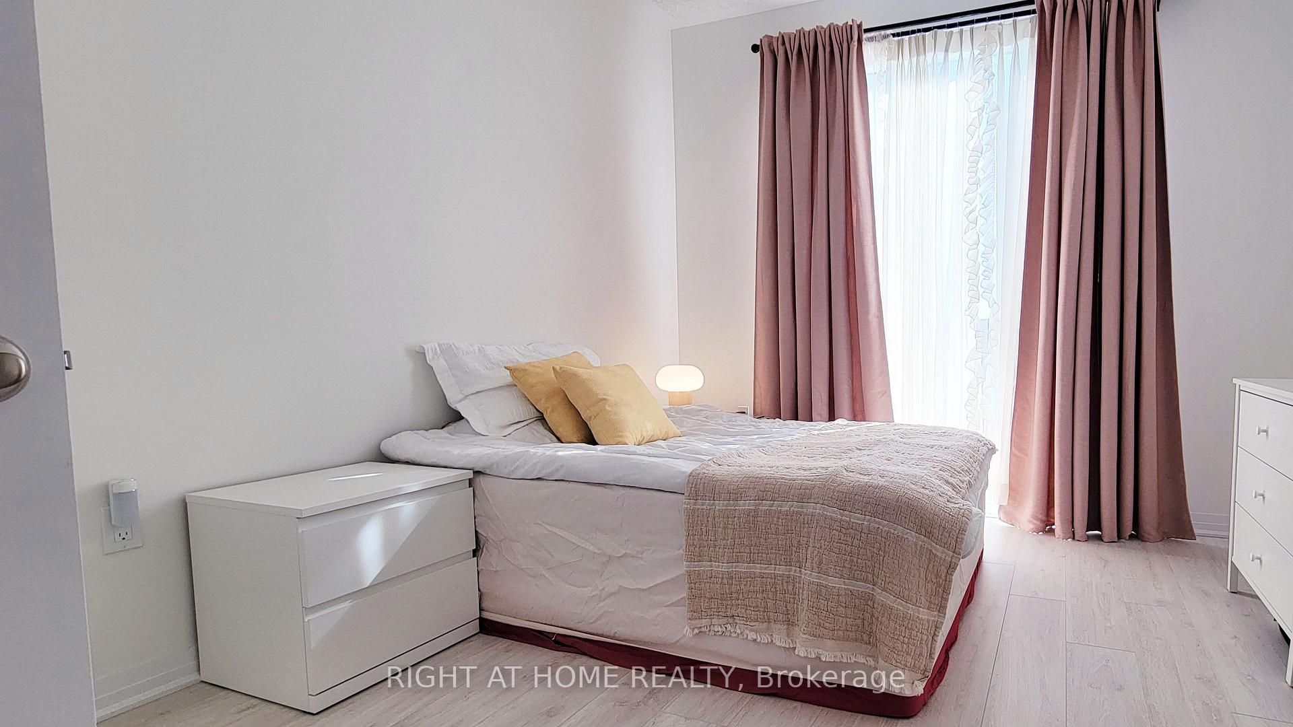
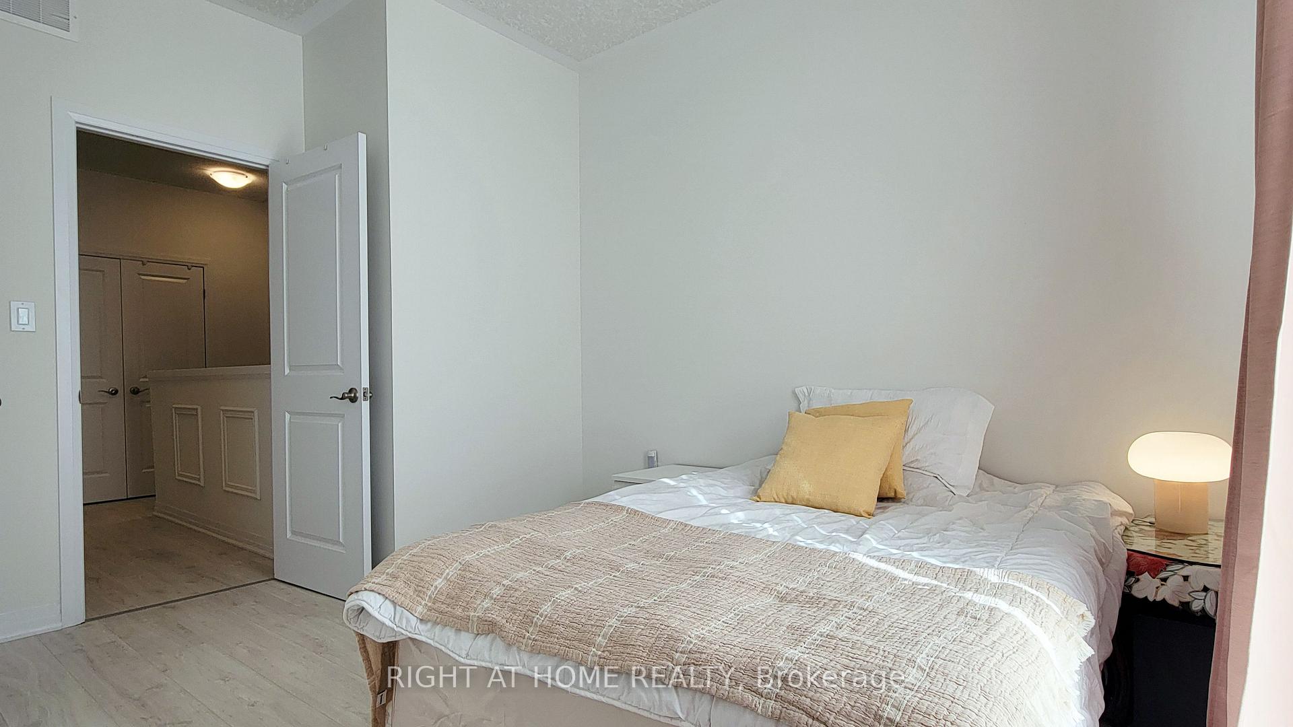
Unit 12, 142 Foamflower Place
Waterloo (Columbia Forest/Clair Hills), ON N2V 0G9
 Vista HillsSee every listing here
- 2Bedrooms
- 3Bathrooms
- 1Parking
- 1200–1399Sq Ft
- $3,315Tax
- $360/moCondo Fee
 Estimated Value:$469,500See Free Estimate Report

Property not available for sale or for rent.
HOMEH One: full-service selling for a 1% listing fee. The buyer's agent commission is separate.
Free Home EvaluationHow Much Is My Home Worth?Homes for Sale NearbySale & Price History for Unit 12, 142 Foamflower Place, Waterloo, Columbia Forest/Clair Hills
Real estate boards require you to or to see the full details of this property.
*Sold prices and complete sale & price history are regulated data. Under the Trust in Real Estate Services Act, 2002 (TRESA) and the rules of the Real Estate Council of Ontario (RECO), and pursuant to the Multiple Listing Service® rules of the Canadian Real Estate Association (CREA) and the Toronto Regional Real Estate Board (TRREB), this information may be shown only to registered users who have agreed to the applicable terms of use (a Virtual Office Website, or "VOW," arrangement). HOMEH Inc., Brokerage therefore provides it to signed-in members only. Creating an account is free and takes under a minute.
About Unit 12, 142 Foamflower Place, Waterloo, Columbia Forest/Clair Hills
Summarized Description
- Meticulously maintained, turn-key stacked townhouse.
- Fully renovated with premium interior upgrades.
- Bright open-concept layout with modern kitchen.
- Two private balconies for outdoor living.
- Spacious primary suite with ensuite and walk-in closet.
- Located near top-rated schools and shopping.
- Convenient access to public transit and walking trails.
- Ideal for professionals, families, or investors.
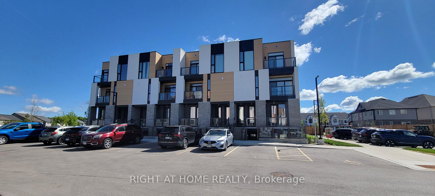
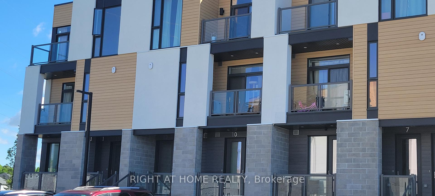
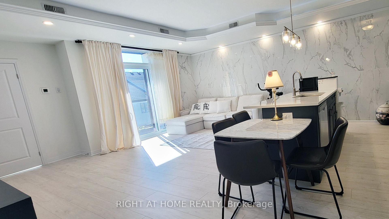
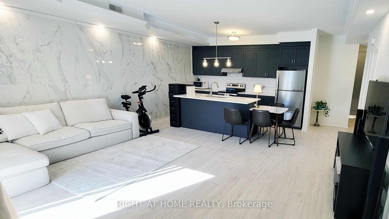
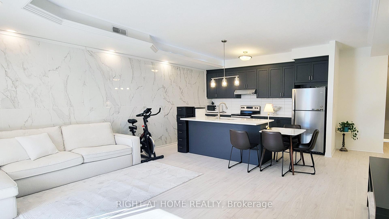
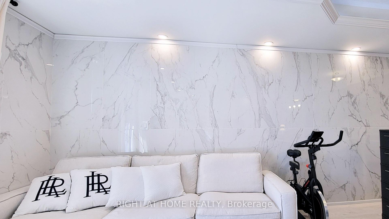
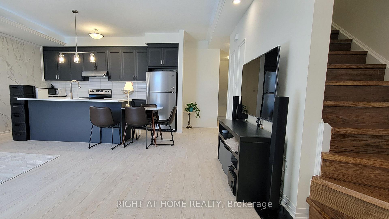
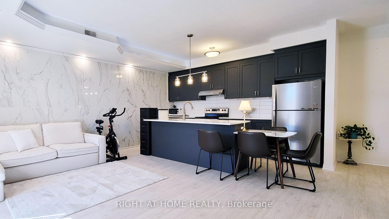
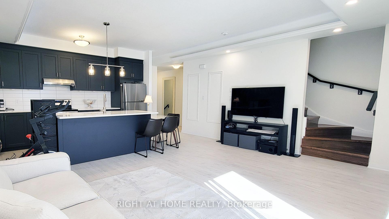
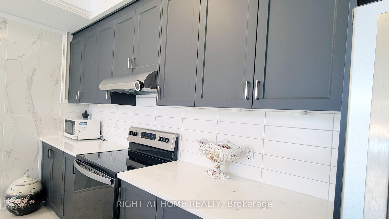
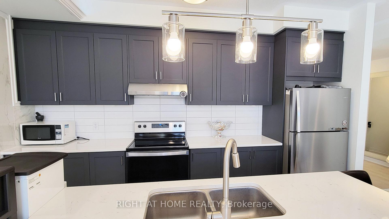
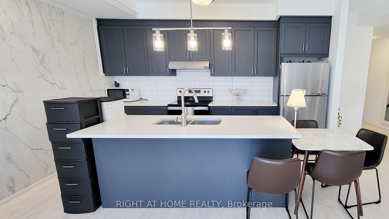
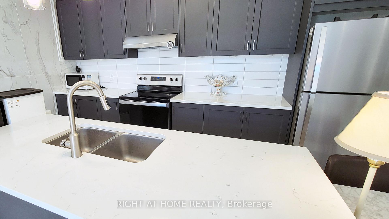
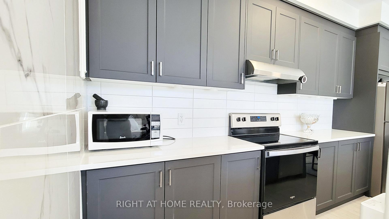
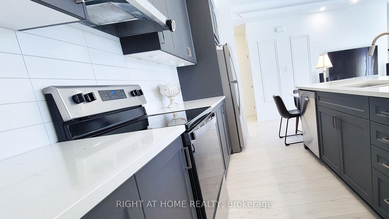
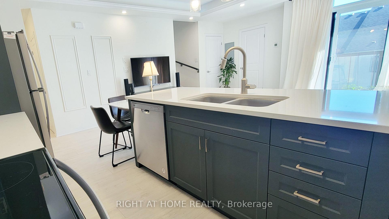
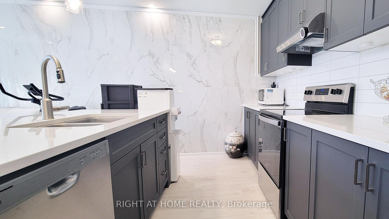
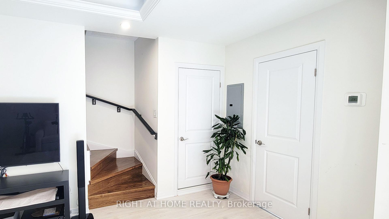
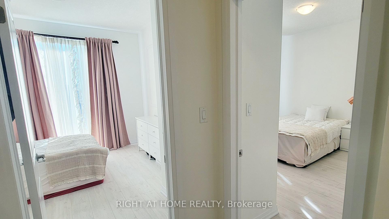
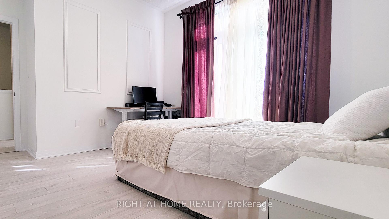
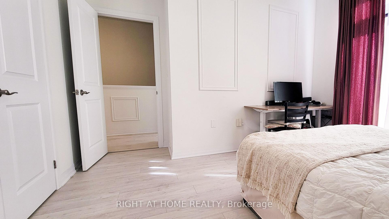
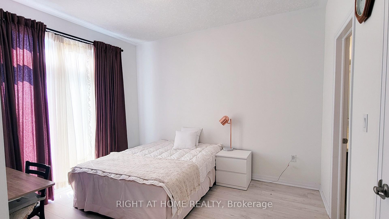
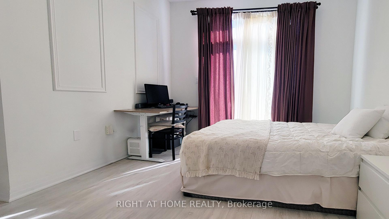
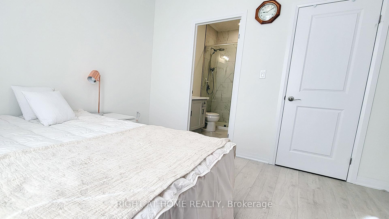
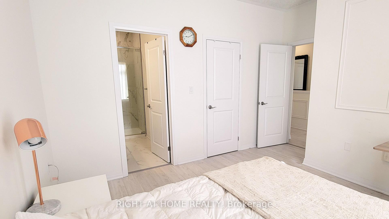
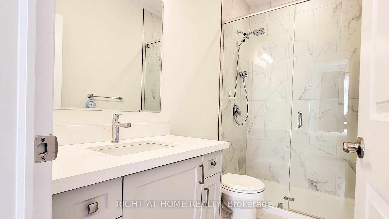
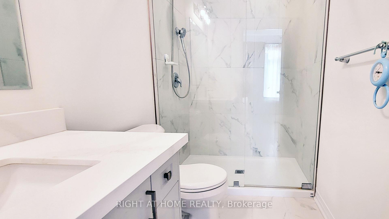
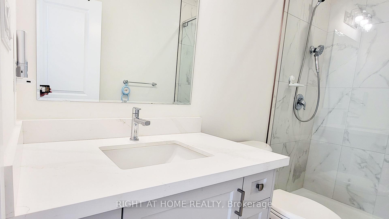
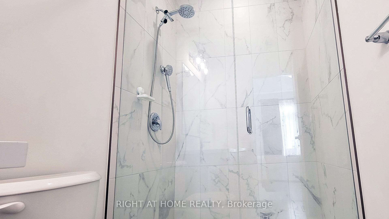
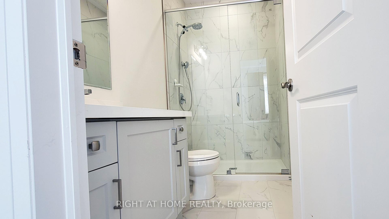
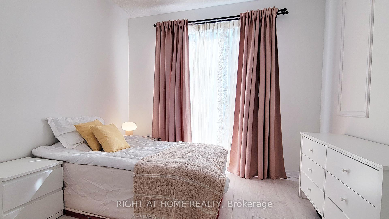
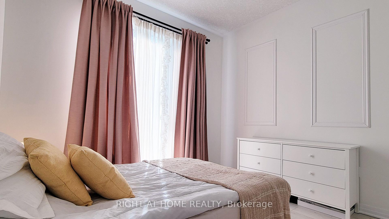
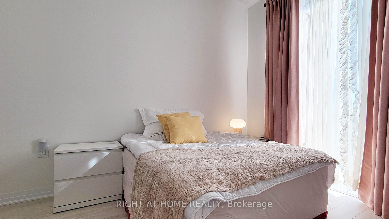
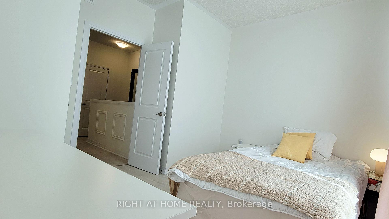
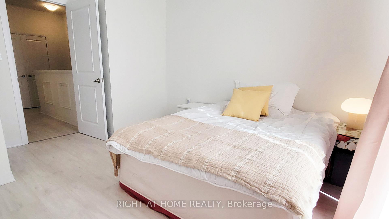
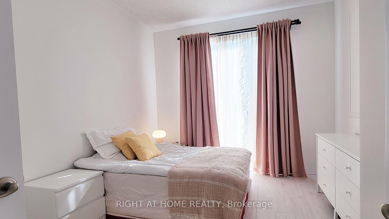
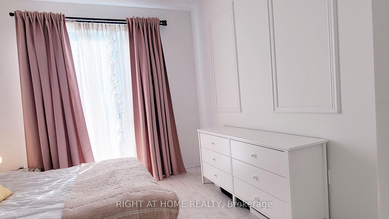
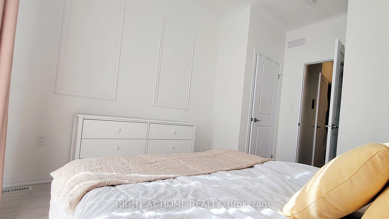
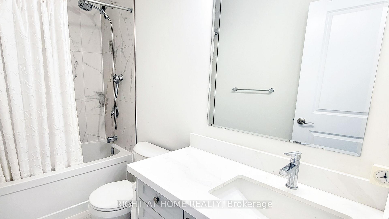
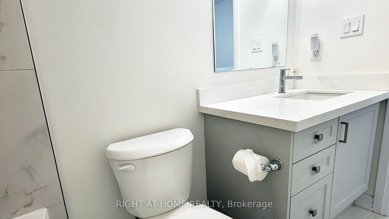
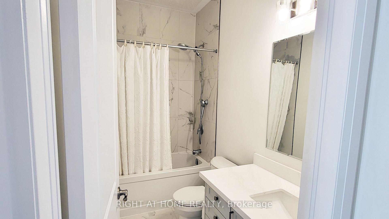
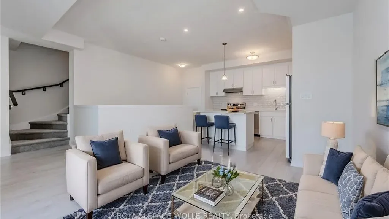
Welcome to this meticulously maintained, turn-key stacked townhouse in Waterloo's highly sought-after Vista Hills community! Built by Activa, this "Viola" layout has been lovingly cared for by its original and sole owner, showing true pride of ownership. Step inside to discover a bright, open-concept layout elevated by a complete premium interior renovation upon move-in. The main floor boasts 9-foot ceilings and features a stunning, fully upgraded modern kitchen with high-end countertops, custom cabinetry, and a seamless flow into the great room. The space is beautifully accented with sophisticated crown moldings and elegant large-format wall tiles that exude a custom, luxury feel. True Carpet-Free living throughout with contemporary, wide-plank flooring. Enjoy private outdoor living with TWO balconies-one off the main great room and a second off the primary bedroom. The upper level offers two spacious bedrooms, a 4-piece main bathroom, upper-floor laundry, and a generous linen/storage closet. The primary suite serves as a true retreat, complete with a 3-piece ensuite and a walk-in closet. Phenomenal location designated for top-rated schools, including Vista Hills Public School and Laurel Heights Secondary School. Unbeatable convenience with Costco just a short drive away, alongside the nearby Boardwalk shopping district for all your retail and dining needs. Enjoy scenic walking trails, community parks, public transit, and quick access to the University of Waterloo and Wilfrid Laurier University. This pristine, upgraded home offers the perfect blend of comfort, style, and a lifestyle of ultimate convenience-ideal for professionals, growing families, or investors!
Key Facts & Features
Property Costs
- Annual Property Tax Amount
- $3,315
- Land Transfer Tax Fee
- $4,474
Condo/Maintenance Fee
- Maintenance Fee
- $360 /month
Included In Maintenance Fee
- Building Insurance Included
- Common Elements Included
Rental Items
- Rental Equipment
- Hot Water Heater, Water Softener
- Basement Type
- None
Interior Features
- Pets Permitted
- Yes-with Restrictions
- Laundry Features
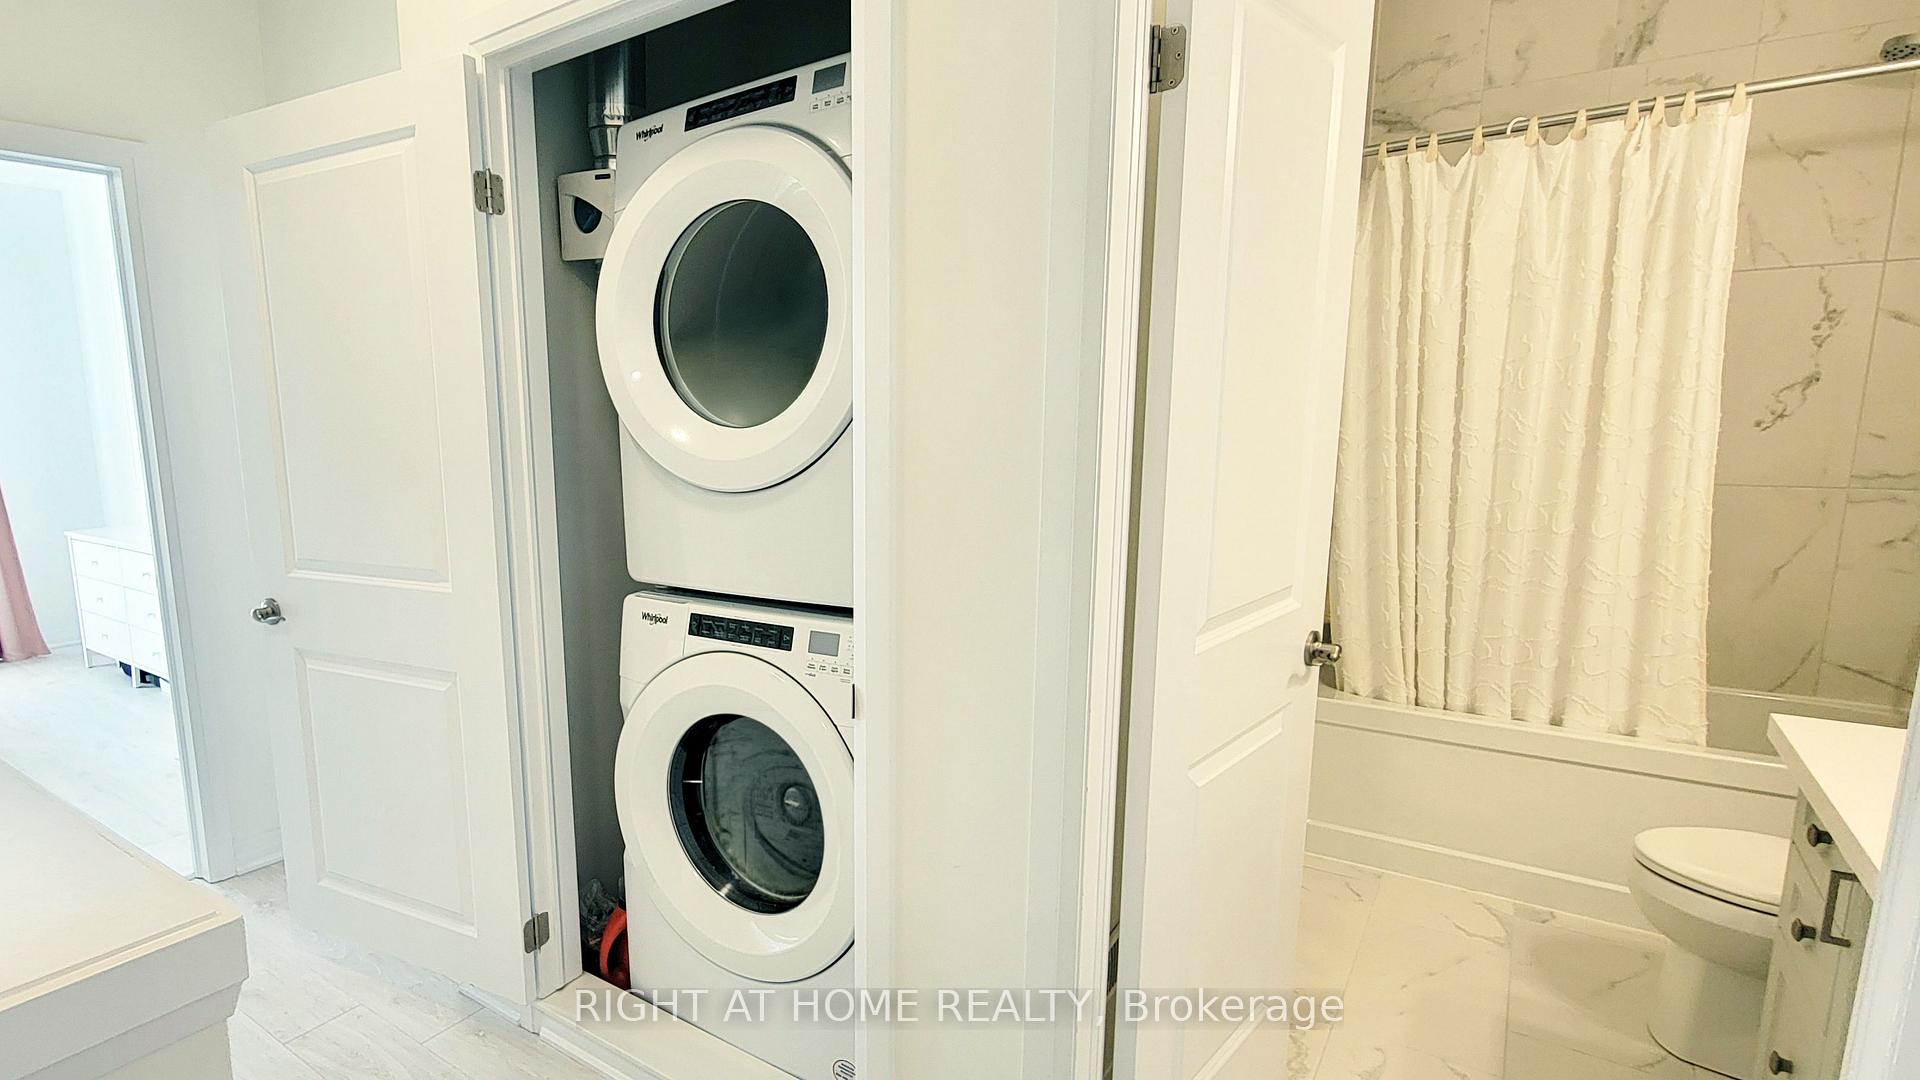
- In-Suite Laundry, Laundry Closet
- Laundry Level
- Upper Level
- Interior Extras
- Auto Garage Door Remote, ERV/HRV, Water Heater, Water Softener
- View
- Park/Greenbelt
- Fireplace/Stove
- No
- Elevator
- No
Exterior Features
- Balcony
- Terrace
Building
- Building Type
- Condo Townhouse
- Building Style
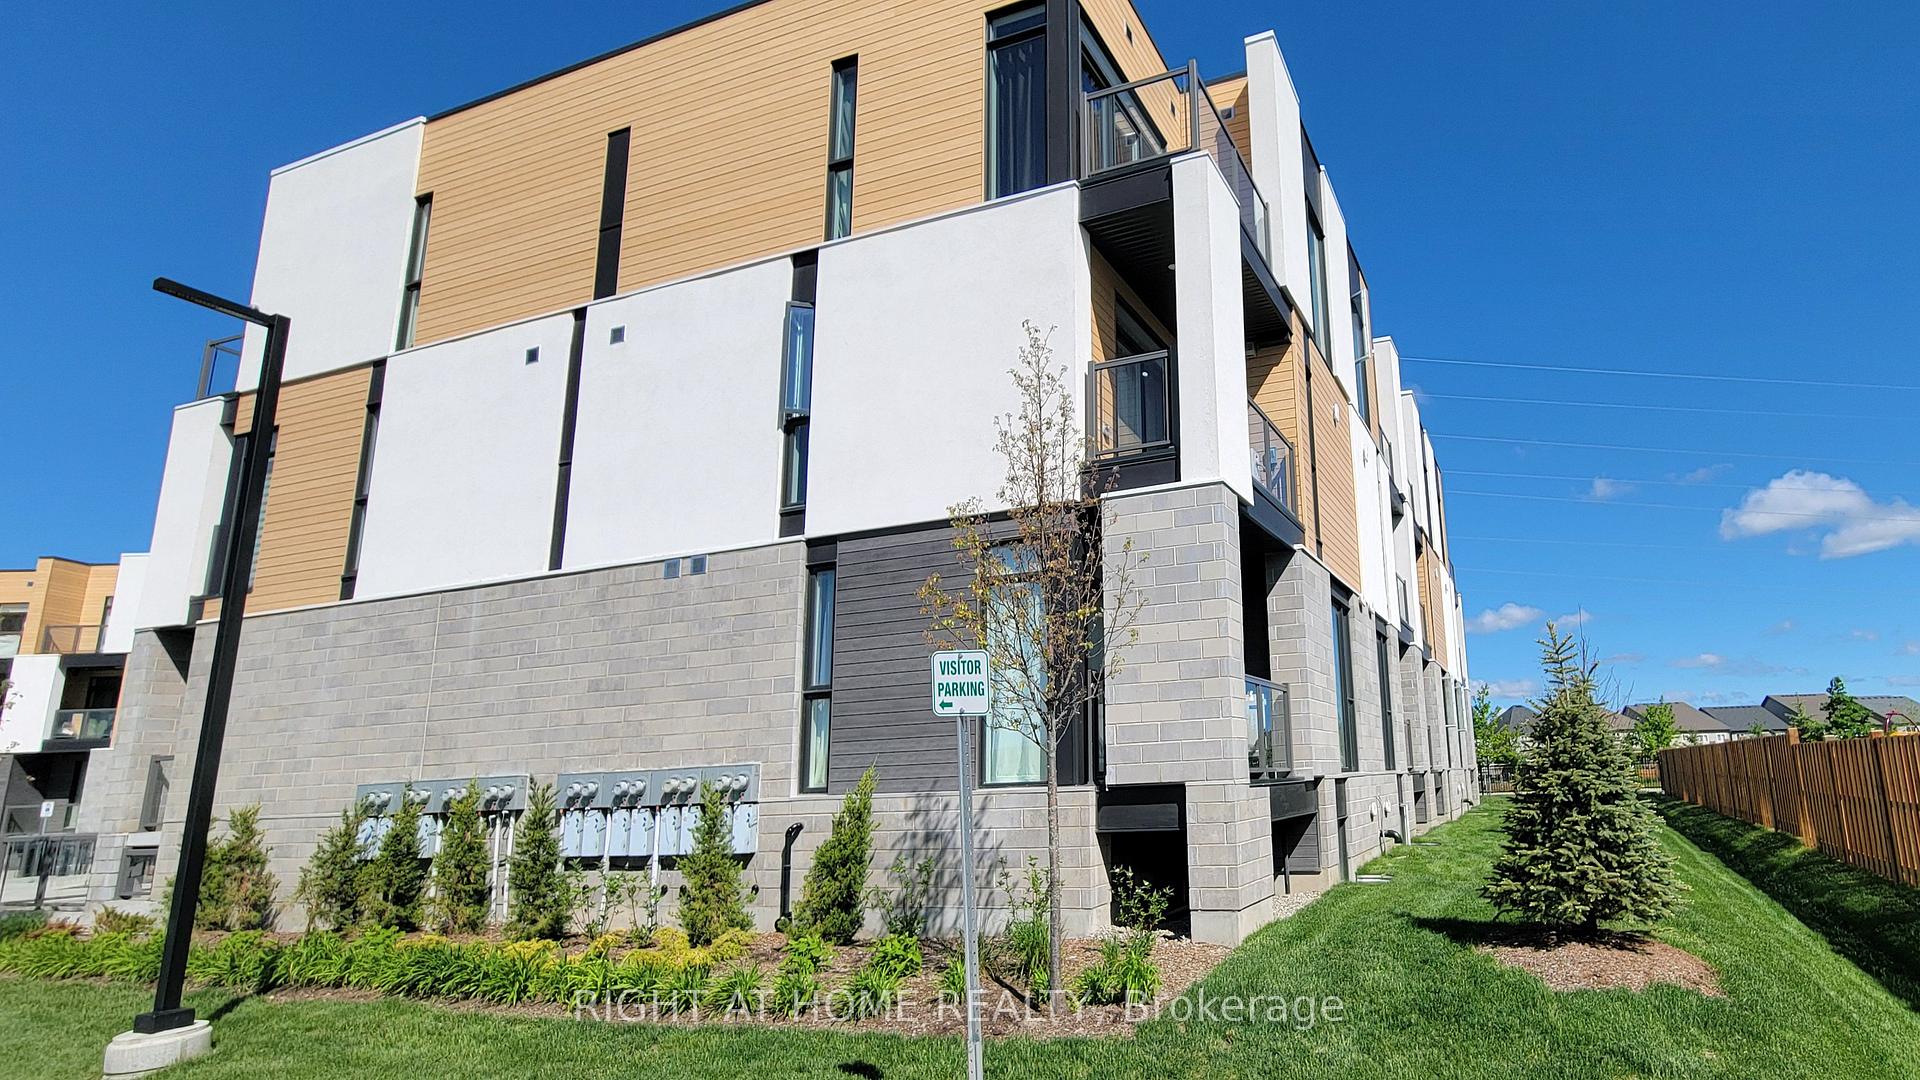
- Stacked Townhouse
- Approx Age
- 0-5
- Condo Corp Number
- 797
Construction
- Exposure
- West
- Exterior Finish
- Brick Veneer, Brick Front
- Roof
- Flat
- Foundation Details
- Poured Concrete
- Special Designation
- Unknown
Parking & Garages
- Garage Type
- Surface
- Garage Spaces
- 0
- Parking Type
- Exclusive
- Parking Spaces
- 1
- Total Garage And Parking Spaces
- 1
Lockers
- Locker Type
- None
Heating & Cooling
- Heat Source
- Gas
- Heat Type
- Forced Air
- Air Conditioning
- Central Air
- Bedrooms
- 2
- Washrooms
- 3
- Kitchens
- 1
Room sizes
- Foyer—Second level
- Laundry—Third level
- Utility Room—Second level
- Bathroom—Third level
- Great Room—Second level
- Bathroom—Second level
- Primary Bedroom—Third level, 3 Pc Ensuite, Walk-In Closet(s)
- Kitchen—Second level
- Bedroom 2—Third level
Washrooms
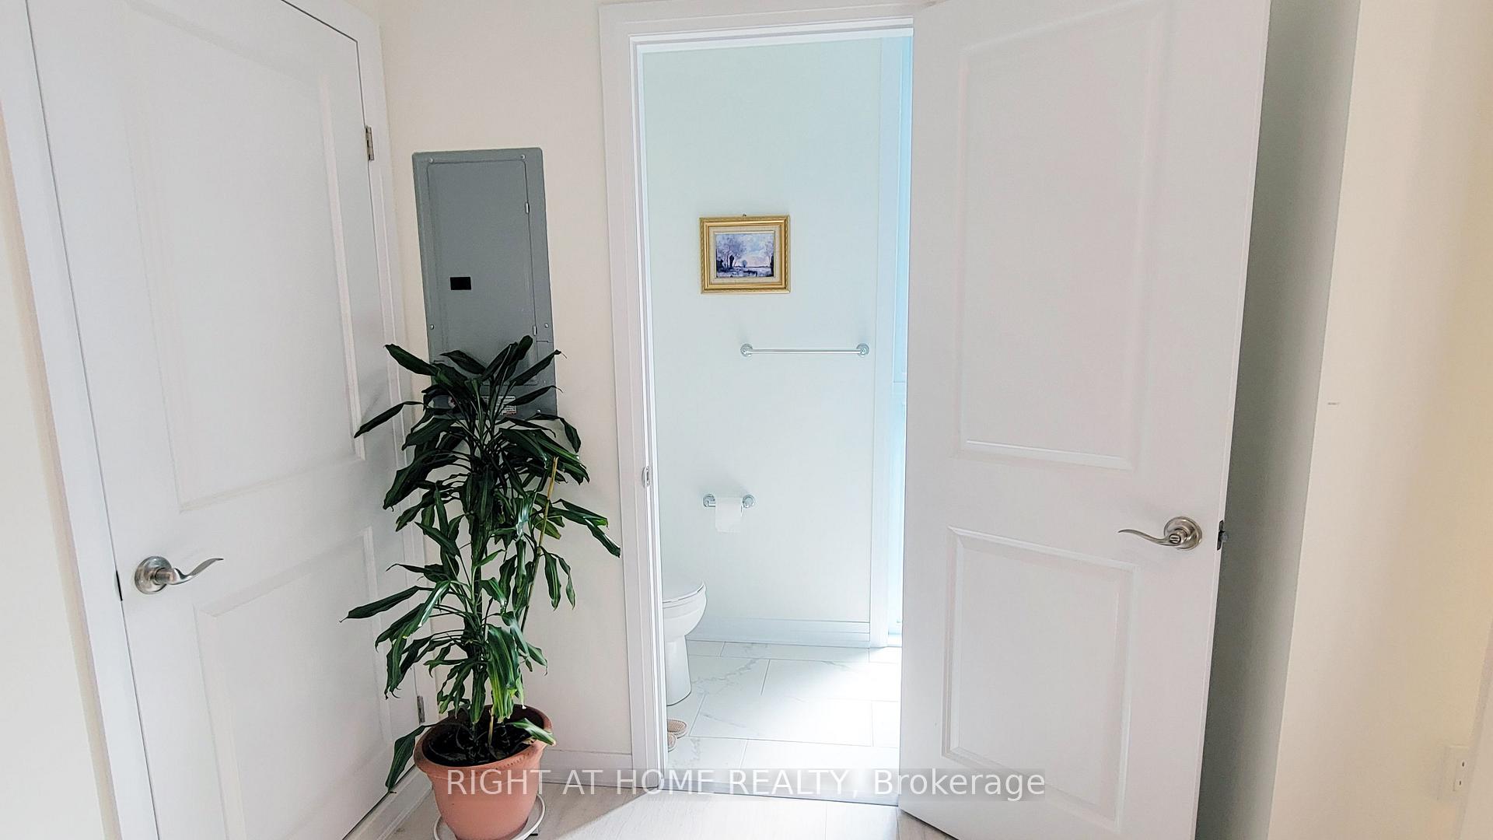
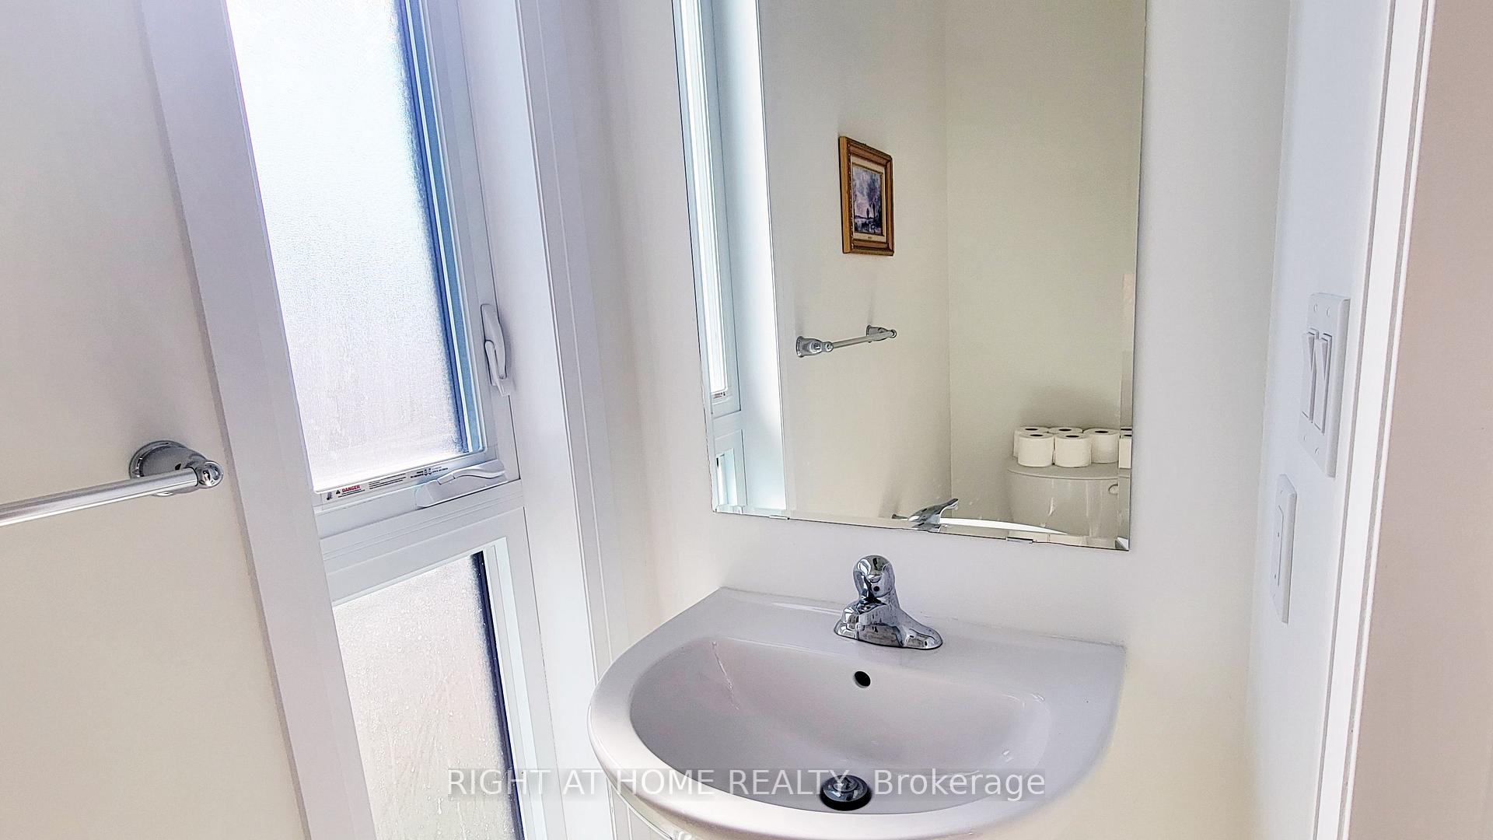
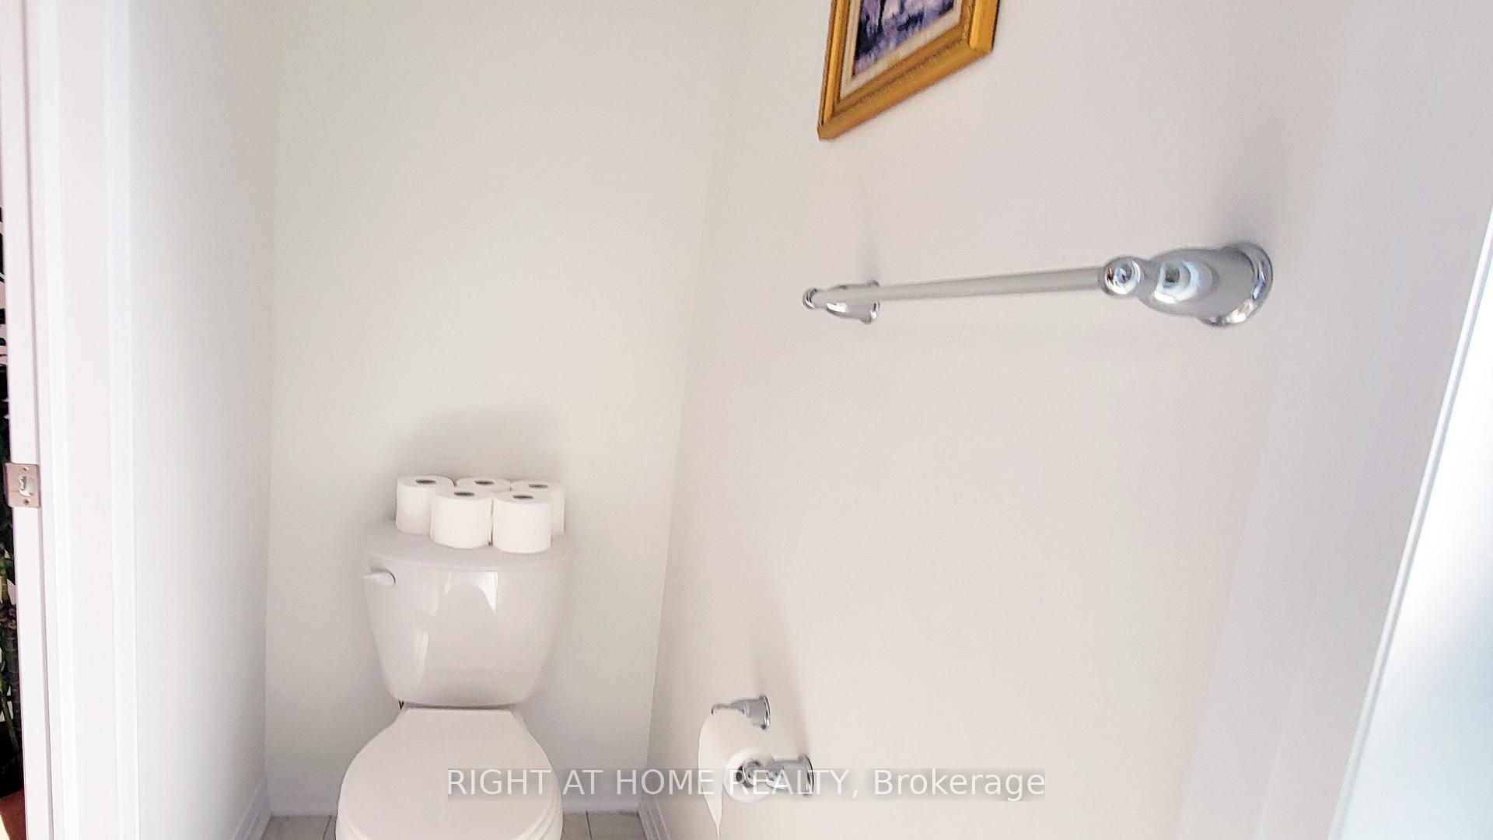
- 2-piece, Second
- 3-piece, Third
- 4-piece, Third
- Municipality
- Waterloo
- Neighbourhood
- Columbia Forest/Clair Hills
- Main cross streets
- Columbia St & Platinum Dr
- Zoning
- R9 R6-FT
- Directions
- COLUMBIA ST TO LADYSLIPPER DR TO FOAMFLOWER PLACE
- MLS® number
- X13806358
- Data source
- Toronto Regional Real Estate Board
- Status change
- 2026-10-02
- Listed on
- 2026-09-19
- Days on market
- 13 days
- Possession type
- 30-59 days
- Co-op commission
- 2%
- Seller
- Listed by
- RIGHT AT HOME REALTY
Home Market Value
Current home valuation for Unit 12, 142 Foamflower Place, Waterloo, Columbia Forest/Clair Hills, Waterloo, ON. Listed for $399,900
HOMEH Estimate
$469,500
Estimated Sales Range
$370,905 - $568,095
HOMEH Estimate for Unit 12, 142 Foamflower Place, Waterloo, Columbia Forest/Clair Hills
Calculated with a real agent's CMA method — 45+ years of experience, codified. Not an AI guess.
Mortgage Payment Calculator
Compare up to 4 down payment scenarios
5% of purchase price for homes $500K or less
$19,995
| Scenario 1 | Scenario 2 | Scenario 3 | Scenario 4 | |
|---|---|---|---|---|
−Down payment | % $ | % $ | % $ | % $ |
+CMHC insurance | $15,196 | $11,157 | $9,518 | $0 |
=Total mortgage | $395,101 | $371,067 | $349,433 | $319,920 |
Amortization | ||||
Mortgage rate | % | % | % | % |
| Payment frequency | ||||
=Mortgage payment | $1,929monthly | $1,812monthly | $1,706monthly | $1,562monthly |
Land Transfer Tax
$4,474
$4,474
Around this home
Data provided by OpenStreetMap & Fraser Institute School Rankings
Ask HOMEH
New!Hi there!
👋Text or call (416) 301-9001
Recommended for you
Based on homes you've looked at.
No recommended properties found.
Nearby similar homes
No nearby properties found.
More real estate resources
Other homes nearby
Explore this area
Nearby neighbourhoods
No nearby listings available.