
Unit 10, 435 Winchester Drive
Waterloo (Beechwood West), ON N2T 0B7
 The Village in Beechwood West32 suites, built 2013
- 4Bedrooms
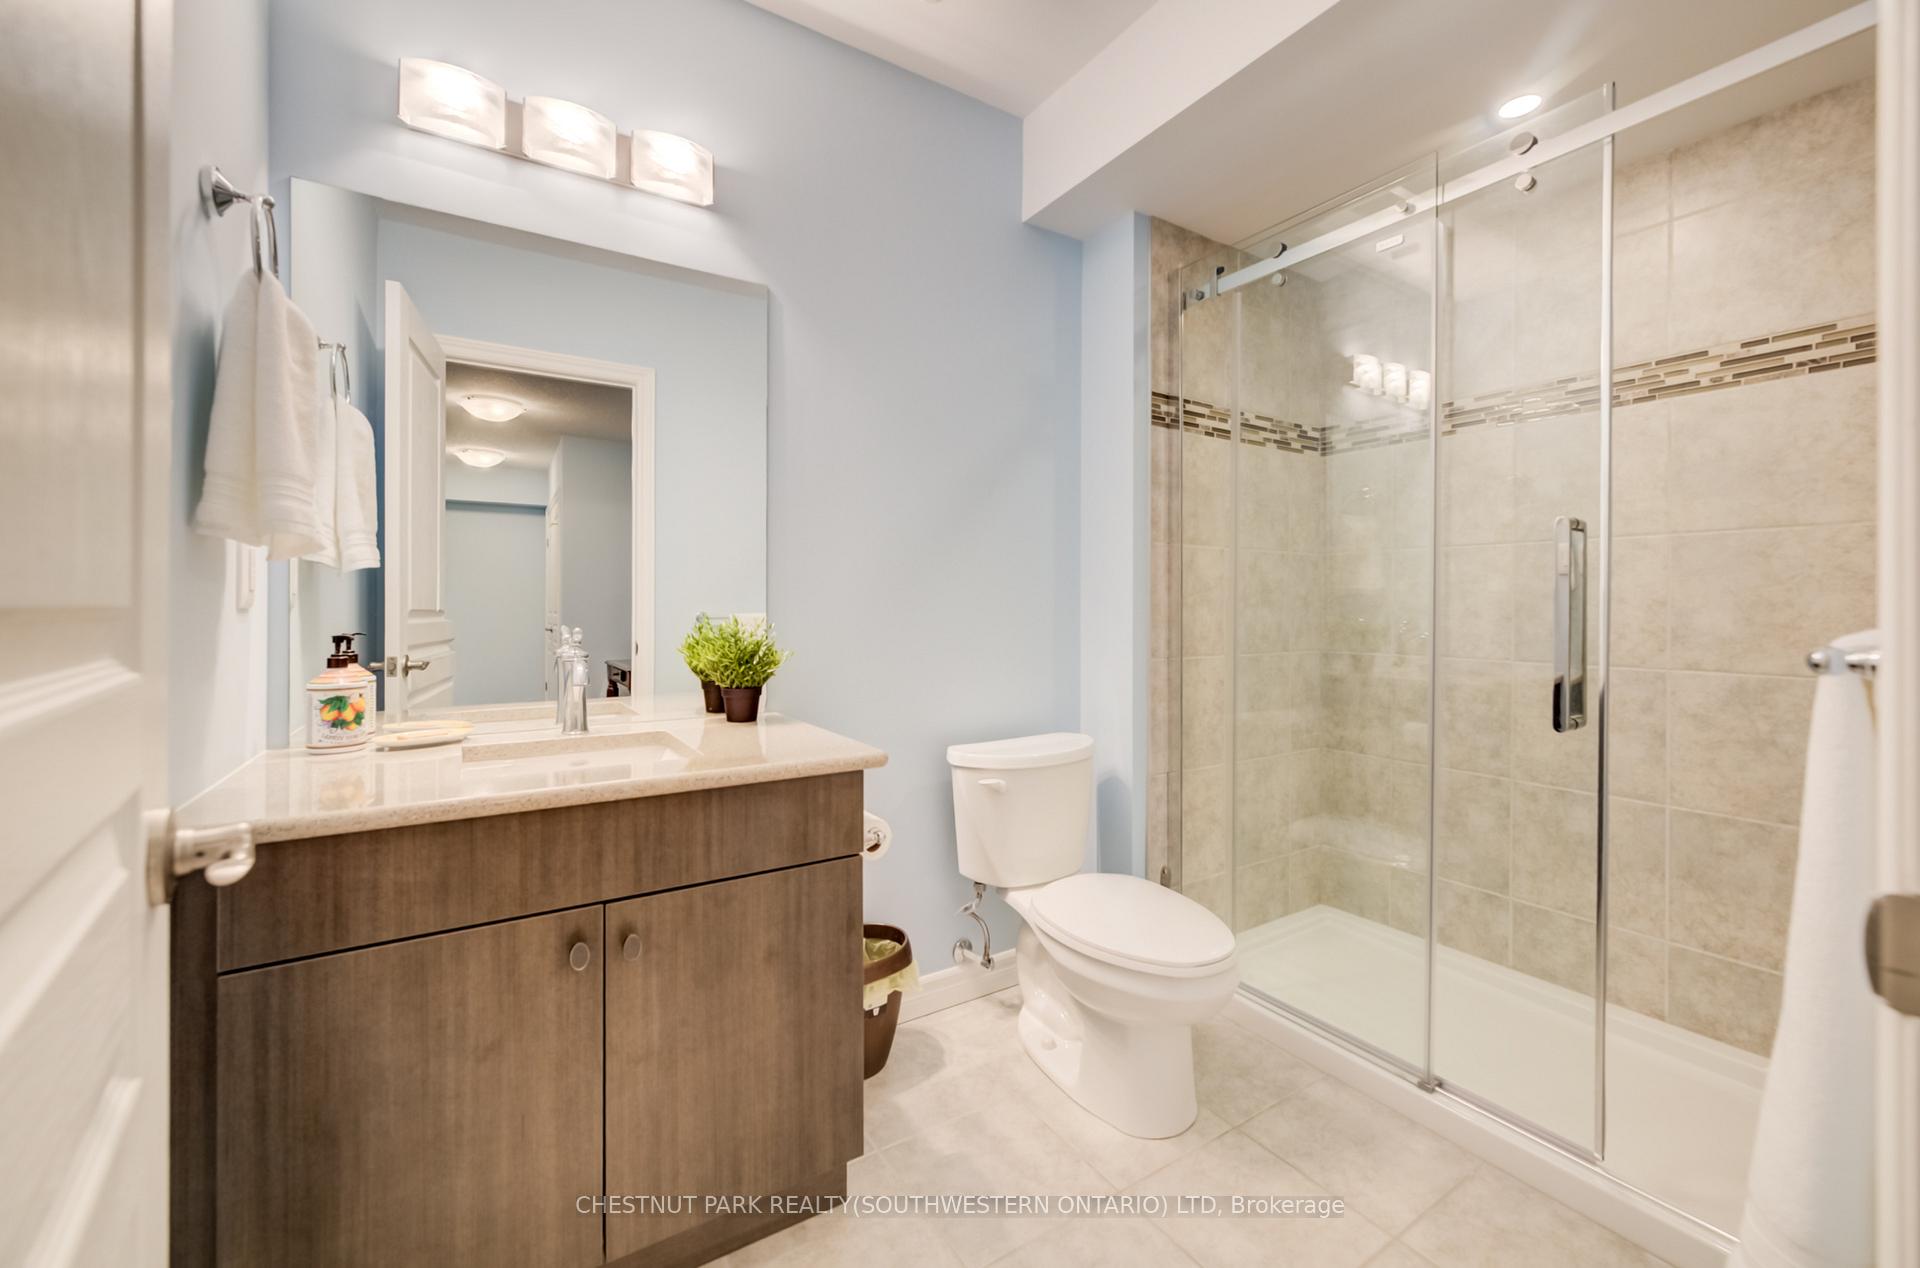
- 4Bathrooms
- 4Parking
- 1800–1999Sq Ft
- $7,579Tax
- $581/moCondo Fee
 Estimated Value:$843,573See Free Estimate Report

Sale & Price History for Unit 10, 435 Winchester Drive, Waterloo, Beechwood West
| Start Date | End Date | Price | Event | MLS# |
|---|---|---|---|---|
| No listing history available | ||||
Real estate boards require you to or to see the full details of this property.
*Sold prices and complete sale & price history are regulated data. Under the Trust in Real Estate Services Act, 2002 (TRESA) and the rules of the Real Estate Council of Ontario (RECO), and pursuant to the Multiple Listing Service® rules of the Canadian Real Estate Association (CREA) and the Toronto Regional Real Estate Board (TRREB), this information may be shown only to registered users who have agreed to the applicable terms of use (a Virtual Office Website, or "VOW," arrangement). HOMEH Inc., Brokerage therefore provides it to signed-in members only. Creating an account is free and takes under a minute.
About Unit 10, 435 Winchester Drive, Waterloo, Beechwood West
Summarized Description
- Upscale 2014-built condo townhome with 2,100 sq ft.
- Open concept design with 9-foot ceilings.
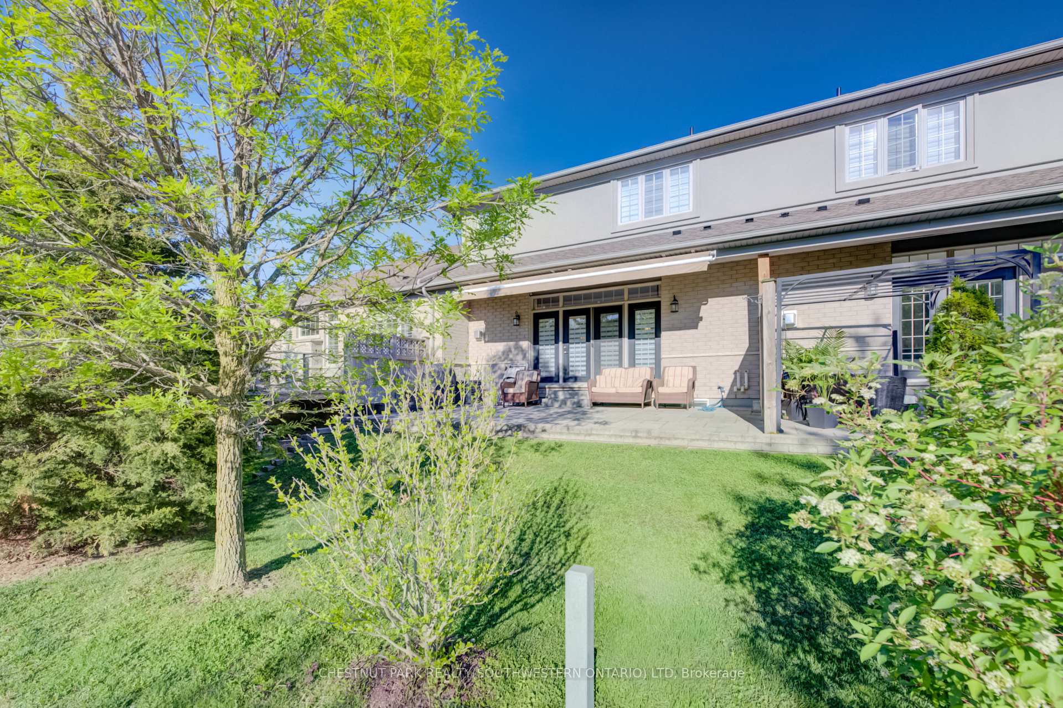
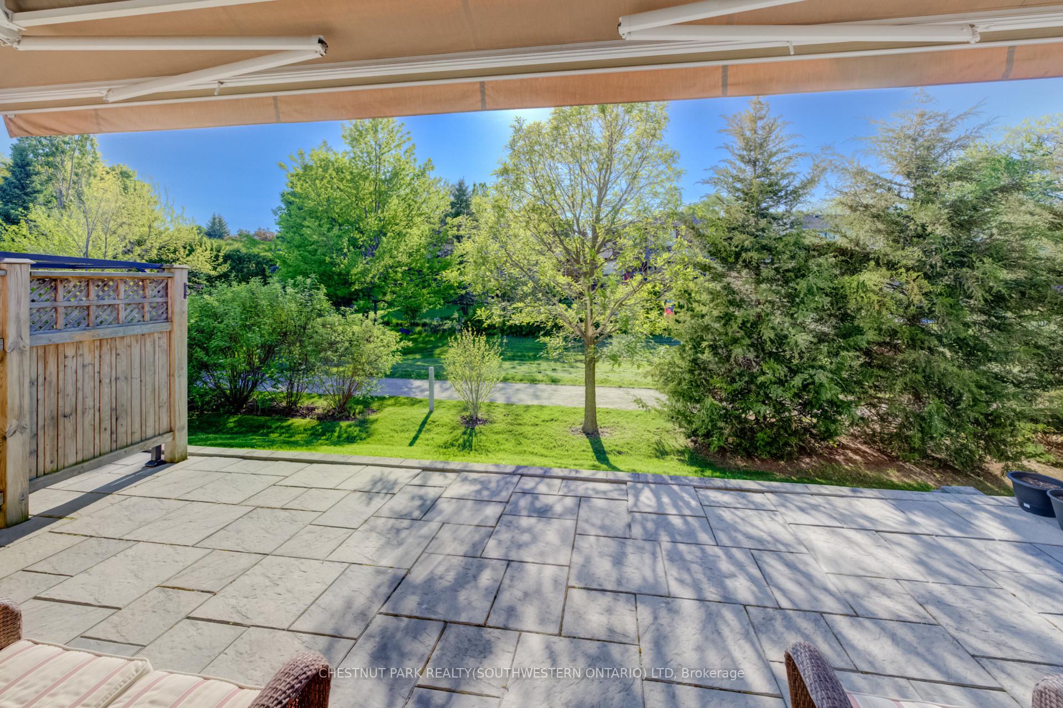
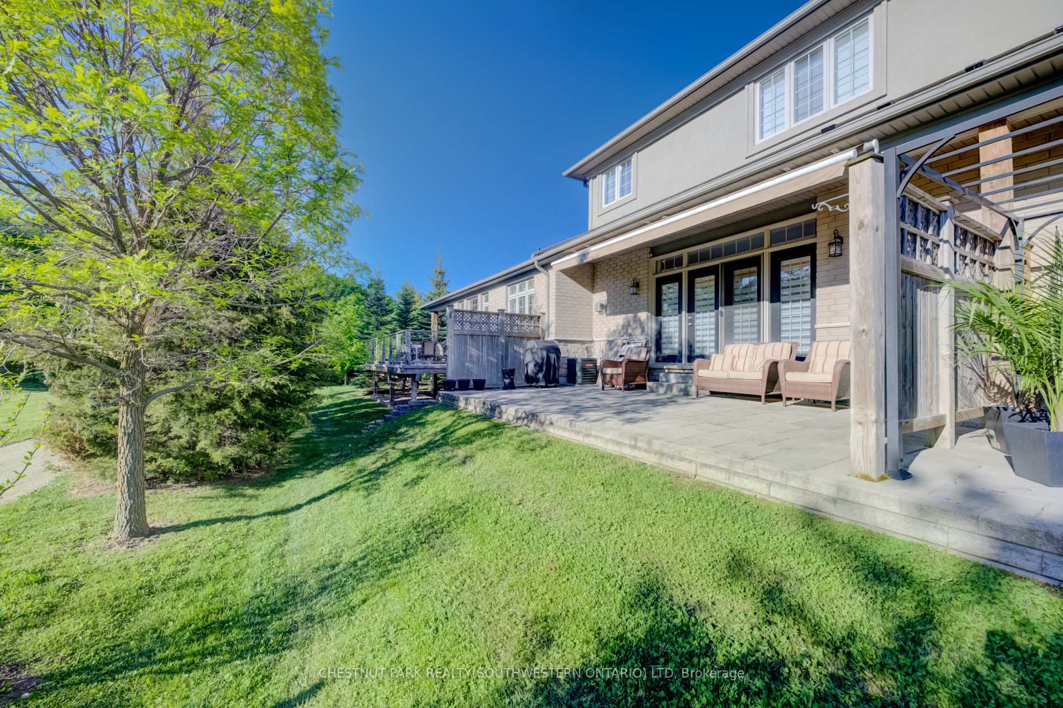
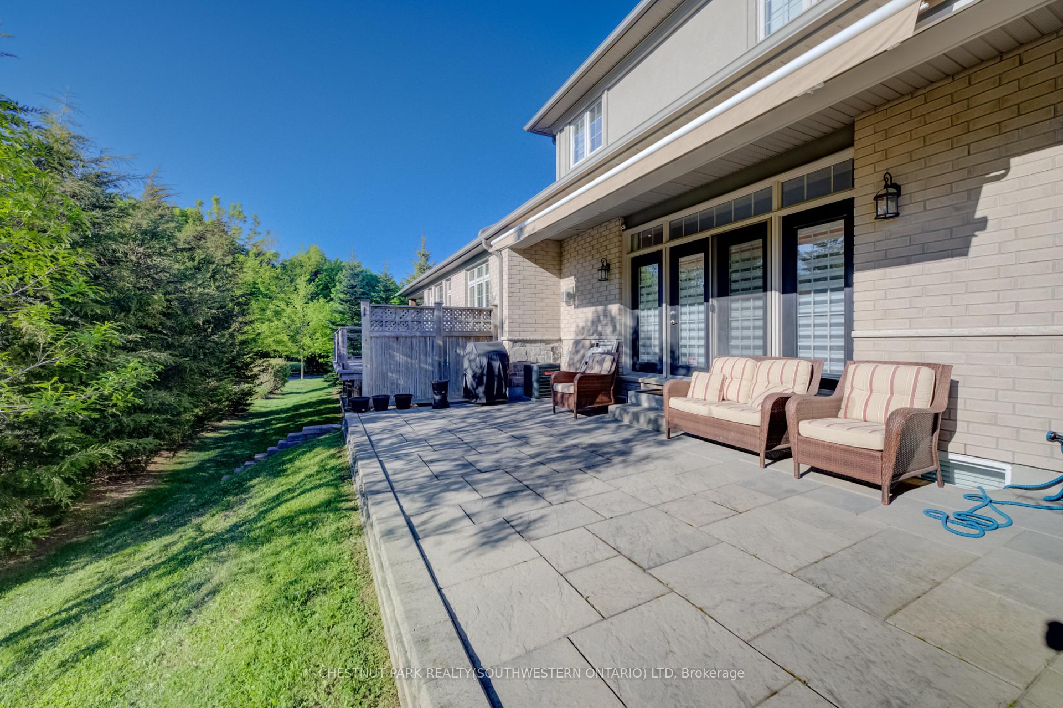
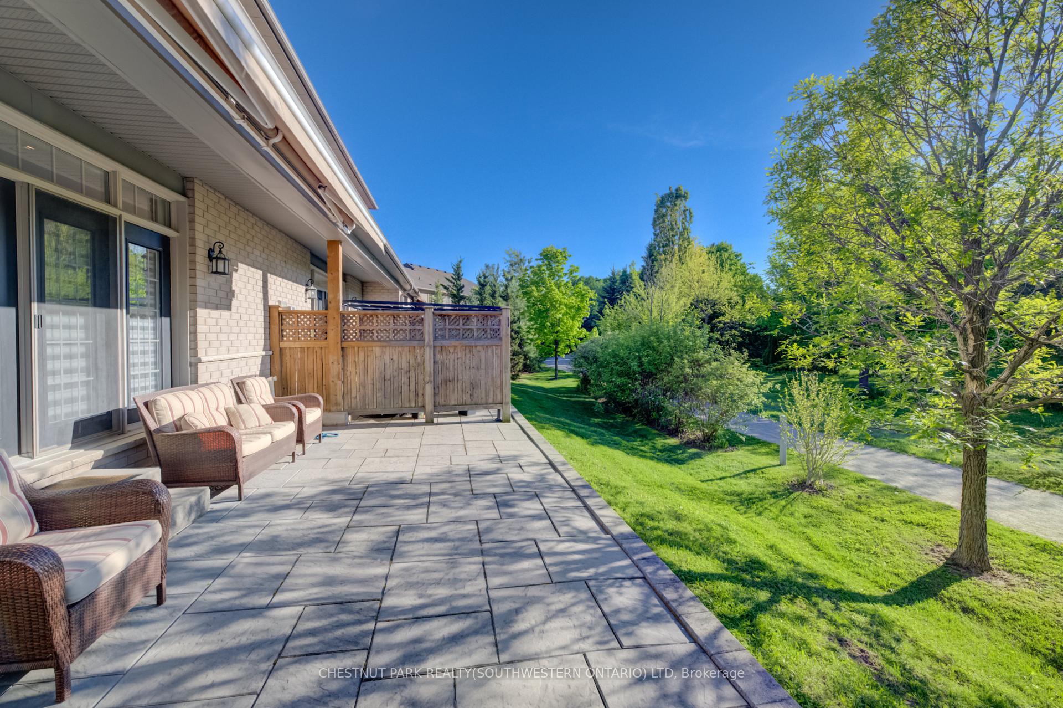
- Private patio with retractable awning.
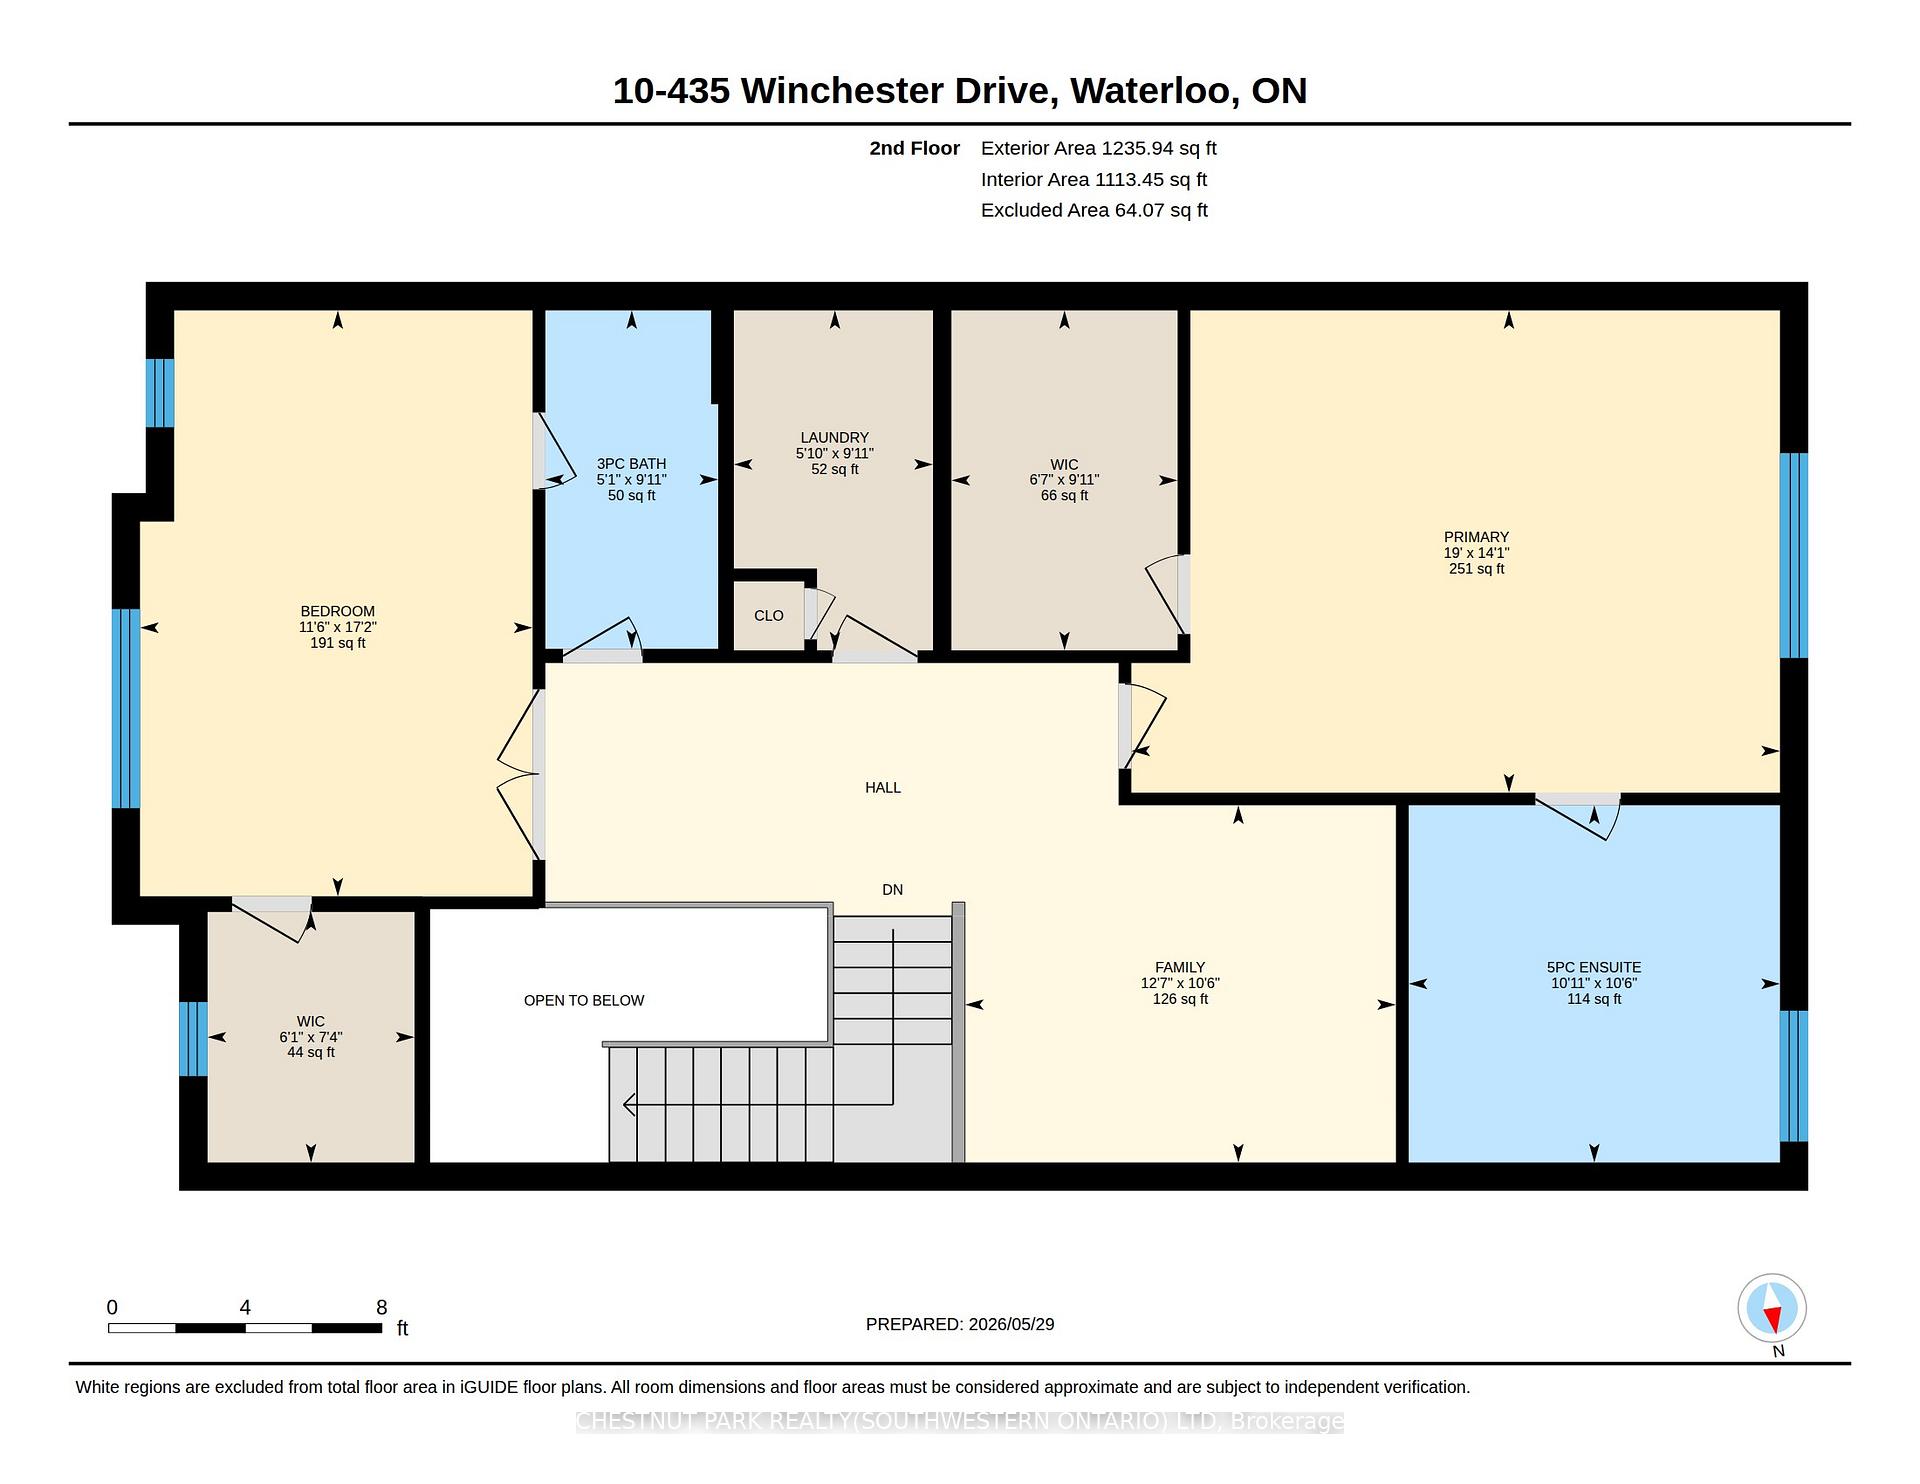
- Two large primary suites for flexibility.
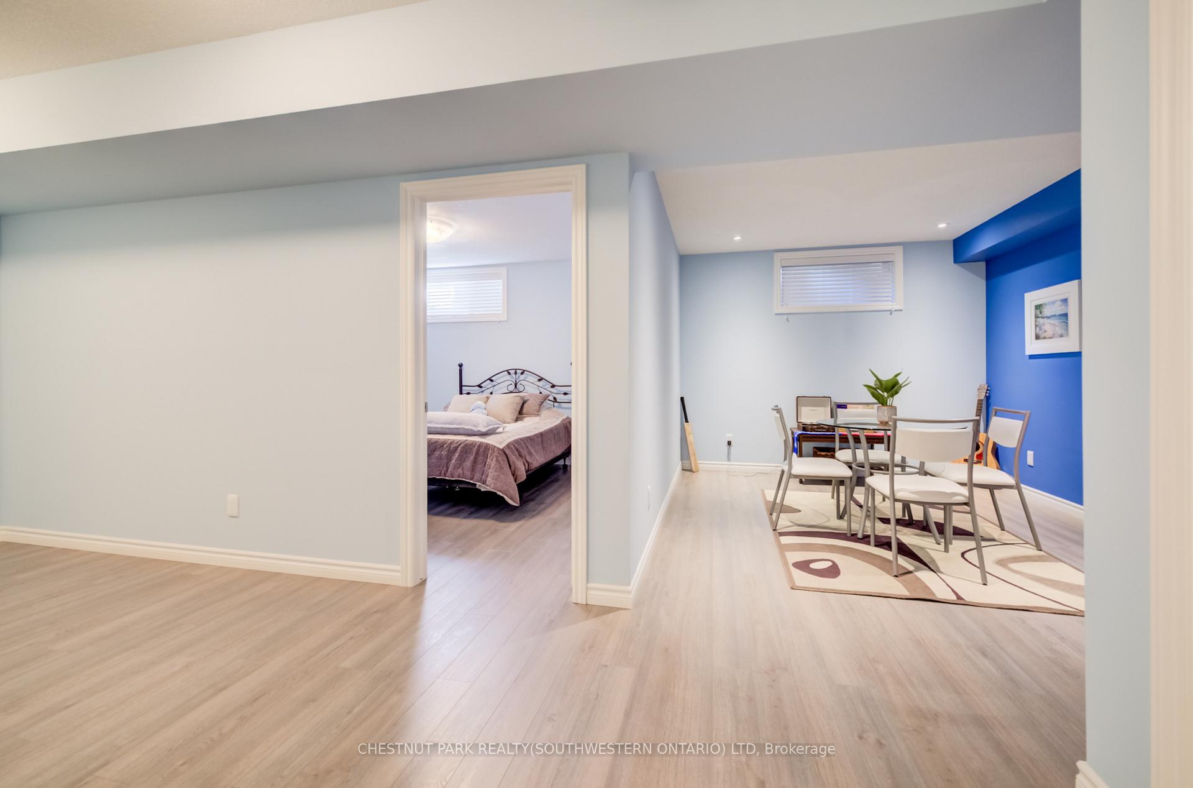
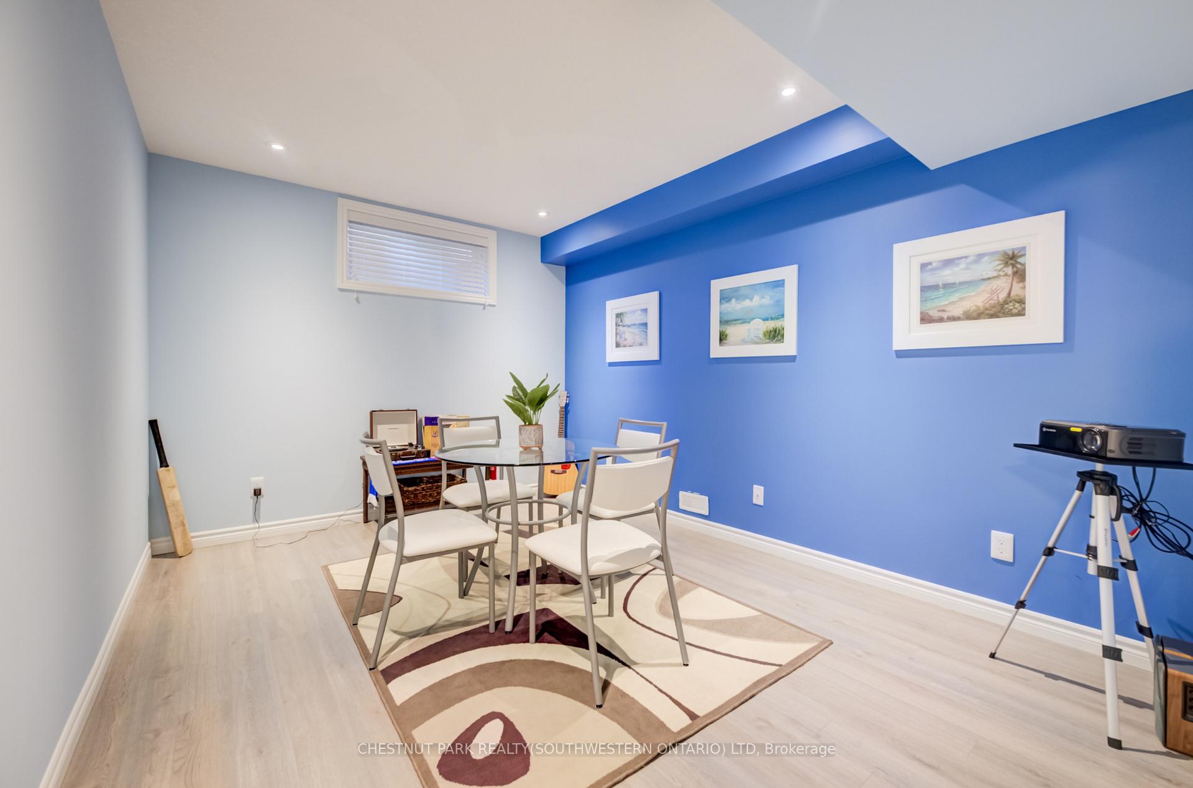
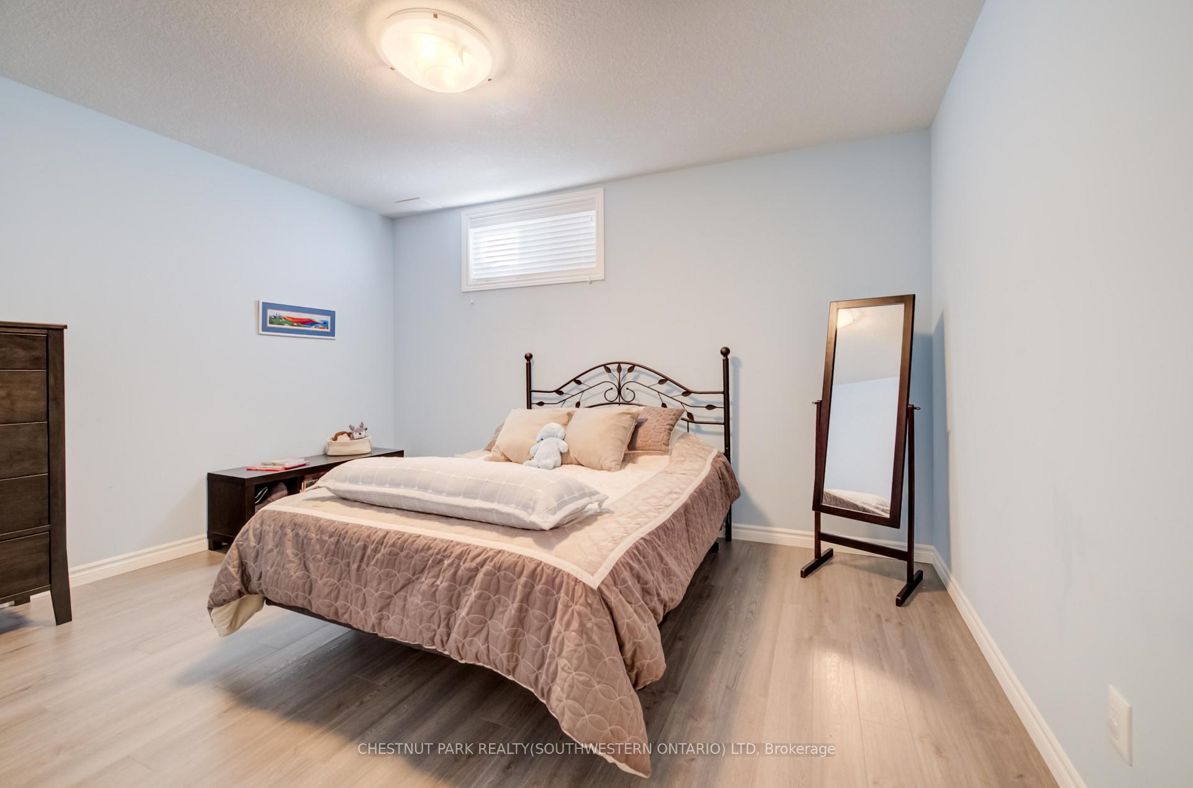
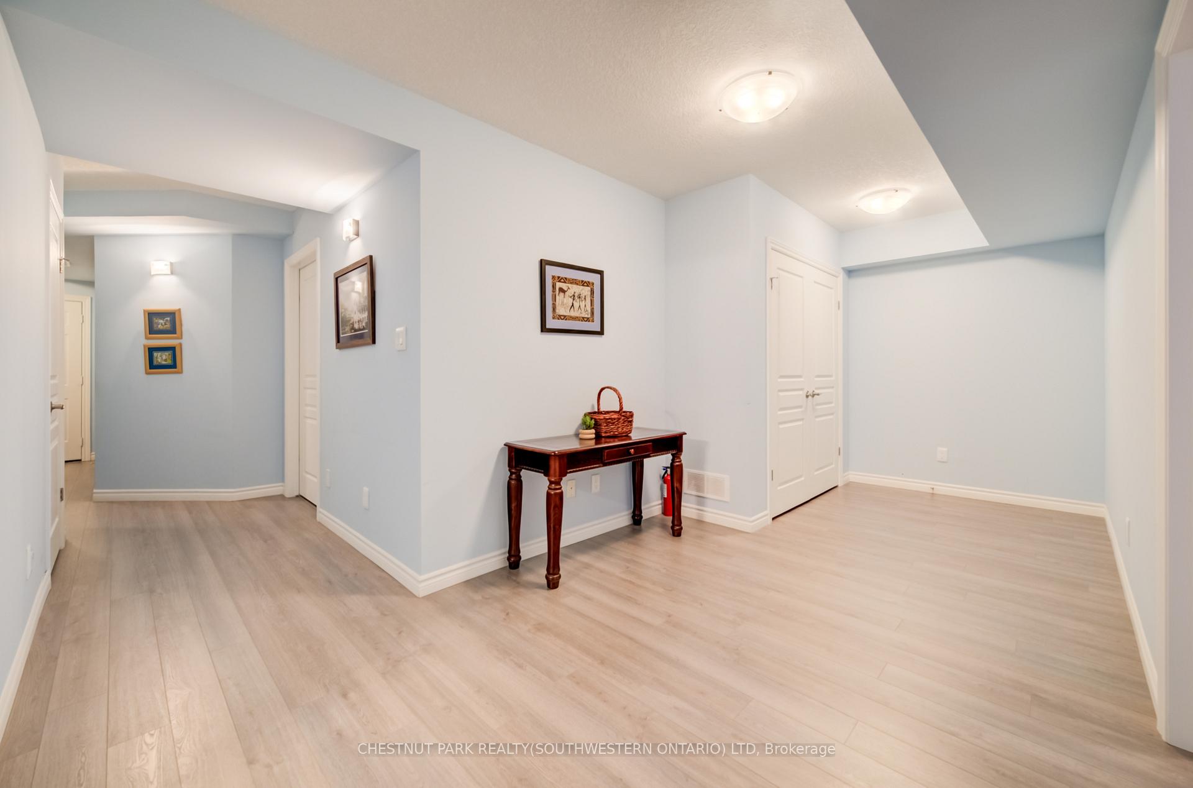
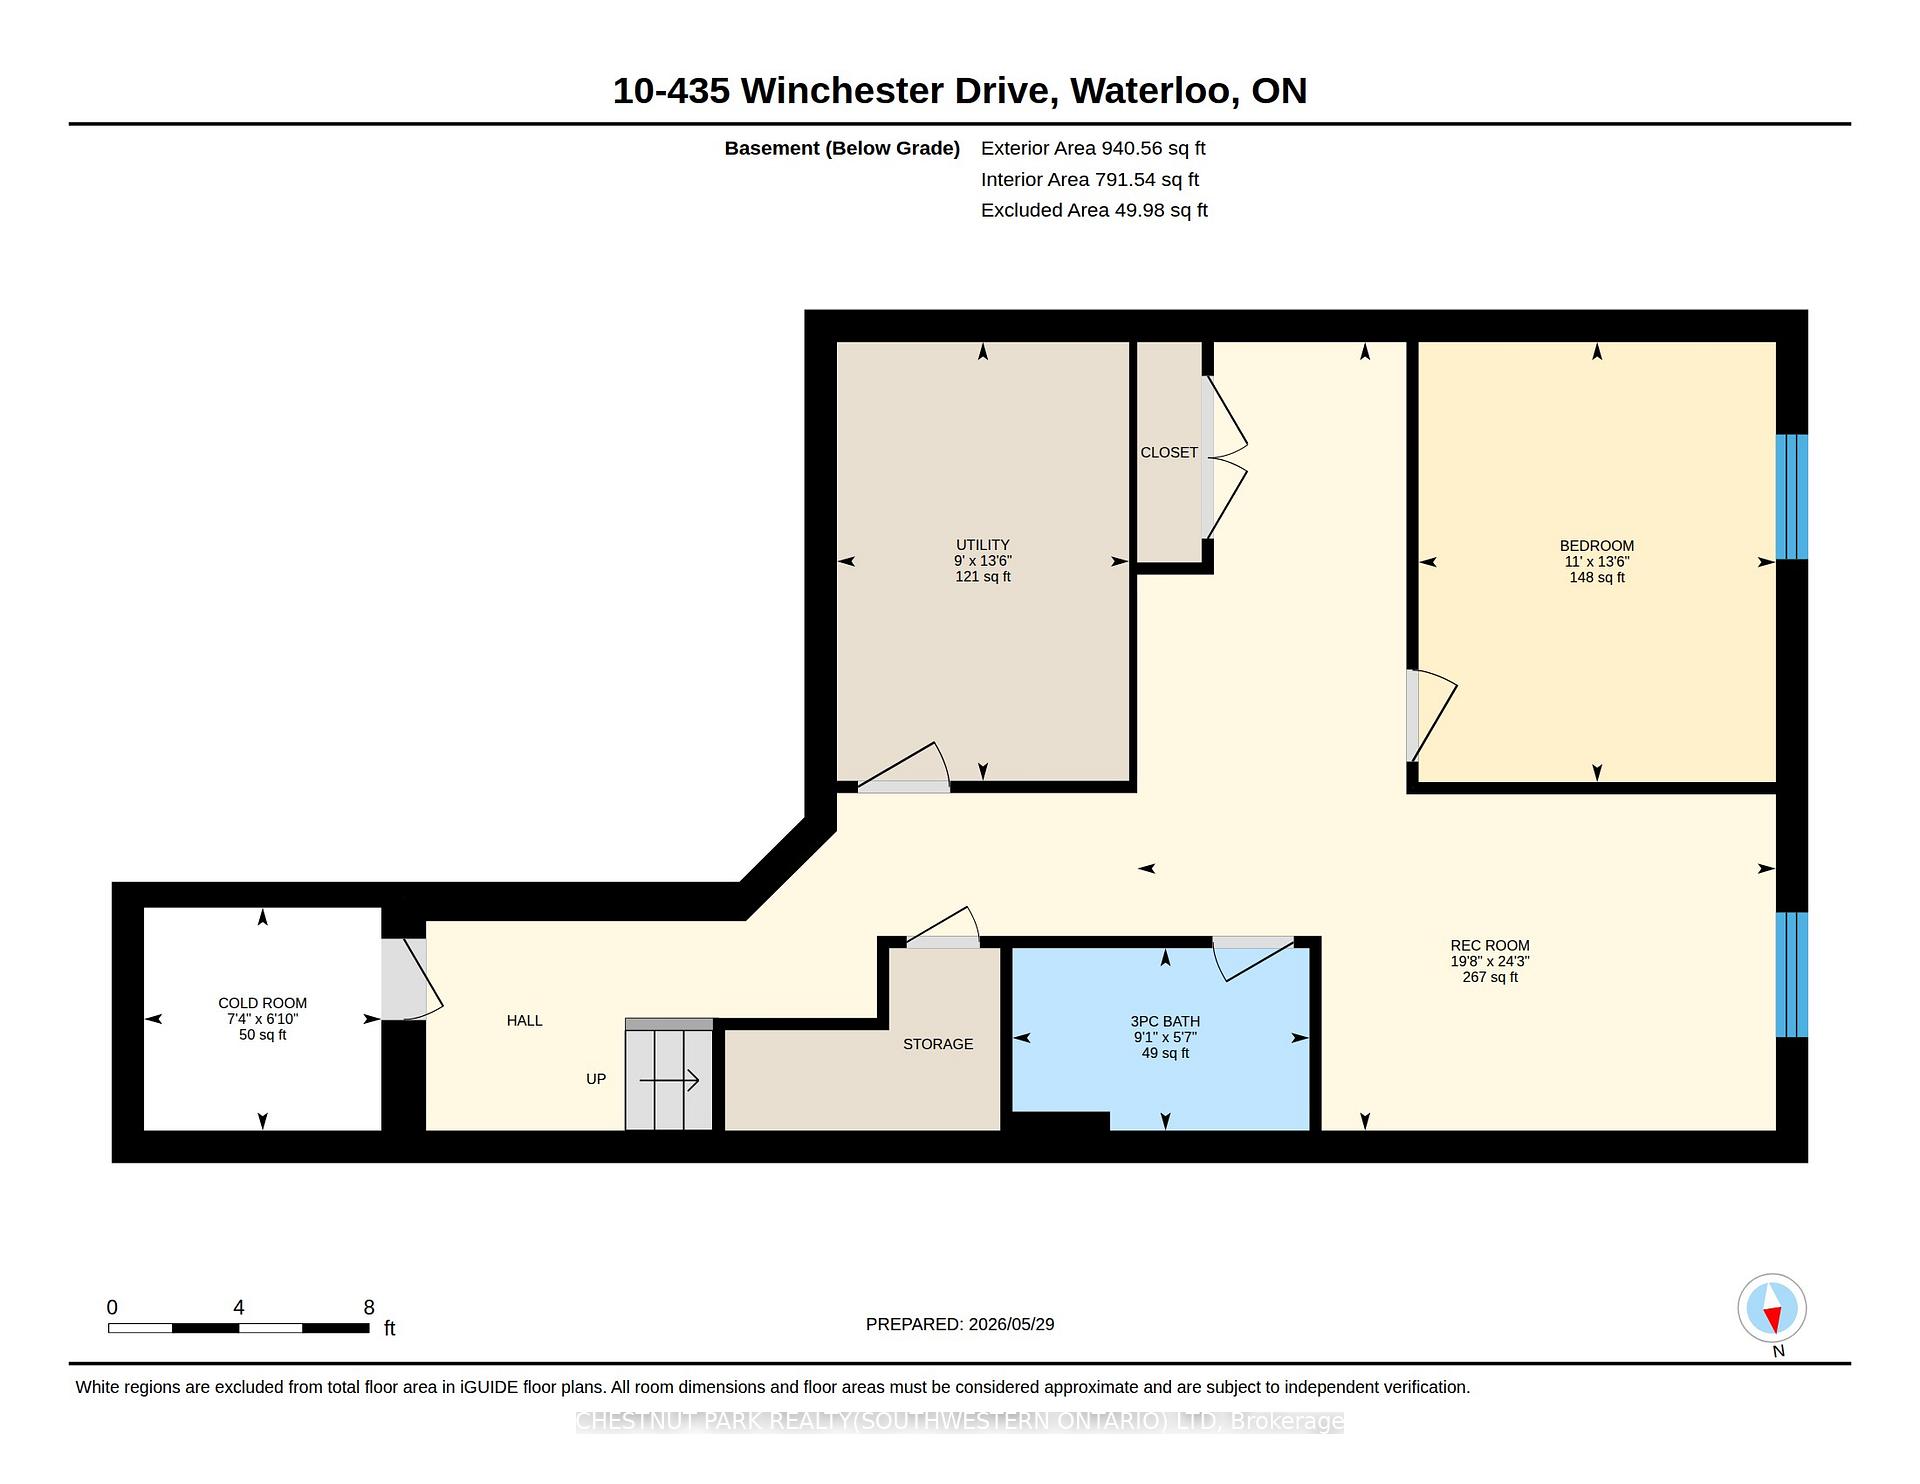
- Finished basement includes additional bedroom and recroom.
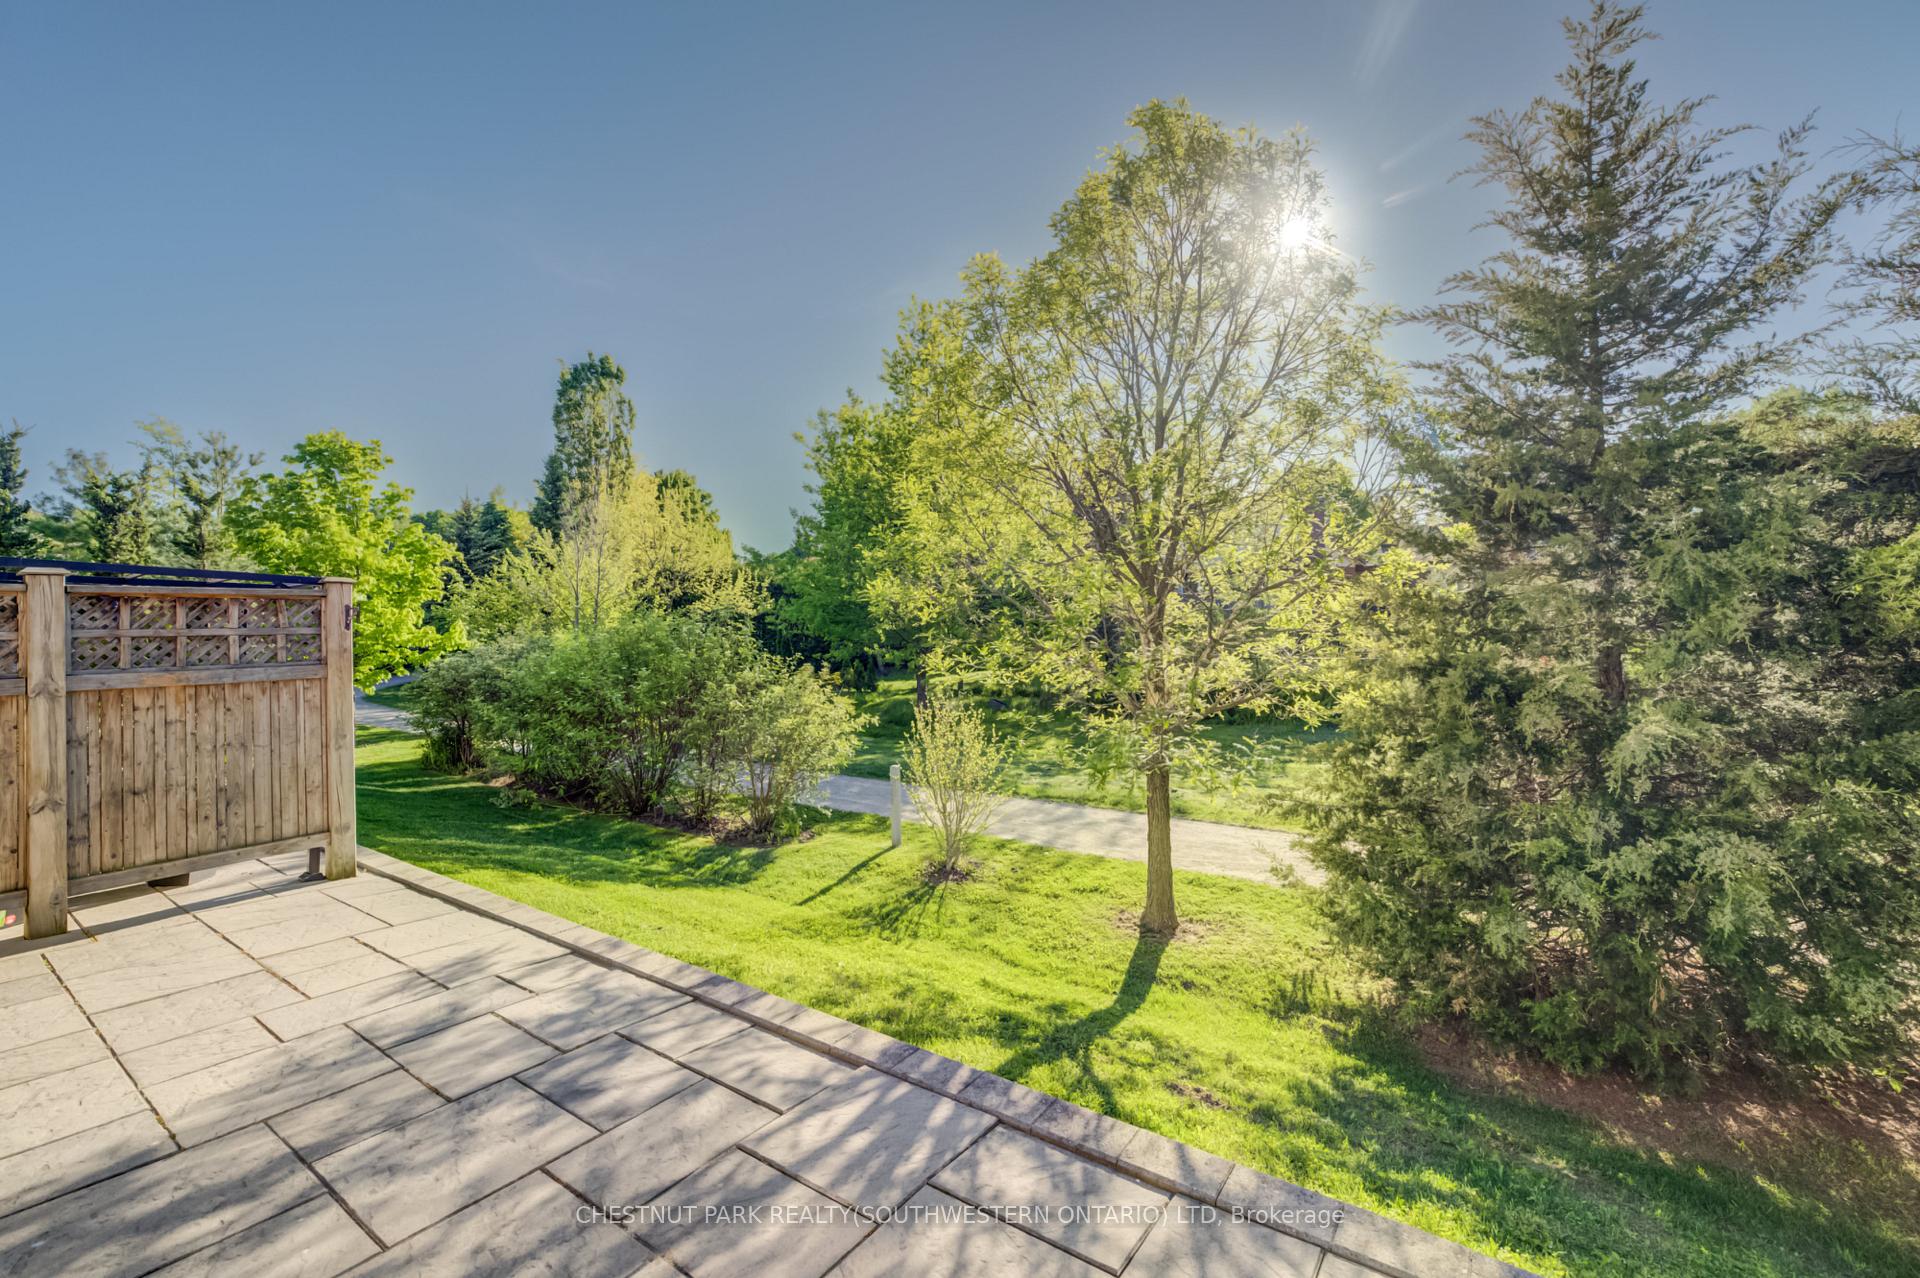
- Access to walking trails for outdoor activities.
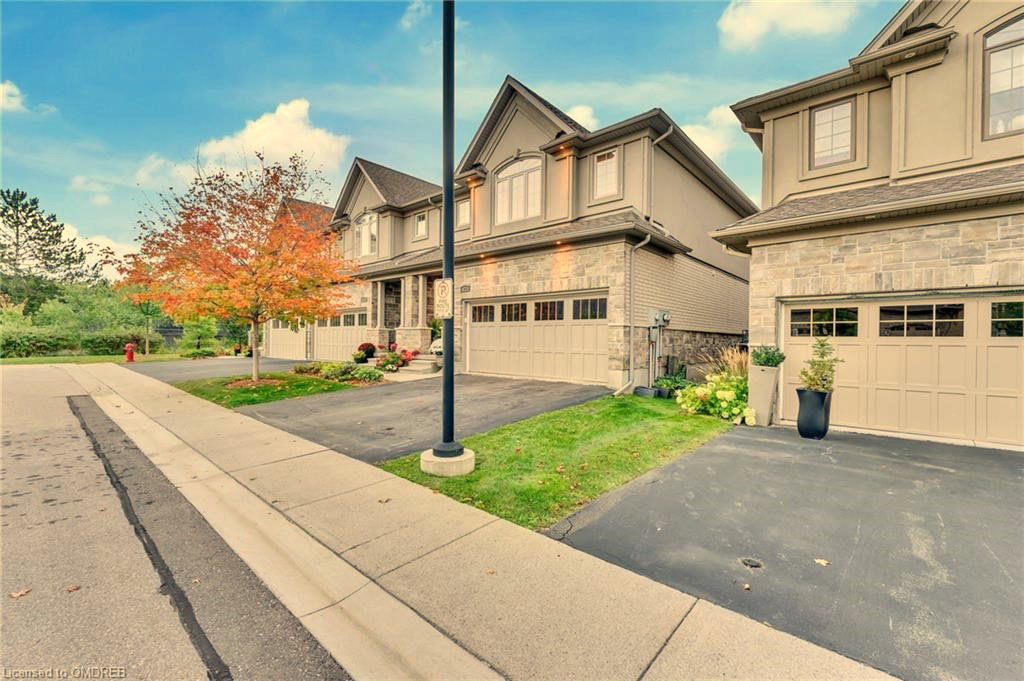
- Double attached garage plus two parking spaces.
- Located in a quiet, desirable community.
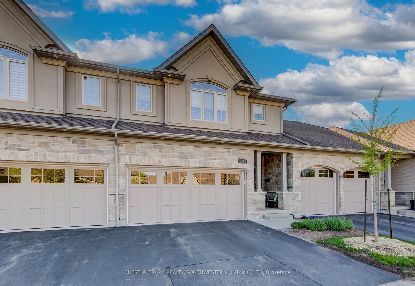
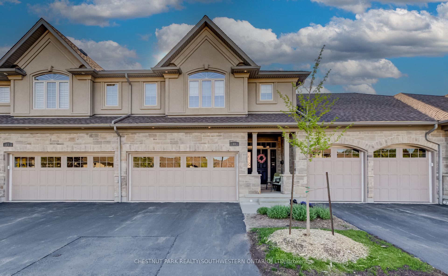
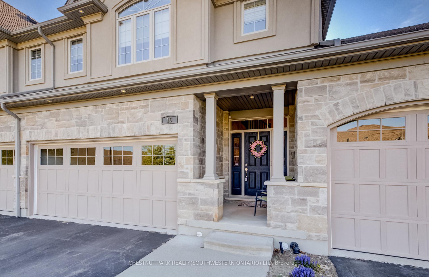
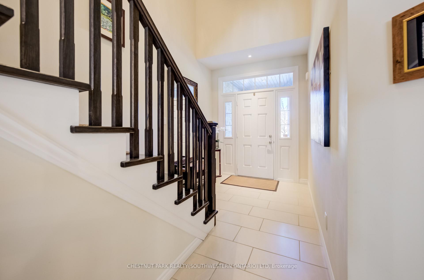
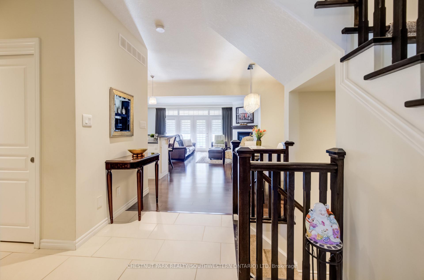
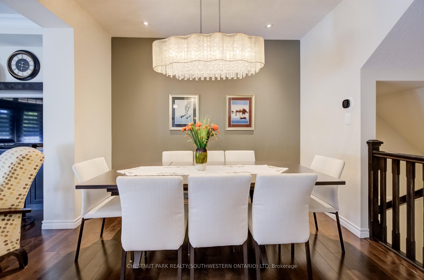
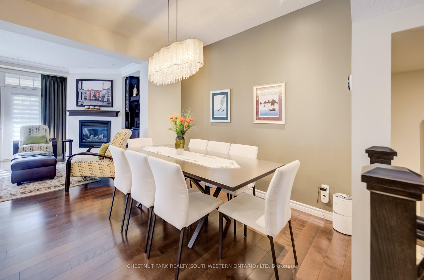
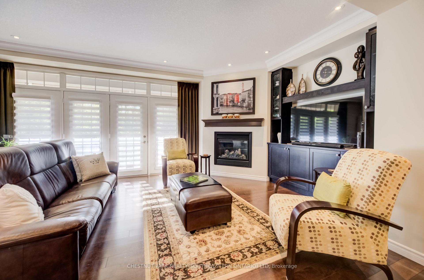
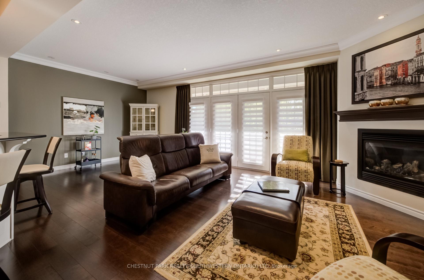
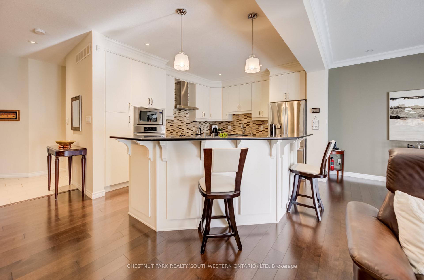
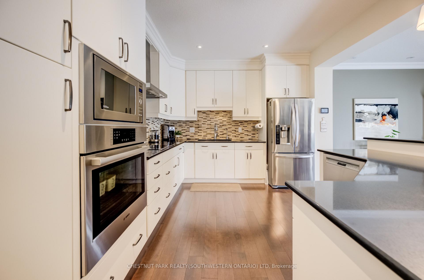
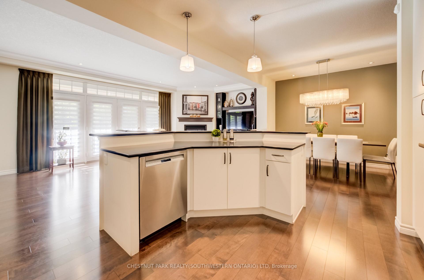
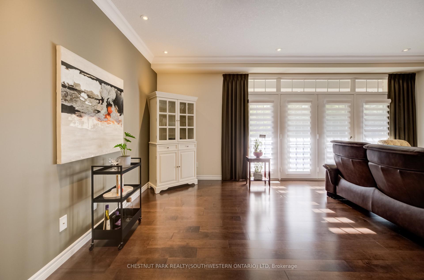
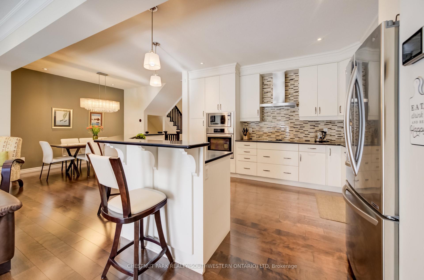
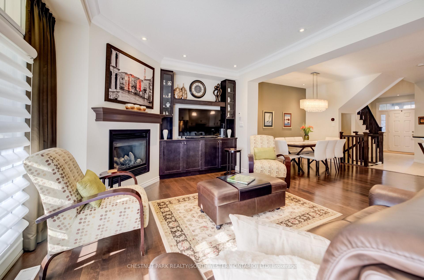
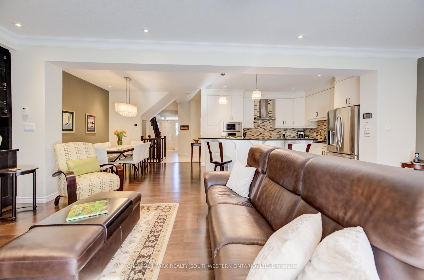
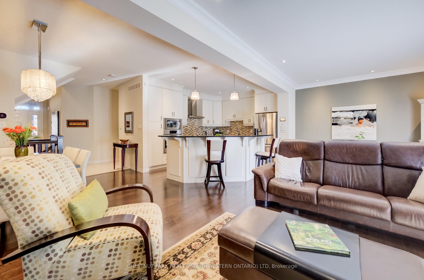
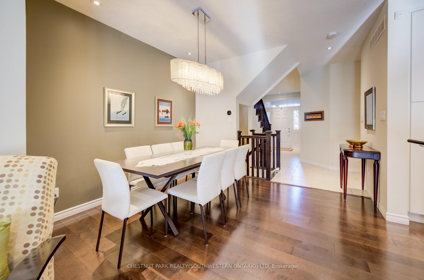
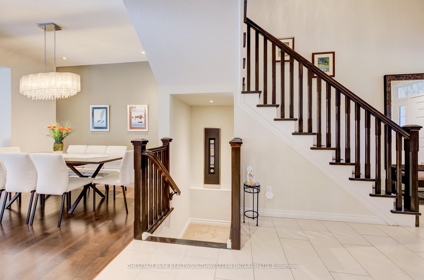
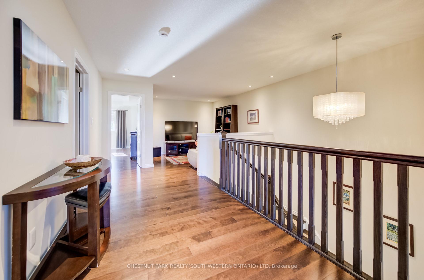
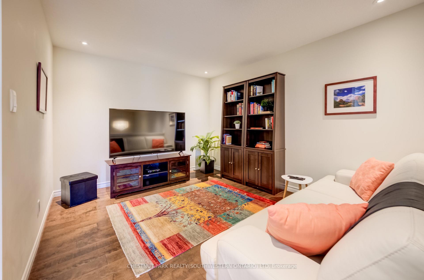
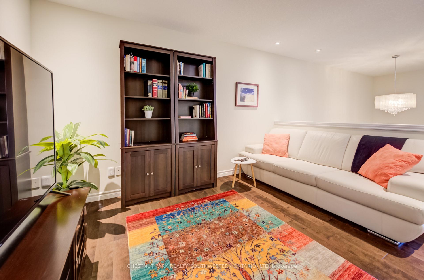
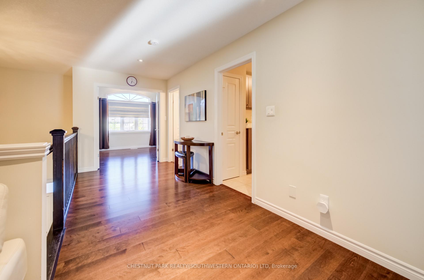
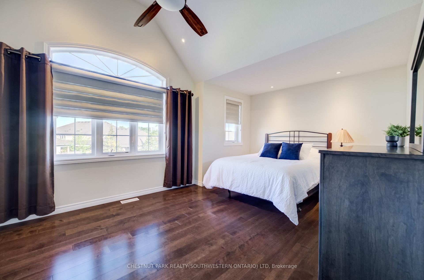
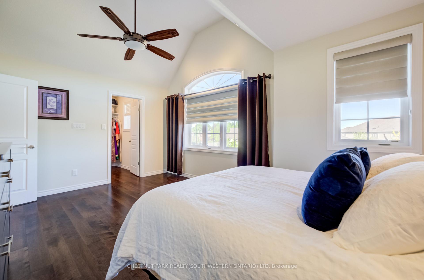
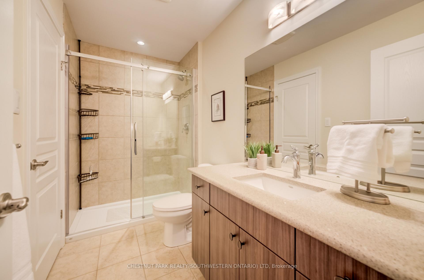
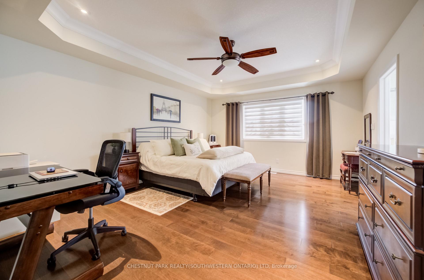
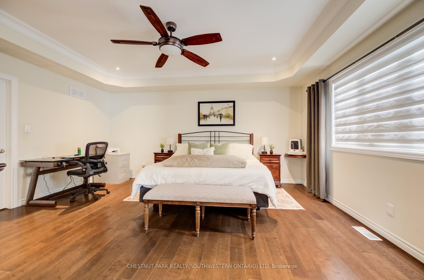
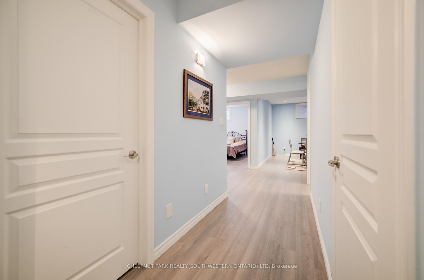
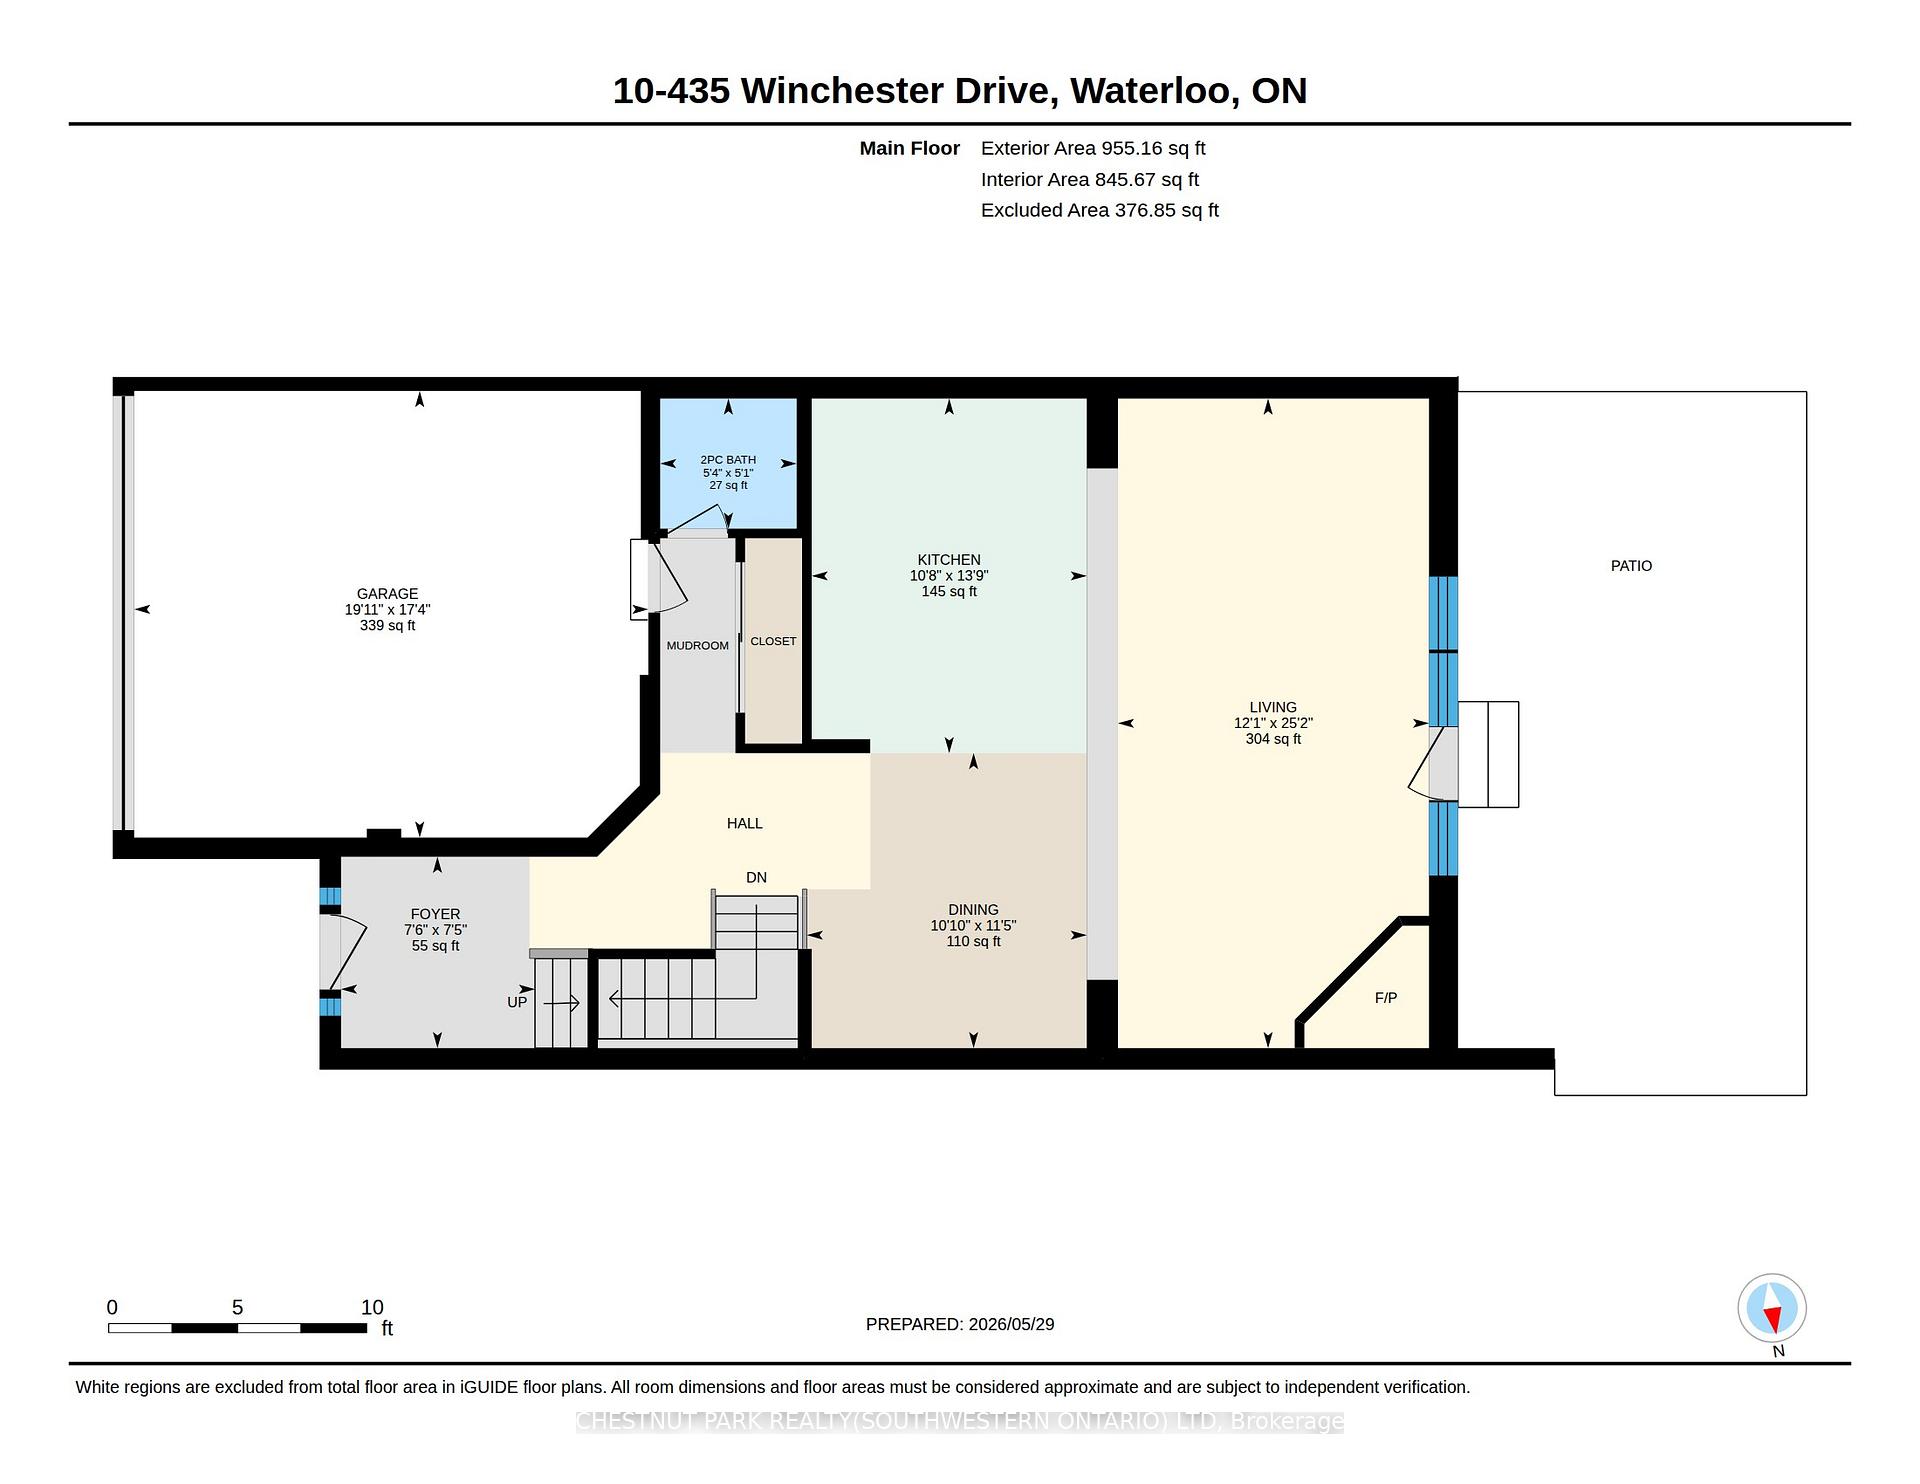
This upscale 2014-built condo townhome offers more than 2,100 square feet of thoughtfully designed living space in the quiet Upper Beechwood neighbourhood. The main level features an open layout with 9-foot ceilings, sleek flooring, and abundant pot lighting that creates a bright, airy feel. The stylish kitchen is built for both everyday use and entertaining, while the living room opens directly to a private patio with a newer retractable awning-perfect for morning coffee or evening relaxation. The home backs directly onto walking trails, giving you immediate access to green space and an easy way to keep active. Upstairs, you'll find two large primary suites for added flexibility and comfort, as well as a family room. The finished basement is spacious and includes an additional bedroom, full bathroom and recroom. Four bathrooms serve the home well, whether for family, guests, or visitors. Outside, the double attached garage is complemented by two additional parking spaces on the double driveway. This is low-maintenance, turnkey living in a highly desirable community popular with downsizers and retirees. Condo fees are reasonable, and the location is convenient: a short drive to amenities along Fischer-Hallman Road and under 10 minutes to the heart of Uptown Waterloo. A well-built, move-in ready home that balances space, quality, and ease in one of Waterloo's quieter pockets.
Key Facts & Features
Property Costs
- Annual Property Tax Amount
- $7,579
- Land Transfer Tax Fee
- $15,273
Condo/Maintenance Fee
- Maintenance Fee
- $581 /month
Included In Maintenance Fee
- None
Rental Items
- Rental Equipment
- water heater $50/month
- Basement Type
- Full, Finished
Interior Features
- Pets Permitted
- Yes-with Restrictions
- Laundry Features
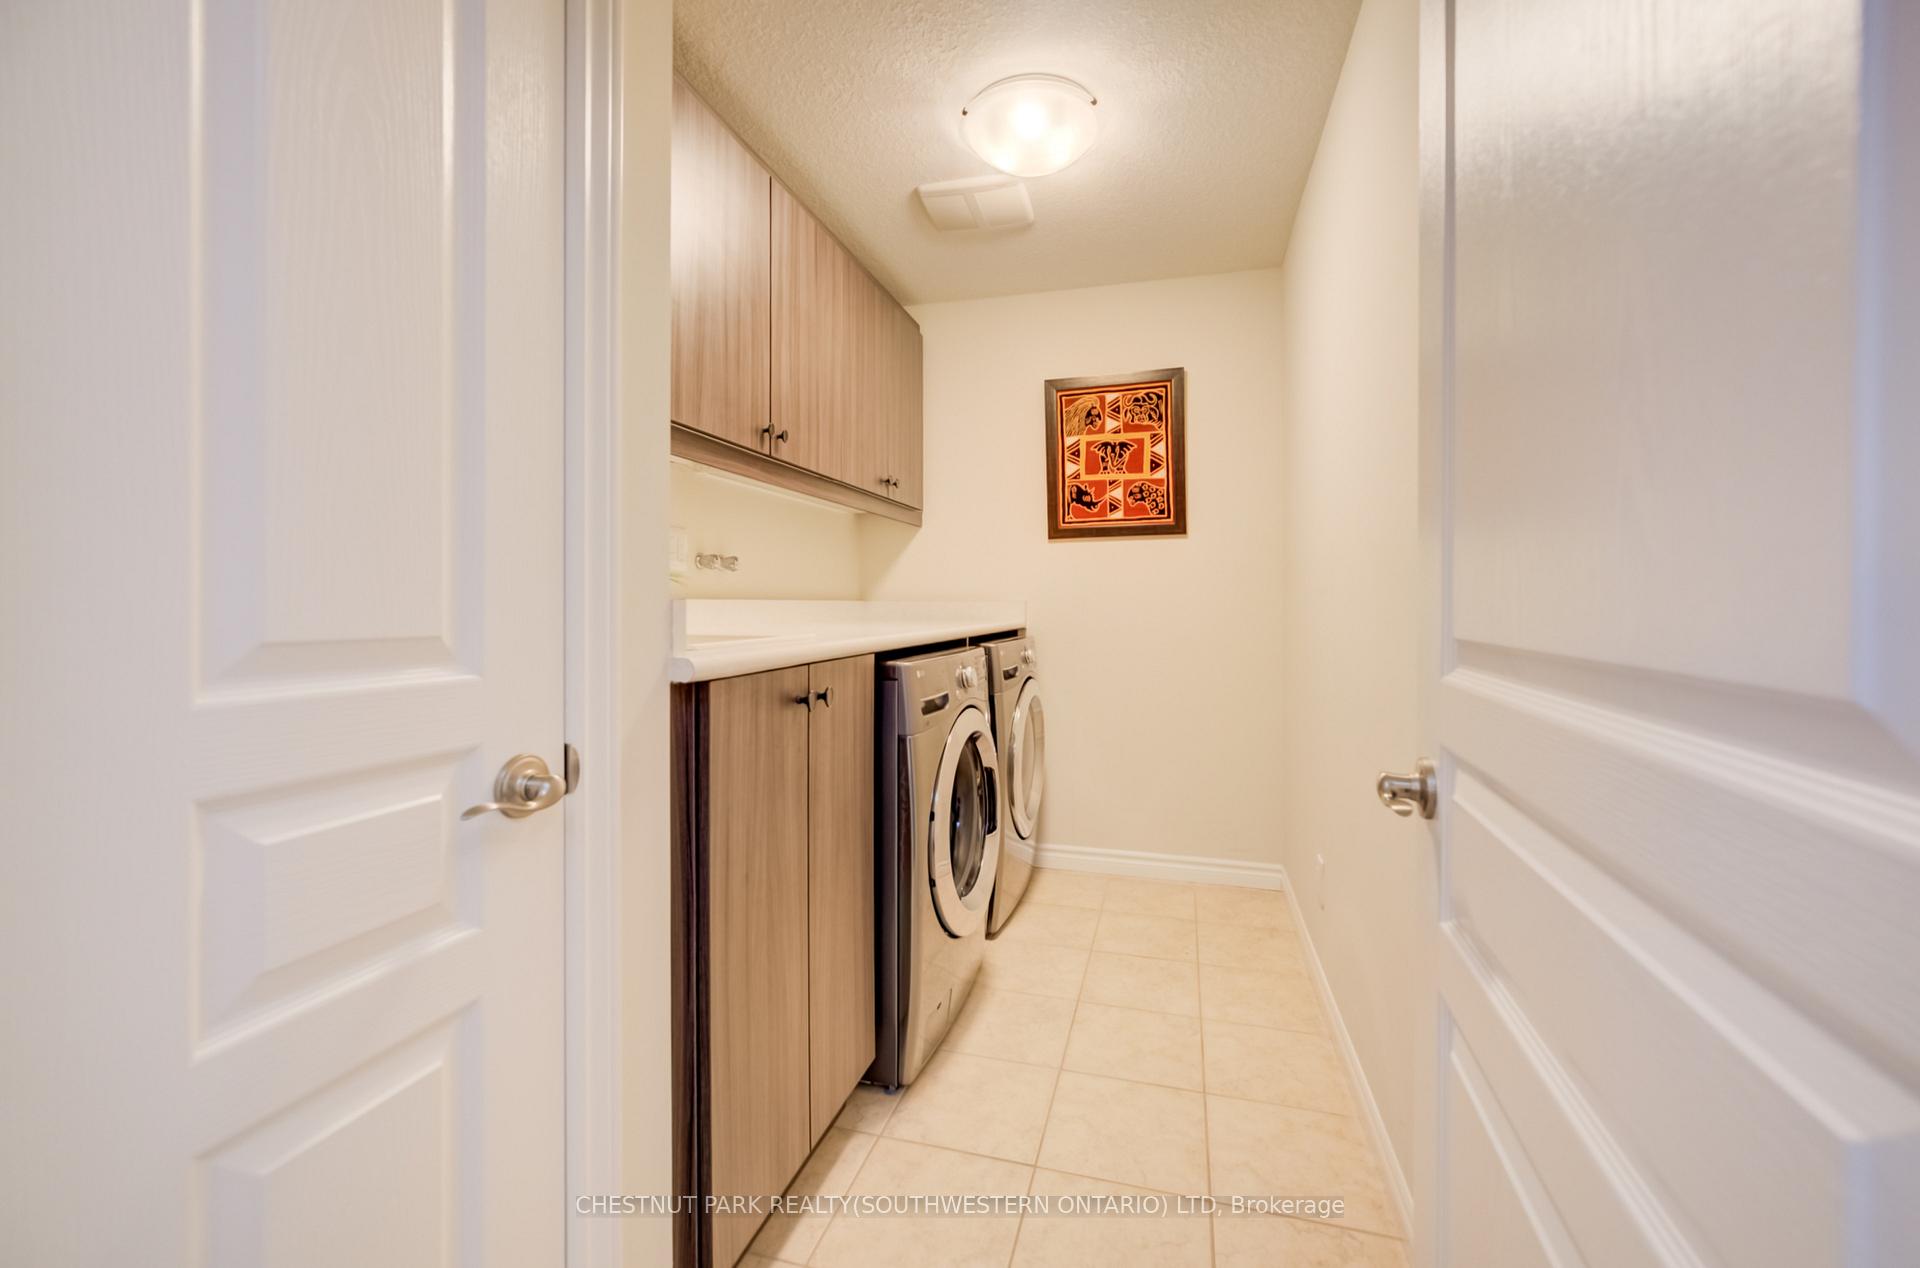
- Laundry Room
- Laundry Level
- Upper Level
- Interior Extras
- Sump Pump, Water Purifier
- Fireplace/Stove
- Yes
- Fireplace Features
- Natural Gas
- Elevator
- No
Exterior Features
- Balcony
- None
- Exterior Extras
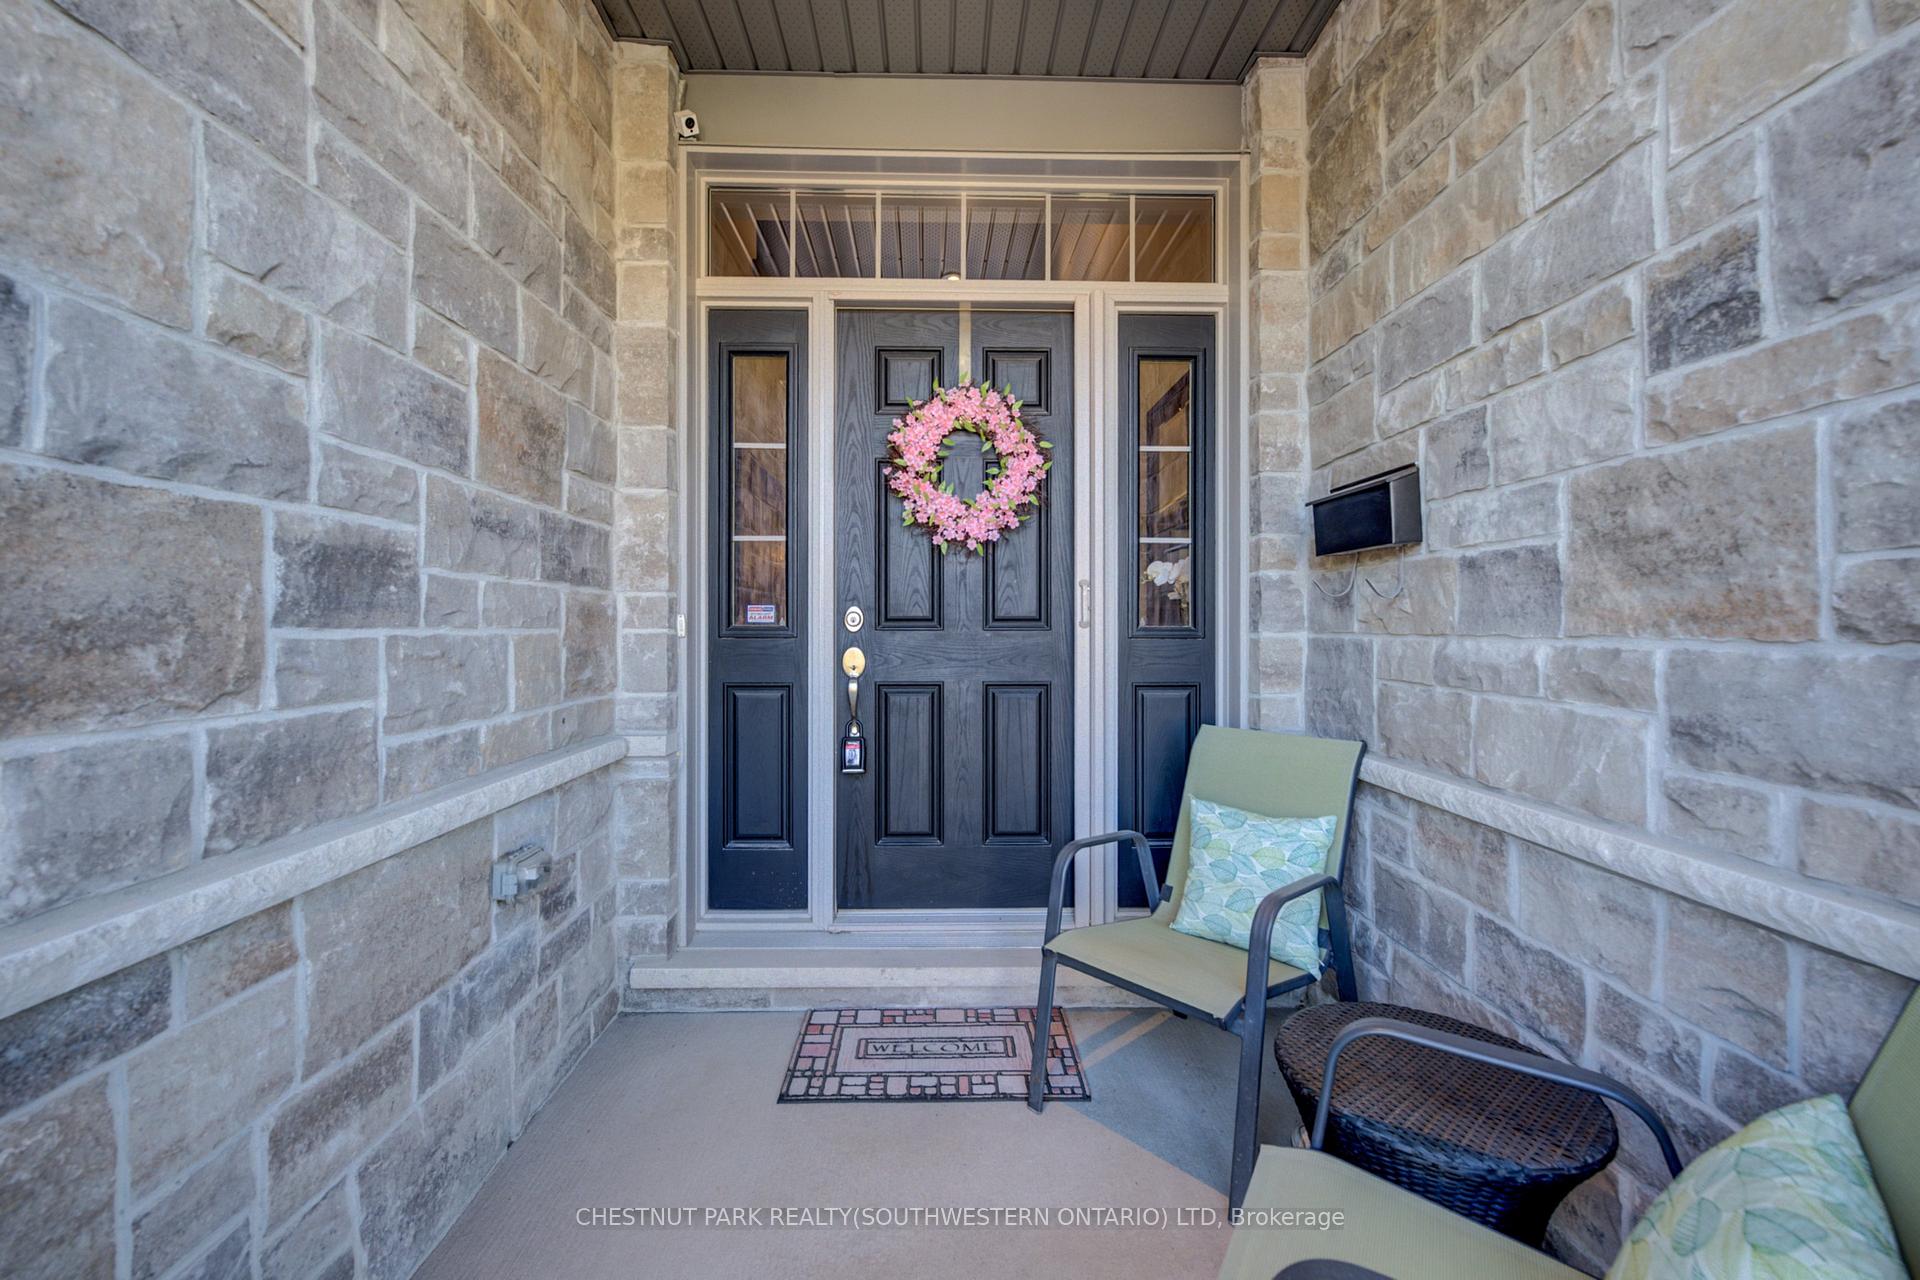
- Awnings, Patio, Porch
Building
- Building Type
- Condo Townhouse
- Building Style
- 2-Storey
- Condo Corp Number
- 561
Construction
- Exposure
- North
- Exterior Finish
- Brick, Stone
- Roof
- Shingles
- Foundation Details
- Poured Concrete
- Special Designation
- Unknown
Inclusions
- Inclusions
- Built in microwave, dishwasher, dryer, garage door opener, range hood, refrigerator, stove, window coverings, washer
Exclusions
- Exclusions
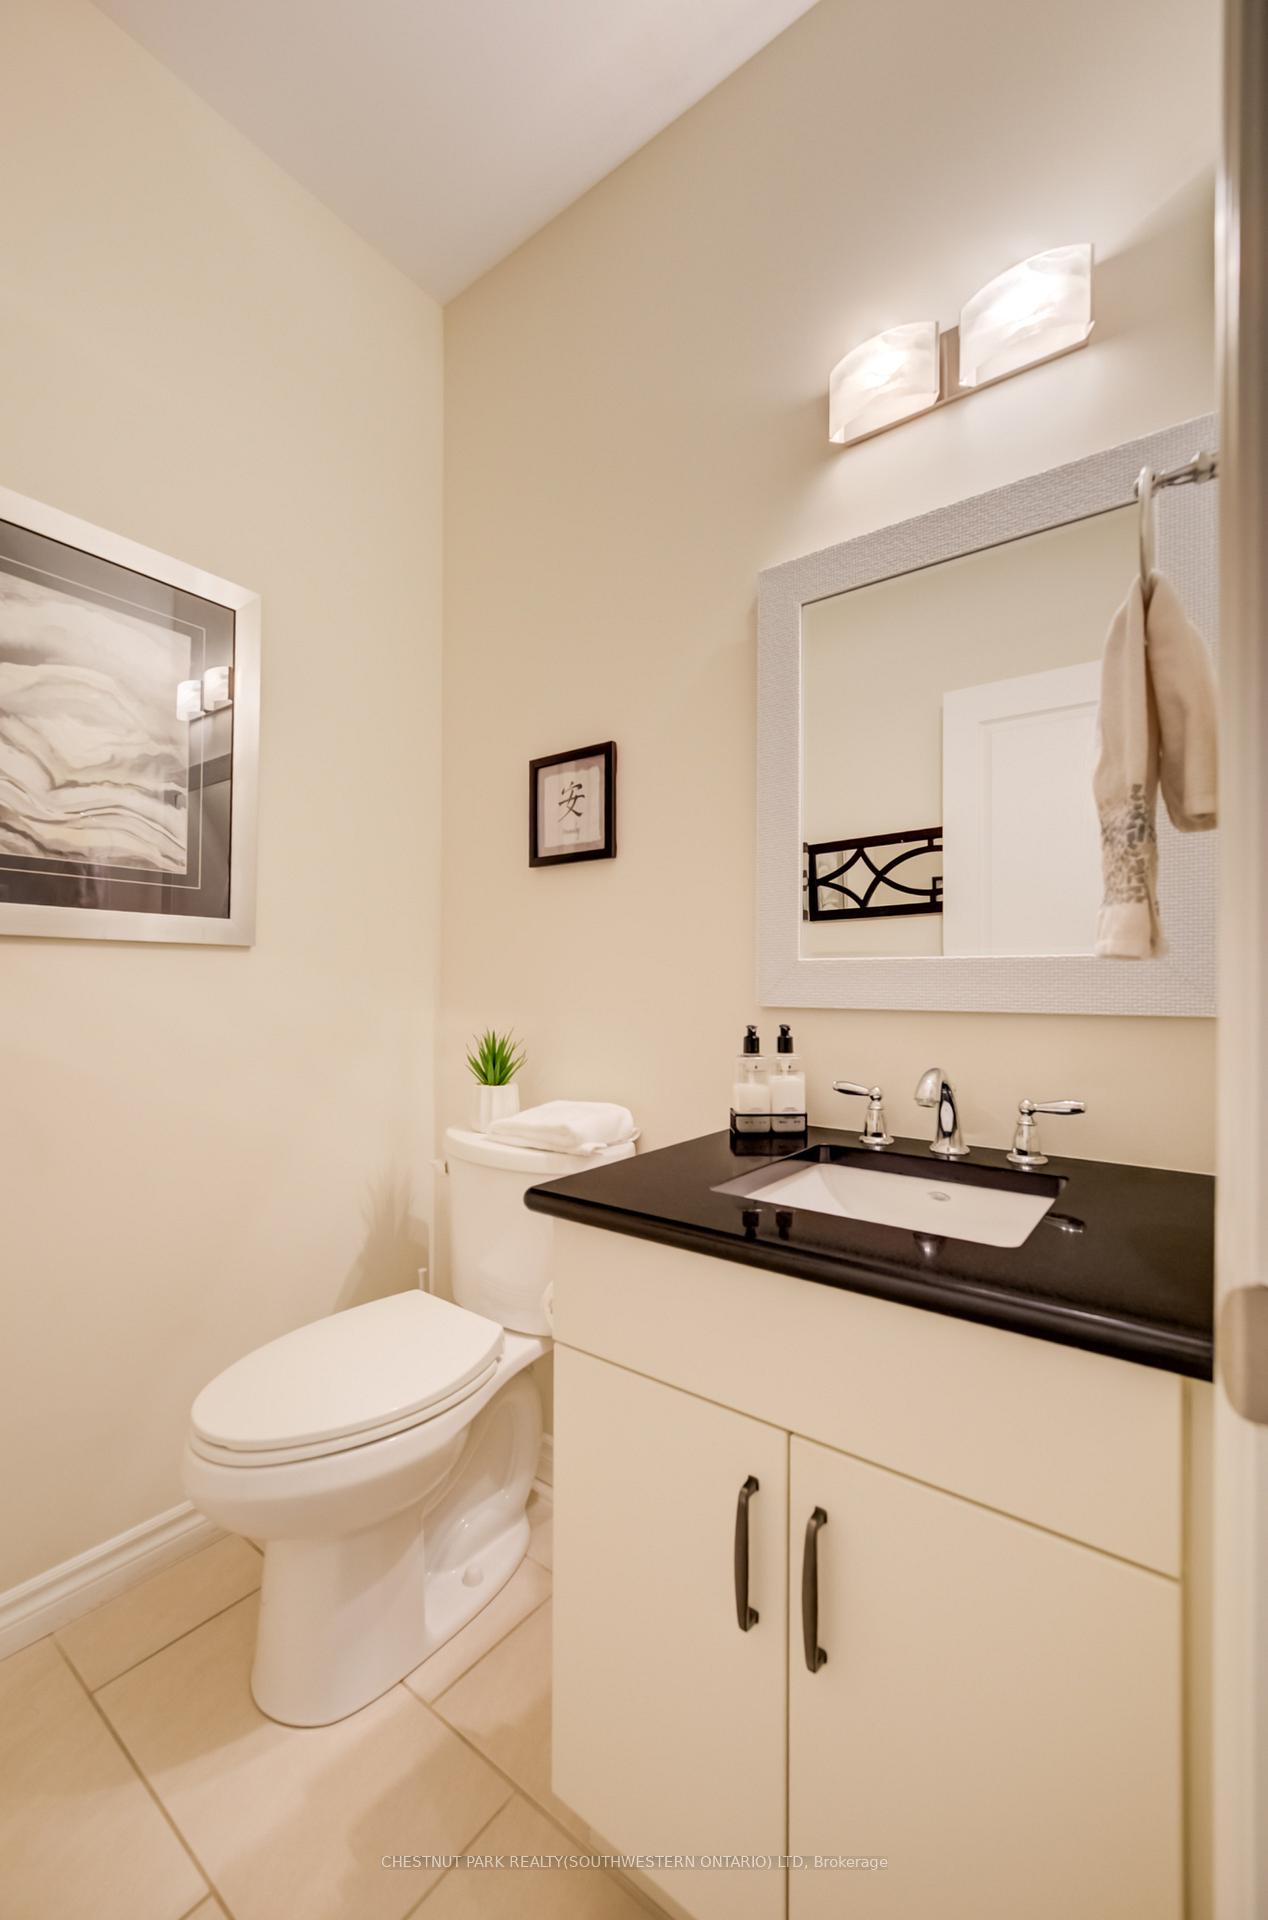
- powder room mirror, two fridges in basement
Parking & Garages
- Garage Type
- Attached
- Garage Spaces
- 2
- Parking Type
- Exclusive
- Parking Spaces
- 2
- Total Garage And Parking Spaces
- 4
Lockers
- Locker Type
- None
Heating & Cooling
- Heat Source
- Gas
- Heat Type
- Forced Air
- Air Conditioning
- Central Air
- Bedrooms
- 4
- Washrooms
- 4
- Kitchens
- 1
- Family / bonus room
- Yes
Washrooms
- 2-piece, Main
- 5-piece, Second
- 4-piece, Second
- 3-piece, Basement
- Municipality
- Waterloo
- Neighbourhood
- Beechwood West
- Main cross streets
- Fischer-Hallman
- Directions
- Fischer-Hallman to Winchester
- MLS® number
- X13804900
- Data source
- Toronto Regional Real Estate Board
- Listed on
- 2026-09-18
- Updated on
- 2026-09-18
- Days on market
- 27 days
- Possession type
- Flexible
- Co-op commission
- 2.25%
- Seller
- Listed by
- CHESTNUT PARK REALTY(SOUTHWESTERN ONTARIO) LTD
Home Market Value
Current home valuation for Unit 10, 435 Winchester Drive, Waterloo, Beechwood West, Waterloo, ON. Listed for $939,900
HOMEH Estimate
$843,573
Estimated Sales Range
$748,348 - $987,446
HOMEH Estimate for Unit 10, 435 Winchester Drive, Waterloo, Beechwood West
Calculated with a real agent's CMA method — 45+ years of experience, codified. Not an AI guess.
Mortgage Payment Calculator
Compare up to 4 down payment scenarios
5% on first $500K + 10% on $439,900 over $500K
$68,990
| Scenario 1 | Scenario 2 | Scenario 3 | Scenario 4 | |
|---|---|---|---|---|
−Down payment | % $ | % $ | % $ | % $ |
+CMHC insurance | $34,814 | $26,223 | $22,370 | $0 |
=Total mortgage | $905,161 | $872,133 | $821,285 | $751,920 |
Amortization | ||||
Mortgage rate | % | % | % | % |
| Payment frequency | ||||
=Mortgage payment | $4,419monthly | $4,258monthly | $4,010monthly | $3,671monthly |
Land Transfer Tax
$15,273
$15,273
Around this home
Data provided by OpenStreetMap & Fraser Institute School Rankings
Ask HOMEH
New!Hi there!
👋Text or call (416) 301-9001
Recommended for you
Based on homes you've looked at.
No recommended properties found.
Nearby similar homes
No nearby properties found.
More real estate resources
Other homes nearby
Explore this area
Nearby neighbourhoods
No nearby listings available.