
251 Shoreview Drive
Welland (Hwy 406/Welland), ON L3B 0H3
- 4+2Bedrooms
- 4Bathrooms
- 2Garage
- 2500–3000Sq Ft
- $9,261Tax
- 150×89 ftLot Size
 Estimated Value:$975,000See Free Estimate Report

This home has sold. It is no longer available.
Property not available for sale or for rent.
Sale & Price History for 251 Shoreview Drive, Welland, Hwy 406/Welland
| Start Date | End Date | Price | Event | MLS# |
|---|---|---|---|---|
| 2026-02-04 | 2026-03-17 | Login to See Prices | Sold | x12756788 |
| 2025-09-19 | 2025-10-28 | Login to See Prices | Terminated | x12416447 |
| 2025-09-04 | 2025-09-18 | Login to See Prices | Terminated | x12379689 |
| 2025-06-19 | 2025-09-01 | Login to See Prices | Terminated | x12231467 |
| 2025-05-13 | 2025-06-18 | Login to See Prices | Terminated | x12143600 |
| 2025-03-20 | 2025-05-12 | Login to See Prices | Terminated | x12032247 |
| 2025-02-11 | 2025-03-20 | Login to See Prices | Terminated | x11967032 |
Real estate boards require you to or to see the full details of this property.
*Sold prices and complete sale & price history are regulated data. Under the Trust in Real Estate Services Act, 2002 (TRESA) and the rules of the Real Estate Council of Ontario (RECO), and pursuant to the Multiple Listing Service® rules of the Canadian Real Estate Association (CREA) and the Toronto Regional Real Estate Board (TRREB), this information may be shown only to registered users who have agreed to the applicable terms of use (a Virtual Office Website, or "VOW," arrangement). HOMEH Inc., Brokerage therefore provides it to signed-in members only. Creating an account is free and takes under a minute.
About 251 Shoreview Drive, Welland, Hwy 406/Welland
Summarized Description
- Contemporary home built in 2021 with luxurious finishes.
- In-Law suite with separate kitchen and laundry.
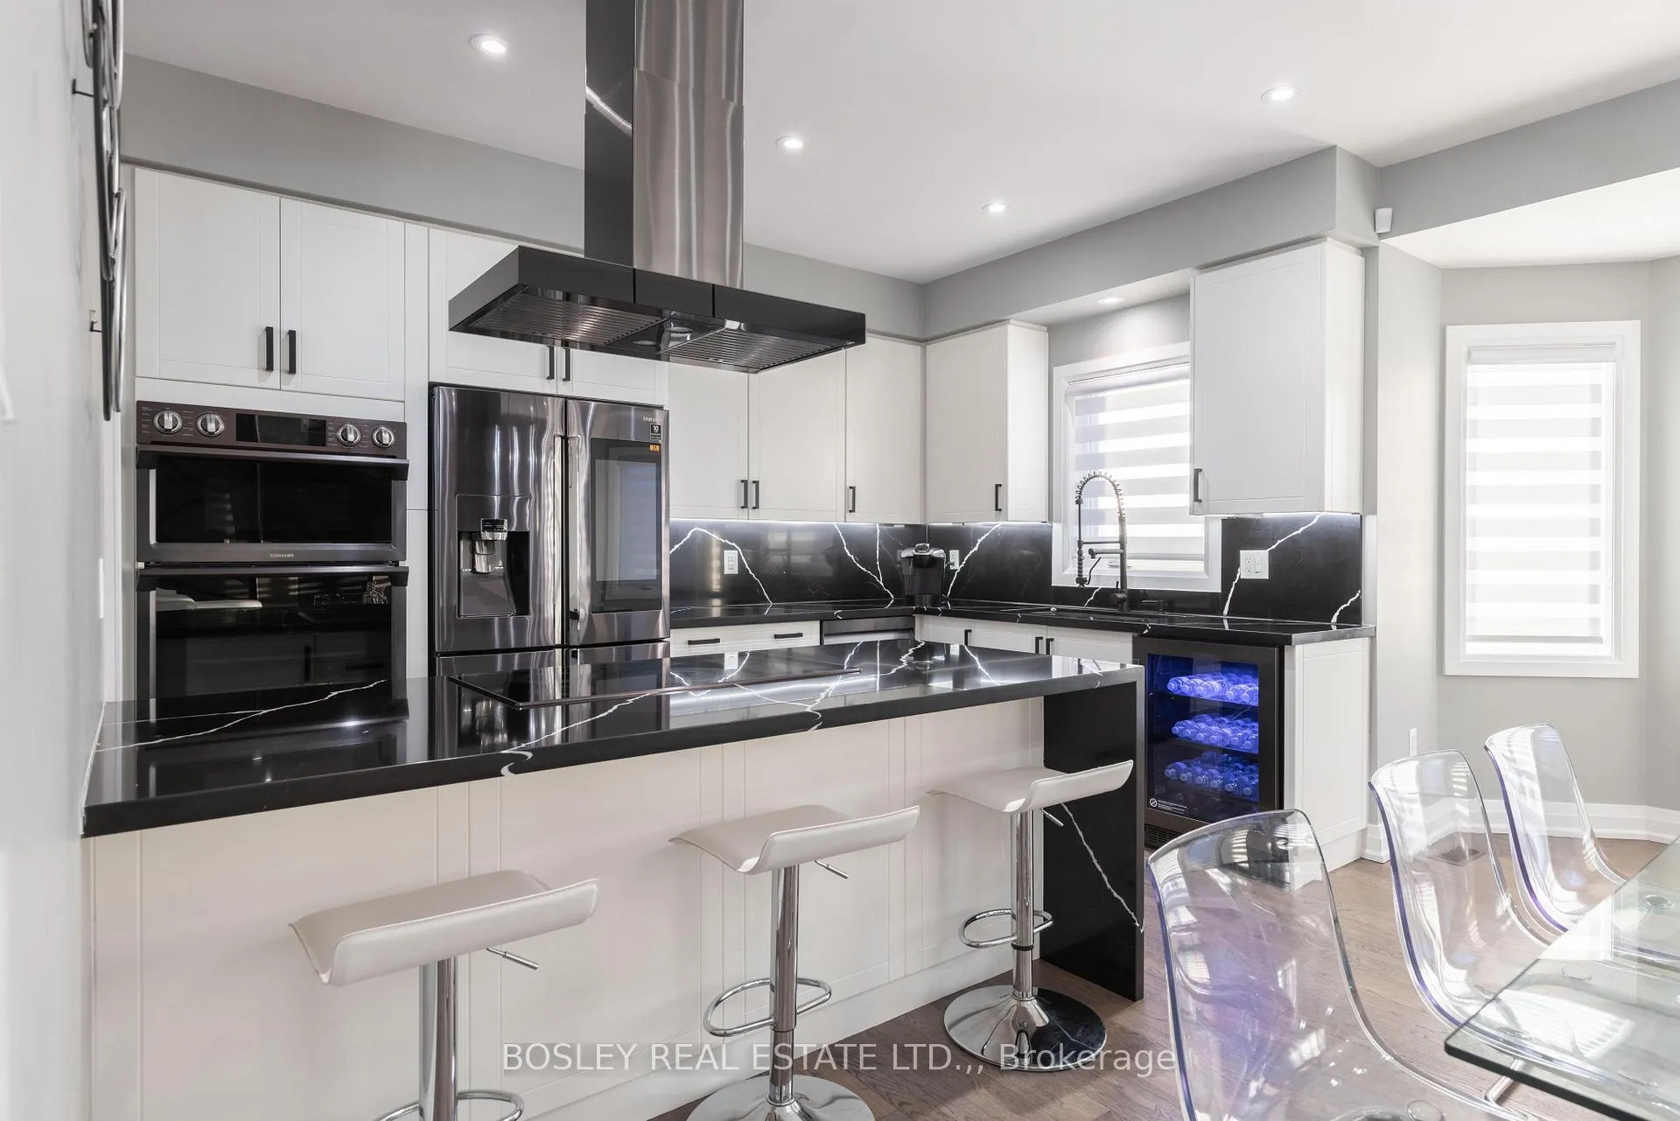
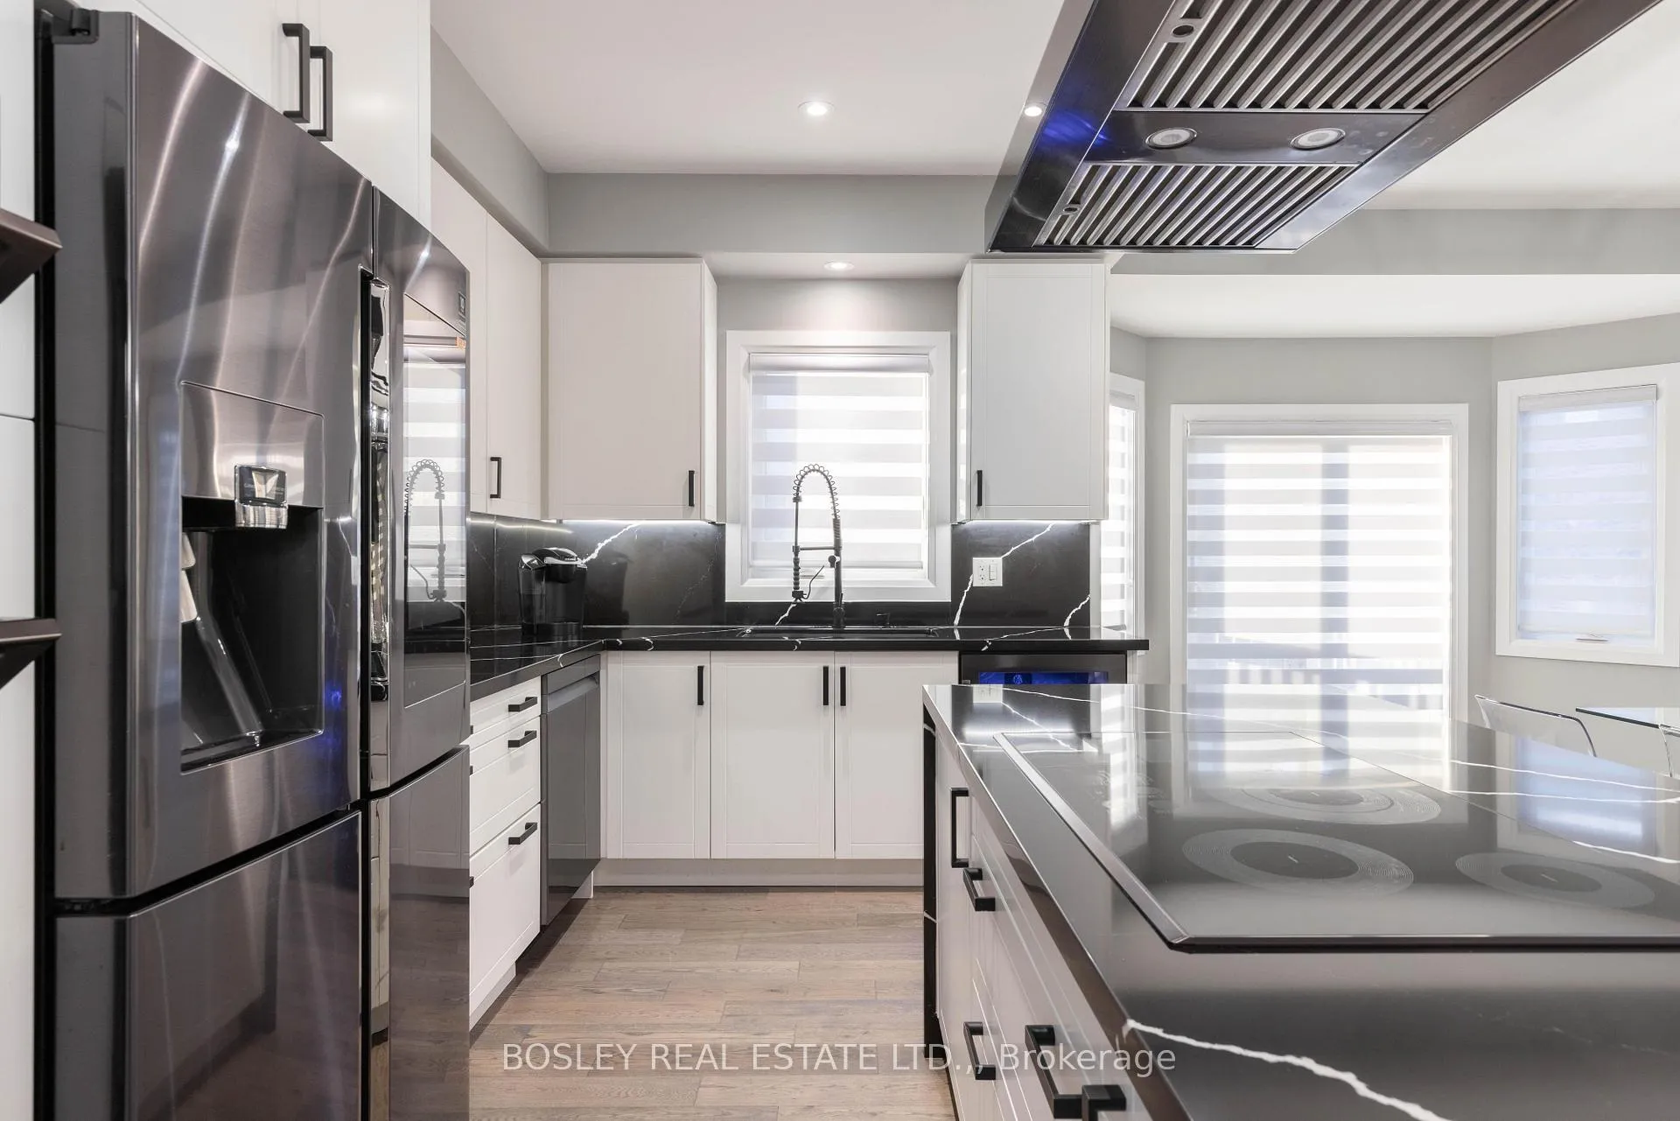
- Custom kitchen with quartz island and induction cooktop.
- Spacious layout with nearly 3700 sq ft of living space.
- Private primary suite with fireplace and ensuite.
- Large parcel with no side neighbour for privacy.
- Meticulously finished inside and out, move-in ready.
- Potential for outdoor oasis on expansive land.
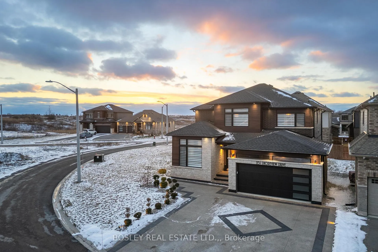
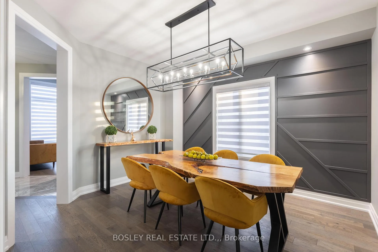
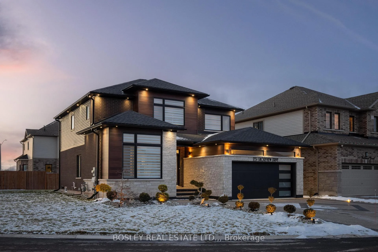
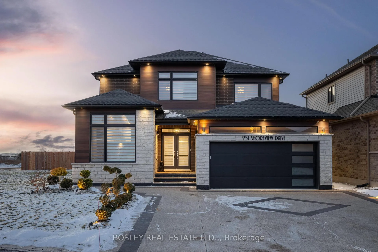
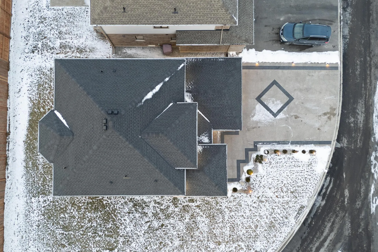
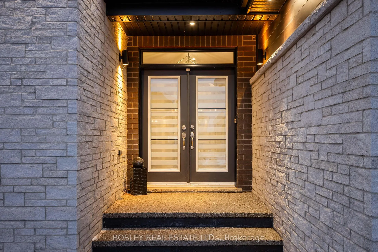
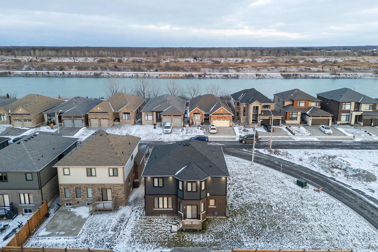
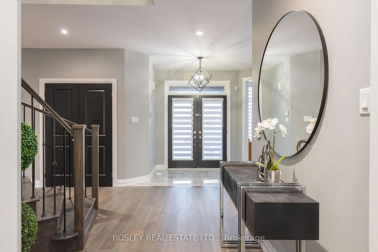
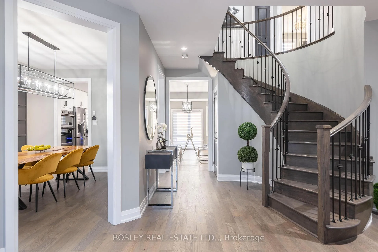
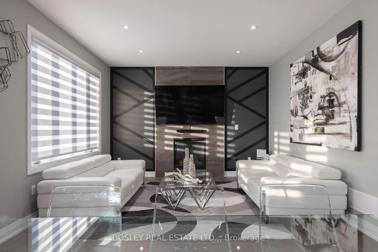
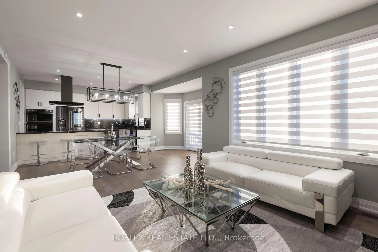
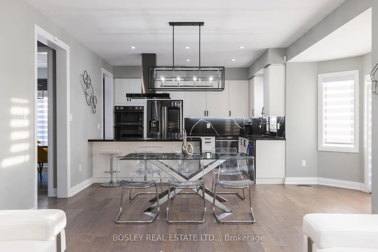
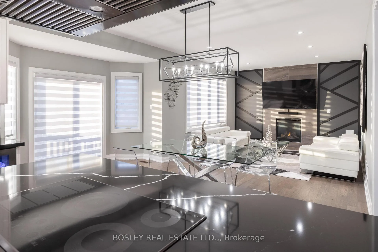
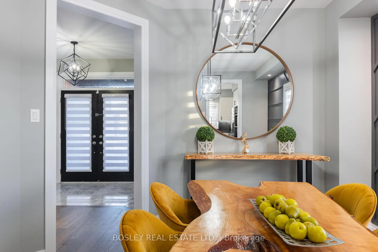
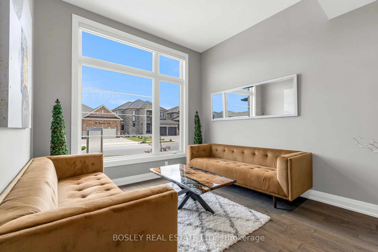
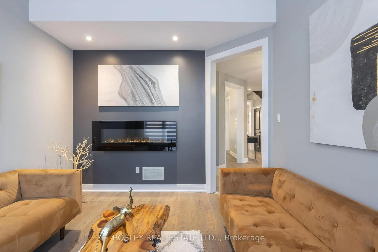
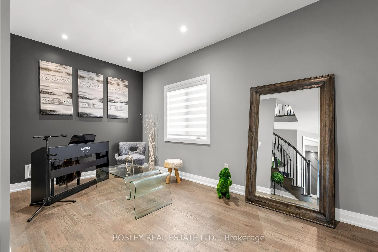
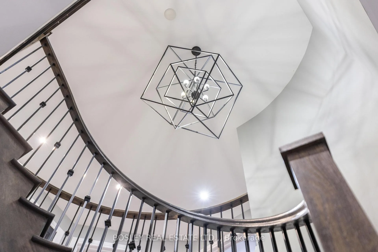
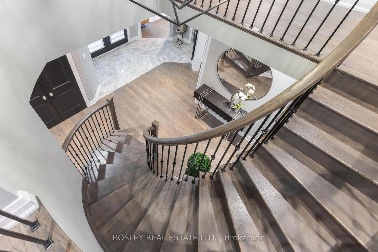
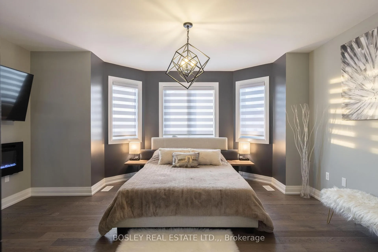
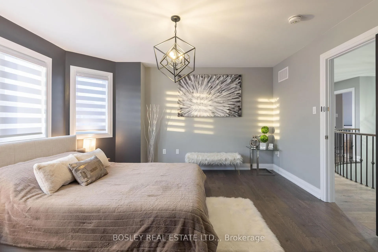
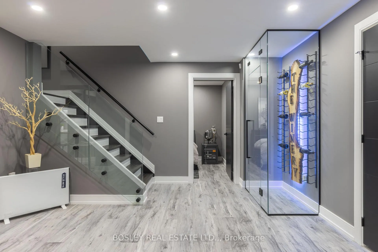
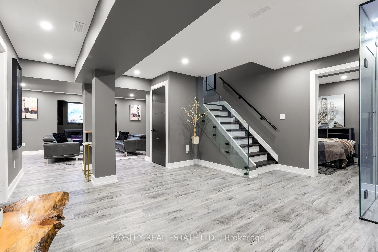
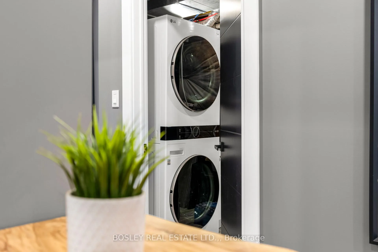
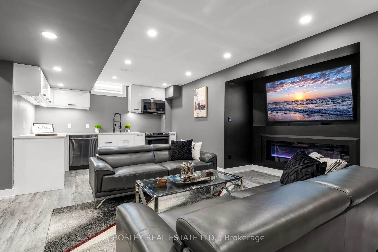
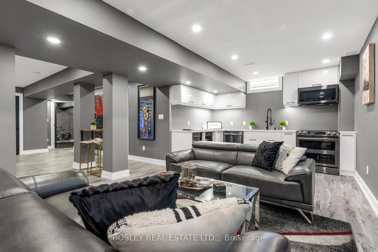
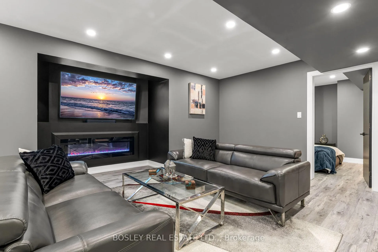
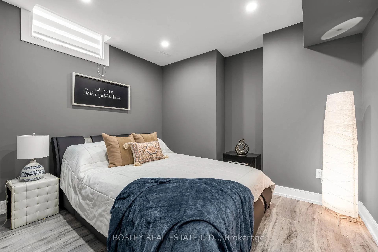
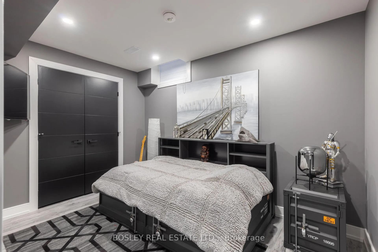
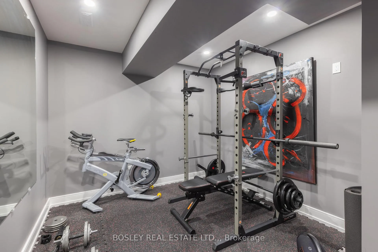
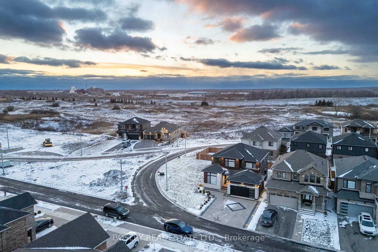
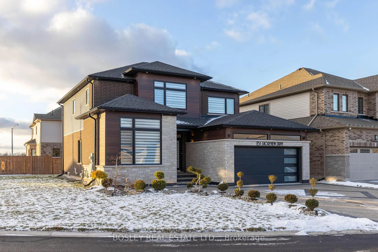
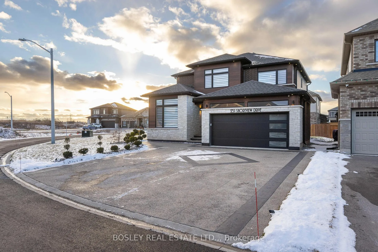
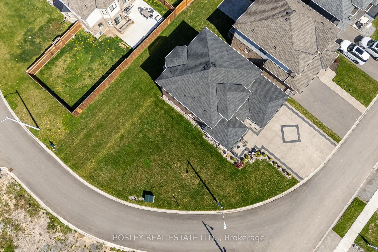
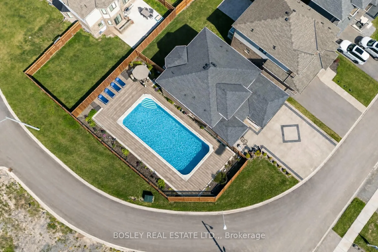
A stunning home with more square footage and a larger Lot than the average offering in Hunters Pointe. This 2021-built contemporary masterpiece provides all the SPACE, luxurious finishes and lifestyle upgrades you could imagine. Featuring a beautifully done In-Law setup downstairs with 2 guest rooms, full bathroom and kitchen, 2nd laundry and gym! Incredibly thoughtful upgrades throughout include a designer kitchen with custom seamless slab quartz island and induction cooktop, mixed media exterior facade with Special Mac metal siding, and Smart Home capabilities (see supplements for full list). This home offers the same special floor plan as the model home in this community: a layout with nearly 3700 sq ft featuring a soaring, engineered oak spiral staircase. The main floor is distinctive with 2 separate living rooms, an open concept kitchen and dining area plus formal dining room, and a multipurpose room off the garage. Upstairs, 4 bedrooms include a private primary suite complete with fireplace and 5pc ensuite. The elegant furnishings may even be included for the new owner! Sitting on such a large land parcel extending 150ft across, with no side neighbour, this home boasts an expansive aggregate concrete driveway and enough space to create your complete outdoor oasis. Meticulously cared for and skillfully finished inside and out, everything this home offers must be seen in person. Book your viewing today!
Key Facts & Features
Property Costs
- Annual Property Tax Amount
- $9,261
- Land Transfer Tax Fee
- $19,473
Rental Items
- Rental Equipment
- Tankless Hot Water Heater
- Under Contract
- Tankless Water Heater
- Basement Type
- Full, Finished, Apartment
Interior Features
- Interior Extras
- Auto Garage Door Remote, Bar Fridge, Countertop Range, ERV/HRV, Guest Accommodations, In-Law Capability, In-Law Suite, On Demand Water Heater, Sump Pump, Ventilation System
- View
- Canal
- Security Features
- Security System
- Fireplace/Stove
- Yes
- Fireplace Features
- Natural Gas, Electric
- Elevator
- No
Exterior Features
- Exterior Extras
- Landscape Lighting, Landscaped, Porch, Privacy, Lighting
- Pool
- None
- Property Features
- Golf, Greenbelt/Conservation, Park, Place Of Worship, Public Transit, River/Stream
Building
- Building Type
- Detached
- Building Style
- 2-Storey
Construction
- Exterior Finish
- Brick Front, Metal/Steel Siding
- Roof
- Asphalt Shingle
- Foundation Details
- Poured Concrete
- Special Designation
- Unknown
Lot
- Lot Front
- 150.27 ft
- Lot Depth
- 88.54 ft
Inclusions
- Inclusions
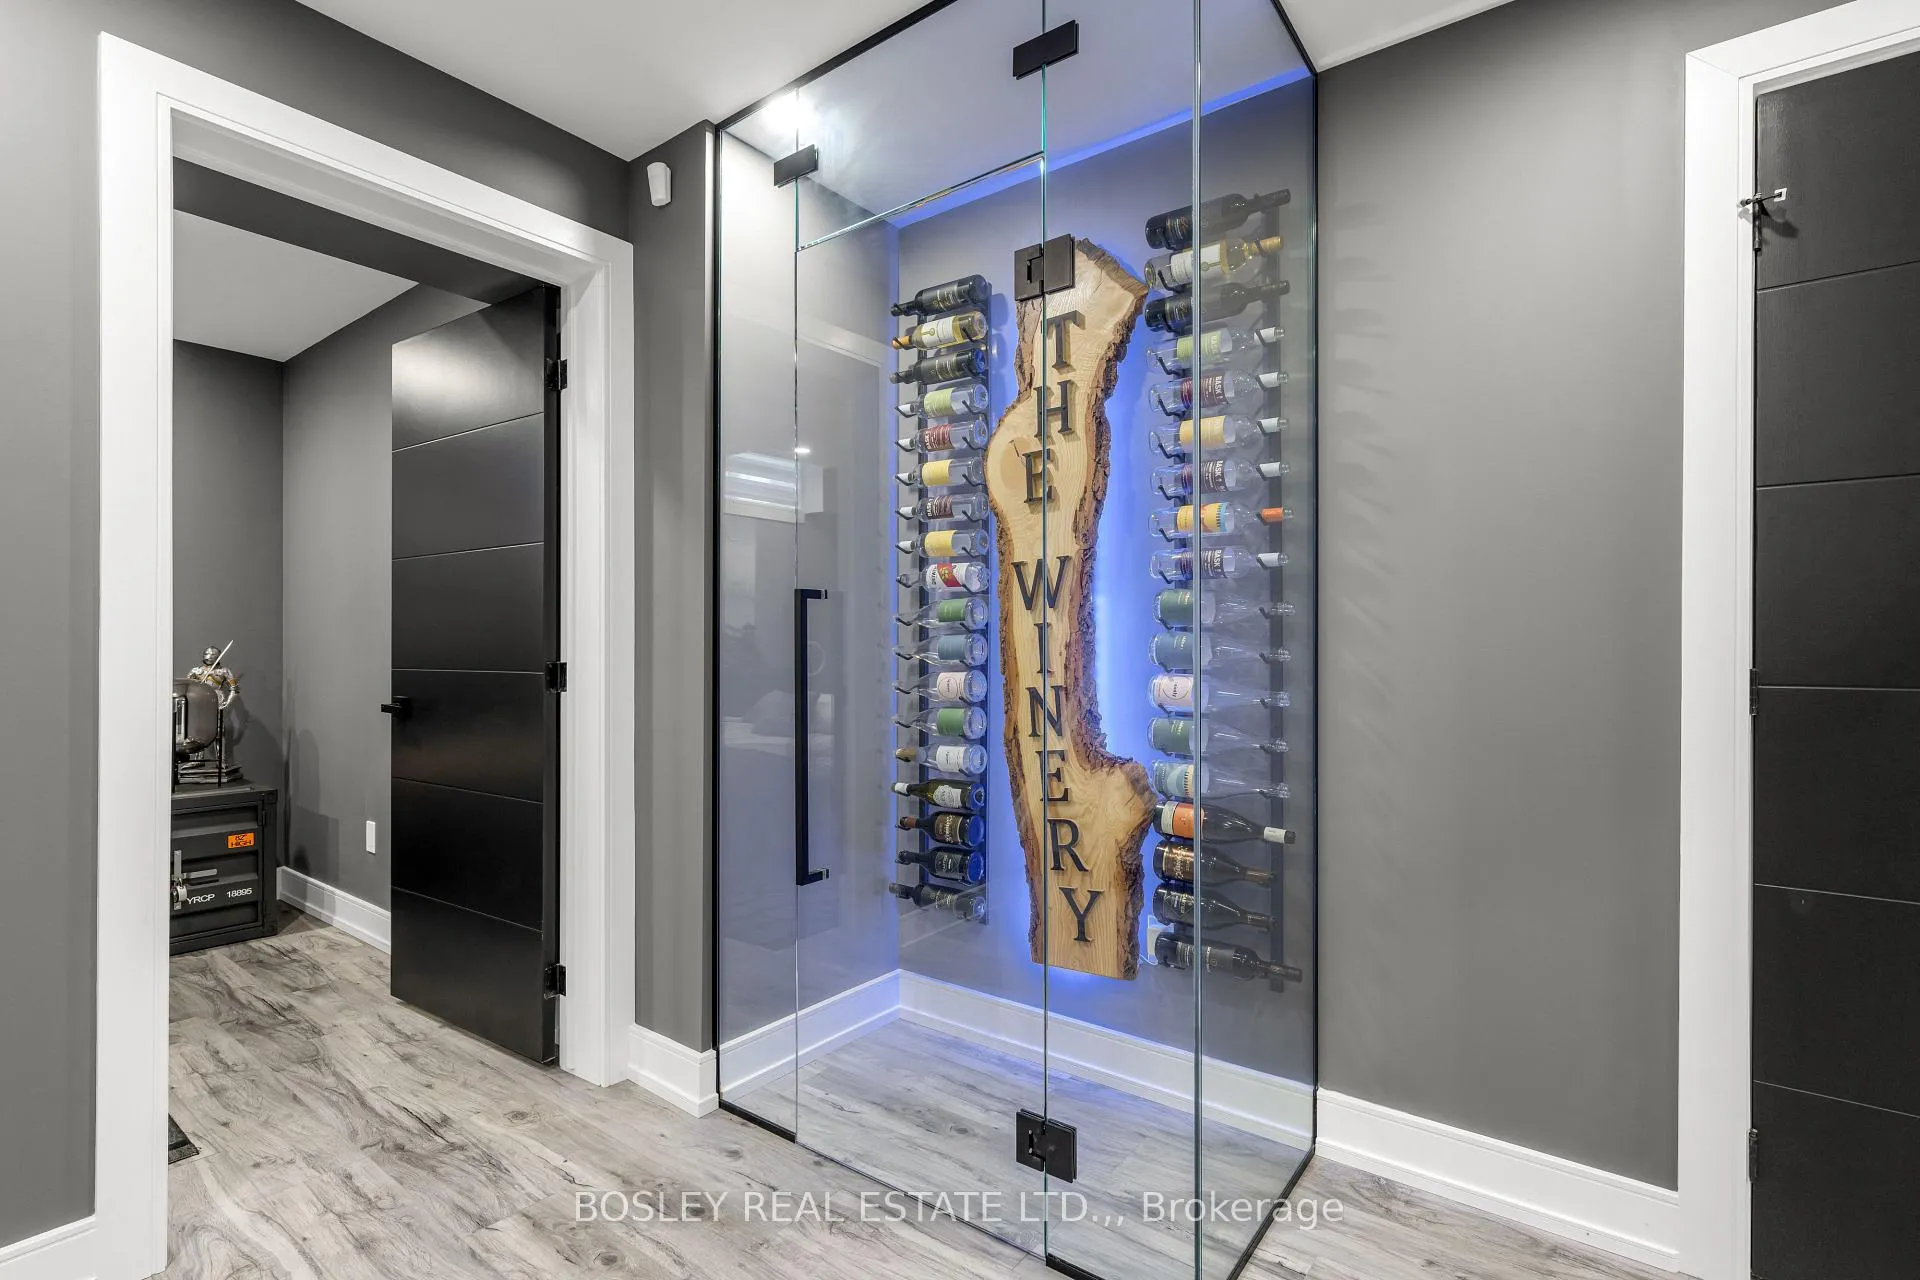
- All appliances, all custom window coverings, attached shelving, ELFs, 3 electric fireplaces, built-in glass wine cellar, winery sign & wine rack, reclaimed live edge wood bar shelf table, wall mirror in gym. Furnishings negotiable.
Exclusions
- Exclusions
- All TVs and wall mounts, circle mirrors in dining room and hallway.
Parking & Garages
- Garage Type
- Attached
- Garage Spaces
- 2
- Parking Spaces
- 6
- Total Garage And Parking Spaces
- 8
Heating & Cooling
- Heat Source
- Gas
- Heat Type
- Forced Air
- Air Conditioning
- Central Air
- Water
- Municipal
- Sewers
- Sewer
- Bedrooms
- 4 + 2
- Washrooms
- 4
- Kitchens
- 2
- Family / bonus room
- Yes
Room sizes
- Kitchen—Main level, Breakfast Bar, W/O To Yard
- Family Room—Main level, Gas Fireplace, Hardwood Floor, Pot Lights
- Dining Room—Main level, Hardwood Floor, Large Window, Pot Lights
- Living Room—Main level, Electric Fireplace, Hardwood Floor, Large Window
- Study—Main level, Hardwood Floor, Pot Lights
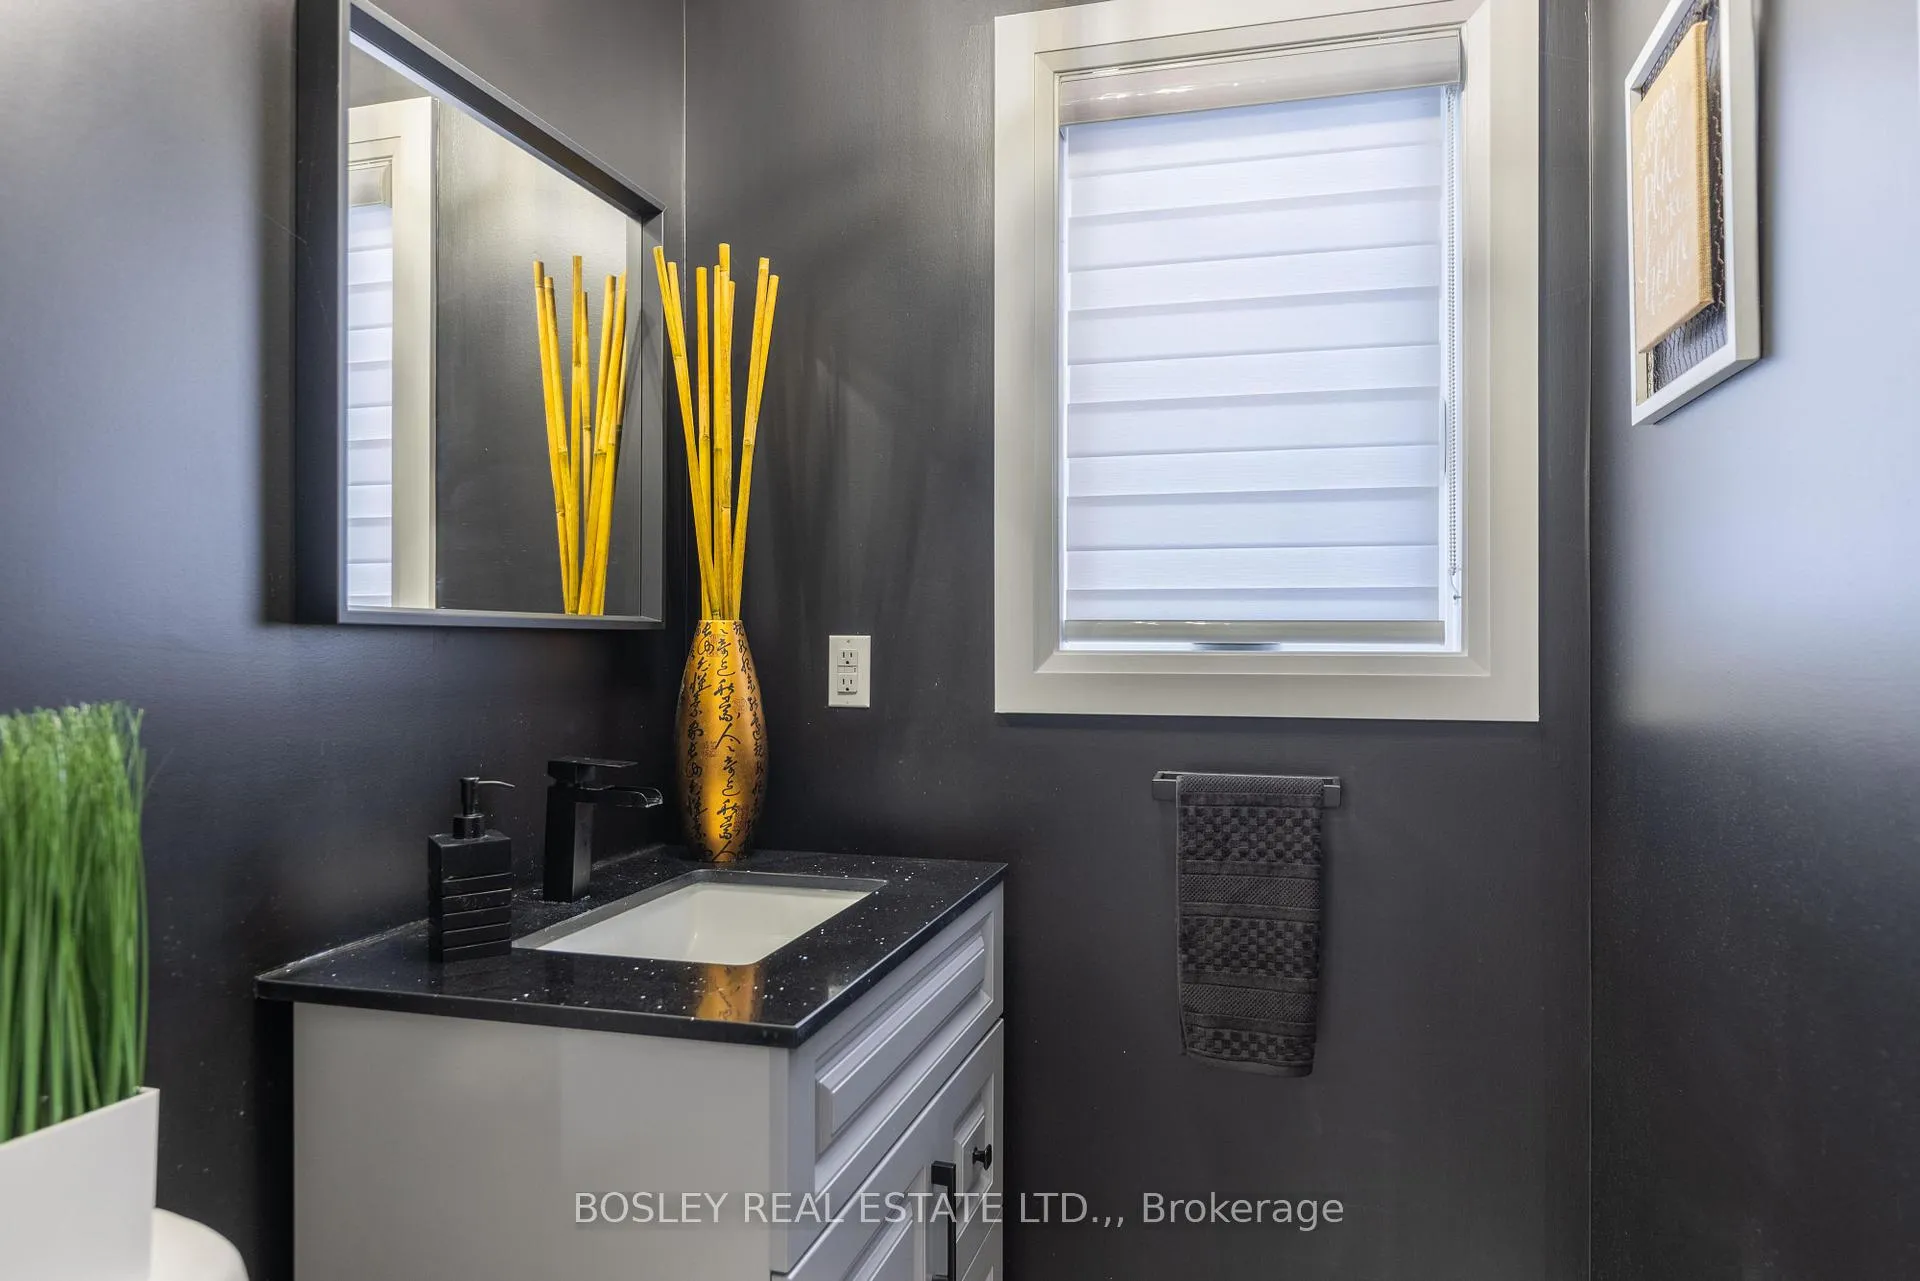
- Bathroom—Main level, 2 Pc Bath
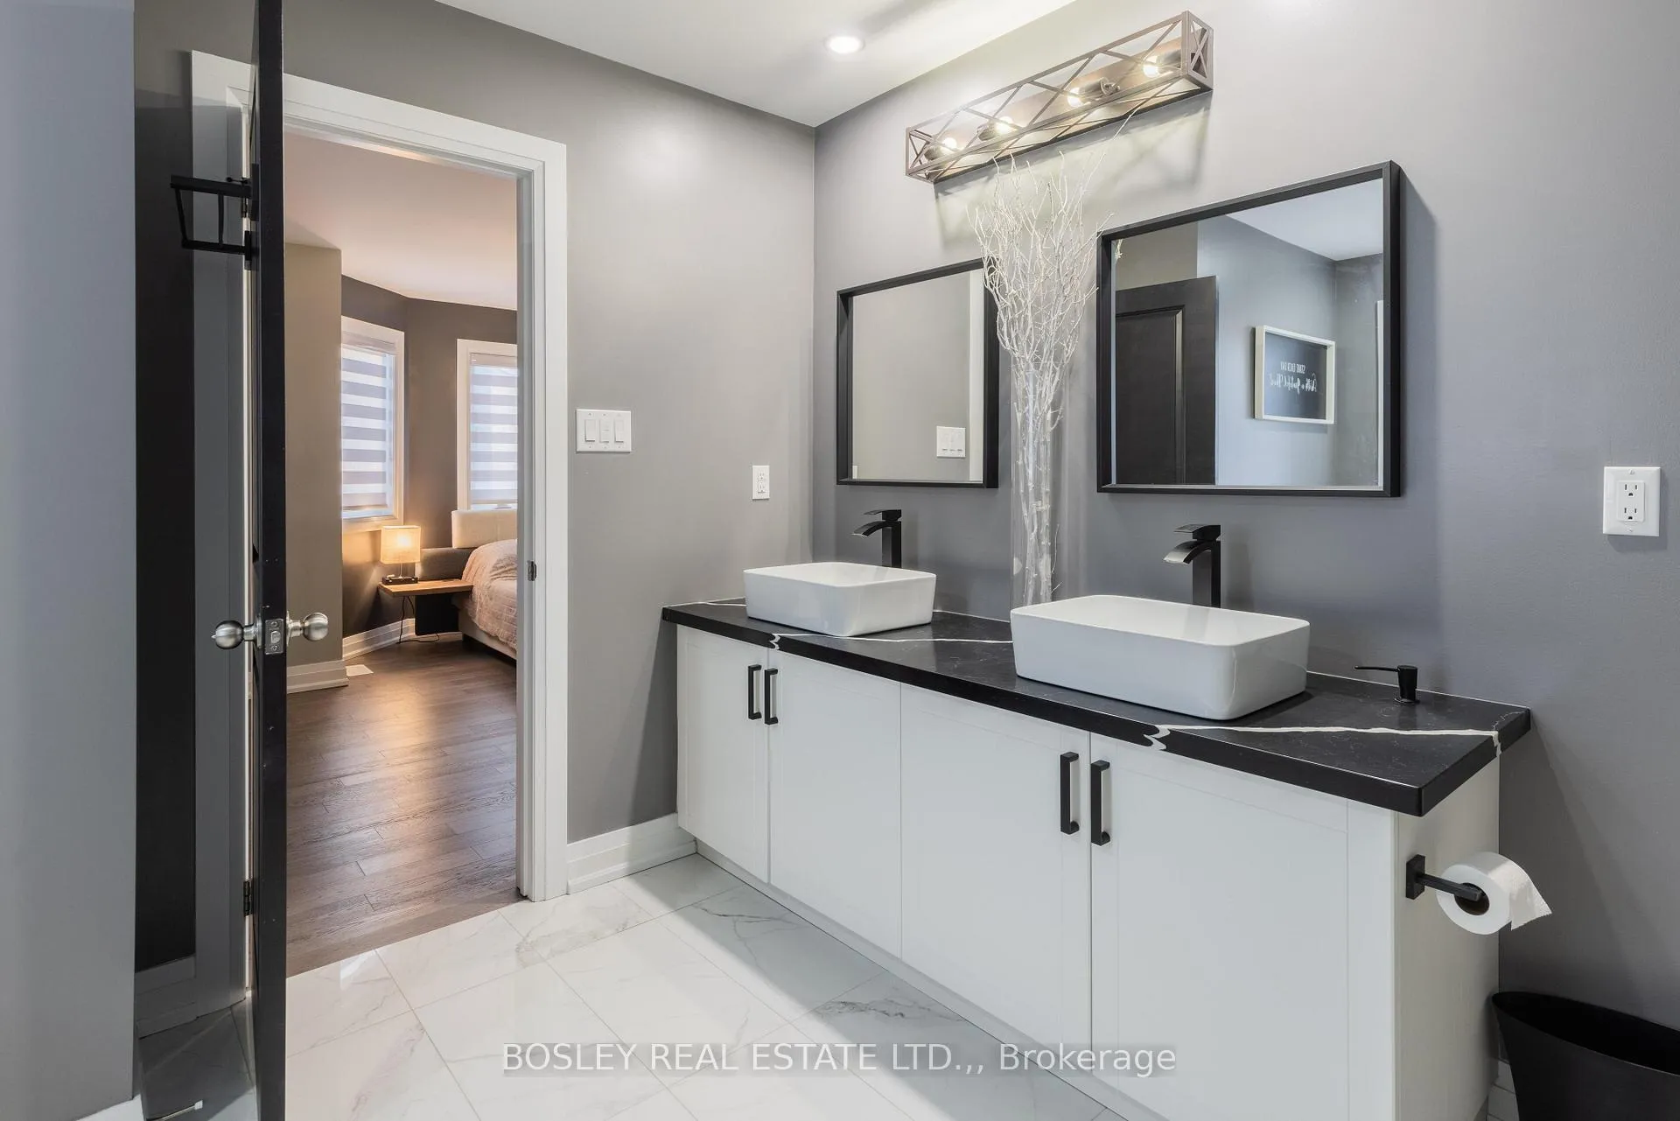
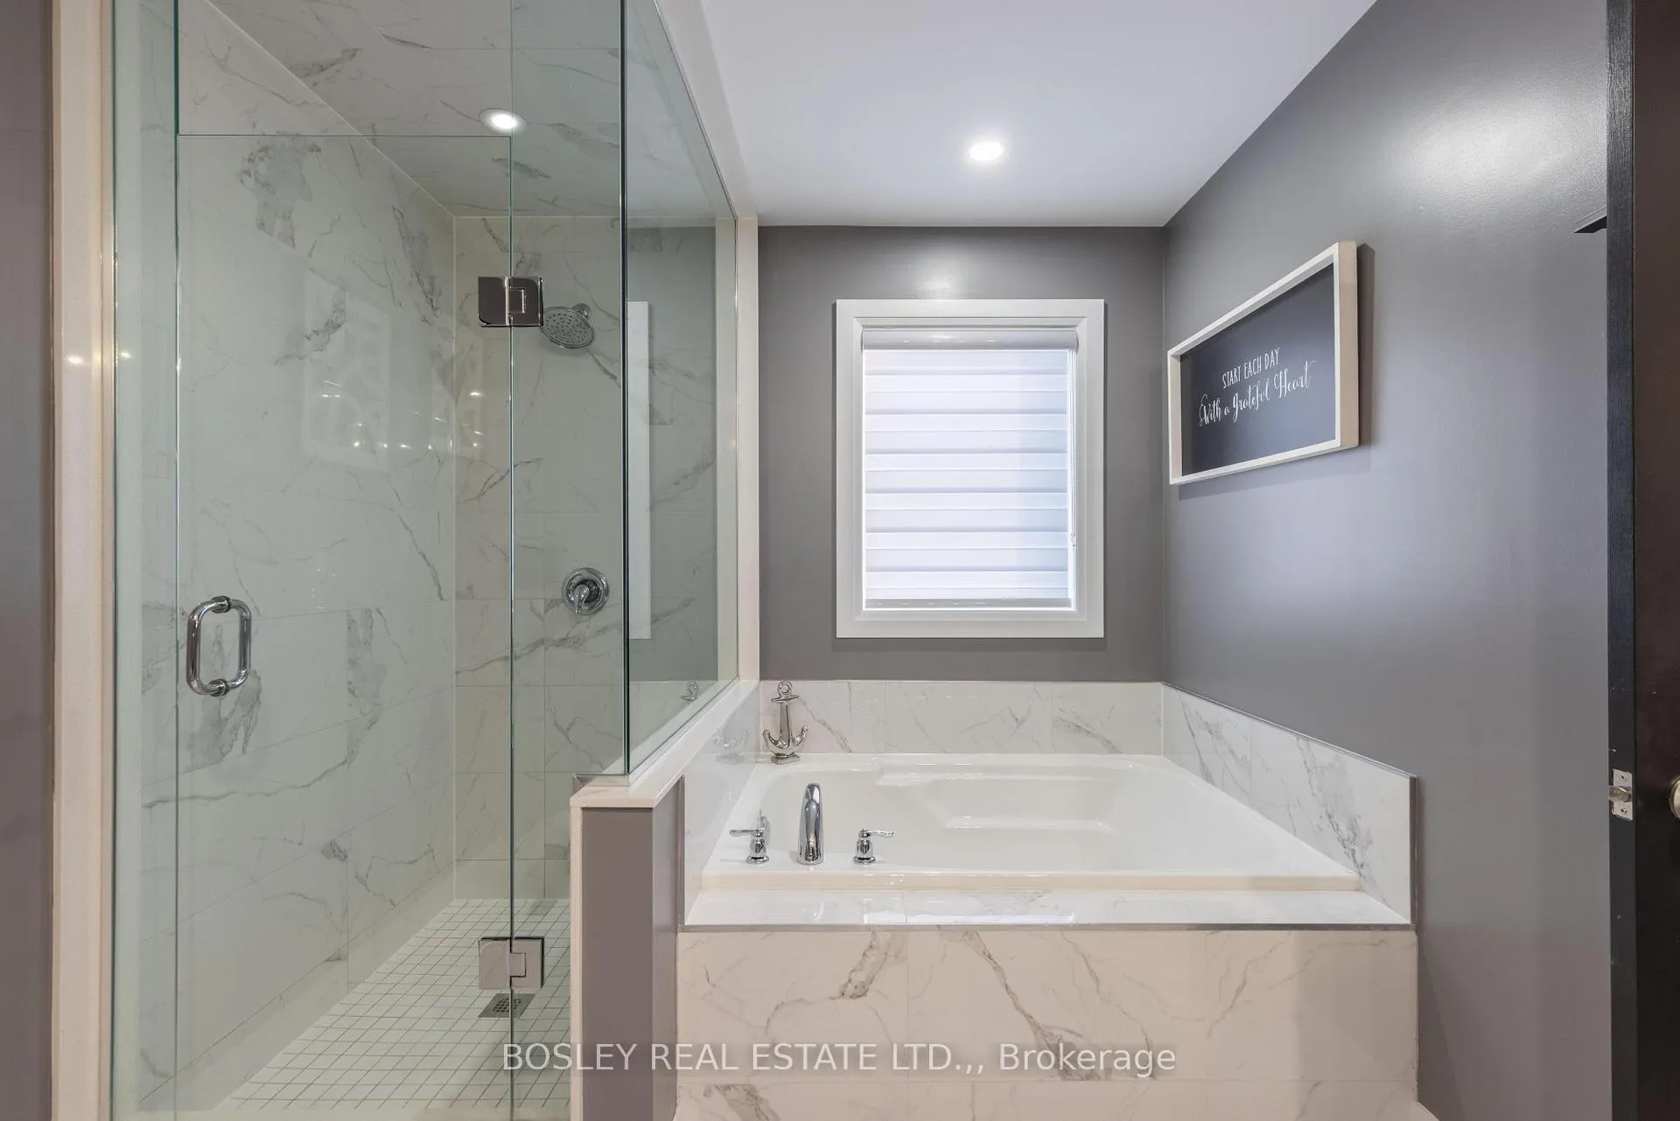
- Primary Bedroom—Second level, 5 Pc Ensuite, Walk-In Closet(s), Electric Fireplace
- Bathroom—Second level, 5 Pc Ensuite
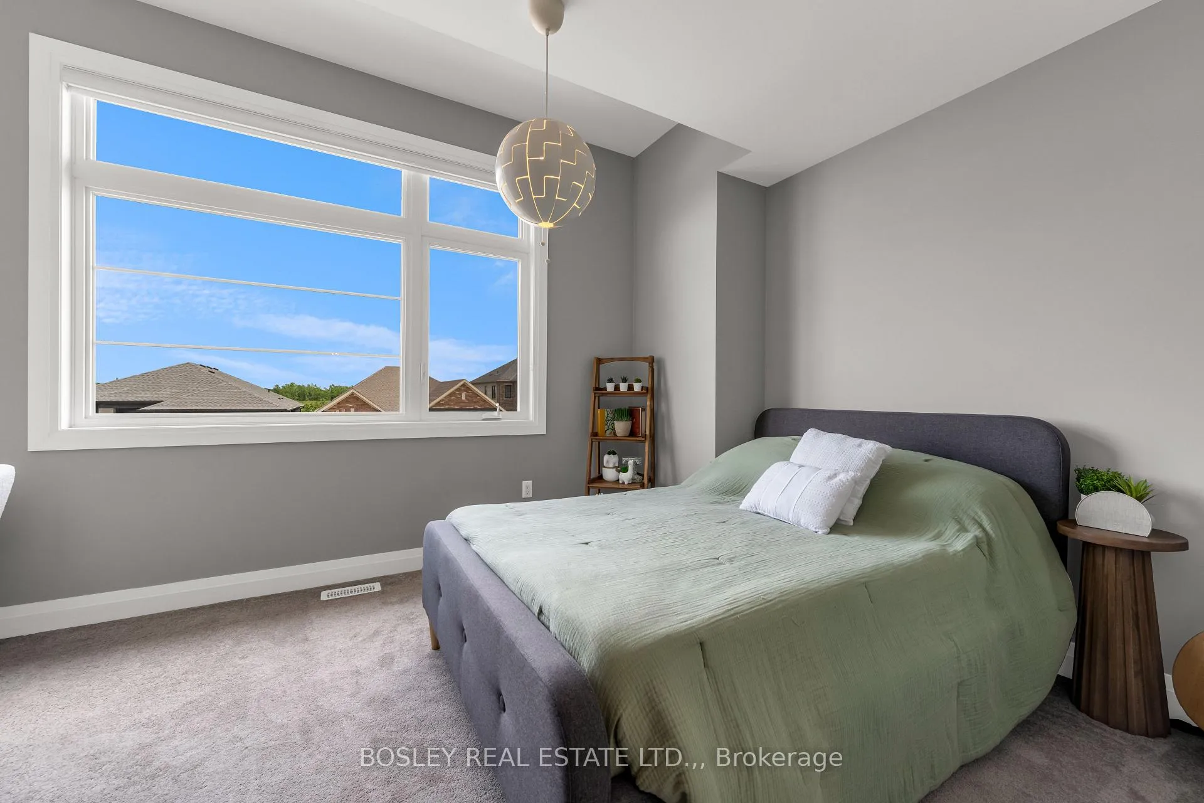
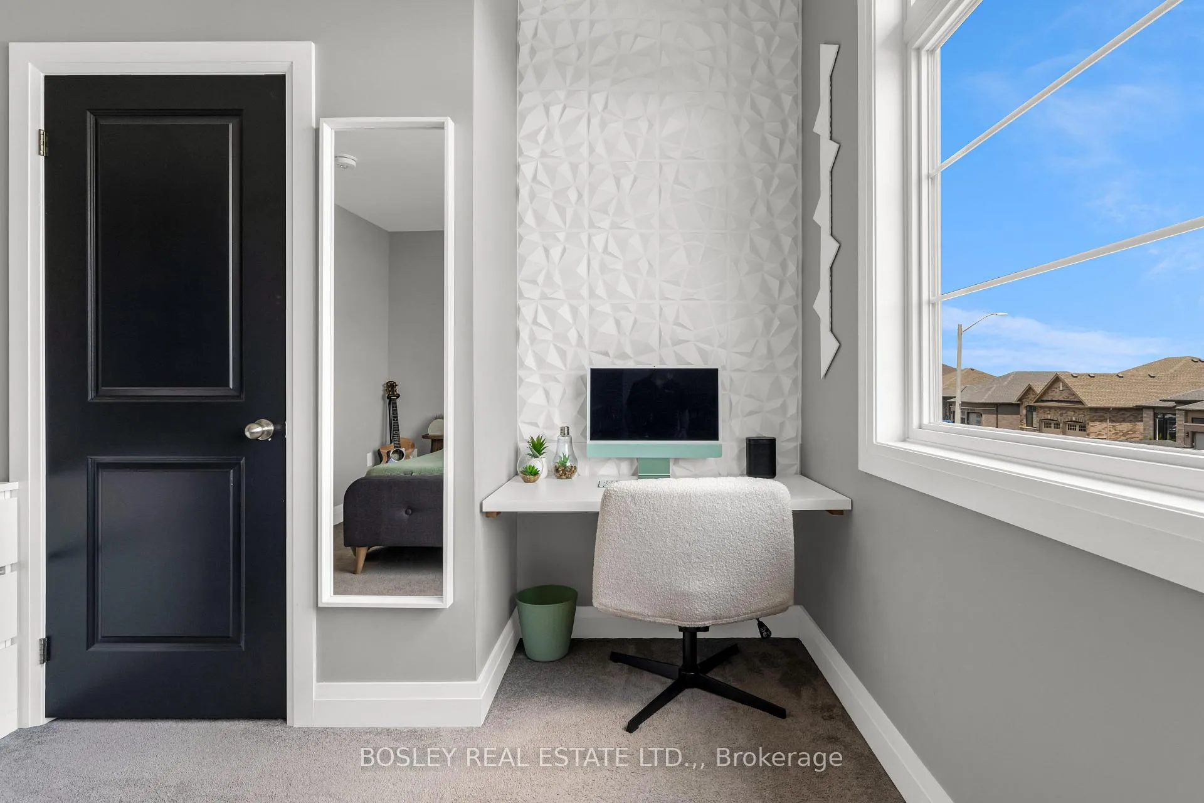
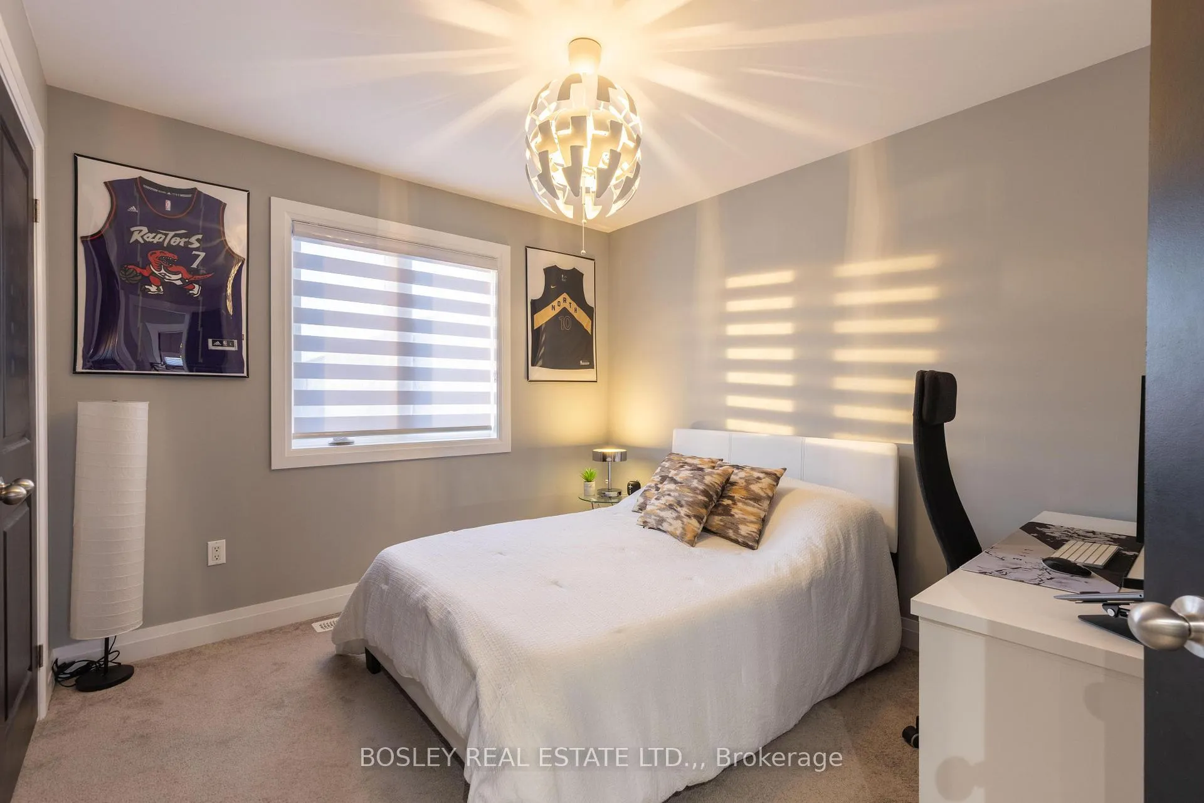
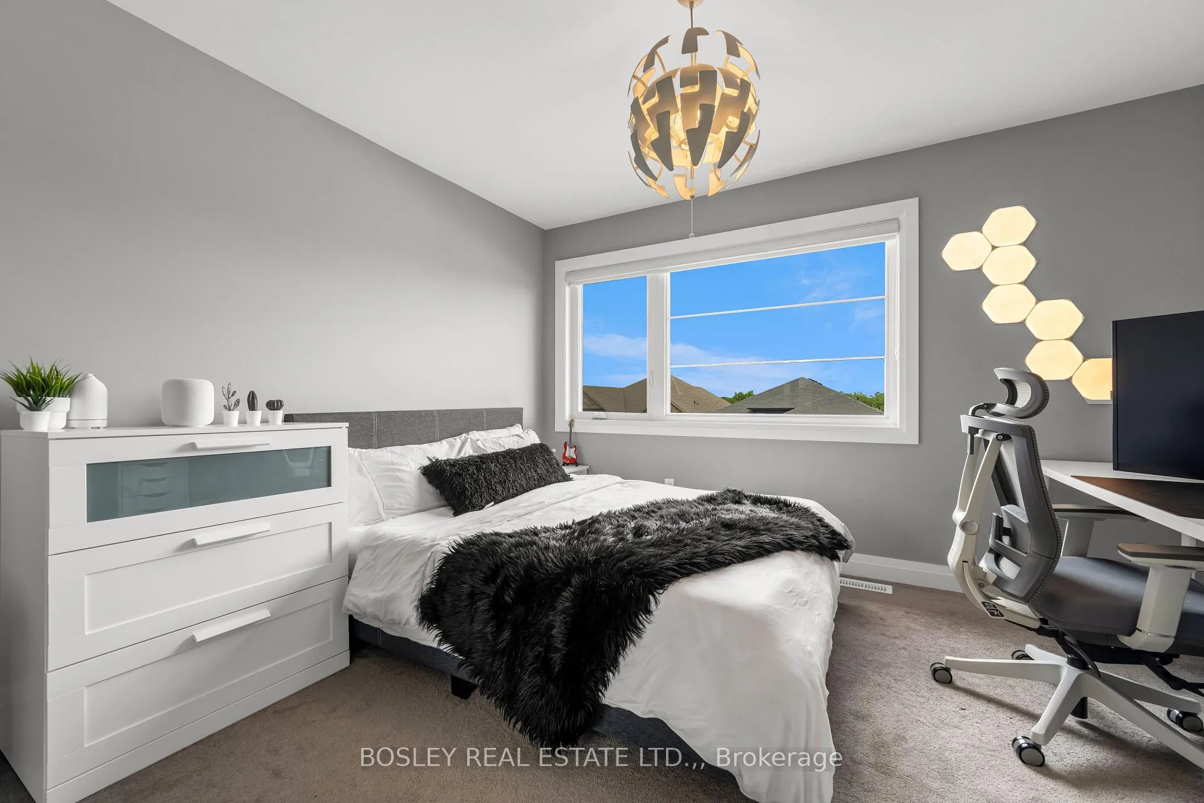
- Bedroom 2—Second level
- Bedroom 3—Second level
- Bedroom 4—Second level
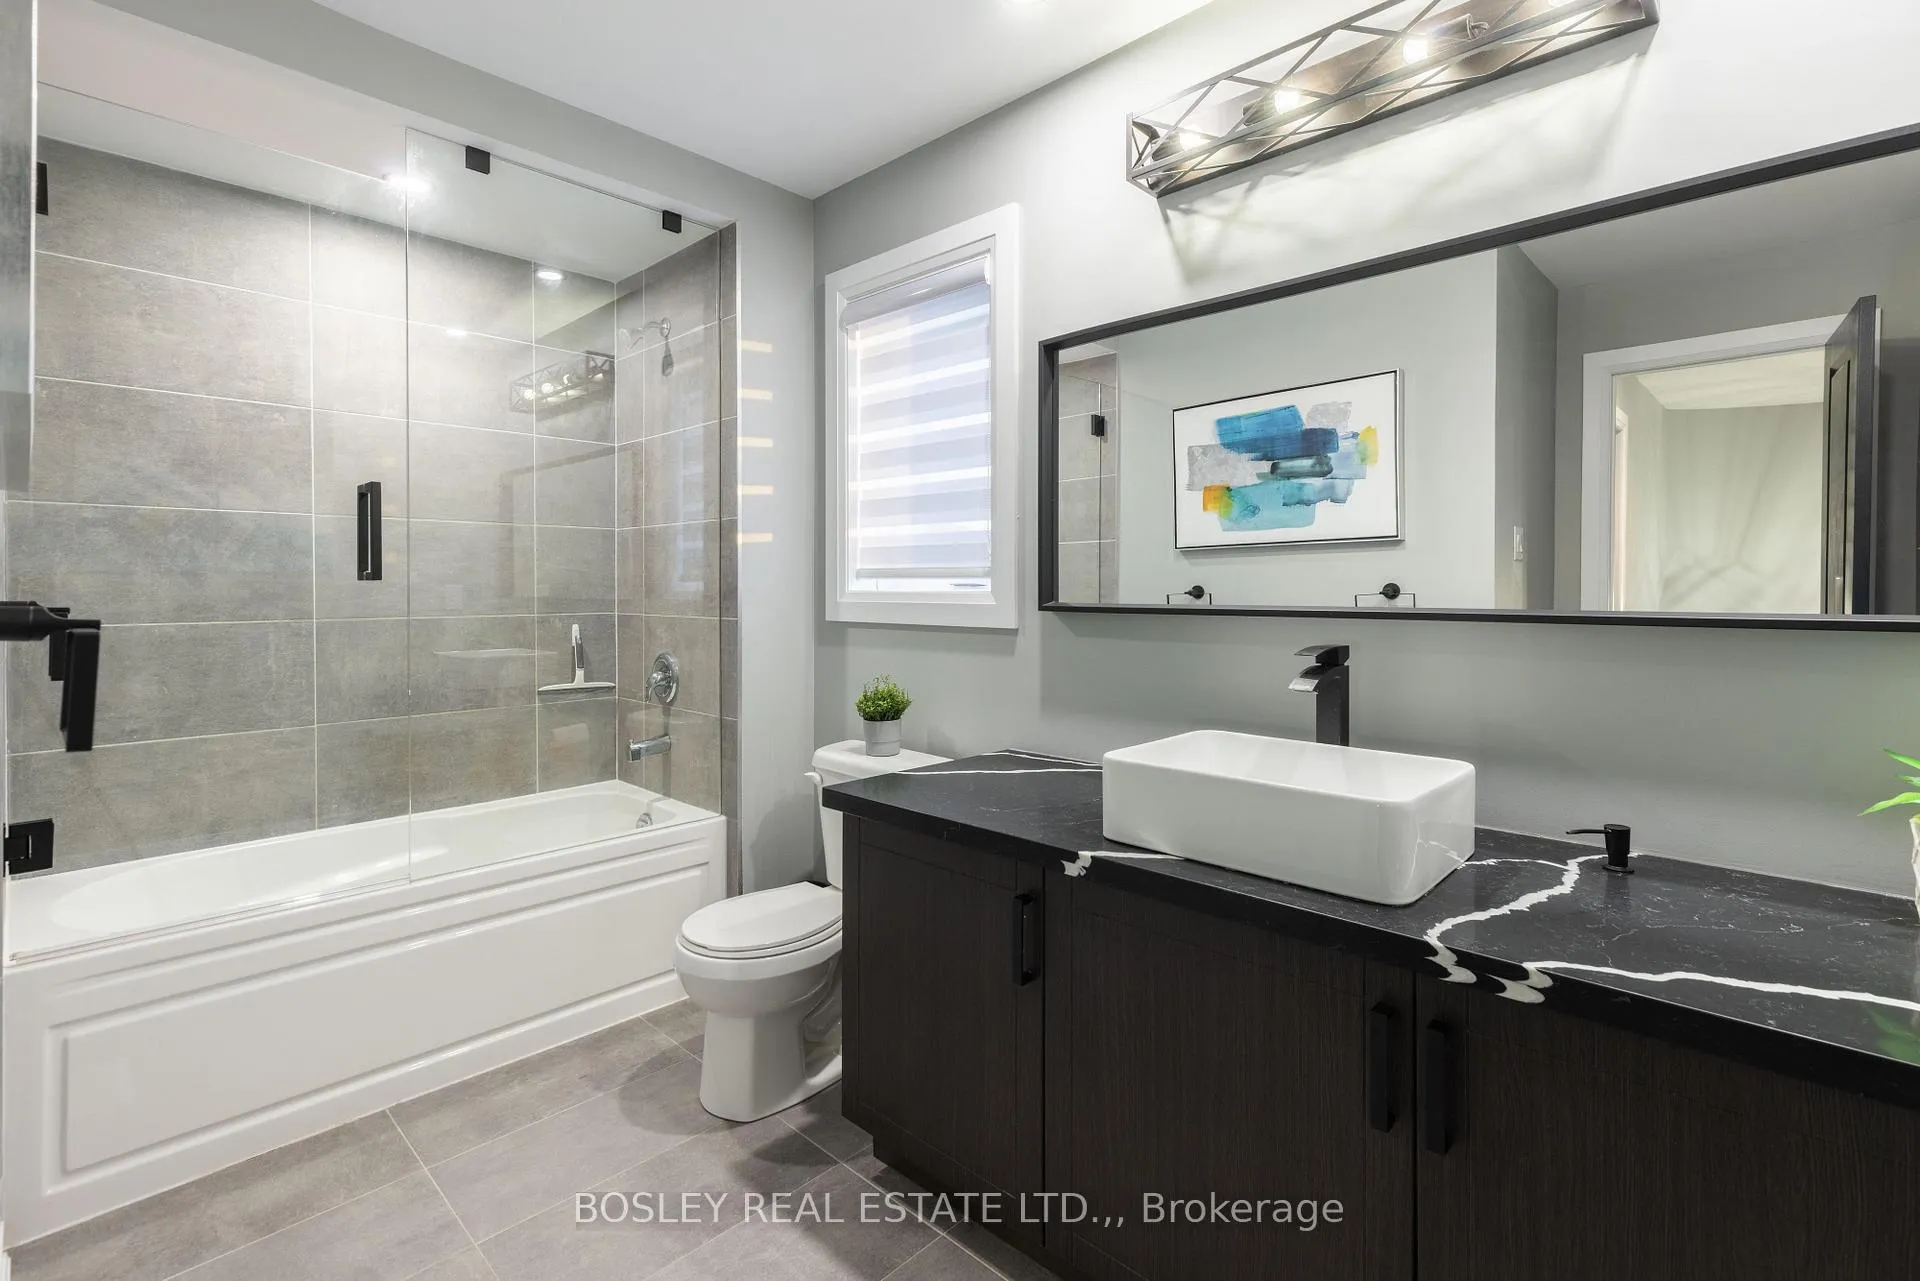
- Bathroom—Second level, 4 Pc Bath
- Kitchen—Basement level
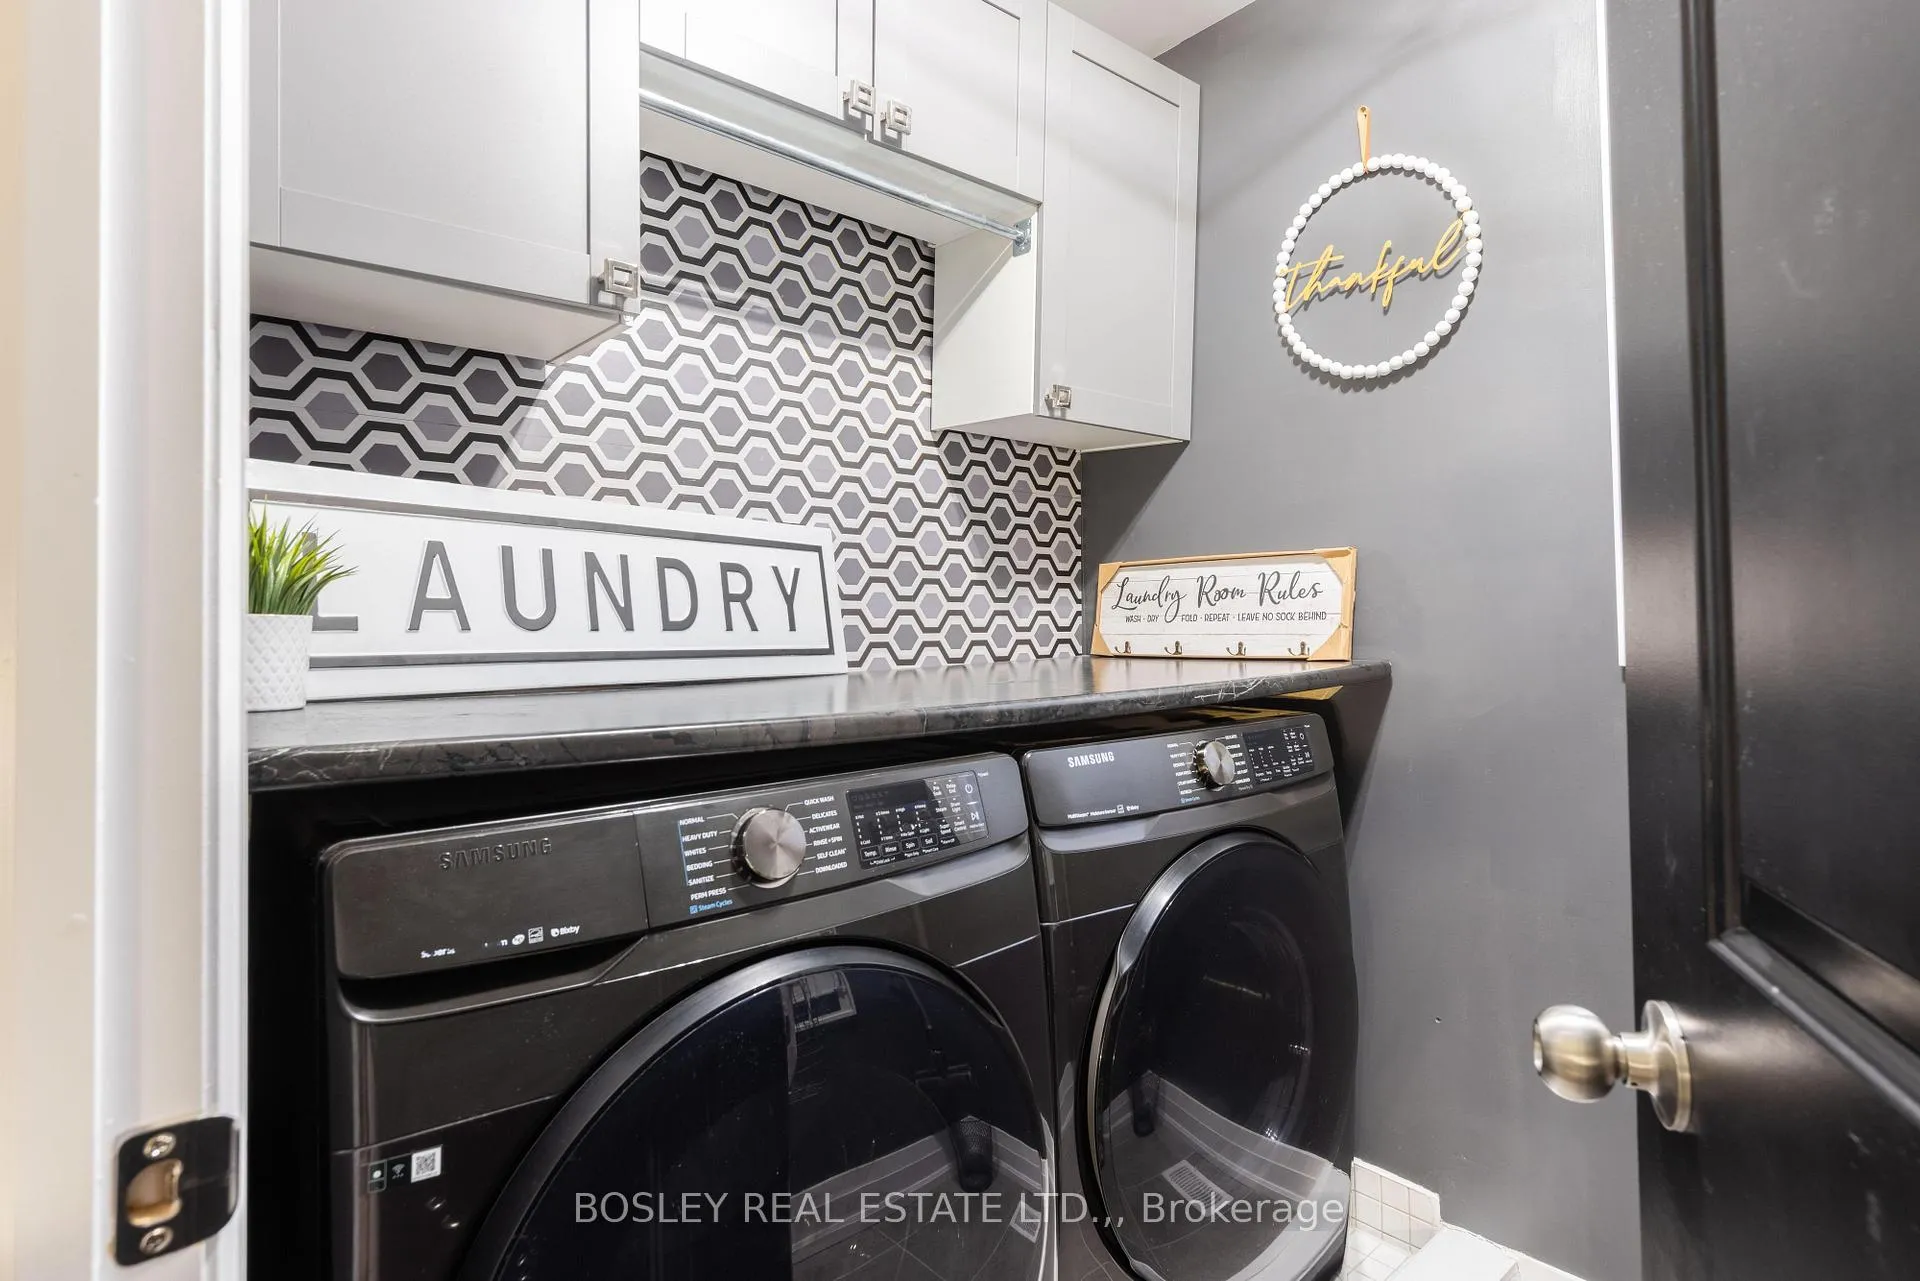
- Laundry—Basement level
- Bedroom—Basement level
- Bedroom—Basement level
- Exercise Room—Basement level
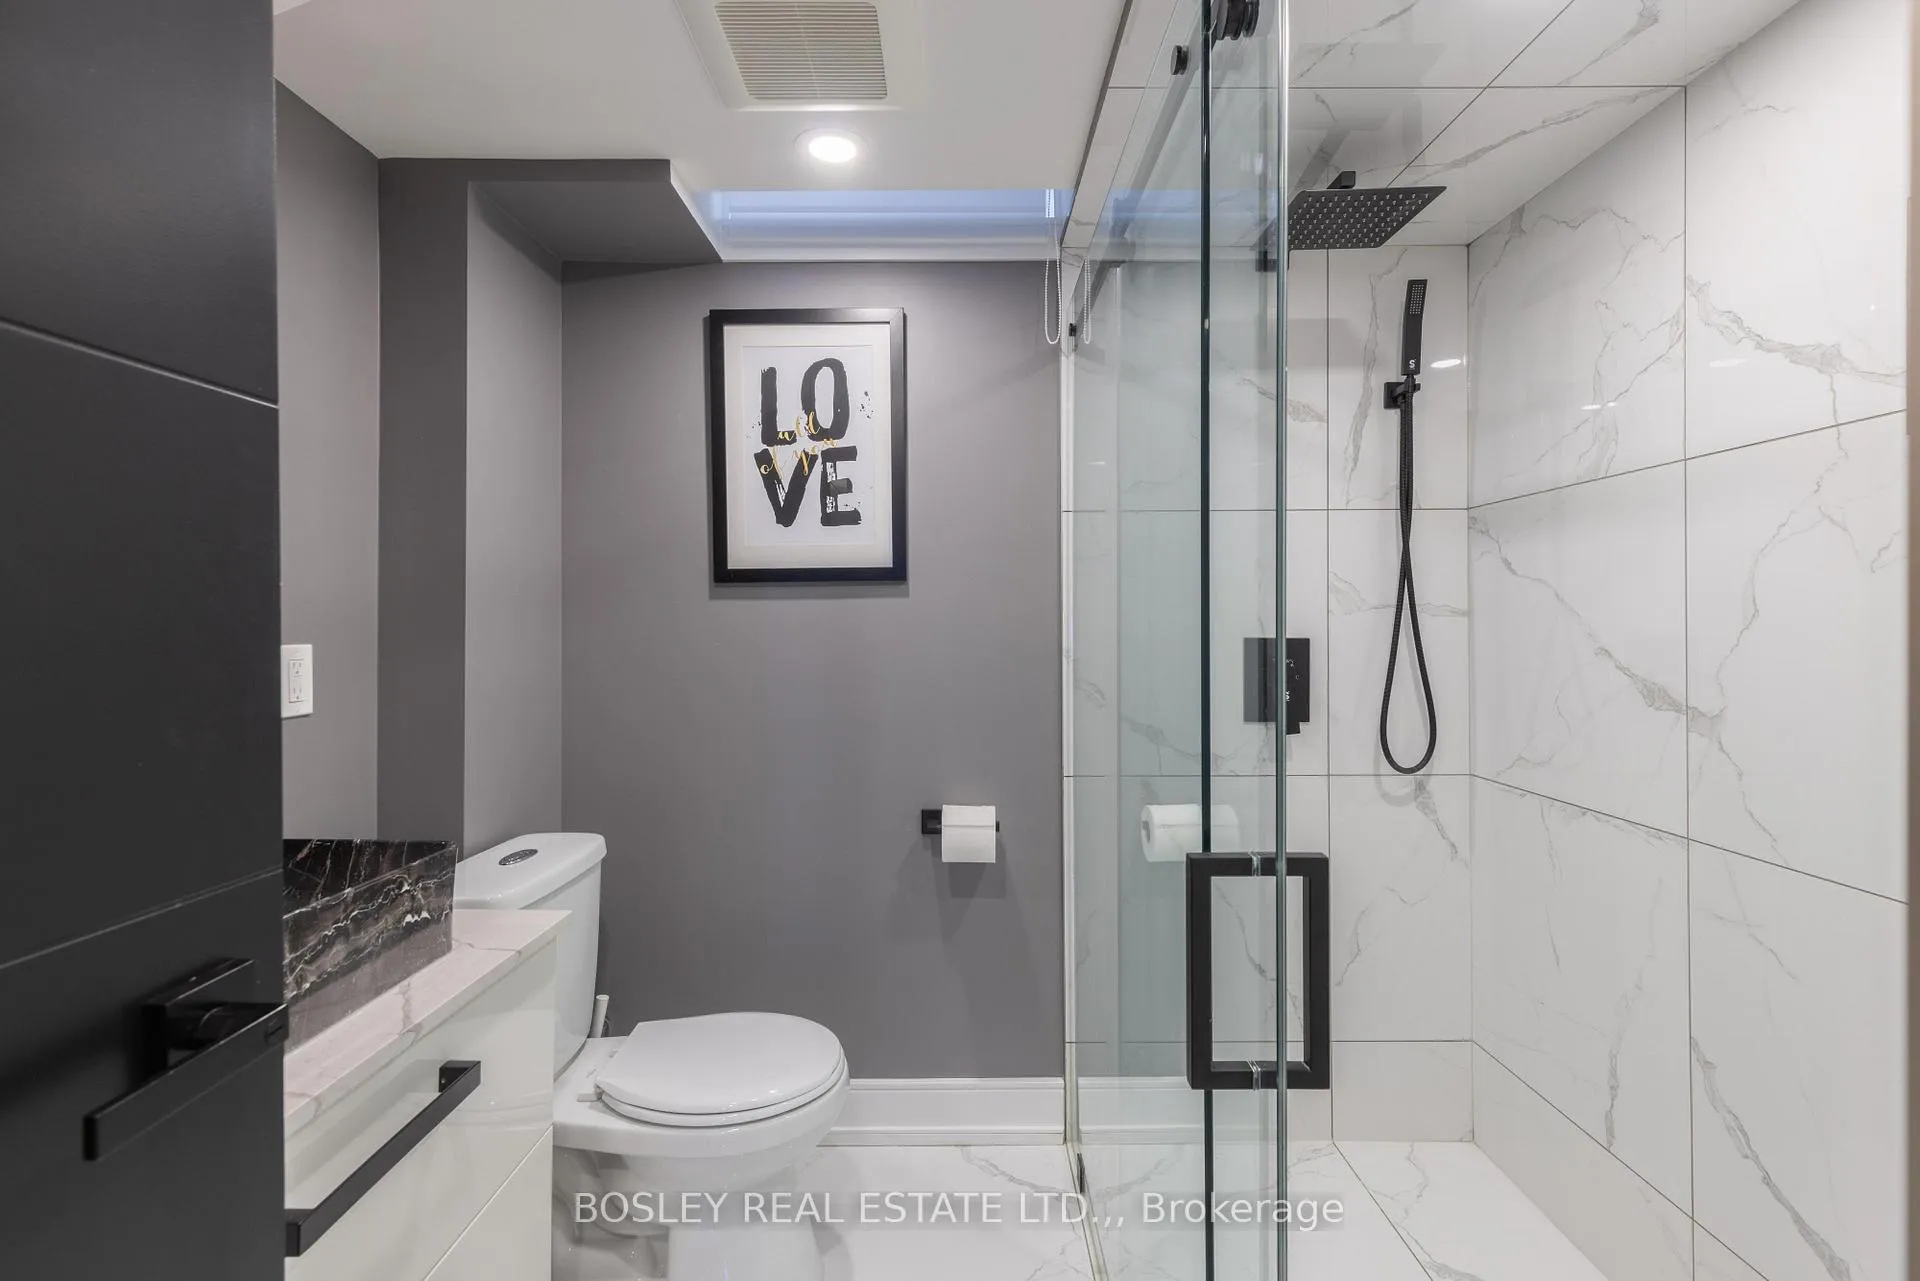
- Bathroom—Basement level, 3 Pc Bath
Washrooms
- 2-piece, Main
- 4-piece, Second
- 5-piece, Second
- 3-piece, Basement
- Municipality
- Welland
- Neighbourhood
- Hwy 406/Welland
- Main cross streets
- Hwy 406 to Daimler Pkwy
- Directions
- Daimler Pkwy to Midland Pl to Shoreview Dr
- Waterfront
- Indirect
- MLS® number
- X12756788
- Data source
- Toronto Regional Real Estate Board
- Status change
- 2026-03-17
- Listed on
- 2026-02-04
- Days on market
- 41 days
- Possession type
- Flexible
- Co-op commission
- 2.0% + HST
- Seller
- Listed by
- BOSLEY REAL ESTATE LTD.,
Home Market Value
Current home valuation for 251 Shoreview Drive, Welland, Hwy 406/Welland, Welland, ON. Listed for $1,149,900
HOMEH Estimate
$975,000
Estimated Sales Range
$745,401 - $1,204,599
HOMEH Estimate for 251 Shoreview Drive, Welland, Hwy 406/Welland
Calculated with a real agent's CMA method — 45+ years of experience, codified. Not an AI guess.
For the owner
Is this your home? Track its value.
Get this home's HOMEH Estimate by email once a month, with how many homes are for sale around you.
Mortgage Payment Calculator
Compare up to 4 down payment scenarios
5% on first $500K + 10% on $649,900 over $500K
$89,990
| Scenario 1 | Scenario 2 | Scenario 3 | Scenario 4 | |
|---|---|---|---|---|
−Down payment | % $ | % $ | % $ | % $ |
+CMHC insurance | $42,362 | $32,082 | $27,368 | $0 |
=Total mortgage | $1,101,420 | $1,066,992 | $1,004,783 | $919,920 |
Amortization | ||||
Mortgage rate | % | % | % | % |
| Payment frequency | ||||
=Mortgage payment | $5,378monthly | $5,210monthly | $4,906monthly | $4,492monthly |
Land Transfer Tax
$19,473
$19,473
Around this home
Data provided by OpenStreetMap & Fraser Institute School Rankings
Ask HOMEH
New!Hi there!
👋Text or call (416) 301-9001
Recommended for you
Based on homes you've looked at.
No recommended properties found.
Nearby similar homes
No nearby properties found.
More real estate resources
Other homes nearby
Explore this area
Nearby neighbourhoods
No nearby listings available.