
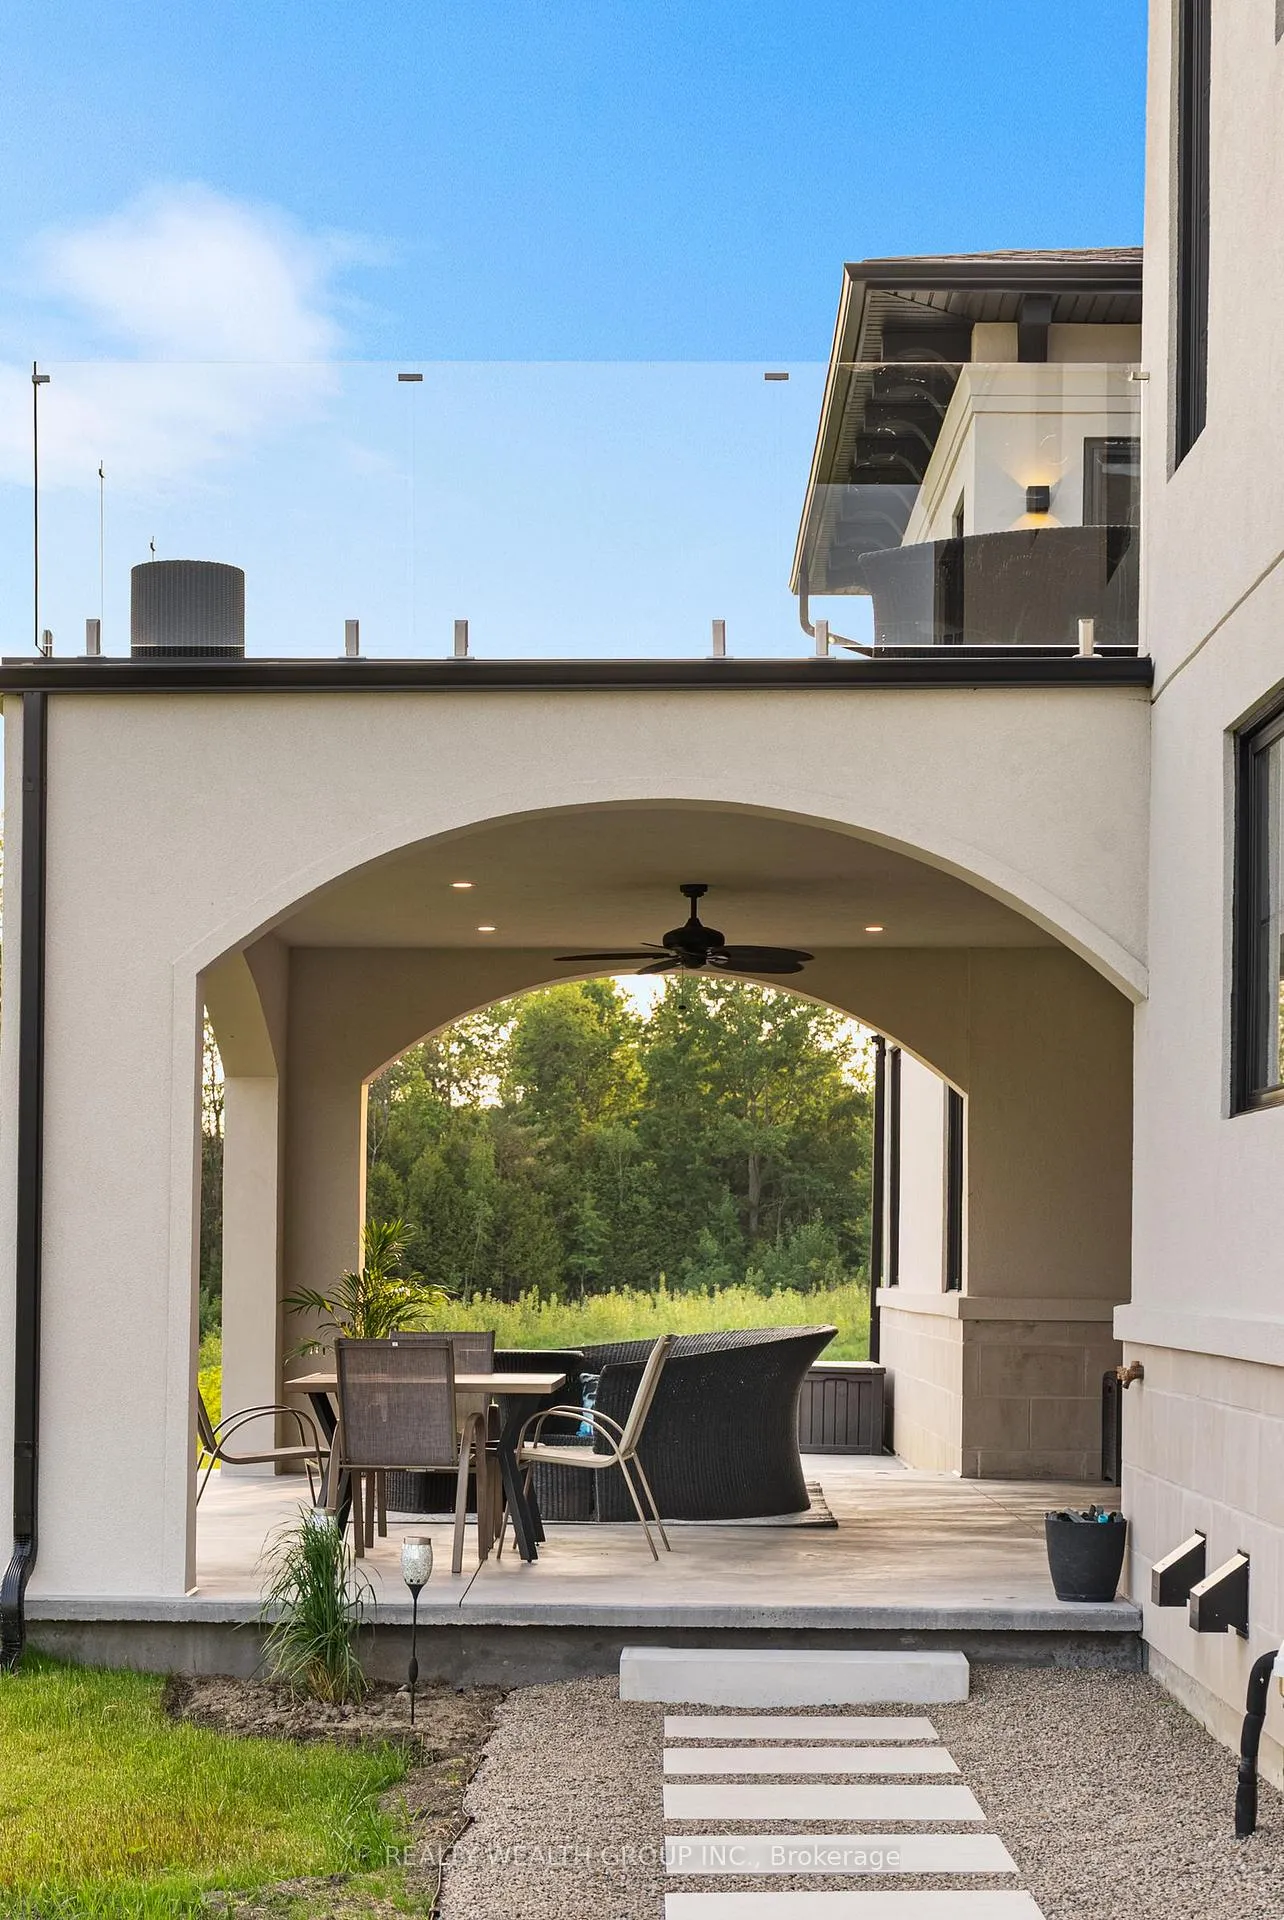
105 Franklin Crescent
Whitby (Rural Whitby), ON L0B 1A0
- 5+1Bedrooms
- 6Bathrooms
- 4Garage
- 5000 +Sq Ft
- $27,469Tax
- 234×230 ftLot Size
 Estimated Value:$3,349,873See Free Estimate Report

Property not available for sale or for rent.
HOMEH One: full-service selling for a 1% listing fee. The buyer's agent commission is separate.
Free Home EvaluationHow Much Is My Home Worth?Homes for Sale NearbySale & Price History for 105 Franklin Crescent, Whitby, Rural Whitby
Real estate boards require you to or to see the full details of this property.
*Sold prices and complete sale & price history are regulated data. Under the Trust in Real Estate Services Act, 2002 (TRESA) and the rules of the Real Estate Council of Ontario (RECO), and pursuant to the Multiple Listing Service® rules of the Canadian Real Estate Association (CREA) and the Toronto Regional Real Estate Board (TRREB), this information may be shown only to registered users who have agreed to the applicable terms of use (a Virtual Office Website, or "VOW," arrangement). HOMEH Inc., Brokerage therefore provides it to signed-in members only. Creating an account is free and takes under a minute.
About 105 Franklin Crescent, Whitby, Rural Whitby
Summarized Description
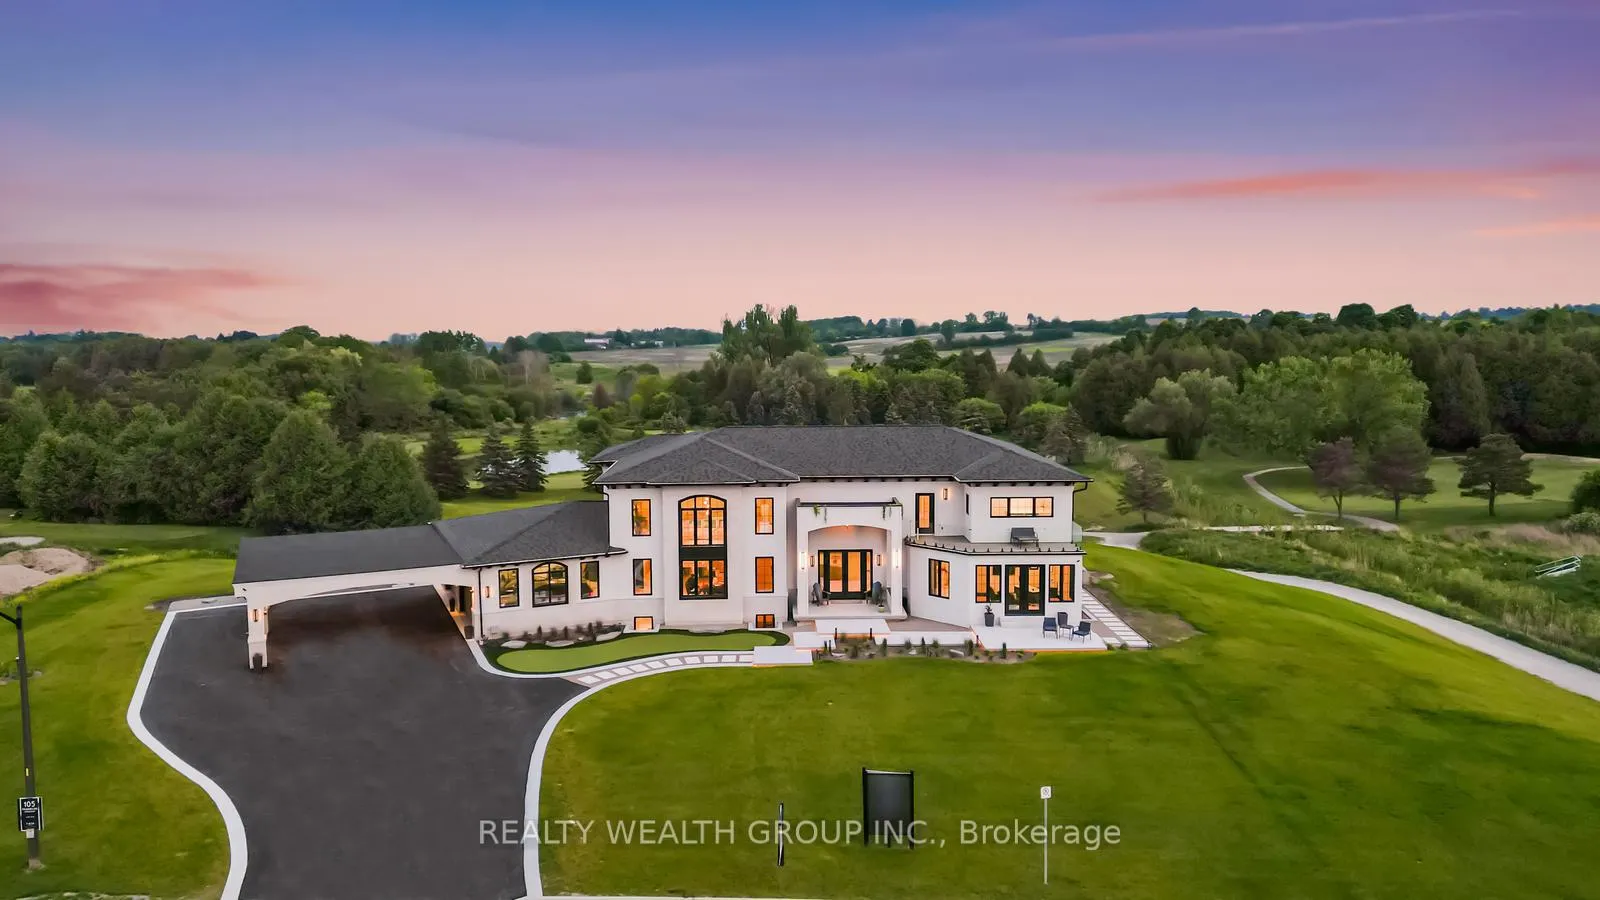
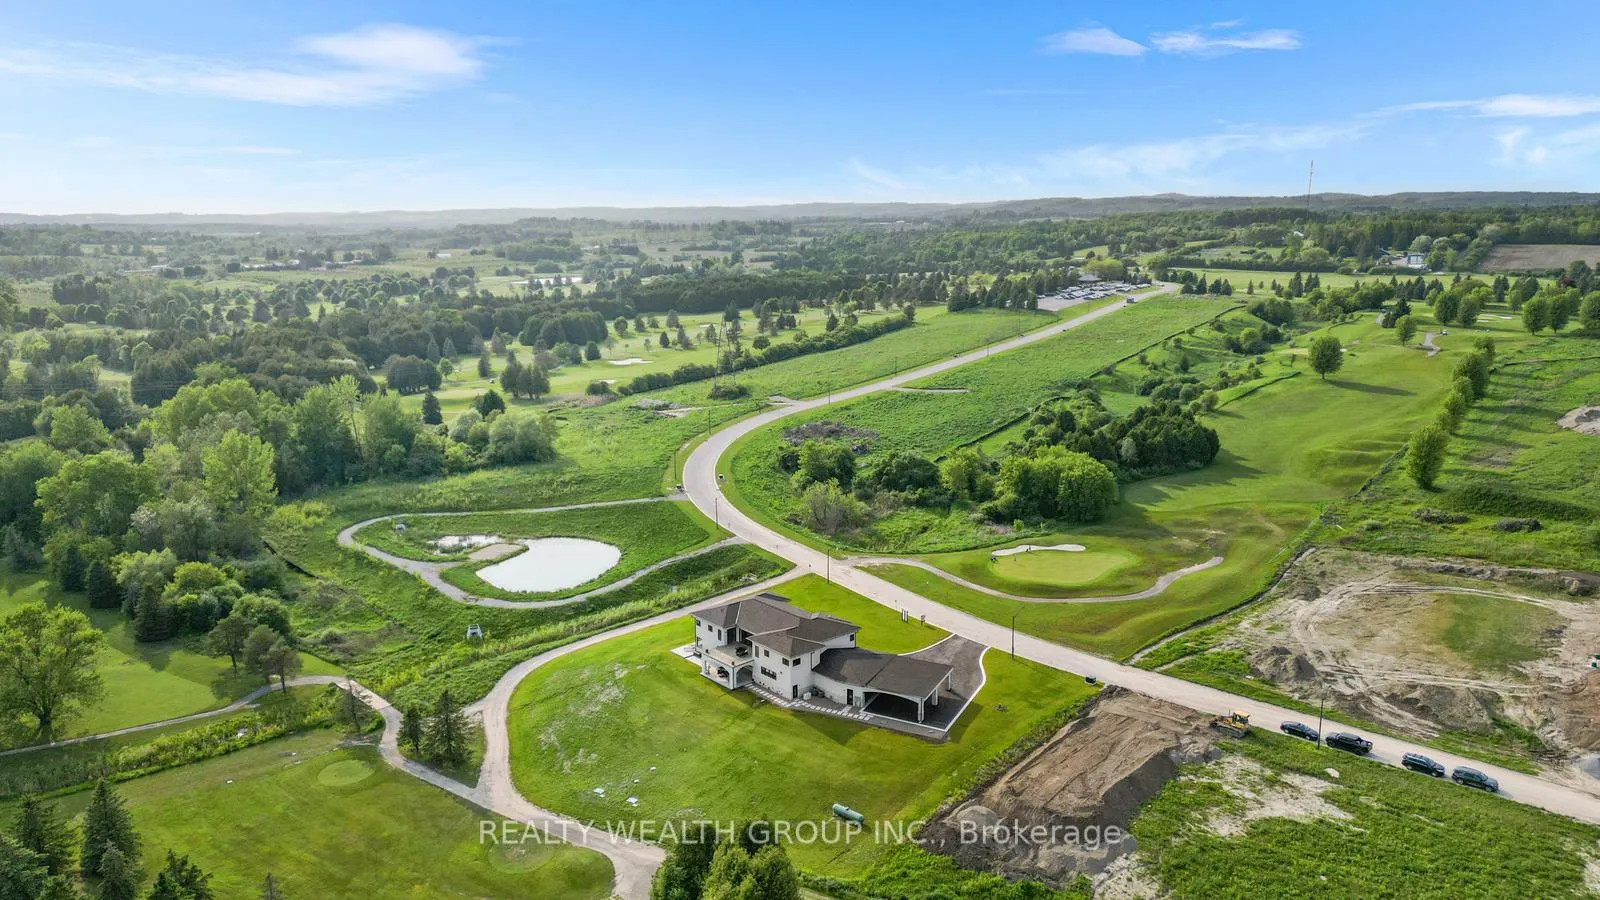
- Over 1.2 private acres in exclusive estate
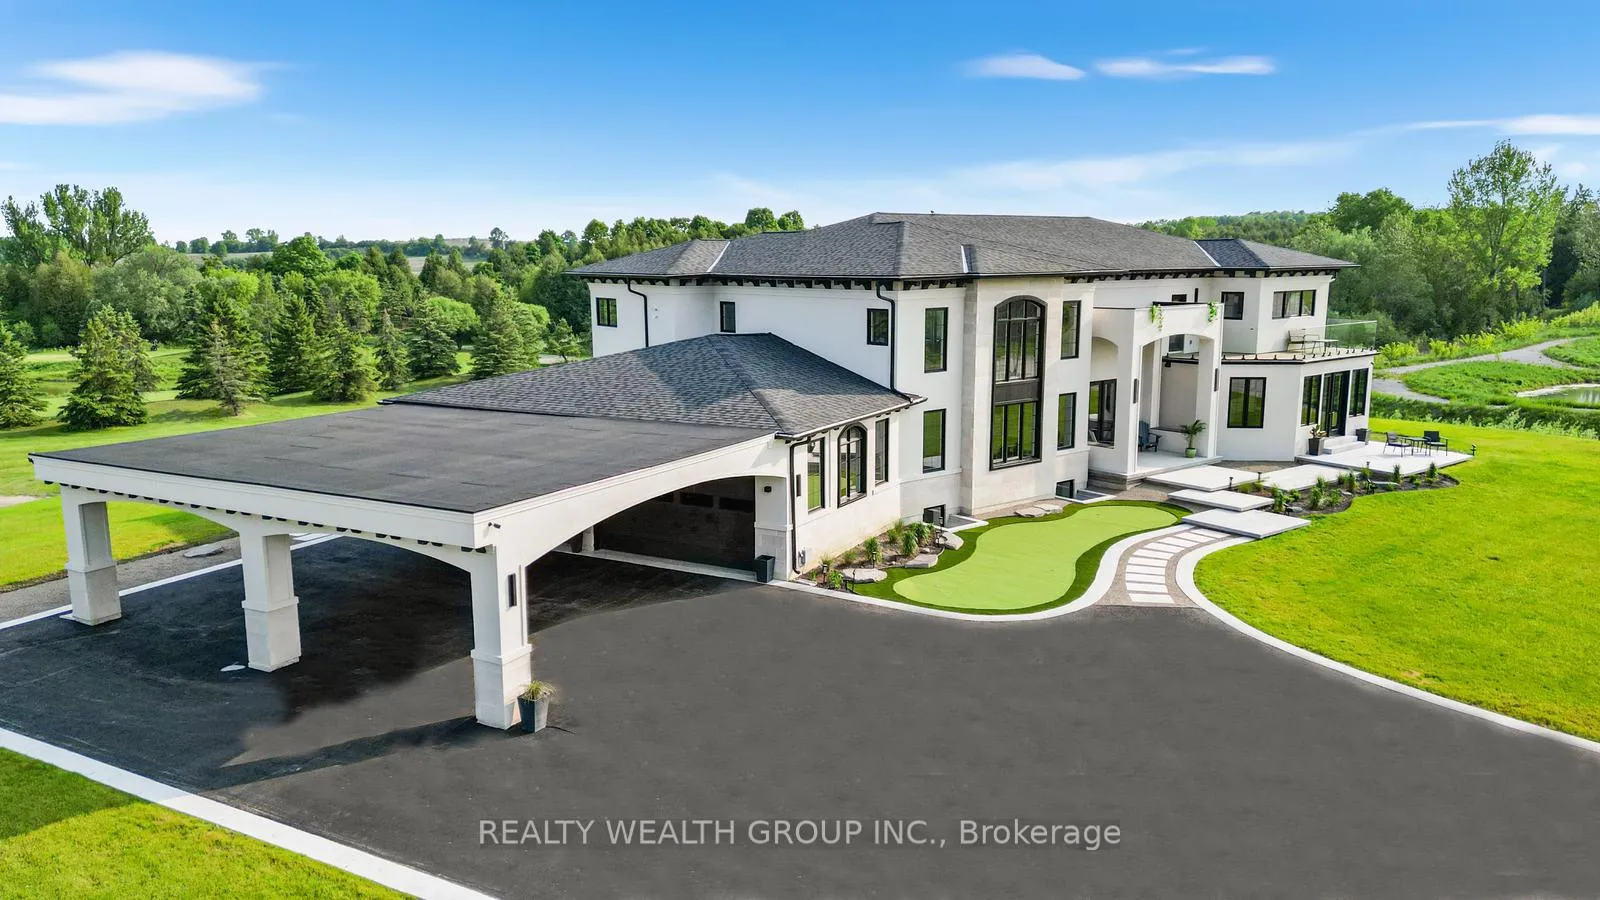
- 8,800 sq. ft. of finished living space
- Owner-built with uncompromising standards
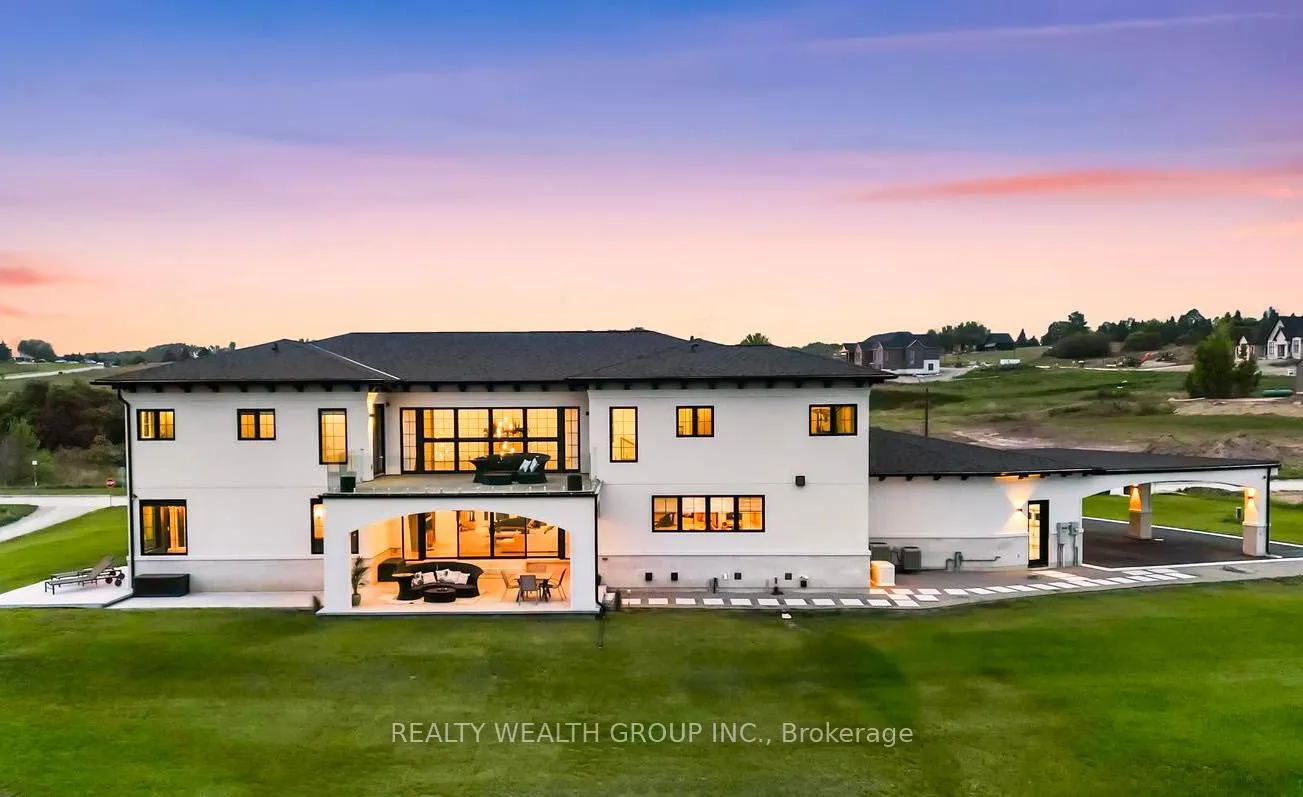
- Chef's kitchen with seamless outdoor access
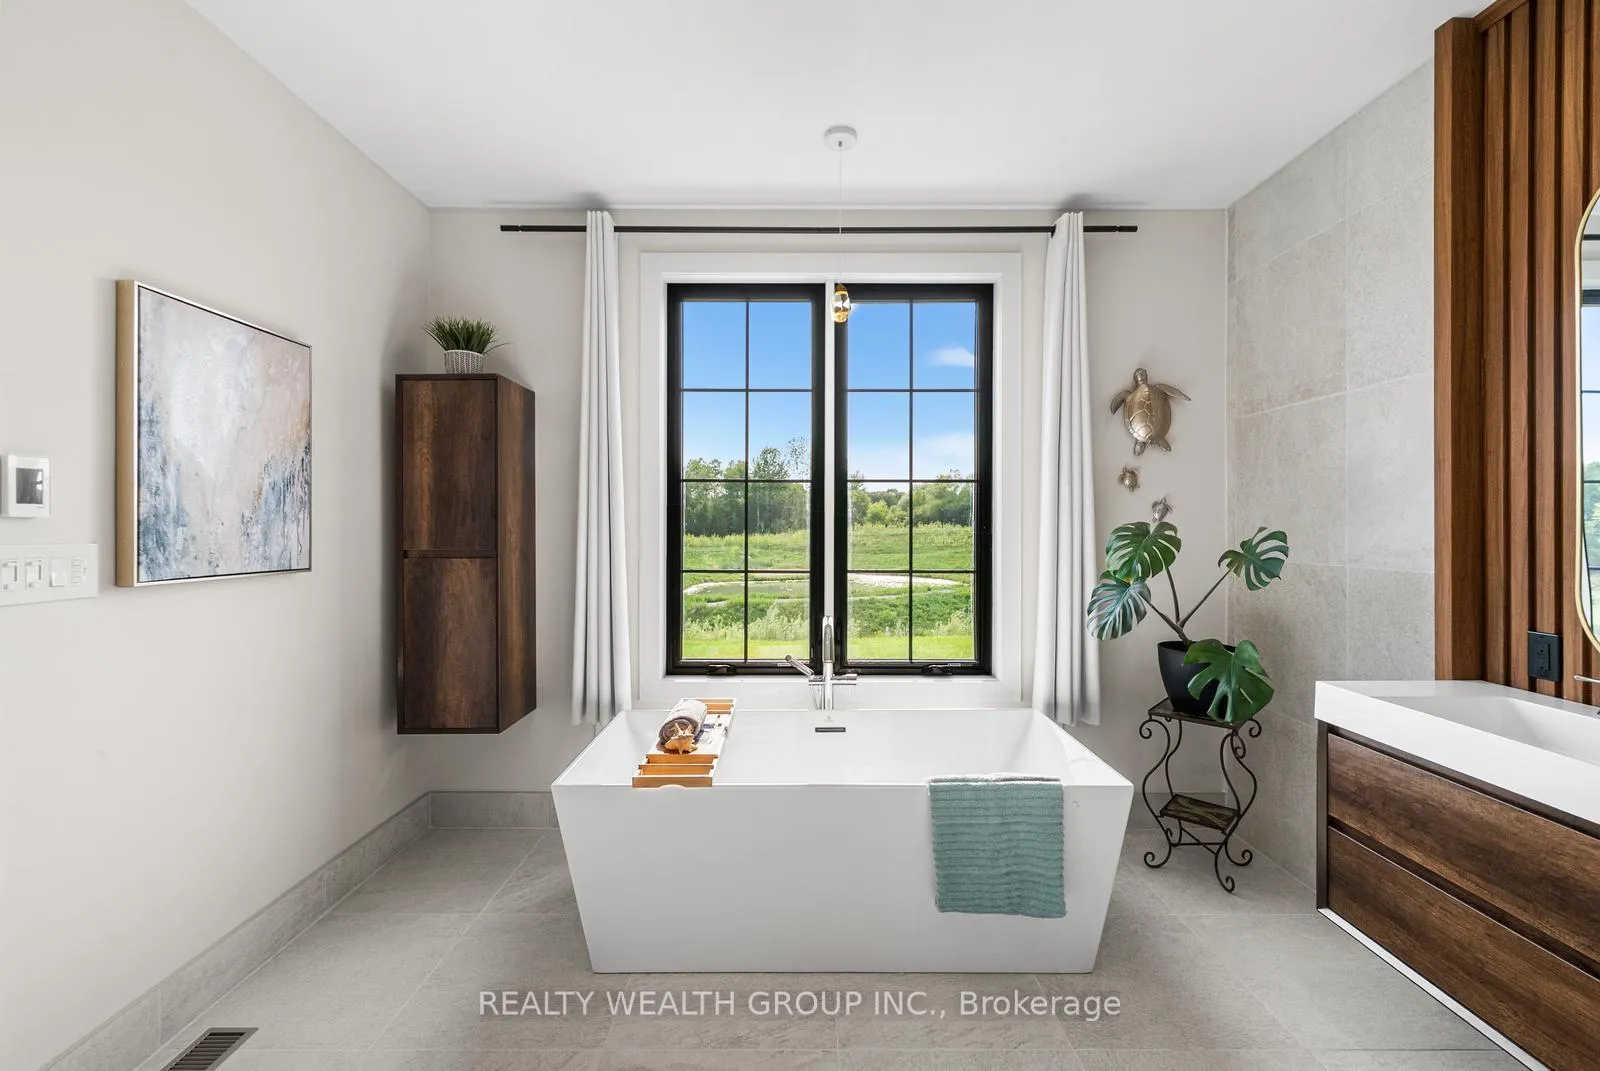
- Spa-worthy primary retreat with heated floors
- In-law suite potential with separate entrance
- Smart home technology throughout
- Minutes from highways and local attractions
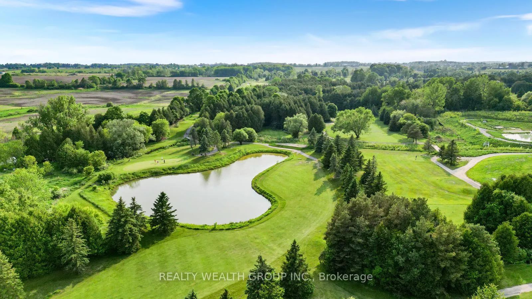
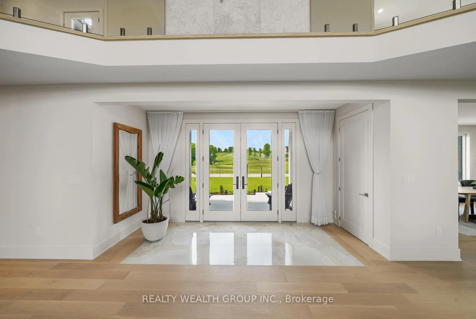
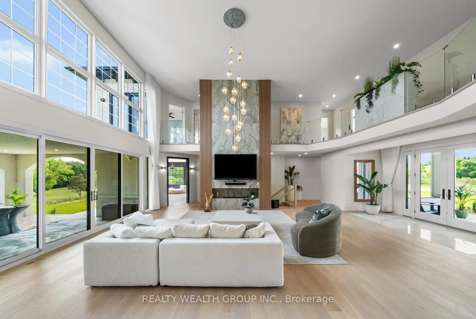
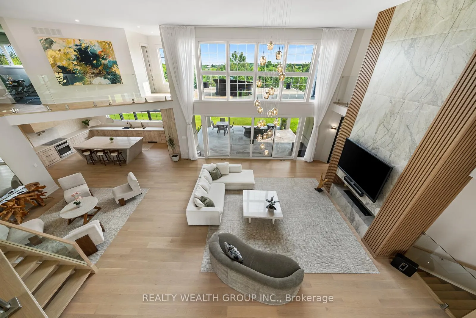
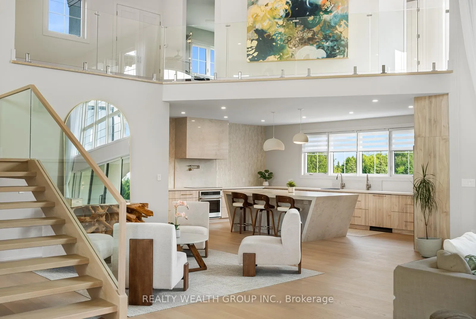
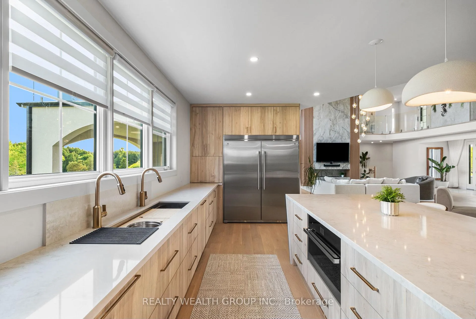
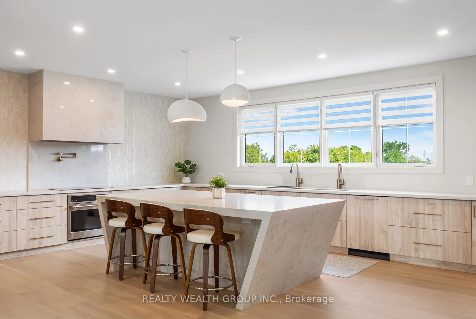
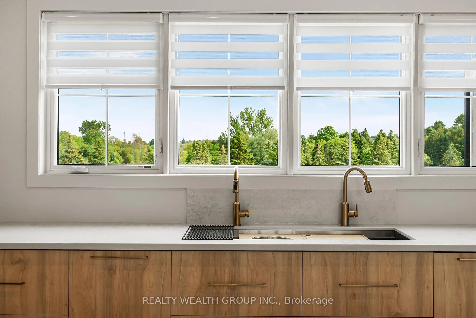
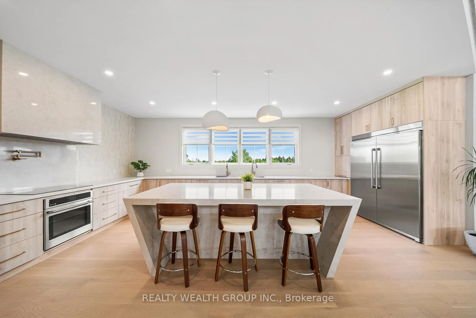
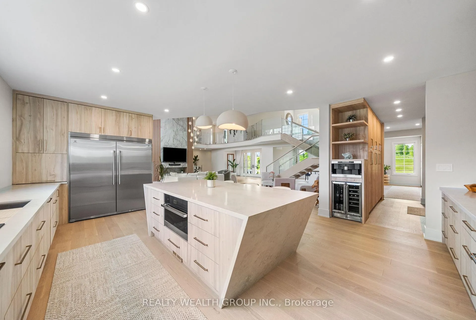
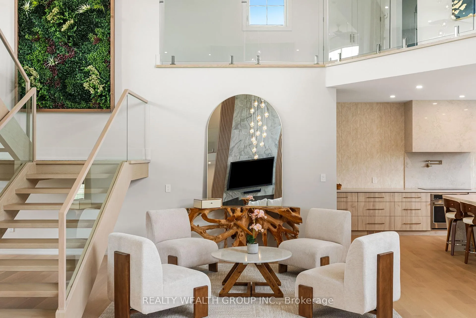
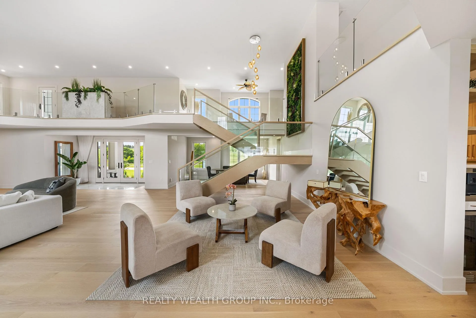
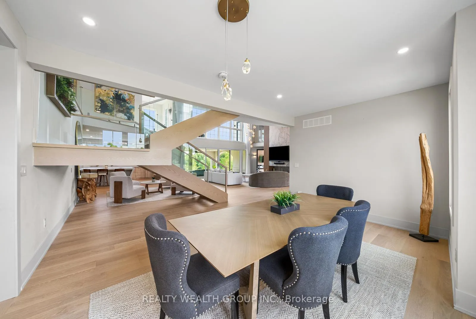
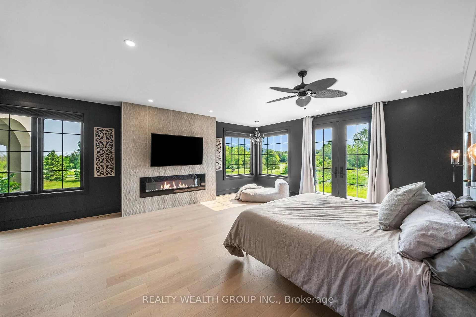
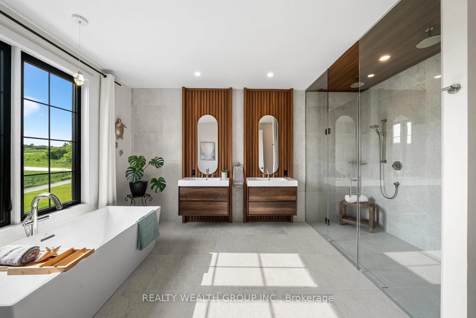
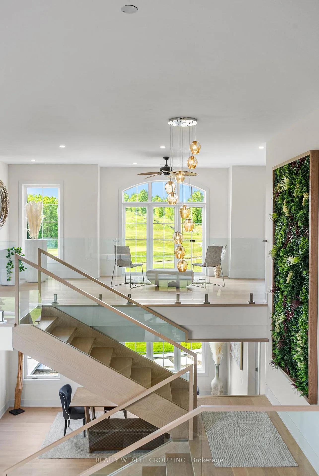
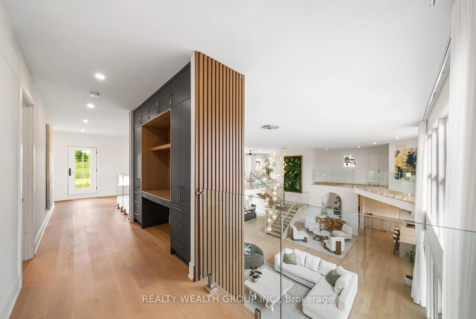
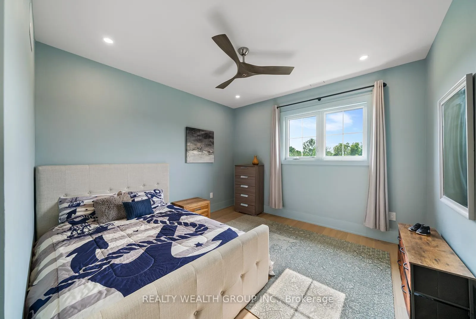
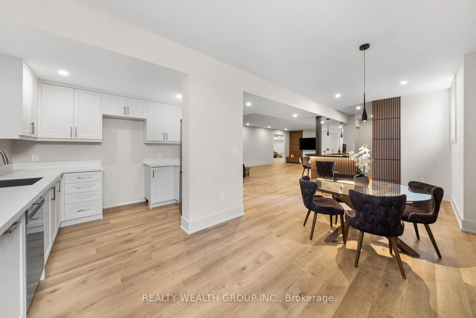
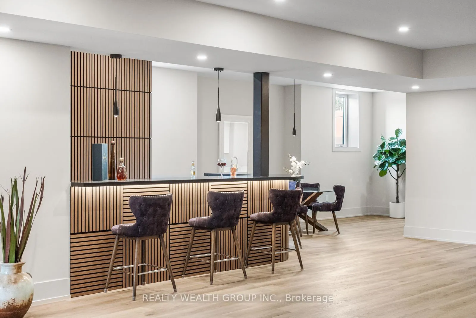
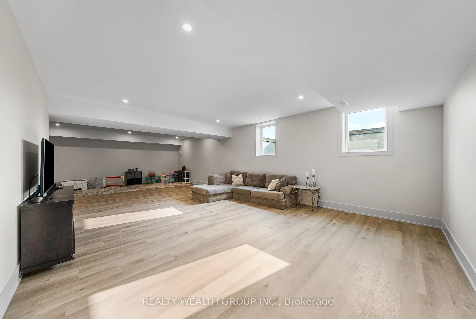
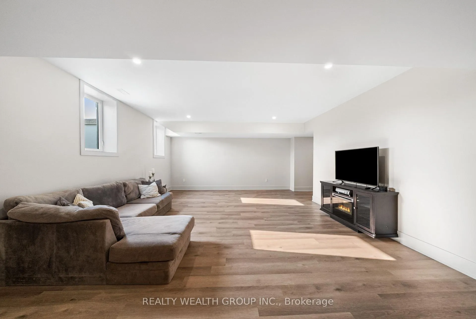
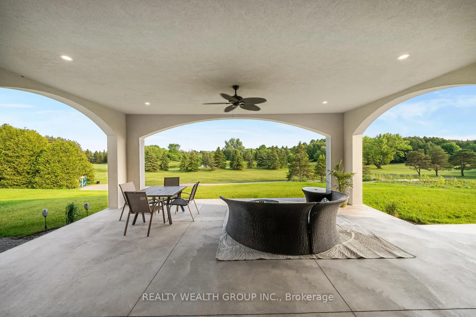
This Isn't Just A Home - It's A Lifestyle Upgrade. Wake Up Every Day Feeling Like You're On Vacation In This Show-Stopping Modern Estate Tucked Inside The Exclusive Lakeridge Links Estates Of Ashburn, Whitby. Set On Over 1.2 Private Acres, Surrounded By Golf Course Greens And Untouched Nature, This Is Where Luxury Meets Escape. Spanning Approximately 8,800 Sq. Ft Of Finished Living Space., This Owner-Built Masterpiece Was Crafted With Intention, Passion, And Uncompromising Standards. From The Upgraded Foundation With A Double Weeping System To The Flawless Finishes Throughout, This Home Was Built To Impress - And Built To Last. Sunlight Pours Through Soaring Ceilings And Wall-To-Wall Windows, Setting The Stage For Unforgettable Entertaining. The Chef'S Kitchen Anchors The Open-Concept Layout, Flowing Effortlessly To The Outdoors For Seamless Indoor-Outdoor Living. Every Space Feels Grand, Yet Warm. Elevated, Yet Inviting. Slip Away To Your Spa-Worthy Primary Retreat With Heated Floors And Dual Walk-Ins - Your Own Private Sanctuary After A Long Day. Downstairs, The Lower Level Delivers Serious Versatility With Full In-Law Or Nanny Suite Potential, Complete With A Kitchen, Rec Space, And Separate Walk-Up Entrance. Loaded With Smart Home Technology, A Four-Car Garage With EV Charging, And Premium Finishes In Every Corner, This Home Checks Every Box - And Then Some. Spend Weekends Apple Picking At Nature's Bounty Farm, Browsing Brooklin Farmers' Market, Unwinding At Thermea Spa, Or Carving Fresh Powder At Dagmar And LakeRidge Ski Resorts. With Highways 407 & 412 Just Minutes Away, Luxury Living Has Never Been So Effortless. Homes Like This Don't Come Around Often. Rare. Refined. Remarkable. Book Your Private Showing And Feel It For Yourself.
Key Facts & Features
Property Costs
- Annual Property Tax Amount
- $27,469
- Land Transfer Tax Fee
- $81,475
- Basement Type
- Separate Entrance, Finished
Interior Features
- Interior Extras
- Built-In Oven, Central Vacuum, Bar Fridge, Generator - Full, In-Law Capability, On Demand Water Heater, Primary Bedroom - Main Floor, Upgraded Insulation, Separate Heating Controls, Water Heater Owned
- Fireplace/Stove
- No
- Elevator
- No
Exterior Features
- Pool
- None
- Property Features
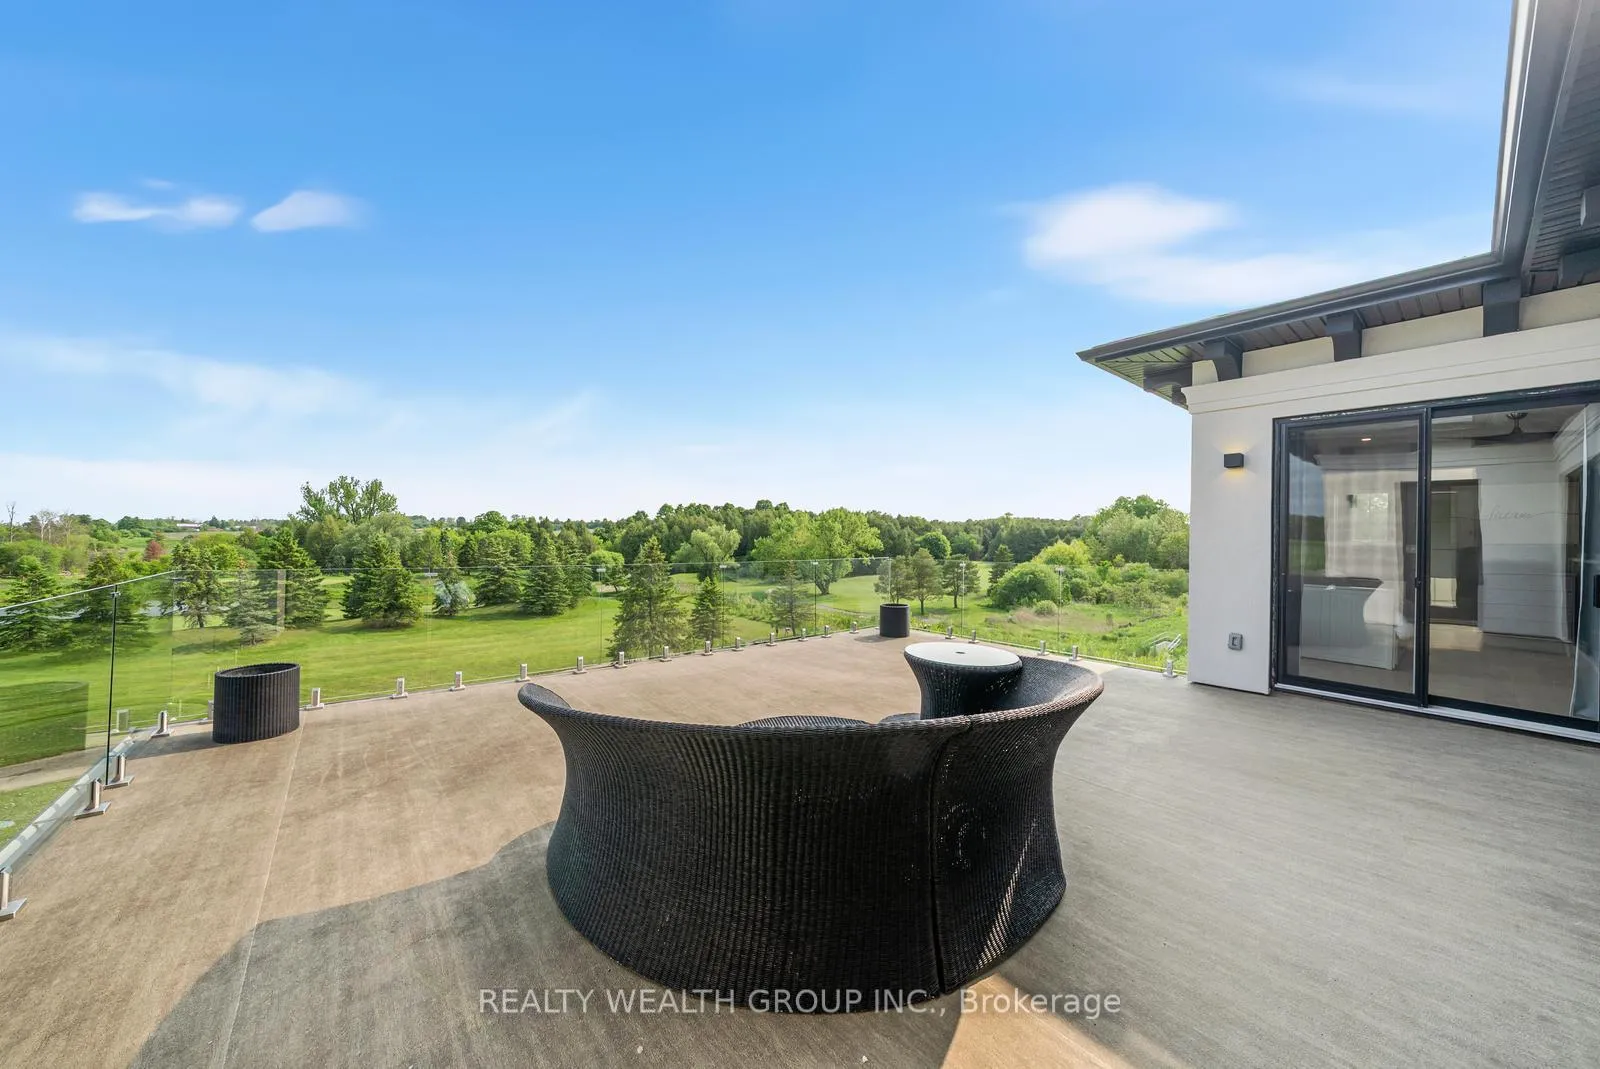
- Golf, Lake/Pond, Clear View
Building
- Building Type
- Detached
- Building Style
- 2-Storey
- Approx Age
- 0-5
Construction
- Exterior Finish
- Stucco (Plaster), Stone
- Roof
- Asphalt Shingle
- Foundation Details
- Steel Frame
- Special Designation
- Unknown
Lot
- Lot Front
- 234.38 ft
- Lot Depth
- 230.00 ft
- Lot Size
- 1.238
Parking & Garages
- Garage Type
- Attached
- Garage Spaces
- 4
- Parking Spaces
- 20
- Total Garage And Parking Spaces
- 24
Heating & Cooling
- Heat Source
- Propane
- Heat Type
- Forced Air
- Air Conditioning
- Central Air
- Water
- Well
- Sewers
- Septic
- Bedrooms
- 5 + 1
- Washrooms
- 6
- Kitchens
- 2
- Family / bonus room
- Yes
Room sizes
- Kitchen—Main level, Centre Island, Large Window, Walk-Out
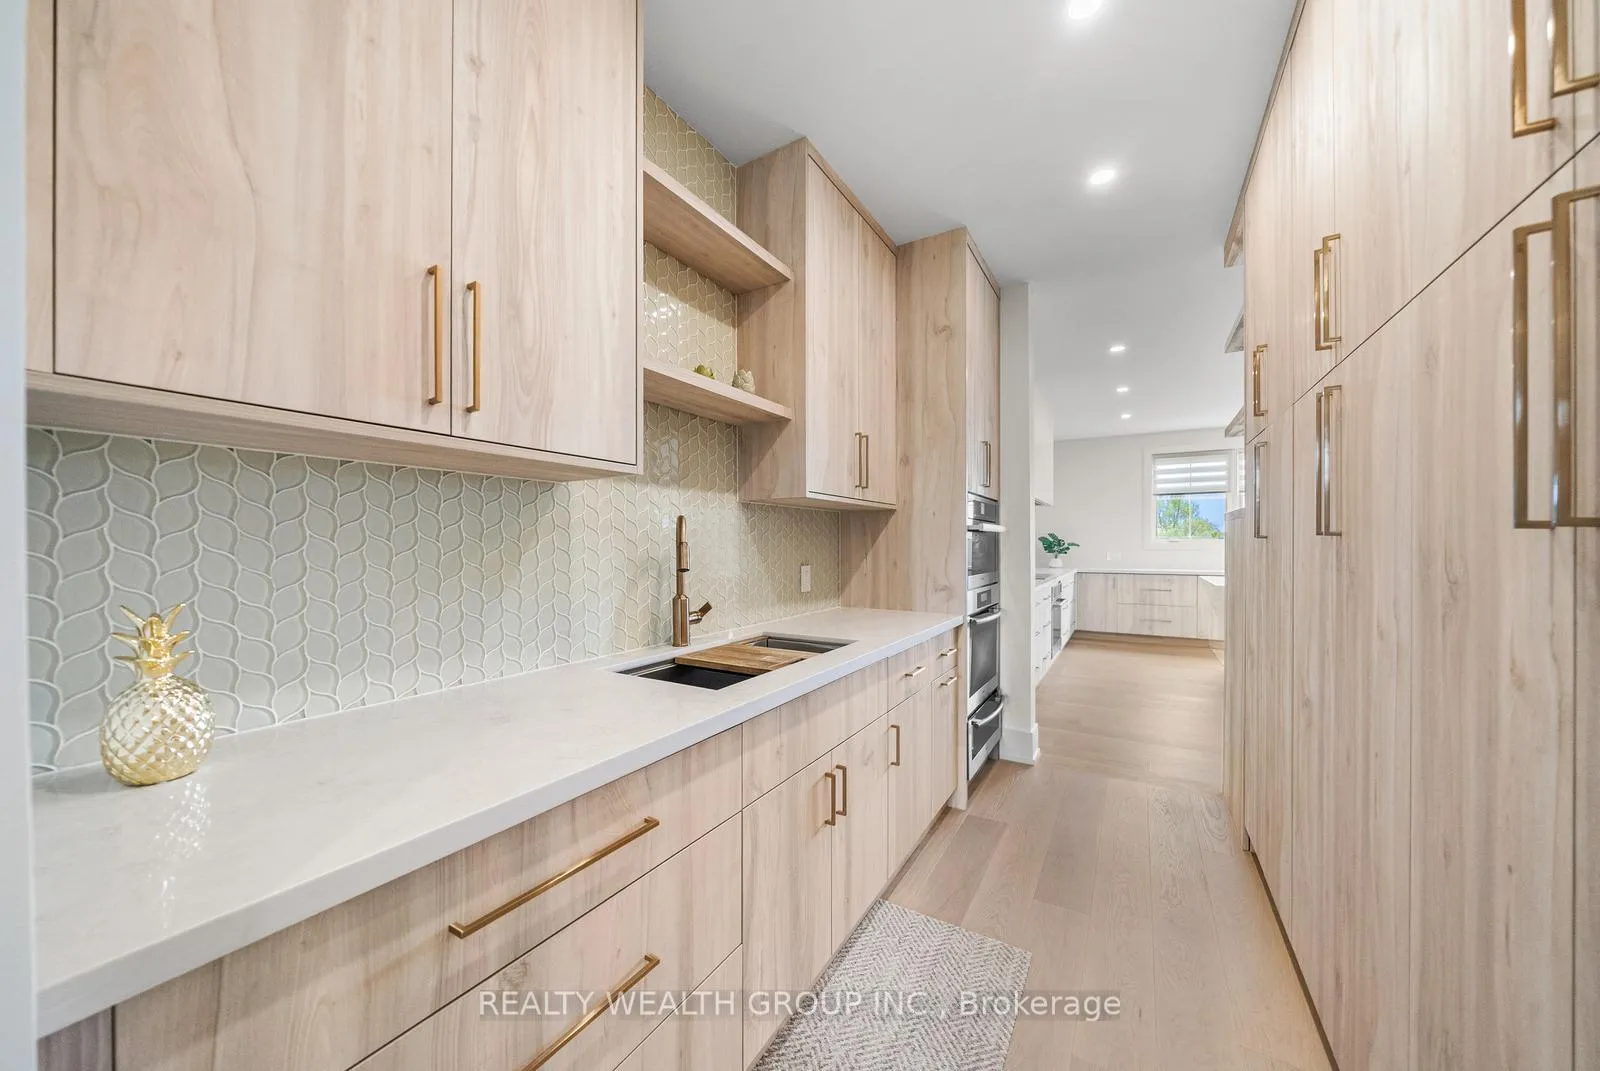
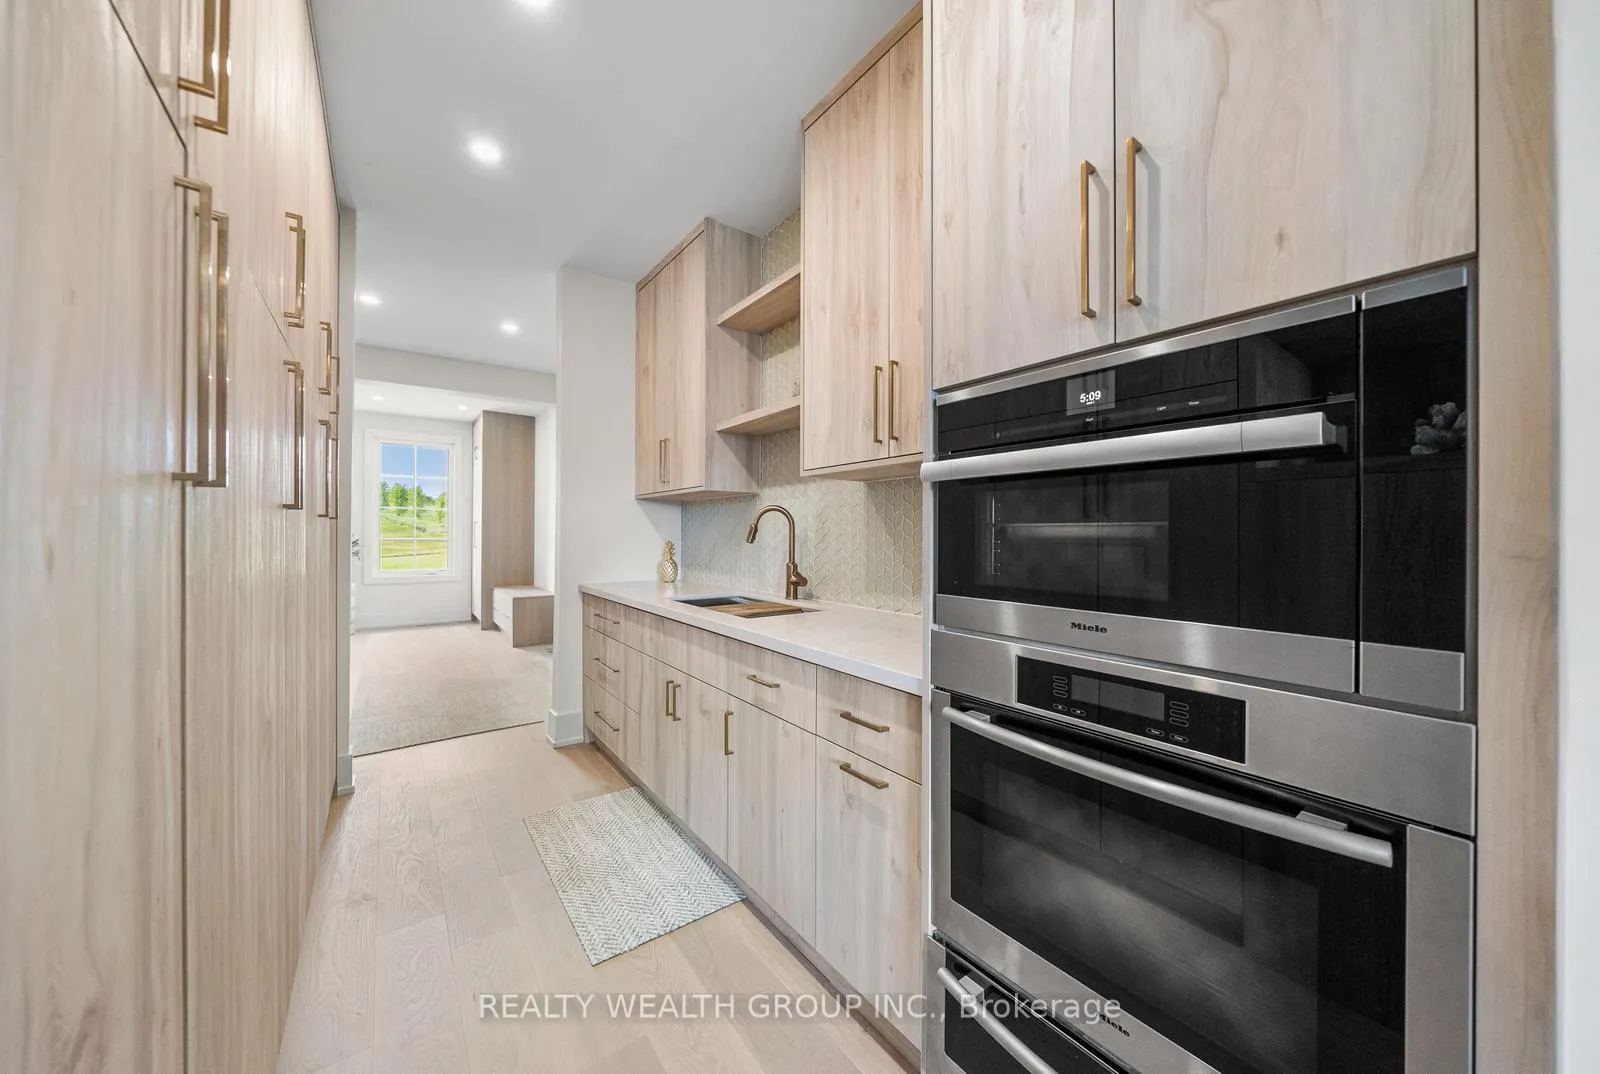
- Pantry—Main level, B/I Oven, Bar Sink
- Mud Room—Main level, Access To Garage, Large Closet
- Living Room—Main level, Open Concept, Large Window, W/O To Patio
- Dining Room—Main level, Large Window, Floating Stairs
- Family Room—Main level, Open Concept, W/O To Patio, Floor/Ceil Fireplace
- Foyer—Main level, Open Concept, Large Closet, Double Doors
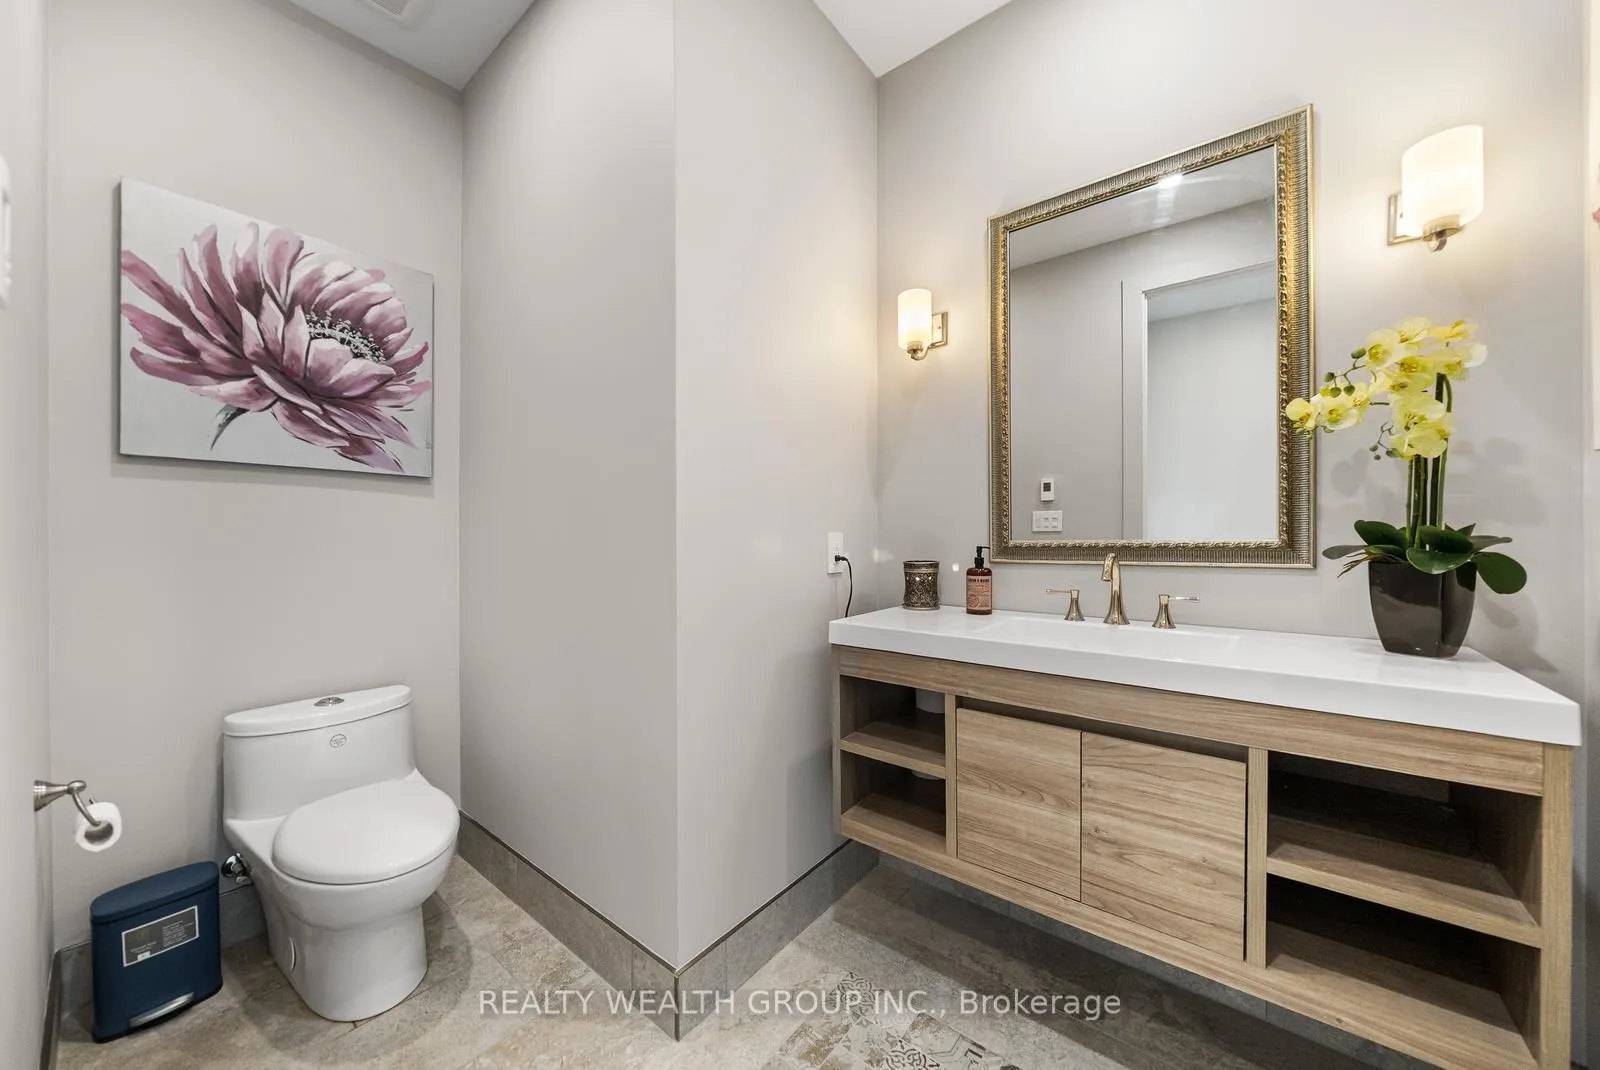
- Powder Room—Main level, 2 Pc Bath, B/I Vanity
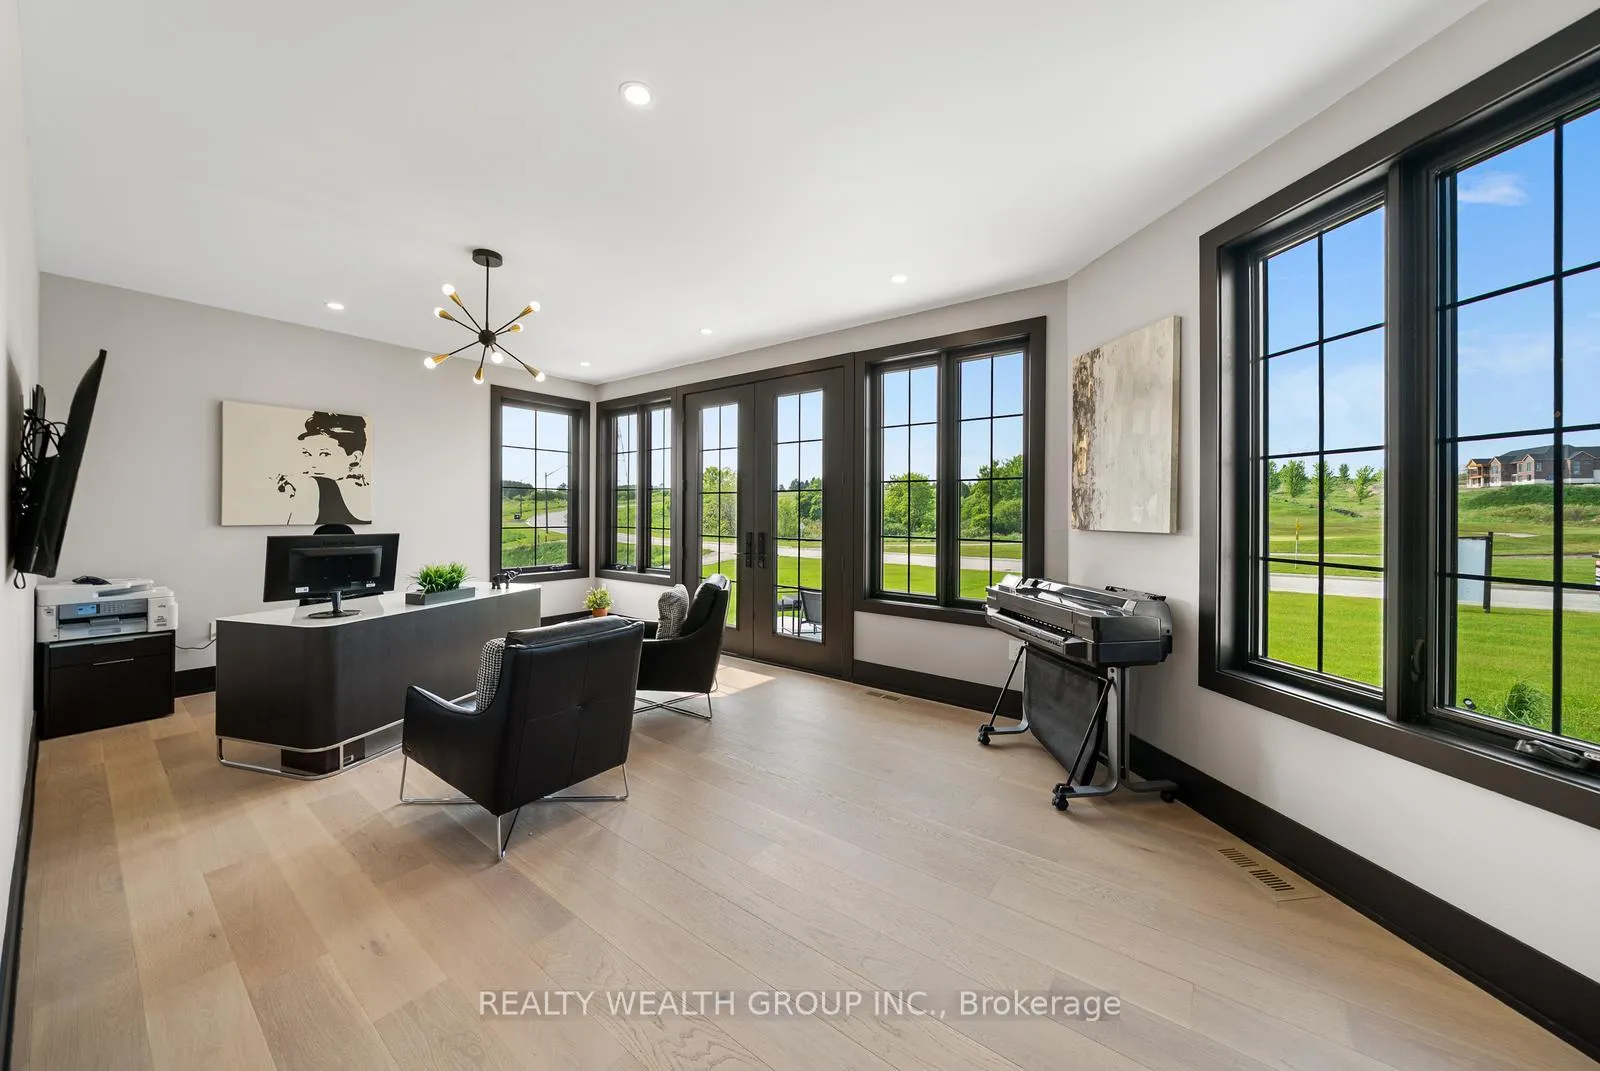
- Office—Main level, Walk-Out, Overlooks Frontyard, French Doors
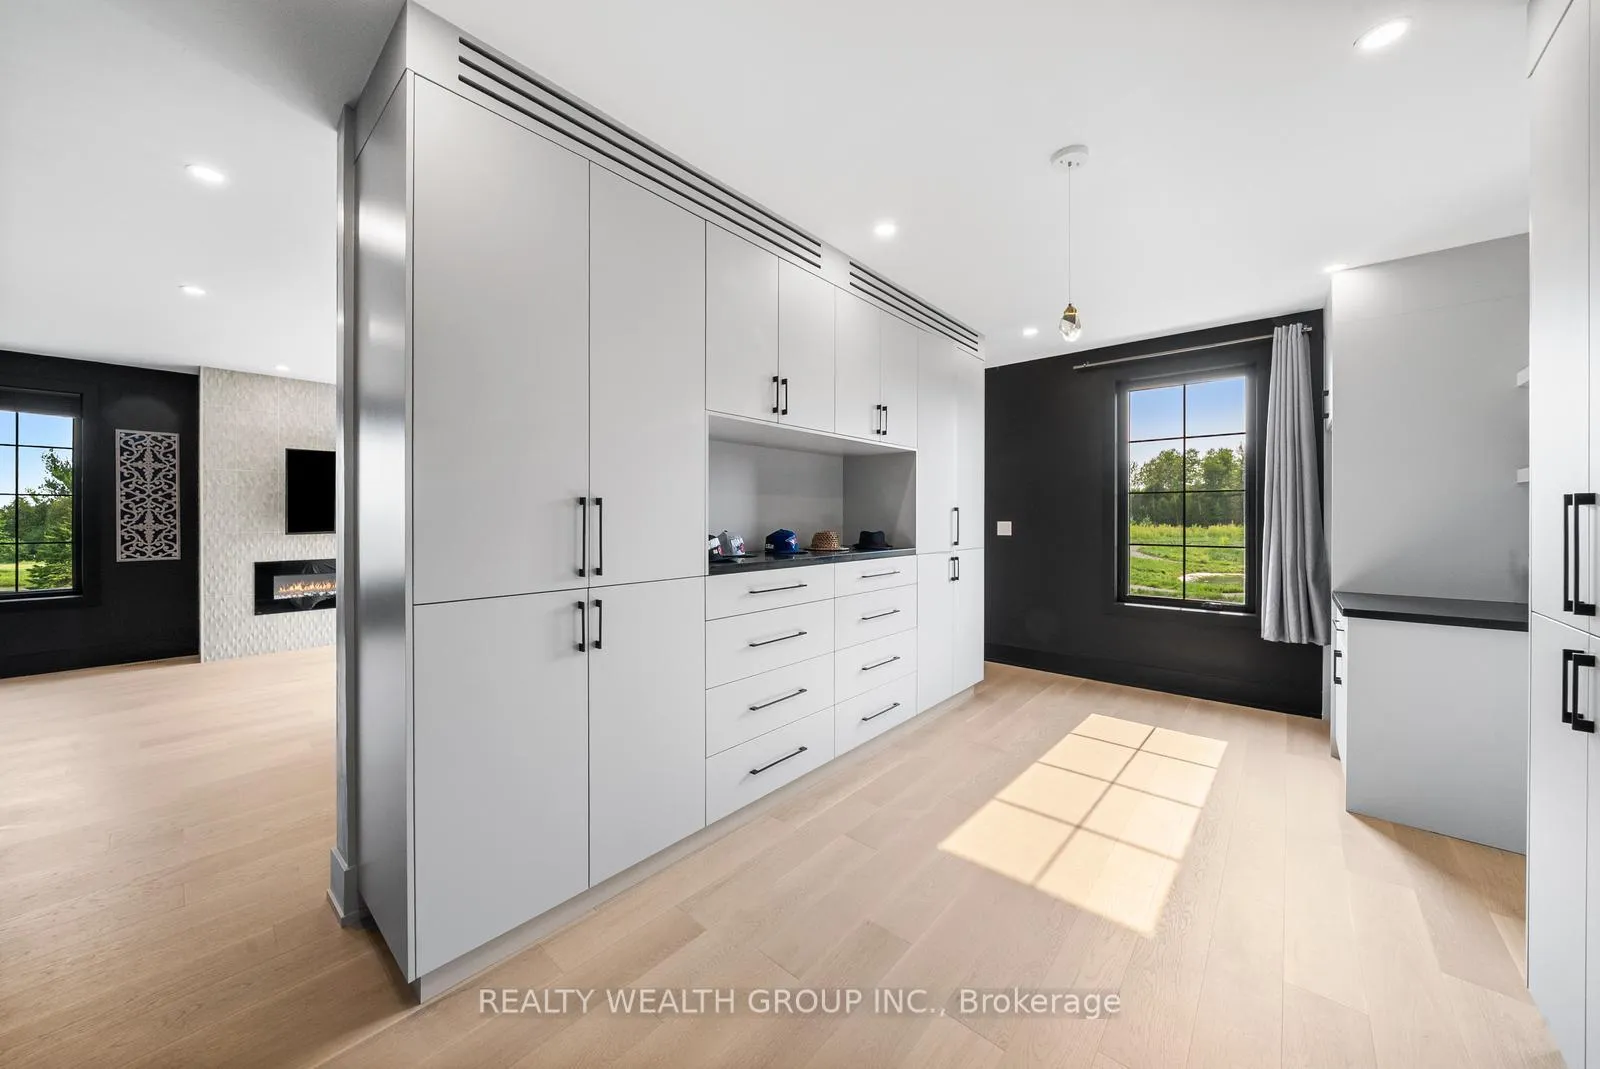
- Primary Bedroom—Main level, 4 Pc Ensuite, Large Closet, Electric Fireplace
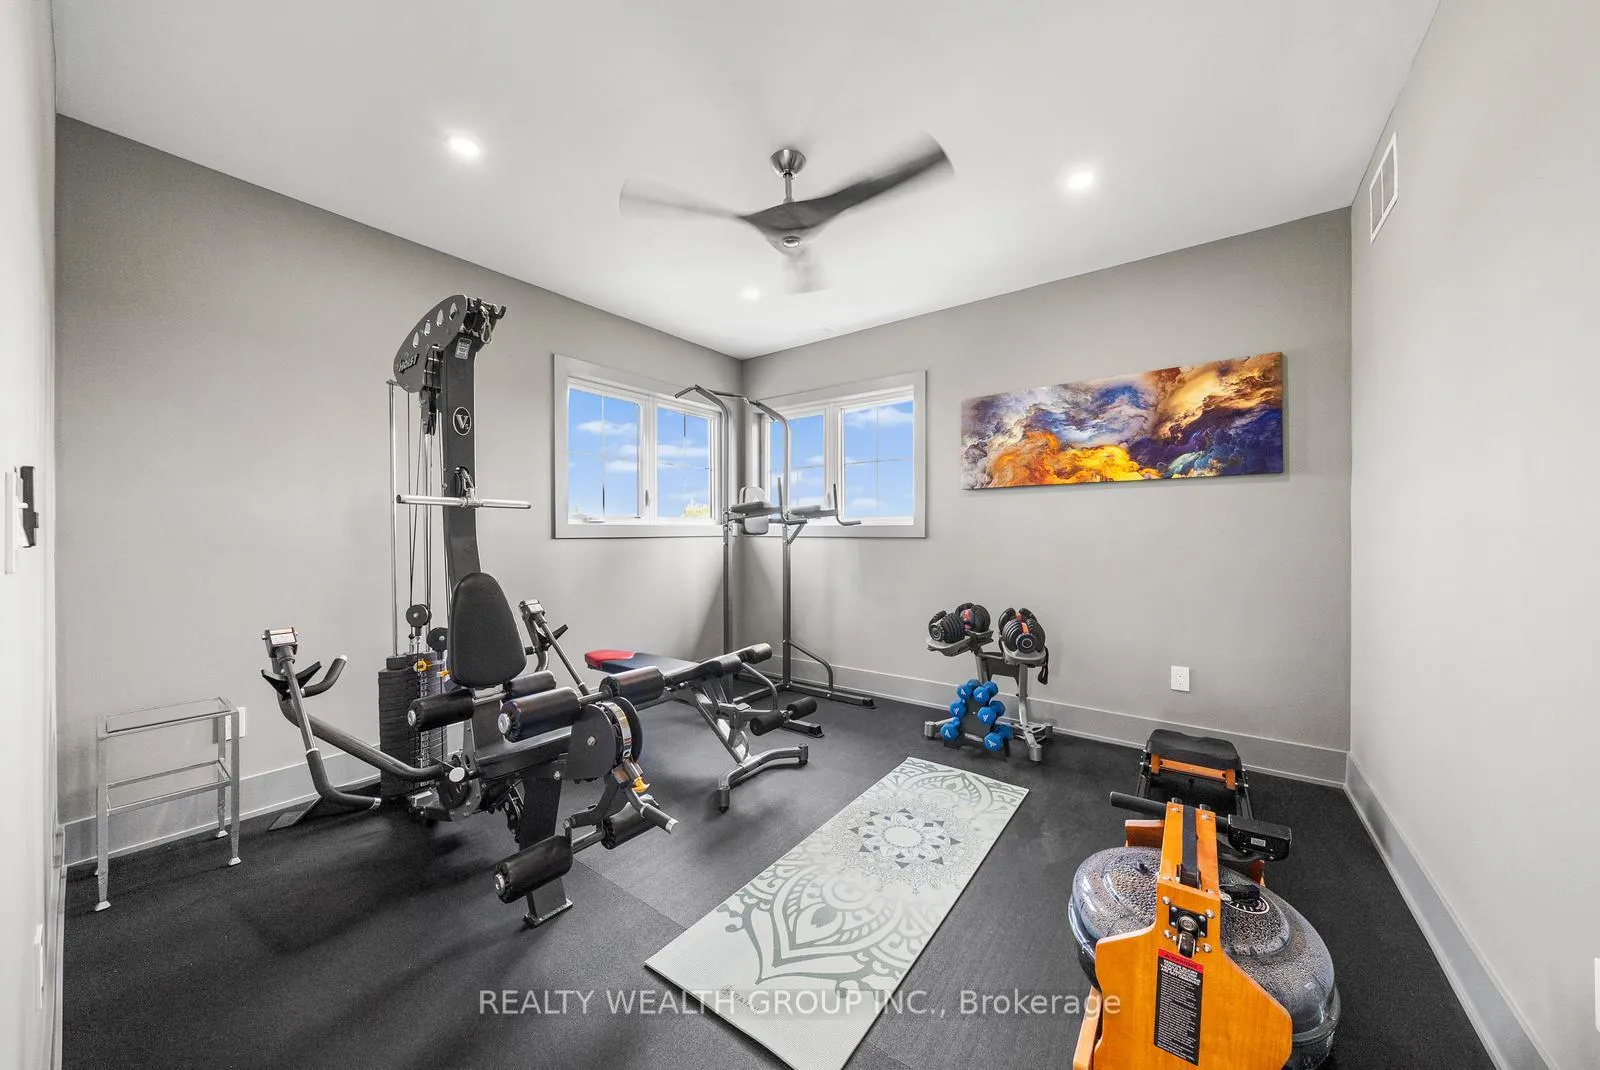
- Exercise Room—Second level, Large Window, Overlook Golf Course
- Furnace Room—Second level
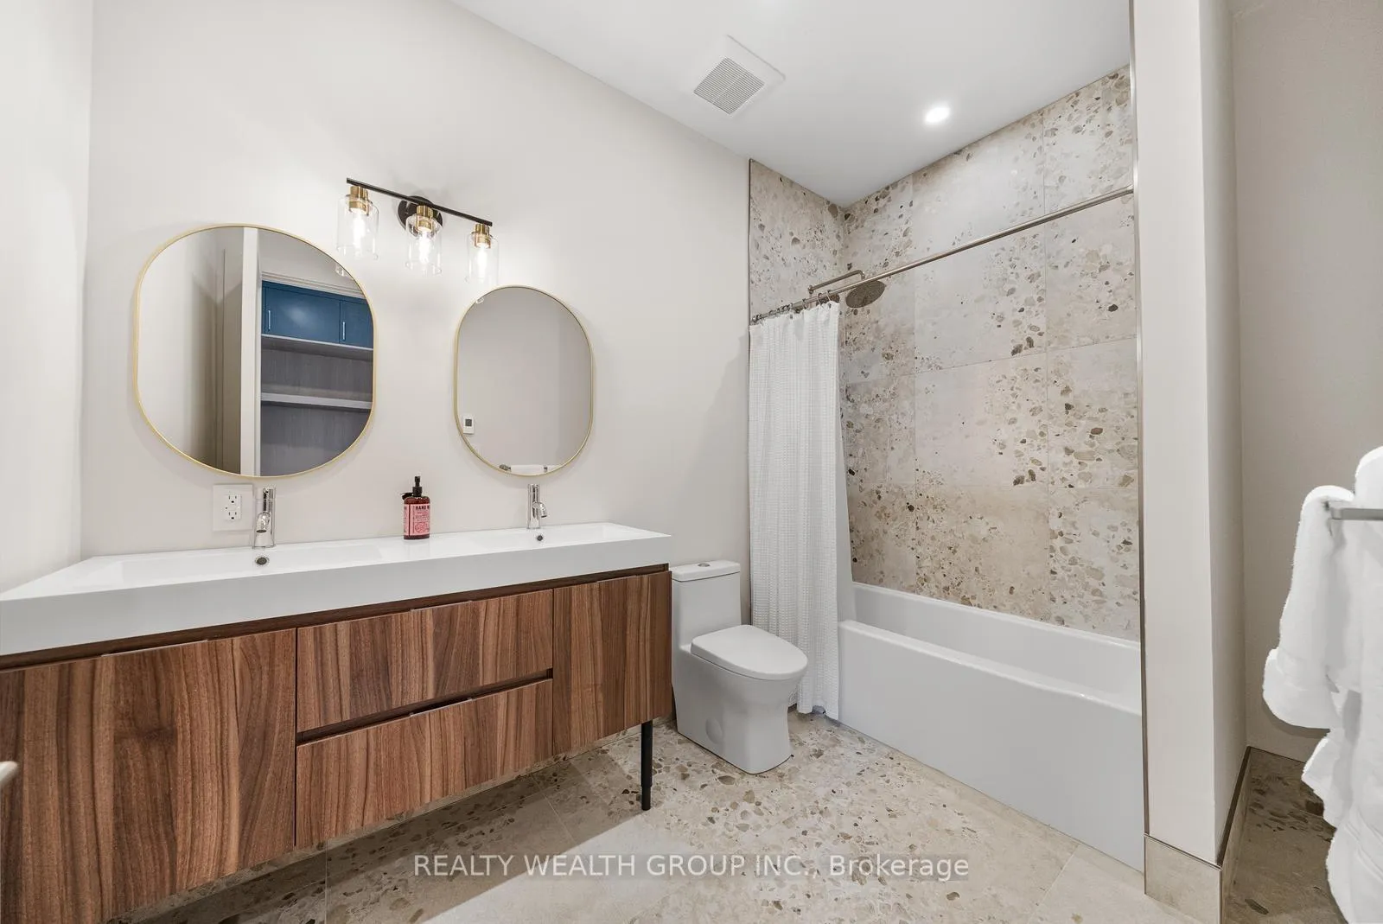
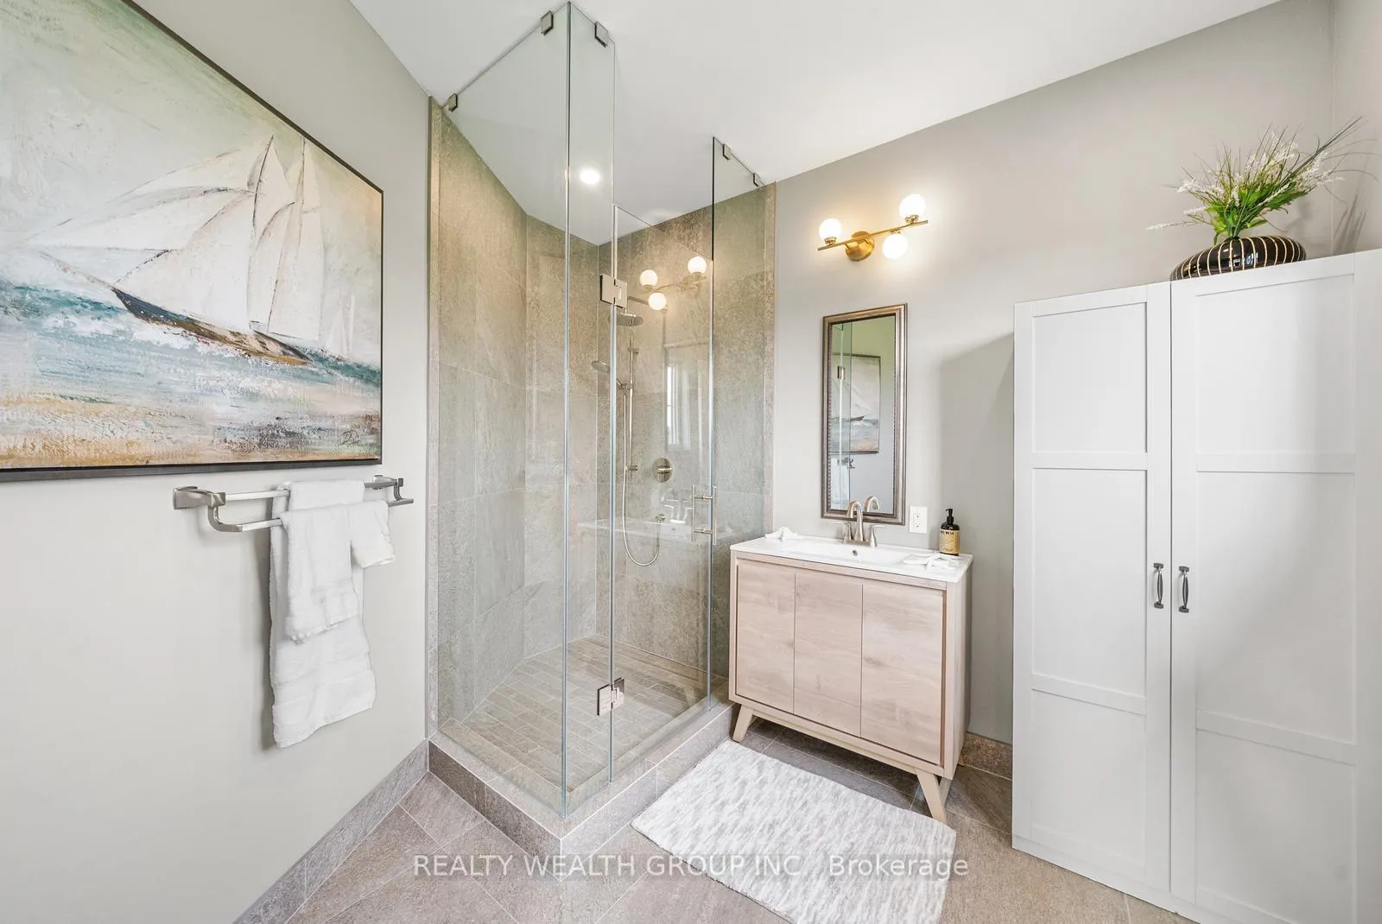
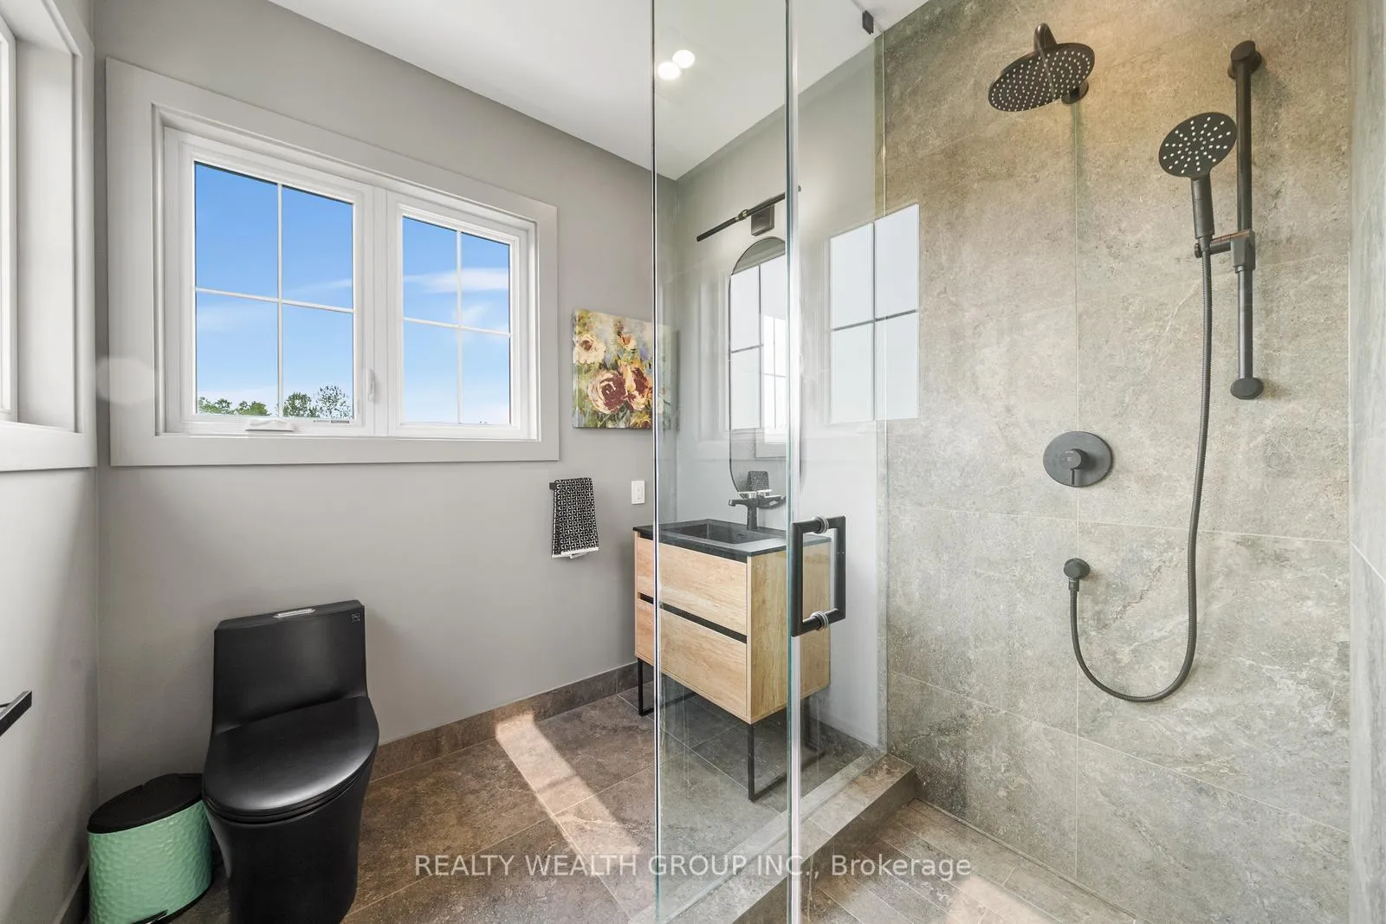
- Bathroom—Second level, 3 Pc Bath, B/I Vanity
- Living Room—Second level, Overlooks Family, Overlook Golf Course
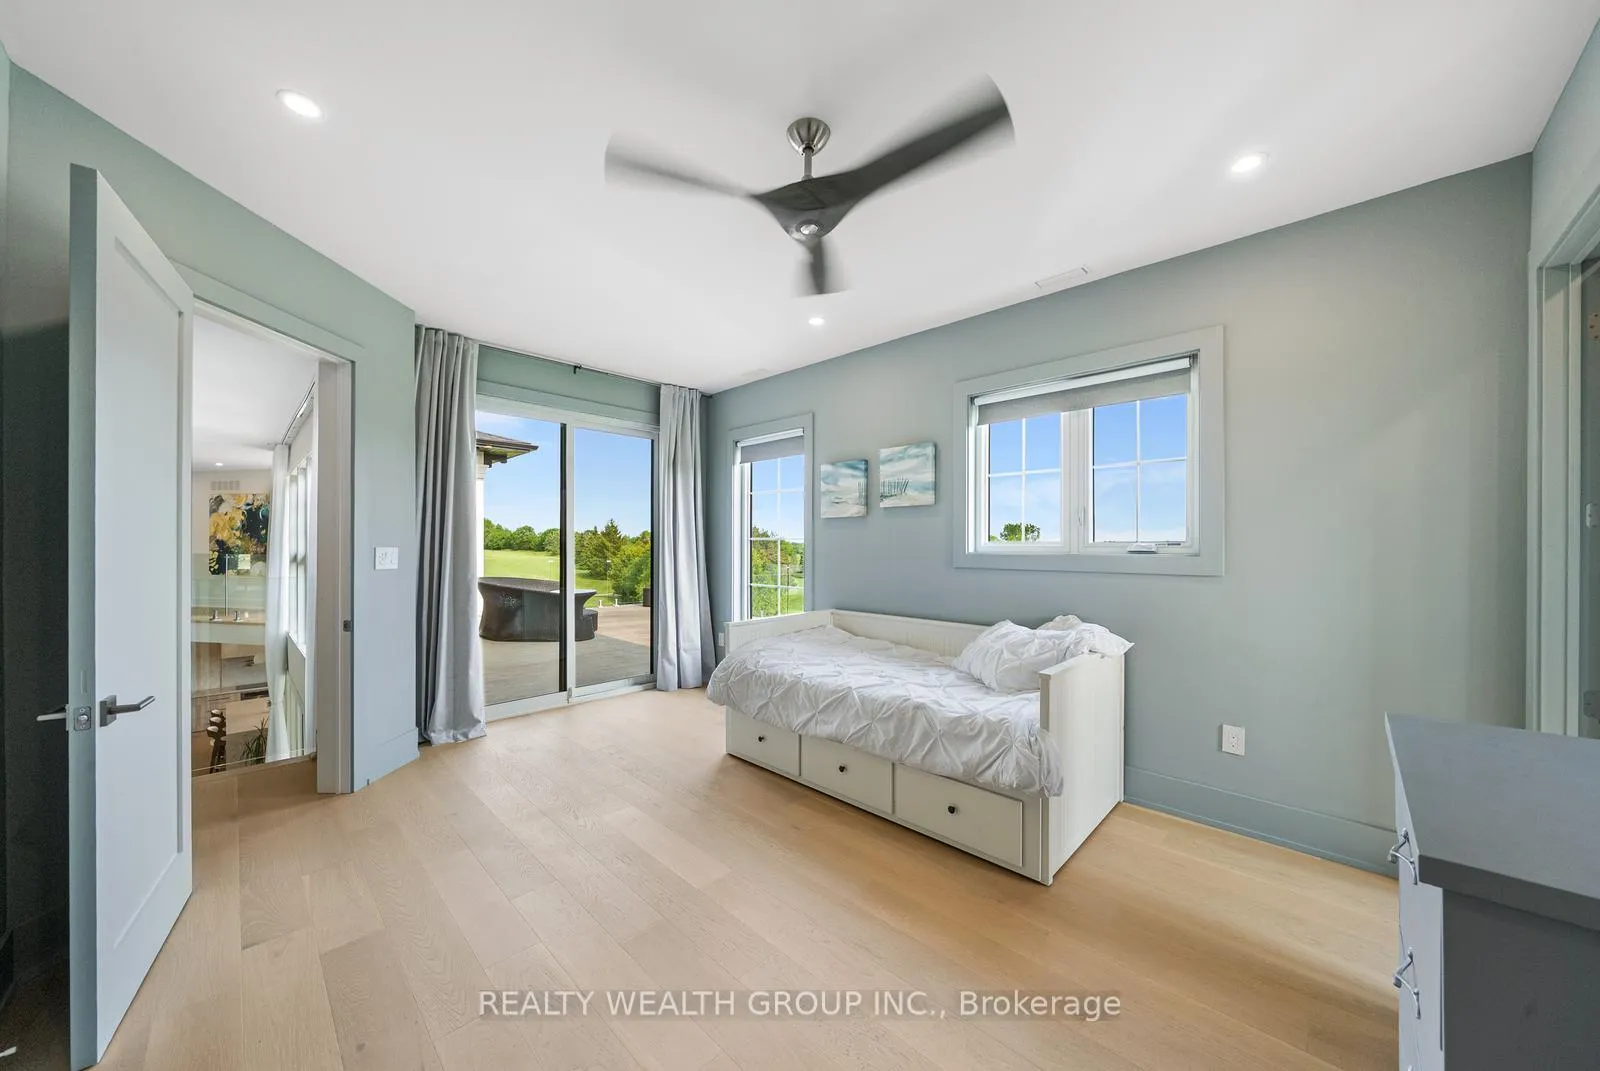
- Bedroom 2—Second level, 3 Pc Ensuite, Walk-In Closet(s), W/O To Terrace
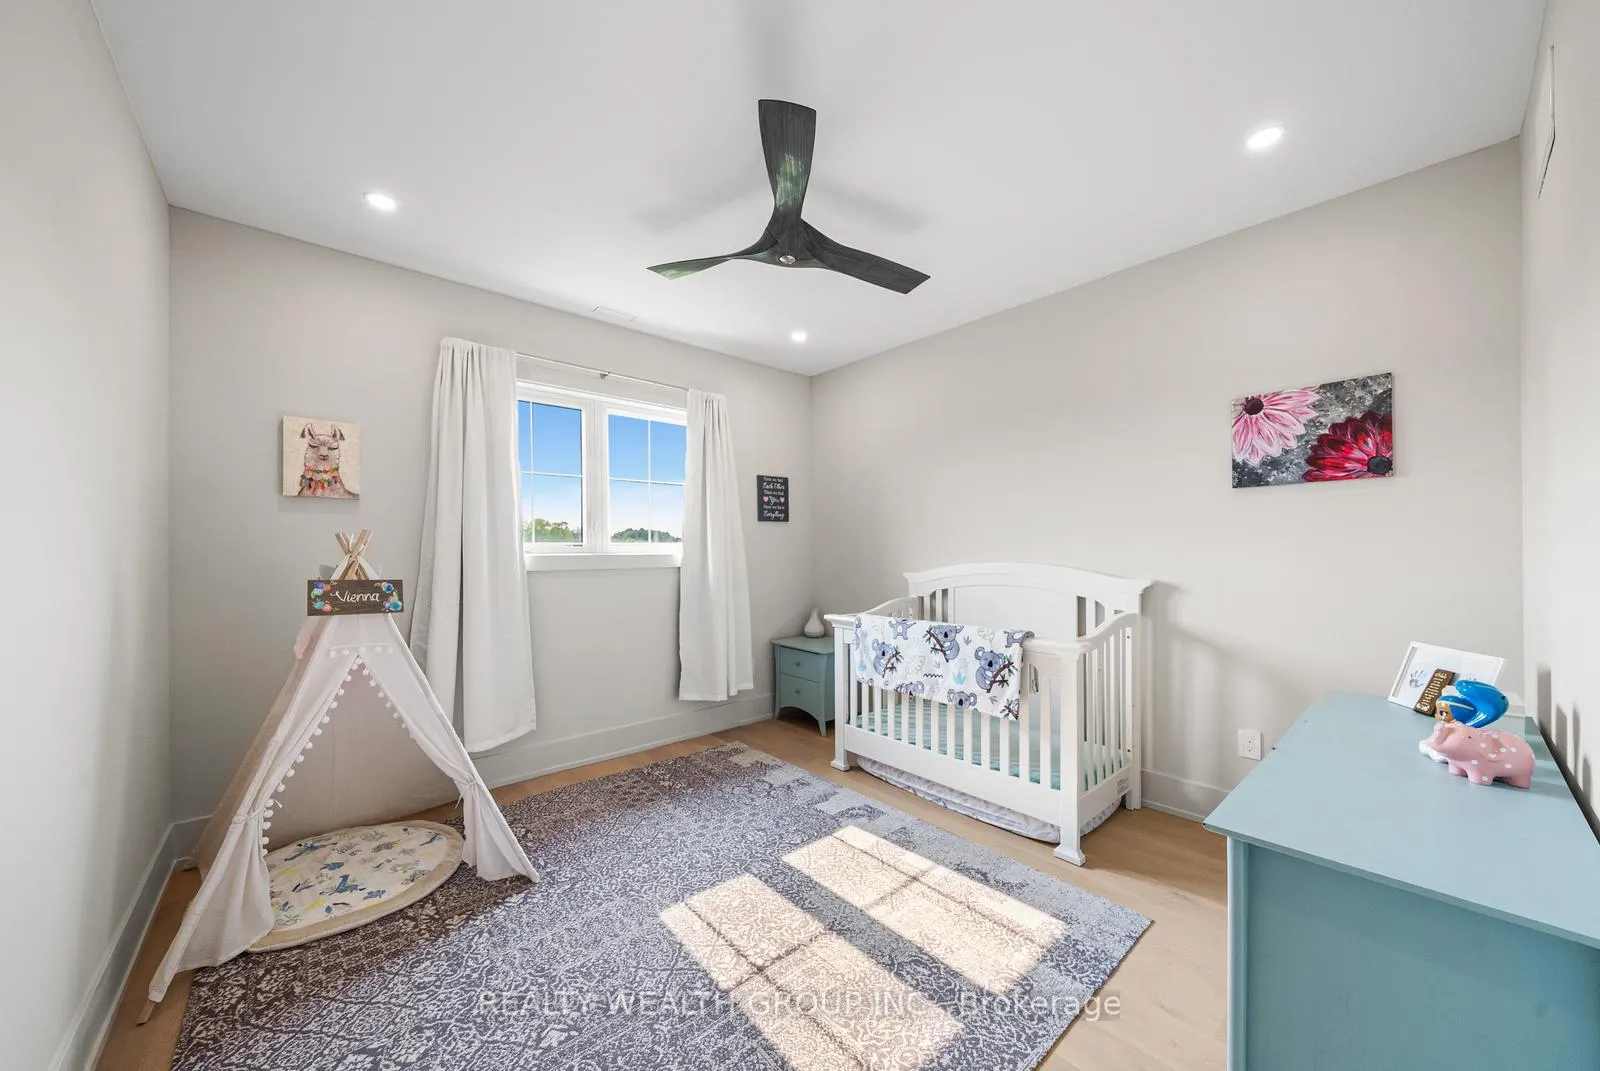
- Bedroom 3—Second level, Large Window, Walk-In Closet(s)
- Bedroom 4—Second level, Large Window, Closet
- Bathroom—Second level, Heated Floor, B/I Vanity, 4 Pc Bath
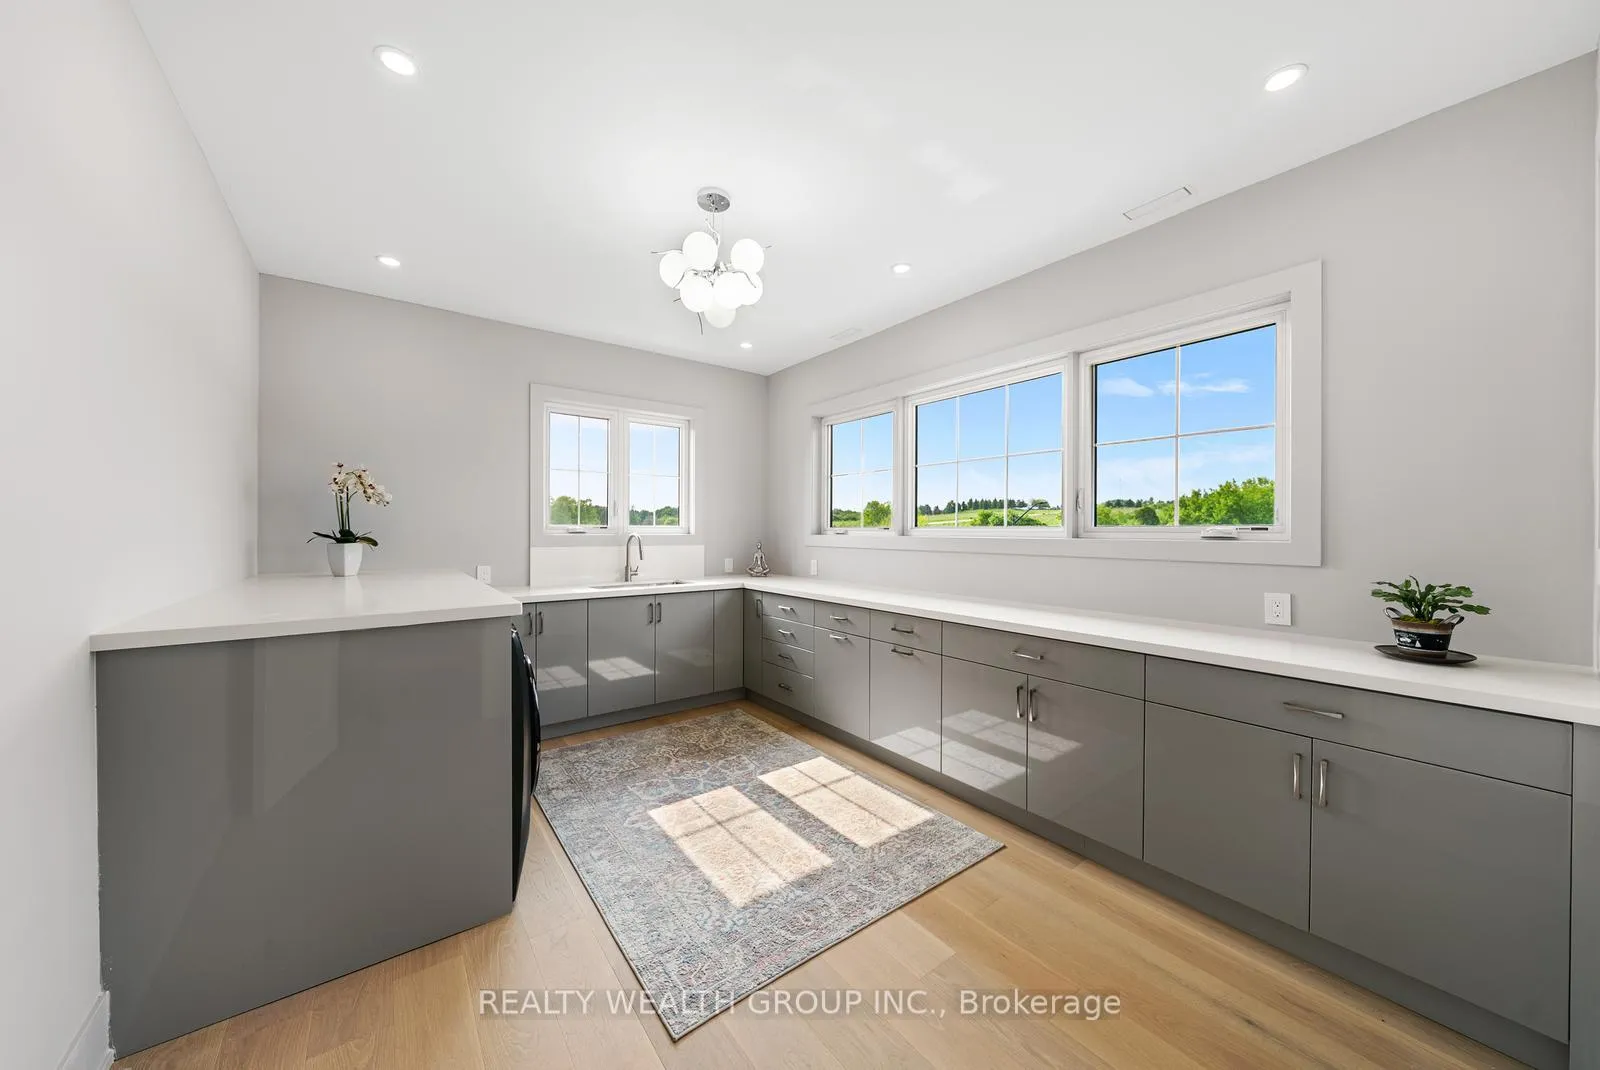
- Laundry—Second level, Laundry Sink, Large Window, Overlook Golf Course
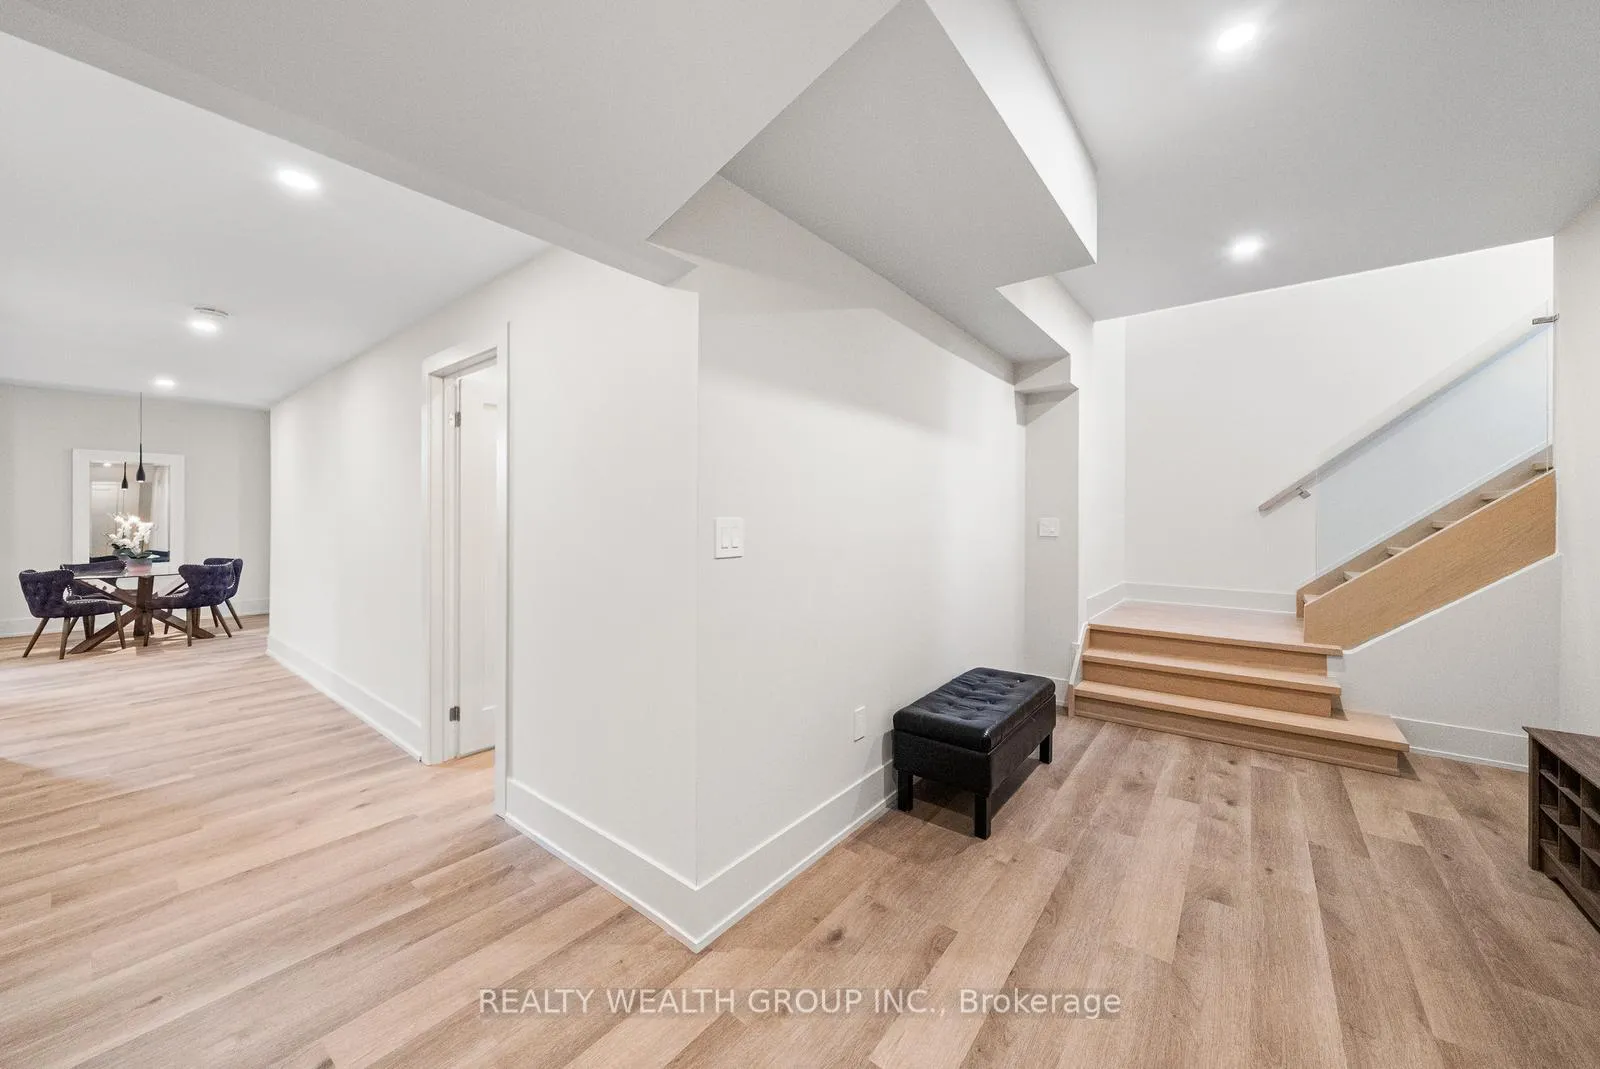
- Utility Room—Basement level
- Foyer—Basement level, Walk-Up, Large Closet
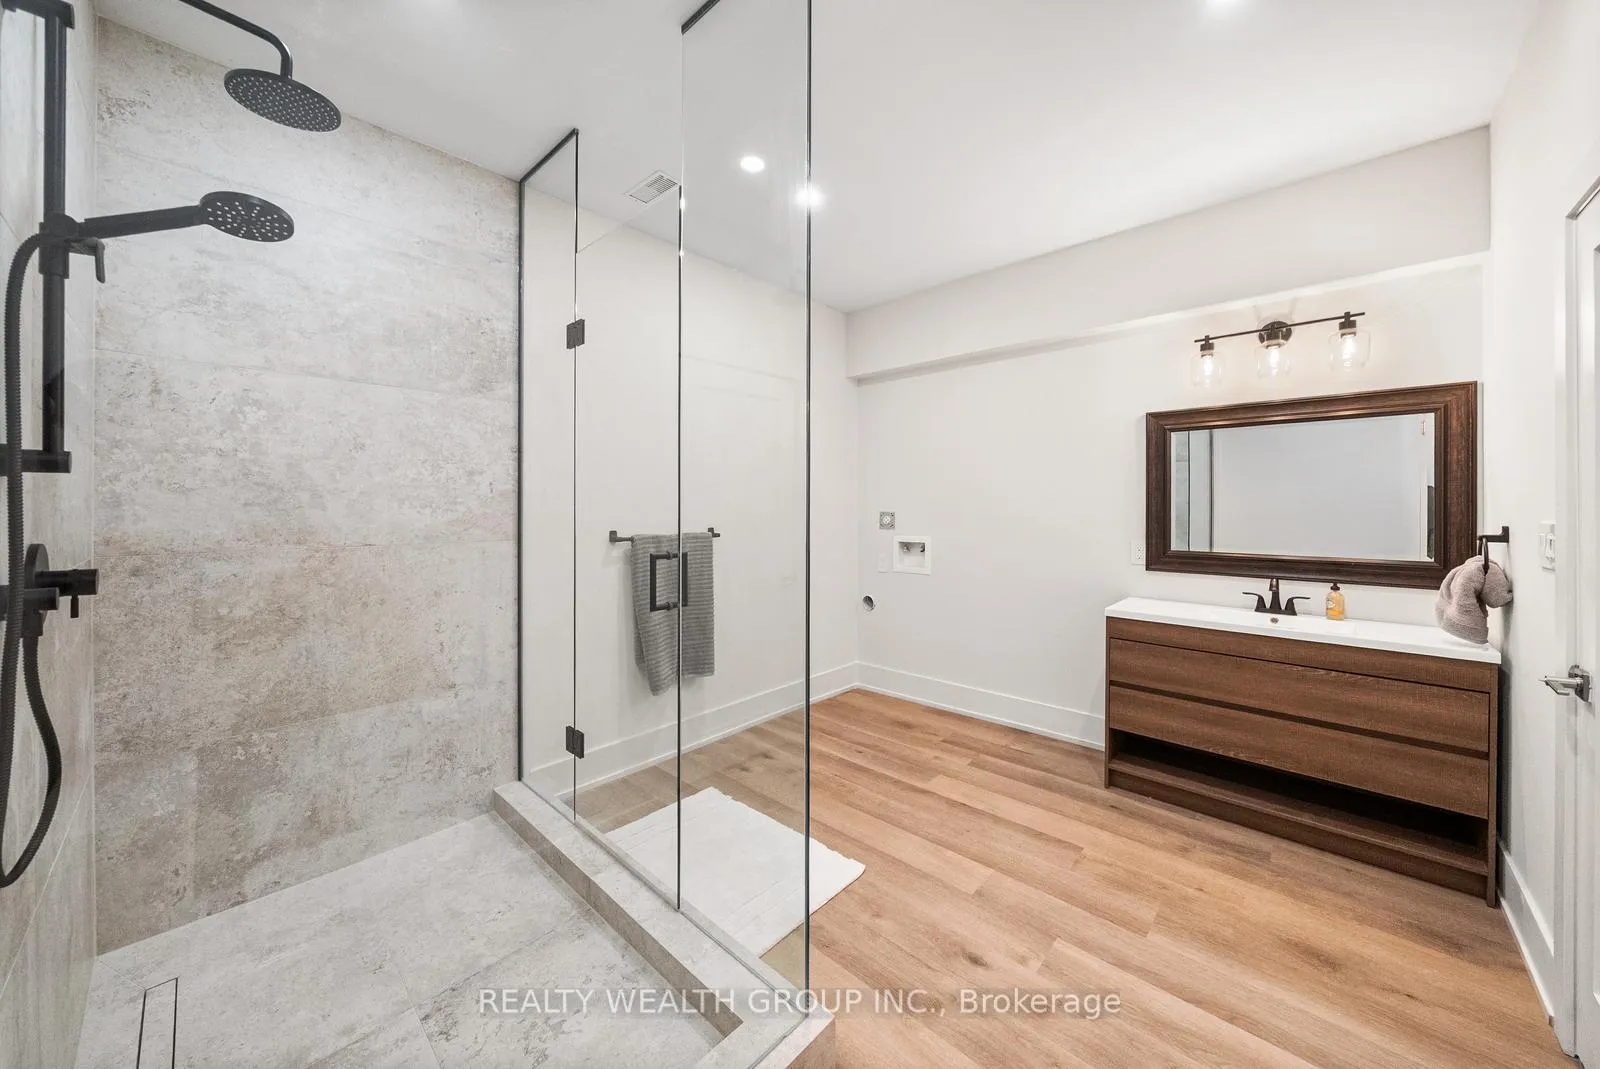
- Bathroom—Basement level, 3 Pc Bath, Combined w/Laundry
- Kitchen—Basement level, Stainless Steel Appl, Large Window
- Dining Room—Basement level, B/I Bar, LED Lighting
- Living Room—Basement level, B/I Bar, LED Lighting
- Cold Room/Cantina—Basement level
- Other—Basement level
- Recreation—Basement level, Large Window, Vinyl Floor, LED Lighting
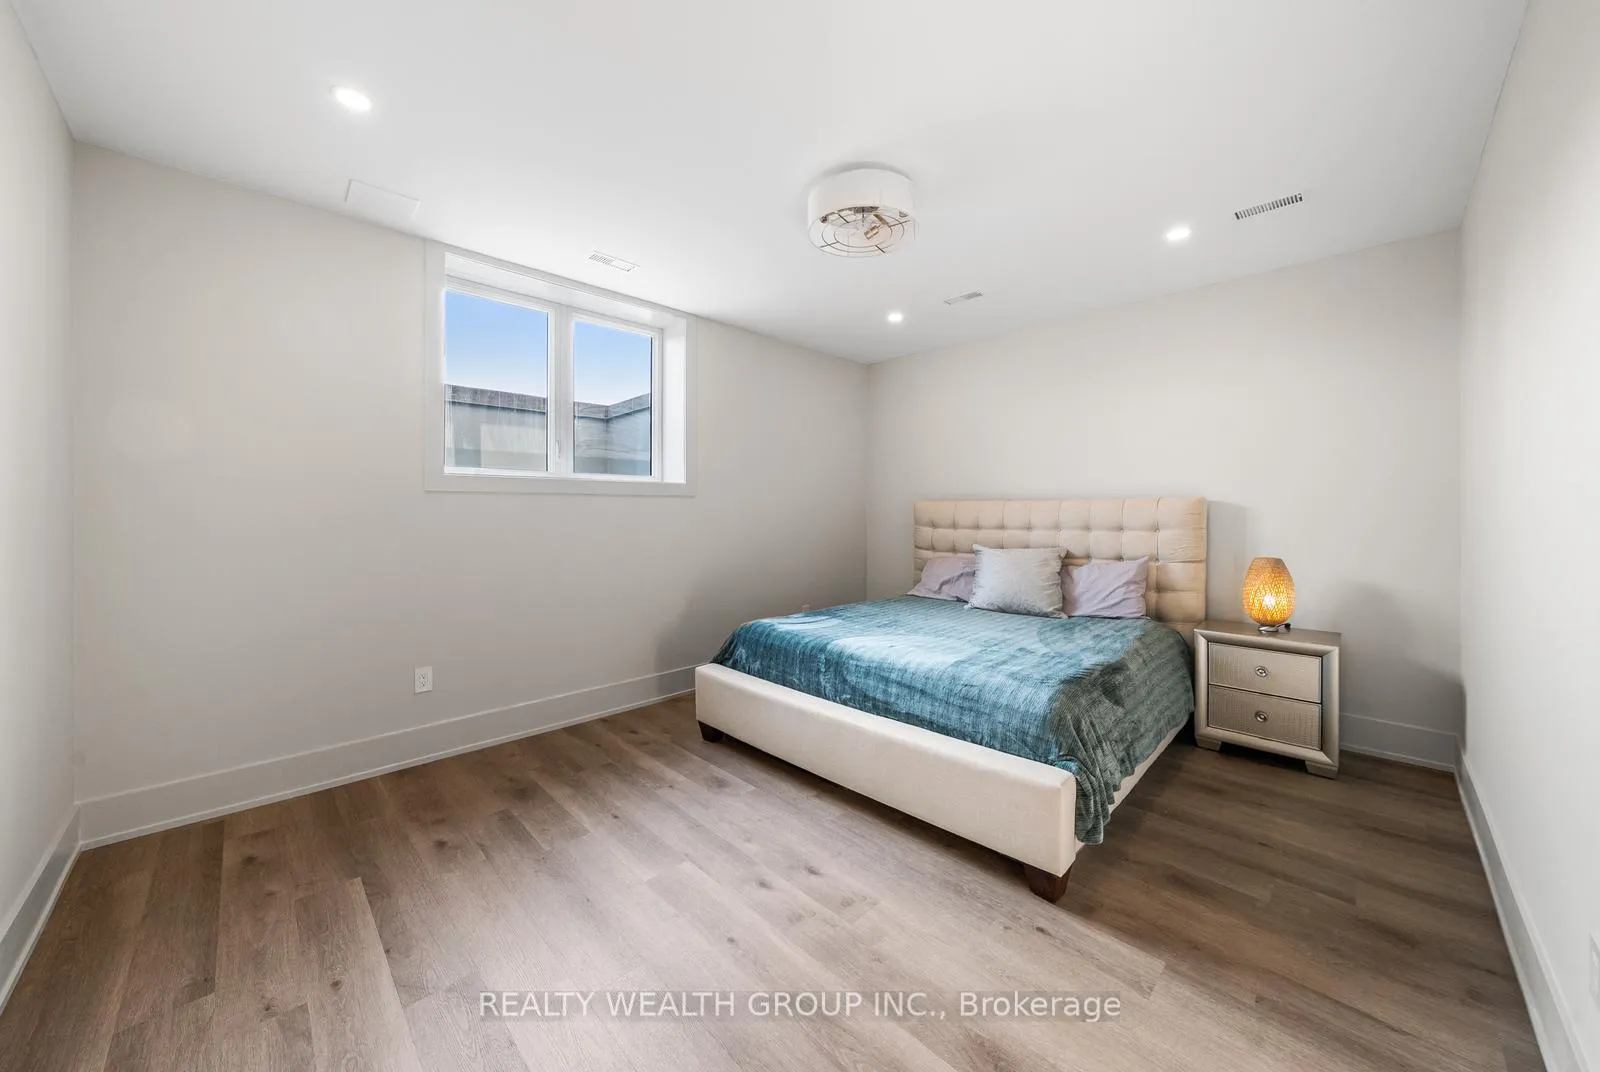
- Bedroom—Basement level, Large Window, Large Closet
- Bedroom 5—Second level
Washrooms
- 4-piece
- 3-piece, Second
- 2-piece, Basement
- Municipality
- Whitby
- Neighbourhood
- Rural Whitby
- Main cross streets
- Lakeridge & Brawley Rd
- Directions
- Lakeridge Rd N to Brawley Rd W, turn right onto Franklin Cres
- MLS® number
- E13047934
- Data source
- Toronto Regional Real Estate Board
- Status change
- 2026-08-26
- Listed on
- 2026-04-24
- Days on market
- 124 days
- Possession type
- Flexible
- Co-op commission
- 2.5
- Seller
- Listed by
- REALTY WEALTH GROUP INC.
Home Market Value
Current home valuation for 105 Franklin Crescent, Whitby, Rural Whitby, Whitby, ON. Listed for $3,799,999
HOMEH Estimate
$3,349,873
Estimated Sales Range
$2,009,924 - $4,689,822
HOMEH Estimate for 105 Franklin Crescent, Whitby, Rural Whitby
Calculated with a real agent's CMA method — 45+ years of experience, codified. Not an AI guess.
For the owner
Is this your home? Track its value.
Get this home's HOMEH Estimate by email once a month, with how many homes are for sale around you.
Mortgage Payment Calculator
Compare up to 4 down payment scenarios
20% required for homes $1.5M or more
$760,000
| Scenario 1 | Scenario 2 | Scenario 3 | Scenario 4 | |
|---|---|---|---|---|
−Down payment | % $ | % $ | % $ | % $ |
+CMHC insurance | $0 | $0 | $0 | $0 |
=Total mortgage | $3,039,999 | $2,849,999 | $2,659,999 | $2,469,999 |
Amortization | ||||
Mortgage rate | % | % | % | % |
| Payment frequency | ||||
=Mortgage payment | $14,843monthly | $13,915monthly | $12,987monthly | $12,060monthly |
Land Transfer Tax
$81,475
$81,475
Around this home
No schools found nearby
Data provided by OpenStreetMap & Fraser Institute School Rankings
Ask HOMEH
New!Hi there!
👋Text or call (416) 301-9001
Recommended for you
Based on homes you've looked at.
No recommended properties found.
Nearby similar homes
No nearby properties found.
More real estate resources
Other homes nearby
Explore this area
Nearby neighbourhoods
No nearby listings available.