
58 Elkington Crescent
Whitby (Rural Whitby), ON L1P 0L7
- 4Bedrooms
- 4Bathrooms
- 1Garage
- 2.5K~3KSq.Ft.
- $7,593Tax
- 26×95 ftLot Size
Sale & price history
- Login to See Prices
Sold2026-01-26 – 2026-02-03
MLS® e12728454
Real estate boards require you to or to see the full details of this property.
*Sold prices and complete sale & price history are regulated data. Under the Trust in Real Estate Services Act, 2002 (TRESA) and the rules of the Real Estate Council of Ontario (RECO), and pursuant to the Multiple Listing Service® rules of the Canadian Real Estate Association (CREA) and the Toronto Regional Real Estate Board (TRREB), this information may be shown only to registered users who have agreed to the applicable terms of use (a Virtual Office Website, or "VOW," arrangement). HOMEH Inc., Brokerage therefore provides it to signed-in members only. Creating an account is free and takes under a minute.
58 Elkington Crescent, Whitby(opens Google Maps in a new tab)
Summarized Description
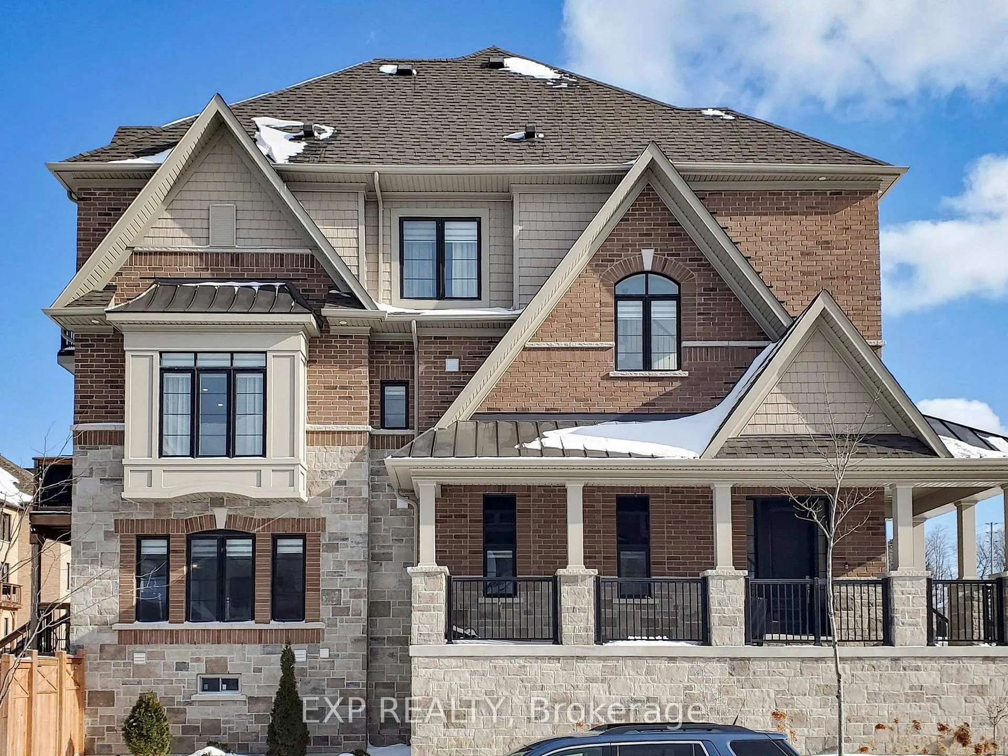
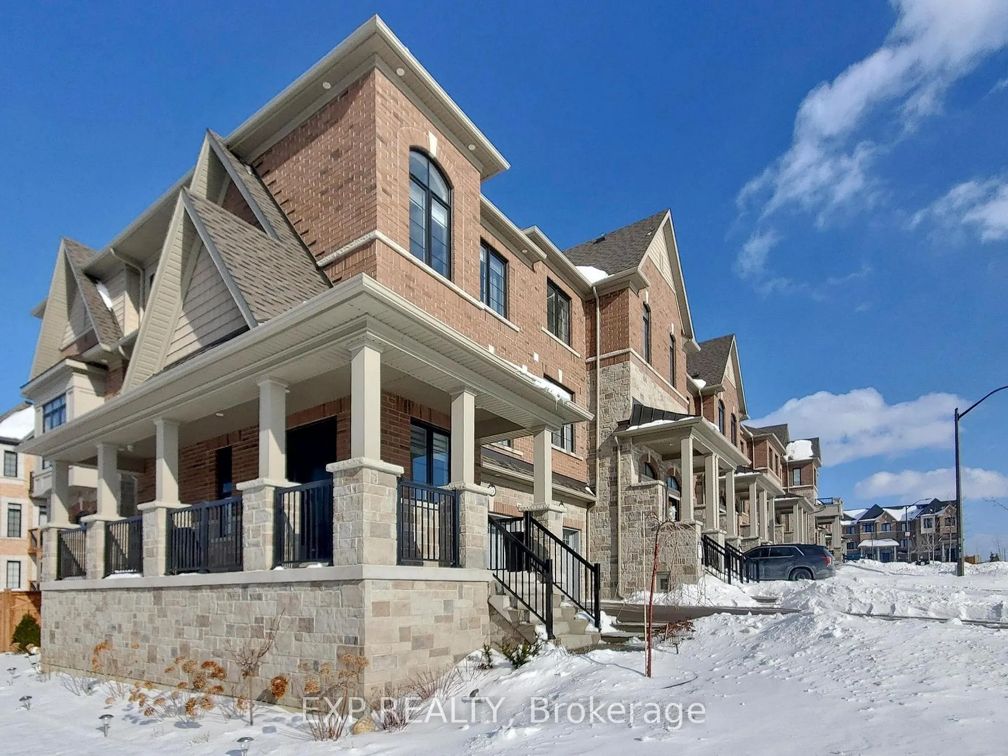
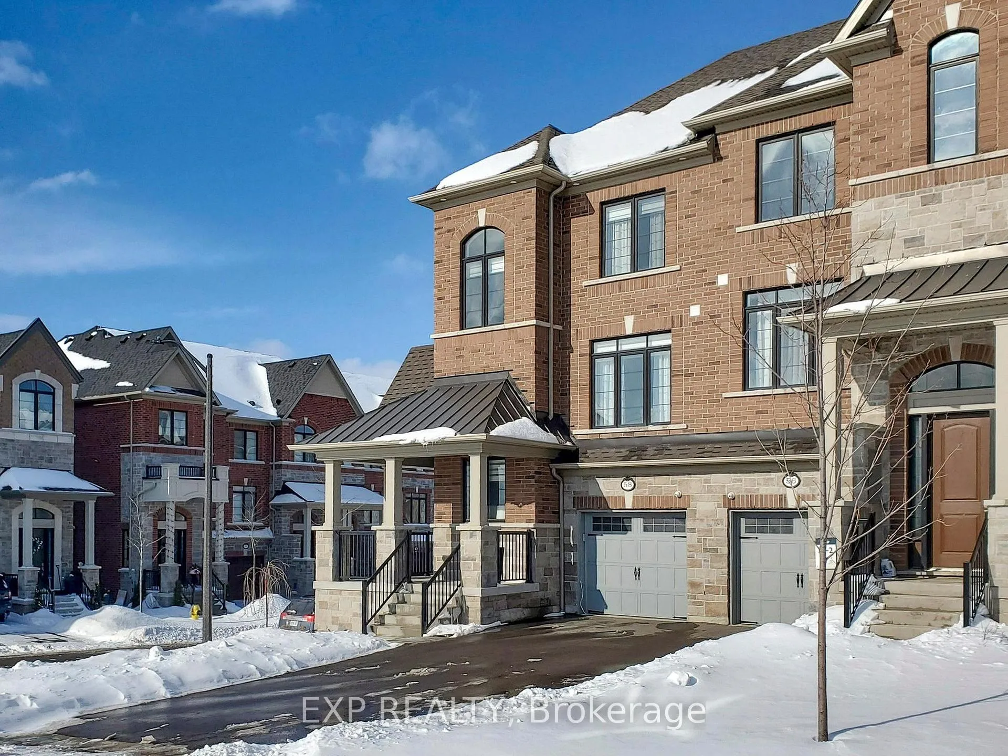
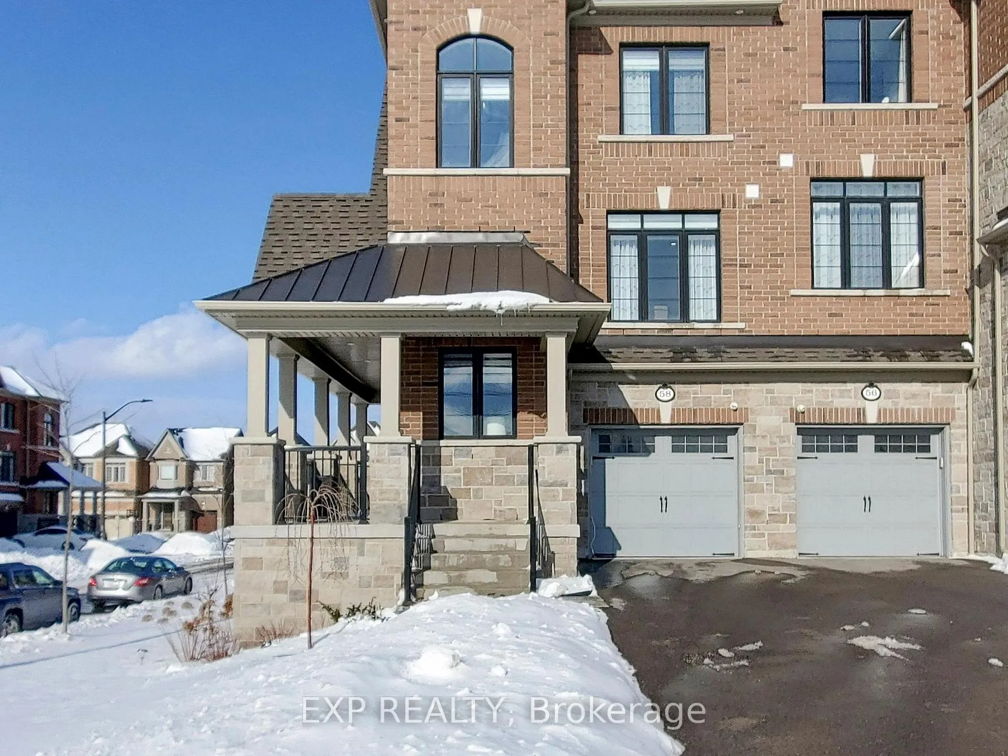
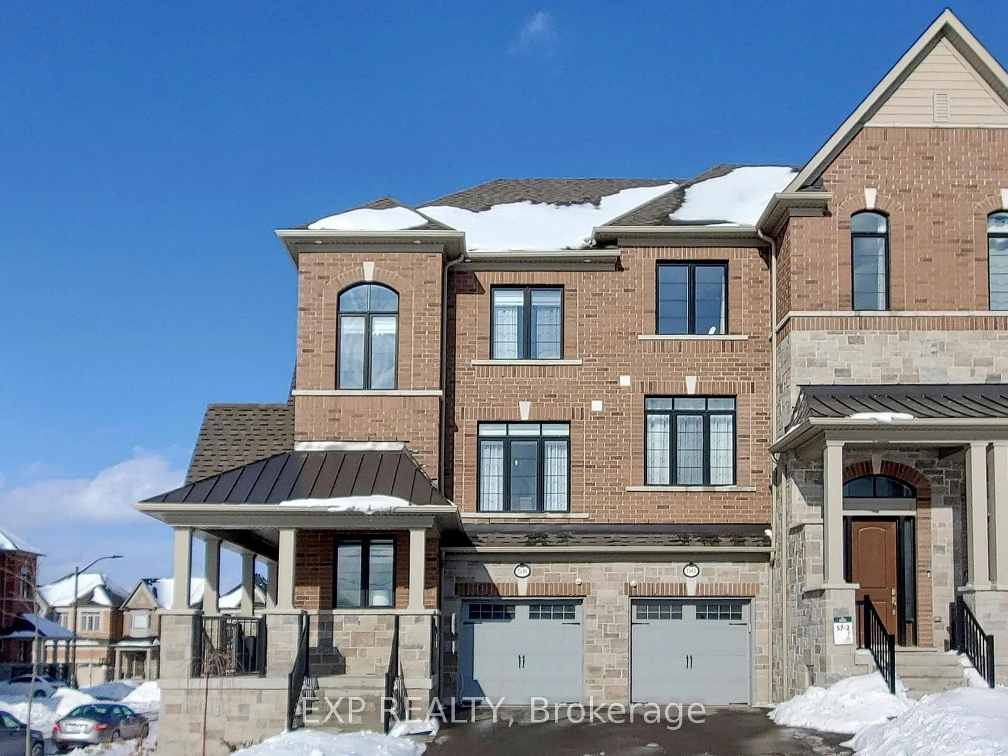
- Rare corner townhouse in Country Lane community
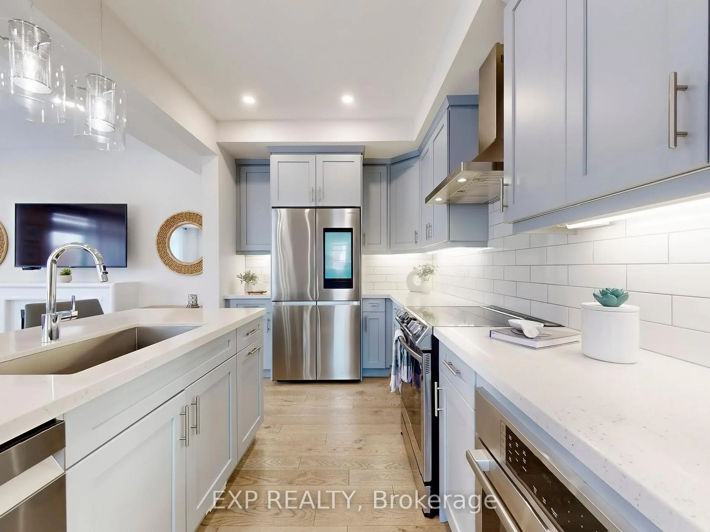
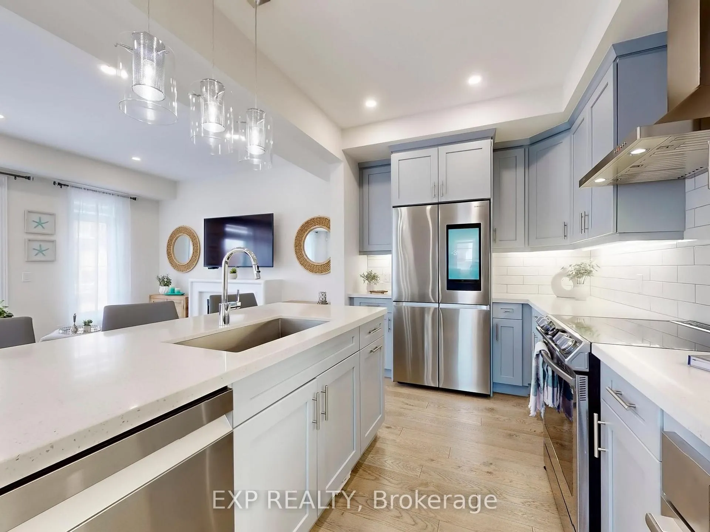
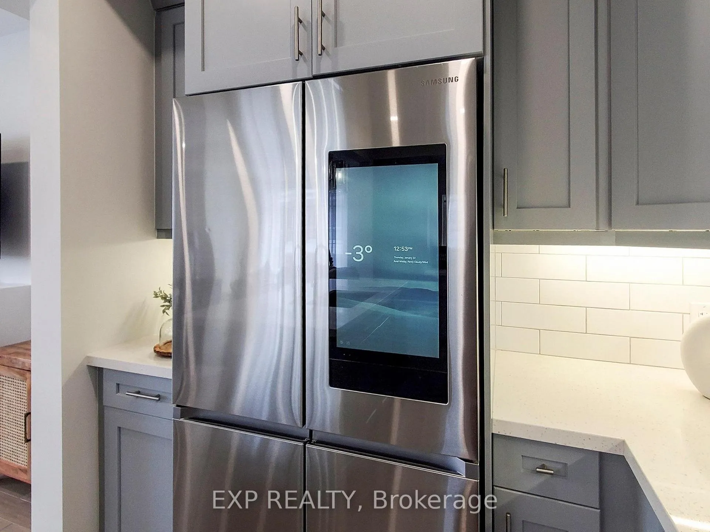
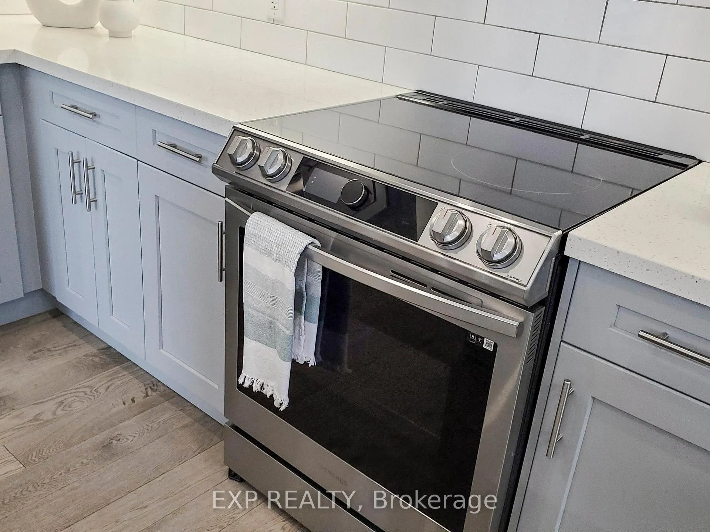
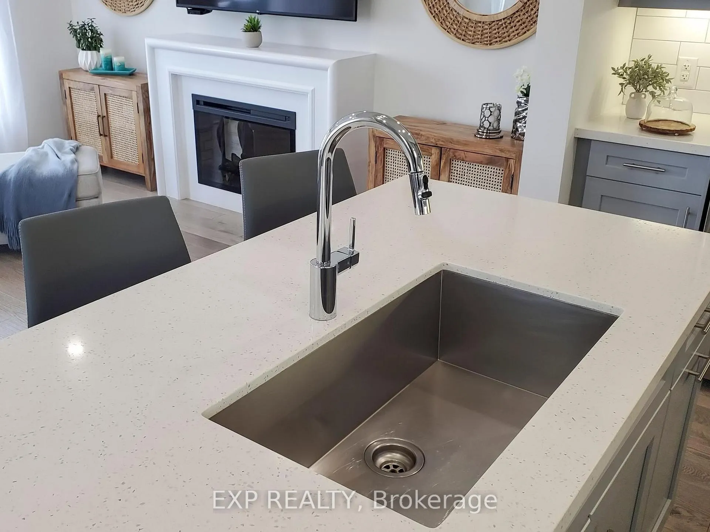
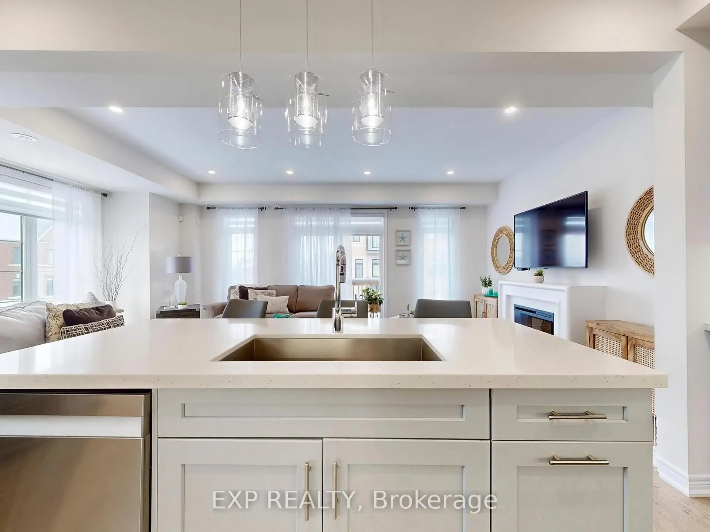
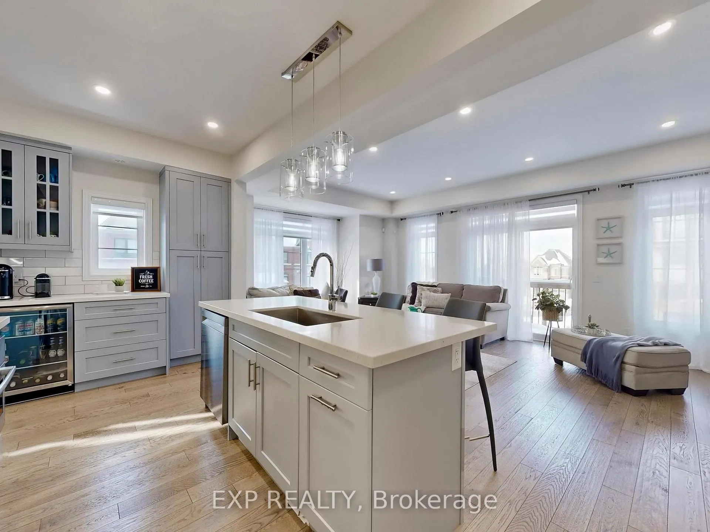
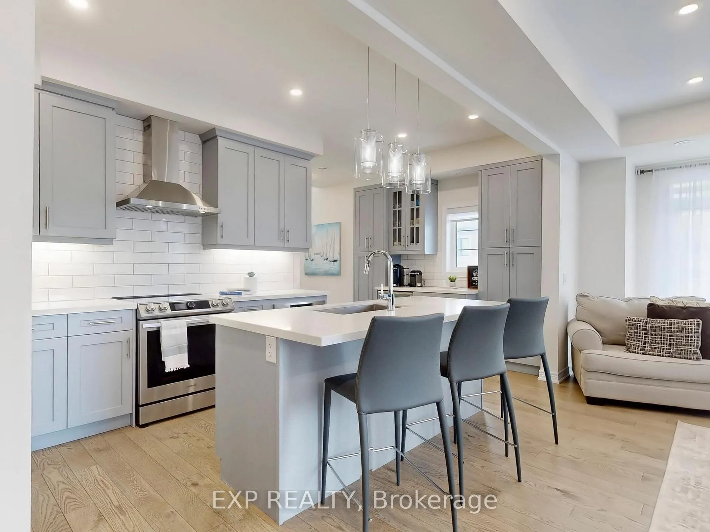
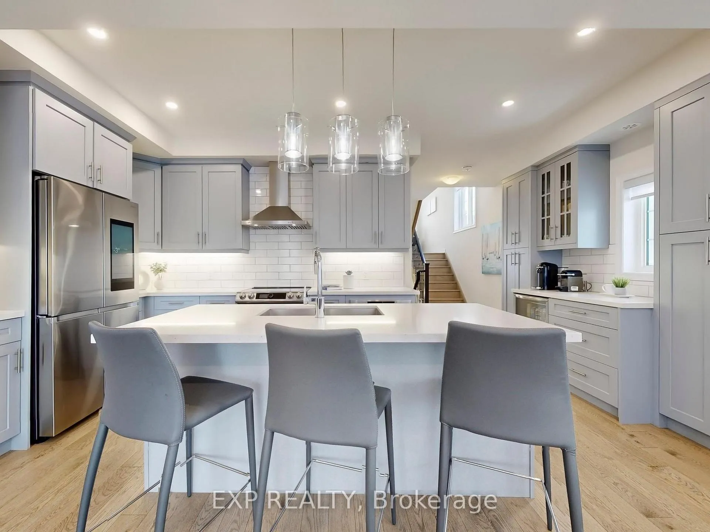
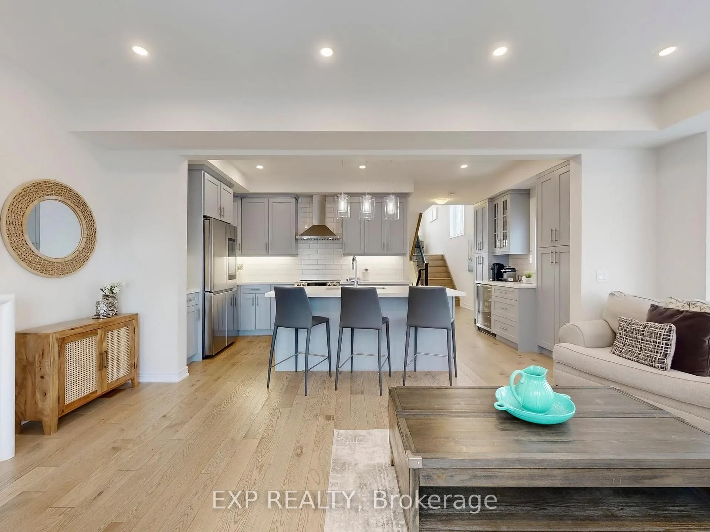
- Upgraded kitchen with quartz countertops and stainless steel appliances
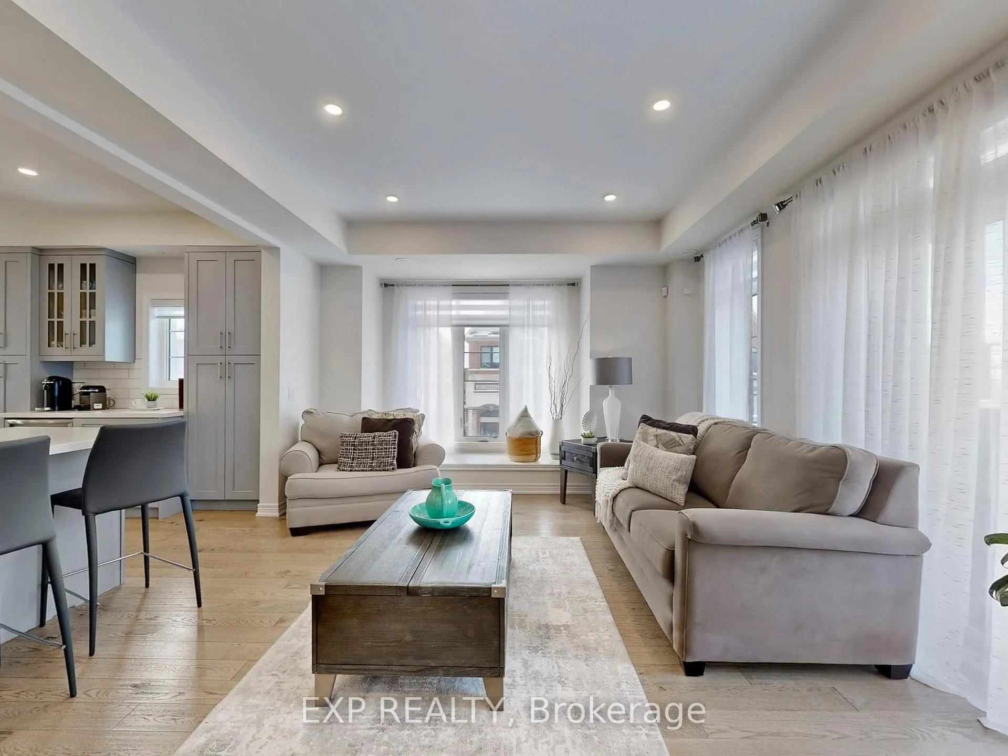
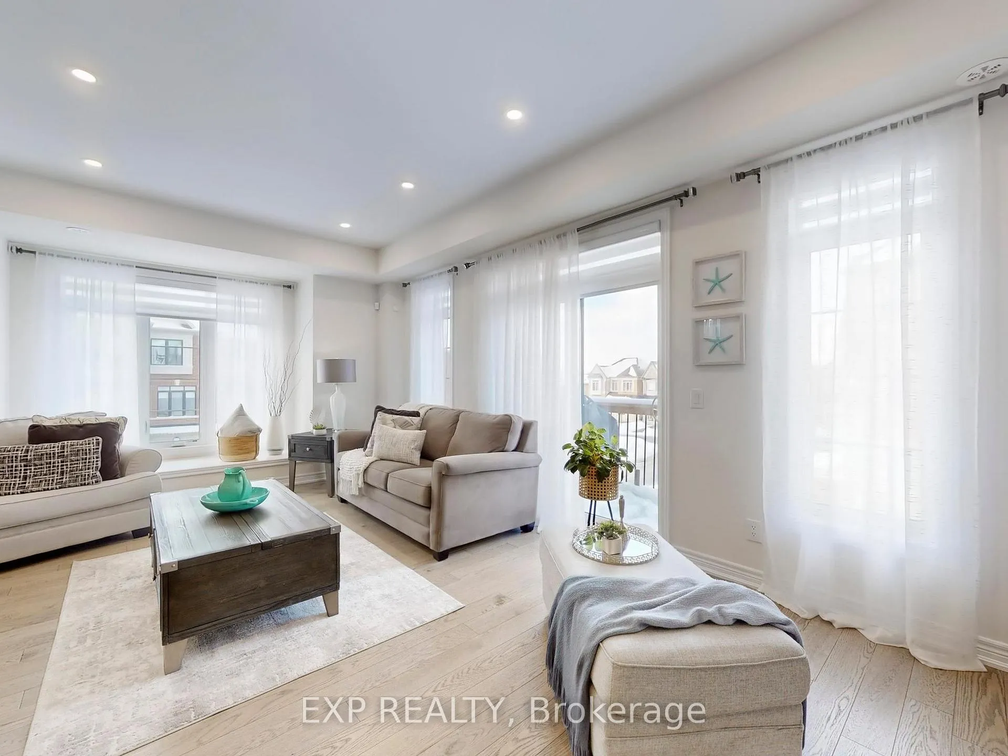
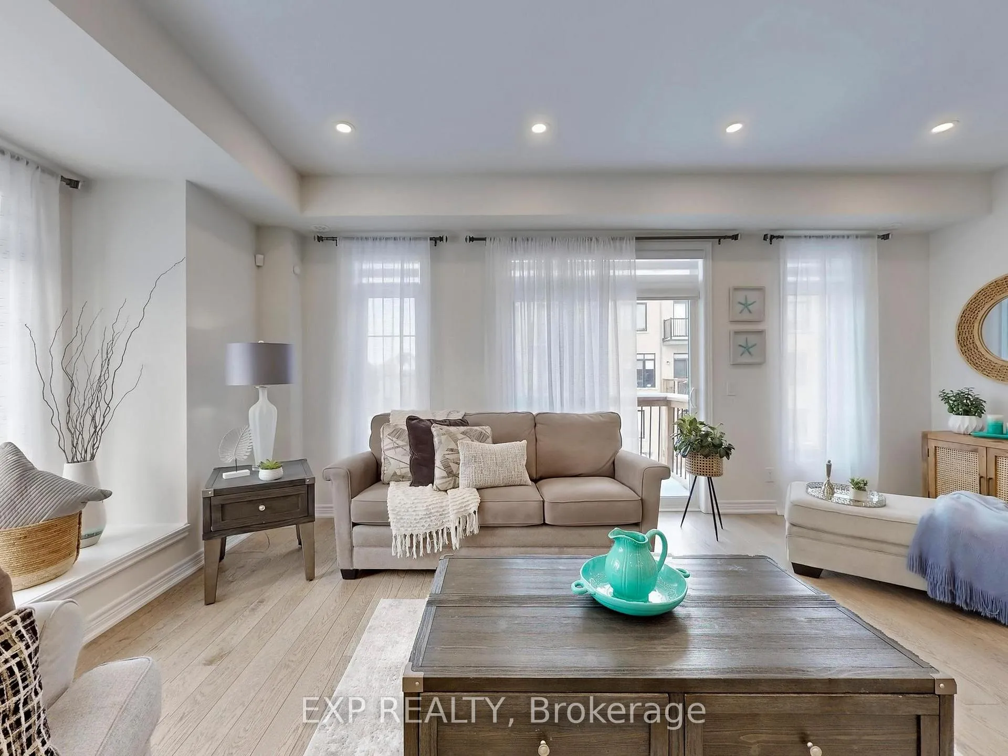
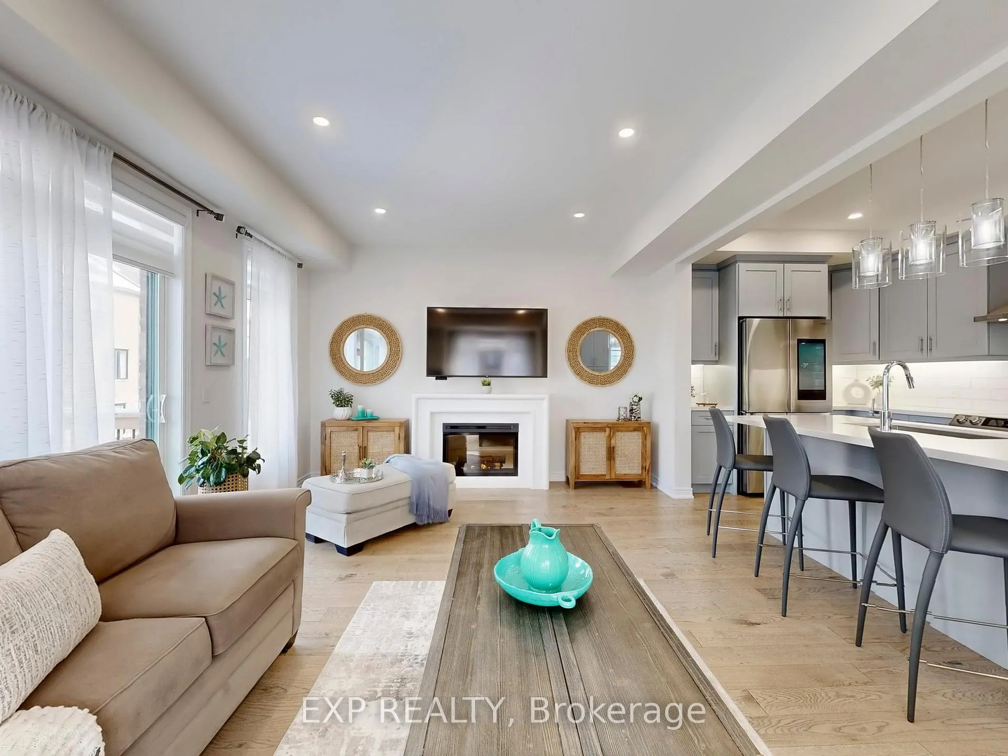
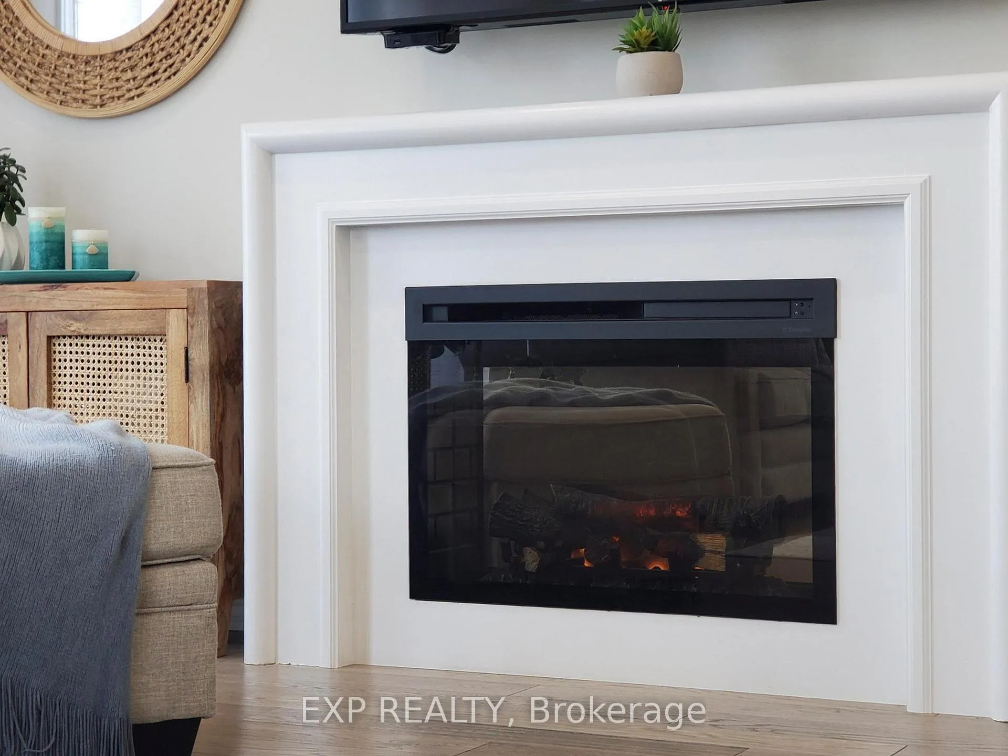
- Open-concept great room with electric fireplace
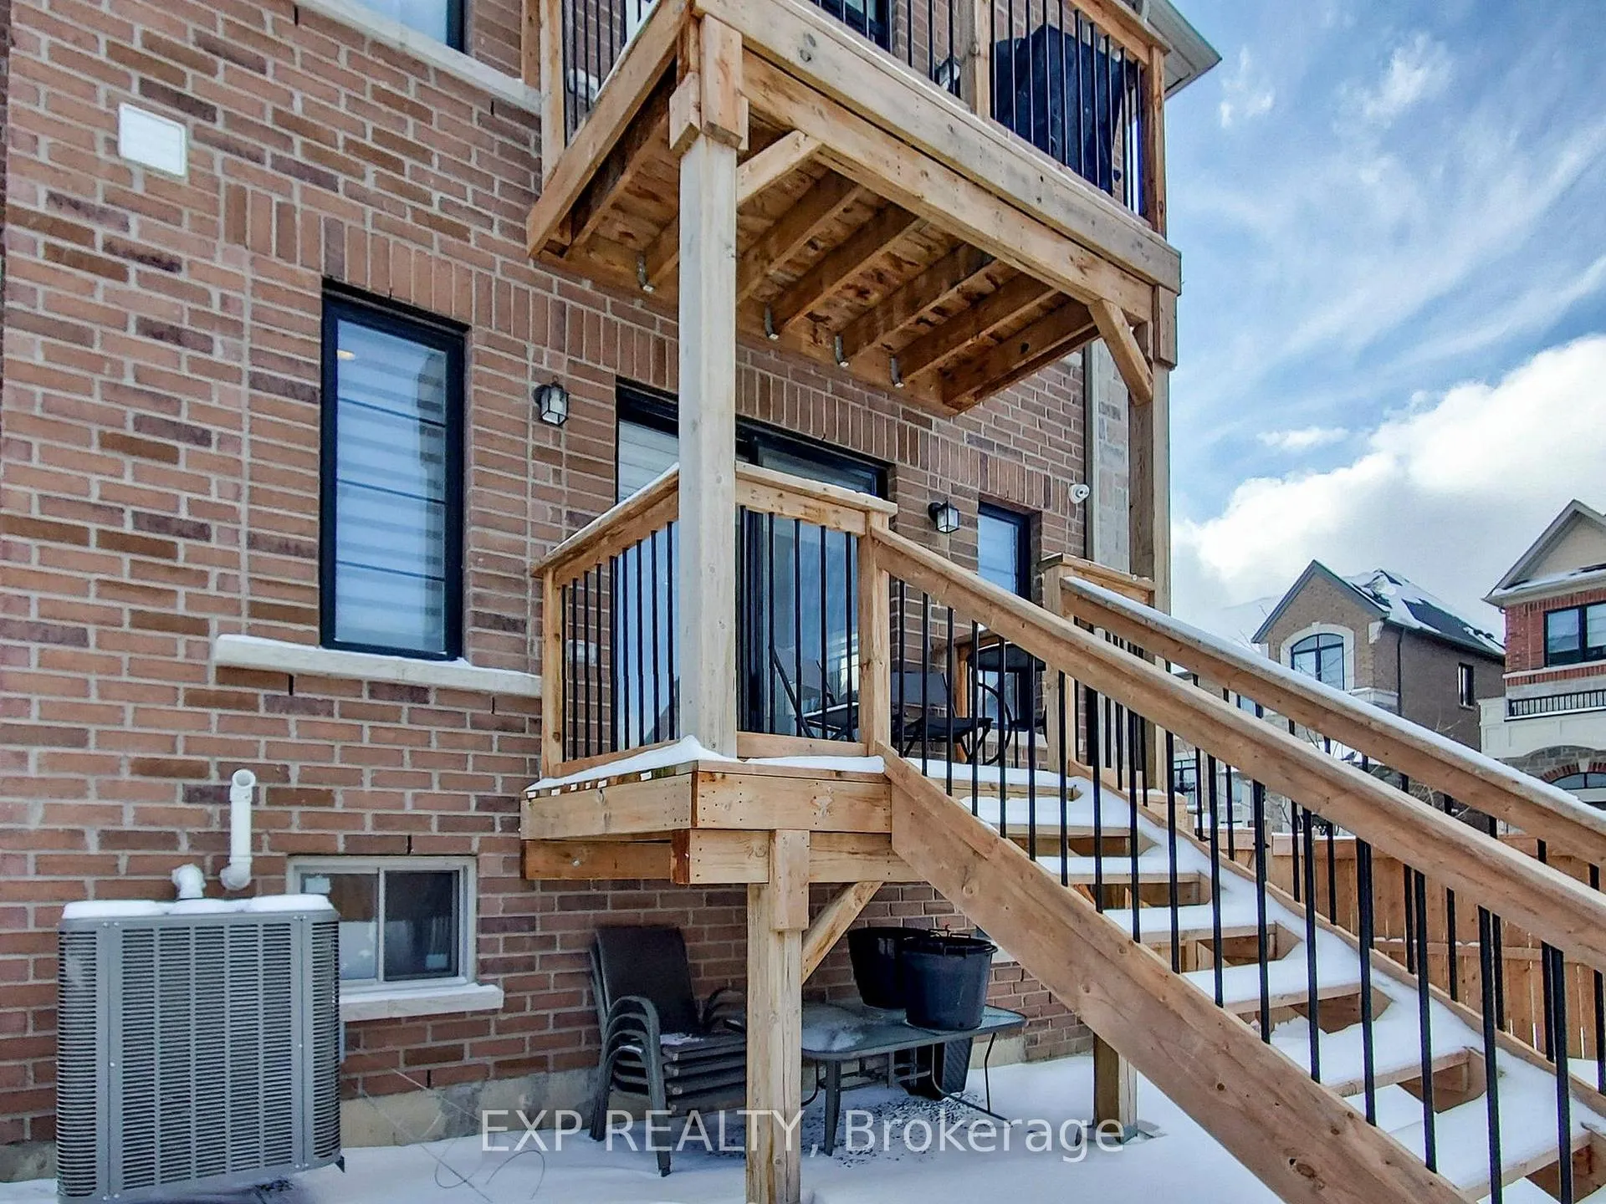
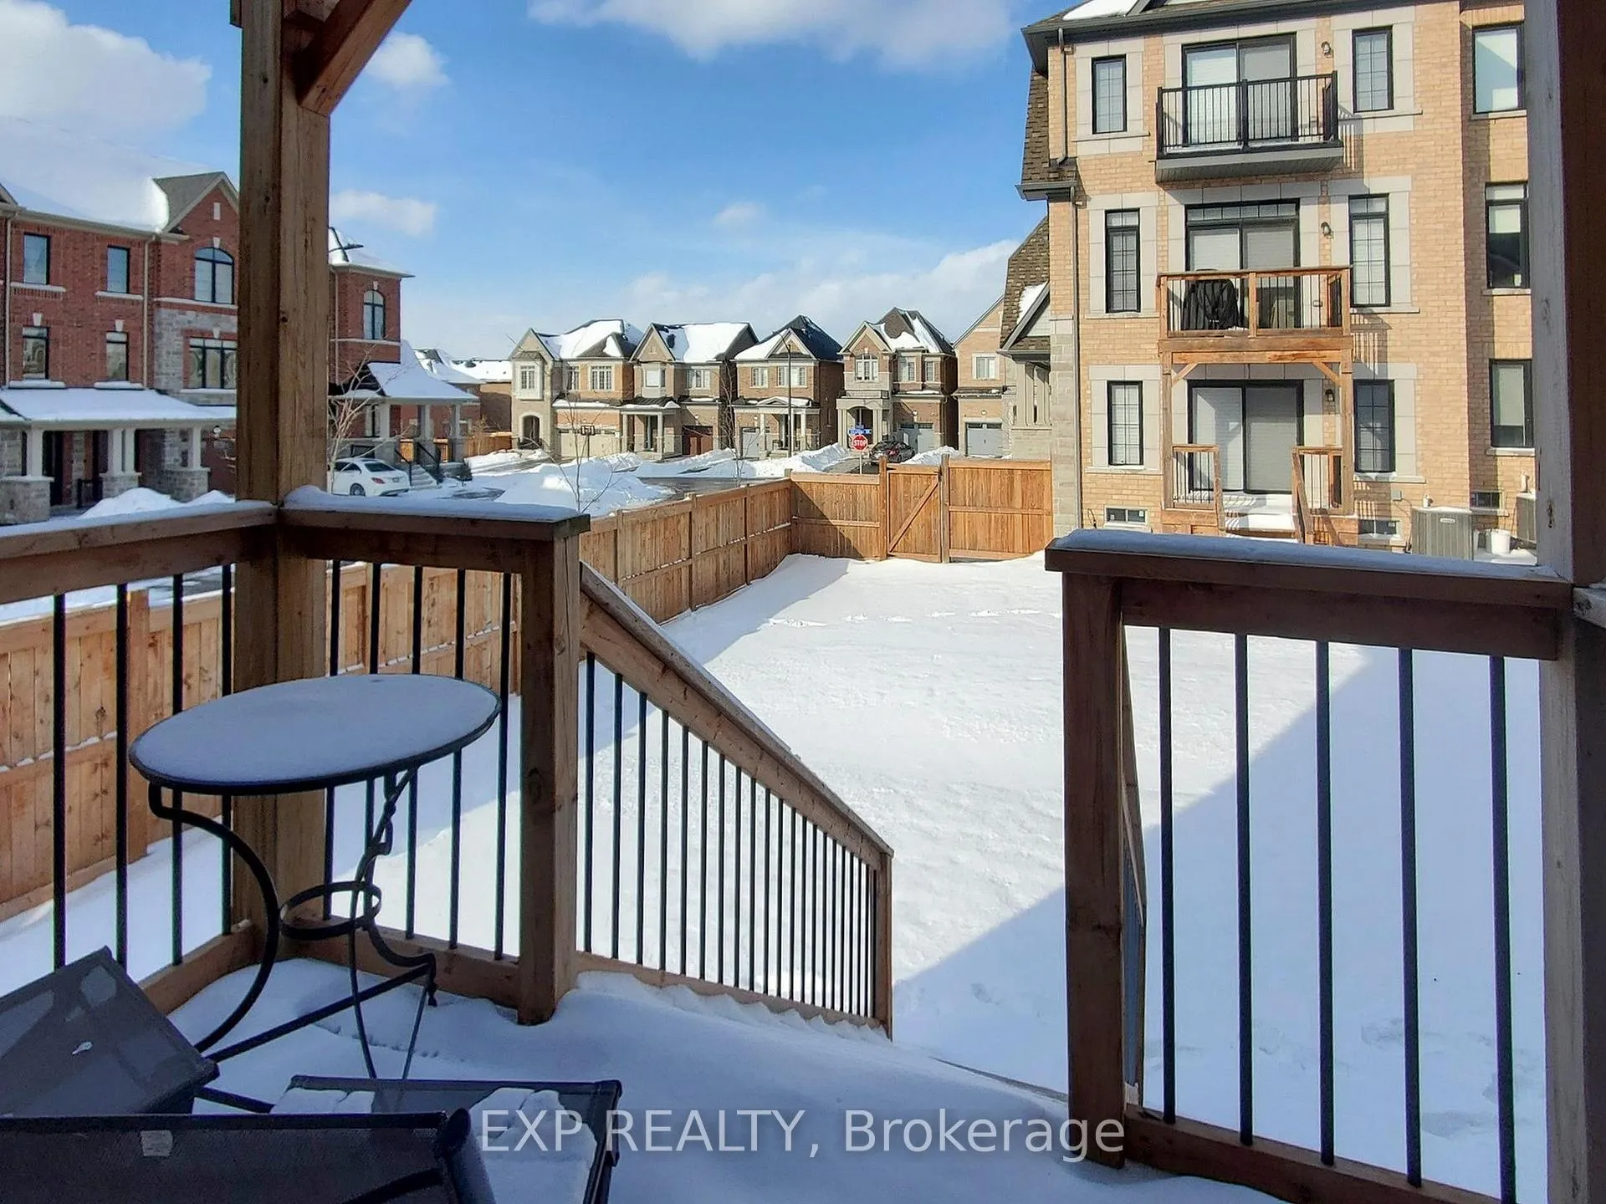
- Private deck ideal for hosting gatherings
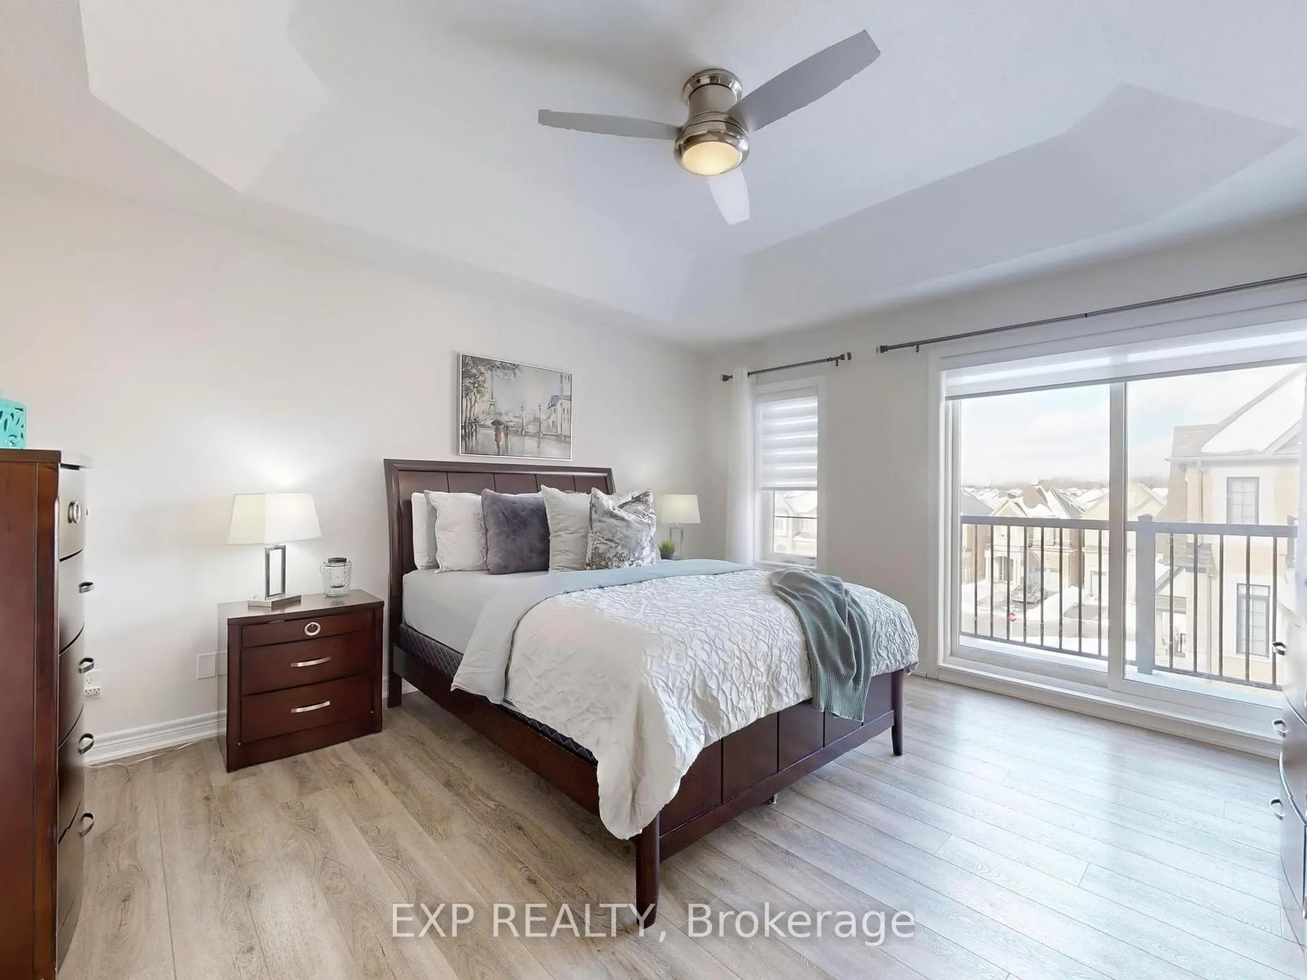
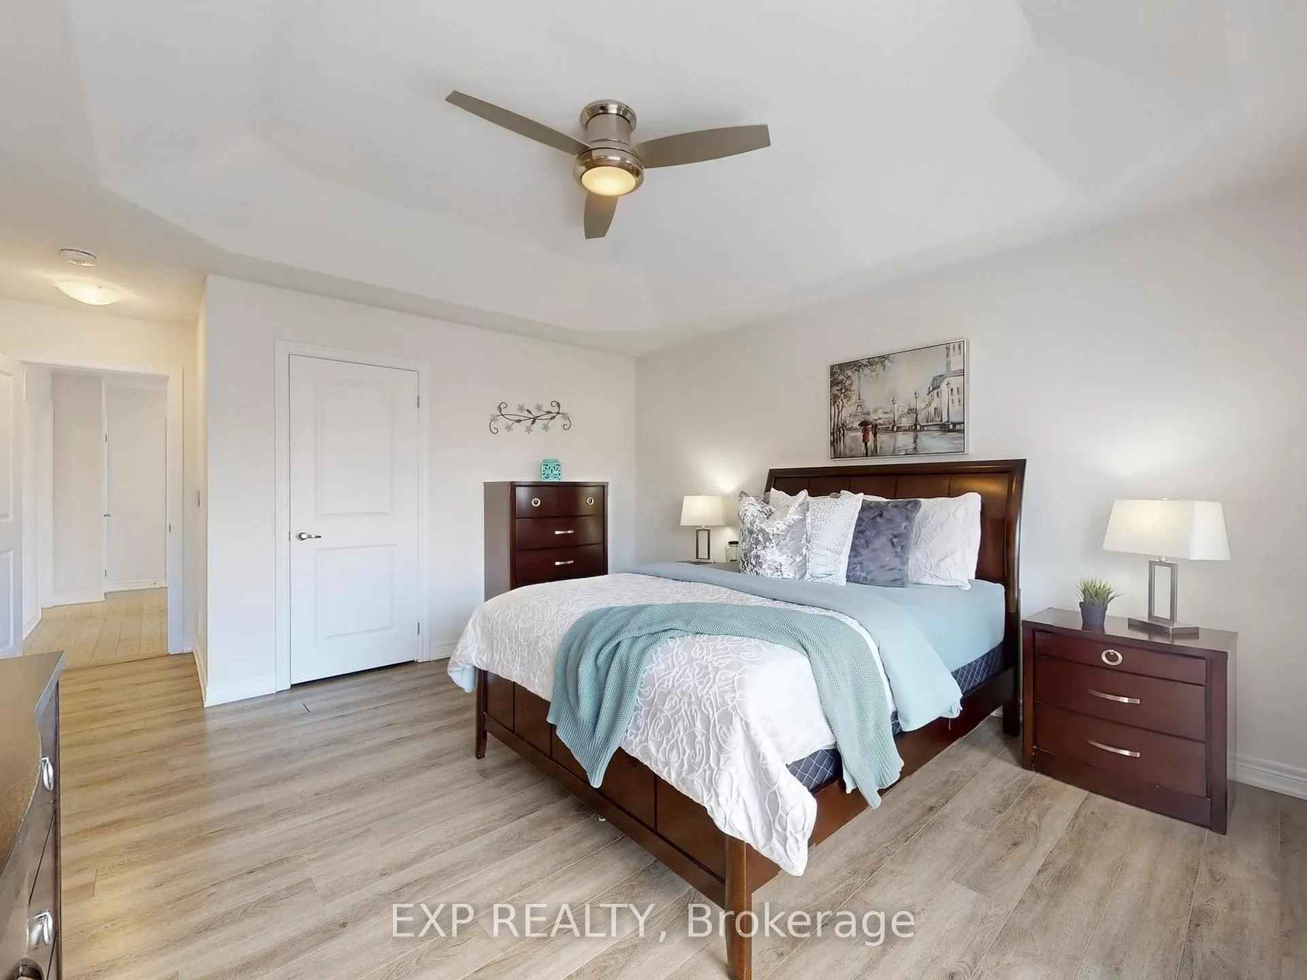
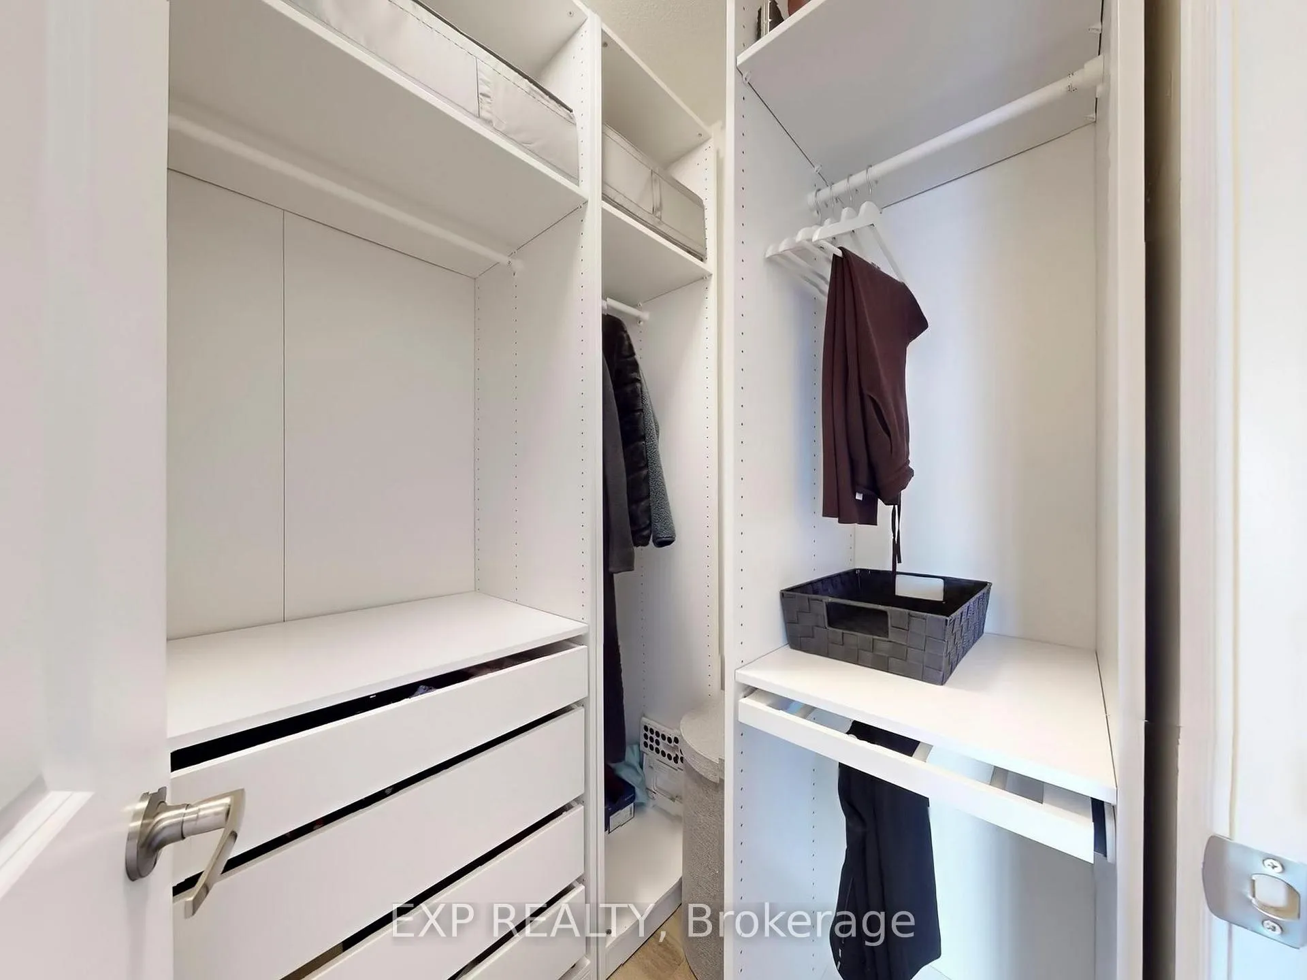
- Luxurious primary suite with 5-piece ensuite
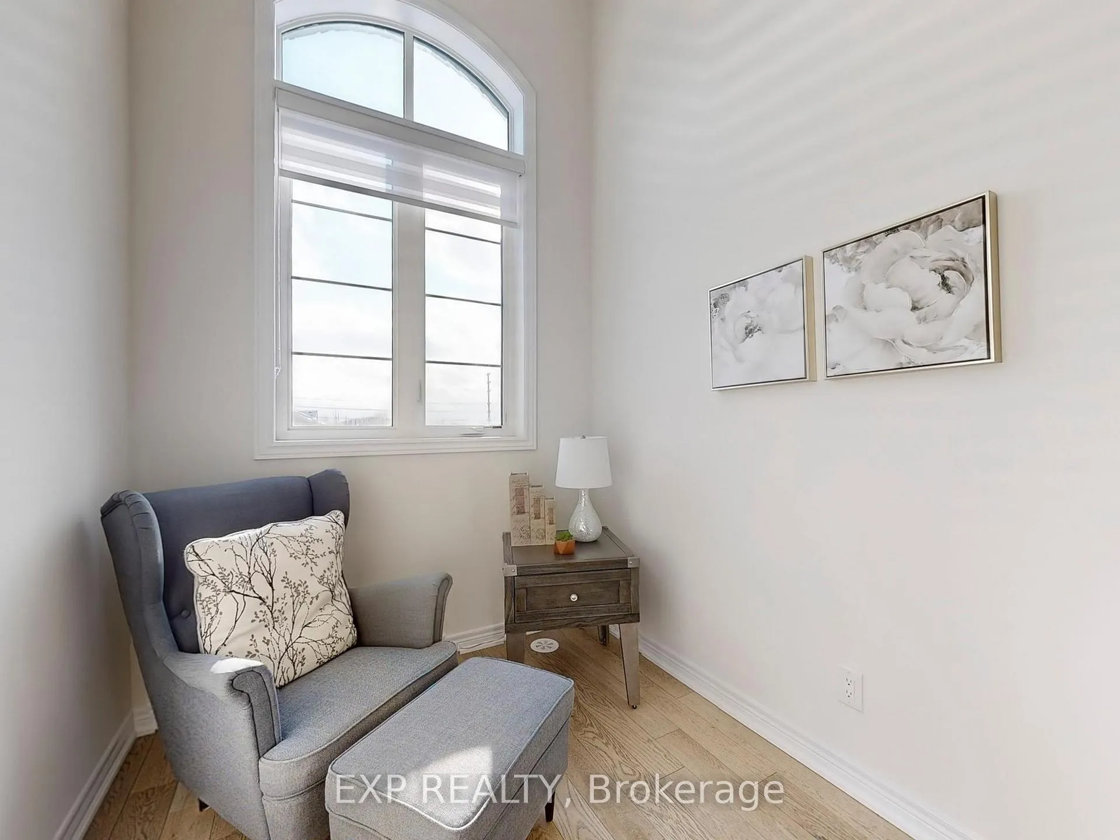
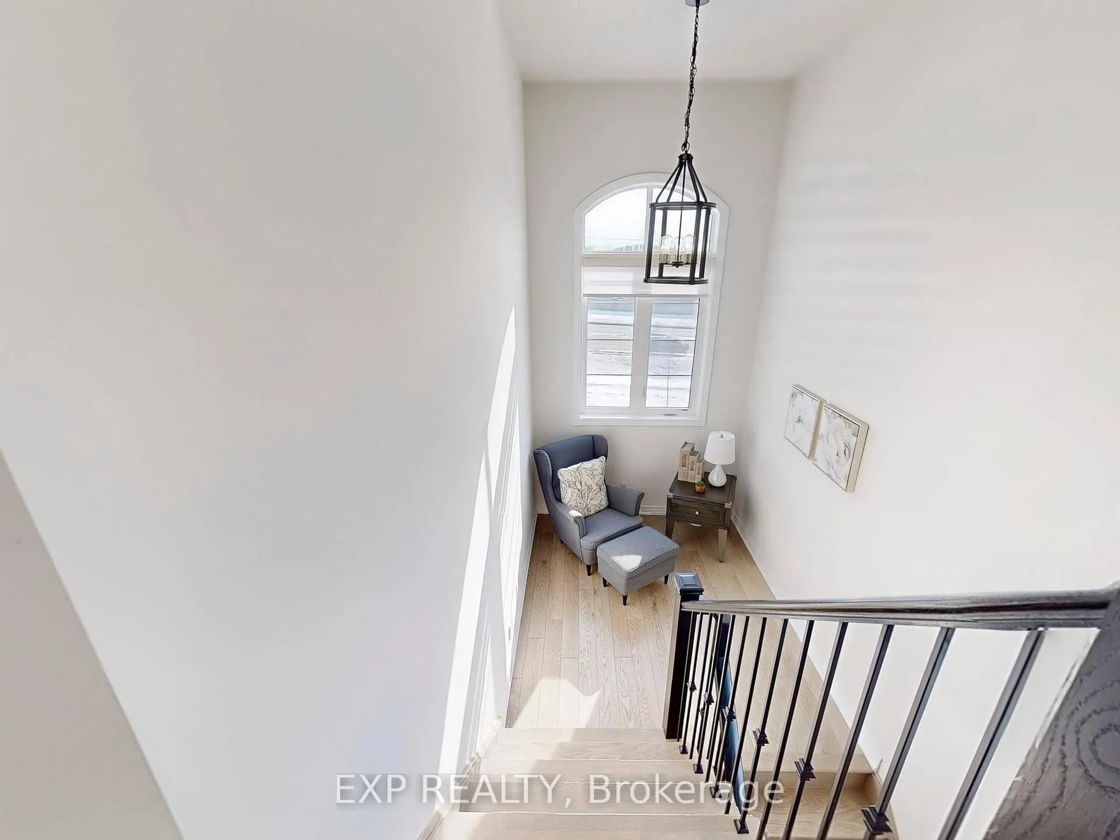
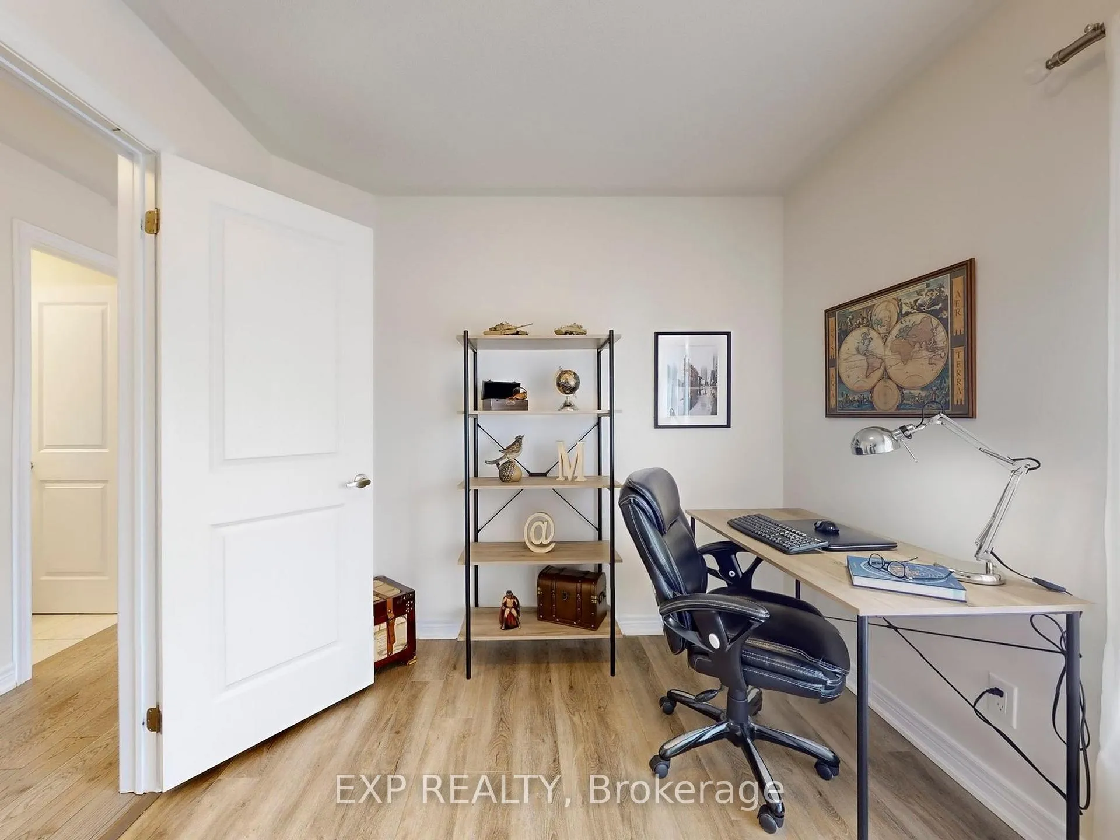
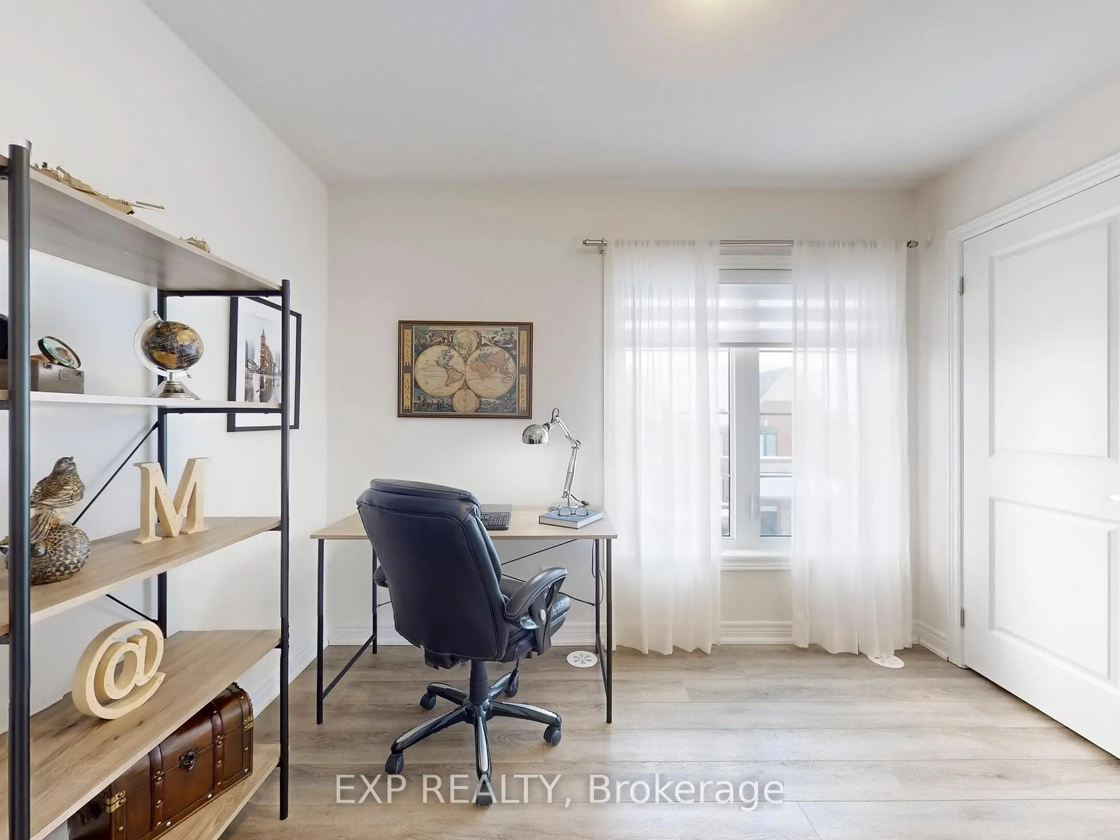
- Convenient study nook for remote work
- Family-friendly neighborhood near top-rated schools
- Quick access to Highways 401 & 407
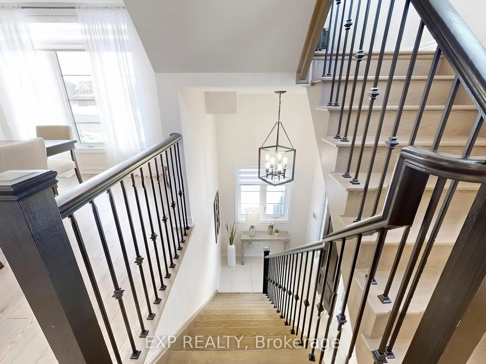
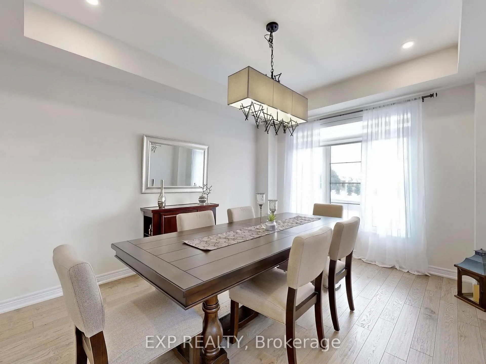
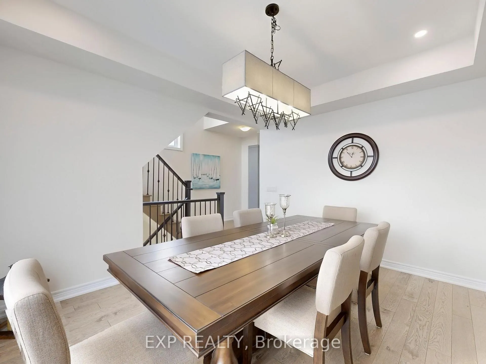
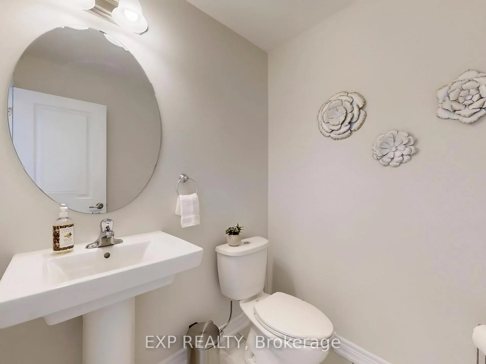
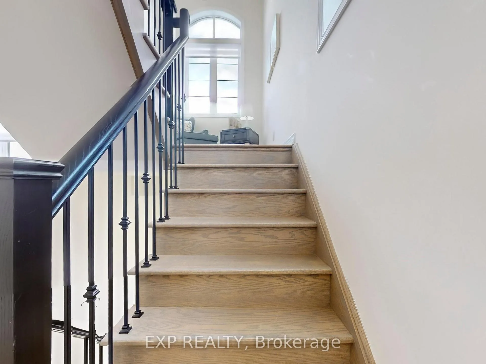
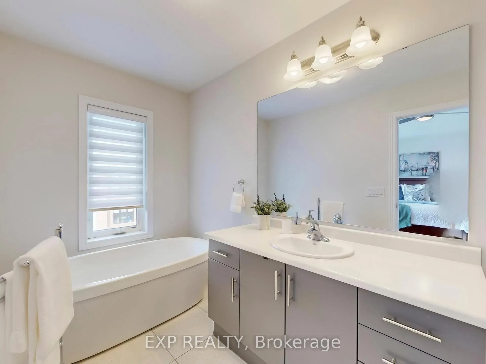
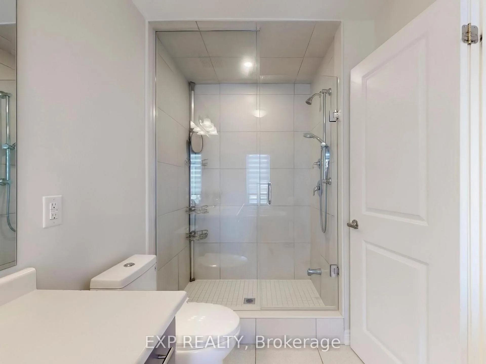
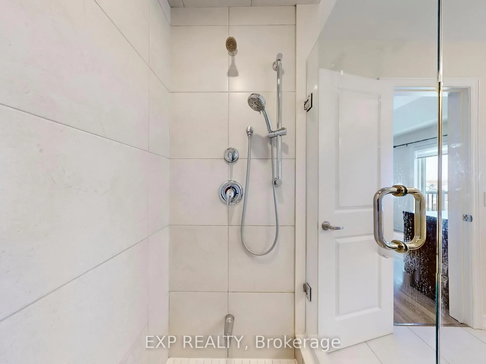
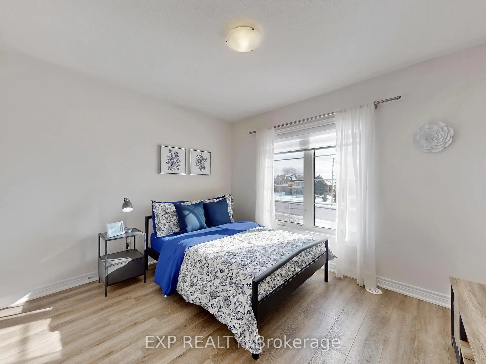
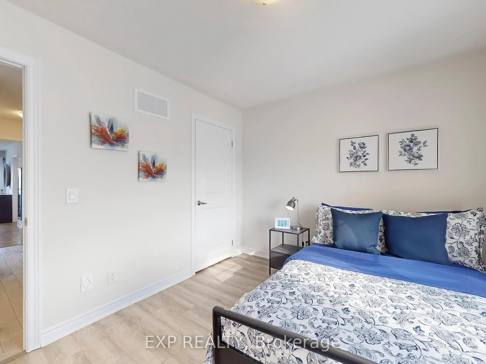
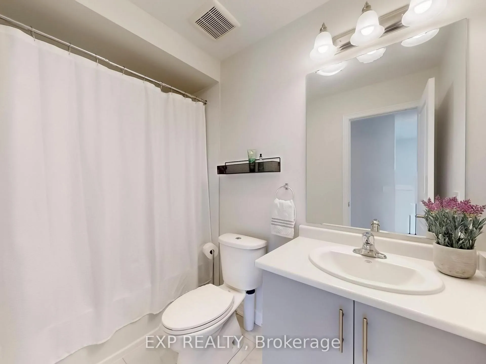
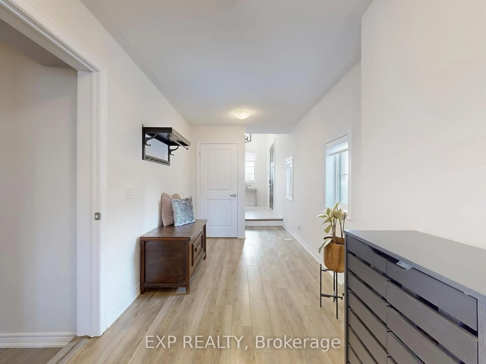
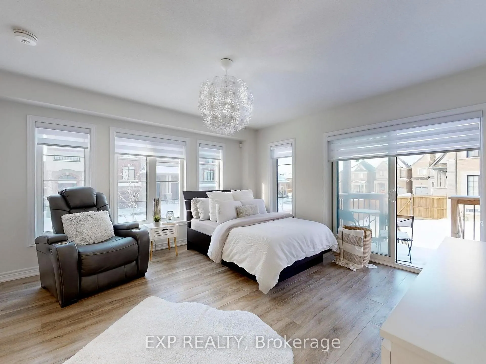
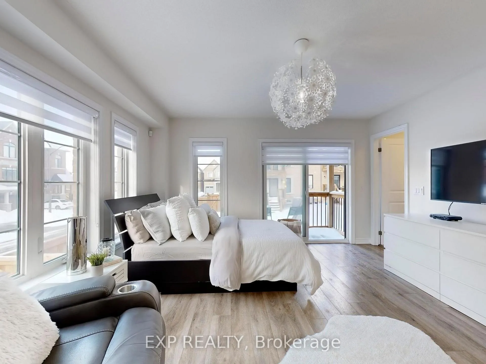
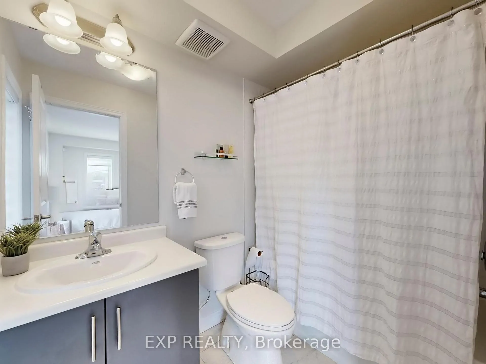
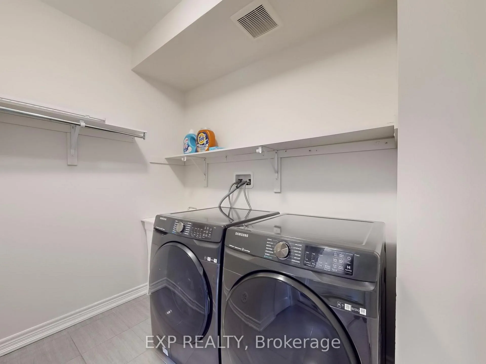
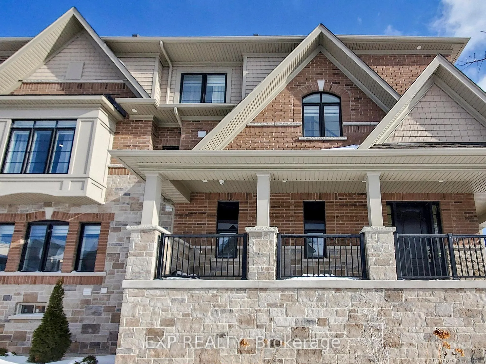
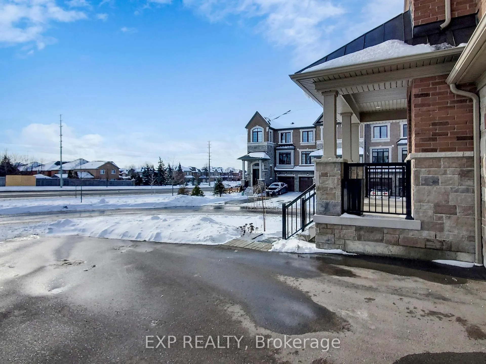
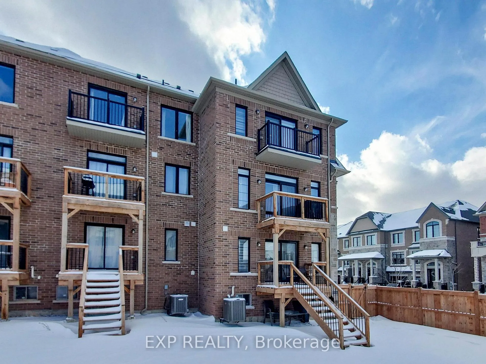
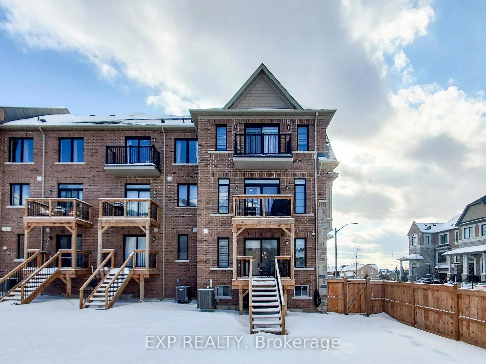
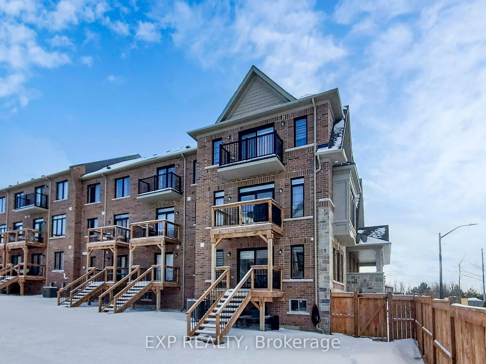
Welcome home to this rare corner townhouse in the highly sought-after Country Lane community by Heathwood. Just over 2,500 square feet of thoughtfully designed living space - with no wasted square footage, this 4-bedroom, 4-bathroom bright, spacious, and impeccably maintained sun-filled home combines modern upgrades with functional living space, making it perfect for growing families and entertainers alike. The upgraded kitchen features quartz countertops, stainless steel appliances, a breakfast bar, extra pantry space, and modern finishes throughout. Enjoy the open-concept great room with an electric fireplace and walk-out to a private deck, with a separate large dining area, making it ideal for hosting. The third level features a primary suite that boasts a 5-piece ensuite, soaker tub, glass shower, and walk-in closet with a custom organizer. Two additional bedrooms offer large closets and bright windows, while the study nook provides perfect work-from-home space. The main level includes a private 4th bedroom with its own ensuite - making it ideal for guests, in-laws, or young adults in their late 20s and 30s. Highlights include 9-ft ceilings, hardwood floors, iron pickets, smooth ceilings, upgraded ceramics, and abundant pot lights. Enjoy the convenience of a laundry room with garage access, then unwind on the oversized front porch in this warm, family-friendly neighbourhood. Steps to top-rated schools, parks, Heber Down Conservation Area, shopping, restaurants, and quick access to Highways 401 & 407. Don't miss this incredible opportunity! Book your showing today, this exceptional home won't last!
- Erv/hrv
Key Facts & Features
Property Costs
- Annual Property Tax Amount
- $7,593
- Land Transfer Tax Fee
- $13,453
Rental Items
- Rental Equipment
- Hot Water Tank, Security System
- Basement Type
- Partially Finished
Interior Features
- Laundry Level
- Lower Level
- Interior Extras
- ERV/HRV
- Fireplace/Stove
- Yes
- Elevator
- No
Exterior Features
- Pool
- None
Building
- Building Type
- Freehold Townhouse
- Building Style
- 3-Storey
- Approx Age
- 0-5
Construction
- Exterior Finish
- Brick
- Roof
- Shingles
- Foundation Details
- Poured Concrete
- Special Designation
- Unknown
Lot
- Lot Front
- 25.61 ft
- Lot Depth
- 95.35 ft
Inclusions
- Inclusions
- Stainless Steel Fridge, Dishwasher, Stove, Venthood. Washer&Dryer. All Existing Light Fixtures. All Existing Custom Window Coverings. Security-Doorbell Camera, Smart Door Lock, & Exterior Cameras.
Parking & Garages
- Garage Type
- Attached
- Garage Spaces
- 1
- Parking Spaces
- 2
- Total Garage And Parking Spaces
- 3
Heating & Cooling
- Heat Source
- Gas
- Heat Type
- Forced Air
- Air Conditioning
- Central Air
- Water
- Municipal
- Sewers
- Sewer
- Municipality
- Whitby
- Neighbourhood
- Rural Whitby
- Main cross streets
- Country Lane & Taunton Rd W
- Directions
- North on Country Lane, East on Christine Elliot, South on Dorian, East on Gilvary, South on Elkington Cres. or North on Cochrane, West on Christine Elliot, South on Gilvary turns into Elkington.
Ask about this home
A HOMEH agent will answer your questions about this home.

Around this home
Williamsburg
Public · elementary · 780 m
8.2/10St Luke the Evangelist
Private · elementary · 960 m
7.1/10Jack Miner
Public · elementary · 1.0 km
9.5/10St.-Charles-Garnier
Private · secondary · French · 1.2 km
6.6/10Robert Munsch
Public · elementary · 1.4 km
6.8/10Captain Michael VandenBos
Public · elementary · 1.5 km
8.0/10St Matthew the Evangelist
Private · elementary · 1.9 km
4.9/10Ormiston
Public · elementary · 1.9 km
7.4/10All Saints
Private · secondary · 2.1 km
7.9/10Donald A. Wilson
Public · secondary · 2.1 km
8.4/10Fallingbrook
Public · elementary · 2.5 km
8.2/10Sinclair
Public · secondary · 2.5 km
7.3/10Whitby Shores
Public · elementary · 2.6 km
7.8/10St Bernard
Private · elementary · 2.7 km
6.4/10Father Leo J Austin
Private · secondary · 2.7 km
6.4/10
Data provided by OpenStreetMap & Fraser Institute School Rankings
For the owner
Is this your home? Track its value.
Get this home's HOMEH Estimate by email once a month, with how many homes are for sale around you.
Monthly payment
$3,316/month
On $848,888
$169,778
Estimate only. Not a mortgage offer.
How much is your home worth?
Get a home value estimate from a local HOMEH agent, then sell with confidence.
- MLS® number
- E12728454
- Data source
- Toronto Regional Real Estate Board
- Status change
- 2026-02-03
- Listed on
- 2026-01-26
- Days on market
- 8 days
- Possession type
- Flexible
- Co-op commission
- 2.5%
- Seller
- Listed by
- eXp Realty
Recommended for you
Based on homes you've looked at.
No recommended properties found.
Nearby similar homes
No nearby properties found.
More real estate resources
Other homes nearby
Explore this area
Nearby neighbourhoods
No nearby listings available.
Ask HOMEH about this home
Price, neighbourhood, monthly cost. Ask anything.
HOMEH Intelligent Agent is an AI, not a licensed representative. Check anything important with your agent.