
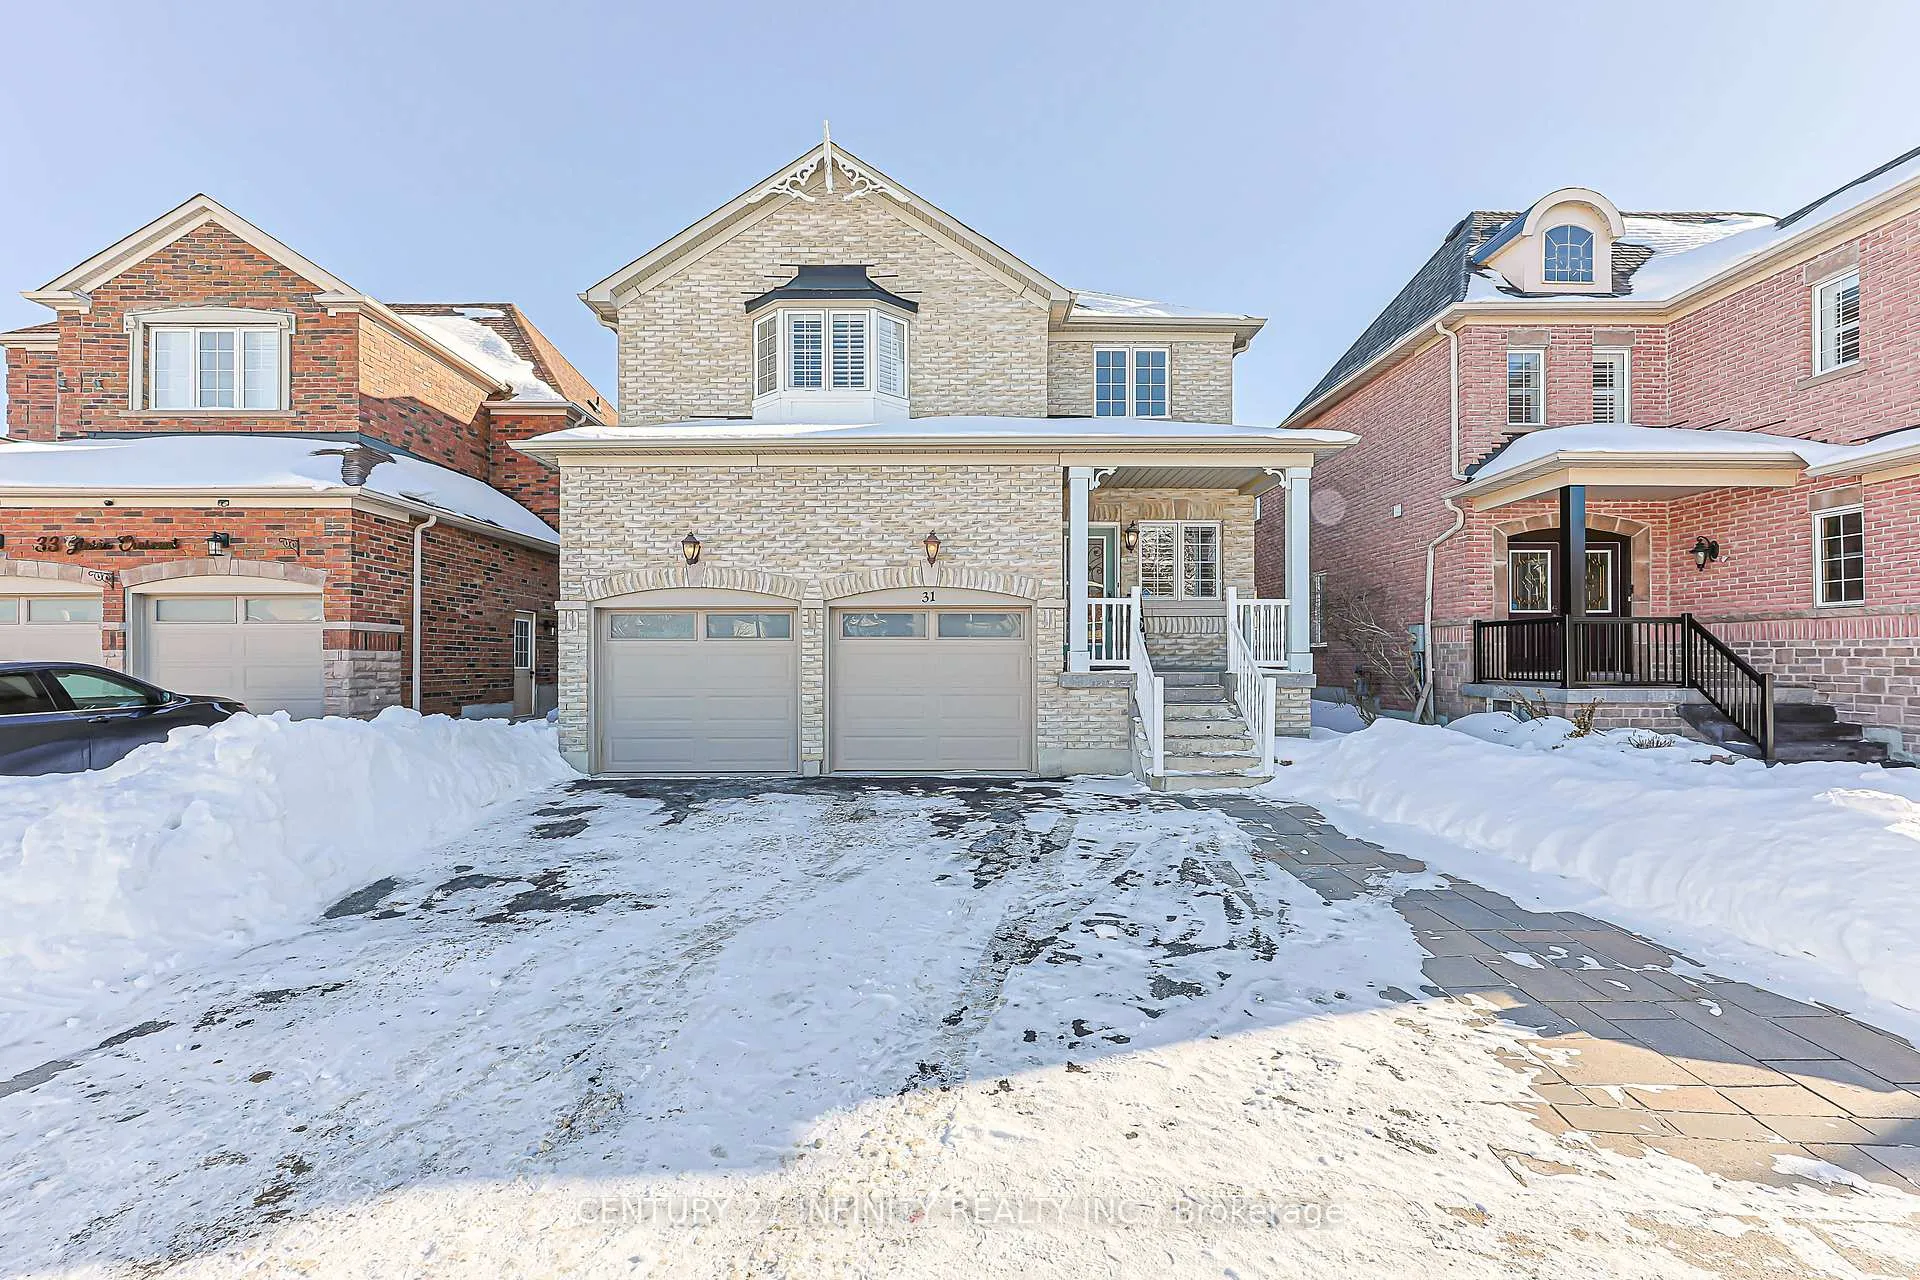
31 Gloria Crescent
Whitby (Williamsburg), ON L1P 1V4
- 4+2Bedrooms
- 4Bathrooms
- 2Garage
- 2.5K~3KSq.Ft.
- $9,192Tax
- 39×124 ftLot Size
Sale & price history
- Login to See Prices
Sold2026-02-03 – 2026-02-17
MLS® e12754638
Real estate boards require you to or to see the full details of this property.
*Sold prices and complete sale & price history are regulated data. Under the Trust in Real Estate Services Act, 2002 (TRESA) and the rules of the Real Estate Council of Ontario (RECO), and pursuant to the Multiple Listing Service® rules of the Canadian Real Estate Association (CREA) and the Toronto Regional Real Estate Board (TRREB), this information may be shown only to registered users who have agreed to the applicable terms of use (a Virtual Office Website, or "VOW," arrangement). HOMEH Inc., Brokerage therefore provides it to signed-in members only. Creating an account is free and takes under a minute.
31 Gloria Crescent, Whitby(opens Google Maps in a new tab)
Summarized Description
- Spacious multi-generational home with 4+2 bedrooms.
- Approx.
- 4,400 sqft of total living space.
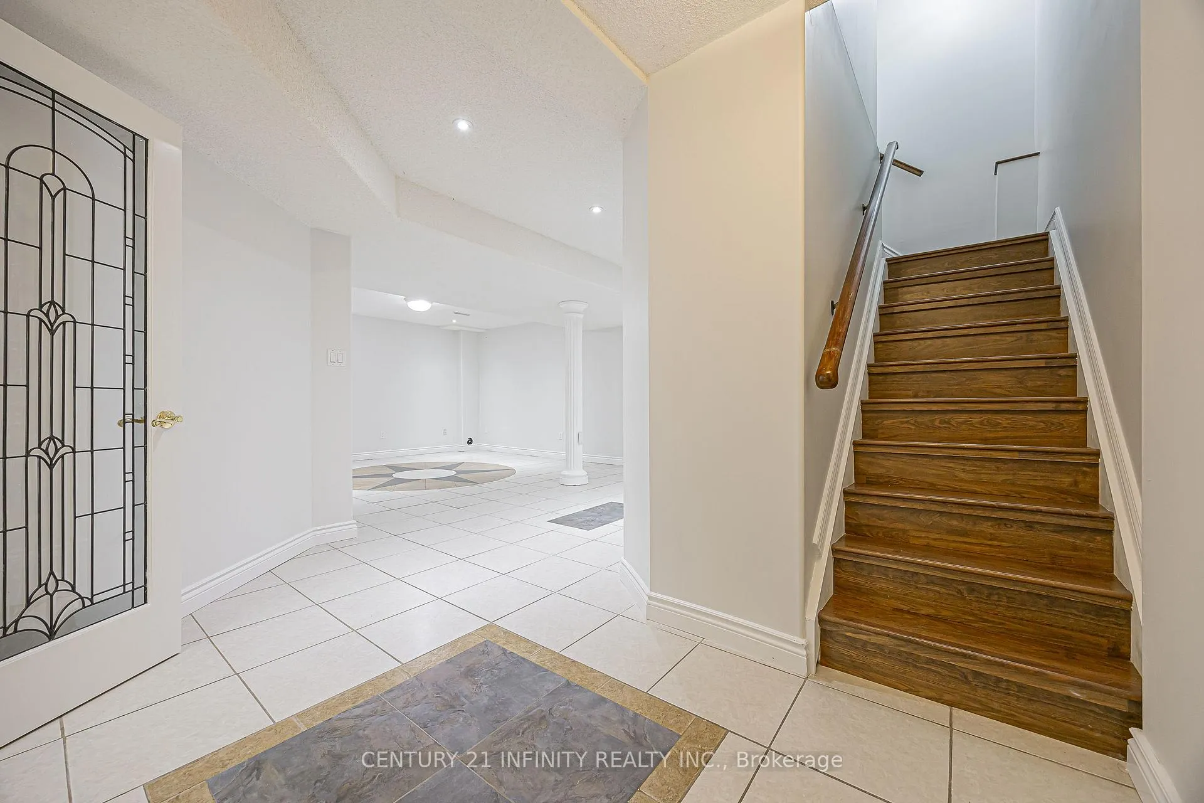
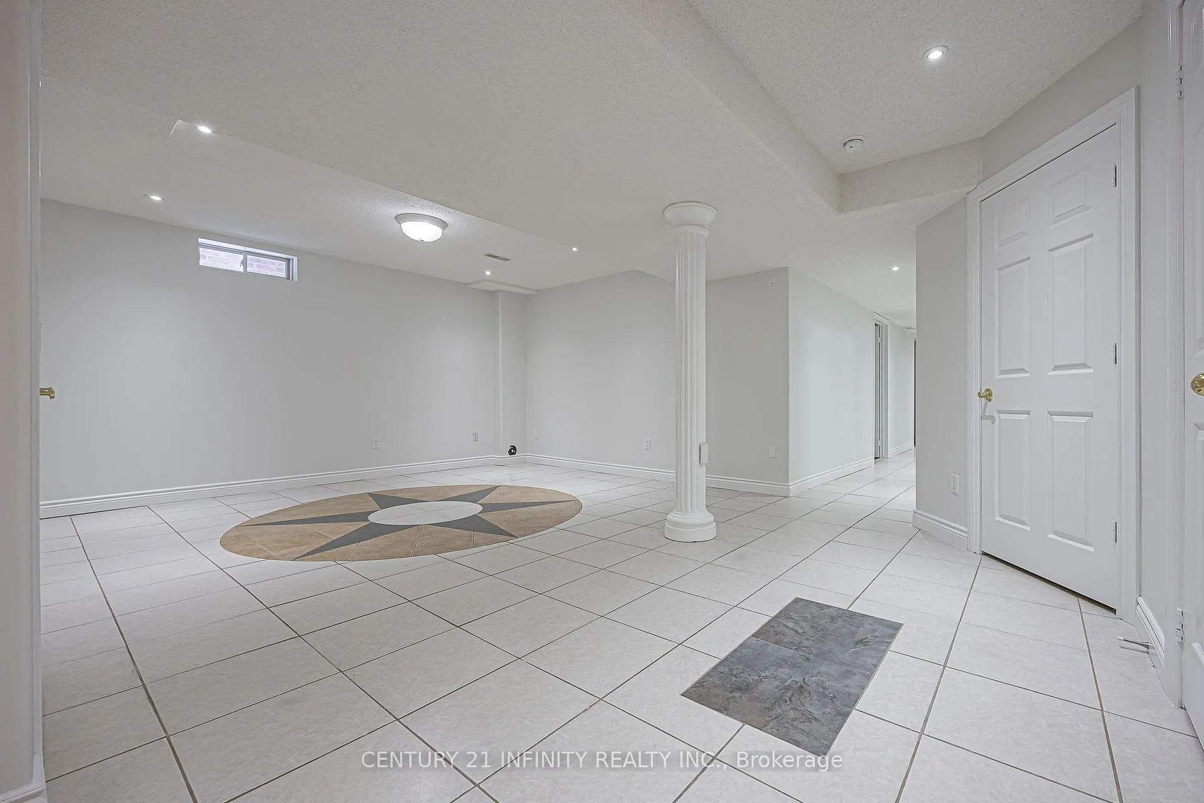
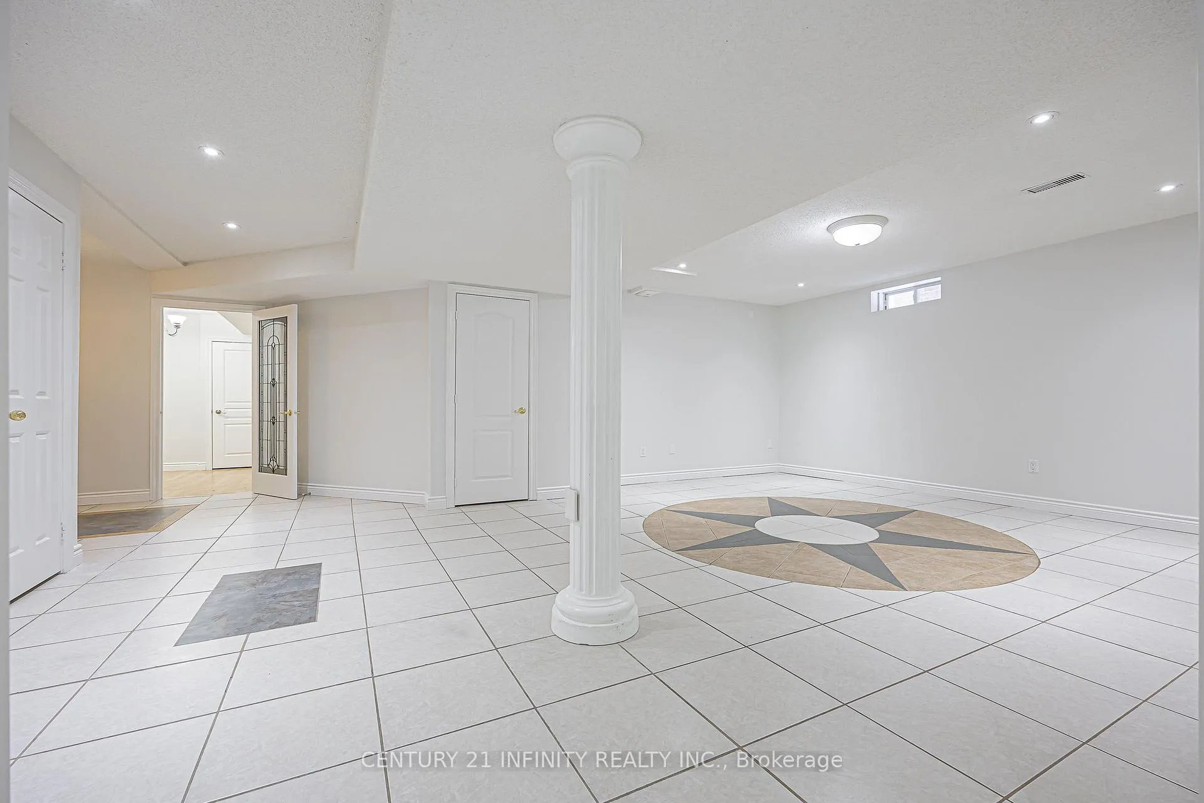
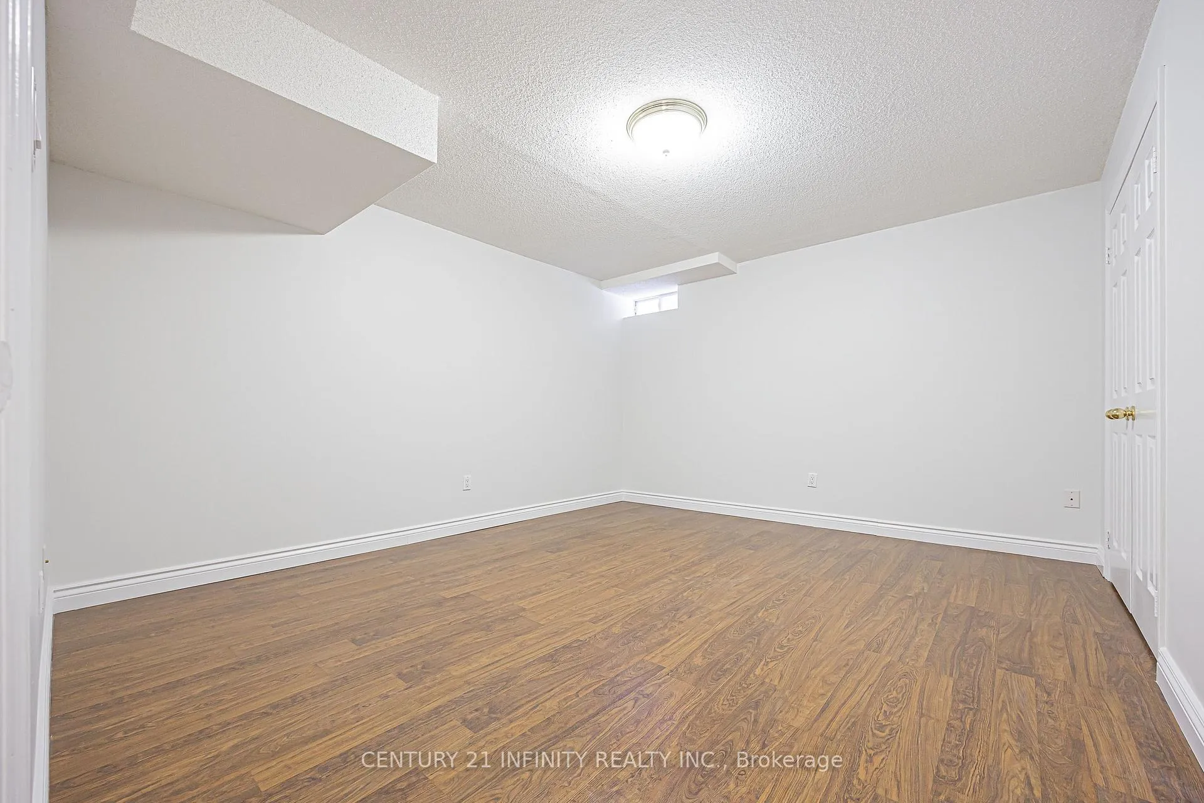
- Finished basement with multiple flexible rooms.
- 6-piece ensuite in primary bedroom.
- Prime location near top schools and parks.
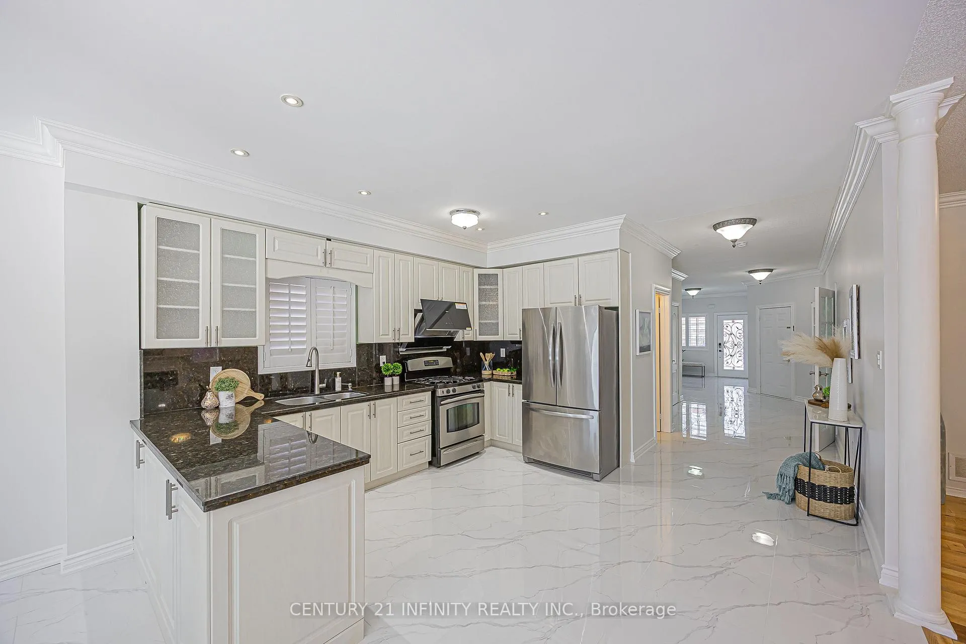
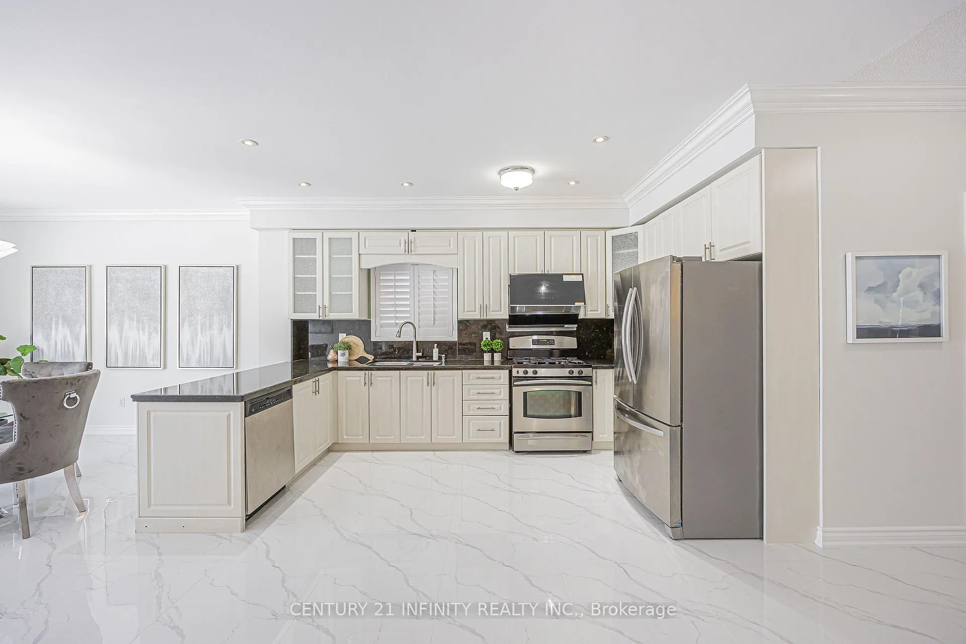
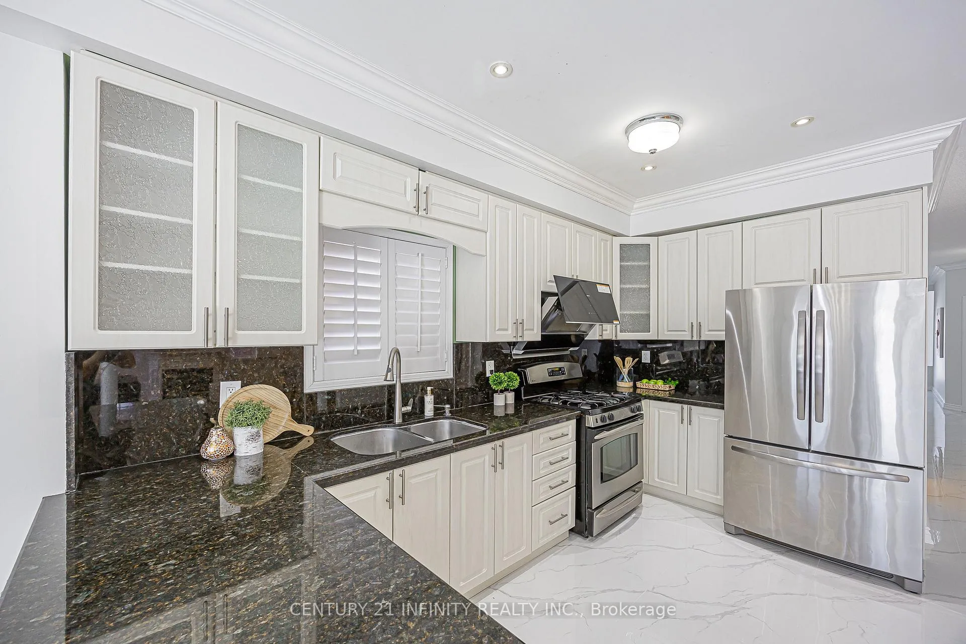
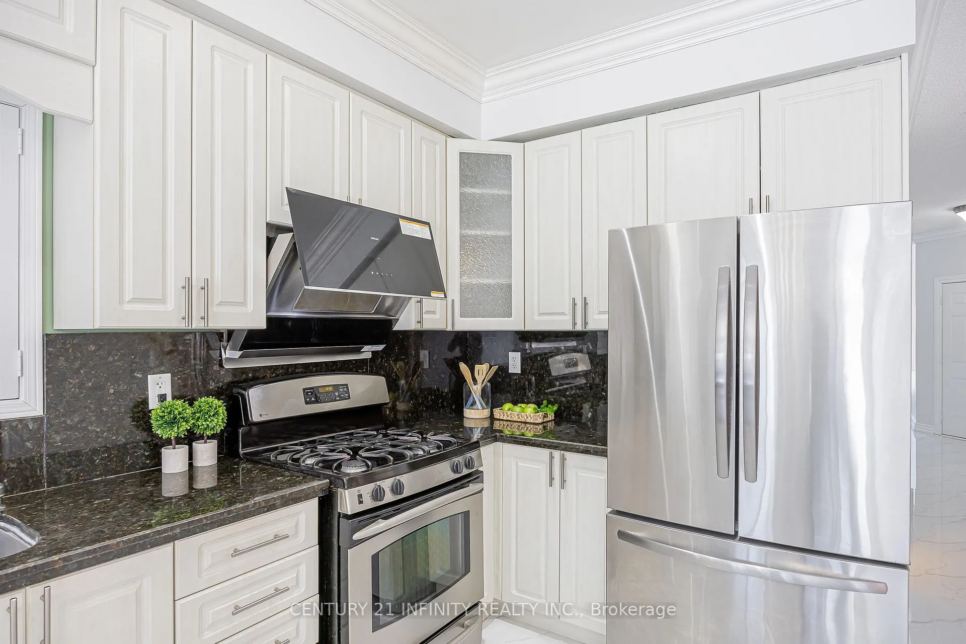
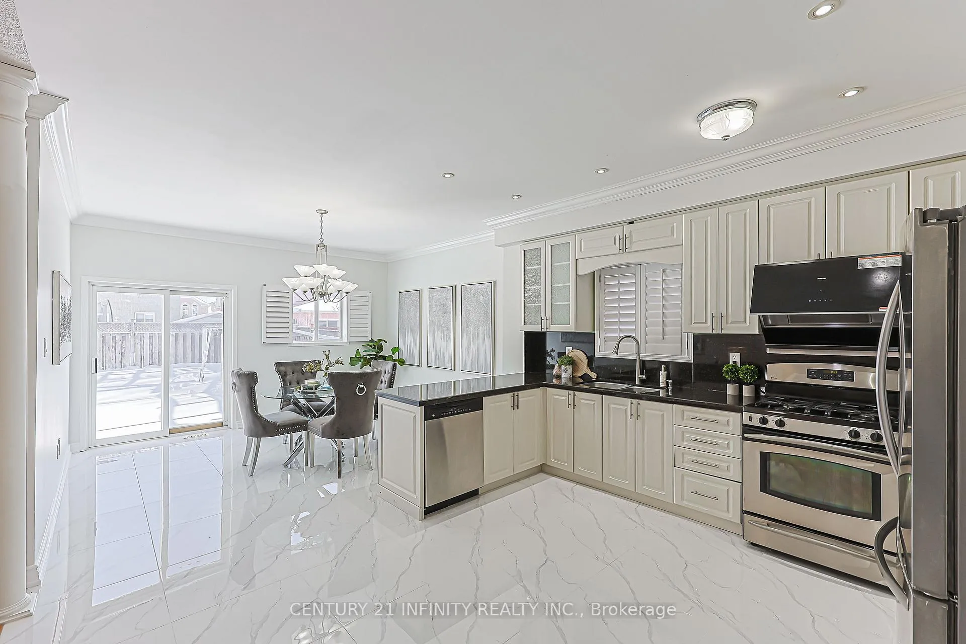
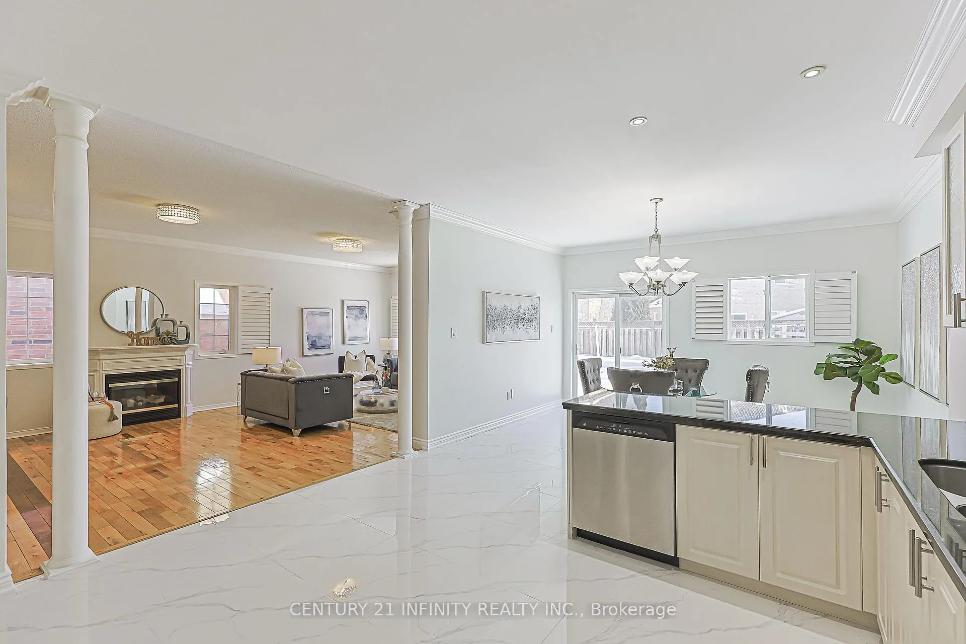
- Upgraded kitchen with granite counters.
- Natural light throughout large rooms.
- Direct garage access and extra parking.
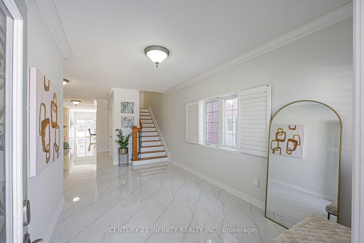
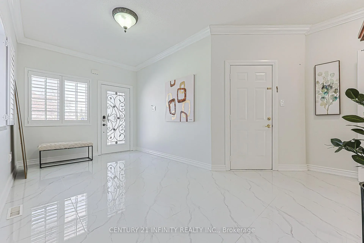
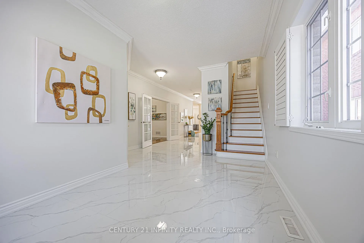
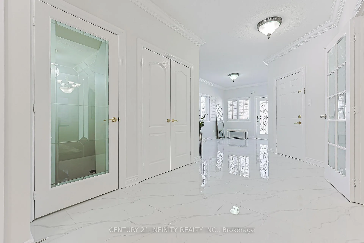
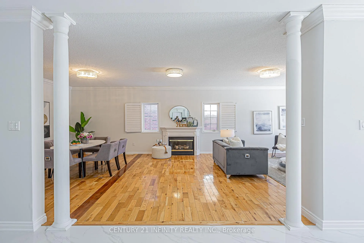
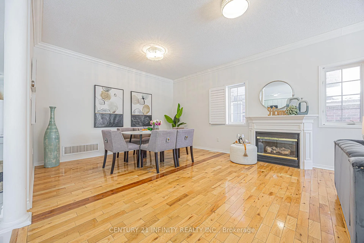
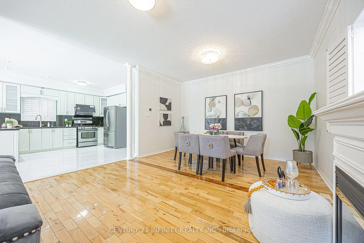
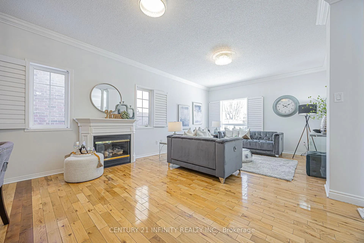
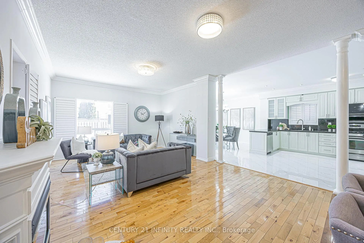
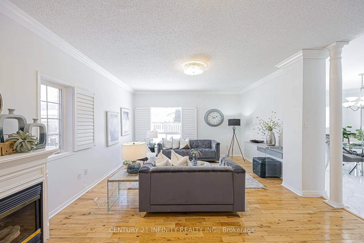
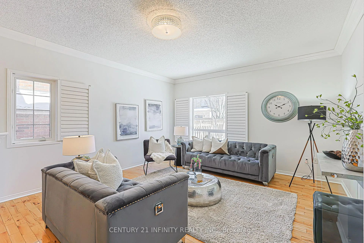
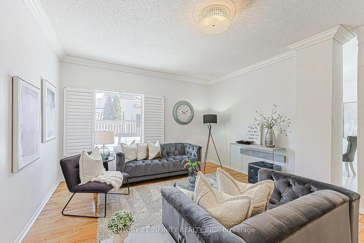
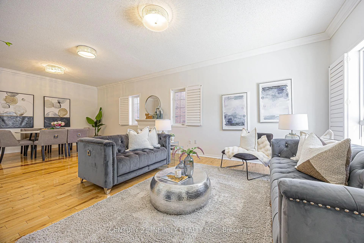
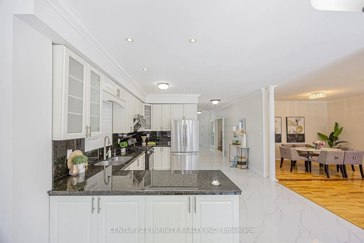
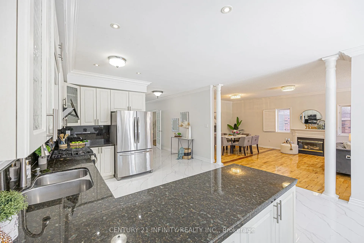
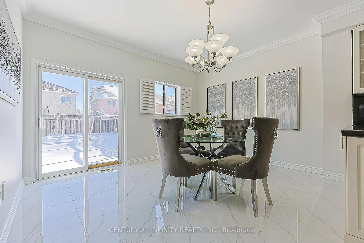
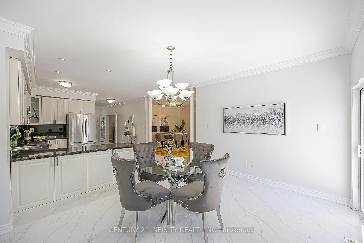
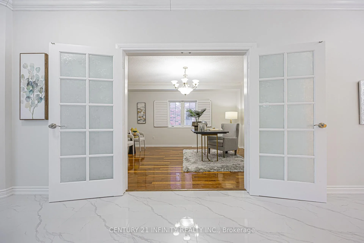
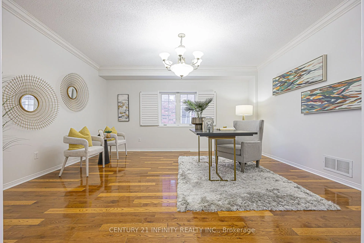
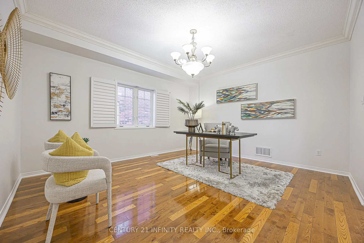
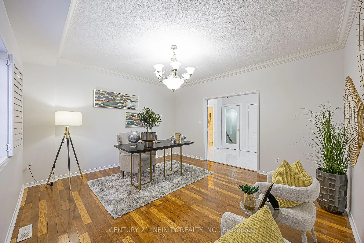
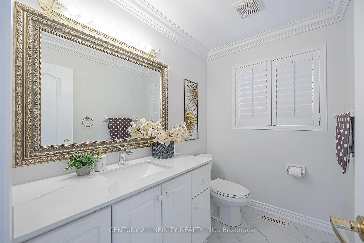
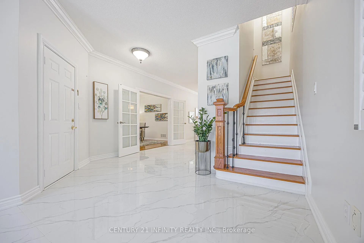
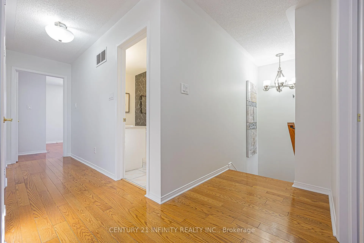
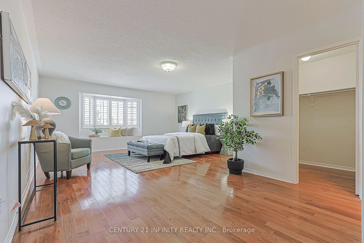
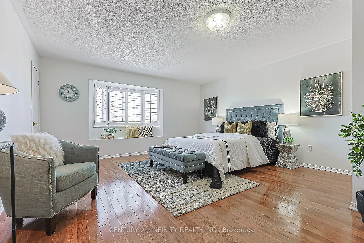
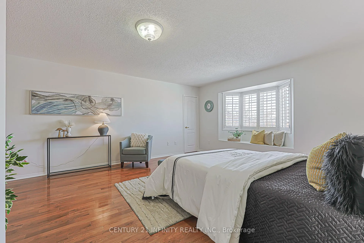
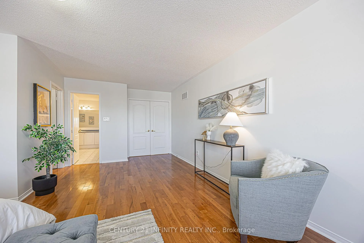
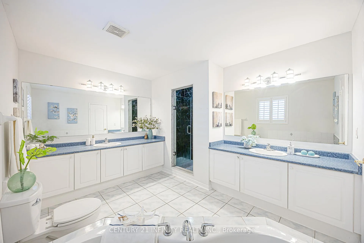
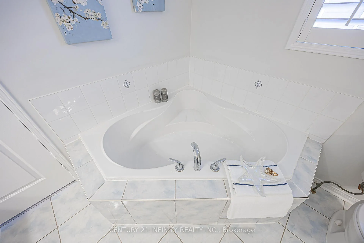
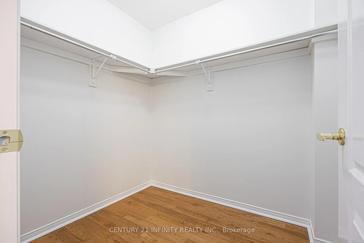
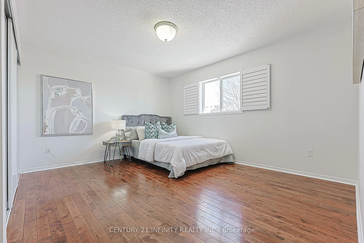
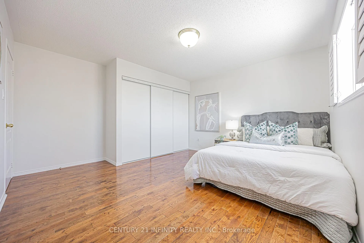
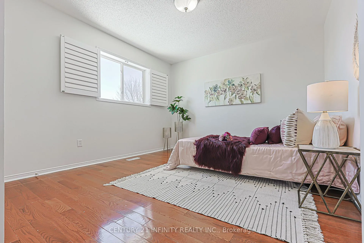
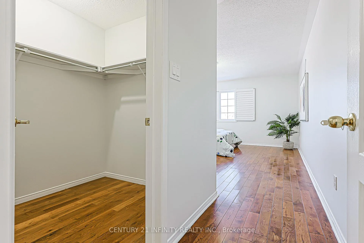
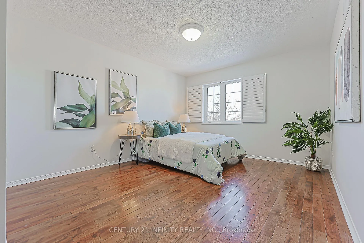
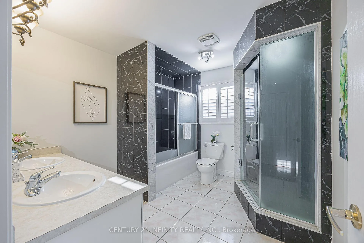
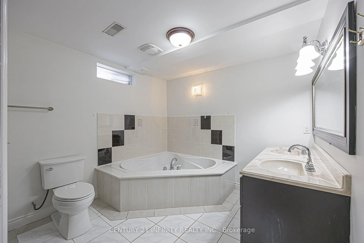
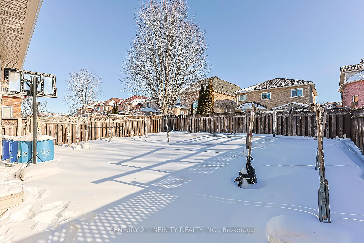
Multi-generational, spacious 4+2 bedroom home offering approx. 4,400 sqft of total living space. Exceptionally practical, functional layout with a semi-open concept, oversized foyer, and large rooms filled with natural light. U-shaped kitchen with ample storage and efficient workspace, plus a bright breakfast area overlooking the backyard. Expansive family room with fireplace, which is deal for everyday living and entertaining. Main floor separate room offers various use as an office, study, music room, guest room, or bedroom. Primary bedroom features double-door entry, 6-piece ensuite with 2 separated sink counters, soaker tub and separate shower, and his & hers closets. All secondary bedrooms include large closets and oversized windows. Finished basement approx. 1,500 sqft with cold room for storage, full size bathroom, multiple rooms could be used as extra living room, bedrooms, study room, gym and many more to explore. This is great for extended family or flexible recreation space. Upgrades include crown moulding, pot lights, and granite kitchen counters with matching backsplash. California shutters on main and second floors. Hardwood and elegant tile on main; hardwood throughout upper bedrooms. Rough-in for central vacuum. Direct garage access. Extended interlock driveway with extra parking. Interlock and landscaped backyard. Prime Whitby location near High Ranking Williamsburg Public School, Donald A. Wilson, All Saints Hight Schoo, famous Rocket ship community parks, shopping, restaurants, and quick access to Hwy 412/401/407 and GO transit.
- Auto Garage Door Remote
- Carpet Free
- Fenced Yard
- Level
- Park
- Public Transit
- Rec./Commun.Centre
- School
Key Facts & Features
Property Costs
- Annual Property Tax Amount
- $9,192
- Land Transfer Tax Fee
- $19,455
Rental Items
- Under Contract
- Hot Water Heater
- Basement Type
- Finished
Interior Features
- Interior Extras
- Auto Garage Door Remote, Carpet Free
- Fireplace/Stove
- Yes
- Fireplace Features
- Family Room
- Elevator
- No
Exterior Features
- Pool
- None
- Property Features
- Fenced Yard, Level, Park, Public Transit, Rec./Commun.Centre, School
Building
- Building Type
- Detached
- Building Style
- 2-Storey
Construction
- Exterior Finish
- Brick
- Roof
- Asphalt Shingle
- Foundation Details
- Concrete
- Special Designation
- Unknown
Lot
- Lot Front
- 39.30 ft
- Lot Depth
- 124.31 ft
- Lot Size
- 39.30 x 124.31 Feet
- Lot Shape
- Other
- Lot Size Code
- 39.30 x 124.31 Feet
Parking & Garages
- Garage Type
- Attached
- Garage Spaces
- 2
- Parking Spaces
- 4
- Total Garage And Parking Spaces
- 6
Heating & Cooling
- Heat Source
- Gas
- Heat Type
- Forced Air
- Air Conditioning
- Central Air
- Water
- Municipal
- Sewers
- Sewer
- Area
- Whitby
- Municipality
- Whitby
- Neighbourhood
- Williamsburg
- Main cross streets
- Taunton & Country Lane
- Directions
- 31 Gloria Cres
Ask about this home
A HOMEH agent will answer your questions about this home.

Around this home
Williamsburg
Public · elementary · 530 m
8.2/10St Luke the Evangelist
Private · elementary · 1.1 km
7.1/10Captain Michael VandenBos
Public · elementary · 1.4 km
8.0/10Jack Miner
Public · elementary · 1.6 km
9.5/10All Saints
Private · secondary · 2.0 km
7.9/10St.-Charles-Garnier
Private · secondary · French · 2.0 km
6.6/10Donald A. Wilson
Public · secondary · 2.1 km
8.4/10Robert Munsch
Public · elementary · 2.1 km
6.8/10St Matthew the Evangelist
Private · elementary · 2.5 km
4.9/10Ormiston
Public · elementary · 2.6 km
7.4/10Colonel J E Farewell
Public · elementary · 2.6 km
8.3/10Romeo Dallaire
Public · elementary · 2.8 km
7.9/10
Data provided by OpenStreetMap & Fraser Institute School Rankings
For the owner
Is this your home? Track its value.
Get this home's HOMEH Estimate by email once a month, with how many homes are for sale around you.
Monthly payment
$4,488/month
On $1,149,000
$229,800
Estimate only. Not a mortgage offer.
How much is your home worth?
Get a home value estimate from a local HOMEH agent, then sell with confidence.
- MLS® number
- E12754638
- Data source
- Toronto Regional Real Estate Board
- Status change
- 2026-02-17
- Listed on
- 2026-02-03
- Days on market
- 14 days
- Possession type
- Flexible
- Co-op commission
- 2.5
- Seller
- Listed by
- CENTURY 21 INFINITY REALTY INC.
Recommended for you
Based on homes you've looked at.
No recommended properties found.
Nearby similar homes
No nearby properties found.
More real estate resources
Other homes nearby
Explore this area
Nearby neighbourhoods
No nearby listings available.
Ask HOMEH about this home
Price, neighbourhood, monthly cost. Ask anything.
HOMEH Intelligent Agent is an AI, not a licensed representative. Check anything important with your agent.