
56 Lefty Lane
Whitewater Region, ON K0J 1Y0
- 2+2Bedrooms
- 4Bathrooms
- 2Garage
- 1500–2000Sq Ft
- $5,494Tax
- 130×213 ftLot Size
 Estimated Value:$629,086See Free Estimate Report

This listing has ended. It is no longer available.
Property not available for sale or for rent.
Sale & Price History for 56 Lefty Lane, Whitewater Region, Whitewater Region
Real estate boards require you to or to see the full details of this property.
*Sold prices and complete sale & price history are regulated data. Under the Trust in Real Estate Services Act, 2002 (TRESA) and the rules of the Real Estate Council of Ontario (RECO), and pursuant to the Multiple Listing Service® rules of the Canadian Real Estate Association (CREA) and the Toronto Regional Real Estate Board (TRREB), this information may be shown only to registered users who have agreed to the applicable terms of use (a Virtual Office Website, or "VOW," arrangement). HOMEH Inc., Brokerage therefore provides it to signed-in members only. Creating an account is free and takes under a minute.
About 56 Lefty Lane, Whitewater Region, Whitewater Region
Summarized Description
- Located on a private waterfront lot.
- Features 120 feet of shoreline.
- Includes a boathouse for convenience.
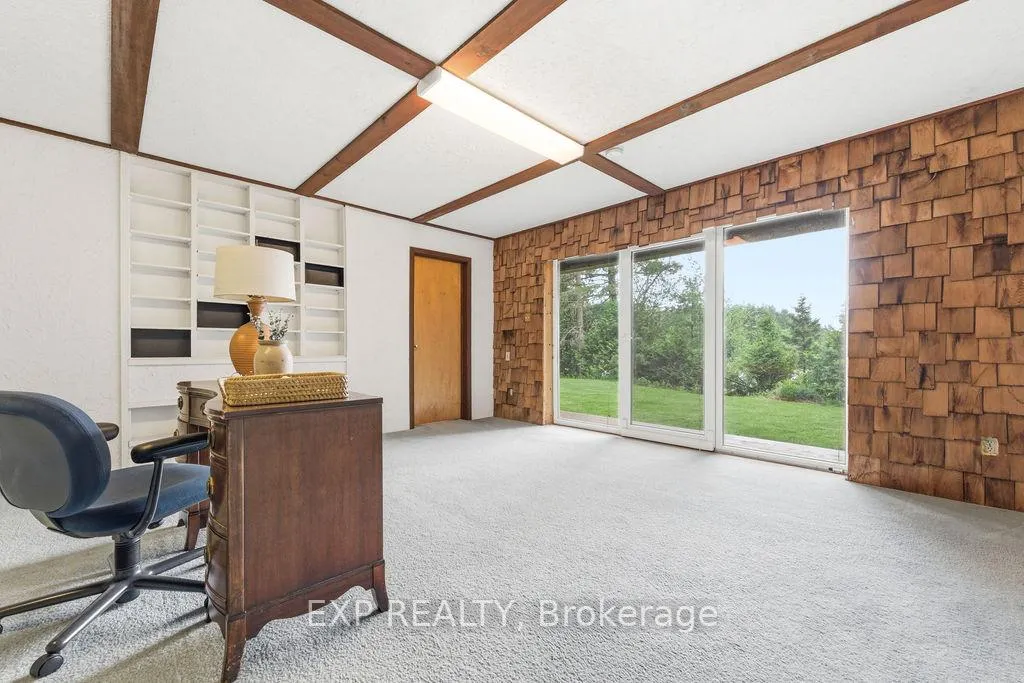
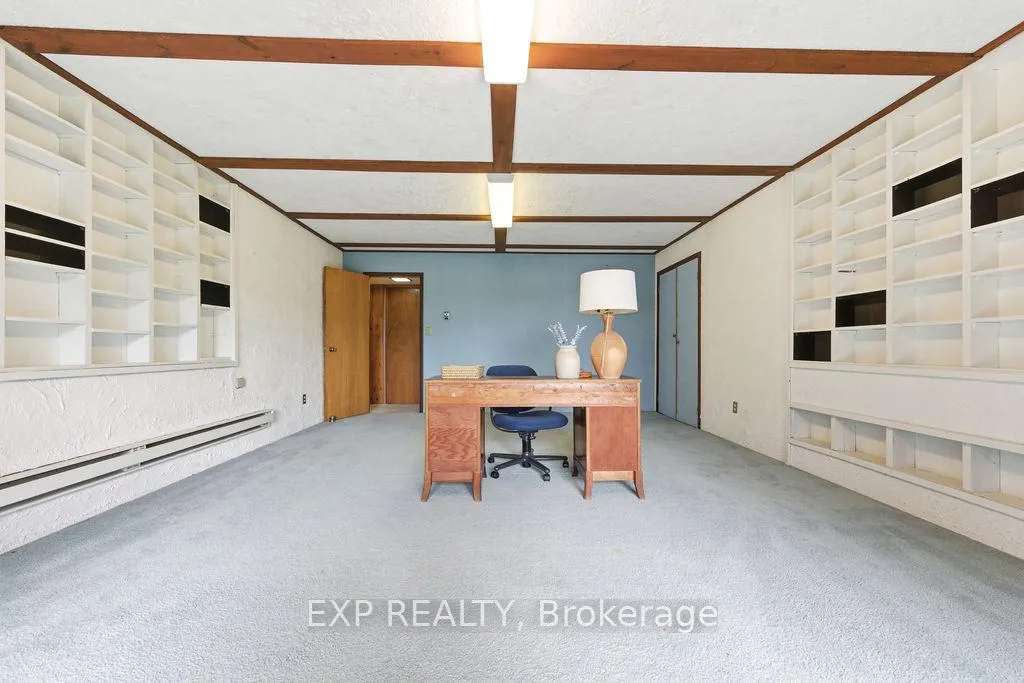
- Walkout basement with family room.
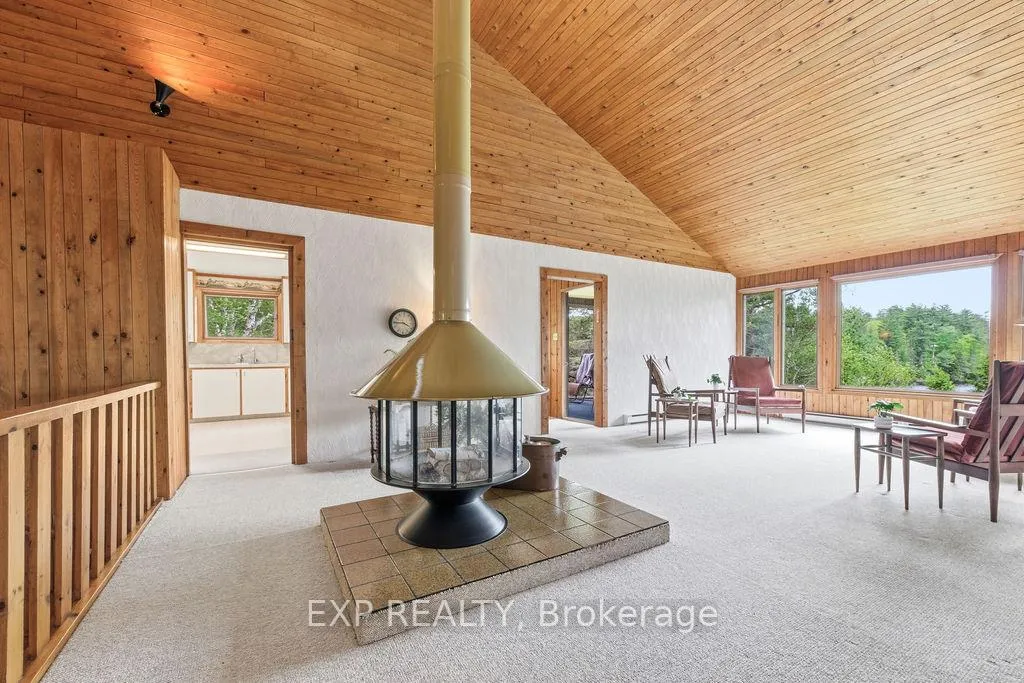
- Main floor great room with cathedral ceilings.
- Unique wood burning stove enhances ambiance.
- Ideal for families or cottage seekers.
- Excellent water quality for outdoor activities.
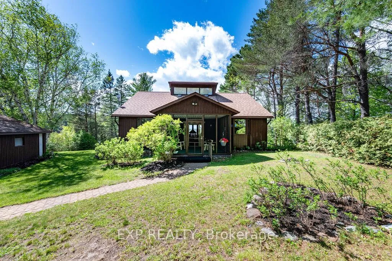
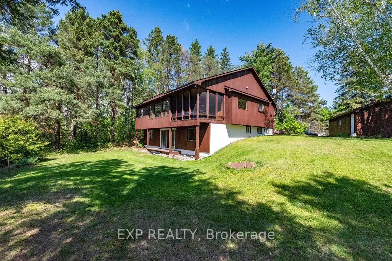
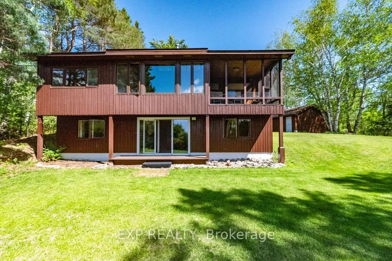
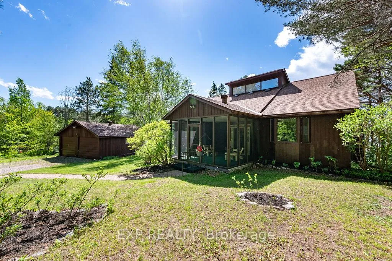
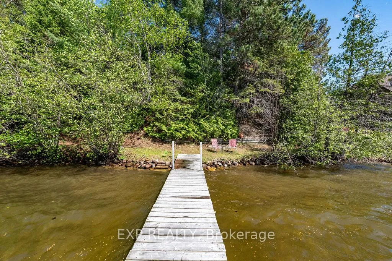
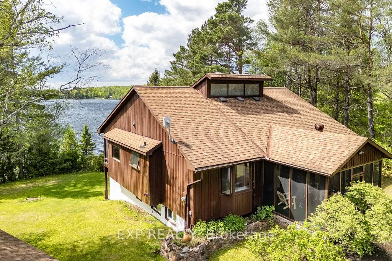
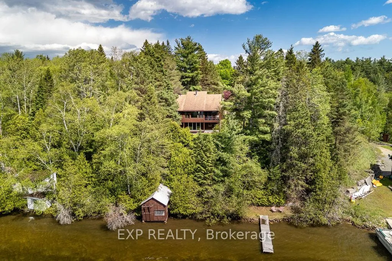
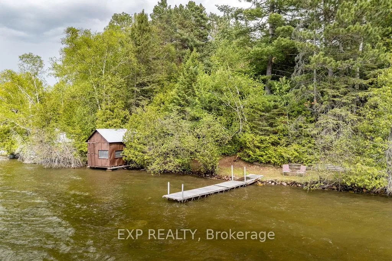
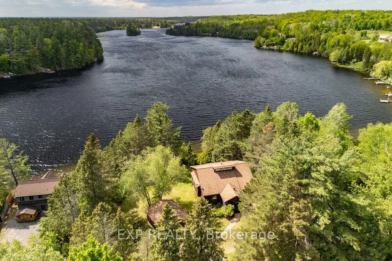
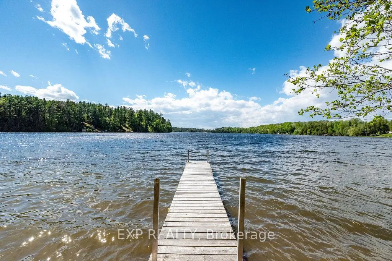
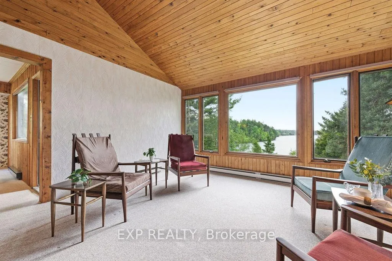
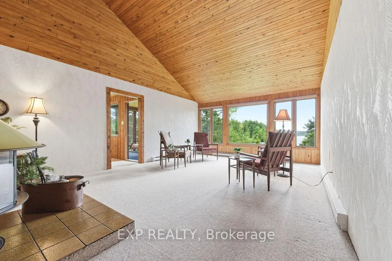
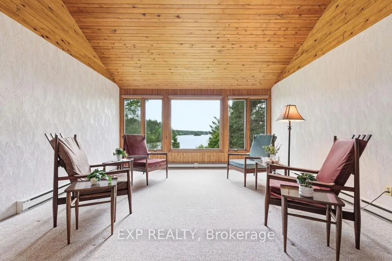
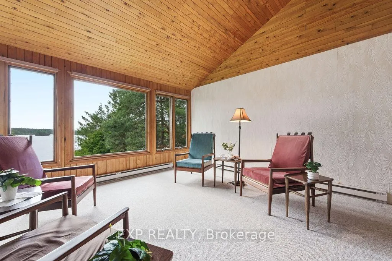
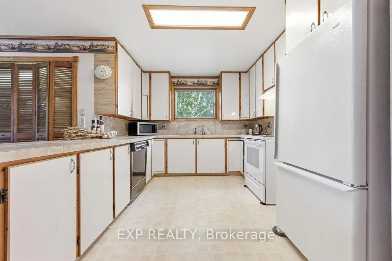
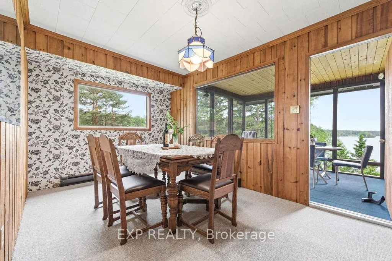
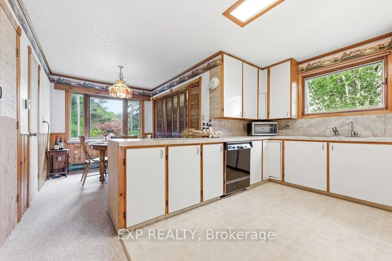
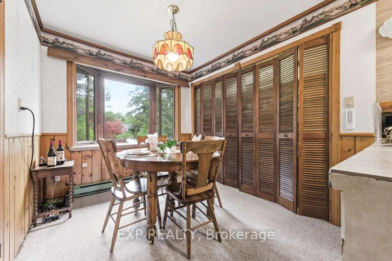
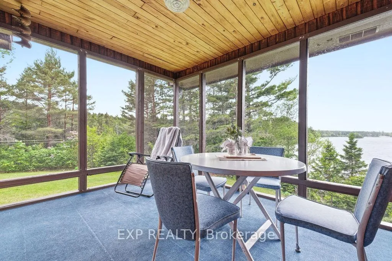
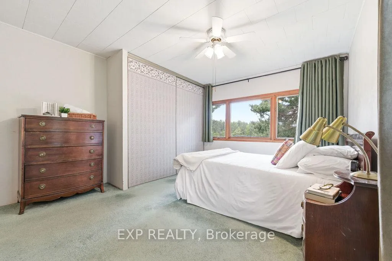
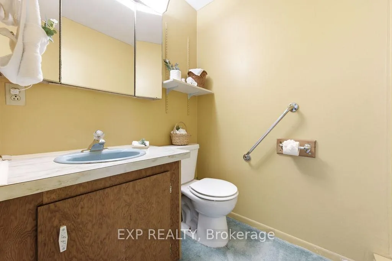
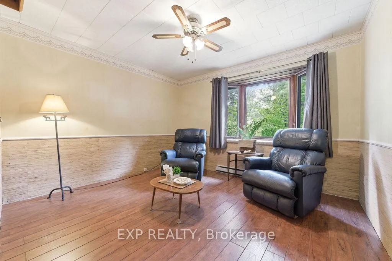
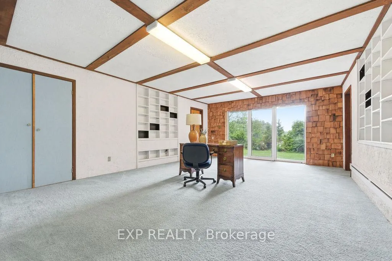
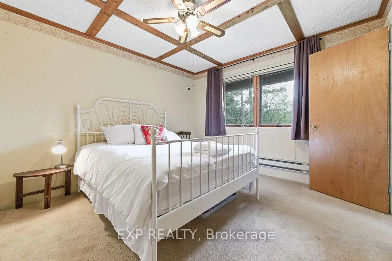
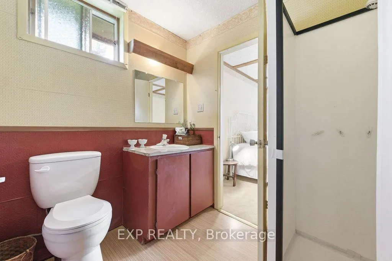
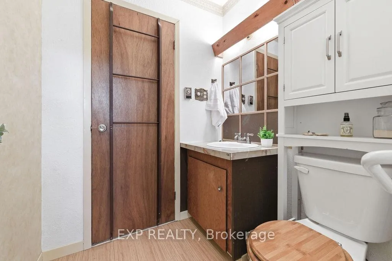
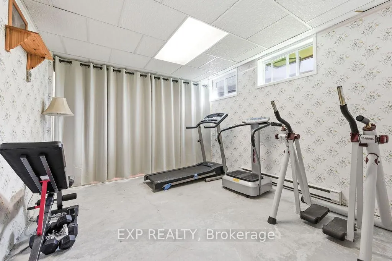
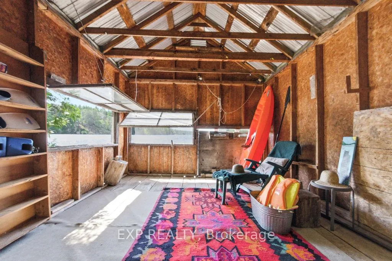
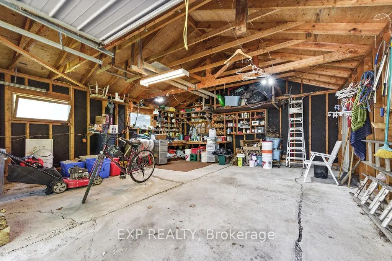
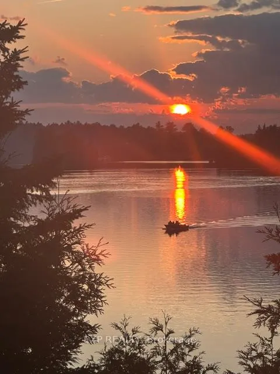
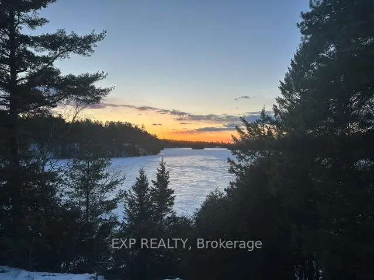
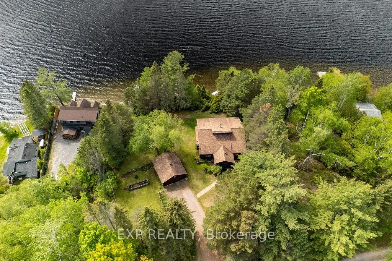
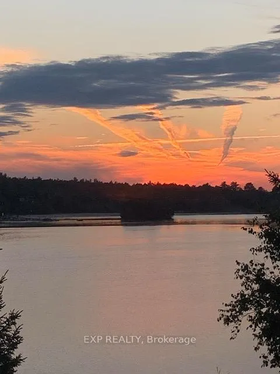
Stepping into the great room I challenge you to find a nicer view than the view from 56 Lefty Lane. This much loved Waterfront home sits on a private lot with 120 feet of shoreline facing west providing stunning sunsets. Shoreline is clean and sandy, bonus of a boathouse at the waterfront. Situated on sparkling clean Jeffreys Lake this home has so much to offer. The interior boasts 4 bedrooms and 4 baths, Lower level walkout basement with family room. Both lower level bedrooms have attached 3 piece baths. Great for family or those guests that love the lake so much they just don't want to leave. Main floor great room with cathedral ceilings, large windows to enjoy the vista, unique wood burning Malm stove, eat in kitchen, separate dining area with access to screened in room again with spectacular views. Primary bedroom looks to the lake. A second screened in room at the main entrance feels so relaxing a great place for morning coffee or a good book. The grounds are well kept, an irrigation system helps garden flourish. 2 car detached garage. Located just over 1 hour from Ottawa and 30 minutes from Pembroke the location is ideal for someone seeking a waterfront home or someone in the market for a family cottage. Jeffreys Lake is well known in the area as having great water quality offering excellent swimming, boating and fishing. Come see 56 Lefty Lane, summer is just beginning, you can enjoy it here!
Key Facts & Features
Property Costs
- Annual Property Tax Amount
- $5,494
- Land Transfer Tax Fee
- $10,473
- Basement Type
- Full, Walk-Out
Interior Features
- Laundry Level
- Main Level
- Interior Extras
- Water Heater Owned
- View
- Lake, Trees/Woods
- Fireplace/Stove
- Yes
- Elevator
- No
Exterior Features
- Exterior Extras
- Year Round Living, Recreational Area, Fishing
- Pool
- None
Building
- Building Type
- Detached
- Building Style
- Bungalow
- Approx Age
- 51-99
Construction
- Exterior Finish
- Wood
- Roof
- Asphalt Shingle
- Foundation Details
- Poured Concrete
- Special Designation
- Unknown
Lot
- Lot Front
- 130.00 ft
- Lot Depth
- 213.00 ft
- Lot Size
- 0.66
Inclusions
- Inclusions
- Fridge, Stove, Washer, Dryer, Hood fan, Water pump in boathouse
Parking & Garages
- Garage Type
- Detached
- Garage Spaces
- 2
- Parking Spaces
- 3
- Total Garage And Parking Spaces
- 5
Heating & Cooling
- Heat Source
- Electric
- Heat Type
- Baseboard
- Air Conditioning
- None
- Water
- Well
- Sewers
- Septic
- Natural Gas
- No
- Hydro
- Yes
- Bedrooms
- 2 + 2
- Washrooms
- 4
- Kitchens
- 1
- Family / bonus room
- Yes
Room sizes
- Sunroom—Main level
- Foyer—Main level
- Great Room—Main level
- Dining Room—Main level
- Sunroom—Main level
- Kitchen—Main level
- Primary Bedroom—Main level
- Bedroom—Main level
- Other—Lower level
- Other—Lower level
- Family Room—Lower level
- Other—Lower level
- Bedroom—Lower level
- Bedroom—Lower level
- Bathroom—Main level, 4 Pc Bath
- Bathroom—Main level, 2 Pc Bath
- Bathroom—Lower level, 3 Pc Bath
- Bathroom—Lower level, 3 Pc Bath
Washrooms
- 4-piece, Main
- 2-piece, Main
- 3-piece, Basement
- Municipality
- Whitewater Region
- Neighbourhood
- Whitewater Region
- Main cross streets
- Olmstead Jeffreys Lake Road and Lefty Lane
- Zoning
- Rural Residential
- Directions
- From Renfrew take Highway 17 to Haley Sation, turn right on the Chenaux Road, left on Mineview then left on Olmstead/ Jeffries Lake Road, follow to Lefty Lane. At fork stay to the right. 56 Lefty is at the top of the hill on the right.
- Waterfront
- Direct
- MLS® number
- X13231636
- Data source
- Toronto Regional Real Estate Board
- Status change
- 2026-09-30
- Listed on
- 2026-06-01
- Days on market
- 121 days
- Possession date
- 2026-07-30
- Possession type
- Flexible
- Co-op commission
- 2.0
- Seller
- Listed by
- eXp Realty
Home Market Value
Current home valuation for 56 Lefty Lane, Whitewater Region, Whitewater Region, Whitewater Region, ON. Listed for $699,900
HOMEH Estimate
$629,086
Estimated Sales Range
$377,452 - $880,720
HOMEH Estimate for 56 Lefty Lane, Whitewater Region, Whitewater Region
Calculated with a real agent's CMA method — 45+ years of experience, codified. Not an AI guess.
For the owner
Is this your home? Track its value.
Get this home's HOMEH Estimate by email once a month, with how many homes are for sale around you.
Mortgage Payment Calculator
Compare up to 4 down payment scenarios
5% on first $500K + 10% on $199,900 over $500K
$44,990
| Scenario 1 | Scenario 2 | Scenario 3 | Scenario 4 | |
|---|---|---|---|---|
−Down payment | % $ | % $ | % $ | % $ |
+CMHC insurance | $26,176 | $19,527 | $16,658 | $0 |
=Total mortgage | $680,582 | $649,437 | $611,573 | $559,920 |
Amortization | ||||
Mortgage rate | % | % | % | % |
| Payment frequency | ||||
=Mortgage payment | $3,323monthly | $3,171monthly | $2,986monthly | $2,734monthly |
Land Transfer Tax
$10,473
$10,473
Around this home
No schools found nearby
Data provided by OpenStreetMap & Fraser Institute School Rankings
Ask HOMEH
New!Hi there!
👋Text or call (416) 301-9001
Recommended for you
Based on homes you've looked at.
No recommended properties found.
Nearby similar homes
No nearby properties found.
More real estate resources
Other homes nearby
Explore this area
Nearby neighbourhoods
No nearby listings available.