
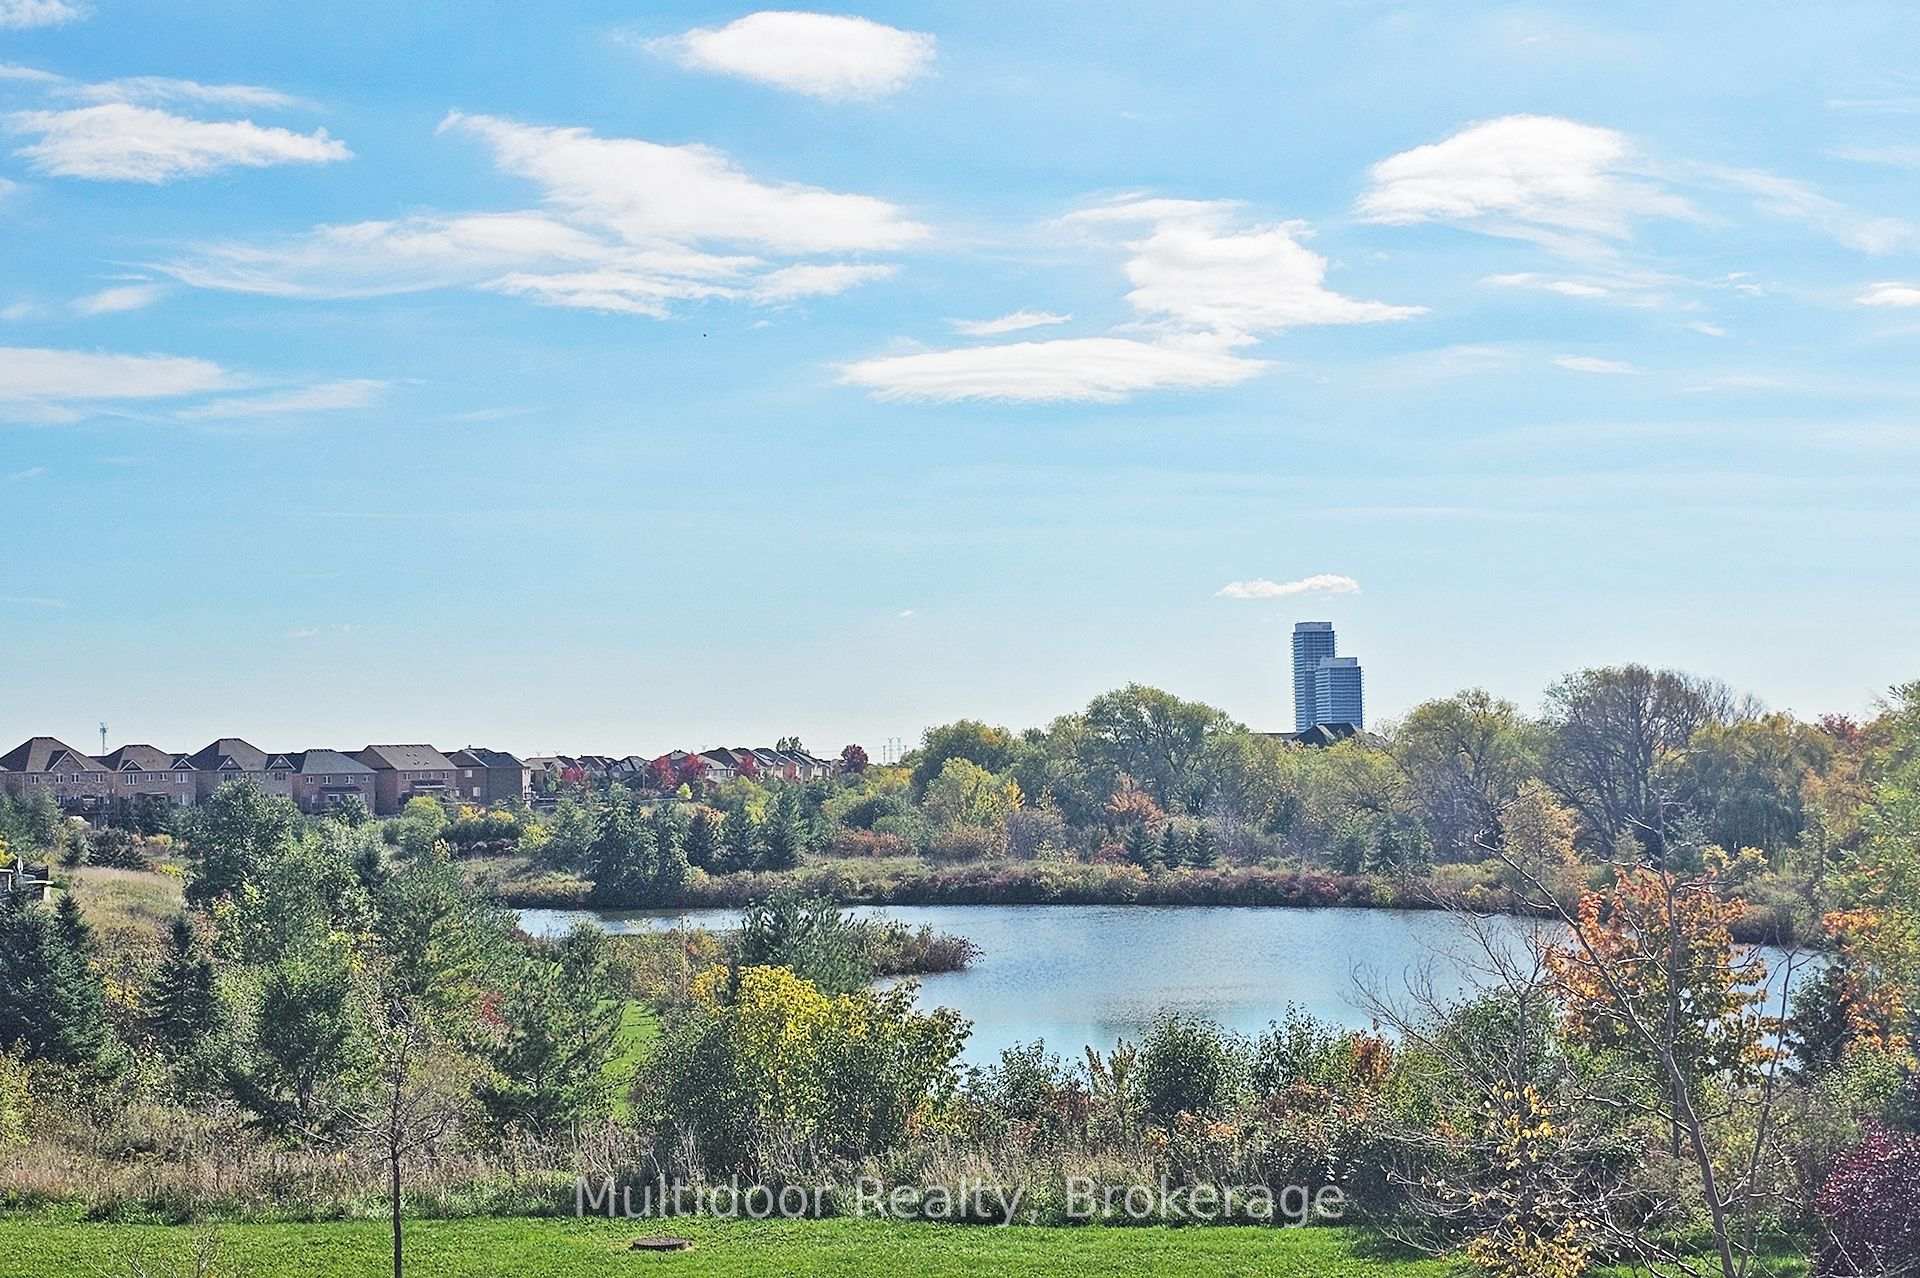
Unit Upper, 132 Bellchase Trail
Brampton (Bram East), ON L6P 3N2
Included in Rent: None
- 4Bedrooms
- 3Bathrooms
- —Garage
- 2500–3000Sq Ft
- Nov 1, 2025Available
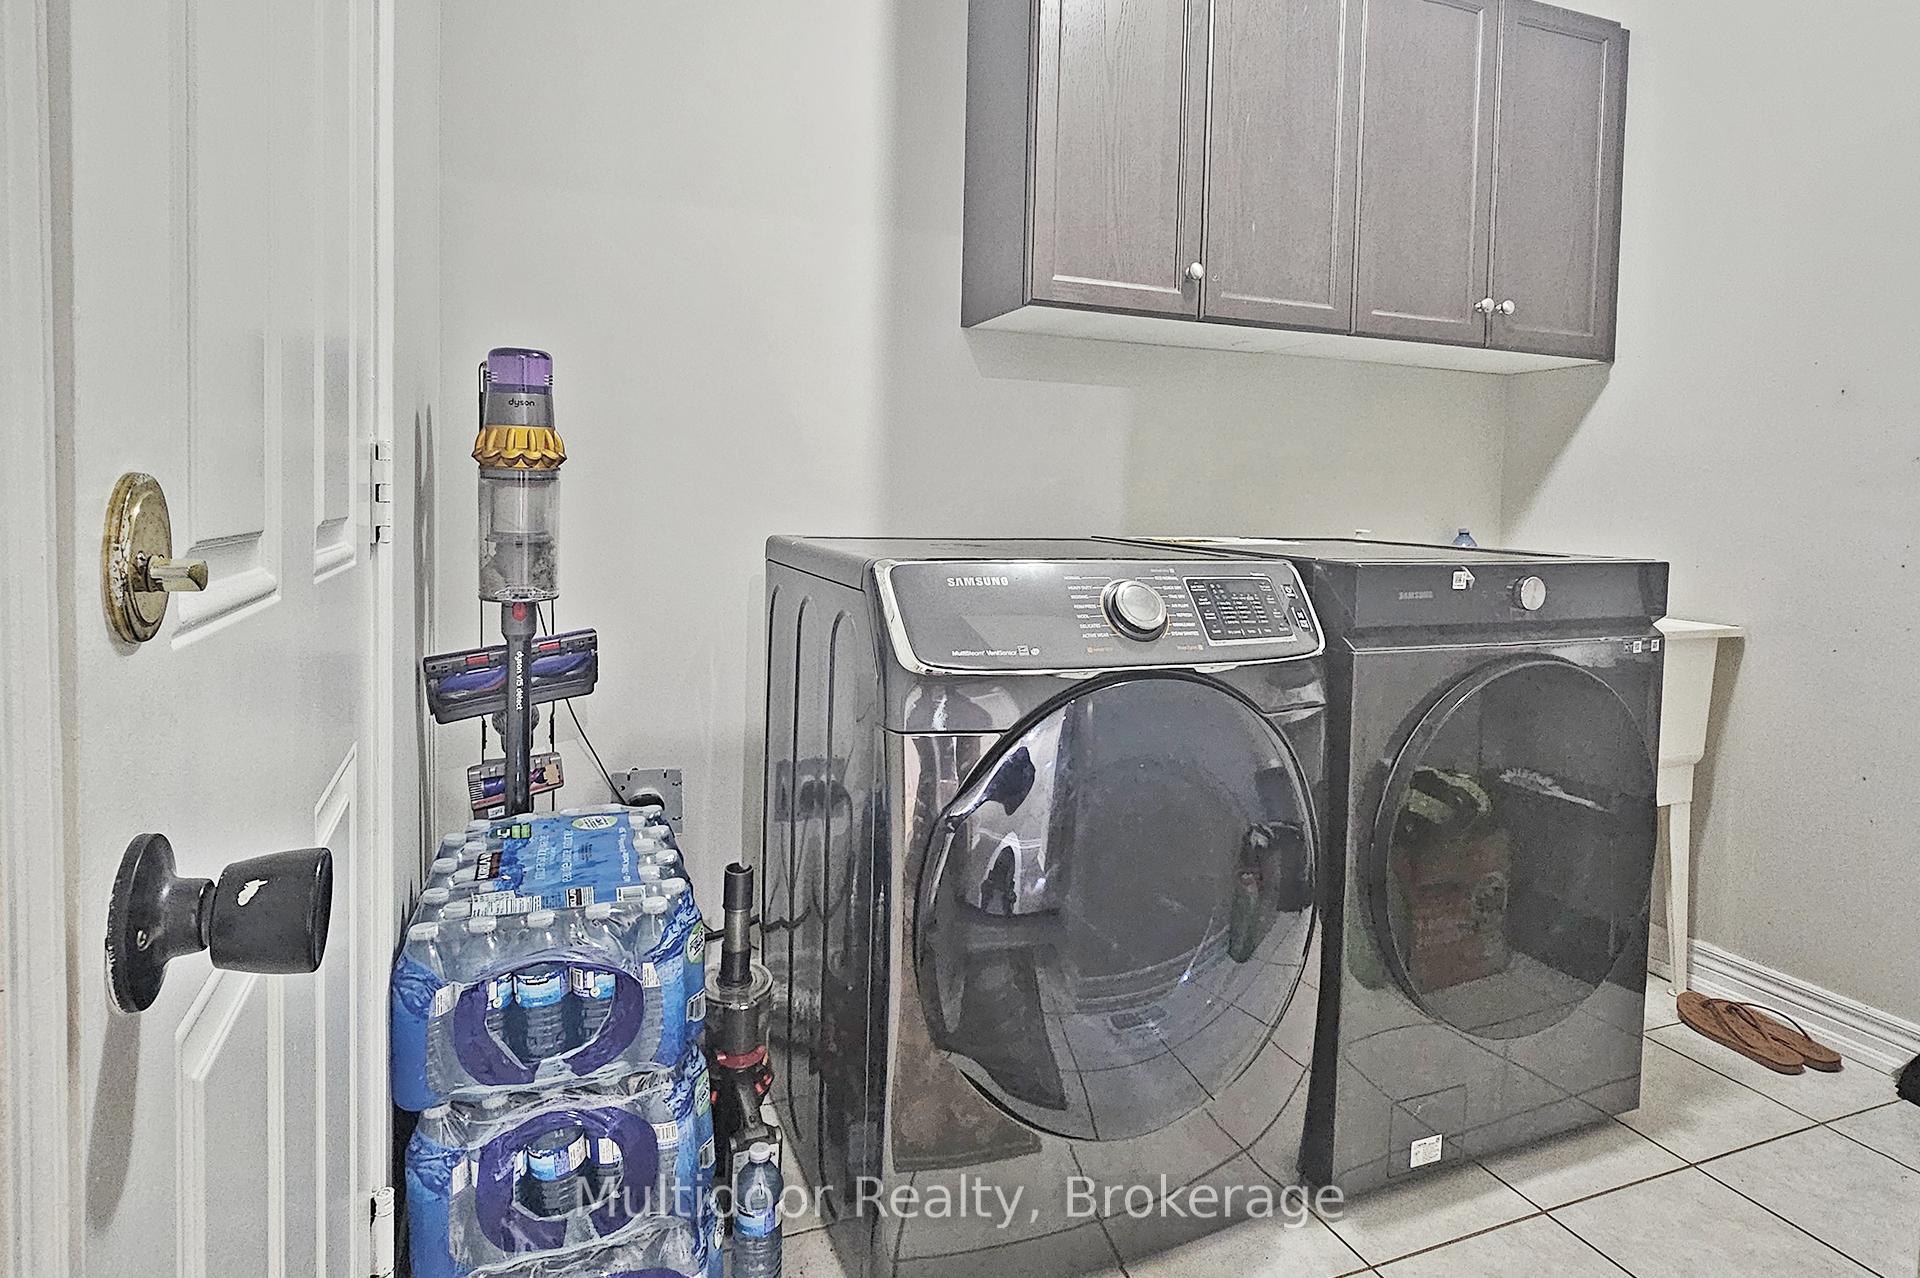
- In-Suite LaundryLaundry
- Main, 2nd FloorFor Lease
- Partially

This home has been leased. It is no longer available.
Property not available for sale or for rent.
Sale & Price History for Unit Upper, 132 Bellchase Trail, Brampton, Bram East
| Start Date | End Date | Price | Event | MLS# |
|---|---|---|---|---|
| 2025-10-16 | 2025-11-25 | Login to See Prices | Rented | w12467315 |
Real estate boards require you to or to see the full details of this property.
*Sold prices and complete sale & price history are regulated data. Under the Trust in Real Estate Services Act, 2002 (TRESA) and the rules of the Real Estate Council of Ontario (RECO), and pursuant to the Multiple Listing Service® rules of the Canadian Real Estate Association (CREA) and the Toronto Regional Real Estate Board (TRREB), this information may be shown only to registered users who have agreed to the applicable terms of use (a Virtual Office Website, or "VOW," arrangement). HOMEH Inc., Brokerage therefore provides it to signed-in members only. Creating an account is free and takes under a minute.
About Unit Upper, 132 Bellchase Trail, Brampton, Bram East
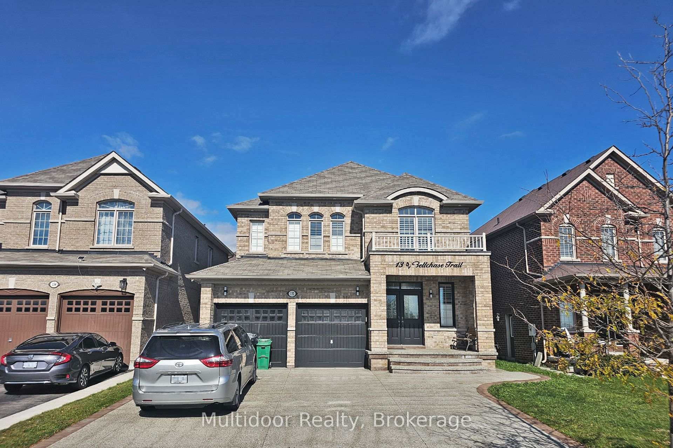
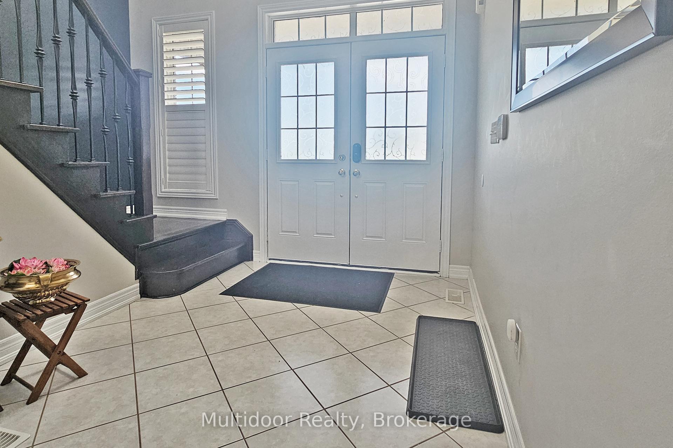
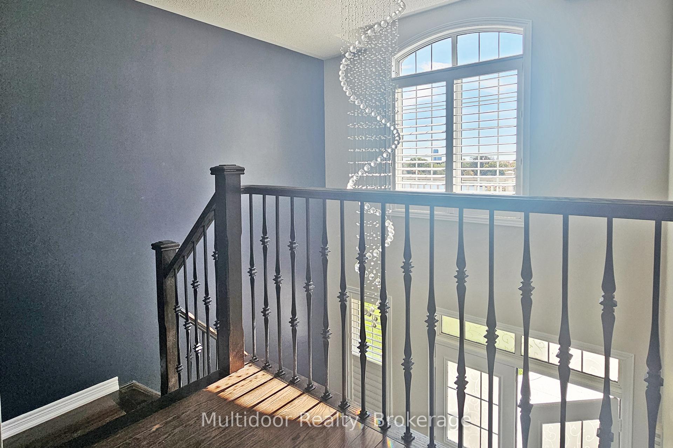
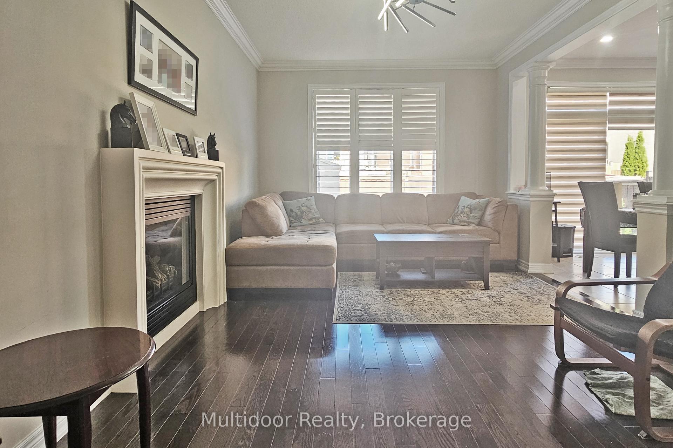
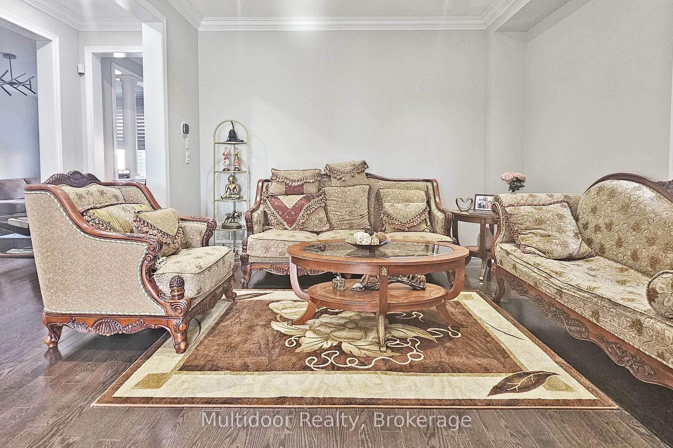
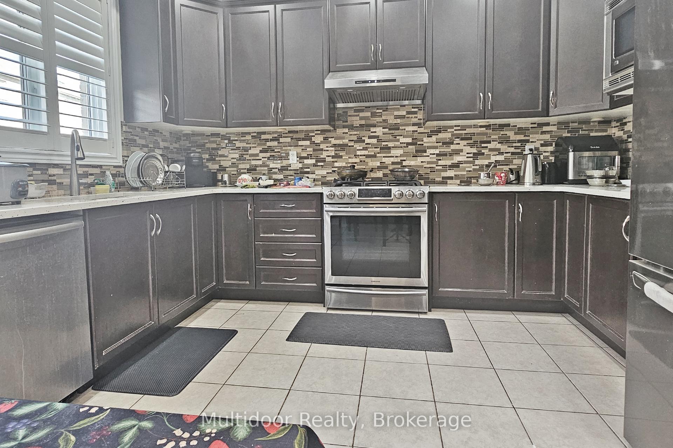
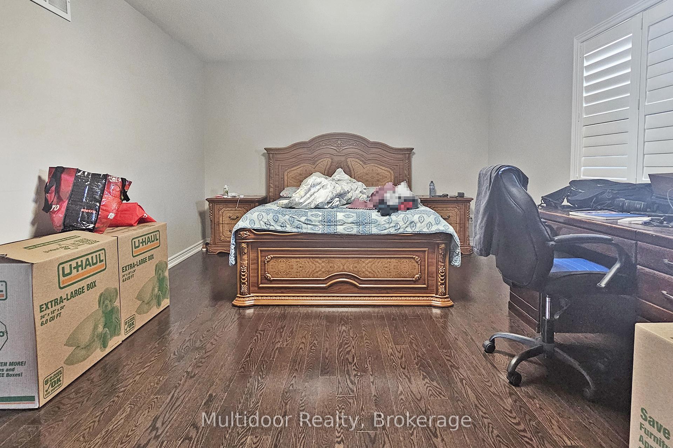
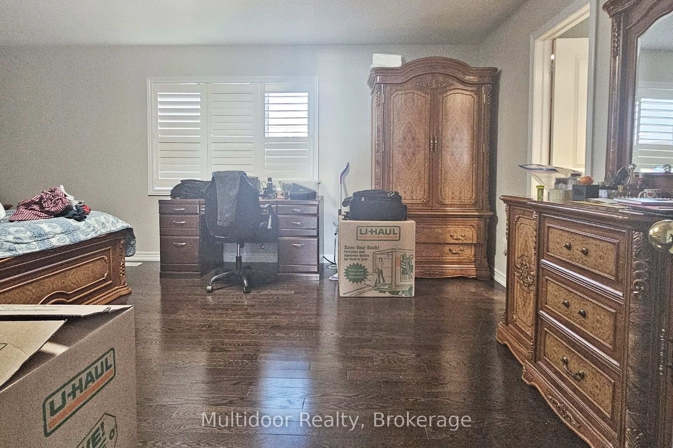
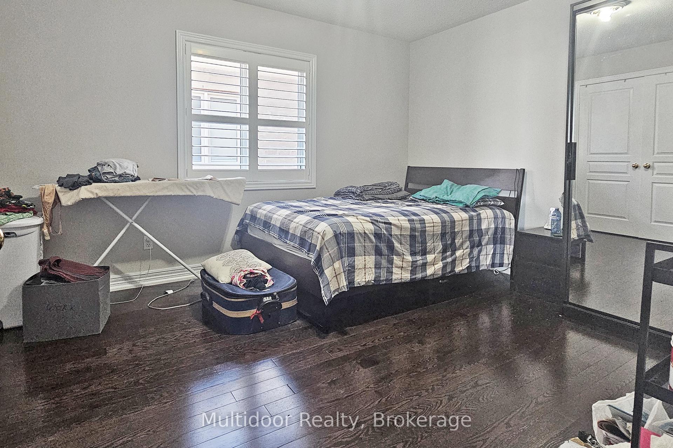
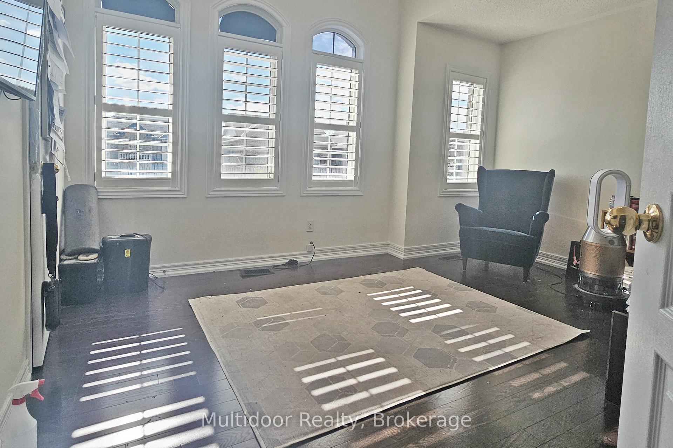
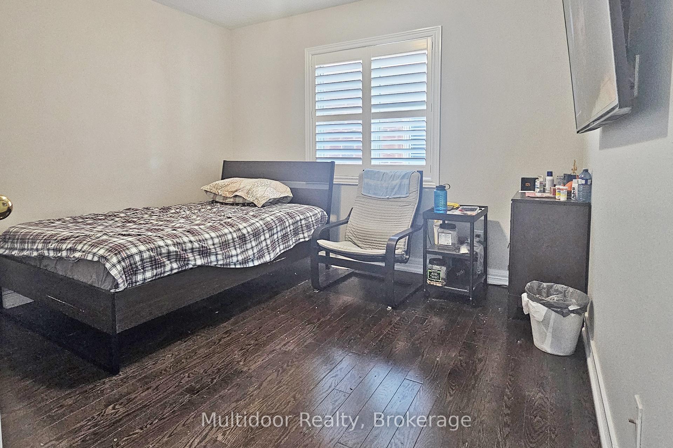
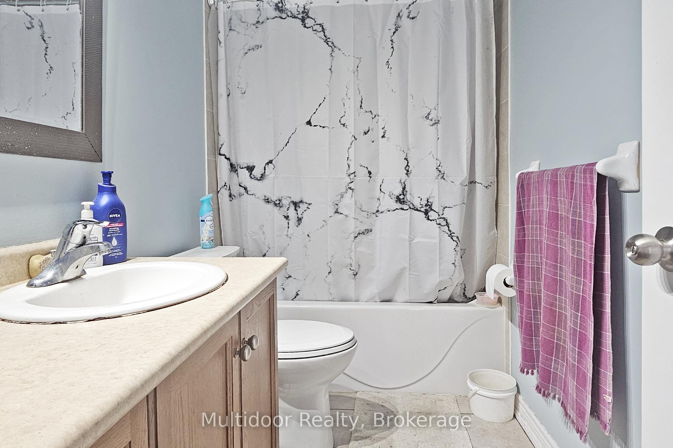
Absolutely Beautiful, Detached Home In The High-Demand Bram East Community. This Executive 4-Bedroom, 3-Bathroom Upper Unit Is The Perfect Blend Of Luxury, Comfort, And Location. Enjoy A Stunning Ravine View And A Functional, Open-Concept Layout Featuring 9-Foot Ceilings, Upgraded Dark-Stained Hardwood Floors On The Main Level And Upper Hallway, And Elegant Crown Moulding With LED Pot Lights Throughout. The Home's Double-Door Entry Welcomes You Into Spacious Living, Dining, And Family Rooms, Accentuated By Dark-Stained Oak Staircases With Metal Pickets. The Maple Kitchen Boasts Extended Cabinetry, Quartz Countertops, Stainless Steel Appliances, And A Built-In Microwave Perfect For Family Gatherings And Entertaining. California Shutters, Central A/C, And A Convenient Main-Floor Laundry Room Add Everyday Practicality. Upstairs, The Oversized Primary Bedroom Features A Luxurious 5-Piece Ensuite Bath, While Each Additional Bedroom Offers Ample Natural Light And Generous Closet Space. A Second-Floor Office Provides An Ideal Space For Remote Work Or Study. Large Garage With Interior Access Adds Further Convenience. Location Is Second To None Close To Top-Rated Schools (André Bessette CES & Castlebrooke SS), Public Transit, And Surrounded By Community Parks, Claireville Conservation Area Trails, And Major Highways (427, 407, 50 & 7) For Easy Commuting. Minutes To Costco, SmartCentres, Groceries, Restaurants, And All Essential Amenities, Offering The Perfect Balance Of Serenity And Accessibility. This Property Embodies Luxury Living In One Of Bramptons Most Sought-After Neighbourhoods A True Gem That's Ready To Move In And Enjoy! Landlord requires mandatory SingleKey Tenant Screening Report, 2 paystubs and a letter of employment and 2 pieces of government issued photo ID. The tenant is responsible for 65% of utilities - some areas furnished.
Key Facts & Features
Rental Details
- Portion Of Property For Rent
- Main, 2nd Floor
- Furnished
- Partially
- Rent Term
- 12 Months
- Payment Frequency
- Monthly
- Rental Deposit
- No
- Credit Check
- No
- Employment Letter
- No
- Rental Application
- No
- References Required
- No
Included In Rent Fee
- None
- Basement Type
- Full, Separate Entrance
Interior Features
- Laundry Features
- In-Suite Laundry
- Laundry Level
- Main Level
- Interior Extras
- None
- Fireplace/Stove
- Yes
- Elevator
- No
Exterior Features
- Pool
- None
Building
- Building Type
- Detached
- Building Style
- 2-Storey
- Approx Age
- 0-5
Construction
- Exterior Finish
- Brick
- Roof
- Asphalt Shingle
- Foundation Details
- Concrete
- Special Designation
- Unknown
Lot
- Lot Front
- 43.80 ft
- Lot Depth
- 102.70 ft
- Lot Size
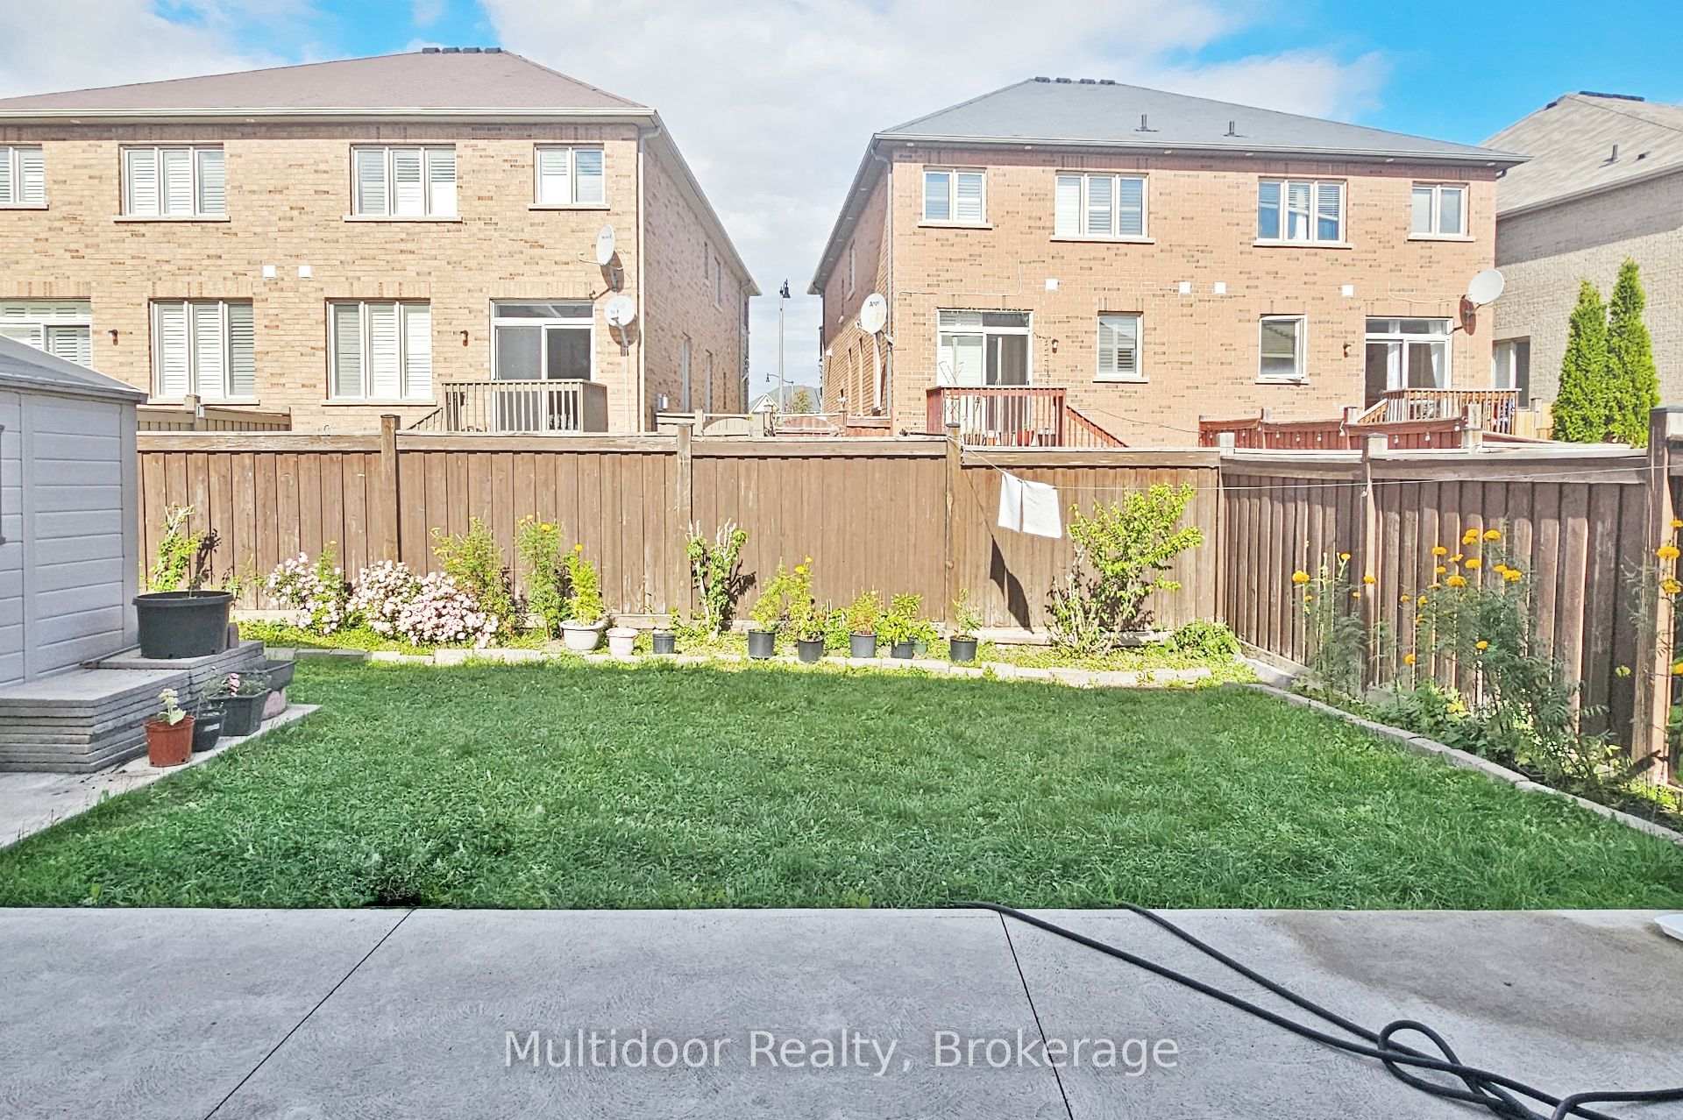
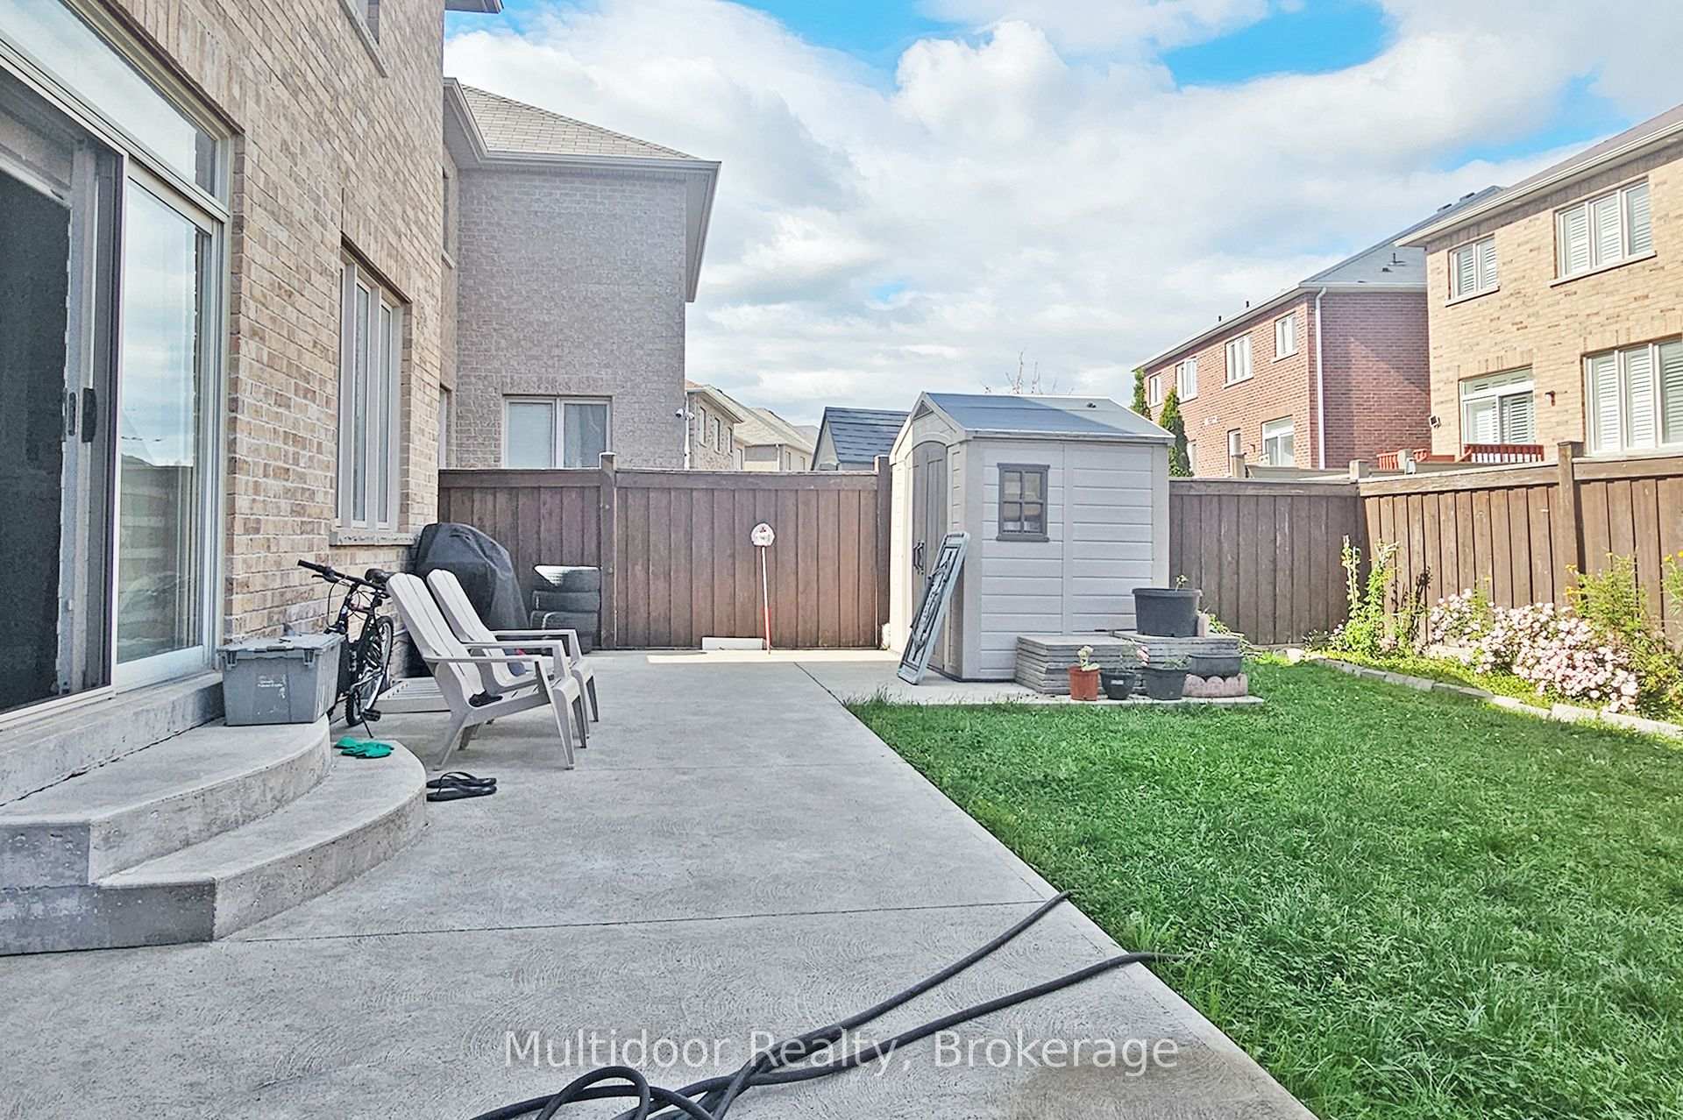
- 43.80 x 102.70 Feet
- Lot Size Code
- 43.80 x 102.70 Feet
Inclusions
- Inclusions
- Sofa in Living Room, Sofa in Family Room, Dresser and Standalone wardrobe in Master Bedroom, Living Room TV and TV Mount, Lawnmower - Landlord is willing to remove as well if tenant is not interested in furnished. 1 Garage Parking (right side) - 2 driveway parking (right side)
Exclusions
- Exclusions
- Tenant Is Responsible For 65% All Utilities (Gas, Water, Electricity) and are also responsible for Landscaping, Lawn Care - Front and back yard and Snow Removal - Lawn mower provided. Left side of garage used for landlord storage.
Parking & Garages
- Garage Type
- Attached
- Garage Spaces
- -1
- Parking Spaces
- 4
- Total Garage And Parking Spaces
- 3
Heating & Cooling
- Heat Source
- Gas
- Heat Type
- Forced Air
- Air Conditioning
- Central Air
- Water
- Municipal
- Sewers
- Sewer
- Bedrooms
- 4
- Washrooms
- 3
- Kitchens
- 1
- Family / bonus room
- Yes
Room sizes
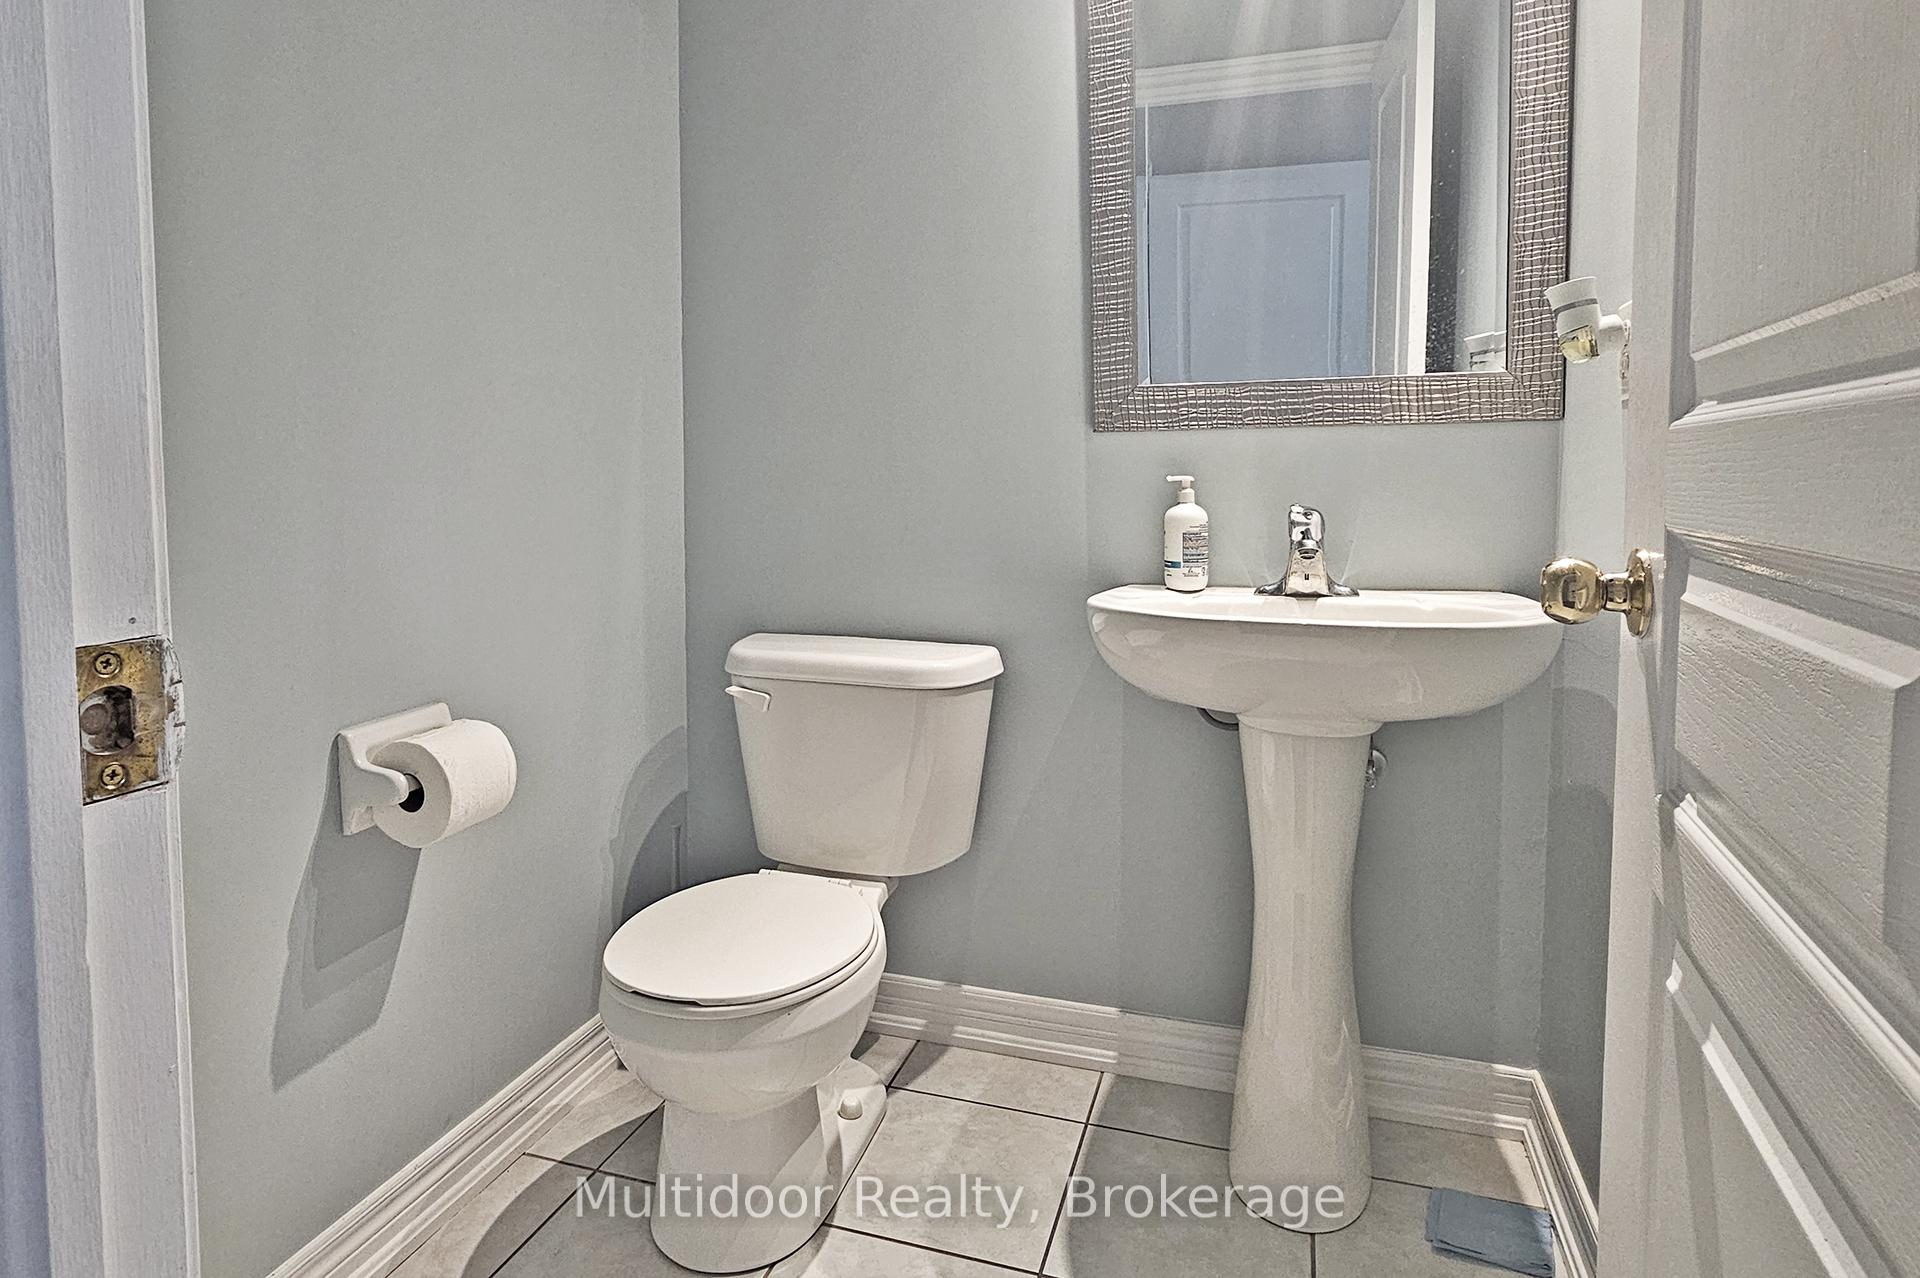
- Living Room5.56 x 3.65Main level, Hardwood Floor, Window, California Shutters
- Dining Room5.56 x 3.65Main level, Hardwood Floor, Window, California Shutters
- Family Room5.80 x 3.38Main level, Hardwood Floor, Window, Gas Fireplace
- Kitchen3.81 x 2.74Main level, Ceramic Floor, Stainless Steel Appl, Pot Lights
- Breakfast3.81 x 2.90Main level, Ceramic Floor, W/O To Patio, Pot Lights
- Primary Bedroom5.50 x 3.73Second level, Broadloom, 5 Pc Ensuite, Walk-In Closet(s)
- Bedroom 24.21 x 3.96Second level, Broadloom, Window, California Shutters
- Bedroom 33.96 x 3.35Second level, Broadloom, Window, California Shutters
- Bedroom 43.35 x 3.08Second level, Broadloom, Window, California Shutters
- Laundry—Main level, Ceramic Floor, Ceramic Floor
Washrooms
- 5-piece, Second
- 4-piece, Second
- 3-piece, Main
- Area
- Brampton
- Municipality
- Brampton
- Neighbourhood
- Bram East
- Main cross streets
- Hwy 50/Cottrelle
- Directions
- Hwy 50/Cottrelle
- MLS® number
- W12467315
- Data source
- Toronto Regional Real Estate Board
- Status change
- 2025-11-25
- Listed on
- 2025-10-16
- Days on market
- 40 days
- Possession date
- 2025-11-01
- Possession type
- 1-29 days
- Co-op commission
- half month's rent + HST
- Listed by
- Multidoor Realty
Home Market Value
Current home valuation for Unit Upper, 132 Bellchase Trail, Brampton, Bram East, Brampton, ON. Listed for $3,500
HOMEH Estimate
$1,102,000
Estimated Sales Range
$870,580 - $1,333,420
HOMEH Estimate for Unit Upper, 132 Bellchase Trail, Brampton, Bram East
What this home would sell for today, not its rent
Calculated with a real agent's CMA method — 45+ years of experience, codified. Not an AI guess.
For the owner
Is this your home? Track its value.
Get this home's HOMEH Estimate by email once a month, with how many homes are for sale around you.
Around this home
Data provided by OpenStreetMap & Fraser Institute School Rankings
Ask HOMEH
New!Hi there!
👋Text or call (416) 301-9001
Recommended for you
Based on homes you've looked at.
No recommended properties found.
Nearby similar homes
No nearby properties found.
More real estate resources
Other homes nearby
Explore this area
Nearby neighbourhoods
No nearby listings available.