
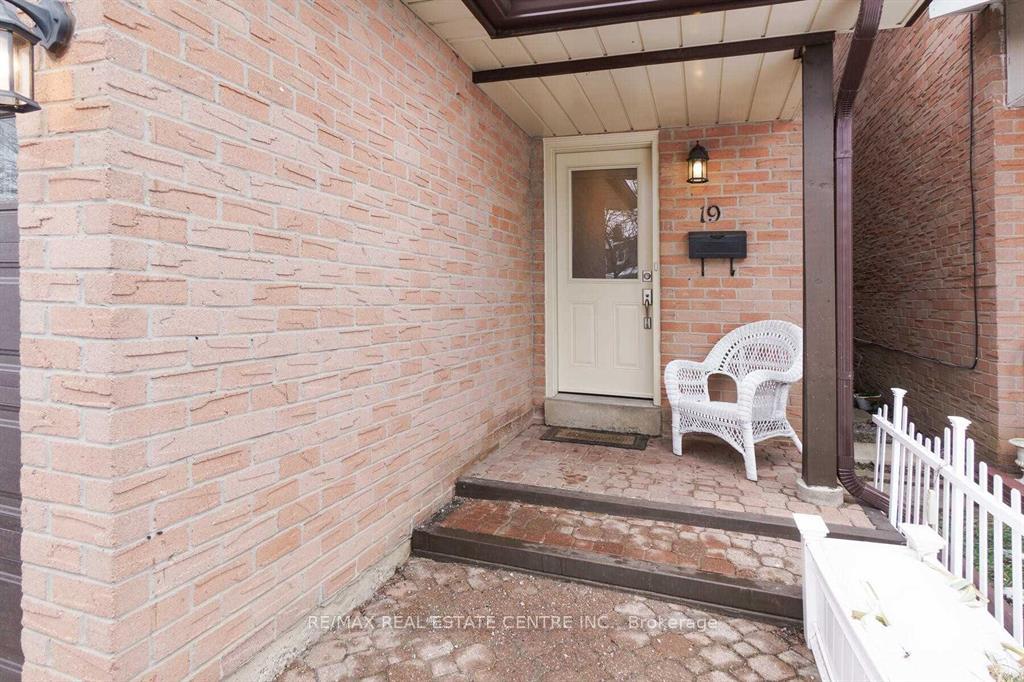
19 Rawling Crescent
Brampton (Heart Lake East), ON L6Z 1N7
Included in Rent: Building Maintenance, Central Air Conditioning
- 3Bedrooms
- 2Bathrooms
- 1Garage
- —Sq Ft
- Dec 1, 2024Available
- InsideLaundry
- MainFor Lease
- Partially

Property not available for sale or for rent.
Own a place to rent? We list it for maximum MLS exposure.
Free Home EvaluationHow Much Is My Home Worth?Homes for Sale NearbySale & Price History for 19 Rawling Crescent, Brampton, Heart Lake East
| Start Date | End Date | Price | Event | MLS# |
|---|---|---|---|---|
| 2024-11-08 | 2025-02-08 | Login to See Prices | Expired | w10415593 |
Real estate boards require you to or to see the full details of this property.
*Sold prices and complete sale & price history are regulated data. Under the Trust in Real Estate Services Act, 2002 (TRESA) and the rules of the Real Estate Council of Ontario (RECO), and pursuant to the Multiple Listing Service® rules of the Canadian Real Estate Association (CREA) and the Toronto Regional Real Estate Board (TRREB), this information may be shown only to registered users who have agreed to the applicable terms of use (a Virtual Office Website, or "VOW," arrangement). HOMEH Inc., Brokerage therefore provides it to signed-in members only. Creating an account is free and takes under a minute.
About 19 Rawling Crescent, Brampton, Heart Lake East
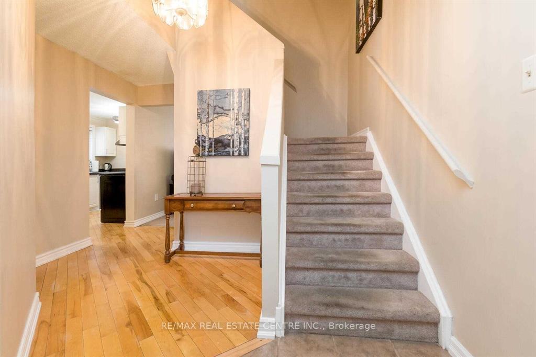
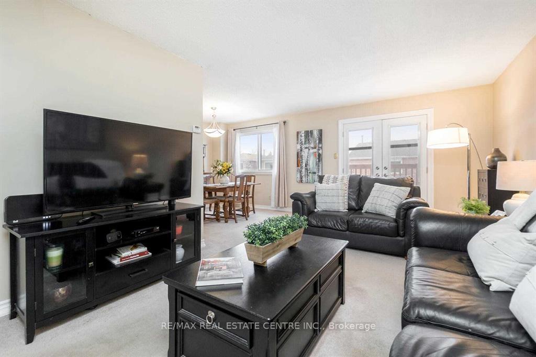
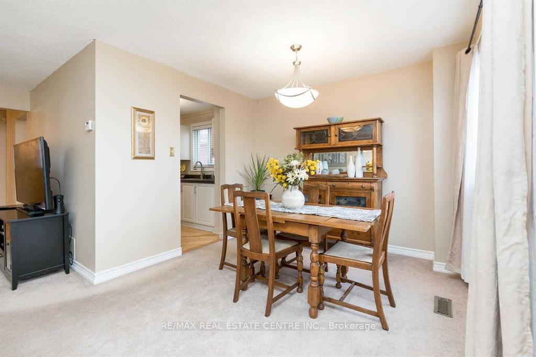
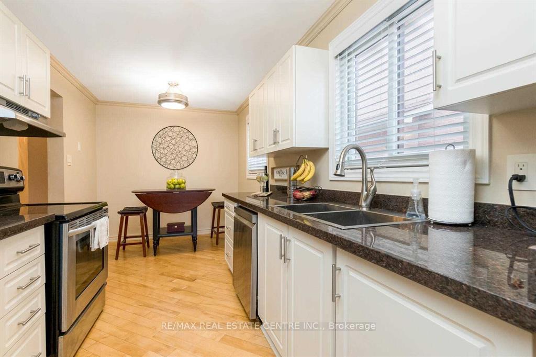
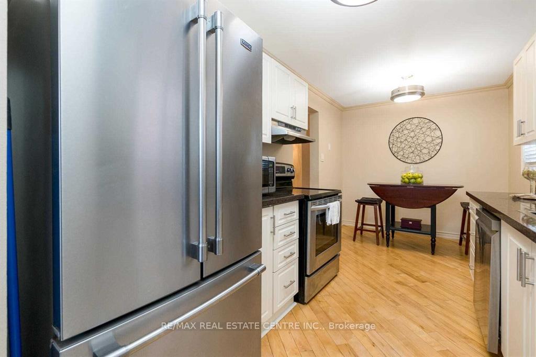
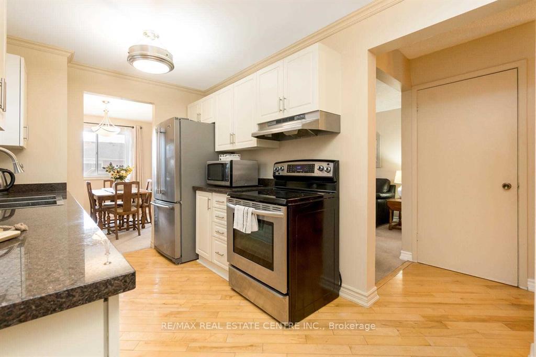
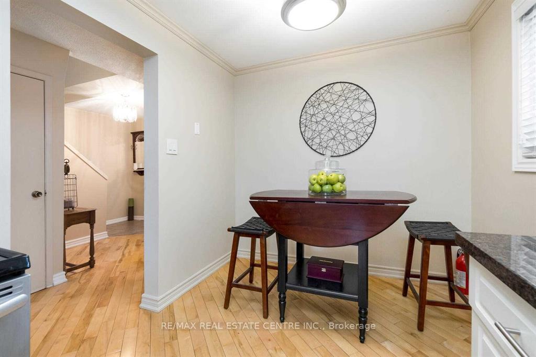
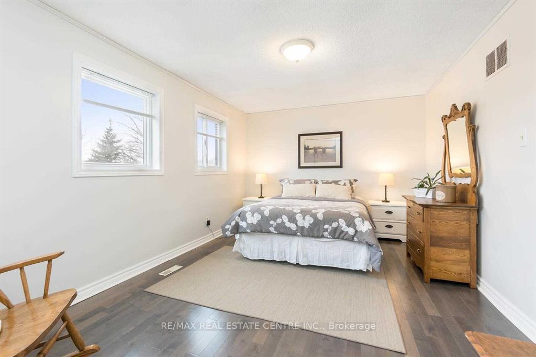
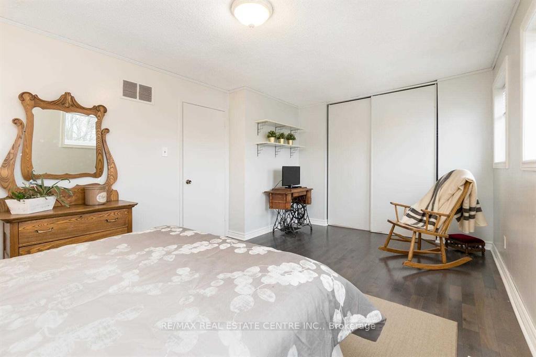
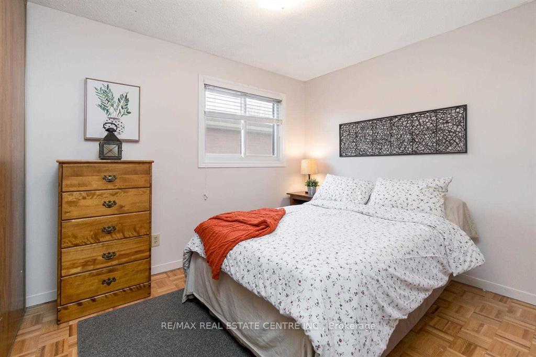
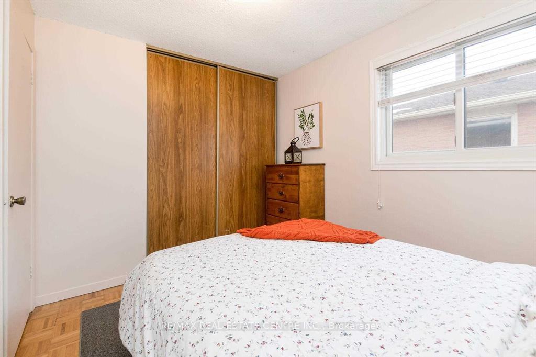
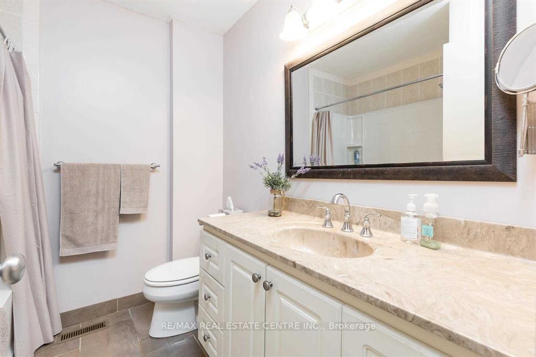
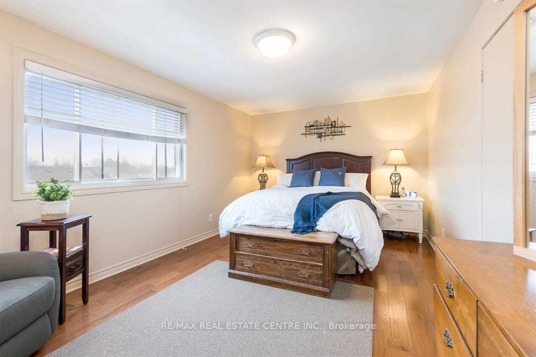
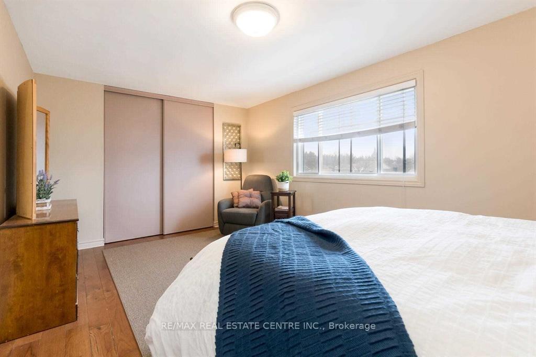
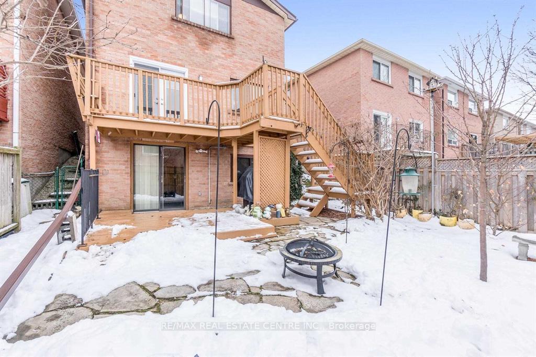
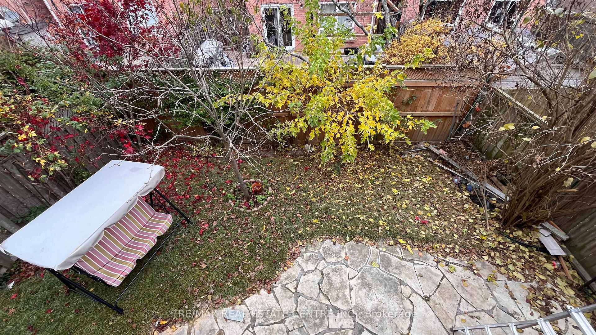
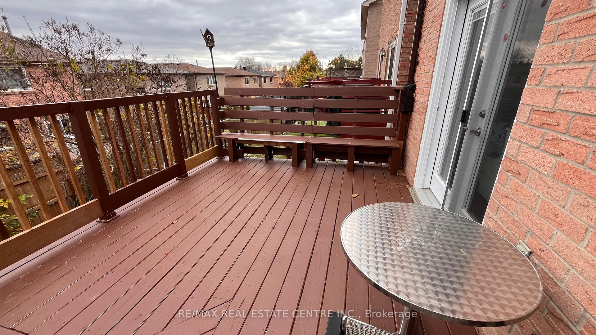
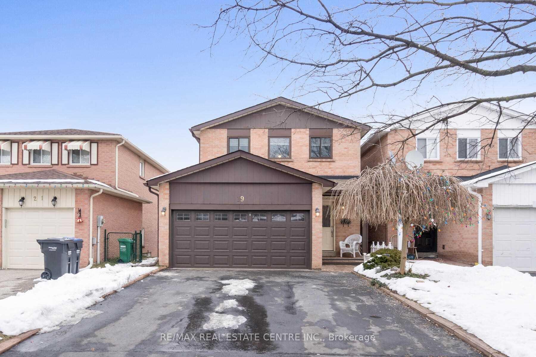
Very Well Kept Detached Home, Steps Away From Terry Fox Public School. 3 Bedroom With 2 Full Washrooms, Large Living And Dining Room. Step into this beautifully maintained home with granite countertops, updated front door and back French door (2019). Featuring a double-car garage and a spacious driveway that accommodates up to 4 cars, this property also boasts newer windows throughout, bringing in plenty of natural light. Looking For Aaa Tenant. Include Job Letter, Full Credit Report, Pay Stubbs Along With Rental Application. Tenant To Pay 75% Of Utilities. Close To Transit, Park, School, Plaza, Library, Rec Centre. Suitable For Young Family.
Key Facts & Features
Rental Details
- Portion Of Property For Rent
- Main
- Furnished
- Partially
- Rent Term
- 12 Months
- Rental Deposit
- Yes
- Credit Check
- Yes
- Employment Letter
- Yes
- Rental Application
- Yes
- References Required
- Yes
Included In Rent Fee
- Building Maintenance
- Central Air Conditioning
- Basement Type
- Finished with Walk-Out
Interior Features
- Laundry Features
- Inside
- Interior Extras
- Ventilation System
- Fireplace/Stove
- No
- Elevator
- No
Exterior Features
- Pool
- None
Building
- Building Type
- Detached
- Building Style
- 2-Storey
Construction
- Exterior Finish
- Brick
- Roof
- Asphalt Shingle
- Foundation Details
- Poured Concrete
- Special Designation
- Unknown
Parking & Garages
- Garage Type
- Attached
- Garage Spaces
- 1
- Parking Spaces
- 2
- Total Garage And Parking Spaces
- 3
Heating & Cooling
- Heat Source
- Gas
- Heat Type
- Forced Air
- Air Conditioning
- Central Air
- Water
- Municipal
- Sewers
- Sewer
- Cable
- Available
- Bedrooms
- 3
- Washrooms
- 2
- Kitchens
- 1
Washrooms
- 3-piece, Main
- 3-piece, Second
- Municipality
- Brampton
- Neighbourhood
- Heart Lake East
- Main cross streets
- Sandalwood Pkwy E/Royal Palm
- MLS® number
- W10415593
- Data source
- Toronto Regional Real Estate Board
- Status change
- 2025-02-08
- Listed on
- 2024-11-08
- Days on market
- 92 days
- Possession date
- 2024-12-01
- Co-op commission
- half month rent + HST
- Listed by
- RE/MAX REAL ESTATE CENTRE INC.
Home Market Value
Current home valuation for 19 Rawling Crescent, Brampton, Heart Lake East, Brampton, ON. Listed for $3,150
HOMEH Estimate
$803,000
Estimated Sales Range
$706,640 - $899,360
HOMEH Estimate for 19 Rawling Crescent, Brampton, Heart Lake East
What this home would sell for today, not its rent
Calculated with a real agent's CMA method — 45+ years of experience, codified. Not an AI guess.
For the owner
Is this your home? Track its value.
Get this home's HOMEH Estimate by email once a month, with how many homes are for sale around you.
Around this home
Data provided by OpenStreetMap & Fraser Institute School Rankings
Ask HOMEH
New!Hi there!
👋Text or call (416) 301-9001
Recommended for you
Based on homes you've looked at.
No recommended properties found.
Nearby similar homes
No nearby properties found.
More real estate resources
Other homes nearby
Explore this area
Nearby neighbourhoods
No nearby listings available.