
192 Martindale Crescent
Brampton (Brampton West), ON L6X 2V2
- 3Bedrooms
- 2Bathrooms
- 1Garage
- 1100–1500Sq Ft
- $4,875Tax
- 24×147 ftLot Size
 Estimated Value:$718,000See Free Estimate Report

Property not available for sale or for rent.
HOMEH One: full-service selling for a 1% listing fee. The buyer's agent commission is separate.
Free Home EvaluationHow Much Is My Home Worth?Homes for Sale NearbySale & Price History for 192 Martindale Crescent, Brampton, Brampton West
| Start Date | End Date | Price | Event | MLS# |
|---|---|---|---|---|
| 2026-05-19 | 2026-06-11 | Login to See Prices | Sold | w13142786 |
Real estate boards require you to or to see the full details of this property.
*Sold prices and complete sale & price history are regulated data. Under the Trust in Real Estate Services Act, 2002 (TRESA) and the rules of the Real Estate Council of Ontario (RECO), and pursuant to the Multiple Listing Service® rules of the Canadian Real Estate Association (CREA) and the Toronto Regional Real Estate Board (TRREB), this information may be shown only to registered users who have agreed to the applicable terms of use (a Virtual Office Website, or "VOW," arrangement). HOMEH Inc., Brokerage therefore provides it to signed-in members only. Creating an account is free and takes under a minute.
About 192 Martindale Crescent, Brampton, Brampton West
Summarized Description
- Meticulously cared for detached family home.
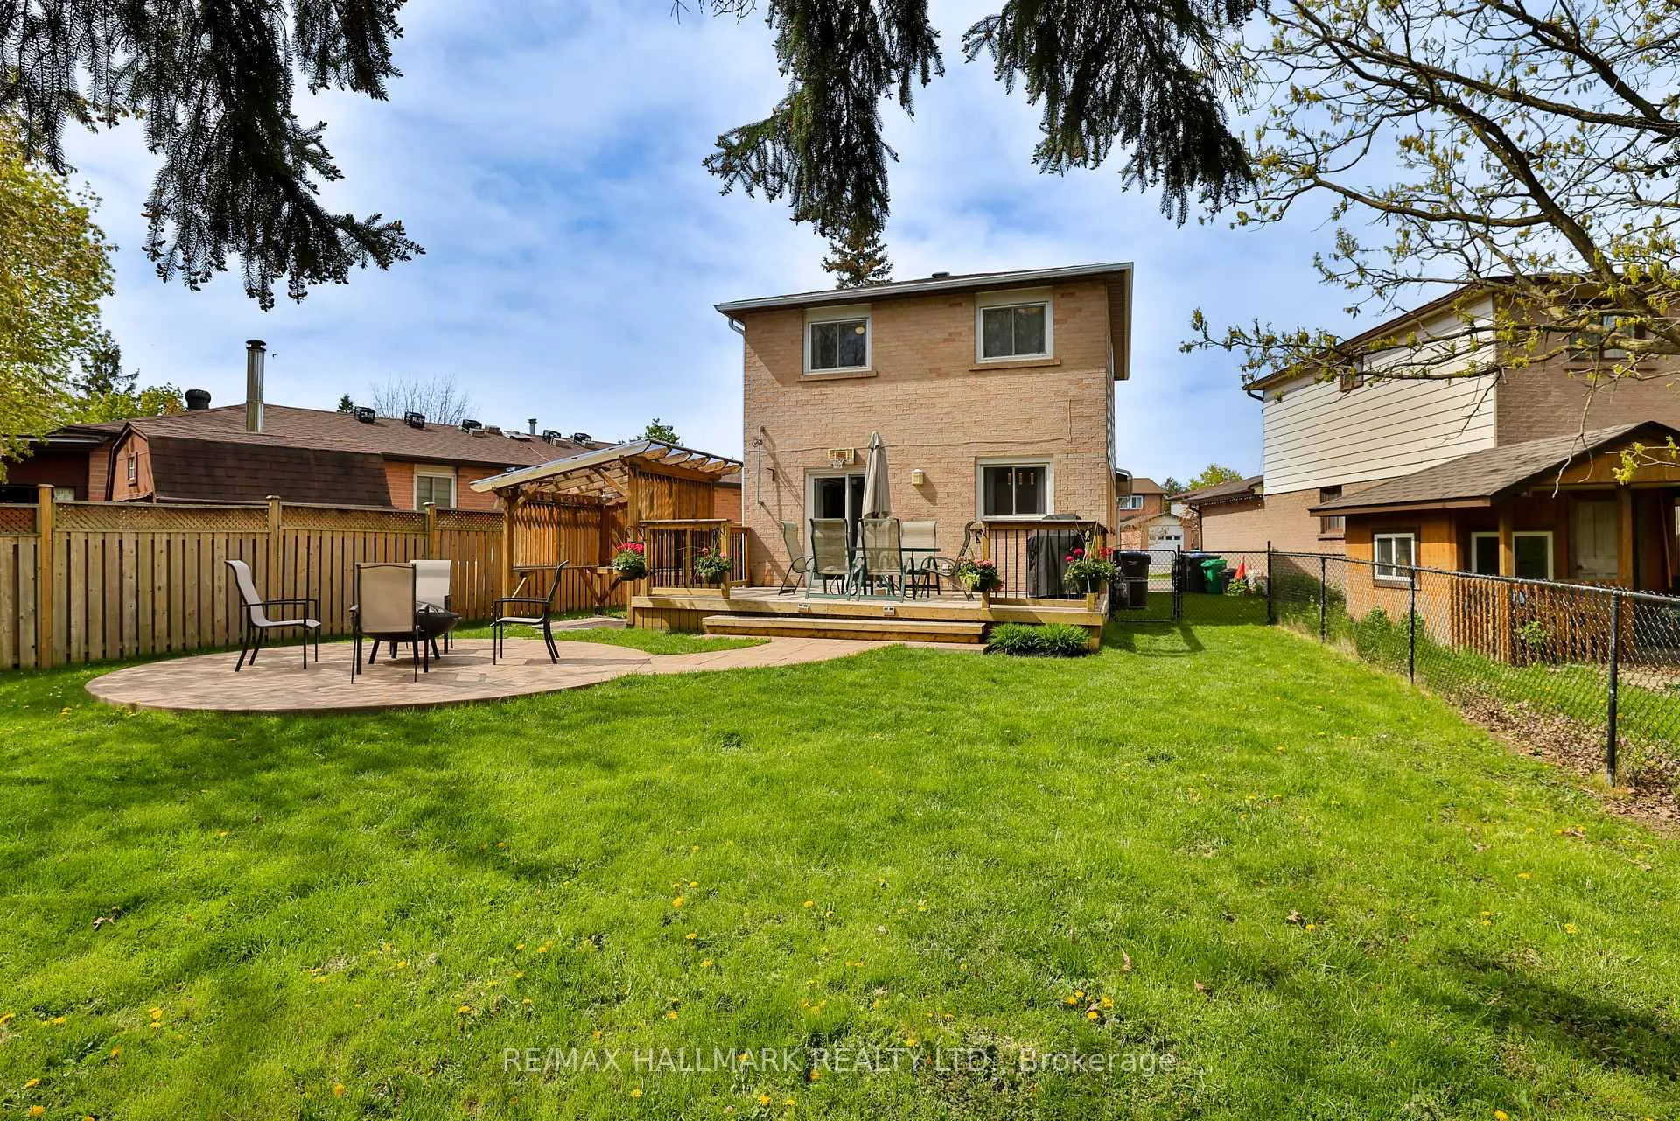
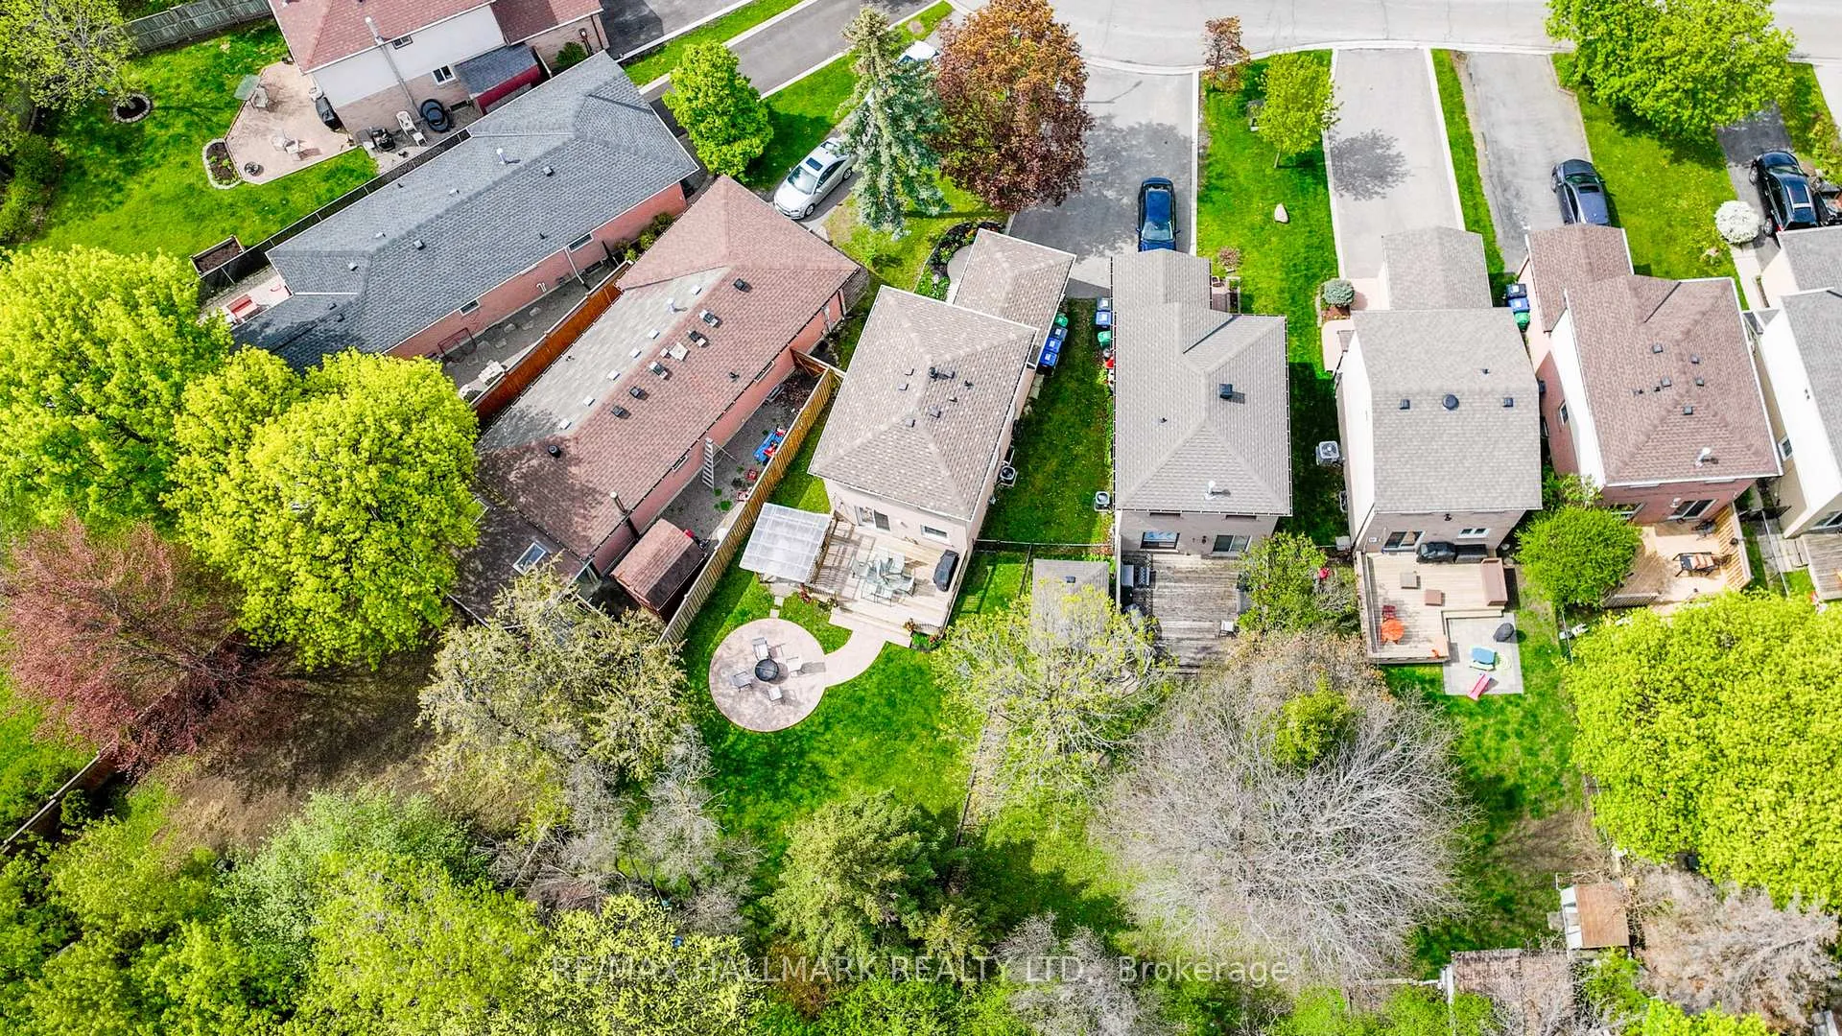
- Larger than most backyard for privacy.
- Backs onto future nature path for tranquility.
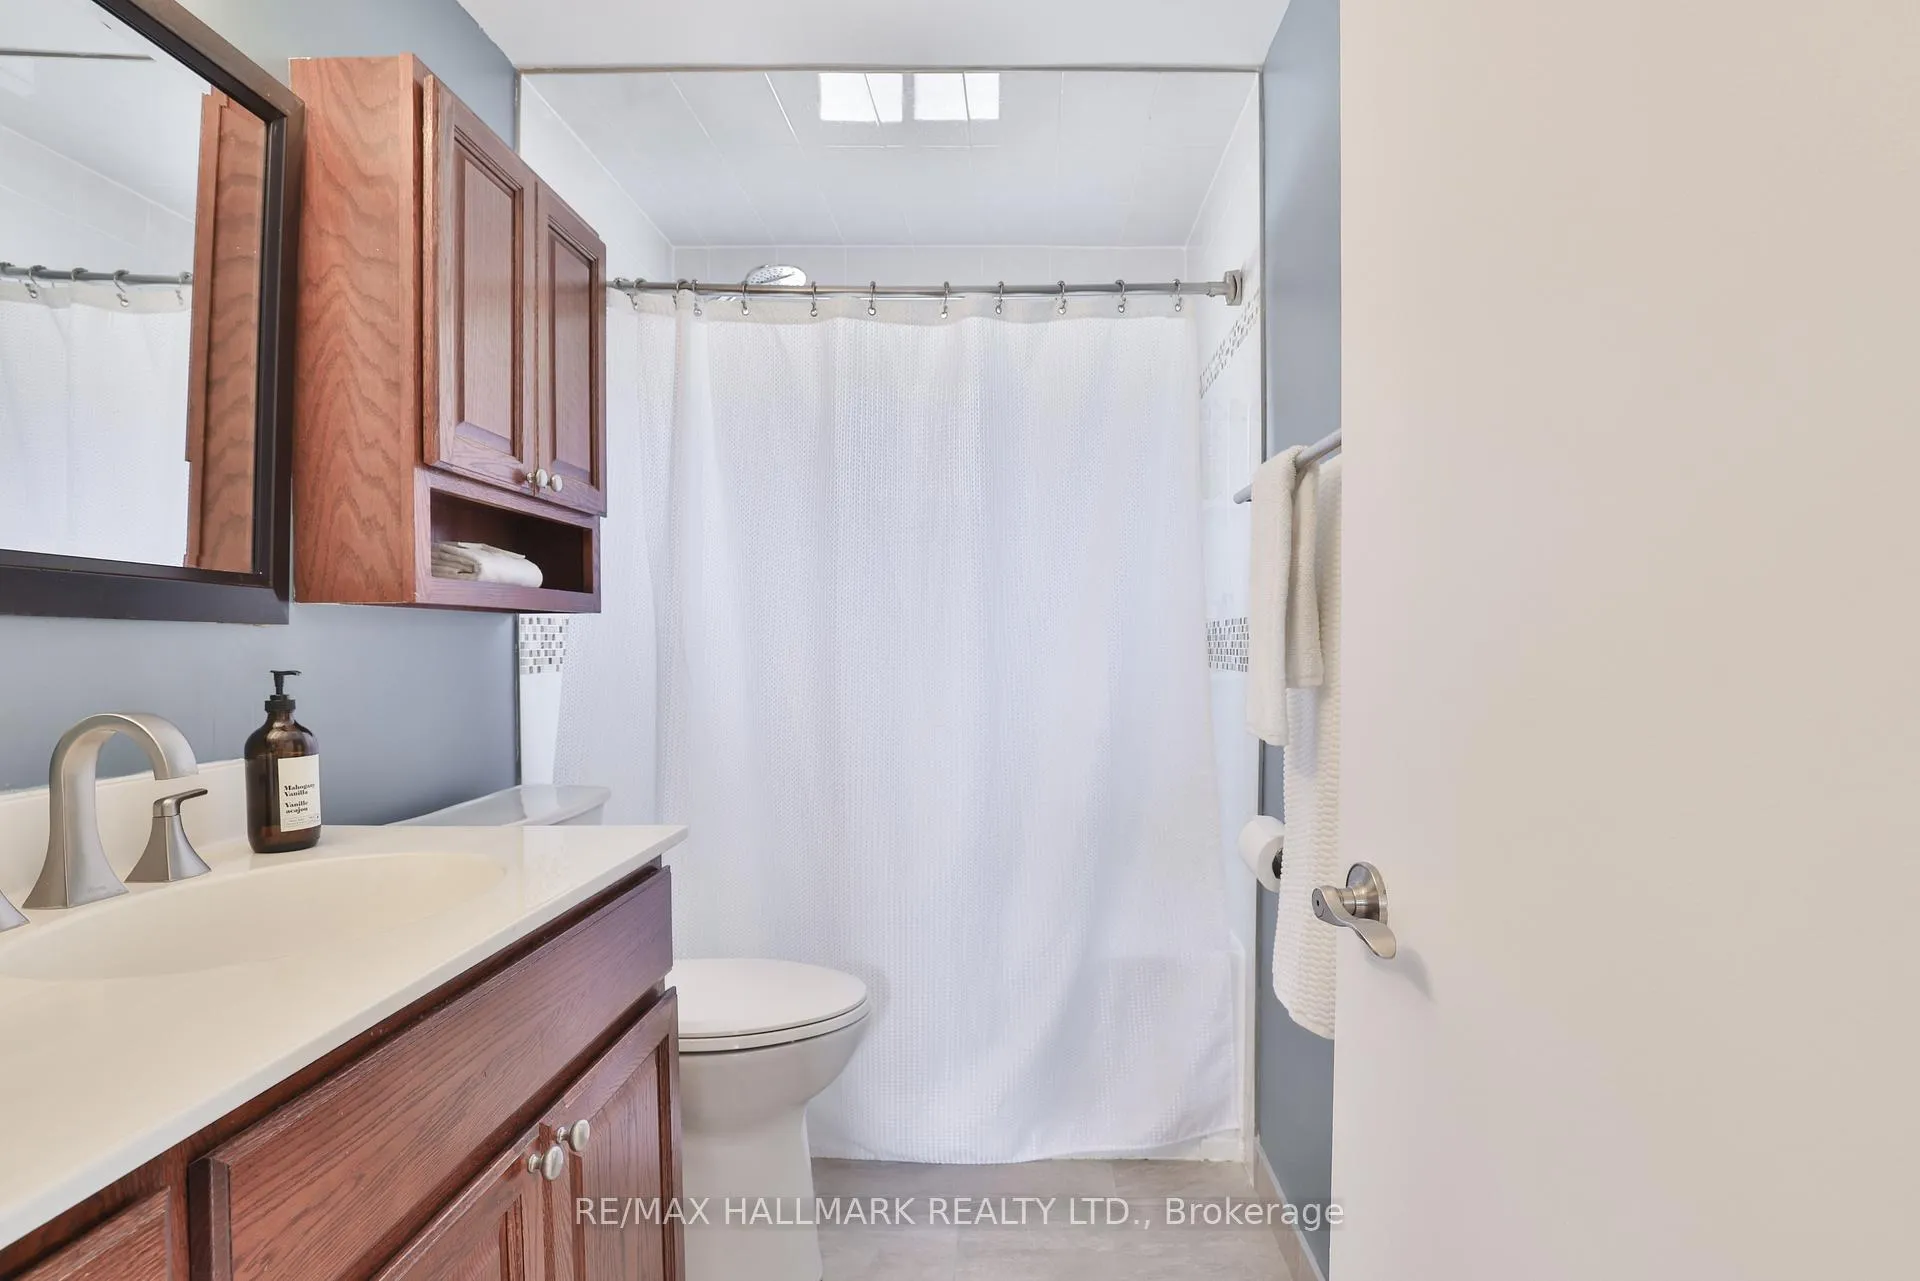
- Updated bathroom and new furnace enhance comfort.
- Located in coveted Brampton West Neighbourhood.
- Access to parks, trails, and recreation centres.
- Walking distance to Brampton GO Station.
- Close to great local schools for families.
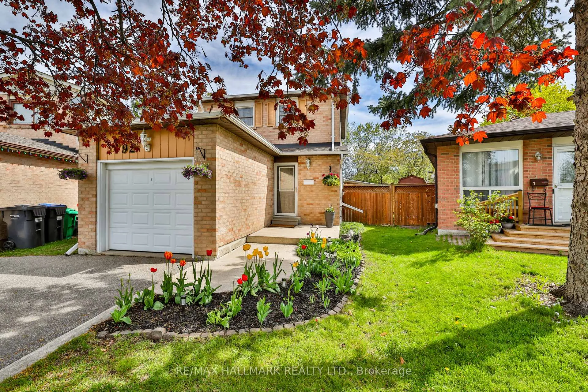
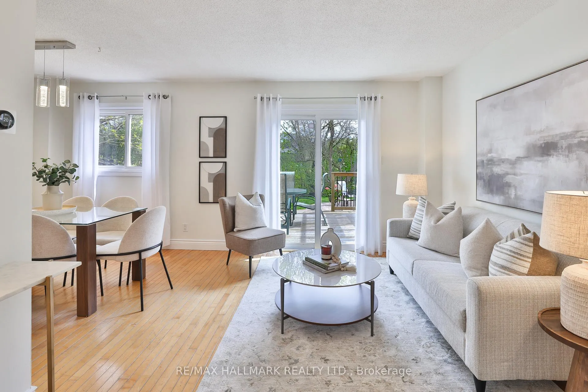
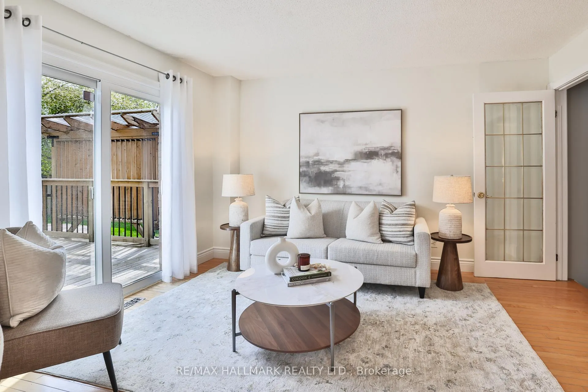
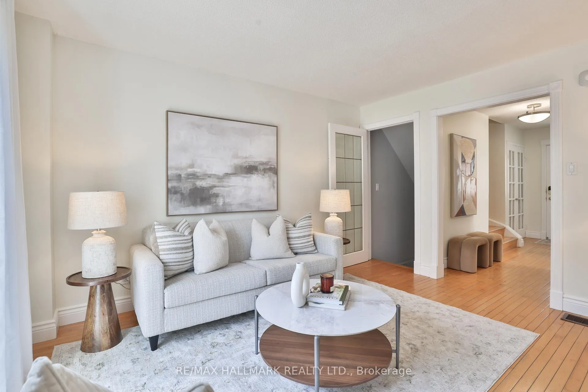
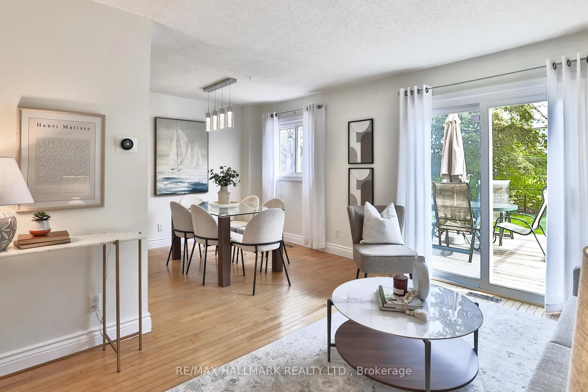
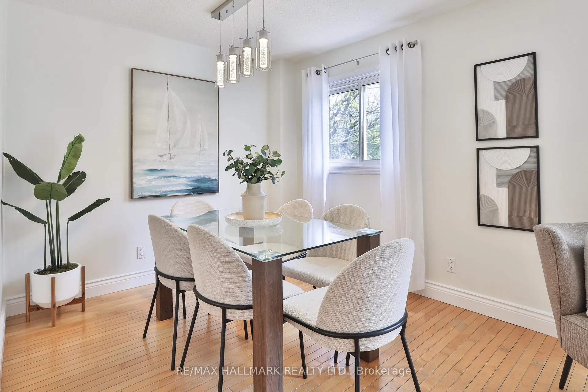
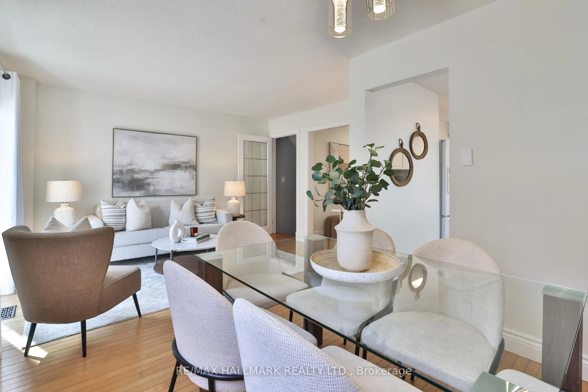
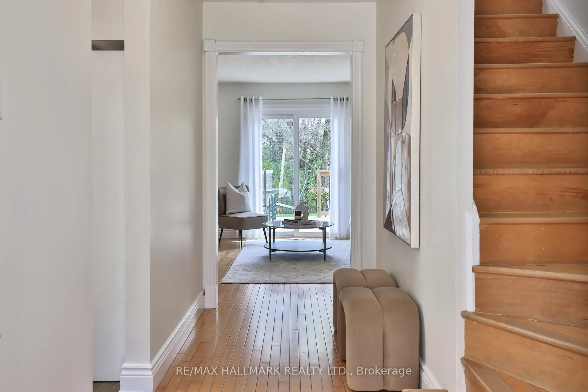
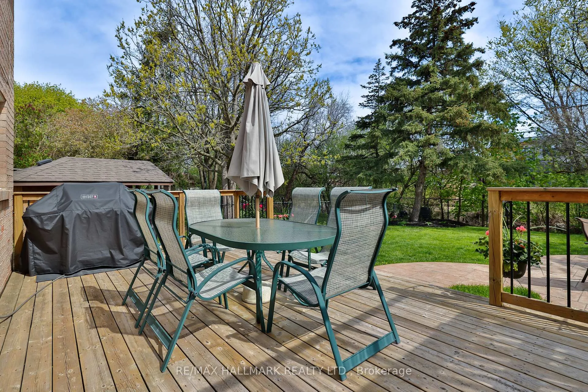
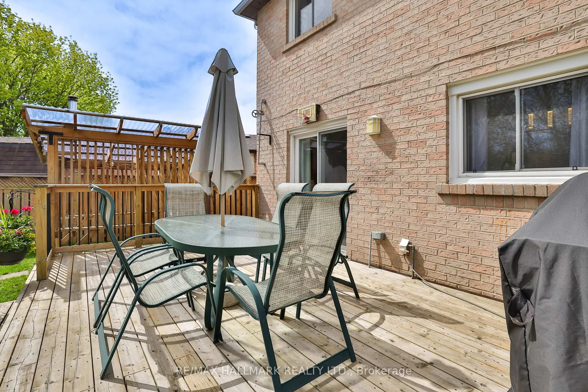
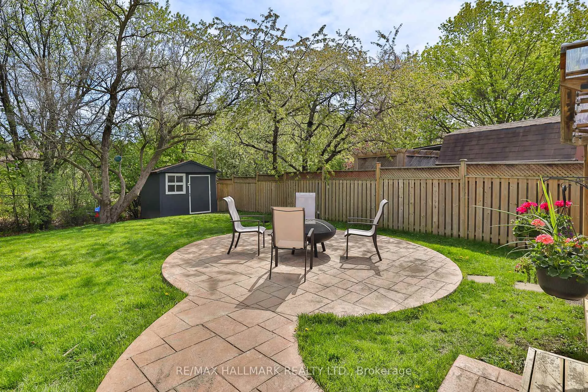
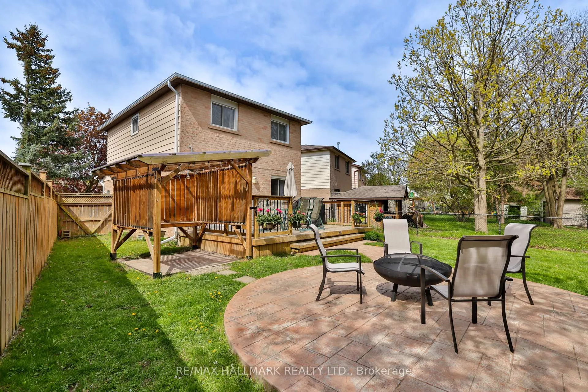
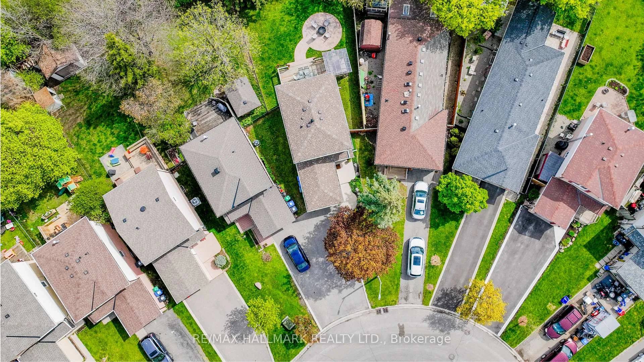
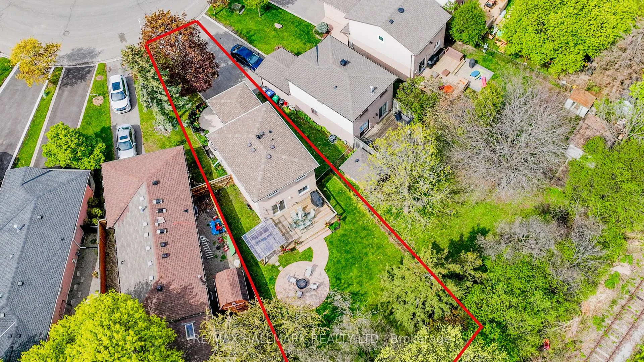
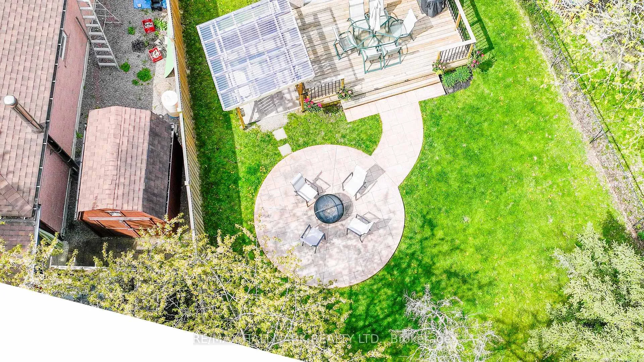
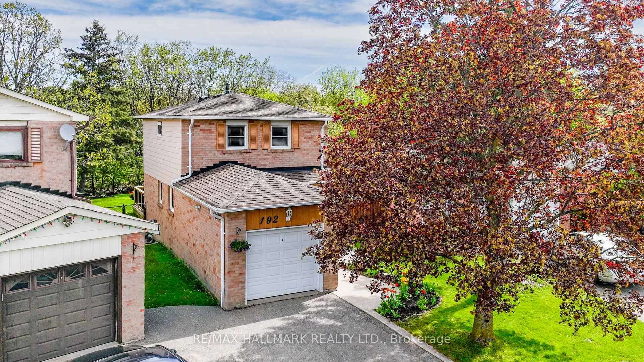
Welcome to a truly special detached family home. Meticulously cared for, this property features a thoughtful floor plan where every room flows naturally into the next, ideal for entertaining friends or relaxing with family. The sun-filled living-dining combination is a highlight, offering beautiful backyard views that make every meal or morning coffee feel extra special. The backyard is truly a rare find in this neighbourhood-it's larger than most and provides an exceptional sense of space. Even better, it backs onto a decommissioned rail line that is slated to become a beautiful nature path, giving you extra privacy and the promise of scenic, tranquil surroundings right outside your door. This unique setting makes the backyard perfect for relaxing, entertaining, or enjoying family time in a peaceful environment. A new furnace (2026) and an updated bathroom (2025) add to the home's overall comfort and value. An exceptional opportunity in the coveted Brampton West Neighbourhood, this home offers not only a unique property but also an unbeatable location. Enjoy immediate access to numerous sports fields, expansive parklands, scenic trails, and modern recreation centres - everything your family needs for an active and vibrant lifestyle, right at your doorstep, including Martindale Parkette, Talbot Park, and Jim Archdekin Rec Centre. Brampton GO Station is within walking distance, and there are great local schools: Glendale PS, Beatty-Fleming Sr, and Al-Ameen Elementary School.
Key Facts & Features
Property Costs
- Annual Property Tax Amount
- $4,875
- Land Transfer Tax Fee
- $11,855
Rental Items
- Rental Equipment
- Hot Water Tank
- Basement Type
- Finished
Interior Features
- Laundry Level
- Lower Level
- Interior Extras
- None
- Fireplace/Stove
- No
- Elevator
- No
Exterior Features
- Exterior Extras
- Deck, Patio
- Pool
- None
- Property Features
- Fenced Yard, Park, Place Of Worship, Public Transit, Rec./Commun.Centre, School
- Other Structures
- Garden Shed
Building
- Building Type
- Detached
- Building Style
- 2-Storey
- Approx Age
- 31-50
Construction
- Exterior Finish
- Brick
- Roof
- Asphalt Shingle
- Foundation Details
- Concrete Block
- Special Designation
- Unknown
Lot
- Lot Front
- 23.71 ft
- Lot Depth
- 146.85 ft
- Lot Size
- 23.72 x 146.85 Feet (Pie Shaped 59.48 Foot Width At Rear)
- Lot Shape
- Irregular
- Lot Size Code
- 23.72 x 146.85 Feet (Pie Shaped 59.48 Foot Width At Rear)
Inclusions
- Inclusions
- Fridge/Freezer, Stove/Oven, Washer & Dryer, all existing light fixtures and window coverings.
Exclusions
- Exclusions
- All staging furniture and accessories.
Parking & Garages
- Garage Type
- Attached
- Garage Spaces
- 1
- Parking Spaces
- 2
- Total Garage And Parking Spaces
- 3
Heating & Cooling
- Heat Source
- Gas
- Heat Type
- Forced Air
- Air Conditioning
- Central Air
- Water
- Municipal
- Sewers
- Sewer
- Natural Gas
- Yes
- Hydro
- Yes
- Cable
- Yes
- Telephone
- Yes
- Bedrooms
- 3
- Washrooms
- 2
- Kitchens
- 1
- Family / bonus room
- Yes
Room sizes
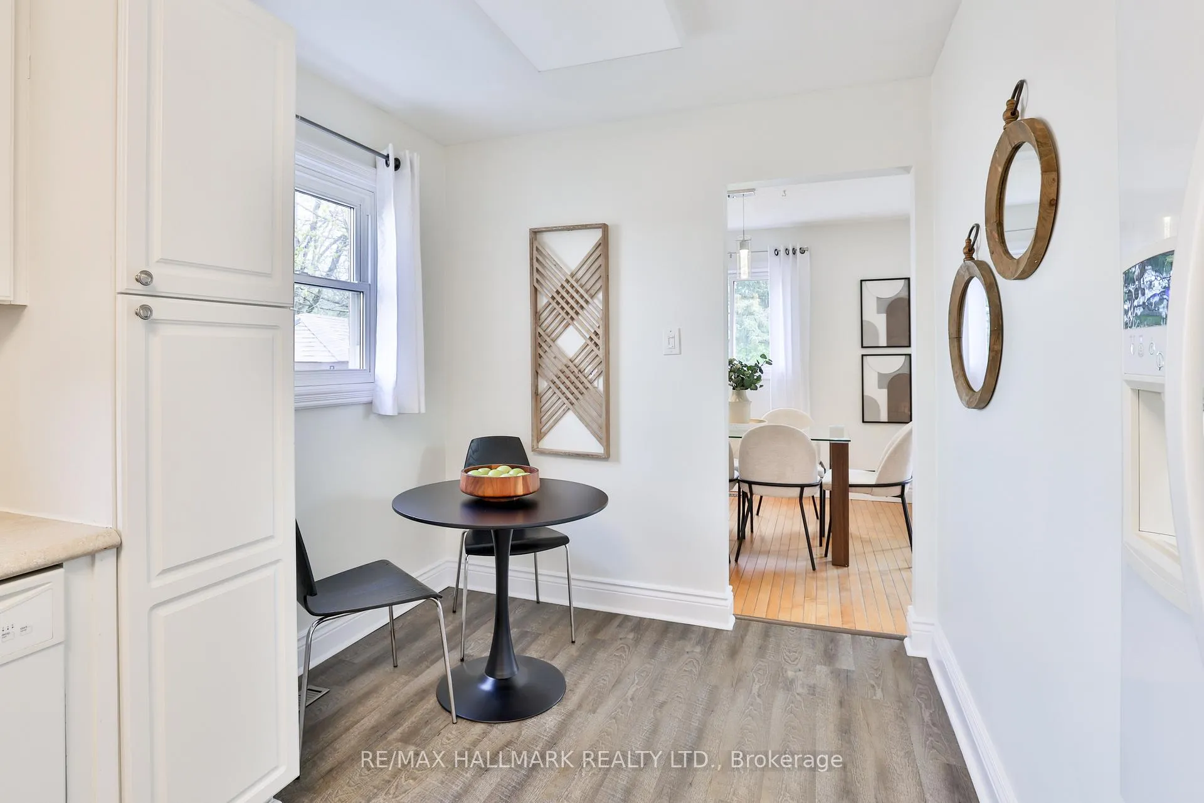
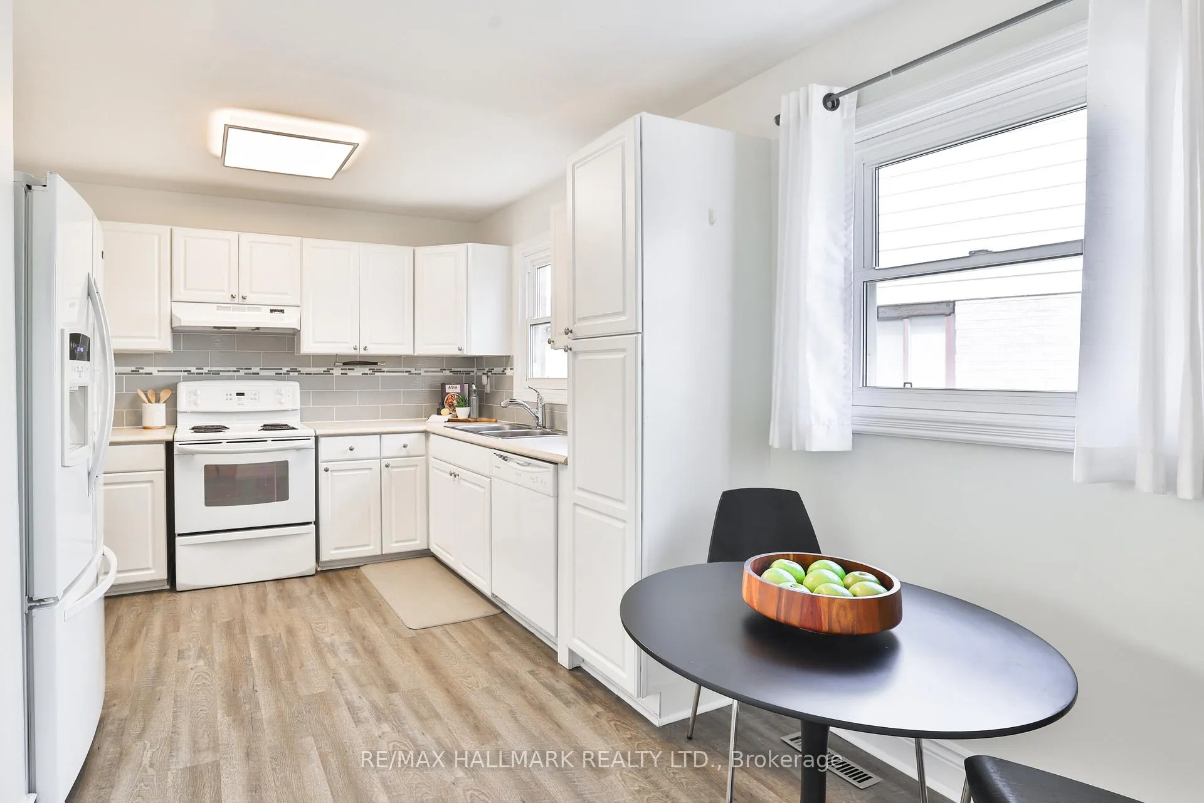
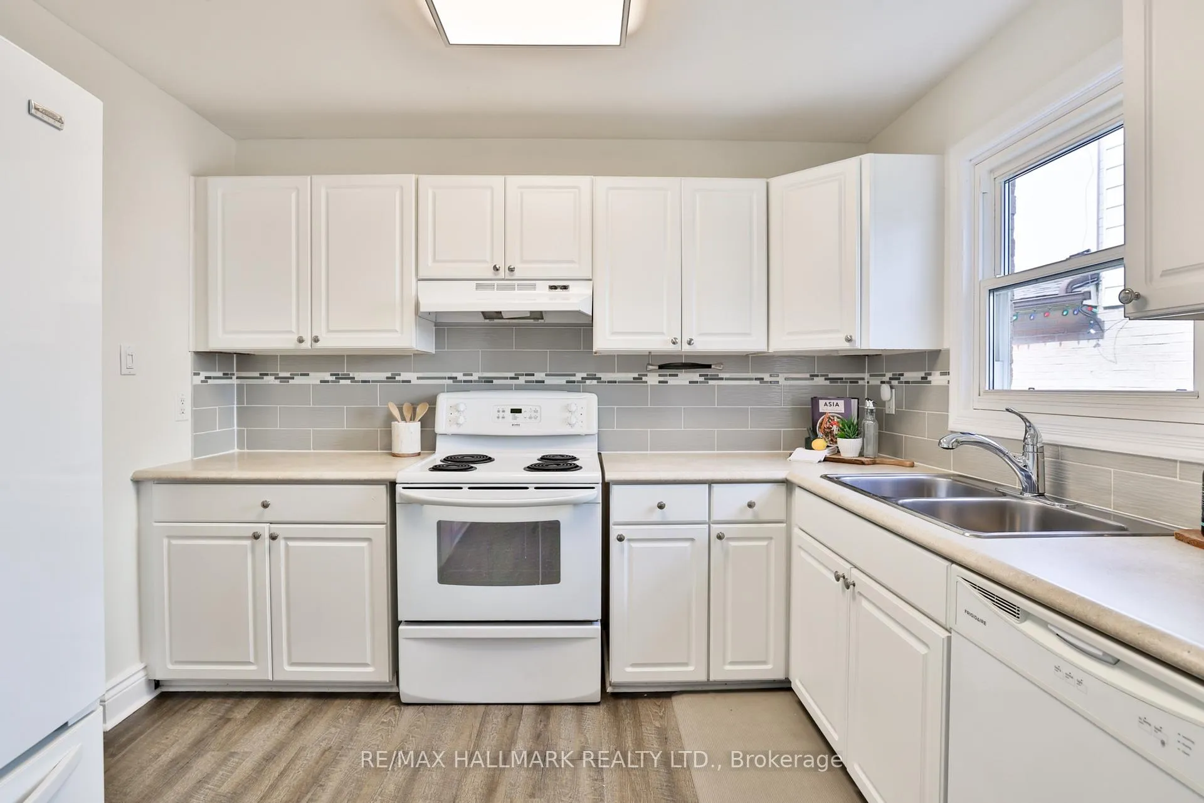
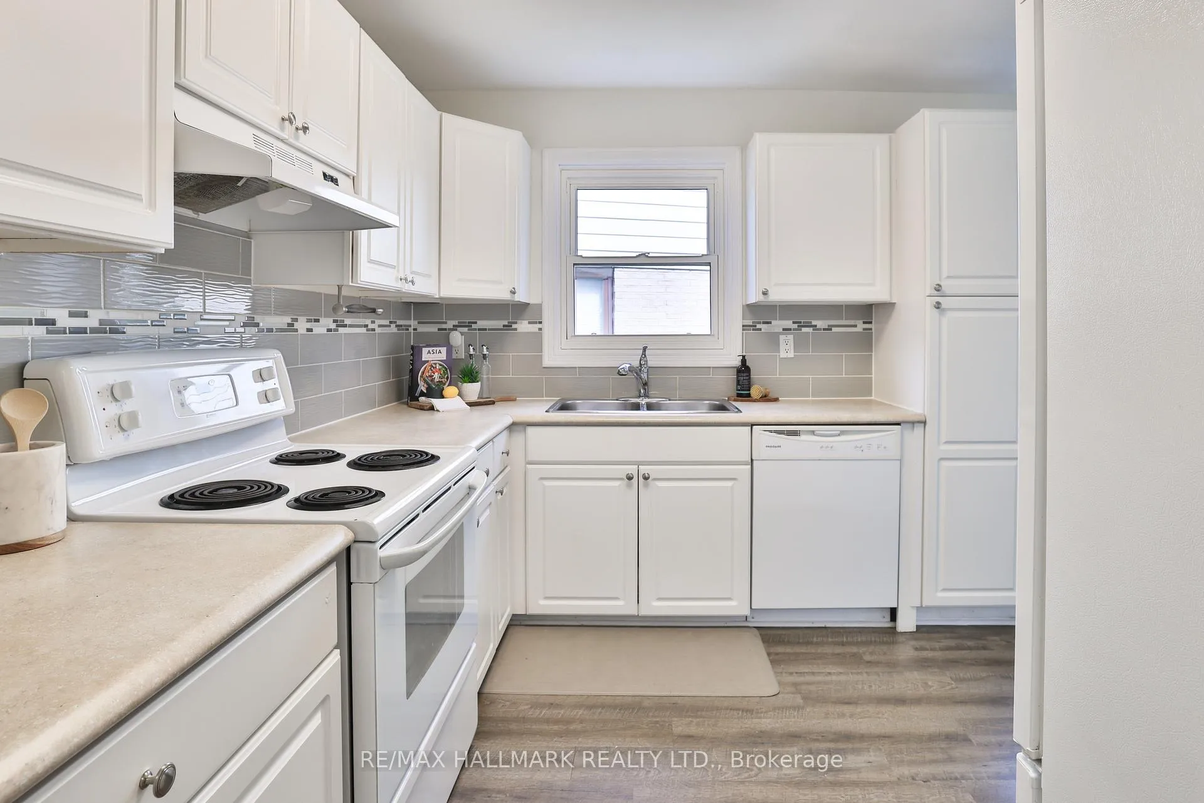
- Kitchen4.38 x 3.14Main level, Laminate, Eat-in Kitchen, B/I Dishwasher
- Living Room5.72 x 4.01Main level, Hardwood Floor, W/O To Yard, W/O To Patio
- Dining Room5.72 x 4.01Main level, Hardwood Floor, Open Concept, Combined w/Living
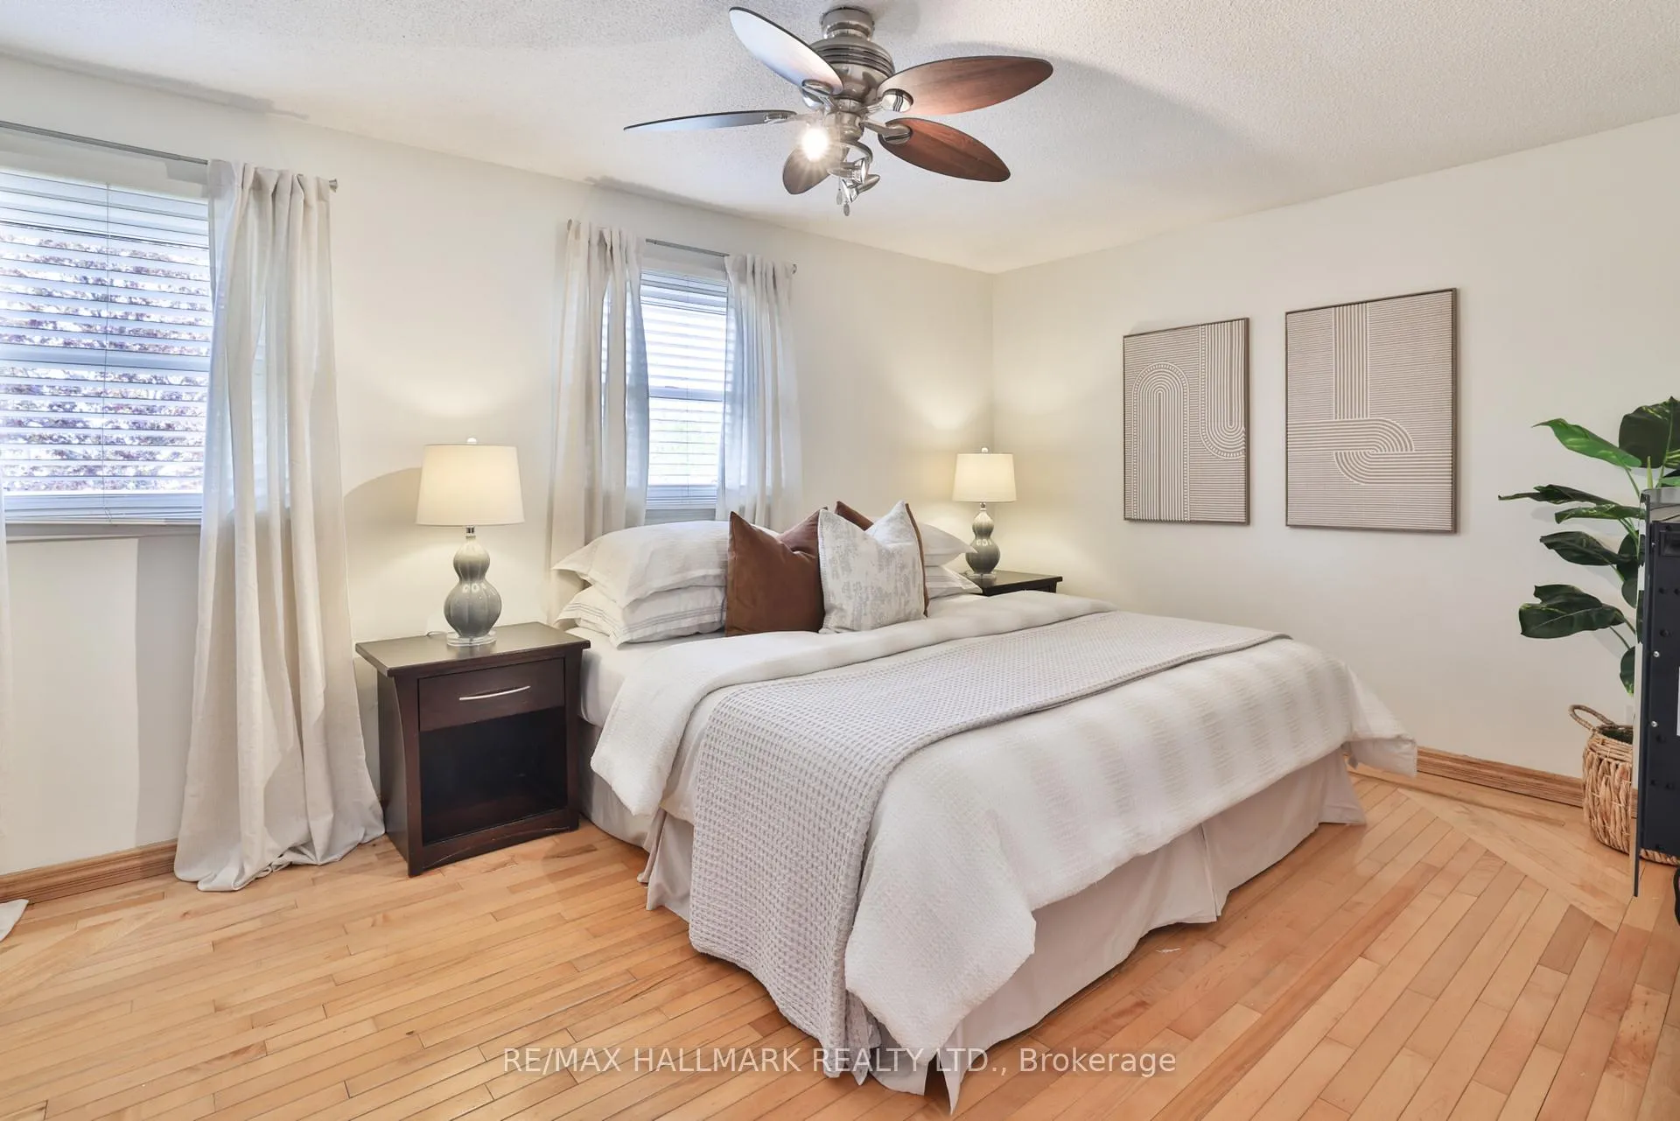
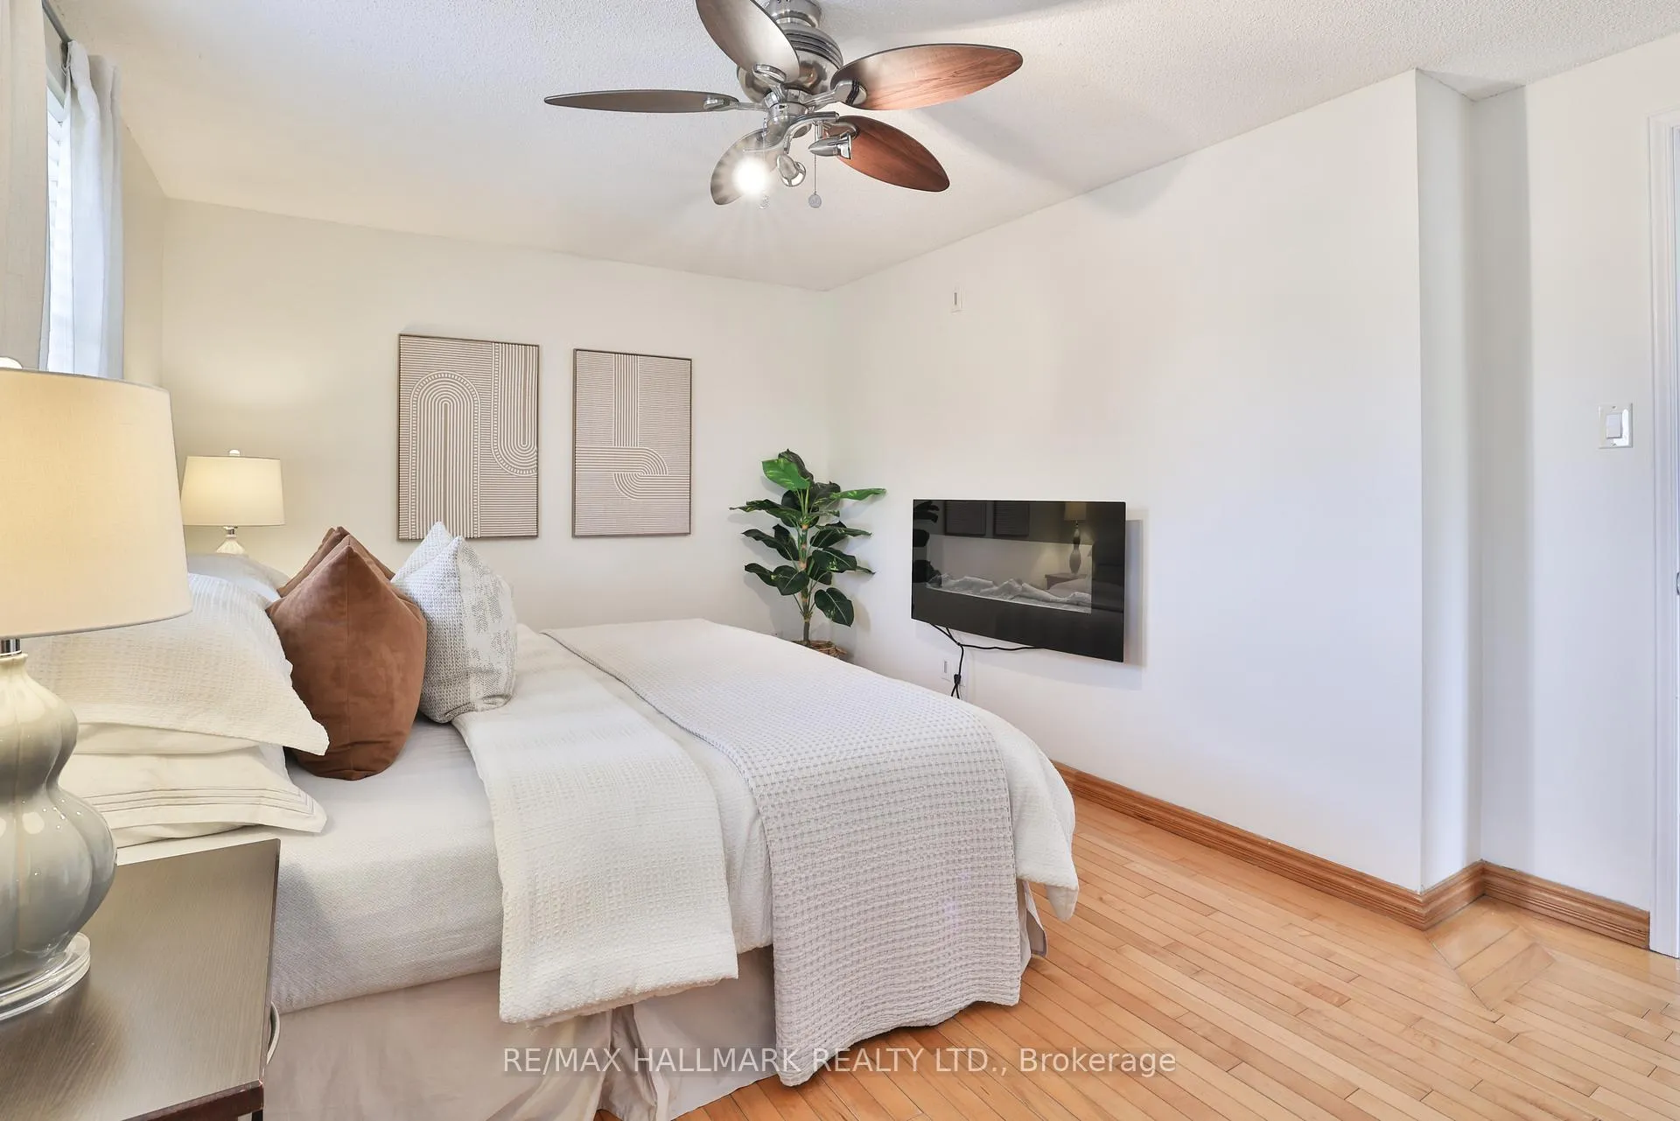
- Primary Bedroom4.70 x 3.42Upper level, Hardwood Floor, Walk-In Closet(s), Fireplace Insert
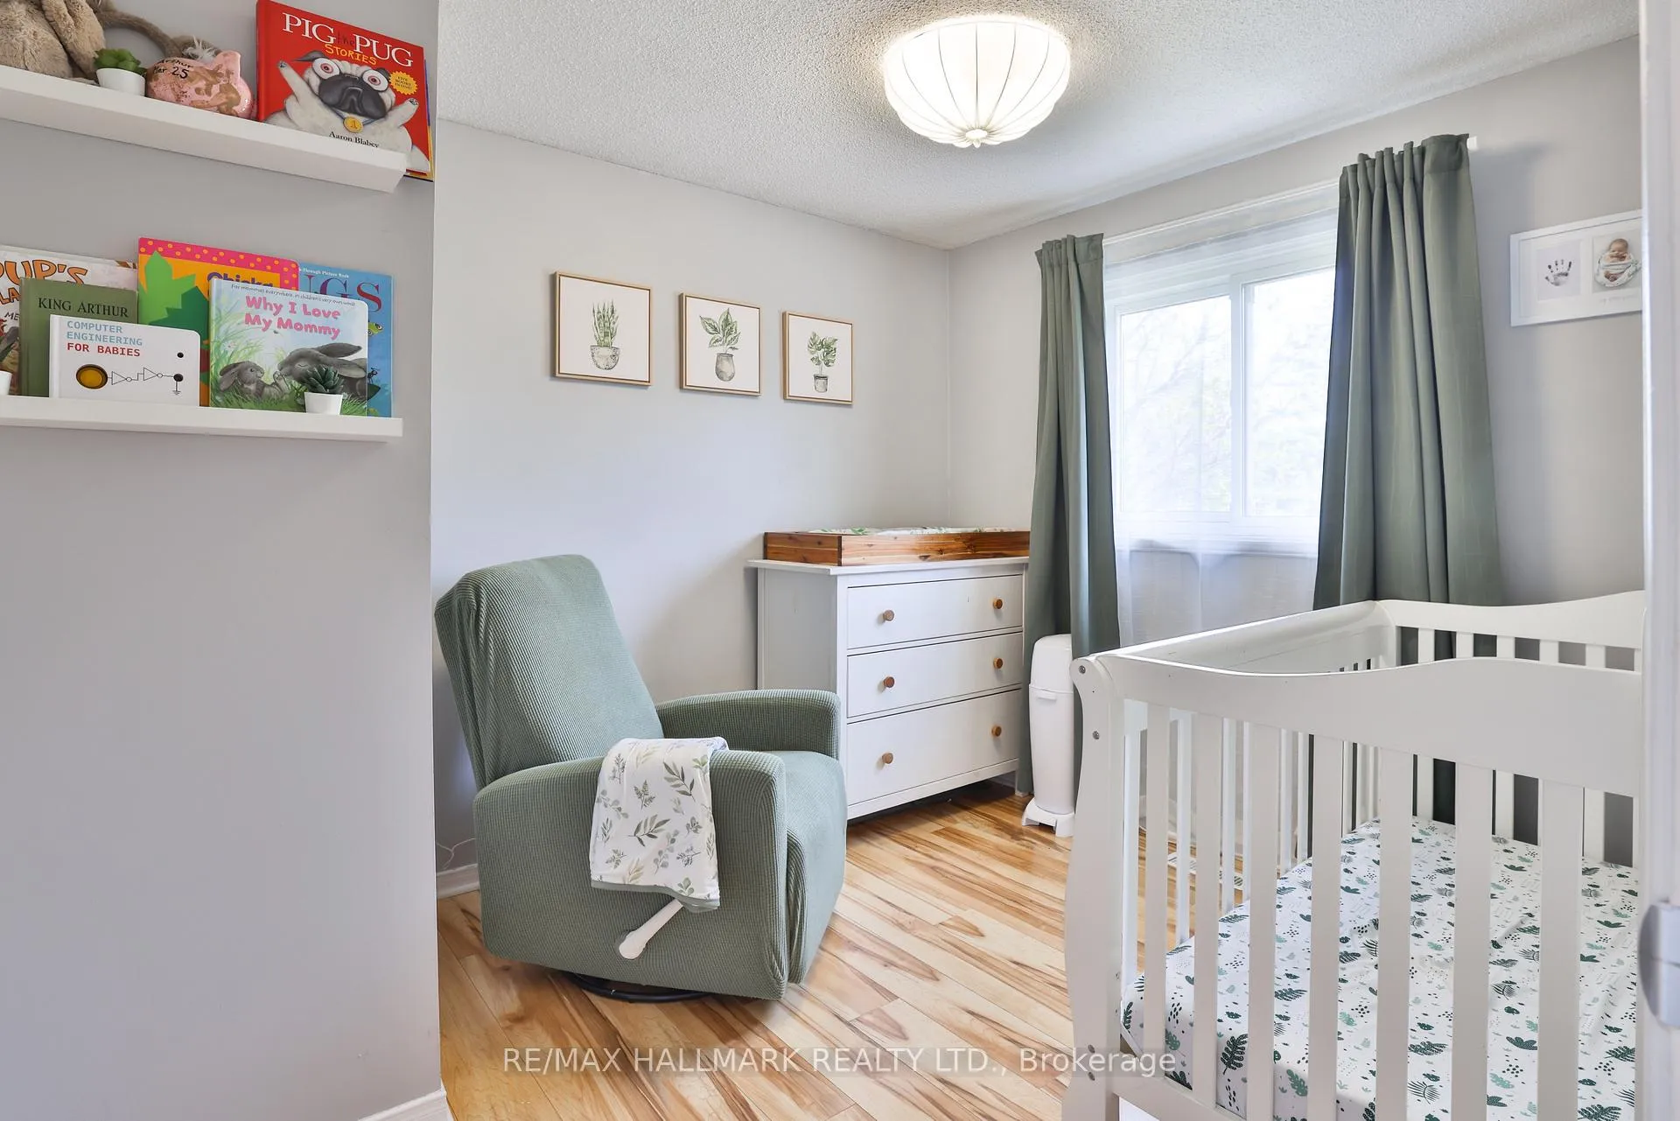
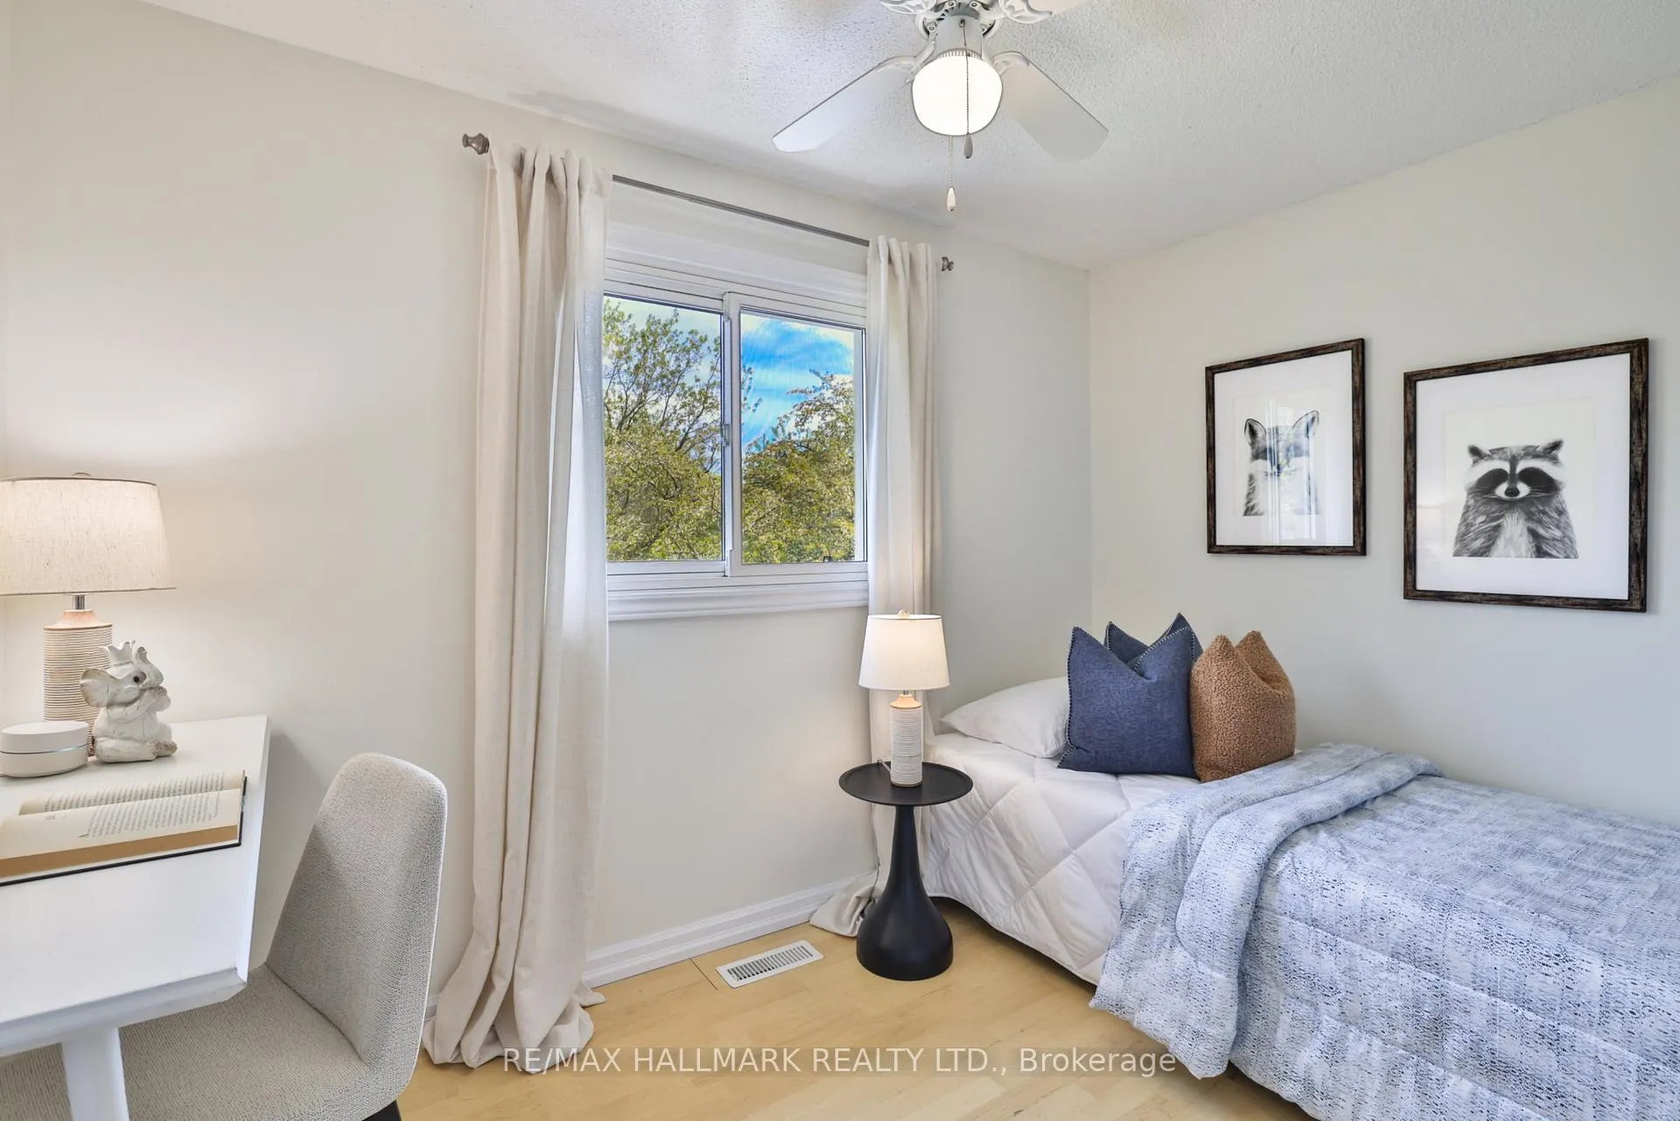
- Bedroom 23.20 x 2.58Upper level, Laminate, Closet, East View
- Bedroom 33.09 x 2.61Upper level, Laminate, Closet, East View
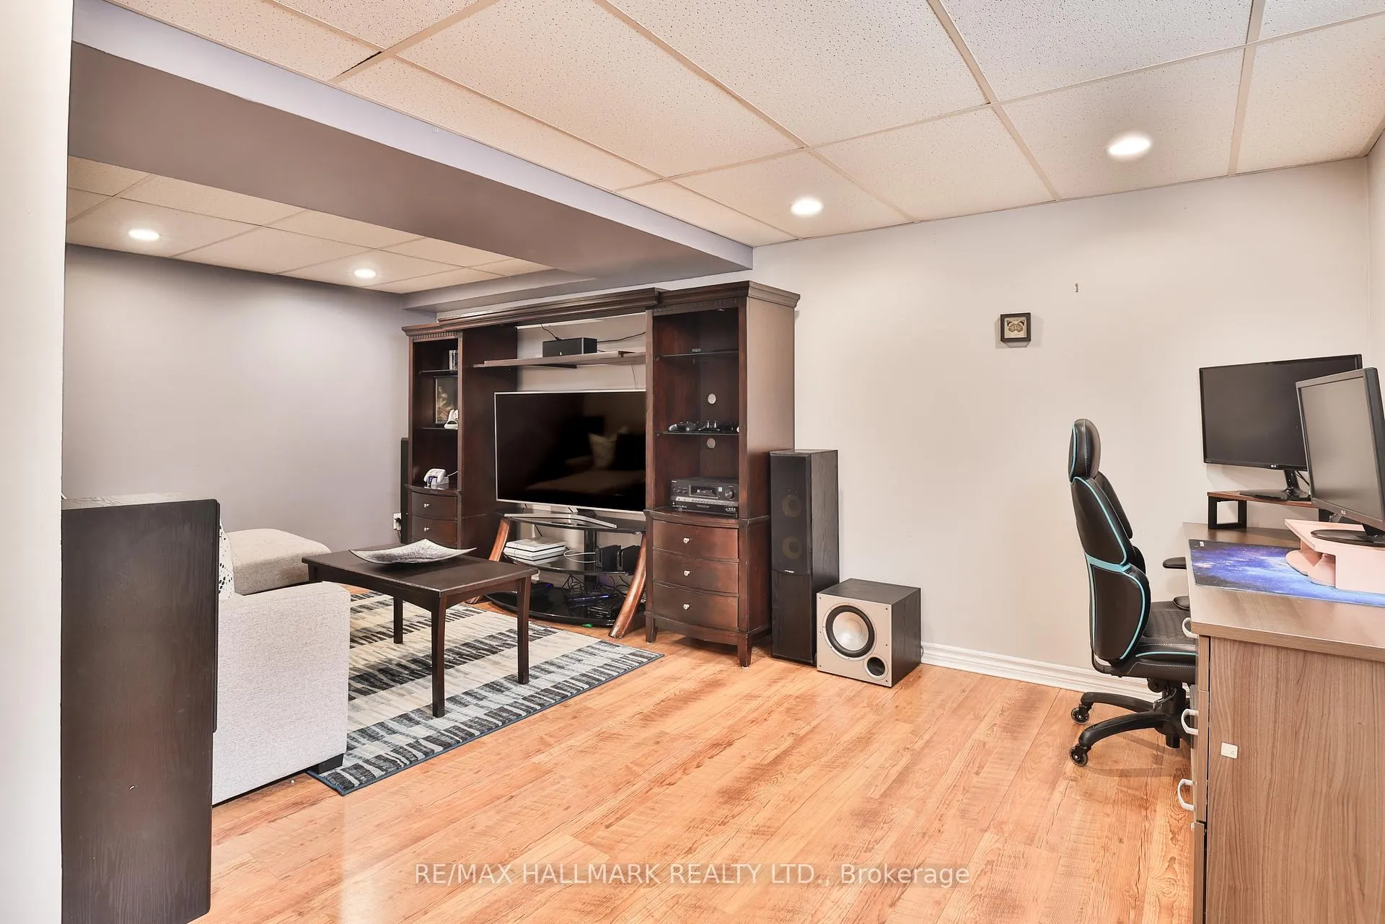
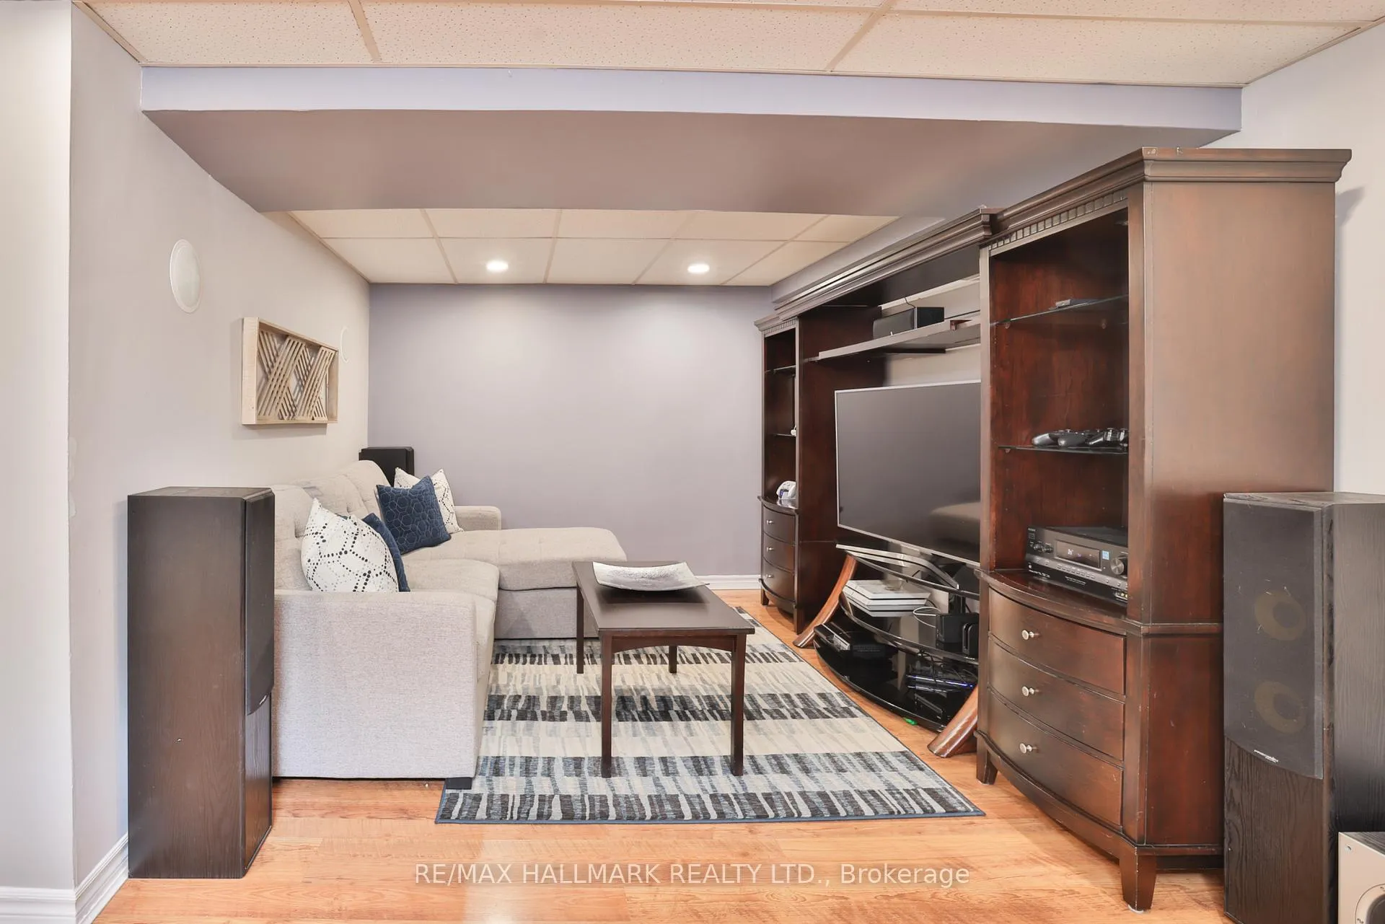
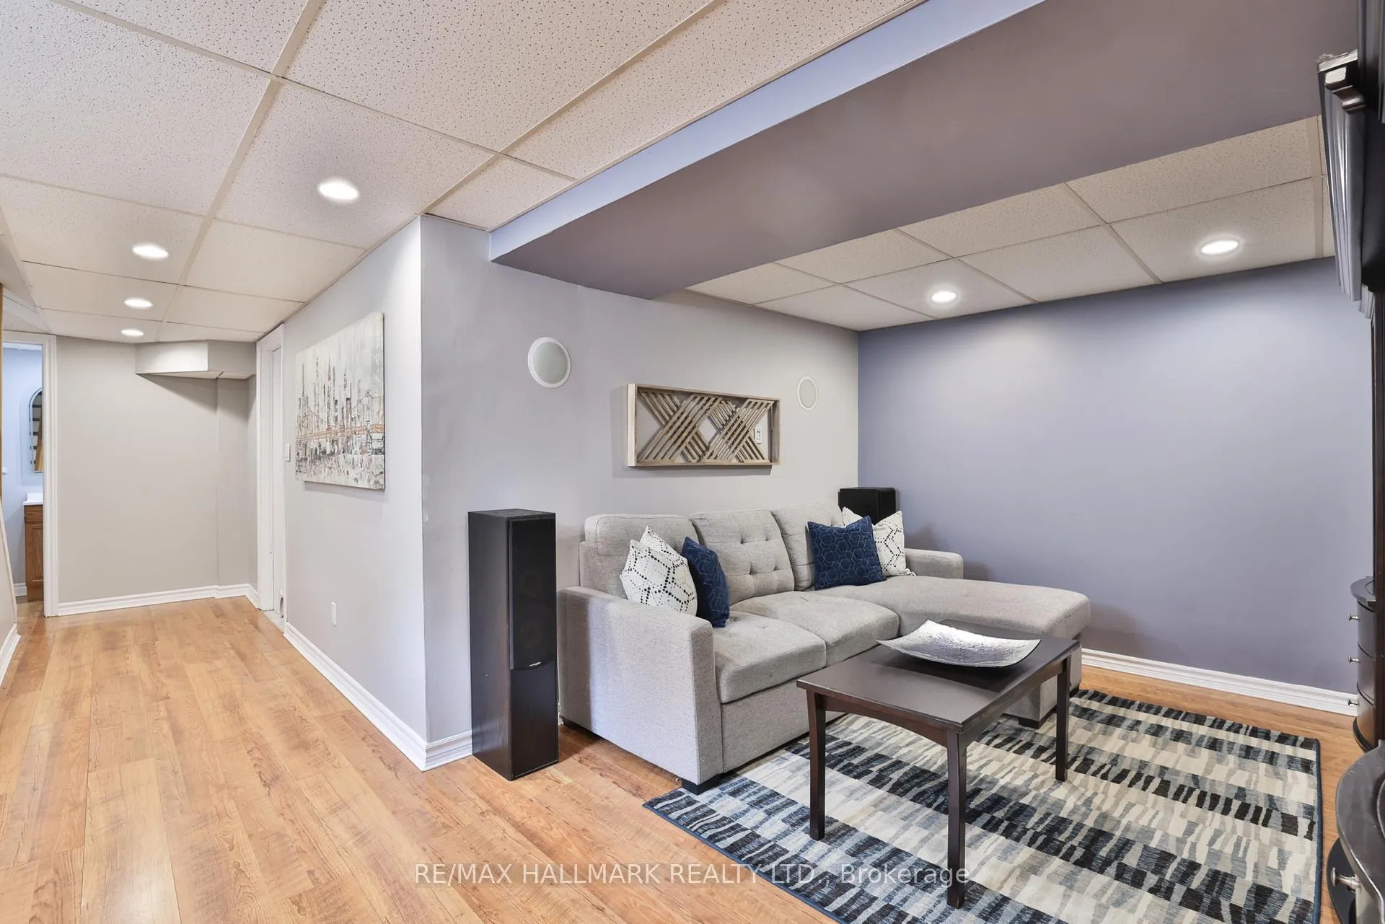
- Family Room5.41 x 4.04Basement level, Laminate, Pot Lights, 2 Pc Bath
Washrooms
- 3-piece, Upper
- 2-piece, Basement
- Area
- Brampton
- Municipality
- Brampton
- Neighbourhood
- Brampton West
- Main cross streets
- Williams Pkwy & Main St
- Zoning
- Residential
- Directions
- Williams Pkwy & Main St
- Waterfront
- None
- MLS® number
- W13142786
- Data source
- Toronto Regional Real Estate Board
- Status change
- 2026-06-11
- Listed on
- 2026-05-19
- Days on market
- 23 days
- Possession date
- 2026-07-15
- Possession type
- 30-59 days
- Co-op commission
- 2.5%
- Seller
- Listed by
- RE/MAX HALLMARK REALTY LTD.
Home Market Value
Current home valuation for 192 Martindale Crescent, Brampton, Brampton West, Brampton, ON. Listed for $769,000
HOMEH Estimate
$718,000
Estimated Sales Range
$631,840 - $804,160
HOMEH Estimate for 192 Martindale Crescent, Brampton, Brampton West
Calculated with a real agent's CMA method — 45+ years of experience, codified. Not an AI guess.
For the owner
Is this your home? Track its value.
Get this home's HOMEH Estimate by email once a month, with how many homes are for sale around you.
Mortgage Payment Calculator
Compare up to 4 down payment scenarios
5% on first $500K + 10% on $269,000 over $500K
$51,900
| Scenario 1 | Scenario 2 | Scenario 3 | Scenario 4 | |
|---|---|---|---|---|
−Down payment | % $ | % $ | % $ | % $ |
+CMHC insurance | $28,668 | $21,455 | $18,302 | $0 |
=Total mortgage | $745,376 | $713,555 | $671,952 | $615,200 |
Amortization | ||||
Mortgage rate | % | % | % | % |
| Payment frequency | ||||
=Mortgage payment | $3,639monthly | $3,484monthly | $3,281monthly | $3,004monthly |
Land Transfer Tax
$11,855
$11,855
Around this home
No schools found nearby
Data provided by OpenStreetMap & Fraser Institute School Rankings
Ask HOMEH
New!Hi there!
👋Text or call (416) 301-9001
Recommended for you
Based on homes you've looked at.
No recommended properties found.
Nearby similar homes
No nearby properties found.
More real estate resources
Other homes nearby
Explore this area
Nearby neighbourhoods
No nearby listings available.