
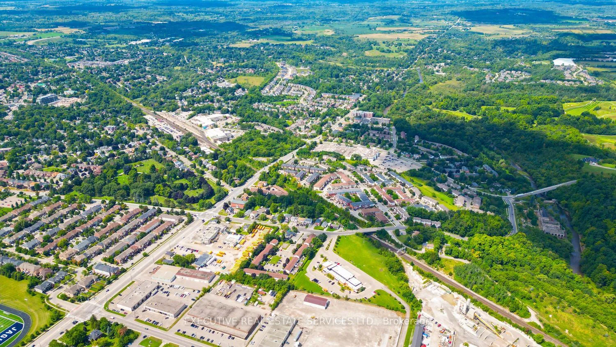
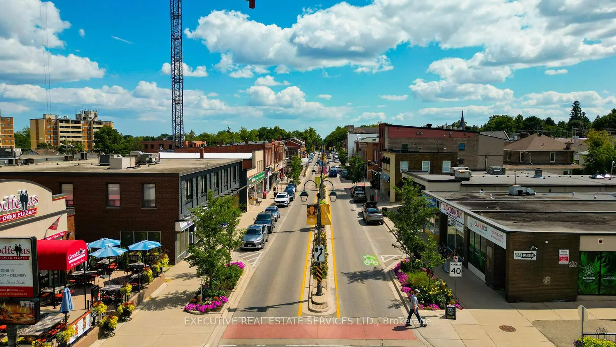
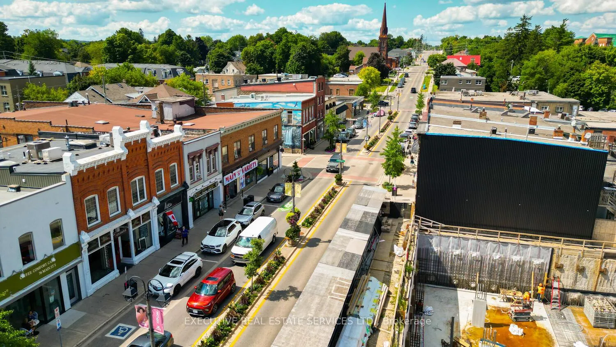
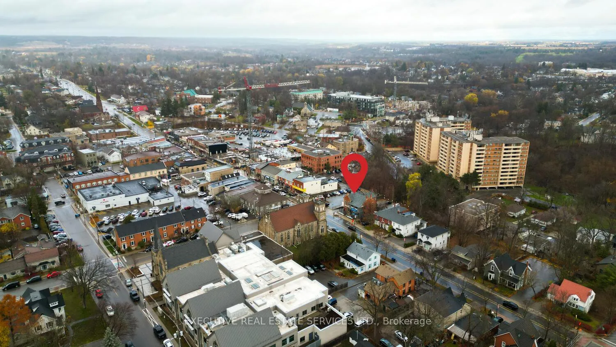
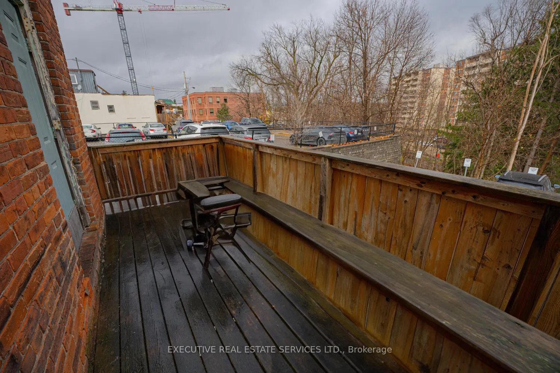
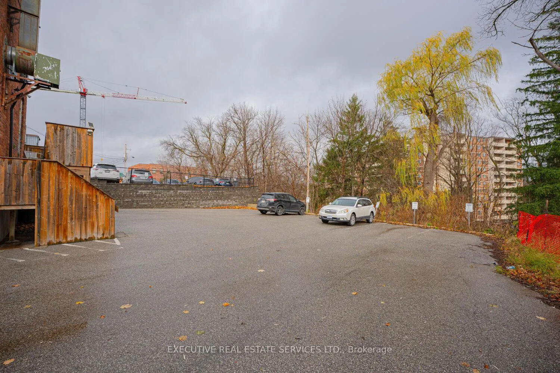
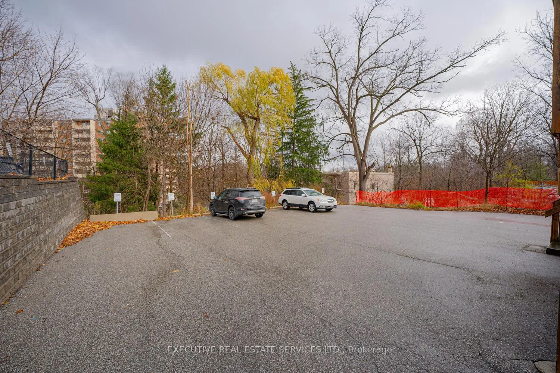
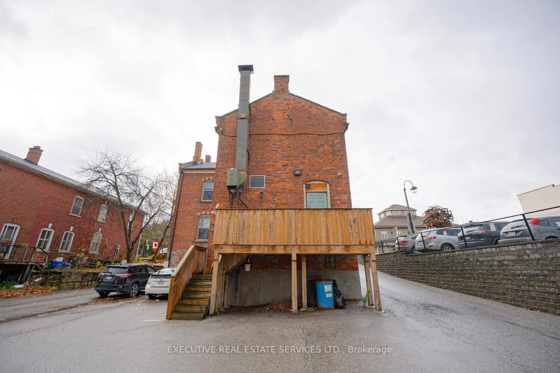
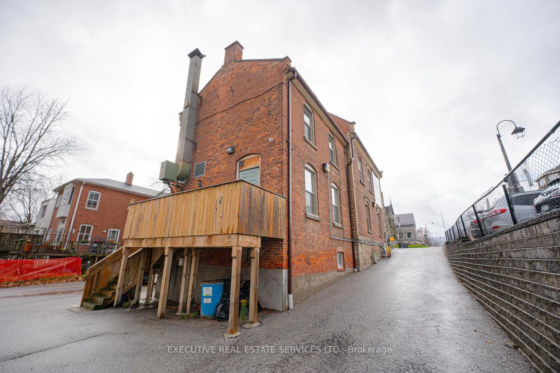
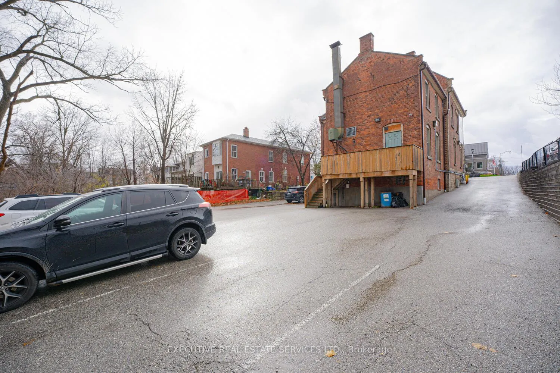
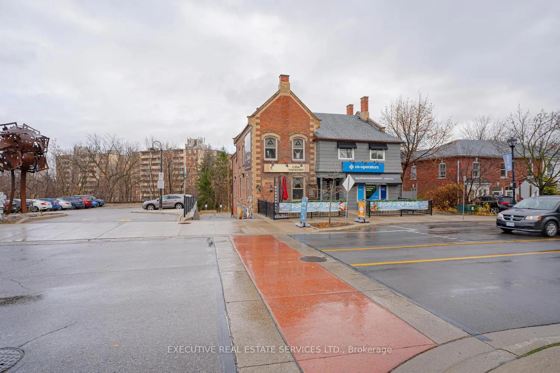
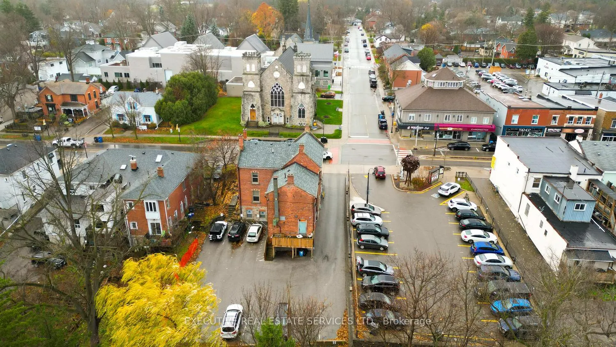
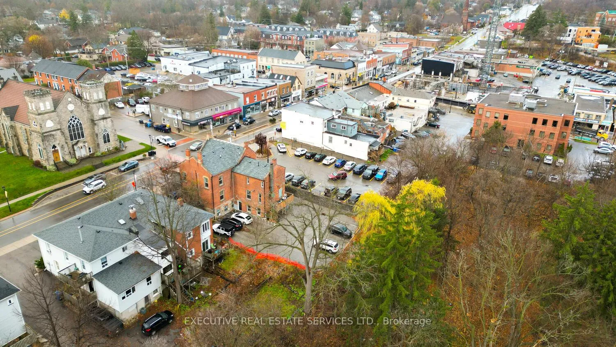
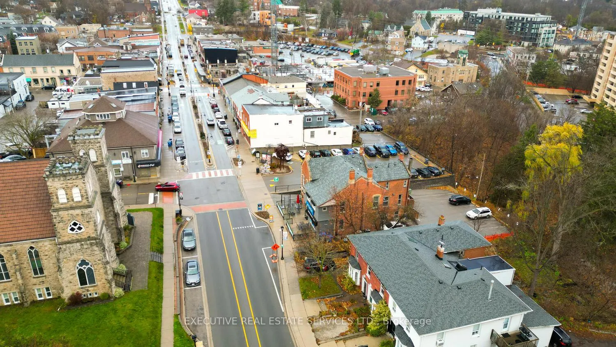
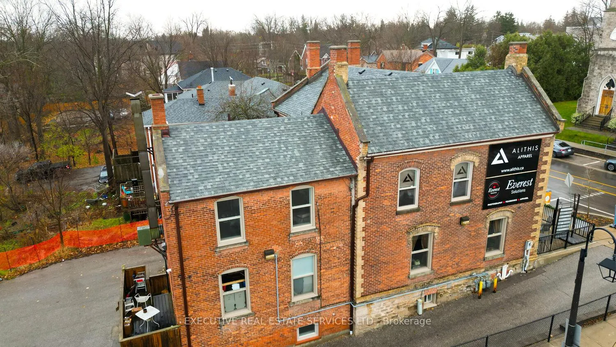
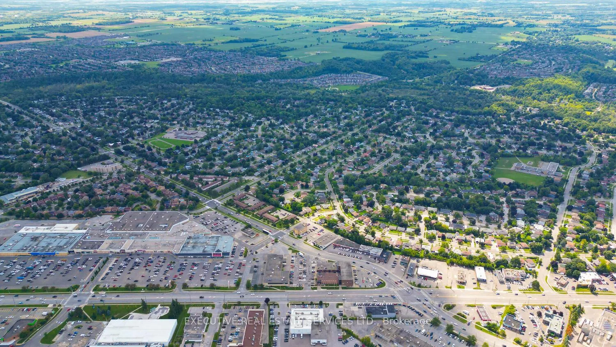
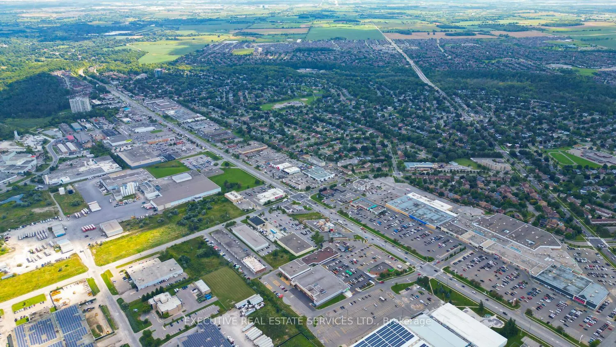
Unit 1410, 26 Hanover Rd
Brampton (Queen Street Corridor), ON L6S 4T2
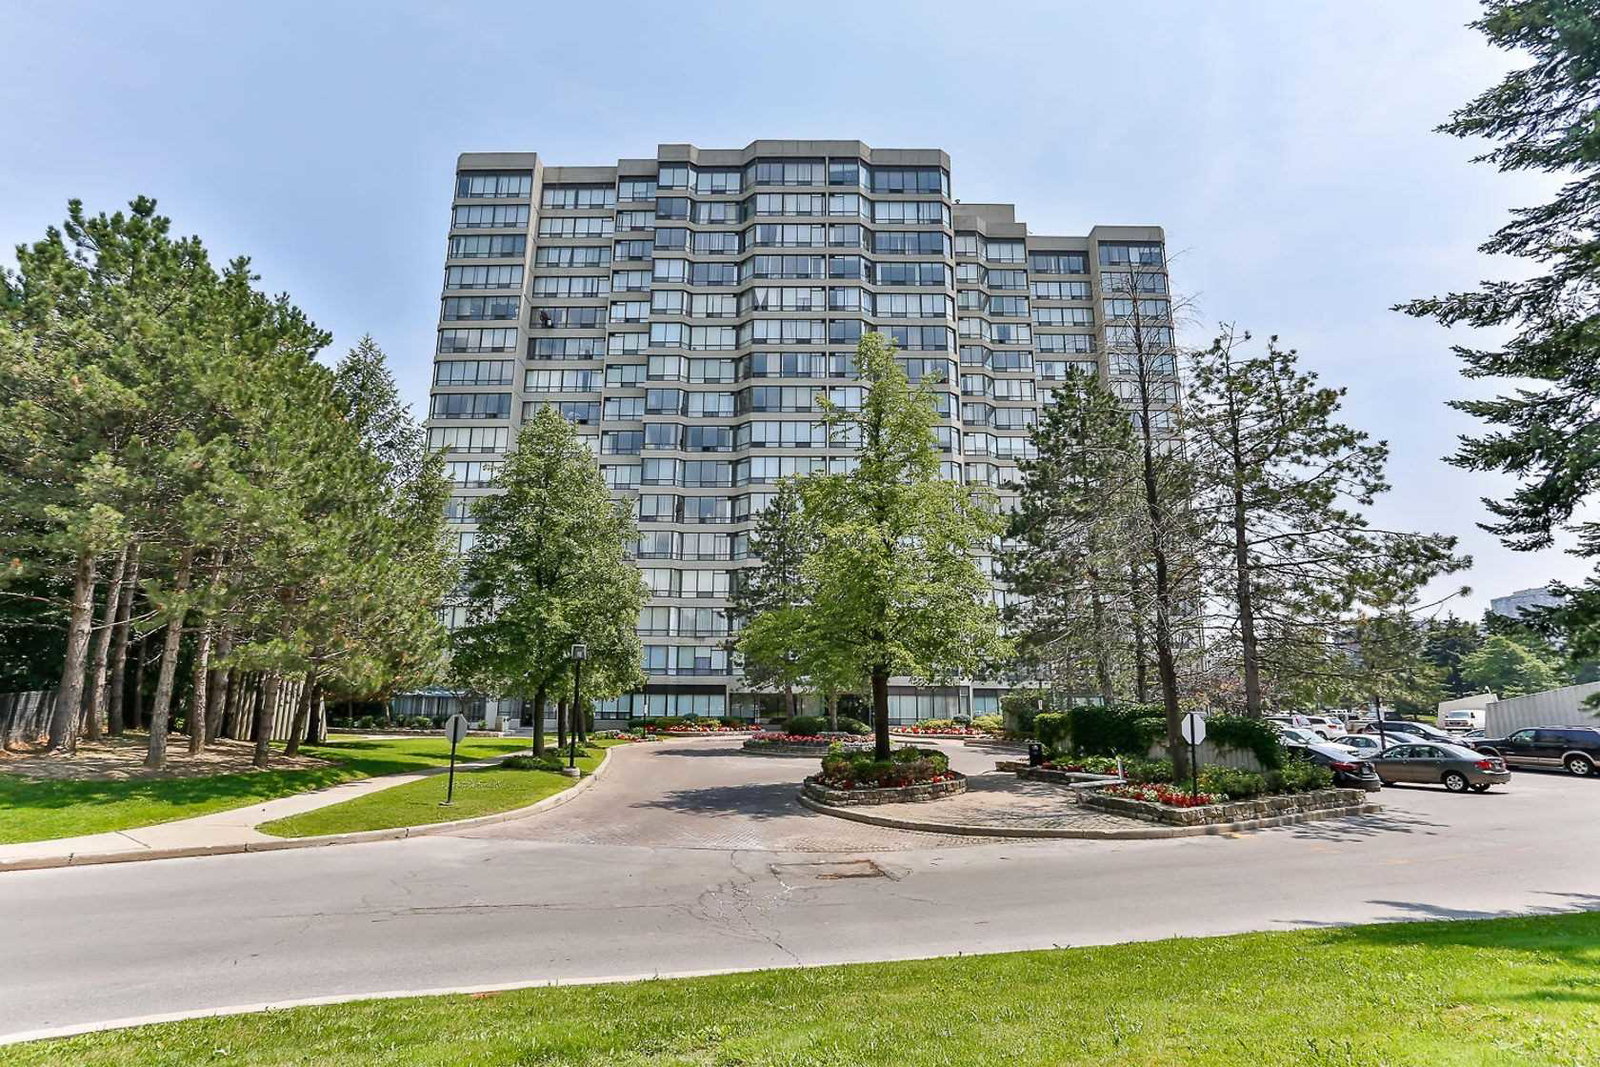 The Sierra Condos16 storeys, 184 suites, built 1988
- —Bedrooms
- 1Bathroom
- 0Garage
- —Sq Ft
- —Tax
- —Lot Size
 Free EstimateSee Free Estimate Report

Sale & Price History for Unit 1410, 26 Hanover Rd, Brampton, Queen Street Corridor
| Start Date | End Date | Price | Event | MLS# |
|---|---|---|---|---|
| No listing history available | ||||
Real estate boards require you to or to see the full details of this property.
*Sold prices and complete sale & price history are regulated data. Under the Trust in Real Estate Services Act, 2002 (TRESA) and the rules of the Real Estate Council of Ontario (RECO), and pursuant to the Multiple Listing Service® rules of the Canadian Real Estate Association (CREA) and the Toronto Regional Real Estate Board (TRREB), this information may be shown only to registered users who have agreed to the applicable terms of use (a Virtual Office Website, or "VOW," arrangement). HOMEH Inc., Brokerage therefore provides it to signed-in members only. Creating an account is free and takes under a minute.
About Unit 1410, 26 Hanover Rd, Brampton, Queen Street Corridor
Summarized Description
- Established Indian restaurant in prime Georgetown location
- High visibility on busy main road
- Renowned for authentic Indian cuisine
- 1,500 sq. ft. with low rent of $5,800
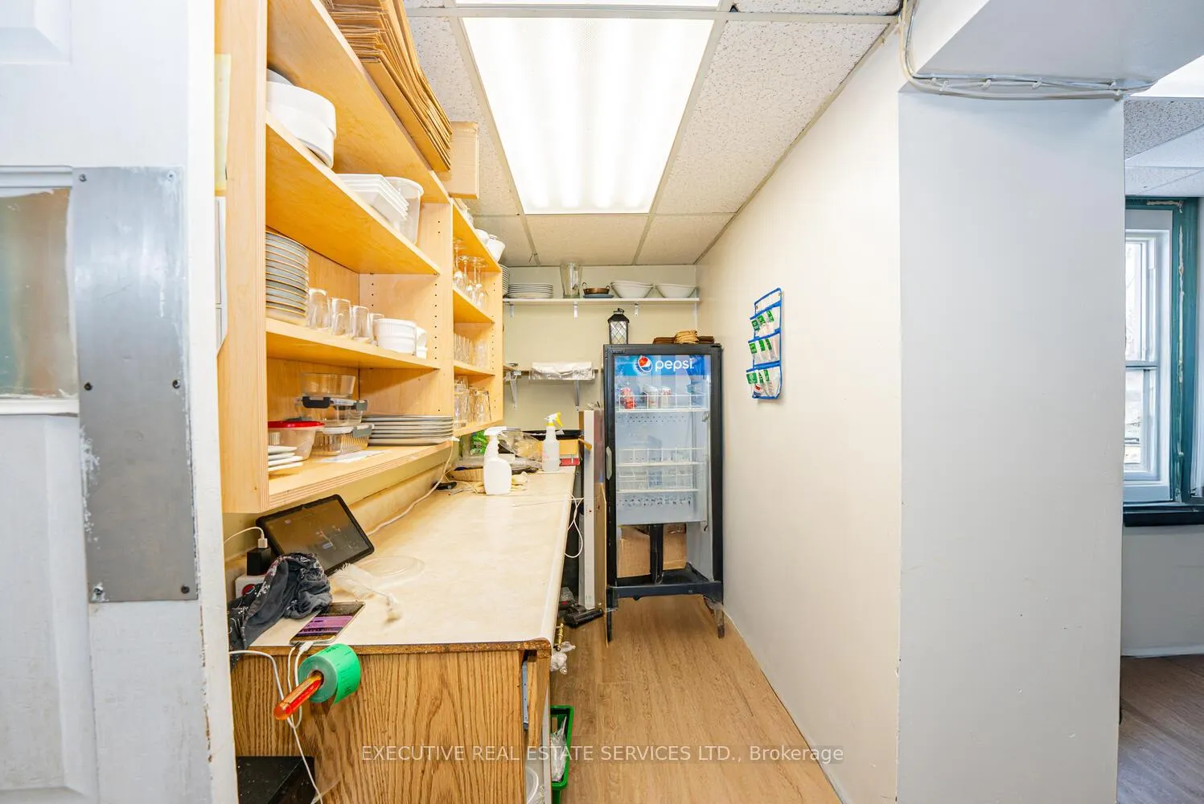
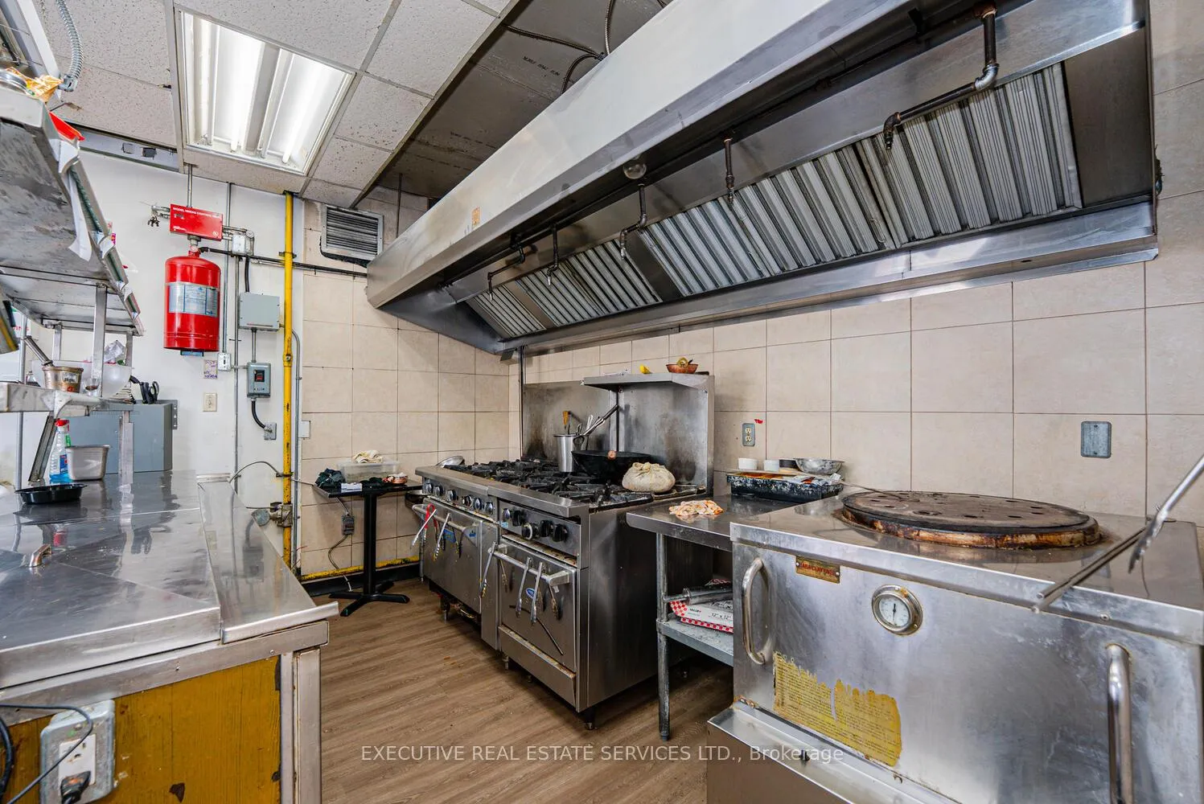
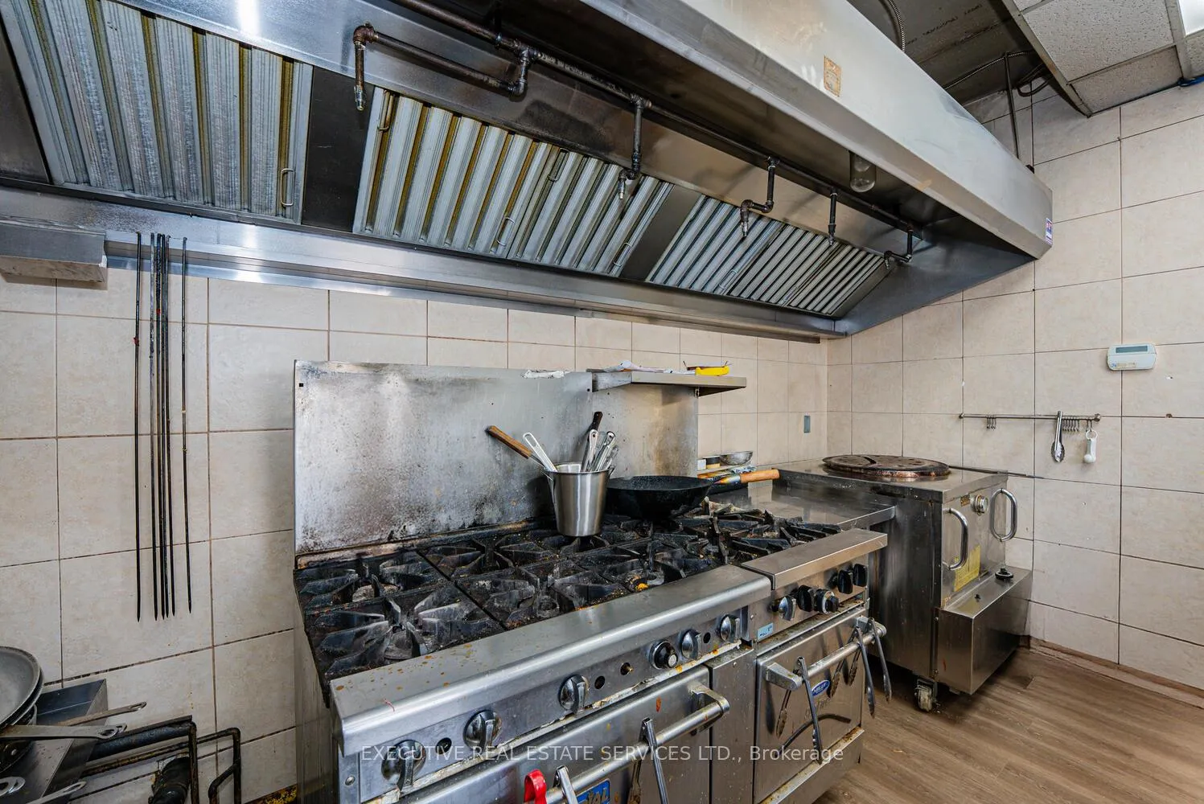
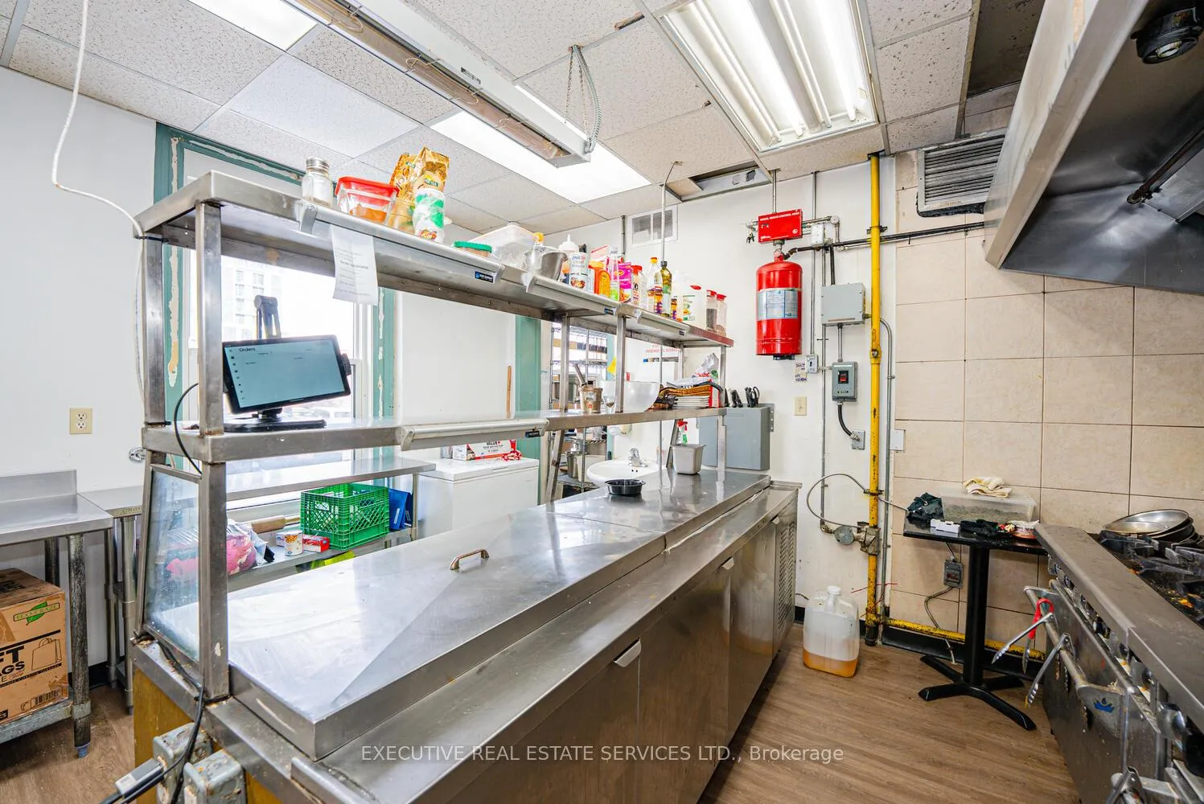
- Includes comprehensive list of chattels
- Consistent and loyal customer base
- Fantastic opportunity for motivated entrepreneurs
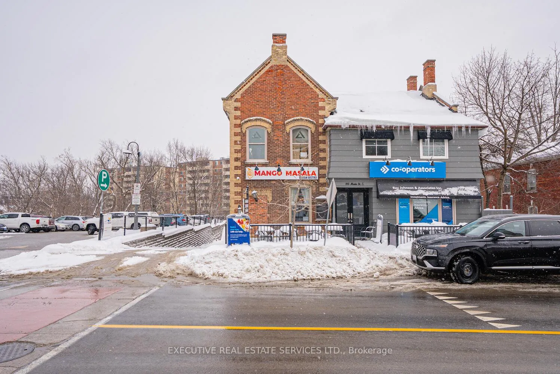
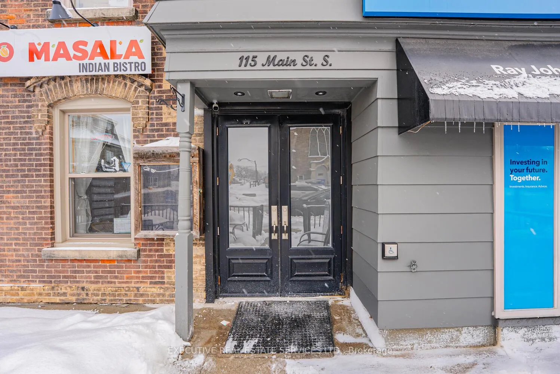
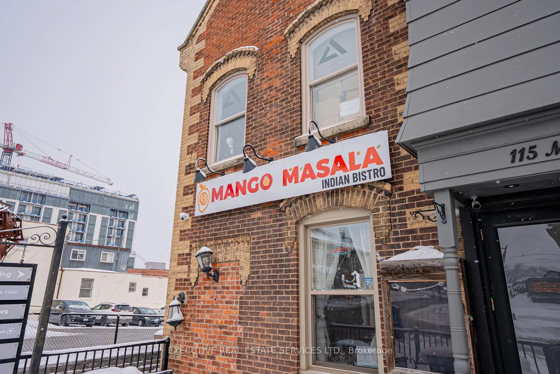
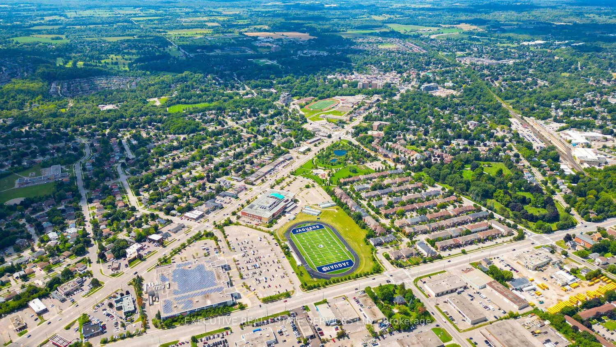
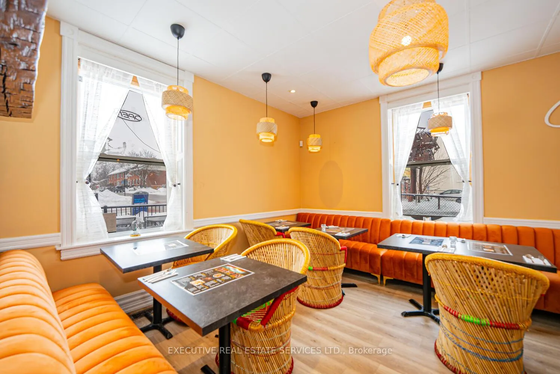
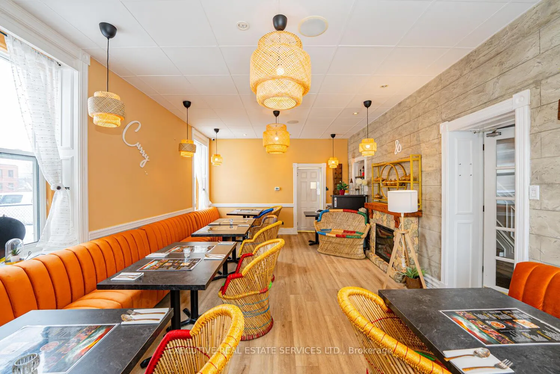
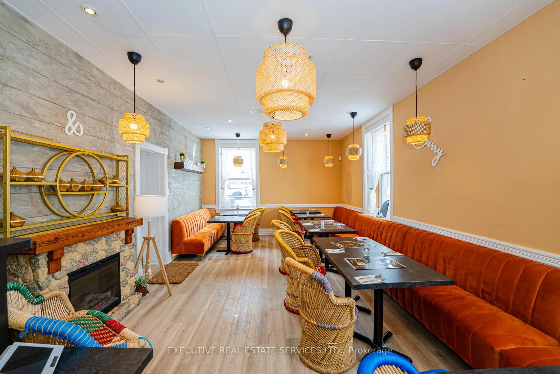
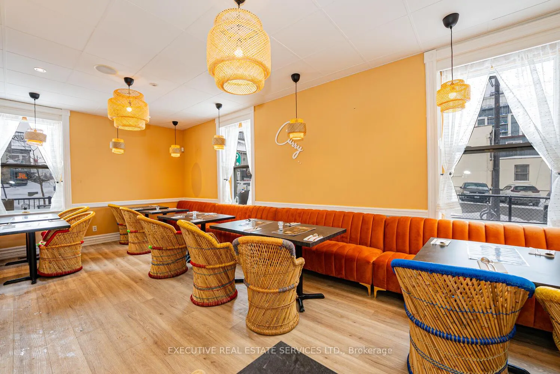
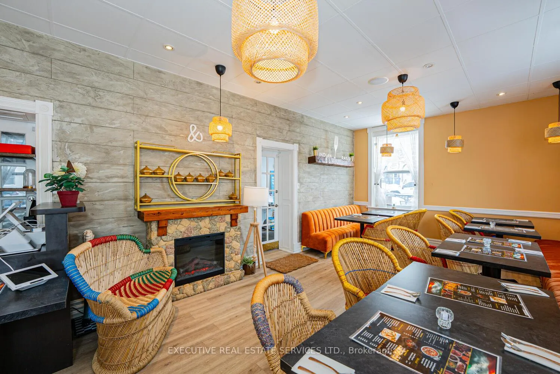
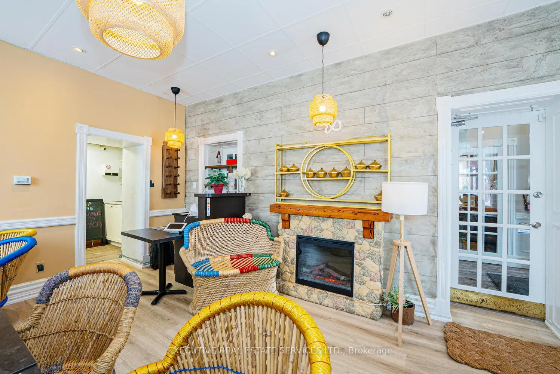
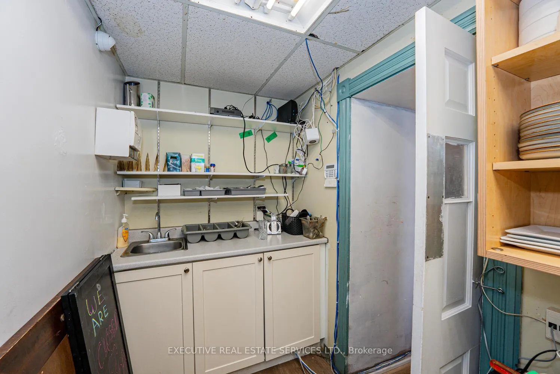
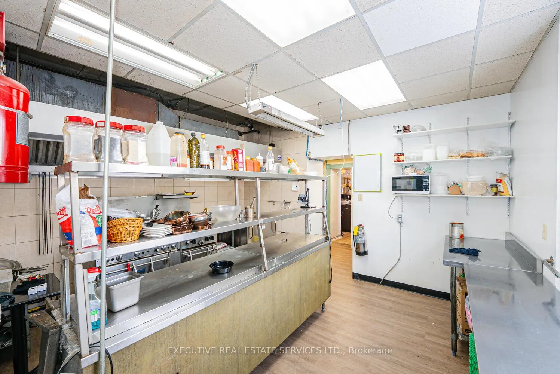
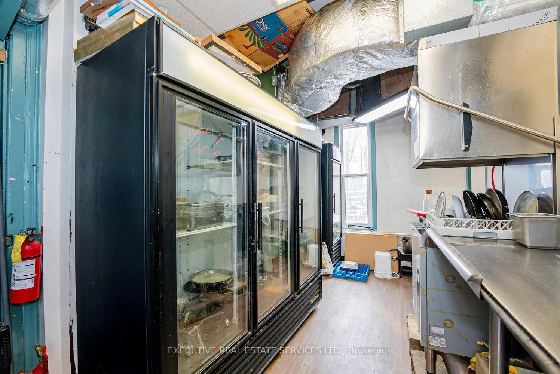
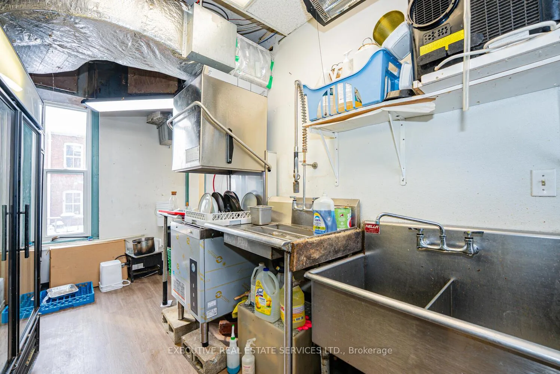
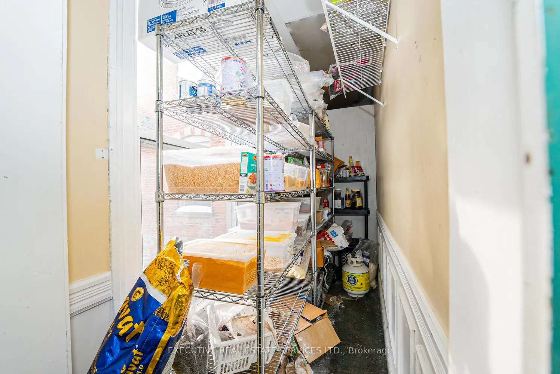
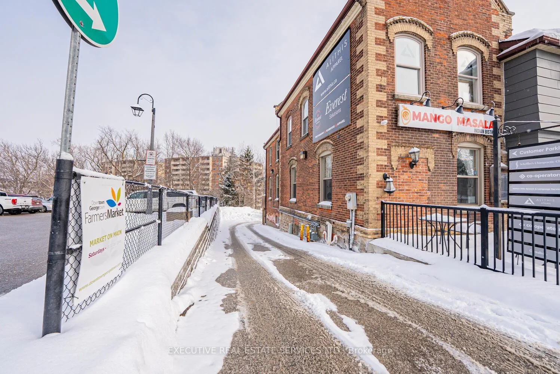
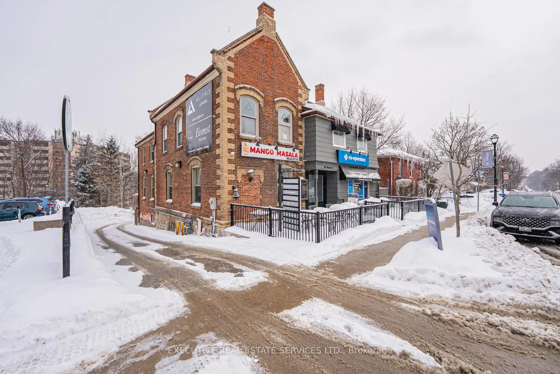
Business for Sale: Established Indian Restaurant in Prime Georgetown Location.An exceptional opportunity awaits a motivated entrepreneur to acquire Mango Masala, a highly regarded Indian restaurant in the heart of Georgetown. This thriving business is strategically located on a busy main road, ensuring excellent visibility and high foot traffic. Its proximityto residential neighbourhoods offers a consistent and loyal customer base.Renowned for its authentic Indian cuisine and outstanding reputation, Rangoli has become ago-to dining destination for those seeking a flavourful culinary experience. The restaurant spans 1,500 sq. ft. with a low rent of $5800 including TMI, HST and utilities. Sale includes a comprehensive list of chattels, allowing for a seamless transition for the new owner.Don't miss this fantastic opportunity to own a well-established restaurant in a sought-after location.
Key Facts & Features
Property Costs
- Annual Property Tax Amount
- $0
- Land Transfer Tax Fee
- $475
Interior Features
- Fireplace/Stove
- No
- Elevator
- No
Building
- Building Type
- Sale Of Business
- Building Style
- CONDO, MID_RISE, CLASSIC_CONDO
Construction
- Exposure
- South East
Parking & Garages
- Garage Type
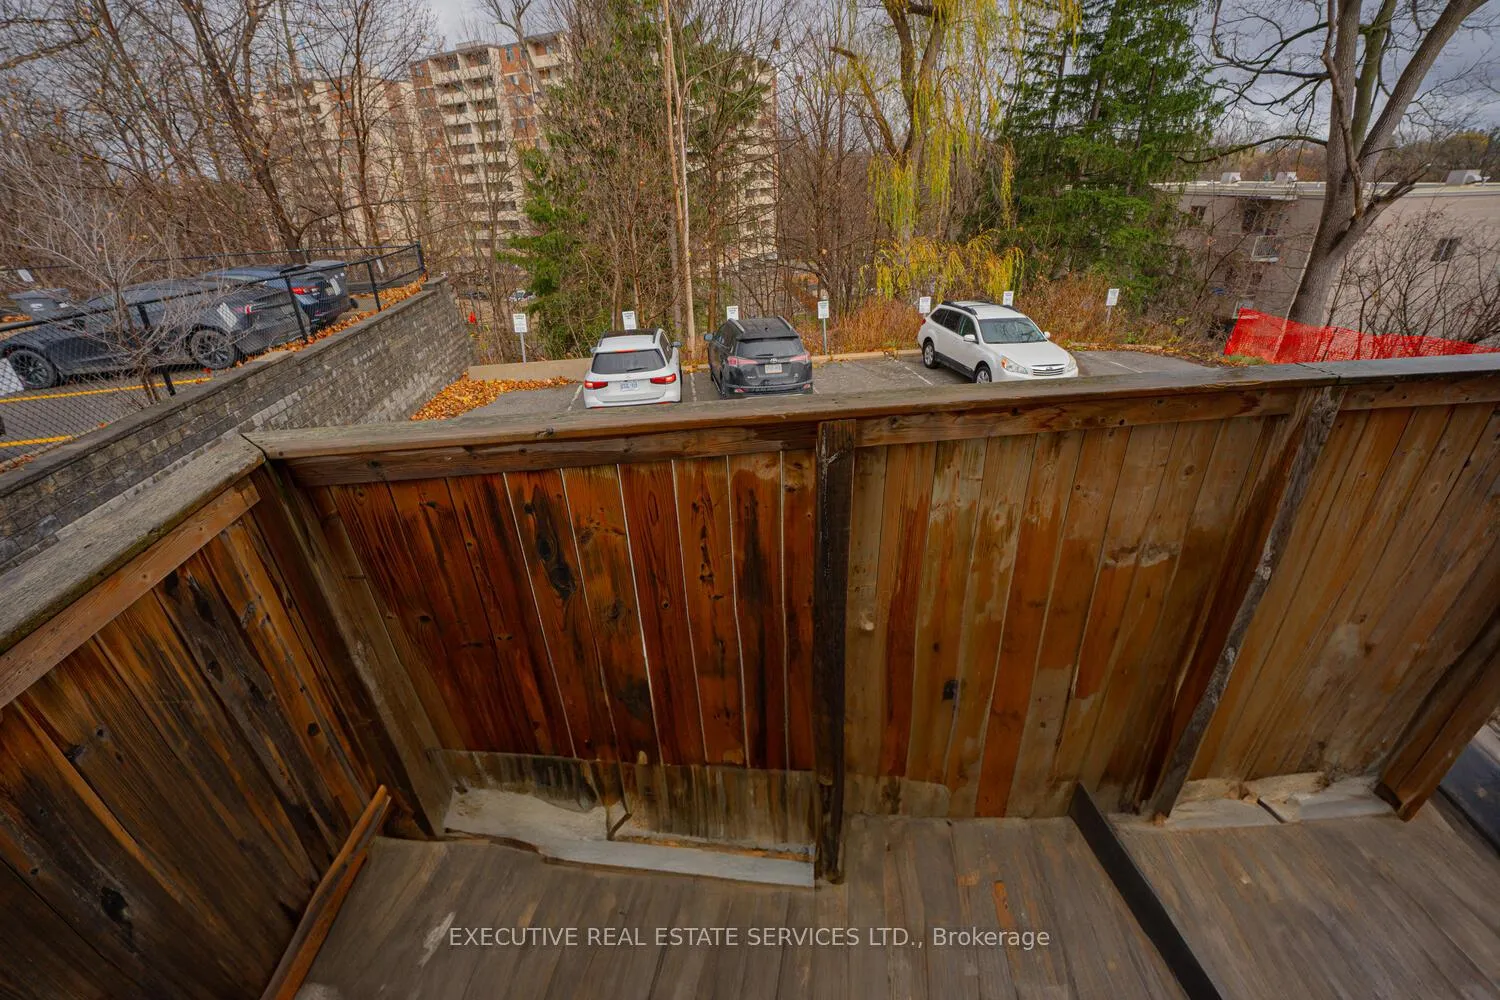
- Public
- Garage Spaces
- 0
Heating & Cooling
- Heat Type
- Gas Forced Air Closed
- Water
- Municipal
- Washrooms
- 1
Room sizes
- Living—Flat level
- Dining—Flat level
- Kitchen—Flat level
- Master—Flat level
- 2nd Br—Flat level
- Solarium—Flat level
Washrooms
- —-piece
- Municipality
- Brampton
- Neighbourhood
- Queen Street Corridor
- Zoning
- Commercial
- Directions
- Main Street/Maple Ave.
- MLS® number
- W12784746
- Data source
- MLS
- Listed on
- 2026-02-10
- Updated on
- 2026-04-14
- Days on market
- 251 days
- Seller
- Listed by
- SUTTON GROUP-COMMITMENT REALTY LTD., BROKERAGE
Home Market Value
Current home valuation for Unit 1410, 26 Hanover Rd, Brampton, Queen Street Corridor, Brampton, ON. Listed for $75,000
HOMEH Estimate
—
Estimated Sales Range
—
HOMEH Estimate for Unit 1410, 26 Hanover Rd, Brampton, Queen Street Corridor
Calculated with a real agent's CMA method — 45+ years of experience, codified. Not an AI guess.
For the owner
Is this your home? Track its value.
Get this home's HOMEH Estimate by email once a month, with how many homes are for sale around you.
Mortgage Payment Calculator
Compare up to 4 down payment scenarios
5% of purchase price for homes $500K or less
$3,750
| Scenario 1 | Scenario 2 | Scenario 3 | Scenario 4 | |
|---|---|---|---|---|
−Down payment | % $ | % $ | % $ | % $ |
+CMHC insurance | $2,850 | $2,093 | $1,785 | $0 |
=Total mortgage | $74,100 | $69,593 | $65,535 | $60,000 |
Amortization | ||||
Mortgage rate | % | % | % | % |
| Payment frequency | ||||
=Mortgage payment | $362monthly | $340monthly | $320monthly | $293monthly |
Land Transfer Tax
$475
$475
Around this home
Data provided by OpenStreetMap & Fraser Institute School Rankings
Ask HOMEH
New!Hi there!
👋Text or call (416) 301-9001
Recommended for you
Based on homes you've looked at.
No recommended properties found.
Nearby similar homes
No nearby properties found.
More real estate resources
Other homes nearby
Explore this area
Nearby neighbourhoods
No nearby listings available.