
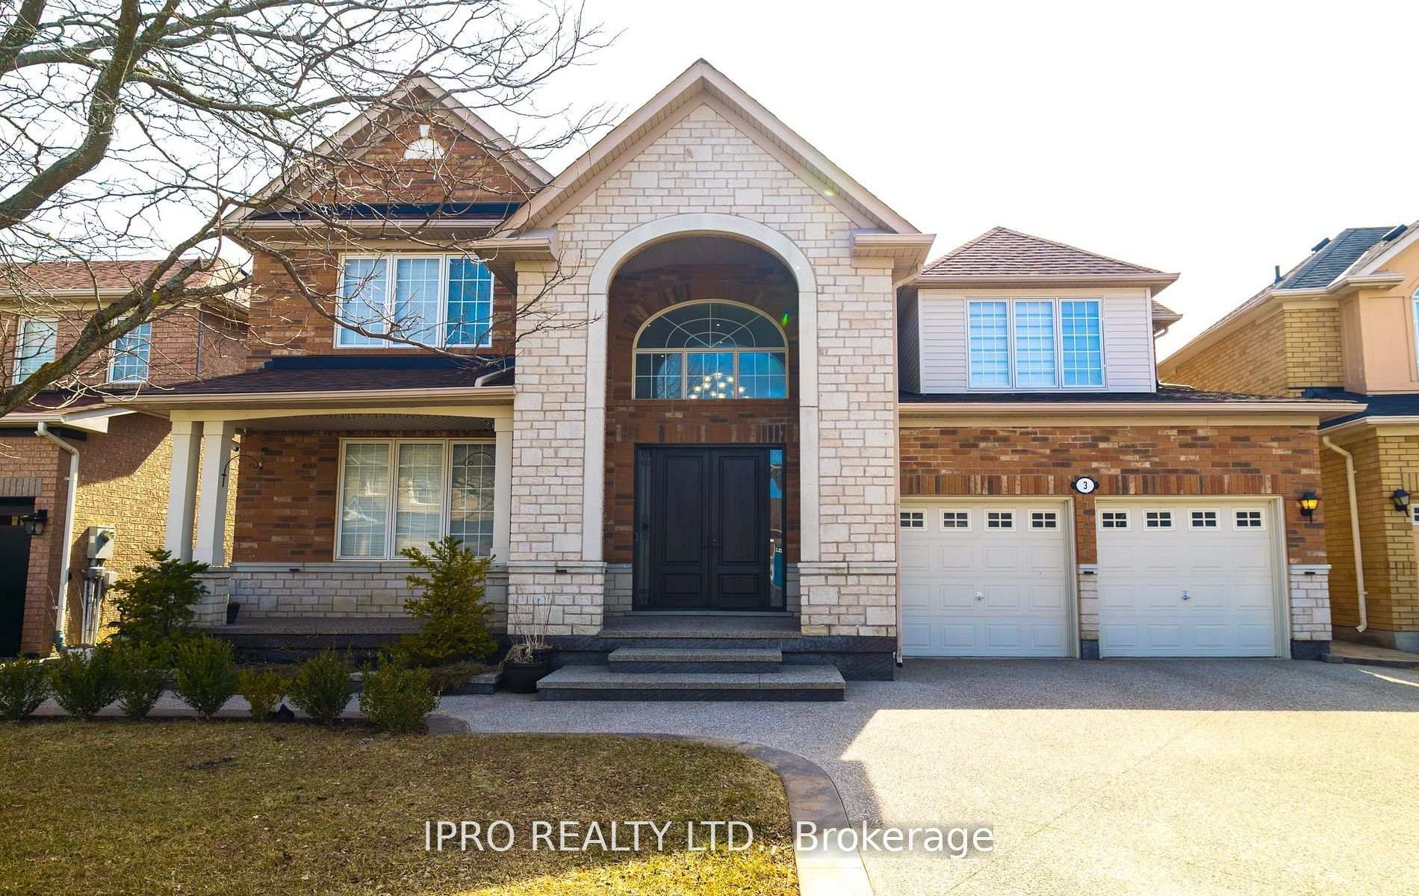
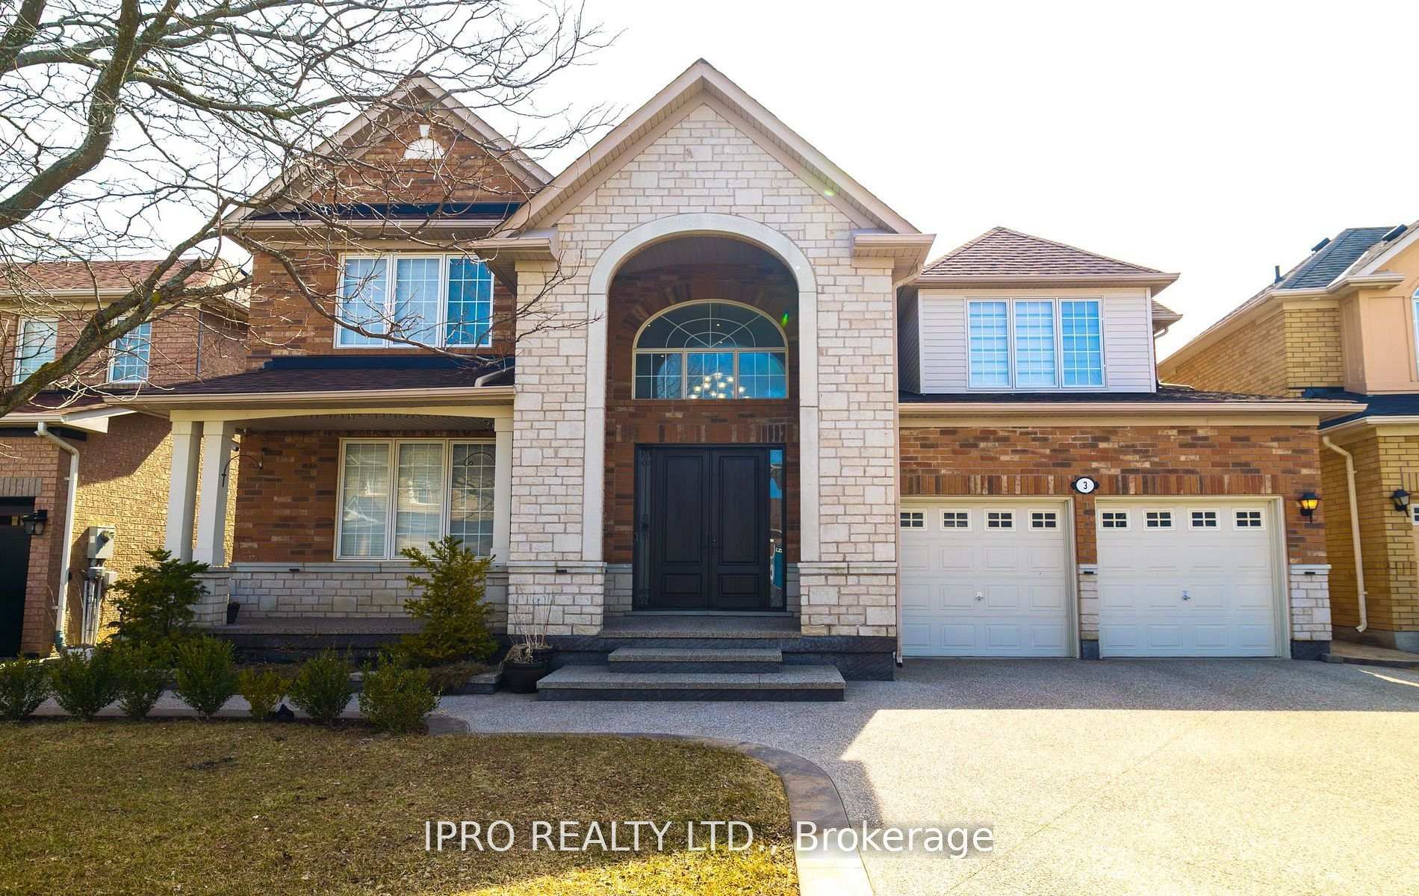
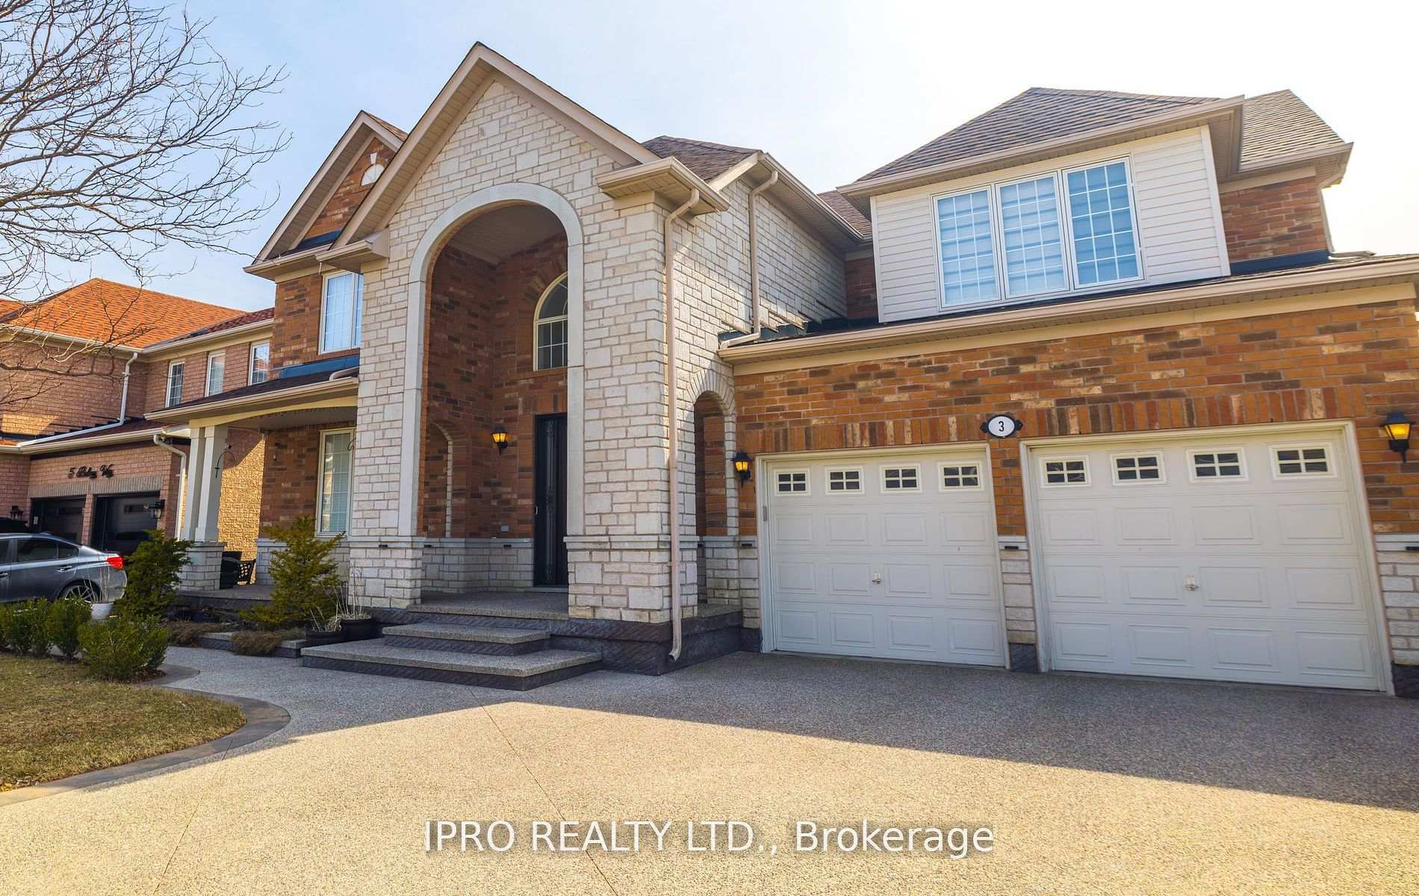
3 Balmy Way
Brampton (Vales of Castlemore), ON L6P 1L2
- 5Bedrooms
- 4Bathrooms
- 2Garage
- 3000–3500Sq Ft
- $8,412Tax
- 54×83 ftLot Size
 Estimated Value:$1,259,985See Free Estimate Report

This home has sold. It is no longer available.
Property not available for sale or for rent.
Sale & Price History for 3 Balmy Way, Brampton, Vales of Castlemore
Real estate boards require you to or to see the full details of this property.
*Sold prices and complete sale & price history are regulated data. Under the Trust in Real Estate Services Act, 2002 (TRESA) and the rules of the Real Estate Council of Ontario (RECO), and pursuant to the Multiple Listing Service® rules of the Canadian Real Estate Association (CREA) and the Toronto Regional Real Estate Board (TRREB), this information may be shown only to registered users who have agreed to the applicable terms of use (a Virtual Office Website, or "VOW," arrangement). HOMEH Inc., Brokerage therefore provides it to signed-in members only. Creating an account is free and takes under a minute.
About 3 Balmy Way, Brampton, Vales of Castlemore
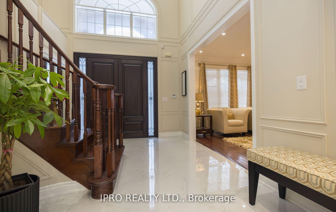
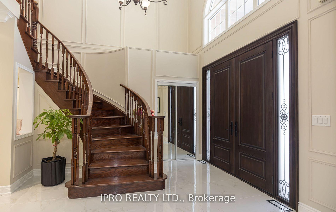
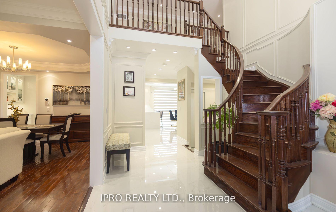
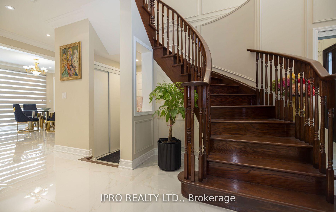
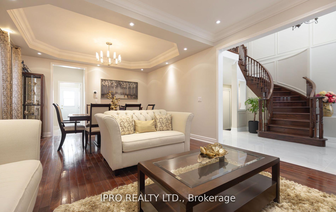
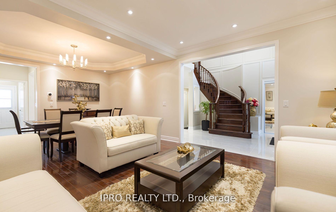
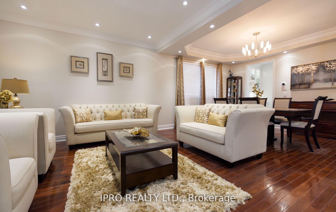
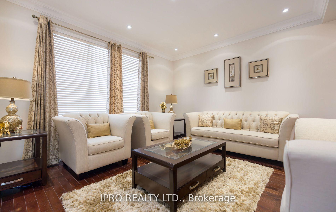
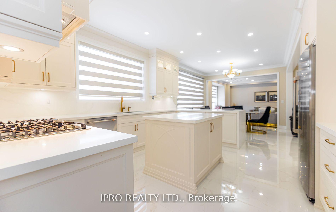
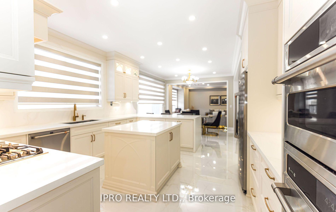
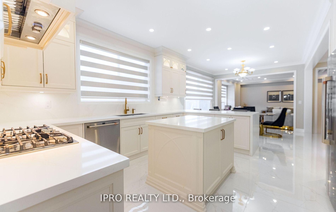
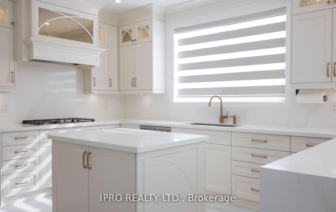
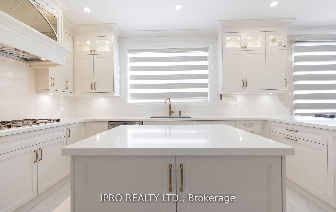
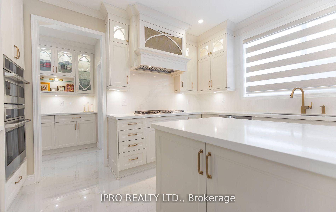
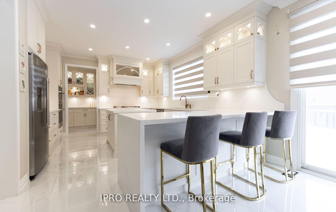
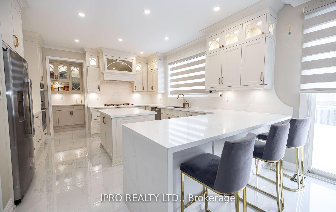
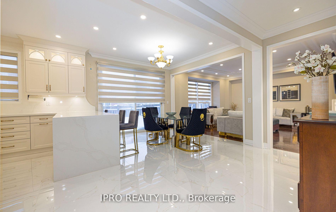
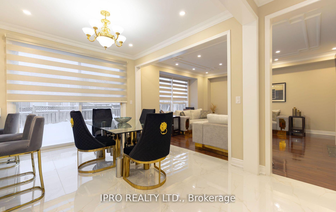
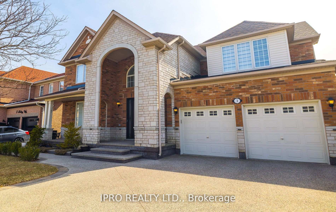
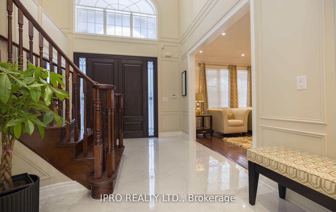
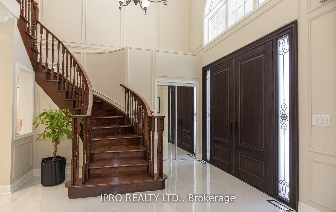
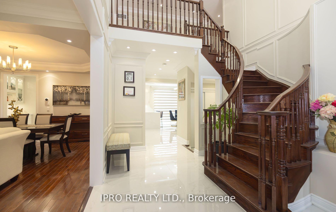
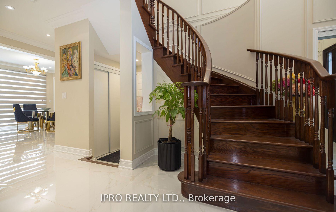
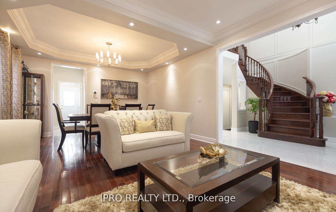
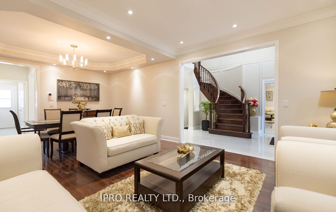
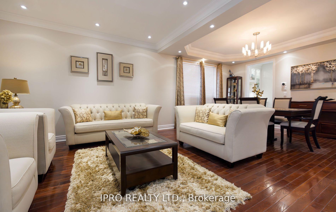
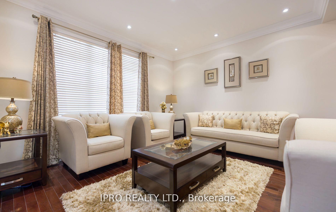
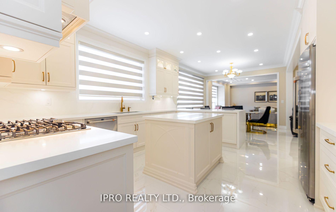
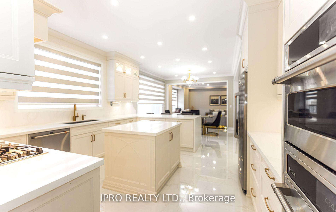
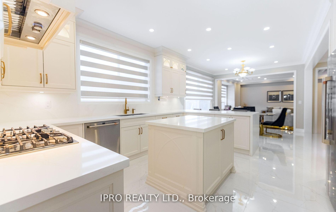
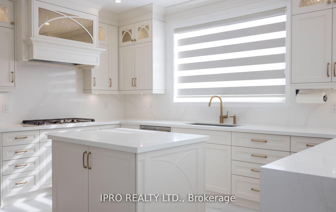
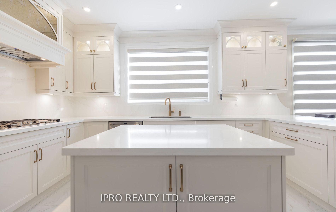
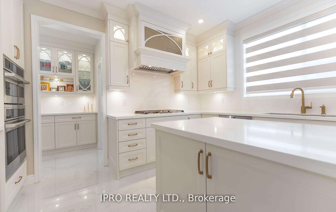
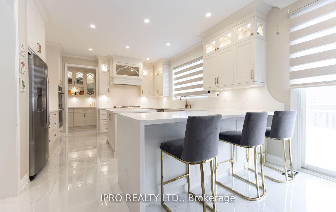
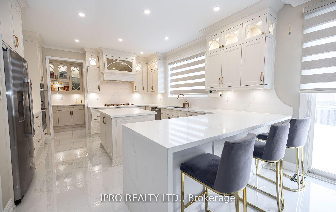
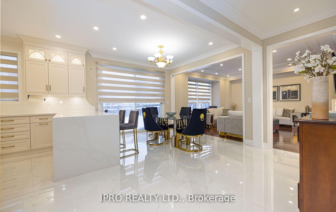
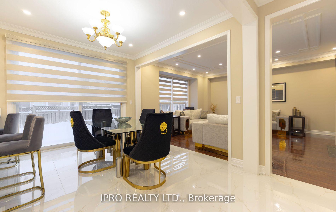
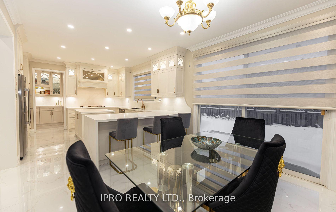
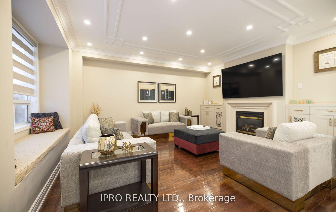
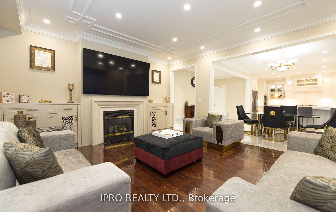
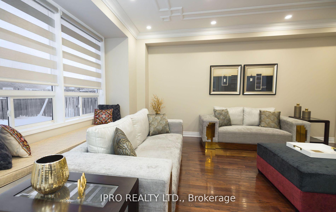
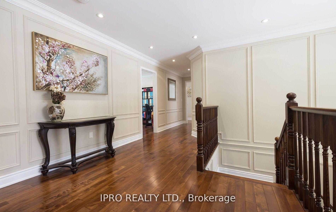
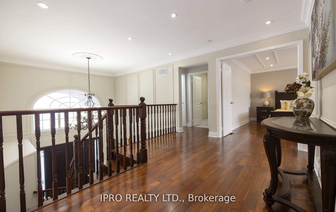
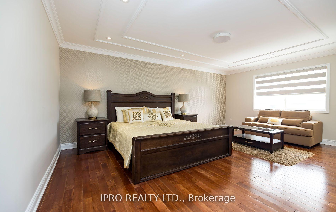
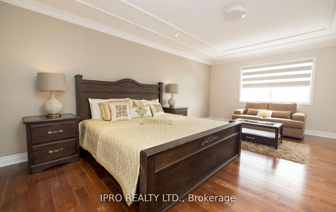
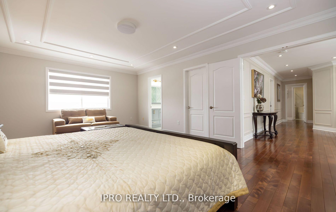
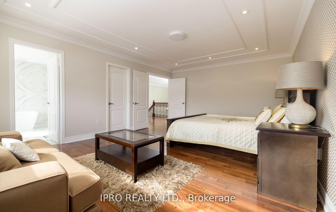
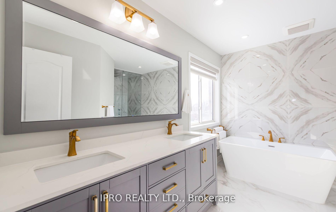
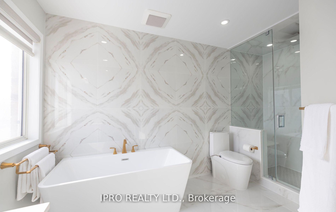
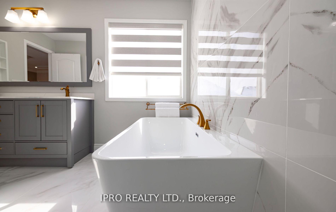
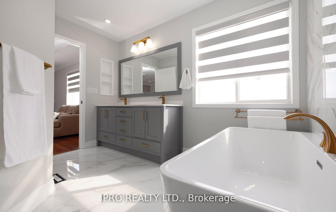
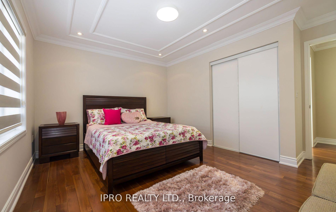
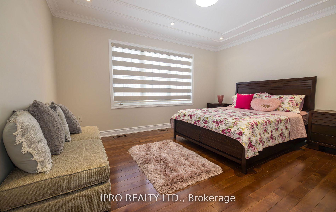
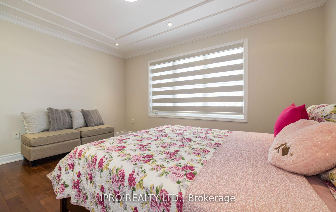
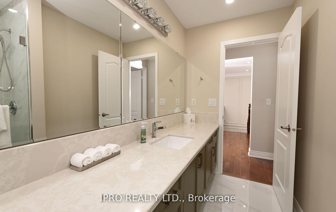
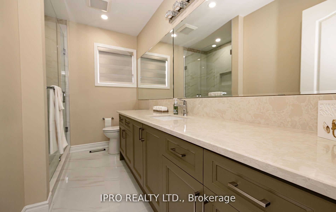
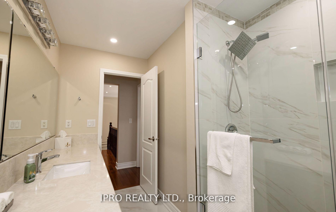
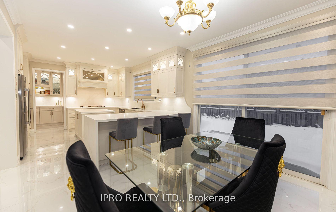
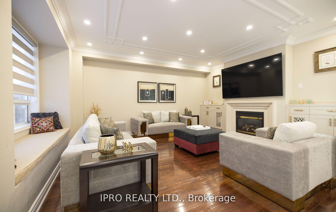
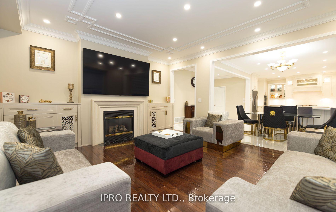
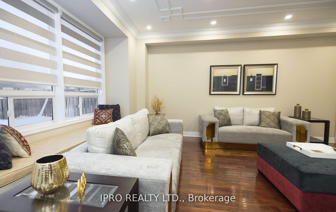
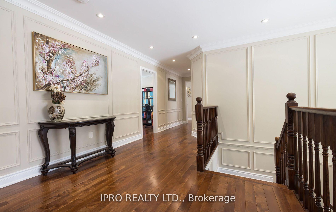
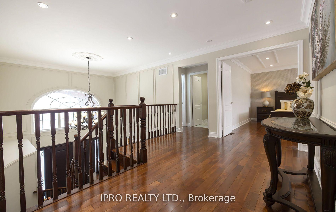
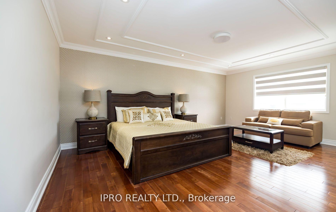
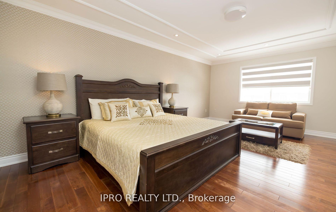
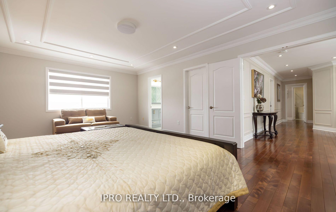
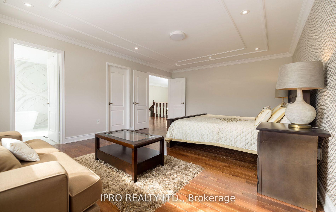
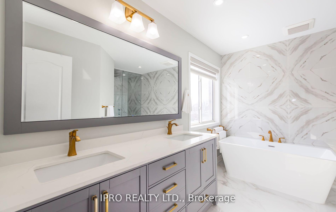
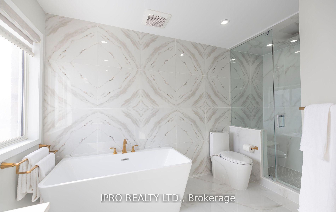
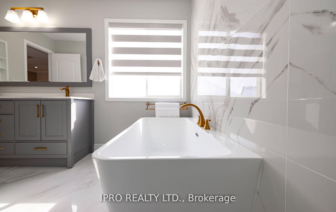
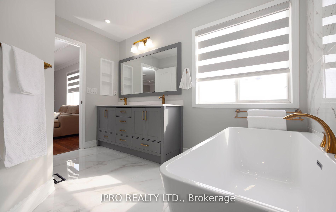
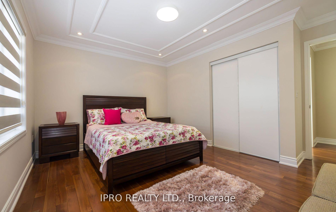
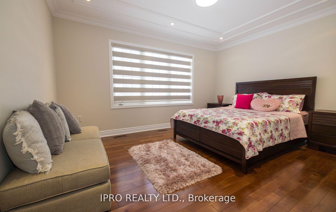
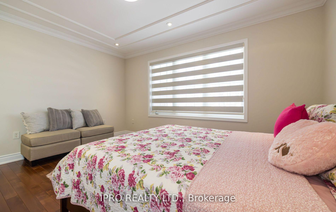
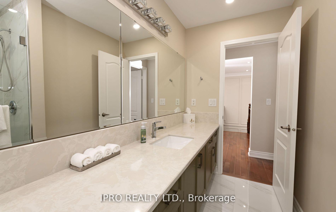
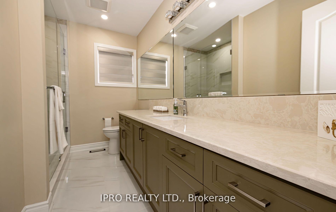
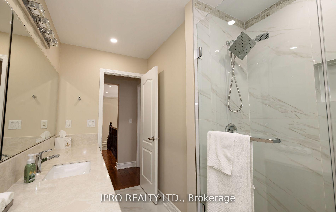
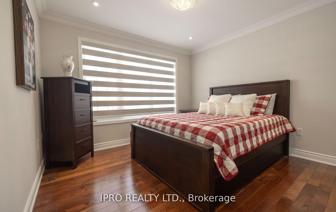
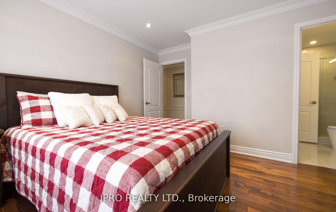
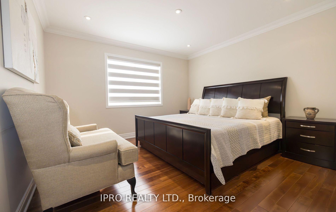
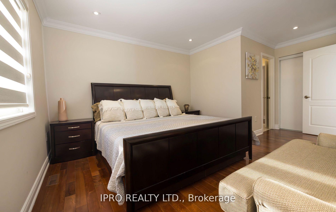
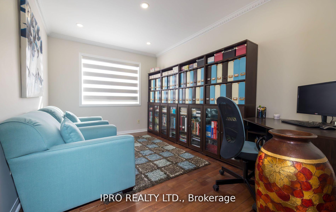
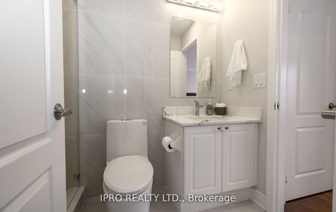
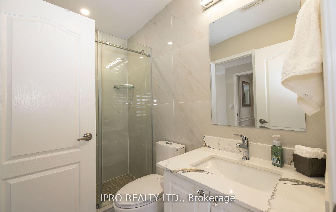
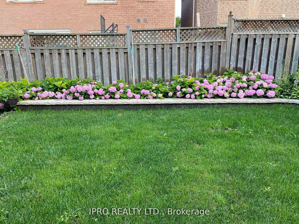
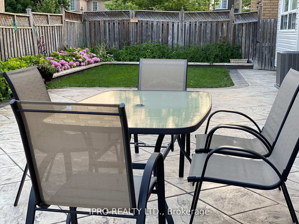
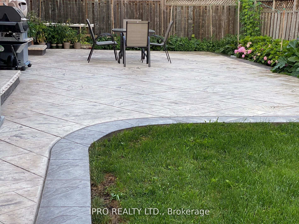
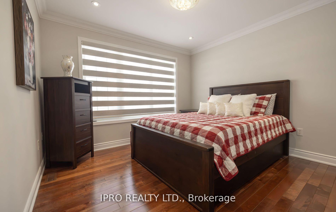
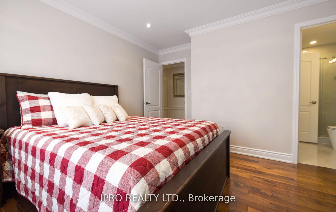
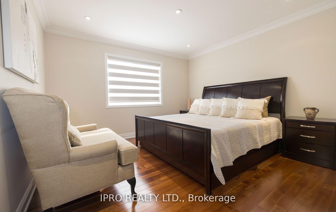
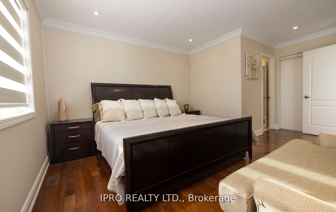
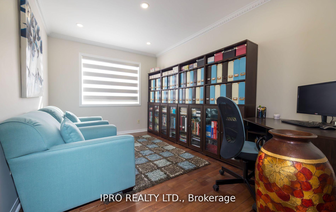
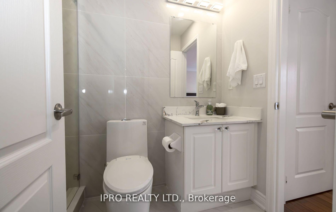
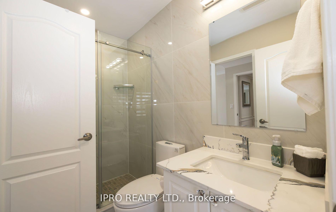
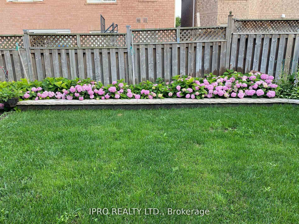
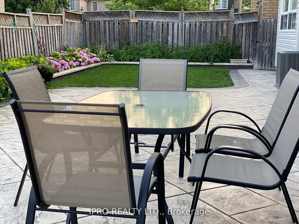
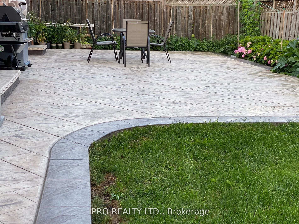
EXPERIENCE TRUE LUXURY LIVING in this impeccably renovated 5-bedroom, 4-bathroom masterpiece offering 3,311 sq. ft. (as per MPAC) in the prestigious and highly sought-after Vales of Castlemore. Every inch of this home reflects uncompromising quality, premium materials, & superior craftsmanship. Enter through custom-designed double entry doors into a grand foyer with open-to-above ceilings, sleek porcelain tile flooring, a curved oak staircase, and an opulent statement chandelier that immediately sets the tone for refined living. The formal living and dining spaces exude timeless elegance with solid oak hardwood flooring, intricate crown moulding, LED pot lights, & a coffered ceiling that adds depth and architectural flair. A chef's dream, the custom gourmet kitchen is a showcase of design and function: granite countertops and backsplash, a Moen touchless faucet, top-of-the-line GE Cafe stainless steel appliances, and high-grade porcelain flooring. The adjacent butler's pantry and custom laundry room with built-in cabinetry elevate everyday convenience with style. The open-concept family room features a custom gas fireplace mantle, built-in cabinetry, and detailed crown moulding, all set against rich oak hardwood floors and 9-ft smooth ceilings that extend throughout the main level. Upstairs, premium hardwood continues alongside intricate trim work, upgraded lighting fixtures, & modern zebra blinds, creating a cohesive and luxurious ambiance. The primary suite is a true sanctuary featuring a fully renovated spa-inspired ensuite with top-tier finishes & a generous walk-in closet. Three additional spacious bedrooms & a versatile Den/5th bedroom offer flexibility for any lifestyle. Outside, the attention to detail continues with a professionally finished exposed aggregate driveway. Concrete walkways lead to the backyard, featuring a stamped concrete patio and beautifully manicured gardens. BONUS-NO SIDEWALKS. The unfinished Bsmt offers possibilities for customization.
Key Facts & Features
Property Costs
- Annual Property Tax Amount
- $8,412
- Land Transfer Tax Fee
- $28,473
Rental Items
- Rental Equipment
- Hot Water Tank
- Basement Type
- Unfinished
Interior Features
- Laundry Level
- Main Level
- Interior Extras
- Auto Garage Door Remote, Carpet Free, Countertop Range, Water Heater
- Fireplace/Stove
- Yes
- Elevator
- No
Exterior Features
- Pool
- None
Building
- Building Type
- Detached
- Building Style
- 2-Storey
Construction
- Exterior Finish
- Stucco (Plaster), Stone
- Roof
- Asphalt Shingle
- Foundation Details
- Poured Concrete
- Special Designation
- Unknown
Lot
- Lot Front
- 53.79 ft
- Lot Depth
- 83.25 ft
- Lot Size
- 4329.88
Inclusions
- Inclusions
- As Per Schedule C
Exclusions
- Exclusions
- As Per Schedule C
Parking & Garages
- Garage Type
- Attached
- Garage Spaces
- 2
- Parking Spaces
- 4
- Total Garage And Parking Spaces
- 6
Heating & Cooling
- Heat Source
- Gas
- Heat Type
- Forced Air
- Air Conditioning
- Central Air
- Water
- Municipal
- Sewers
- Sewer
- Bedrooms
- 5
- Washrooms
- 4
- Kitchens
- 1
- Family / bonus room
- Yes
Room sizes
- Kitchen—Main level, Porcelain Floor, Granite Counters, Crown Moulding
- Breakfast—Main level, Porcelain Floor, Walk-Out, Crown Moulding
- Pantry—Main level, Porcelain Floor, Granite Counters, Crown Moulding
- Family Room—Main level, Hardwood Floor, Gas Fireplace, Crown Moulding
- Living Room—Main level, Hardwood Floor, Pot Lights, Crown Moulding
- Dining Room—Main level, Hardwood Floor, Coffered Ceiling(s), Crown Moulding
- Laundry—Main level, Walk-Out, Porcelain Floor, Granite Counters
- Bathroom—Main level, 2 Pc Bath, Porcelain Floor, Crown Moulding
- Primary Bedroom—Second level, Hardwood Floor, Walk-In Closet(s), 6 Pc Ensuite
- Bedroom 2—Second level, Hardwood Floor, Pot Lights, Crown Moulding
- Bedroom 3—Second level, Semi Ensuite, Hardwood Floor, Crown Moulding
- Bedroom 4—Second level, Semi Ensuite, Hardwood Floor, Crown Moulding
- Bedroom 5—Second level, Hardwood Floor, Crown Moulding, Window
- Bathroom—Second level, 3 Pc Bath, Granite Counters, Porcelain Floor
- Bathroom—Second level, 4 Pc Ensuite, Porcelain Floor, Granite Counters
- Bathroom—Second level, Irregular Room, Porcelain Floor, Granite Counters
Washrooms
- 2-piece, Main
- 3-piece, Second
- 4-piece, Second
- 6-piece, Second
- Municipality
- Brampton
- Neighbourhood
- Vales of Castlemore
- Main cross streets
- Braydon and Airport Rd
- Zoning
- R1A
- Directions
- Braydon and Airport Rd
- MLS® number
- W12127980
- Data source
- Toronto Regional Real Estate Board
- Status change
- 2025-05-12
- Listed on
- 2025-05-06
- Days on market
- 6 days
- Possession type
- Flexible
- Co-op commission
- 2.5% + HST
- Seller
- Listed by
- IPRO REALTY LTD.
Home Market Value
Current home valuation for 3 Balmy Way, Brampton, Vales of Castlemore, Brampton, ON. Listed for $1,599,900
HOMEH Estimate
$1,259,985
Estimated Sales Range
$995,388 - $1,524,582
HOMEH Estimate for 3 Balmy Way, Brampton, Vales of Castlemore
Calculated with a real agent's CMA method — 45+ years of experience, codified. Not an AI guess.
For the owner
Is this your home? Track its value.
Get this home's HOMEH Estimate by email once a month, with how many homes are for sale around you.
Mortgage Payment Calculator
Compare up to 4 down payment scenarios
20% required for homes $1.5M or more
$319,980
| Scenario 1 | Scenario 2 | Scenario 3 | Scenario 4 | |
|---|---|---|---|---|
−Down payment | % $ | % $ | % $ | % $ |
+CMHC insurance | $0 | $0 | $0 | $0 |
=Total mortgage | $1,279,920 | $1,199,925 | $1,119,930 | $1,039,935 |
Amortization | ||||
Mortgage rate | % | % | % | % |
| Payment frequency | ||||
=Mortgage payment | $6,249monthly | $5,859monthly | $5,468monthly | $5,077monthly |
Land Transfer Tax
$28,473
$28,473
Around this home
Data provided by OpenStreetMap & Fraser Institute School Rankings
Ask HOMEH
New!Hi there!
👋Text or call (416) 301-9001
Recommended for you
Based on homes you've looked at.
No recommended properties found.
Nearby similar homes
No nearby properties found.
More real estate resources
Other homes nearby
Explore this area
Nearby neighbourhoods
- Vales of Castlemore North homes for sale
- Gore Industrial North homes for sale
- Bramalea North Industrial homes for sale
- Toronto Gore Rural Estate homes for sale
- Sandringham-Wellington homes for sale
- Goreway Drive Corridor homes for sale
- Sandringham-Wellington North homes for sale
- Northgate homes for sale
No nearby listings available.