
32 Foxsparrow Road
Brampton (Sandringham-Wellington), ON L6R 4E1
- 3Bedrooms
- 3Bathrooms
- 2Garage
- —Sq.Ft.
- —Tax
- 20×100 ftLot Size
Sale & price history
- Login to See Prices
Expired2025-02-04 – 2025-04-06
MLS® w11955624
Real estate boards require you to or to see the full details of this property.
*Sold prices and complete sale & price history are regulated data. Under the Trust in Real Estate Services Act, 2002 (TRESA) and the rules of the Real Estate Council of Ontario (RECO), and pursuant to the Multiple Listing Service® rules of the Canadian Real Estate Association (CREA) and the Toronto Regional Real Estate Board (TRREB), this information may be shown only to registered users who have agreed to the applicable terms of use (a Virtual Office Website, or "VOW," arrangement). HOMEH Inc., Brokerage therefore provides it to signed-in members only. Creating an account is free and takes under a minute.
32 Foxsparrow Road, Brampton(opens Google Maps in a new tab)
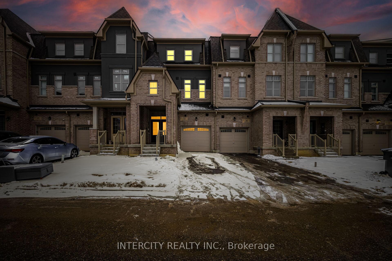
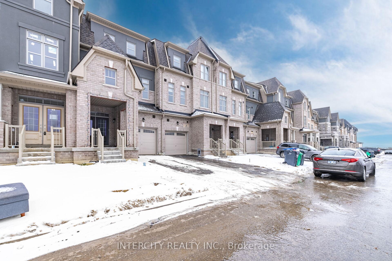
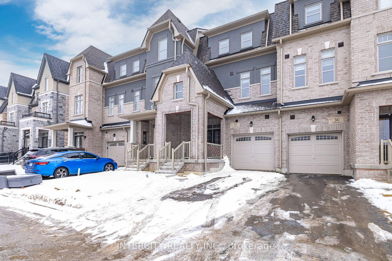
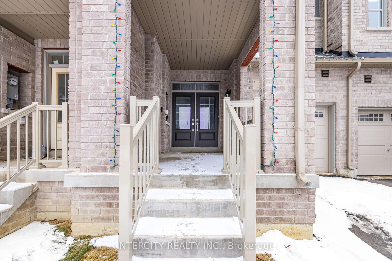
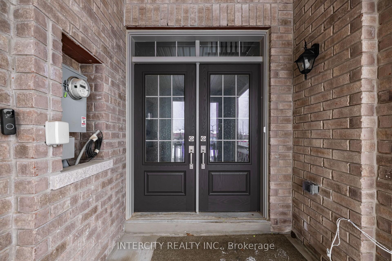
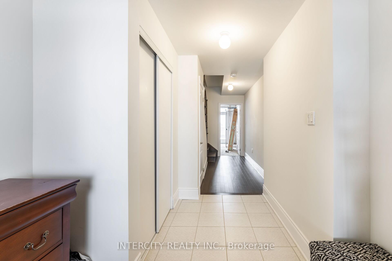
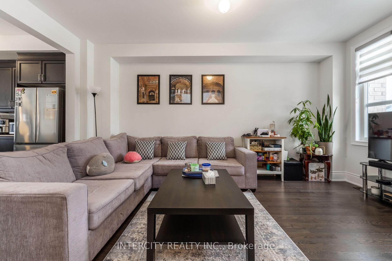
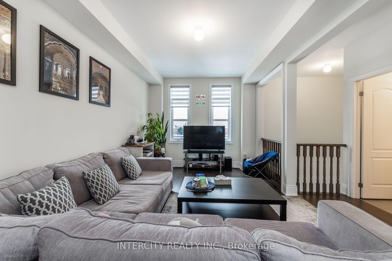
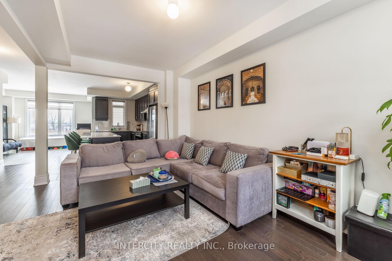
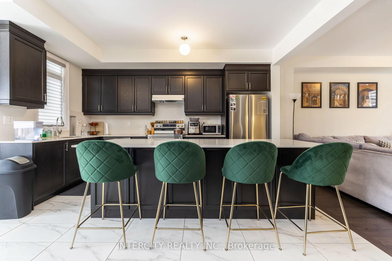
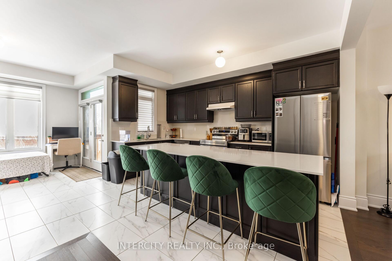
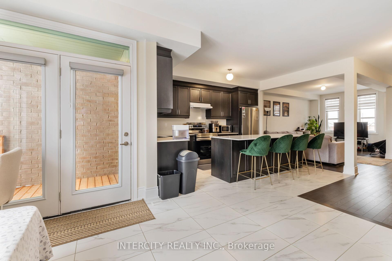
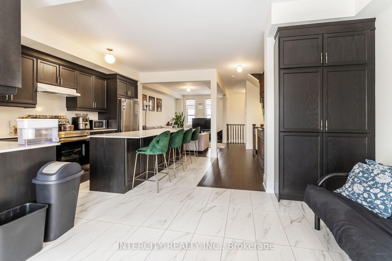
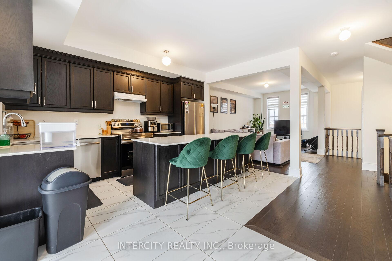
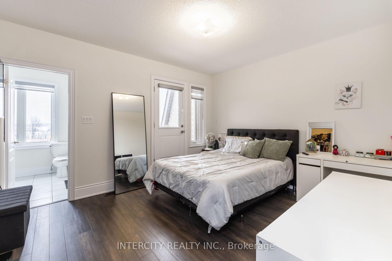
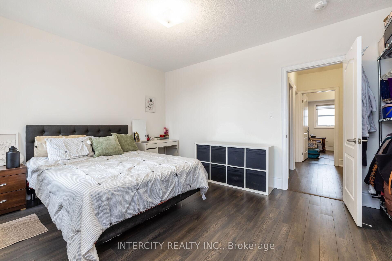
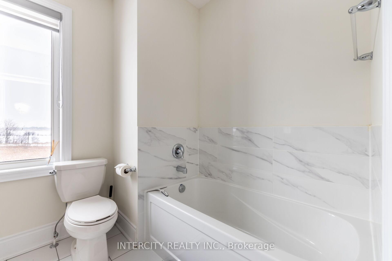
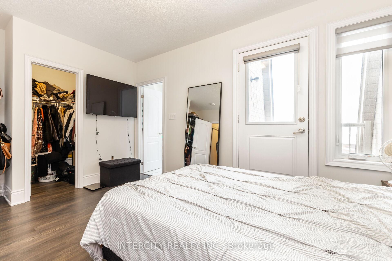
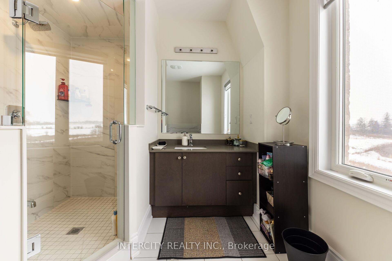
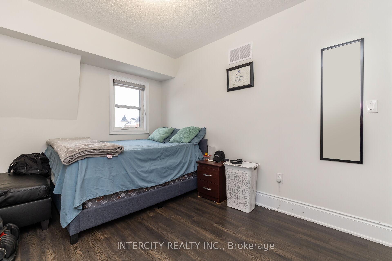
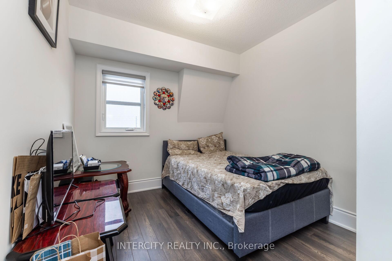
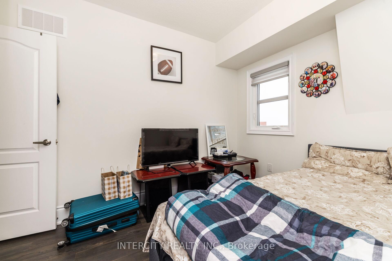
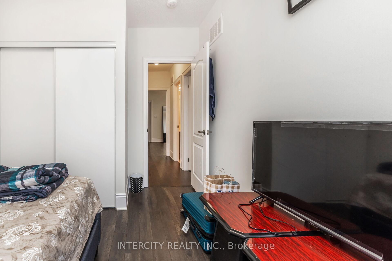
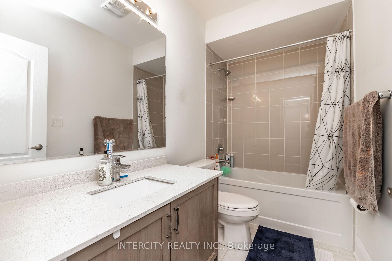
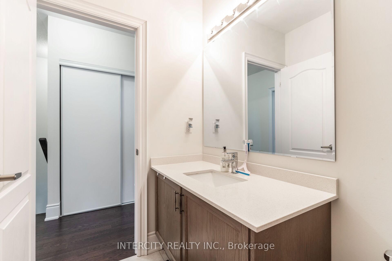
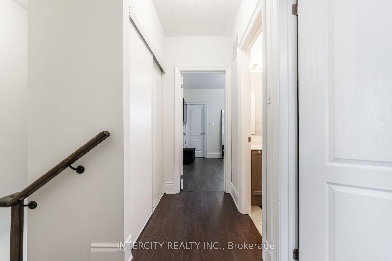
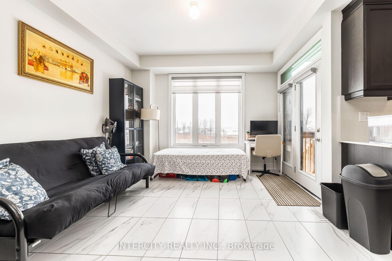
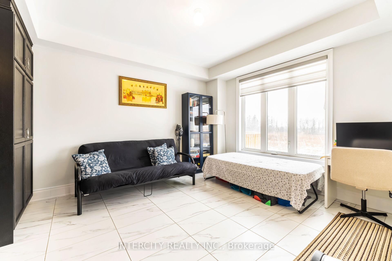
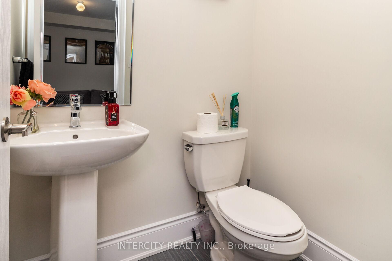
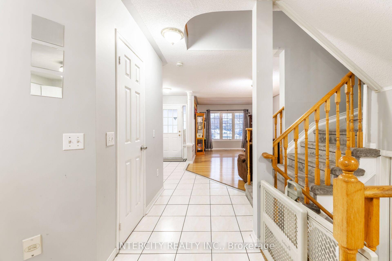
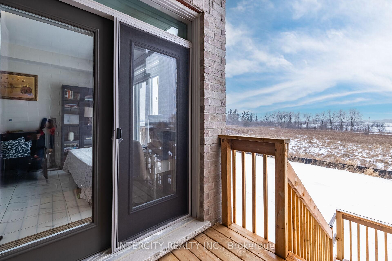
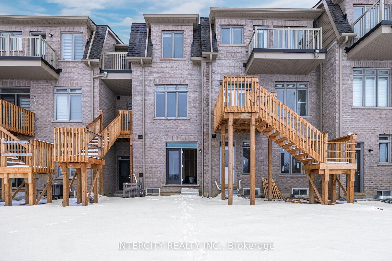
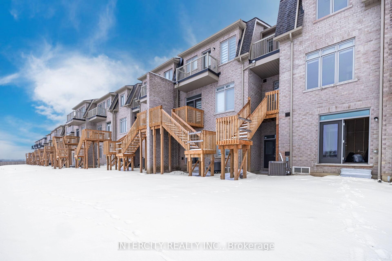
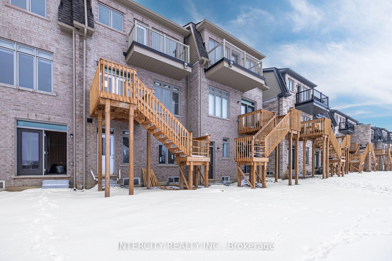
Welcome to 32 Foxsparrow Rd.! Your Dream Home in the Heart of the prestigious Neighbourhood! Stunning just 1 year old, 3 bed & 3 bath. Loaded with tons of upgrades. Rare home to find with 4 car parking with tandem car garage (two car) and long drive way and backing on to the beautiful ravine with good size backyard. This super clean & modern carpet free home features 3 bedrooms upstairs and potential for main-level bedroom a highly sought-after feature for many (can be rented - $$ income potential). The spacious upper-level layout includes a large great room, perfect for family gatherings. The upgraded modern eat-in kitchen boasts stainless steel appliances, quartz countertops, and a huge island with a breakfast bar. The dining area, with a walk-out to a private deck and beautiful ravine is ideal for evening BBQS or to simply enjoy a glass of wine and beautiful sun set view. The primary bedroom includes an ensuite washroom and spacious walk-in closet, along with two generously sized bedrooms and a laundry room on the top level, making it an ideal family home with convenient upper-level laundry. This home offers a peaceful setting with easy access nearby amenities, including steps away from plaza, restaurants, public transit, and minutes away from HWY 410, Brampton Hospital, Trinity Mall. Don't miss your chance to own this beautiful and pristine home.
- Carpet Free
- Rough-In Bath
- Hospital
- Library
- Public Transit
- Ravine
- School Bus Route
Key Facts & Features
Property Costs
- Annual Property Tax Amount
- $0
- Land Transfer Tax Fee
- $17,473
Rental Items
- Rental Equipment
- Hot water tank
- Basement Type
- Unfinished
Interior Features
- Laundry Level
- Lower Level
- Interior Extras
- Carpet Free, Rough-In Bath
- Security Features
- Smoke Detector
- Fireplace/Stove
- No
- Elevator
- No
Exterior Features
- Pool
- None
- Property Features
- Hospital, Library, Public Transit, Ravine, School Bus Route
Building
- Building Type
- Freehold Townhouse
- Building Style
- 3-Storey
- Approx Age
- 0-5
Construction
- Exterior Finish
- Brick, Stone
- Roof
- Shingles
- Foundation Details
- Concrete
- Special Designation
- Unknown
Lot
- Lot Front
- 19.69 ft
- Lot Depth
- 99.70 ft
Inclusions
- Inclusions
- S/S fridge, stove, dishwasher, range hood fan, white washer & dryer.
Parking & Garages
- Garage Type
- Built-In
- Garage Spaces
- 2
- Parking Spaces
- 2
- Total Garage And Parking Spaces
- 4
Heating & Cooling
- Heat Source
- Gas
- Heat Type
- Forced Air
- Air Conditioning
- Central Air
- Water
- Municipal
- Sewers
- Sewer
- Municipality
- Brampton
- Neighbourhood
- Sandringham-Wellington
- Main cross streets
- Torbram Rd & Countryside Dr
Ask about this home
A HOMEH agent will answer your questions about this home.

Around this home
Shaw
Public · elementary · 780 m
6.3/10Mountain Ash
Public · elementary · 1.4 km
6.6/10Eagle Plains
Public · elementary · 1.5 km
5.6/10Mayfield SS
Public · secondary · 1.6 km
7.2/10Sandalwood Heights
Public · secondary · 1.8 km
6.2/10Louise Arbour S.S.
Public · secondary · 1.9 km
6.0/10Mount Royal
Public · elementary · 1.9 km
6.9/10Our Lady of Lourdes
Private · elementary · 2.0 km
6.9/10Walnut Grove
Public · elementary · 2.0 km
7.4/10James Grieve
Public · elementary · 2.0 km
6.0/10Fairlawn
Public · elementary · 2.0 km
5.4/10Treeline
Public · elementary · 2.3 km
6.6/10Robert J Lee
Public · elementary · 2.5 km
6.5/10Good Shepherd
Private · elementary · 2.5 km
7.4/10Holy Spirit
Private · elementary · 2.7 km
7.1/10
Data provided by OpenStreetMap & Fraser Institute School Rankings
For the owner
Is this your home? Track its value.
Get this home's HOMEH Estimate by email once a month, with how many homes are for sale around you.
Monthly payment
$4,101/month
On $1,049,900
$209,980
Estimate only. Not a mortgage offer.
How much is your home worth?
Get a home value estimate from a local HOMEH agent, then sell with confidence.
- MLS® number
- W11955624
- Data source
- Toronto Regional Real Estate Board
- Status change
- 2025-04-06
- Listed on
- 2025-02-04
- Days on market
- 61 days
- Possession type
- To Be Arranged
- Co-op commission
- 2.5%
- Seller
- Listed by
- INTERCITY REALTY INC.
Recommended for you
Based on homes you've looked at.
No recommended properties found.
Nearby similar homes
No nearby properties found.
More real estate resources
Other homes nearby
Explore this area
Nearby neighbourhoods
No nearby listings available.
Ask HOMEH about this home
Price, neighbourhood, monthly cost. Ask anything.
HOMEH Intelligent Agent is an AI, not a licensed representative. Check anything important with your agent.